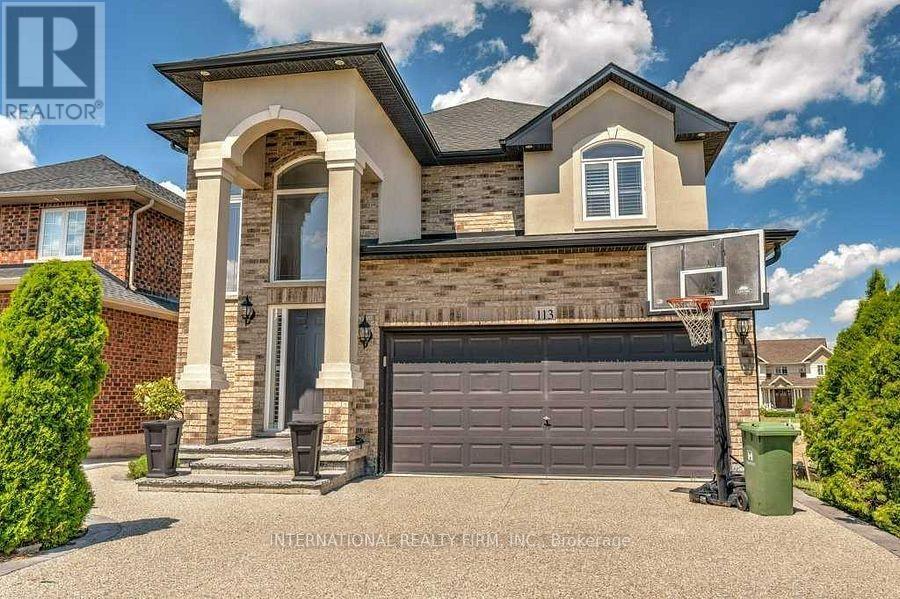
113 Whitefish Crescent
Hamilton, Ontario
Just one block from Lake Ontario, in the desirable Fifty Point area of Stoney Creek, this lovely 4-bedroom home offers excellent curb appeal and a fully finished basement with a separate entrance-ideal for extended family or as an income-generating suite. The two-story foyer fills the open-concept main level with natural light. A separate dining room is perfect for entertaining, while the spacious family room with a gas fireplace opens into the eat-in kitchen. The large kitchen features abundant cabinetry, a generous island with a breakfast bar, a floor-to-ceiling pantry, and plenty of space for a table-perfect for family gatherings. Sliding doors lead to a balcony with access to the expansive backyard. California shutters enhance the many windows throughout the home.The second floor includes four well-sized bedrooms; the primary bedroom offers an ensuite bathroom and a walk-in closet. The basement features a fully equipped in-law suite complete with a kitchen, family room, bedroom, and bathroom. Conveniently located close to all amenities, the QEW, and the GO Train station. (id:61483)
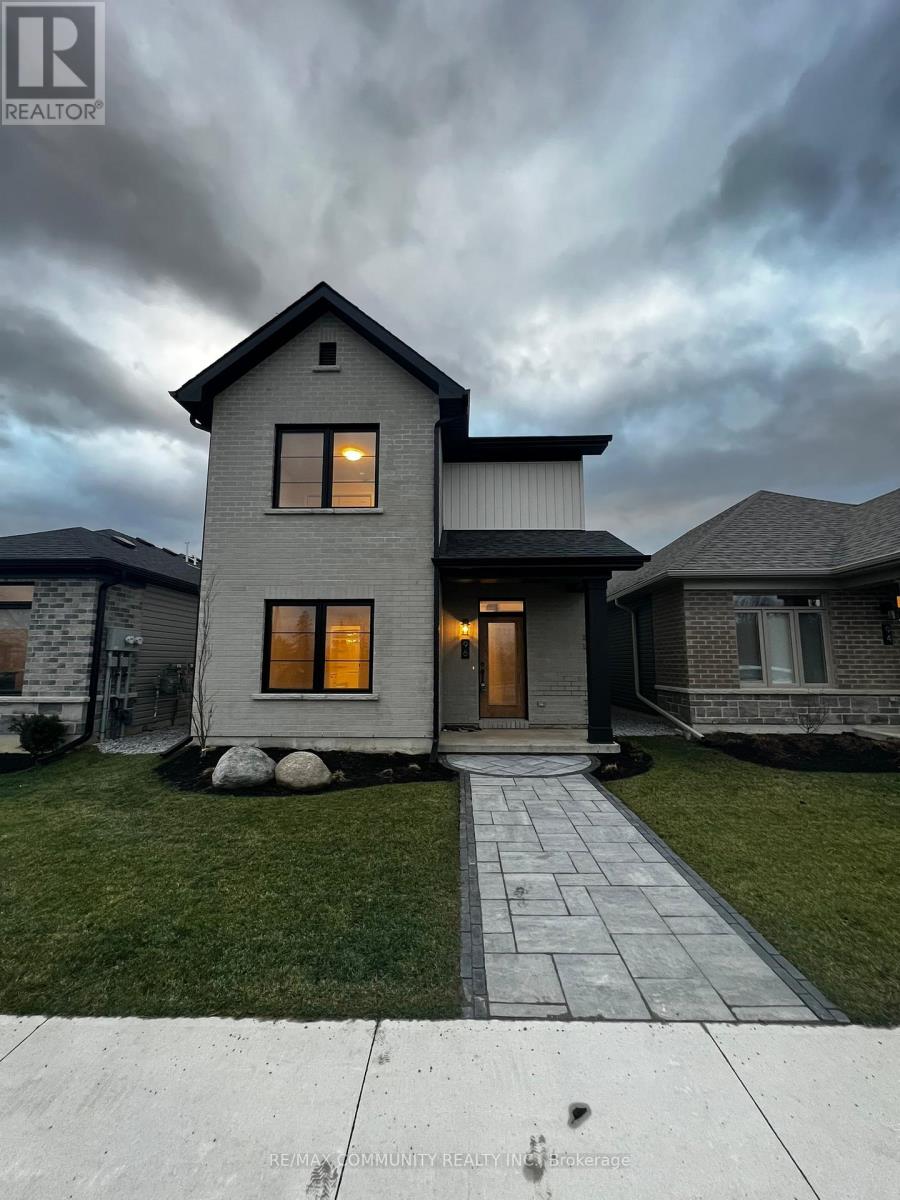
96 Riverstone Way
Belleville, Ontario
Welcome to The Pennington Gate II A stunning New Urbanism detached home featuring 3 bedrooms and 2.5 bathrooms. This beautifully customized home boasts a spacious and bright living/dining area that opens to a private, landscaped courtyard perfect for relaxation or entertaining. The main floor impresses with engineered hardwood flooring throughout the living room, dining room, kitchen, and hallway. The modern kitchen is a chefs dream, complete with quartz countertops, an island with an extended breakfast bar, and stainless steel appliances. A cozy gas fireplace adds warmth and charm to the living space. The breezeway conveniently houses a powder room, laundry area, and mudroom, providing direct access to the attached 2-car garage. The main-floor primary bedroom features a large walk-in closet and a luxurious ensuite bathroom. Upstairs, you'll find two generously sized bedrooms and a well-appointed main bathroom, offering a perfect retreat for family or guests. With low maintenance and move-in readiness, this home is ideal for anyone looking for modern living with style and convenience. Don't miss this opportunity schedule your viewing today! (id:61483)
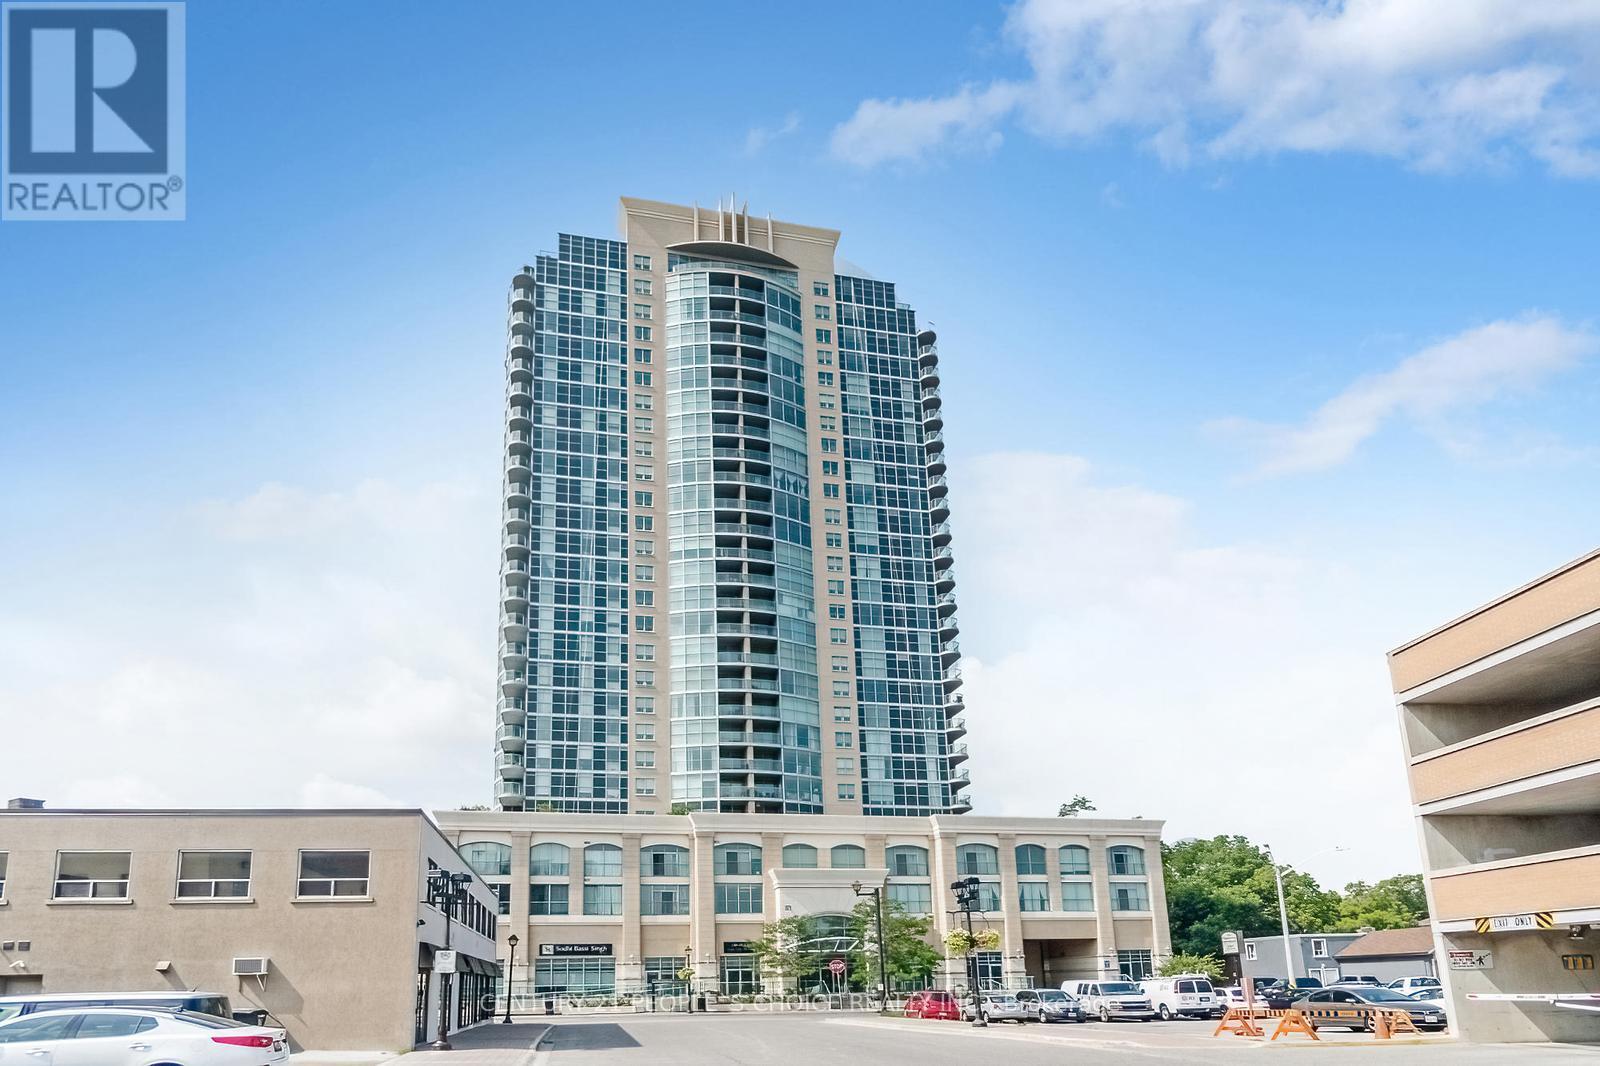
1512 - 9 George Street
Brampton, Ontario
Fully Upgraded spend about $ 50,000.00 , Big Unit 2+1 bedroom, 2-bath condo in the heat of Downtown Brampton ,offers floor-to-ceiling windows that fill the home with natural light and showcase stunning sunset views from your private balcony. The open living and dining areas are perfect for family time, while the renovated Ceramic tile flooring all over and upgraded lighting create a bright, modern feel. Wainscoting ,spotless like new,The stylish kitchen features , Backsplash, marble counters, stainless steel appliances, plenty of cabinetry, and a breakfast bar that makes meals and entertaining easy. Both washrooms have been beautifully updated with fresh finishes, giving the whole home a polished look. Added conveniences include ensuite laundry, underground parking, and a Big storage locker. Families will love being steps from Go Station, schools, parks, the Rose Theatre, and Garden Square events, plus nearby shops, markets, and transit options. With 24/7 concierge and security, this condo is the perfect place to enjoy comfort, community, and family living. (id:61483)
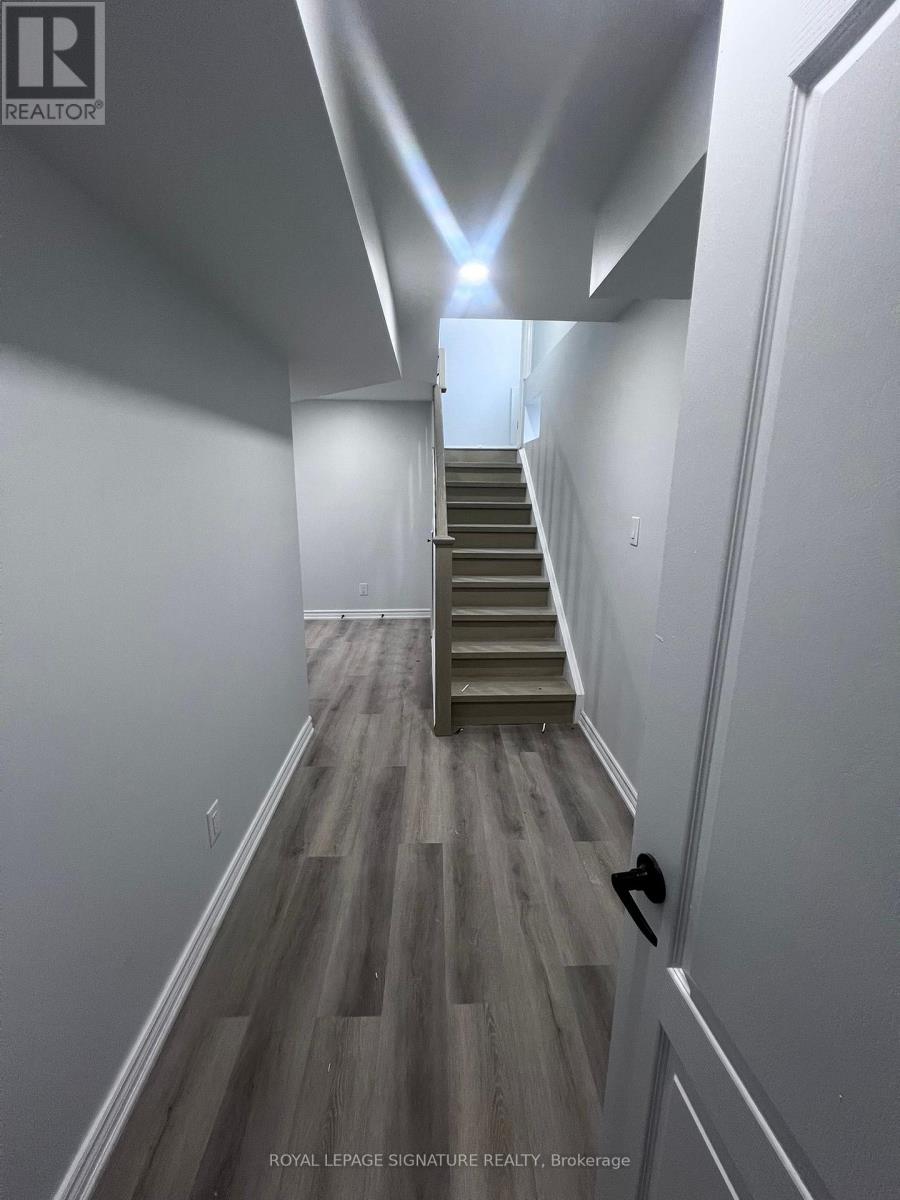
Lower - 999 Black Cherry Drive
Oshawa, Ontario
Welcome to a modern 3-bedroom, 2-bathroom basement apartment in a fantastic, quiet, and family-oriented North Oshawa neighbourhood. Conveniently located just minutes from UOIT, Durham College, from Banks, Groceries, Costco, Plazas, & Restaurants. This home offers both comfort and accessibility Features: 3 bedrooms with closet space and Large windows that bring in plenty of natural light & - 2 full bathrooms for added convenience. Parking available on the driveway. You'll Love It: Perfect for students, professionals, or families looking for a hassle-free home. (id:61483)

236 York Mills Road
Toronto, Ontario
Urban oasis with quick access to shopping; over 3000 sqft of living space including more than 900 sqft of walkout basement. Exquisite ravine/garden/backyard to enjoy and entertain. Private dining room with large kitchen; large entertaining space for living room; Oak hardwood on first and second floors; 2024 new Frigidaire Gallery appliances; 2024 New Lennox A/C; 2024 New Humidifier; Renovated basement flooring; 2024 new Benjamin Moore painting throughout. Excellent School Area - Owen PS, St Andrew's MS, York Mills CI. (id:61483)
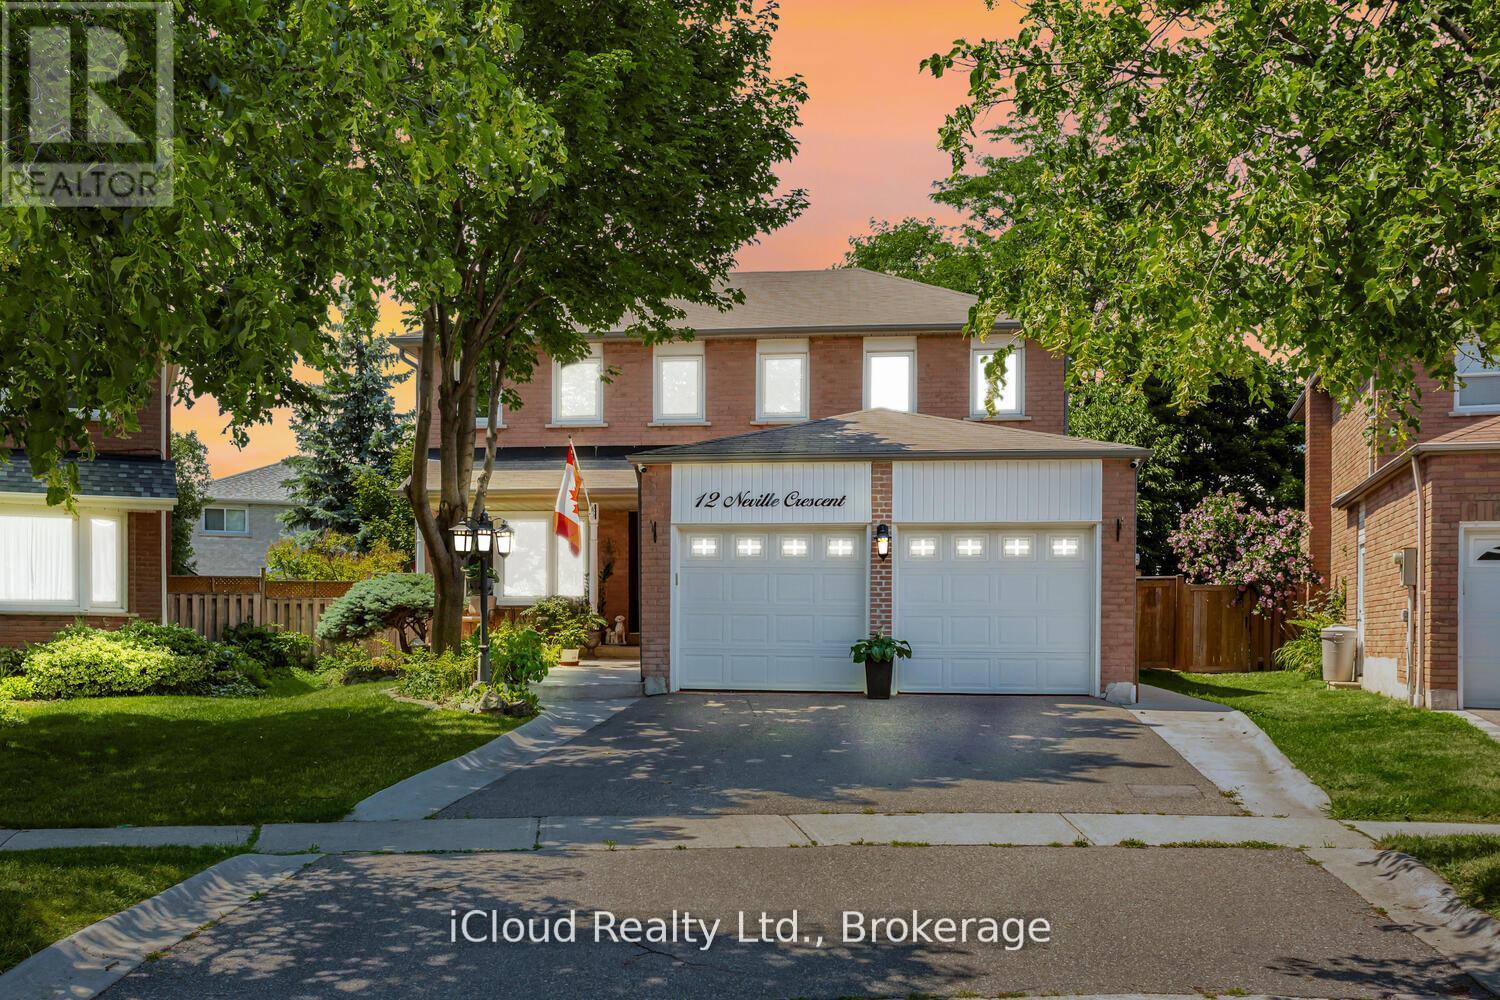
12 Neville Crescent
Brampton, Ontario
WELCOME TO 12 NEVILLE CRES! THIS *2800* SQUARE FEET(ABOVE GRADE) HOME IS LOCATED IN A MOST CENTRALIZED AREA OF WESTGATE. THIS 4 BEDROOM 4 BATH DOUBLE CAR GARAGE FEATURES A LARGE PIE SHAPE YARD. THE MAIN FLOOR HAS A LARGE EATIN KITCHEN WITH FRENCH DOORS WALKOUT TO THE YARD, SEPARATE FAMILY, LIVING AND DINING ROOMS. LAUNDRY WITH ACCESS TO THE GARAGE. HARDWOOD AND CERAMICS THROUGHOUT. THE UPPER FLOOR FEATURES A PRIMART BEDROOM WITH WALKIN CLOSET, ENSUITE AND A SITTING AREA SEPERATED FROM THE OTHER 3 BEDROOMS. ALL BEDROOMS ARE A GOOD SIZE. ALL WITH HARDWOOD FLOORS. THE BASEMENT FLOORS ARE PATTERNED CONCRETE WITHA LARGE RECROOM WITH WETBAR, KITCHEN AND OFFICE SPACE WHICH CAN BE USED AS A INLAW SUITE AND PLENTY OF STORAGE WHICH CAN BE FINISHED AS A SECOND BEDROOM. LOCATED CLOSE TO SCHOOLS, HOSPITAL, PUBLIC TRANSPORTATION AND SHOPPING! (id:61483)
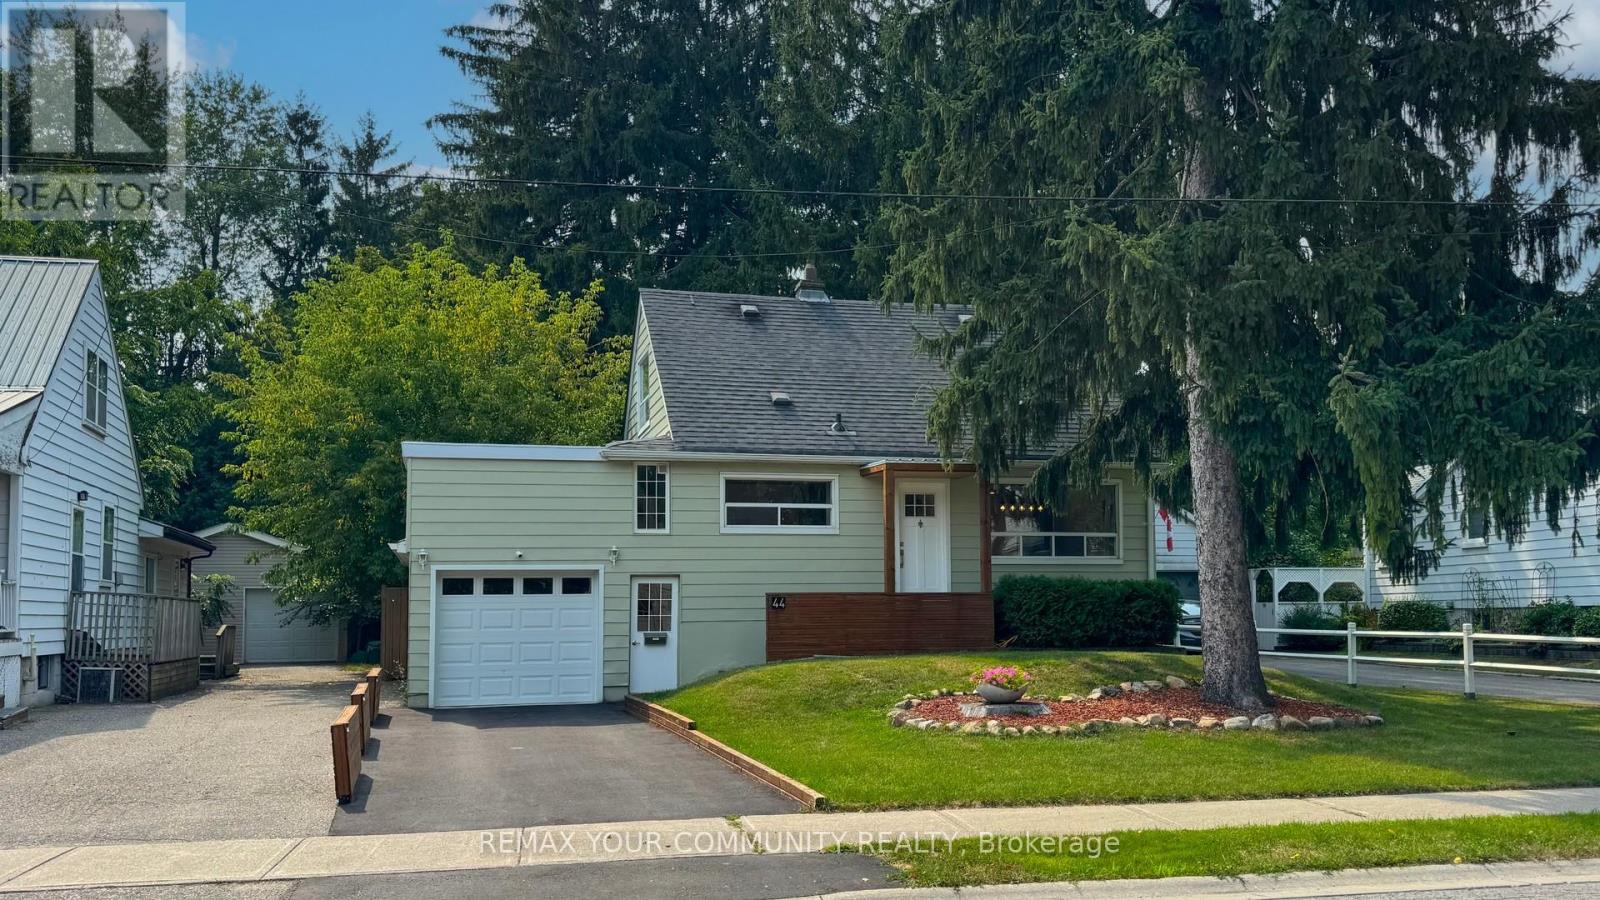
44 Reaman Street
Richmond Hill, Ontario
Step into luxury, comfort, and peace of mind with this fully renovated, move-in ready detached home on a premium 50x120 ft lot in the highly desirable Mill Pond neighborhood. Every inch of this home has been thoughtfully redesigned with high-quality finishes and modern elegance. Enjoy brand-new flooring, doors, trims, mouldings, and hardware throughout, creating a seamless and sophisticated feel. The stunning custom kitchen features sleek cabinetry and updated appliances-perfect for both everyday living and entertaining. Upstairs and in the finished basement, you'll find beautifully upgraded 4-piece bathrooms, while the basement offers versatile extra living space for family, guests, or a home office. This home isn't just beautiful-it's fully upgraded for comfort and efficiency, including a new electrical panel, A/C, furnace humidifier, smoke detectors, pot lights, and stylish light fixtures throughout. Step outside to your private backyard oasis, complete with a new deck, fully fenced yard, fresh grass, and a sprinkler system-perfect for relaxing or hosting. The exterior also features a new garage slab, upgraded porch, a modern glass sliding door, and a freshly paved asphalt driveway that delivers incredible curb appeal. (id:61483)
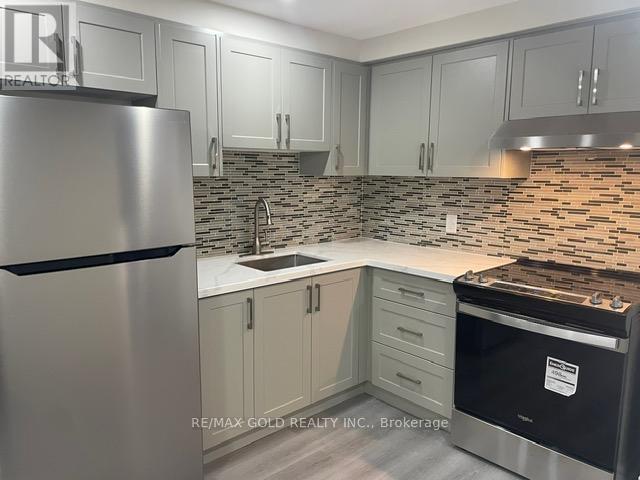
Bsmt - 48 Andress Way
Markham, Ontario
Open Concept Brand New Never Lived In Studio Basement Apartment Featuring A Modern And Functional Layout With A Seamless Combined Kitchen, Living And Dining Area Designed For Comfortable Everyday Living. The Kitchen Is Equipped With Stainless Steel Appliances Including Stove With Oven And Fridge, Offering A Clean And Contemporary Cooking Space Ideal For Daily Use. The Kitchen Also Features A Quartz Countertop, Adding A Premium, Durable, And Stylish Finish To The Heart Of The Home. The Unit Includes Ensuite Laundry For Maximum Convenience And Privacy, Along With Multiple Closets Throughout Providing Excellent Storage Options. The Bathroom Is Beautifully Finished With A Standing Shower Enclosed With A Glass Door And A Quartz Countertop Vanity, Delivering A Sleek, Modern And Upgraded Design. Located in the highly sought-after Cedarwood Community in Markham, This Basement Apartment Offers A Prime And Convenient Location Close To Everyday Essentials. Walking Distance To Costco, Grocery Stores, Restaurants, Parks, Schools, and Public Transit, Making Daily Living Extremely Easy And Accessible. One Driveway Parking Space Is Included In The Rent. Tenant Is Responsible For 30 Percent Of Utilities. The Main Entrance Is Shared With The Landlord, Ensuring A Safe, Well-Maintained, And Respectful Living Environment. Ideal For Working Professionals Or A Couple Seeking A Clean, Quiet, And Modern Living Space In A Prestigious Neighbourhood. One-Year Lease Required. Available Immediately And Move In Ready. Applicants Must Provide Employment Letters, Recent Pay Stubs, References, A Full Equifax Credit Report, Past Rental History, Along With A Duly Completed Rental Application. Strict Screening Process Applies. (id:61483)
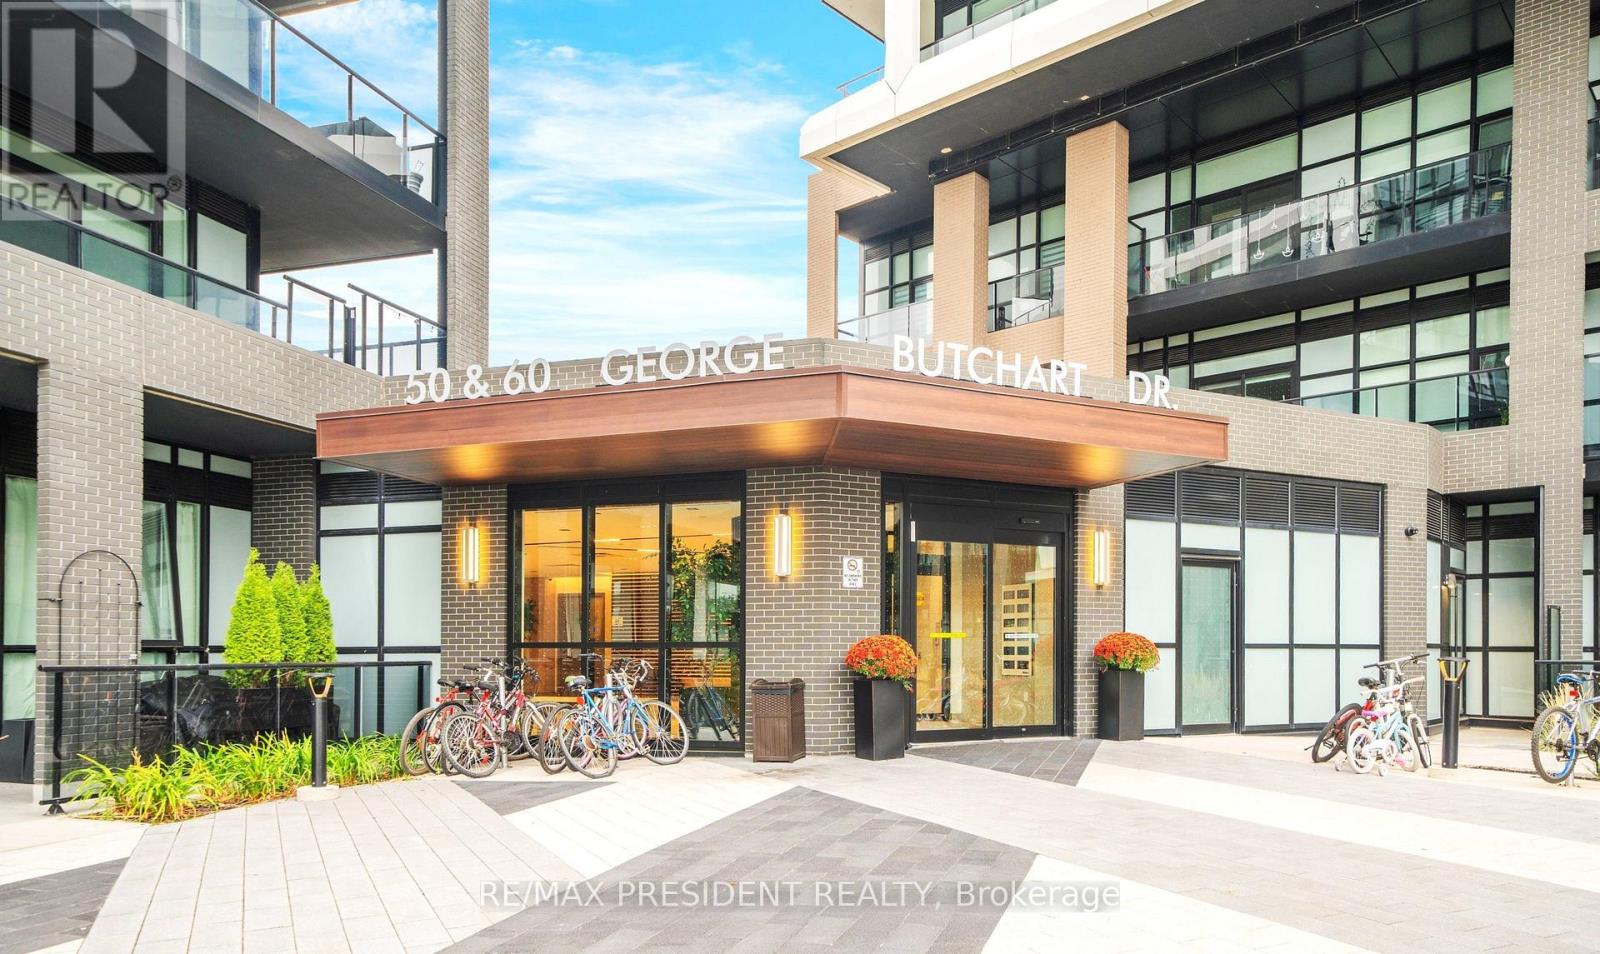
112 - 60 George Butchart Drive
Toronto, Ontario
Welcome to This Beautiful Mattamy-Built 1 Bedroom Condo on the Main Level, Located in the Heart of the 291-Acre Downsview Park Community! This Modern Suite Features a Functional Open-Concept Layout with 9-Ft Smooth Ceilings, Energy-Efficient Double-Glazed Windows Offering Ample Natural Light, a Smart Thermostat, and Contemporary Single-Plank Laminate Flooring Throughout. The Stylish Kitchen Showcases Quartz Countertops, Stainless-Steel Appliances, a Ceramic Tile Backsplash, and a Centre Island-Perfect for Dining or Entertaining. The Spacious Bedroom Includes a Walk-In Closet and a Large Window Filling the Room with Natural Light. Enjoy Ground-Level Convenience with a Large Courtyard-Facing Private Terrace (Approx. 170 Sq. Ft.)-Ideal for Relaxing or Hosting Guests. One of the Few Ground-Floor Units Offering a Private Terrace Larger Than Balconies on Upper Floors, Providing Extra Outdoor Space and Comfort. Includes a Locker for Added Storage. Residents Enjoy a Full Range of Amenities Including a 24-Hr Concierge, Fitness Centre with Yoga, Boxing & Spin Studios, Party Room with Indoor/Outdoor Lounge, BBQ Area, Co-Working & Study Spaces, Billiards, Pet Wash Station & More. Internet Included in Maintenance Fees. Prime Location! Steps to Downsview Park Subway & GO Station, York University, Humber River Hospital, Shopping, Cafés & Major Highways (401/400/407). Experience a Transit-Oriented, Walkable Neighborhood Offering Convenience & Connectivity. Lifestyle. Ideal for First-Time Buyers, Professionals, or Investors Seeking Strong Rental Potential in a Vibrant Urban Community. (id:61483)
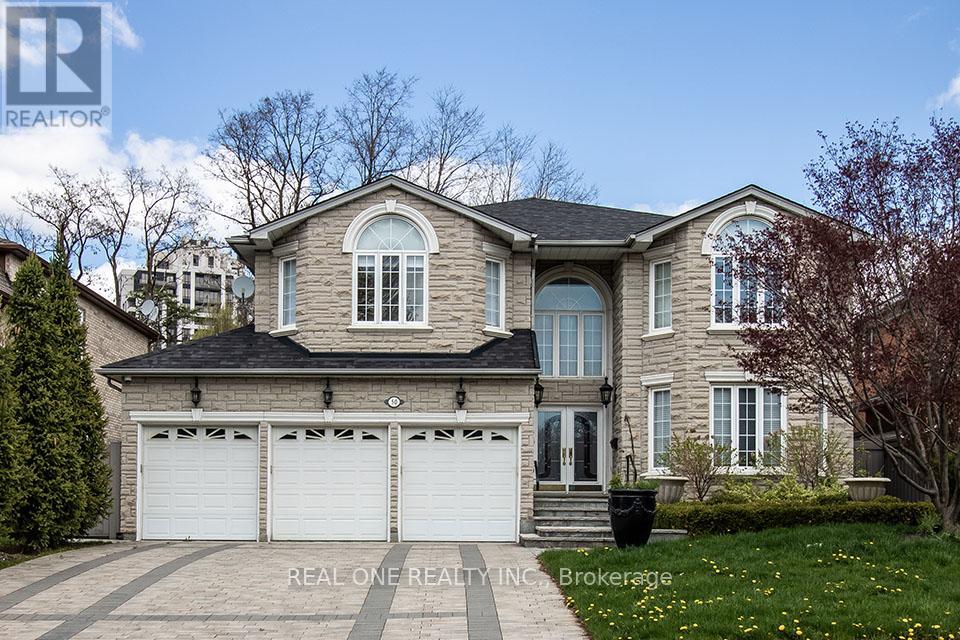
50 Yorkminster Road
Toronto, Ontario
Desired St. Andrew's Locale*Fabulous And Spacious Custom Built Home Backing Onto Parkette*Main Floor Office*Entertainment Size Living/Dining Room*Kitchen O/L Private Yard/Waterfall & Bbq Bar* Open Staircase With Rod Iron Pickets*3 Skylights*5 Spacious Bedrooms*5 Ensuite Baths*Triple Car Garage*Fin. Bsmt With 2 Bedrooms/2 Baths/Sauna*Walk Up To Yard*L.E.D. Lights In/Out*$$$ Spent On Interlock Drive/Walkways/Landscaping*Great School District* (id:61483)
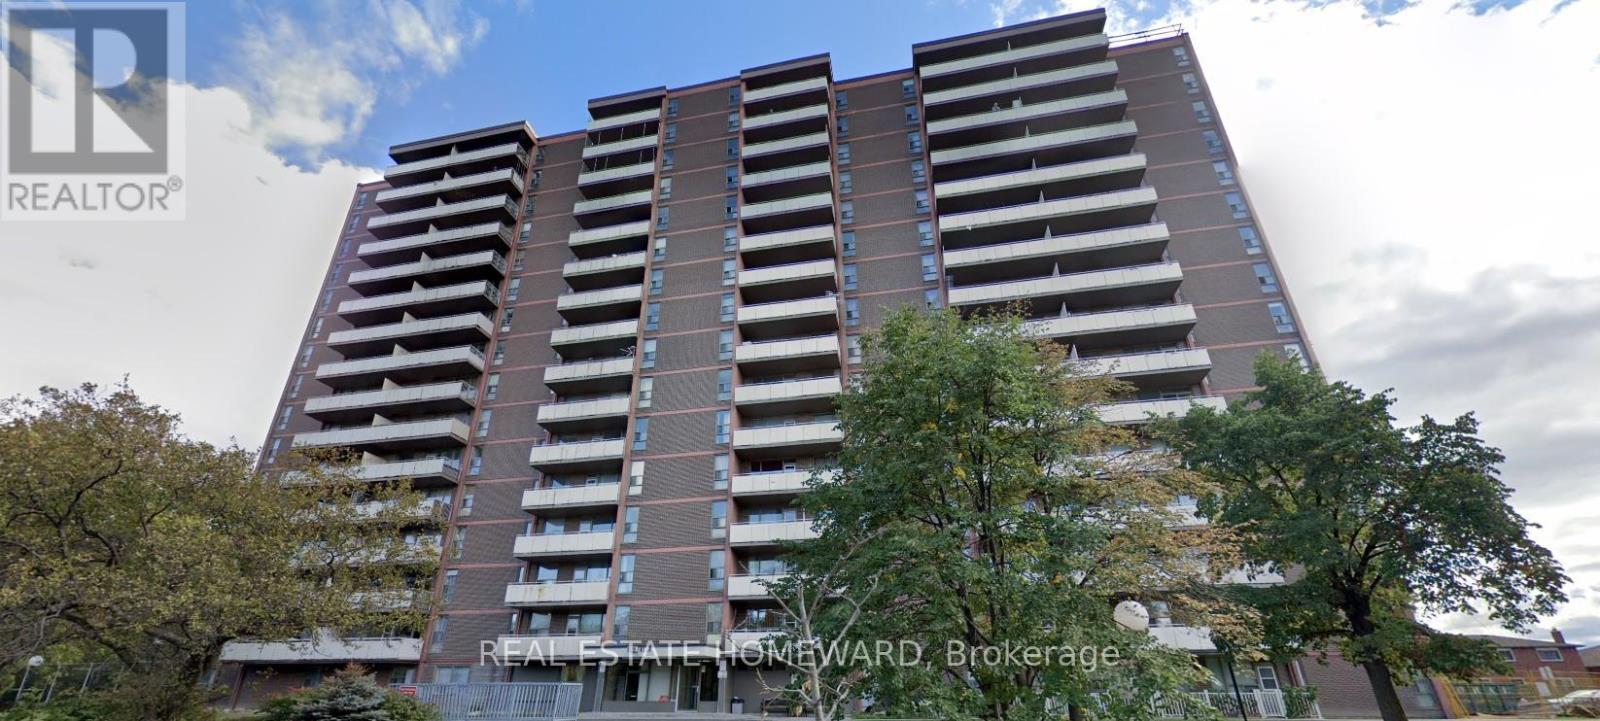
104 - 235 Grandravine Drive
Toronto, Ontario
Quiet, well-maintained building offering a spacious and clean move-in ready unit. Features carpet-free flooring and a walkout to an enclosed patio/balcony. Convenient first-floor location-no stairs or elevator wait times. Ideally situated near amenities, with TTC bus steps away. Maintenance fees include taxes and utilities. (id:61483)
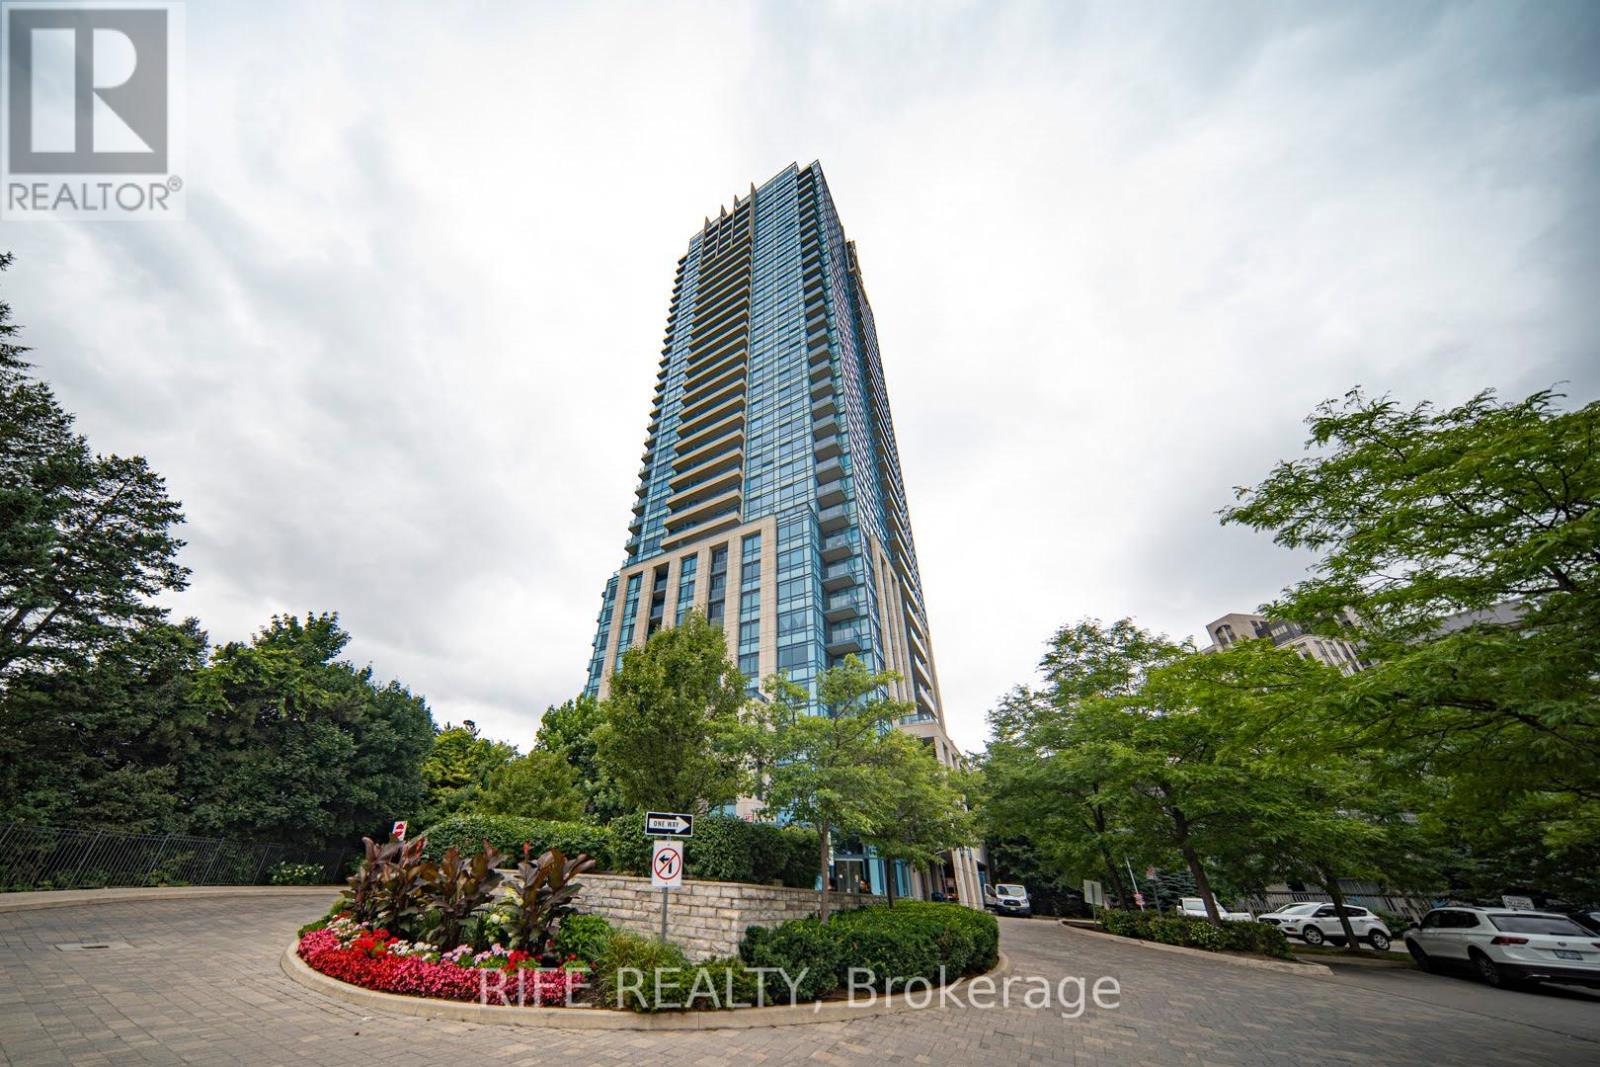
3301 - 181 Wynford Drive
Toronto, Ontario
This Gorgeous 2 Master Bedrooms and 3 Bathrooms Luxury Unit Wait For You to Enjoy. 10 Feet Ceilings, Hardwood Floors, Floor to ceiling windows. When style and sophistication blend seamlessly with convenience and comfort, this spacious and airy suite at The Accolade by Tridel is designed to Impress. The Sunny South-West Facing Great Room overviews Toronto skylines, The modern kitchen boasts full size appliances, an island, and elegant granite countertops, making it a chef's dream. The abundance of cupboard space ensures all your kitchen essentials are within easy reach. Step out onto the two large balconies, ideal for relaxation and taking in the views. Gym, Party Room, 24/7 Concierge, Guest Suite; visitors parking, Walk to Aga Khan museum & park, Ontario Science Centre, Don River walking trails, Shopping, visitor parking, New LRT. Minutes to DVP , Downtown, and 401. (id:61483)