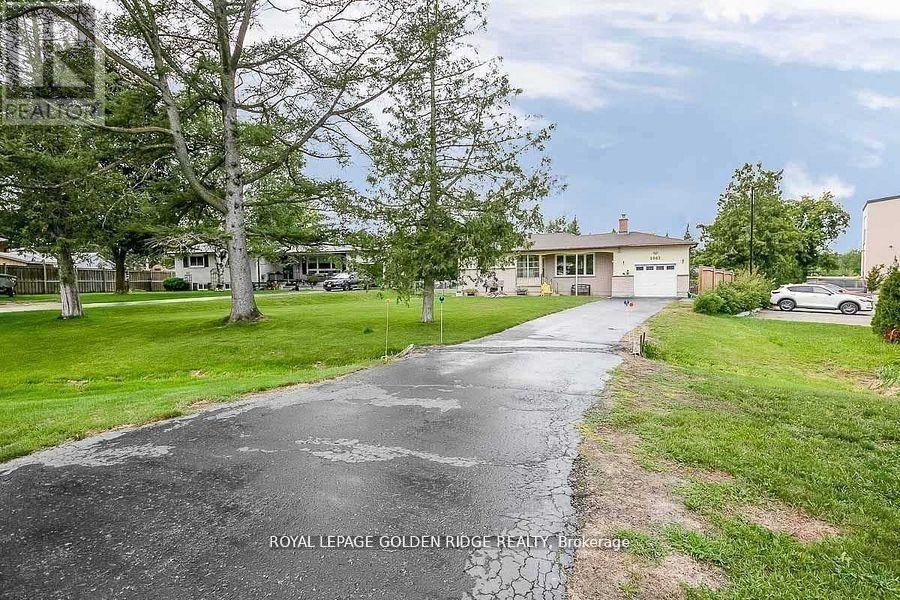
2082 Lea Road
Innisfil, Ontario
21000 Sqft Lot With Mixed Use Zoning. Second Access From Innisfil Beach Rd. Minutes To Beaches, Amenities, And Lake Simcoe. Enjoy Your Large Private Backyard With Deck, Stone Patio, Great For Family/Freinds/Bbq's. Fall In Love With This Desirable Family Friendly Neighborhood. Mu2 Zoning Allows For Various Residential/Commercial Uses. Updated Bungalow Featuring 2 Bdrm Basement Apartment with Separate Entrance. (id:61483)
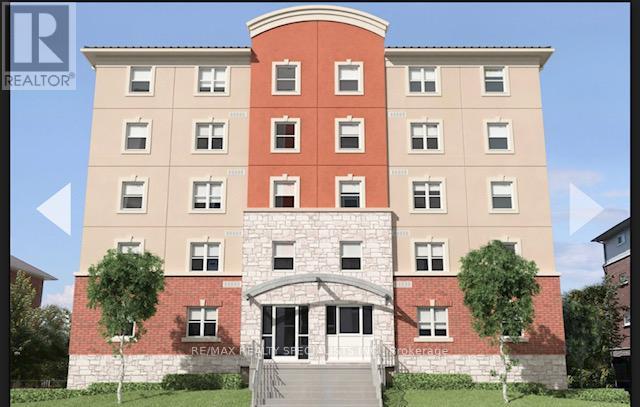
203 - 261 Lester Street
Waterloo, Ontario
Attn Investors: $4325.00 Monthly Income From This Fully Tenanted Student Rental (On Signed Lease With A++ Tenant Group). Can be provided Vacant. Walking Distance To Waterloo U. Five Separate Rooms With A Shared Kitchen, And Two Shared Baths. Safe Building W/Security, Attracts The Best Students. No Vacancies! Option For Hands Off Investment With On-Site Property Management For 6% Monthly Fee Or Can Self-Manage. Act Now, This Won't Last! (id:61483)
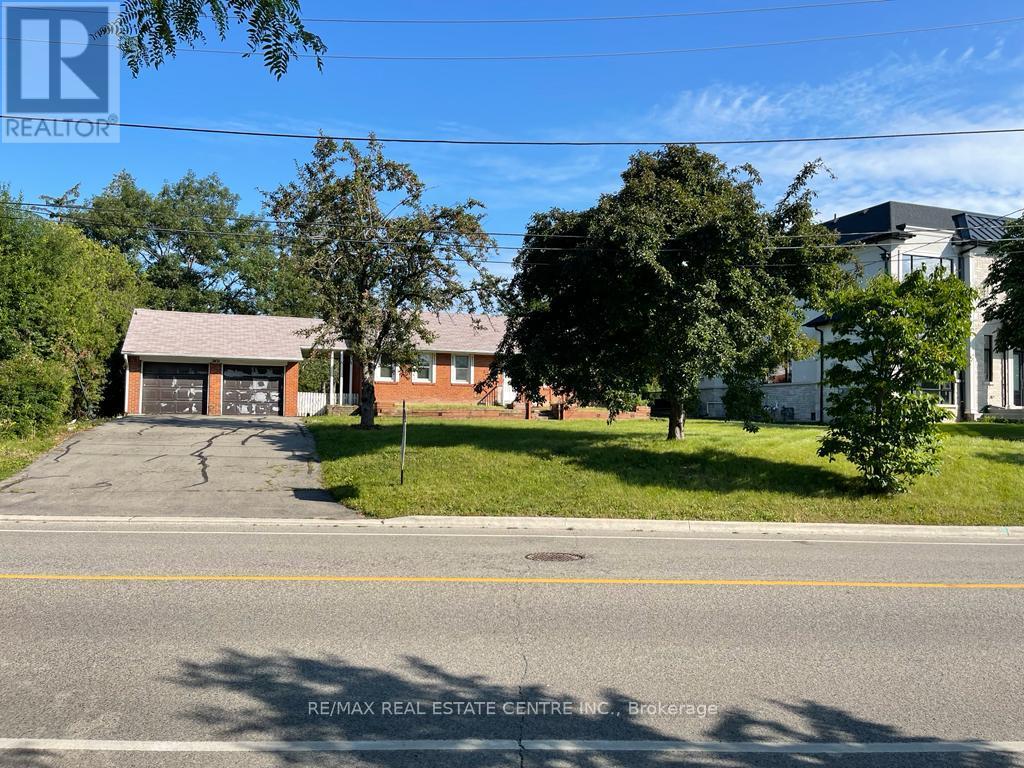
2431 Thorn Lodge Drive
Mississauga, Ontario
Excellent development opportunity for builders, renovators, or end-users looking to design and build a custom dream home or significantly expand the existing bungalow. Situated on an oversized premium lot measuring 105 x 248 feet, this property offers exceptional space, flexibility, and potential for redevelopment in a desirable setting. Ideally located in a well-established neighbourhood with convenient access to top-rated schools including Sheridan Park Public School and St. Francis, as well as nearby parks, Clarkson GO Station, shopping, and everyday amenities. A rare chance to secure a large lot in a prime location with endless possibilities. (id:61483)
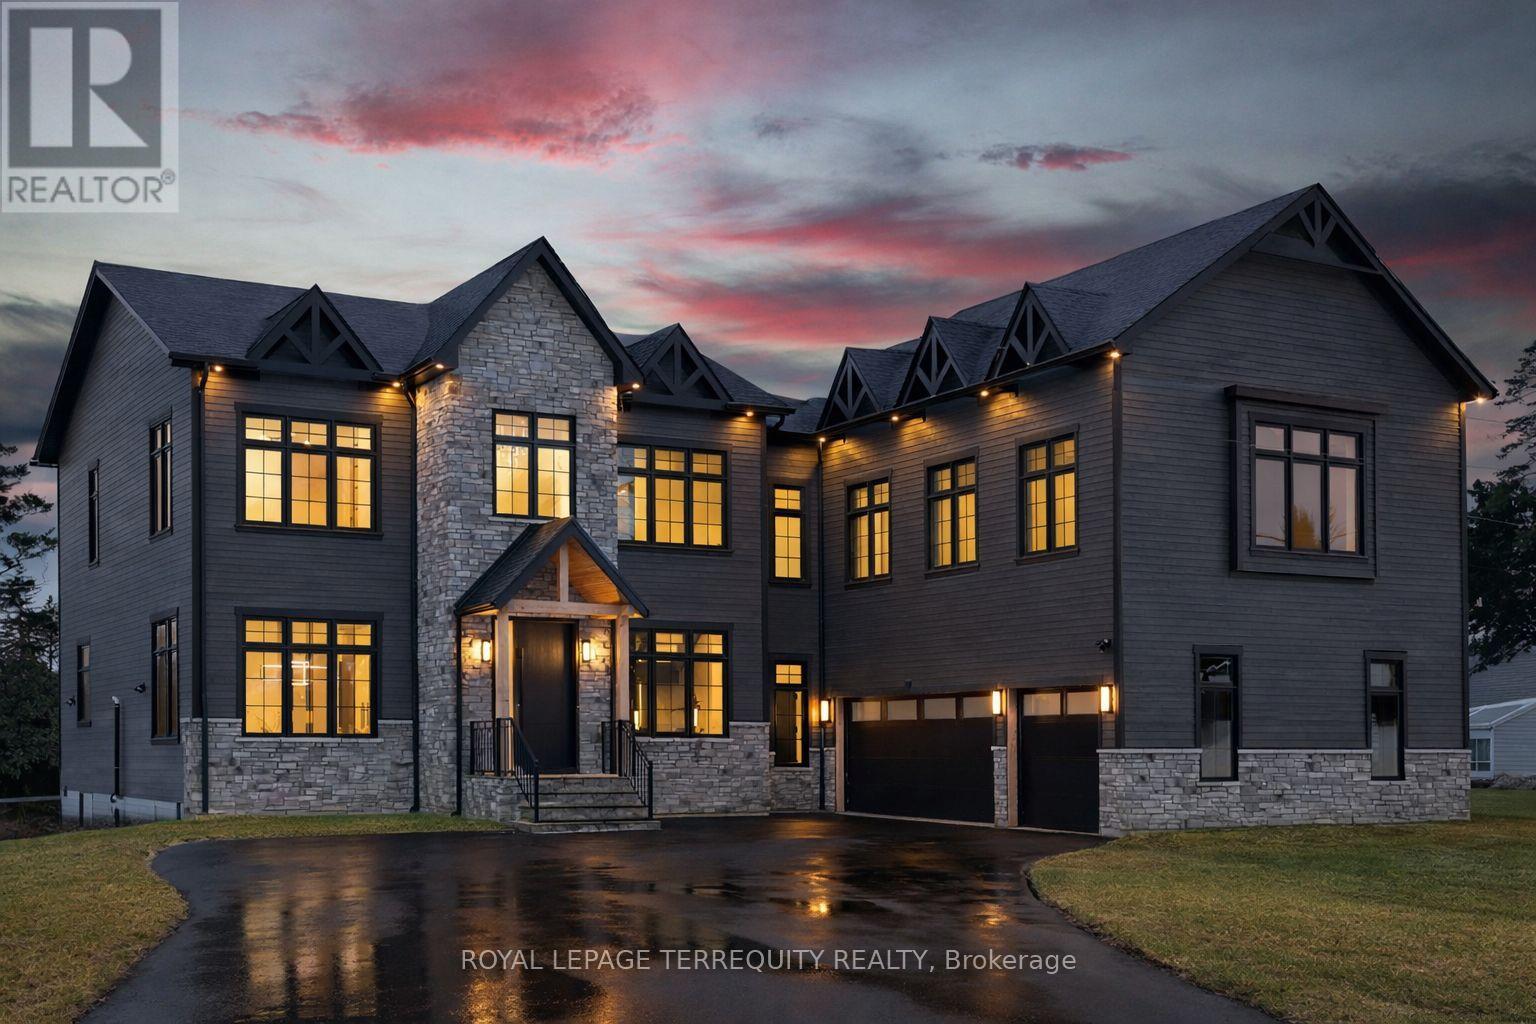
17 Connor Drive
Whitchurch-Stouffville, Ontario
An extraordinary waterfront offering, this residence exemplifies architectural presence and timeless lakeside luxury. Peacefully positioned along 100+ feet of prime shoreline and set on an expansive 214 x 349 ft lot, this one-of-a-kind property blends refined sophistication with serene natural beauty, creating a seamless indoor-outdoor living experience. Thoughtfully designed with wide-plank hardwood flooring, custom millwork, and curated designed finishes, the home features flowing principal spaces enhanced by integrated LED ceiling details and statement lighting. A striking glass elevator adds both convenience and architectural presence, reinforcing the home's elevated design. This open-concept kitchen is a true showpiece, wrapped in premium stone surfaces and bespoke cabinetry, and equipped with top-tier paneled appliances. Designed for effortless entertaining and elevated everyday living, it anchors the home with both function and refined style. Offering 4 spacious bedrooms and 4 beautifully appointed bathrooms, the residence delivers comfort, privacy, and exceptional craftsmanship throughout. The primary suite serves as a private retreat with a generously scaled, spa-inspired ensuite finished with luxurious details and premium fixtures. A large loft above the garage, complete with a rough-in for an additional washroom, provides outstanding flexibility for future expansion-ideal for a guest suite, studio, or multigenerational living. The 3-car garage with car lift further enhances the home's rarity. Beyond its architectural elegance, the property presents significant long-term value with an approved severance application (with conditions), offering the opportunity to build an additional residence. A rare offering defined by scale, craftsmanship, and a level of finish seldom seen on the market. (id:61483)
808 - 28 Harrison Garden Boulevard
Toronto, Ontario
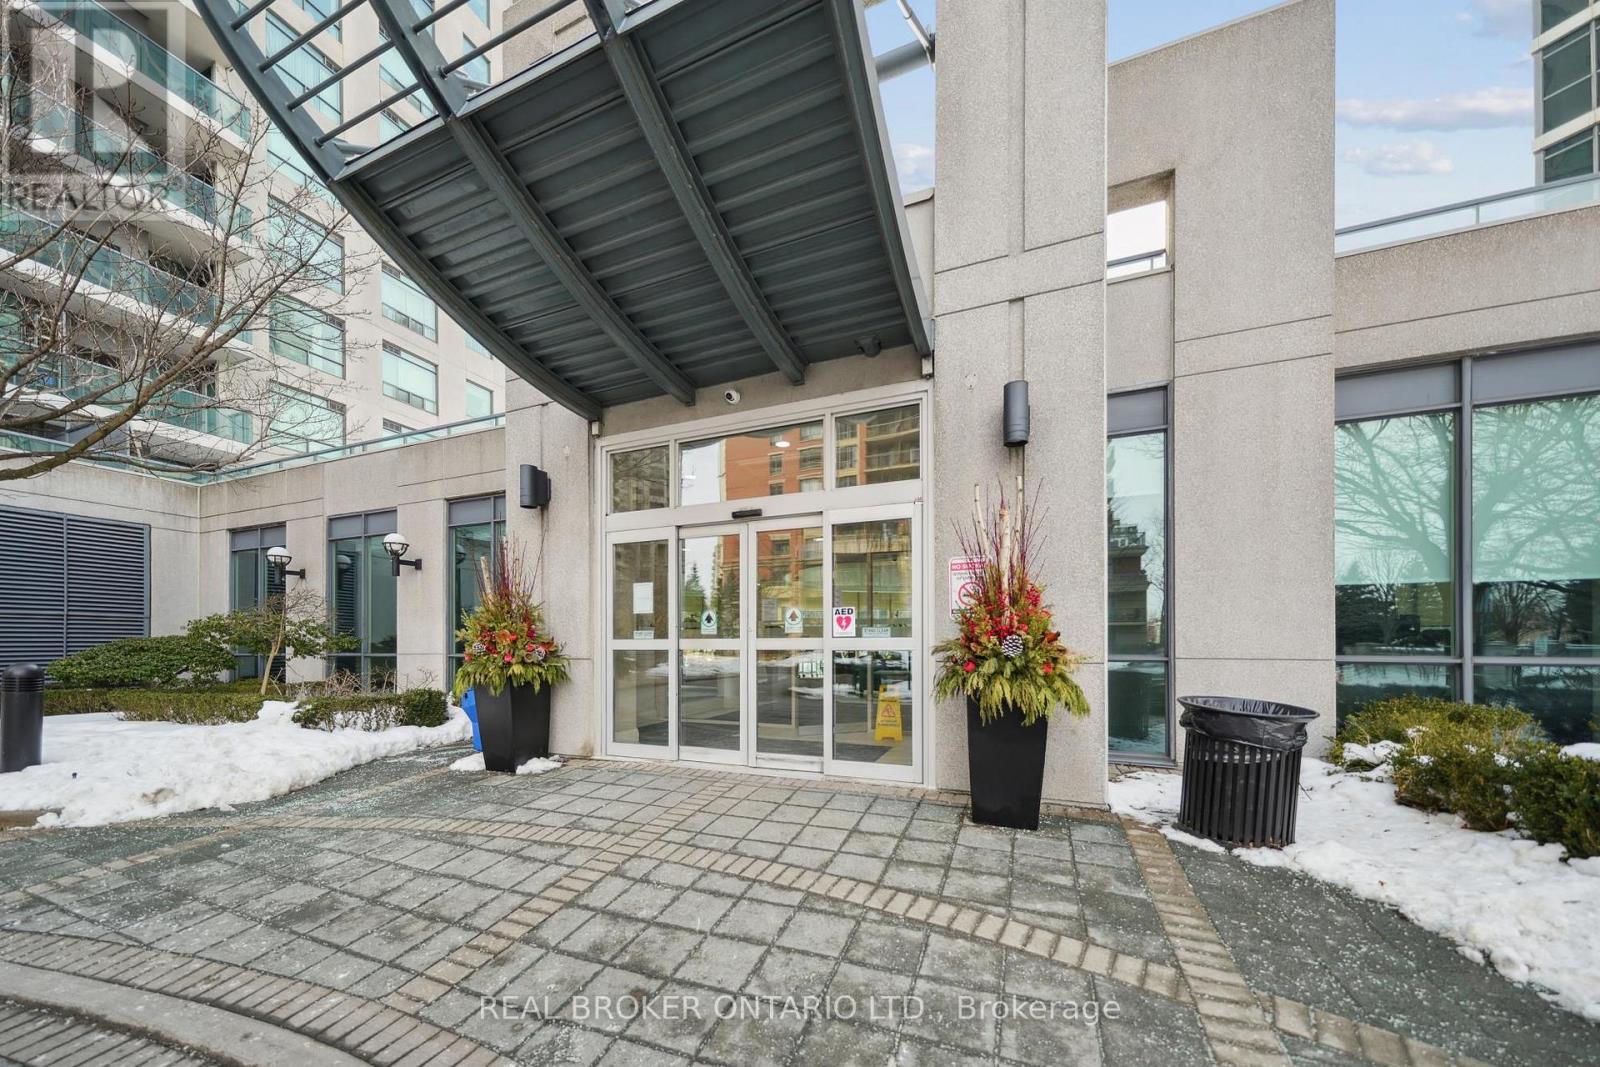
Welcome to this functional, 886 sq ft, 2-bedroom, 2 full bathroom suite offering the perfect balance of comfort and convenience. This bright and spacious unit features hardwood flooring throughout, stainless steel appliances, granite countertops and a thoughtfully designed layout ideal for both everyday living and entertaining. Enjoy the added convenience of included parking and locker, providing valuable extra storage and peace of mind. Ideally located in a highly sought-after, family-friendly community, you are just steps from doctors, pharmacies, supermarkets, and everyday essentials, making daily errands effortless. Commuters will appreciate the easy access to TTC transit and Highway 401, ensuring seamless connectivity across the city. Surrounded by children's parks, reputable schools, and a variety of restaurants and dining options, this location offers something for everyone - whether you're a growing family, professional, or investor. This is an exceptional opportunity to own a move-in ready home in a prime, convenient location that truly has it all. (id:61483)
4801 - 99 John Street
Toronto, Ontario
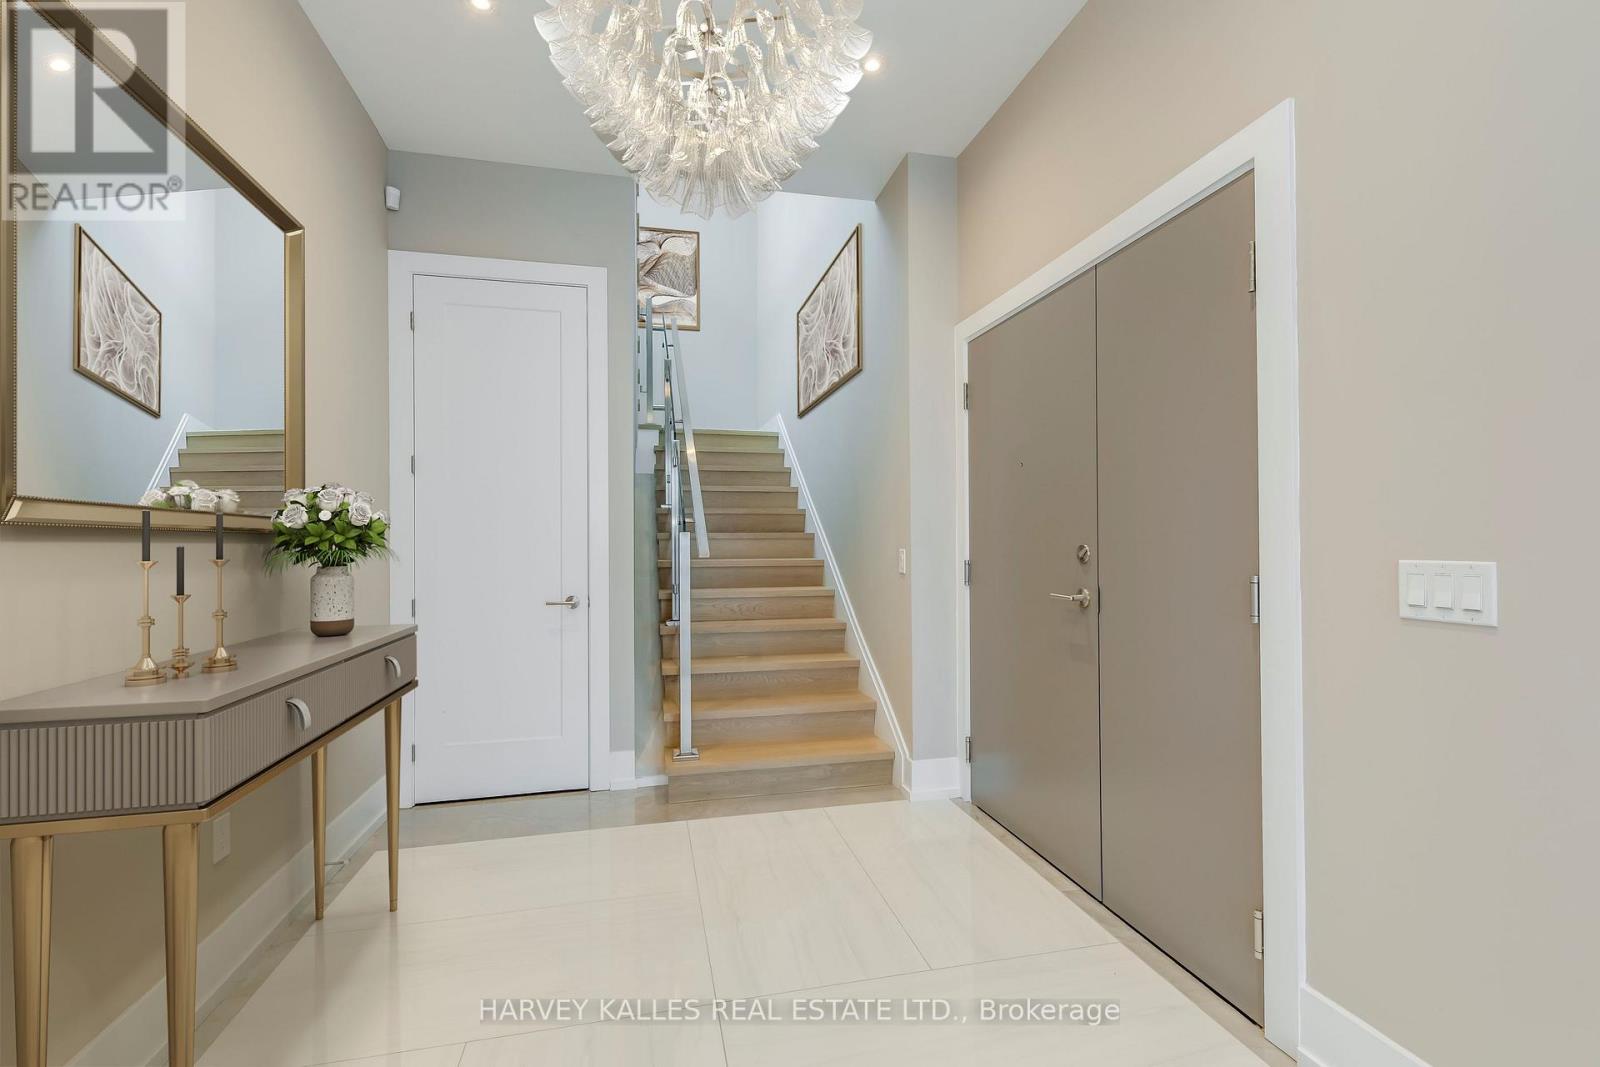
Another spectacular penthouse offering from Pinnacle International, featuring a rare and remarkable first: a fully self-contained staff quarters. This separate one-bedroom suite, with its own entrance and deed, provides exceptional flexibility for live-in staff, extended family, returning children, or private caregiver accommodations. From the moment you enter, you are greeted by a breathtaking panoramic southwest view-truly one of the most extraordinary vistas in the city. The skyline unfolds before you, showcasing the CN Tower, Lake Ontario, and the Toronto Islands, all culminating in unforgettable sunset views that transform everyday living into something extraordinary. The suite is finished with stunning herringbone hardwood floors throughout, complemented by a chef-inspired kitchen featuring Thermador stainless steel appliances, a spacious centre island, and extensive custom cabinetry. The primary bedroom is a true showpiece, highlighted by a spectacular six-piece ensuite. Floor-to-ceiling windows frame sweeping southeast views of downtown Toronto, beautifully accented by dramatic butterfly-matched marble, creating a spa-like experience unlike any other. And just when you think it couldn't get better, step upstairs to the impressive 1,424 sq. ft. pillared terrace. With unending south and west views capturing the city skyline, the lake, and endless sunsets, this outdoor space is truly exceptional. Complete with gas, water, and hydro, it is perfectly designed for entertaining or private relaxation. This is penthouse living at its finest-luxurious, distinctive, and designed for those who expect nothing but the best. * Photos are virtually staged * . (id:61483)
581 Tim Manley Avenue S
Caledon, Ontario
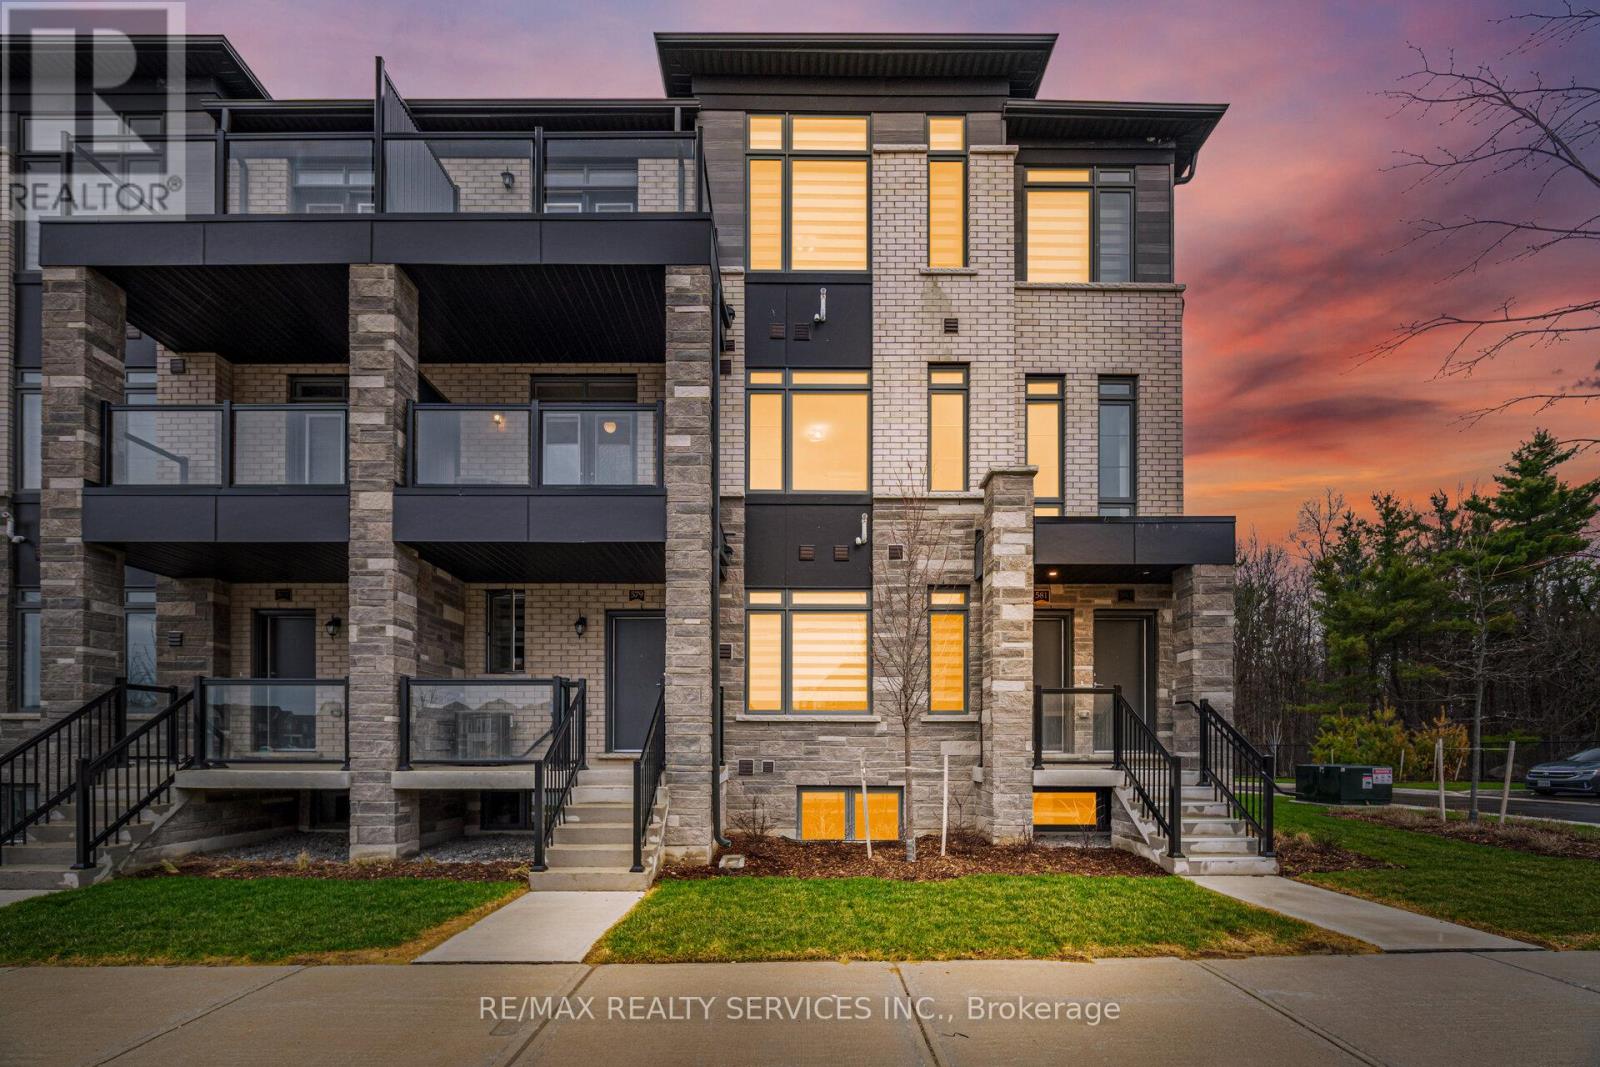
Welcome to 581 Tim Manley Ave!This beautiful end-unit townhouse is perfect for first-time buyers or investors-offering exceptional value, even better than builder pricing.Featuring a bright, open-concept layout with an eat-in kitchen, complete with granite countertops, stainless steel appliances, and a walk-out to a private balcony-perfect for BBQs and relaxing with family and friends.The third floor offers 3 spacious bedrooms. The primary bedroom includes its own ensuite and closet, while the second bedroom also features a private balcony and generous space.Additional highlights include direct garage access, a single-car garage with driveway parking, and a convenient location close to all amenities, plazas, Hwy 410, shopping malls, and a future Costco.Show with confidence-your clients will love it! (id:61483)
1709 - 1300 Bloor Street
Mississauga, Ontario
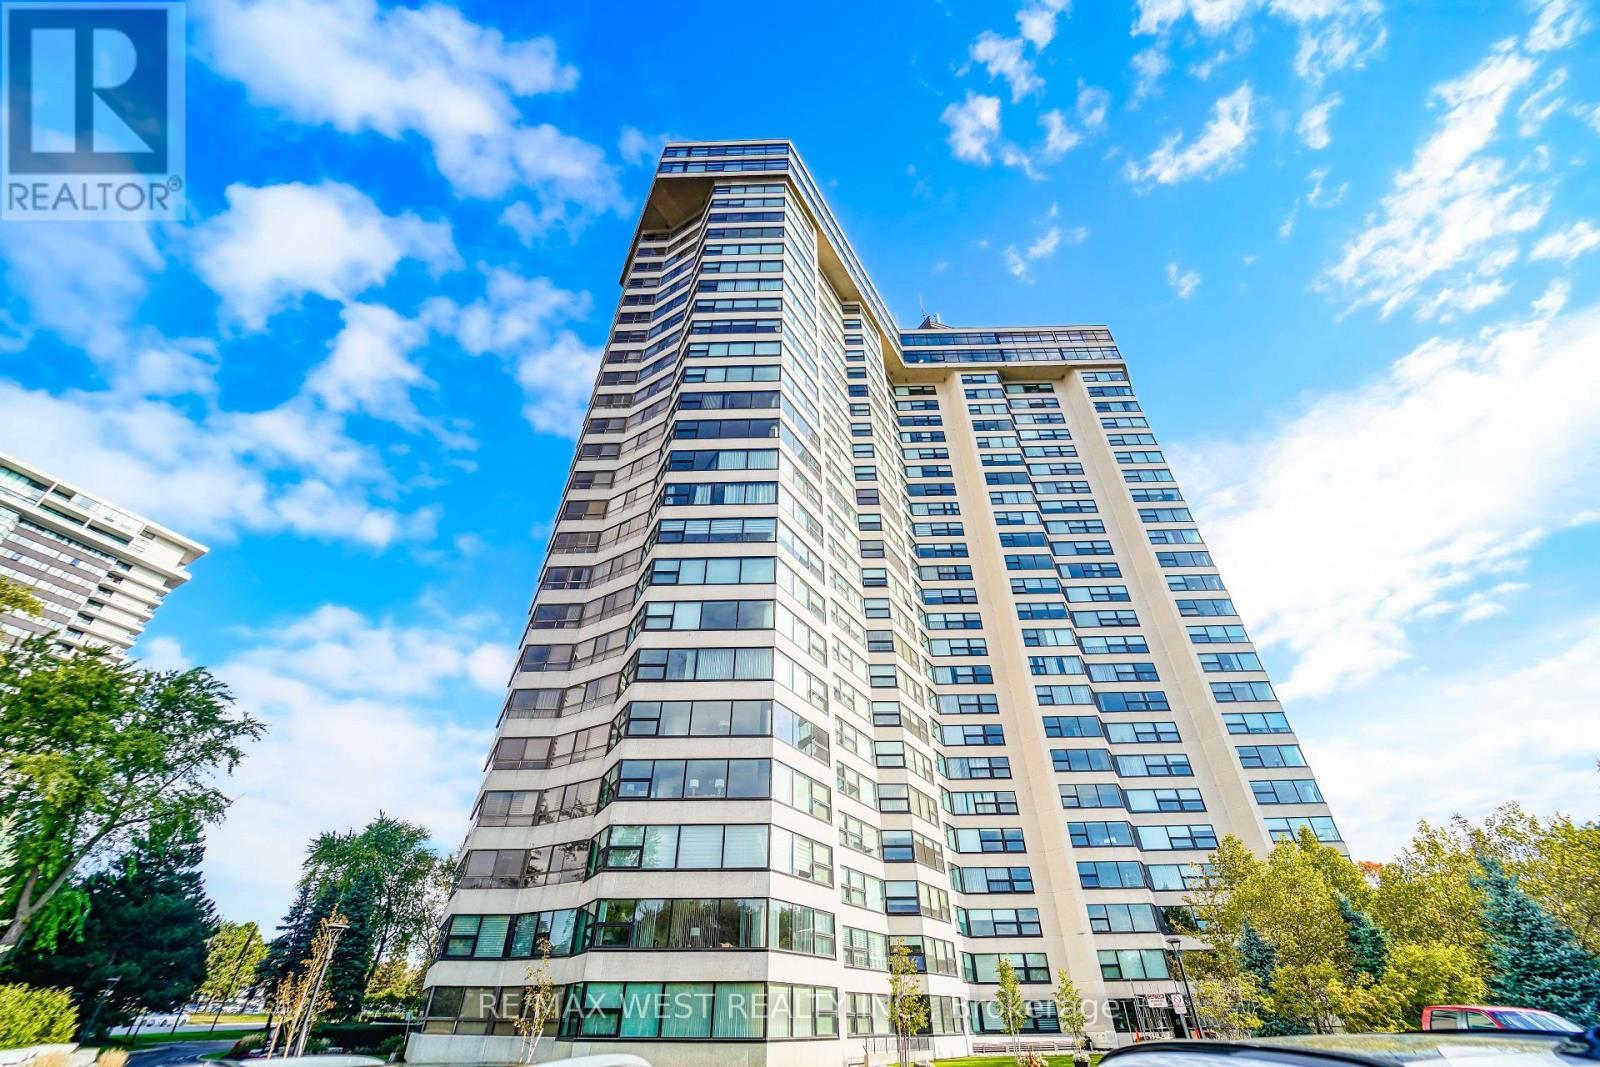
Enjoy expansive skyline views from this spacious 1,327sf 2 bedroom 2 full bathroom suite at the prestigious Applewood Landmark. This suite is thoughtfully designed with generous principal rooms and showcases an open-concept living and dining area plus a bright solarium that offers an extension to the living space and is perfectly suited for morning coffee, quiet reading, or a refined home office. The updated kitchen features a pantry, ample cabinetry, under cabinet lighting and a cozy breakfast area. Relax in the generous primary retreat with 3-piece ensuite bath, large huge and additional built-in storage. The second bedroom is beautifully enhanced by custom storage and a built-in Murphy bed making the space ideal for guests. A 4-piece main bath, ensuite laundry, dedicated storage, and one underground parking space complete the suite, plus all utilities and Internet are included in the maintenance fee. The Applewood Landmark offers an extensive list of amenities such as 24hr concierge security, Rooftop Deck, Indoor Rooftop pool and Whirlpool, Party rooms, Guest Suite, Electric Vehicle charging stations, Car wash area plus vacuum and air pump, Convenience Store, Gym with separate Male and Female Exercise rooms, Sauna, Pickleball court, Tennis Court, Shuffleboard, Billiards Rooms, Boardroom, Craft Room, Woodworking shop and golf practice area to name a few. Some photos are virtually staged. (id:61483)
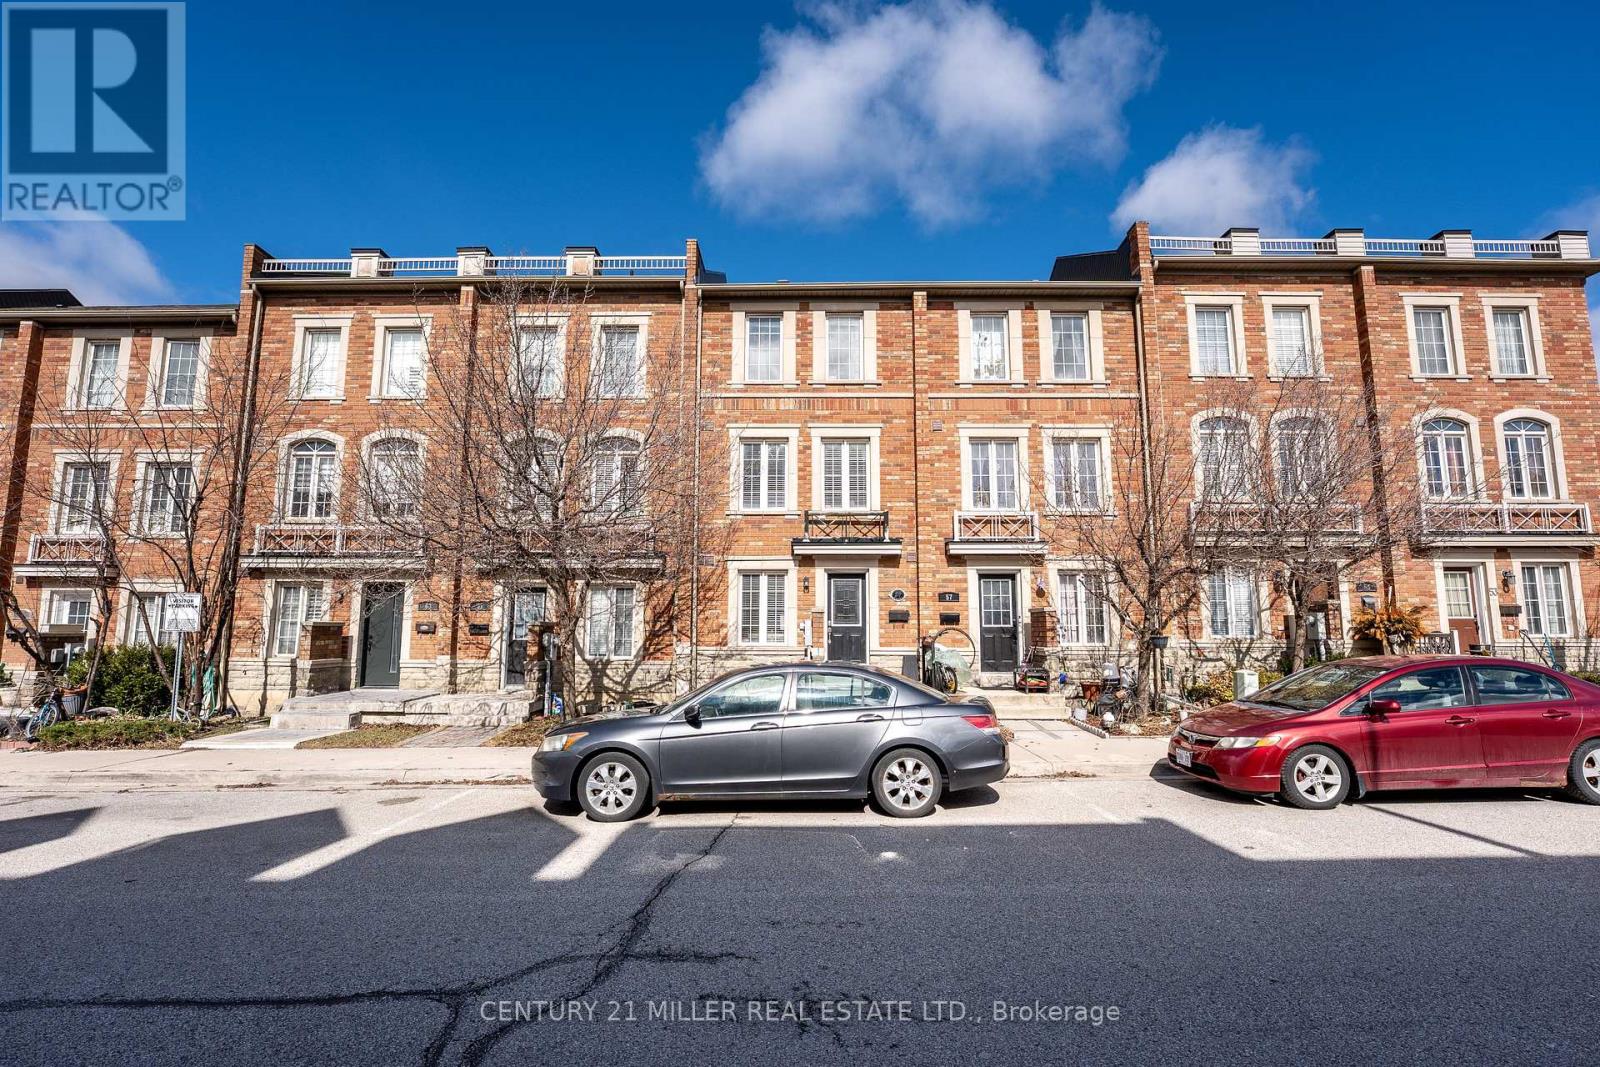
59 Jim Baird Mews
Toronto, Ontario
A beautiful 3 level townhome in Oakdale village. Freehold with affordable road fee of 116.46. This home offers 4 decent size bedrooms and 2 full bathrooms plus 1 powder room, Master bedroom Closet, Hardwood floors, updated staircase, bright and spacious living room with walkout to balcony. Easy access to highway 400 & 401 (id:61483)
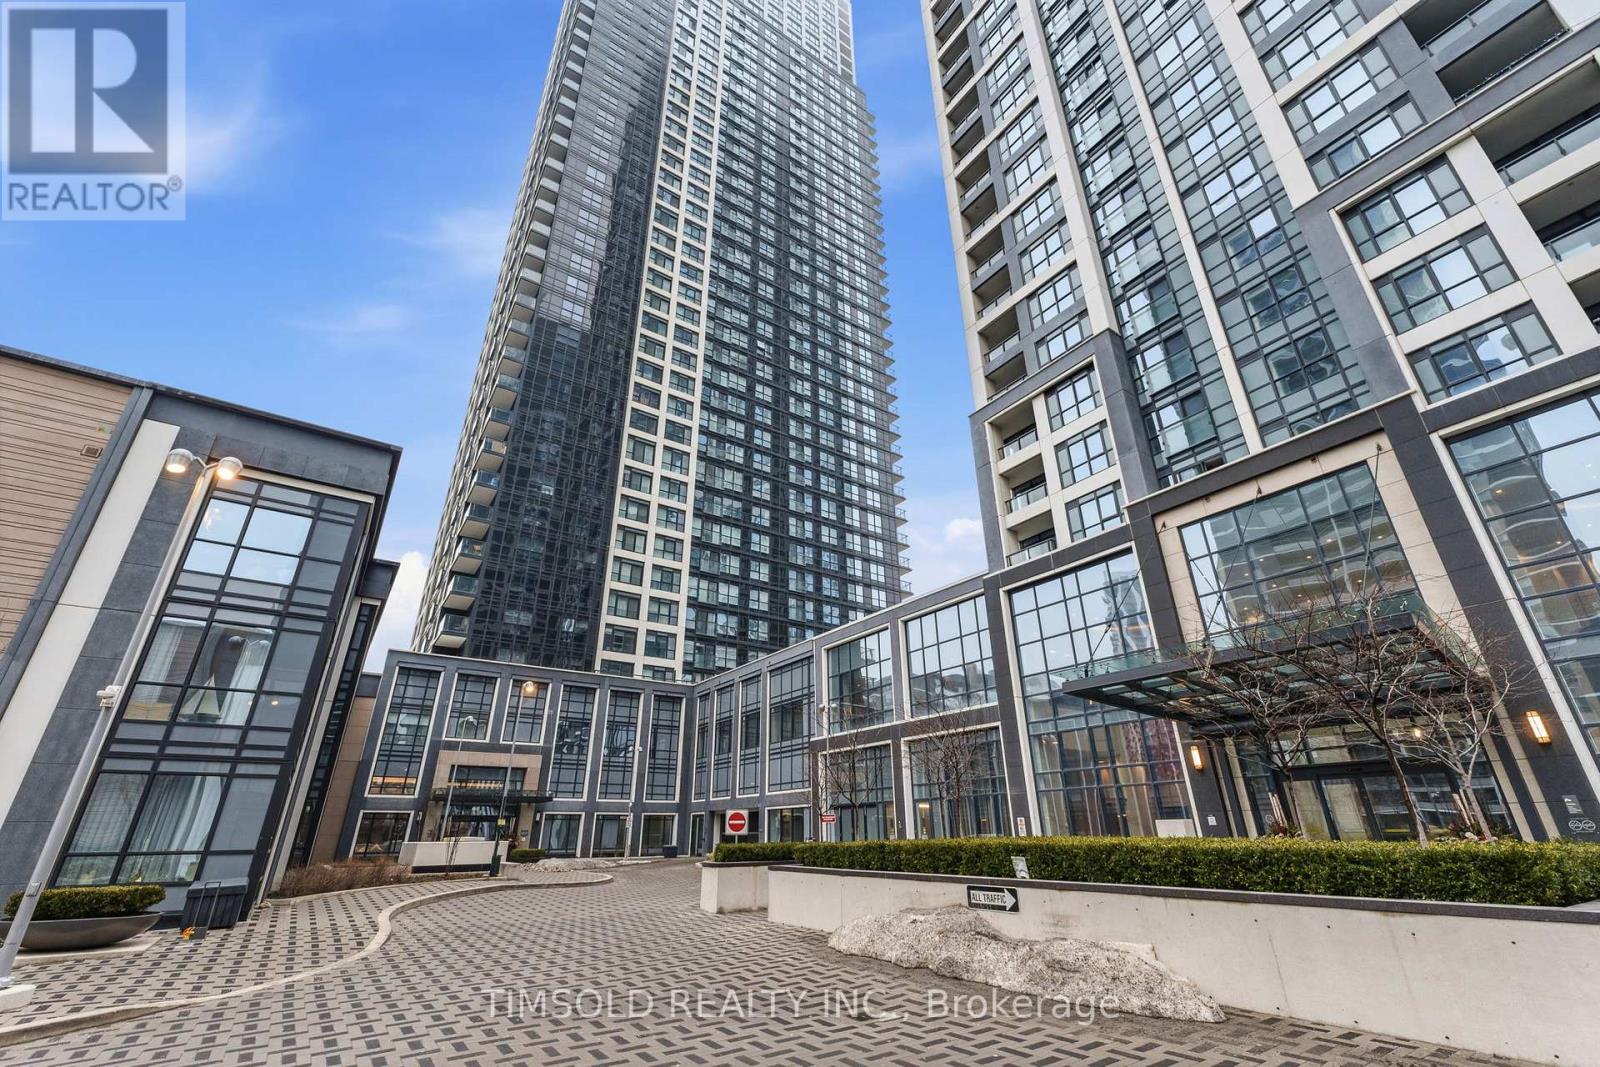
4136 - 5 Mabelle Avenue
Toronto, Ontario
Welcome to luxury living at Bloor Promenade! This spacious nearly 1,000 sq ft 2-bedroom, 2-bath suite features a highly desirable split-bedroom layout, offering privacy and functionality. Perched on the 41st floor, enjoy breathtaking unobstructed views of the downtown skyline and CN Tower. Includes the rare convenience of 2 side by side parking spaces and 1 locker. Located in an ultra-connected transit hub with steps to Islington Subway Station and quick access to major highways, commuting is effortless. Unbeatable location surrounded by shopping, restaurants, cafes, and everyday essentials. High-speed internet is included in the maintenance fees for added value and convenience. Residents enjoy resort-style amenities including concierge service, indoor pool, Jacuzzi tub, fully equipped gym and exercise room, basketball court, party/meeting room, kids play area and a stunning rooftop deck and garden. A rare opportunity in one of Etobicoke's most sought-after buildings-don't miss your chance to call this exceptional suite home! (id:61483)
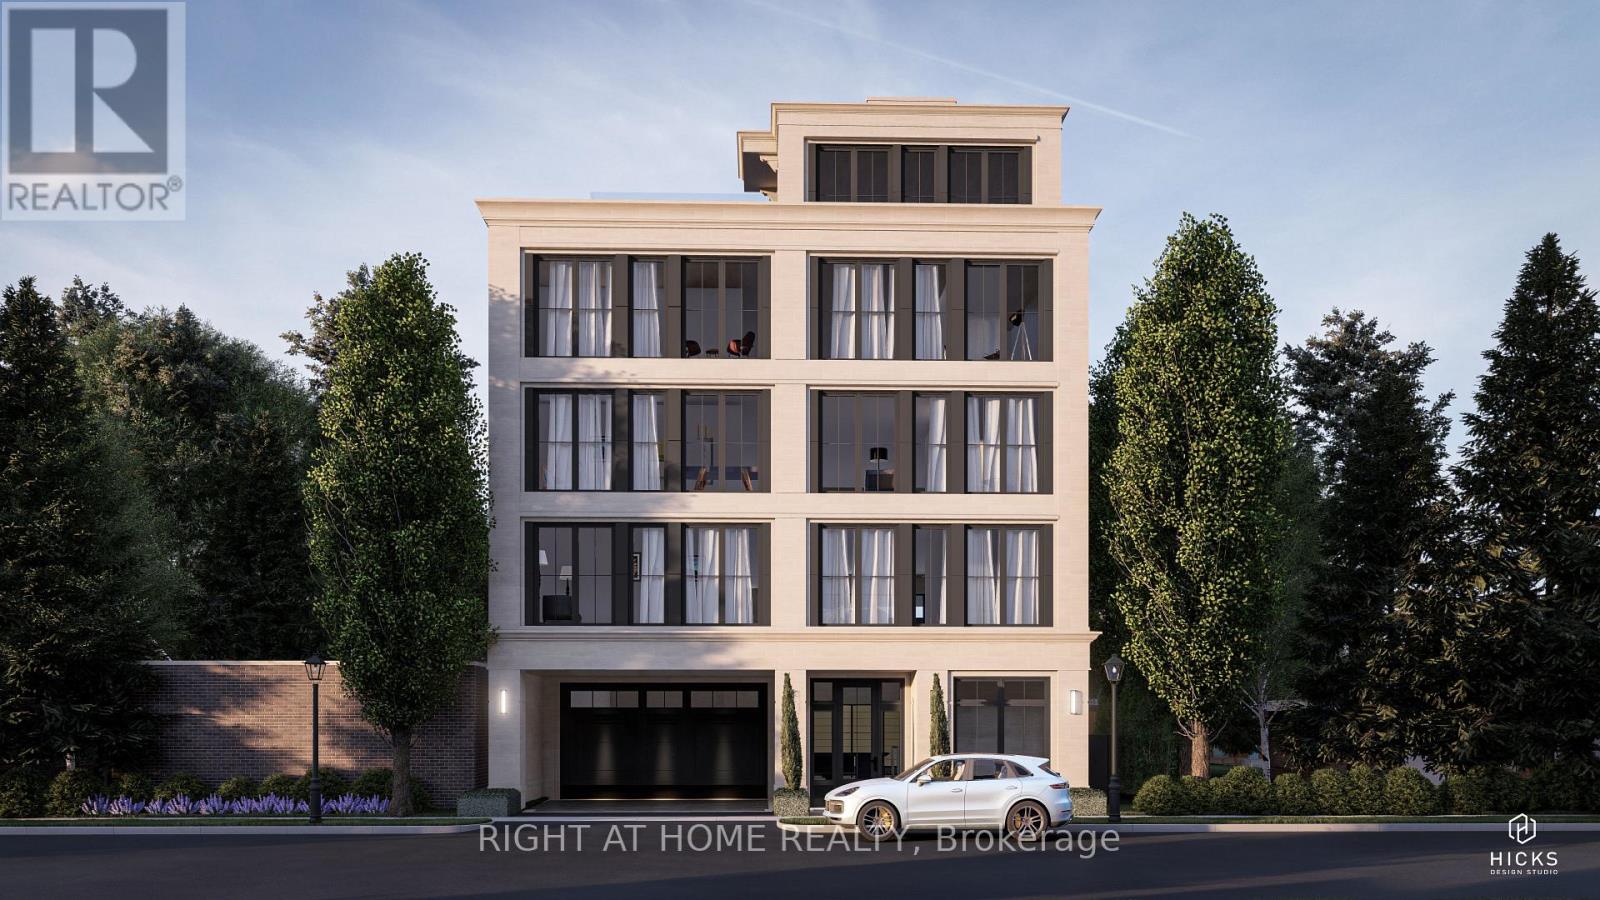
110 Chisholm Street
Oakville, Ontario
ATTN: INVESTORS / DEVELOPERS... Extremely Rare Building Lot in Downtown Oakville That Is Site-Plan & Building permit ready!!! For 3 X 2600 Sq. Ft. Private Elevators To Each Suite, Private Expansive Terraces Of Approximately 450 Sq. Ft. For Outdoor Enjoyment. Owner And Guest Parking Available. (id:61483)
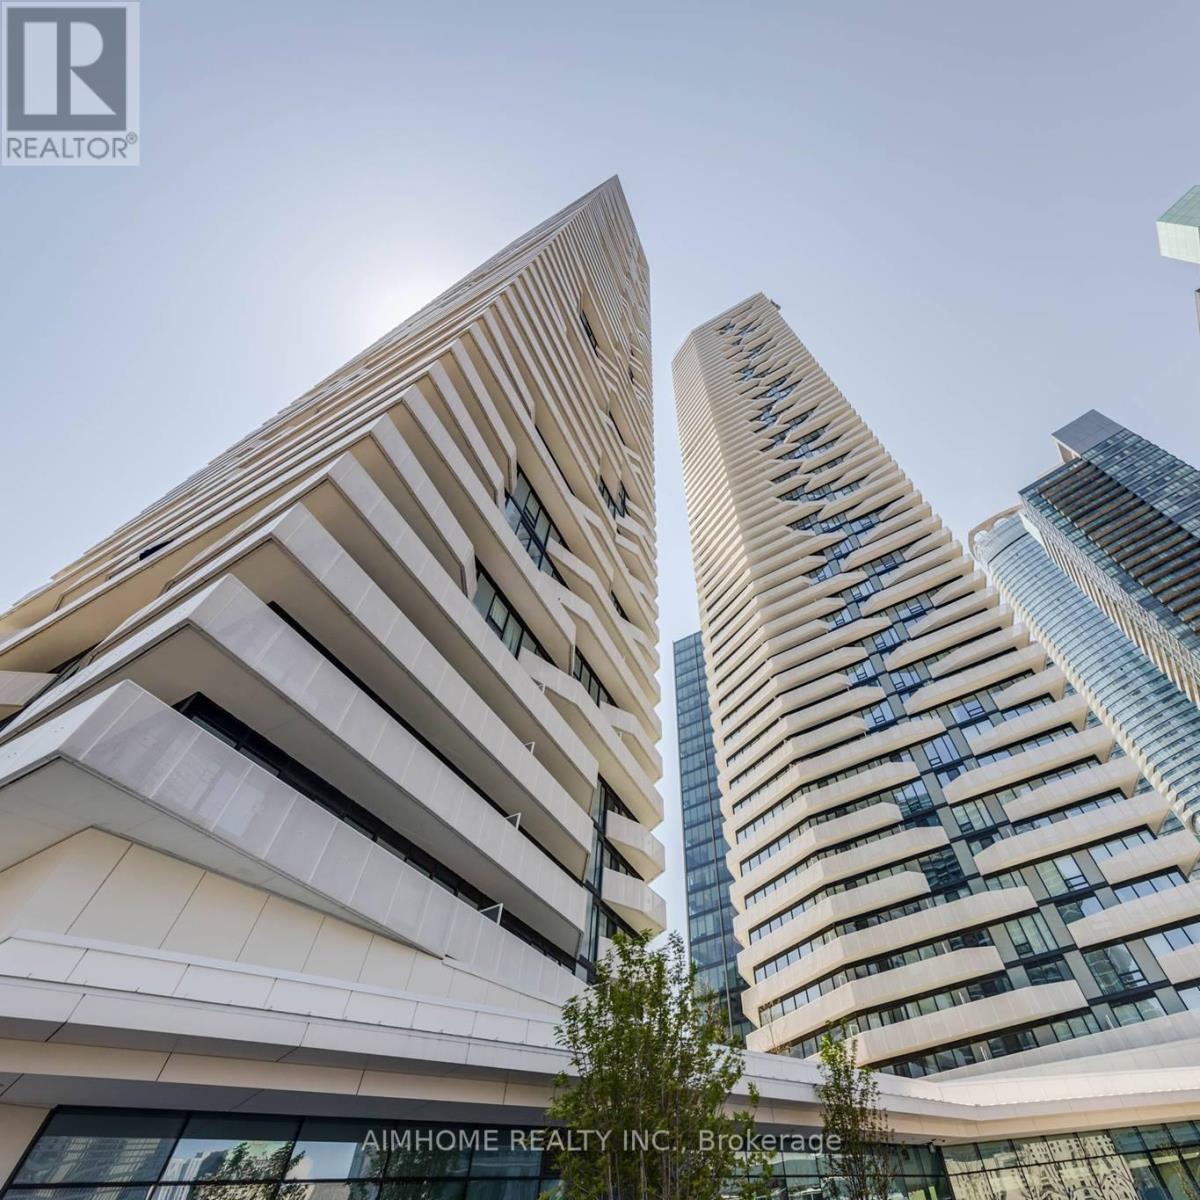
6705 - 100 Harbour Street
Toronto, Ontario
Supreme location! Steps from lake shore, scotiabank arena, cn tower, entertainment district, banks, shops. Luxury harbour plaza residences by Menkes! Downtown living doesn't get much better this incredible 1bed + den, 1-bath suite provides the ultimate downtown living. Directly connected to the underground path system, commute as easy as can be. Separately roomed den is suitable to use as a 2nd bedroom or private home office space. 24-hour concierge, outdoor terrace w/ tanning deck, lounge areas and bbqs, as well as party, games & theatre room. Photos taken when unit vacant for reference. (id:61483)