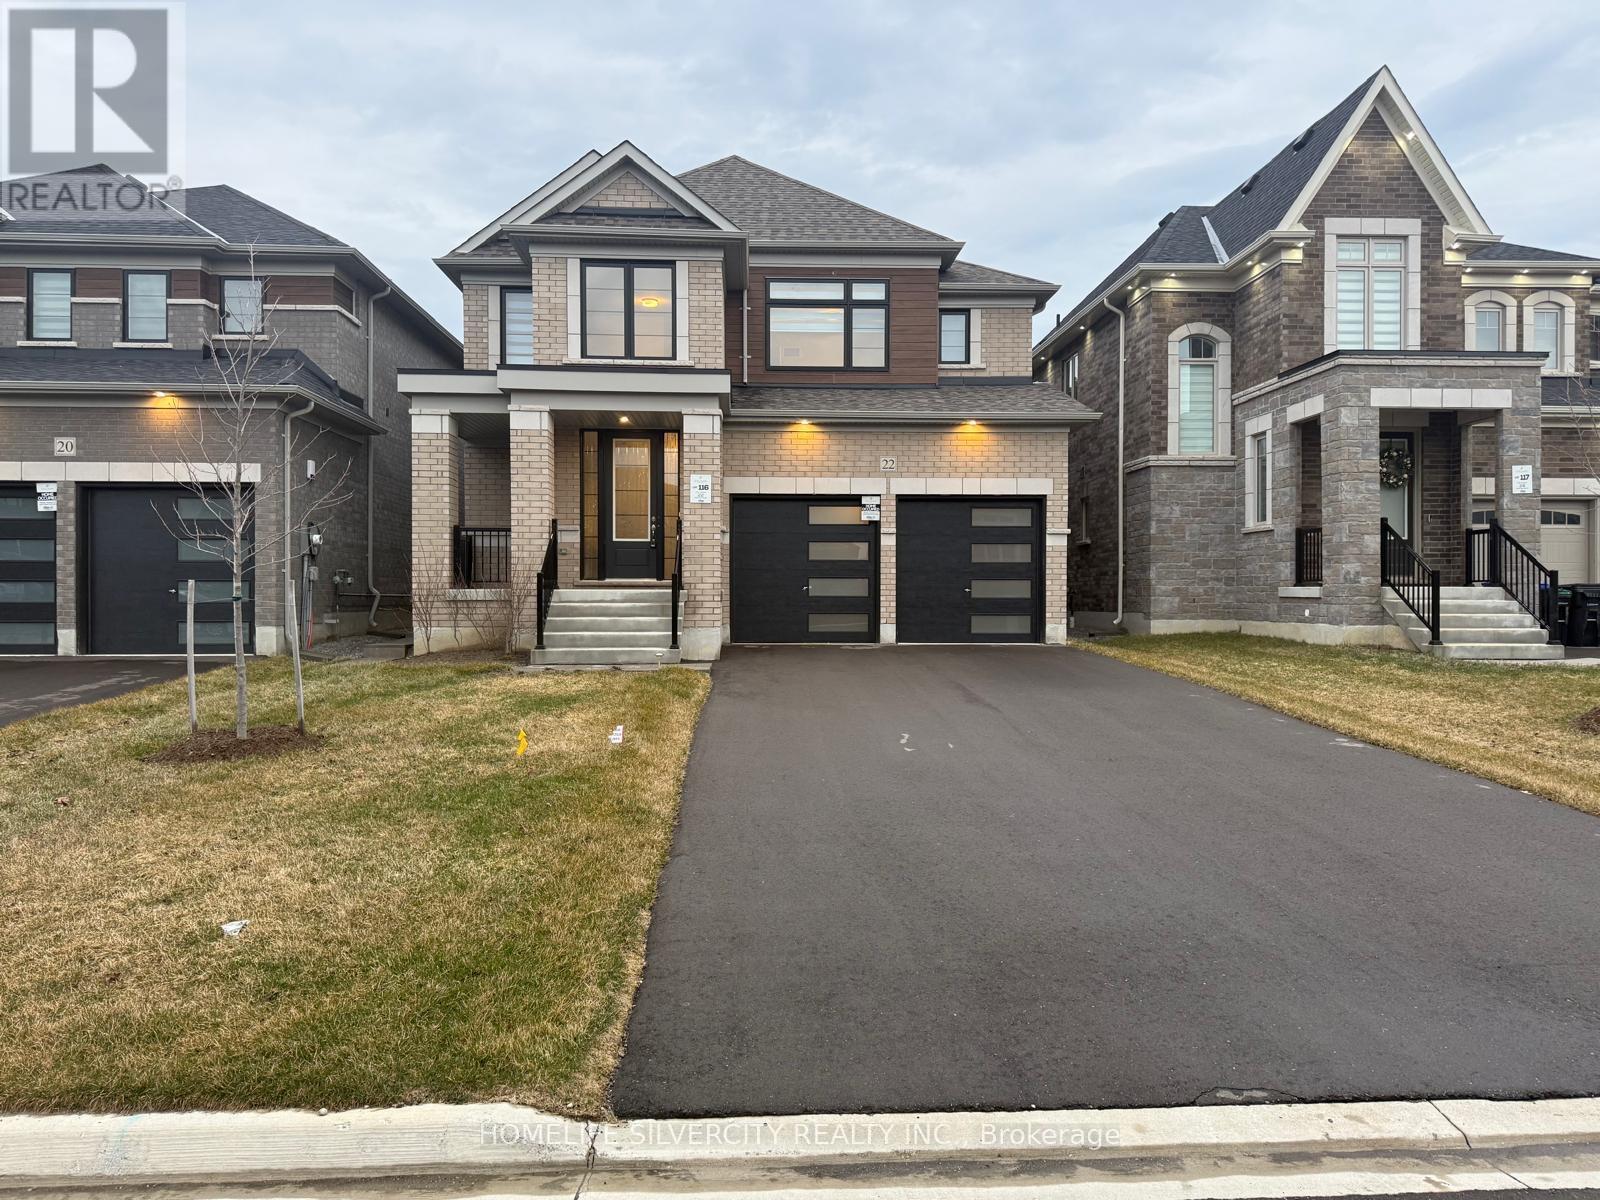
22 Primrose Heights
Adjala-Tosorontio, Ontario
Absolutely Show Stopper In The Sought-After Colgan Crossing community! Open Concept filled with lots of Natural Light! Modern Elevation! 4 Spacious Bedrooms & 4 Washrooms! 2 Attached Car garages! Total Rare 7 Car parking! Detached House with numerous upgrades include Separate Entrance to the Basement! Smooth Ceilings! Upgraded Hardwood & Tiles! Step into a grand Open- To-Above Foyer that sets the tone for elegance! Main Floor offers a separate Dining Room! A Bright Great Room! A Servery! Upgraded Chef-Inspired Kitchen with S/S Appliances, Quartz Countertops & Centre Island C/ Breakfast Room which W/O to the Patio! Laundry Room! Oak Staircase with Iron Pickets Leads to 2nd Floor which has 9' Smooth Ceiling Throughout! Primary Bedroom Offers 5pc Ensuite and His & Her W/I Closets! Each Bedroom Features Attached Ensuite! Quarts Countertops in all Washrooms! And.... Much More! (id:61483)
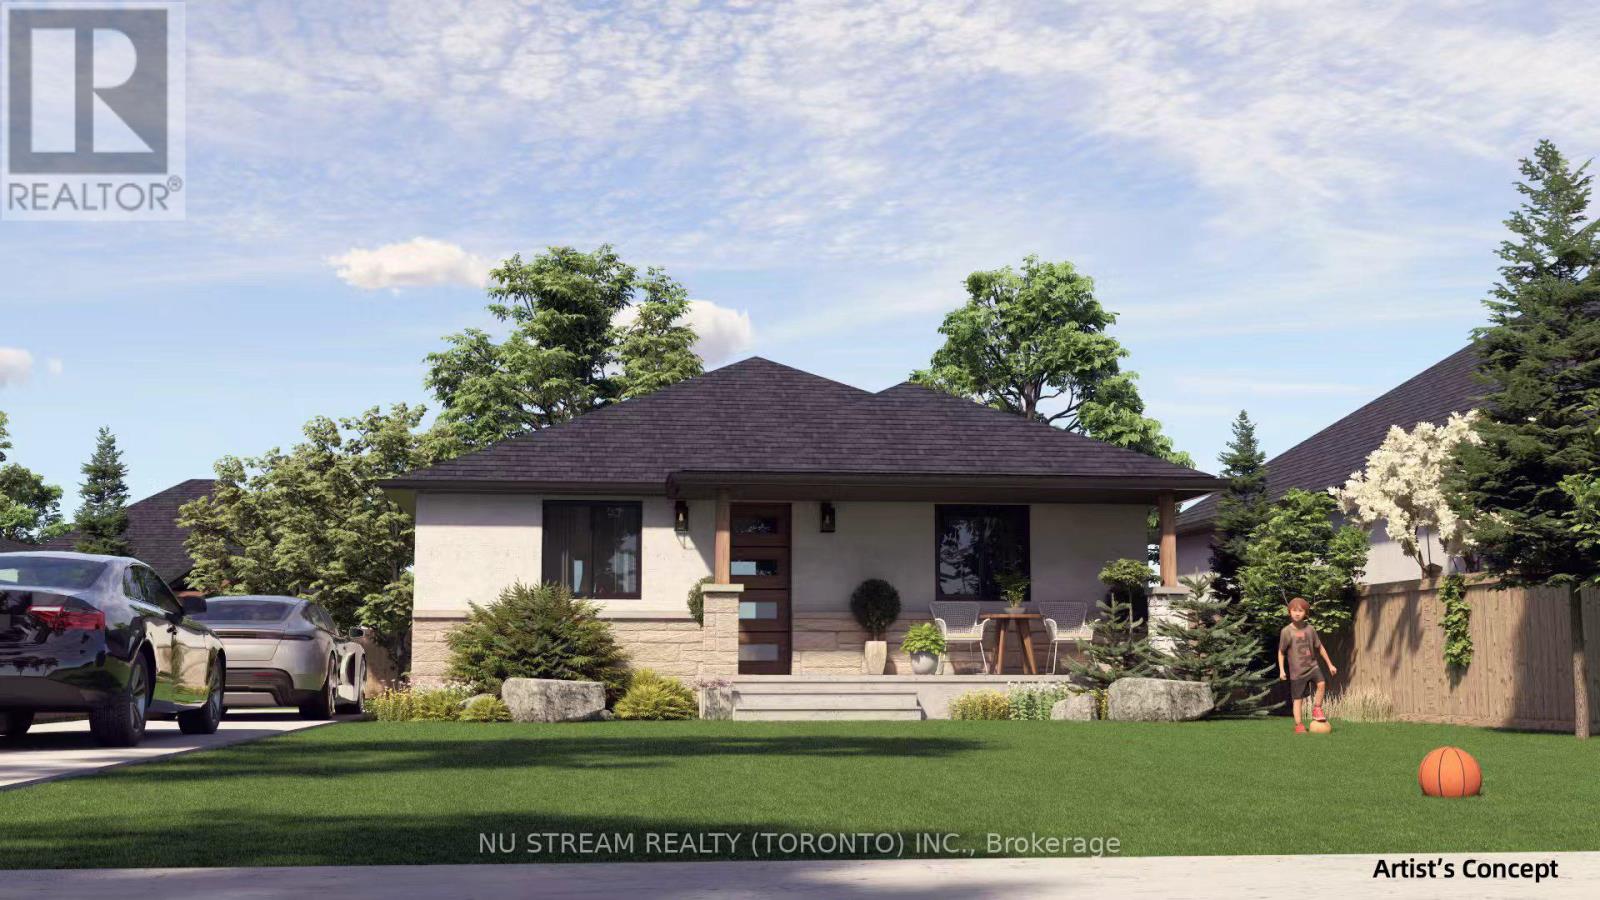
Lot 48 Ambassador Beach Road
Windsor, Ontario
A compelling investment opportunity in Southern Ontario-secure a beautifully designed ranch-style home in the new Colchester Heights subdivision, a thoughtfully planned and high-demand community in Essex County, located in the heart of Lake Erie's renowned wine country. This pre-construction offering presents a valuable early-entry opportunity in a growing area, just steps from the waterfront, beach, and marina. Beyond its investment appeal, the community also offers an exceptional lifestyle-ideal for family living with its peaceful surroundings, access to nature, and strong sense of community, as well as an attractive option for retirees seeking a relaxed, scenic, and low-maintenance environment. Built with premium Insulated Concrete Form (ICF) and reinforced concrete, the home is designed for superior durability, energy efficiency, and sound insulation. It will feature an advanced HVAC system, including Aeroseal technology, an air-source heat pump, an ERV system, and an electric water heater for optimal performance. The raised bungalow layout also offers potential for a second unit, providing an excellent opportunity to generate additional rental income and maximize overall return on investment. (id:61483)
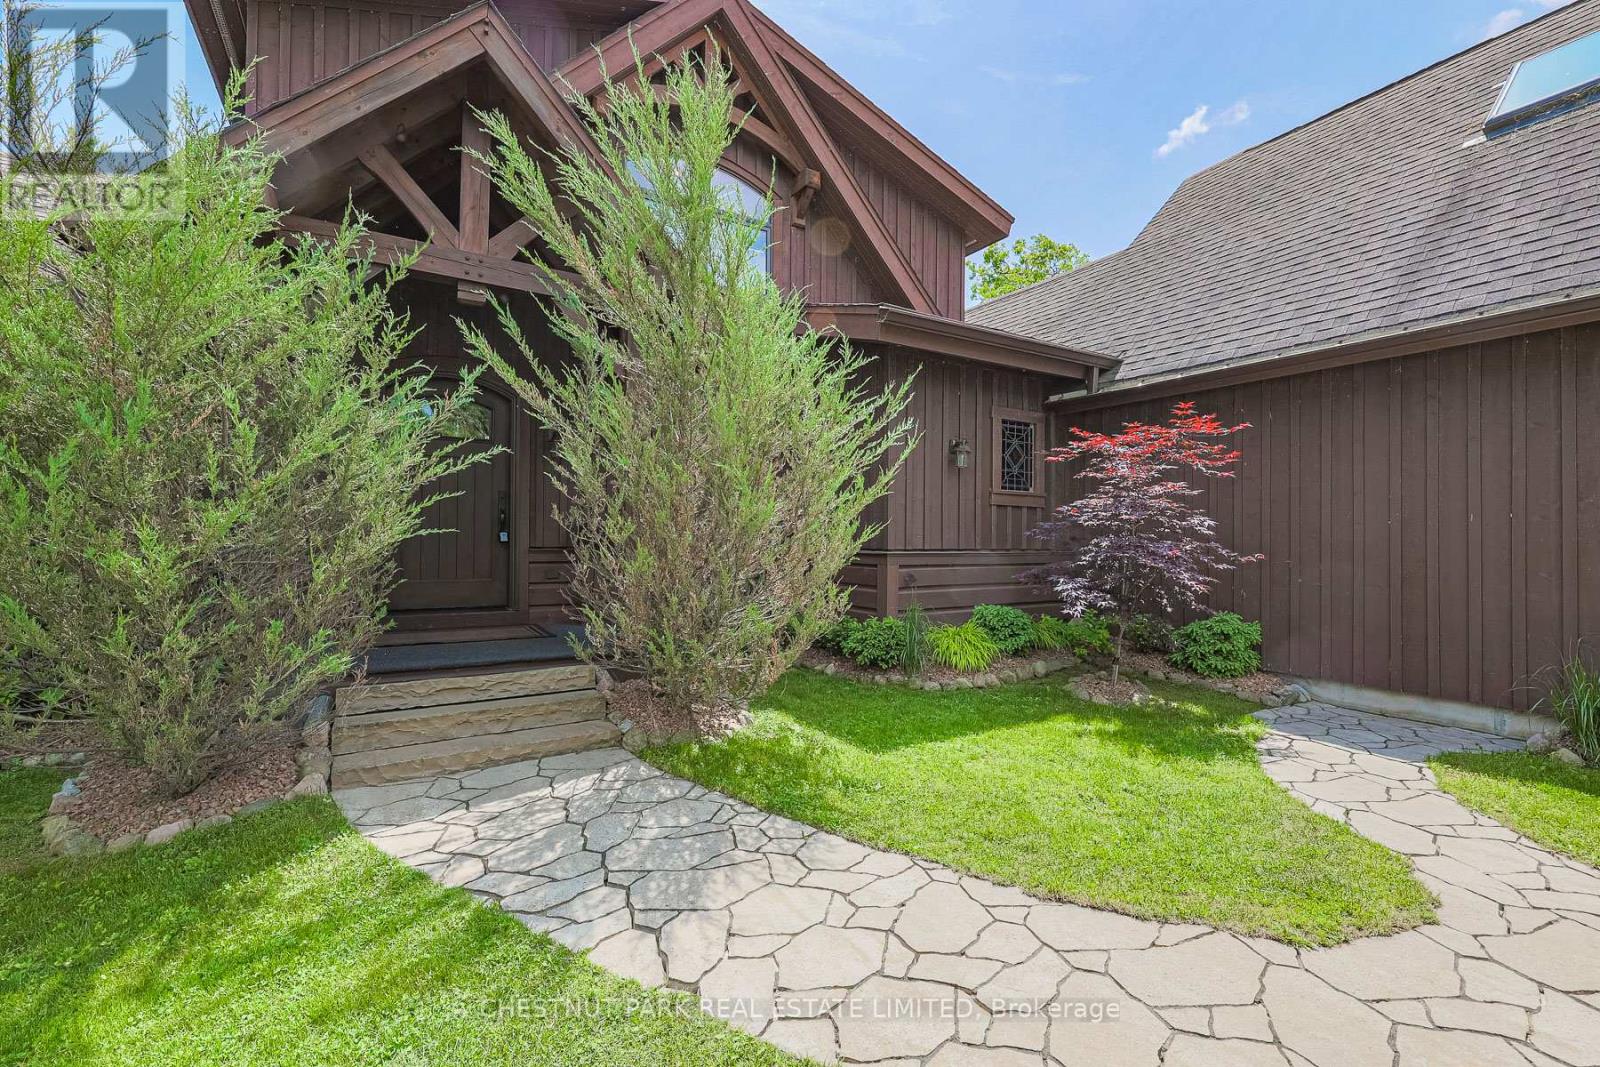
3531 Crescent Harbour Road
Innisfil, Ontario
This exceptional 2011 custom-built home with over 3,000 sq ft of finished living space offers the perfect blend of modern luxury and classic cottage charm. Located just one hour north of Toronto on a private road, this stunning property provides just shy of 75 feet of private shoreline and panoramic eastern views for unforgettable sunrises. Gaze out across the lake and catch sight of both Fox and Snake Islands to the south. The waterfront is truly one-of-a-kind, featuring a beautifully crafted stone wall and patio that stretches across the entire frontage, creating an inviting space for entertaining, relaxing, or enjoying direct lake access - this is lakeside living at its finest. A custom-built boathouse with room for a 24-foot boat, a railway system, and a spacious dock make boating and waterfront activities effortless. Inside, the main floor is designed for comfort and connection, with an open-concept layout that includes a great room with a floor-to-ceiling stone wood-burning fireplace, a kitchen, and a main-floor primary bedroom that faces the water. Walk out to the expansive deck for seamless indoor-outdoor living. Upstairs, two more bedrooms and a full bath offer space for family or guests. The fully finished basement adds two additional bedrooms, a full bathroom, and a generous rec room perfect for movie nights, games, or cozy winter gatherings. An attached two-car garage provides direct access to the home, and above it, a partially finished bonus room offers additional square footage for a studio, office, or playroom. Outside, a paved driveway and a second detached two-car garage offer even more storage for recreational gear and vehicles. Low-maintenance landscaping means more time enjoying the lake and less time on upkeep. Whether you're looking for a summer escape or a four-season home, this property delivers the lifestyle you've been waiting for on beautiful Lake Simcoe. (id:61483)
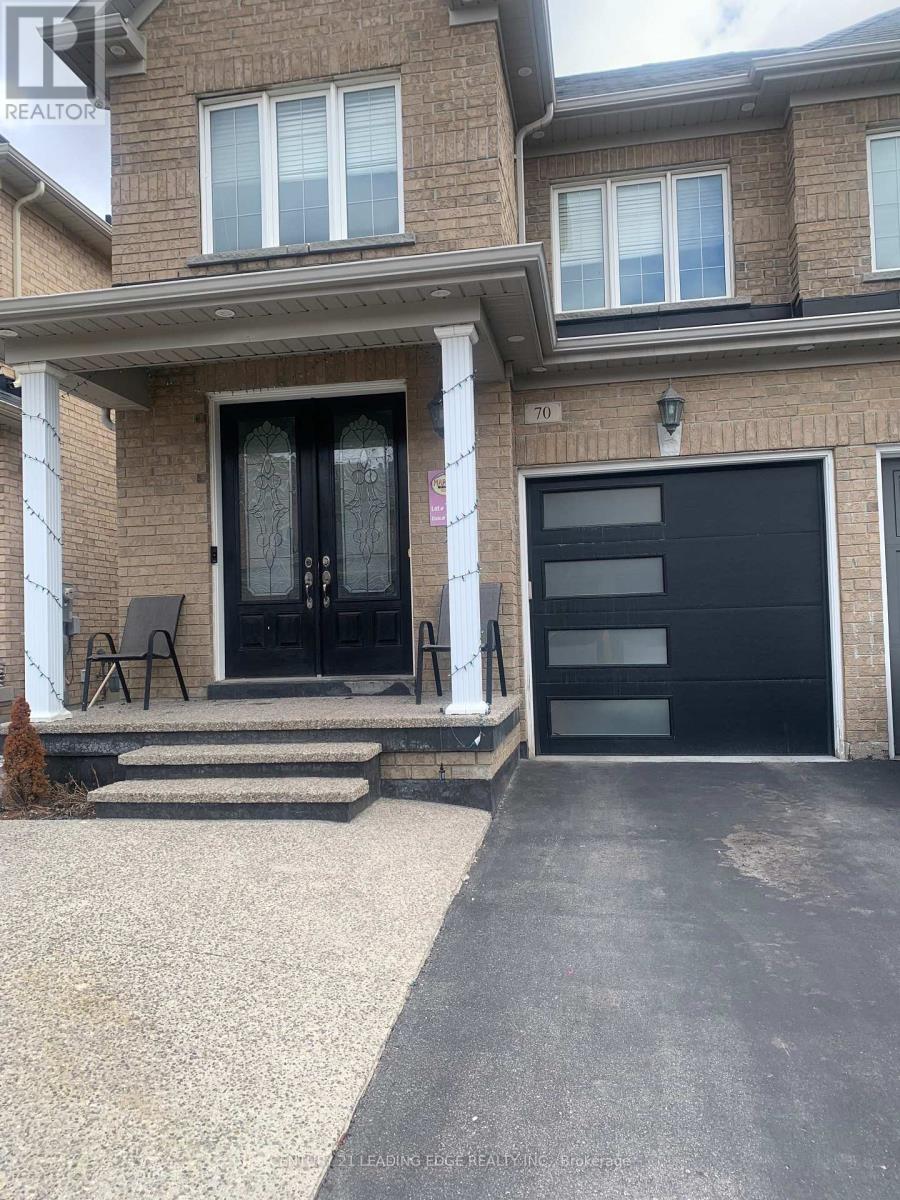
70 Campwood Crescent
Brampton, Ontario
Cozy 2 Bedroom Refreshed Basement Suite available in a quiet neighbourhood Move-in-Ready Perfect Blank Canvas for new memories,Clean ,Bright and Spacious Perfect for Professionals or small family Tucked away for your peace of mind Non-Smokers, No Pets, But individuals wanting Peace+ Privacy (id:61483)
105 Winston Park Boulevard
Toronto, Ontario

Welcome to 105 Winston Park Blvd! This stunning home blends comfort and style in a sought-after neighbourhood. Enjoy spacious living areas with abundant natural light, engineered hardwood on main and second floors, and a main-floor electric fireplace. The kitchen walks out to a deck with gas line for BBQ and features a coffee station, walk-in pantry, and beverage fridge. Smart blinds are installed in the living room, dining room, hallway, and primary bedroom. The primary suite boasts his & hers walk-in closets, private balcony, and 5-piece ensuite with heated floors. The finished basement features laminate flooring, laundry room with custom cabinetry, storage, and a kitchen rough-in with excellent potential for an in-law suite or secondary living space. Conveniently located near shopping, dining, and top-rated schools, this home is perfect for entertaining and everyday living! (id:61483)
1209 Sideroad 20
New Tecumseth, Ontario
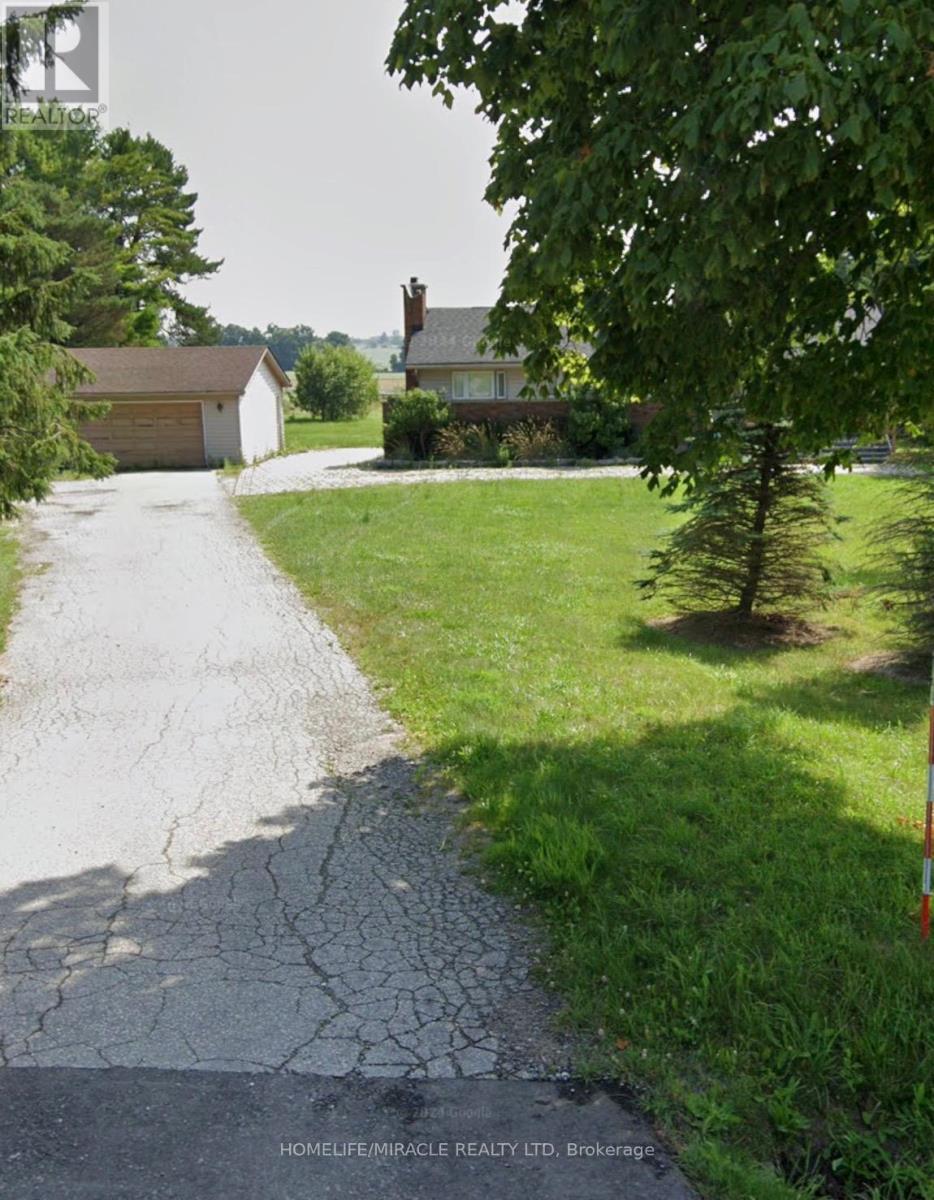
Be the first to rent this well-kept 3-bedroom bungalow! It features a large kitchen with beautiful cabinets, a full washroom and three spacious bedroom. Located near many amenities, close to highways. Long driveway, parking for lots of cars. (id:61483)
23 Country Club Lane
Oro-Medonte, Ontario
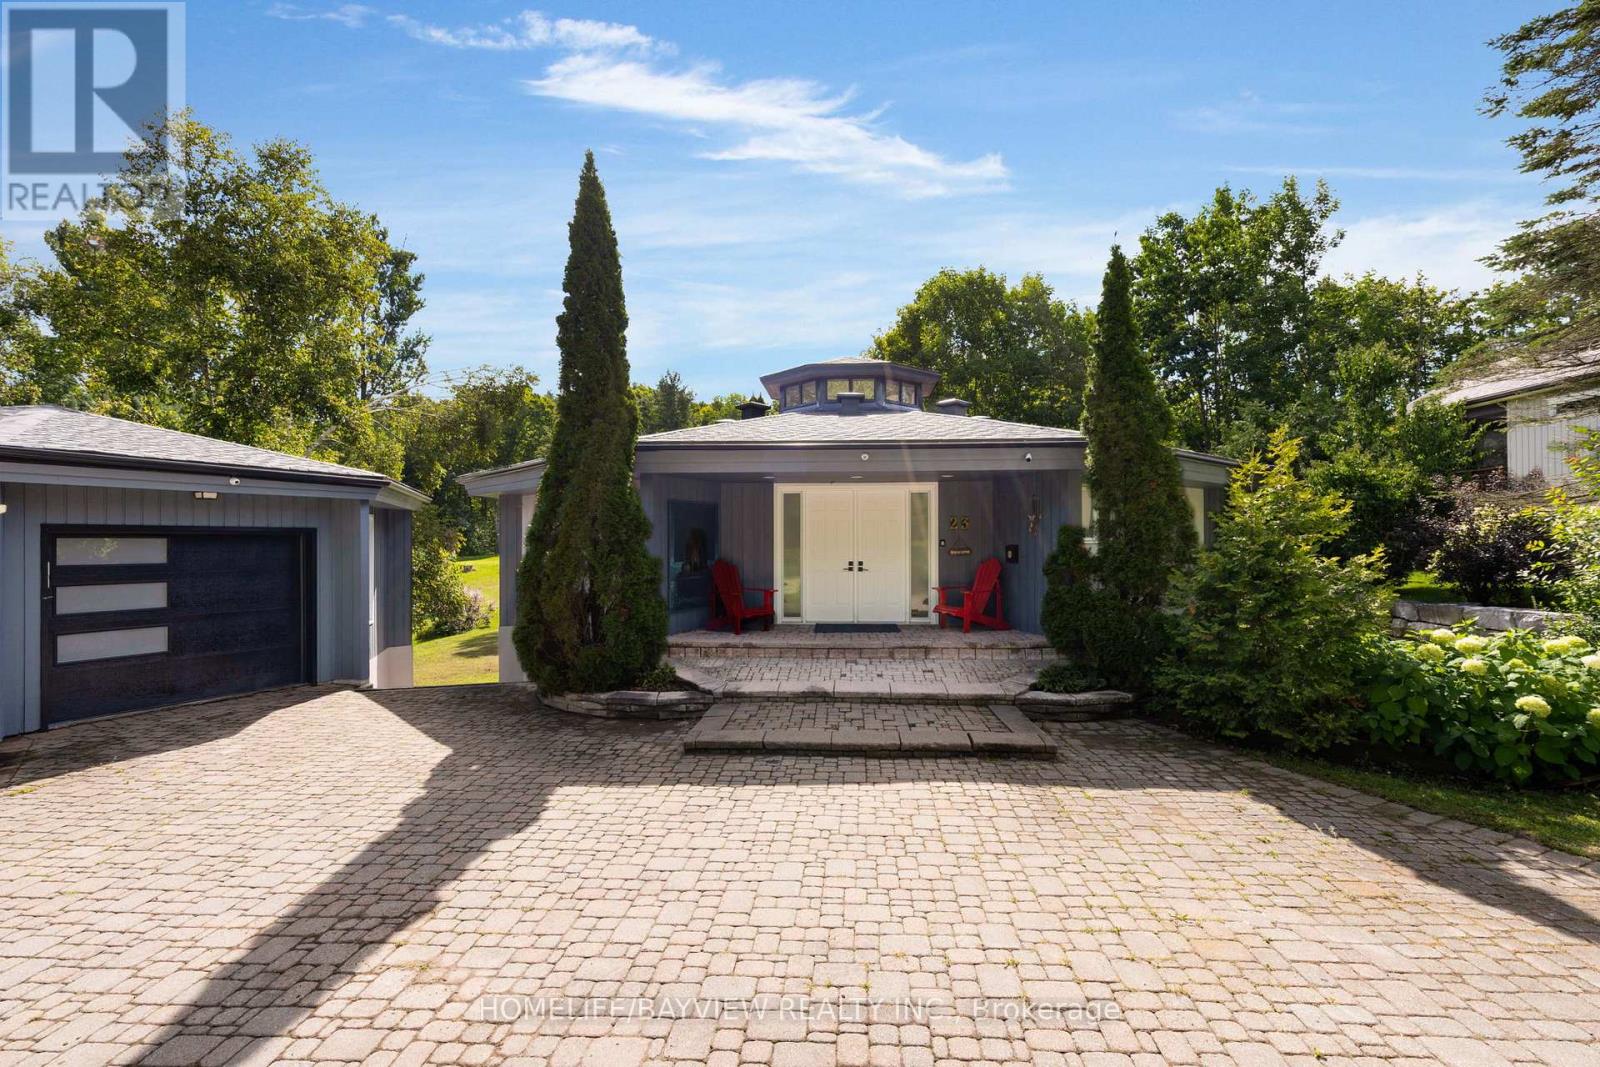
This Home Has Renovated over 300K in 2024/2025,Soaring Cathedral Ceilings, Streaming Light From The Octagon Cupola & Open Staircase. This Home Boasts 3400 S.F. Of Fin Space W/ A W/O Bsmt & Dbl Garage/Ll Insulated Workshop. Features On The M/Floor Include Lg F/Room W/ Stone Wood Burning F/P, Floor To Ceiling Windows W/ W/O To Extensive Deck, Bight E/I Kitchen, M/Floor Primary Bedroom with 3 Pc Ensuite Bath. Rec Room W/ Gas F/P, 3 Bedrooms, Sauna, L/Room, 3 Pc Bath. Looking for 1 year Lease / Short term Lease. Can be furnished . (id:61483)
65 Moncrieff Drive
Toronto, Ontario
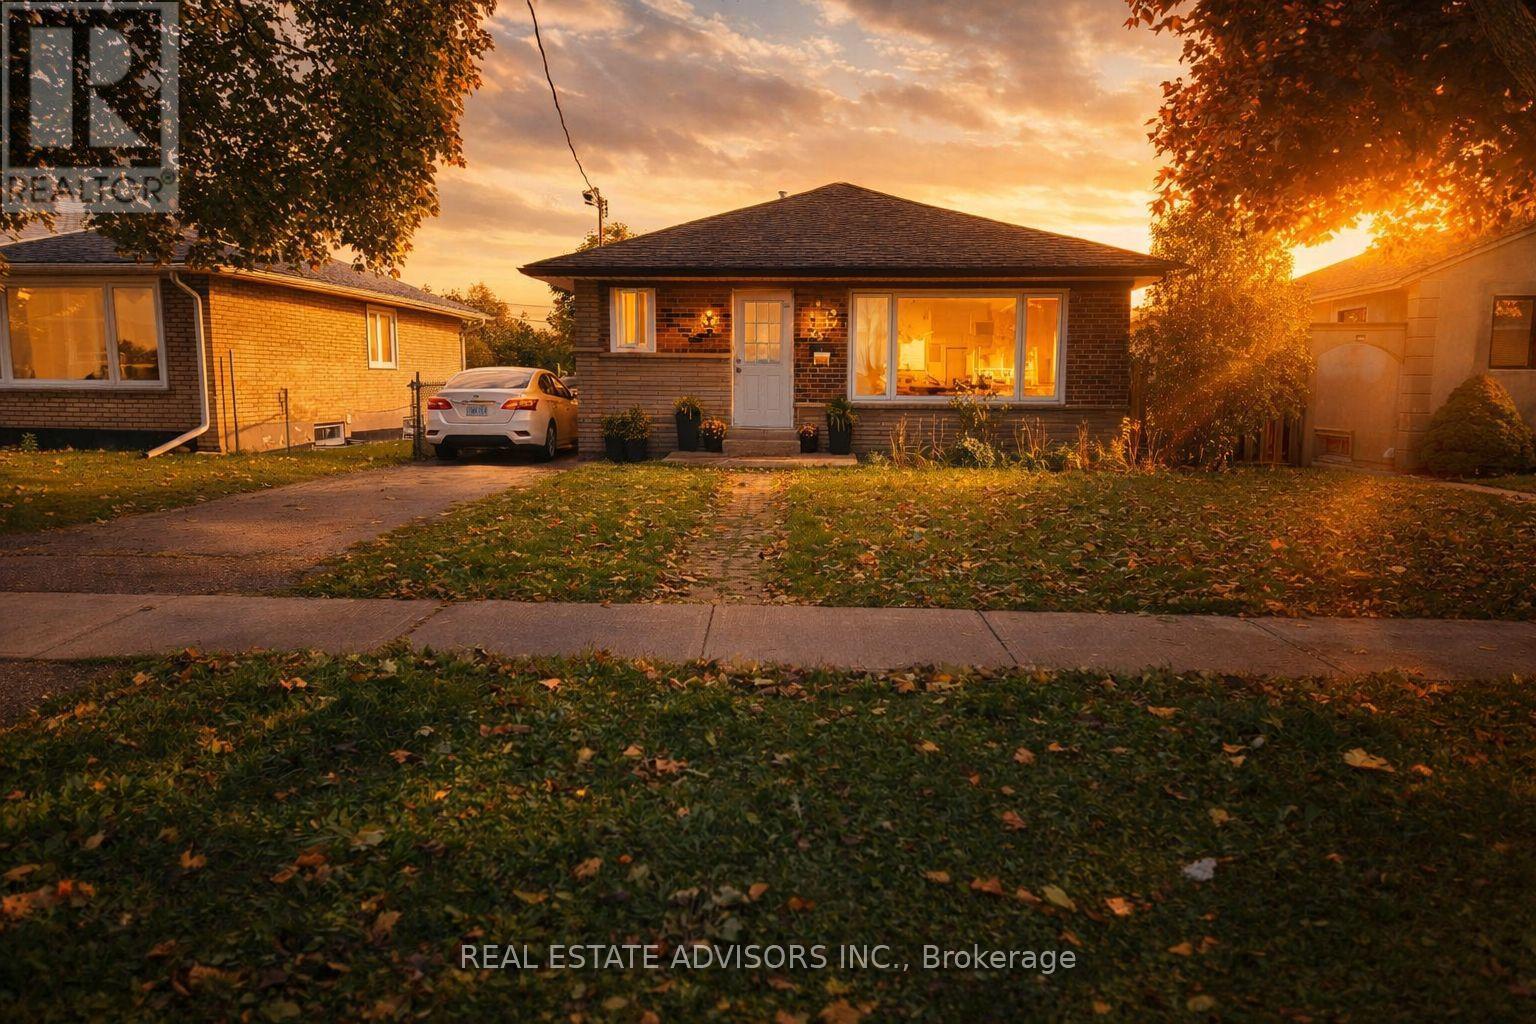
Client RemarksWelcome to this detached home featuring 3 spacious bedrooms upstairs and a separate entrance to a fully finished basement with 3 additional bedrooms and a second kitchen-ideal for extended family. Perfectly situated in a highly sought-after Etobicoke neighborhood, just steps from a shopping plaza and right at a TTC bus stop. Enjoy easy access to major highways, local amenities, and Humber College, making it an excellent choice for first-time buyers or investors. Exceptional value and strong potential in a prime location! (id:61483)
4 - 8 Thirty Third Street
Toronto, Ontario
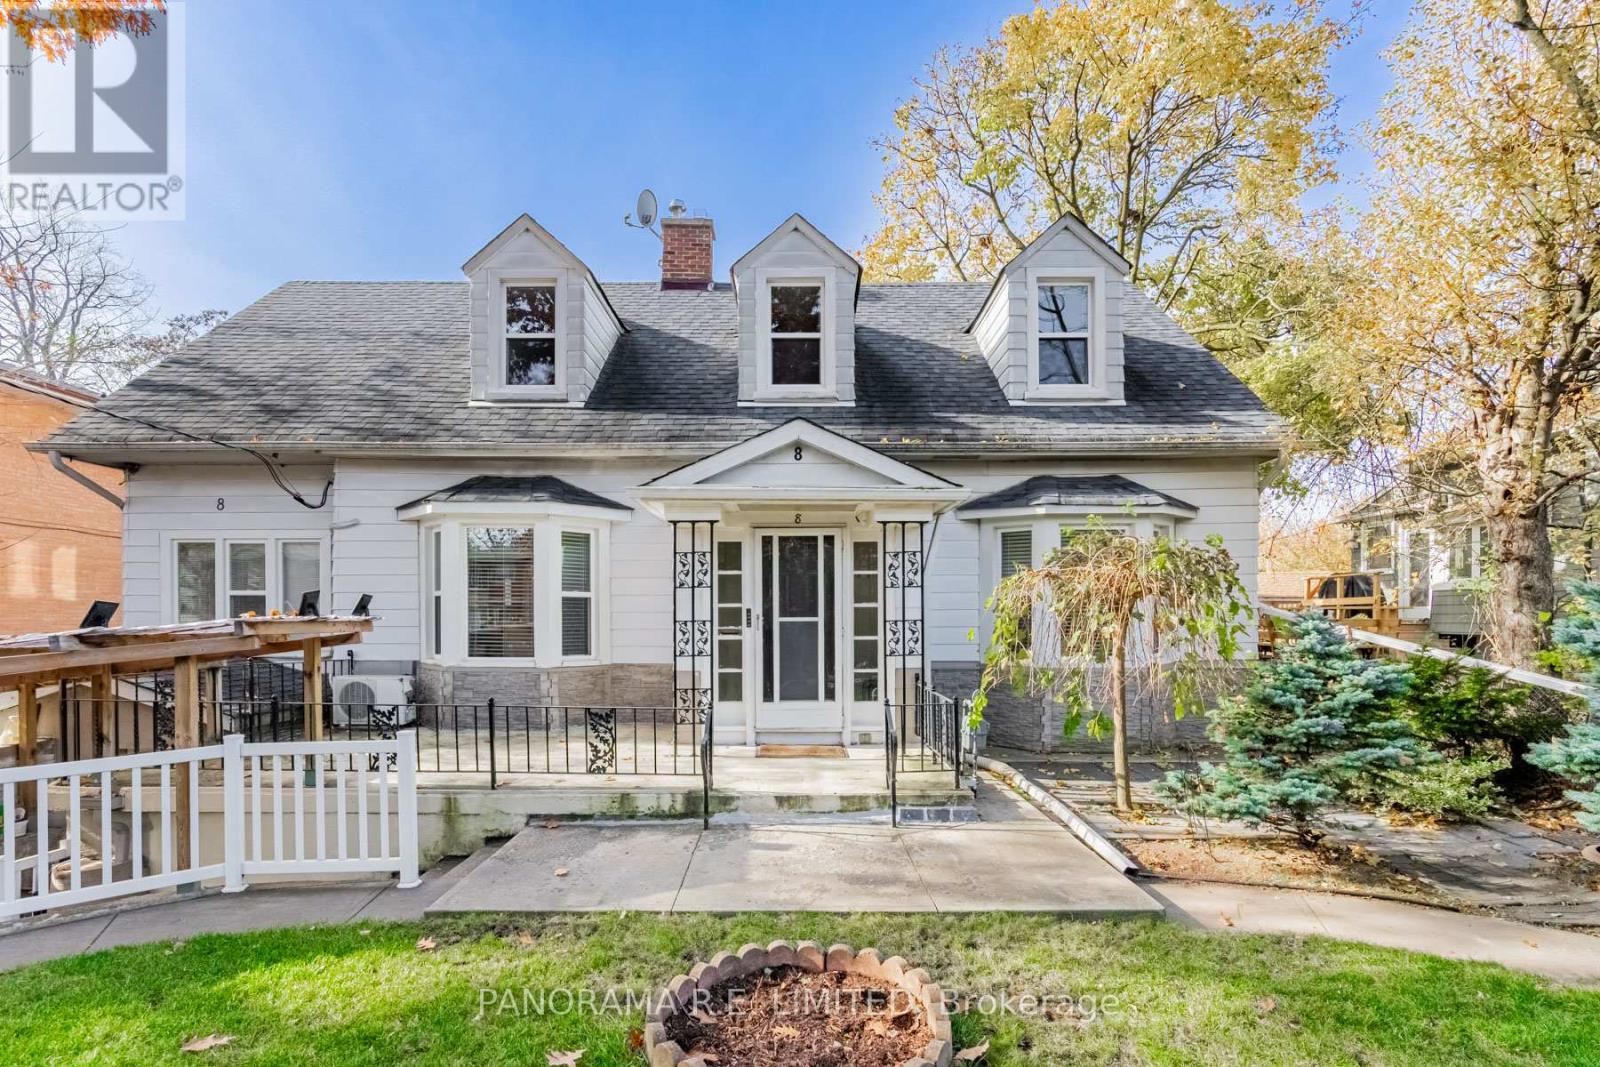
Ideally situated 1-Bedroom rental in highly desired Long Branch. This well-maintained top floor unit in a multiplex is very bright and inviting with Hardwood Floors throughout, Kitchen, Bedroom, 4-Piece Bathroom and much more. On-site Laundry, Bike Storage, and Outdoor space are some of the great features you'll find here. Best part is the location! Walk, Bike, or take transit to area amenities such as Humber College, Shopping, Restaurants, Parks, Trails, and more! Enjoy the brightness versus a basement rental. There's a lot to love! (id:61483)
36 Shelley Street
Halton Hills, Ontario
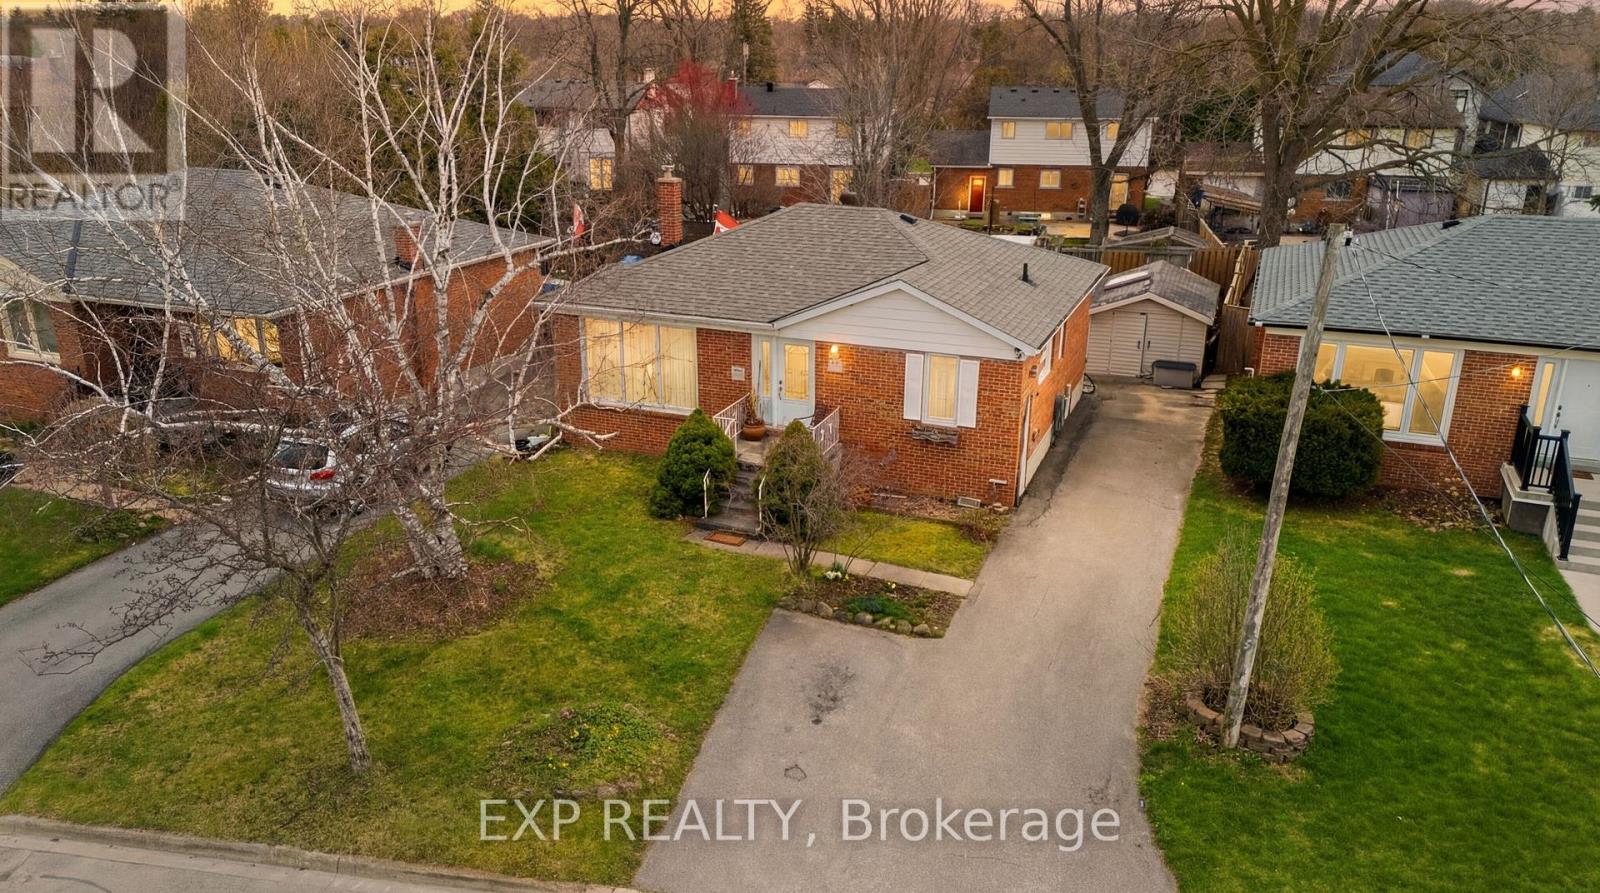
Welcome to this spacious and versatile home in the heart of Halton Hills. Featuring 3+1 bedrooms, 2 kitchens, and 2 bathrooms, this property offers a functional layout ideal for extended families, in-law living, or added flexibility.Bright principal rooms and a well-designed floor plan provide comfortable everyday living with plenty of space to grow. Located in a family-friendly neighbourhood close to parks, schools, shopping, and transit, with convenient access to major commuter routes and GO services.A great opportunity to own a flexible home in a desirable and established community. (id:61483)
5403a Highway 124 Highway
Magnetawan, Ontario
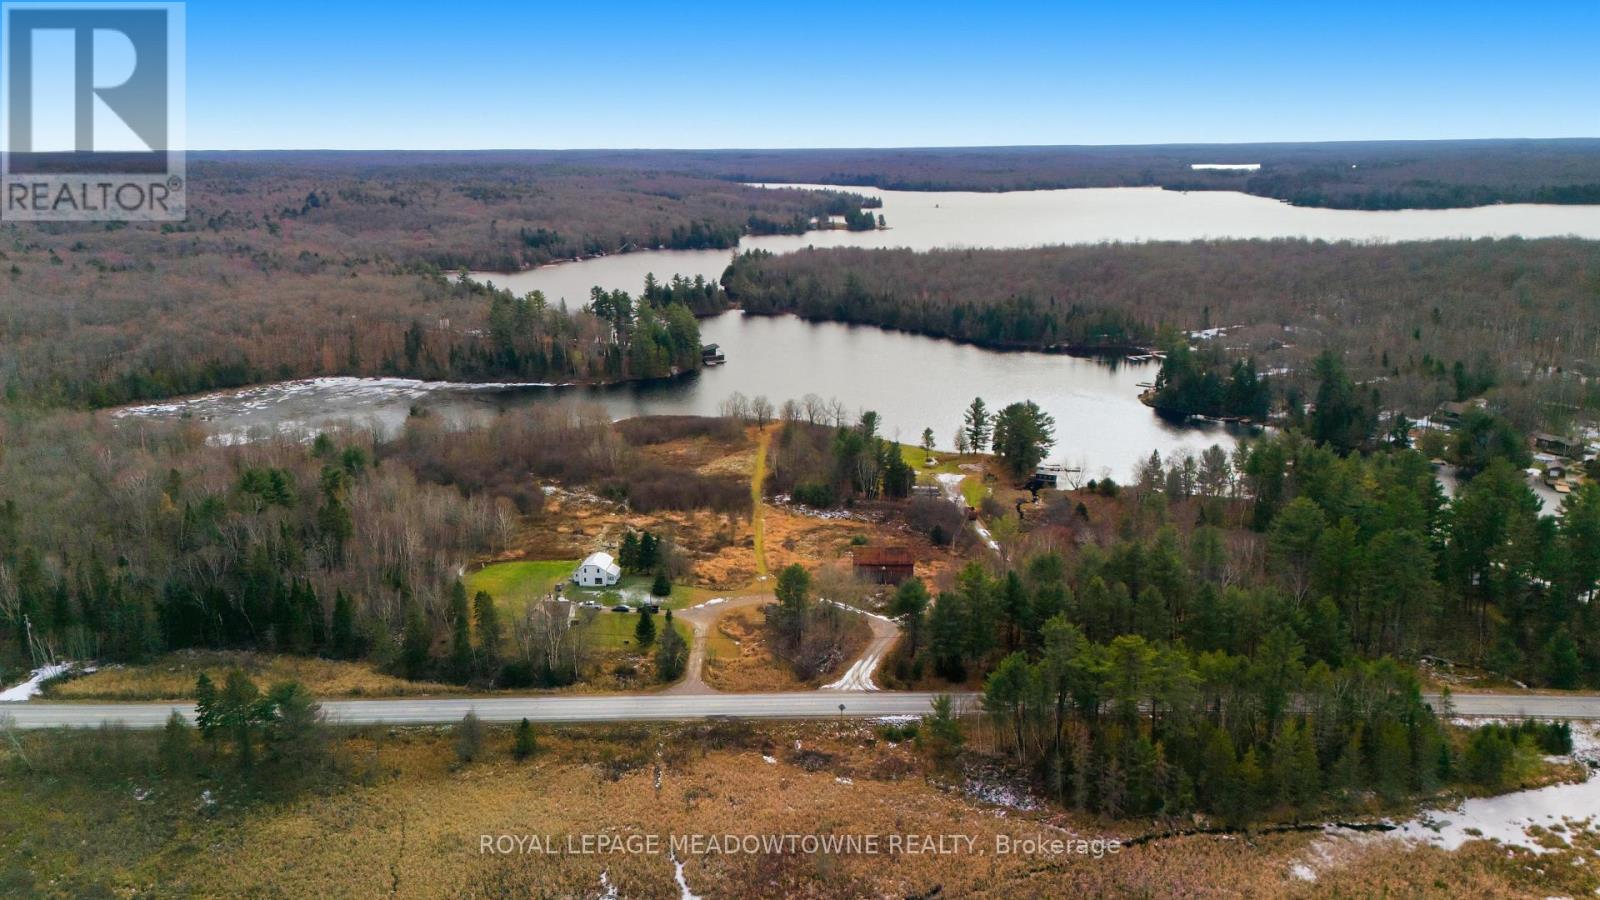
WOW! Exceptional waterfront acreage on Ahmic Lake and the Magnetawan River in Ahmic Harbour, Magnetawan. This rare offering showcases 15 acres of partially cleared land with extensive waterfront and sweeping scenic views. The property includes two houses, a barn, and an oversized commercial-zoned workshop, creating exceptional residential, recreational, and income-generating potential. Ideally situated near Knoepfli Falls and the picturesque outflow from Ahmic Lake into the Magnetawan River, the setting is truly remarkable. Zoning includes a mix of Shoreline Residential, Environmental Protection, Farm, and Commercial. Tilson Creek Rd., is an easement road maintained by the municipality, ensuring reliable year-round access. The land has been held in the Tilson family since being granted by Queen Victoria in 1886, adding historical significance to this unique property. Summers on the lake are outstanding, with calm, clear waters perfect for canoeing, kayaking, paddleboarding, and fishing. Boaters will appreciate over 70 km of navigable waterways through the Magnetawan Locks system leading to Burk's Falls. Anmic Lake stretches approximately 19 km and connects to Neighick and Crawford Lakes via marked navigation channels. The broader Magnetawan region is cherished for its natural beauty-parks, beaches, scenic lookouts, waterfalls, historic locks, recreational facilities, hiking trails, and the Heritage Centre Museum. Residents and visitors enjoy true four-season living, including fishing, hunting, snowmobiling, boating, and swimming. The Municipality of Magnetawan is conveniently located about 45 minutes from Parry Sound, Huntsville, and North Bay. A rare opportunity to own a versatile and scenic waterfront estate in one of Northern Ontario's most sought-after lake communities. (id:61483)
3223 Constitution Boulevard
Mississauga, Ontario
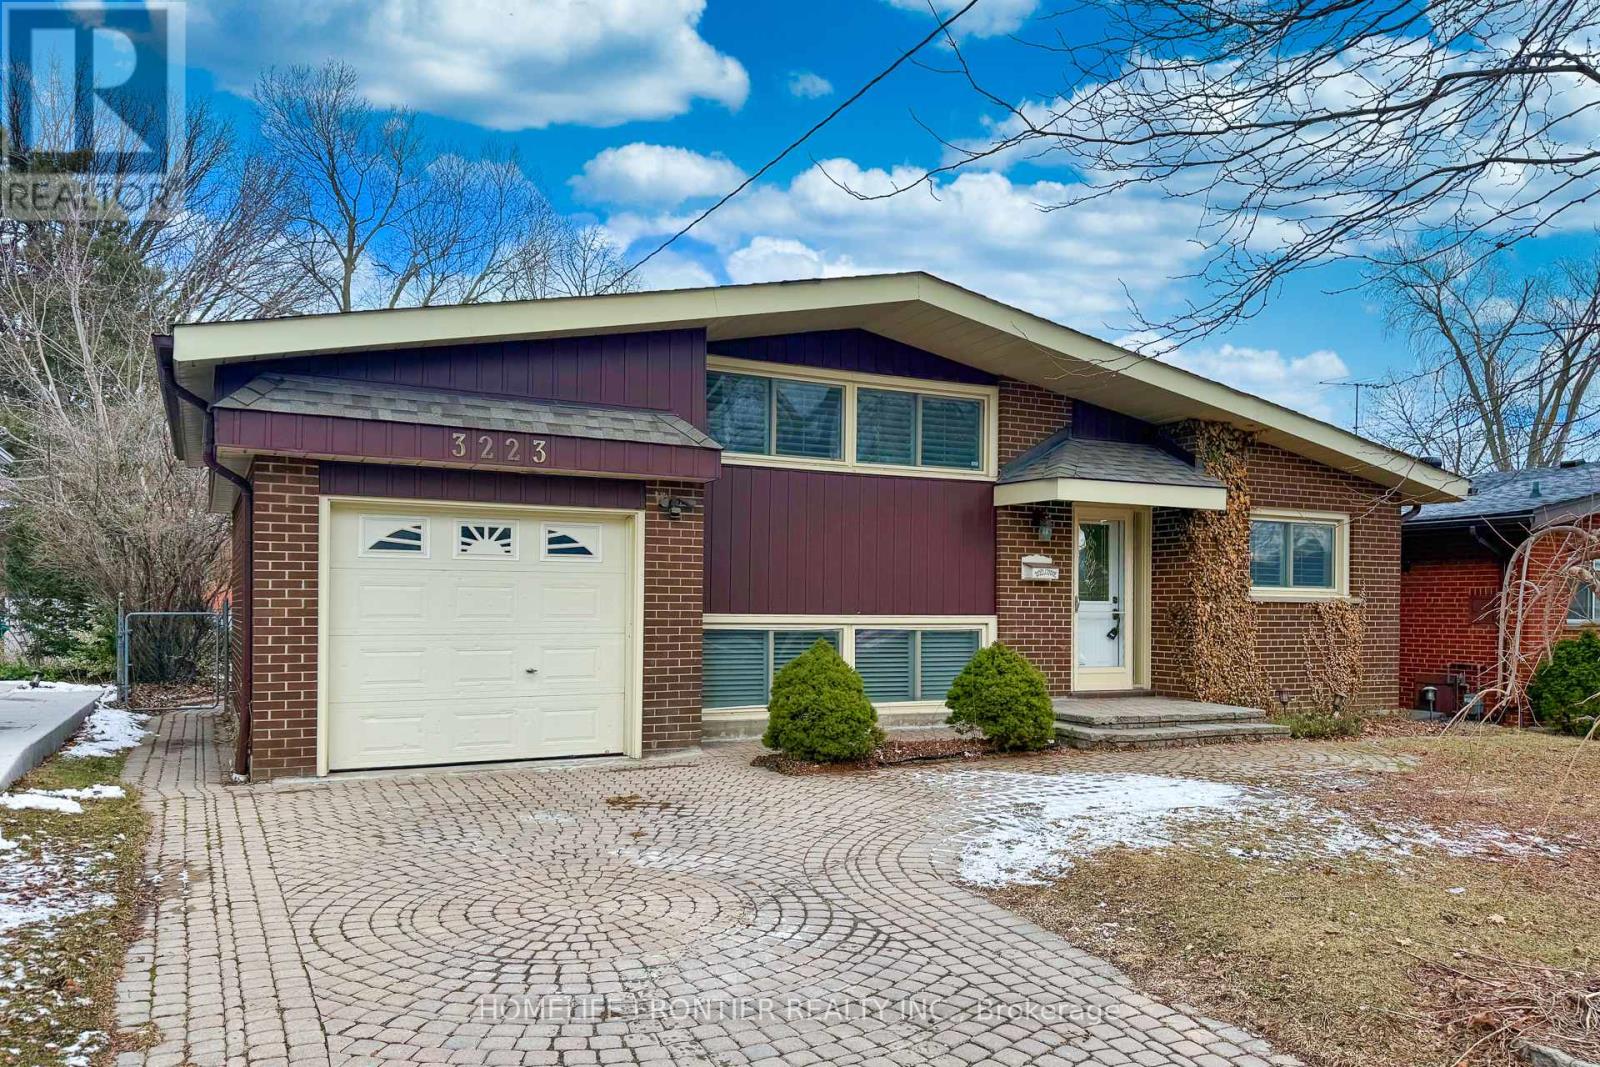
Welcome to this beautifully Shipp-built model home located on a quiet street in the prestigious Applewood community of Mississauga. Conveniently located near transit, parks, and schools, this home offers both comfort and convenience. This bright and well-maintained 3-level side splitsits on a premium wide and deep lot. Features include a long driveway, hardwood floors, upgraded kitchen with granite countertops, and California shutters. Enjoy a full-width deck inthe backyard. The finished basement features above-grade windows and a separate entrance, offering potential for an in-law suite. Freshly painted throughout in modern neutral tones. Brightly renovated and move-in ready. (id:61483)