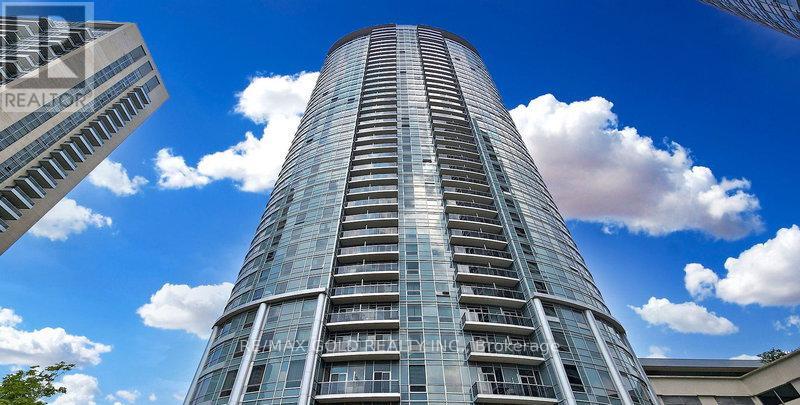
125 Village Green Square
Toronto, Ontario
An Excellent Opportunity To Declutter And Maximize Every Inch Of Your Beautiful Condo Space !! Ideal For Storing Seasonal Items, Luggage, Sports Equipment, Winter Tires, Suitcases, Extra Belongings, And Other Household Items Required Only Occasionally !! A Practical Solution To Free Up Valuable Living Space While Keeping Items Safely Stored And Easily Accessible When Needed !! Located Within The Building, The Storage Locker Is Part Of A Dedicated Secure Locker Room With Controlled Access Via Common-Area Keys !! Enjoy 24/7 Year-Round Access In A Safe, Convenient, And Well-Maintained Environment Offering Peace Of Mind And Everyday Convenience For Residents !! Flexible Options Available !! Option To Purchase May Be Suitable For Existing Owners Or Prospective Buyers Purchasing A Unit In The Building And May Potentially Be Included In Mortgage Financing Subject To Lender Approval !! This Is Also A Value-Enhancing Addition To Any Condo Unit Helping Improve Overall Marketability And Appeal And Increasing Resale Value And Rental Attractiveness !! Perfect For Residents Seeking Secure In-Building Storage Without Relying On External Facilities !! A Seamless Extension Of Condo Lifestyle Designed To Keep Home Organized And Clutter-Free !! (id:61483)
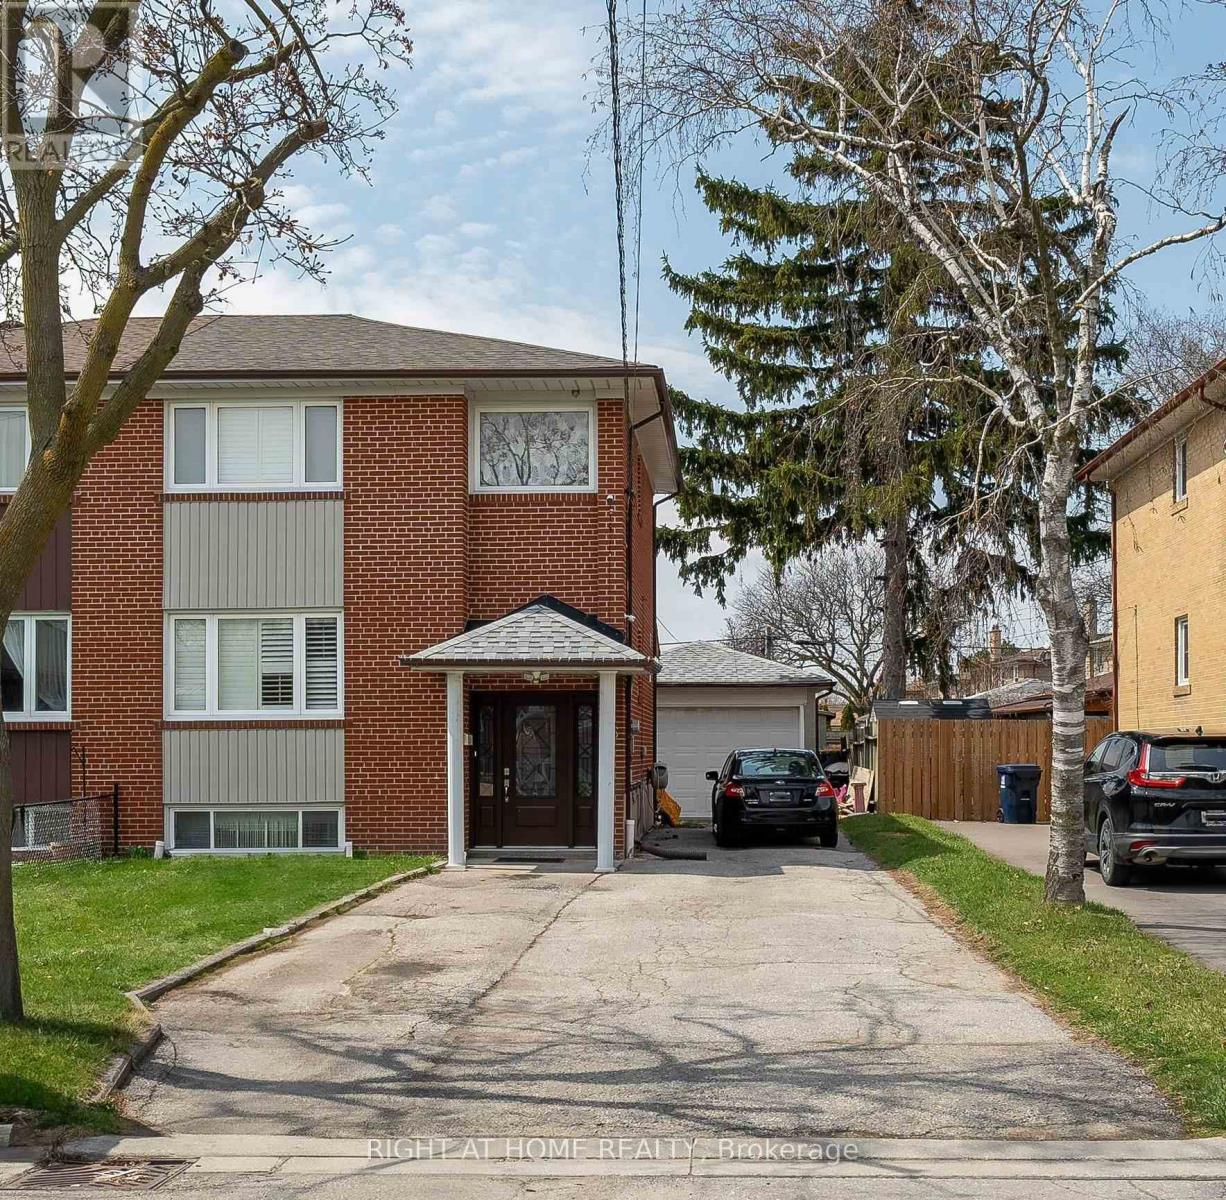
76 Habitant Drive
Toronto, Ontario
Charming and Spacious Semi-Detached 4 Bedrooms Home Situated in Family-Oriented Neighbourhood; Renovated Kitchen with Quartz Countertop and Stainless Steels Appliances; Basement with In-law Suite; 6 Parking Space Driveway and a Detached 1.5 Garage. This Property is Perfect for First Time Home Buyer with Potential Rental Income from Basement Suite. (id:61483)
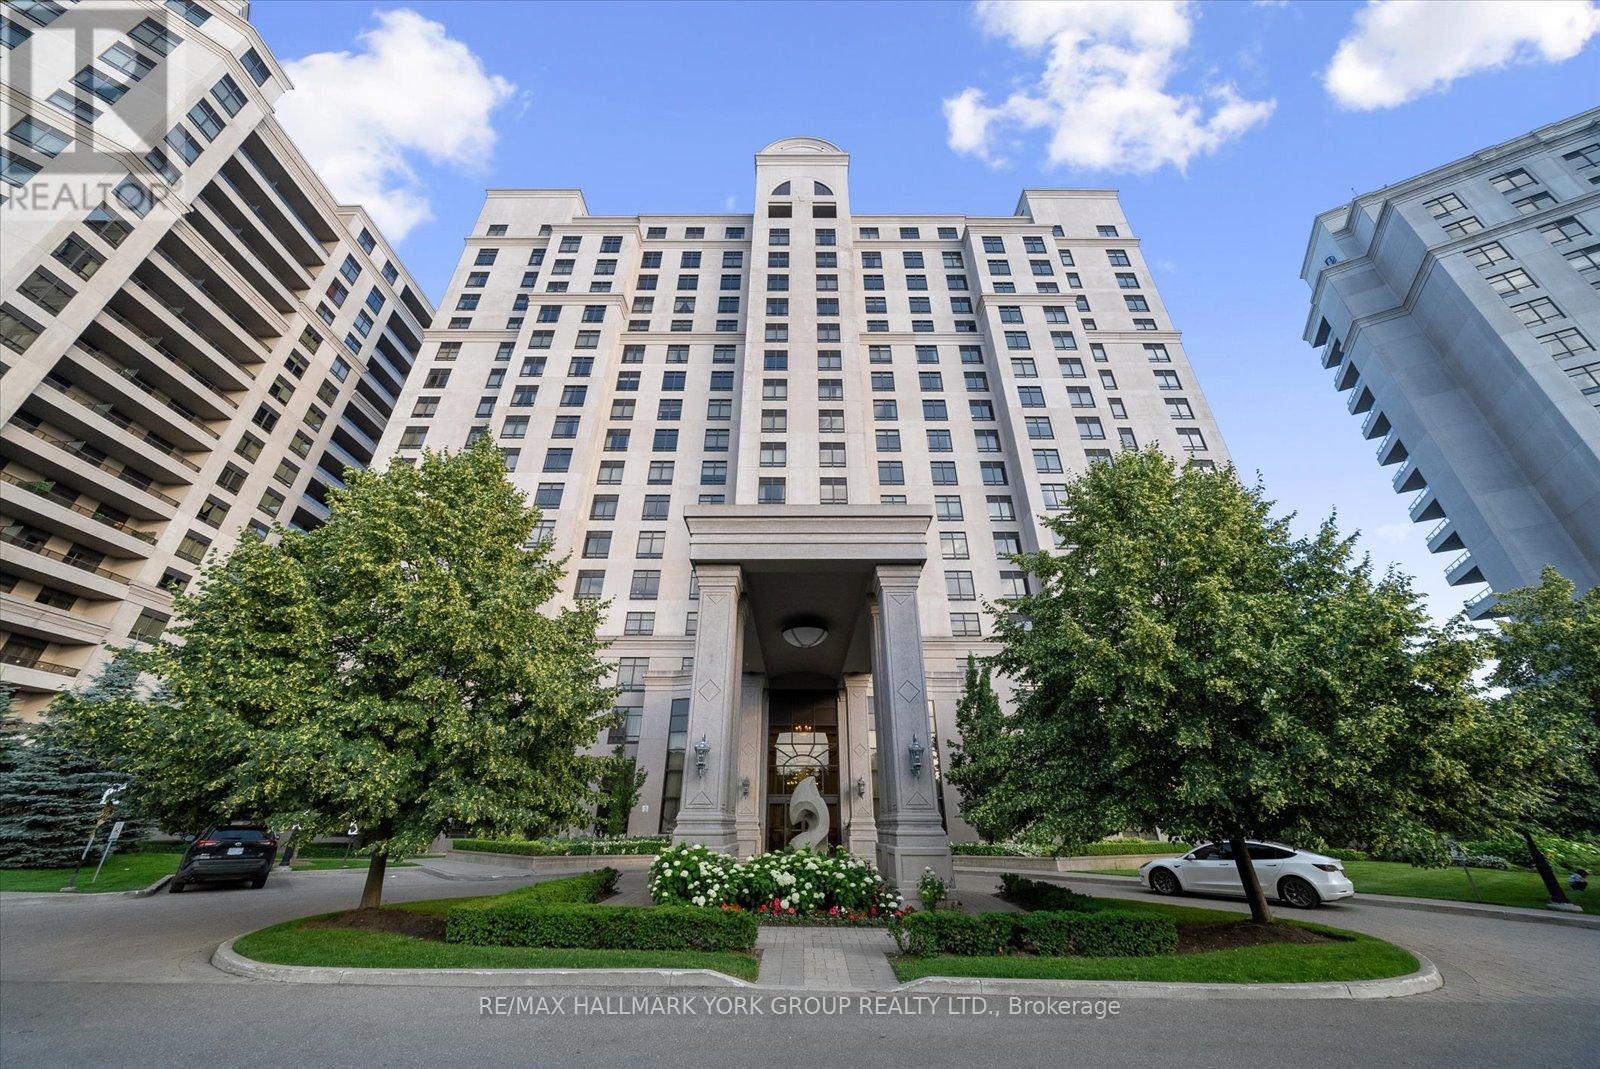
1601 - 9245 Jane Street
Vaughan, Ontario
Welcome to your new home in the prestigious Bellaria Tower 3. This bright and generously sized residence features rich dark laminate flooring, soaring nine-foot ceilings, two bathrooms, crown moulding, granite countertops, and stainless steel appliances. Enjoy an unobstructed north-facing view, ensuite laundry, and the rare convenience of TWO (2) parking spaces and TWO (2) lockers, offering exceptional storage. The open-concept layout provides excellent flexibility and can easily be converted into a two-bedroom home. Residents have access to an impressive selection of resort-style amenities, including concierge and security services, a theatre room, guest suites, fitness centre with sauna, games room, visitor parking, and a wine cellar. Step outside to over 20 acres of beautifully maintained green space and walking trails. Ideally located with quick access to Vaughan Mills, Highways 400 and 407, GO Transit, TTC, shopping, dining, and Cortellucci Vaughan Hospital. Cap off your holiday evenings by enjoying Canada's Wonderland fireworks from the comfort of your living room. This is a truly exceptional home offering a distinctive lifestyle opportunity not to be missed (id:61483)
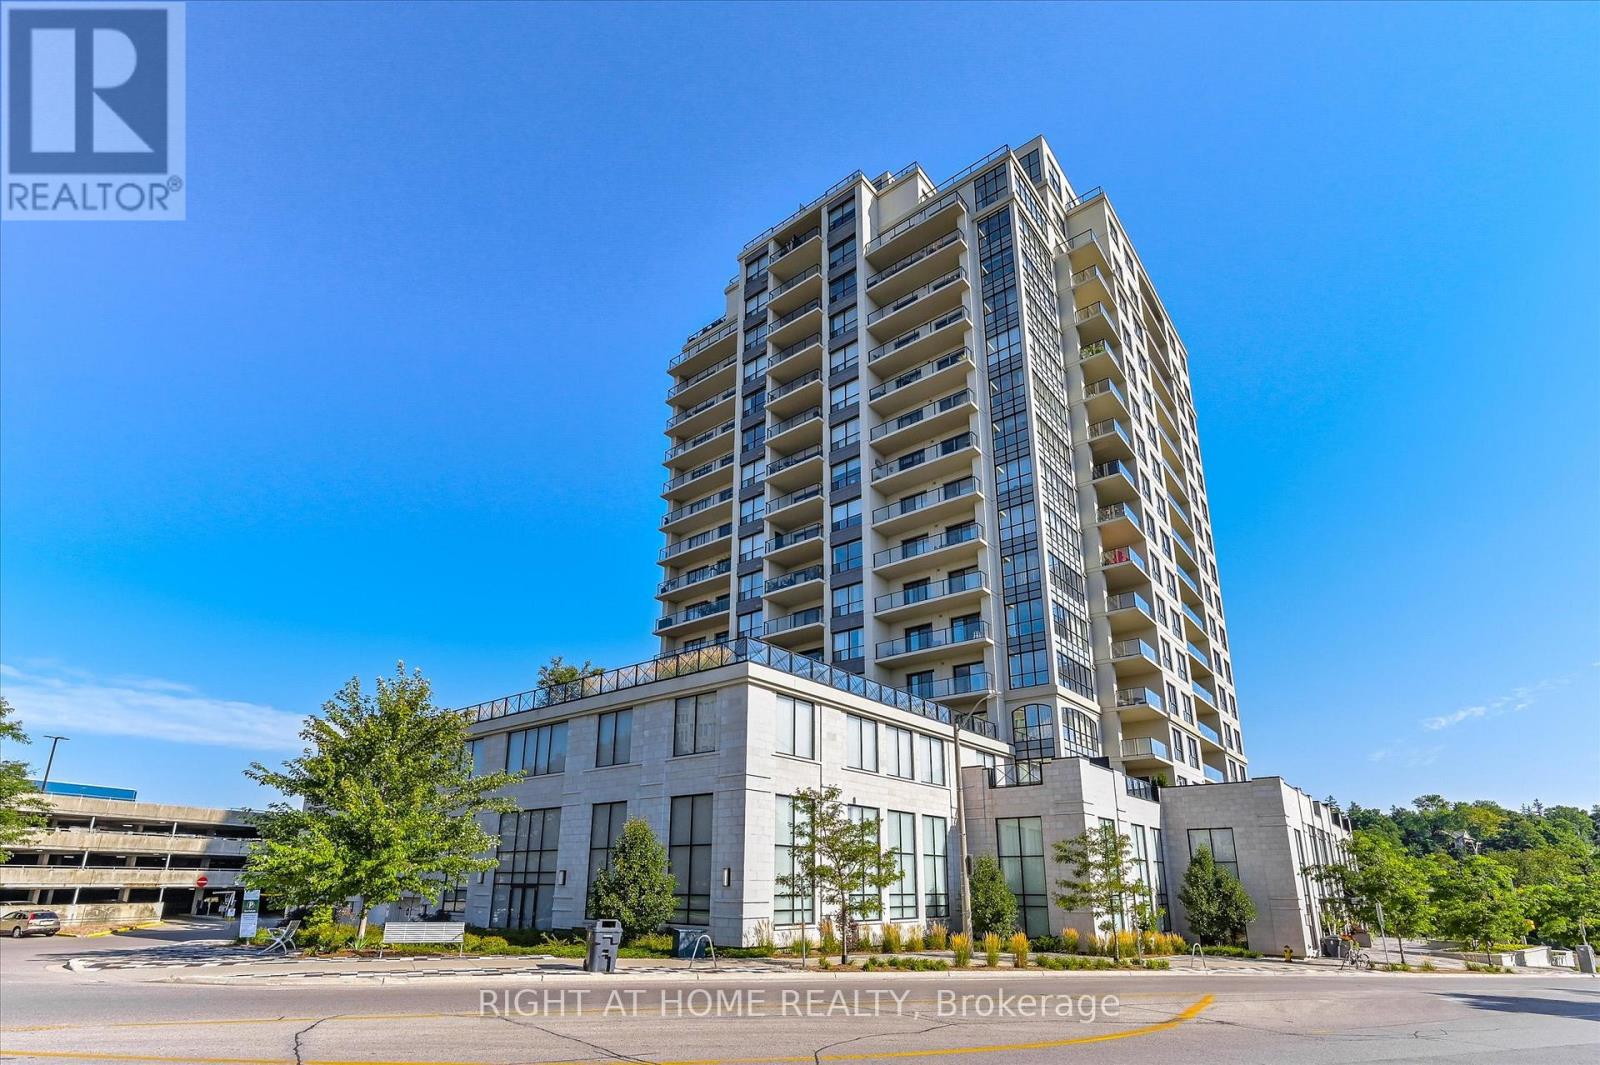
707 - 160 Macdonell Street
Guelph, Ontario
Discover a residence that transcends expectation, offering timeless sophistication at every turn. Welcome to this 2 bedroom + den, 2 bathroom residence in the coveted RiverHouse condos, crafted for the discerning professional. A grand open-concept kitchen with rich cabinetry flows into a sun-filled living room featuring floor-to-ceiling windows, an elegant fireplace, and patio doors opening to a sprawling balcony with breathtaking downtown views. The versatile den serves perfectly as a stylish home office. Two premium parking spaces with EV charger and exclusive access to a state-of-the-art fitness centre, outdoor BBQ terrace, media room, and guest suites complete this unparalleled urban retreat. Arrange your showing today and see firsthand the elegance and attention to detail that sets this home apart. (id:61483)
5121 Tom Thomson Court
Pickering, Ontario
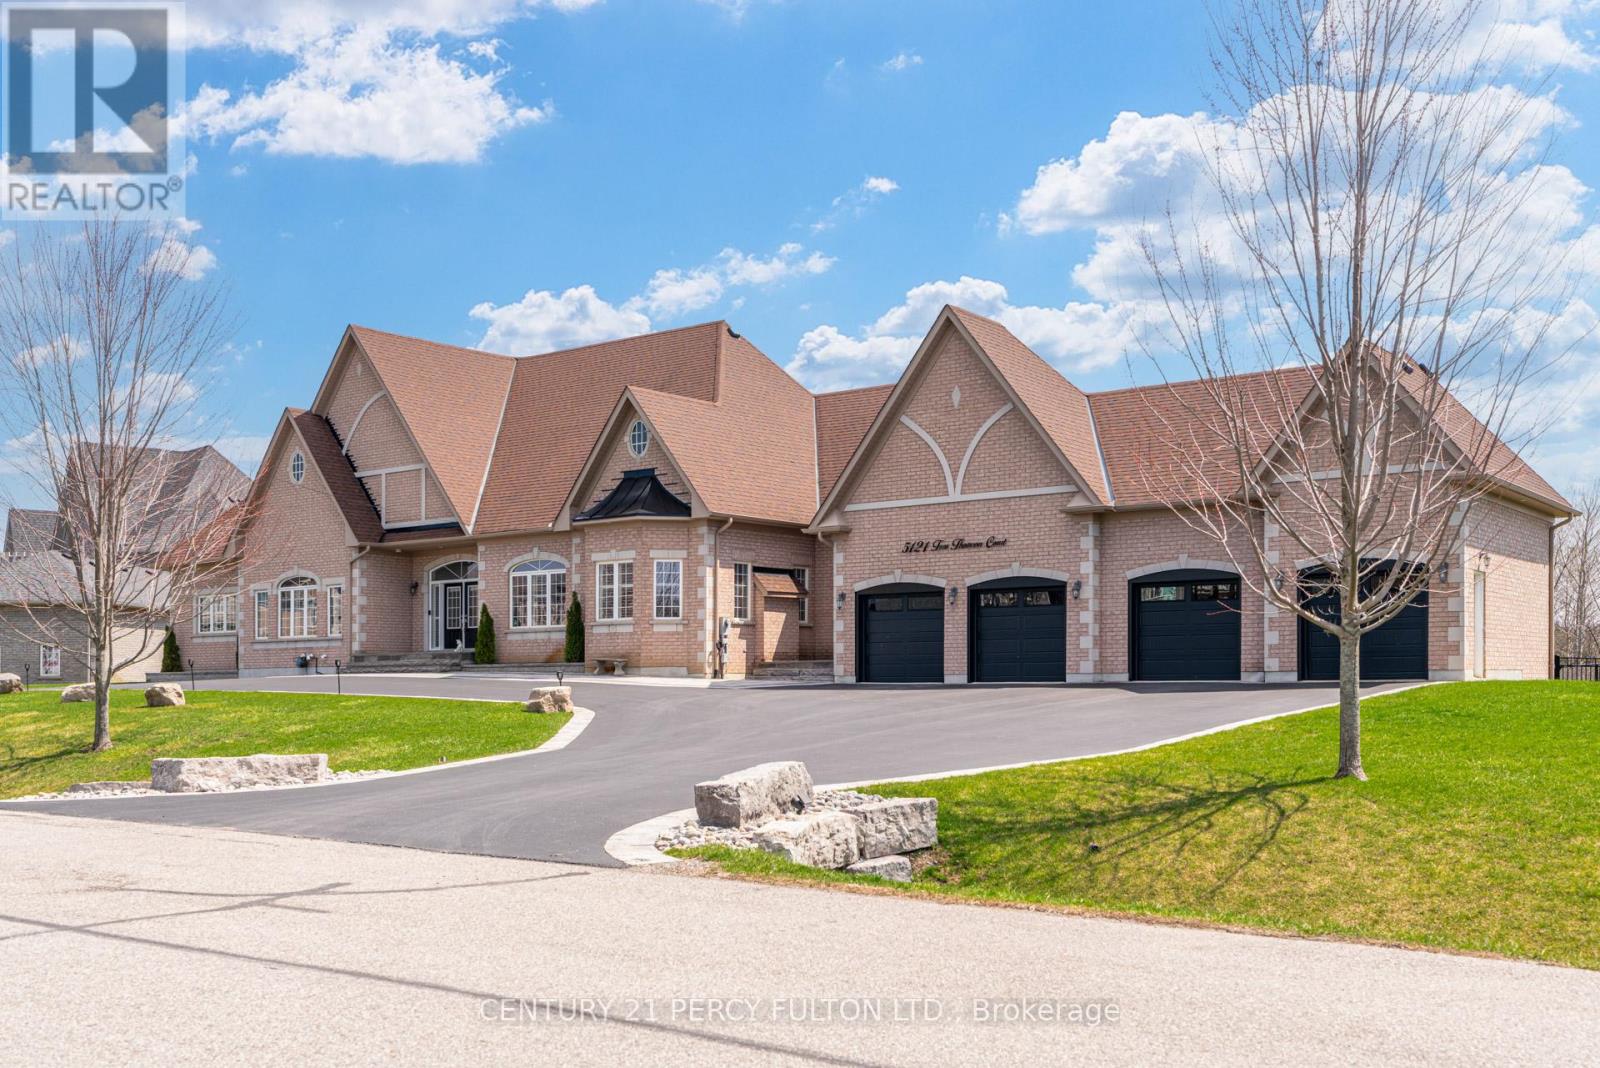
Welcome to one of Claremont's most impressive custom estates, set on a private lot just under one acre at the end of a quiet court in one of Pickering's most prestigious communities. Extensively renovated with nearly $450,000 in upgrades, this exceptional residence offers approximately 8,000 SF of total living space designed for luxury, entertaining, and multi-generational living. A newly built crescent driveway accommodates up to 20 vehicles and leads to an oversized 4-car garage, creating a strong first impression. Professionally landscaped grounds, interlocking stone, and two tiers of custom decks with glass railings deliver a rare and refined outdoor setting. Inside, the main level showcases custom millwork, wainscoting, and executive finishes throughout. The oversized chef's kitchen features extensive cabinetry, premium prep space, and seamless flow into the family and dining areas, anchored by a dramatic double-sided stone gas fireplace. A standout feature is the rare main floor layout offering four spacious bedroom suites, each with its own private ensuite, ideal for extended families or multi-generational living. The primary suite includes a spa-inspired 7-piece ensuite with dual vanities, glass shower, soaker tub, and generous closet space.The finished lower level spans over 4,000 SF with high ceilings, large windows, and bright open-concept living areas. Additional bedrooms with ensuites continue the home's flexibility, while an unfinished section of nearly 1,000 SF offers potential for a gym, studio, theatre, or additional living space. Freshly painted and meticulously maintained, this move-in ready estate offers a rare combination of scale, privacy, luxury, and functionality just minutes from scenic trails, everyday amenities, Highway 407, and the Old Elm GO Station. (id:61483)
304 - 161 Wellington Street E
New Tecumseth, Ontario
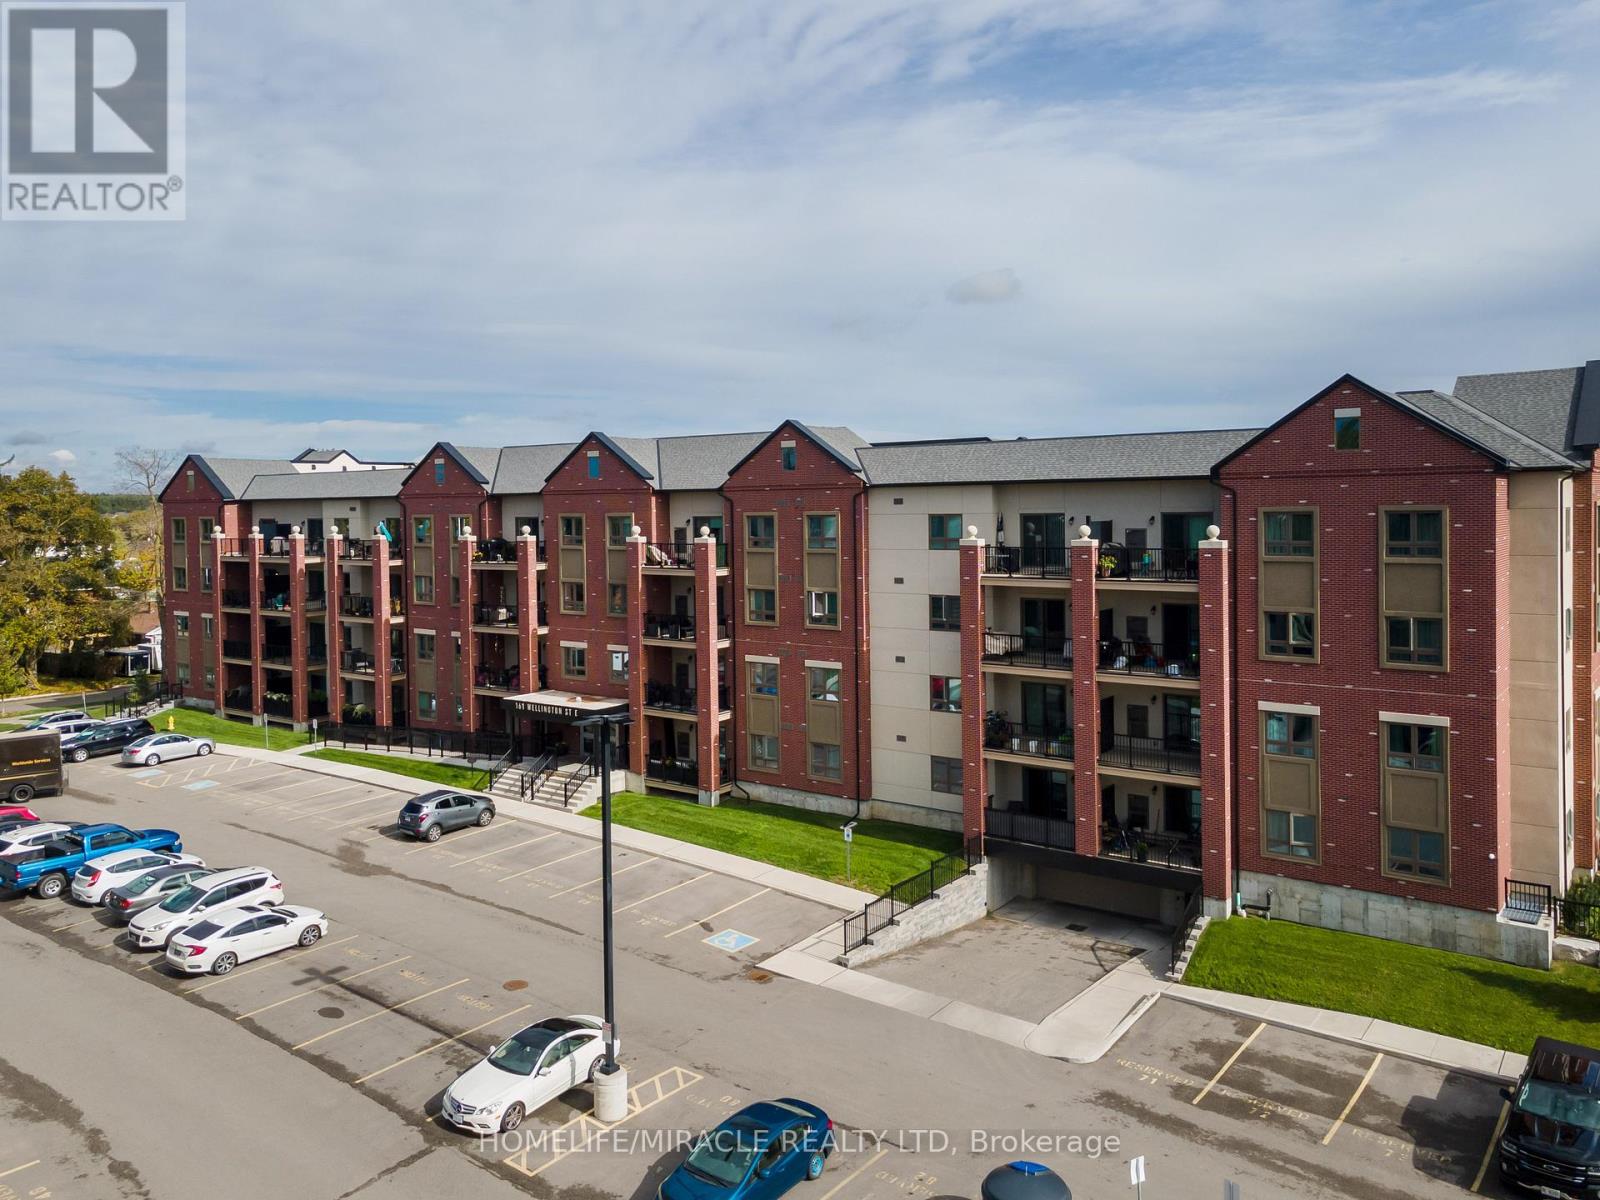
Welcome to this beautifully designed one bedroom, one bathroom condo offering modern comfort in a highly desirable Alliston location. Featuring a bright open layout with seamless flow between the kitchen and living space, this unit is perfect for both everyday living and entertaining. The kitchen is highlighted by a generous granite island that provides ample prep space and casual seating. Enjoy the added convenience of in-suite laundry, surface parking, and a private balcony ideal for relaxing outdoors. Situated just minutes from Highway 89 and Highway 50 for easy commuting, and within walking distance to downtown Alliston's shops, restaurants, parks, and everyday amenities including Walmart and major retailers, this condo offers the perfect balance of accessibility and lifestyle. An excellent opportunity for first-time buyers, downsizers, or investors looking to own in a prime location. (id:61483)
232 Kozlov Street
Barrie, Ontario
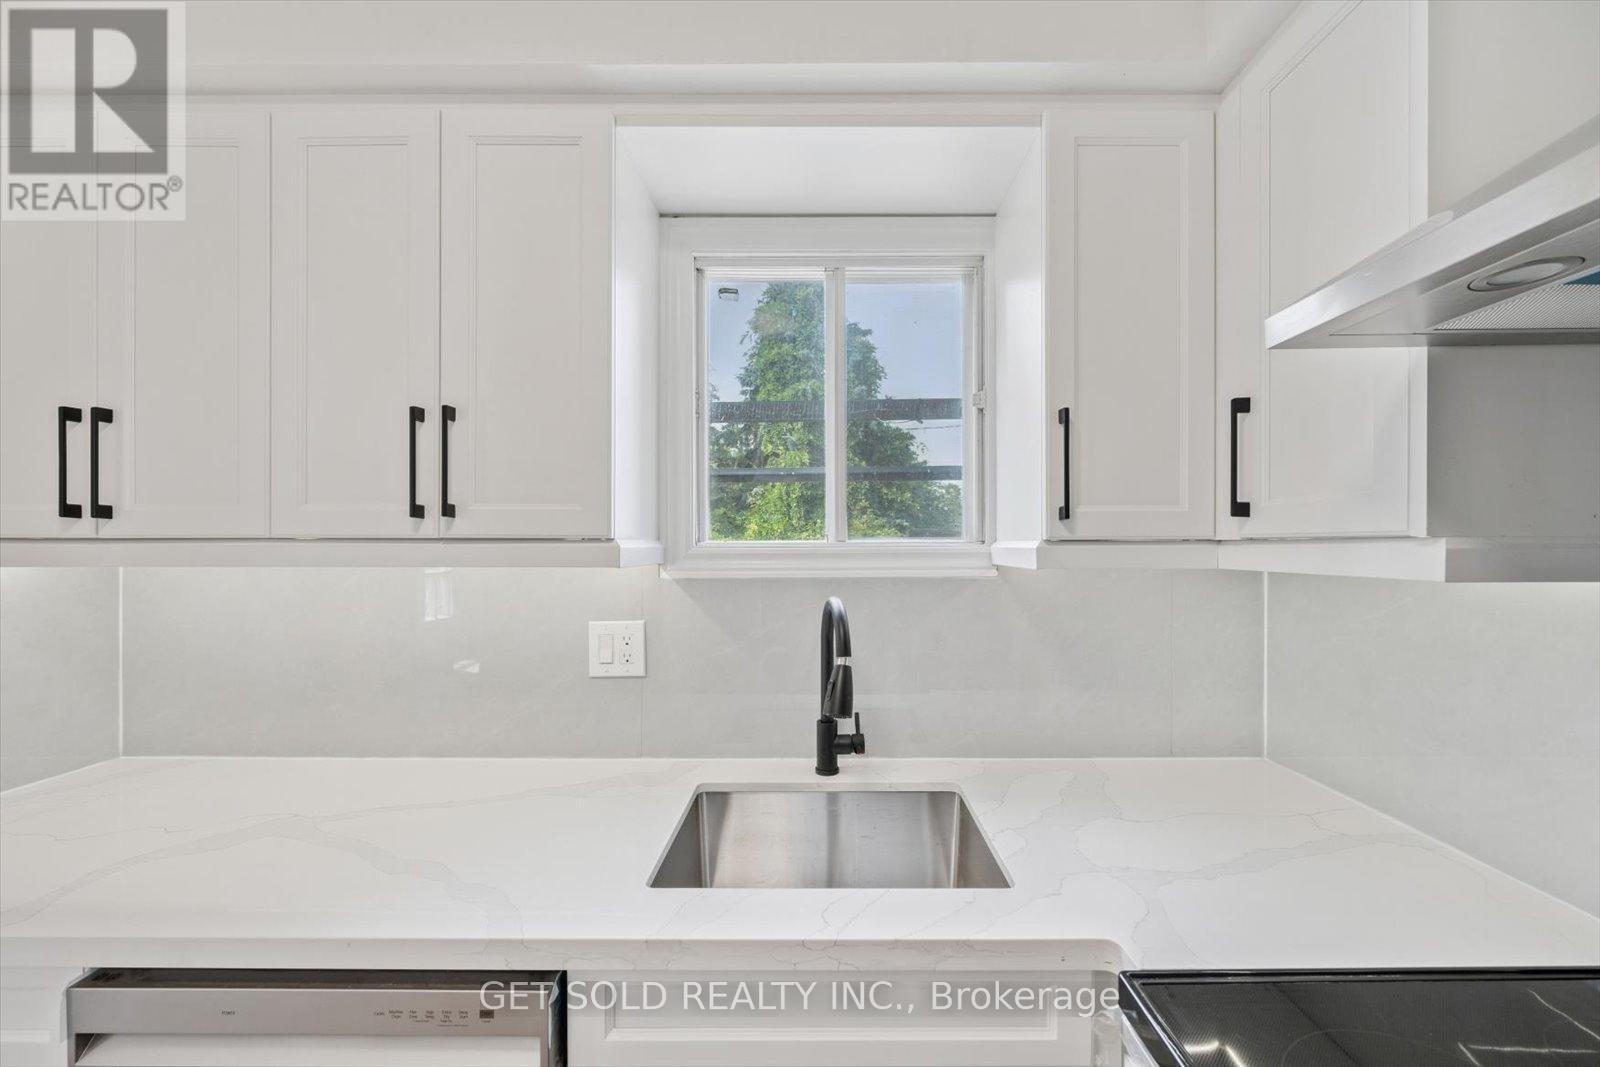
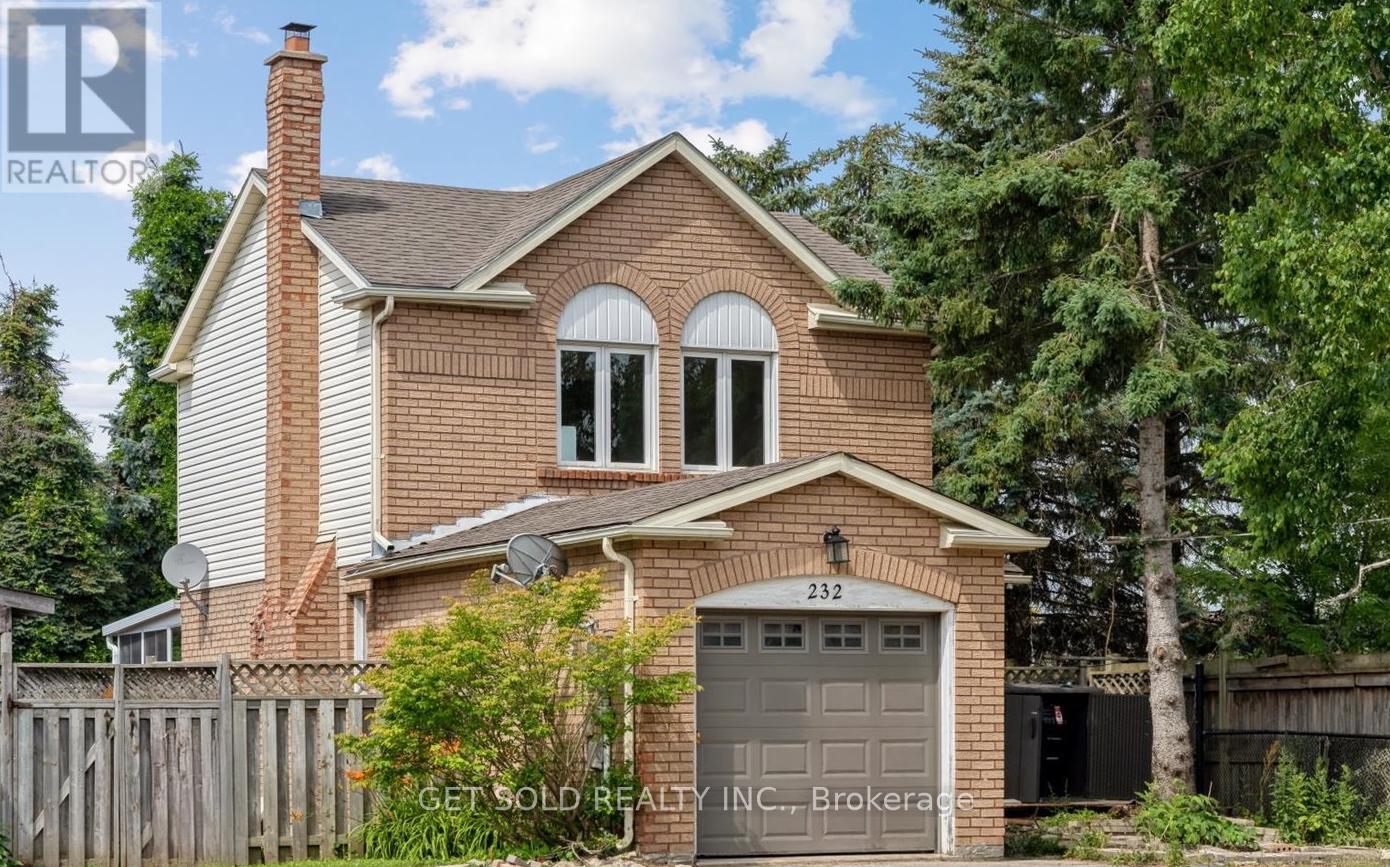
Welcome to 232 Kozlov St, a corner-style turnkey gem in Barrie's desirable West Bayfield. Be the first to occupy this beautifully renovated 2-storey detached home which offers the perfect blend of modern upgrades and functional design. Situated on a quiet residential street, this 3-bedroom, 1-bathroom home boasts a freshly updated interior top to bottom, featuring brand new flooring, paint, lighting, and a sleek designer kitchen with quartz countertops and stainless steel appliances along with optimal storage space. The spacious layout offers a sun filled living room with an elegant wood burning fireplace, creating the perfect space to relax or entertain. Step outside and be wowed by the $30,000 worth of brand new landscaping all around that completely transforms the curb appeal and backyard. Enjoy the large, private yard with a spacious sunroom patio and fresh greenery ideal for summer gatherings and serene evenings outdoors. The second level offers three well sized bedrooms, including a generous primary with a walk-in closet, and a stylish 4-piece bathroom. The finished basement adds valuable living space, perfect for a recreation room, office, or gym. Located minutes from schools, parks, shopping, and transit, this move-in-ready home is a must see. (id:61483)
232 Kozlov Street
Barrie, Ontario
Attention all first time home buyers, small families, and investors alike! Welcome to 232 Kozlov St, a corner-style turnkey gem in Barrie's desirable West Bayfield. Be the first to occupy this beautifully renovated 2-storey detached home which offers the perfect blend of modern upgrades and functional design. Situated on a quiet residential street, this 3-bedroom, 1-bathroom home boasts a freshly updated interior top to bottom, featuring brand new flooring, paint, lighting, and a sleek designer kitchen with quartz countertops and stainless steel appliances along with optimal storage space. The spacious layout offers a sun filled living room with an elegant wood burning fireplace, creating the perfect space to relax or entertain. Step outside and be wowed by the $30,000 worth of brand new landscaping all around that completely transforms the curb appeal and backyard. Enjoy the large, private yard with a spacious sunroom patio and fresh greenery ideal for summer gatherings and serene evenings outdoors. The second level offers three well sized bedrooms, including a generous primary with a walk-in closet, and a stylish 4-piece bathroom. The finished basement adds valuable living space, perfect for a recreation room, office, or gym. Located minutes from schools, parks, shopping, and transit, this move-in-ready home is a must see. Don't miss this opportunity to own a truly turnkey property with no detail overlooked. (id:61483)
3901 - 488 University Avenue
Toronto, Ontario
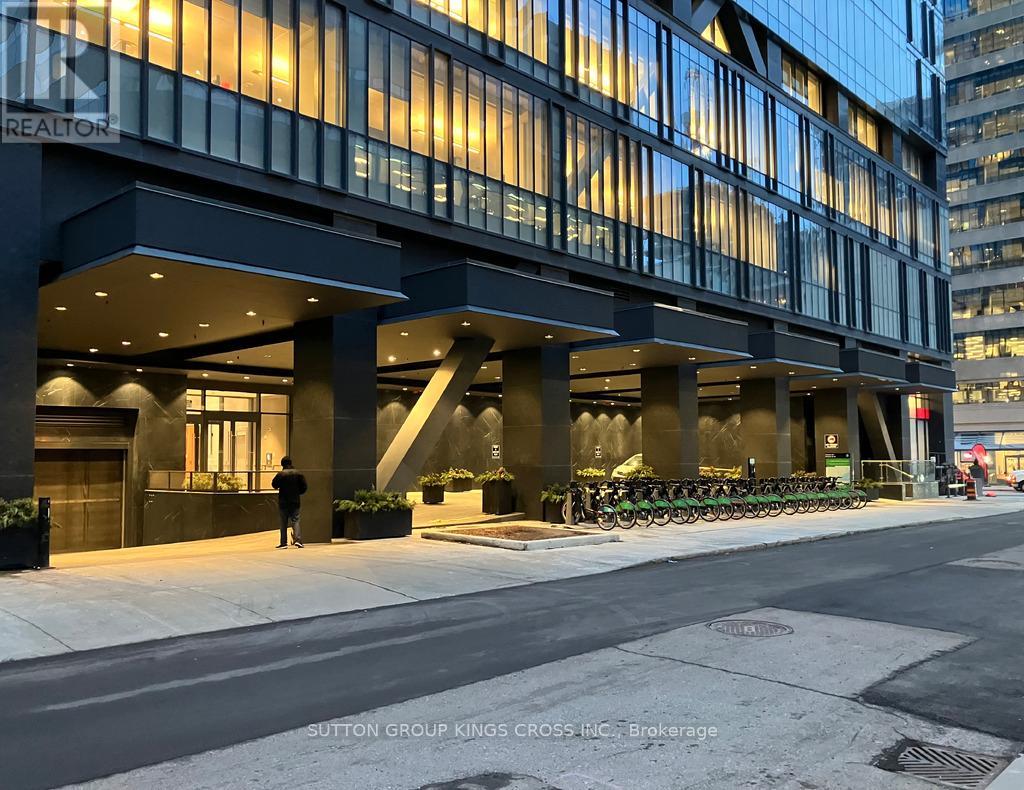
Welcome to elevated downtown living at one of Toronto's most prestigious addresses 488 University Avenue. This stunning 2-bdrm, 2-bath luxury condo offers an exceptional blend of sophistication, comfort & convenience in the heart of the city. Featuring a thoughtfully designed interior plus a spacious 115 sqft balcony, this residence boasts soaring 10-ft ceilings & flr-to-ceiling windows that flood the space with natural light while showcasing breathtaking, unobstructed south-facing views of Toronto's skyline. The modern kitchen is a chef's dream, complete with sleek European built-in appliances, quartz countertops, and premium finishes throughout. Thoughtfully upgraded, the built-in microwave has been replaced with three additional drawers-enhancing both functionality & storage. The open-concept living area is ideal for entertaining or unwinding in style, elevated further by dimmable pot lights that allow you to set the perfect ambiance. Both bdrms are generously sized & designed for comfort & privacy. Custom upgraded built-in closets are featured in the hallway & 2nd bdrm, maximizing storage with a refined touch. The second bdrm includes a frosted sliding door, offering flexibility & privacy without sacrificing light. The primary suite is a true retreat, complete with blackout blinds with remote control & a spa-inspired ensuite. Additional premium upgrades include a LED mirror in bathroom, smart Ecobee thermostat for enhanced climate control & a convenient all-in-one washer & dryer(2025), blending efficiency with modern living. Residents enjoy access to world-class, 5-star amenities, including a fully equipped fitness centre, indoor pool & outdoor rooftop terrace-perfect for enjoying Toronto's vibrant lifestyle year-round. Located with direct subway access via St. Patrick Station & just steps to hospital row, UofT, Toronto Metropolitan University (Ryerson), Queen's Park & the Financial District, this address offers truly unmatched urban convenience. (id:61483)
1433 Fanshawe Park Road E
London North, Ontario
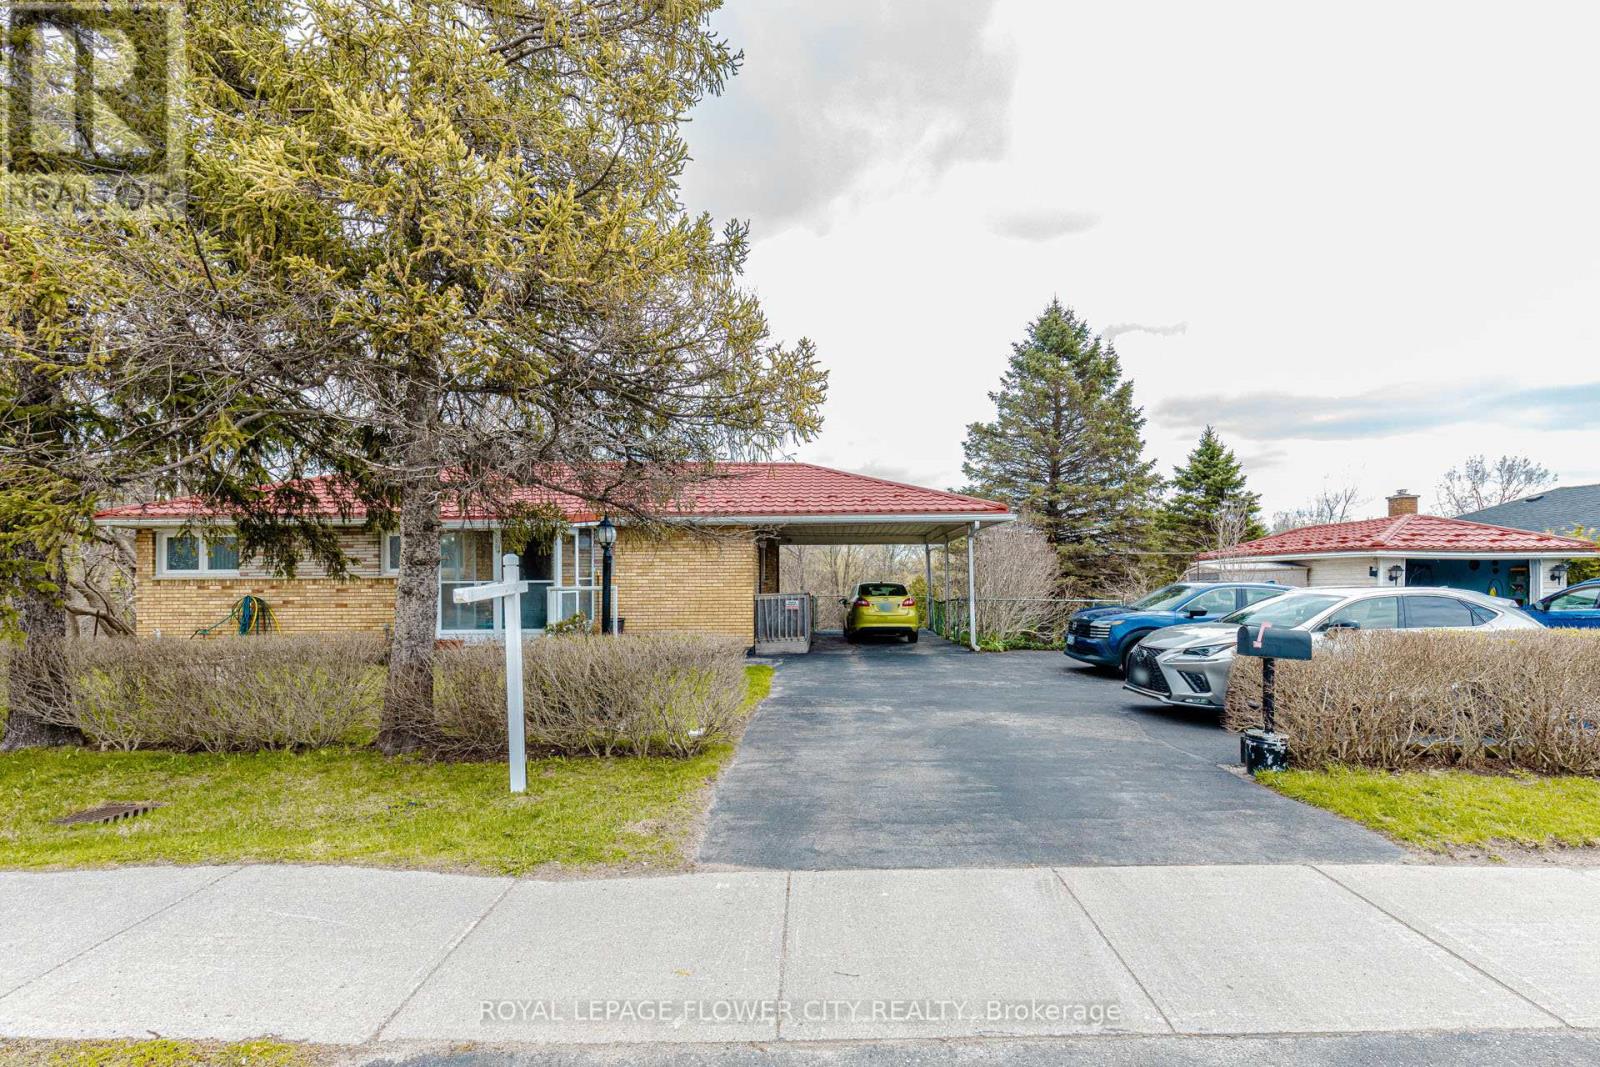
Welcome to 1433 Fanshawe Park Rd E in the heart of London-a rare income-generating opportunity in a prime location! This spacious home features 2+1 bedrooms with walkout basement, offering incredible flexibility for multi-generational living or rental potential. The fully finished basement with separate entrance makes it ideal for a secondary unit setup or student rental. Enjoy a functional layout with bright living spaces, generously sized bedrooms, and plenty of room for tenants or extended family. They have big driveway to enter and exit plus additional parking adds even more value for multiple occupants. Step outside to a peaceful backyard backing onto a scenic pond, providing privacy and a beautiful natural setting-something rarely found in the city !Located directly on Fanshawe Park Road East with a bus stop right at your doorstep, this property offers unbeatable convenience-especially for students and commuters. Just minutes to Fanshawe College, shopping, parks, and all major amenities. Rare .75 acres comer site at Major Intersection (Highbury Ave N & Fanshawe Park Rd E) within a Primary Transit area. Surrounding lands have been recently rezoning from low density R1 to higher density residential(R5/R6/R8), supporting stacked townhomes, mid rise, and the apartment developments. Located in a rapidly intensifying corridor aligned with the City's growth and density objectives, offering excellent long term redevelopment potential for builders and Developers (subject to municipal approvals) (id:61483)
1147 Saturnia Crescent
Mississauga, Ontario
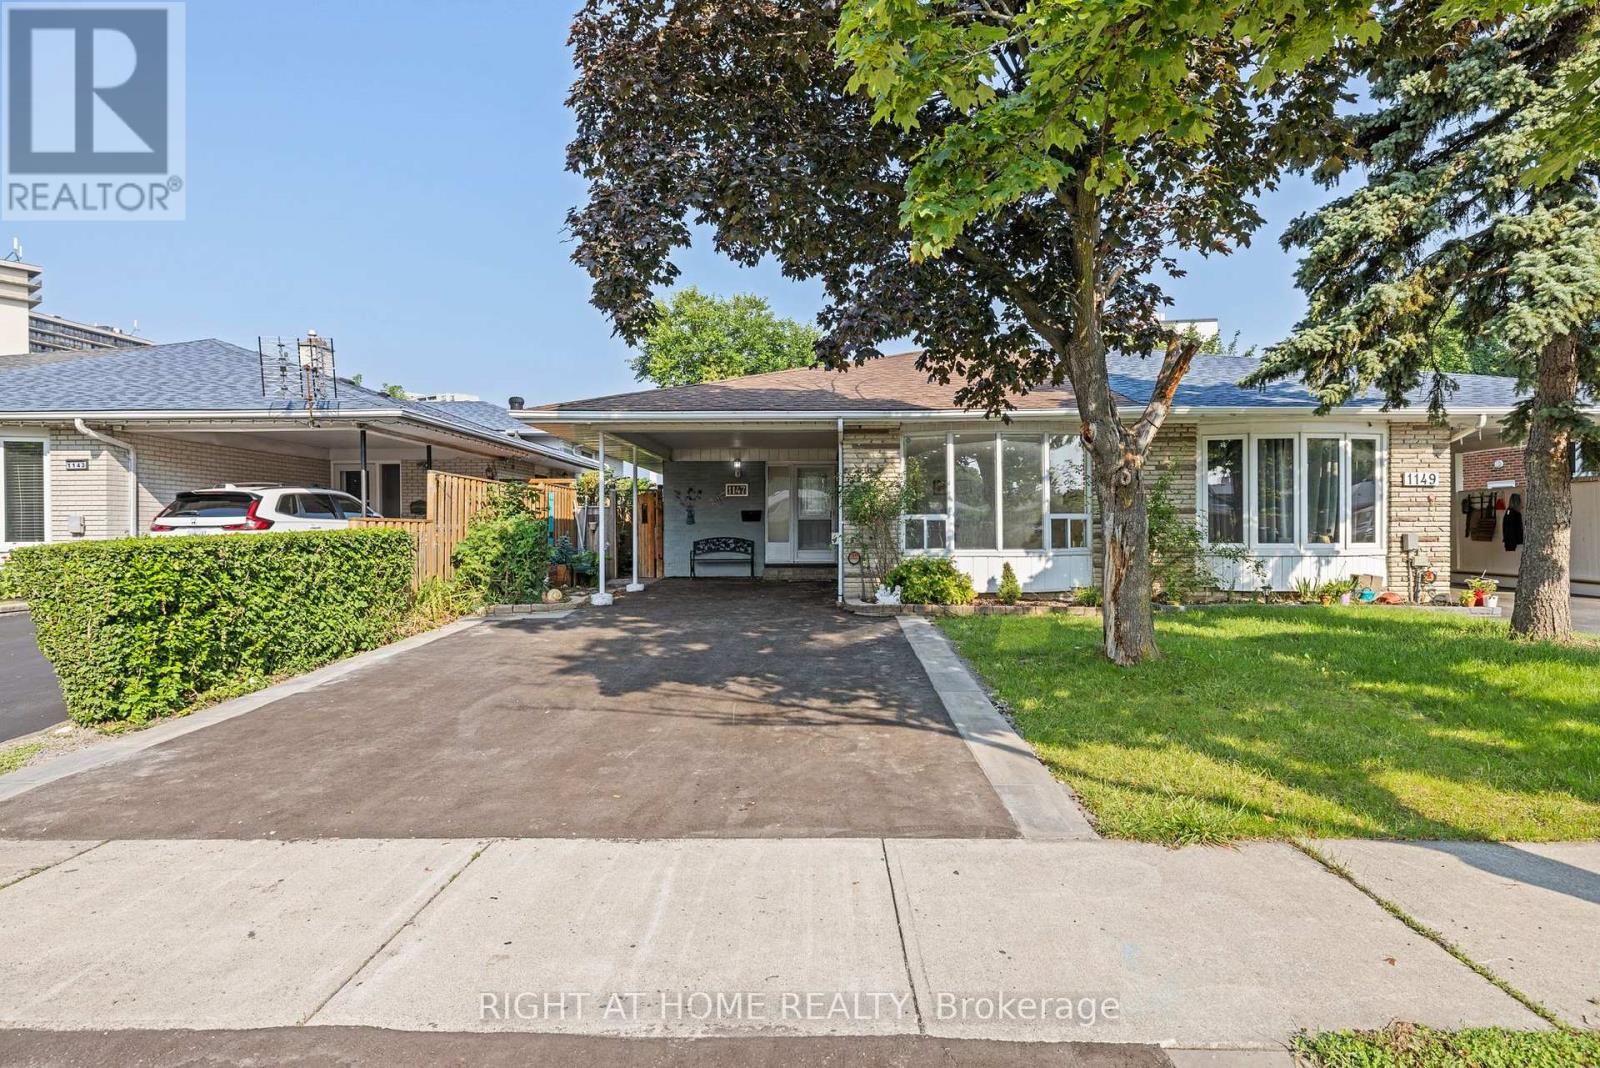
Welcome to this newly renovated 3-level backsplit located in Applewood, one of Mississauga's most sought-after neighborhoods. This modern semi-detached home features 3 spacious bedrooms, brand new hardwood flooring, and fully updated bathrooms and kitchens perfectly blending comfort and contemporary style. Enjoy the bright, open-concept living and dining areas that flow effortlessly into a sleek, updated kitchen. A Washroom on each level and Pot lights throughout with upper and lower laundry perfect for separating living quarters if desired. The home also boasts a newly paved driveway and a convenient carport for ample parking. One of the standout features is the separate entrance to a fully finished basement, offering excellent income potential or a private space for extended family living. Whether you're looking to generate rental income or accommodate multi-generational living, this versatile layout has you covered. Situated on quiet and mature street, you're just minutes away from top schools, parks, shopping, public transit, and major highways. This move-in ready gem is a rare find, don't miss your chance to own a modern home with built-in flexibility and value! (id:61483)

92 Hartrick Place
Whitby, Ontario
OFFER ANY TIME!!! Welcome to Amazing Home for Sale 3+1 Bedrooms and 4 Bathrooms. This meticulously maintained home is move-in ready The custom kitchen boasts quartz counters, a large island, stainless steel appliances, and custom cabinetry. Flooring enhances both the main and second floors. The Primary Bedroom features a newly built ensuite washroom that comes with a glass shower door and a modern shower. The finished basement includes an electric fireplace and a Potential Separate entrance to the basement, a feature wall with built-in shelves, and ample space for relaxation. Home is equipped with security system cameras and a touchpad key lock. Step outside to enjoy a private backyard with a deck, shed, and gas BBQ hookup. Driveway: With no sidewalk, the driveway accommodates parking for 4 cars. Walking distance to Transit /Plaza. Located in an AAA-rated school area, 5 minutes to Hwy 401 !!!! 4 Public & 4 Catholic schools serve this home. Of these, 8 have catchments. There are 2 private schools nearby.8 sports fields, 5 basketball courts and 7 other facilities are within a 20-minute walk of this home. Street transit stop less than a 1 min walk away. Rail transit stop less than 6 km away. ** This is a linked property.** (id:61483)