7226 Wellington Road
Guelph/eramosa, Ontario
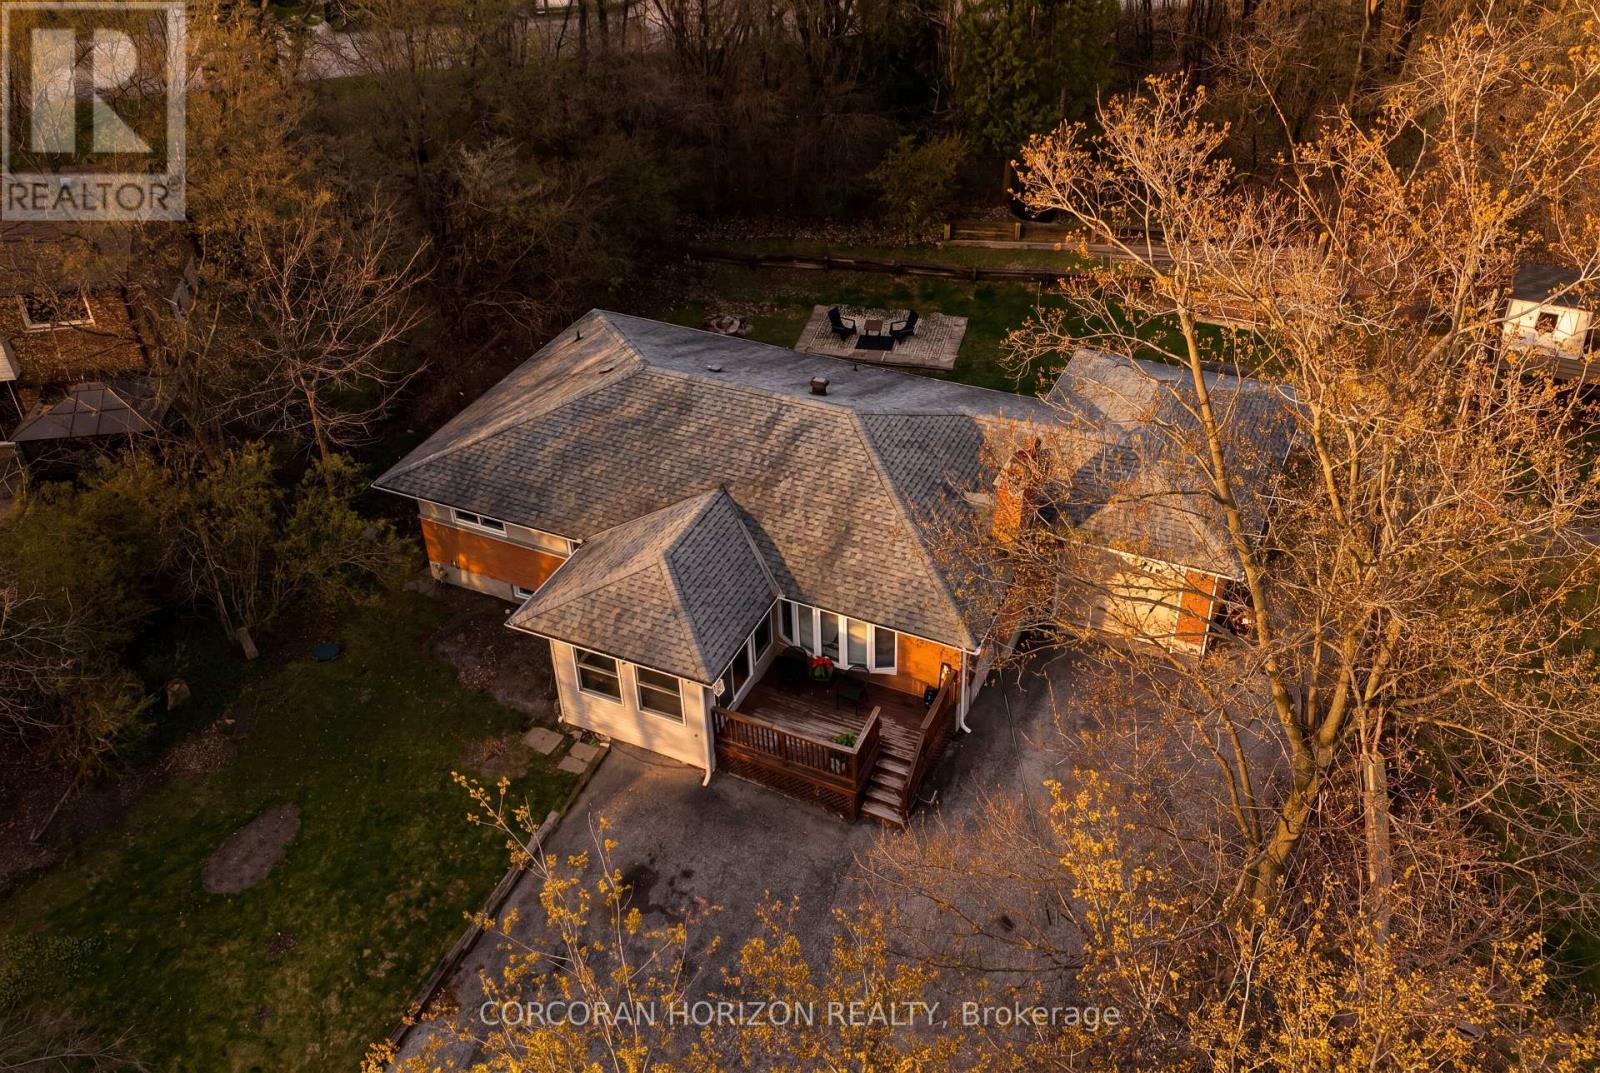
Set on a peaceful country lot on the outskirts of Guelph, this 6 bedroom, 2.5 bathroom bungalow offers a wonderful combination of space,comfort, and an unbeatable location. A triple wide driveway welcomes you home, surrounded by mature trees that give the property a true senseof privacy and calm. Step inside through the bright sunroom, a warm and inviting entry that sets the tone for the rest of the home. The livingroom is anchored by a cozy fireplace and flows naturally into the dining room, which features convenient garage access and glass sliding doorsthat open directly to the backyard, perfect for that seamless indoor and outdoor feel. The kitchen is equipped with stainless steel appliances anda bright window over the sink, filling the space with natural light, along with additional access to the basement and exterior. Rounding out themain level are a powder room, a dedicated office, a bedroom, and a generous primary bedroom complete with a walk in closet and shared accessto the 4 piece main bathroom. The lower level offers incredible versatility with a self contained space featuring its own kitchen, a 3 piecebathroom, a large rec room, and 4 additional rooms adaptable as bedrooms, a den, a home office, or whatever suits your needs. Convenientlyaccessible from both the main floor and a dedicated side entrance, this level adds exceptional flexibility for extended family, guests, or a homebased work setup. Outside, the fully treed backyard is a peaceful retreat with raised garden beds, a patio, and a shed, ideal for gardeningenthusiasts or anyone who loves spending time outdoors. Located just minutes from Highway 6 and close to restaurants, cafes, shopping, and allthe amenities Guelph has to offer, this property delivers the best of both worlds, country living with city convenience well within reach. (id:61483)
Lot 81 Conklin Road W
Brantford, Ontario
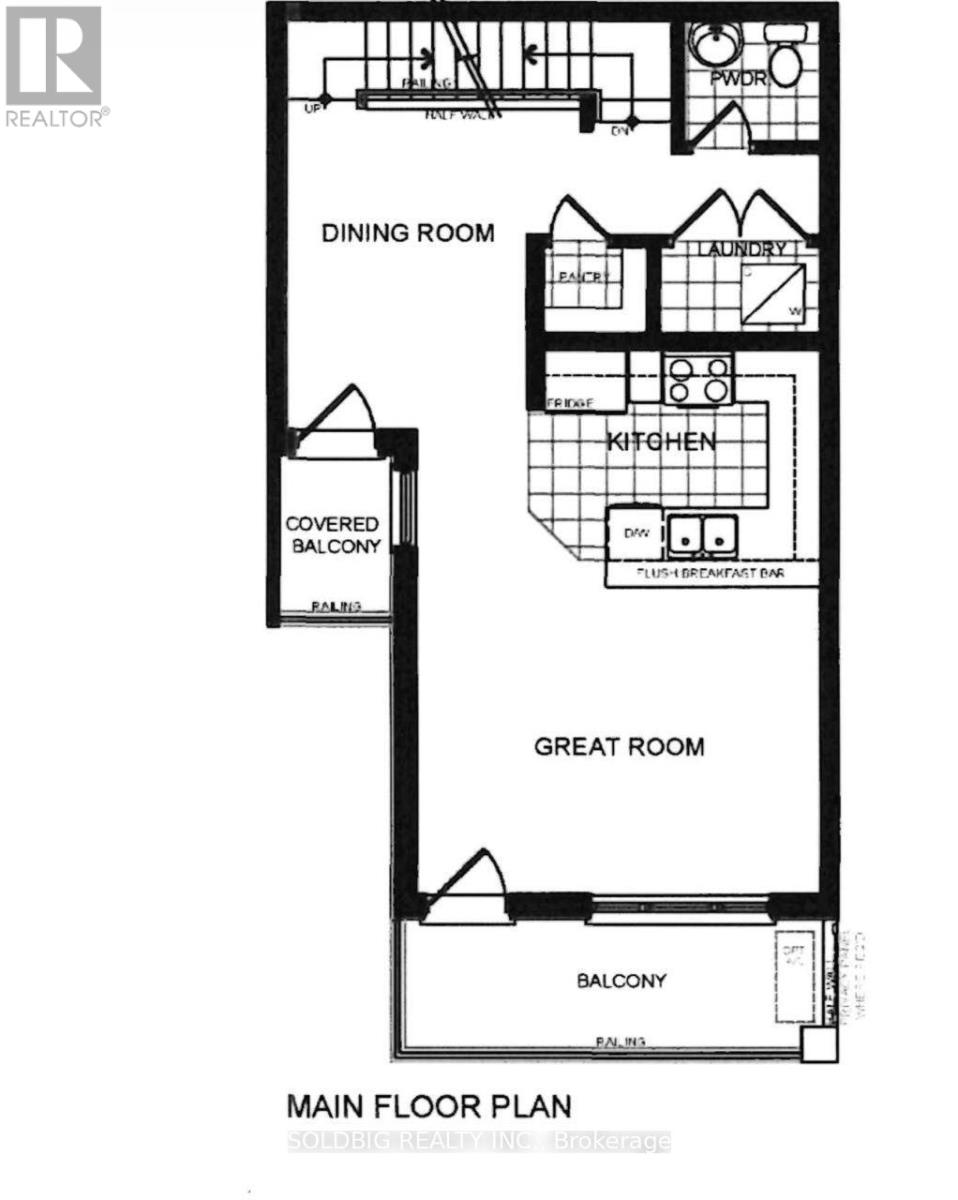
Assignment sale. (id:61483)
404 - 20 Gatineau Drive
Vaughan, Ontario
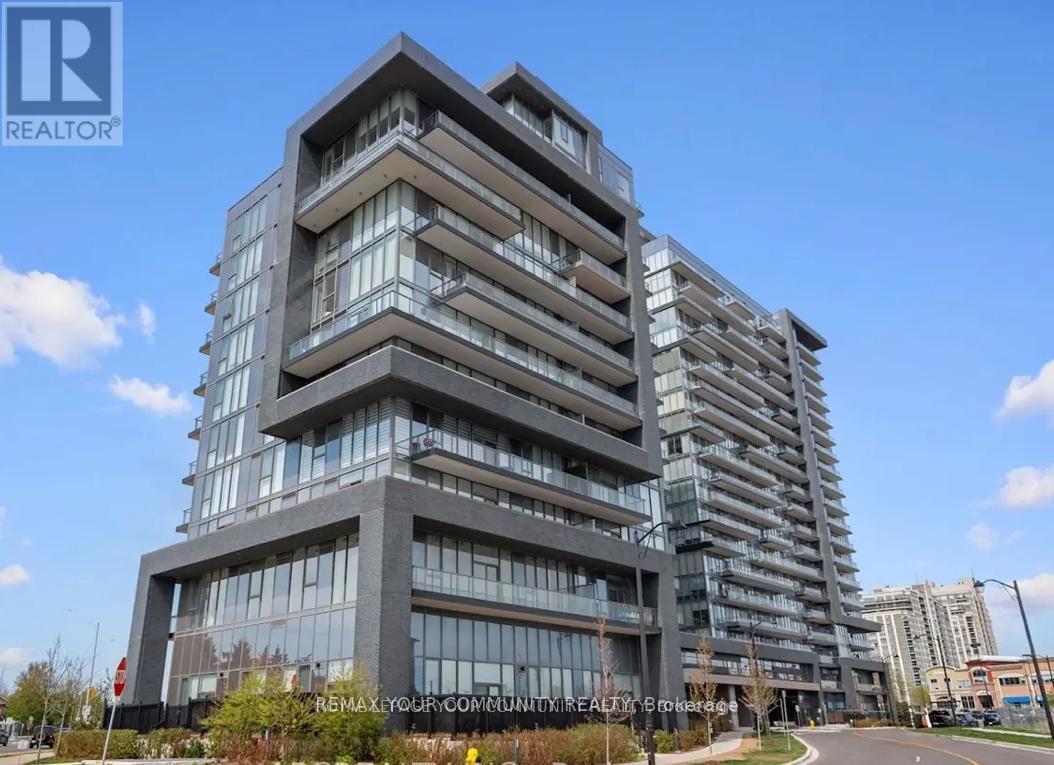
One of the largest 1 BED/1 DEN+ 2 BATHROOM Model This condo presents perfect layout and high ceilings, a gorgeous clear southern view, an open-concept kitchen, stainless steel appliances, and a large balcony. The building is one of the best condos in Thornhill. It offers 24-hour concierge service, a beautiful modern party room, an exercise room, an indoor pool/hot tub, a yoga room, and more. Perfect convenient location within walking distance to Walmart, shopping, groceries, parks. The unit is a one bedroom with den and two bathrooms. It has a perfect layout and high , clear southern view. The kitchen is open-concept with stainless steel appliances. The unit has a large balcony. The building offers 24-hour concierge service. Located within walking distance to various amenities. Prestigious Beverly Glen Neighborhood. Seconds away from Thornhill Green playground and trail system. Walking distance to City PlayhouseTheater and Promenade Shopping Centre. D'or Condominiums are just 1.5 years old. Extras included: indoor pool, gym, Alfresco Dining area, hot tub, sun deck, party room,Yoga area. (id:61483)
117 Monmore Road
London North, Ontario
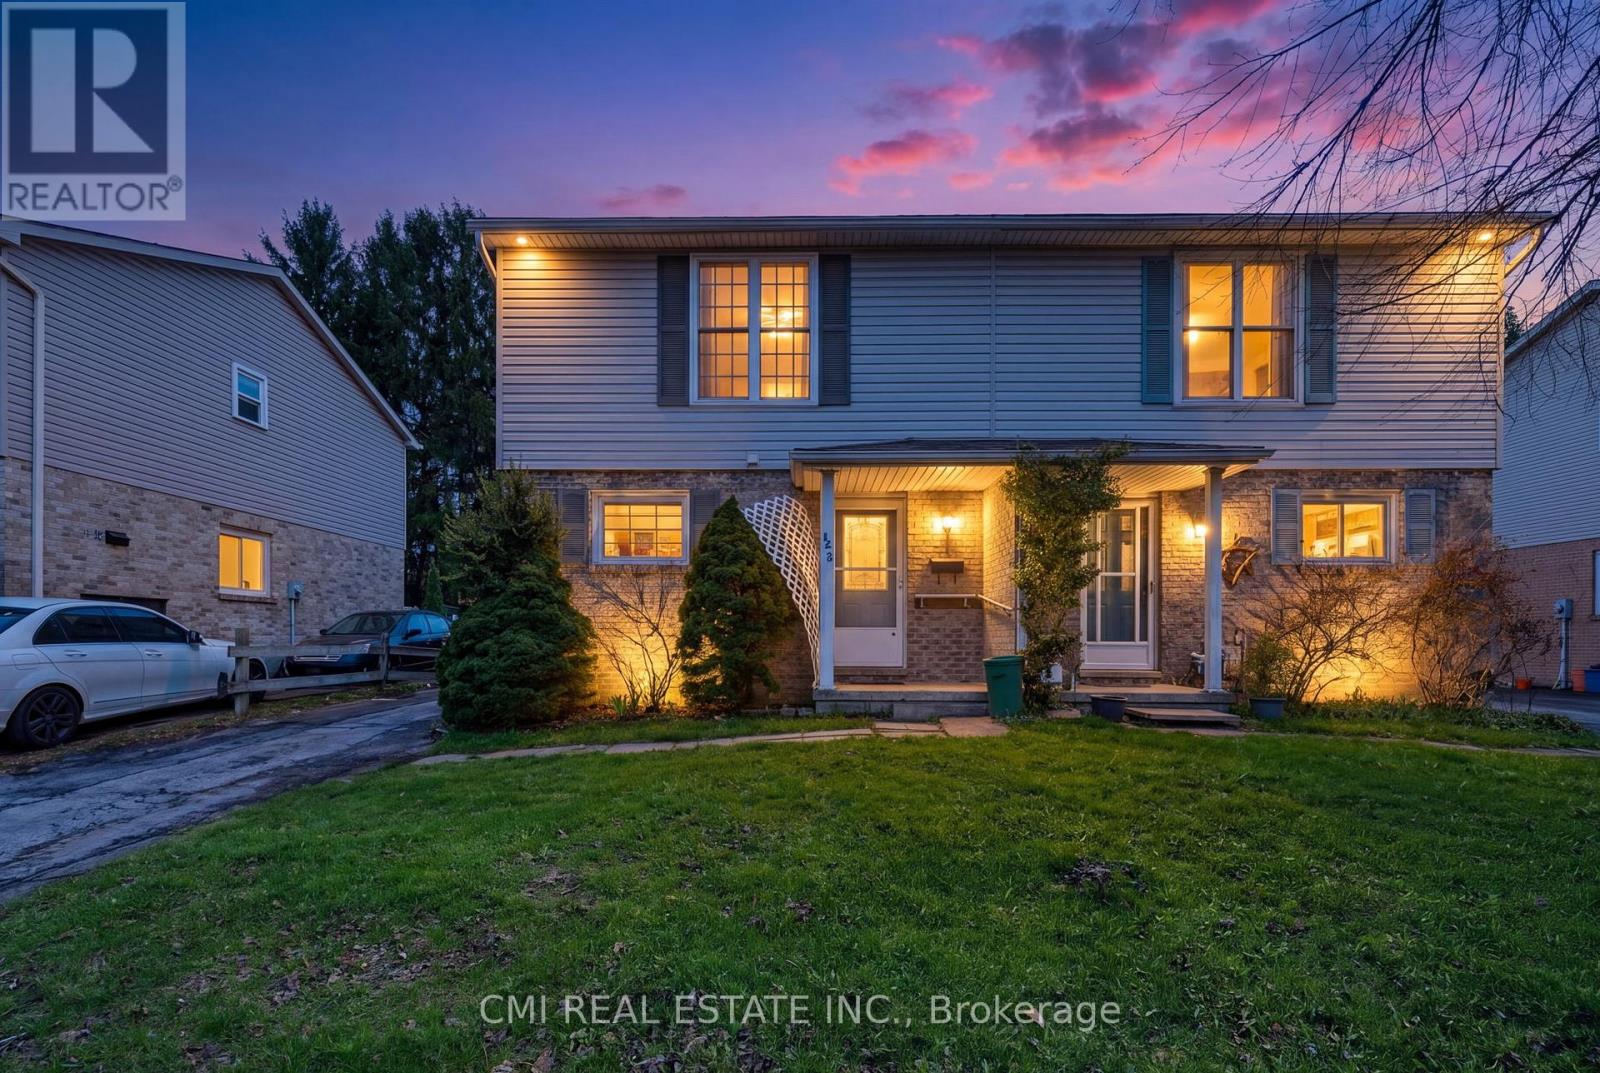
Welcome to Whitehills! This gorgeous two-storey semi-detached home sits on an expansive lot in one of North London's most sought-after communities. Bathed in natural light year-round, the functional layout features a spacious living room that flows seamlessly into a bright eat-in kitchen. Step through the double glass doors to a fully fenced backyard-perfect for entertaining. Upstairs, you will find three generous bedrooms and a full bathroom, all finished with durable laminate flooring. Situated just steps from transit with direct routes to Western University and surrounded by top-rated schools, this is the ideal opportunity for first-time buyers. Don't miss your chance to call this home! (id:61483)
74 Brier Park Road
Brantford, Ontario
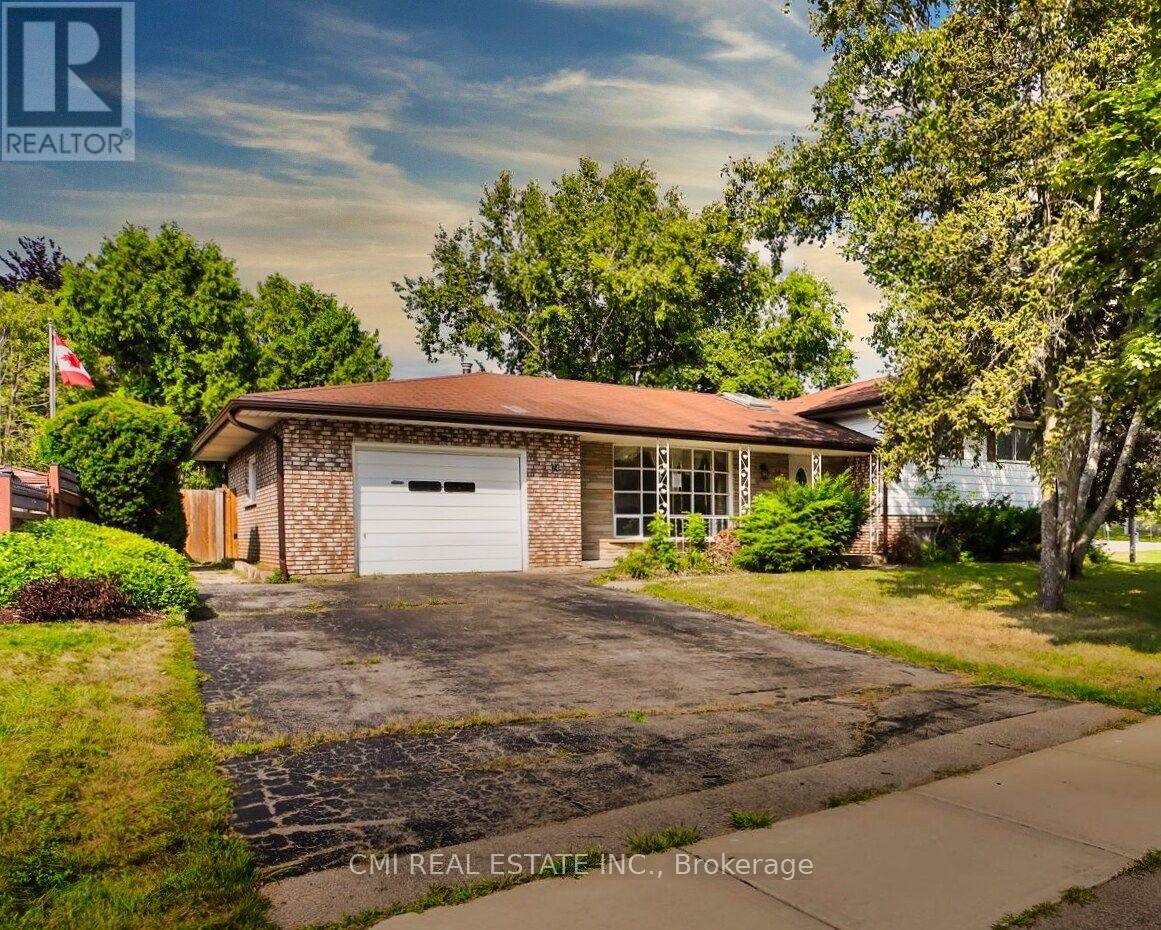
Discover this inviting four-level sidesplit detached house, perfectly situated in a highly desirable Brantford neighborhood. Whether you're an investor seeking a promising opportunity or a family looking for your next home, this property delivers. The home features a private driveway and an attached one-car garage. Inside, you'll find a bright and spacious layout, with large windows filling the living and family rooms with natural light. The open-concept kitchen and dining area are designed for comfortable living and hosting. This home boasts four spacious bedrooms with ample closet space, including a primary bedroom with a private ensuite bathroom. The unfinished basement offers incredible potential, with the option to create a dedicated in-law suite for additional income or flexible living. The private backyard is perfect for outdoor entertaining and relaxation. Enjoy the convenience of being just minutes from local schools, shopping centers, parks, and easy access to Highway 403. This is an opportunity you won't want to miss! (id:61483)
5409 Tenth Line W
Mississauga, Ontario
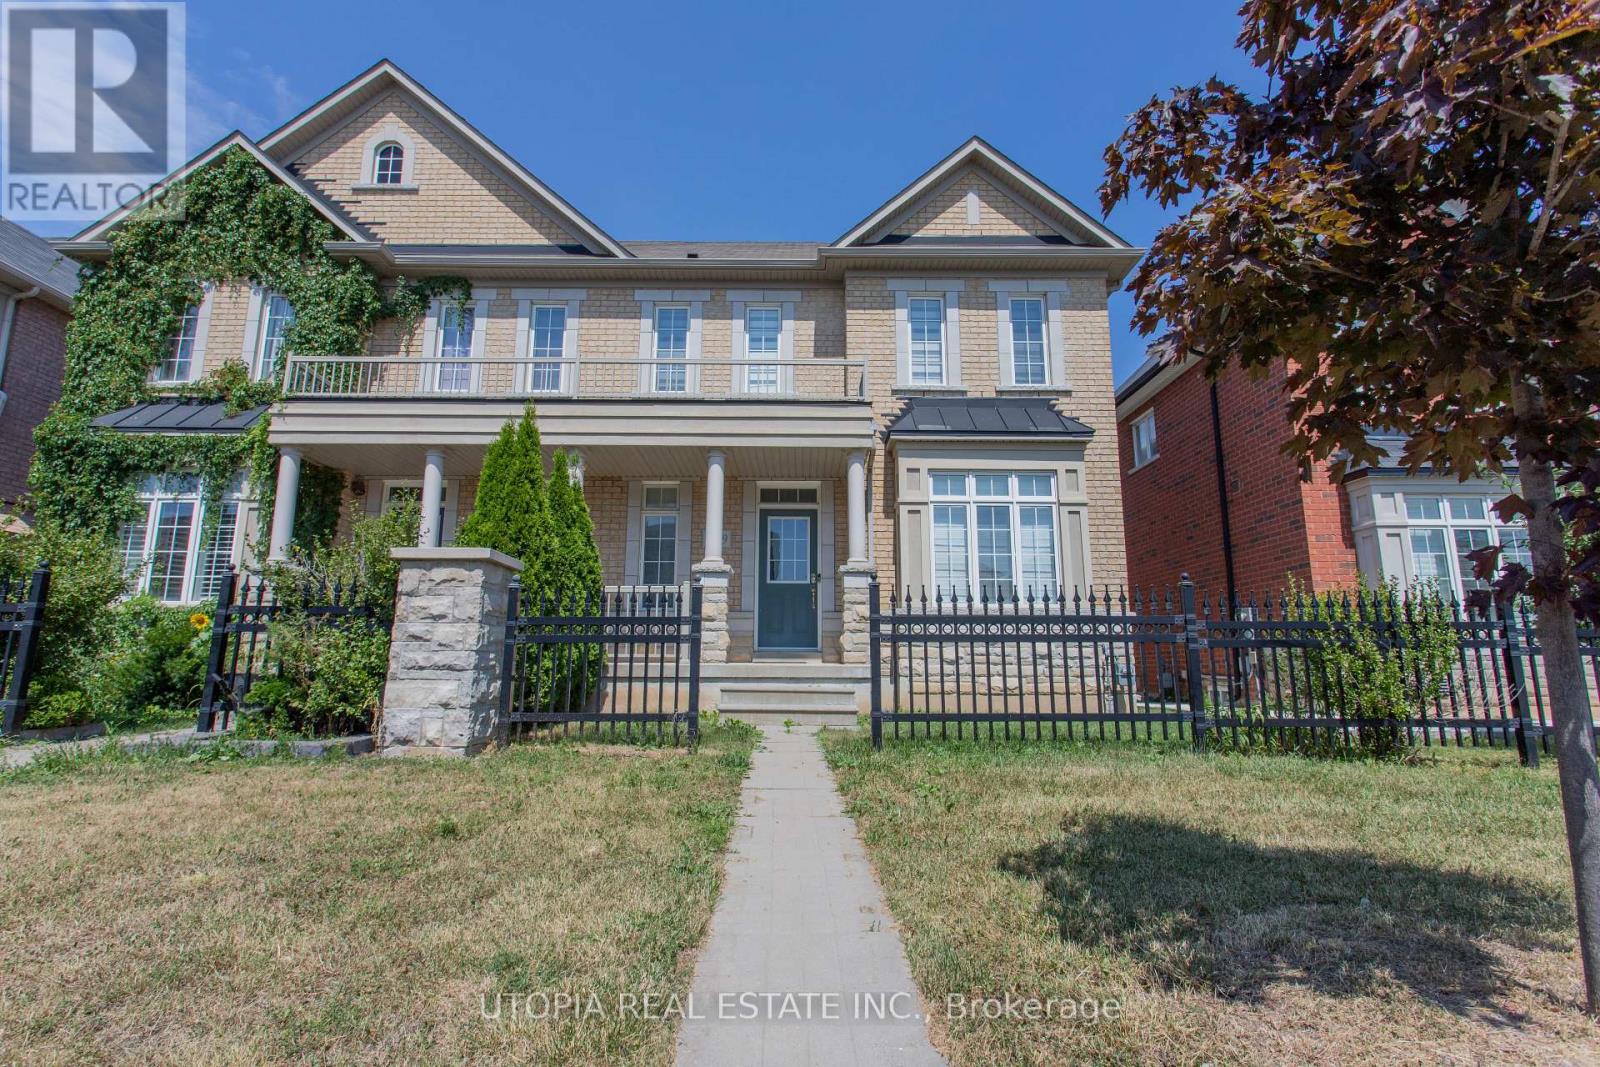
Welcome to your oasis in the heart of Churchill Meadows, Mississauga! This spacious semi-detached boasts 4 bedrooms, 2.5 bathrooms, offering a blend of elegance and functionality. Upgraded and maintained throughout, creating a warm and inviting ambiance. Spaciousness with 9 feet ceilings on the main floor, enhancing the overall sense of openness and sophistication. This excellent layout provides both convenience and aesthetic appeal. 3 parking spots and lots of privacy. This well-maintained property exudes pride of ownership, promising a turnkey living experience for its future owners. Don't miss this opportunity to own a piece of paradise in Churchill Meadows. (id:61483)
122 Mitchells Beach Road
Tay, Ontario
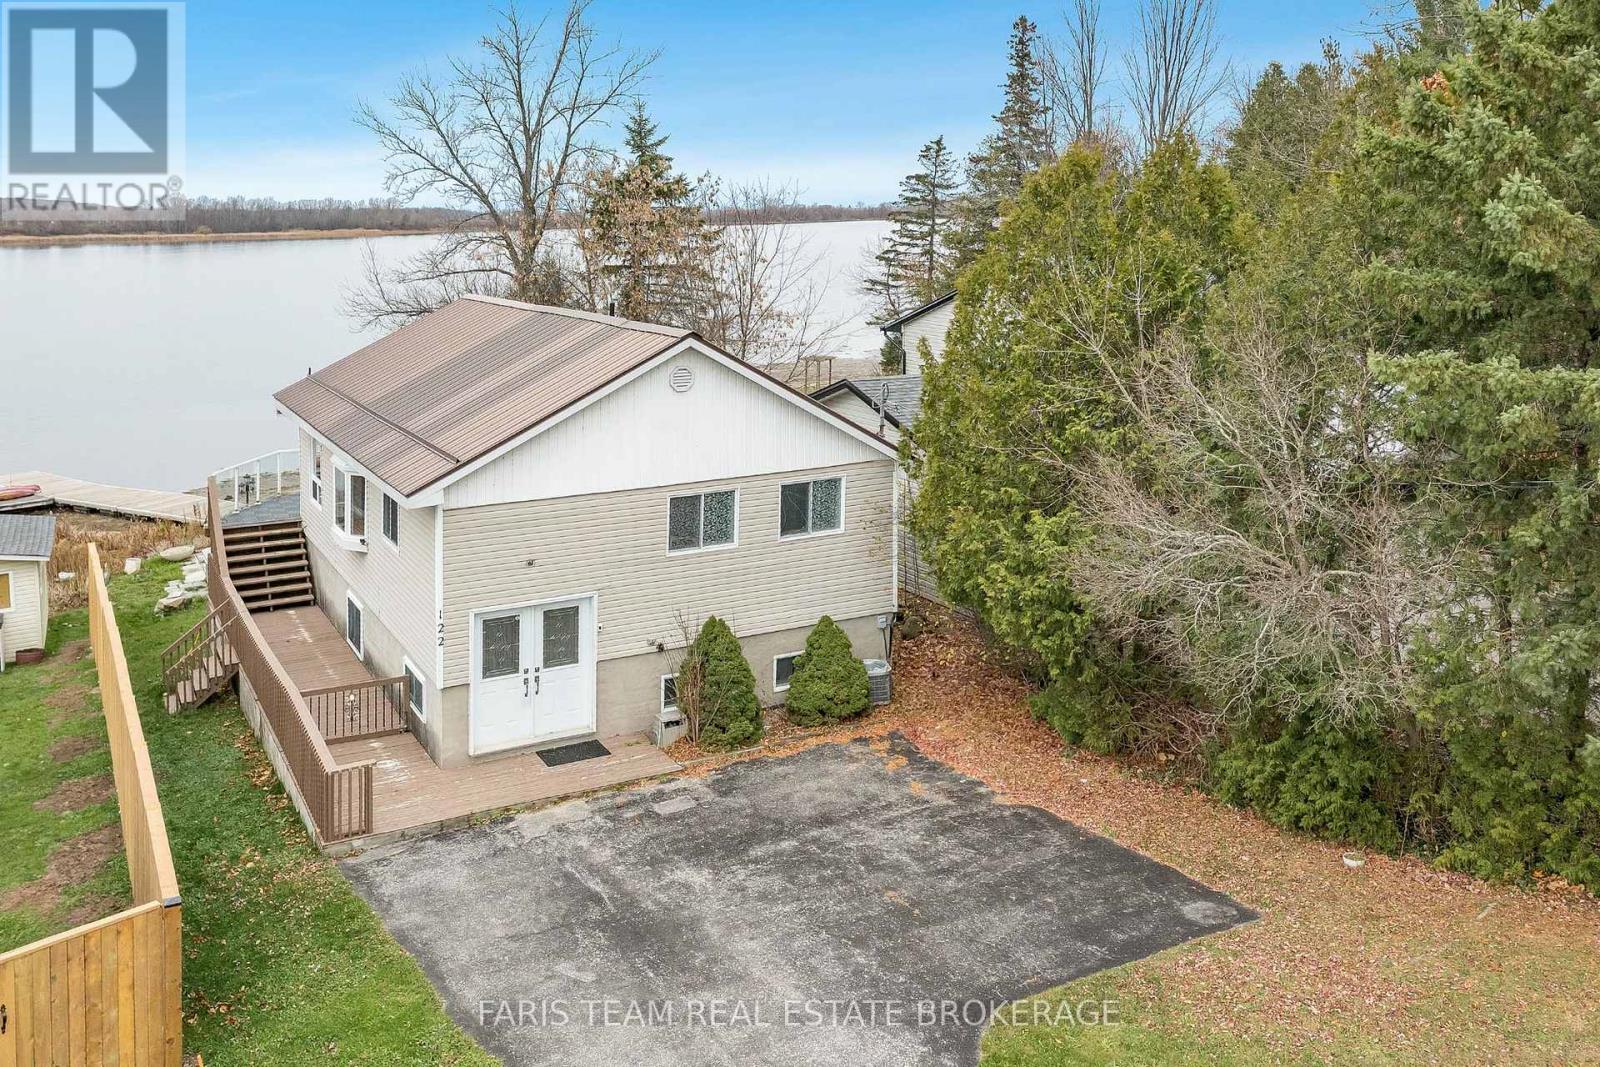
Top 5 Reasons You Will Love This Home: 1) Stunning panoramic views of peaceful Hogg Bay await a fishing enthusiast and those seeking direct access to Georgian Bay in this beautifully updated, move-in-ready four-season home 2) Wood vaulted ceilings and an open-concept main level blend rustic charm with modern updates, creating a welcoming and stylish retreat 3) Each bedroom offers a private, updated ensuite for a luxurious experience, ideal for families and hosting guests 4) Outdoors, you'll discover a wraparound deck with sleek glass railings, a cozy firepit, a refreshing outdoor shower, a private guest bunkie, and a dock for seamless access to the water 5) Conveniently located in Victoria Harbor, with nearby amenities just a short drive away and within easy reach of Highway 12 access. 1,669 fin.sq.ft. (id:61483)
824 - 100 Harrison Garden Boulevard
Toronto, Ontario
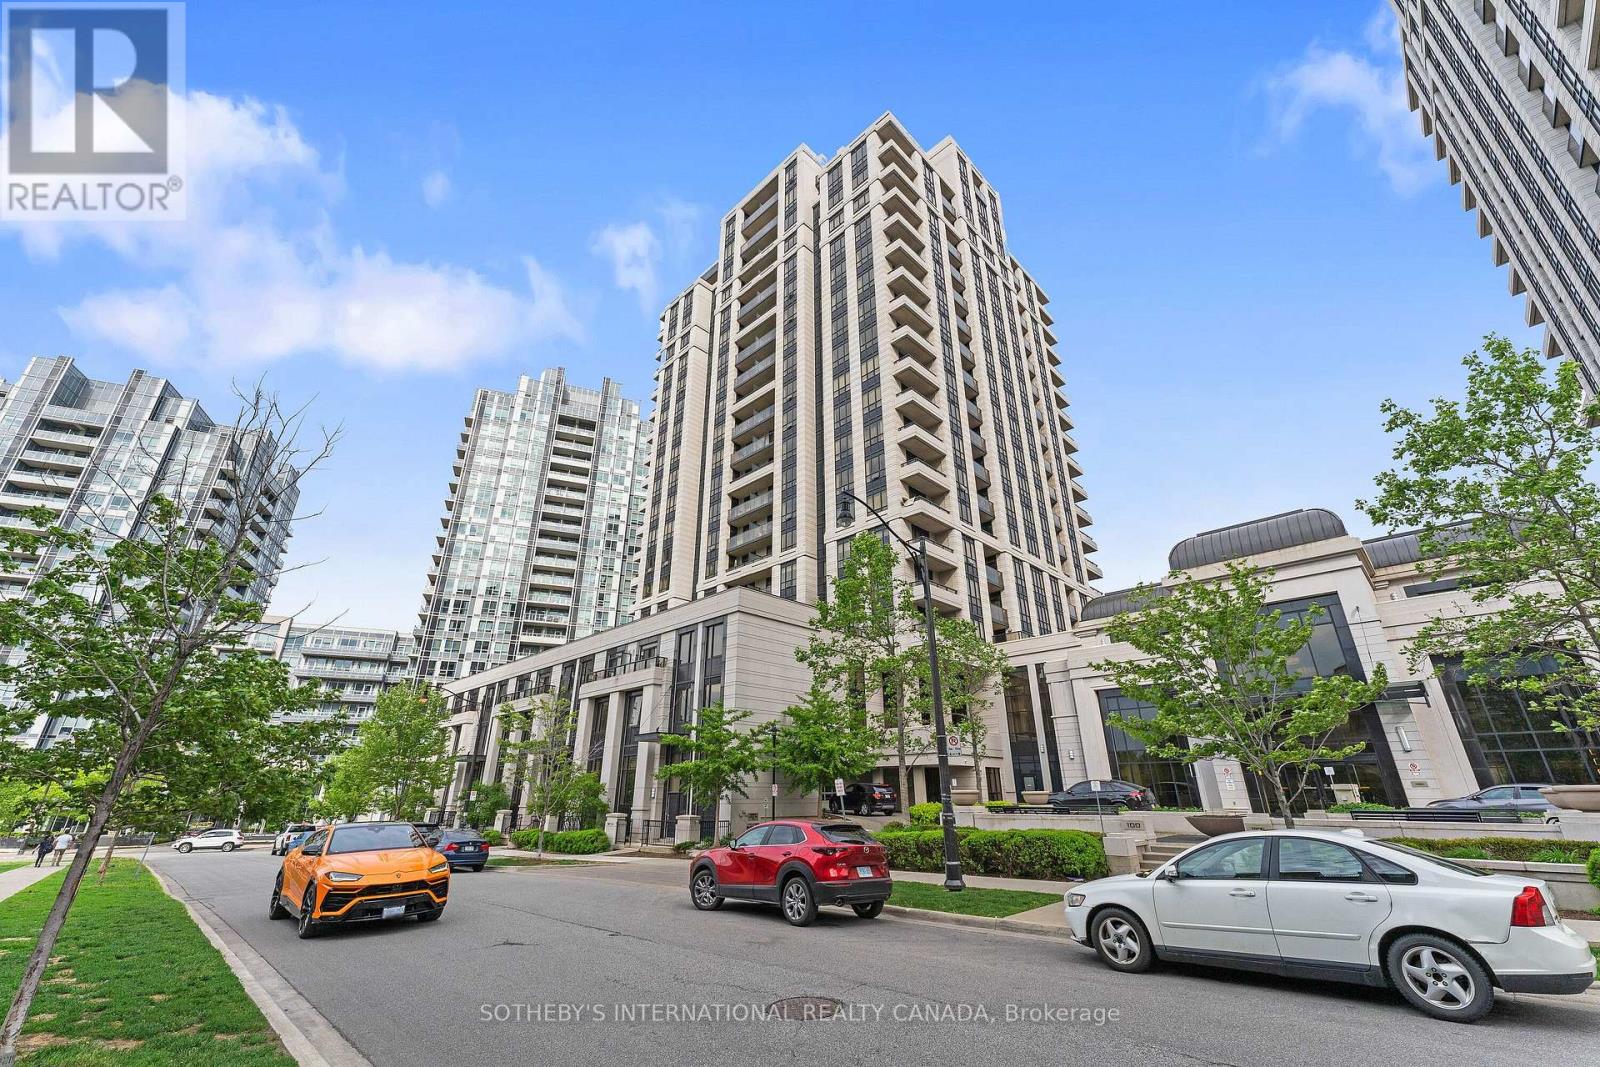
Welcome to the Avonshire! A desirable address that not only features a wonderful unit to live but also a great community as a whole. This south-facing, sun-filled home features an unobstructed view of the downtown skyline! A very efficient one bedroom plus den layout, where the den can easily serve as a second bedroom. Fully-loaded with tons of upgrades, closet organizers, Hunter Douglas automatic roller blinds, pot lights, backsplash, granite countertops and one owned parking spot. The building features resort-style amenities, walking distance to transit and subway, moments from the highway and many other amenities. Welcome home! (id:61483)
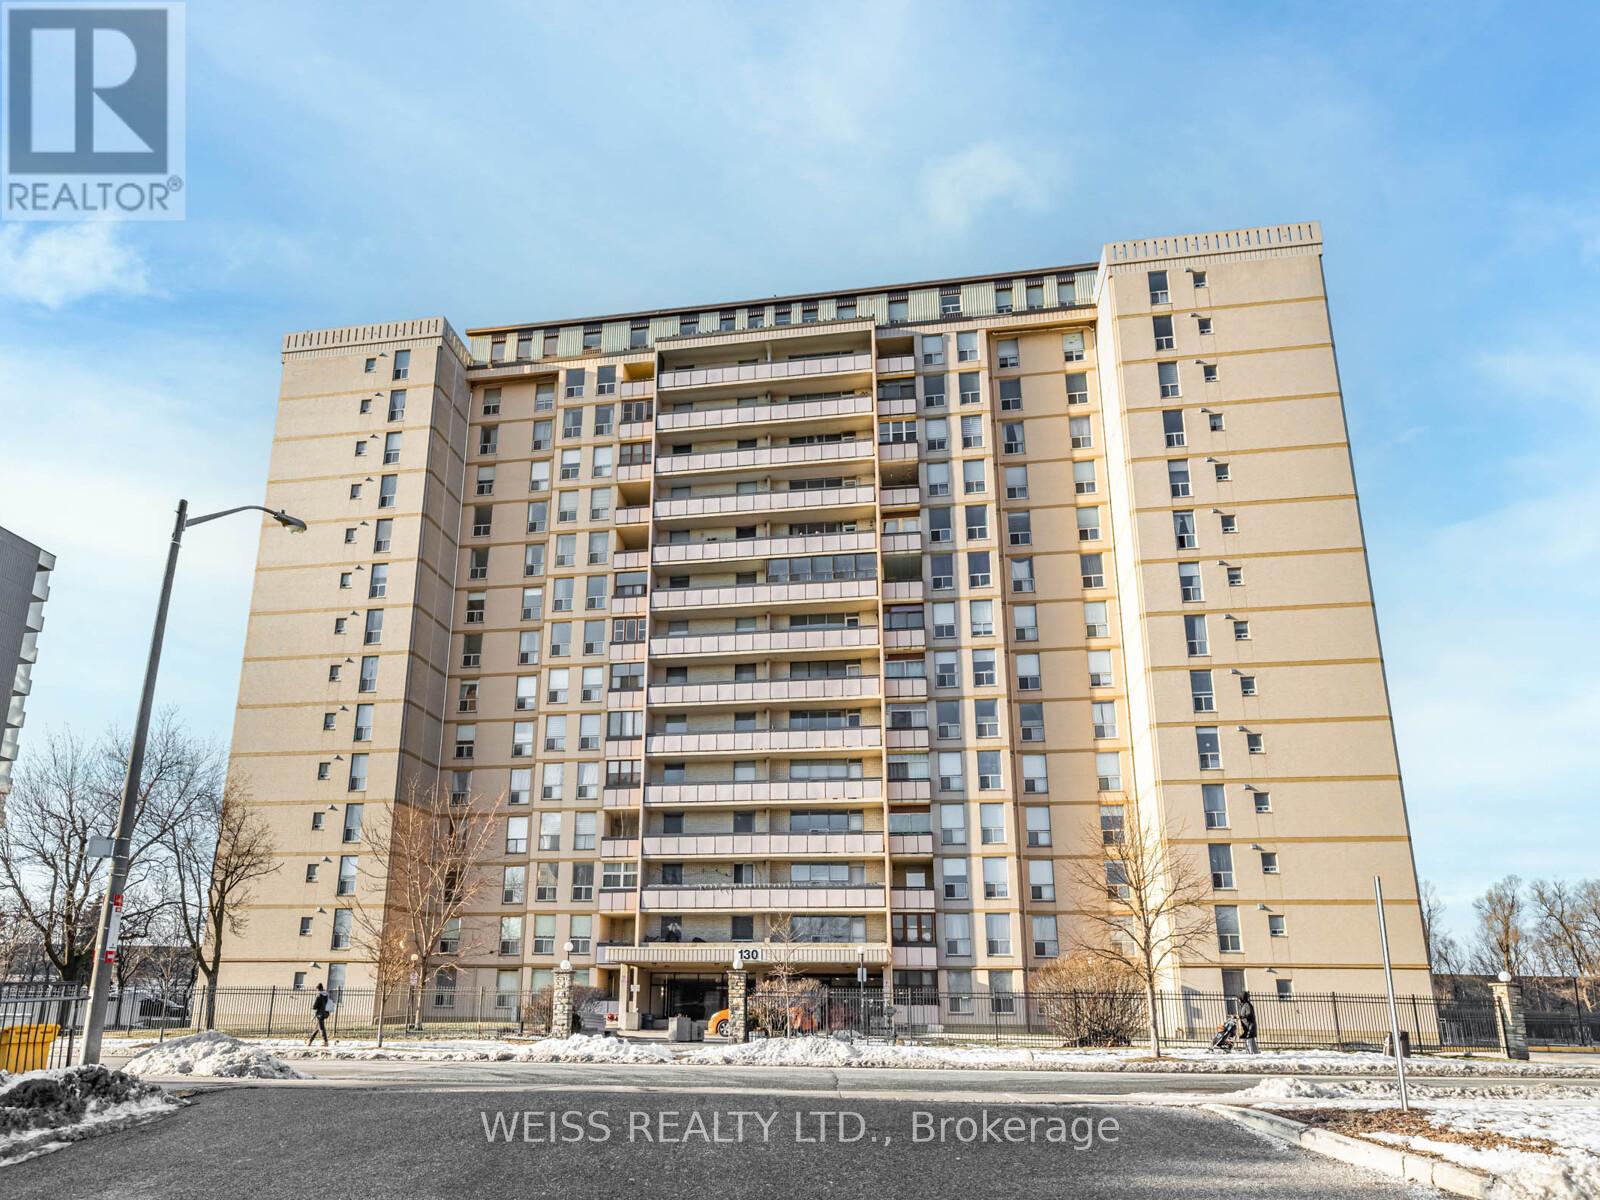
301 - 130 Neptune Drive
Toronto, Ontario
Extremely rare 4 bedroom, 1670 sf unit (as per plans). Amazing Value! Centrally Located In The Gta!! Large Sunny Corner Unit In High Demand Friendly Building. Expansive Living/Dining Room Perfect For Entertaining with wall to wall built-in bookshelves.Two 4-Piece Bathrooms. Laundry Room With Sink in the Unit! Tons of storage! Large Closets In Bedrooms Including Large Walk In Closet in Primary Bedroom. Separate Thermostats In Each Bedroom.Underground Parking Spot. Storage Locker. Free Cable Tv. Sabbath Elevator. Renovated Lobby. Hallways Of The Building Renovated. Very Well Maintained Building, Feels Like A Hotel! Gym, Men & Women Sauna, Outdoor Pool, Playground, Meeting Room. Ttc At Front Door. Close To Subway, Yorkdale, Skating, Library, Schools, Parks, Shopping, Restaurants And Many Synagogues (id:61483)
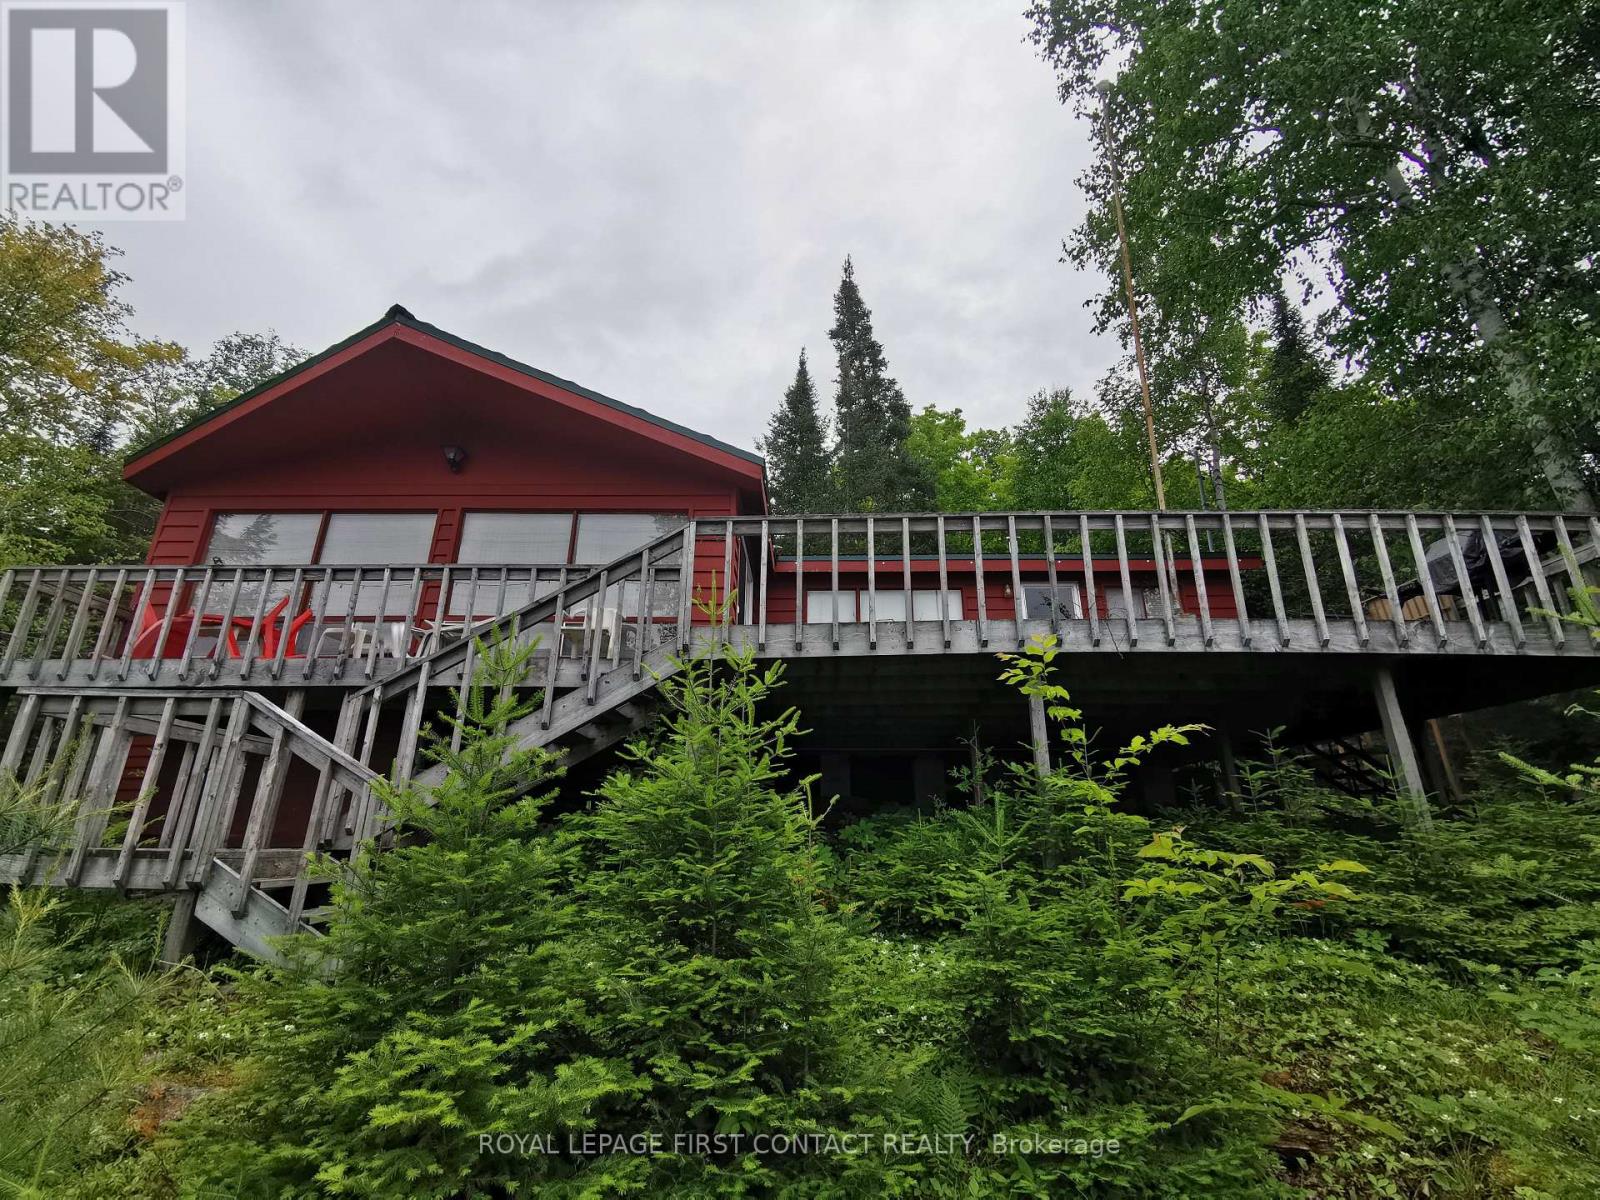
992 Porter Landing Road
Parry Sound Remote Area, Ontario
Incredible Rustic Waterfront Cottage. Classic Rugged Rock And Pine, Elevated/Panoramic Restoule Lake, Open Great Room With Vaulted Ceilings, Fireplace And Huge Windows Offering Beautiful Views From Anywhere In The Living, Dining And Kitchen Area. Truly A 'knock Your Socks Off''Panoramic View That Compels Owners And Guests a Like to Gaze Over The Beautiful Waters, Rugged Granite And Towering Pines That Is The Allure Of This Highly Sought After Part Of The North Ontario **EXTRAS** New metal roof, new septic system, massive deck - 16x22 all principal rooms over look the lake, private drive with lots of parking, new docks (id:61483)
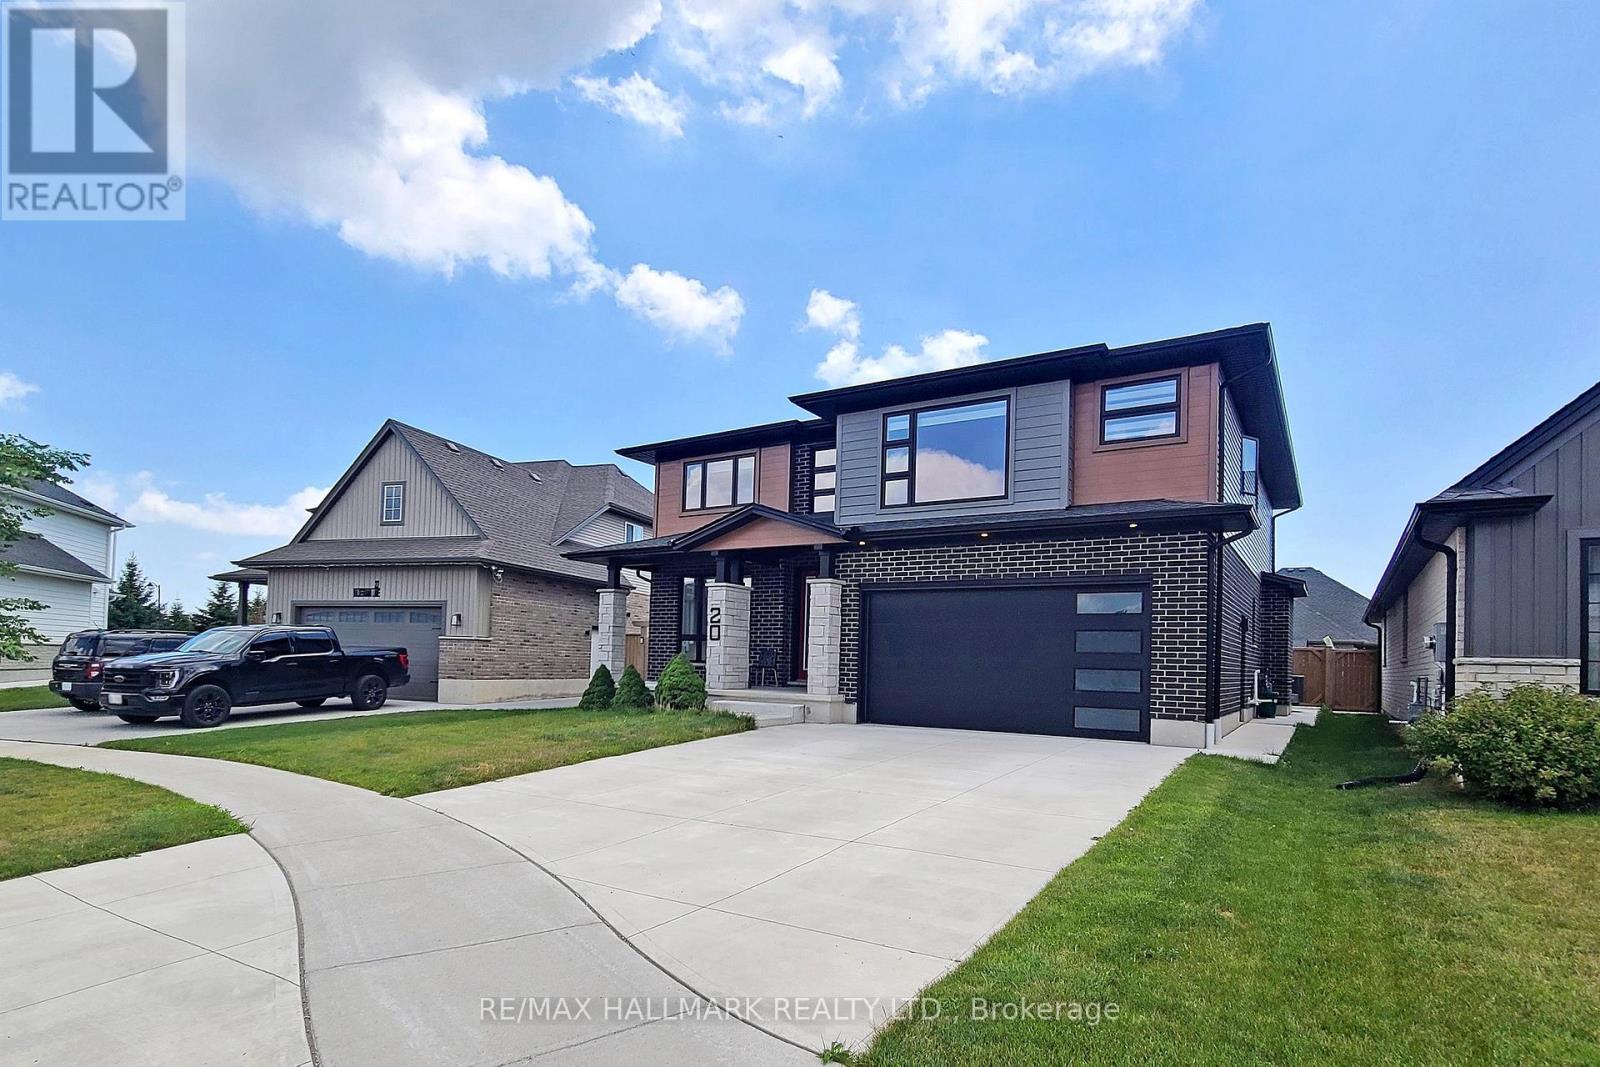
20 Valderrama Lane
St. Thomas, Ontario
Welcome to your dream home in the sought-after Shaw Valley community, where luxury meets everyday comfort. This stunning 4+1 bedroom, 4-bathroom home boasts beautiful curb appeal with a blend of brick, wood-tone siding, and stone, along with a charming covered front porch.Inside, enjoy a bright open-concept layout with 9-ft ceilings, recessed lighting, and a stylish living room featuring a shiplap fireplace and floating shelves. The chef-inspired kitchen offers slim shaker cabinetry, a stacked tile backsplash, stainless steel appliances, gas range with custom hood, walk-in pantry, and a large island perfect for entertaining.The finished basement adds exceptional space with a large rec area, wet bar, fireplace, full bath, and 5th bedroom-ideal for guests or extended family. Upstairs features four spacious bedrooms with walk-in closets, including a luxurious primary suite with a spa-like ensuite and custom walk-through closet. A second-floor laundry room adds convenience.Enjoy a private backyard with a spacious lawn, dining area, and storage shed. Located in a family-friendly neighbourhood, this home offers the perfect blend of style, space, and functionality. Book your private showing today! (id:61483)
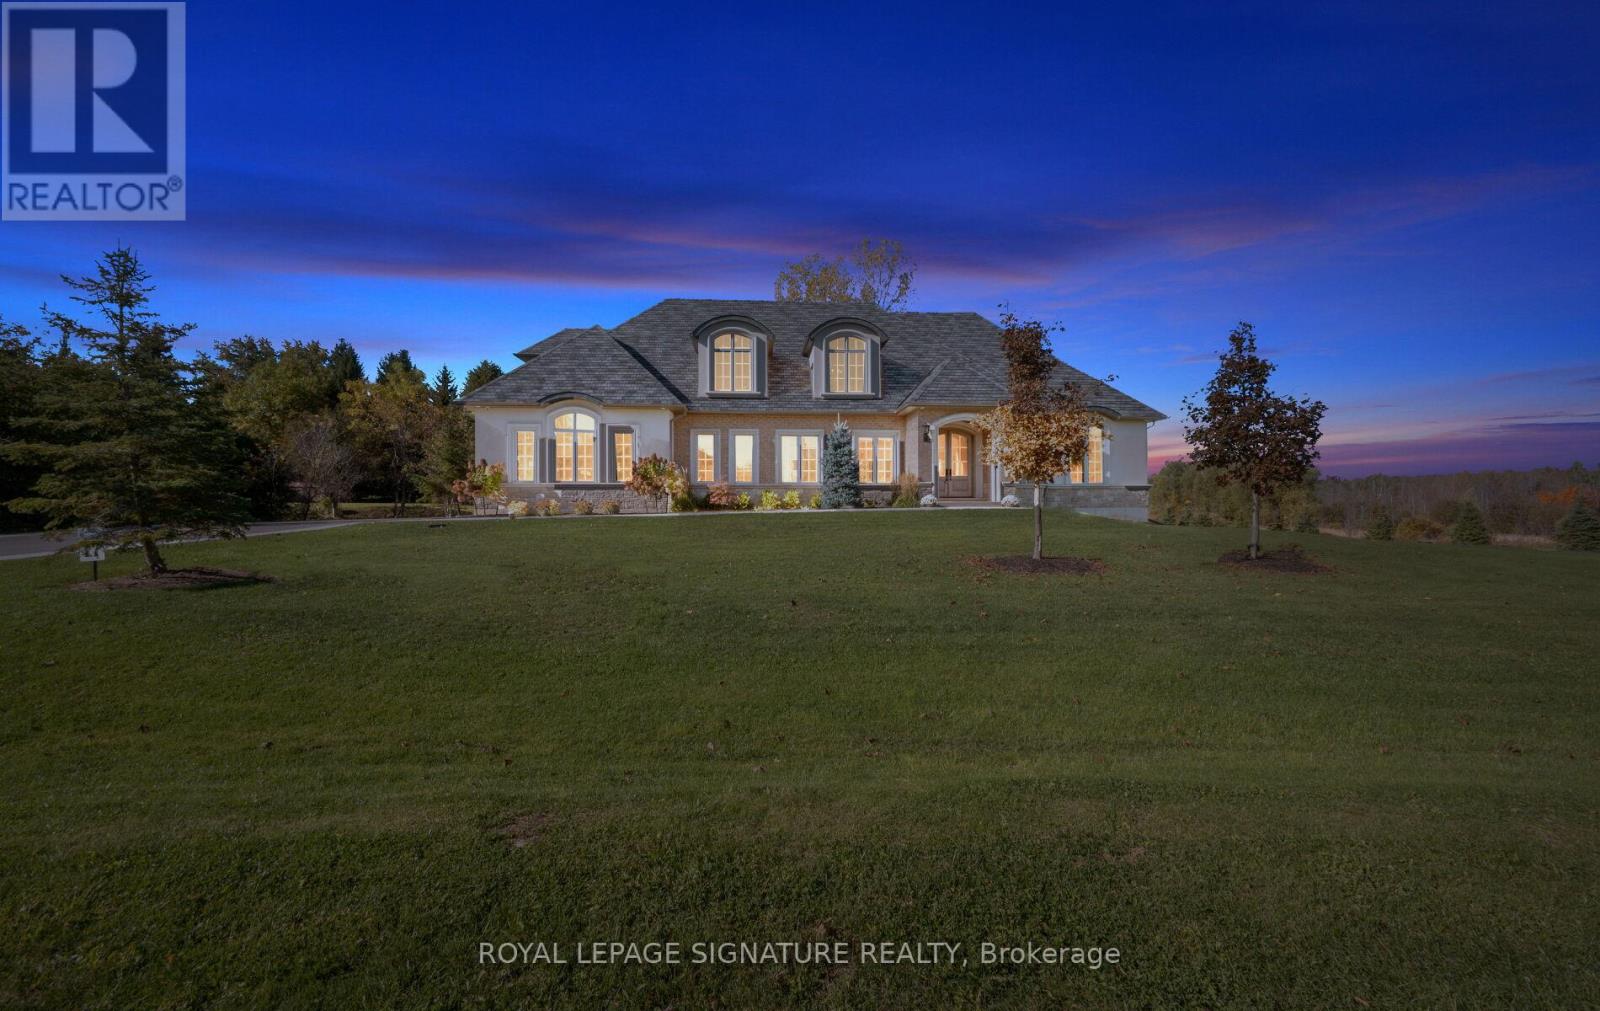
161 Perryman Court
Erin, Ontario
Unmatched Luxury Living - A Custom Estate Beyond Compare. 3916 Sq Ft Bungaloft | 1 Acre Lot | Discover a rare opportunity to own a truly one-of-a-kind custom estate home, built with an unparalleled level of craftsmanship and over $300,000 in high-end inclusions that redefine quality and luxury. Situated on an expansive 1-acre lot, this 4+1 bedroom Bungaloft offers over 5600 sq ft of finished living space across three meticulously designed levels. From the moment you arrive, the elegant 8' Sapcle Mahogany entry system and French clad exterior French doors set the tone for what lies within-sophistication, comfort, and distinction. Main Floor Highlights: Soaring 10-foot ceilings, rich plaster crown moldings, and oversized 9.25" baseboards create a grand yet inviting feel. Primary bedroom retreat with his-and-hers walk-in closets and an opulent 5-piece ensuite featuring freestanding soaker tub, rain shower, and Kohler fixtures. Designer kitchen with granite, Oversized island, 48" uppers with crown molding, Sub-Zero 48" fridge/freezer, Wolf 48" range, and custom cabinetry extending into the laundry room. Spacious great room with cathedral ceiling, full-view Napoleon fireplace, and panoramic windows .Low-voltage in-floor heating around kitchen island, bathroom vanities, toilets, laundry areas. Geothermal heating and cooling, tankless water heater (owned).Oversized 4-car garage, fully insulated, drywalled, taped, and primed with carriage-style 9x7 doors and belt drive openers. Three generously sized bedrooms on second floor, 9-foot ceilings and continued designer finishes. Home gym, 5th bedroom with 3-piece semi ens. Expansive recreation room with walk out to backyard. Custom built-in bar with island, easily converted into a second kitchen for multi-generational living or in-law suite. This is more than a home-it's a statement of success, comfort, and enduring quality! Don't miss this rare opportunity to own one of the most impressively built estate homes in the region (id:61483)