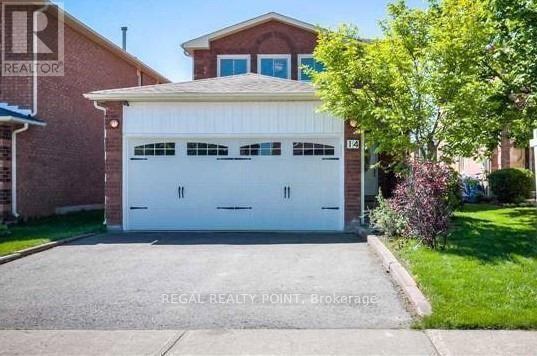
#basement - 14 Mandel Crescent
Richmond Hill, Ontario
Bright and spacious 2-bedroom unit with a separate private entrance and in-suite washer and dryer. Enjoy large windows, modern laminate flooring, pot lights, and fresh paint throughout. Ideally located with easy access to Yonge Street and nearby amenities. (id:61483)
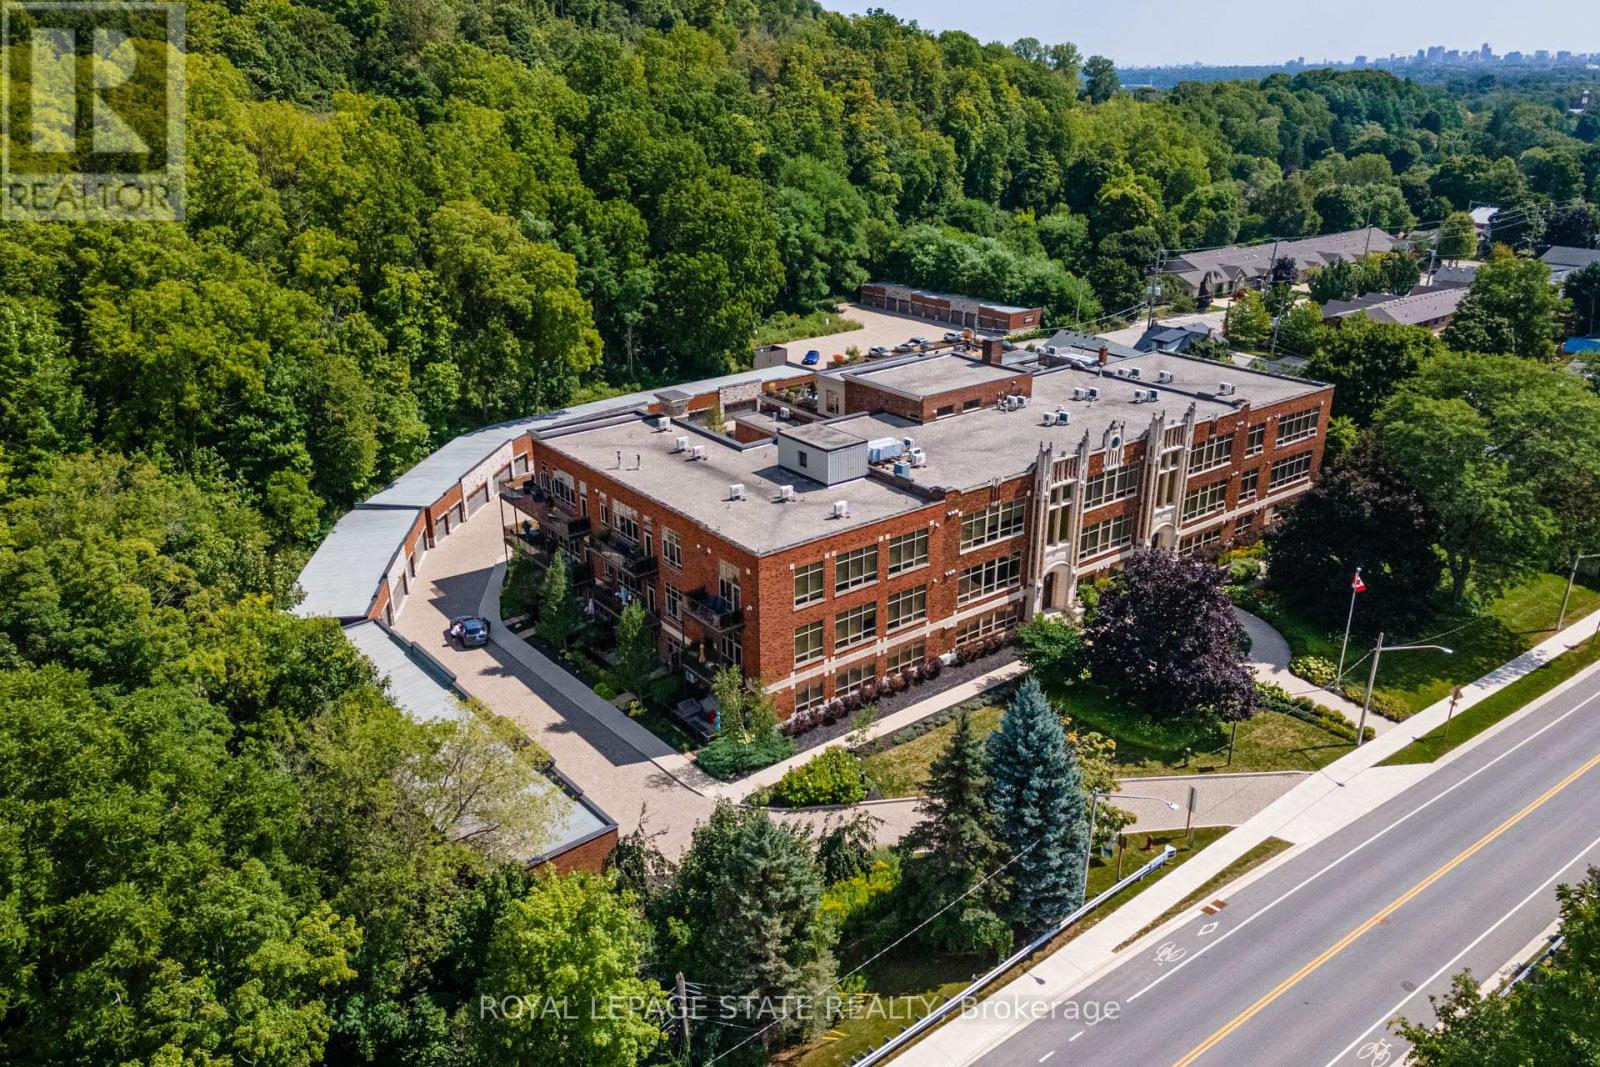
215 - 397 King Street W
Hamilton, Ontario
Stunning penthouse-inspired luxury at the District Lofts! Circa 1929, this boutique building was completely rebuilt in 2013 and offers just 44 unique residences. Unit 215 is one of the largest in the building, presenting a rare opportunity for the discerning buyer. An oversized double-car garage and private entrance create a true home-like feel without the exterior maintenance. Experience the grandeur of this loft-style, two-storey condo featuring a spectacular open-concept living space filled with natural light, soaring 17-ft ceilings, and a dramatic Restoration Hardware chandelier, all complemented by breathtaking views of Dundas Peak. The gourmet kitchen is both elegant and functional, showcasing extended-height cabinetry, high-end appliances, quartz countertops, and a large island with seating for six-perfect for entertaining. This residence offers two spacious bedrooms and two spa-like bathrooms with upgraded fixtures. Additional features include two private balconies, full-sized laundry, and extensive custom closet storage. Premium upgrades throughout include custom trim and millwork, Swarovski crystal hardware, and motorized blinds. The building features state-of-the-art in-floor radiant heating, and this unit includes a brand-new A/C system. Amenities at the Lofts include a fitness studio, a large exclusive locker, and a rooftop patio-ideal for entertaining or relaxing while enjoying the views and tranquil sounds of the nearby waterfall. Ideally located at the foot of Dundas Peak, just steps to the Bruce Trail, Webster's Falls, Dundas Valley Golf & Curling Club, and the historic downtown core, offering a vibrant mix of shops and restaurants. (id:61483)
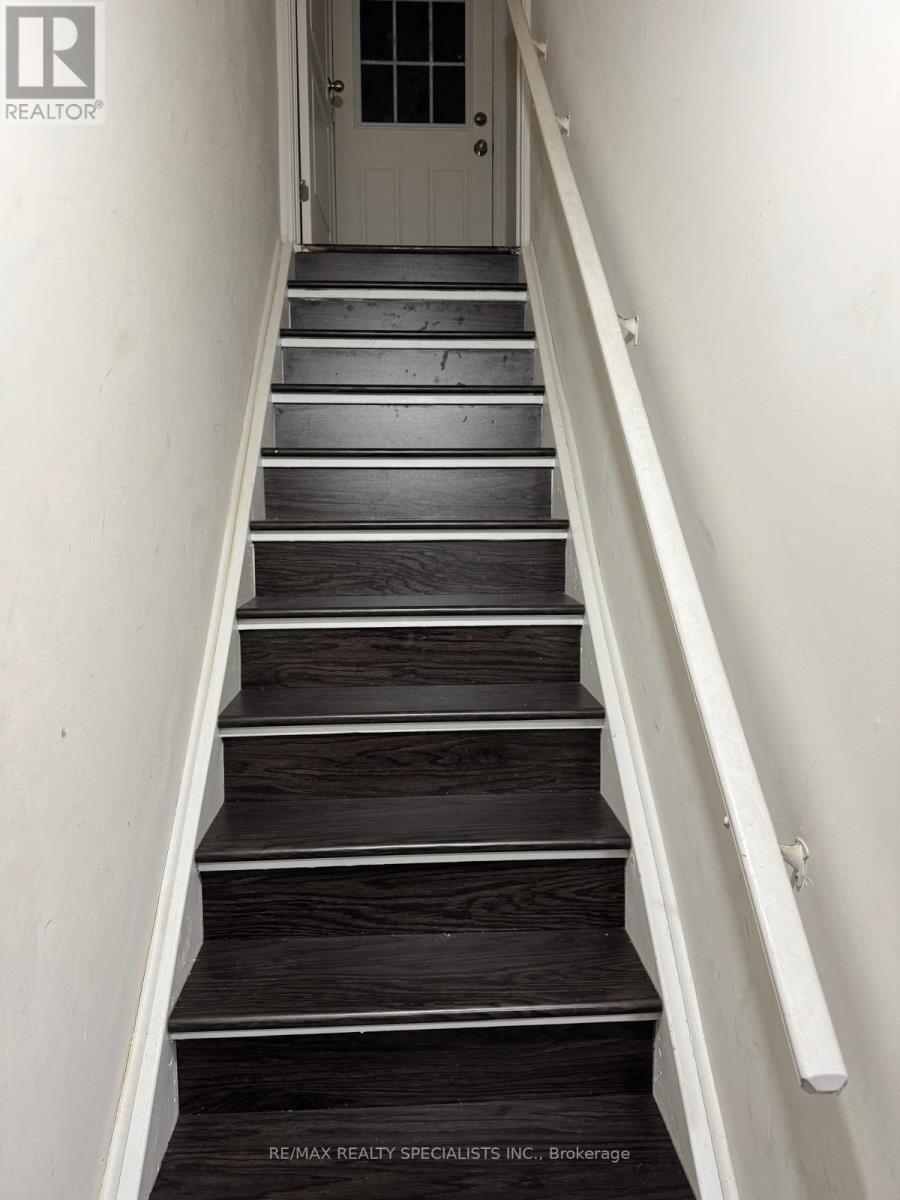
Basement - 16 Edinburgh Drive
Brampton, Ontario
2 bedroom legal basement with separate entrance.Utilities included. School in the vicinity. (id:61483)
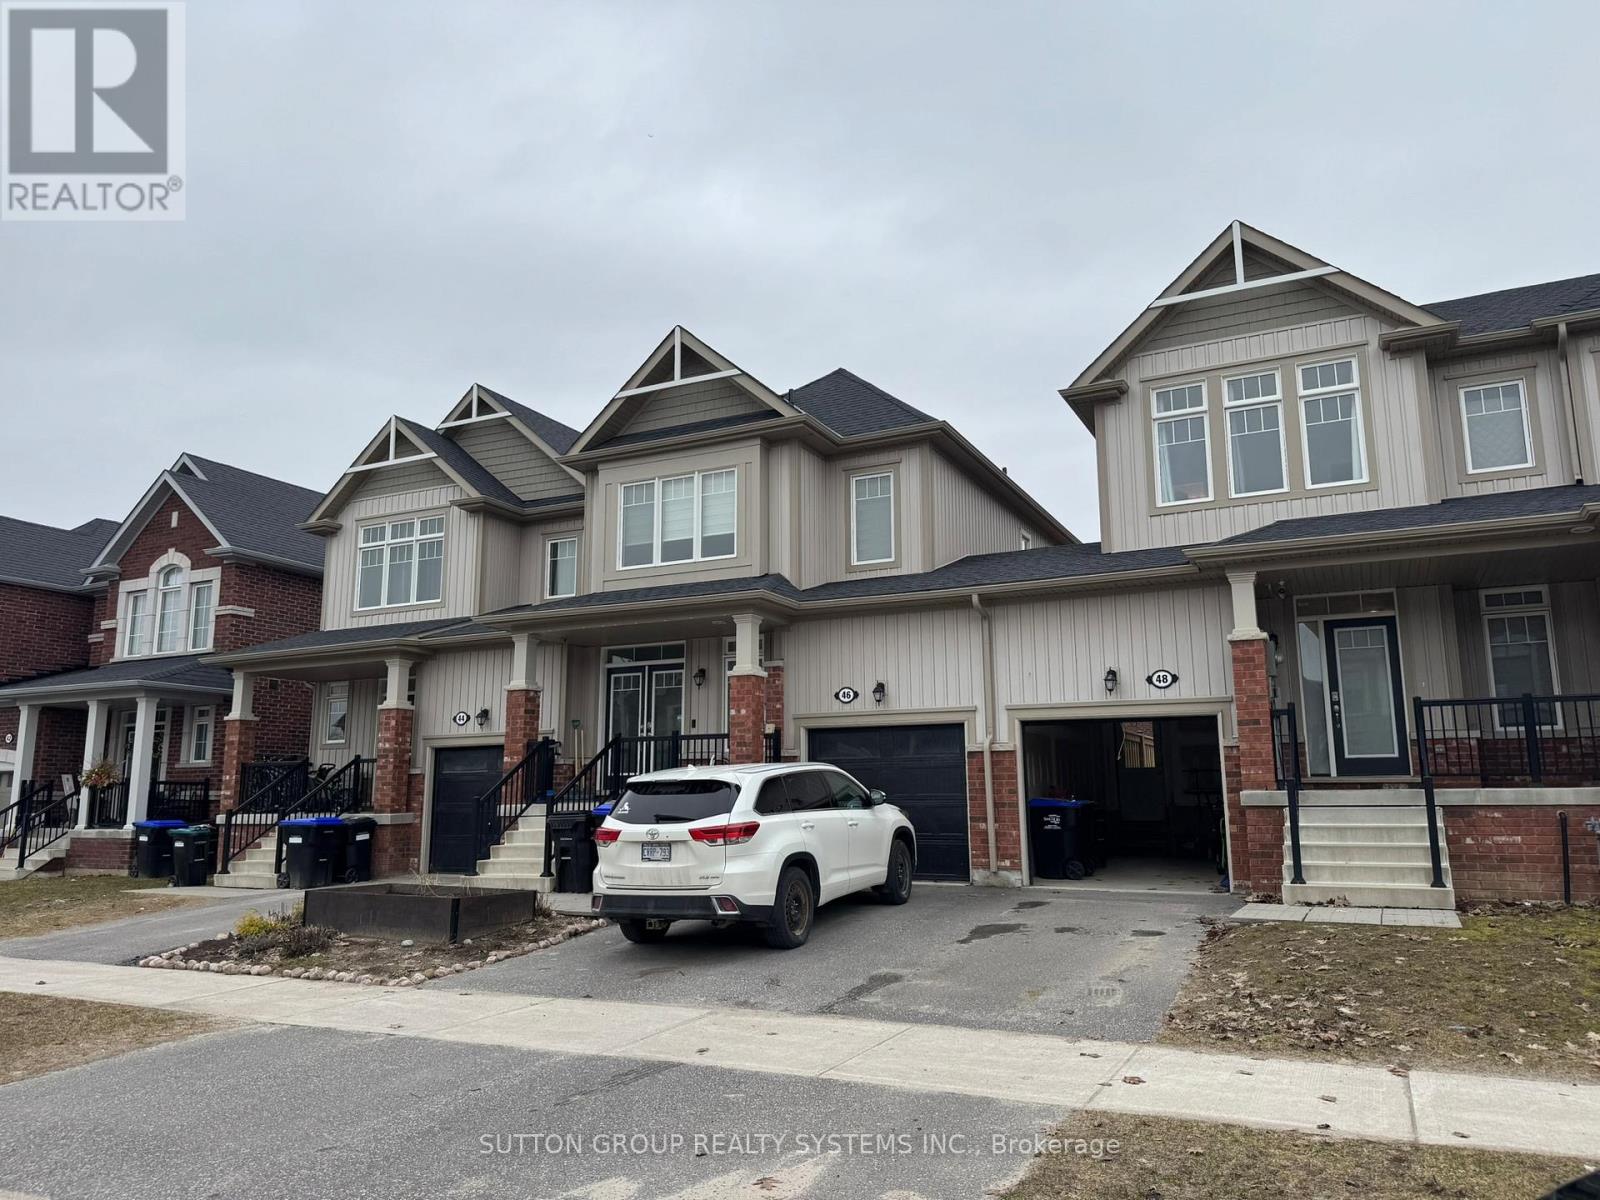
48 Portland Street
Collingwood, Ontario
Welcome Home To 48 Portland. This Modern And Spacious 3 Bedroom, 4 Bathroom Townhome Is Nestled In A Family Friendly Community And Offers A Bright, Warm, And Inviting Atmosphere With Abundant Natural Light Throughout. Upon Entering, You Are Welcomed By A Spacious Foyer, Soaring 9 Ft Ceilings, And A Convenient 2 Piece Bath. The Sizable Living Room Flows Seamlessly Into A Stylish Eat In Kitchen Featuring A Breakfast Bar, Stainless Steel Appliances, Tile Backsplash, And Walk Out Access To A 16 x 16 Ft Concrete Patio Connected To A Large Deck, Perfect For Entertaining Or Relaxing During The Warmer Months. The Spacious Primary Bedroom Features Its Own Private Ensuite Bathroom. The Finished Lower Level Adds Valuable Living Space With A Comfortable Rec Room, A 3 Piece Bath, And A Laundry Room, Ideal For Enjoying With Family And Friends. Conveniently Located Close To Amenities, Trails, Parks, Schools, And Restaurants, With Blue Mountain Village Just A Short Drive Away. (id:61483)
1805 - 5418 Yonge Street
Toronto, Ontario
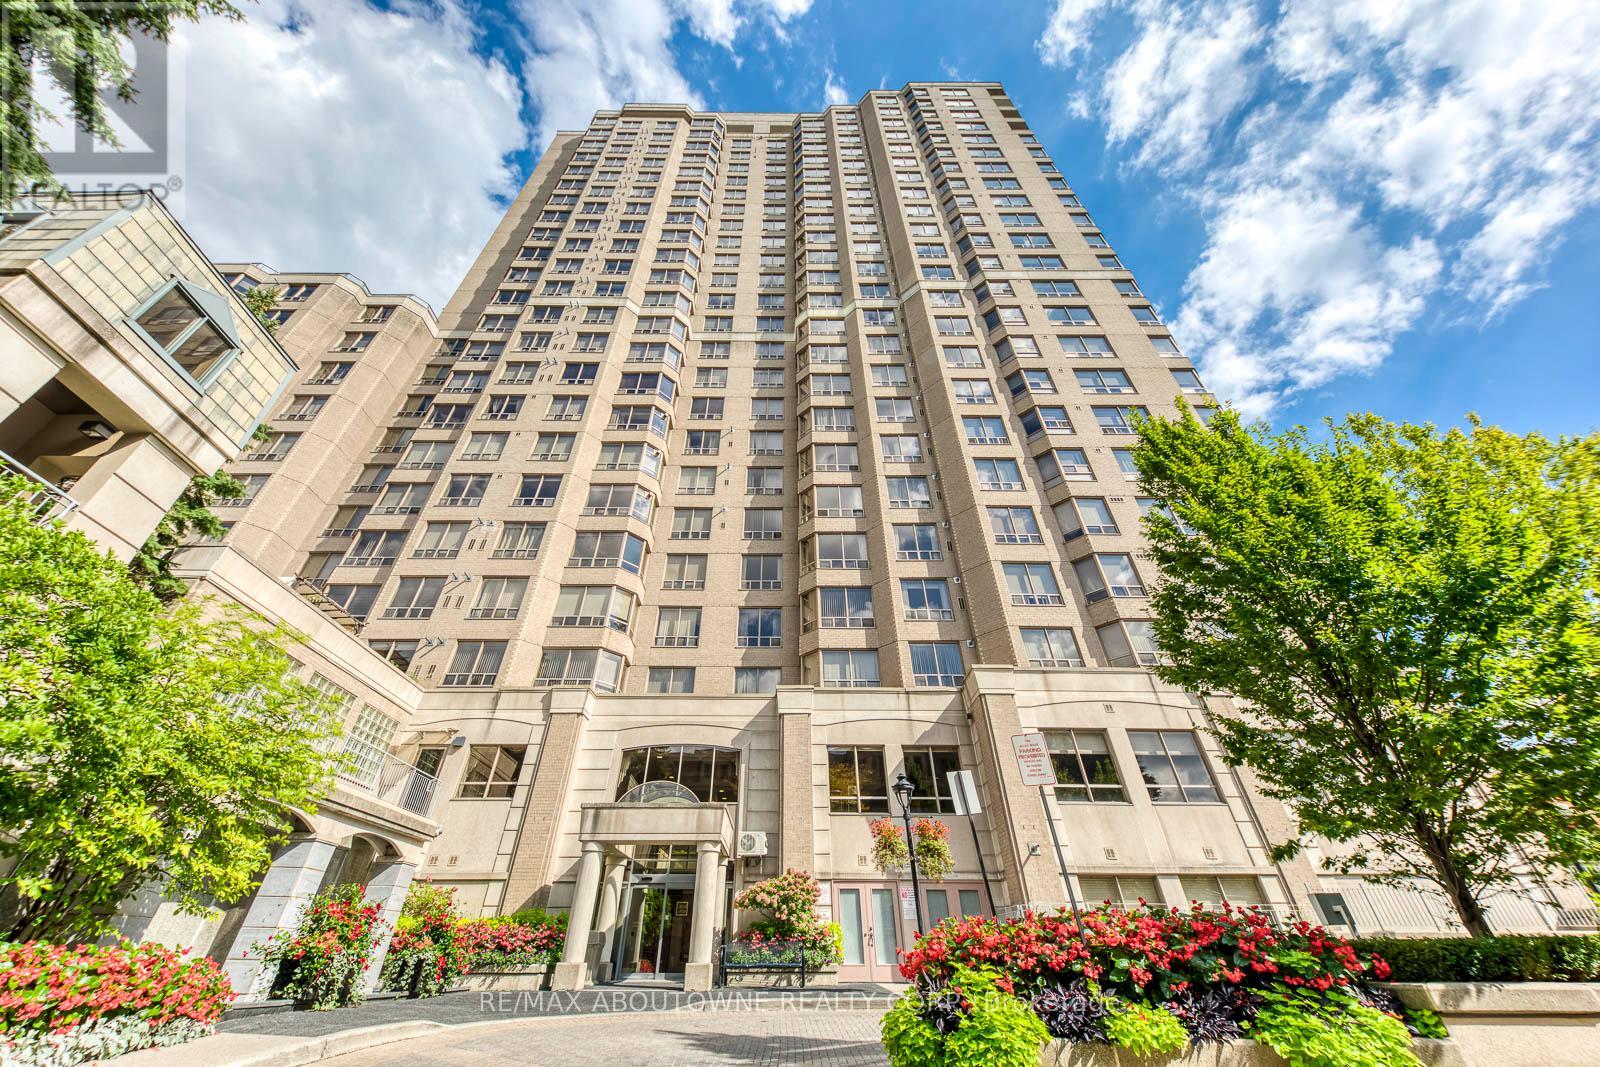
Experience bright, modern living in this updated corner suite at the renowned Royal Arms by Tridel. Offering 1,366 sq. ft. of well-planned space, this 3+1 bedroom home is perfect for families, remote professionals, or downsizers seeking an upscale urban lifestyle. Recently refreshed with new flooring and contemporary paint throughout, the open and versatile layout maximizes comfort and functionality. Enjoy sweeping west-facing views and stunning sunsets, complemented by south-facing city skyline vistas. Steps to Finch Subway, top dining, major grocers, and North York Centre, this prime location delivers unmatched convenience. Royal Arms residents enjoy 24-hour concierge, an indoor pool, hot tub, fitness centre, billiards, study lounge, guest parking, and a 12th-floor garden terrace with BBQs. The suite includes one underground parking space and a private locker for added storage. Brand New Fridge, Range, and Range Hood. Don't miss this rare opportunity to own a spacious, move-in-ready home in one of North York's most desirable communities. (id:61483)
802 - 89 Church Street
Toronto, Ontario
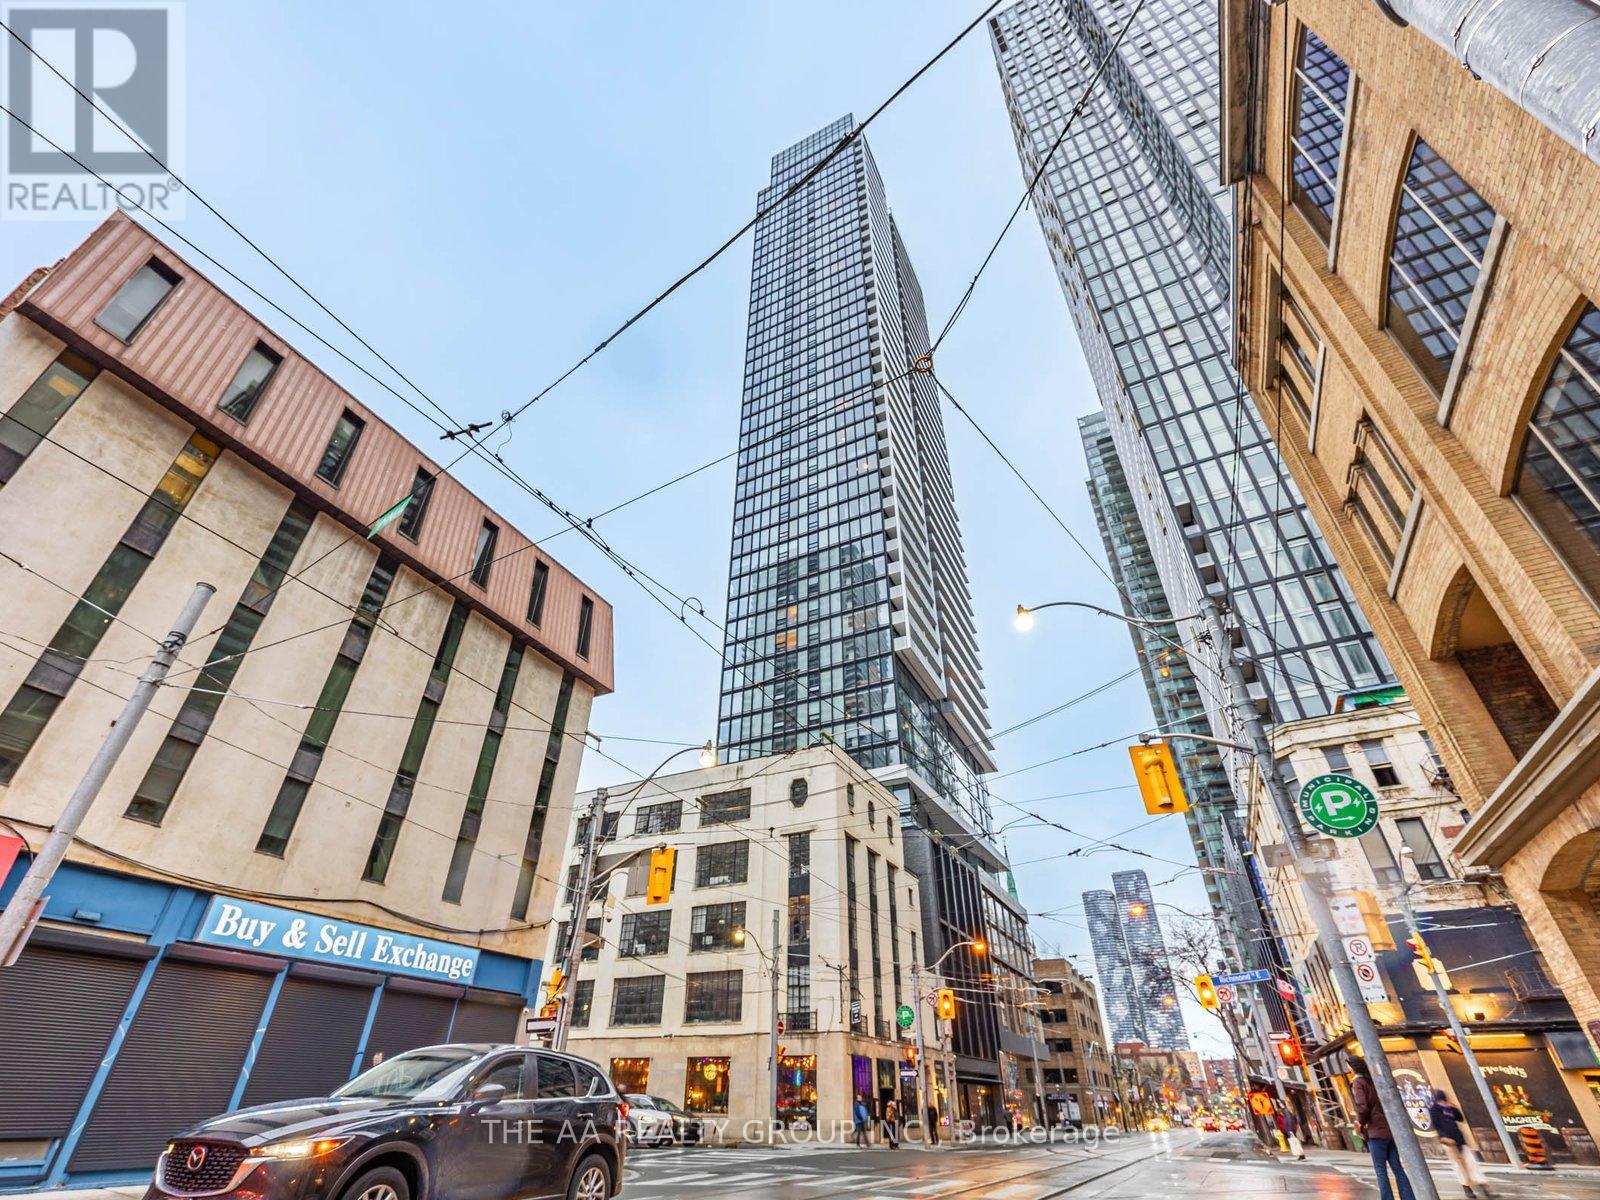
Welcome to The Saint Condos at 89 Church Street in the heart of downtown Toronto. This bright 1 bedroom, 1 bathroom home offers a smart layout with modern style. The open living space is filled with natural light from large windows and features sleek finishes throughout. The kitchen includes built-in appliances, modern cabinets, and a clean design that makes cooking easy and fun. The bedroom is cozy and well sized with great storage, and the bathroom is fresh and stylish.Enjoy city living just steps from transit, shops, dining, parks, and the Financial District. Walk to St. Lawrence Market, Eaton Centre, and many top restaurants. Perfect for first-time buyers, professionals, or investors looking for a great downtown home. (id:61483)
Pcl 7577 Sec Ns; Summer Resort Location Ae907
Killarney, Ontario
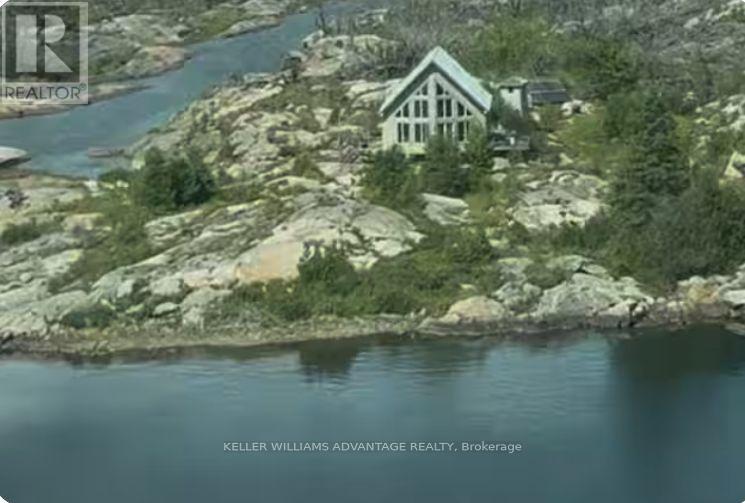
Come enjoy your own private island cottage retreat amidst the natural beauty of Georgian Bay. Surrounded by the iconic rocky shoreline, pine forests, and clear waters, Whistler Island is the perfect getaway for a family vacation, couples' retreat, fishing trip, paddling holiday, or quiet work-from-nature stay. Set on the edge of French River Provincial Park in a UNESCO-designated biosphere region, the cottage feels wonderfully remote while still giving you access to nearby boating destinations. (id:61483)
207 - 415 Sea Ray Avenue
Innisfil, Ontario
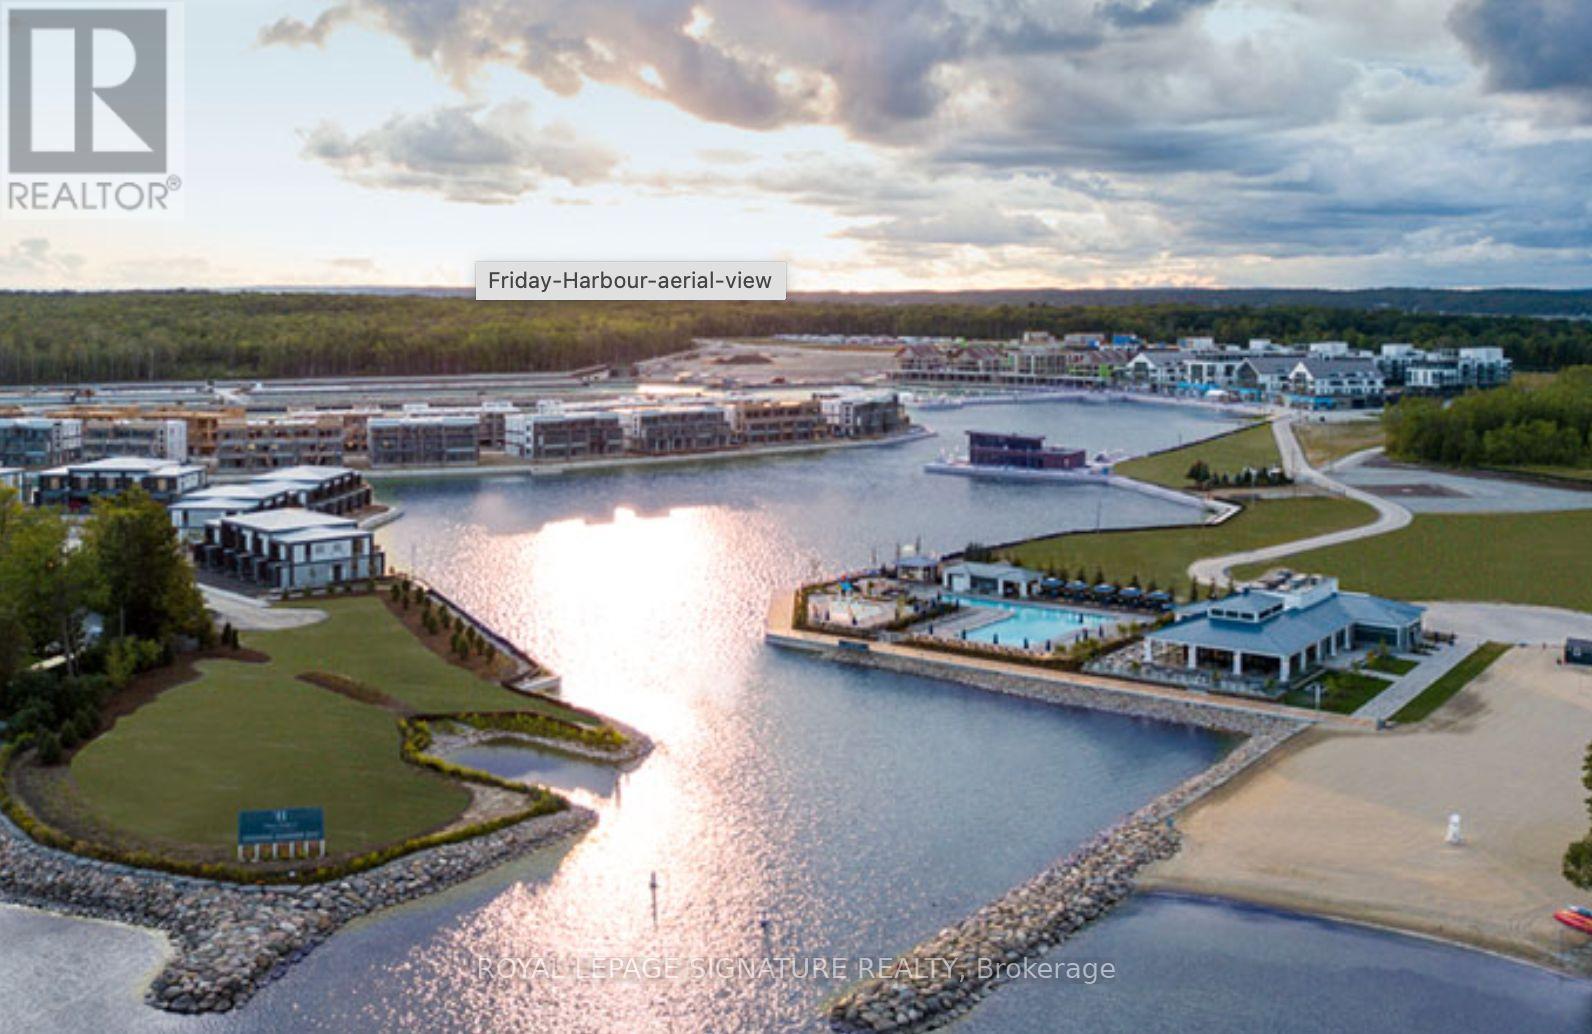
Amazing opportunity to get into High Point at Friday Harbour. This exquisitely upgraded 785 sqfoot,2 bed/2bath split bedroom layout features upgraded laminate flooring, upgraded kitchen with waterfall kitchen island and full size appliances. Upgraded bathrooms and floor to ceiling windows. Minutes walk to the marina/beach, 18 hole golf course, fitness centre, resort pools, shops/retail and restaurants. Friday Harbour offers shuttle services for those who prefer to arrive in style. Building features an outdoor pool, courtyard, hot tub and beautiful party room.ResortFees:1)Annual fee $1701.69, 2)Lake Club Fee $230.60/mo, 3)Entry Fee of 2% of PP+HST (payable onetime). EXTRAS: Walking distance to Starbucks, LCBO, 4+ Restaurants, beach and marina. 3 outdoor swimming poolstochoose from with a state of art fitness centre. Over 5km of hiking trails. (id:61483)
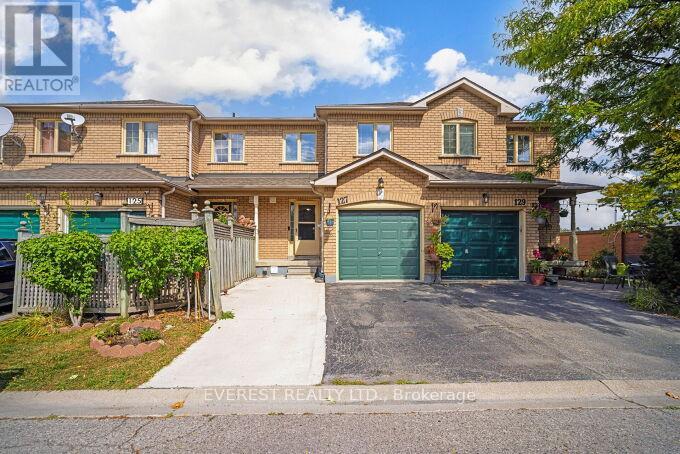
127 - 2 Sir Lou Drive
Brampton, Ontario
Prime location! Well-maintained 2-storey 3-bedroom townhouse offering 2.5 bathrooms and a finished basement, ideal for families or investors.Freshly painted with numerous upgrades throughout, including quartz kitchen countertops, updated faucets, sinks, toilets, vanities, and modern light fixtures. Attached single-car garage with one additional driveway parking space.Bright, functional layout designed for comfortable everyday living. Conveniently located close to transit, Shopper World, and Highways 401/407, and within walking distance to Sheridan College campus. An excellent opportunity to own a move-in-ready home or a solid investment property. (id:61483)
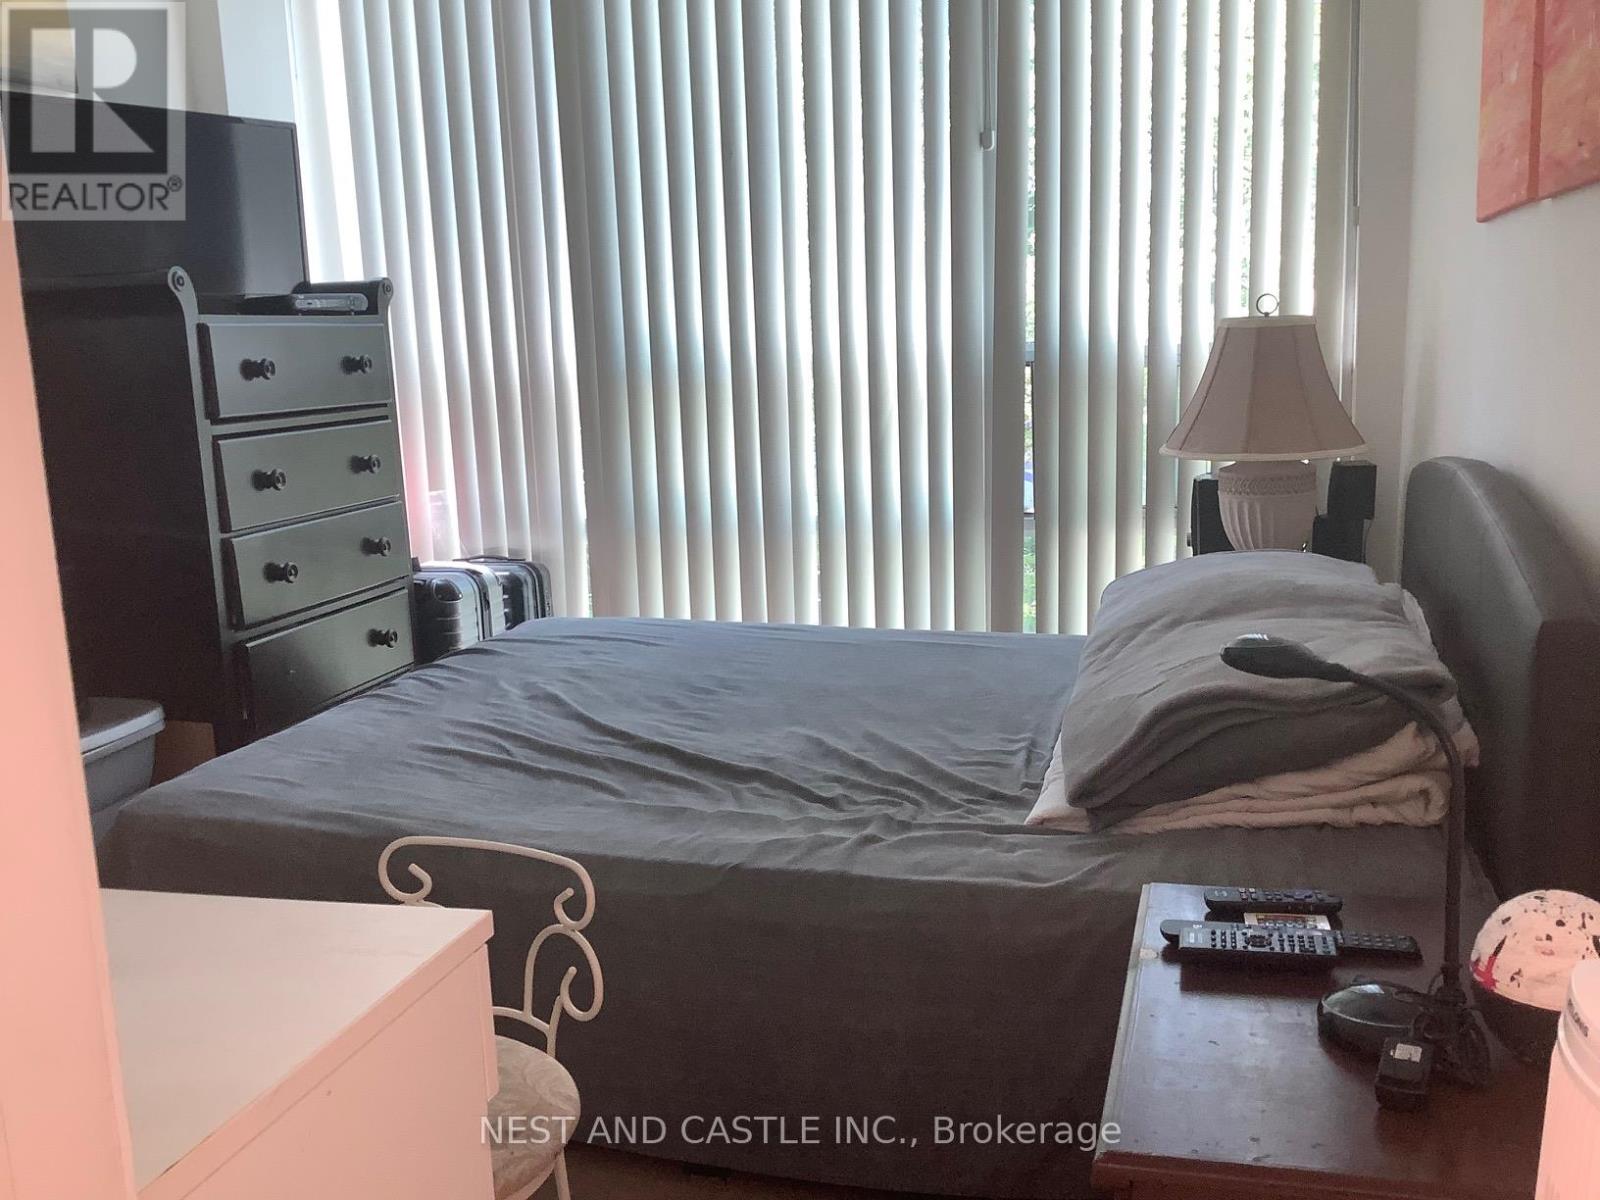
132 - 70 Absolute Avenue
Mississauga, Ontario
Client RemarksLocation! Location! Location, Living Space, Two Bedroom And Two Full Bathroom Condo Townhouse. Minutes To Square One Mall, Restaurant, Easy To Get Access To Hwy 403, Go Transit, Not Far From 401, QEW, 407. Steps to Future LRT. 24 Hour Security. **EXTRAS** Fridge, Stove, B/I Dishwasher, Washer & Dryer, All Lighting Fixtures And All Blinds. (id:61483)
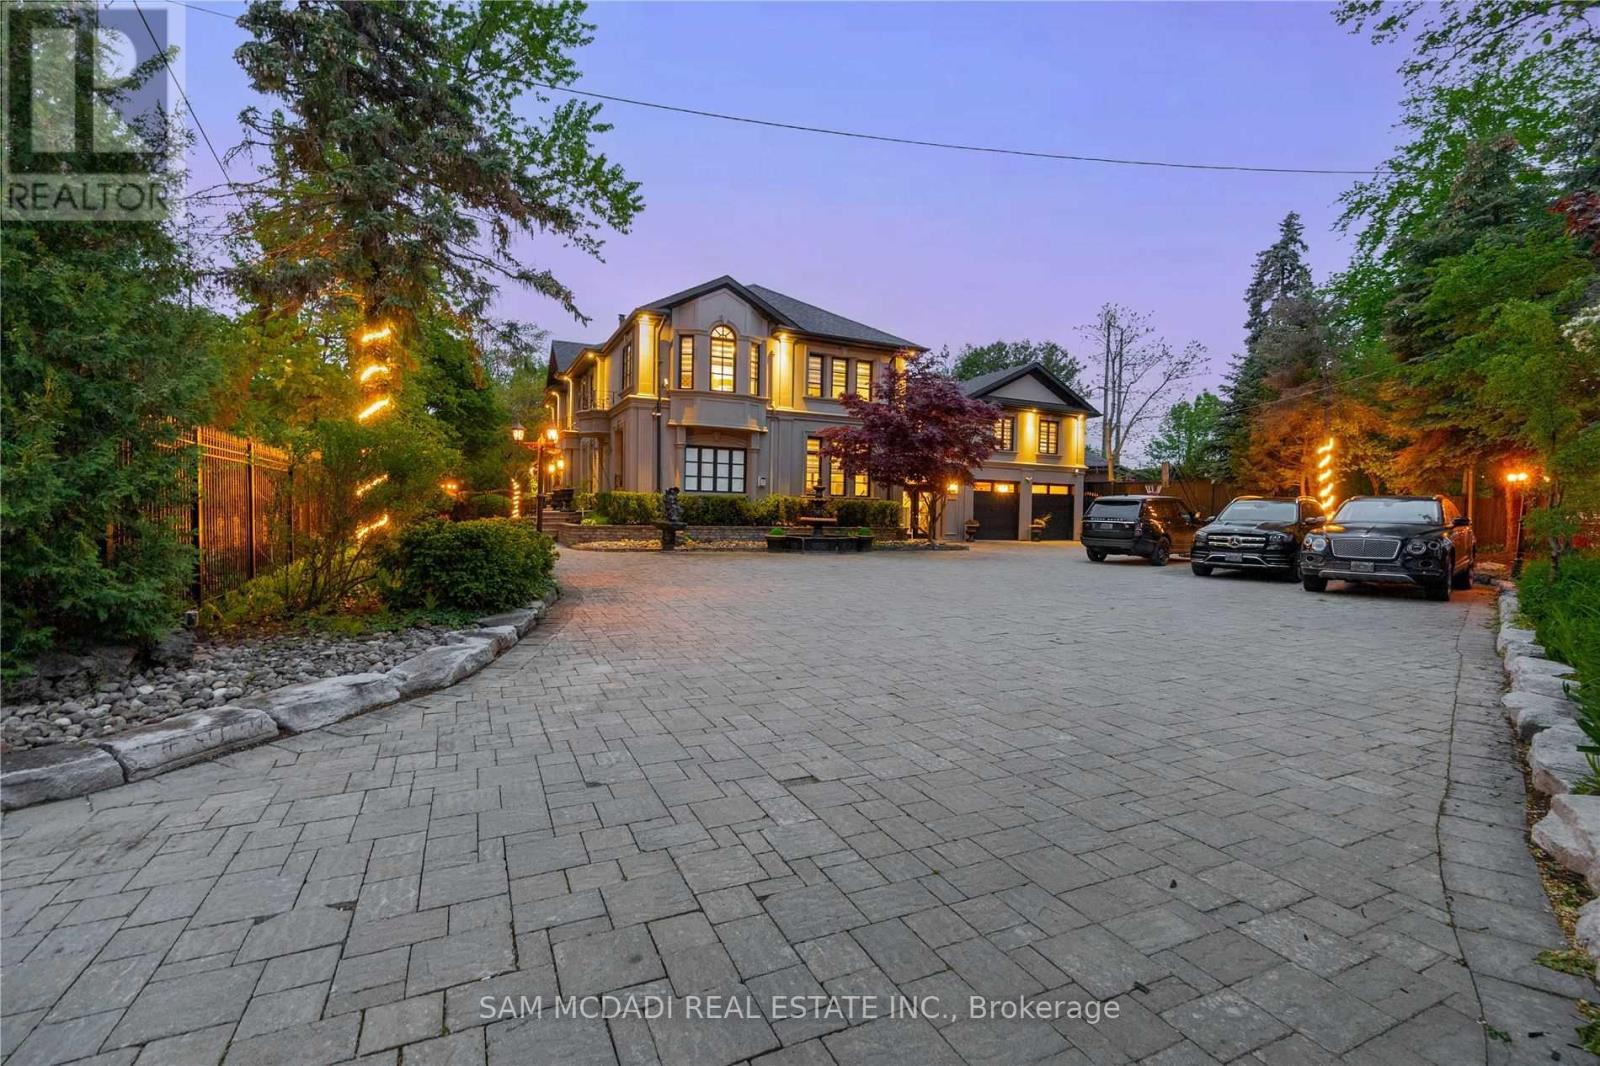
1540 Mississauga Road
Mississauga, Ontario
Unique Lorne Park mansion checking off 3 Major Boxes: Location, Lot Size & Square Footage. A homeowner's dream, this completely remodeled residence with wrought iron gates and a 7ft high wrought iron fence showcases Fascinating Finishes & Millwork T/O and offers 5+1 Bedrooms, 6 Baths in an Open Concept Layout w/ Expansive Windows Bringing In An Abundance Of Natural Light. 8ft tall wooden doors, 16 chandeliers and 10ft to 16ft raised ceilings add to the grandeur throughout. The chef's kitchen is equipped w/ a Lg Centre Island, B/I S/S Appliances, Beautiful Stone Counters & Ample Upper and Lower Cabinetry. Prodigious living and dining spaces are elevated by Crown molding, Pot Lights, Gas Fireplace, Eye Catching Millwork and original book-matched Italian tiles with 9ft & 12ft height. The home also fits a Rare In-Law Suite w/ a Full Size Kitchen, Living Rm, Bdrm & A 3pc Ensuite. The owners suite boasts raised ceiling heights, a gorgeous 5pc Ensuite & A Lg W/I Closet. Down the hall lie 2 More Bdrms That Share A 4pc Bath + A Junior Suite w/ A 5pc Ensuite & W/I Closet. The entertainer's basement features a Lg Rec Area, Gym, Wet Bar, Dining Area & Ample Storage Rms + A Den That Can Be Used As A 6th Bdrm. The mesmerizing resort-like backyard completes this home with an In-ground Pool, Several Fountains, A Covered Deck, Beautiful Cabana, a 4 hole mini-golf course & More! Absolutely breathtaking. The property also features a beautiful stone driveway; Beautiful Mature Trees & high rocks enhance the beauty and curb appeal of the property. (id:61483)
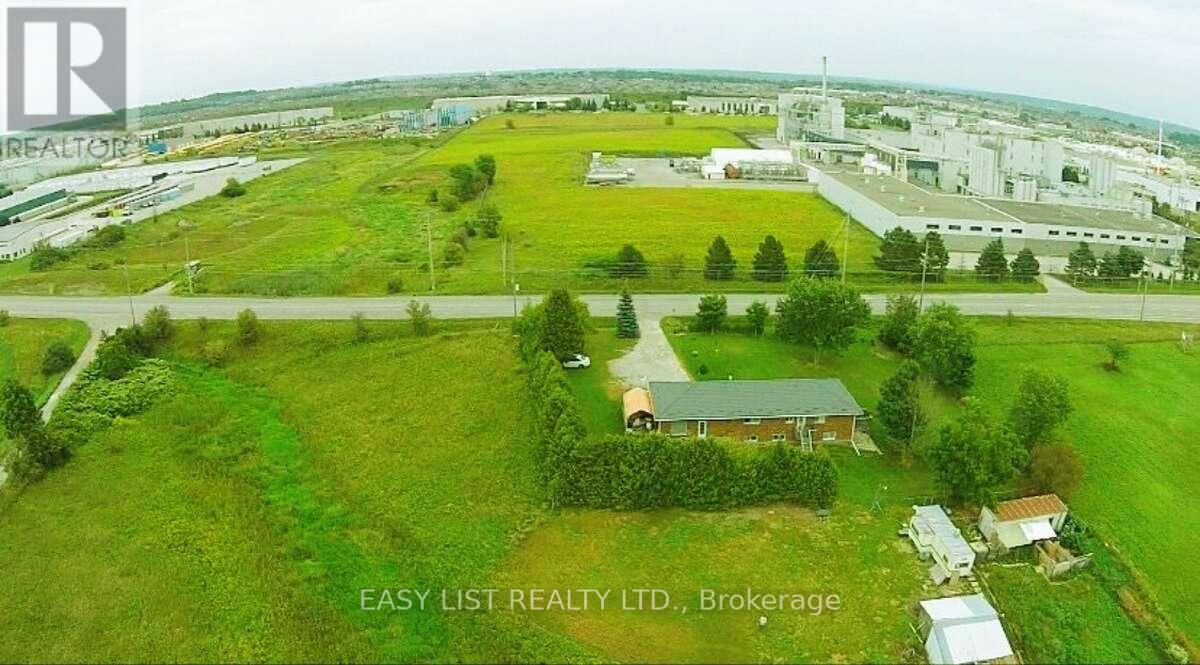
2878 10th Side Road
Bradford West Gwillimbury, Ontario
*** Visit the REALTOR website for further information about this Listing *** Rare opportunity to own a 4-acre property located right next to Bradford Walmart, offering strong potential rental income and incredible future potential. This prime location is just steps from major retailers and minutes from Hwy 400/88, with the upcoming 400-404 bypass nearby - making it ideal for both investors and developers. Zoned Agricultural (A), the property holds excellent potential for rezoning to commercial or multi-use development. The renovated bungalow features a separate entrance, two kitchens, and a walkout basement-perfect for multi-generational living or rental income. The home is equipped with modern utilities including hydro, Bell internet, Enbridge gas, and septic. Recent upgrades include a new well pump (2024), hot water tank (2023), furnace (2018), and a durable metal roof (2022). This is a must-see property with exceptional value in one of Bradford's fastest-growing areas. Whether you're looking to invest, generate income, or explore development opportunities, this property delivers on all fronts. (id:61483)