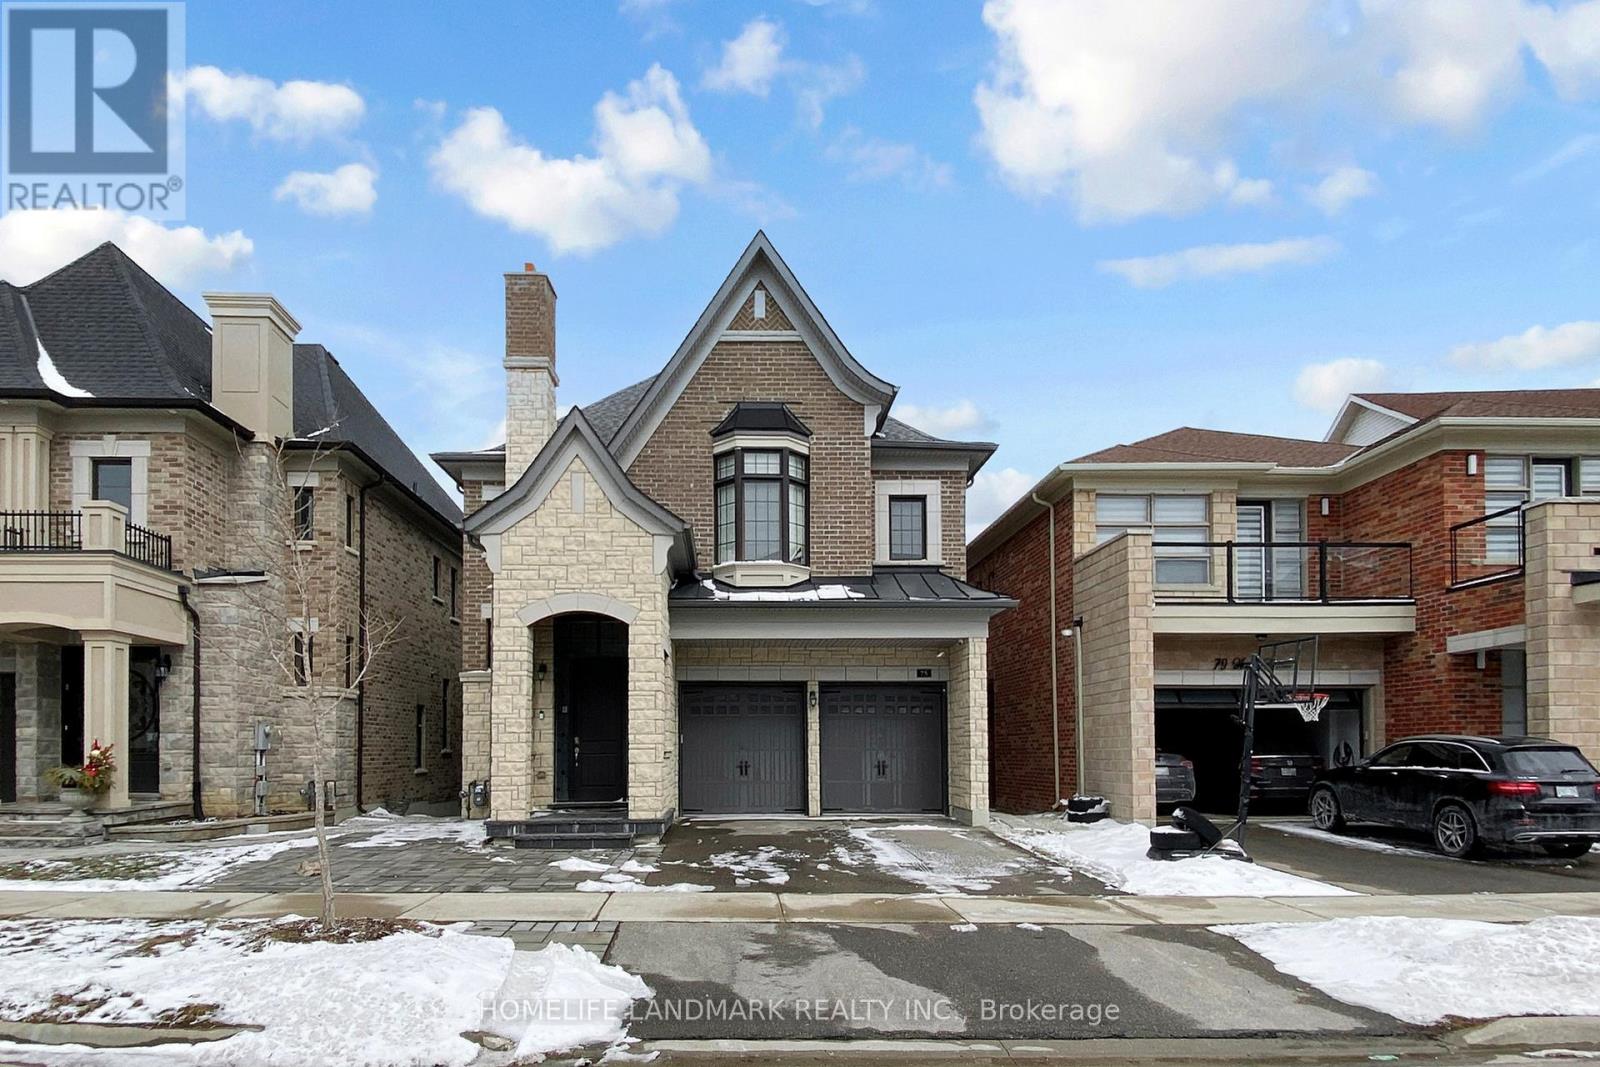
75 Hurst Avenue
Vaughan, Ontario
Nestled In The Prestigious Upper West - Thornhill Estates Community By Award-Winning Royal Crest Homes, This Exceptional Residence Sits On A Premium Ravine Lot Offering Ultimate Privacy And Serene Natural Views.his Exceptional Residence Features Over $100K In Builder Upgrades And Showcases Elegant 10-Ft Ceilings On The Main Floor And 9-Ft Ceilings On The Second Level, Creating A Bright And Airy Living Environment. Thoughtfully Designed With A Seamless Blend Of Modern Sophistication And Natural Elegance, The Home Offers An Ideal Layout For Both Family Living And Entertaining. The Chef-Inspired Kitchen Is Equipped With High-End Stainless Steel Appliances, Premium Stone Countertops, Sleek Contemporary Cabinetry, And A Large Centre Island Perfect For Gatherings And Everyday Use. The Newly Finished Walk-Out Basement (Completed With Permit) Features A Fully Self-Contained Living Space Including A Bedroom, Bathroom, And Kitchen, Offering Excellent Potential For Extended Family Living Or Rental Income. Located Within A Top-Tier School Zone Including St. Theresa Of Lisieux Catholic High School, And Just Minutes To Scenic Parks, Prestigious Golf Clubs, Upscale Shopping, And Major Transit Routes Including Highways 400/407 And GO Train. A Rare Opportunity To Own A Luxurious And Functional Home In One Of Vaughan's Most Sought-After Family-Friendly Communities. (id:61483)
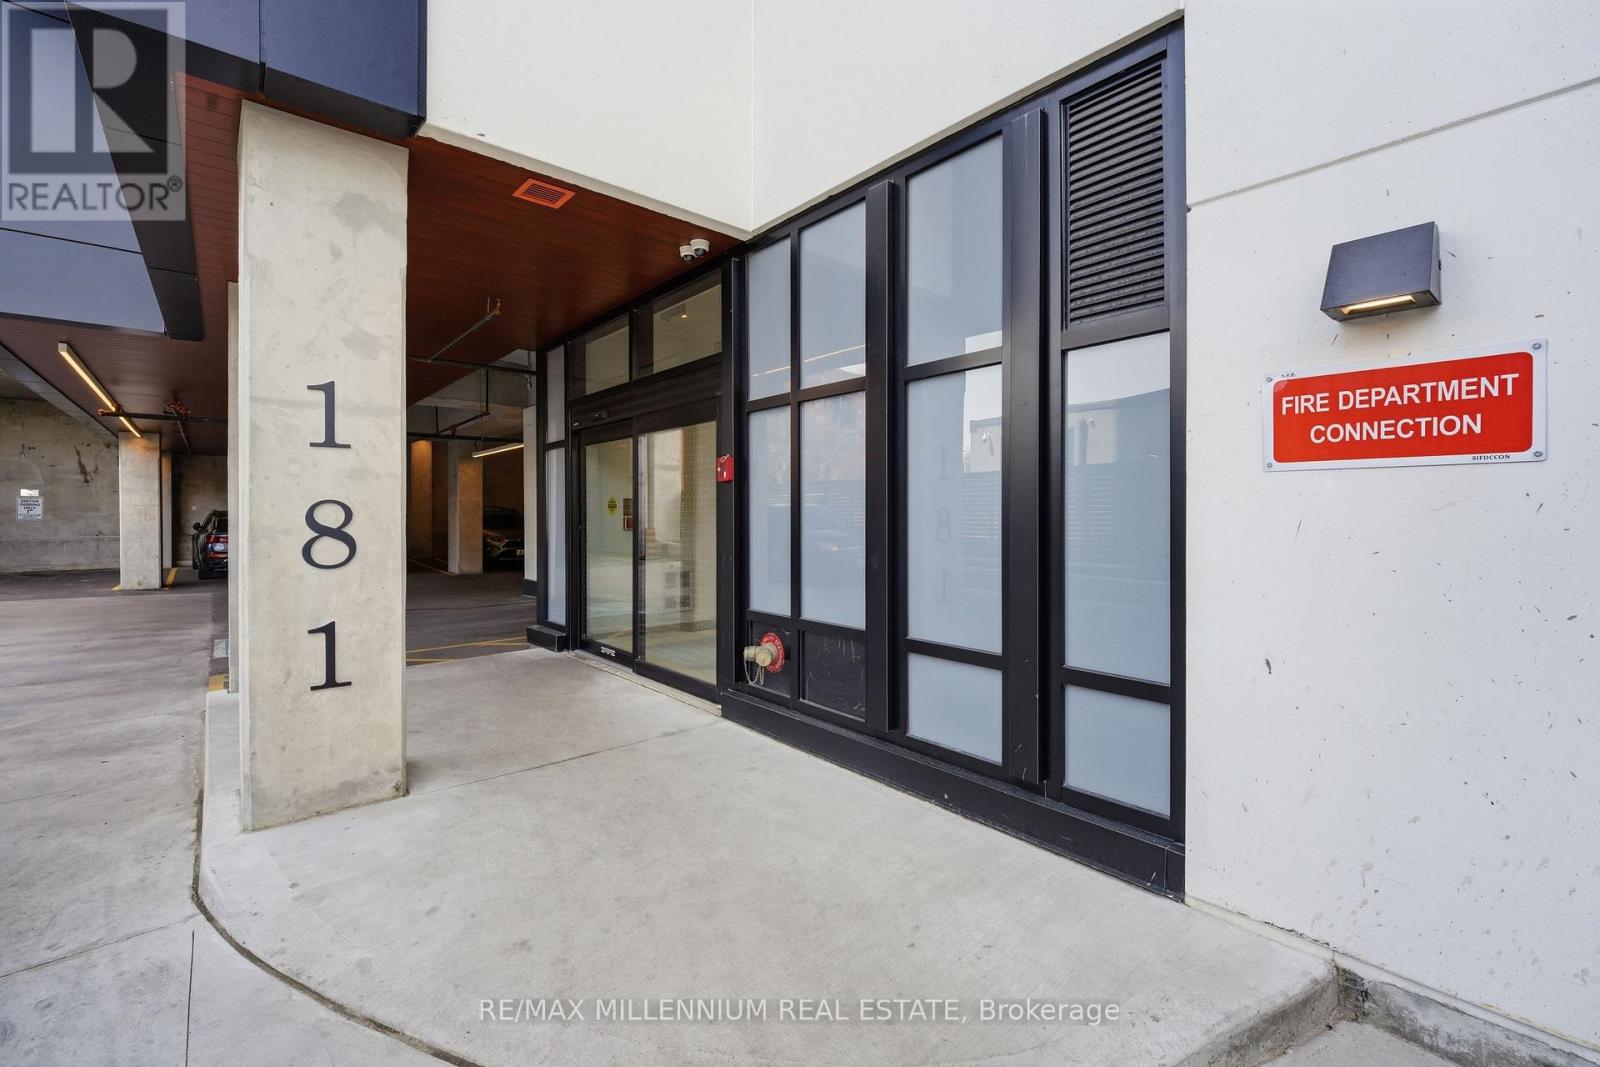
314 - 181 Sterling Road
Toronto, Ontario
Modern 1+Den Condo with 2 Full Bathrooms in Sterling Junction. Welcome to 181 Sterling Rd - a bright and spacious 1 Bedroom + Den condo with 2 full bathrooms, located in one of Toronto's fastest-growing neighbourhoods. This stylish unit features floor-to-ceiling windows, engineered hardwood floors, a modern kitchen with quartz counters, integrated appliances, and a large private balcony. The functional den is perfect for a home office or guest space. Enjoy easy access to the GO Bloor Station, UP Express, TTC, and West Toronto Railpath. Walk to MOCA, Henderson Brewery, cafés, and shops. Building amenities include a gym, yoga studio, rooftop terrace, and co-working lounge. Urban living at its best! (id:61483)
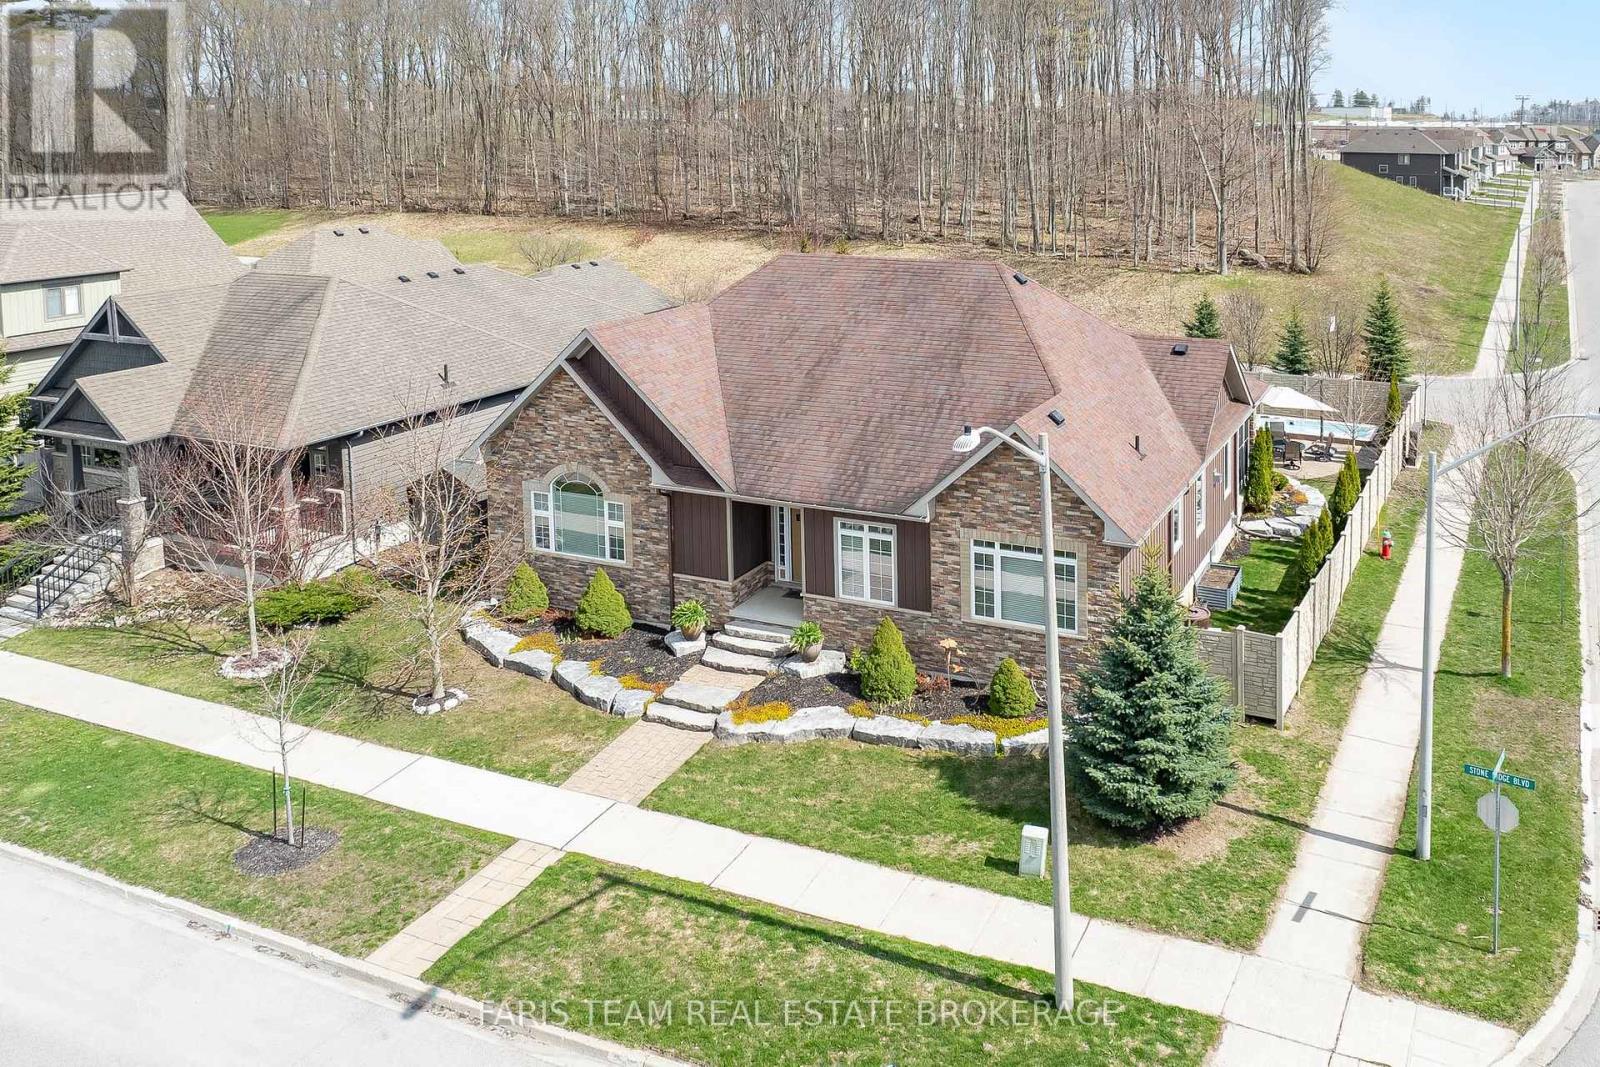
3063 Stone Ridge Boulevard
Orillia, Ontario
Top 5 Reasons You Will Love This Home: 1) Sprawling custom-built family bungalow showcasing a bright open-concept layout with high-end finishes throughout; built in 2012 and lovingly maintained by its original owner, featuring dual entrances, including a welcoming front entry with sidewalk access and a private rear entrance for added convenience and flexibility 2) Thoughtfully designed kitchen and main living area highlight a spacious open layout anchored by a cozy gas fireplace, while the kitchen impresses with soft-close cabinetry, a farmhouse-style sink, stainless-steel appliances, a reverse osmosis system, and a grand centre island with breakfast bar seating 3) Main level offering three well-appointed bedrooms, a 4-piece bathroom, a 2-piece bathroom, and a spacious main level laundry room, making it ideal for families or guests, while the primary bedroom serves as a relaxing retreat complete with an electric fireplace, a 4-piece ensuite, and two generous walk-in closets 4) Partially finished basement expanding the living space with a cozy recreation room featuring a second gas fireplace, a private home office or optional fourth bedroom, a 3-piece bathroom, extensive storage, and convenient walk-up access to the oversized heated garage, with a central vacuum rough-in adding future convenience 5) Exceptional outdoor and lifestyle features include a fully fenced backyard with an interlock patio, screened-in sunroom, forest views, outdoor lighting, an 8'x19' year-round Hydro Spa swim trainer, an 8'x9' shed, two barbeque gas lines, a double-wide driveway, and an oversized 30'x30' heated two-car garage with a high-efficiency furnace and 2-piece bathroom, all ideally located close to parks, Costco, Lakehead University, shopping, and Highways 11 and 12, with a low $52/month common element fee covering snow removal and road maintenance. 2,141 above grade sq.ft. plus a finished basement. (id:61483)
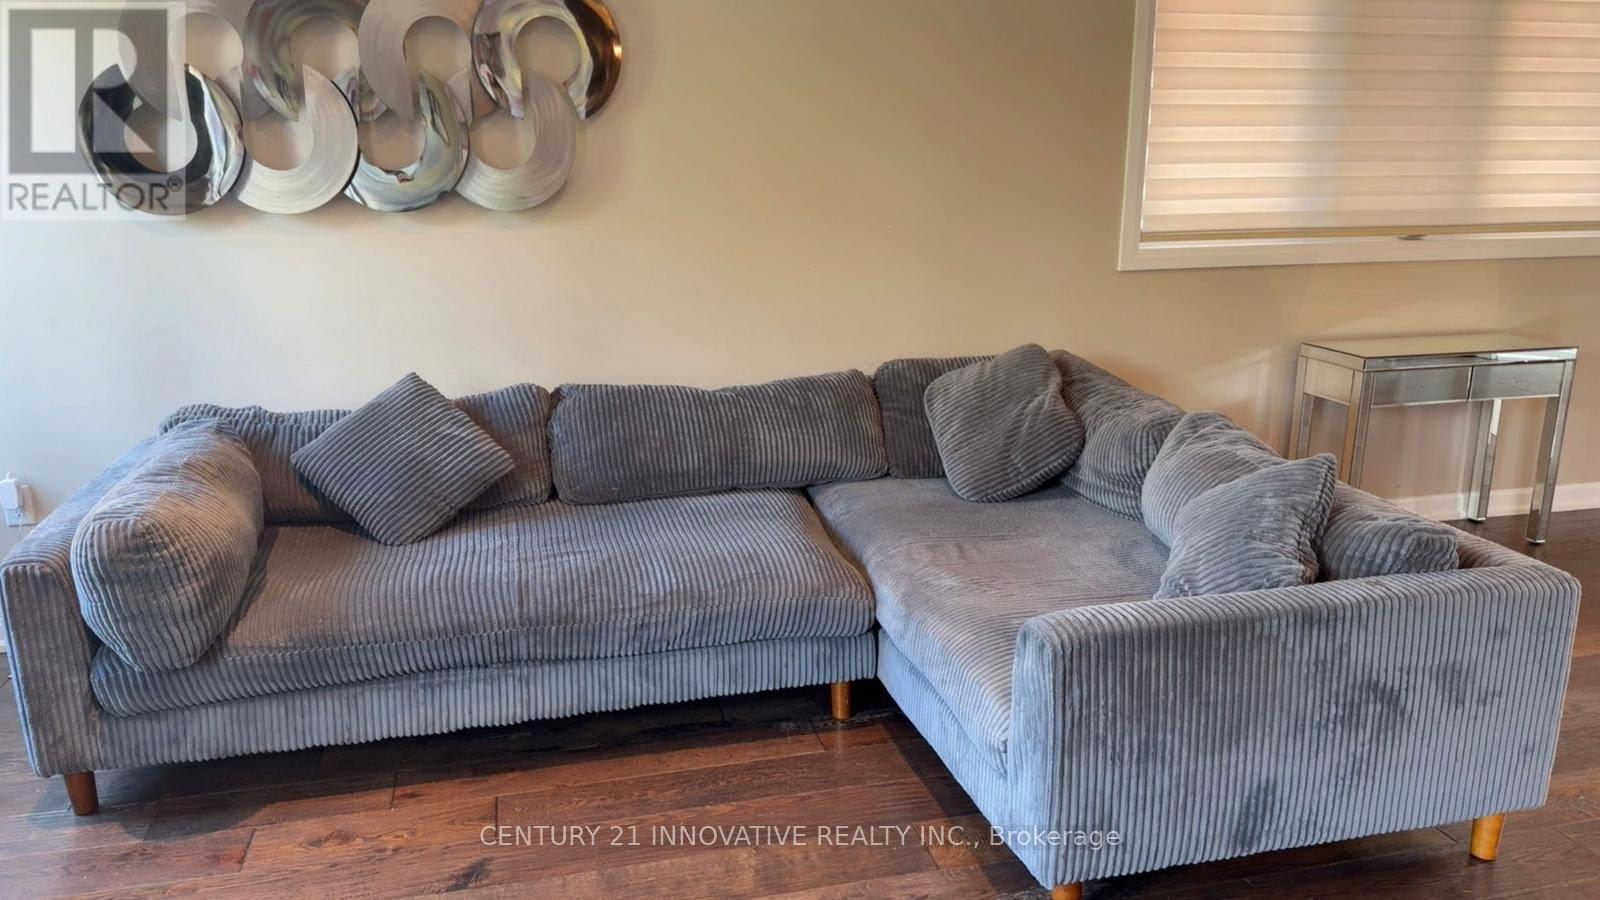
188 Barkley Crescent
Oshawa, Ontario
Home is located in A Fantastic area. This family friendly Neighborhood is Within walkingDistance of the Civic Centre, Oshawa Centre, Parks, and Many other Amenities. Just a few Min.Drive To The 401. The Bright and Spacious Main Floor Boasts An Eat- In- Kitchen and Walk-outTo the Backyard. There are Three Good Sized Bedrooms and A Large Living room In The Basement.Extras: Include All Kitchen Appliances, Light Fixtures and Curtain Rods New Roof2021, A/C 2017 (id:61483)
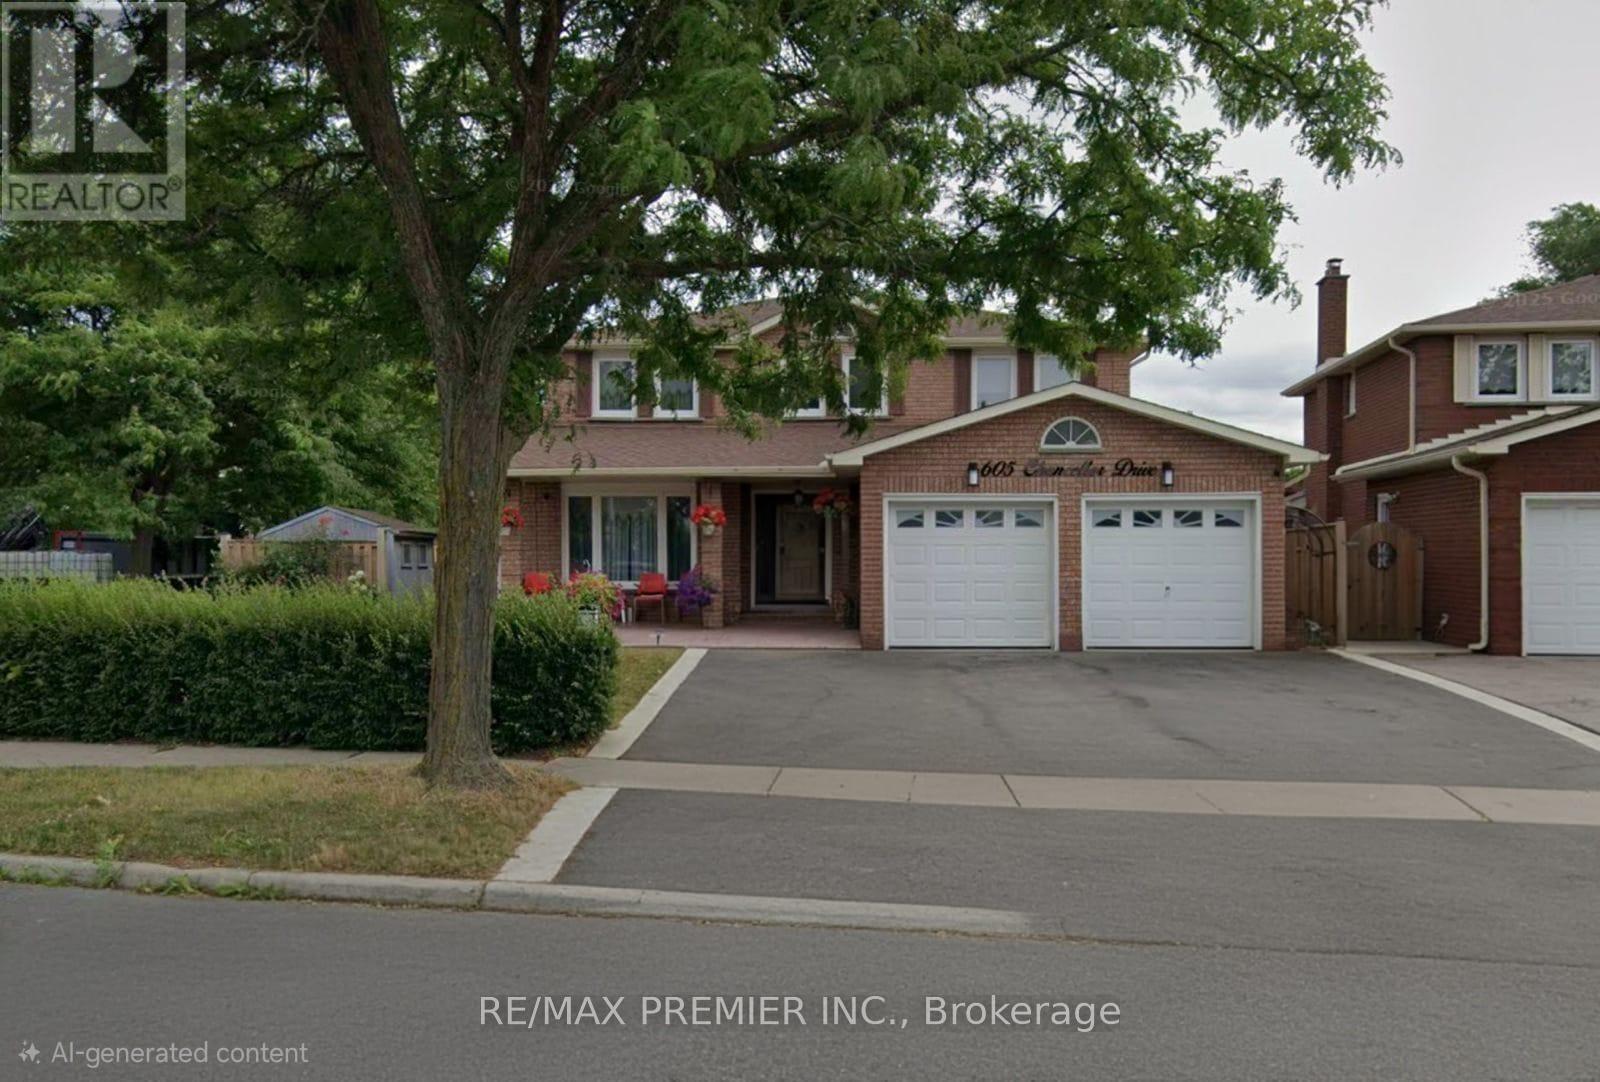
Bsmt - 605 Chancellor Drive
Vaughan, Ontario
Utilities Included! This Big, Clean And Well Maintained Basement Apartment Boasts Ample Natural Light. Private Entrance And For Convenience Your Own Designated Parking. This 1 Bedroom Basement Apartment Is Woodbridge's Best Bang For Your Buck In An Excellent Neighbourhood Within Close Proximity To Public Transit, All Major Highways And Amazing Shopping At Vaughan Mills. (id:61483)
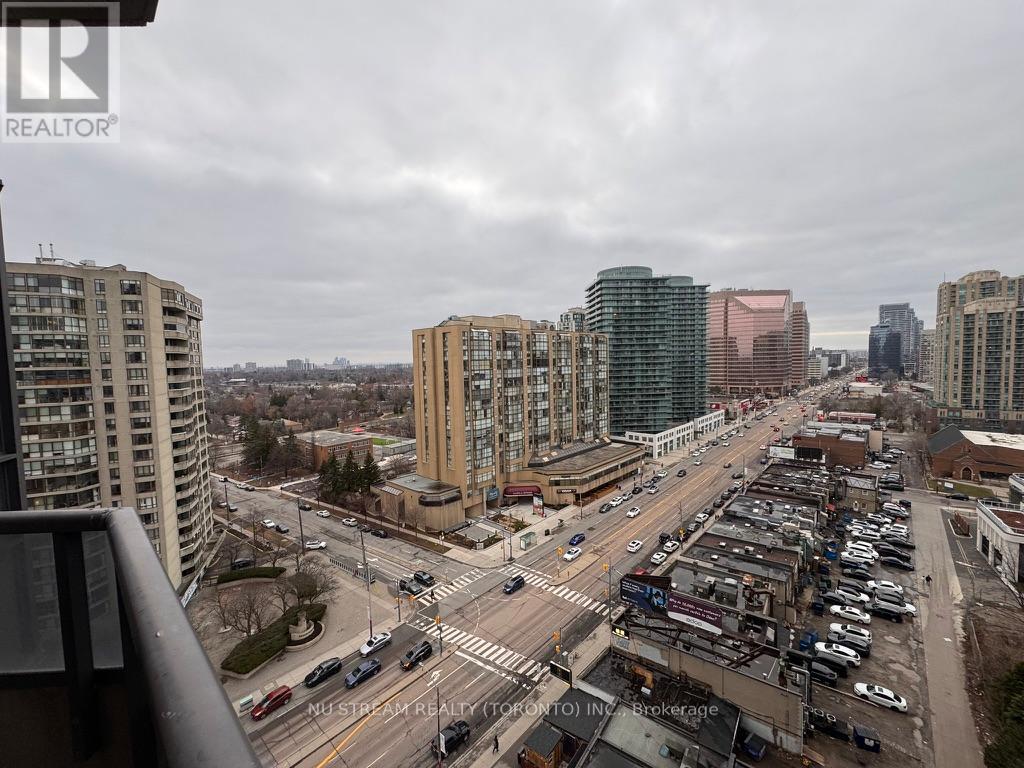
1519 - 500 Doris Avenue
Toronto, Ontario
Prestigious Grand Triomphe II by Tridel, Prime location in the vibrant heart of North York. This bright and spacious corner 2-bedroom plus large den, 2 full-baths features approximately 1,000 sq. ft. of thoughtfully designed living space, combining comfort, functionality, and exceptional convenience. The versatile den offers an ideal space for a home office, study area, or easily adaptable as a third bedroom. An unbeatable location just walking distance to Finch Subway Station, GO, YRT and Viva Transit, minutes to Yonge Street, North York Centre, Mel Lastman Square, making commuting effortless. Surrounded by Metro, Shoppers Drug Mart, restaurants, grocery stores, cafes, parks, and everyday essentials. Residents enjoy resort-style amenities including 24-hour concierge, indoor pool, fitness centre, sauna, theatre room, party and games rooms, golf simulator, and a beautifully landscaped rooftop terrace with gazebo and BBQ area. Close to top-ranking schools including Earl Haig Secondary School and McKee Public School. This suite includes one parking space and one locker. (id:61483)
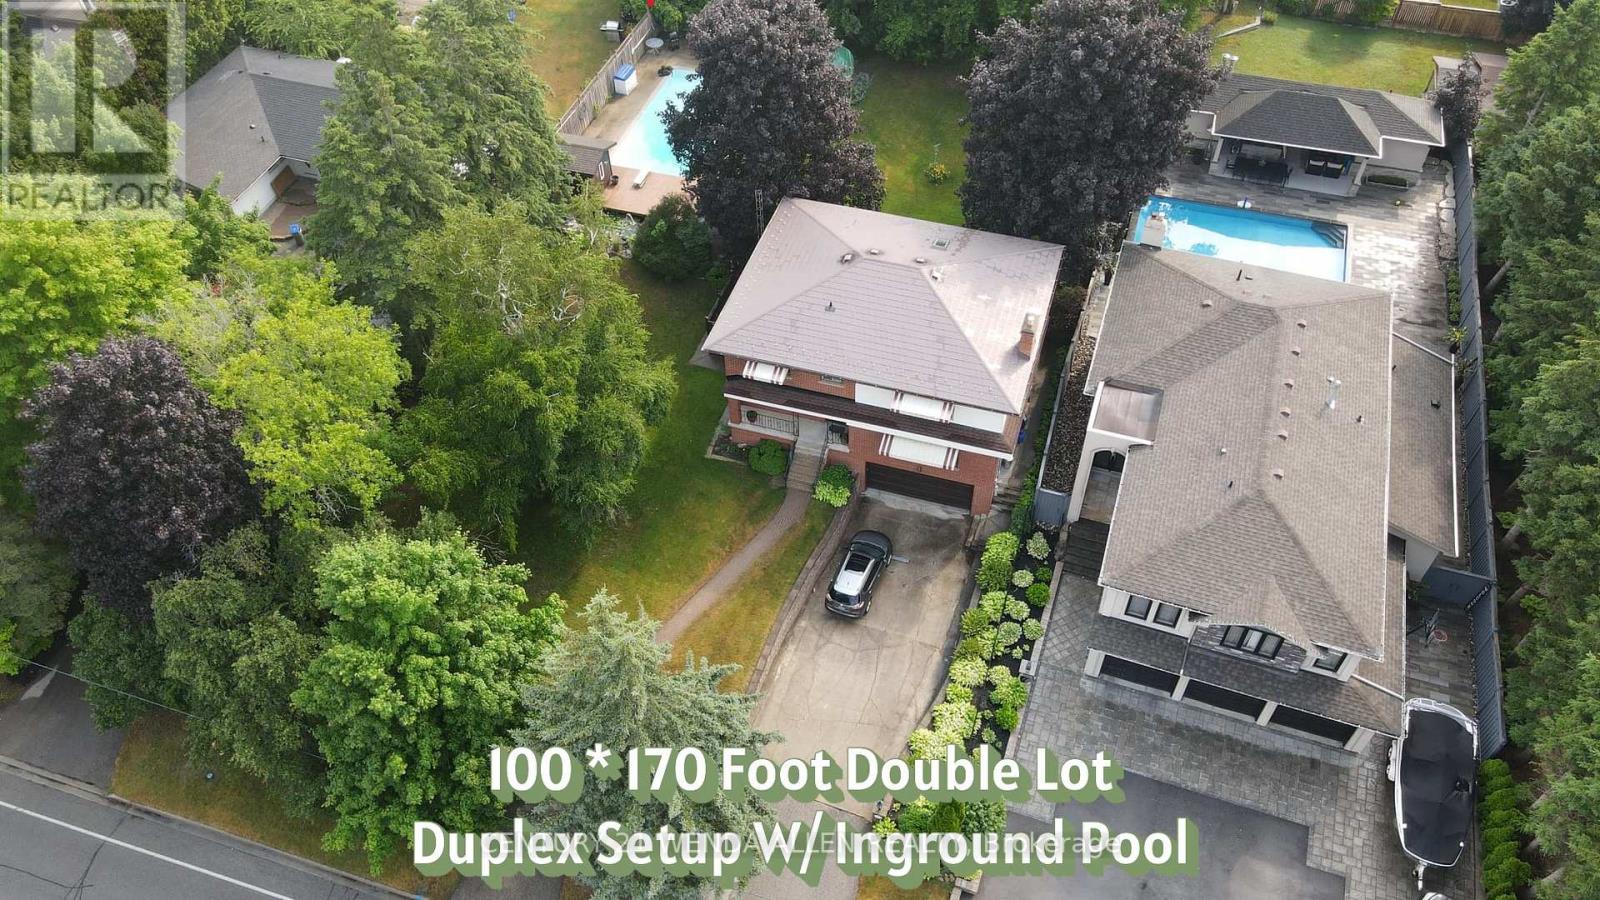
1873 Woodview Avenue
Pickering, Ontario
DOUBLE 100 BY 170 FT LOT!! Possible lot severance if a buyer wanted to keep the existing home on the right side of the lot and build a new home on the left side of the lot. Offers anytime. Home is set up like a duplex but can easily be converted into a one family home. Main floor 1 bedroom unit features a large living room with gas fireplace and large front facing window, kitchen with pantry, dining room, 4 piece bath and bedroom with a walkout to deck. Upper 2 bedroom unit features a large living room with gas fireplace and large front facing window, eat in kitchen with built in appliances, huge pantries, skylight and walk out to deck, dining room with additional walk out to deck, 4 piece bath, and 2 bedrooms. Upper unit has flat ceilings. Hardwood stairs, wainscotting and crown molding throughout most of the home. Basement includes a rec room with built in bar and garage access. Metal roof. Newer furnace. Air conditioner 24. Huge yard with inground pool, shaded covered areas, pool house and pond/water feature. (id:61483)
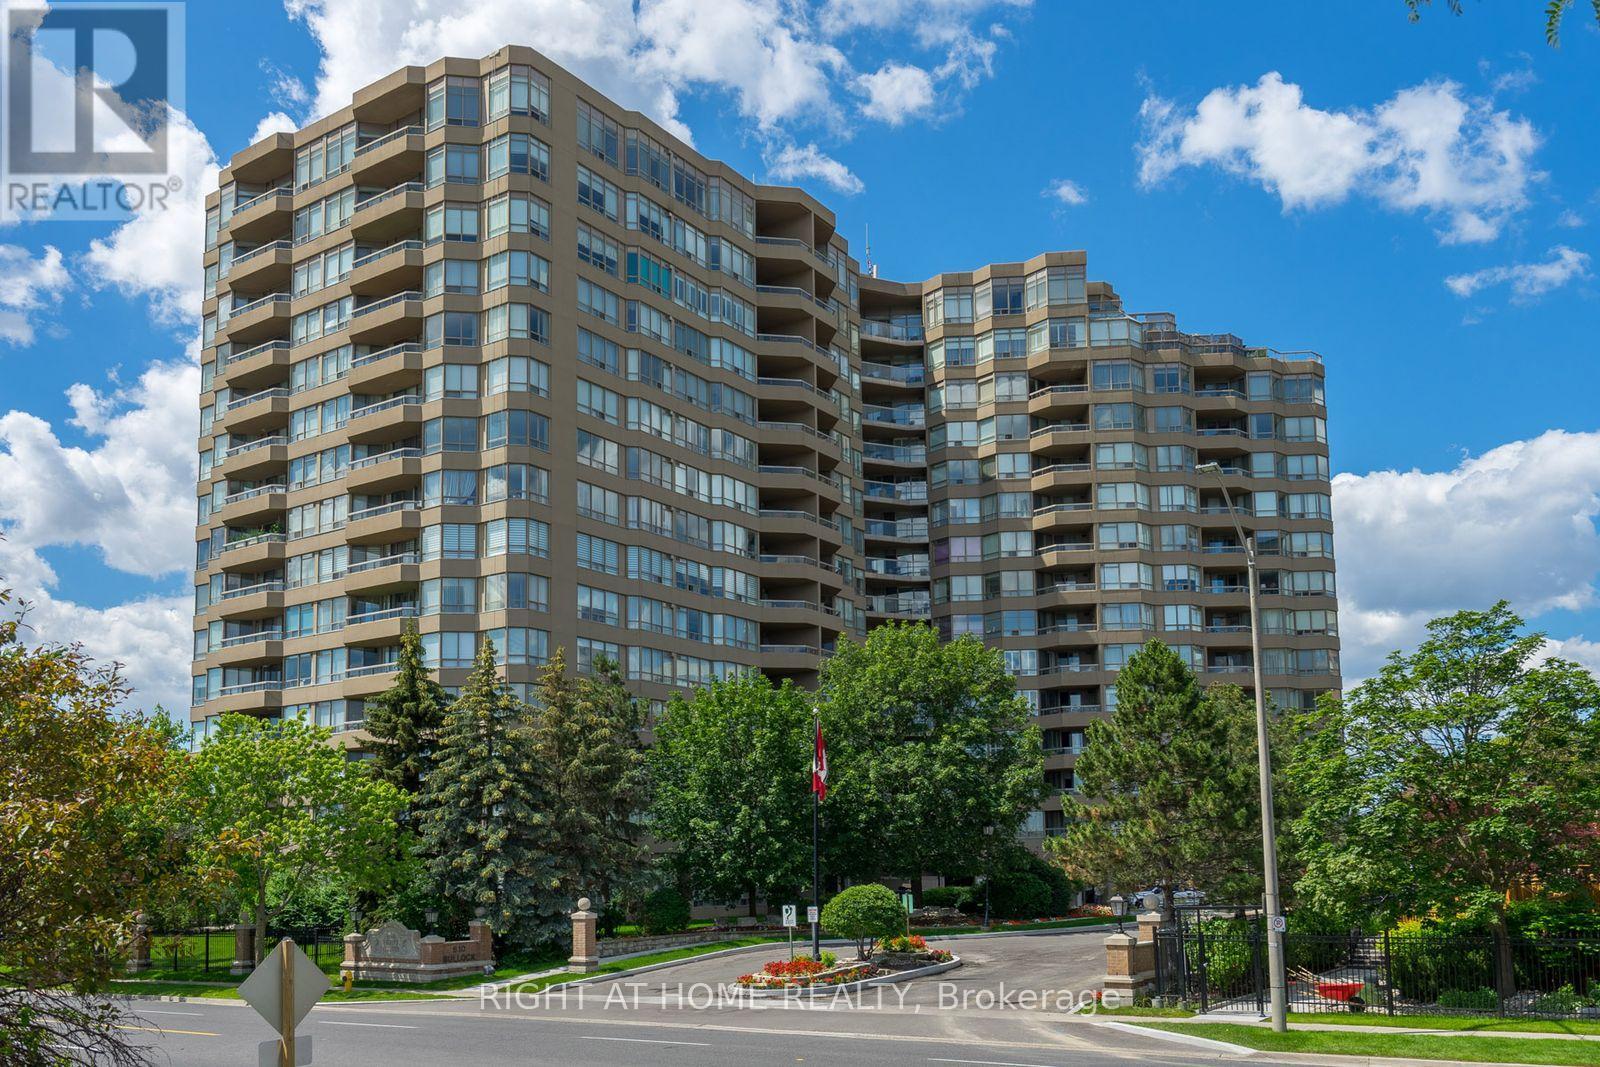
1116 - 610 Bullock Drive
Markham, Ontario
* Beautiful, Bright & Spacious Suite @ Tridel's Built Hunt Club * 1540 S. F. * Two Split Bedrooms Plus Solarium With Tons Of Windows. Primary Br W/Ensuite And His & Hers W/I Closets. Large Kitchen, With Granite Counter Top, Backsplash, S/S Appliances & Eat-In-Kitchen. Laminate Flooring Throughout. Crow Moulding and Wainscoting in Living & Dining Rooms. 1 Parking, 1 Locker. Fabulous Recreation: Indoor & Outdoor Swimming Pools, Guest Suites, Billiard, Gym, Outdoor Bbq, Tennis Court, Pickle Ball & More. Great Location, Next To Markville Mall, Restaurants, Cafes, Community Centre, Parks, Pond, Close To Hwy 7 & 407, Go Train, Unionville etc. (id:61483)
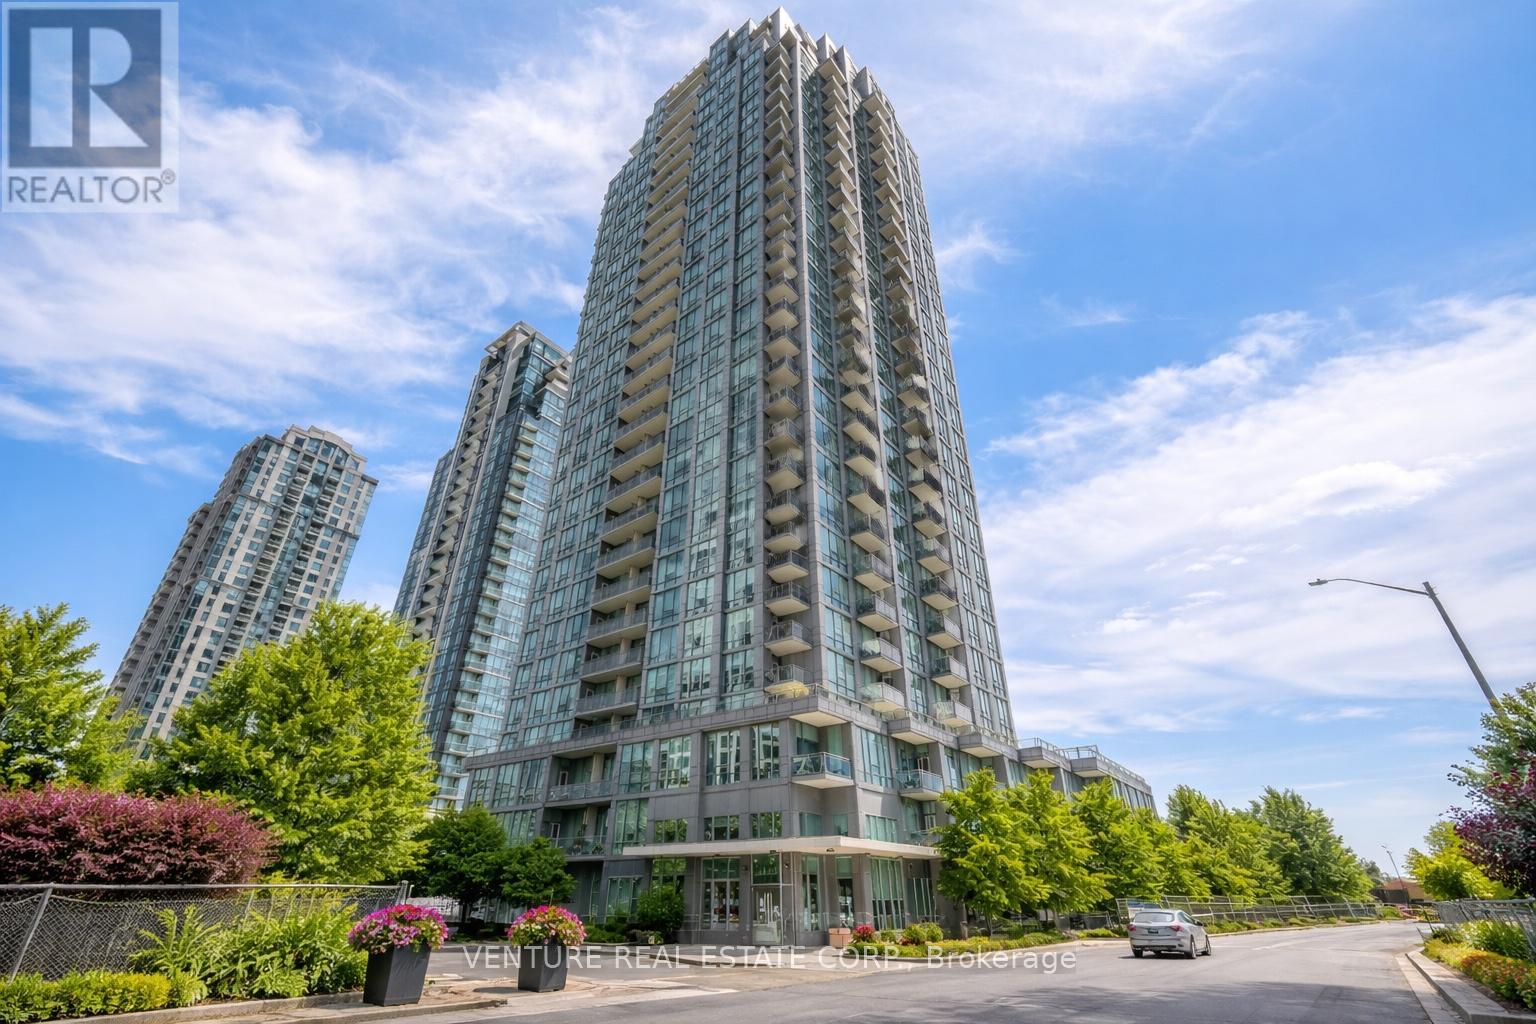
1005 - 3525 Kariya Drive
Mississauga, Ontario
LOCATION, LOCATION!! Walking distance to Square One mall, highways, transit, and Elm Drive Public School directly below. Walk-out to your private balcony with great sunset views. This suite includes parking and a locker with low maintenance fees. Elle Condos offers 24-hour concierge service and resort-style amenities including an indoor pool, gym, party room, theatre. (id:61483)
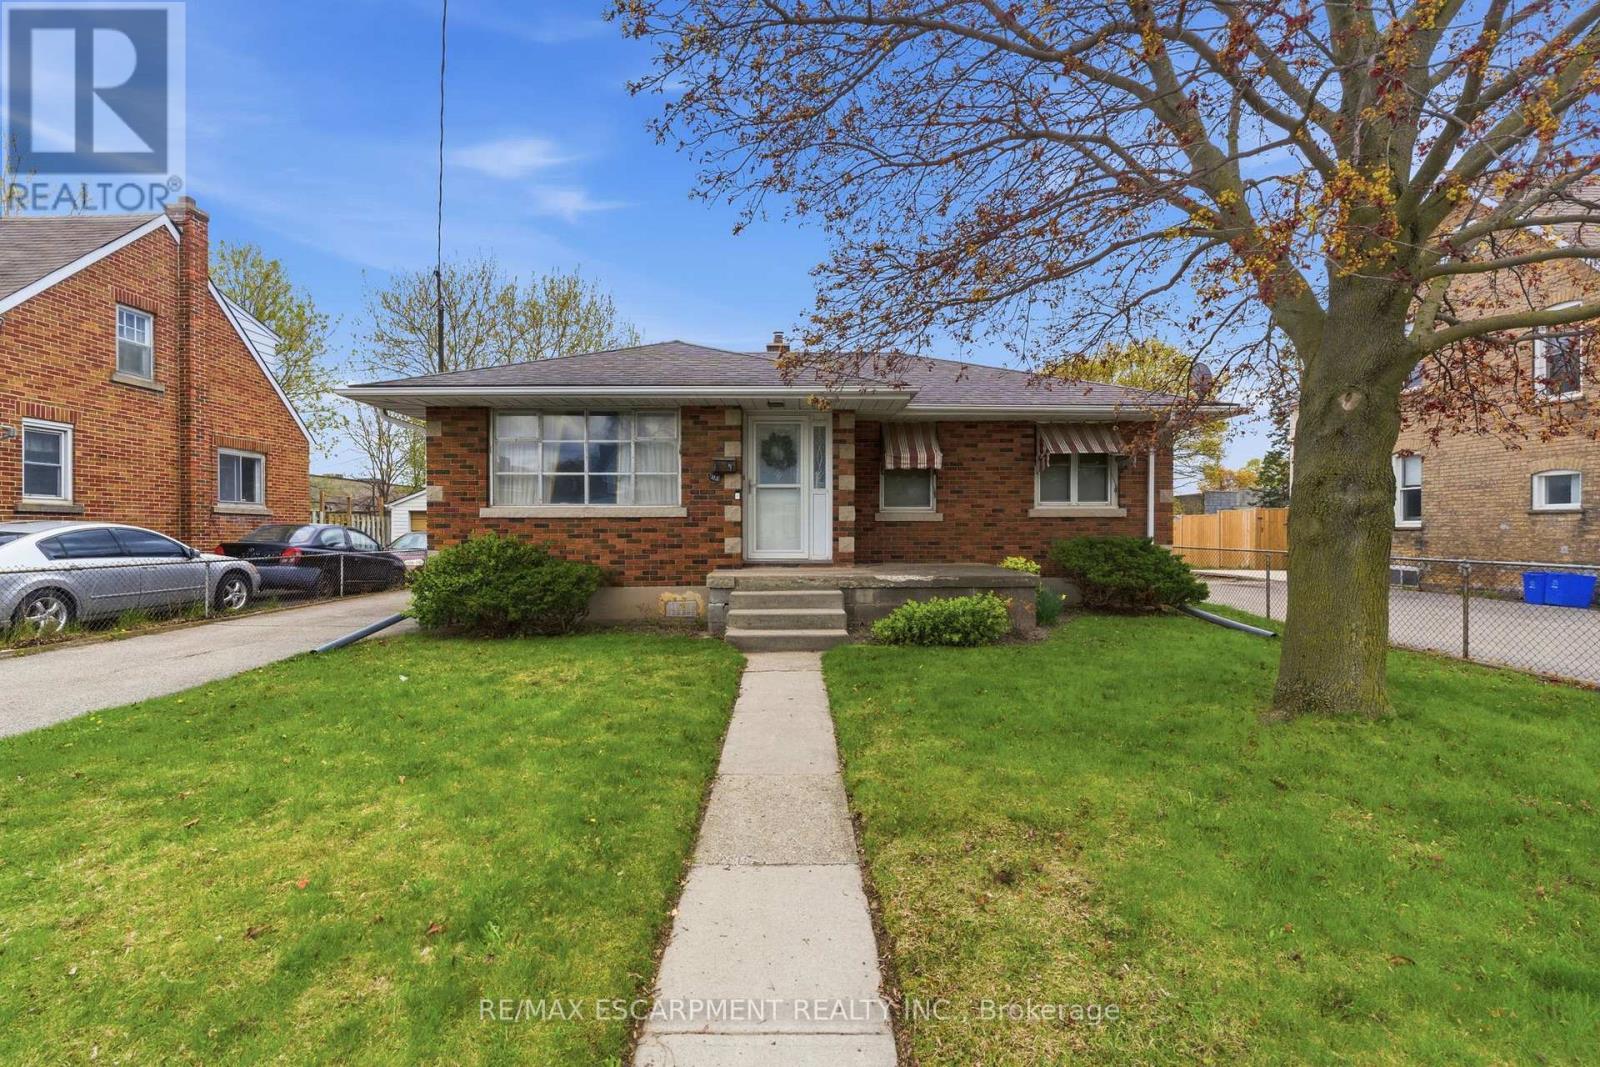
113 North Park Street
Brantford, Ontario
Exceptional opportunity for investors and end-users alike! Situated on a rare and oversized lot measuring approximately 45 ft x 277 ft (12,755 sq. ft. / 0.29 acres), this property offers outstanding potential for redevelopment, expansion, or long-term hold. Zoned NLR, buyers are encouraged to explore the range of permitted uses and future possibilities (buyer to complete their own due diligence). The property currently features a well-maintained 3-bedroom bungalow, offering immediate livability or strong rental potential. The home has been well cared for and provides a solid foundation for those looking to renovate, update, or generate income while planning future use of the property. Located in Brantford's desirable north end, close to schools, parks, amenities, and major routes, this location supports both strong tenant demand and long-term growth. Opportunities like this-combining a premium lot size, flexible zoning, and a move-in ready home-are rare. Ideal for investors, builders, or end-users looking to secure a property with significant upside. (id:61483)
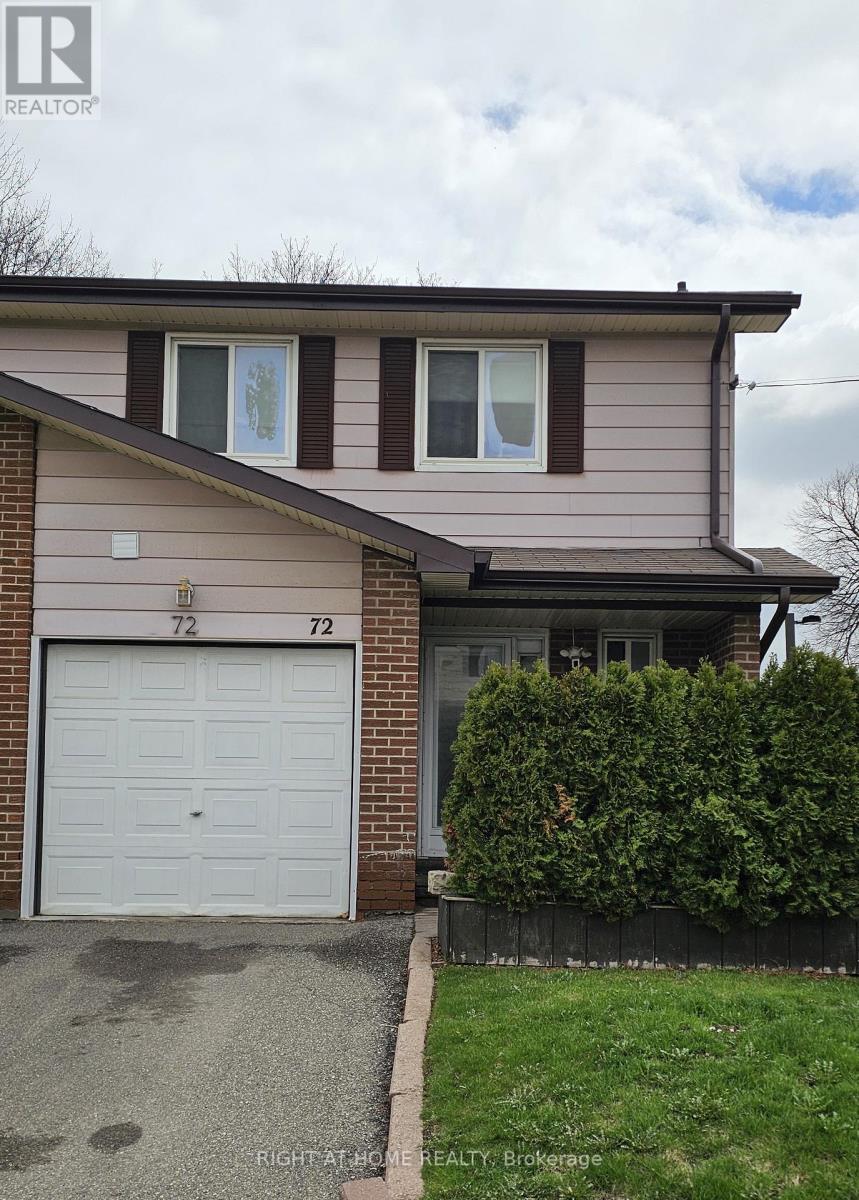
72 - 3525 Brandon Gate Drive
Mississauga, Ontario
Beautifully upgraded end unit 4-bedroom townhouse. Elegant kitchen featuring stainless steel appliances and a stylish backsplash. Pot lights and crown moulding throughout the main floor. Fully furnished and well maintained property in highly desirable neighbourhood. Minutes from Shopping centres, Public Transit, Community Centres and More. Finished basement with a 3-piece upgraded washroom. Laminate flooring on the main floor. (id:61483)
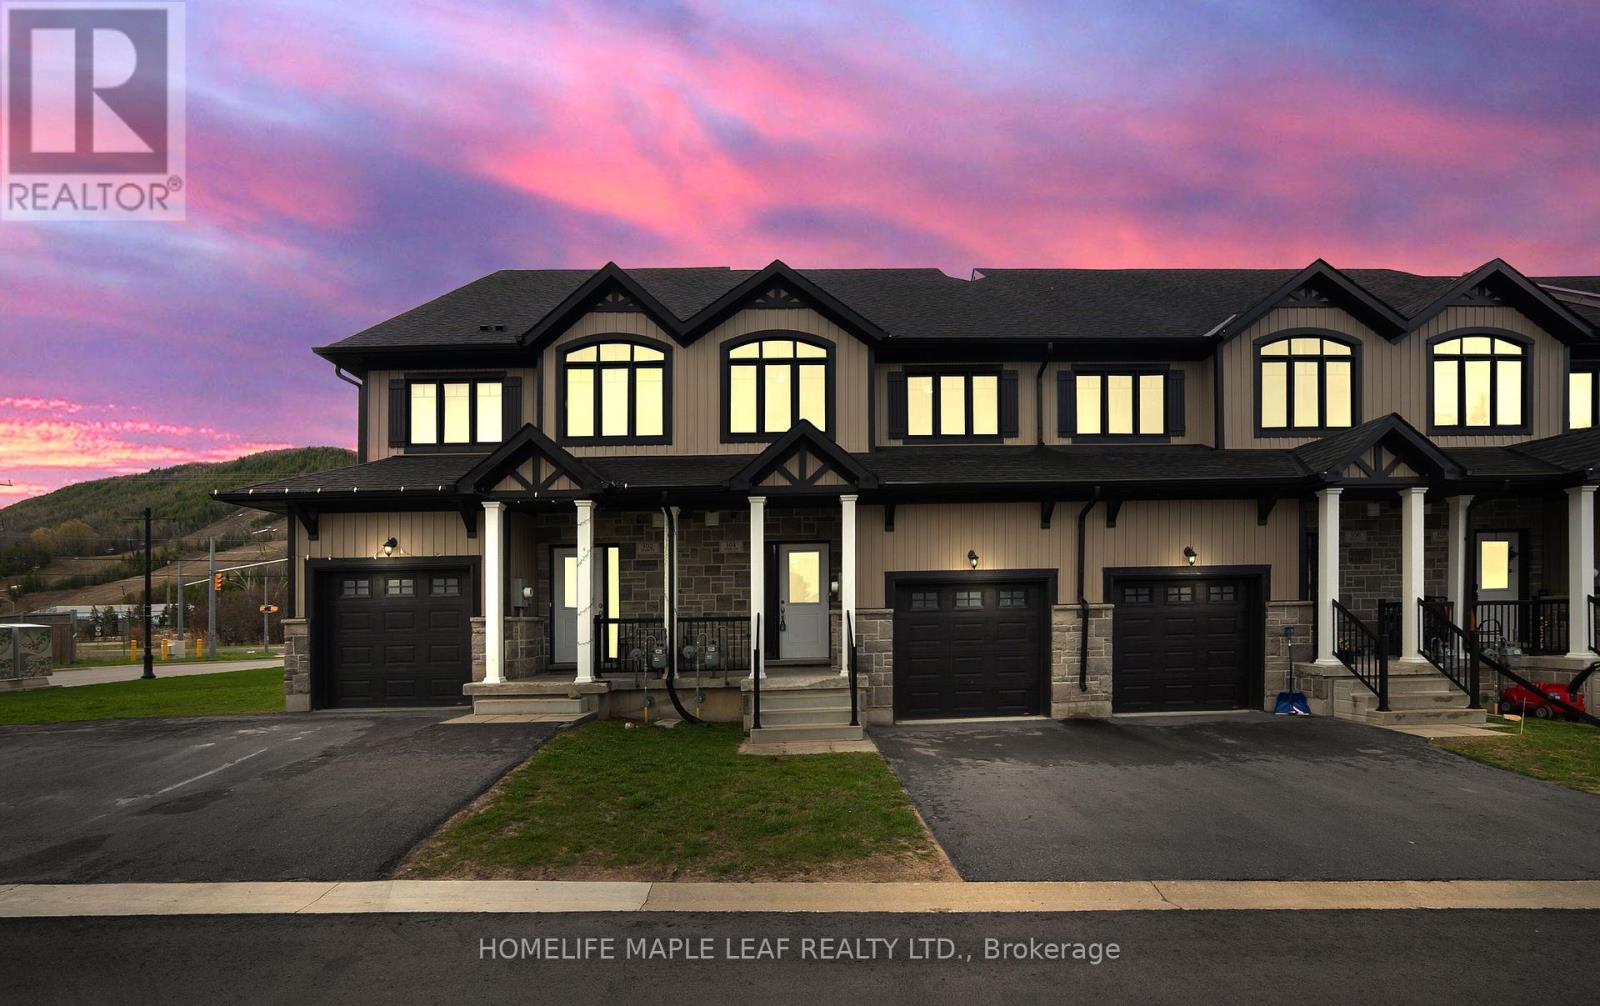
104 Delphi Court
Blue Mountains, Ontario
Beautifully Maintained 3 Bedroom Townhome At 104 Delphi Court, Unit 148 Available For Lease With High End Finishes. Move-In Ready. Hardwood Floors On Main And Second Levels. Second Floor Laundry. Bright Functional Layout. walking Distance On Georgian Bay Waterfront. Ideal Four-Season Living. Monthly Road Maintenance Approx. $132.00 (id:61483)