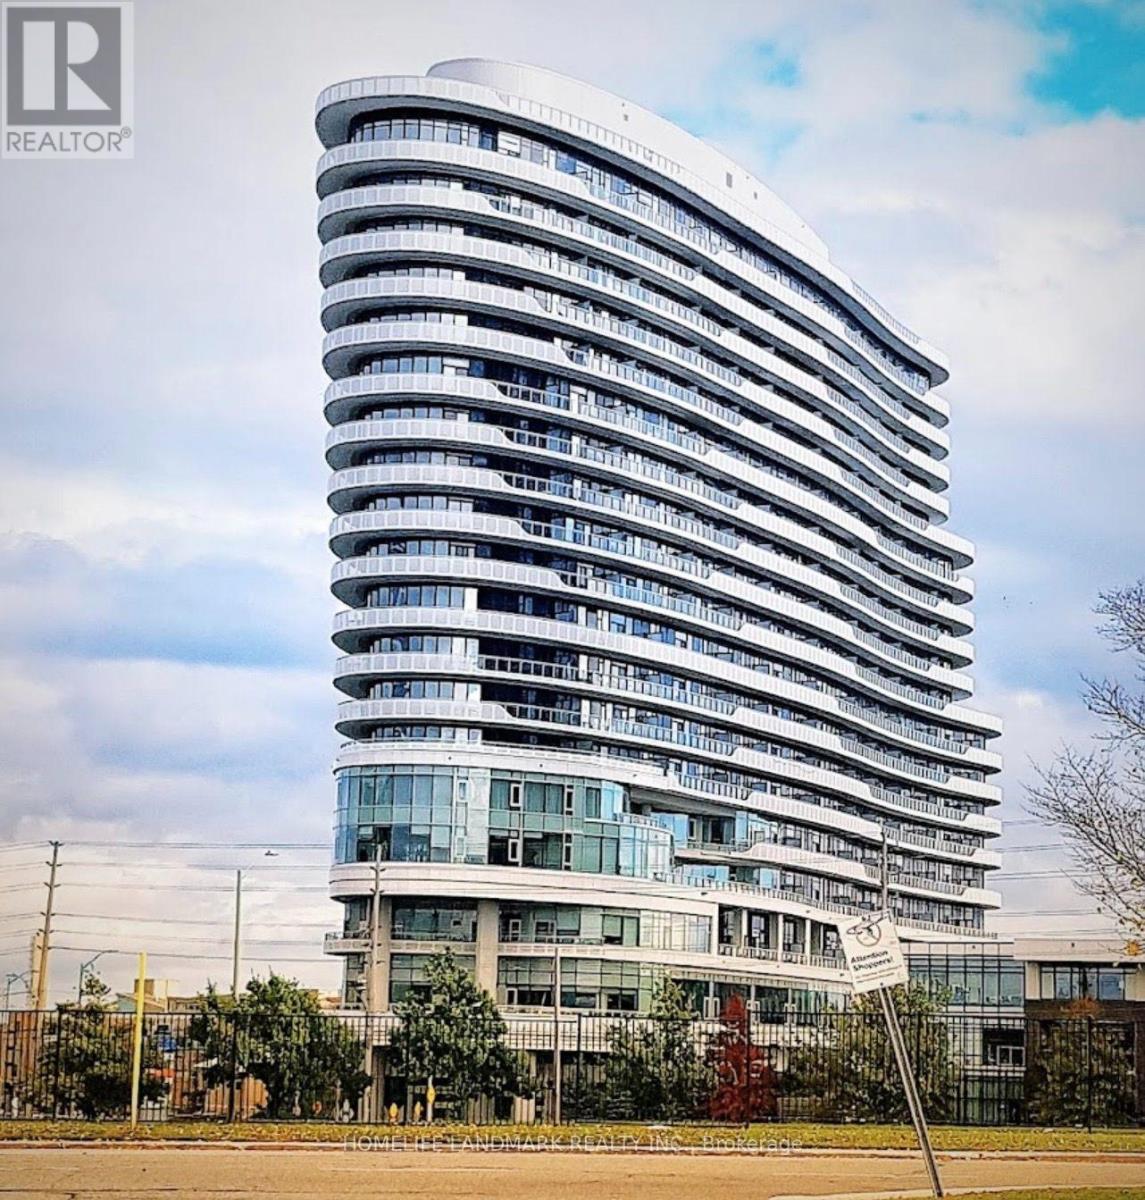
1211 - 2520 Eglinton Avenue W
Mississauga, Ontario
Welcome to The Arc by Daniels in the heart of sought-after Central Erin Mills! This bright and spacious 2-bedroom + oversized den suite offers over 1,100 sq. ft. of beautifully upgraded living space with 2 full bathrooms, custom closet organizers, modern finishes, and a functional split-bedroom layout-perfect for families, professionals, or those working from home.Enjoy an impressive selection of amenities including 24-hour concierge, fitness centre, indoor basketball court, party & games room, guest suites, library, meeting rooms, and a beautifully landscaped courtyard.Located just steps from Erin Mills Town Centre, Credit Valley Hospital, parks, transit, restaurants, and everyday shopping, with quick access to Highways 403, 401, and 407. Includes 2 underground parking spaces and a locker. An exceptional opportunity in one of Mississauga's most desirable communities!" (id:61483)
3207 - 318 Richmond Street W
Toronto, Ontario
Welcome to 318 Richmond St. Elevated living at its finest at Picasso on Richmond by Mattamy Homes. Perched high above the city on the 37th floor, this exceptional 1-bedroom + Den residence offers spectacular south-facing views of the CN Tower and Toronto skyline, creating a breathtaking backdrop from sunrise through the evening city lights. From the moment you enter, the residence conveys a sense of understated luxury. Floor-to-ceiling windows bathe the open-concept living space in natural light and frame an ever-changing panorama of Downtown Toronto. A generous private balcony, accessible from both the bedroom and living room, extends the living space outdoors and provides a remarkable setting to enjoy the skyline. The beautifully appointed kitchen has been thoughtfully elevated with a striking island, additional custom cabinetry, backsplash, upgraded finishes, and elegant chandeliers and light fixtures. The versatile den adds another layer of functionality and can be tailored to suit a discerning lifestyle-a refined home office, intimate dining space, reading retreat, nursery, or private guest area. Every element of the layout has been thoughtfully designed to balance elegance, comfort, and everyday practicality. Beyond the residence, Picasso places you at the centre of one of Toronto's most vibrant and coveted urban neighbourhoods. Step outside to discover an exceptional collection of world-class restaurants, cafés, nightlife, galleries, entertainment, shopping, and cultural destinations. King West, the Financial District, Entertainment District, PATH, TTC, Rogers Centre, CN Tower, Fashion District, Queen Street, Kensington Market, Chinatown, and Harbourfront are all within easy reach. Residents enjoy an impressive suite of resort-inspired amenities, including 24-hour concierge service & fully equipped fitness centre. (id:61483)

1010 - 4955 Yonge Street
Toronto, Ontario
Welcome to this stunning 2024-built luxury condominium in the heart of Prime North York! This bright and modern 1+Den suite features 9-foot ceilings, laminate flooring throughout, and a highly functional layout with 2 full bathrooms. The spacious den is ideal for a home office or guest space. Includes 1 parking space, 1 locker, and 1 bicycle locker for added convenience. Enjoy contemporary finishes, abundant natural light, and an unbeatable location just steps to the subway, restaurants, shopping, parks, entertainment, and every urban convenience Yonge Street has to offer. Perfect for professionals, first-time buyers, or investors seeking exceptional value in one of Toronto's most sought-after communities. (id:61483)

2005 - 21 Hillcrest Avenue
Toronto, Ontario
Rarely Offered High-Floor South-Facing 1+Den Suite with Spectacular Panoramic City Views! Bright and impeccably maintained, this spacious 687 Sq.Ft. + 55 Sq.Ft. Balcony! Highly functional open-concept layout. The generous den is ideal as a second bedroom, home office, or guest space. Enjoy a modern kitchen featuring quartz countertops and ample cabinetry, while floor-to-ceiling windows flood the home with natural sunlight all day long. Unbeatable North York location just steps to Yonge & Sheppard Subway, TTC, Empress Walk, restaurants, cafés, banks, North York Central Library, Meridian Arts Centre, Mel Lastman Square, and the future T&T Supermarket, with quick access to Hwy 401. One parking space included. A rare opportunity for end-users and investors alike to own a premium suite in one of North York's most sought-after communities. (id:61483)
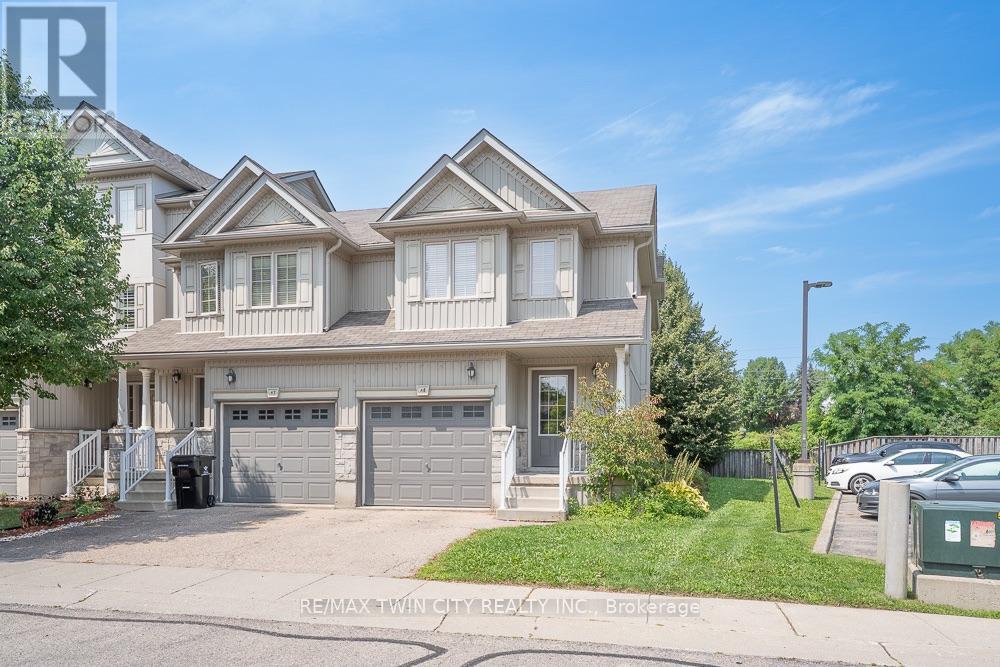
A8 - 20 David Bergey Drive
Kitchener, Ontario
Beautiful end unit townhouse in a prime location! This carpet-free home offers 3 bedrooms, 2 bathrooms, and a bright open concept main floor. Enjoy the convenience of a single detached garage and private driveway. Close to shopping, schools, parks, and public transit, with easy access to major highways. A great opportunity to lease a well-maintained home in a desirable neighbourhood. Rent plus Utilities. (id:61483)
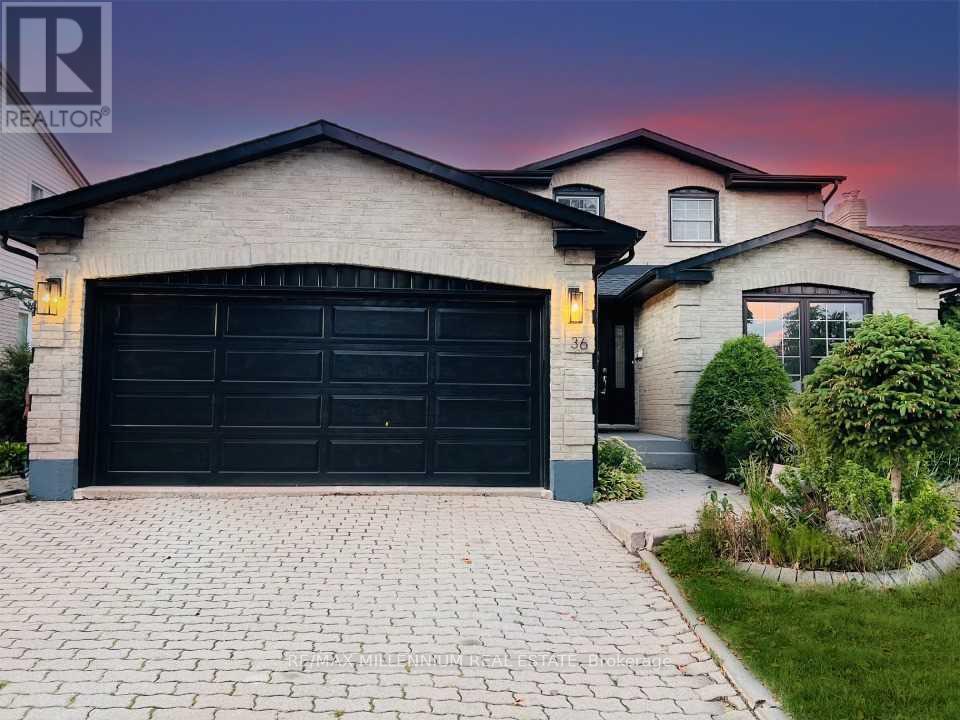
36 Bing Crescent
Hamilton, Ontario
Welcome to 36 Bing Crescent, Stoney Creek (Hamilton)-a beautifully upgraded and spacious detached home offering the perfect blend of comfort, style, and convenience. Featuring 4 bedrooms plus a versatile den, 3 bathrooms, and a traditional centre-hall layout, this home is thoughtfully designed for modern family living with a separate living room, elegant dining room, cozy family room with fireplace, and a bright casual dining area. The fully finished basement adds exceptional living space with an oversized recreation area, a private den, and an abundance of storage. Situated on a generously sized lot in a quiet, family-friendly crescent, this home offers peaceful suburban living while being just minutes from lush parks, recreational amenities, Lake Ontario, and the Stoney Creek GO Station. Enjoy convenient access to major routes, shopping plazas, restaurants, and everyday essentials. Families will appreciate the nearby schools, including École Élémentaire Pavillon de la Jeunesse (JK-6), Orchard Park Secondary, Cardinal Newman Catholic Secondary, and Sherwood Secondary. With its spacious layout, extensive upgrades, prime location, and exceptional connectivity, 36 Bing Crescent offers the perfect opportunity to enjoy comfortable family living in one of Stoney Creek's desirable communities. (id:61483)
100 Lauris Avenue
Cambridge, Ontario
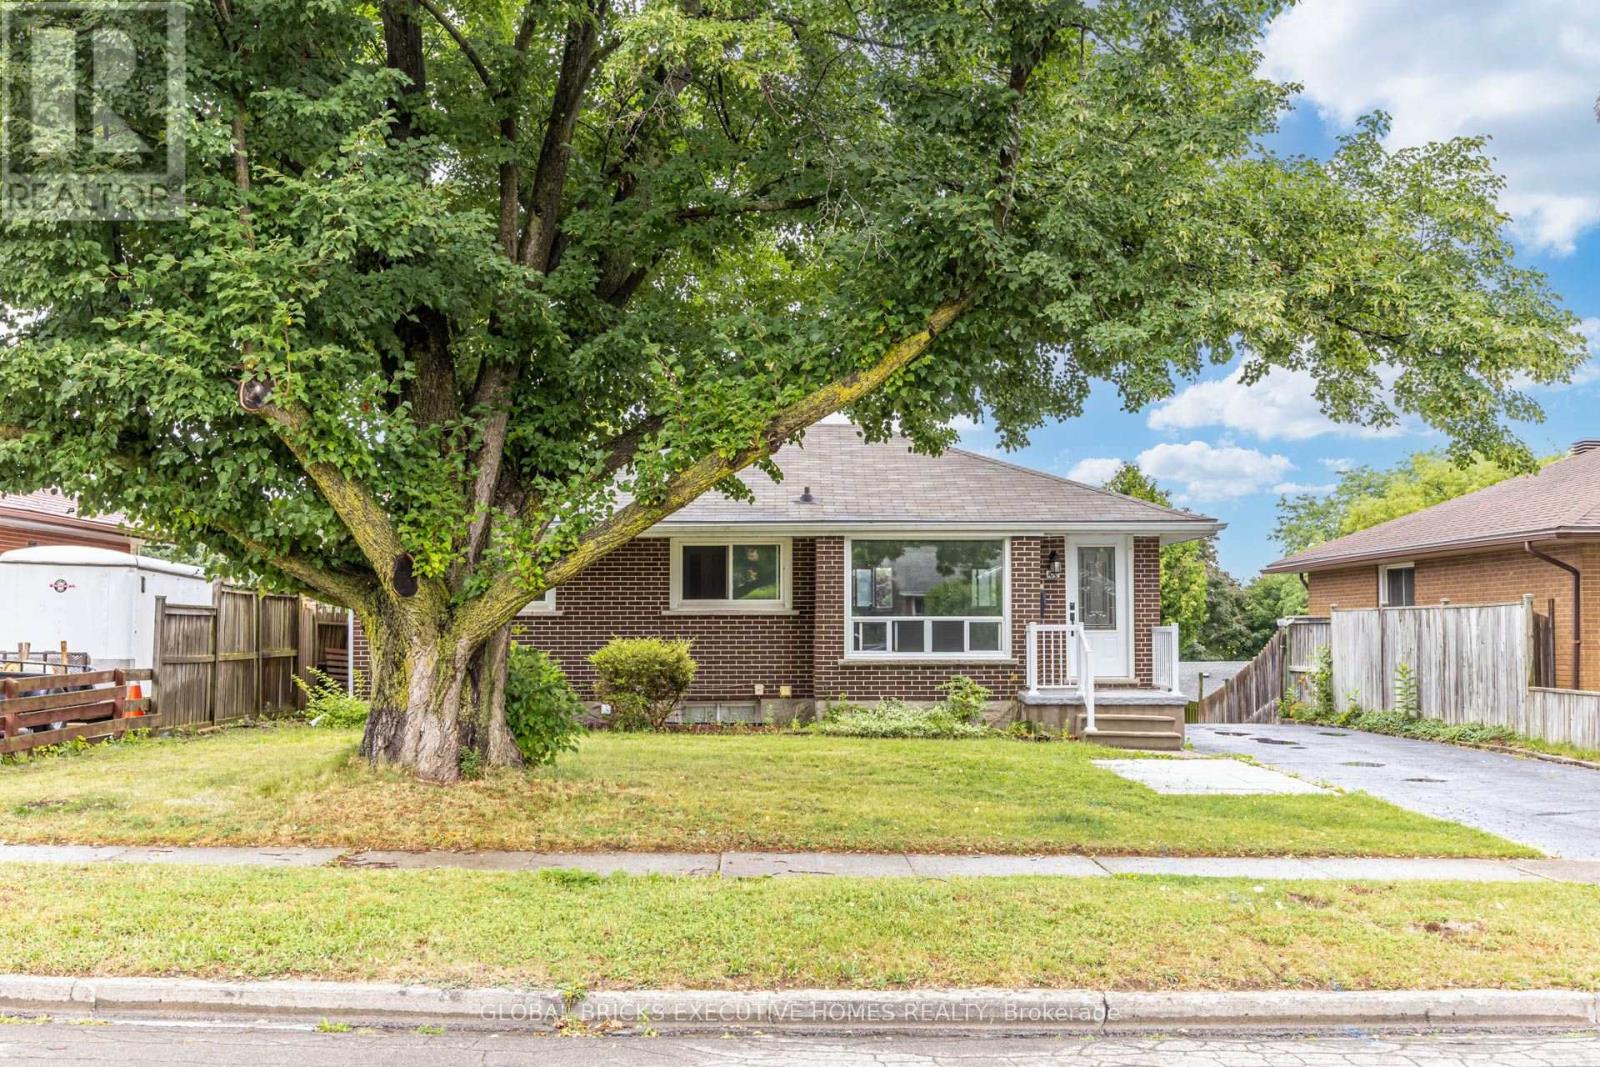
Welcome to 100 Lauris Ave, Cambridge, a beautifully updated bungalow offering exceptional versatility for families, investors, or those seeking additional income potential. This spacious home features 3 bedrooms plus 1 bedroom walk out basement unit with a lving room, providing flexible living space for a home office, guest rooms, or growing families.The fully finished walk-out basement is ideal for an in-law suite or mortgage helper, offering endless possibilities for multigenerational living or rental income. Recent 2024 upgrades include a stunning modern kitchen, new stainless steel appliances, and upgraded attic insulation for improved comfort and efficiency.Situated on a generous lot with parking for up to 3 vehicles, this move-in-ready home is conveniently located close to schools, parks, shopping, public transit, and major amenities. Whether you're looking for your next family home or a smart investment opportunity, this property offers outstanding value in a desirable Cambridge neighbourhood. Don't miss your chance to make it yours! (id:61483)
B/26 - 25 Isherwood Avenue
Cambridge, Ontario
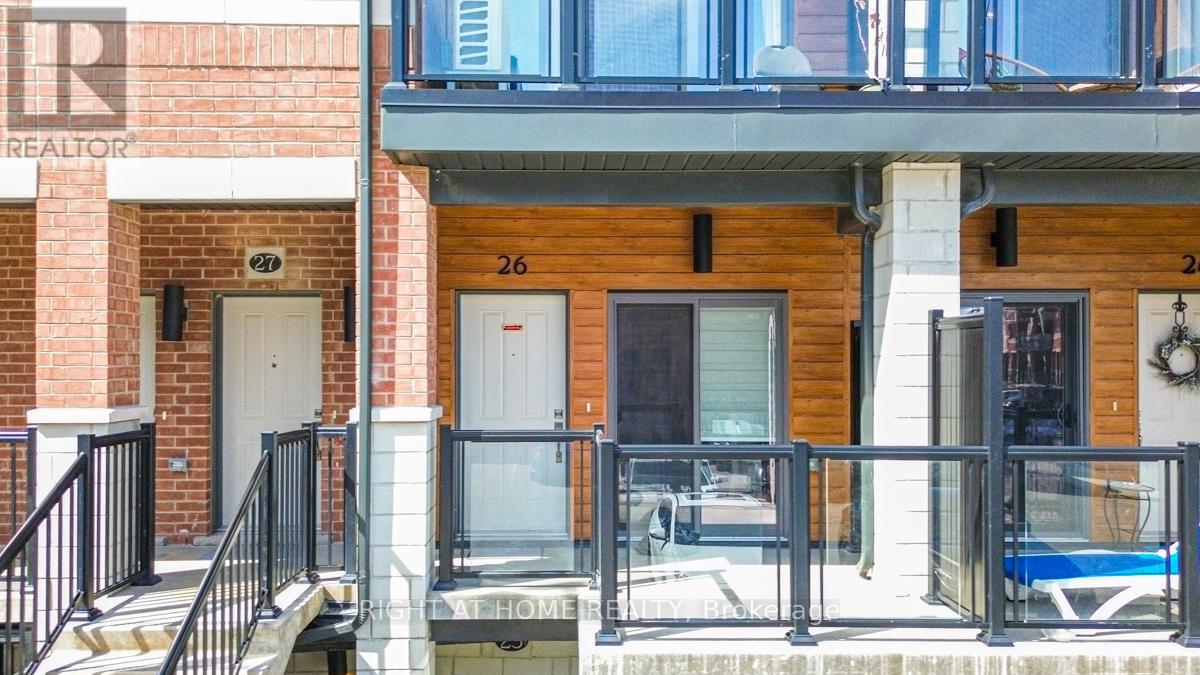
Welcome to 25 Isherwood Avenue, Unit 26, Cambridge-a beautifully updated and impeccably maintained townhome that perfectly combines modern style, comfort, and convenience. Showcasing true pride of ownership, this bright, carpet-free residence offers a thoughtfully designed layout and tasteful upgrades throughout. Step into the inviting open-concept main floor, where natural light fills the spacious living and dining areas, creating a warm and welcoming atmosphere ideal for both everyday living and entertaining. The well-designed kitchen features ample cabinetry, generous counter space, and a functional layout that makes cooking and meal preparation effortless. Its seamless connection to the dining and living spaces enhances the home's open and airy feel. You'll find two generously sized bedrooms offering comfort and privacy. The primary suite serves as a peaceful retreat, complete with a beautifully renovated ensuite bathroom and a rare private balcony overlooking the woods-an ideal spot to enjoy nature and quiet moments perfect for your morning coffee, relaxing with a book, or unwinding outdoors at the end of the day. The second bedroom provides excellent flexibility for family members, guests, or a home office with stylish contemporary finishes, modern upgrades, and low-maintenance carpet-free living, this home is move-in ready newly painted and designed to suit today's lifestyle. Ideally situated near schools, shopping centers, grocery stores, parks, major highways, and a wide range of amenities, you'll enjoy exceptional convenience at every turn. Whether you're a first-time homebuyer, downsizer, or investor, this outstanding property presents an excellent opportunity. Beautifully presented and ready for its next owner, this is a home you won't want to miss. (id:61483)
1006 - 15 Legion Road
Toronto, Ontario
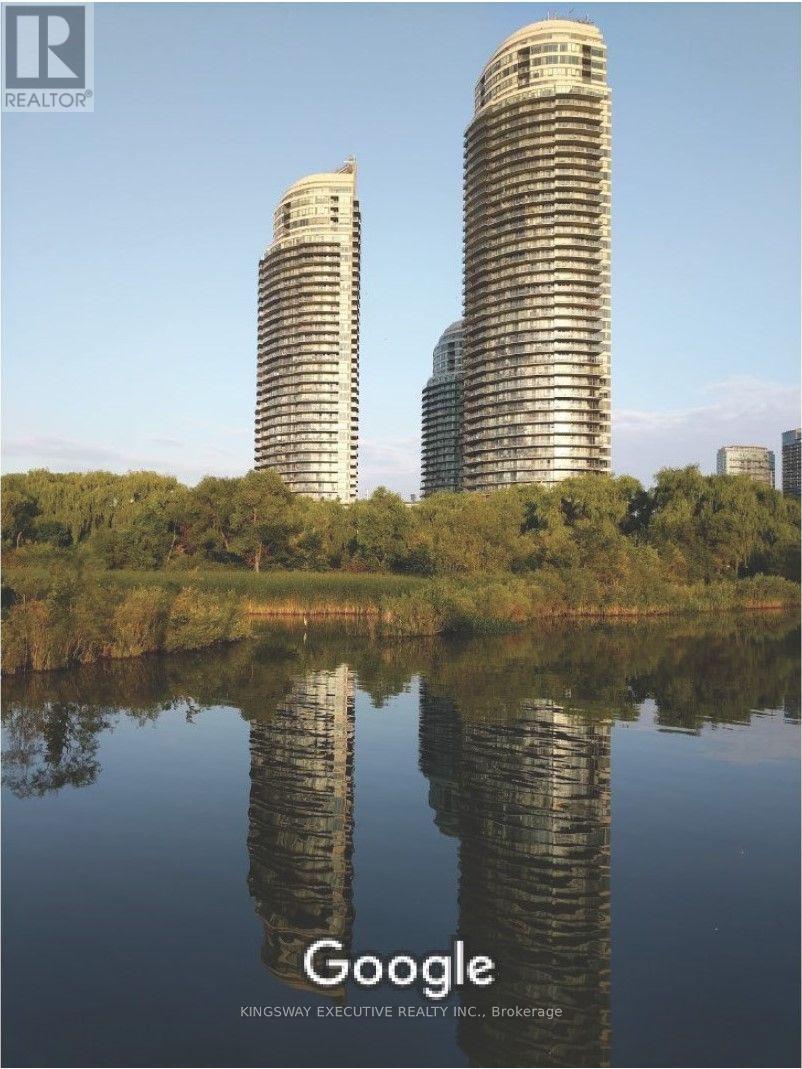
This sun-drenched 2+1 Fully Furnished ,southeast corner unit in waterfront Mimico community features a versatile Den ,2 full washrooms including a primary ensuite, one in-suite storage, an underground locker, and parking. Its wraparound windows offer panoramic natural light and lake views, while the versatile den is perfect for a home office or reading nook . This corner unit boasts a highly desirable southeast exposure, flooding the space with brilliant natural light and offering stunning, unobstructed views of the City Sky Line/Lake Ontario and adjacent parkland. Generous open-concept living and dining areas. Bright and airy bedrooms with ample closet space. The primary suite features a private, full ensuite washroom. Located just 20 minutes from both Union Station and Pearson Airport, with TTC access at your doorstep, you'll also be steps from cafes, restaurants, and the lakefront boardwalk. The building offers excellent amenities to complement your lifestyle. Whether you're a professional, couple, or downsizer, this home delivers style, space, and incredible views all in one unbeatable location. This property is also listed as unfurnished see MLS#W13674562. (id:61483)
1006 - 15 Legion Road
Toronto, Ontario
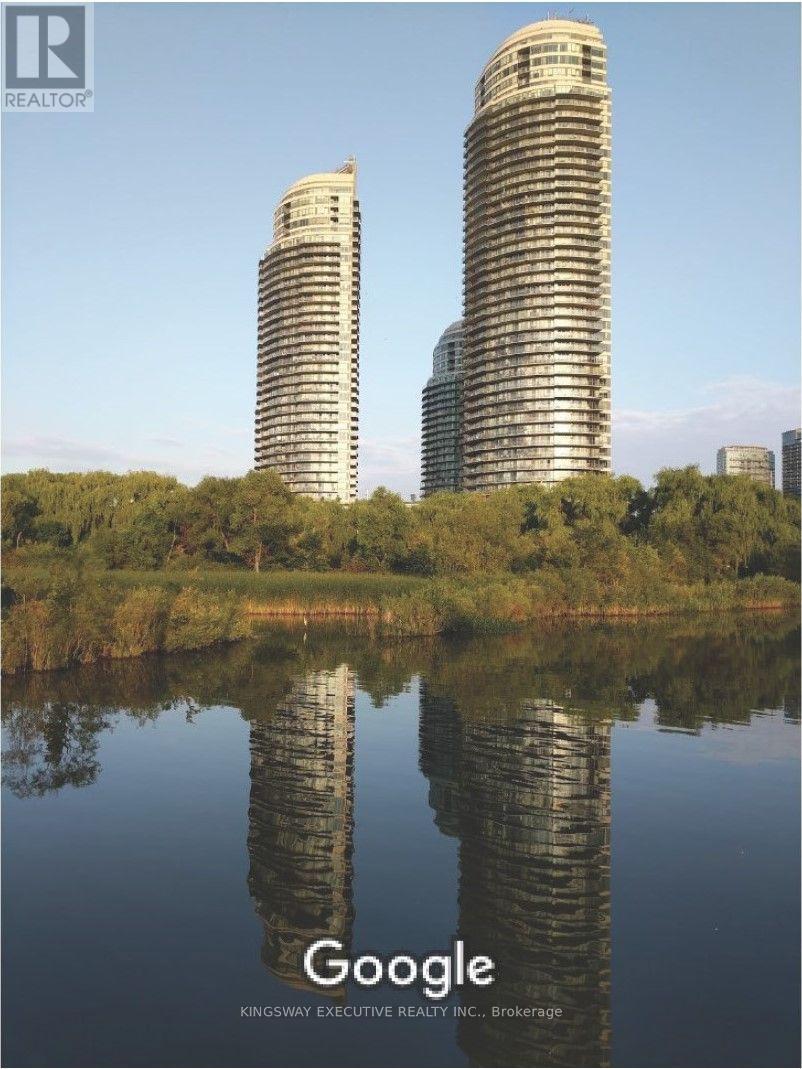
This sun-drenched 2+1 southeast corner unit in waterfront Mimico community features a versatile Den ,2 full washrooms including a primary ensuite, one in-suite storage, an underground locker, and parking. Its wraparound windows offer panoramic natural light and lake views, while the versatile den is perfect for a home office or reading nook . This corner unit boasts a highly desirable southeast exposure, flooding the space with brilliant natural light and offering stunning, unobstructed views of the City Sky Line/Lake Ontario and adjacent parkland. Generous open-concept living and dining areas. Bright and airy bedrooms with ample closet space. The primary suite features a private, full ensuite washroom. Located just 20 minutes from both Union Station and Pearson Airport, with TTC access at your doorstep, you'll also be steps from cafes, restaurants, and the lakefront boardwalk. The building offers excellent amenities to complement your lifestyle. Whether you're a professional, couple, or downsizer, this home delivers style, space, and incredible views all in one unbeatable location. THis unit is also available as fully furnished unit please see MLS# W13674562. (id:61483)
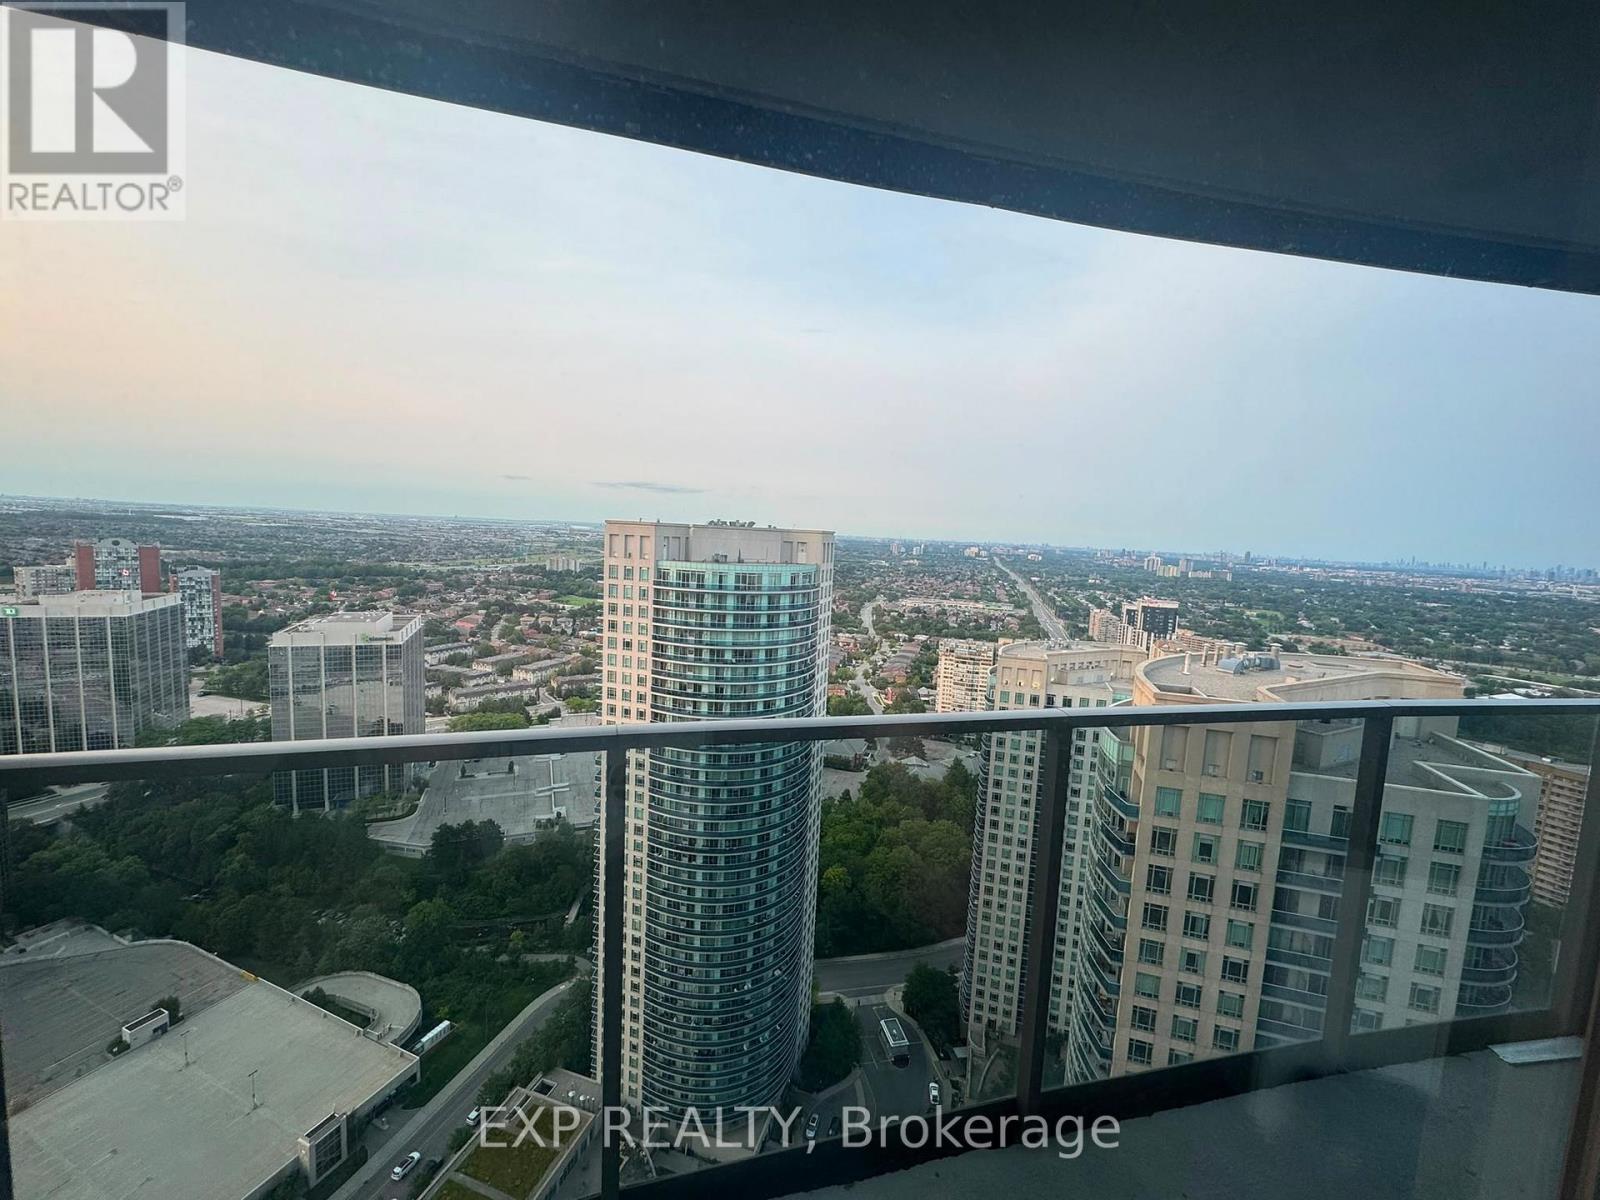
3707 - 60 Absolute Avenue
Mississauga, Ontario
Welcome to a FURNISHED Home at the iconic Marilyn Monroe Tower - 60 Absolute Ave, where luxury meets lifestyle. Reversis Osmosis included for your wellness!! This 2-bedroom, 2-bath suite offers breathtaking panoramic views from northeast tonorthwest, capturing Lake Ontario, the Toronto skyline, and stunning sunsets from your expansivewraparound balcony with three separate walkouts. Newly updated washrooms!! Inside, enjoy a modernkitchen with stainless steel appliances, brand new over-the-range microwave, undermount lighting,granite countertops. Thoughtfully designed with one underground parking spot and a locker located onthe same level for added convenience. Residents of Absolute World enjoy resort-style amenitiesincluding indoor and outdoor pools, a fully equipped gym, cardio room, sauna, 24/7 concierge, partyroom, kids play area, theatre, and EV-ready parking. Located in the heart of Mississauga City Centresteps to Square One, public transit, restaurants, parks, and major highways, future LRT. (id:61483)
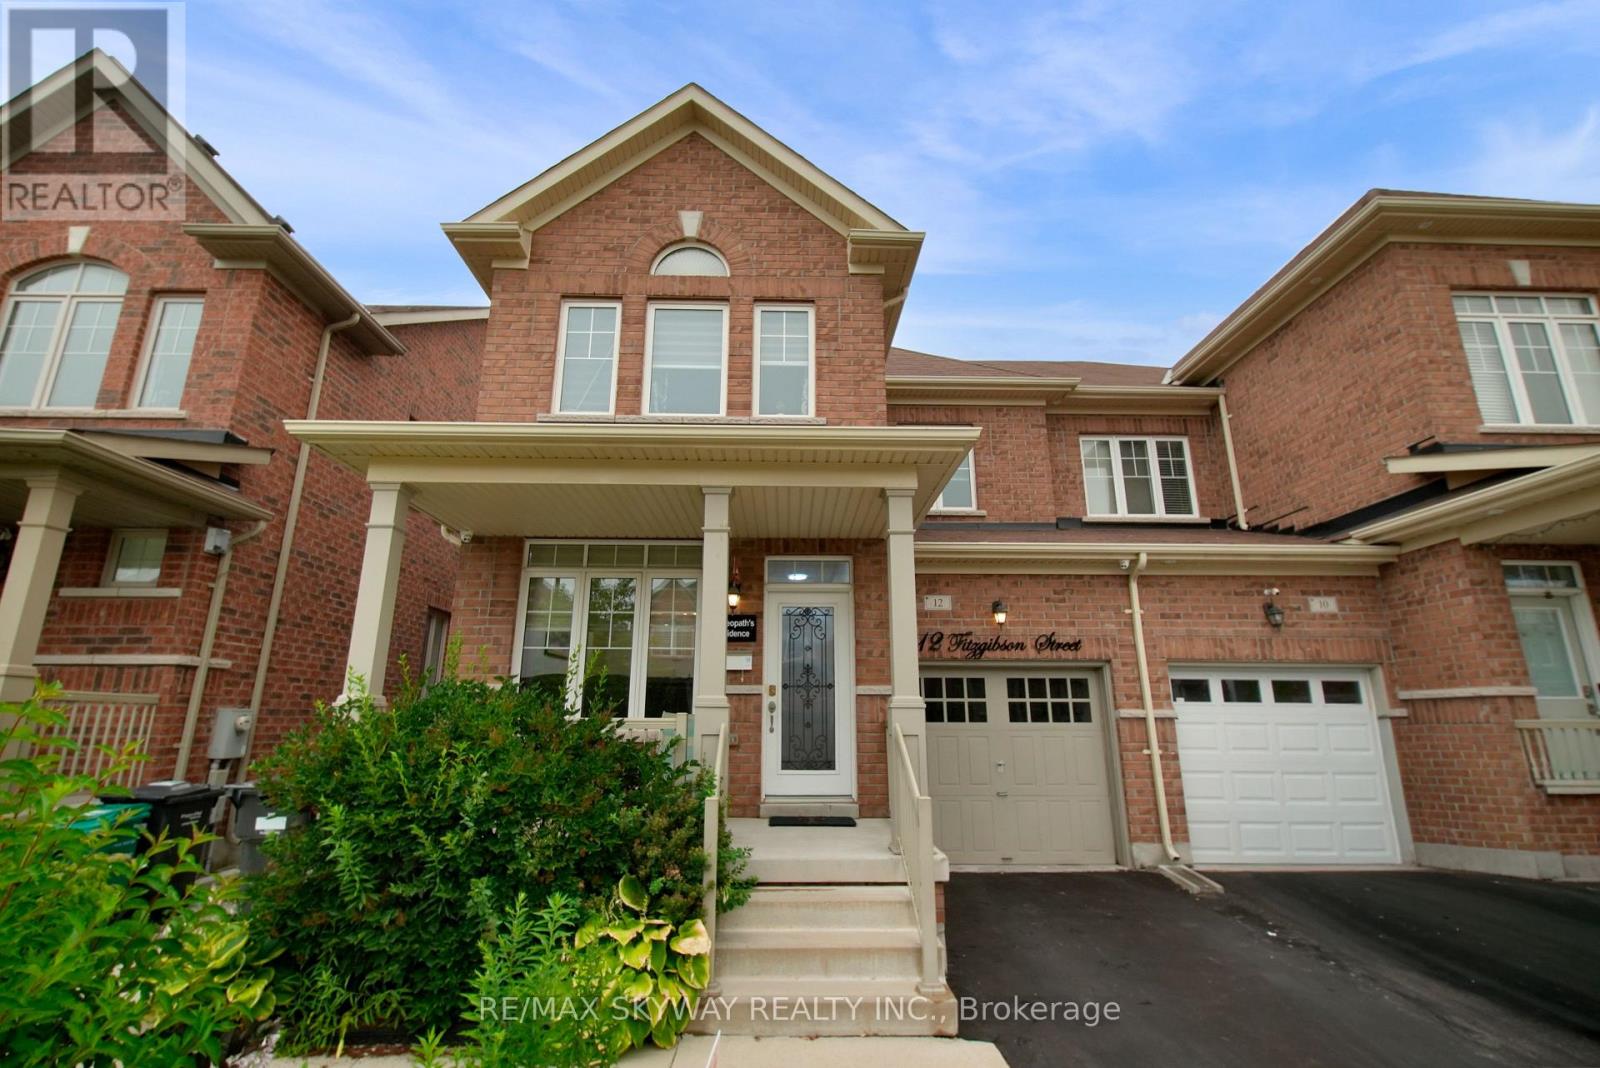
12 Fitzgibson Street
Brampton, Ontario
1 BED LEGAL RENTAL BASEMENT APARTMENT WITH SEPARATE SIDE ENTRANCE. Welcome to this beautiful full brick exterior elevation traditional 2 Storey Semi Detached in the high demand area of Brampton - Credit Valley comes with extended driveway which can fit upto 3 cars.Main floor offers Separate Living room and formal dining area with 9ft ceilings and lots of windows bringing tons of sunlight. Spacious kitchen offers quartz countertops with S/S Gas stove and other S/S appliances and comes with a breakfast area overlooking a private backyard fully fenced and landscaped. Huge family room offers a practical layout to host your guests. Upstairs offers 3 big size bedrooms. Primary bedroom comes with a walk-in closet and 5pc ensuite primary washroom with upgraded vanity, quartz countertops and standing shower. Two other generous size bedrooms share another full 3pc washroom that comes with upgraded vanity with quartz countertop. Basement offers 1 Full Bed 1 Full bath with spacious kitchen and recreation separate area which can be kept private separate from renting the basement apartment.Prime Location: Situated in a highly sought-after neighborhood of credit valley with grocery store, doctor office, banks ,school, temple, masjid and more at walking distance. One Minute away from public transport, making your daily commute effortless. (id:61483)
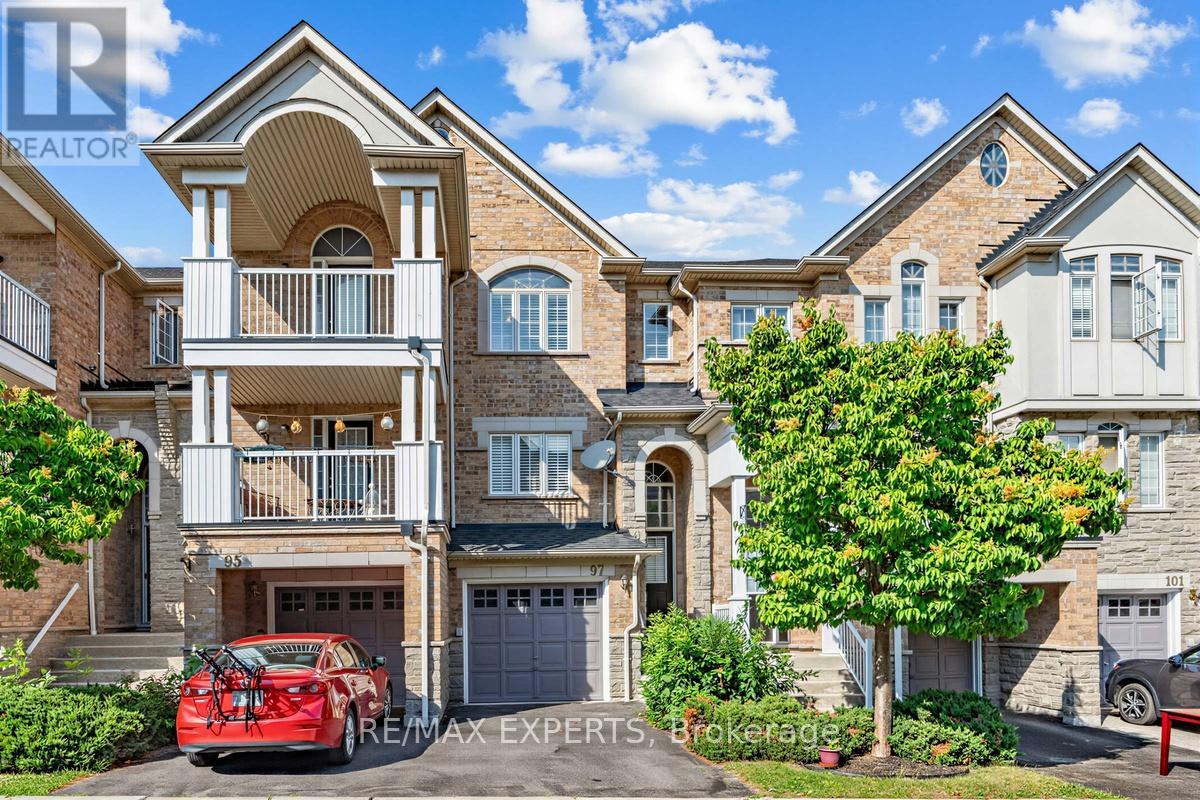
97 - 601 Shoreline Drive
Mississauga, Ontario
Your search stops here! This beautifully maintained 2-storey townhouse offers over 1,300 sq.ft. of bright, functional living space featuring 3 spacious bedrooms, 3 bathrooms, and a welcoming oversized foyer. The sun-filled family room showcases large windows with California shutters, while the kitchen overlooks the backyard and private balcony-perfect for everyday living and entertaining. Upstairs, you'll find three generously sized bedrooms and two full bathrooms. The versatile lower level provides a separate entrance, mudroom, and flexible office or recreation space, making this home the perfect blend of comfort, style, and functionality. (id:61483)
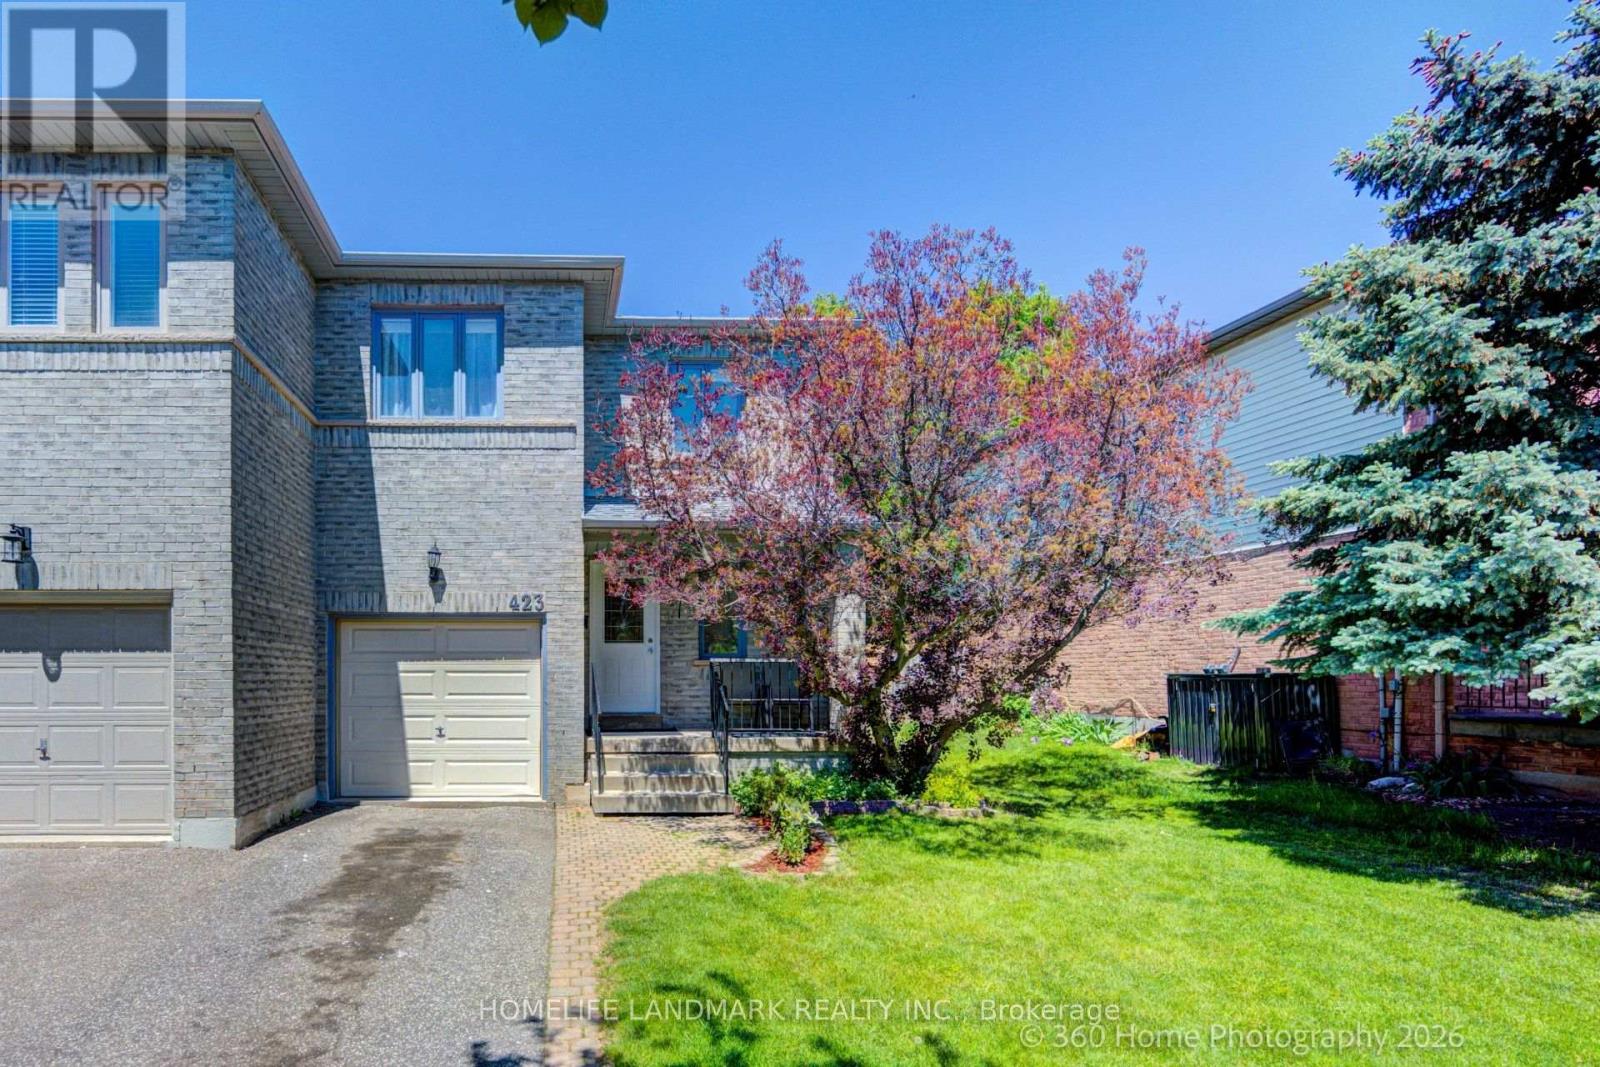
423 Levanna Lane
Oakville, Ontario
**Turnkey Elegance in highly desirable River Oaks, Oakville!***This Immaculate, Fully upgraded open-concept Semi-detached home features a bright, sun-filled living/dining area with large windows, hardwood floors, and a tiled foyer. **The gorgeous, fully renovated white kitchen (2019) boasts an eat-in breakfast area with a walk-out to an oversized entertainment deck. **Upstairs, unwind in the spacious primary suite complete with a walk-in closet and 4-piece ensuite. **The professionally finished basement (2021) offers incredible multi-functional spaces, featuring a cozy recreation room with optional 4th bedroom, a private den, and an integrated computer/office nook. **Bask in your private, mature tree-lined backyard oasis with a massive deck and stone patio. ***Complete peace of mind with major updates: Furnace(2019), Central AC(2019), OWNED Tankless Water Heater(2019). New Kitchen Upgrades (2019), Attic Insulation (2019), Nest Thermostat (2019), Fridge (2024), Brand new plush carpet, Freshly painted, and Partially updated Washrooms (all 3 in 2026)! ****Nestled on a quiet, family-friendly street, steps to top-rated schools, parks, trails, shopping, and the local recreation center.**Just move in! ***IF Buyer wants the Garage to be remodeled back to its original unfinished state, Seller is willing to do it in a conditional period of 5 - 7 business days** (id:61483)

1585 Weston Road S
Toronto, Ontario
Built in 1998, 4 Bedrooms, 4 washrooms, 2 kitchens, separate entrance, hardwood floor, Steps to everything (id:61483)
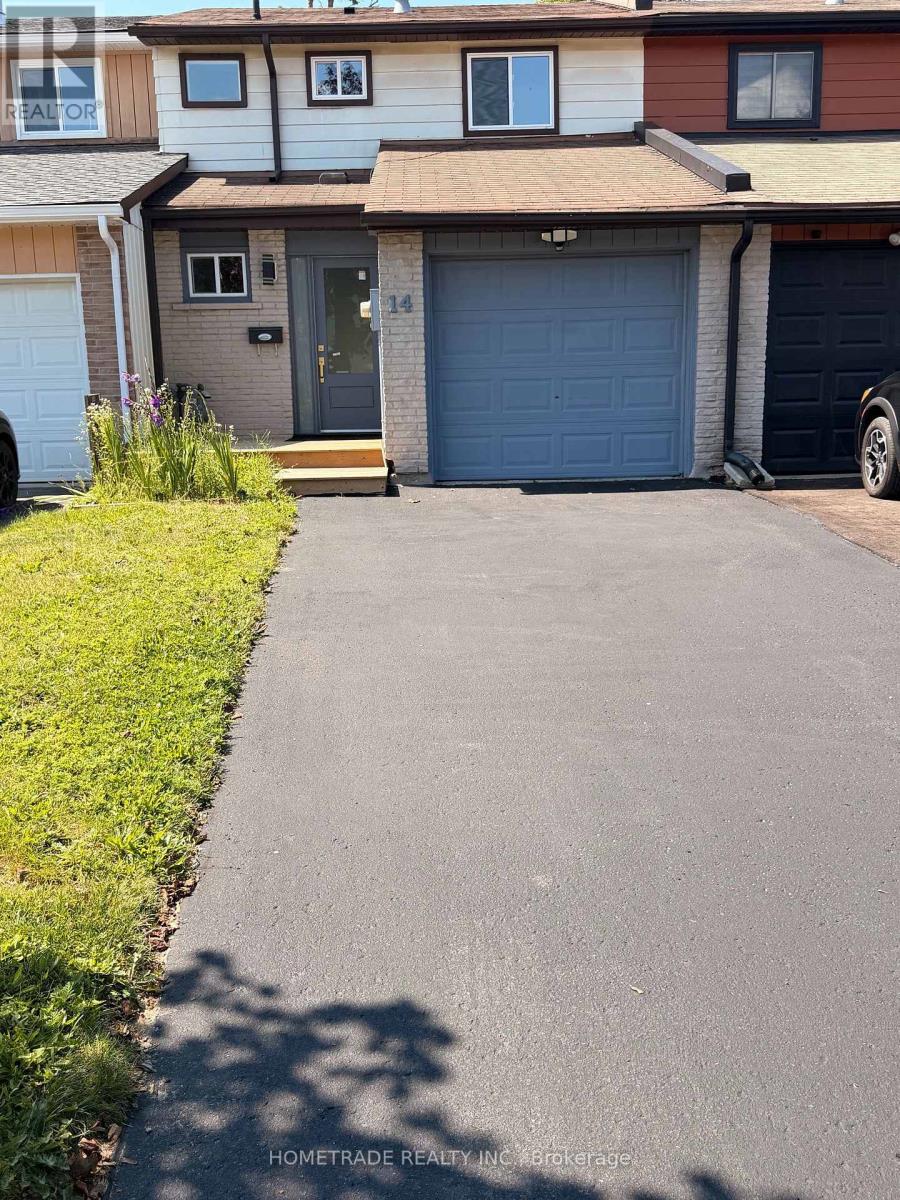
14 Chaucer Crescent
Barrie, Ontario
Welcome to this very well maintained, fully renovated super clean 3 bedroom/2 bath townhouse in Barrie. Whether you're a first time buyer, downsizer, or investor, this home offers the perfect blend of comfort, convenience, and value. This two storey freehold townhome is situated in a quiet community, close to all amenities including schools, shopping and public transit. Upgrades to this well maintained property include new floors throughout, a finished basement, new furnace in 2025, new AC 2025, new Electrical Panel 2026, new windows, New Kitchen, etc... The private and fully fenced rear yard includes a shed, and wood deck. (id:61483)
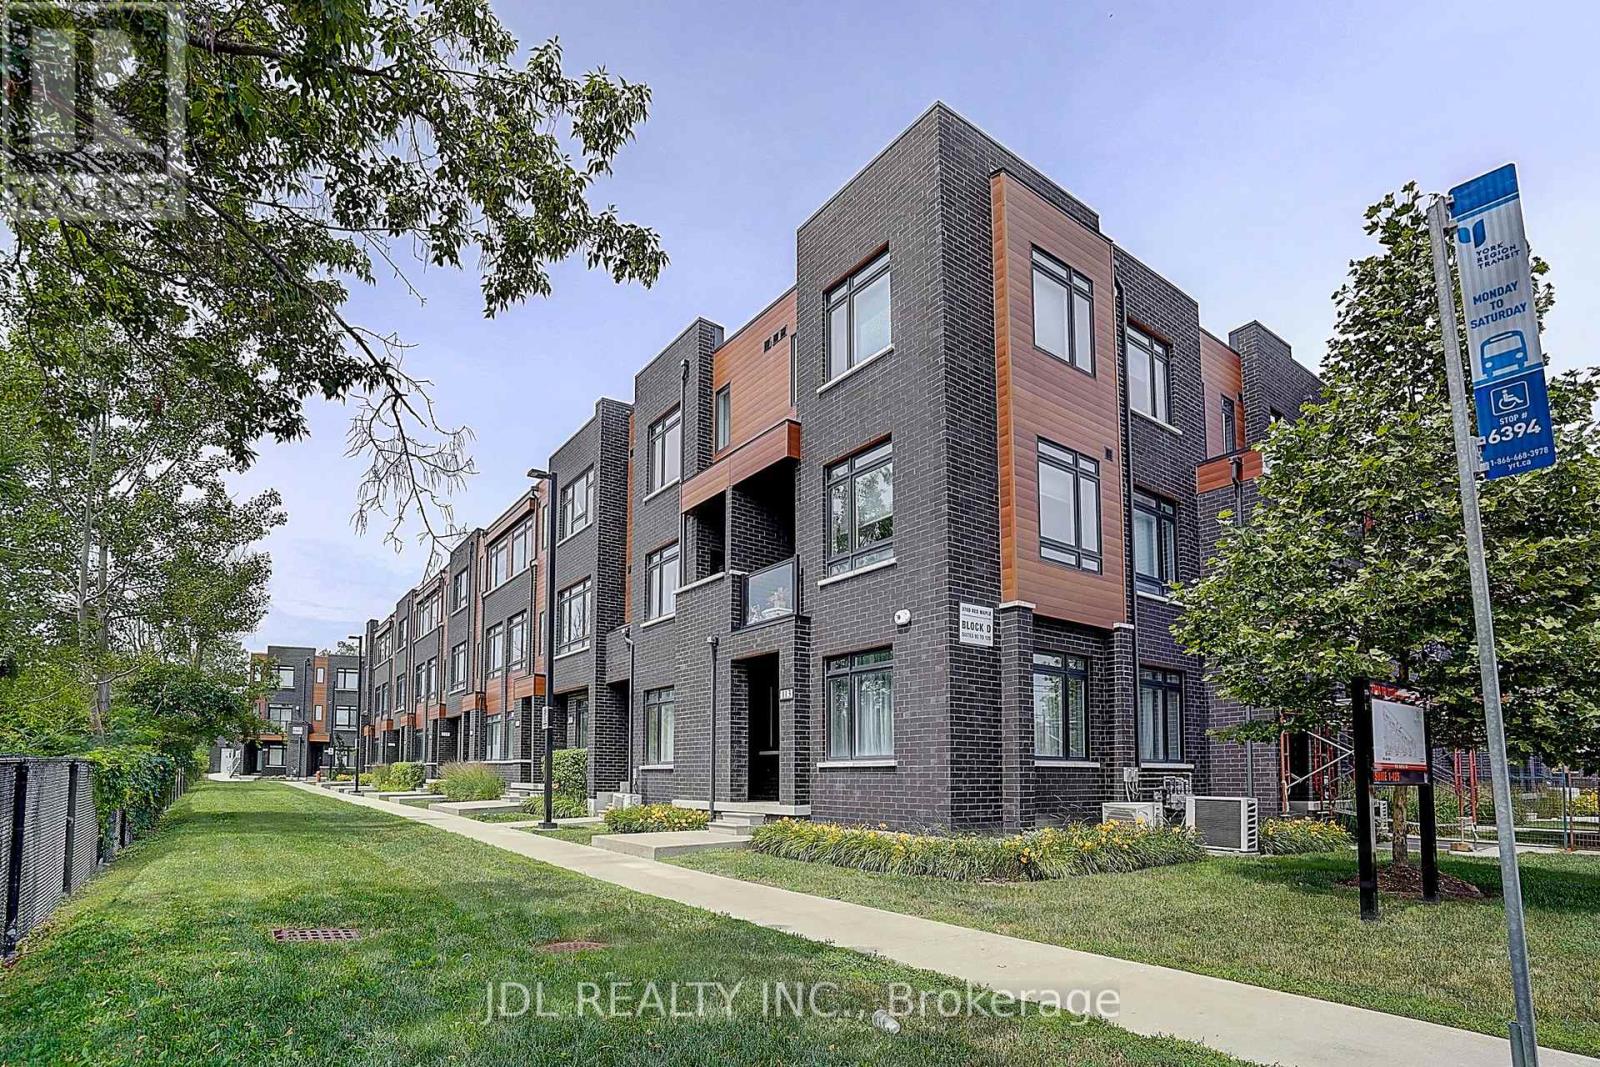
119 - 370 D Red Maple Road
Richmond Hill, Ontario
South-Facing Townhome with Parkview! Thoughtfully Upgraded Layout Featuring A Convenient Ground-Floor Powder Room And An Expanded Second-Floor Living Area. Perfect For Family Living Or Entertaining. Offering 3 Generously Sized Bedrooms Across The Second And Third Floors. Bright And Functional Floor Plan With Plenty Of Natural Light Throughout. Prime Location Just Minutes To Yonge Street, Highway 7, GO Station, Viva Transit, Highway 404 And Highway 407, Providing Exceptional Convenience For Commuters. Close To Shopping, Restaurants, Parks, Schools, And All Essential Amenities. (id:61483)
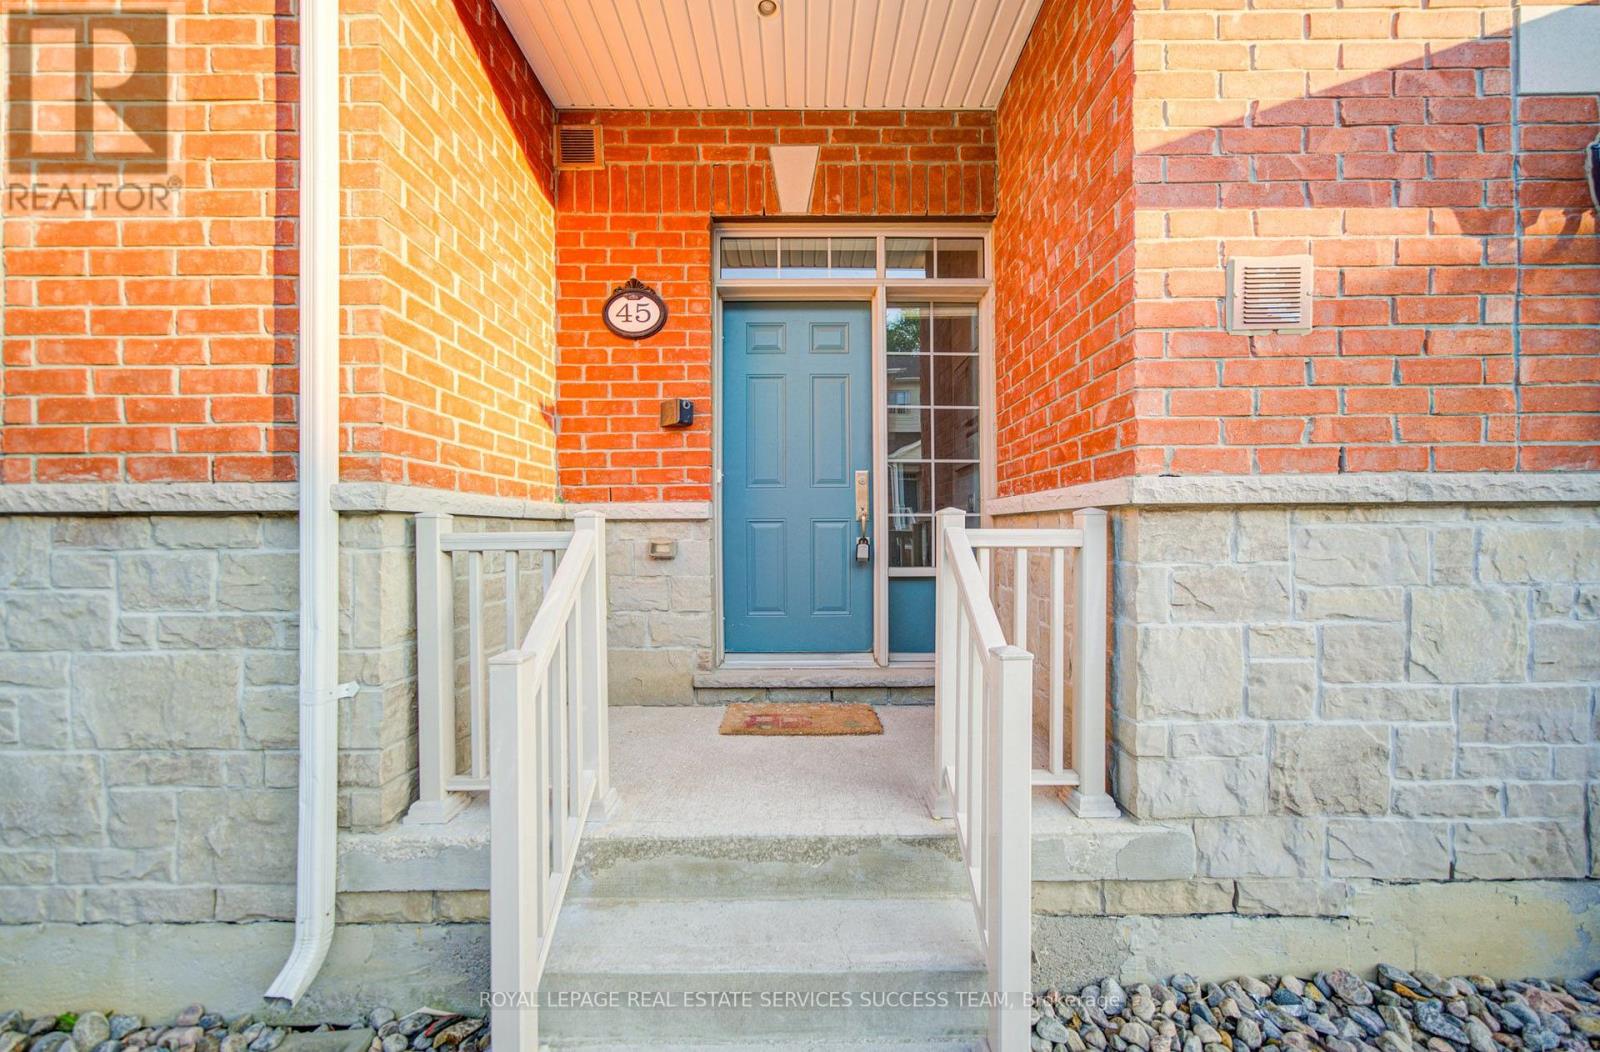
45 Ormerod Lane
Richmond Hill, Ontario
$$$ Newly updated! 3 bedroomTownhouse with New smooth ceiling, new paint and new pot lights, 1,062 Sq Ft Total Finished Living Space. Beautifully Maintained 11-Year-New Urban Townhome In The Highly Sought-After Hampshire Mews Community By Heathwood Homes, Ideally Located At Yonge & Elgin Mills In The Heart Of Richmond Hill. This Rare Corner Unit Is One Of The Best In The Complex, Offering 3 Bedrooms, 2 Bathrooms, Desirable South-East Exposure, Abundant Natural Light, And A Bright, Stylish Living Space Featuring Hardwood Flooring & Stairs! A Fantastic Opportunity For Families, Professionals, Or Investors Looking For A Modern Home In A Prime Richmond Hill Location! Move-in Ready! Direct Interior Garage Access + Private Driveway (Total of 2 Parking Spaces). Abundant Surface Visitor Parking at the Front of the Complex. Low Maintenance Fees w/ only 1% increase for this year. Walk to Richmond Hill H.S. (Fraser Inst. 8.8/10, #28 in on). Mins to St. Therese of Lisieux C.h.s. (10/10, #1 in on), Corpus Christi Catholic Elem. (95% English Eqao, York Cdsb), MacKenzie Health Hosp., Viva Rapid Transit, Richmond Hill Go Station, Hwy 404 & 407, Costco, Upper Yonge Place, Groceries, Restaurants, Parks and Much More! (id:61483)
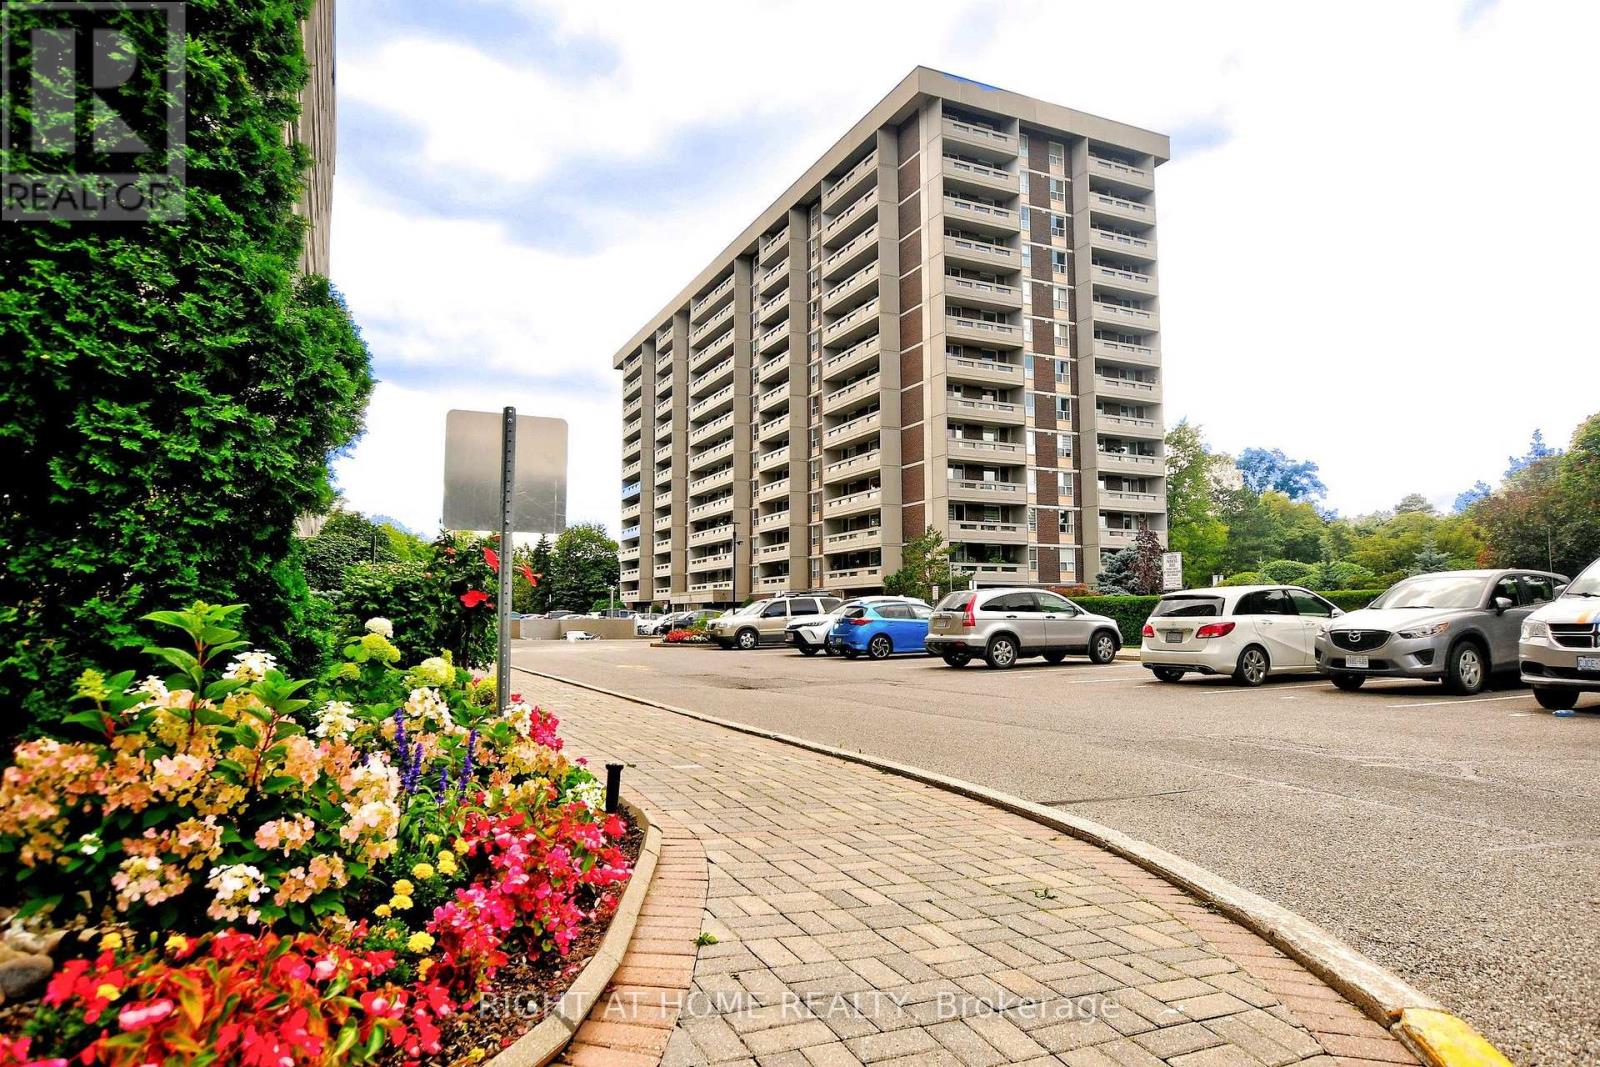
806 - 60 Inverlochy Boulevard
Markham, Ontario
Spacious 2 Bedroom, 2 Bath, Parking And Lrg Ensuite Locker. W/O To Lg Balcony.Indoor Pool, Sauna,Fitness Center, Gym, Tennis, Basketball.Steps To Yonge St, Transit, Easy Access To 407,Shopping,Cafes. (id:61483)
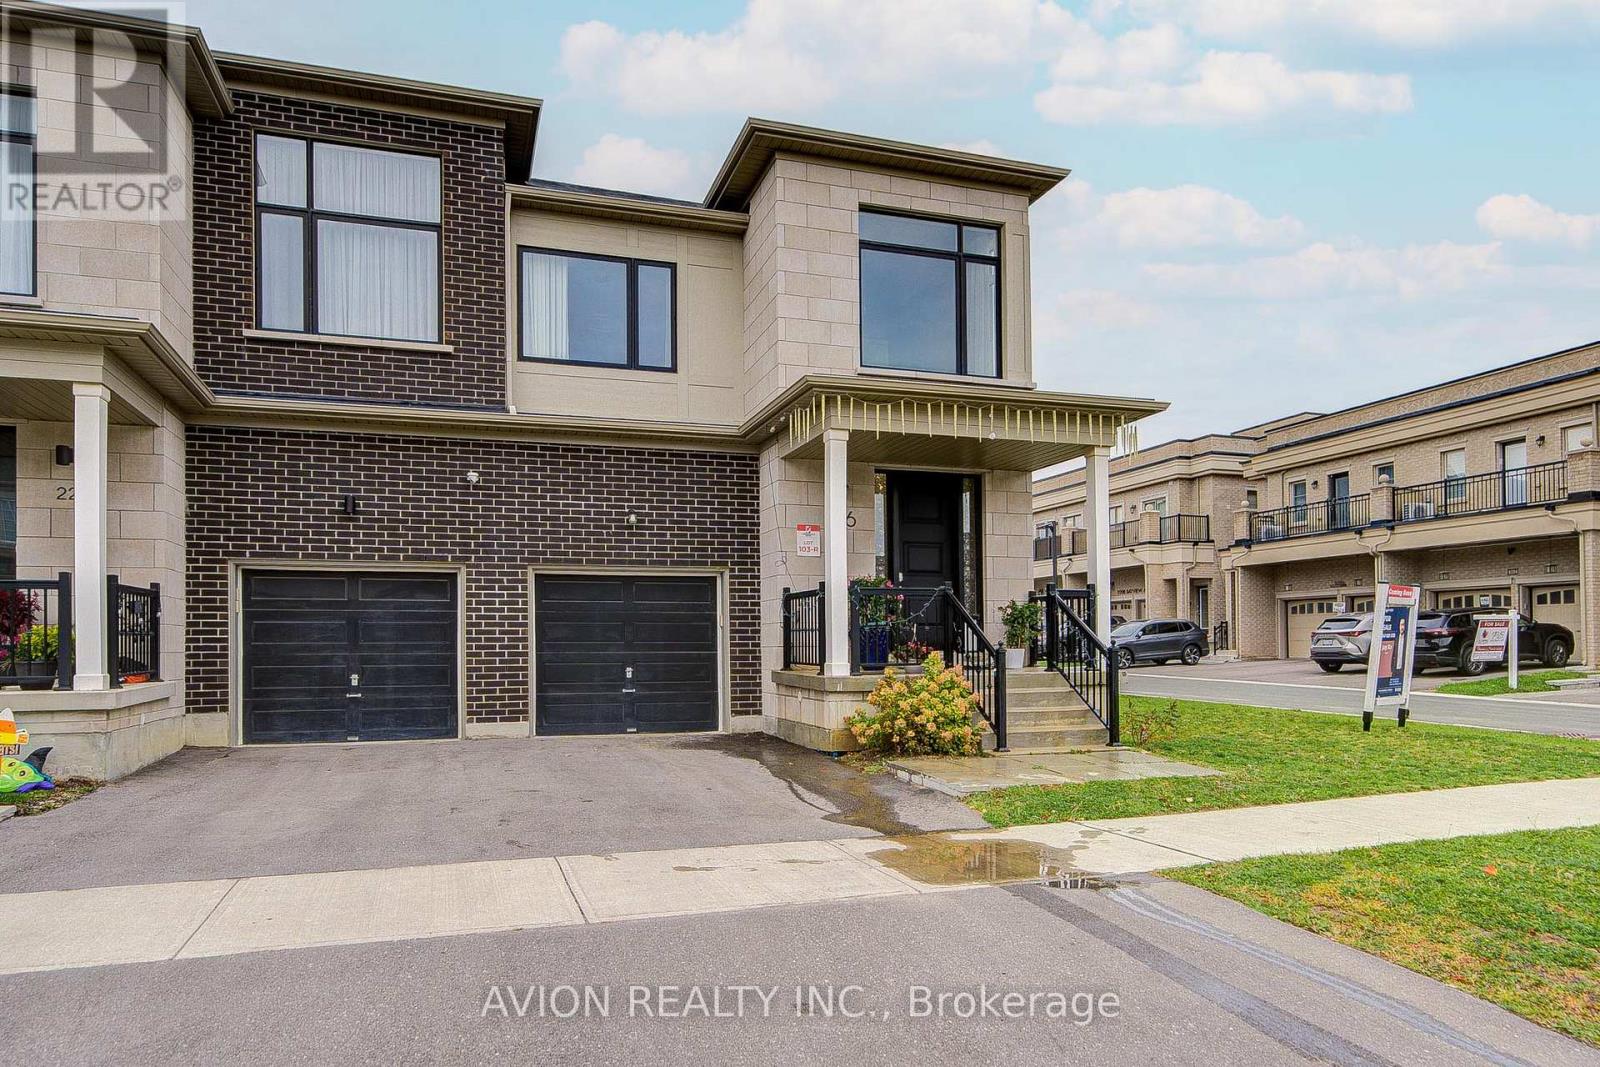
16 Callisto Lane
Richmond Hill, Ontario
Welcome to 16 Callisto Lane! A stunning modern residence in the prestigious Observatory Community. Designed for stylish family living, this sun-filled home showcases a bright open-concept layout with abundant natural light, elegant hardwood flooring throughout, and a sleek contemporary kitchen featuring stainless steel appliances.Offering 4 spacious and functional bedrooms on the second level, this home provides the perfect blend of comfort and practicality for growing families. The fully finished basement adds valuable living space and includes a 3-piece bathroom, ideal for a recreation room, home office, or guest suite.Enjoy the convenience of direct indoor access to the garage and a private, spacious backyard perfect for entertaining, family gatherings, or children's play.Located within the highly sought-after Bayview Secondary School district and just a 1-minute walk to the YRT Express Bus, this exceptional home is also minutes from major highways, shopping plazas, parks, and everyday amenities, offering outstanding convenience in one of Richmond Hill's most desirable neighbourhoods. (id:61483)

134 Frederick Wilson Avenue
Markham, Ontario
Perfect For Growing Families & First-Time Buyers! Beautiful Modern Freehold Townhouse (No Fees) In Highly Coveted Cornell. Over 2,000 Sq.Ft. Of Bright Living Space Features 9-Ft Ceilings On Main & 2nd Floors, 4 Spacious Bedrooms, 5 Washrooms, & 2 Private Balconies. Functional Open-Concept Layout Includes Dedicated Home Office. Upgraded Chef's Kitchen Fully Equipped With S/S Appliances, Stylish Backsplash, Pot Lights, & Breakfast Bar. Sun-Drenched Living Room Anchored By Large Bay Window.Main Floor Offers 4th Bed With 3-Pc Bath. Access From Garage-Incredible Flexibility As Potential Rental Unit Or Private In-Law Suite. Fully Finished Basement Features Huge Rec Room & 3-Pc Bath. Rare Parking Bonus: Total 3 Parking Spaces With 1.5-Car Garage & Driveway Fitting 2 Cars-Ideal For Multi-Vehicle Families or Owner+Tenant Setup. Steps To Top Schools, Parks, Cornell Library, & Community Centre. Mins To Hwy 407, Hospital, & GO Station. (id:61483)
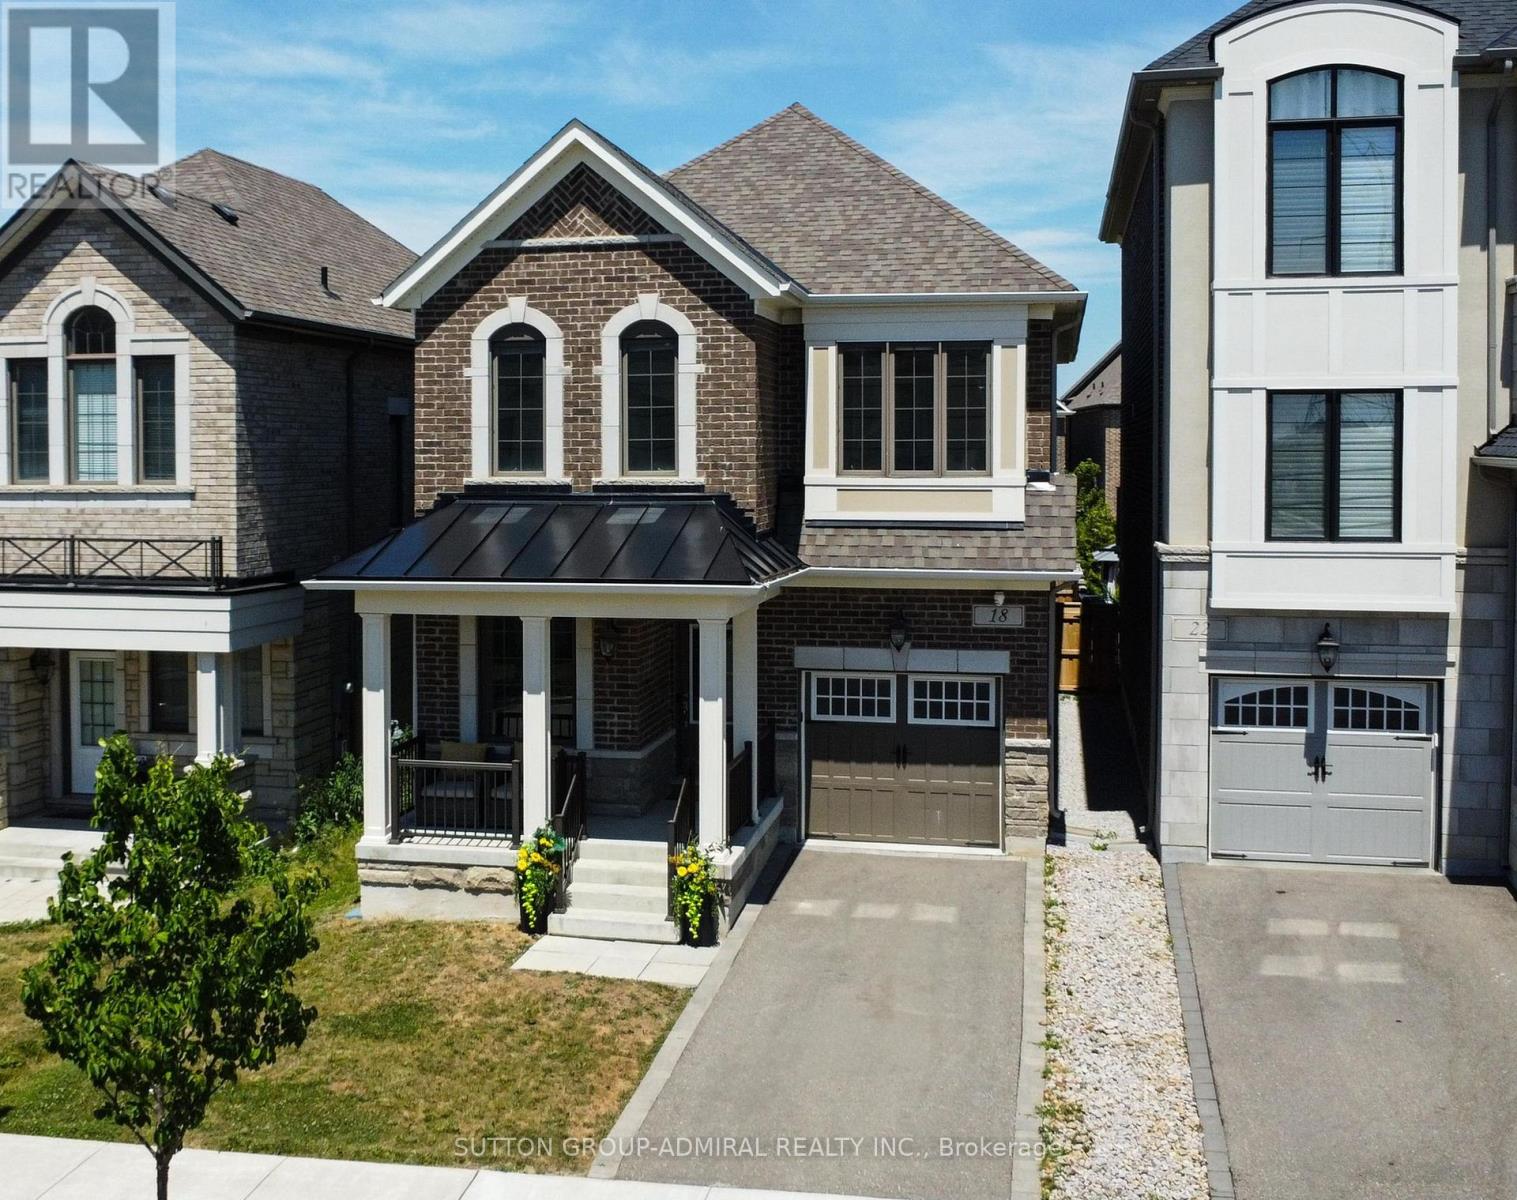
18 Morning Sparrow Drive
Vaughan, Ontario
Welcome to one of Vaughan's most sought-after Communities-KLEINBURG! This MATTAMY-built detached home is less than 5 years old, offers 4 bedrooms, 3 bathrooms, and an incredible opportunity to live in a community known for its charm, convenience, and lasting values. The home features a Chef- inspired executive Kitchen with granite countertops, 9' ceilings, hardwood flooring on the main level, a bright main-floor office, convenient garage access, and an in-ground sprinkler System. The kitchen walks out to a premium 30' x 125' lot offering the perfect space to create your own backyard oasis.An opportunity that doesn't come along often-great location, great value, and a fantastic home where you can still add your own personal touches that make it your own. Why you will love living in Kleinburg --easy access to major highways; charming village atmosphere with boutique shops, cafés, and fine dining; beautiful parks and walking trails, Copper Creek Golf nearby; elegant homes; high regarded schools; an excellent place to build your children's future **OPEN HOUSE Sunday AUGUST 16th 1-3PM** (id:61483)
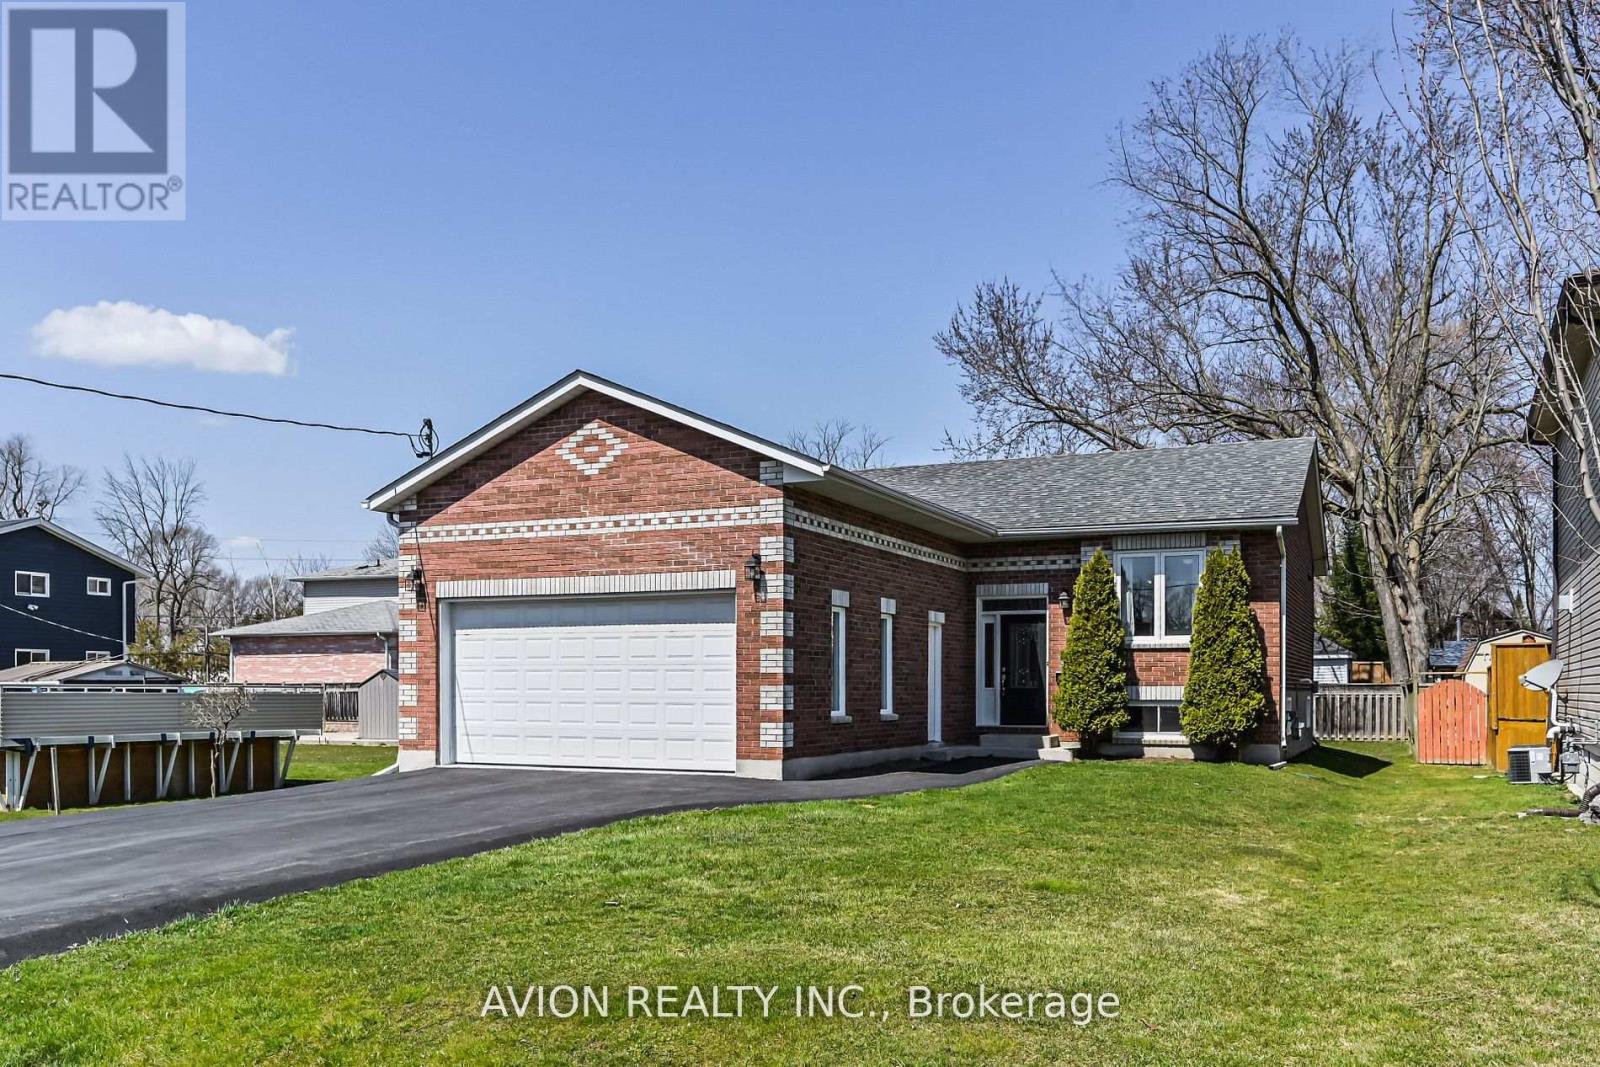
356 Tampa Drive
Georgina, Ontario
Beautifully Renovated Detached Bungalow in Heart of South Keswick! Nestled on a premium, private 50' x 128' lot, this bright and spacious 3-bedroom, 2-bathroom home offers the perfect blend of modern comfort and low-maintenance living. Walking Distance To The Lake & Enjoy Nearby Boat Launch, Beach, Parks, Fishing, Swimming. Only Minutes To Hwy 404, Schools, Supermarkets, Restaurants, Fitness & All You Would Need. Includes Large Garden Shed In The Backyard. Upgraded Newer Kitchen, Bathrooms, Flooring, Double Extra Long Garage With Epoxy Floor (Approx 20 X 26 With 13' Ceilings! Great For Car Enthusiasts, Potential Room To Install A Lift!). Wonderful Opportunity For Retirees Or Downsizers. Very Low Maintenance Home!! (id:61483)
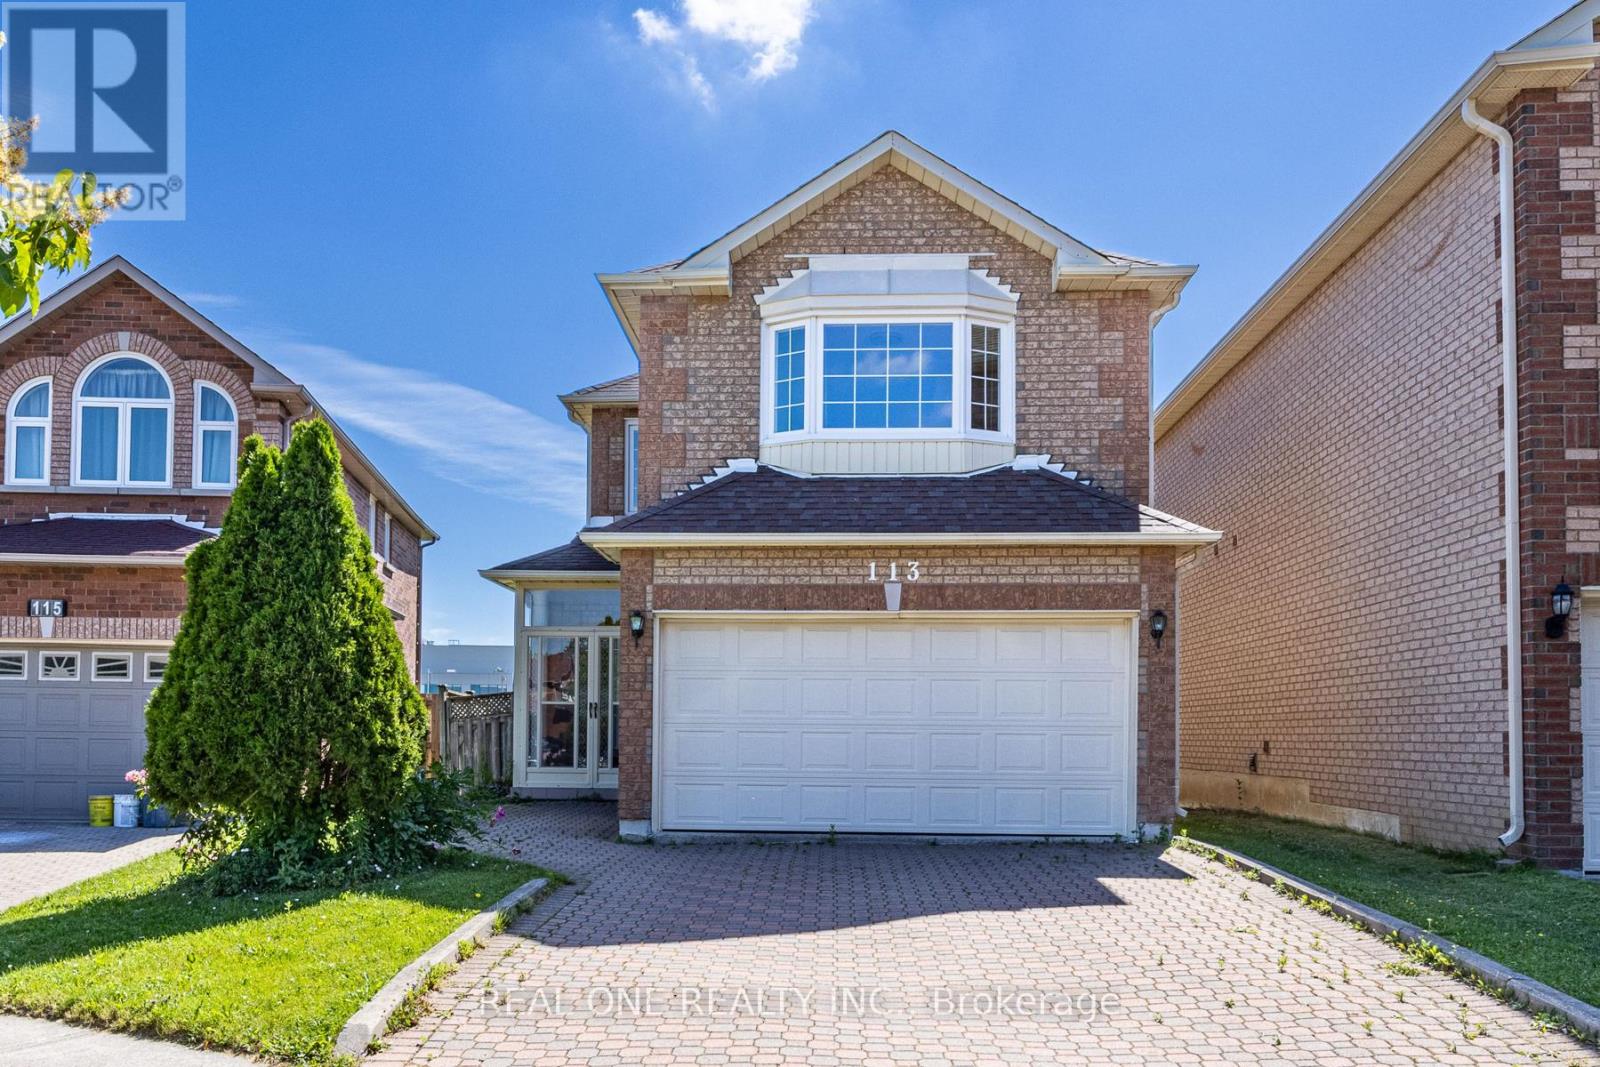
113 Milliken Meadows Drive
Markham, Ontario
Original Owner! First Time Offered for Sale. Beautifully Maintained and Newly Renovated Detached (Linked) Home Built by Renowned Builder Remington Group, Situated in a Highly Sought-After Neighborhood. Featuring a Bright and Functional Layout, This Home Boasts a Stunning Family Room with an Impressive Soaring Cathedral Ceiling. Enjoy the Premium Park-Backing Lot with No Rear Neighbors and an Extended Backyard, Perfect for Family Gatherings and Outdoor Living.This Gorgeous 4-Bedroom Home Offers 9-Foot Ceilings on the Main Floor, Spacious Principal Rooms, and Excellent Natural Light Throughout. Brand New Hardwood Flooring Extends Through the Living Areas and All Bedrooms, Providing Both Elegance and Easy Maintenance. Located Within One of the Area's Most Desirable School Districts, Including Highly Ranked Highgate Public School and Milliken Mills High School. Conveniently Located Close to All Amenities, Including GO Transit, TTC, Pacific Mall, Market Village, Schools, Parks, Community Centre, Restaurants, and Supermarkets, All Within Walking Distance. Hot water tank monthly rent$43 tax included. (id:61483)
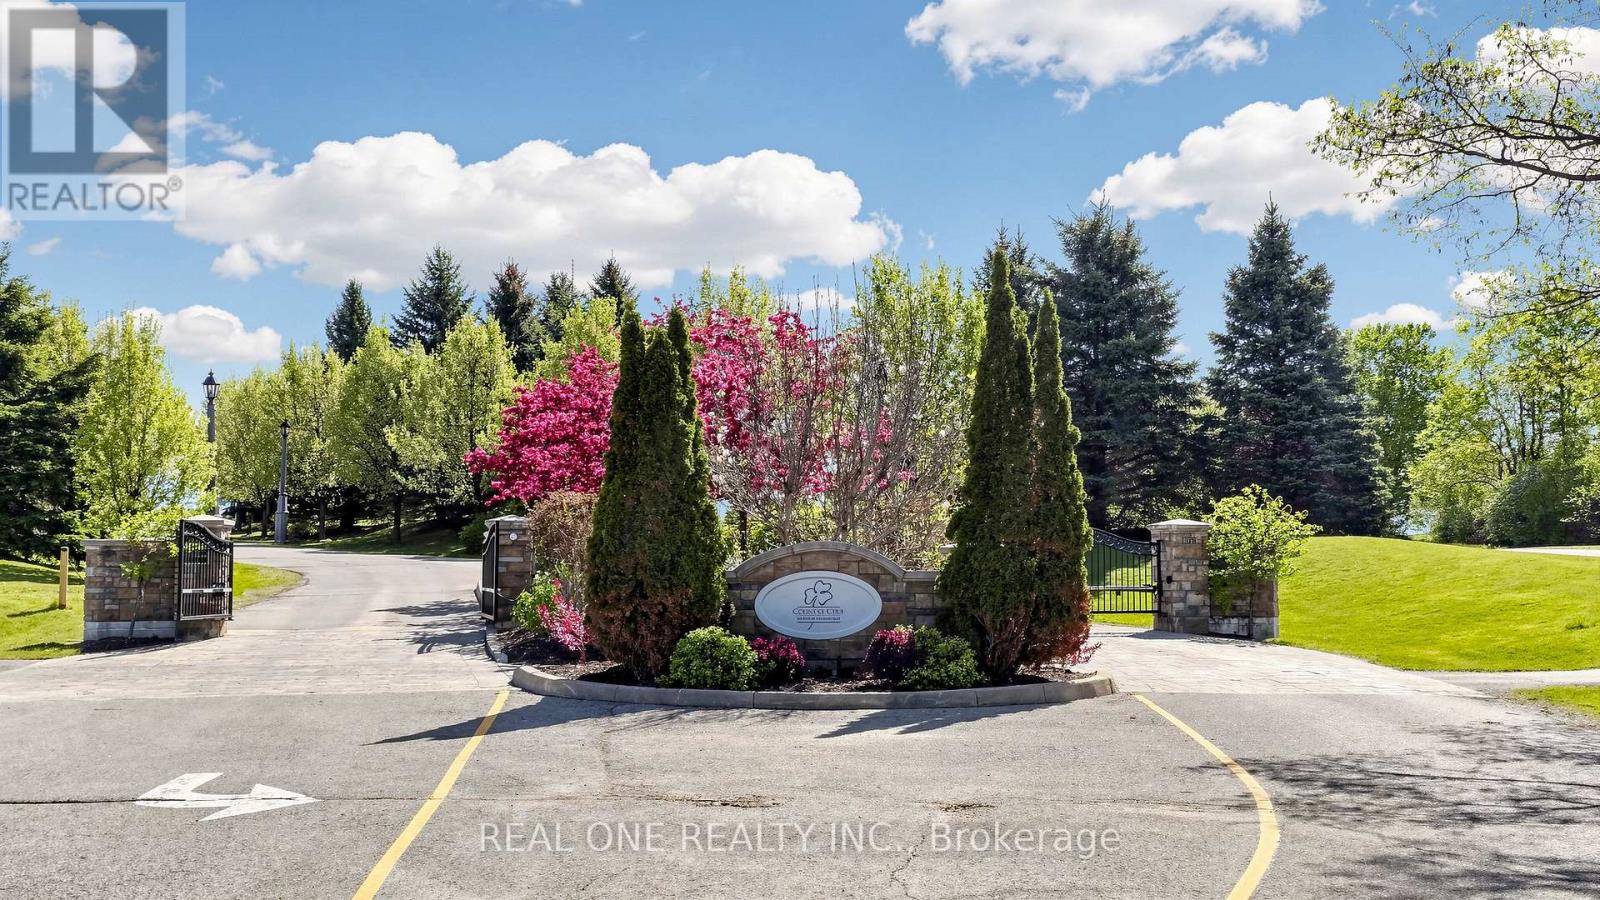
58 Emerald Hts Drive
Whitchurch-Stouffville, Ontario
Welcome to 3428 Sq Ft Free Hold House in the prestigious Emerald Heights gated community! Open Concept 9-18 Ft Ceiling, Hardwood Floor Throughout, Custom Kit with Granite Counter top, Walk Though the Pantry, 6 Jet Whirlpool, Cornice Mourlding, Home Theatre, Lookout Window in the Basement. Roof (2021), Air-Conditioner (2019), Furnace (2019), Enjoy $1,038.02/month maintenance fee, covering Water, club house amenities, tennis court, community pool, hot tub sauna, fitness center, party room w/kitchen, children play ground. All within a safe, private gated enclave. This is more than a home-it's your private Ravine Retreat in Emerald Heights. (id:61483)
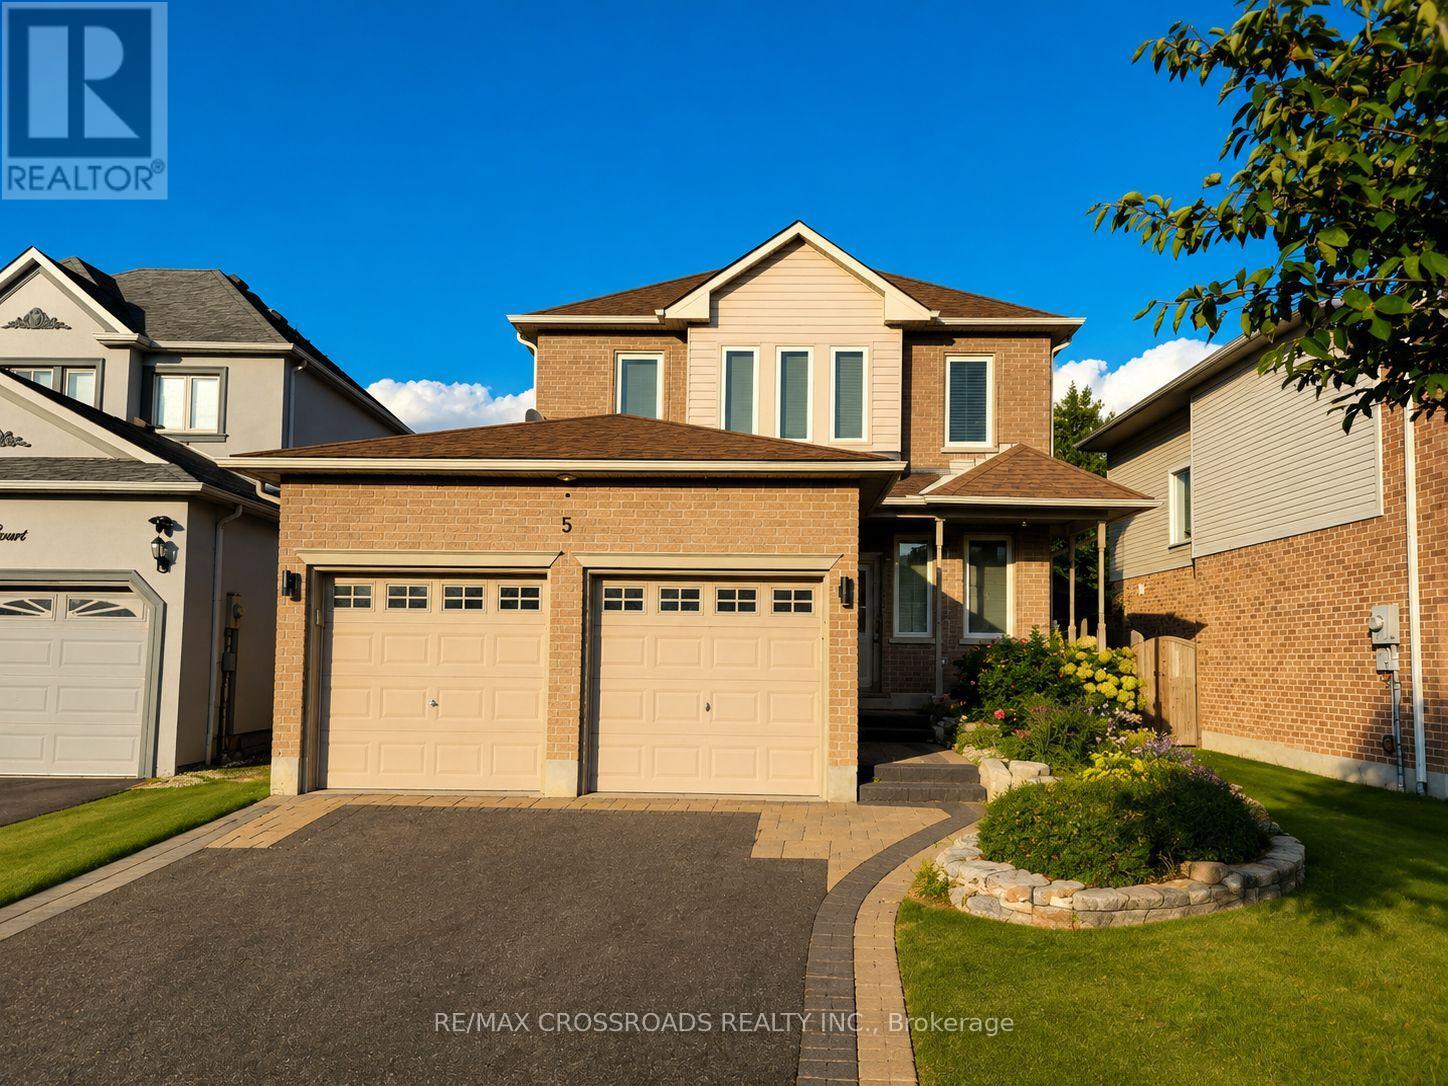
5 Robert Correll Court
Whitby, Ontario
FOR LEASE! Discover the charm of this inviting 3+1 bedroom detached home in North Whitby, offering the perfect setting for comfortable everyday living. The heart of the home is its beautifully upgraded kitchen, complete with quartz countertops, modern finishes and plenty of workspace-ideal for everything from busy family mornings to weekend entertaining.The main living areas offer a warm and welcoming atmosphere, highlighted by a cozy fireplace and abundant natural light. Upstairs, the spacious primary bedroom features a private ensuite and walk-in closet, while the additional bedrooms provide versatile space for family, guests or working from home.Need more room? The finished lower level offers a generous recreation space plus an additional bedroom, giving you plenty of options to create a media room, play area, guest suite or home office.When it's time to unwind, step out onto the backyard deck and enjoy your own outdoor space. With a double garage and generous parking, this home delivers the convenience you need without compromising on comfort.Located in a desirable North Whitby neighbourhood, close to schools, parks, shopping, transit and major highways.Spacious, upgraded and thoughtfully designed for modern living-come see why this could be the perfect place to call home! (id:61483)
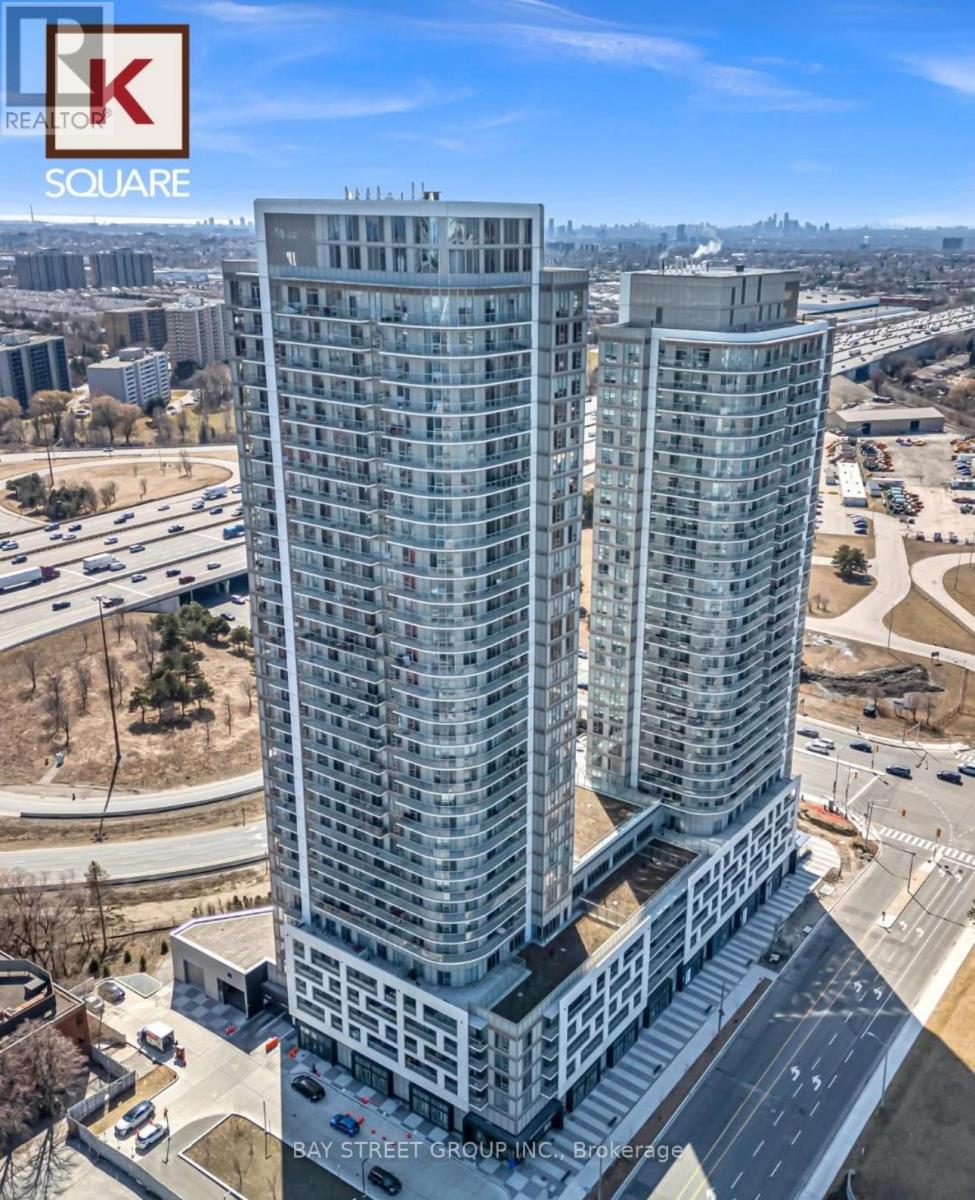
1218 - 2031 Kennedy Road
Toronto, Ontario
Luxurious corner unit Located in Scarborough. 2 Bed & 2 full bath and a balcony with Unobstructed North & West View. Unit Filled With abundant Natural Light.Modern kitchen with built-in stainless steel appliances and 9ft ceilings. Floor-to-ceiling windows, open concept layout. Great amenities include a concierge, gym, party room, kids zone, lounge, music rooms, guest suite, library, and visitor parking. The prime location is close to transit, schools, shopping, and highways 401, 404, and DVP. Comes with one parking spot and one locker. (id:61483)
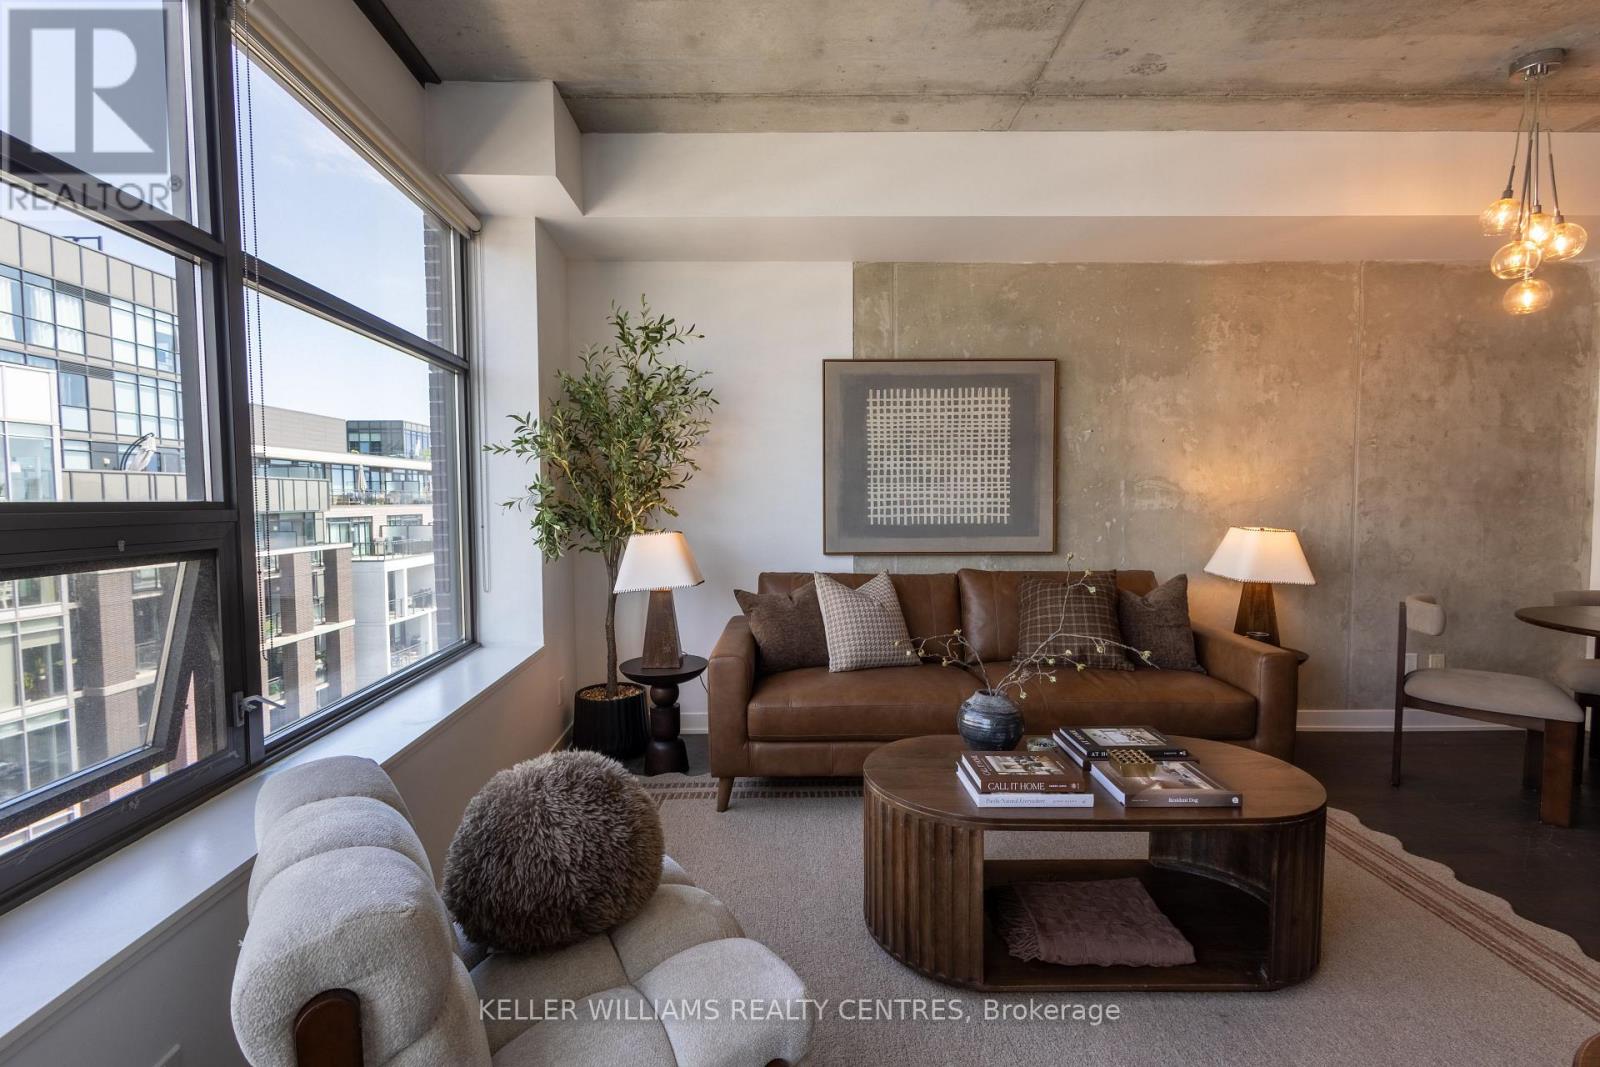
806 - 1201 Dundas Street E
Toronto, Ontario
Welcome to this beautifully maintained 1+1 bedroom loft at the Flatiron Lofts in the heart of vibrant Leslieville. Offering 605 sq. ft. of thoughtfully designed living space, this bright and inviting suite combines modern industrial style with everyday comfort. Complete with parking and a locker, the unit features exposed 9' concrete ceilings, hardwood flooring throughout, large windows with custom blinds, and has been freshly painted throughout, including all trim and doors (August 2026). The European-inspired kitchen is appointed with quartz countertops, a glass backsplash, and an upgraded faucet, while the spacious den offers incredible flexibility as a home office or dining area. Enjoy unobstructed west-facing views and beautiful sunsets from this exceptional unit. The spa-like bathroom completes the space. And don't miss the rooftop patio - a must-see amenity with incredible city views and the perfect place to take in the sunset. Step outside to experience everything Leslieville has to offer, with trendy cafés, restaurants, boutique shops, TTC access, DVP close by, and more! (id:61483)
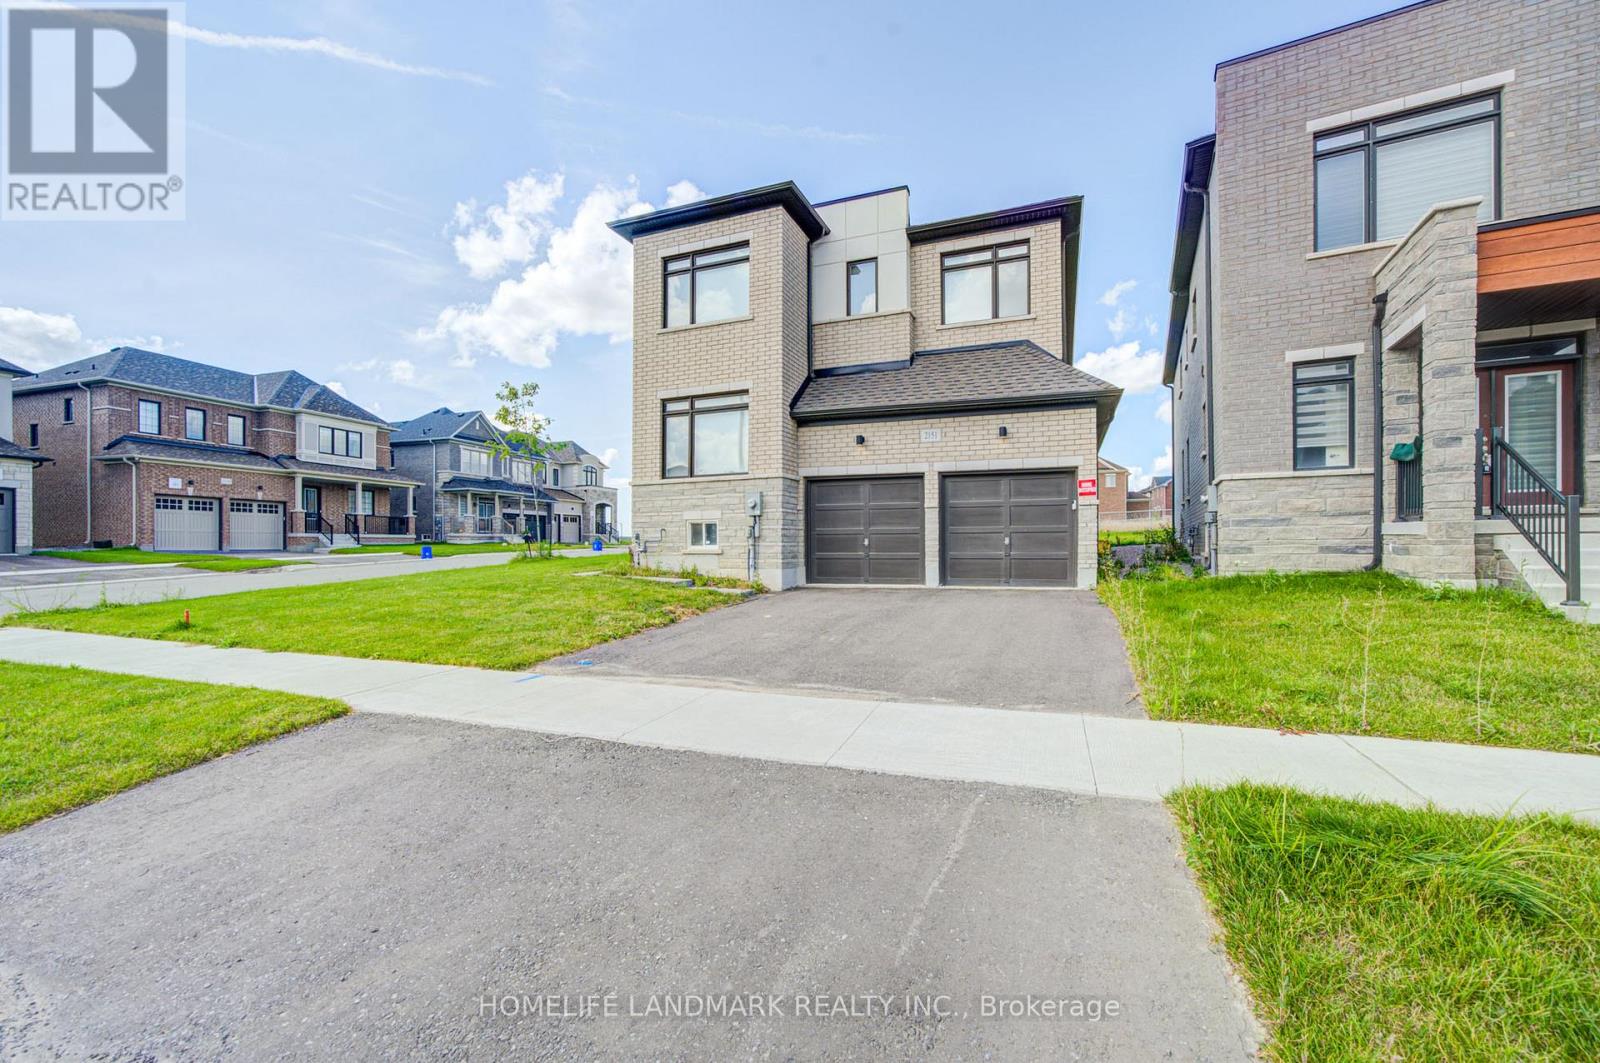
2151 Binbrook Drive
Oshawa, Ontario
High Demand Location in North Oshawa! This spacious 2-storey detached home features a bright and functional layout, with a main-floor home office and a modern kitchen with ample storage space. Upstairs, you'll find four spacious bedrooms and a laundry. Easy access to Hwy 407, schools, parks, shopping. (id:61483)
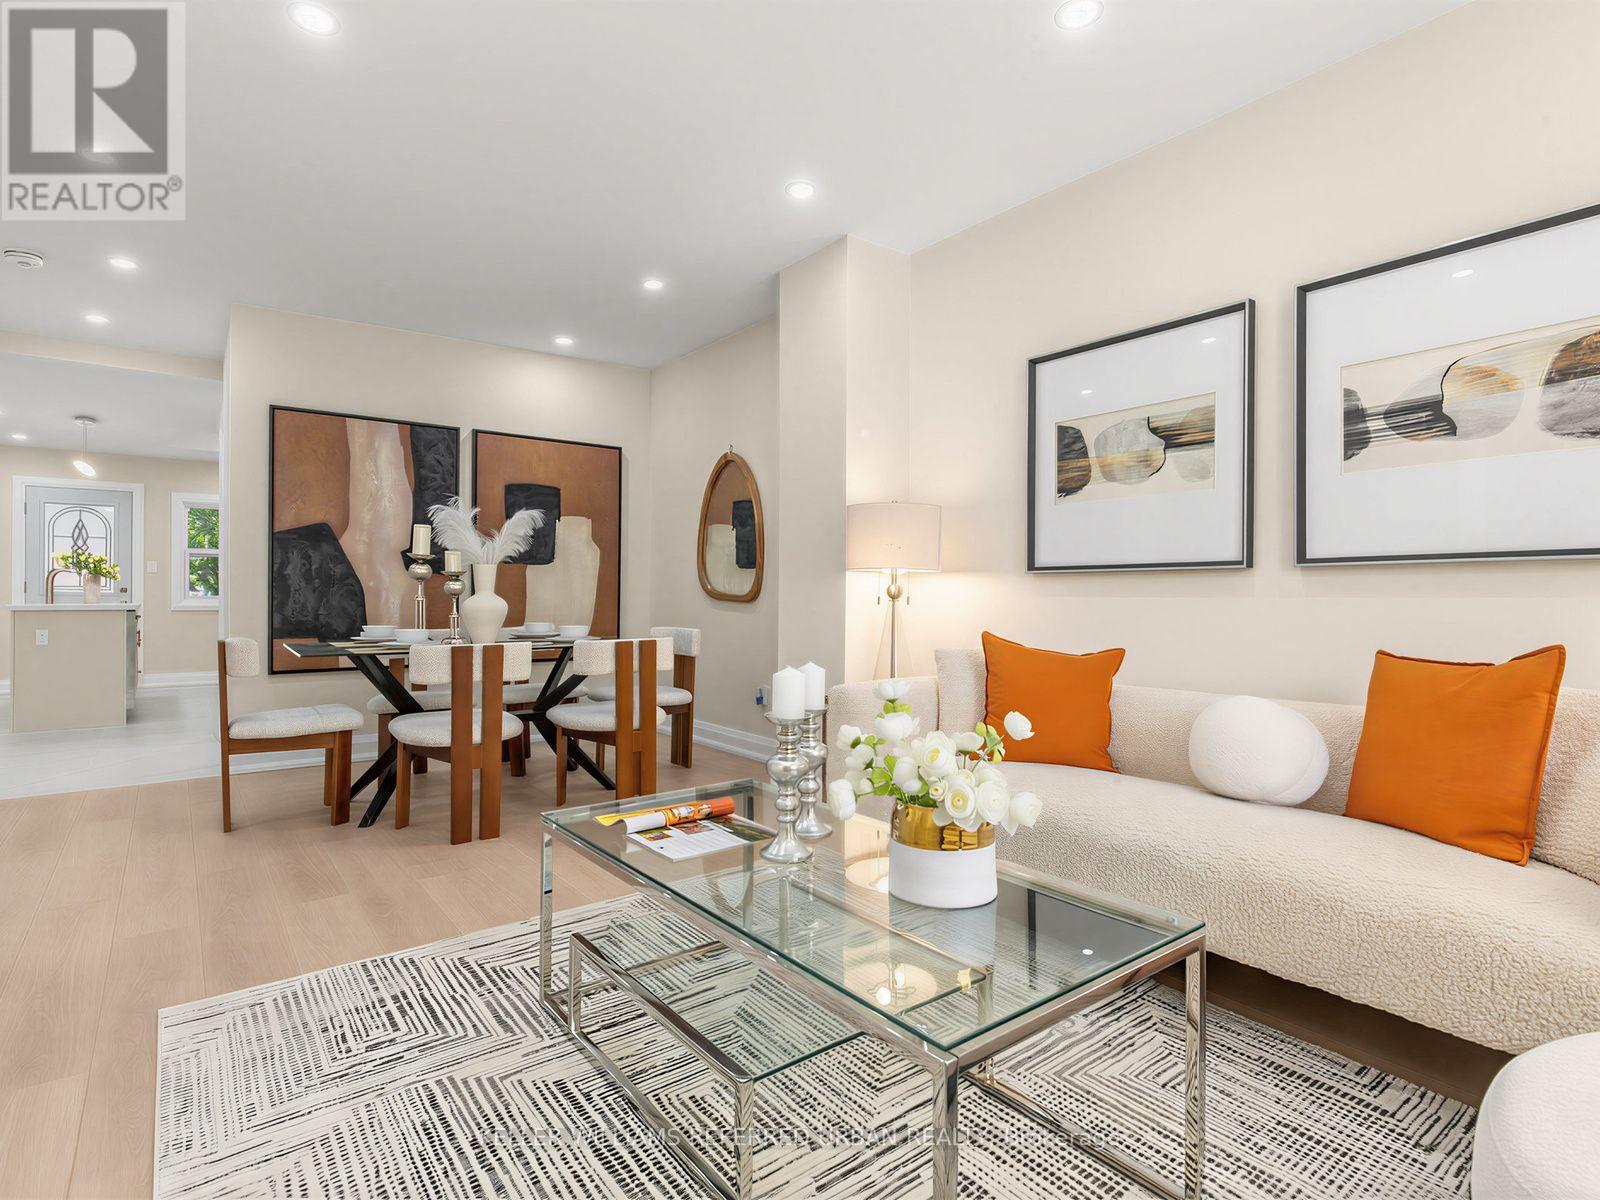
968 Eastern Avenue
Toronto, Ontario
**Stunning fully renovated detached home(Newly-Done Interior, 2026), ideally situated on the border of two of Toronto's most coveted neighbourhoods-Leslieville and The Beach. Extensively renovated from top to bottom (2026, $$$spent) with exceptional attention to quality and finishes, this beautiful home offers the perfect blend of comfort, style, and convenience for families. Step inside from the large tiled front porch with brand-new stairs and a newly interlocked front yard. The bright and inviting interior features hardwood flooring throughout, brand-new windows, and an open-concept living and dining area with tons of pot lights. The chef-inspired kitchen showcases brand-new hardwood cabinetry, stainless steel appliances (5-year extended warranty included), quartz countertops, a large centre island with breakfast bar, and tiled flooring. Walk out directly from the kitchen to a brand-new deck and spacious backyard-perfect for entertaining and summer BBQs. Upstairs, you'll find three well-appointed bedrooms and a beautifully renovated modern bathroom featuring quality finishes and real hardwood cabinetry. Enjoy an exceptional east-end lifestyle just minutes from parks, The Beach, Leslie Spit, breweries, restaurants, libraries, movie theatres, daycares, and schools. Duke of Connaught Public School (JK-Grade 8) is just one block away. Loblaws, Starbucks, LCBO, Canadian Tire, and 24-hour TTC service are all within a quick walk. Permit parking is available on both adjacent side streets. A beautifully redesigned, move-in-ready family home in one of Toronto's most vibrant and convenient locations! (id:61483)
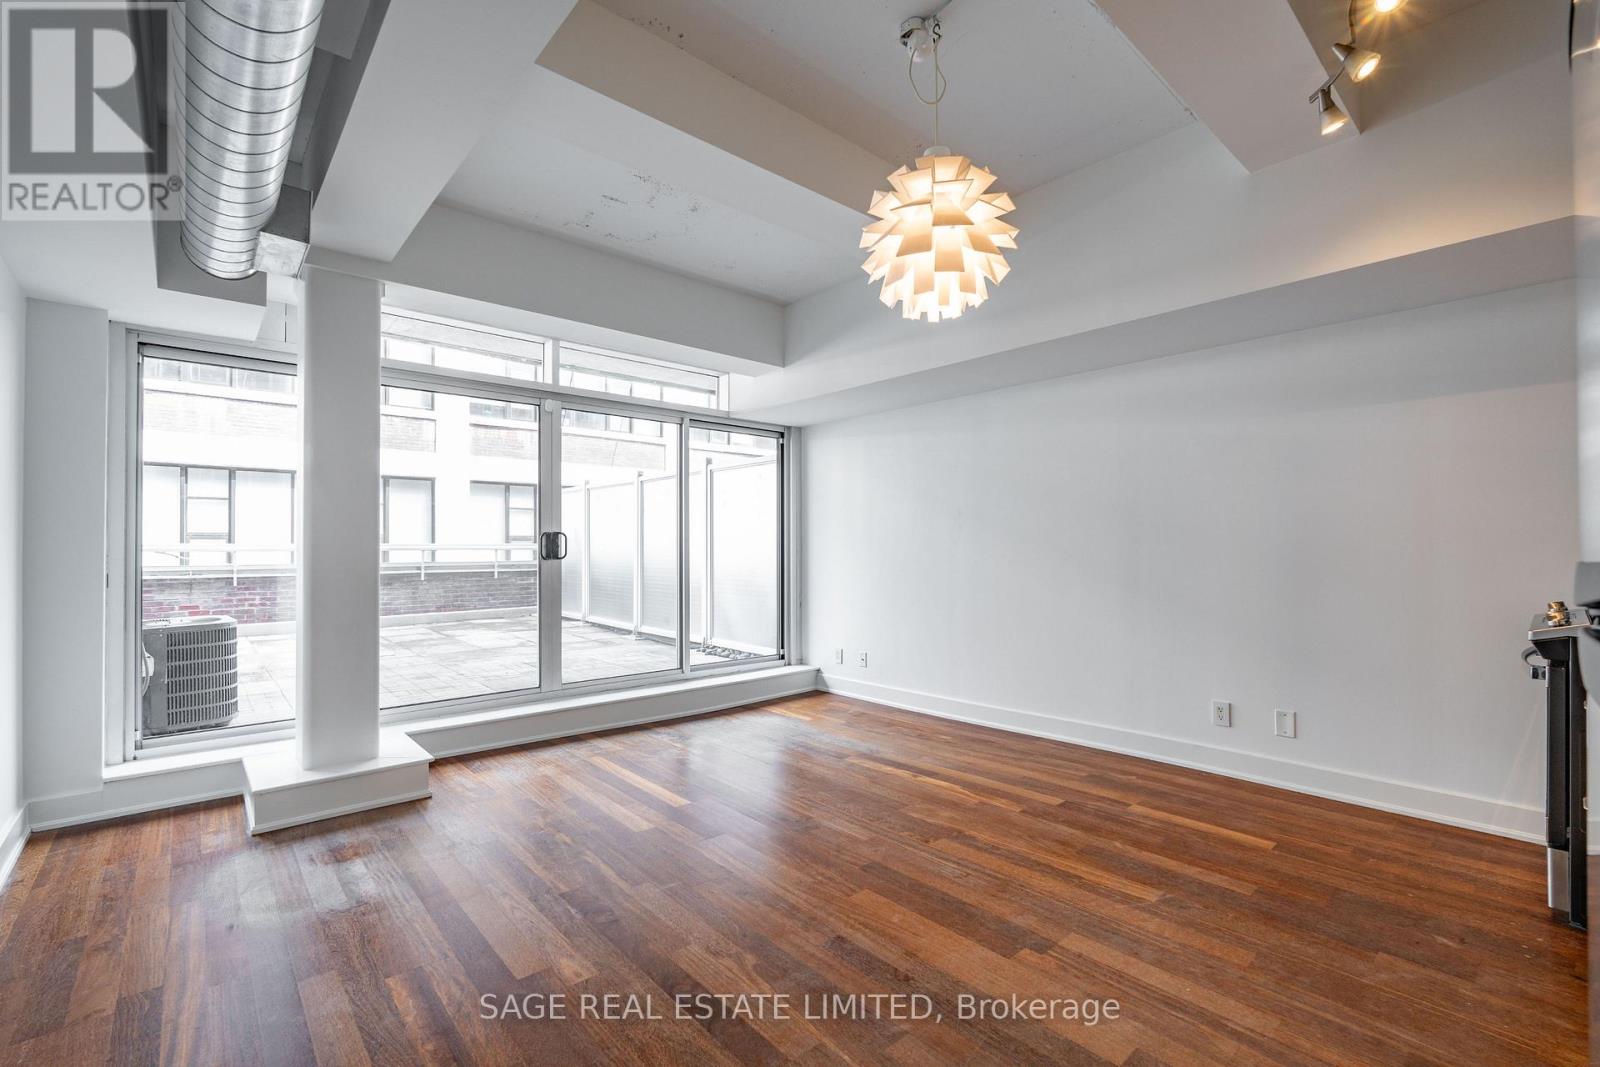
508 - 233 Carlaw Avenue
Toronto, Ontario
Rarely does a condo offer outdoor space like this. This open concept soft loft features hardwood floors throughout, floor-to-ceiling windows, and double sliding doors that open onto a private approximately 300 sqft terrace, creating an extension of the living space. A dedicated gas line makes barbecuing easy, while there is plenty of room to set up an outdoor dining and lounging area, create your own urban garden, and enjoy what feels like your own backyard in the city. The kitchen features full size stainless steel appliances, including a gas range, and marble countertops. The property has been freshly painted, professionally deep cleaned inside and out, and thoughtfully updated with a brand new bathroom vanity, faucet, and mirror. One storage locker is also included, providing valuable extra space for bikes, seasonal gear, and everything else you want tucked away. Located in the Garment Factory Lofts at Queen & Carlaw, in the heart of Leslieville. With an exceptional Walk Score of 99, almost everything you need is within easy reach. Steps to independent cafés, local restaurants, craft breweries, boutique shopping, parks, and everyday conveniences. TTC at your doorstep and quick access to the DVP make getting around the city easy. (id:61483)
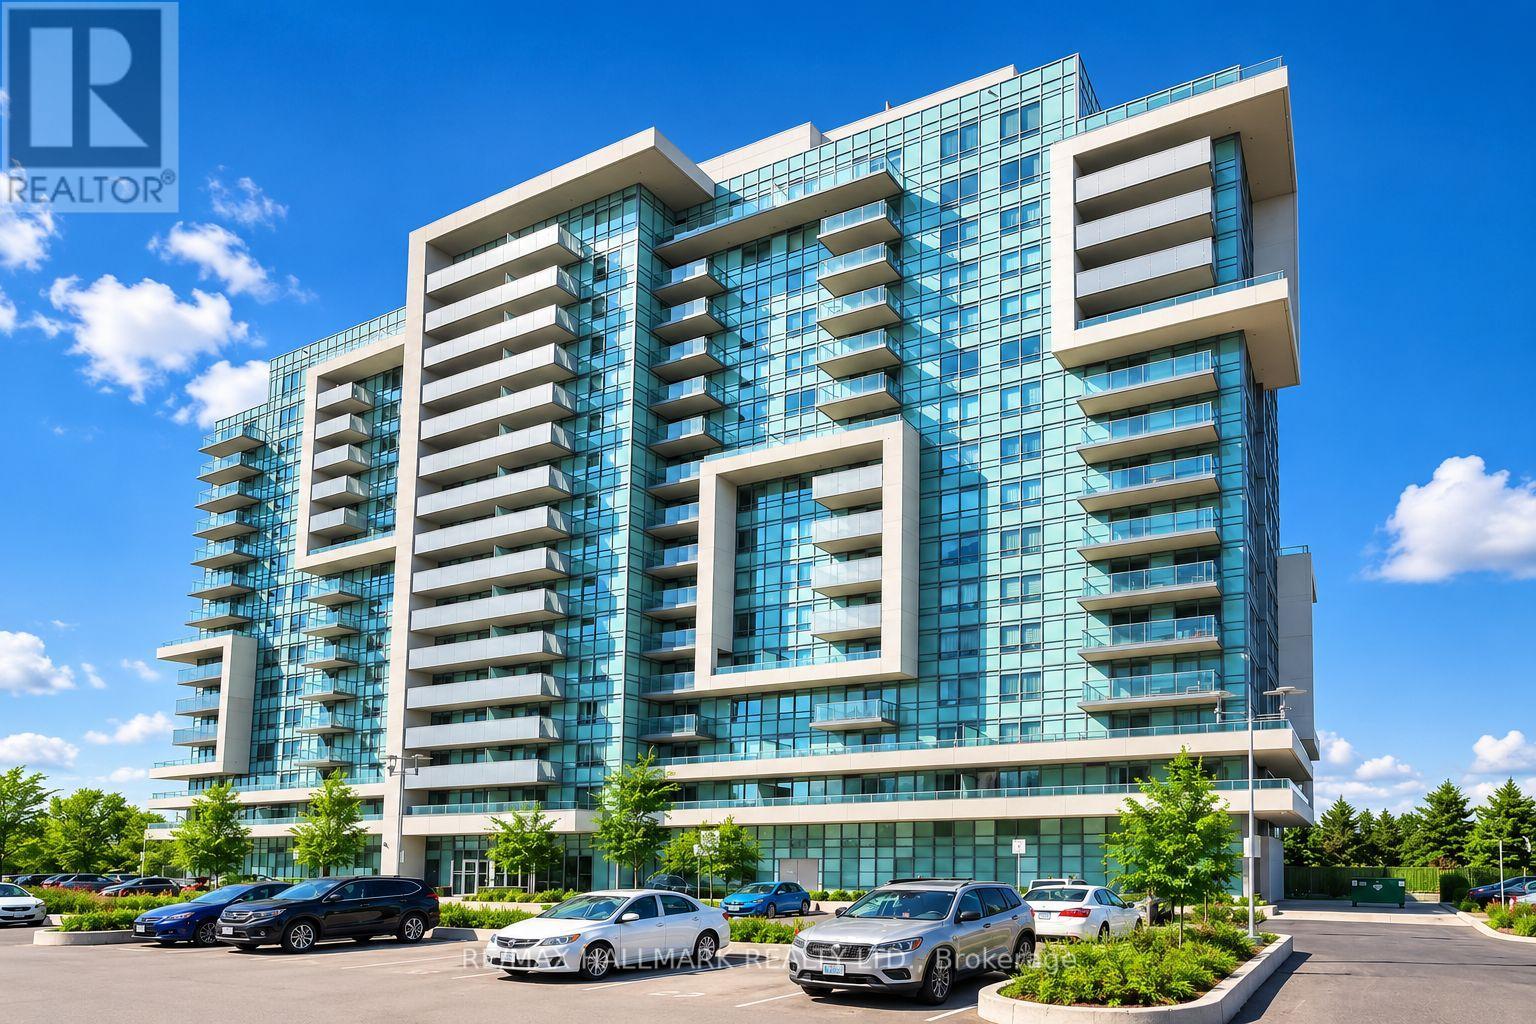
908 - 1346 Danforth Road
Toronto, Ontario
Welcome to this bright and spacious 1-bedroom plus large den suite at Unit 908, featuring beautiful unobstructed southwest views and a generous open balcony. The functional open-concept layout offers stainless steel appliances, laminate flooring, and ensuite laundry, creating a comfortable and inviting living space. Ideally located near TTC, Eglinton GO Station, shopping, restaurants, schools, parks, Highway 401, Scarborough Town Centre, U of T Scarborough, and Centennial College. Enjoy excellent building amenities including an outdoor pool, gym, exercise room, party/meeting room, security system, and visitor parking. A fantastic opportunity for comfortable and convenient city living! (id:61483)
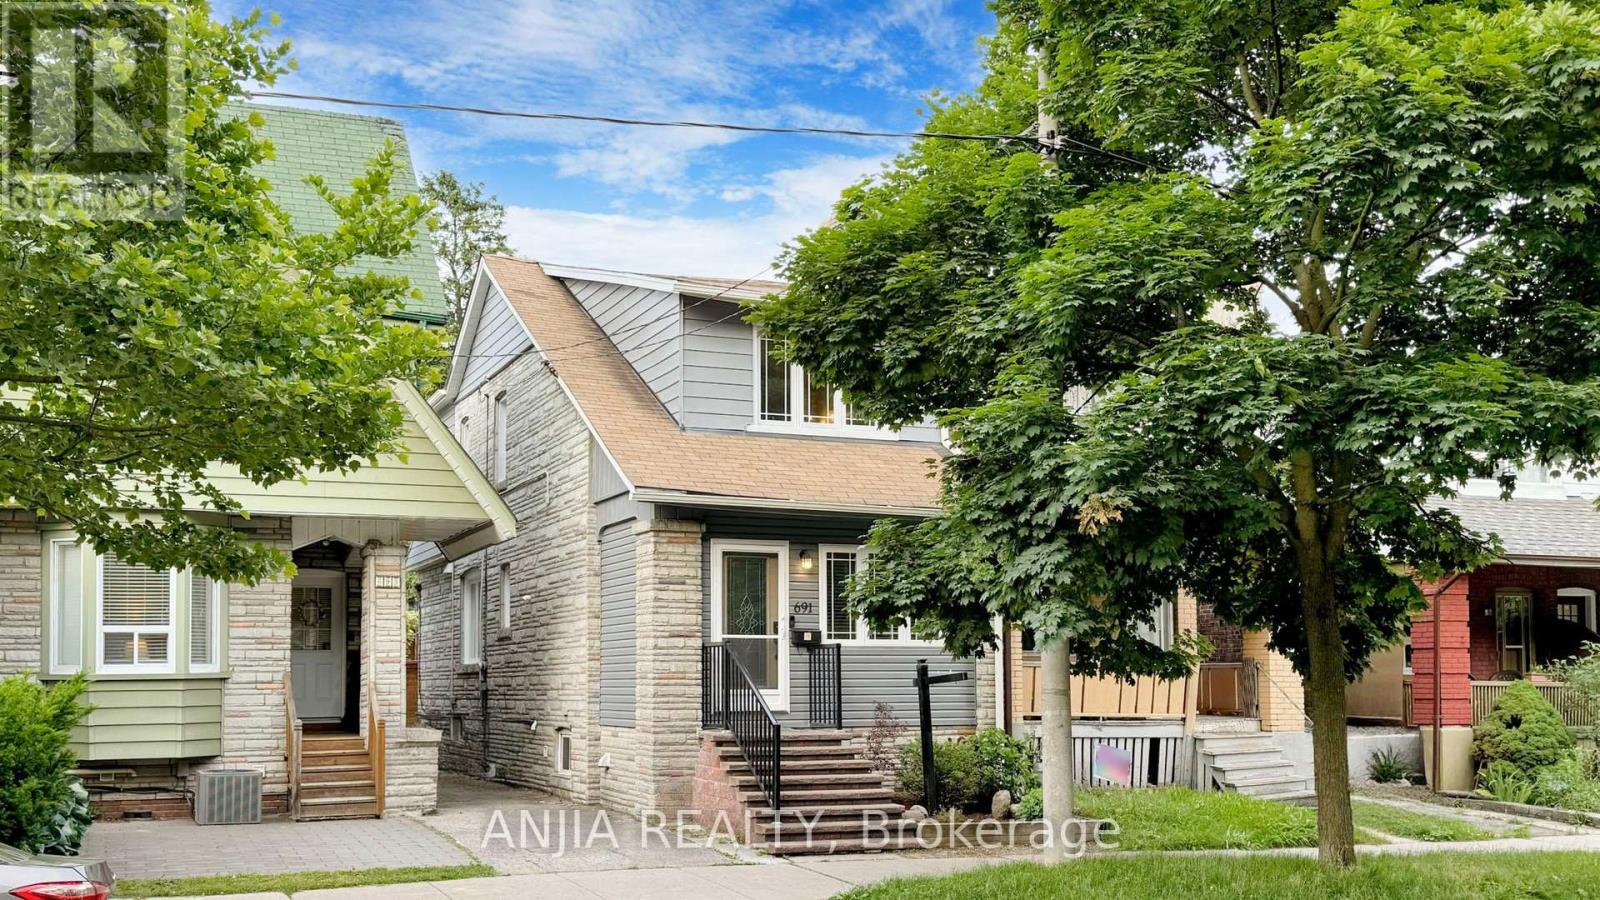
691 Greenwood Avenue
Toronto, Ontario
***Updated Semi with Main-Floor Suite, Basement Apartment & Laneway Garage - Steps to Greenwood Station*** Welcome to 691 Greenwood Ave - a thoughtfully updated, multi-family ready semi-detached home offering exceptional flexibility, modern convenience, and meaningful long-term value. This spacious residence features four well-sized bedrooms, including a main-floor bedroom with a private 3-piece washroom, ideal for extended family, guests, or a dedicated home office. A standout feature of this home is its five total washrooms, providing rare convenience in this housing segment. With multiple full and half washrooms across all levels, the property supports comfortable living for larger households, multi-generational families, or shared accommodation - a practical advantage that enhances everyday functionality. The open-concept kitchen with granite island flows seamlessly into the living and dining areas, creating an inviting space for cooking and gathering. Crown moulding and a bright skylight add character and natural light throughout. A rare oversized detached garage accessed from the laneway offers valuable storage and workspace options. Conceptual laneway-home potential exists, subject to all City of Toronto zoning and permit approvals. The fully finished one-bedroom basement apartment provides excellent rental potential, featuring a separate entrance, full kitchen, dedicated laundry, and private washroom. Its independent layout enhances privacy and makes the home well-suited for multi-family living or extended family arrangements. Located steps from the Danforth, the home is close to shops, restaurants, and everyday amenities. Greenwood Station is just around the corner, and nearby routes to the DVP make commuting across the city straight forward. A premium semi-detached opportunity with modern updates, five washrooms, multi-family versatility, and a self-contained basement suite - all in a vibrant, highly convenient community. (id:61483)
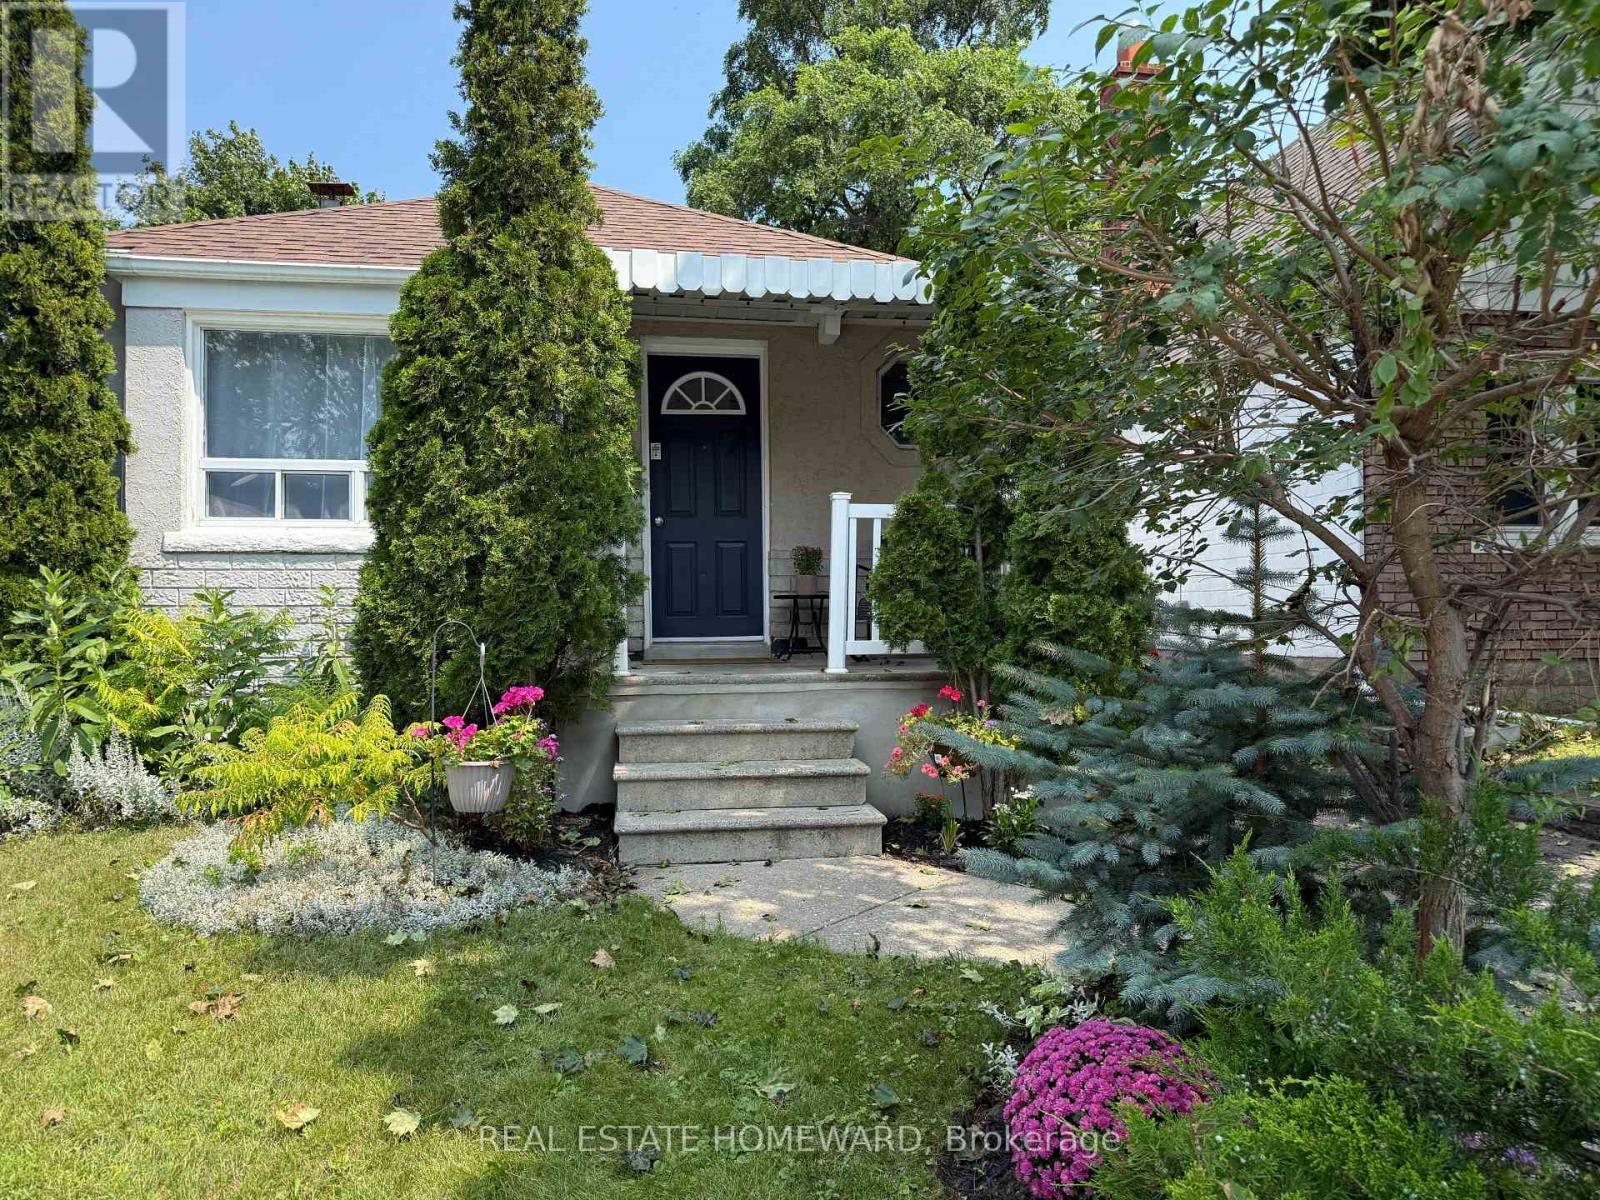
59 Manderley Drive
Toronto, Ontario
A Fresh New Look Completed. Move In Ready. Beautiful Manderley Drive Bungalow. Mature Quiet Street, Wonderful Neighbors & Community. 59 Manderley Has Been A Treasured Family Home For Almost 40 Years. This Is Where Your Family's Story Begins, From Paint Colors To Designing Your Kitchen For Family's First Dinner, Every Update Is A Memory In The Making. Main Floors Offers Abundance Of Light, 2 Bedrooms, Open Concept Kitchen / Living Room, Separate Entrance to Lower Level With 2 Additional Bedrooms & A Roughed In Bathroom, Tons Of Storage Too. Deep Lot, Solid Bones , Fenced In Large Yard Offering Ample Outdoor Entertaining Space & Family Fun, Fantastic Potential For Garden Enthusiasts, Room To Expand Too. 2 Private Parking. Fabulous School Catchment, Close To Transit, Parks, Vibrant Kingston Road And The Danforth. A Few Min To New Birchmount Ice Pads & Fabulous Community Center. Calling All DIYers / Investors. Bring Your Vision. (id:61483)
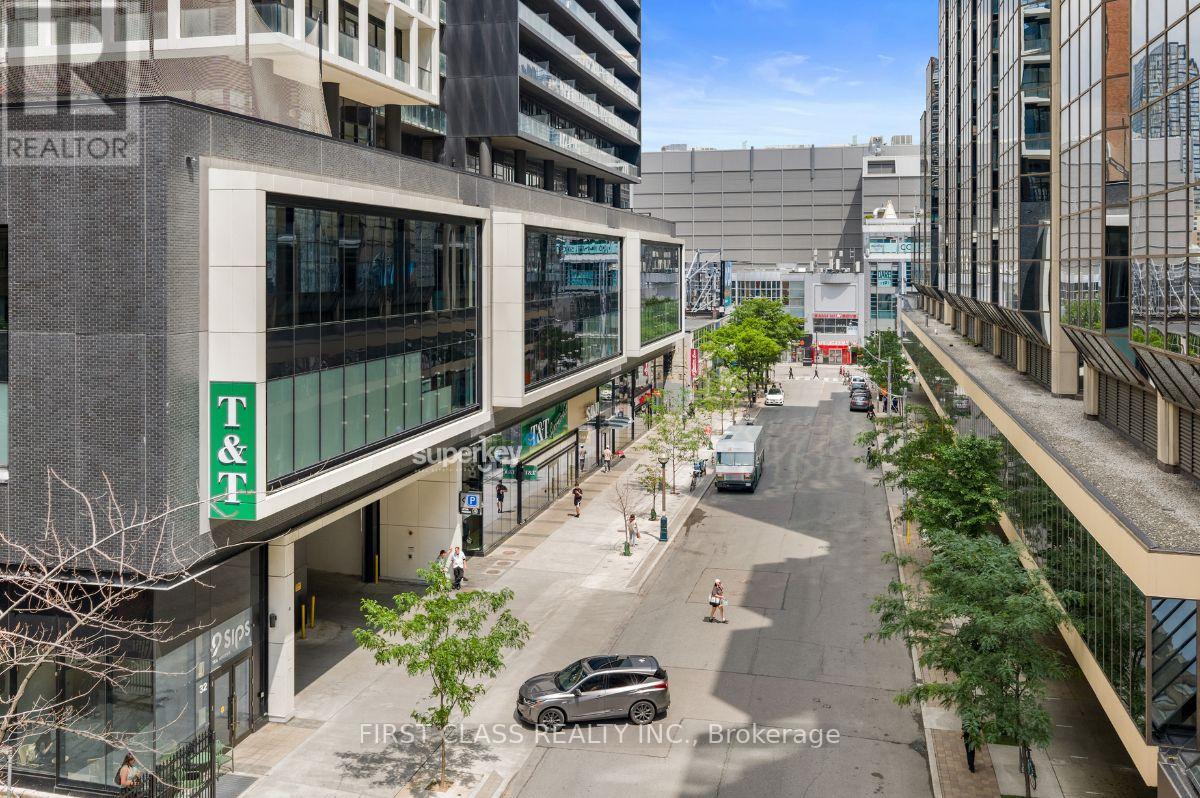
1209 - 20 Edward Street
Toronto, Ontario
Bright And Spacious 2+1 Bedroom 2 Full Bath Layout With A Panoramic South View. Welcome To True Downtown Living With The Best Location, Everything At Your Fingertips! A Modern Condominium In The Centre Of Downtown Toronto At Yonge And Dundas. Open Concept Kitchen, Dining, & Living. Large Primary Bedroom Features A Large Walk-In Closet And Ensuite Bathroom. The Spacious "Room Sized" Den Can Be Used As An Office Or Guest Space. Steps To T&T Grocery Store, TTC Stations, Toronto City Hall, Eaton Centre, Ryerson U, Ocad University, University Of Toronto. (id:61483)
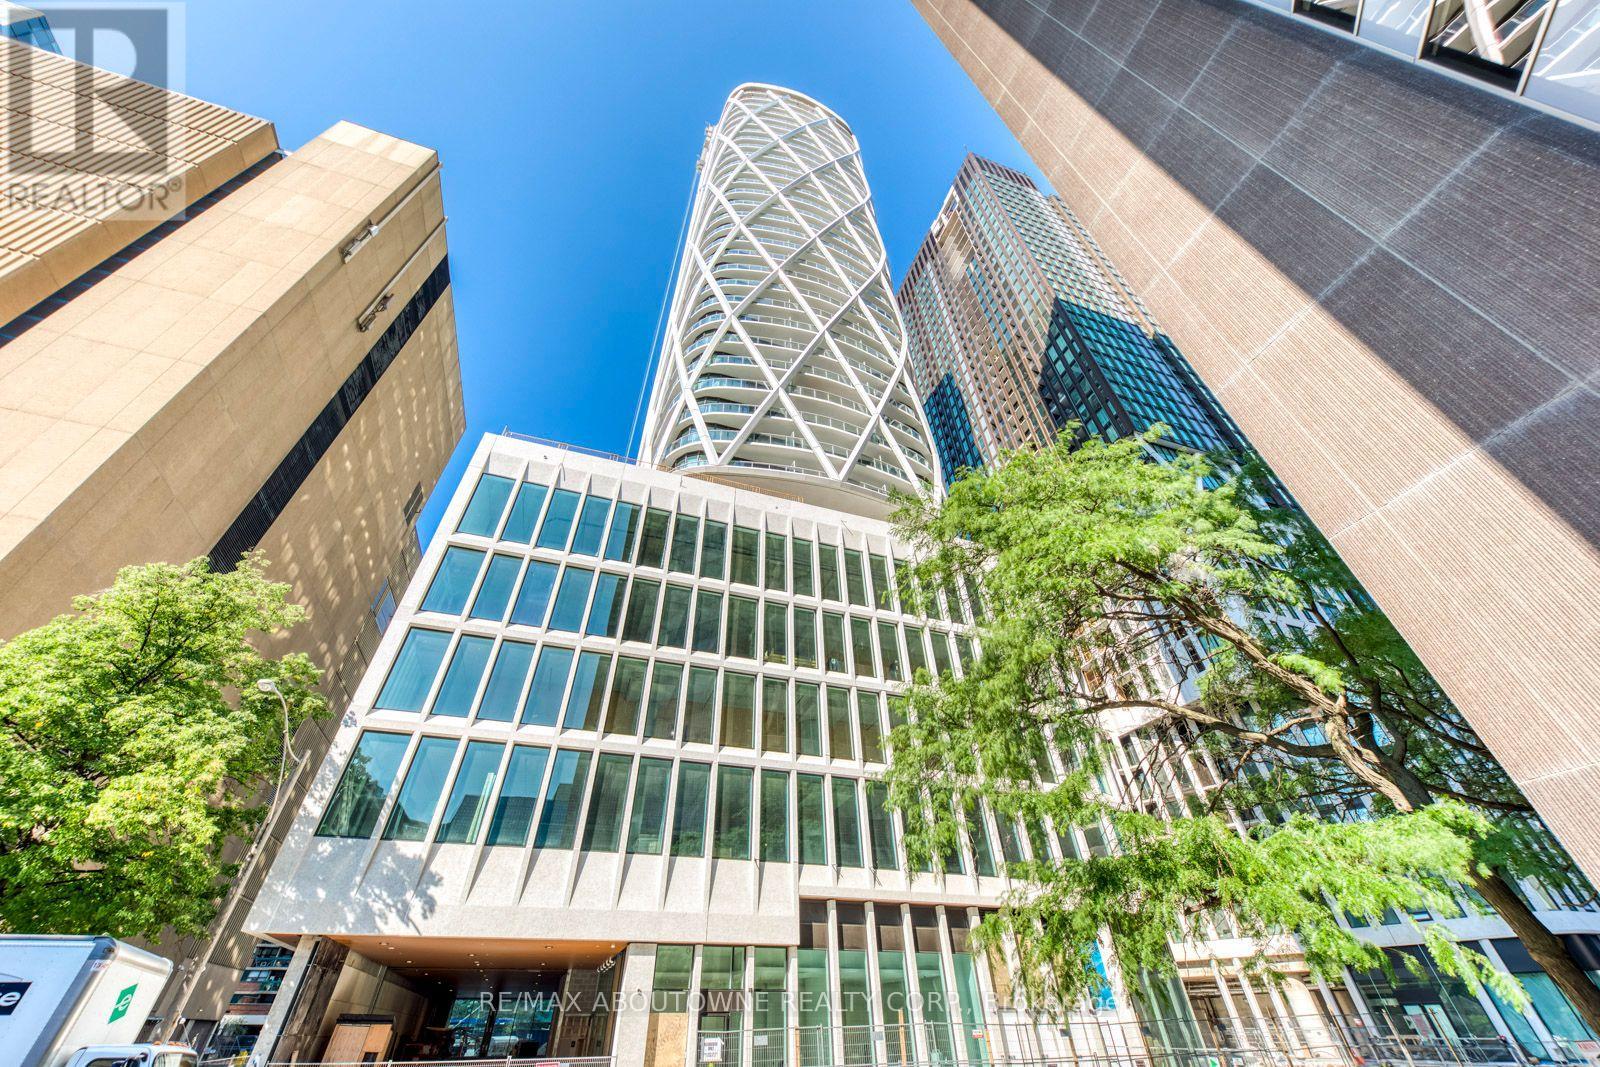
1327 - 230 Simcoe Street
Toronto, Ontario
Luxurious 1-bedroom condo in the heart of downtown Toronto's Artist's Alley. This bright unit features full-height windows, a modern kitchen with quartz countertops, and built-in appliances. Enjoy a spacious covered balcony, perfect for relaxing. An exceptional opportunity for vibrant city living. Located Steps Away from TTC Stations, Walking Distance to The Entertainment District, Eaton Centre and A Wide Variety of Shops and Restaurants. Proximity To OCAD University, The Art Gallery of Ontario and A Short Walk to University of Toronto Ensures Easy Access to Key Cultural And Educational Institutions. Tenant Responsible For All Utilities (id:61483)
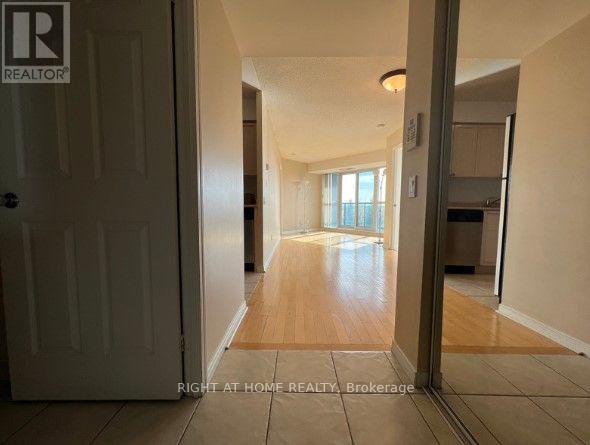
503 - 30 Harrison Garden Boulevard
Toronto, Ontario
Beautiful spacious & bright 2 bedroom 2 full bath condo unit at Yonge & Sheppard in an amazing community with excellent amenities. Steps from Sheppard TTD station, this unit boasts unobstructed 180 degree view of the city skyline and has generous sized bedrooms and an ensuite washroom. What's more, grocery and vibrant shopping facilities are within walking distance and an amazing vibe. The condo boasts Sauna, fitness center, recreation room, private garden with BBQ, and everything you need. Regardless of where you work, this condo is situated close to 401 & DVP providing highway access to all locations. (id:61483)
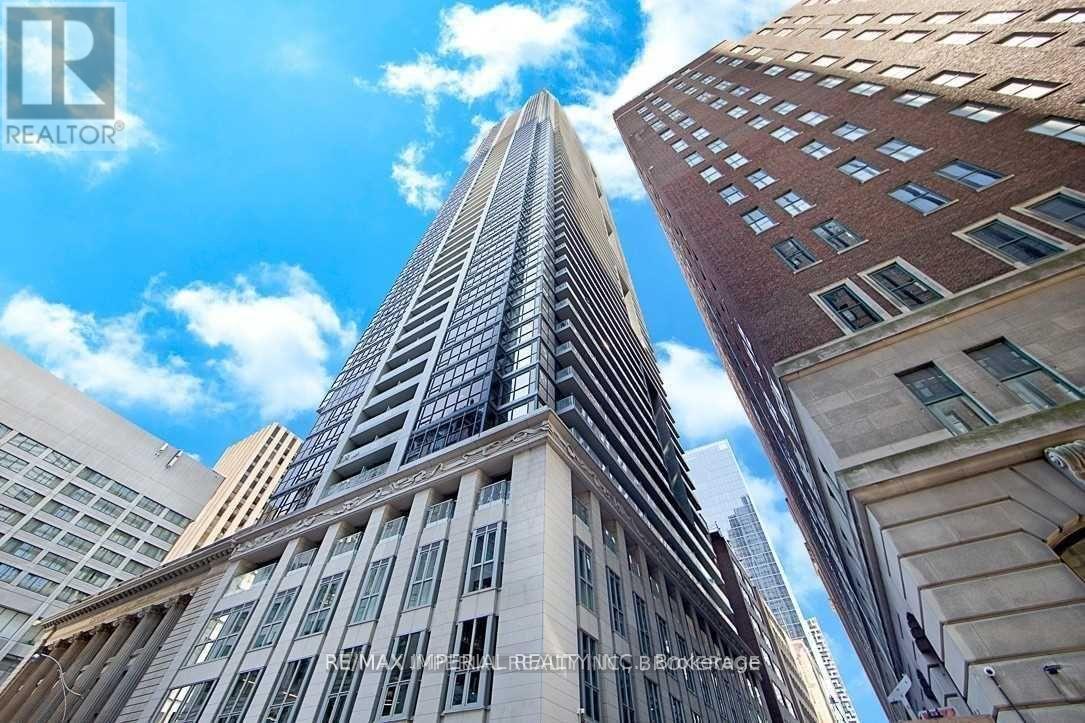
2614 - 70 Temperance Street
Toronto, Ontario
Welcome To Indx Condos In The Heart Of Toronto's Financial District, 98 Walkscore, 100 Transit Score, Access To Underground Concourse. Functional 1 B/R Layout, Floor-To-Ceililng Large Window In Living &Kitchen. Well Maintained Modern European Style Kitchen And Bathroom. Laminate Floors Throughout. Newly Painted. Amenities Include: Gym, Party Room, Billiard Room, Golf Simulator, Theatre And Roof-Top Patio. Steps To Ttc, Eaton Centre And Path. Photos for Reference. Floor Plan attached. (id:61483)

92 Caines Avenue
Toronto, Ontario
OPEN HOUSE SAT & SUN 2-4 PM. Experience exceptional space, luxury, and craftsmanship in this custom-built masterpiece, thoughtfully designed with timeless elegance. Offering 6,505 sq. ft. of finished living space, including 4,564 sq. ft. above grade and a professionally finished 1,941 sq. ft. lower level, this extraordinary residence showcases uncompromising quality and meticulous attention to detail throughout.Situated on a quiet, no-through street in one of the area's rapidly emerging multi-million-dollar neighbourhoods, this prestigious home offers the perfect balance of privacy and convenience. The sophisticated interior is enhanced by premium finishes, including rich maple hardwood flooring, custom millwork, exquisite tilework, soaring coffered ceilings, intricate crown mouldings, elegant wall niches, solid-core doors, and custom-designed walk-in closets with built-in organizers.Every detail has been carefully curated to deliver an exceptional living experience, combining refined luxury, everyday comfort, and timeless architectural appeal. (id:61483)
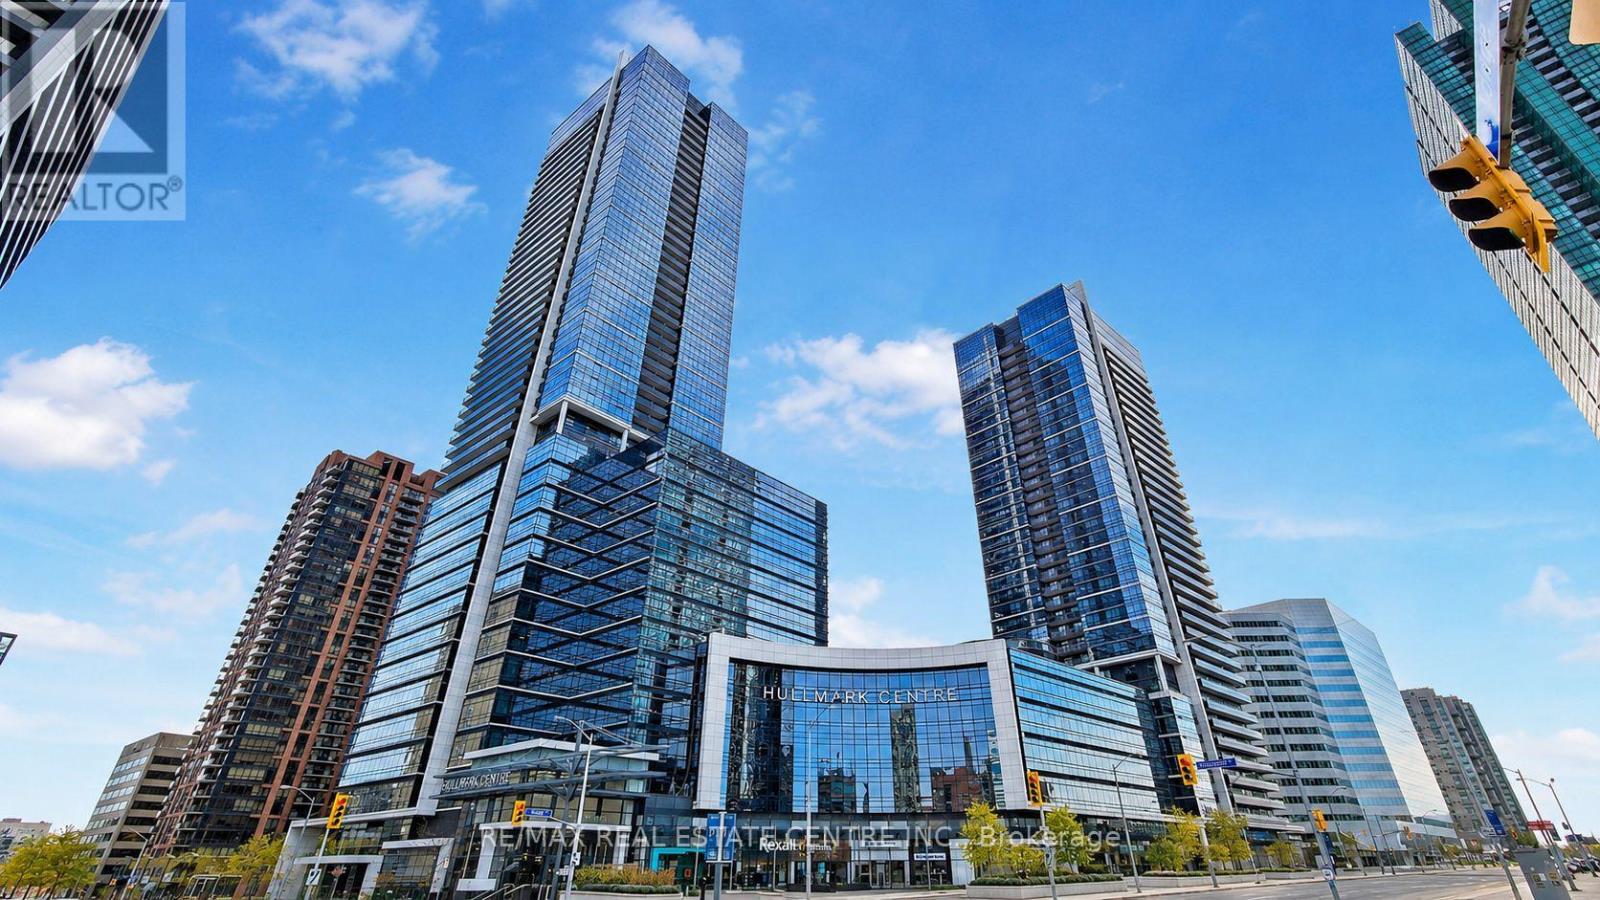
4122 - 5 Sheppard Avenue E
Toronto, Ontario
Great location with direct access to 2 subway lines and just minutes to Hwy 401. This bright 2-bedroom, 2-bathroom condo is in the well-known Hullmark Centre by Tridel. Both bedrooms have large windows, and the unit features 9 ft ceilings, built-in appliances, and 1 parking spot. Close to everything you need, including Whole Foods, restaurants, public transit, banks, and more. Enjoy great building amenities such as a gym, yoga room, billiard room, party room, whirlpool, sauna, outdoor pool, BBQ area, and seating areas. Residents at 5 Sheppard also have access to a private 17th-floor courtyard garden with BBQ. **AVAILABLE FROM SEP 1, 2026.** (id:61483)

19 Michigan Drive
Toronto, Ontario
Experience exceptional luxury in this custom-built 3-car garage estate, situated on a premium 80 x 129 ft. large lot, offering over 7,000 sq. ft. of exquisite living space in one of North York's most prestigious neighbourhoods. Designed with elegance and functionality in mind, this magnificent residence features a designer gourmet kitchen with premium built-in appliances, expansive sun-filled windows, and sophisticated finishes throughout. Boasting 5 spacious bedrooms, each complete with its own private ensuite, the home offers unparalleled comfort and privacy for the entire family. Grand principal rooms, soaring ceilings, and timeless architectural details create an atmosphere of refined luxury and upscale living.Perfectly designed for both everyday family living and elegant entertaining, the home showcases bright open-concept spaces and seamless indoor-outdoor flow. The professionally finished walk-up basement with direct access to the backyard provides exceptional flexibility for extended family living, recreation, or entertaining. Step outside to a professionally landscaped backyard retreat featuring a stunning wood deck, ideal for relaxing or hosting guests.This rare offering also features a highly desirable 3-car garage and is ideally located close to parks, shopping, transit, and everyday amenities, while nestled in a peaceful and highly sought-after neighbourhood that offers both convenience and tranquillity. (id:61483)
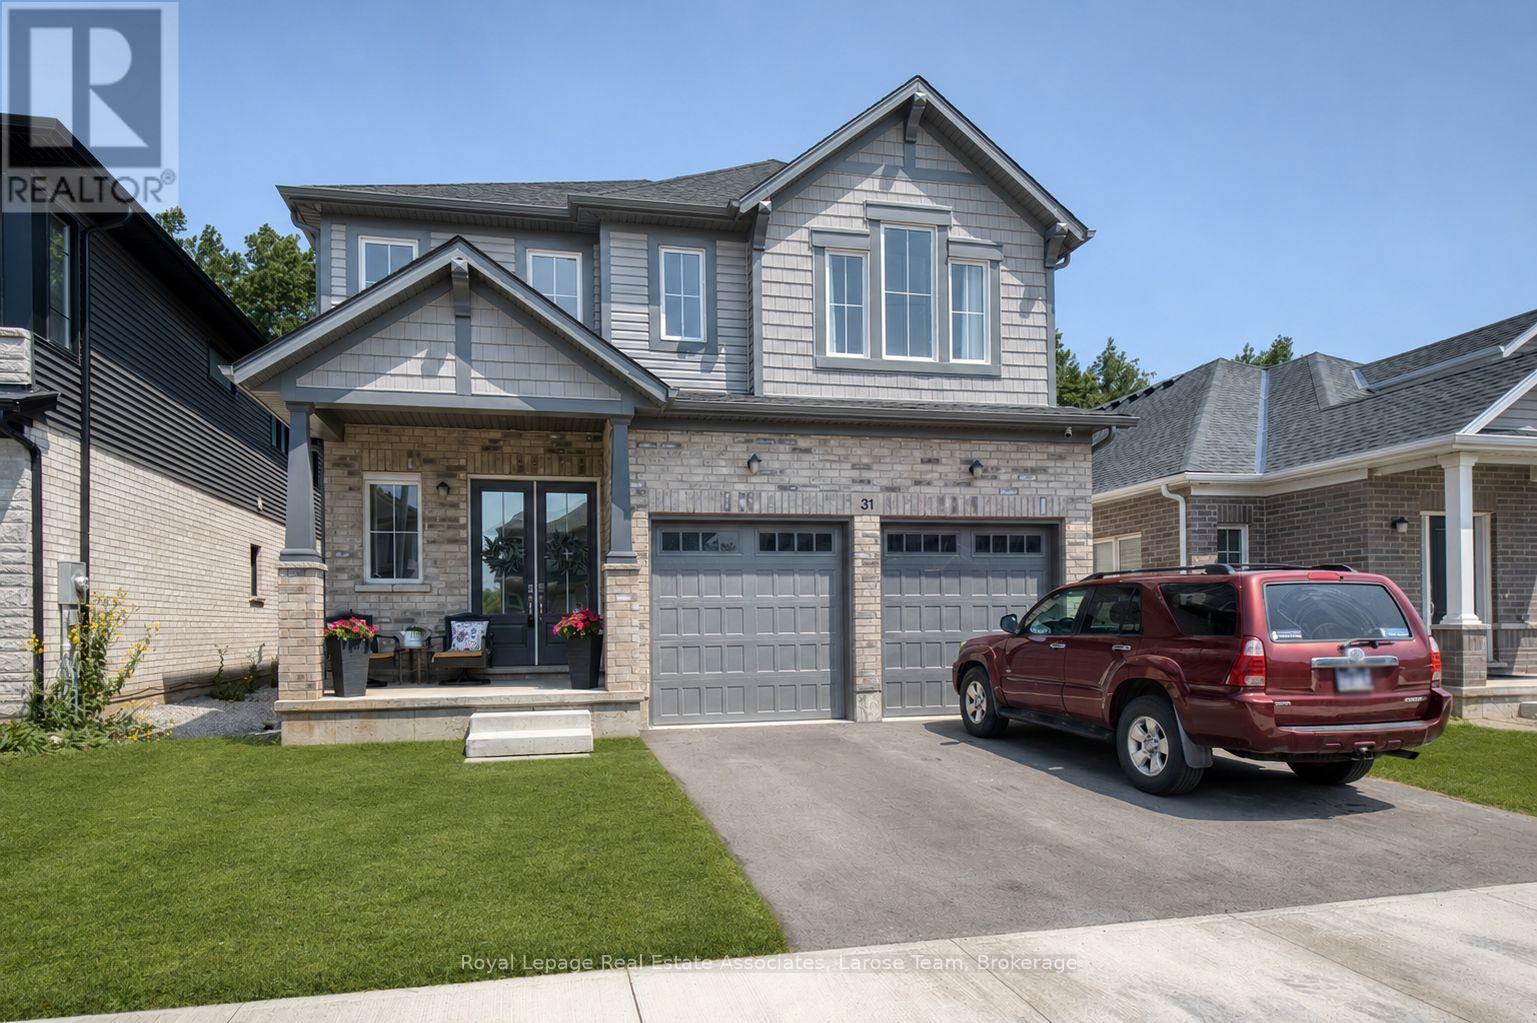
Main And 2nd Floor - 31 Willson Drive
Thorold, Ontario
Welcome to 31 Willson Drive, MAIN AND 2ND FLOOR ONLY (*BASEMENT APARTMENT HAS A TENANT*), an exceptional family home nestled in a peaceful, sought-after neighbourhood. Offering nearly 2,900 square feet of thoughtfully designed living space, this home combines modern style, everyday comfort, and an unbeatable location. Enjoy quick access to Highway 406, just 15 minutes to Niagara Falls, and only minutes from the Niagara Pen Centre, the region's premier shopping destination. Step inside to discover soaring 10-foot ceilings and a bright, open-concept main floor that's ideal for both everyday living and entertaining. Expansive living and dining spaces are filled with natural light, creating a warm and inviting atmosphere. The beautifully updated kitchen showcases sleek appliances, abundant cabinetry, and generous prep space, making it the perfect hub for family meals and gatherings. The upper level features 4 spacious bedrooms along with a versatile loft that can easily serve as a home office, media room, or additional family space. The spacious primary suite offers a luxurious five-piece ensuite complete with a relaxing soaker tub, separate shower, and a large walk-in closet. Three additional bedrooms provide plenty of room for family and guests, including two connected by a convenient Jack-and-Jill bathroom and a fourth bedroom with its own private ensuite. Outside, your private backyard backs onto a protected ravine, creating a tranquil setting rarely found in suburban living. Whether you're hosting friends on the deck, enjoying summer barbecues, gardening, or simply relaxing with your morning coffee, this peaceful outdoor oasis is designed to be enjoyed year-round. (id:61483)
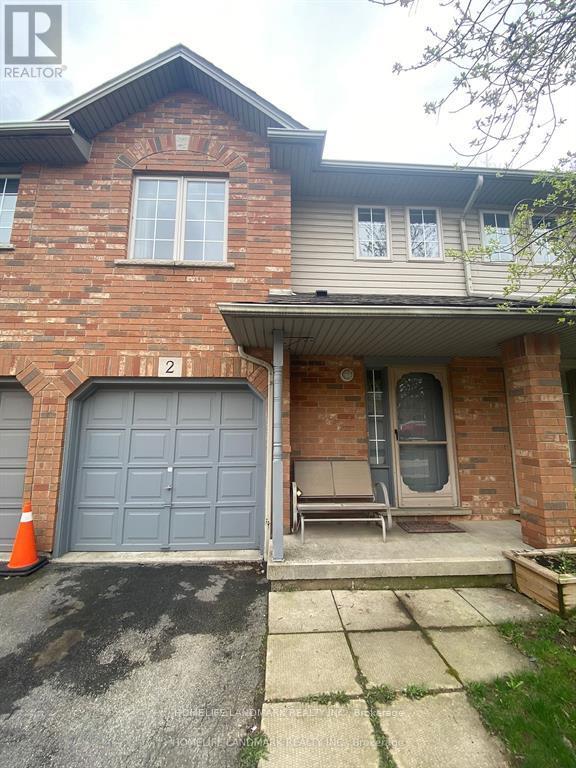
2 - 1000 Upper Paradise Road
Hamilton, Ontario
3 bed, 2.5 bath townhome close to schools and all amenities. Spacious Master bedroom w/ensuite Bath and walk-in closet. Open concept main floor. Minutes to Meadowlands, Linc and 403. Pet and Smoke Free. (id:61483)
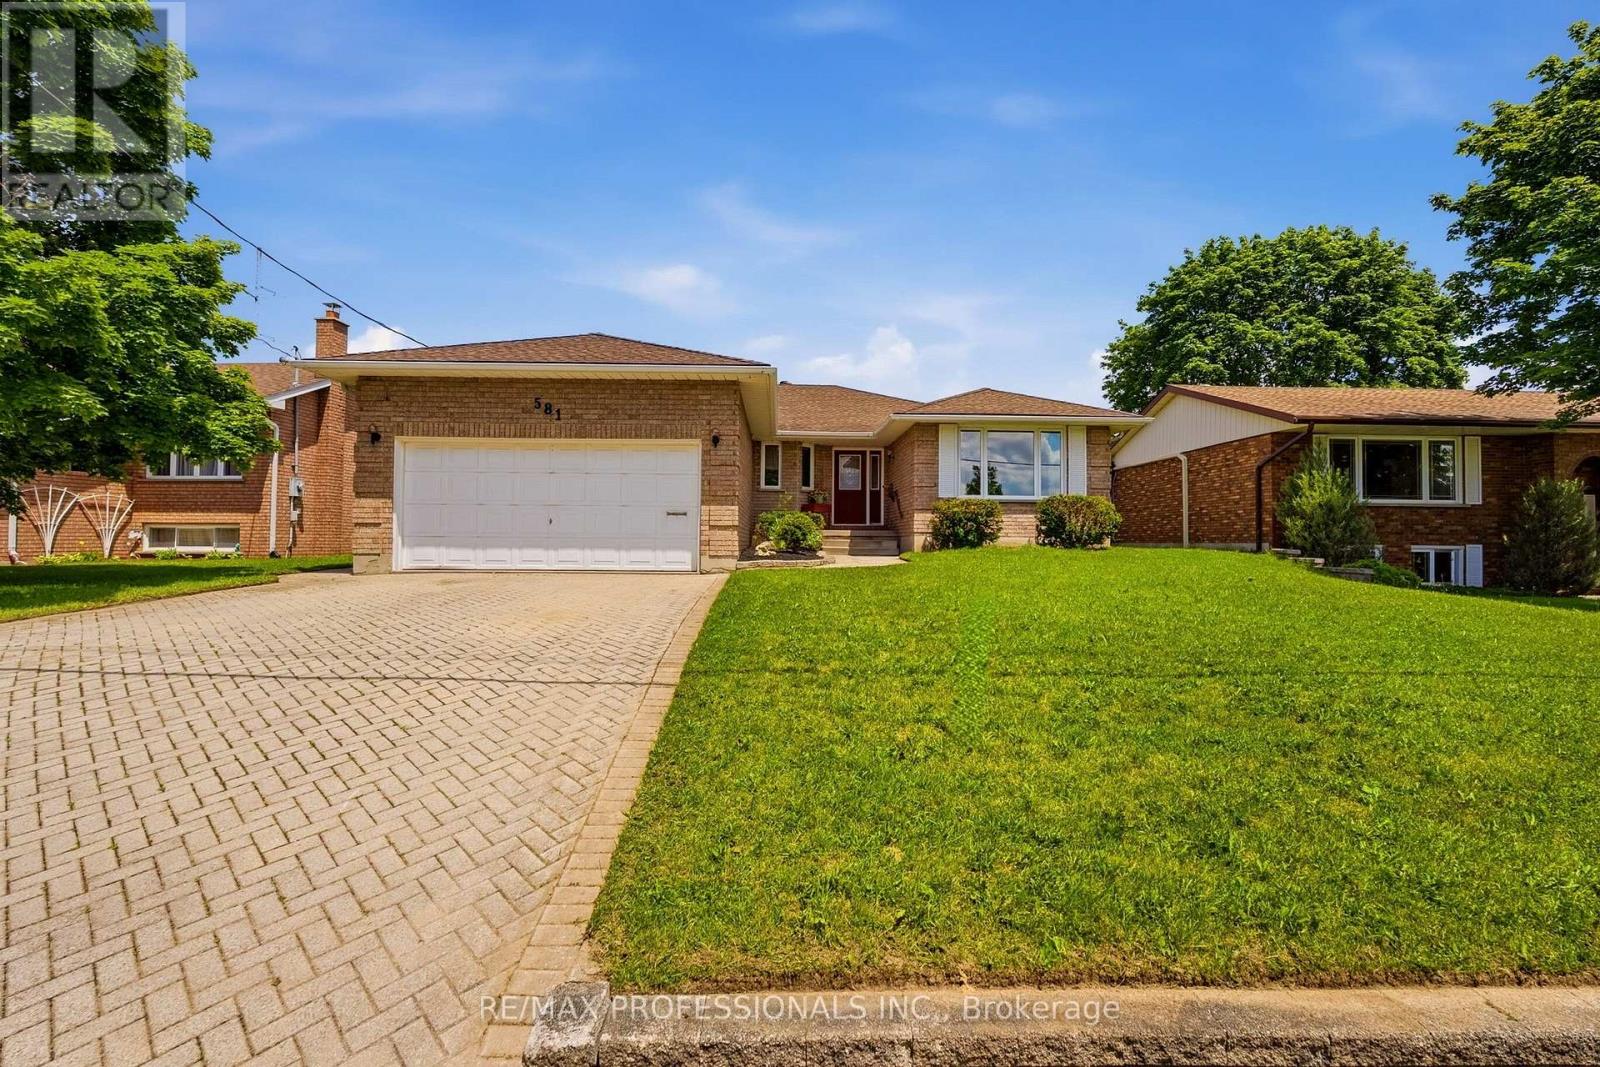
581 21st Avenue
Hanover, Ontario
*** SEE VIRTUAL TOUR! Welcome to this spacious and lovingly well-maintained brick bungalow nestled on a generous 60' x 150' lot in one of Hanover's established family-friendly neighbourhoods. Offering 1,748 sq. ft. above grade plus over 600 sq. feet of finished space in the lower level, this solid home provides an excellent opportunity for families, retirees or buyers looking to personalize a property with great bones and an outstanding, large layout. The main floor features a bright, welcoming living and dining room with an oversized front window, while the heart of the home is the open-concept kitchen, breakfast area with a large bay window and family room complete with a cozy natural gas fireplace and walkout to the backyard deck. Three generously sized bedrooms, including a primary suite with walk-in closet and 3-piece ensuite, are complemented by a second full main bathroom and the convenience of main floor laundry with direct access to the double car garage. The finished basement offers exceptional additional living space with a large recreation room with above-ground windows, a third bathroom, abundant storage, a spacious utility room and an oversized workshop with endless possibilities for hobbies, projects or future finishing. Step outside to enjoy the private backyard featuring a large 23' x 16' wood deck and garden shed, perfect for relaxing or entertaining. Lots of room to park with a double-wide interlock driveway and a large double-car garage. Recent mechanical updates provide added peace of mind including the hot water tank and water softener, along with most vinyl windows throughout much of the home. Located close to schools, parks, golf, the hospital and everyday amenities, this is a rare opportunity to own a spacious bungalow in a desirable Hanover neighbourhood and update it at your own pace while enjoying the comfort, space and quality it already offers. (id:61483)
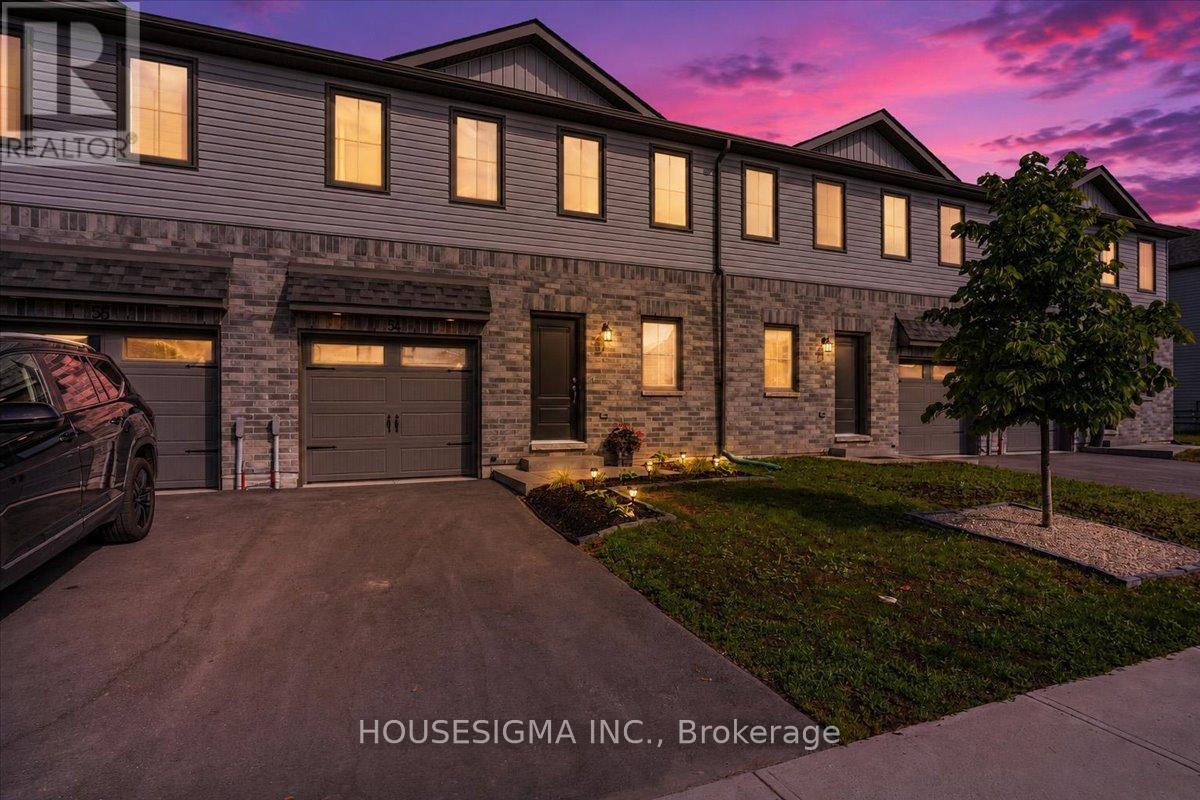
54 Campbell Crescent
Prince Edward County, Ontario
Welcome to Talbot on the Trail, a desirable newer community in the heart of Picton, just minutes from shopping, dining, schools, and everyday conveniences. This attractive two-storey "Buttercup" townhouse offers approximately 1,200 sq. ft. of well-designed living space, featuring 3 bedrooms and 2.5 bathrooms. The main level boasts an open-concept layout with a bright kitchen equipped with newer appliances, a spacious living and dining area, a convenient powder room, and interior access to the attached garage. The upper level includes a spacious primary bedroom complete with a walk-in closet and private 4-piece ensuite. Two additional bedrooms, a 3-piece bathroom, and a hallway laundry area with stackable washer and dryer provide comfort and convenience for the whole family. The lower level is ready for your personal touch, offering a mechanical room, bathroom rough-in, and the potential to add approximately 292 sq. ft. of finished living space. Outside, the fully fenced backyard has been thoughtfully upgraded with a pergola and landscaping, creating the perfect setting for summer barbecues, relaxing evenings, and entertaining guests with the possibility of it coming fully furnished!. If you've been looking for a modern, move-in-ready home in Picton, this one deserves a closer look. (id:61483)
1002 - 4070 Confederation Parkway
Mississauga, Ontario
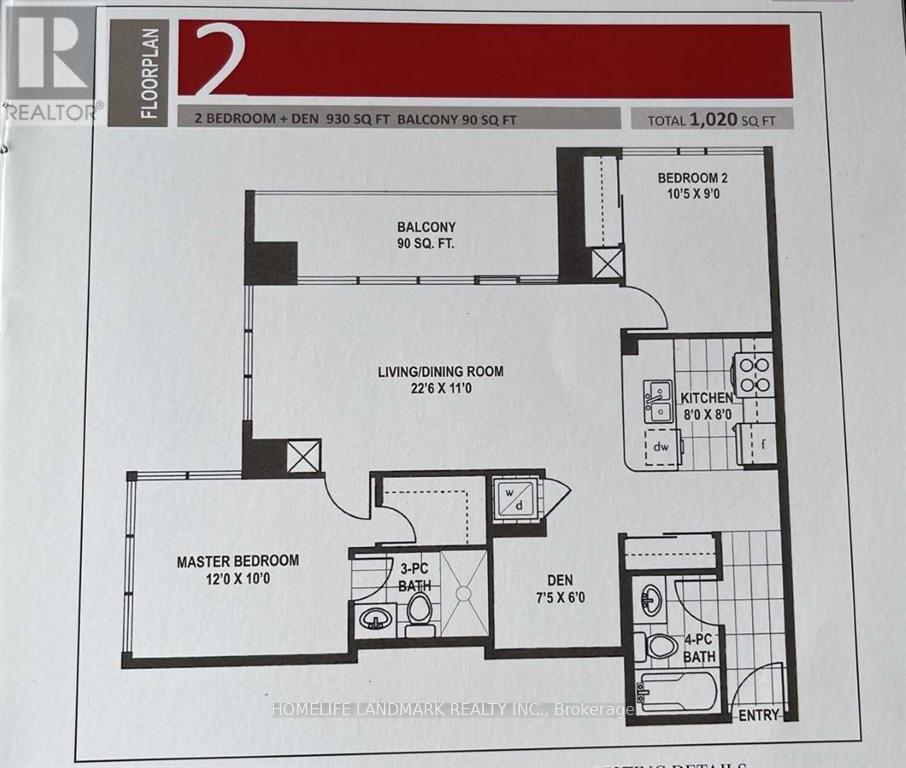
Bright & Spacious South/East Facing Unit, 2 Bedroom Plus Den With 2 Full Washrooms. Hardwood Flooring In Living/Dinning Room. Kitchen W/ Granite Counter. Floor To Ceiling Windows. Huge Balcony. Starbucks On The Ground Level. Walking Distance To Square One, Sheridan College. Easy Access To Utm, Public Transit, Go Station, Major Highways. (id:61483)
2410 Emerson Drive
Burlington, Ontario
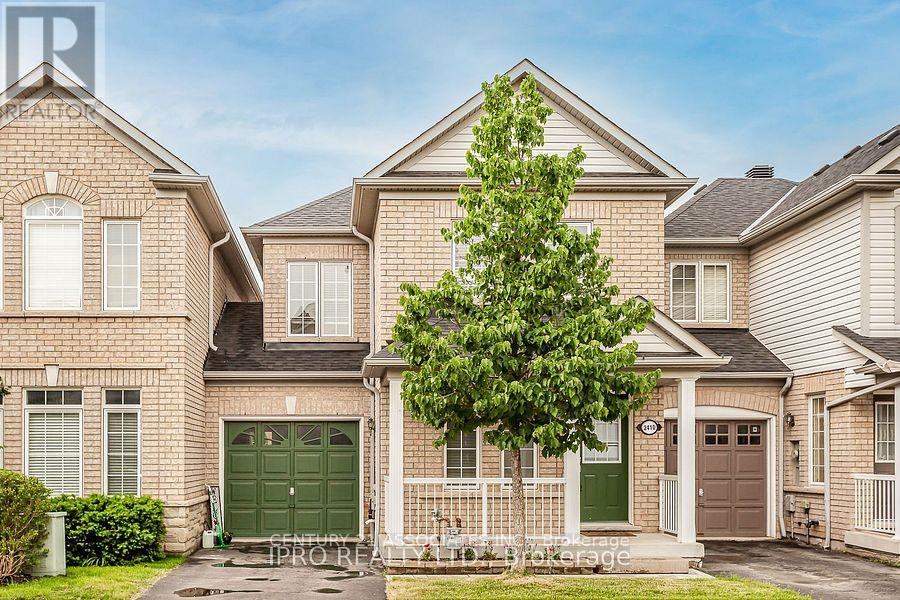
Updated freehold townhome 3 bedrooms, 2.5 baths in the heart of the orchard, this home boast a great open concept floor plan with quality finishes & decor plus a finished lower level. Main floor features a upgraded powder room & spacious living/dining combination & completely updated kitchen boast a large pantry with plenty of storage, quartz counters, SS appliances & backsplash. Upper level with a 4-piece main bath, 3 spacious bedrooms & master bedroom with 4pc ensuite. (id:61483)
3108 - 4090 Living Arts Drive
Mississauga, Ontario
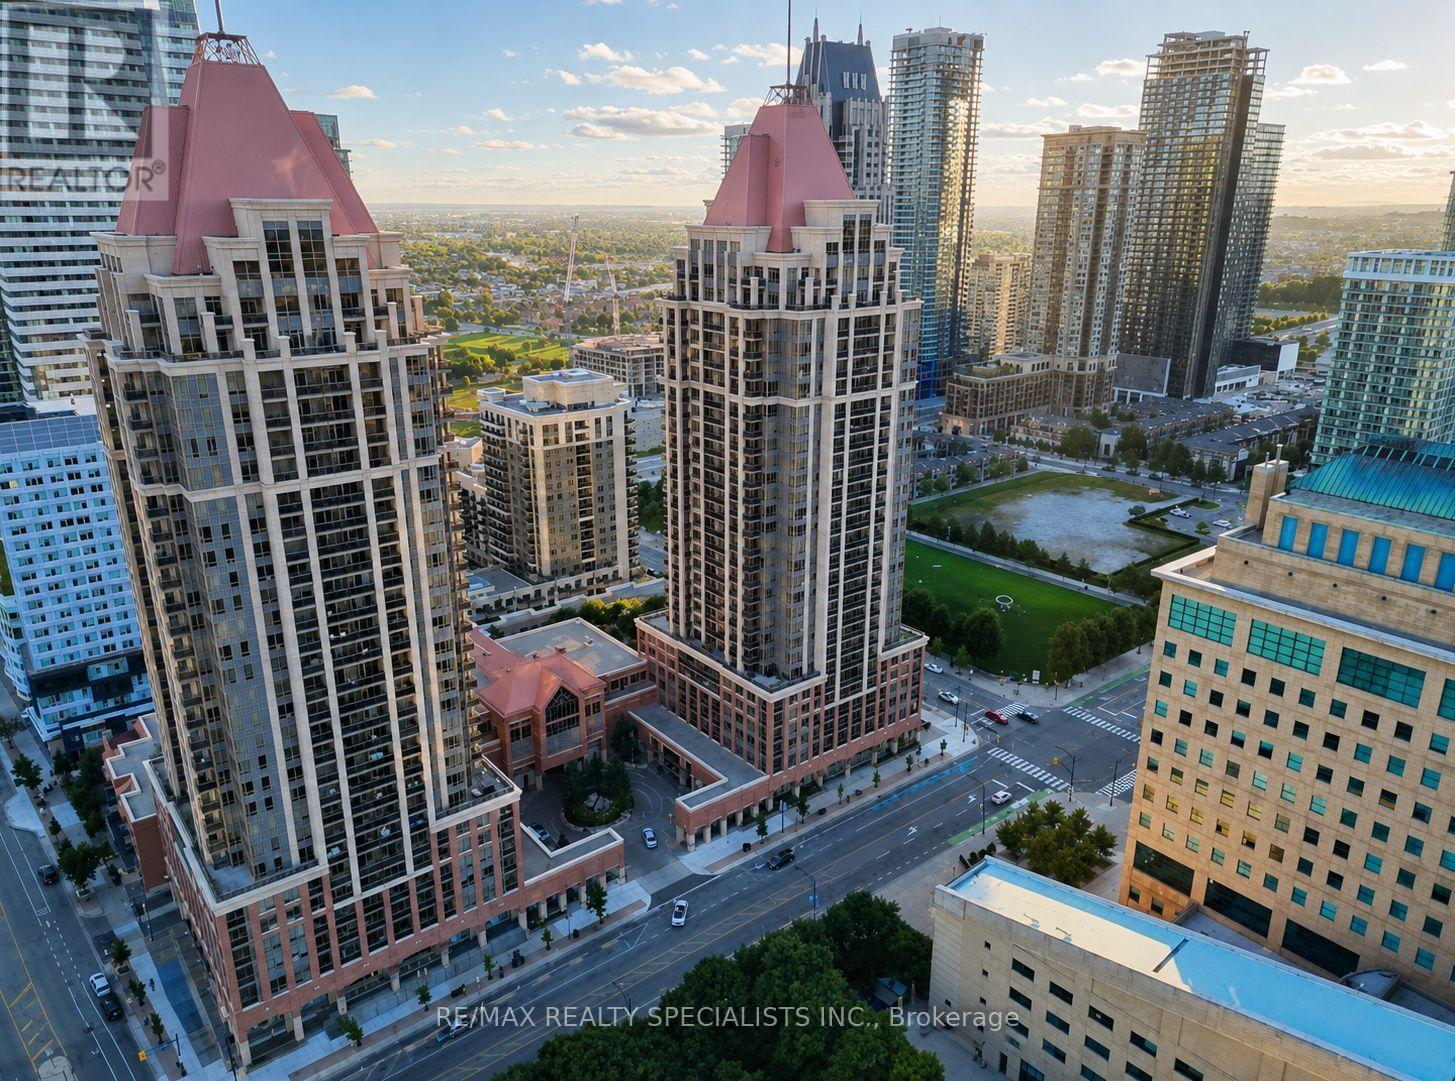
Fully furnished Upper Penthouse 1-bedroom, 1-bathroom condo in the heart of Mississauga City Centre. Approx. 720 sq. ft. with smooth ceilings, pot lights, crown moulding, French doors and a modern kitchen with quartz countertops and a waterfall edge. Enjoy beautiful city views from the private balcony, including Celebration Square below and the CN Tower visible in the distance from this top-floor unit. The unit includes in-suite laundry and rare two-car parking. Excellent location, just steps to Celebration Square, Square One, YMCA, library, restaurants, parks and public transit. Move in and enjoy comfortable furnished living in downtown Mississauga. (id:61483)