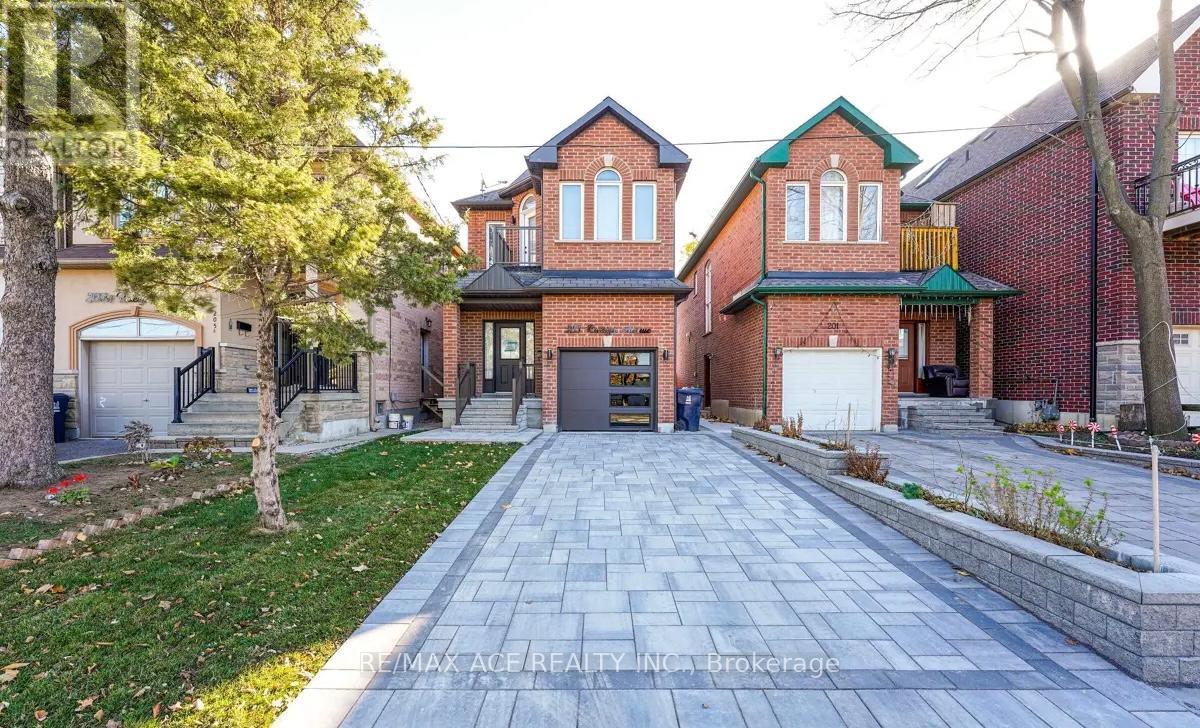
203 Raleigh Avenue
Toronto, Ontario
This Spacious Home With An Open Concept Main Floor, Hardwood Floors, Centre Island, And W/O To Deck Is A Rare Opportunity. The Fenced And Deep Pvt Yard Is Poolsized. Prim Br Features 6Pc Ensuite, W/I Closet And Pvt Balcony. Income Potential Or Nanny Suite In The 2Br Basement Apt With 3Pc Bath. Situated in a highly sought after neighbourhood, this residence enjoys proximity to beautiful parks, top rated schools, boutique shopping, dining, and excellent transit connections. The surrounding community is known for its tree-lined streets, friendly atmosphere, and sense of community a wonderful place to call home. A rare opportunity to own a home that blends comfort, style, and functionality in a location that truly feels like home. (id:61483)
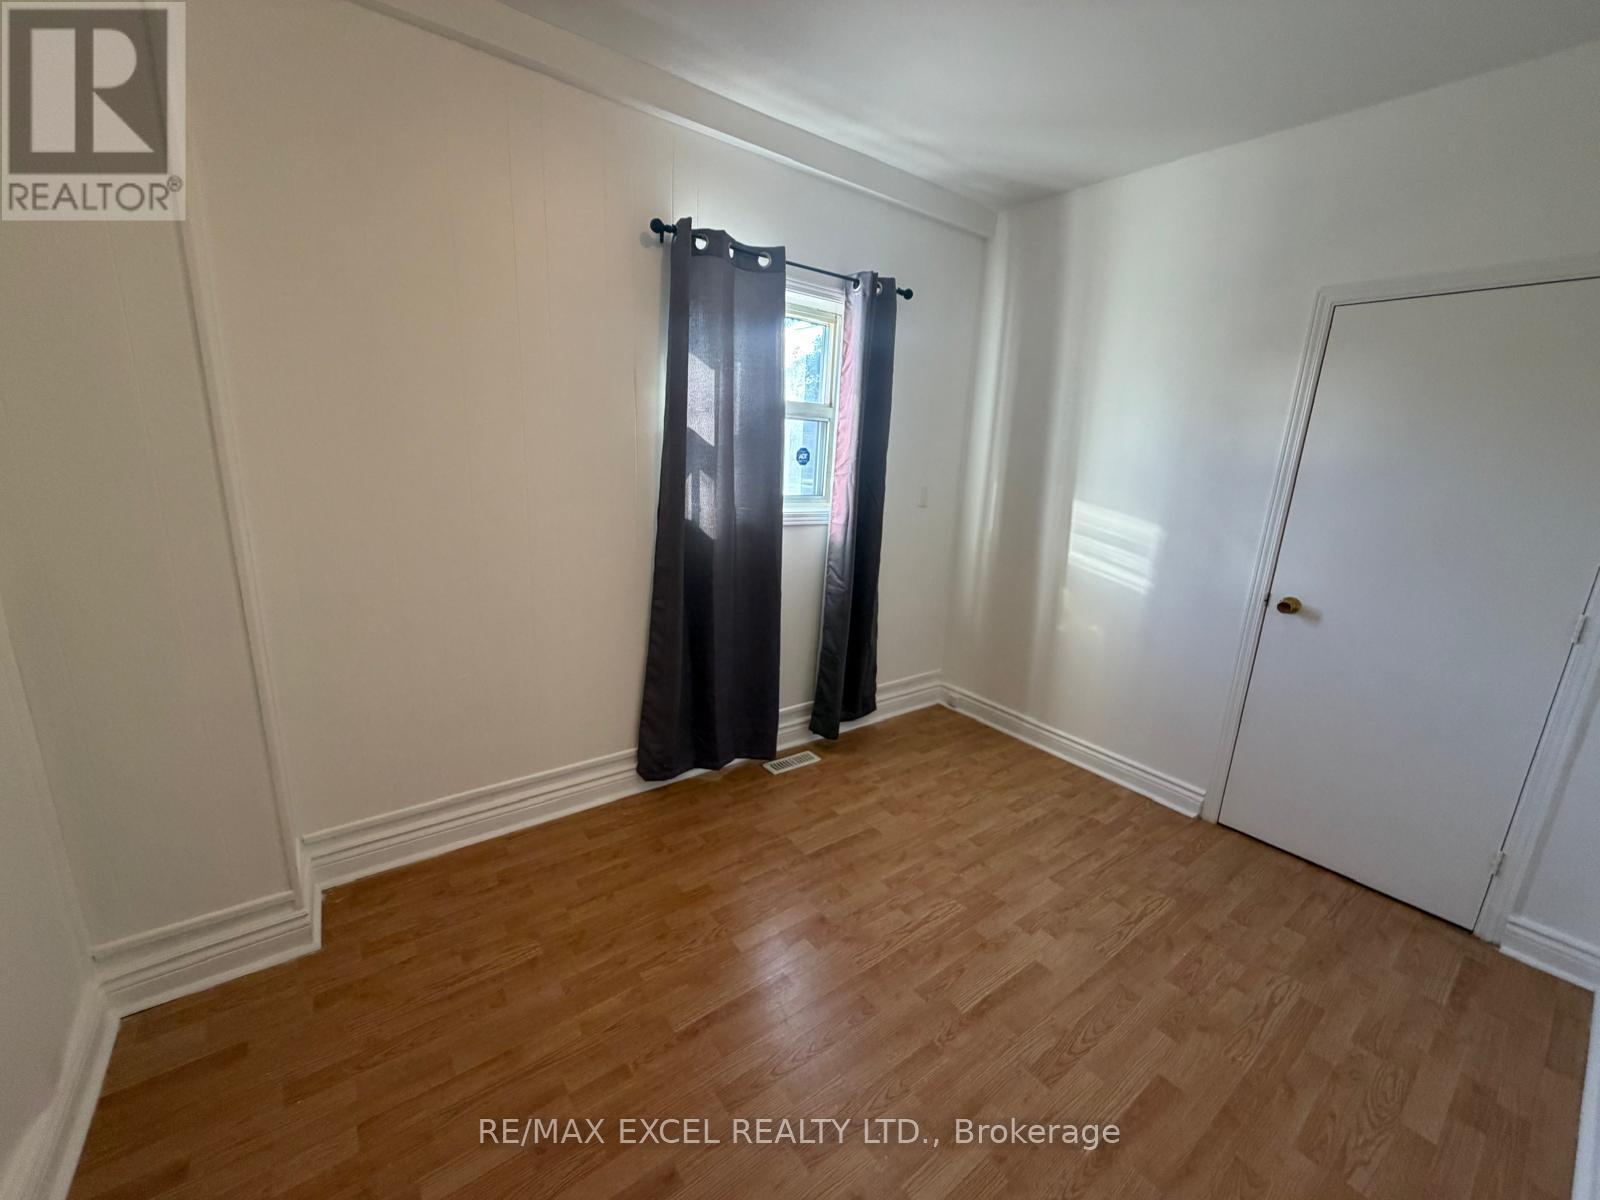
Main Flr & Bsmt, Unit A - 515 Warden Avenue
Toronto, Ontario
Valued Priced For Your Family, Includes Full Basement For Storage (Includes Only Main/Lower), Parking, Walk To Transit, Walk To Amenities. Great Alternative To Condo Living, Hardwood Flooring Main Floor. W/Up Full Bsmt. There Is A Tenant On The Upper Level. Heat, Hydro, Water not included. Tenant To Clear Snow. No Pets, No Smoking. (id:61483)
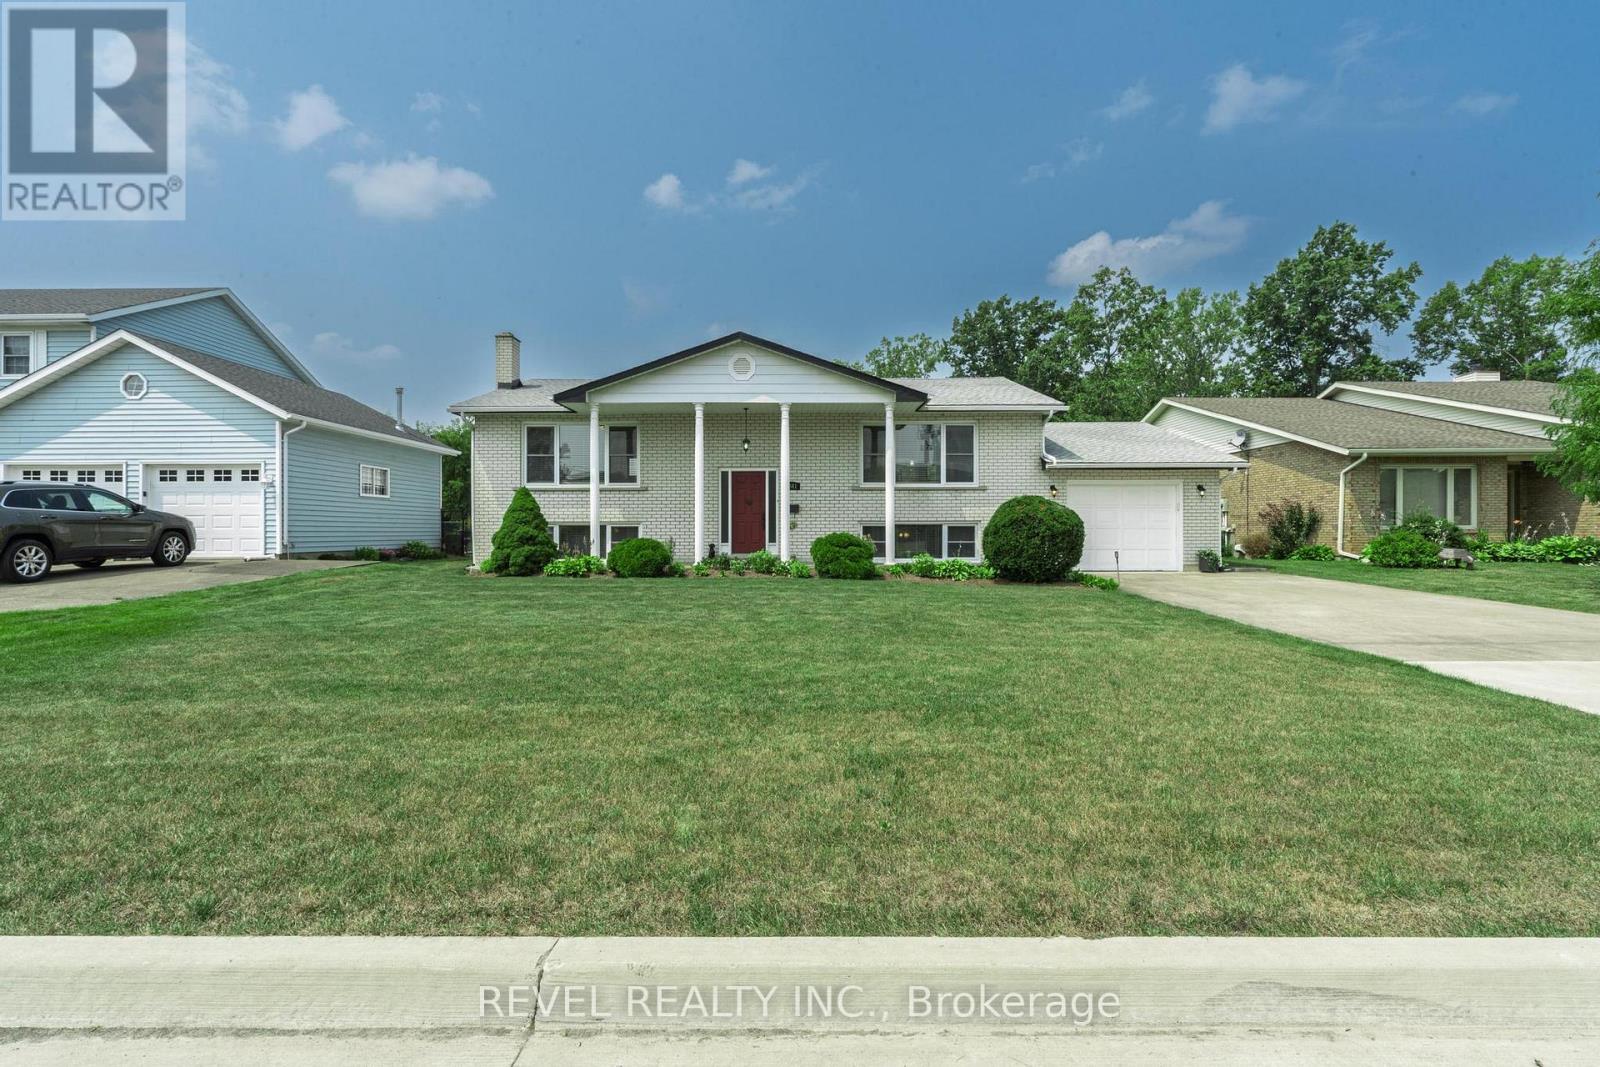
3641 Rapids View Drive
Niagara Falls, Ontario
Spacious and well-maintained 3-bedroom home in a quiet Niagara Falls neighbourhood. Featurestwo full kitchens and a separate entrance to the lower level, ideal for extended family or in-law potential, or Rental potention. The main level offers large principal rooms, hardwoodflooring, and an eat-in kitchen with ample cabinetry and counter space. All bedrooms aregenerously sized with good closet space. The lower level includes a second kitchen, largefamily room with fireplace, full bathroom, and large bedroom. Updated bathrooms and floors,plenty of storage throughout. This beautiful home is located on a massive lot close toschools, parks, shopping, and transit. Just a few minutes to the Falls (id:61483)

10108 Clarkway Drive
Brampton, Ontario
Stunning property offering exceptional curb appeal with interlocking stone walkway, concrete steps to a covered porch, exterior sconces, and soffit lighting. The southwest-facing backyard is ideal for entertaining, featuring a wood deck off the kitchen and primary bedroom with stairs to a lower patio, expansive greenspace, a concrete pad with pergola, and a rear shed. The main level boasts 10-ft ceilings throughout, hardwood and tile flooring, crown mouldings, and pot lights, with an open-concept layout connecting the foyer, family room, and kitchen. The family room includes an electric fireplace and large southwest-facing window overlooking the rear grounds. The chef-inspired kitchen features quartz countertops and backsplash, extended cabinetry, a centre island with pendant lighting and seating, and stainless steel appliances including built-in microwave, stove, dishwasher, and fridge, plus an eat-in area with walkout to the rear deck. The primary bedroom retreat offers rear deck access, a walk-in closet, and a luxurious 4-piece ensuite with glass shower, marble bench, and bidet. Two additional bedrooms feature hardwood floors, ample closet space, and large windows. A second full bathroom includes a double vanity, glass enclosed shower, and marble accents. Convenient main floor laundry with large basin sink and cabinetry. Separate side entrance with garage access and separate entrance to lower level with high ceilings provides excellent potential for dual family living or long term guests. The fully finished lower level features laminate flooring, pot lights, a second kitchen with island and quartz counters, spacious family room with fireplace, exercise room, three additional bedrooms, and a full bathroom. Located close to parks, trails, golf courses, top-rated schools, shopping, dining, and major amenities, this home offers the perfect blend of luxury, functionality, and location. (id:61483)
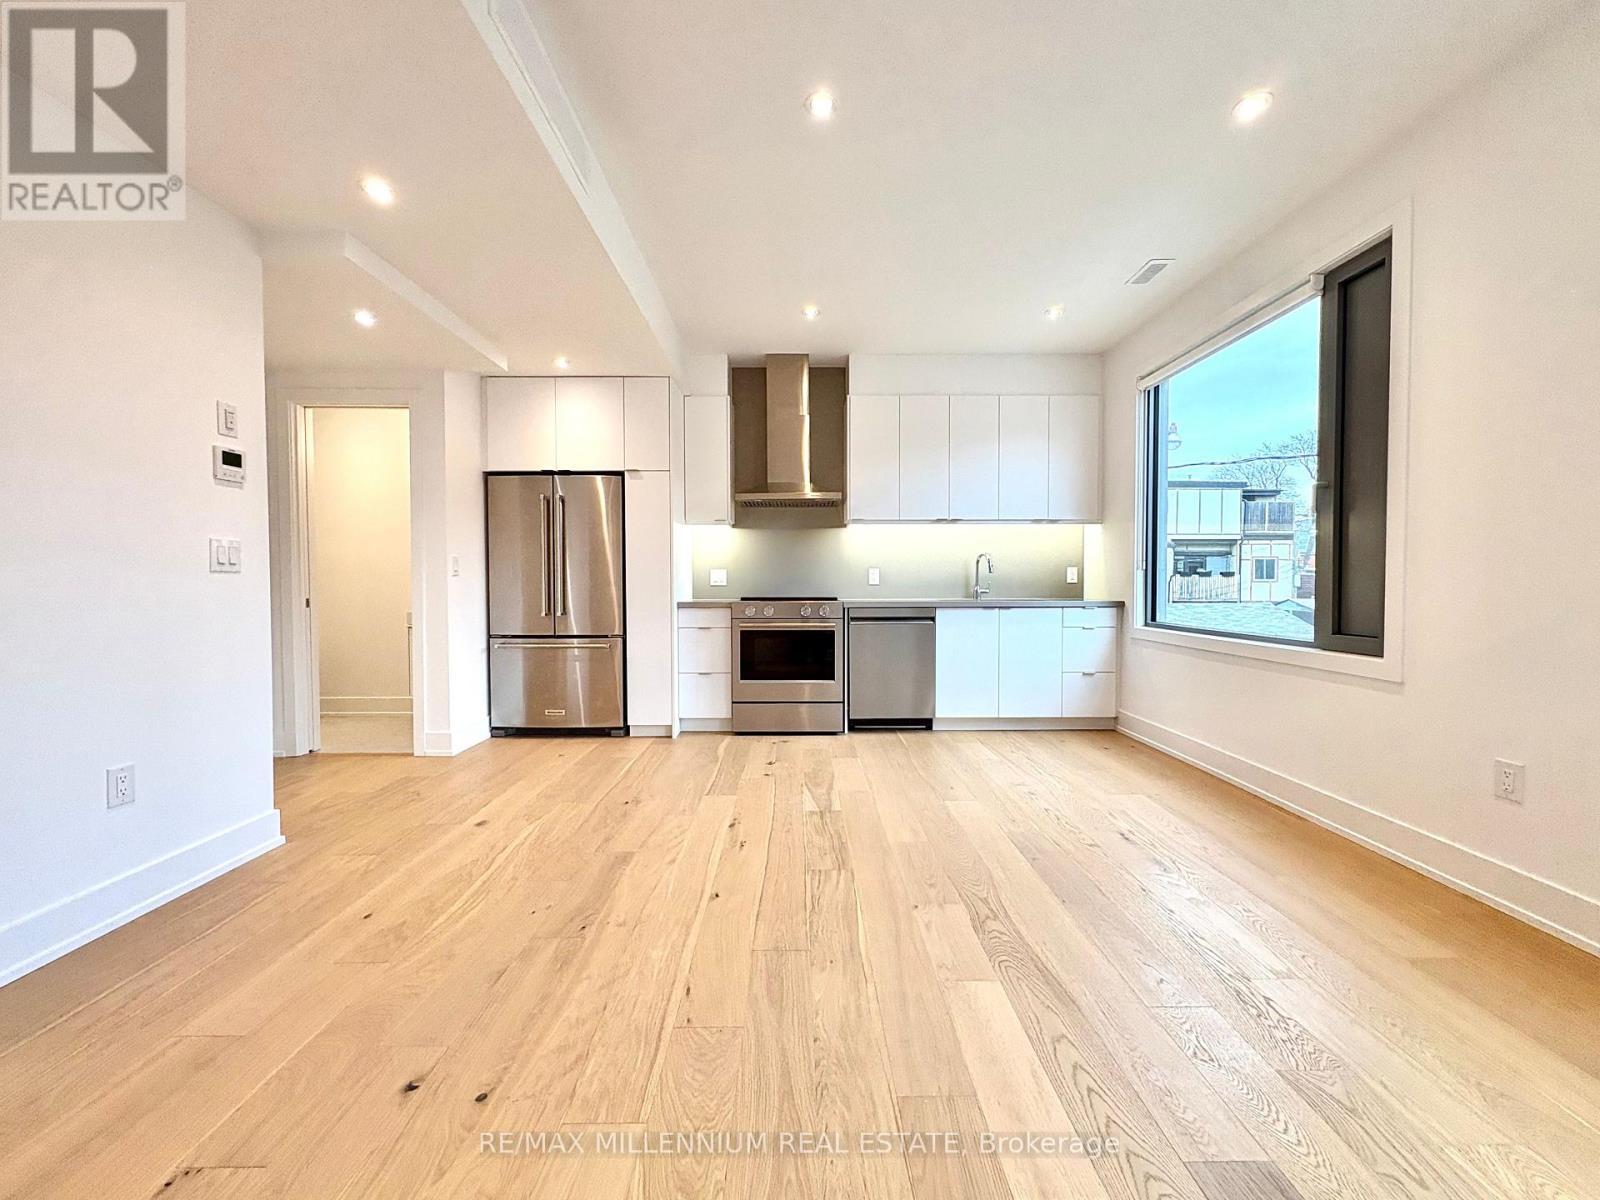
2 - 155 Dovercourt Road
Toronto, Ontario
Nestled in a prime location, this brand new unit in a a modern urban vibe NEVER LIVED IN!. With two cozy bedrooms shiny stainless steel appliances in the kitchen, it's got all the essentials for a comfy lifestyle. The open layout connects the living and dining spaces seamlessly. Plus, it's decked out with hardwood floors and pot lights, adding a touch of style. Located in a bustling area, you've got everything you need nearby parks, shops, and easy transportation. It's the ideal spot for those who want to live it up in the city without sacrificing comfort. (id:61483)
1214 - 200 Victoria Street
Toronto, Ontario
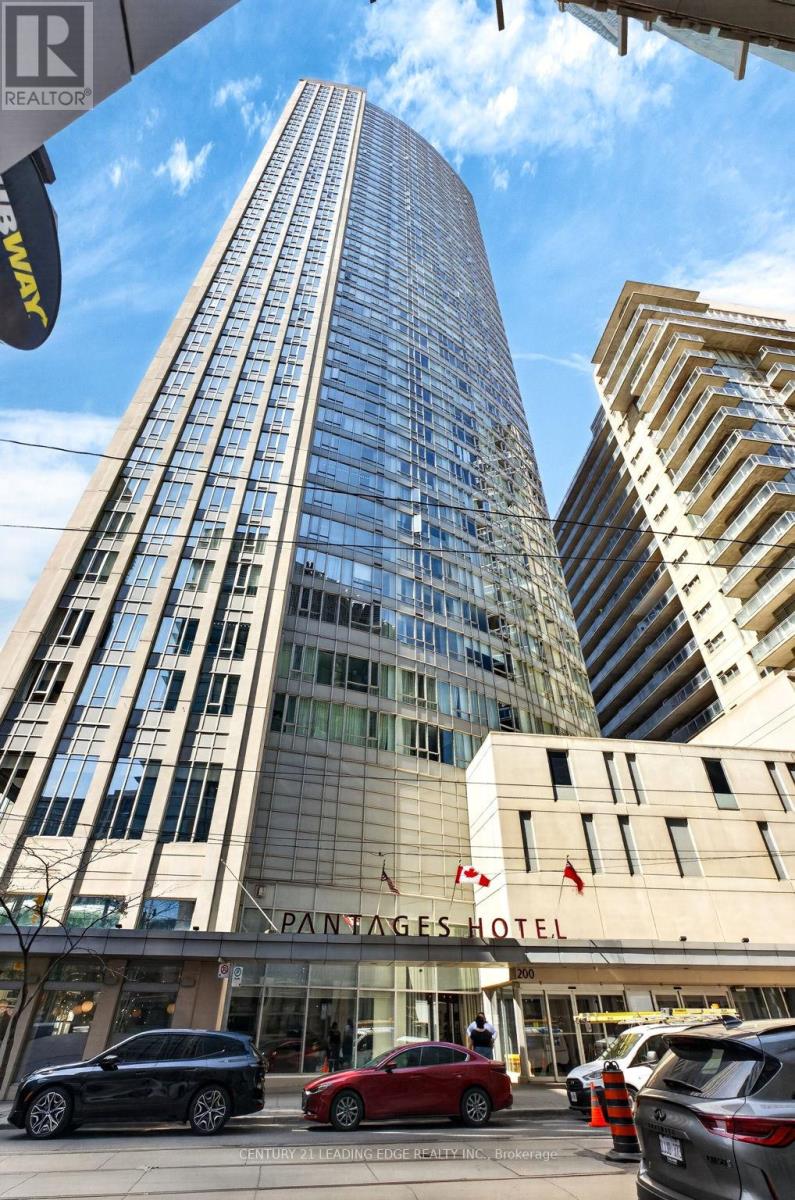
Welcome to elevated downtown living at its finest in the heart of Toronto. This bright and modern 1-bedroom + den suite at 200 Victoria Street offers an unbeatable blend of lifestyle, convenience, and investment potential. Situated just steps from Yonge-Dundas Square, CF Toronto Eaton Centre, St. Michael's Hospital and Toronto Metropolitan University, this location puts you at the center of everything. Enjoy seamless connectivity with the Toronto Transit Commission subway just minutes away, making commuting across the city effortless. Unit 1214 features a smart, functional layout with floor-to-ceiling windows that flood the space with natural light. The versatile den is perfect for a home office or guest space, catering to today's work-from-home lifestyle. A modern kitchen with quality finishes flows into an open-concept living area, ideal for both relaxing and entertaining. Residents enjoy access to premium building amenities, including a fully equipped fitness center, rooftop terrace, party room, and 24-hour concierge-offering the ultimate in comfort and security. Whether you're a first-time buyer, young professional, or savvy investor, this is a rare opportunity to own in one of downtown Toronto's most dynamic and in-demand neighborhoods. With unbeatable walkability, world-class shopping, dining, entertainment, and transit at your doorstep, this unit offers exceptional value and lifestyle appeal. Don't miss your chance to secure a prime downtown address where convenience meets vibrant city living. (id:61483)
2 Whitmore Court
Brampton, Ontario
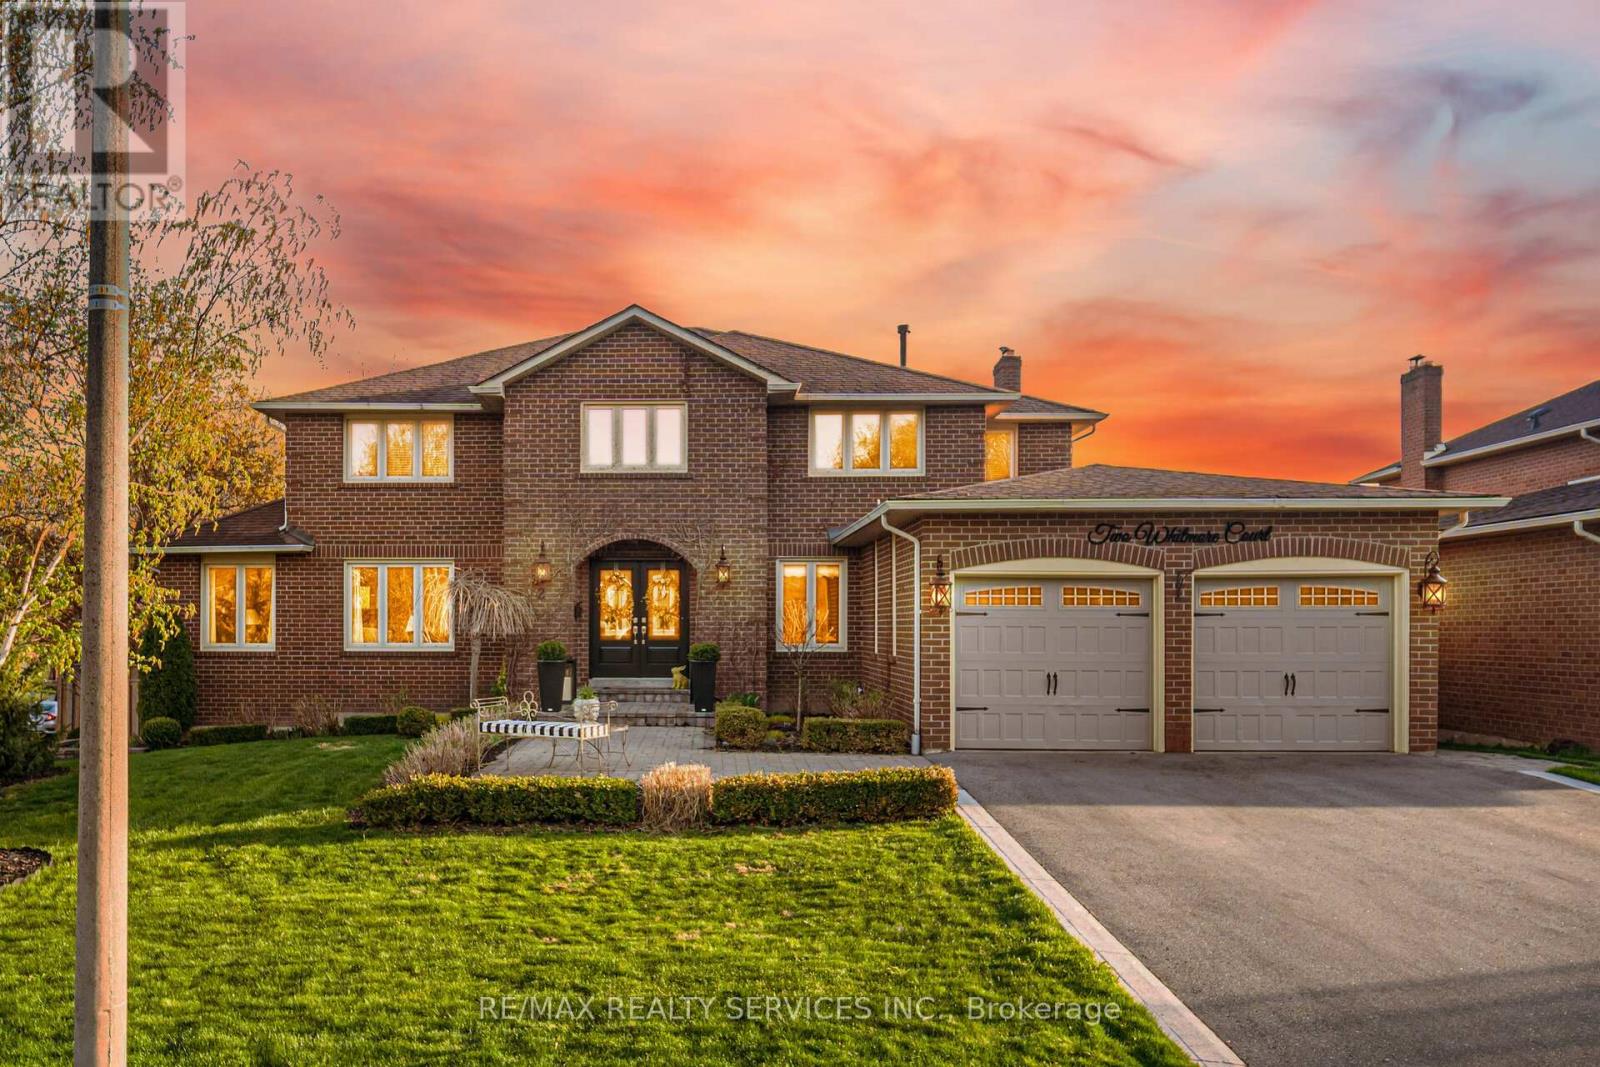
Executive home situated on a premium corner lot in the highly sought-after Heart Lake West community! Loaded with upgrades, this stunning 5+2 bedroom, 4 bathroom fully detached home offers an exceptional layout and an unbeatable location. Situated on an impressive lot with 73.65 ft frontage expanding to 98.88 ft wide in the back, offering exceptional outdoor space and privacy. Featuring separate living, dining, and family rooms along with a den on the main floor, upgraded family-size kitchen with eat-in area, and a professionally finished walk-out basement. Spacious basement includes one bedroom plus an additional room that can easily be converted into a second bedroom. Enjoy the beautifully landscaped front and backyard, huge wooden deck perfect for entertaining, double-door entry, and large driveway. Truly a show stopper offering space, comfort, and functionality for a growing family. Steps away from schools, parks, trails, public transit, grocery shopping, and places of worship. Must be seen! (id:61483)
26 Thomas Hope Lane
Markham, Ontario
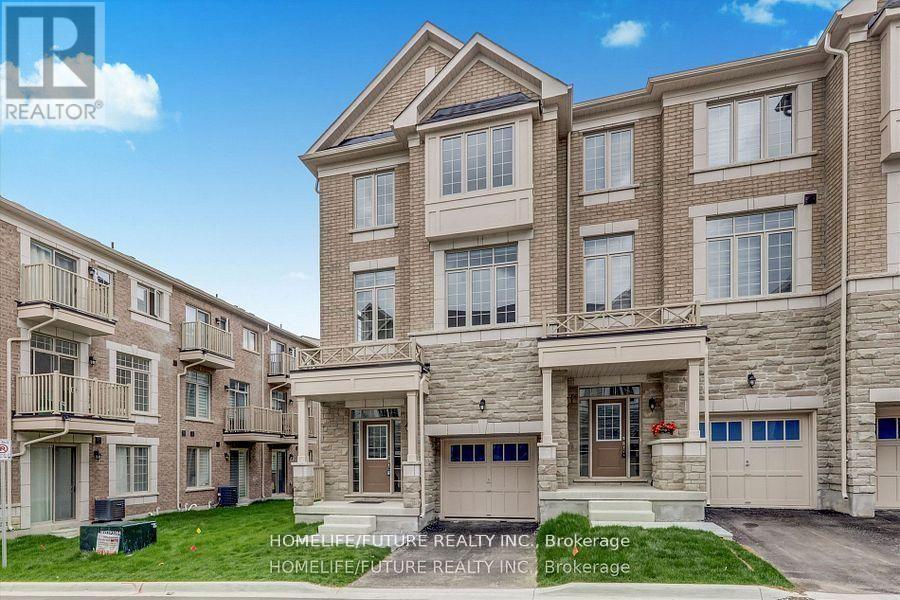
Welcome To Your Dream Home! Beautiful CORNER Townhouse With Spacious Functional Design. Luxury Features Nice Foot Ceiling On First And Second Floors. 4 Bedrooms, Super Bright With Large Windows. Open Concept Layout. Wrought Iron Picket Stairs, Hardwood On First, Second & Third Floors. Perfect For Entertaining Beautiful Eat-In-Kitchen With Quartz Countertop & Breakfast Area That Walks Out To Yard! Bedroom & Full Washroom On Main Floor. 2nd flr -Lovely Primary Bedroom With Walk-In Closet & Stunning 5pc Ensuite Bath! Upgraded Light Fixtures. Pot Lights. 2 Balconies. Interlock Driveway & Park 2 Cars Outside. Easy Access To Golf Course, Schools, Parks, Costco/Walmart/Canadian Tire/Home Depot And All Major Banks. Top-Ranking Schools Middlefield Collegiate Institute. (id:61483)
67 Harvest Oak Drive
Welland, Ontario
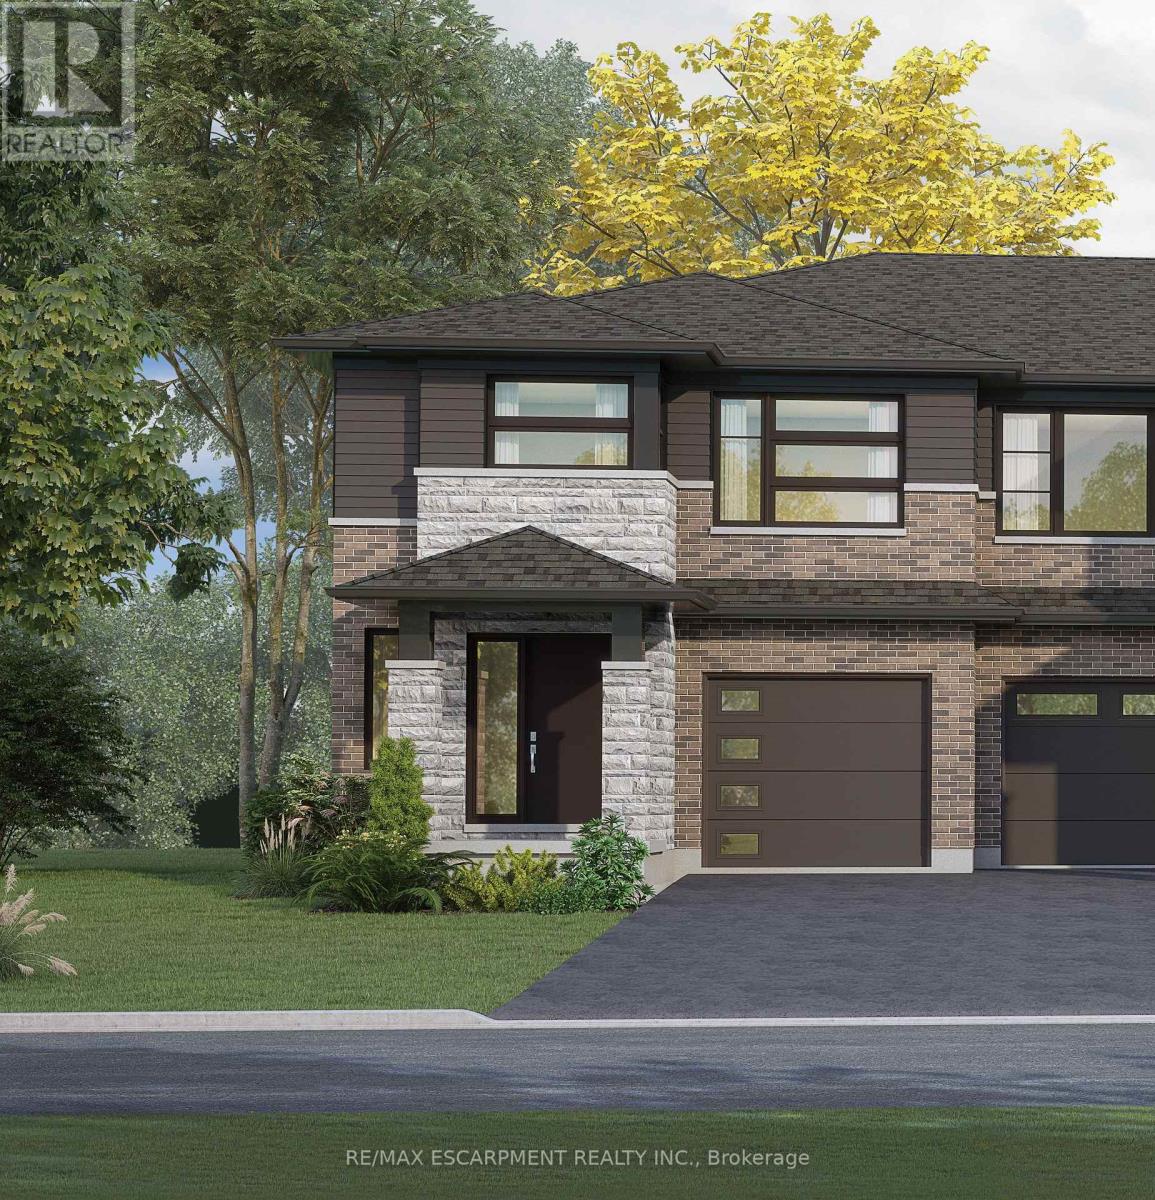
Welcome to Harvest Oak in Welland! This brand new pre-construction semi-detached home offers1,949 square feet of thoughtfully designed living space with 4 bedrooms and 3 bathrooms, allsituated on a premium-sized lot. Priced at $670,900, this is a rare opportunity to personalizeyour future home by selecting your own finishes and upgrades.The main floor features an open-concept layout that seamlessly connects the kitchen, dining,and living areas, creating the perfect space for entertaining and everyday living. The kitchenis designed with both style and functionality in mind, complete with a 60-inch island featuringa flush breakfast bar, sink, and dishwasher. The living room also offers the possibility ofadding a cozy fireplace for added warmth and charm.Upstairs, you'll find four spacious bedrooms along with the convenience of second-floorlaundry. The home also includes a single-car garage and a private single-wide driveway.Located in a growing Welland community, this home is just minutes from golf courses, NiagaraCollege, and a short drive to St. Catharines, Niagara Falls, and Niagara-on-the-Lake. A perfectblend of modern living, customization, and convenience awaits at 67 Harvest Oak Drive. (id:61483)
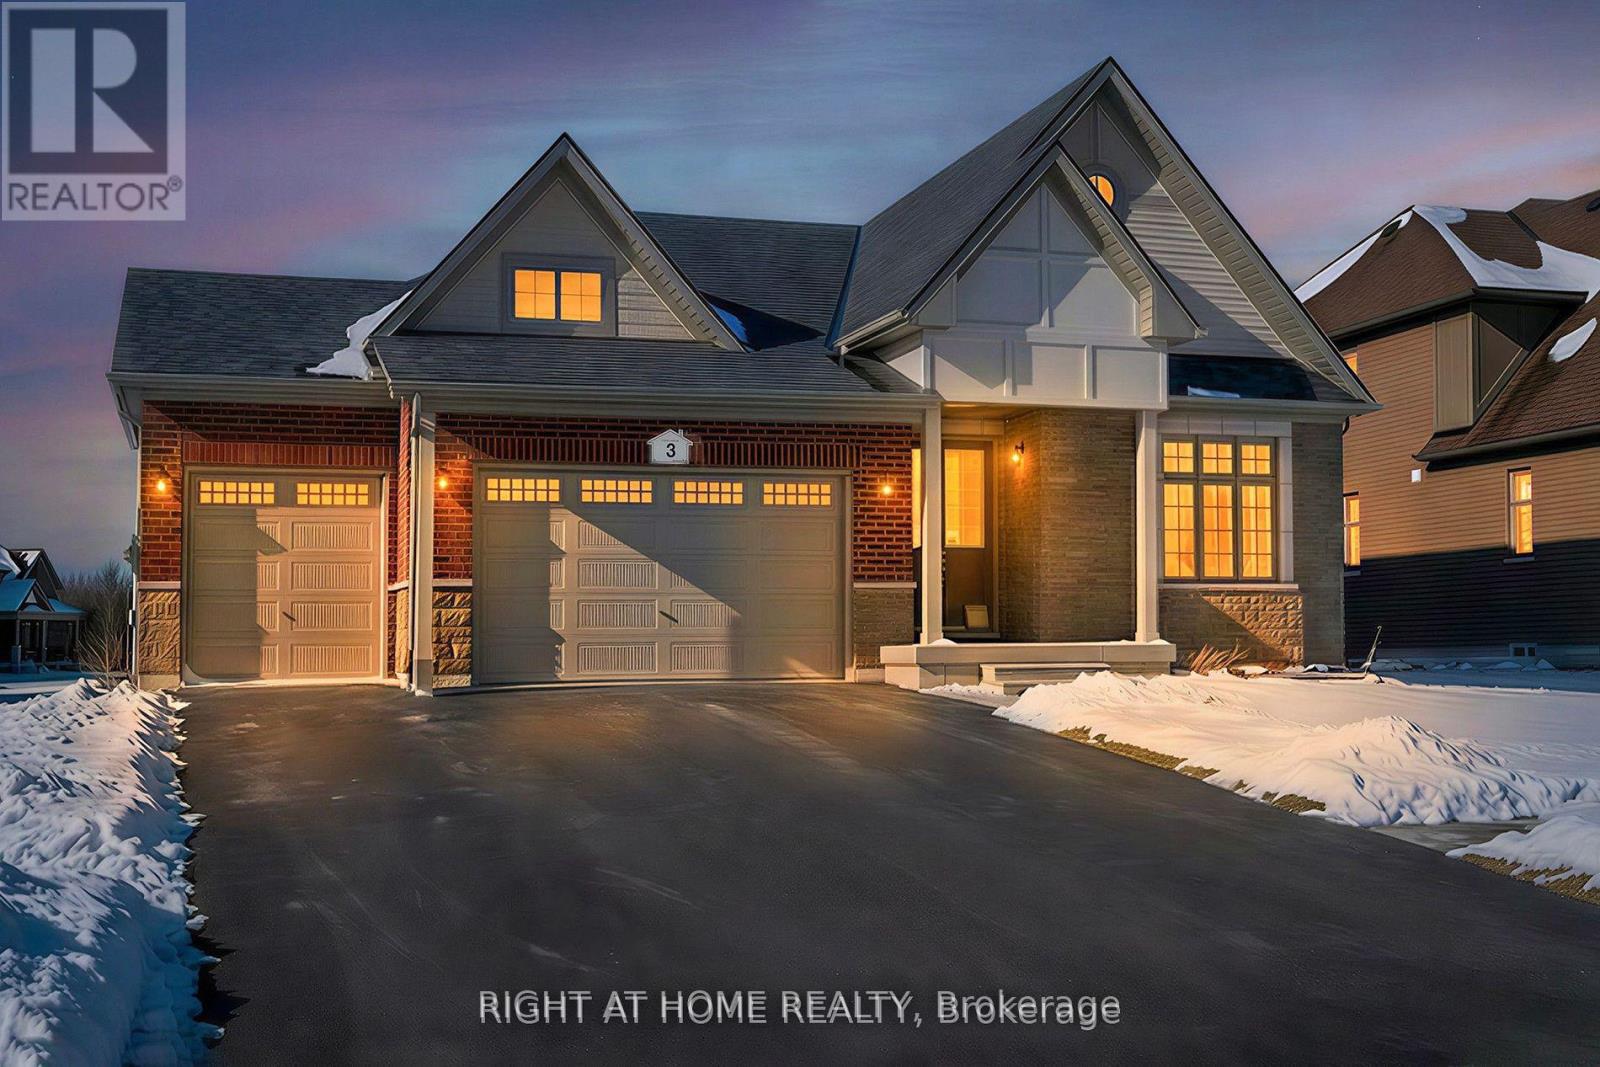
3 Larissa Park Drive
Quinte West, Ontario
"Price listed above is based on the Purchaser being eligible for and assigning any applicable GST/HST rebate to the Vendor" Luxury Bungalow Near Prestigious Prince Edward County - "Briarwood Homes Vineyard Collection" Experience refined living in this stunning detached Bungalow located just minutes from the heart of Prince Edward County. Featuring 3 bedrooms and 3 bathrooms, this executive home offers an exceptional layout designed for both comfort and elegance. The home's design includes elegant quarts countertops, custom-crafted kitchen cabinetry, and a sleek undermount stainless steel sink. The expansive primary suite offers a walk-in closet and a luxurious five-piece spa-style ensuite. A well-planned layout provides a semi-ensuite bathroom shared by the second and third bedrooms, along with the convenience of a main-floor laundry room. A rare offering in a highly desirable community close to Prince Edward County-surrounded by wineries, nature, beaches, trails, and the charm of PEC living. (id:61483)
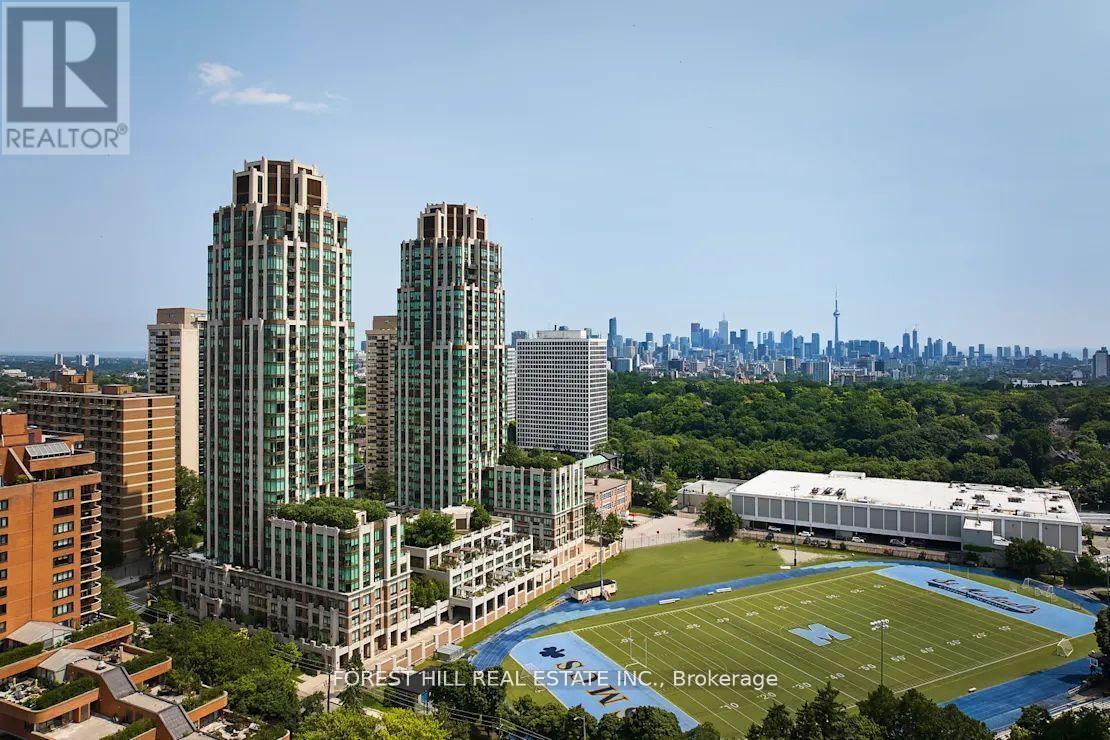
1701 - 310 Tweedsmuir Avenue
Toronto, Ontario
**FREE SECOND MONTH'S RENT!** "The Heathview" Is Morguard's Award Winning Community Where Daily Life Unfolds W/Remarkable Style In One Of Toronto's Most Esteemed Neighbourhoods Forest Hill Village! *Spectacular 1+1Br 1Bth West Facing Suite W/High Ceilings! *Abundance Of Floor To Ceiling Windows+Light W/Panoramic Lake+Cityscape Views! *Unique+Beautiful Spaces+Amenities For Indoor+Outdoor Entertaining+Recreation! *Approx 746'! **EXTRAS** Stainless Steel Fridge+Stove+B/I Dw+Micro,Stacked Washer+Dryer,Elf,Roller Shades,Laminate,Quartz,Bike Storage,Optional Parking $195/Mo,Optional Locker $65/Mo,24Hrs Concierge++ (id:61483)
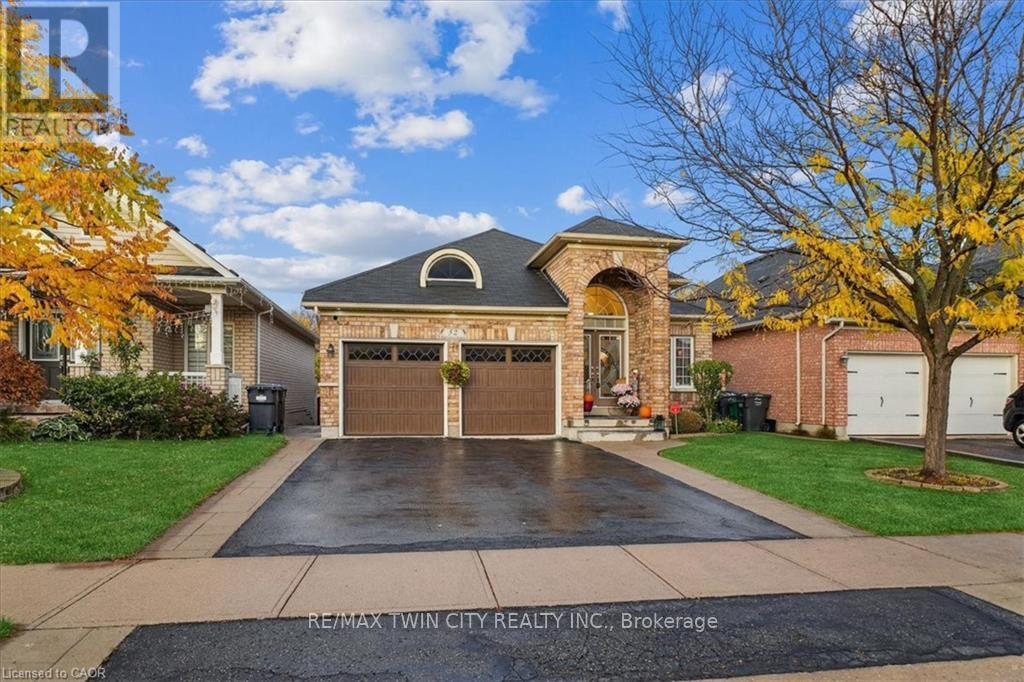
52 Mistycreek Crescent
Brampton, Ontario
Welcome to 52 Mistycreek Crescent, a beautifully maintained bungalow nestled in one of Brampton's most desirable neighbourhoods. This charming home features 2 kitchens, 3+1 bedrooms and 3 full bathrooms, offering a perfect blend of comfort, functionality, and natural beauty. The main floor boasts a formal living and dining room, ideal for entertaining, along with an eat-in kitchen that opens to a warm and inviting family room. Convenient main floor laundry and direct access to the backyard enhance everyday living. The primary bedroom offers a peaceful retreat with a 4-piece ensuite bathroom and a walk-in closet. The fully finished walk-out basement expands the living space with an open concept living, dining, and kitchen area, a bedroom plus den, a 3-piece bathroom, separate laundry, and ample storage - ideal for in-law accommodation or multi-generational living. Enjoy the serenity of nature right from your backyard - this home backs onto scenic walking trails and a beautiful ravine, providing privacy and stunning views year-round. Located close to parks, schools, shopping, and transit, this exceptional property combines convenience, comfort, and the tranquility of nature in one perfect package. (id:61483)