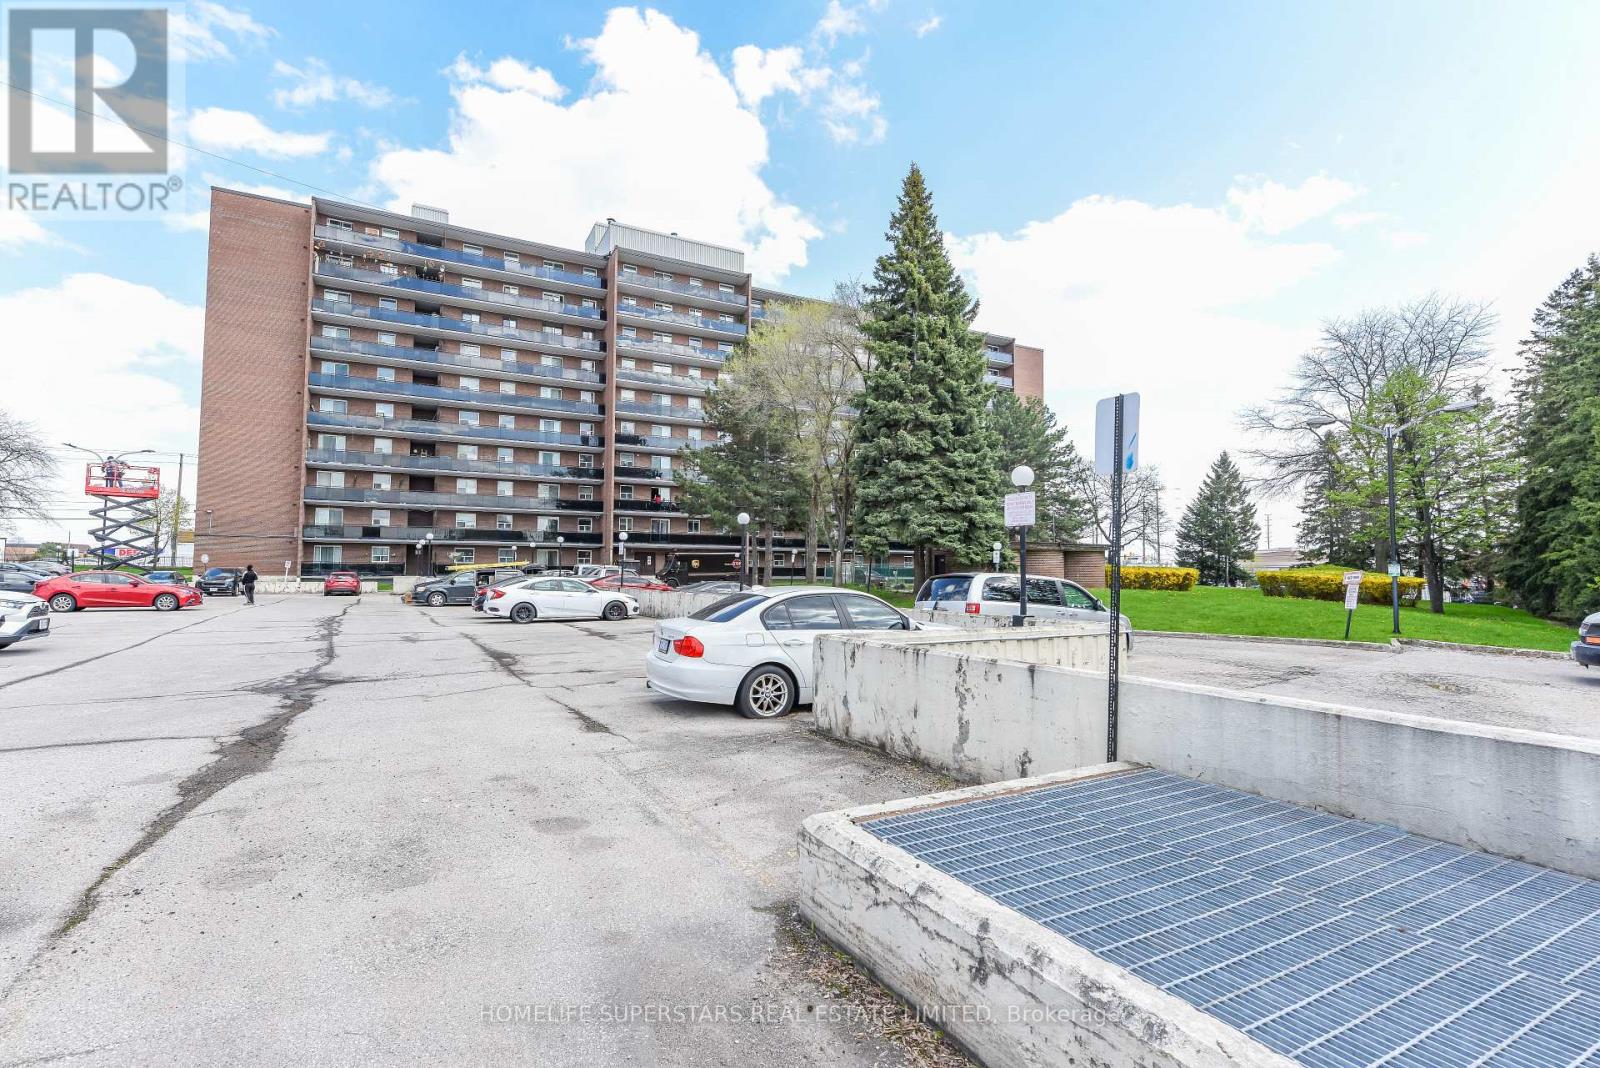
511 - 3533 Derry Road E
Mississauga, Ontario
Stylishly fully renovated by professionals (April 2026 ), 2 Spacious Bed Room Condo (900-999 Sq feet) in Nature lovers paradise . Welcome to this beautiful 2 BR ,1 Bathroom , luxury offering a bright open concept layout in a high demand area of Mississauga . Bed rooms have huge closets with mirrors. Brand New Kitchen with granite Counter top . All brand new stainless steel appliances in kitchen like New Fridge (April 2026 ), New Dish Washer (April 2026 ) , New Stove with chimney (April 2026 ) . New Floor , New Pot lights (16) and other ceiling lights . Freshly painted. There is a convivence of ensuite laundry room with Brand new Dish Washer (April 2026 ) , Brand new Dryer (April 2026 ) and adequate storage. The unit features a large living area with a walkout spacious balcony. You can enjoy the unobstructed nature's view from both the balconies All utilities are included in the maintenance fee providing exceptional value thereby making life tension free and easy without caring for payment of utility bills . All major amenities like Community Centre which offers Child Care facilities for young working coupes, steam Sauna, Hot Tub , Swimming pool , Gym and Library Is at a walking distance , Westwood Square ,Many Schools, Parks , Places of Worships are close by. Across the road are Malton Medical Centre, Tim Horton , Mc Donald and Gas Station . Buses for Humber college , Subway and Go train ( takes30 Minutes to union station ), Pearson Airport etc , are available from bus stop located outside the Condo Gate. All major highways (427/401/407/410 ) are nearby. Just minutes to the Pearson Airport .Top walking trails and Conservation areas include Malton Greenway and Etobicoke Creek Trail . Claireville conservation area (540 Hectares ) is nearby. Instead of living in retirement homes this is a lifetime opportunity for Seniors for hassle free living in their own homes, young couples ,first time home buyers and investors alike. (id:61483)
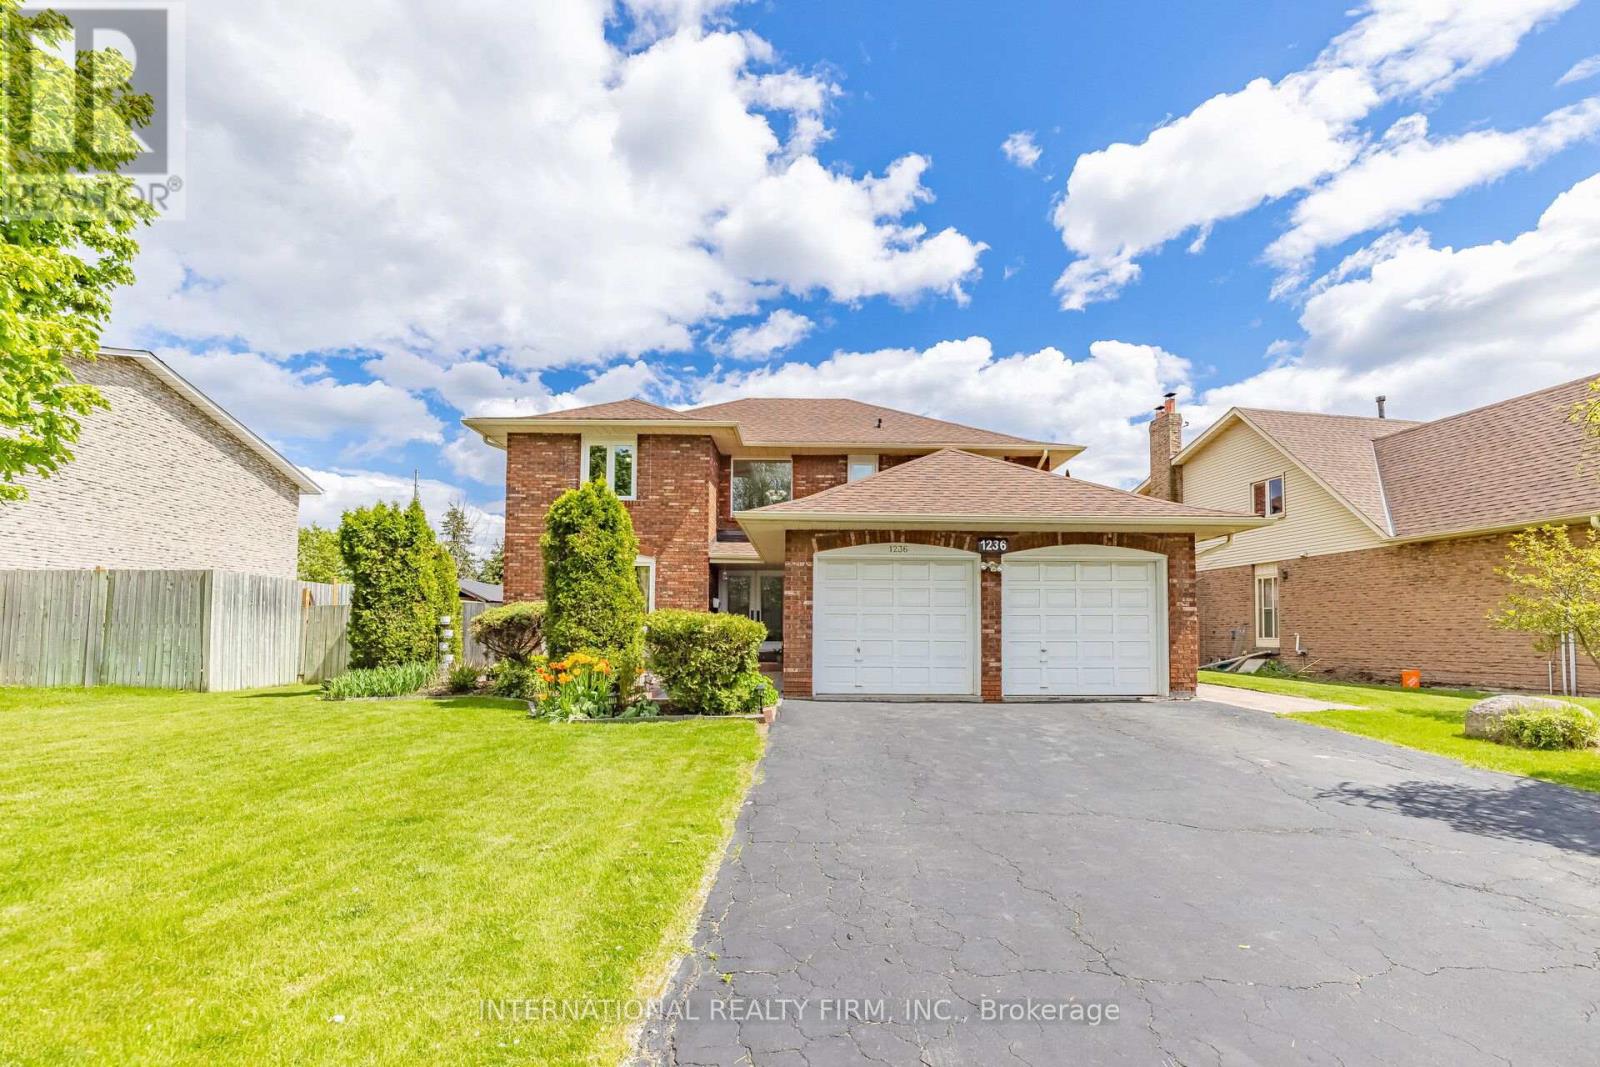
1236 Fleet Street
Mississauga, Ontario
Located in the highly sought-after Mississauga Golf Club community, this beautifully maintained 4-bedroom detached home offers approximately 2,852 sq. ft. above grade (per MPAC) plus a spacious finished basement. Situated on a huge pool-sized lot, this exceptional property combines timeless elegance, generous living space, and outstanding functionality. The inviting foyer features a grand circular staircase leading to all levels. The spacious main floor offers generous principal rooms, a convenient laundry room, and a walk-out to a large interlocked patio - perfect for entertaining. Two wood-burning fireplaces add warmth and character throughout the home. The bright finished basement features oversized windows, an huge recreation and games area, and a separate entrance with excellent in-law suite potential. Recent updates include windows throughout (2020), front patio stonework (2020), A/C (2019), and roof shingles (2018). Additional highlights include beautifully landscaped perennial gardens, updated family room and kitchen blinds (2020), a kitchen pantry, and a jacuzzi tub in the second bathroom. Rarely offered in a prime location close to schools, golf, parks, shopping, and major highways. An exceptional opportunity to own a distinguished home in one of Mississauga's most desirable neighbourhood. (id:61483)
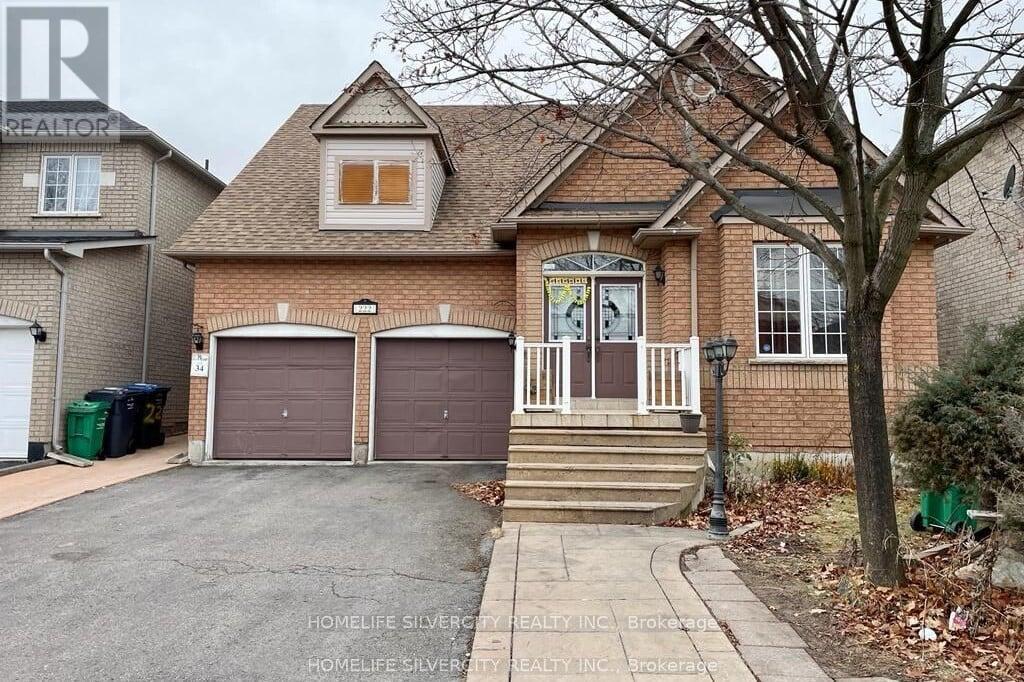
222 Edenbrook Hill Drive
Brampton, Ontario
3 bedroom with 4 washrooms, 2 bedroom finished basement with separate entrance from backyard, extended driveway, No carpet in house, full of natural light, double door entrance, extended driveway. Walking distance to Freshco, Shoppers drug mart, bank, bus stop, Cassie Campbell Community Centre, School, Tim Horton's and many more other facilities. Extended driveway. (id:61483)
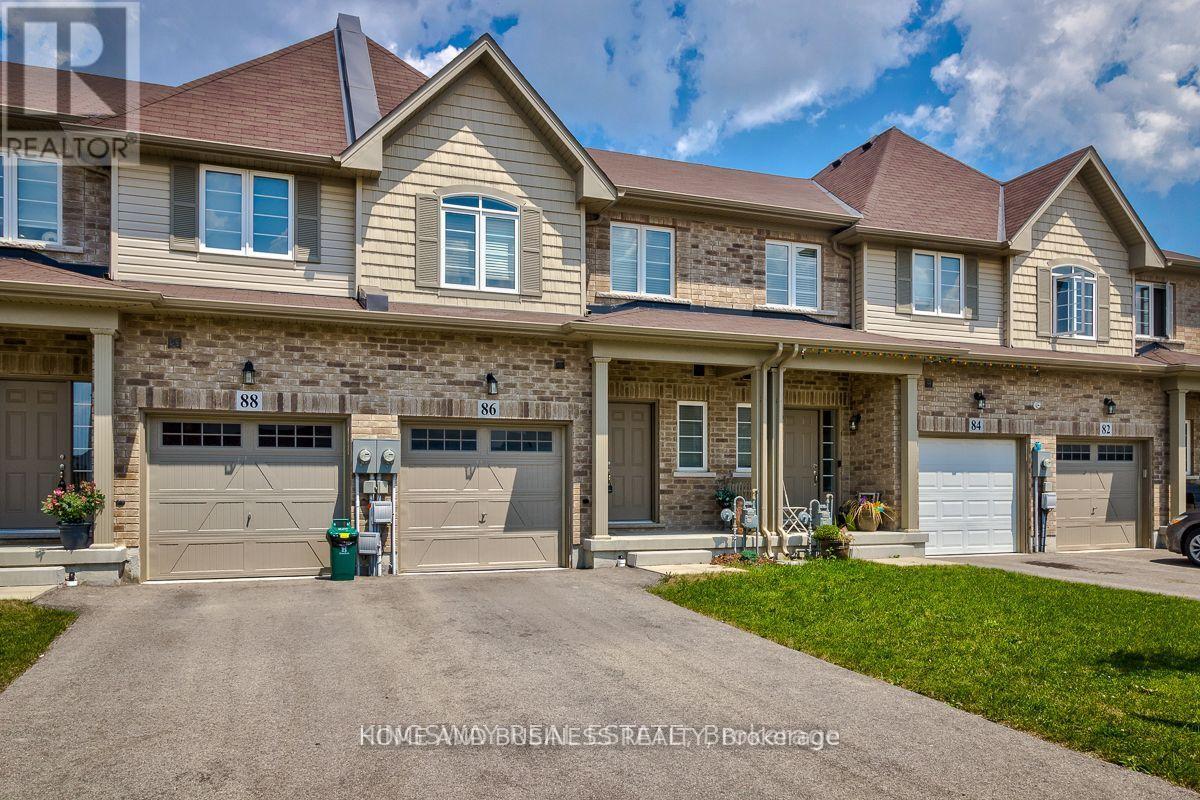
86 Bradbury Road
Hamilton, Ontario
For Lease - Bright & Spacious 3-Bedroom Home in Desirable Stoney Creek MountainWelcome to this beautifully maintained 3-bedroom, 3-bathroom home located in the highly sought-after Stoney Creek Mountain community. Offering a bright and functional layout, this spacious home is perfect for families and professionals seeking comfort, convenience, and a family-friendly neighbourhood.The main floor features an open-concept design filled with natural light, creating a warm and inviting atmosphere ideal for both everyday living and entertaining. Enjoy the added convenience of direct garage access into the home. Upstairs, you'll find generously sized bedrooms with large built-in closets, spacious hallways, and a well-designed layout that provides both comfort and practicality.Situated in a quiet, safe, and child-friendly neighbourhood, this home is ideally located close to top-rated schools, shopping centres, parks, major highways, and the new GO Station for easy commuting.Move-in ready and exceptionally well cared for, this is an excellent opportunity to lease a beautiful home in one of Stoney Creek Mountain's most desirable locations.Don't miss out - book your private showing today! (id:61483)
18770 Leslie Street
East Gwillimbury, Ontario
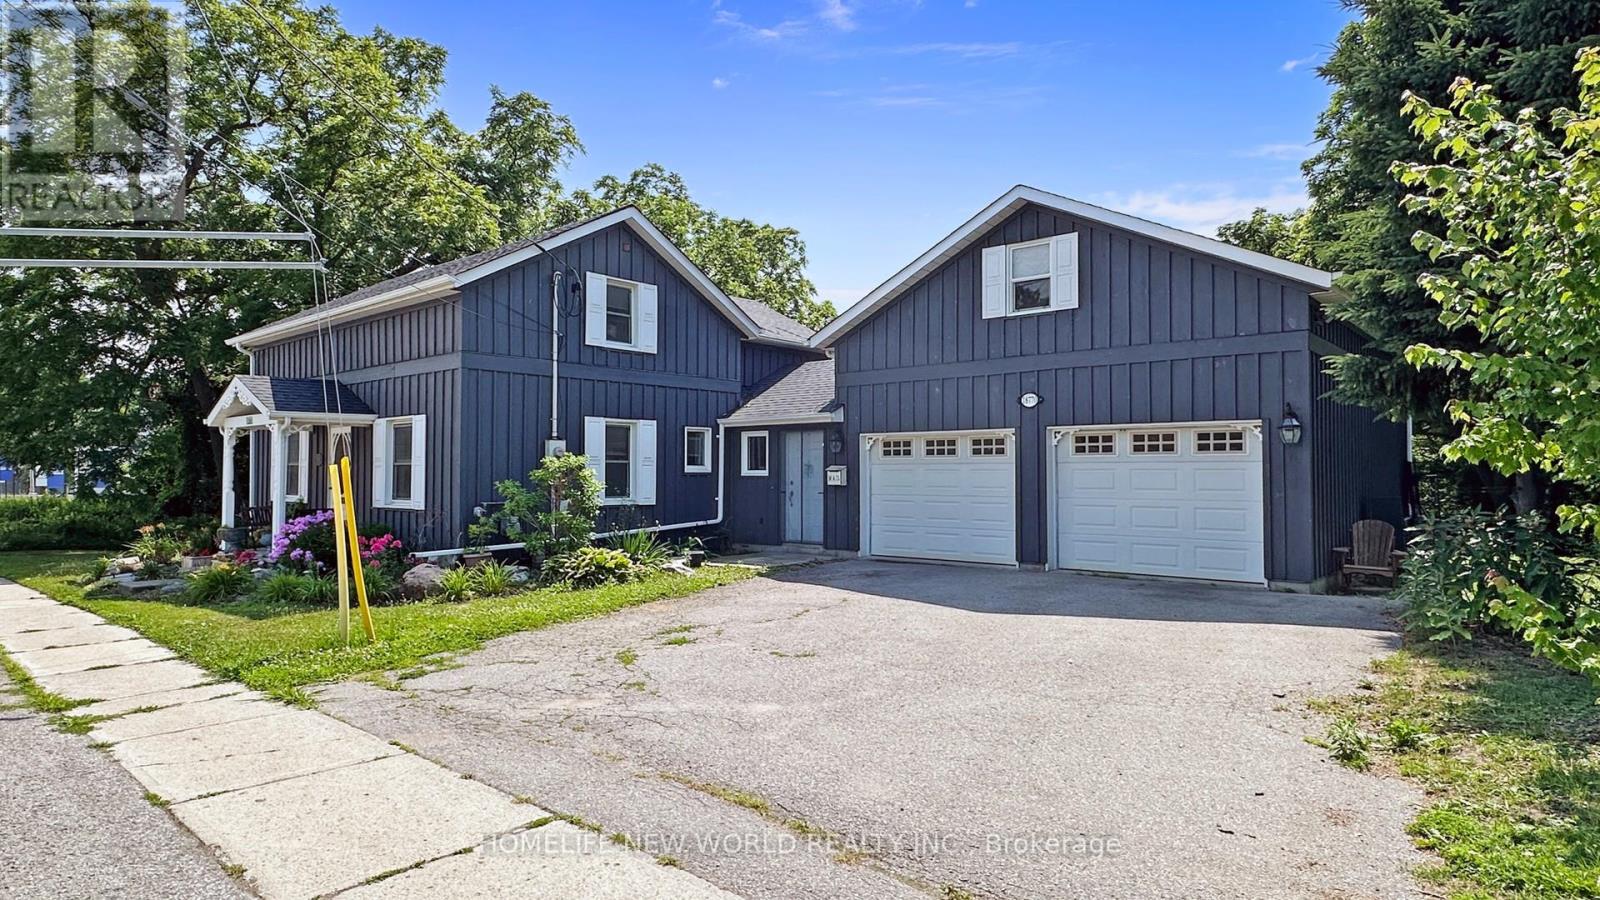
One-Of-A-Kind Home & Property In Prime Core Of Sharon. Very Unique Home With So Much Charm andCharacter. Live and Work From Home. Awesome Huge Addition, Double Garage with Loft andheating. Large Main Floor Master bedroom with beautiful Modern Ensuite, his and her walk inClosets. Main Floor Laundry & Office. Oversize walkout family room with wood fireplace. Beautiful Large Treed Private Lot backing onto conservation area, this home offers serene solitude with no adjacent properties, perfect for peaceful living. Current zoning as Residential, could potentially be converted to commercial Zoning, great for Medical Office, Financial Inst., Animal Clinic, Commercial School use, Art gallery, Child care centre, Etc, please check use with the city. Exceptionally convenient Location Minutes From Highway 404and the future Bradford Bypass, connecting to Highway 400, new Loblaws Distribution Center at Woodbine/ Green Lane, new Costco store Daives/404, a new community centre with pool andlibrary. (id:61483)
26 - 440 Wellington Street
Wellington North, Ontario
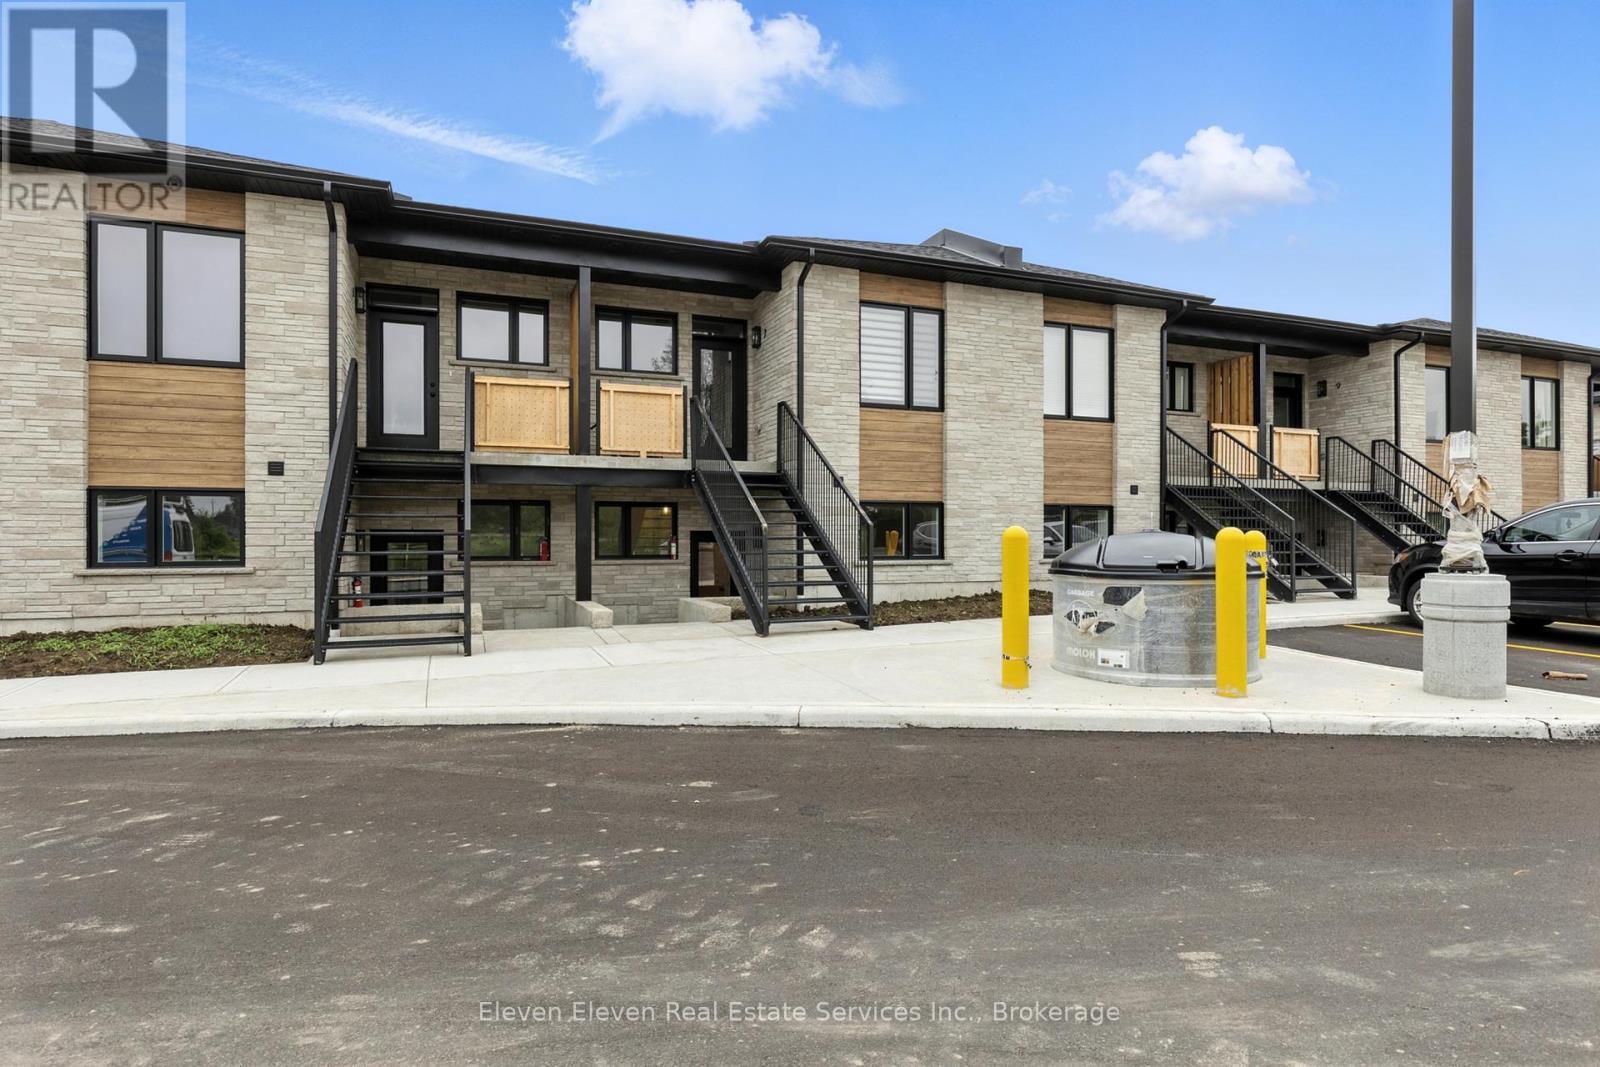
This stylish 1,024 sq ft 2-bedroom, 2-bathroom stacked townhome offers modern open-concept living with custom kitchen cabinetry, a large island boasting quartz countertops, and an inviting living area with an electric fireplace. The primary suite features a walk-in closet and 3-piece ensuite, while the second full bathroom provides added convenience for guests or family. Enjoy your own private sunken patio, designated parking, and quality finishes throughout. Located in a newly developed complex with stone and wood-look siding, plus sleek black windows for a modern touch. Comfort and style meet in this beautiful home! Photos are of model home. Finishes may vary slightly from photos (id:61483)
257 Huntington Ridge Drive
Mississauga, Ontario
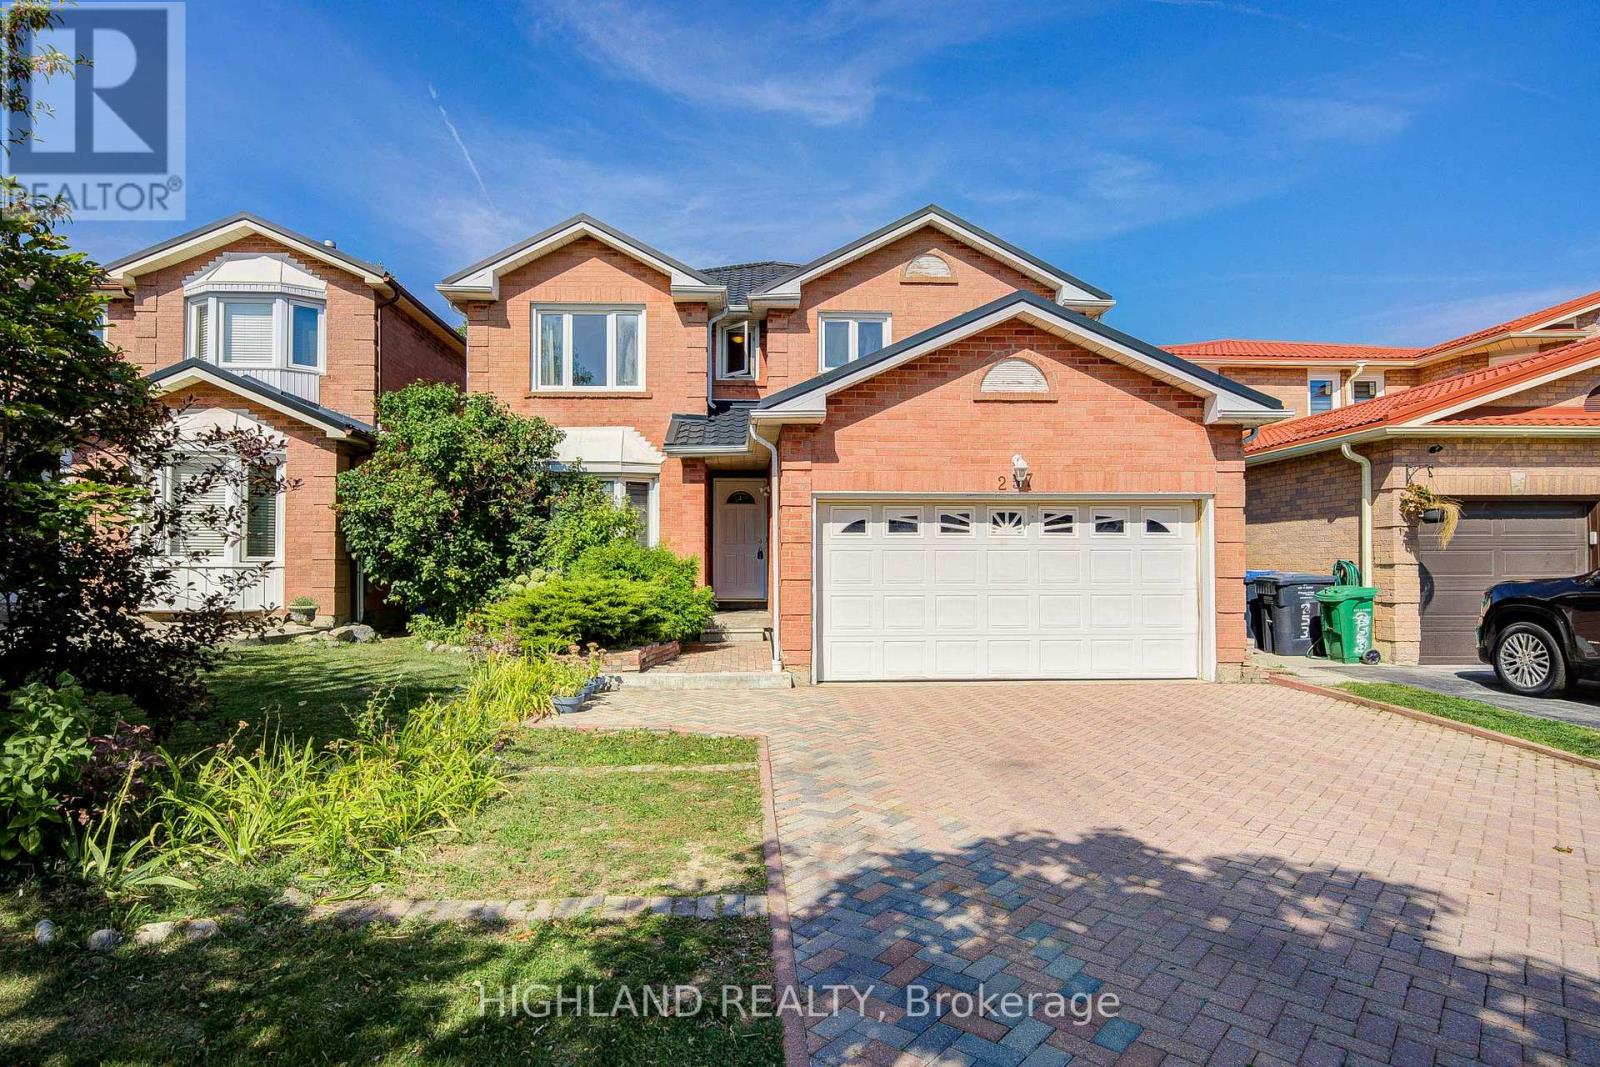
4-Bed 4-Bath Detached Home with Finished Basement & Separate Entrance | Close to 2,500 sq.ft (MPAC 2377 s.f) in the heart of Mississauga * Home Features: metal roof (2020), durable, long-lasting, and low maintenance; Vinyl Flooring in Corridor & Kitchen (2025), stylish and easy to maintain; Hardwood floors throughout; spacious master bedroom with upgraded 4-piece ensuite; fully finished basement (with separate entrance) featuring a den/home office and an upgraded bathroom (2021), perfect for extended family or rental potential; bright, open views from multiple rooms, ensuring plenty of natural light *AAA Location Highlights: Minutes to Square One Shopping Center and all major city amenities; Backs onto a school, making it convenient for families with children , steps to the upcoming Hurontario LRT, Hwy 403, supermarkets, restaurants, and bus stops; Family-friendly neighborhood with parks, trails, and community facilities nearby. *This home combines modern upgrades, a functional layout, and a prime location with convenience, open views, and an exceptional family lifestyle. (id:61483)
1361 Yellow Rose Circle
Oakville, Ontario
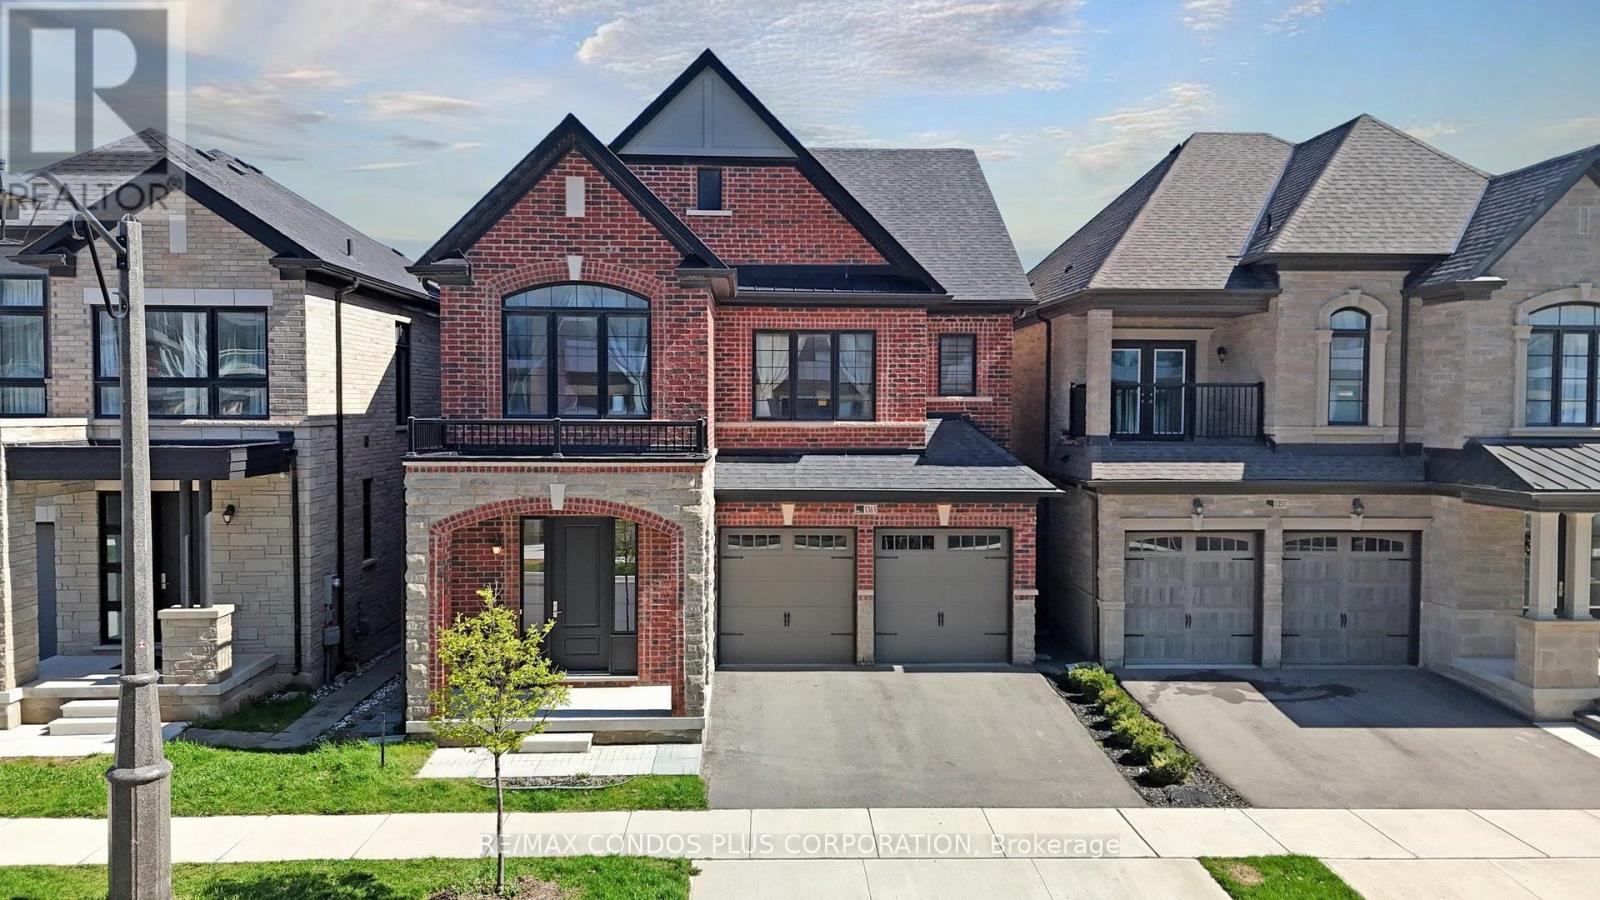
Beautiful 4 bedroom, 3.5 bathroom home in the sought-after Glen Abbey community, built by Primont Homes and offering 2,745 sq. ft. of well-designed living space with Approx. $70,000 in upgrades. Bright open-concept layout features hardwood flooring throughout. Family and dining rooms provide generous space for everyday living and entertaining, flowing seamlessly into a well-appointed kitchen and spacious breakfast room with porcelain tiles, centre island, S/S appliances including premium Samsung fridge, pot lights and a quartz countertop. All bedrooms feature either an ensuite or shared bathroom along with large closets for comfortable family living. Second-floor laundry adds everyday convenience. Basement includes a rough-in bath, offering future potential. Excellent location surrounded by nature and located right beside a trail, close to Bronte Creek Provincial Park, Deerfield Golf Course, shopping, dining, Bronte GO Station, and quick access to Highways 403 and 407. (id:61483)
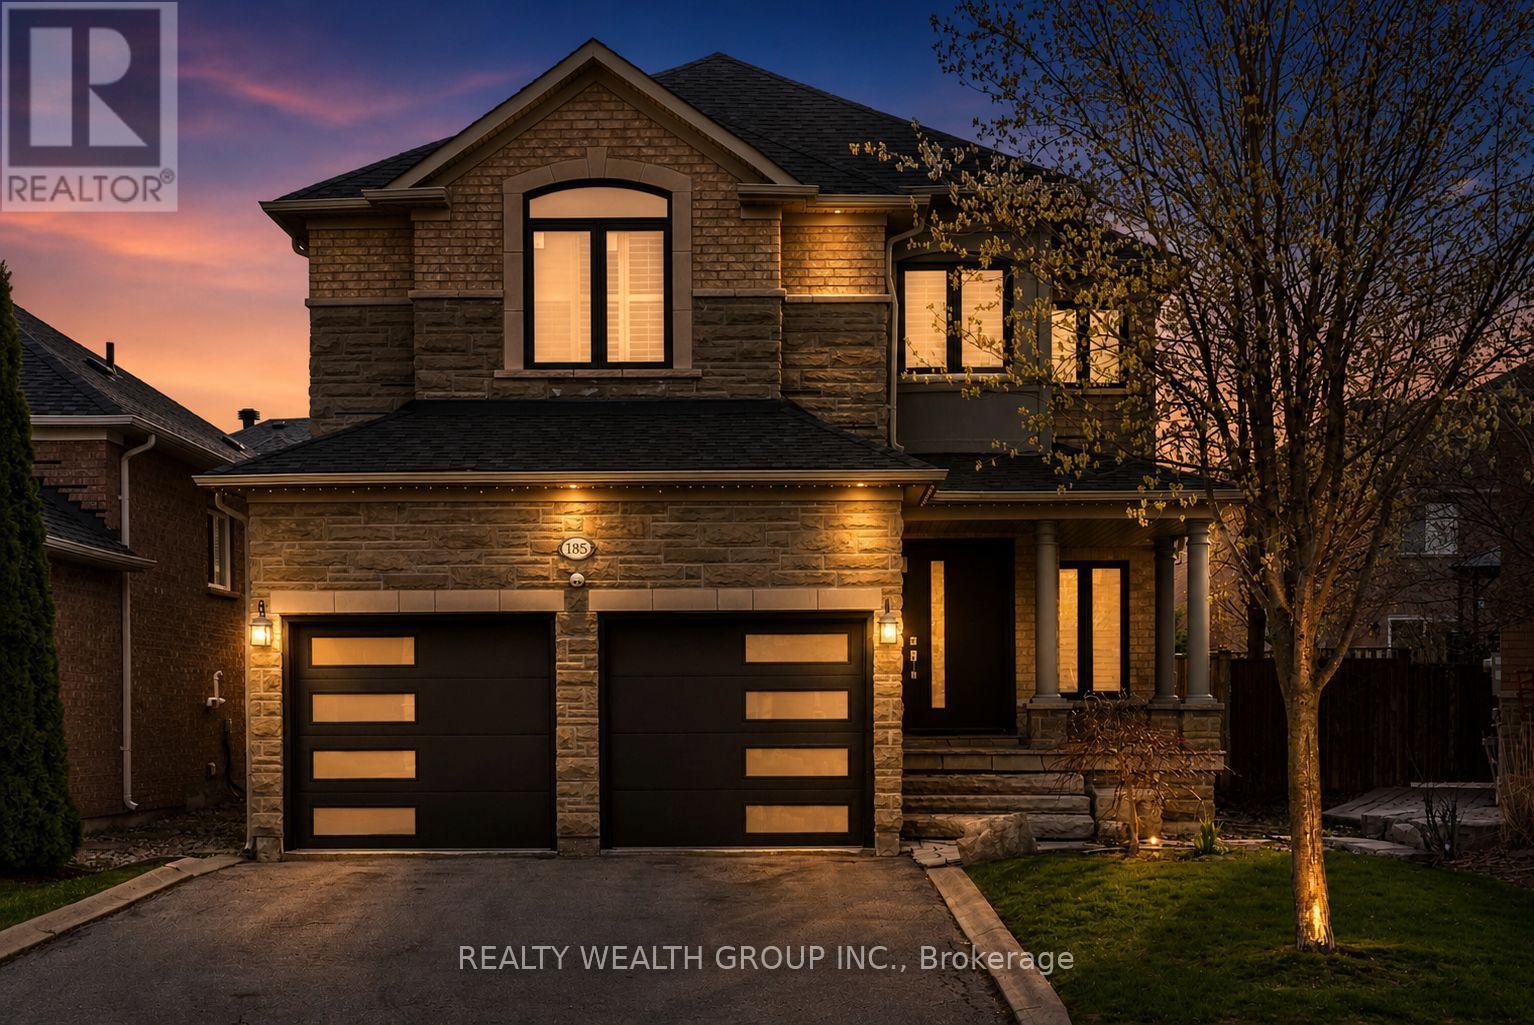
185 Regency View Heights
Vaughan, Ontario
Welcome to this beautifully updated home in the sought-after Maple Highlands community of Maple. Featuring a bright, open-concept layout, this property offers exceptional living space for families and entertainers alike. The fully finished basement is spacious and filled with natural light, creating the perfect extension of the home for recreation or additional living.Recent upgrades provide peace of mind and modern comfort, including a new kitchen, furnace, air conditioning system, roof, all doors and windows, as well as updated garage doors and flooring. Every detail has been thoughtfully improved to deliver a move-in ready experience.Ideally located close to parks, schools, and everyday amenities, this is a fantastic opportunity to own a well-maintained, turnkey home in a prime neighborhood. (id:61483)
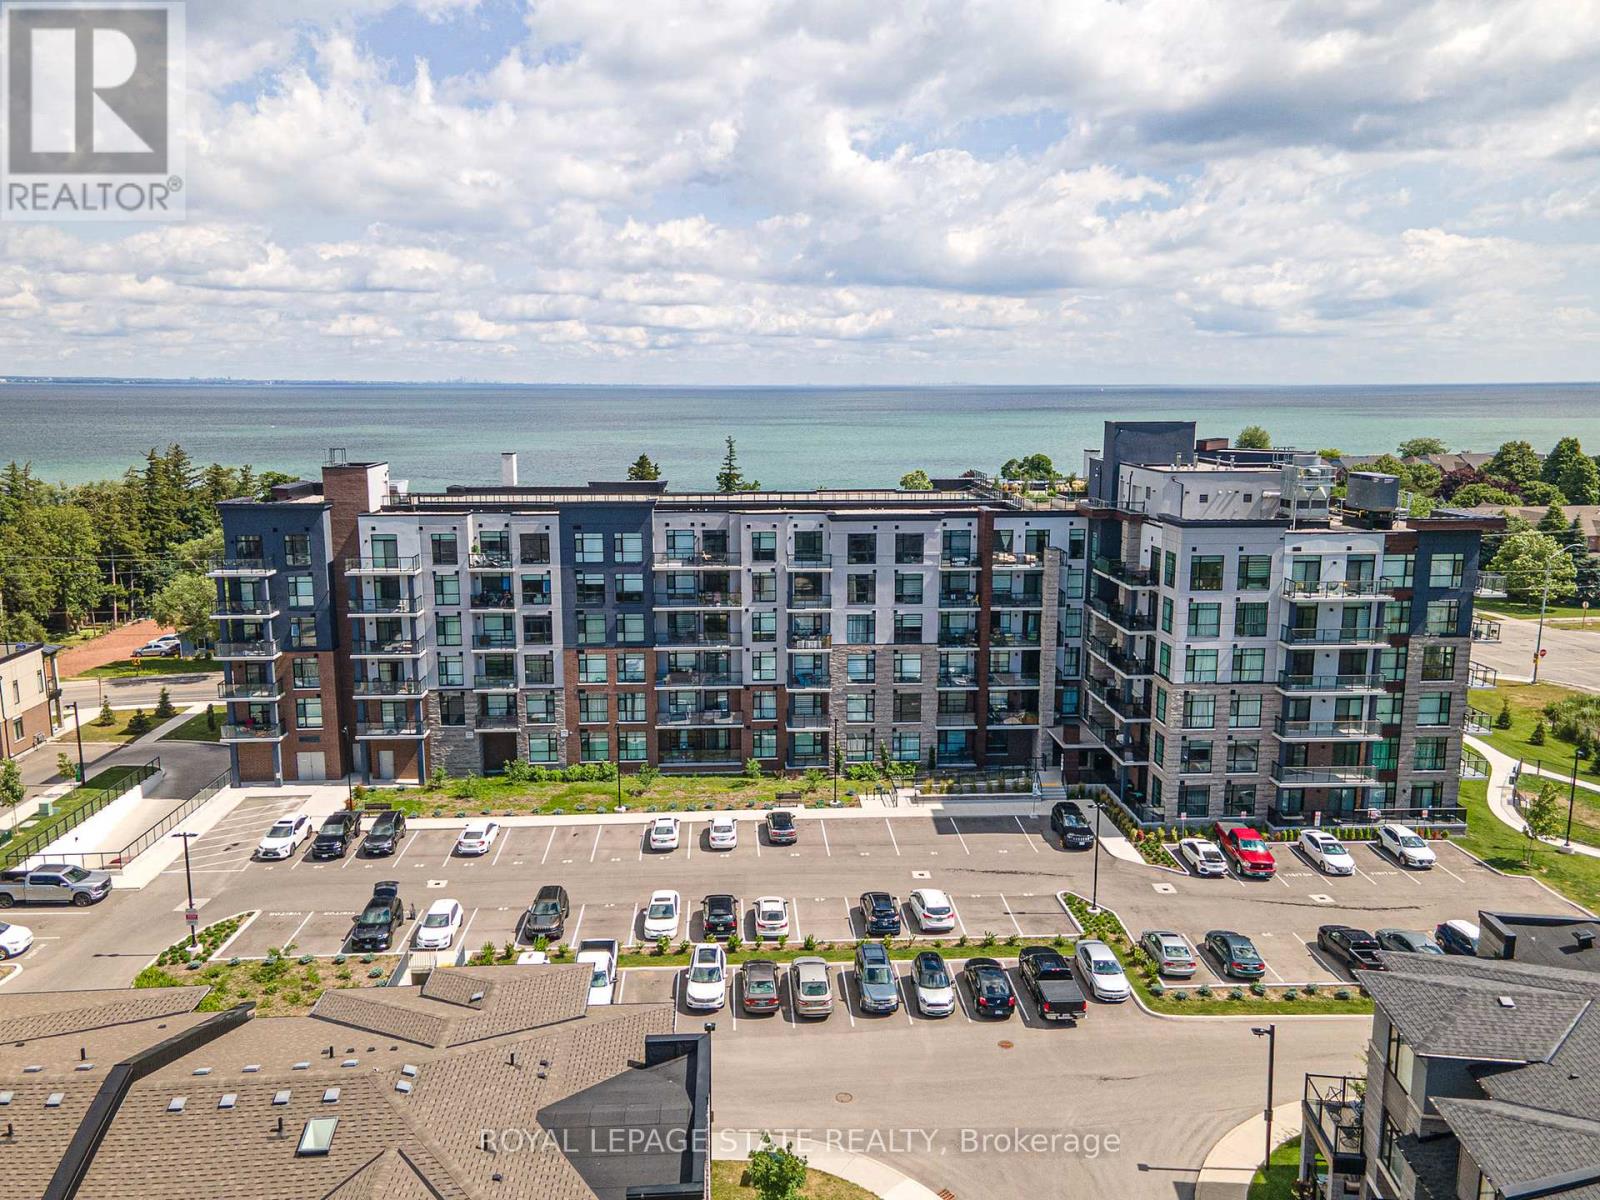
301 - 600 North Service Road
Hamilton, Ontario
Welcome to affordable living in the heart of Dundas. This bright and well-maintained home offers a rare opportunity with no monthly fees and exceptional versatility. The main floor features a spacious, light-filled living room, a functional eat-in kitchen, one bedroom and a full bathroom perfect for comfortable everyday living. The fully finished lower level offers a self-contained in-law suite, also complete with one bedroom, one bathroom and its own living space, ideal for extended family, guests, or added income potential. Enjoy the convenience of ample parking and a location that truly stands out. Just a short walk to the charming shops, cafés, and restaurants of downtown Dundas, with easy access to the scenic trails of the Spencer Gorge for outdoor enthusiasts. An ideal opportunity for first-time buyers, downsizers, or investors seeking flexibility in one of Dundas' most desirable communities. (id:61483)
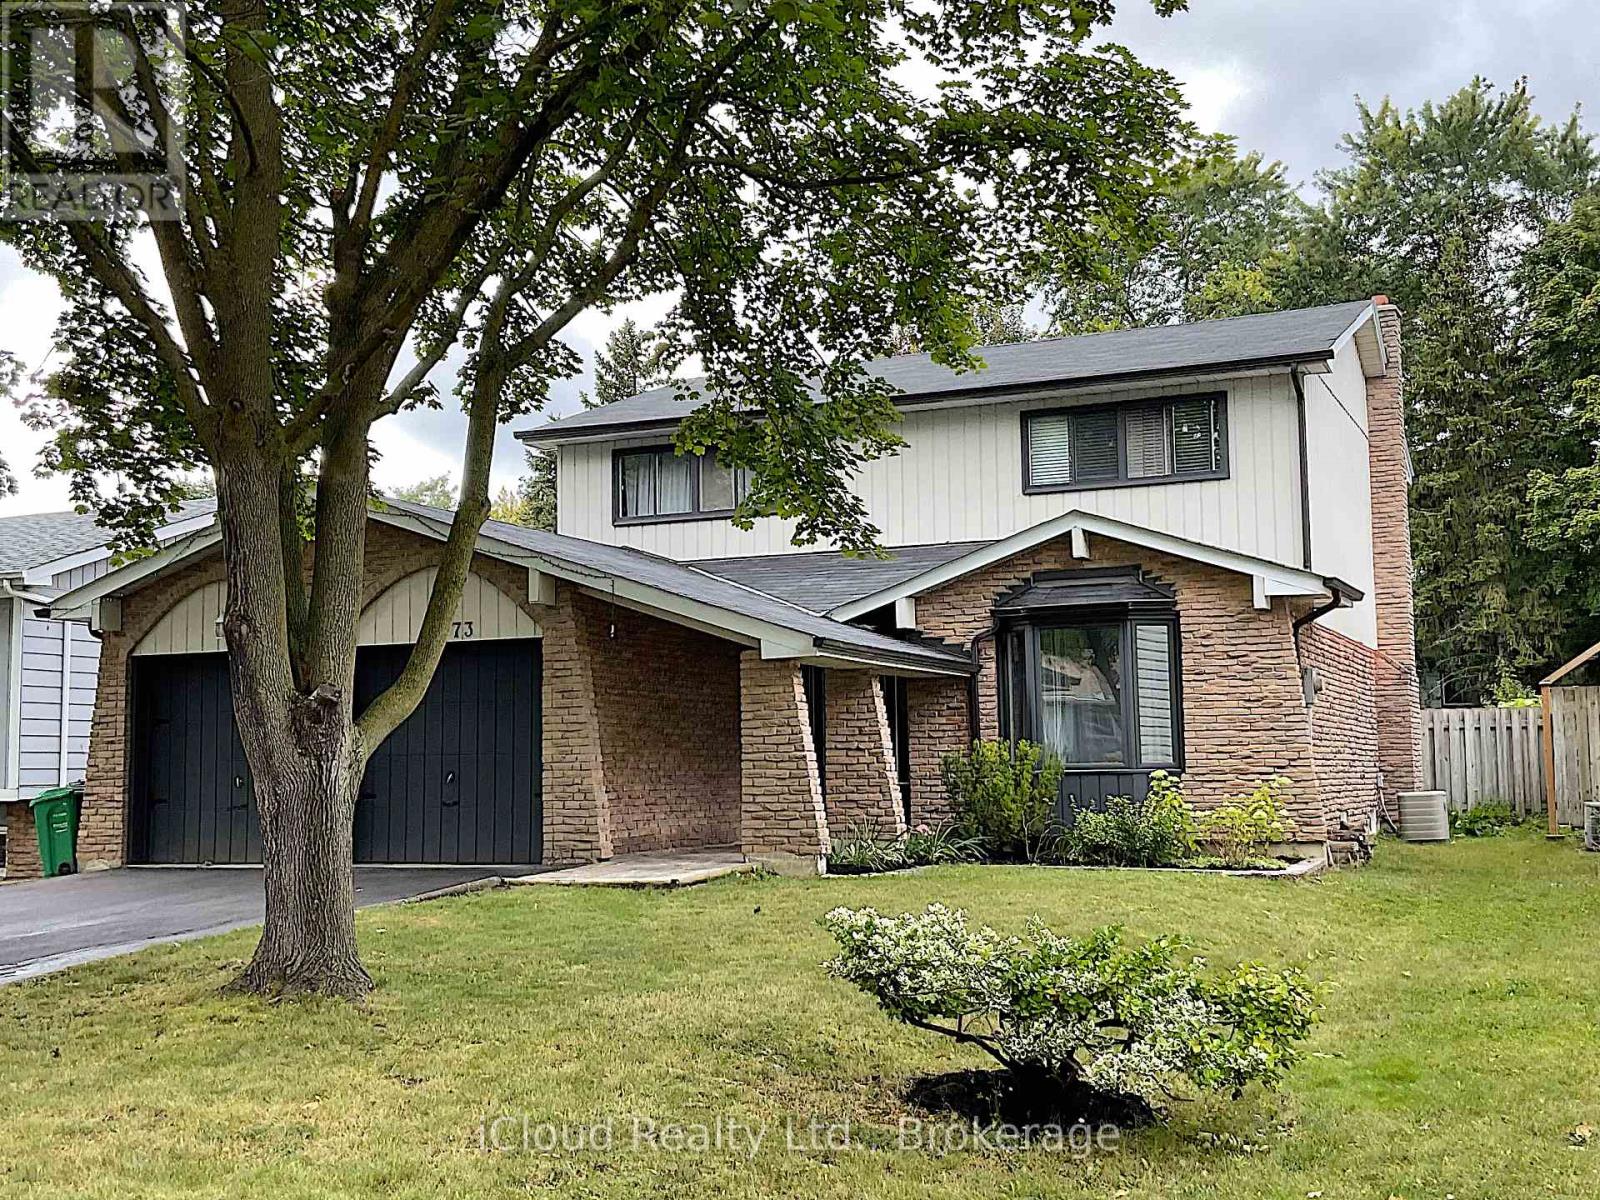
73 Wright Crescent
Caledon, Ontario
Fabulous Family Sized Home, Huge Finished Basement, True Double Garage. Premium 50 Ft x 140 Ft Lot On Bolton's Coveted North Hill With Cultivated Landscape, Stunning Kidney Shaped Pool, Large Sundeck, Great 10 Ft x 12 Ft Shed. Numerous Recent Upgrades. 2022 Roof, 2024 Driveway. No Sidewalk. Situated in Friendly Family Neighborhood. Minutes Away from Parks, Schools, Recreation Centre, Shops and So Much More. Come See For Yourself - You Won't Be Disappointed! (id:61483)
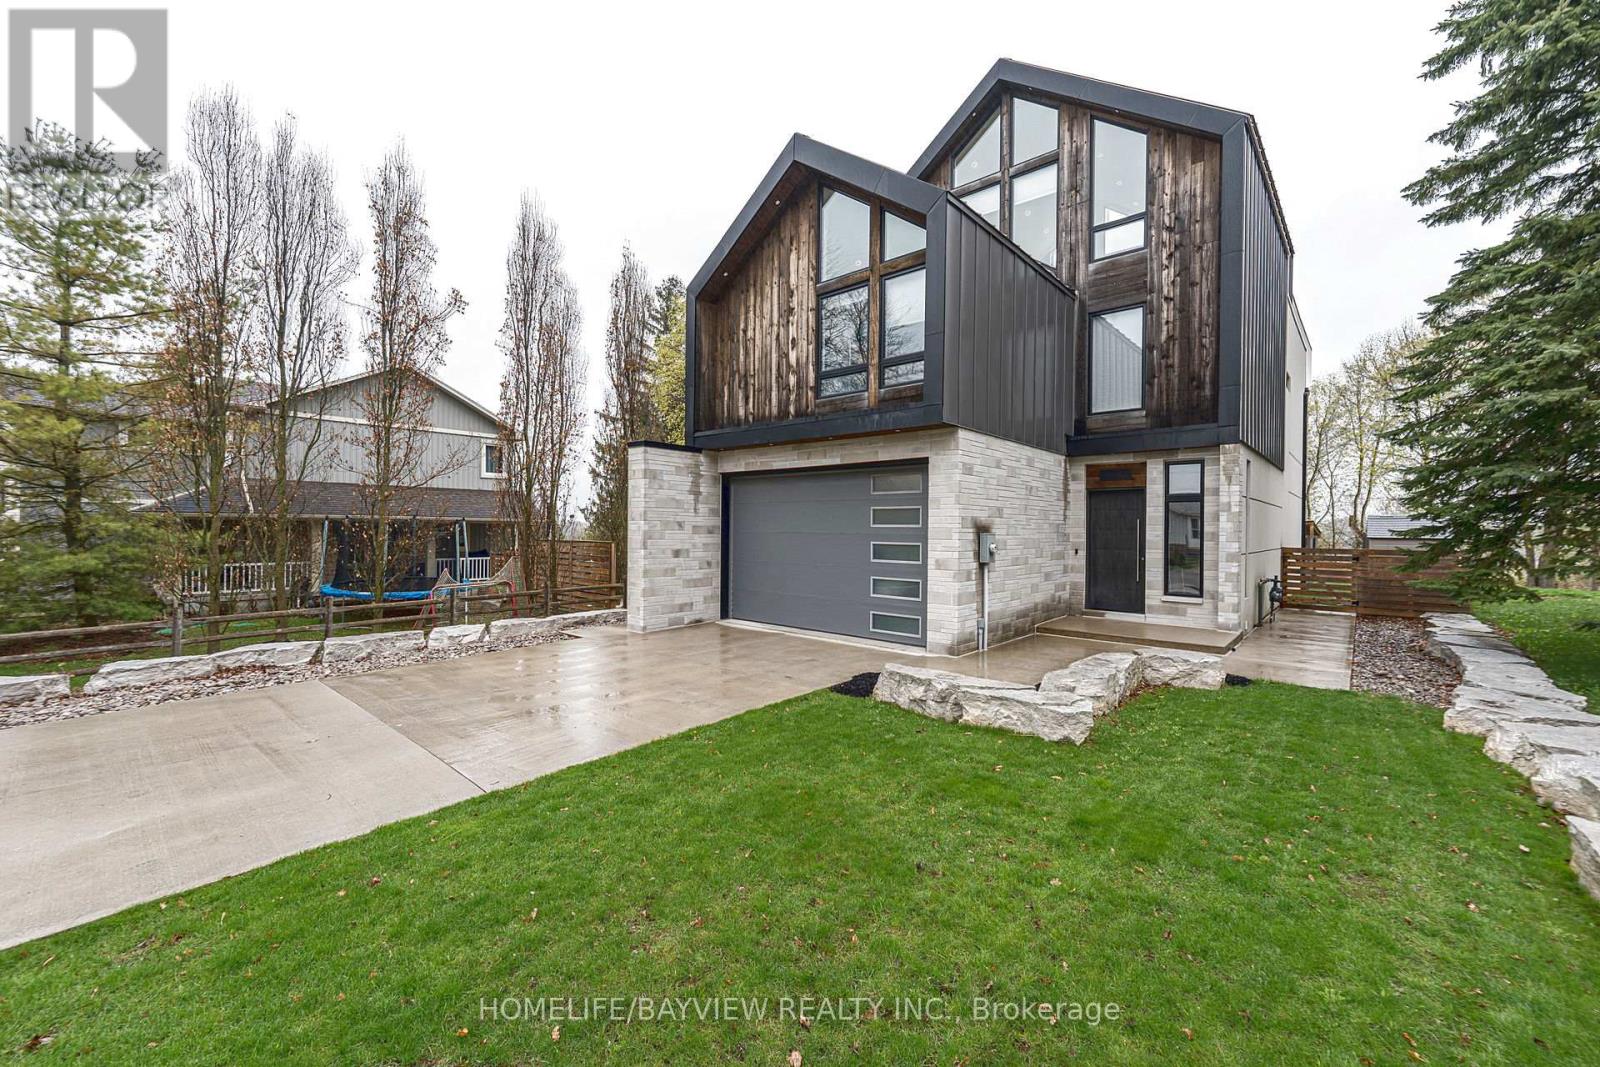
16 Windsor Drive
Whitchurch-Stouffville, Ontario
Magnificent custom built 6 year new home overlooking Musselman Lake with picturesque panoramic views of nature and water. a long double concrete heated driveway lets you in this ultra luxury home with 10 foot smooth ceilings on the main floor and 9 foot ceilings on upper and lower floors, as well as high cathedral vaulted ceilings in the second bedroom and the 3rd floor loft. This house feature heated floor throughout all 4 levels, the main level is open concept with double walkout doors to a heated patio and a large deck. The 3rd floor loft is a multipurpose room featuring a full bathroom, wet bar, skylight and walkout to a huge sundeck with breathtaking lake views. (id:61483)