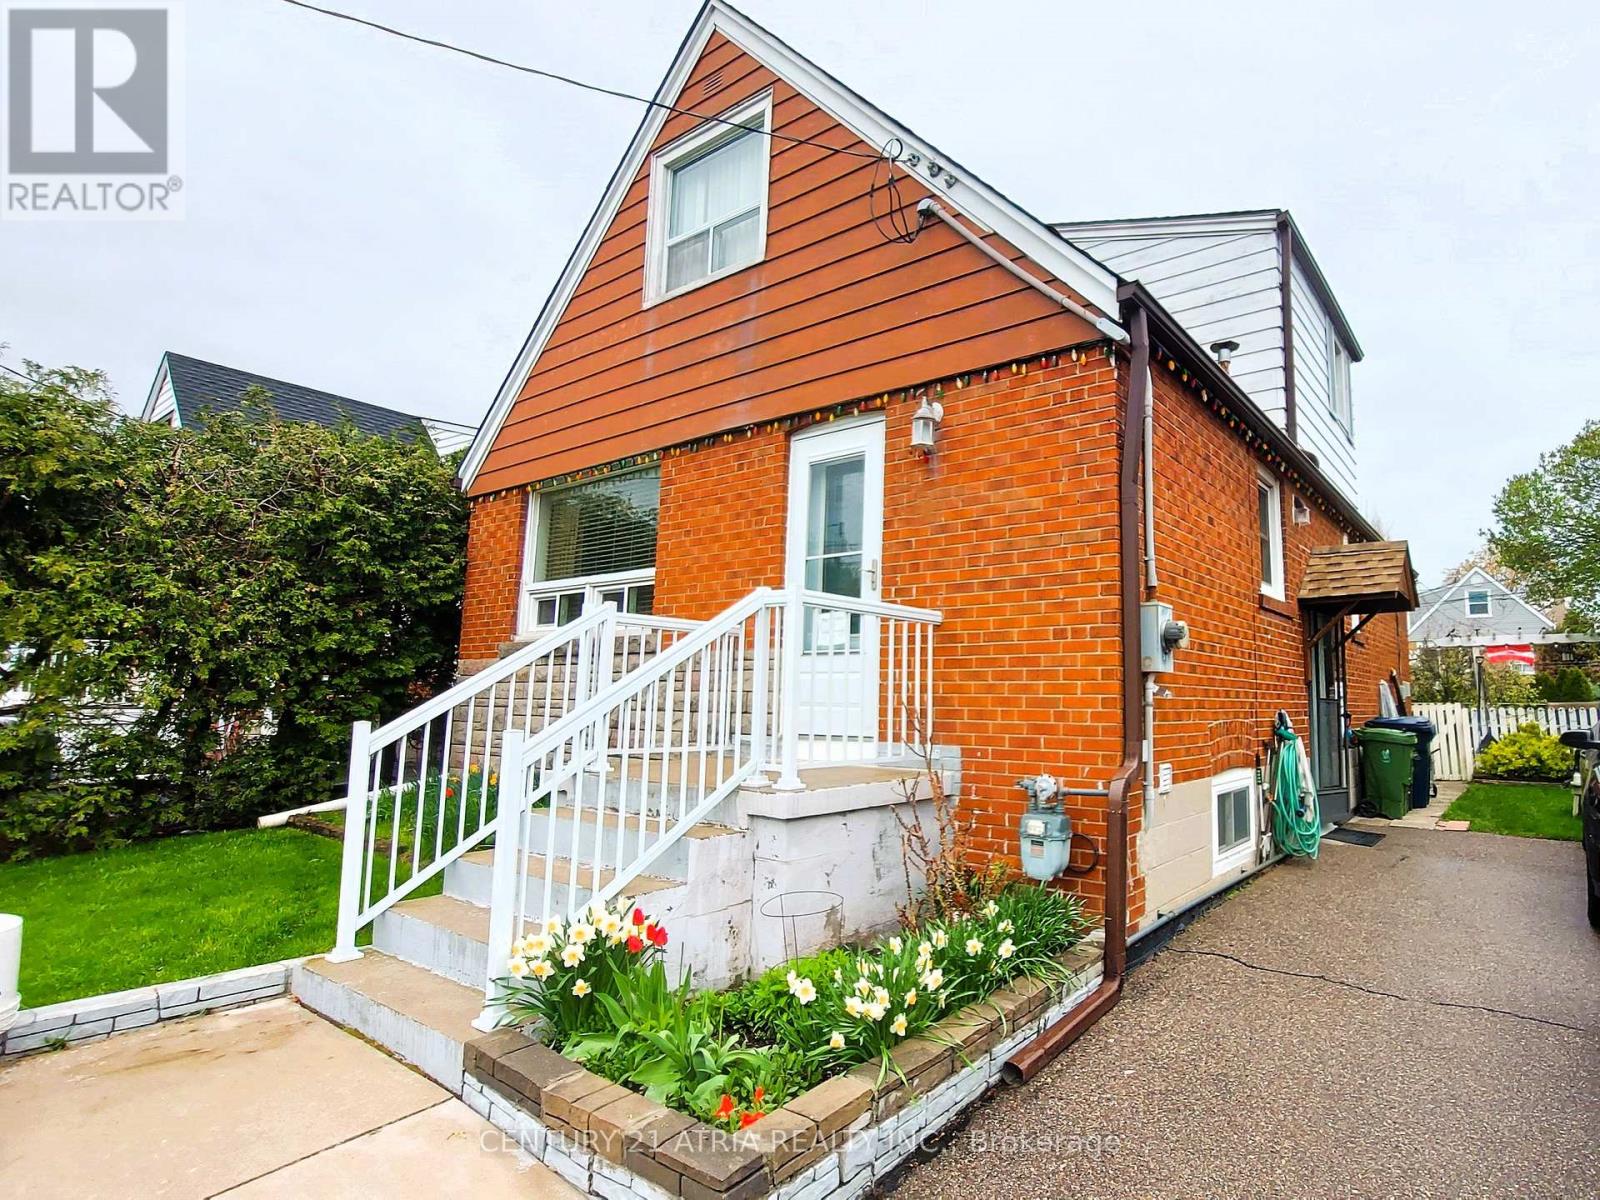
95 Ionview Road
Toronto, Ontario
Welcome to this Spacious 1 Bedroom Basement Suite with a Fairly Sized Kitchen, a dedicated Dining and Living Room. This suite is Perfect for a Professional or Couple. Shared Laundry Allows For Easy Access. Steps to Bus stops, Metrolinx stop, Kennedy Subway Station, Go Station, Schools, Parks, Plaza and more. 1 Parking space Included. (id:61483)
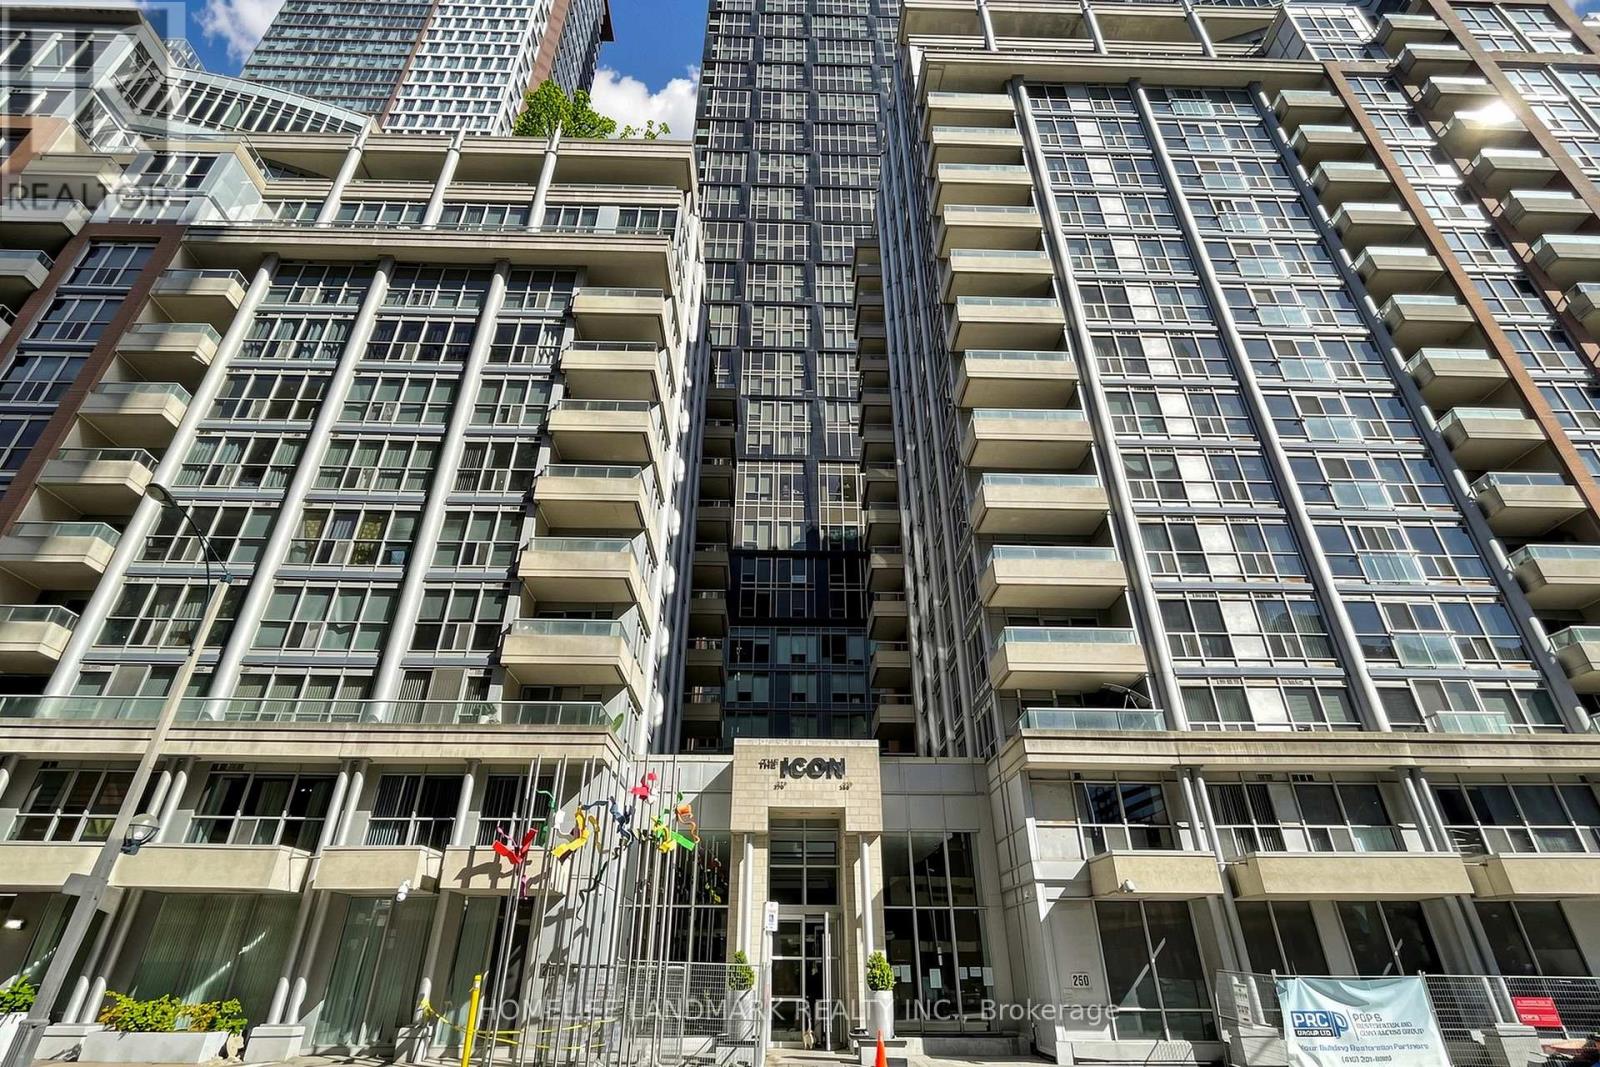
1124 - 270 Wellington Street W
Toronto, Ontario
Welcome To This Bright And Functional 1 Bedroom + Den Suite In The Heart Of Toronto's Entertainment District. This Well-Laid-Out Unit Offers An Open Concept Living And Dining Area, A Practical Kitchen With Ample Cabinet Space, And A Versatile Den Perfect For A Home Office, Study Area, Or Additional Storage. Large Windows Bring In Great Natural Light, Creating A Comfortable Downtown Living Space. Steps To Rogers Centre, CN Tower, The Financial District, TTC, Union Station, Shops, Restaurants, Cafes, And Everyday Conveniences. An Excellent Opportunity For First-Time Buyers, Professionals, Or Investors Looking For A Prime Downtown Location With Strong Rental Demand. (id:61483)
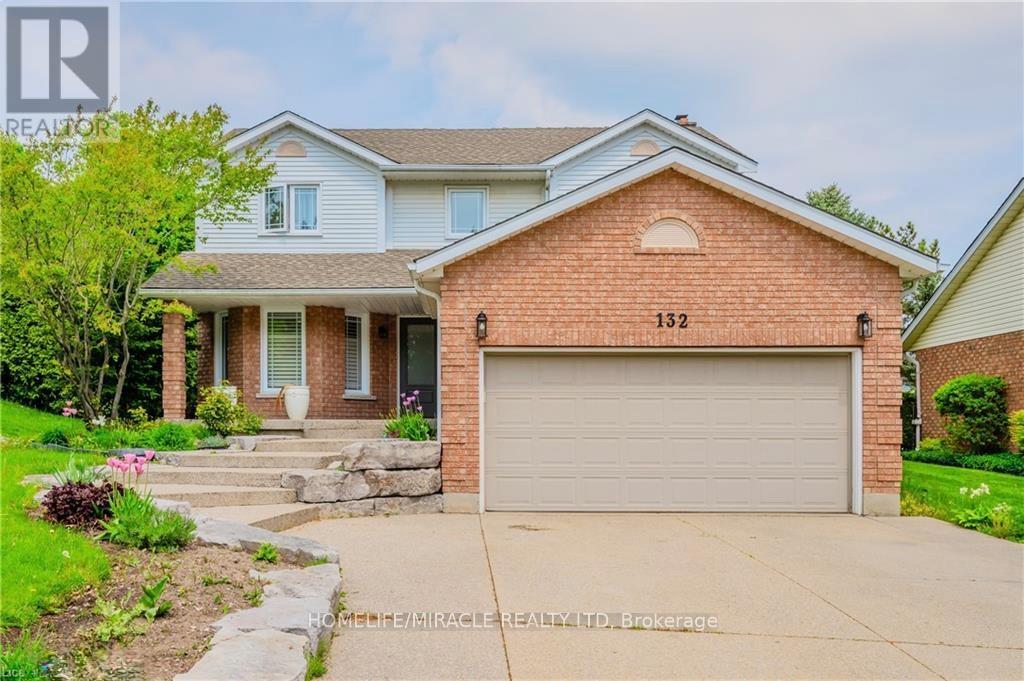
132 Trussler Road
Kitchener, Ontario
Welcome to this spacious detached home situated on a rare 13, 000 sq ft lot in a desirable Kitchener neighbourhood. Featuring 4 bedrooms and 3 bathrooms, this home offers a function all layout ideal for families. The renovated kitchen showcases modern finishes and provides direct access to a huge private backyard, perfect for entertaining, gardening, or relaxing outdoors. The expansive lot offers exceptional outdoor space and great potential for future customization. Bright living areas and a practical layout make this home comfortable for Conveniently located just 5 minutes from The Boardwalk, one of the region's largest shopping everyday living destinations with restaurants, grocery stores, and everyday amenities. Enjoy outdoor recreational nearby RBJ Schlegel Park, while the University of Waterloo and Wilfrid Laurier University are approximately 10 minutes away, offering excellent convenience for families and commuters. (id:61483)
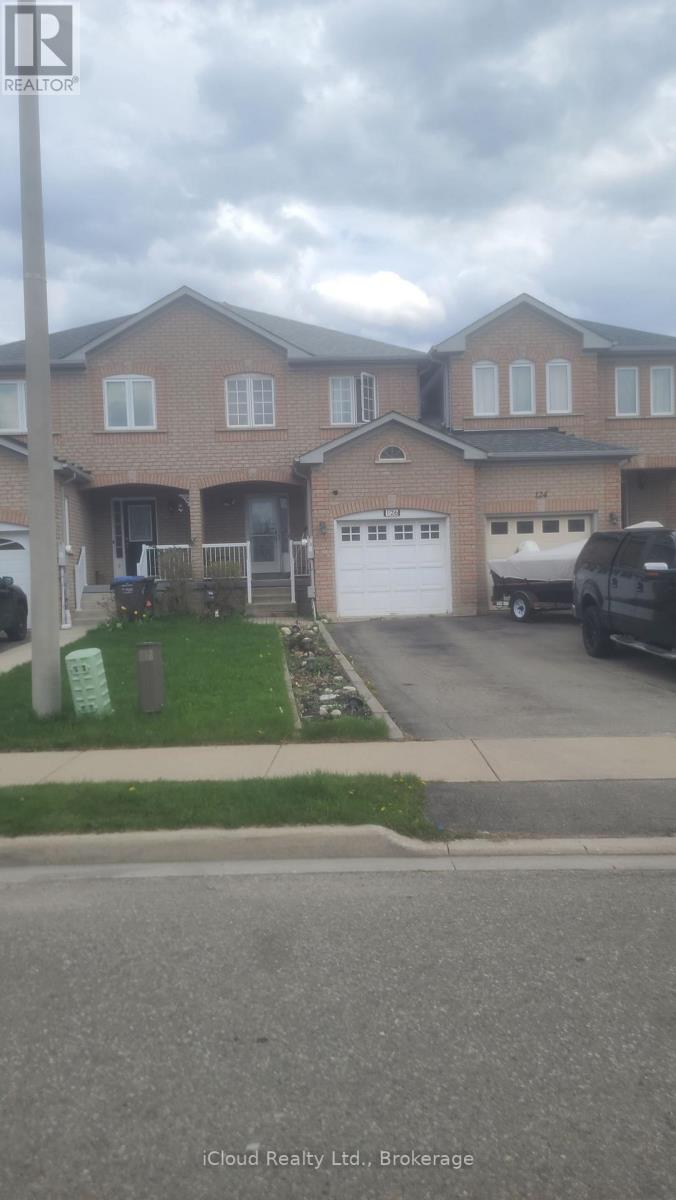
126 Twin Pines Crescent
Brampton, Ontario
WOW Amazing Opportunity and priced to move. This all-brick, structurally sound townhouse in central Northwest Brampton and only 26 years of age offers a prime opportunity for investors or homeowners looking for a small fixer-upper or DIY project is priced to under market value and offers significant potential for valued growth. The functional layout features 3 spacious bedrooms and 3 washrooms, including a main-floor powder room, a 3-piece on the second level, and an additional 3-piece in the basement. This townhouse is only attached on one side only by the garage, ensuring a quieter living experience. It also boasts a highly convenient door entry from the garage directly to the large, private backyard. While the home requires some renovation and updating, the basement is already drywalled and ready for final finishing touches like flooring and baseboards. Combined with a solid all-brick structure and a deep fenced lot, this property is a blank canvas ready to be transformed into a modern gem in a high-demand neighbourhood. "Location, space, and solid structure! This property features a massive backyard and is just waiting for the right renovations to shine. It's a fantastic opportunity to build equity and design your dream home. Sold 'as-is'." (id:61483)
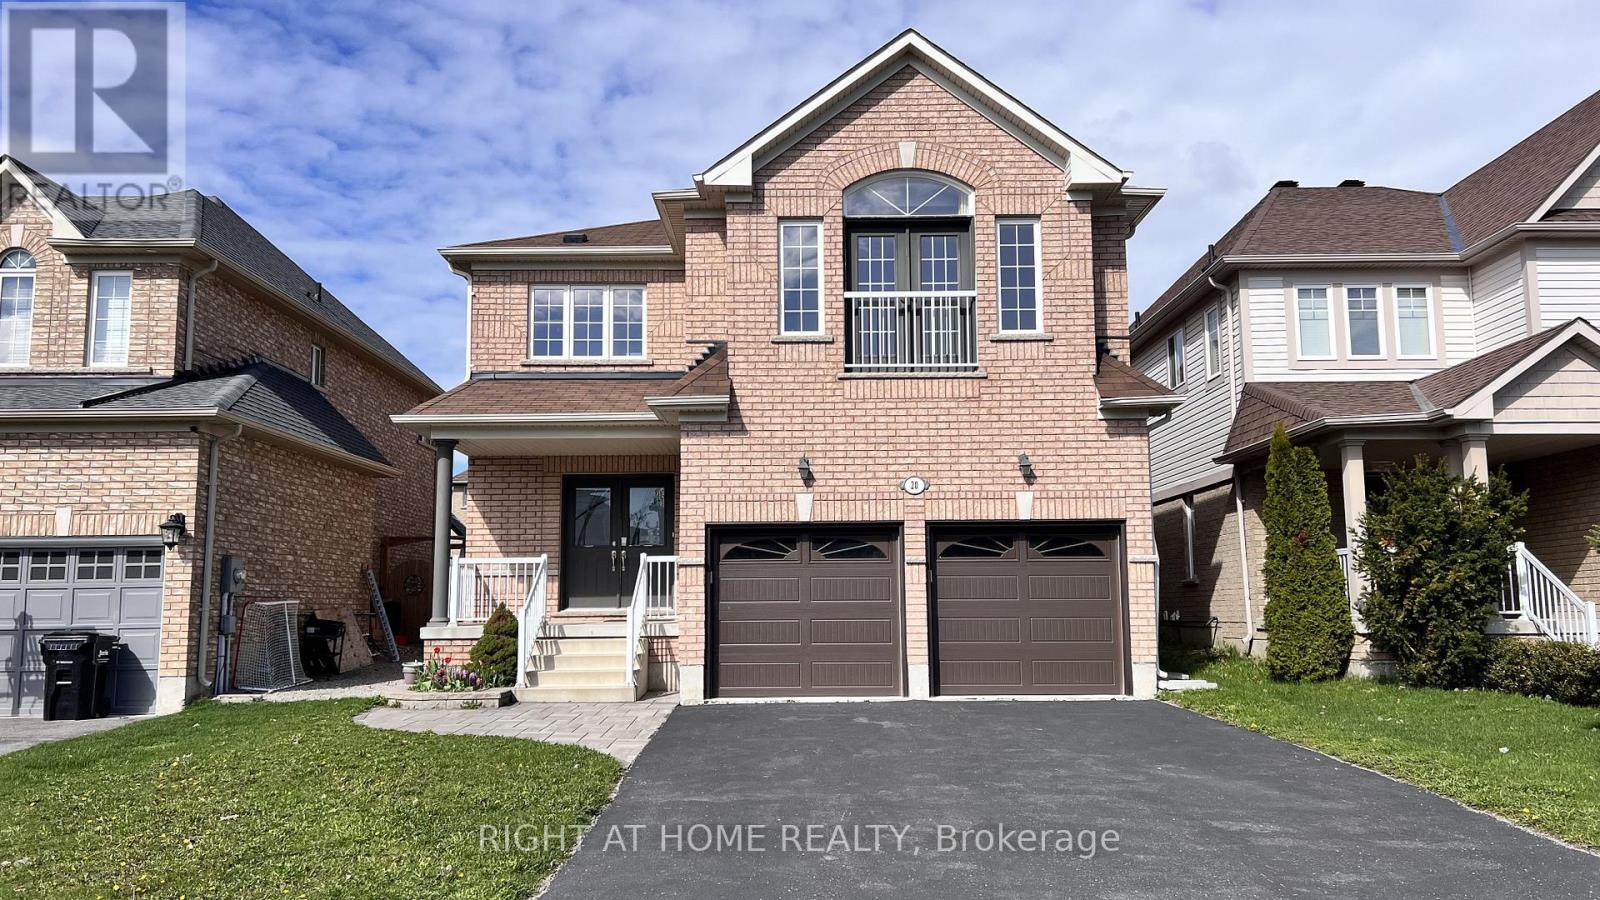
20 Charlemagne Avenue
Barrie, Ontario
Welcome to this beautifully maintained detached four-bedroom home with double garage, offering a bright and functional layout for family living. Freshly painted throughout, this move-in-ready home features hardwood flooring/smooth ceiling on the first floor and abundant natural light. Impressive family room with soaring 18-ft ceilings and a gas fireplace, creating a warm and inviting space for entertaining and everyday enjoyment. The updated kitchen offers quartz countertops, new backsplash, ample cabinetry, centre island, stainless steel appliances, brand new range-hood. Four generously sized bedrooms, with two bedrooms featuring private en-suite bathrooms. Newer Interlocking at the backyard with a wooden deck. Located in a family-friendly neighbourhood with excellent schools, close to trails, waterfront, and GO Station. (id:61483)
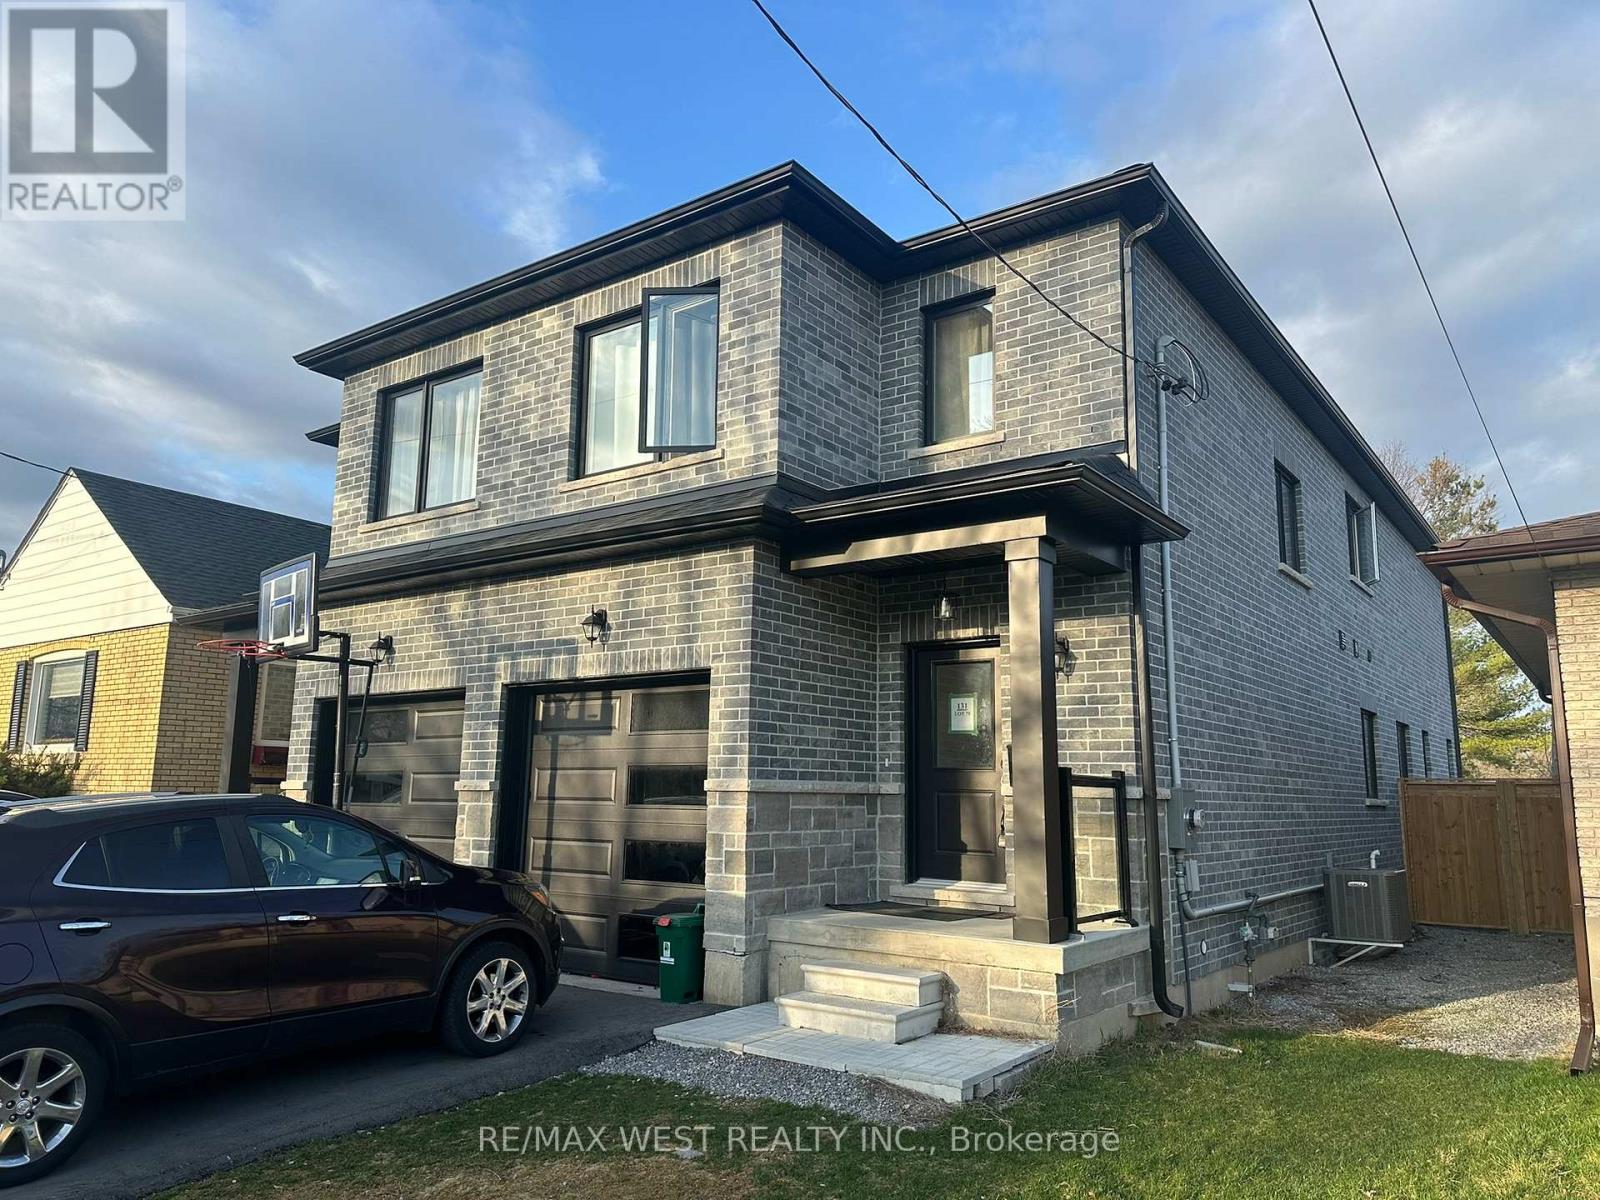
131 Guelph Street
Oshawa, Ontario
Modern 4-bedroom, 3-bath semi-detached home in Donevan offering over 2,000 sq. ft. of upgraded living space. Featuring a freshly paved driveway, hardwood flooring throughout, an open-concept main floor, and a sleek kitchen with quartz countertops, backsplash, and stainless steel appliances. The living and dining area is finished with a custom feature wall and fireplace, creating a clean, contemporary feel. Upstairs offers four spacious bedrooms and convenient second-floor laundry. The walk-out basement provides excellent potential for an in-law suite, rental income, or additional living space. A move-in-ready home with style, space, and flexibility in a well-established Oshawa community. (id:61483)
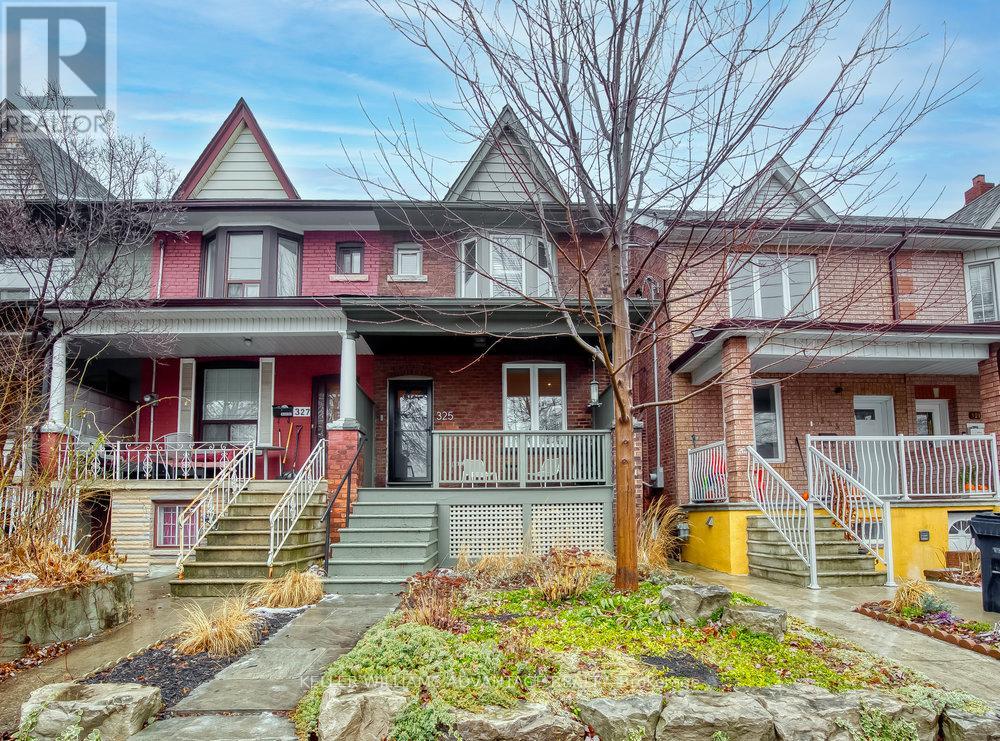
Lower - 325 Perth Avenue
Toronto, Ontario
Large, modern, fresh and cheerful apartment with private entrance available for lease in lower level of lovingly-maintained family home on quiet residential street in convenient west-end location. Large living area, tall ceilings, bedroom with mirrored double closet, foyer with ample storage, dedicated laundry area, sparkling kitchen and 4 piece bathroom. This fantastic space includes heat, hydro and water! Located on family-friendly street in trendy, up-and-coming Junction/Wallace-Emerson neighbourhood. Close to TTC routes, subway, GO, UP Express, parks, schools and shopping! (id:61483)
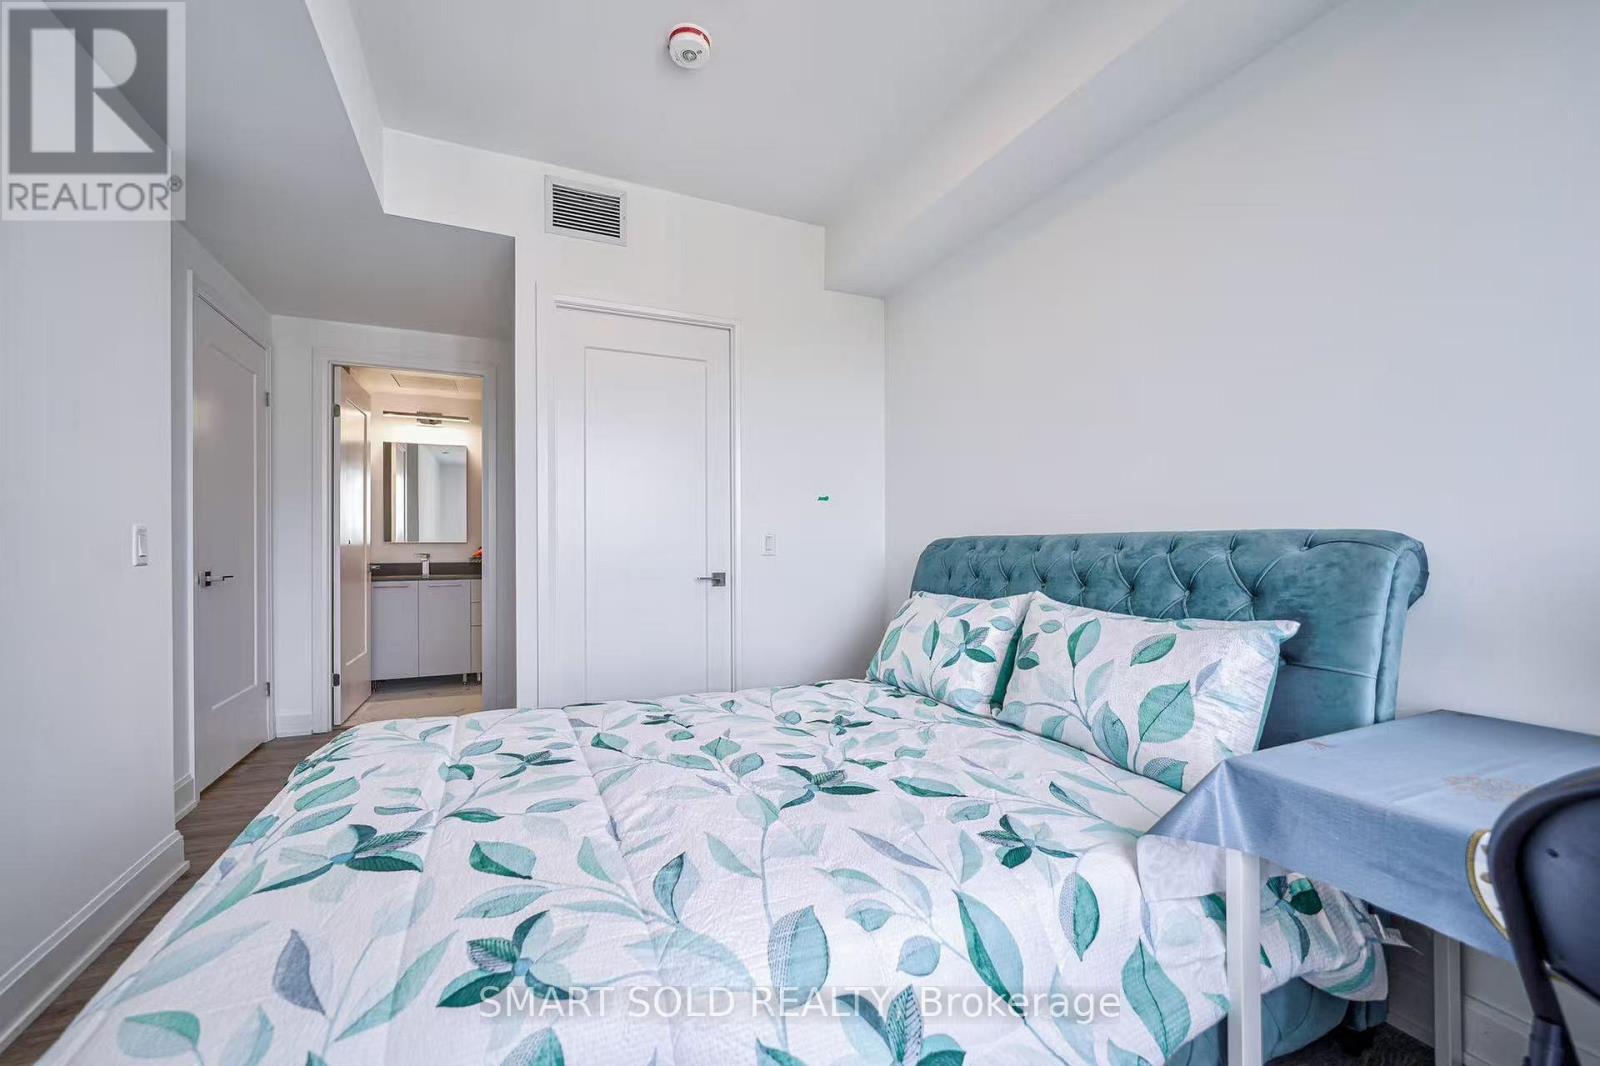
2701 - 8 Water Walk Drive
Markham, Ontario
This is not rent a whole unit. This is rent a master bedroom with attached private bathroom in Riverview condos building. Huge closet, queen size bed & high quality mattress, best view and bright windows, You will share kitchen with other 2 roommates. The unit with 9' Ceiling, kitchen stone backsplash, Oversized Quartz Island, High-End Built-In Stainless Steel Appliances and Lots of Storage Space. Rouge River & Ravine View from huge Balcony. Fully Equipped Gym, Business Centre, Quiet Library, BBQ Rooftop Terrace, Outdoor Park and More. Within the Highly Desirable Unionville High School Boundary. Close plaza, banks, Whole Foods supermarket, LCBO, Go Station, Downtown Markham, Main Street Shopping, lots of Restaurants, Cinema, Toogood Pond, minutes to Highway 404 & 407. (id:61483)
74 Upper Mount Albion Road
Hamilton, Ontario
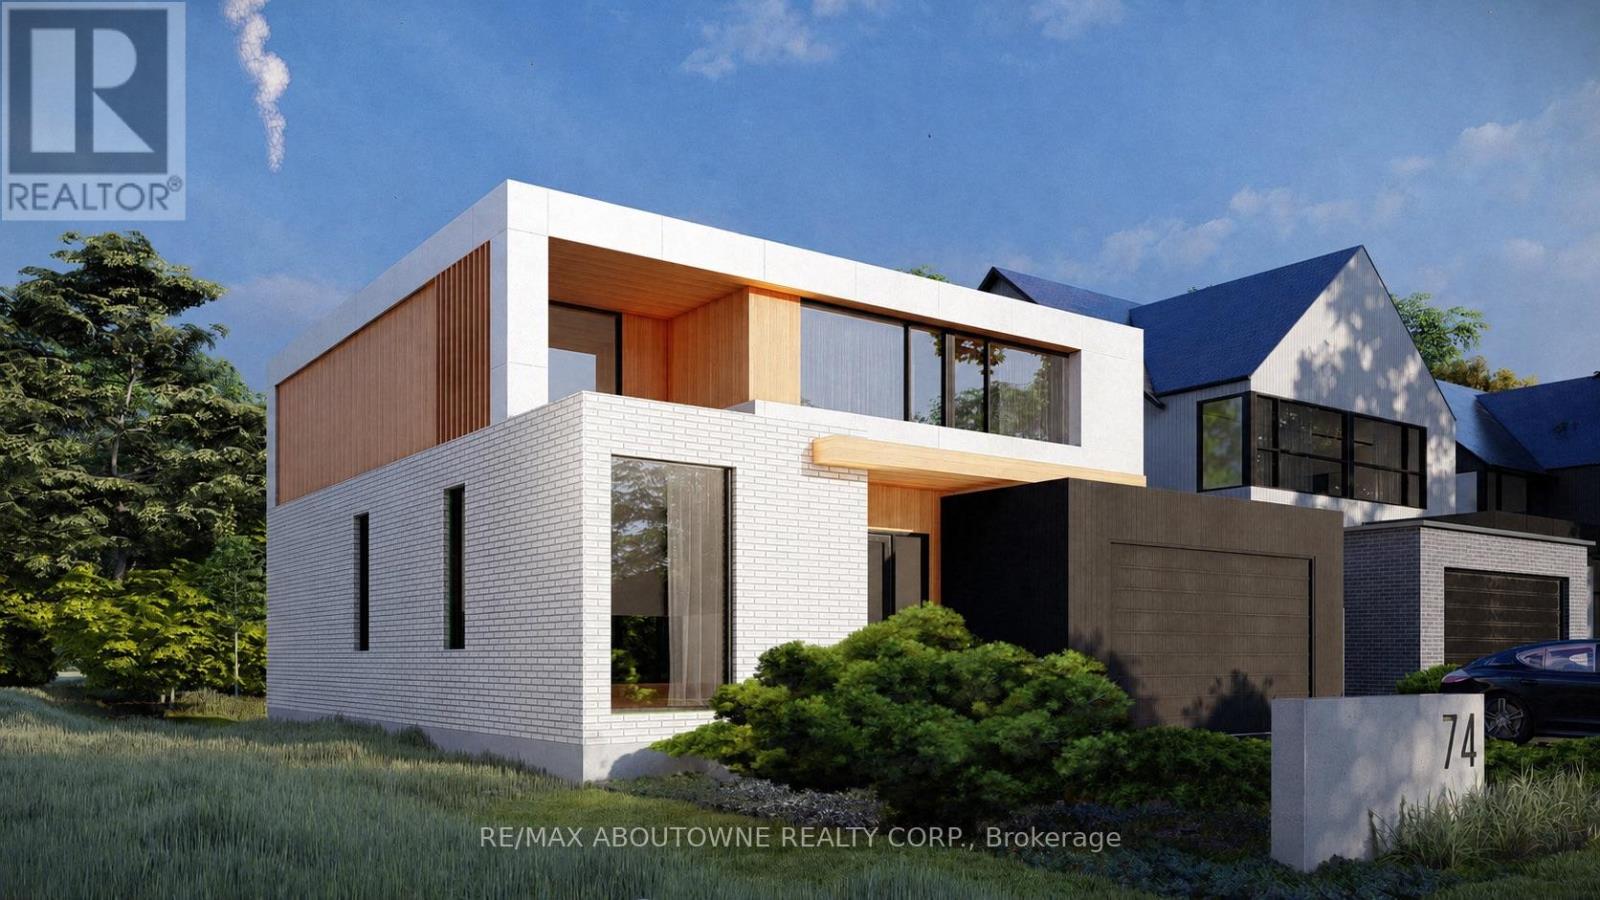
Welcome to 74 Upper Mount Albion Road, an exceptional newly built residence currently under construction and thoughtfully designed with the sophistication of modern Toronto and Oakville architecture in mind. Set on an impressive 50 x 252 ft lot siding & backing onto protected conservation land, this upcoming luxury home will offer an extraordinary blend of contemporary design, privacy, and lifestyle convenience in one of Stoney Creek's most desirable settings. Planned to offer over 4,000 sq ft of beautifully finished living space, the home will feature 6 bedrooms and 5 bathrooms, with a layout tailored for modern family living. Expansive windows and elevated ceiling heights are designed to create a bright, open atmosphere, complemented by striking architectural elements that enhance the overall living experience.The residence will also feature a covered rear patio overlooking tranquil conservation views, as well as a separate side entrance leading to a fully finished lower level-ideal for extended family living or future in-law accommodations. Currently under construction with an estimated completion timeline of approximately 4-6 months, this is a rare opportunity to secure a brand new luxury home before completion in a highly sought-after enclave. A truly exceptional offering where modern architecture, premium finishes, and natural surroundings come together seamlessly. Perfectly positioned for both convenience and outdoor living, the location is within walking distance to Starbucks, Sobeys, LCBO, Indigo, HomeSense, Cineplex, and an extensive selection of restaurants and everyday amenities. Nature lovers will appreciate direct access to the Eramosa Karst trails and East Mountain biking loop, while commuters benefit from quick connections to the Red Hill Valley Parkway and the LINC. (id:61483)
1286 Cambridge Drive
Oakville, Ontario
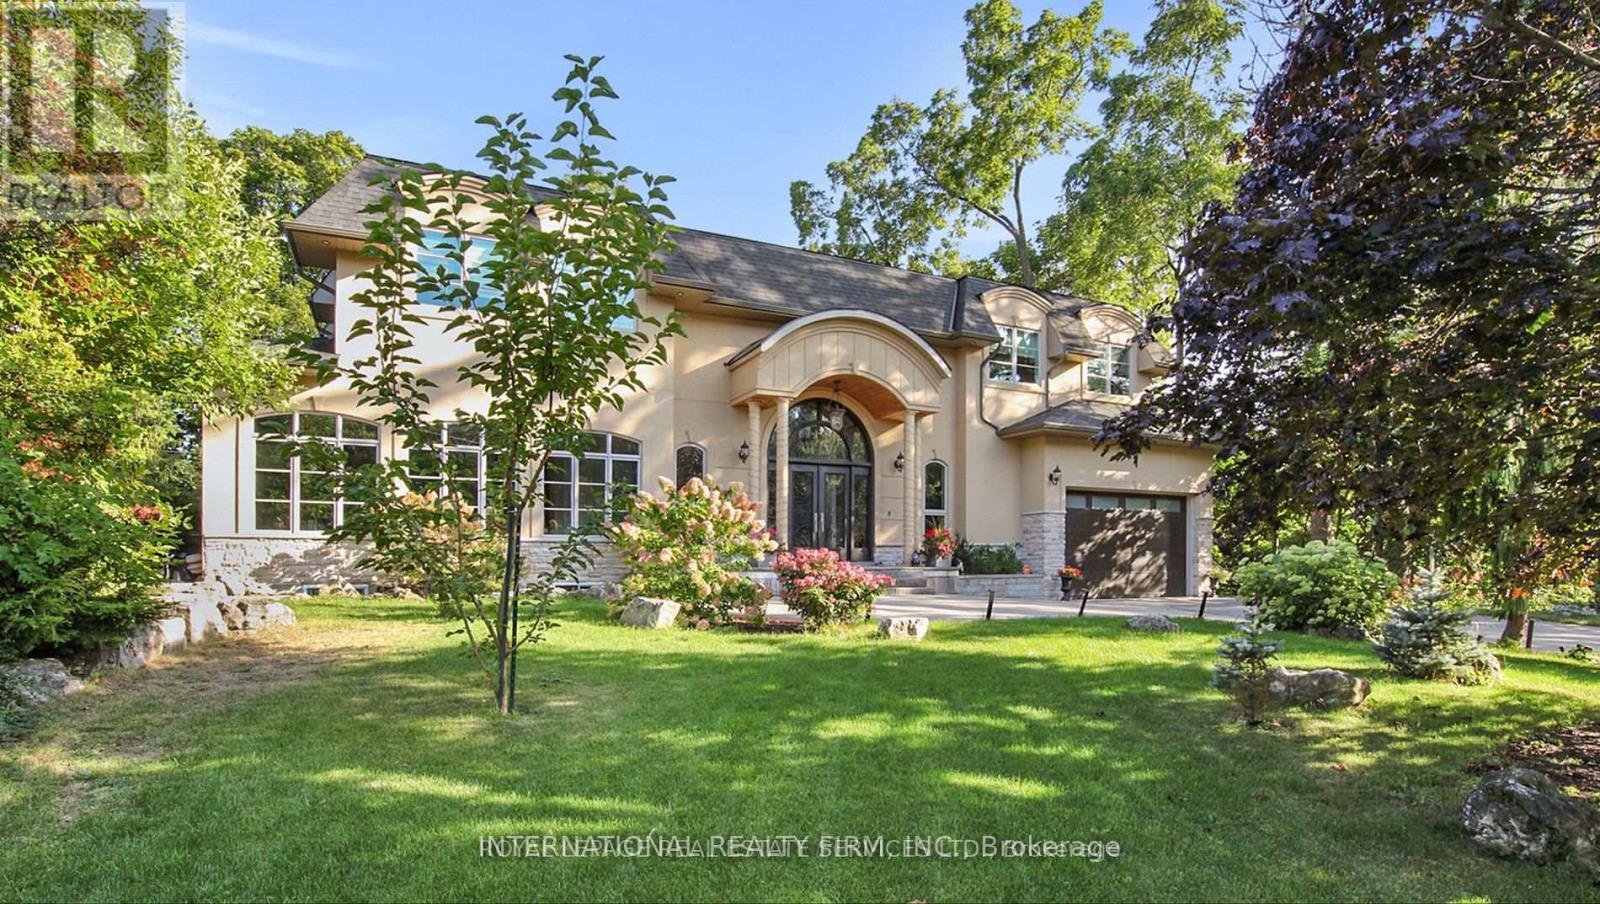
Introducing a truly exceptional property that redefines luxury living, elegance, and comfort! Nestled in the best location of South East Oakville, this magnificent house is a testament to sophisticated design and meticulous attention to detail. As you step into the grand foyer, you're immediately greeted by an open floor plan that seamlessly blends spaciousness and intimacy. The sprawling 7000+ square feet of living space showcases a harmonious blend of modern architecture and timeless craftsmanship, creating an atmosphere of refined opulence. The heart of this home is undoubtedly the state-of-the-art German kitchen. Equipped with the latest appliances, custom cabinetry, and high-end finishes, it's a culinary haven for the gourmet enthusiast. Whether you're entertaining guests or preparing a family meal, this kitchen is designed to elevate your culinary experience to new heights. (id:61483)
913 Dyer Court
Oshawa, Ontario
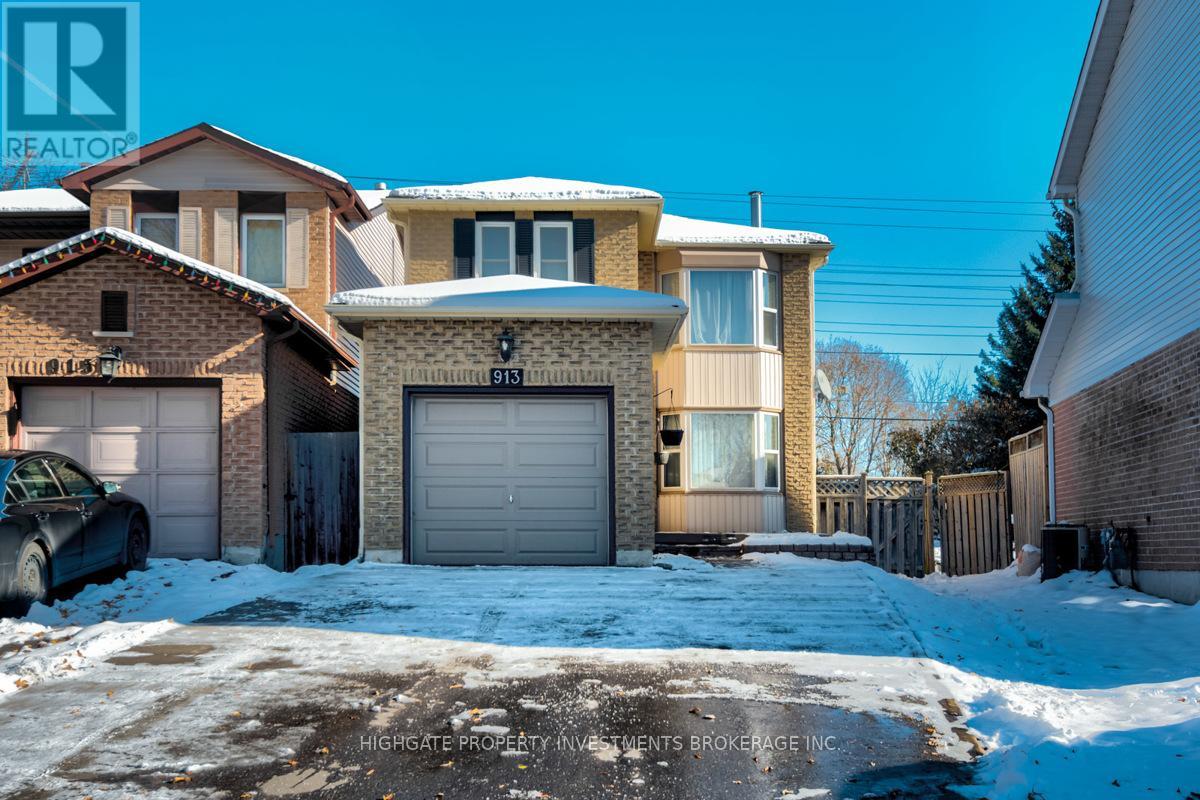
Client RemarksDetached Above Ground And Linked Below Ground By Foundation. Beautiful 3 Bedroom On Quiet Cul-De-Sac. Bay Window Bright Living Room With Brick Fireplace & Hardwood Floors. Kitchen has Granite Counters, Ceramic Backsplash & S/Steel Appliances. Walkout From The Breakfast Room To A Tiered Deck. King-Size Master Bedroom. Party-Sized Rec Room With Built-In Bar & 3 Piece Bath. (id:61483)
Bbt98 - 1047 Bonnie Lake Camp Road
Bracebridge, Ontario
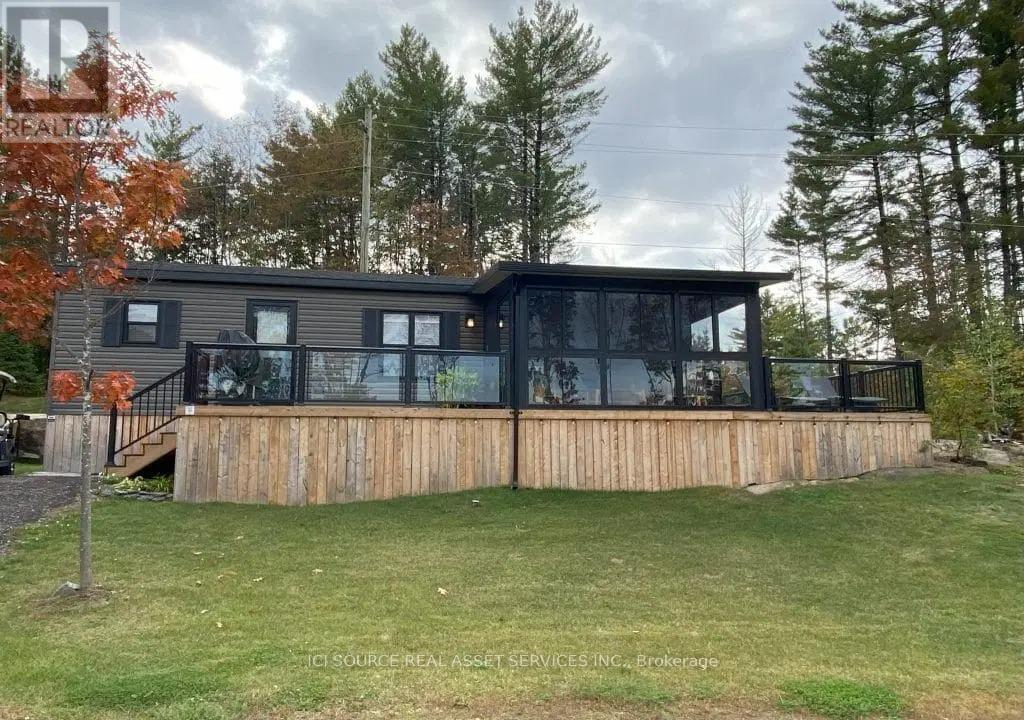
Rare Find at the Resort! Step into extra space and comfort with this 3-bed, 1-bath Northlander Heron - a rare 14-ft wide park model that offers the elbow room most cottages can't. Designed for entertaining, it features a bright open-concept living area with large sliding glass doors, stainless steel appliances, bar-height counters, and a built-in entertainment cabinet with TV. Fully furnished (yes, everything stays - furniture, appliances, patio set, deck chairs!), the layout is perfect for families: Queen in the master, double in the third bedroom, and twin bunks in the second for kids or guests. Outside, enjoy peak-a-boo lake views from your wrap-around deck with stylish aluminum and glass railings, plus a custom glass sunroom to make the most of rainy days. Tucked away on a quiet cul-de-sac in our newest development, this cottage is a rare opportunity for those looking for both comfort and style at a fantastic price point. *For Additional Property Details Click The Brochure Icon Below* (id:61483)