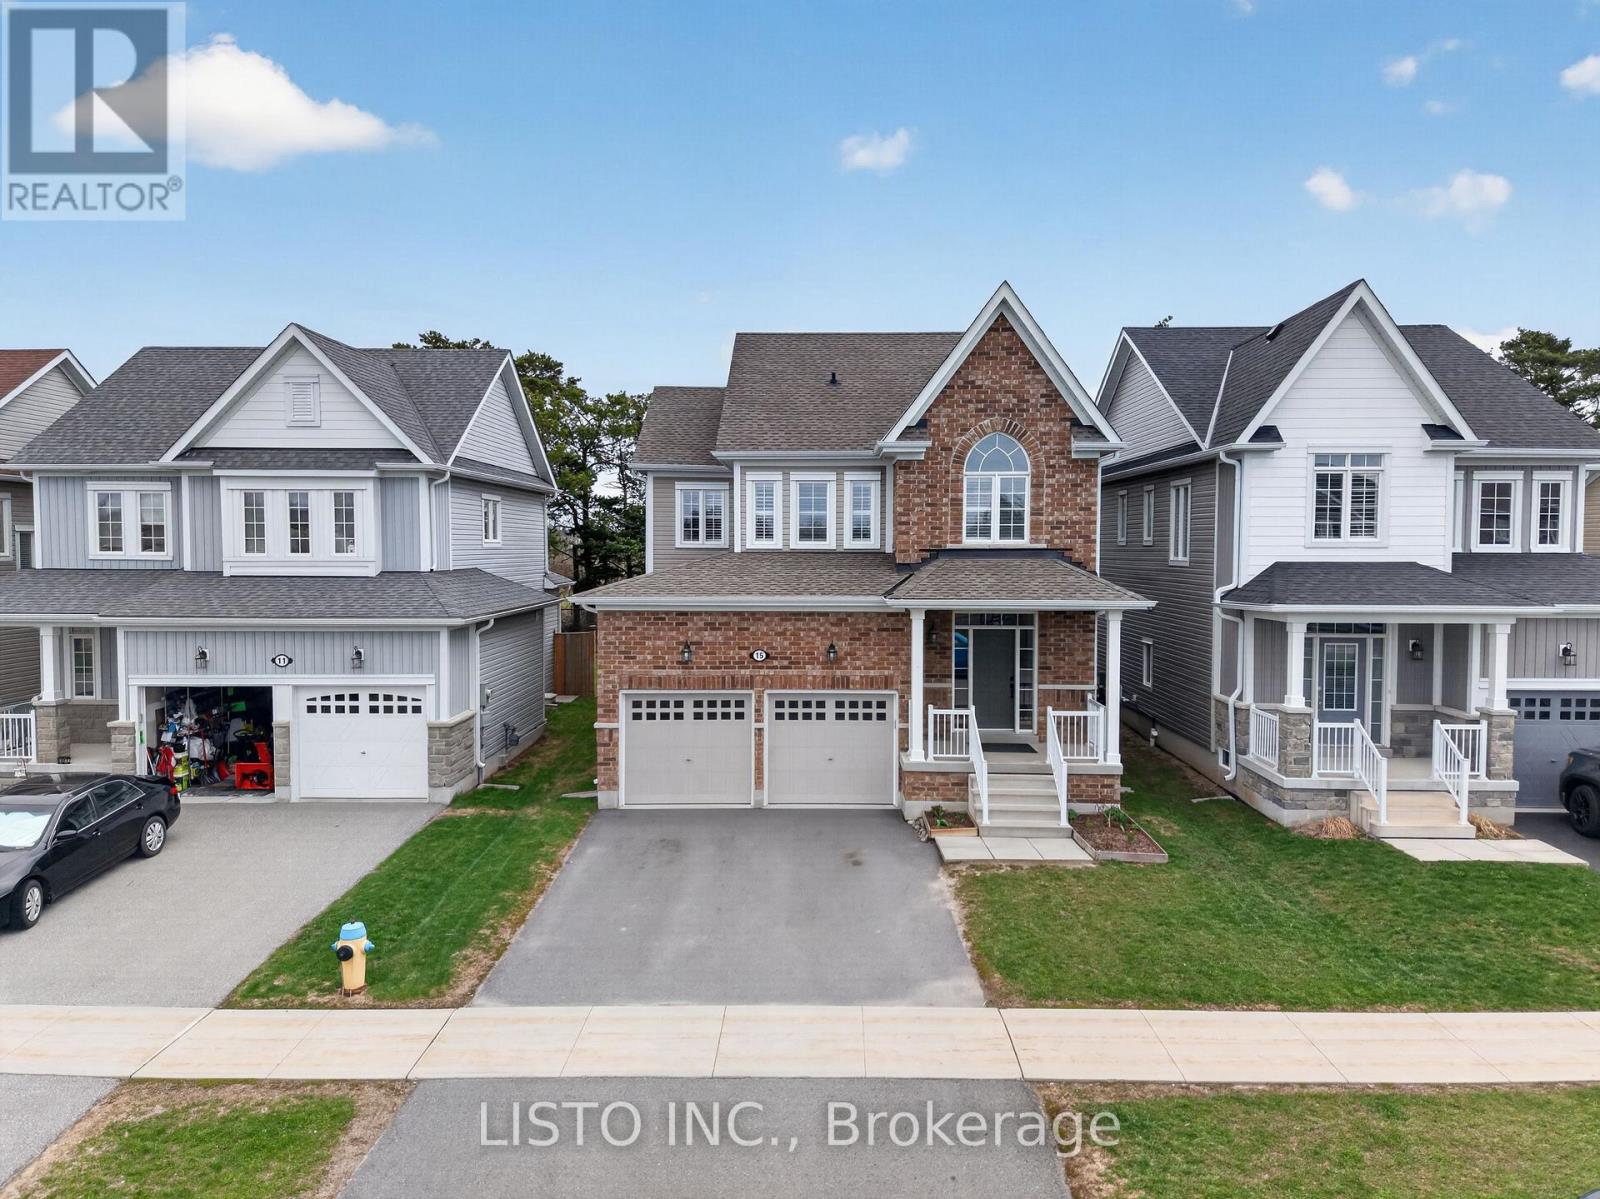
15 Primeau Crescent
Kawartha Lakes, Ontario
Stunning 4-bedroom family home set on a premium lot backing onto the 55 km Victoria Trail, located in one of Lindsay's most sought-after neighbourhoods. This all-brick home features an upgraded 9-foot basement height and is just minutes from local schools and parks. Highlights include 9-foot smooth ceilings on the main floor, upgraded hardwood flooring throughout, a beautiful oak staircase, fireplace, pot lights, and modern light fixtures. The spacious, unspoiled basement also offers 9-foot ceilings. The upgraded kitchen showcases a large island, quartz countertops, stainless steel appliances, and more-truly a must-see property. (id:61483)

338 Macdonald Road
Oakville, Ontario
Nestled in an immensely desired mature pocket of Old Oakville, this exclusive Fernbrook development, aptly named Lifestyles at South East Oakville, offers the ease, convenience and allure of new while honouring the tradition of a well-established neighbourhood. A selection of distinct detached single family models, each magnificently crafted with varying elevations, with spacious layouts, heightened ceilings and thoughtful distinctions between entertaining and principal gathering spaces. A true exhibit of flawless design and impeccable taste. Impressive detached w/47-foot frontage, 2836 sqft of finished space w/an additional 1,000+ sqft(approx) in the lower level left untouched. Curated:4 beds + 3.5 baths. Utility wing from garage, chef's kitchen w/w/in pantry, expansive breakfast+great room. Quality finishes are evident; with 11' ceilings on the main, 9' on the upper & lower levels and large glazing throughout, including 12-foot glass sliders to the rear terrace from great room. Quality millwork w/solid poplar interior doors/trim, plaster crown moulding, oak flooring & porcelain tiling. Customize stone for kitchen & baths, gas fireplace, central vacuum, recessed LED pot lights & smart home wiring. Downsview kitchen w/walk-in pantry, top appliances, dedicated breakfast + expansive glazing. Primary retreat impresses w/2 walk-ins + hotel-worthy bath. Bedroom 2 & 3 share ensuite & 4th bedroom enjoys a lavish ensuite. Convenient upper level laundry. No detail or comfort will be overlooked, w/high efficiency HVAC, low flow Toto lavatories, high R-value insulation, including fully drywalled, primed & gas proofed garage interiors. Refined interior with clever layout and expansive rear yard offering a sophisticated escape for relaxation or entertainment. (id:61483)
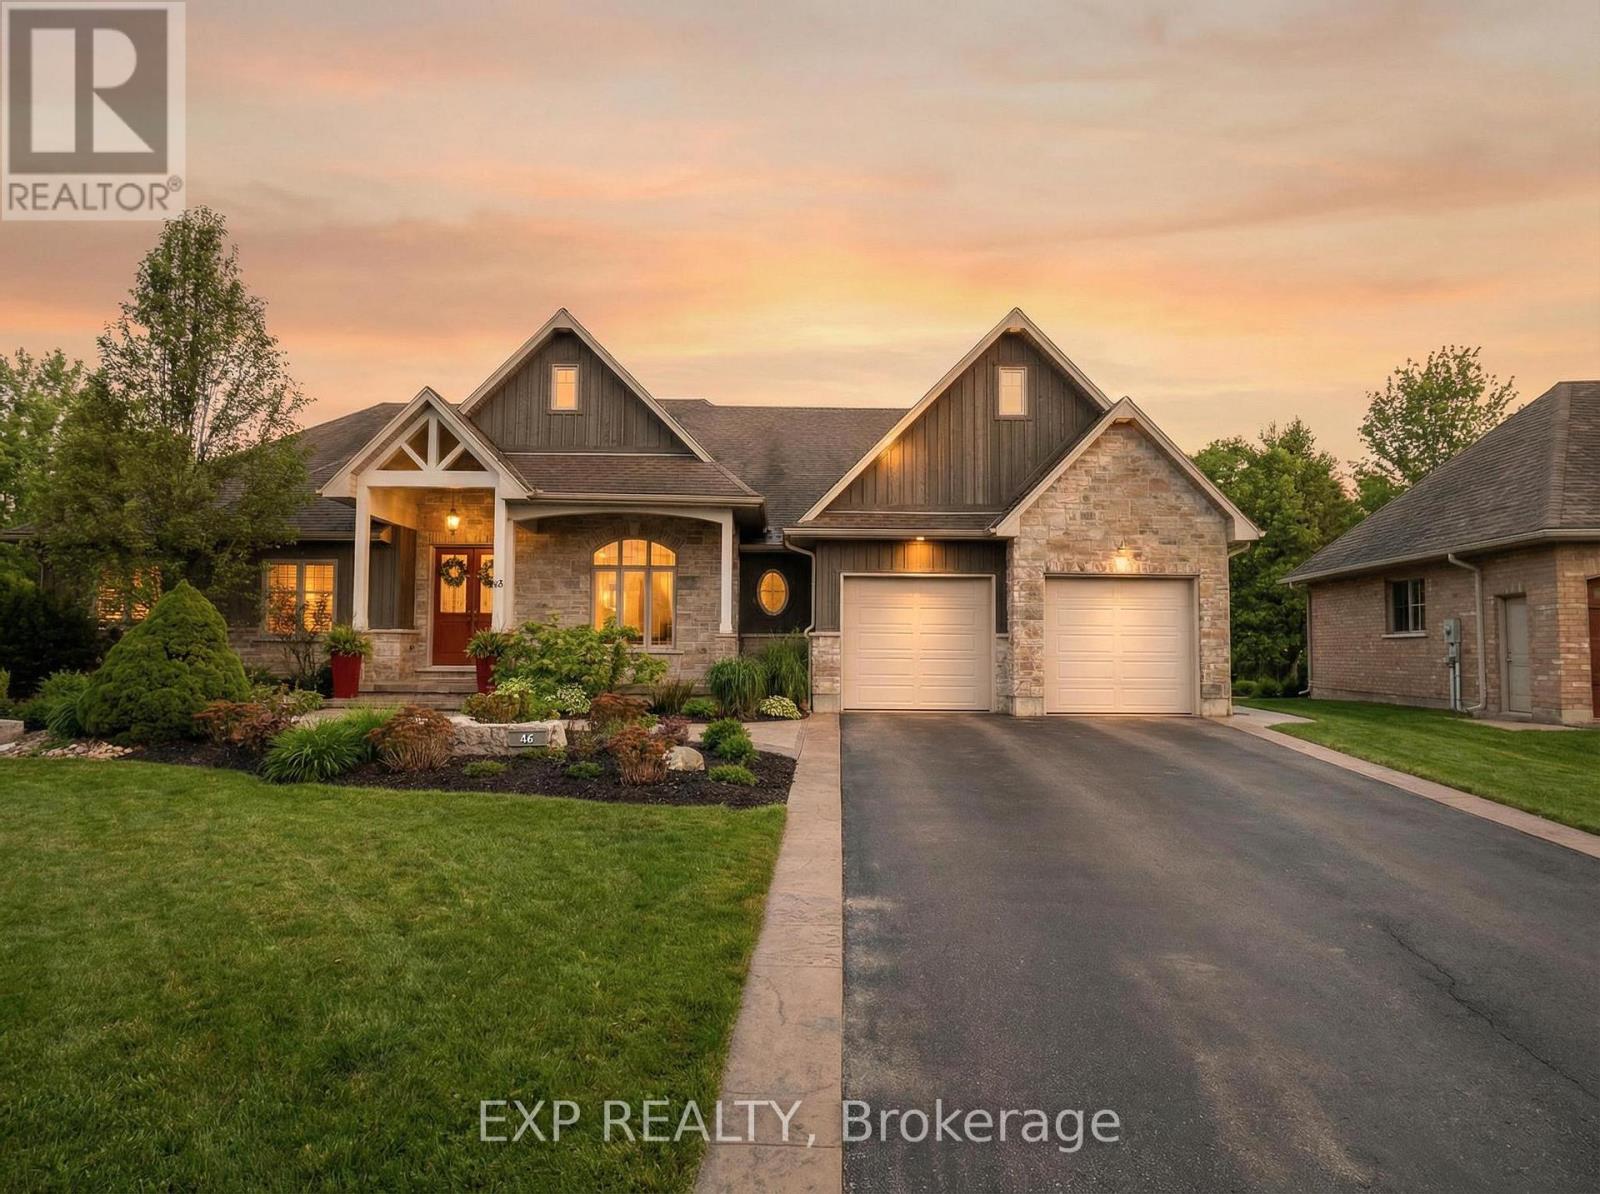
46 Woodside Drive
Brant, Ontario
Welcome to 46 Woodside Drive in the prestigious community of Mount Pleasant, where craftsmanship, space and lifestyle come together on anexpansive 0.75 acre property. Offering 5,218 square feet of beautifully finished living space including a fully finished walkout basement, thisimpressive home delivers the perfect balance of luxury, comfort and thoughtful design. From the moment you arrive, the home's striking curbappeal makes a lasting impression with its elegant stone exterior, architectural detailing, landscaped grounds, full lawn irrigation system andspacious driveway leading to the double car garage. Inside, the home offers an elegant yet inviting atmosphere designed for both everyday livingand entertaining. The main living area is highlighted by a stunning coffered ceiling that adds warmth and character while creating an impressivegathering space for family and guests. Large windows throughout invite natural light and showcase views of the surrounding nature. With 3bedrooms on the main level and 2 additional bedrooms in the fully finished walkout basement, the layout provides exceptional flexibility forfamilies, guests or multi generational living. A total of 5 bathrooms ensures comfort and convenience throughout. The primary suite offers aprivate retreat featuring a spa inspired ensuite complete with heated floors. A bright 3 season sunroom provides the perfect place to enjoymorning coffee or unwind in the evening while overlooking the beautifully maintained grounds. Outdoors, the backyard has been transformedinto a professionally designed private oasis with over $200,000 invested to create a resort style setting ideal for relaxing or hosting gatherings.Located in the sought after community of Mount Pleasant, this property offers the rare combination of privacy, space and convenience close tonearby amenities. Opportunities like this are rare. 46 Woodside Drive is more than a home, it is a lifestyle defined by space, comfort andtimeless design. (id:61483)
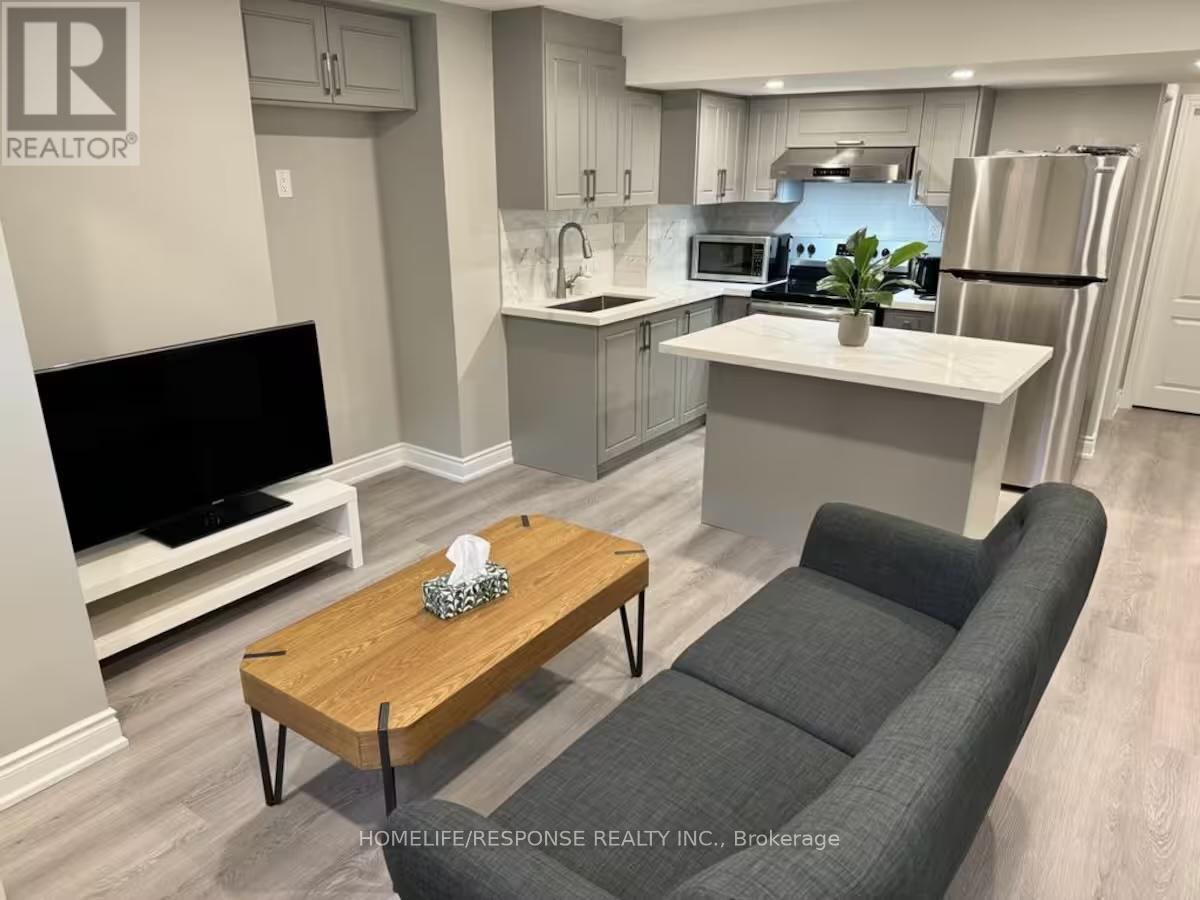
Bsmnt - 210 Zachary Crescent
Oakville, Ontario
This beautifully finished 2-bedroom legal basement apartment with a separate entrance is located in one of Oakville's most prestigious communities. The unit offers a modern open-concept layout with vinyl flooring throughout and pot lights, creating a bright and inviting space. The stylish kitchen features quartz countertops, a backsplash, and stainless steel appliances. Both bedrooms are spacious, with large windows for natural light. The unit also includes a modern 3-piece bathroom and ensuite laundry for added convenience. Walking distance to Dr. David Williams School and just minutes to Trafalgar GO Station, with easy access to Hwy 403, 407, and QEW. Close to Oakville Trafalgar Hospital, shopping, and other amenities. No pets. No Smoking. Available immediately. Landlord lives upstairs. Tenant has option to Lease the unit with furnitures as shown in the pictures with extra $200.00 (id:61483)

Lot 101 Douglas Avenue
Oakville, Ontario
Nestled in an immensely desired mature pocket of Old Oakville, this exclusive Fernbrook development, aptly named Lifestyles at South East Oakville, offers the ease, convenience and allure of new while honouring the tradition of a well-established neighbourhood. The Douglas Collection is an extension of the inaugural development with an exclusive collection of seven homes located on Douglas Avenue. Distinct detached single family models, each magnificently crafted with varying elevations, with spacious layouts, heightened ceilings and thoughtful distinctions between entertaining and principal gathering spaces. A true exhibit of flawless design and impeccable taste. "The Chatsworth"; detached home with 48-foot frontage, between 3,188-3,204sf finished space w/an additional 1,000+sf (approx)in the lower level & 4beds & 3.5 baths. Utility wing from garage, chef's kitchen w/w/in pantry+ generous breakfast, expansive great room overlooking LL walk-up. Quality finishes are evident; with 11' ceilings on the main, 9' on the upper & lower levels and large glazing throughout, including 12-foot glass sliders to the rear terrace from great room. Quality millwork w/solid poplar interior doors/trim, plaster crown moulding, oak flooring & porcelain tiling. Customize stone for kitchen & baths, gas fireplace, central vacuum, recessed LED pot lights & smart home wiring. Downsview kitchen w/walk-in pantry, top appliances, dedicated breakfast + expansive glazing. Primary retreat impresses w/2 walk-ins + hotel-worthy bath. Bedroom 2 & 3 share ensuite & 4th bedroom enjoys a lavish ensuite. Convenient upper level laundry. No detail or comfort will be overlooked, w/high efficiency HVAC, low flow Toto lavatories, high R-value insulation, including fully drywalled, primed & gas proofed garage interiors. Refined interior with clever layout and expansive rear yard offering a sophisticated escape for relaxation or entertainment. (id:61483)
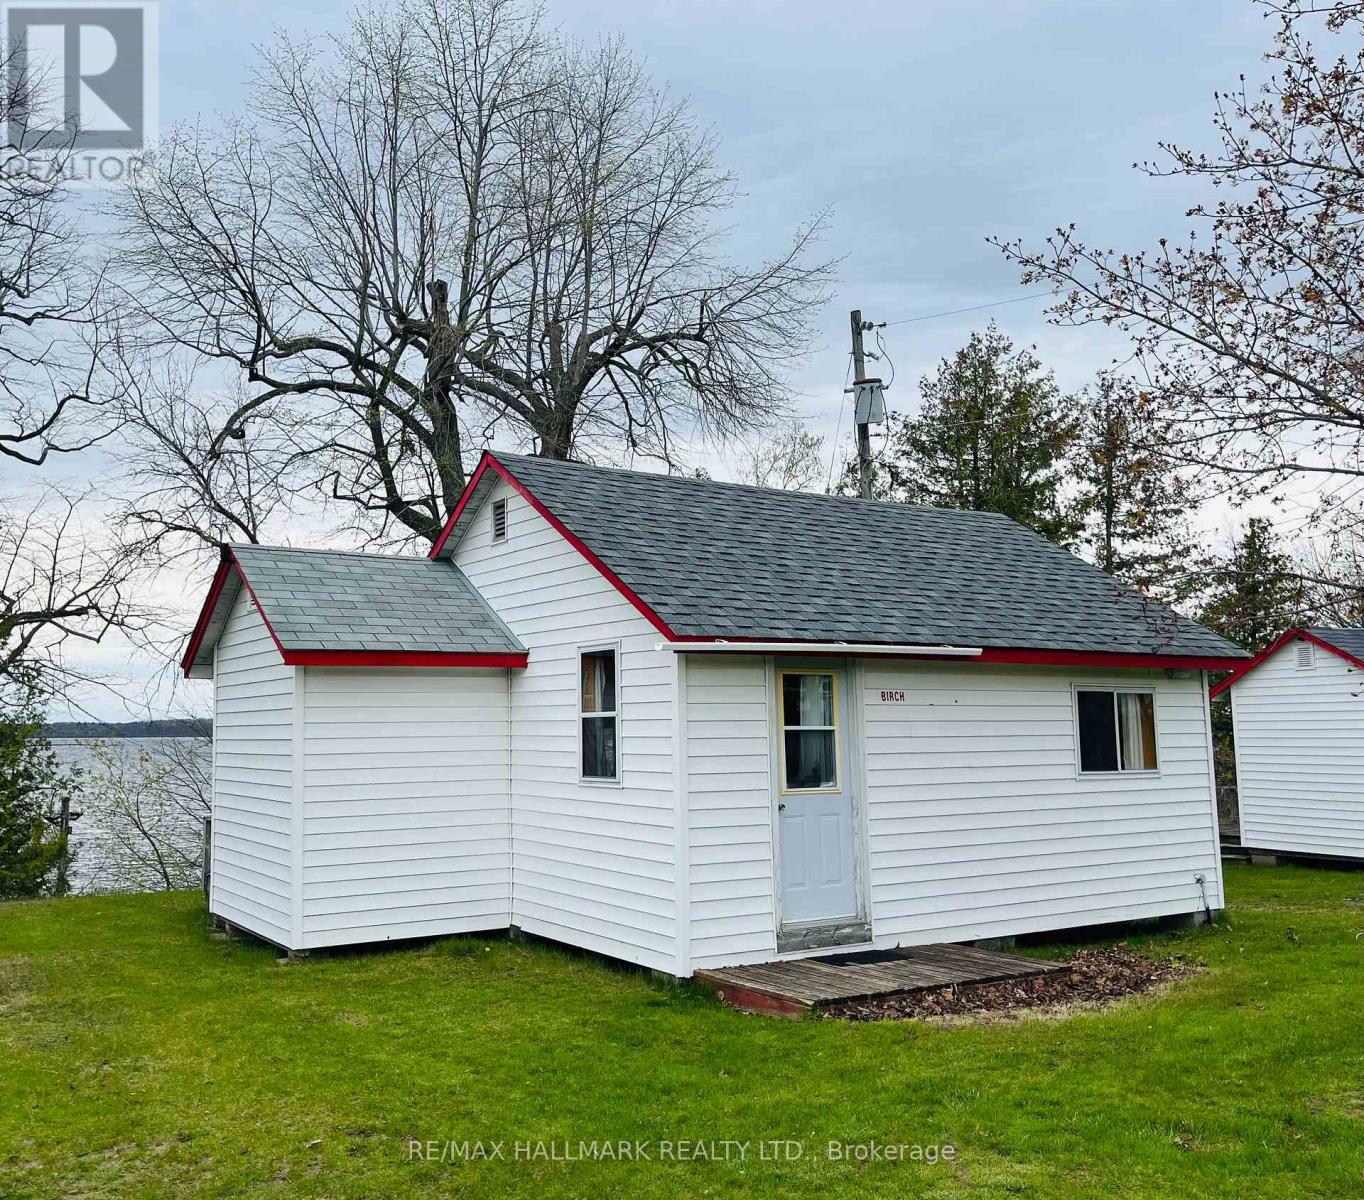
109 - 449 Island View Road
Alnwick/haldimand, Ontario
Unit 109 - Birchcliffe. Charming Cottage On Prime Rice Lake Waterfront Resort, 21 Years Less One Day Land Lease. This Fully Furnished 2-Bedroom, 1-Bathroom Cottage Is Located On One Of The Most Desirable Lots In Alpine Resort, Offering Stunning Sunset & Lake Views!! The Open-Concept Layout Creates A Spacious Yet Cozy Atmosphere, Perfect For Relaxing Or Entertaining. Enjoy The Outdoors On Your Large Private Deck, Ideal For BBQs And Evening Unwinding. (1) Private Boat Slip Is Included, Perfect For Fishing Trips And Boating Adventures With The Family!! Amenities Include, Clubhouse, Swimming Pool, Playground, Volleyball Court, Game Room, Laundry Facilities, And Much More!! An Affordable And Low-Maintenance Way To Enjoy Waterfront Living, This Seasonal-Cottage Is From (May 1st - October 31st) , Monthly Fee Is $583.33, Includes Property Taxes, Heat, Hydro, Electricity. Cottage Living Is Ideal For Families, Retirees, Or Anyone Seeking A Tranquil Escape On Beautiful Rice Lake. AIRBNB MANAGEMENT RENTAL PROGRAM AVAILABLE. GREAT CASH FLOW!! (id:61483)
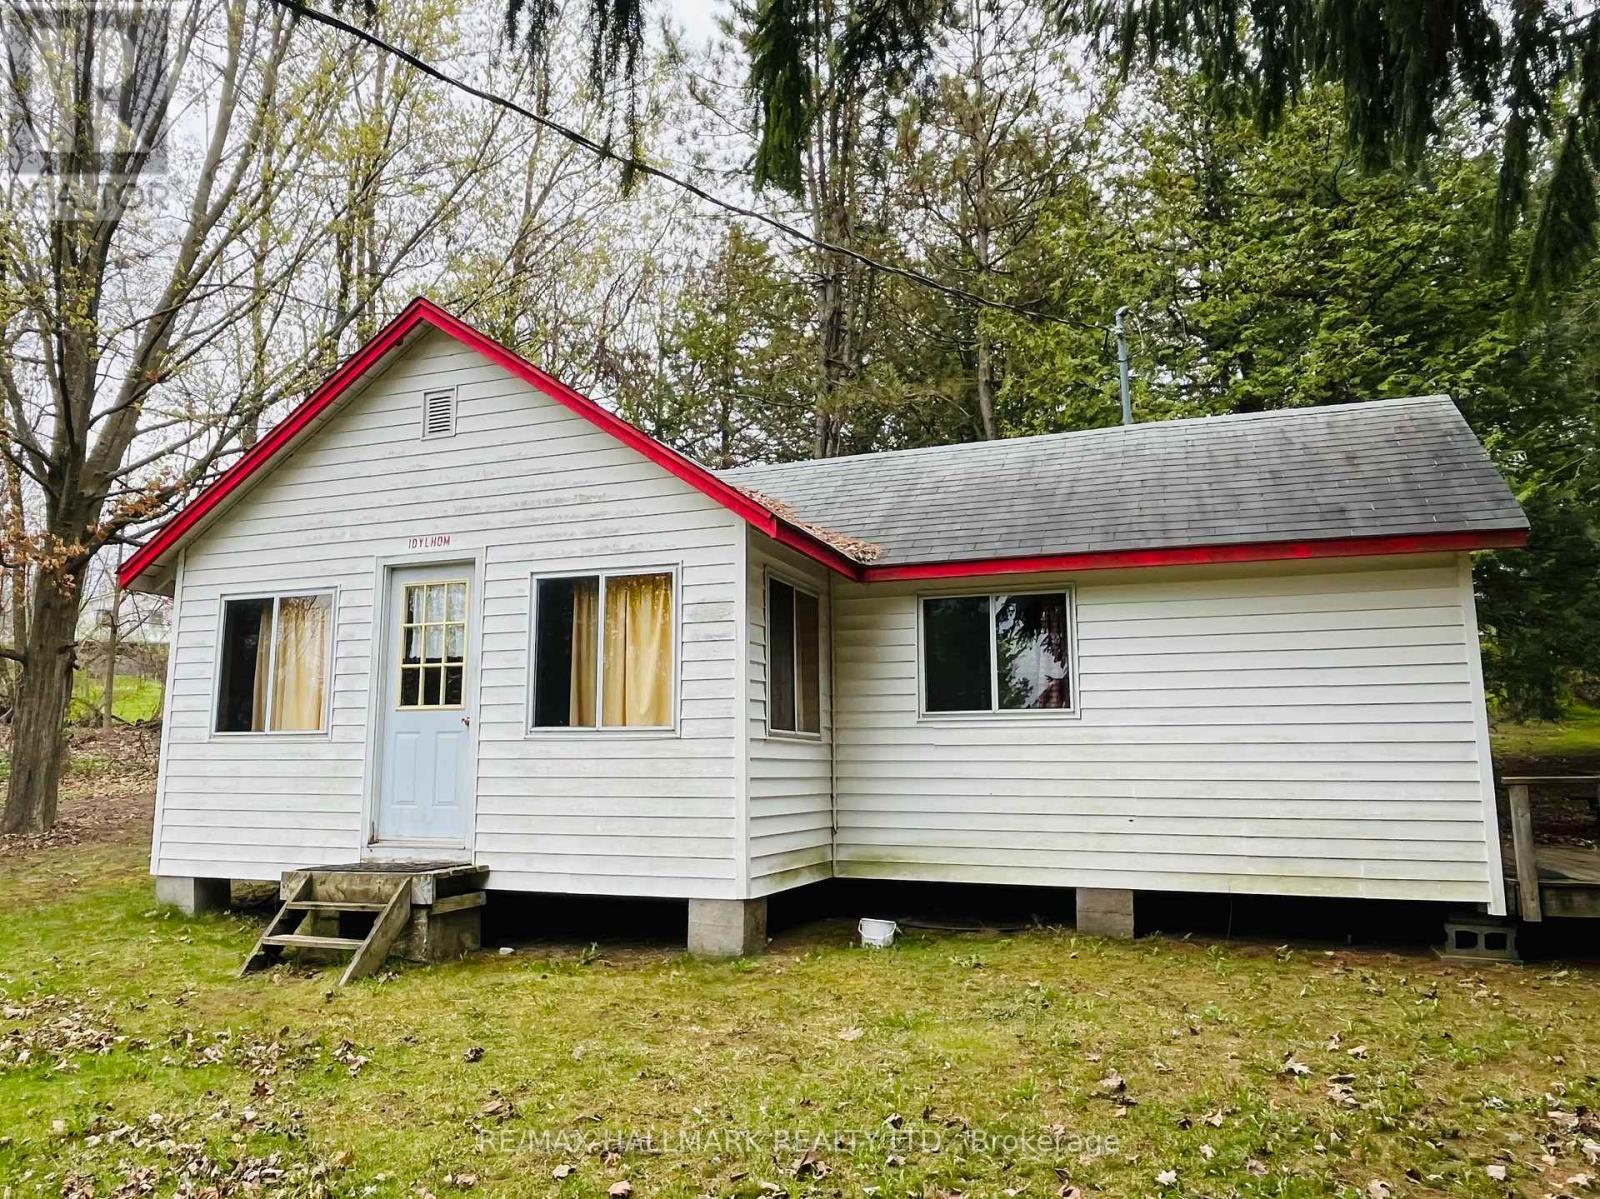
103 - 449 Island View Road
Alnwick/haldimand, Ontario
Unit 103 - Idylholm. Charming Cottage On Prime Rice Lake Waterfront Resort, 21 Years Less One Day Land Lease. This Fully Furnished 2-Bedroom, 1-Bathroom Cottage Is Located On One Of The Most Desirable Lots In Alpine Resort, Offering Stunning Sunset & Lake Views!! The Open-Concept Layout Creates A Spacious Yet Cozy Atmosphere, Perfect For Relaxing Or Entertaining. Enjoy The Outdoors On Your Large Private Deck, Ideal For BBQs And Evening Unwinding. (1) Private Boat Slip Is Included, Perfect For Fishing Trips And Boating Adventures With The Family!! Amenities Include, Clubhouse, Swimming Pool, Playground, Volleyball Court, Game Room, Laundry Facilities, And Much More!! An Affordable And Low-Maintenance Way To Enjoy Waterfront Living, This Seasonal-Cottage Is From (May 1st - October 31st) , Monthly Fee Is $583.33, Includes Property Taxes, Heat, Hydro, Electricity. Cottage Living Is Ideal For Families, Retirees, Or Anyone Seeking A Tranquil Escape On Beautiful Rice Lake. AIRBNB MANAGEMENT RENTAL PROGRAM AVAILABLE. GREAT CASH FLOW!! (id:61483)
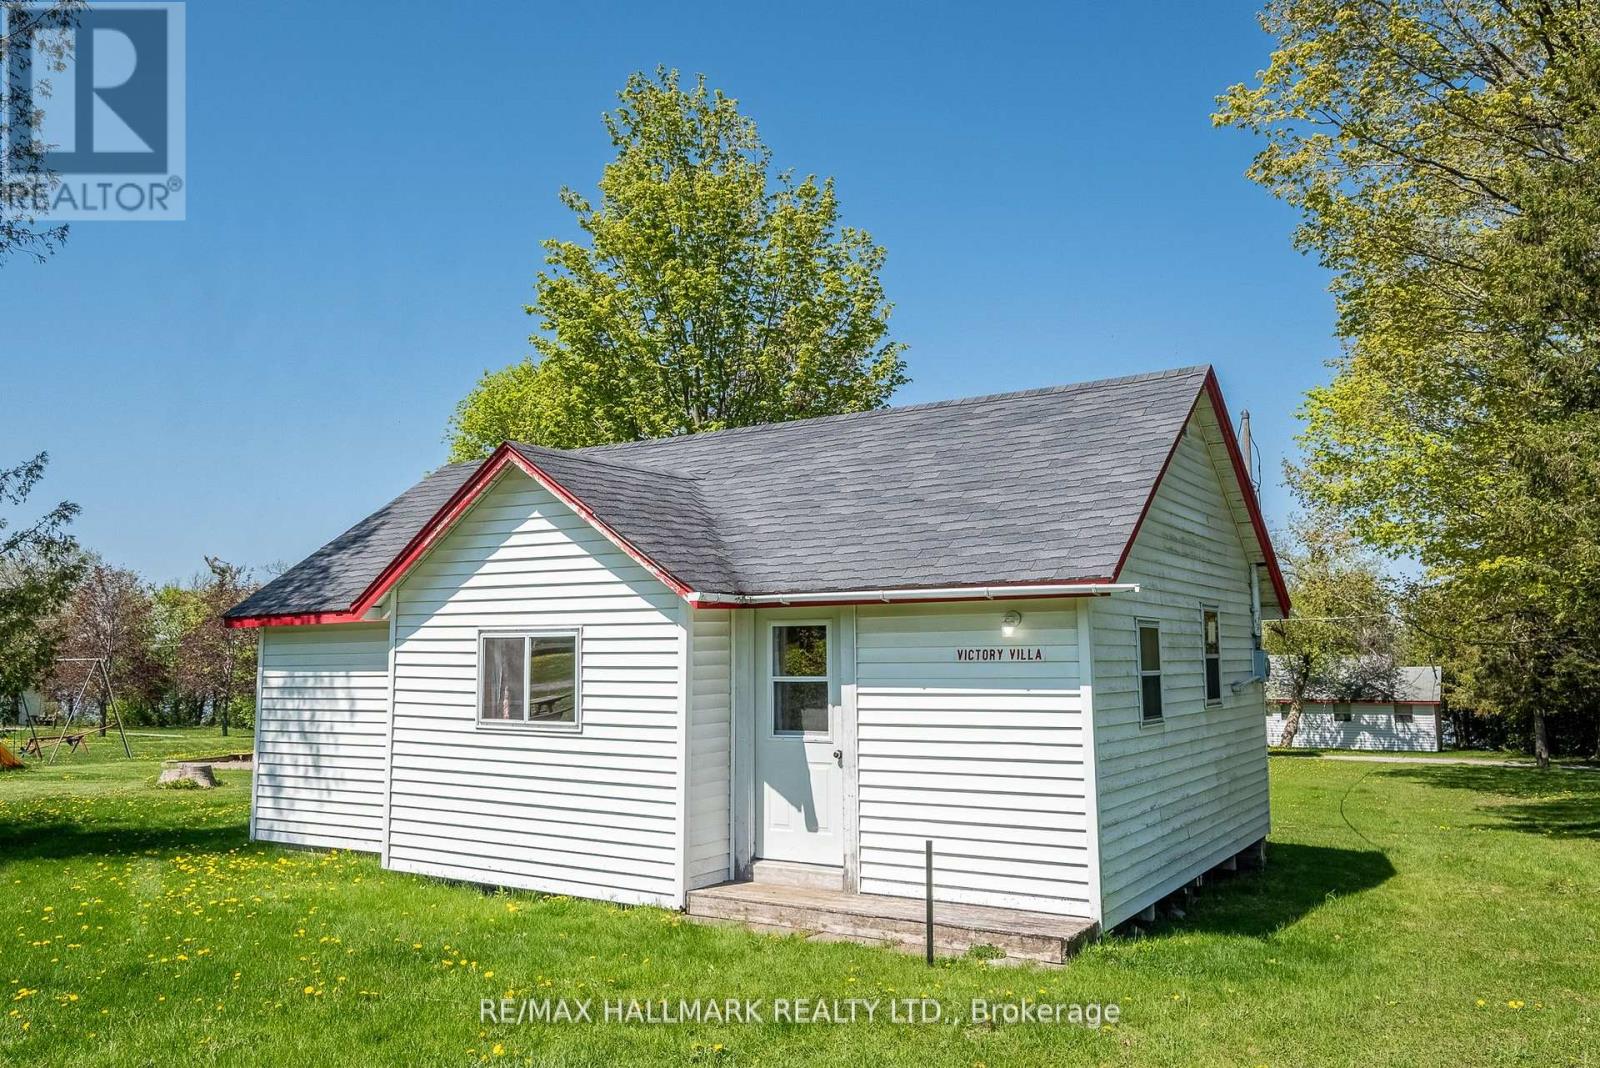
106 - 449 Island View Road
Alnwick/haldimand, Ontario
Unit 106 - Victory Villa. Charming Cottage On Prime Rice Lake Waterfront Resort, 21 Years Less One Day Land Lease. This Fully Furnished 3-Bedroom, 1-Bathroom Cottage Is Located On One Of The Most Desirable Lots In Alpine Resort, Offering Stunning Sunset & Lake Views!! The Open-Concept Layout Creates A Spacious Yet Cozy Atmosphere, Perfect For Relaxing Or Entertaining!! Enjoy The Outdoors On Your Large Private Deck, Ideal For BBQs And Evening Unwinding. (1) Private Boat Slip Is Included, Perfect For Fishing Trips And Boating Adventures With The Family!! Amenities Include, Clubhouse, Swimming Pool, Playground, Volleyball Court, Game Room, Laundry Facilities, And Much More. An Affordable And Low-Maintenance Way To Enjoy Waterfront Living, This Seasonal-Cottage Is From (May 1st - October 31st) , Monthly Fee Is $583.33, Includes Property Taxes, Heat, Hydro, Electricity. Cottage Living Is Ideal For Families, Retirees, Or Anyone Seeking A Tranquil Escape On Beautiful Rice Lake. AIRBNB MANAGEMENT RENTAL PROGRAM AVAILABLE. GREAT CASH FLOW!! (id:61483)
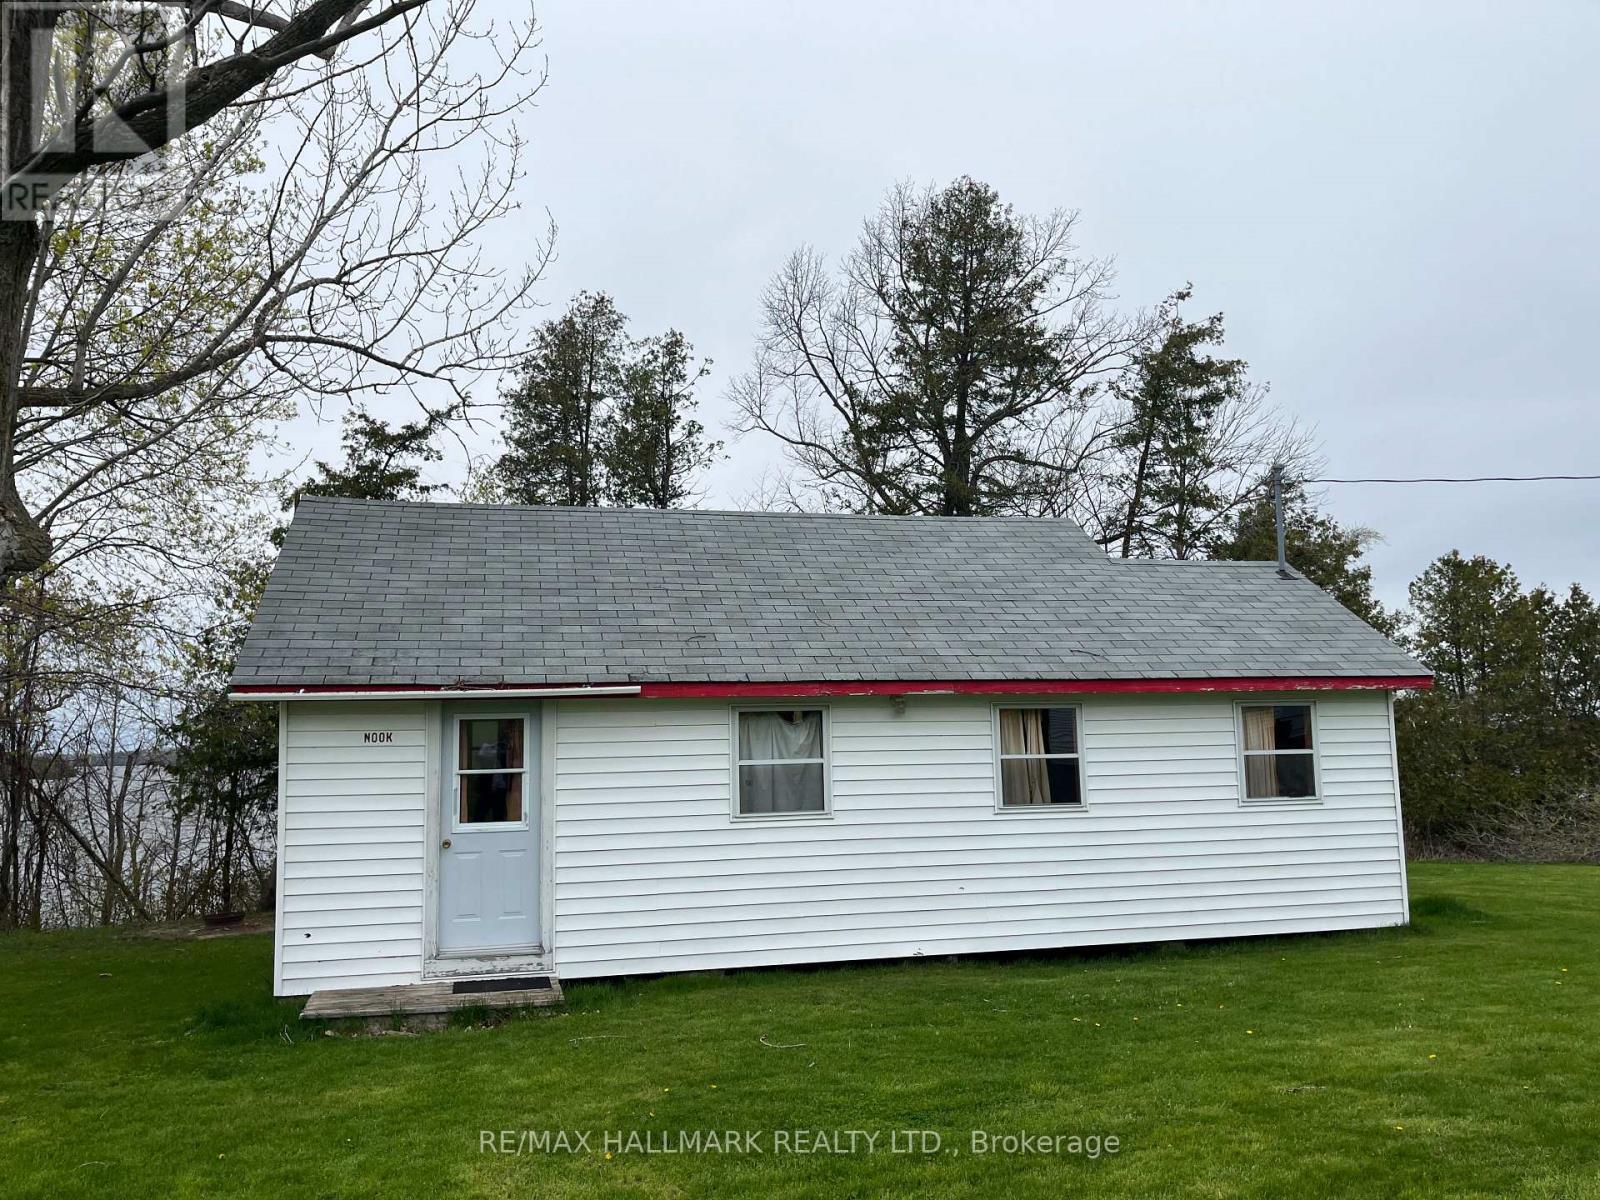
111 - 449 Island View Road
Alnwick/haldimand, Ontario
Unit 111-Nook.Charming Cottage On Prime Rice Lake Waterfront Resort, 21 Years Less One Day Land Lease. This Fully Furnished 3-Bedroom, 1-Bathroom Cottage Is Located On One Of The Most Desirable Lots In Alpine Resort, Offering Stunning Sunset & Lake Views!! The Open-Concept Layout Creates A Spacious Yet Cozy Atmosphere, Perfect For Relaxing Or Entertaining!! Enjoy The Outdoors On Your Large Private Deck, Ideal For BBQs And Evening Unwinding. (1) Private Boat Slip Is Included, Perfect For Fishing Trips And Boating Adventures With The Family!! Amenities Include, Clubhouse, Swimming Pool, Playground, Volleyball Court, Game Room, Laundry Facilities, And Much More. An Affordable And Low-Maintenance Way To Enjoy Waterfront Living, This Seasonal-Cottage Is From (May 1st - October 31st) , Monthly Fee Is $583.33, Includes Property Taxes, Heat, Hydro, Electricity. Cottage Living Is Ideal For Families, Retirees, Or Anyone Seeking A Tranquil Escape On Beautiful Rice Lake. AIRBNB MANAGEMENT RENTAL PROGRAM AVAILABLE. GREAT CASH FLOW!! (id:61483)
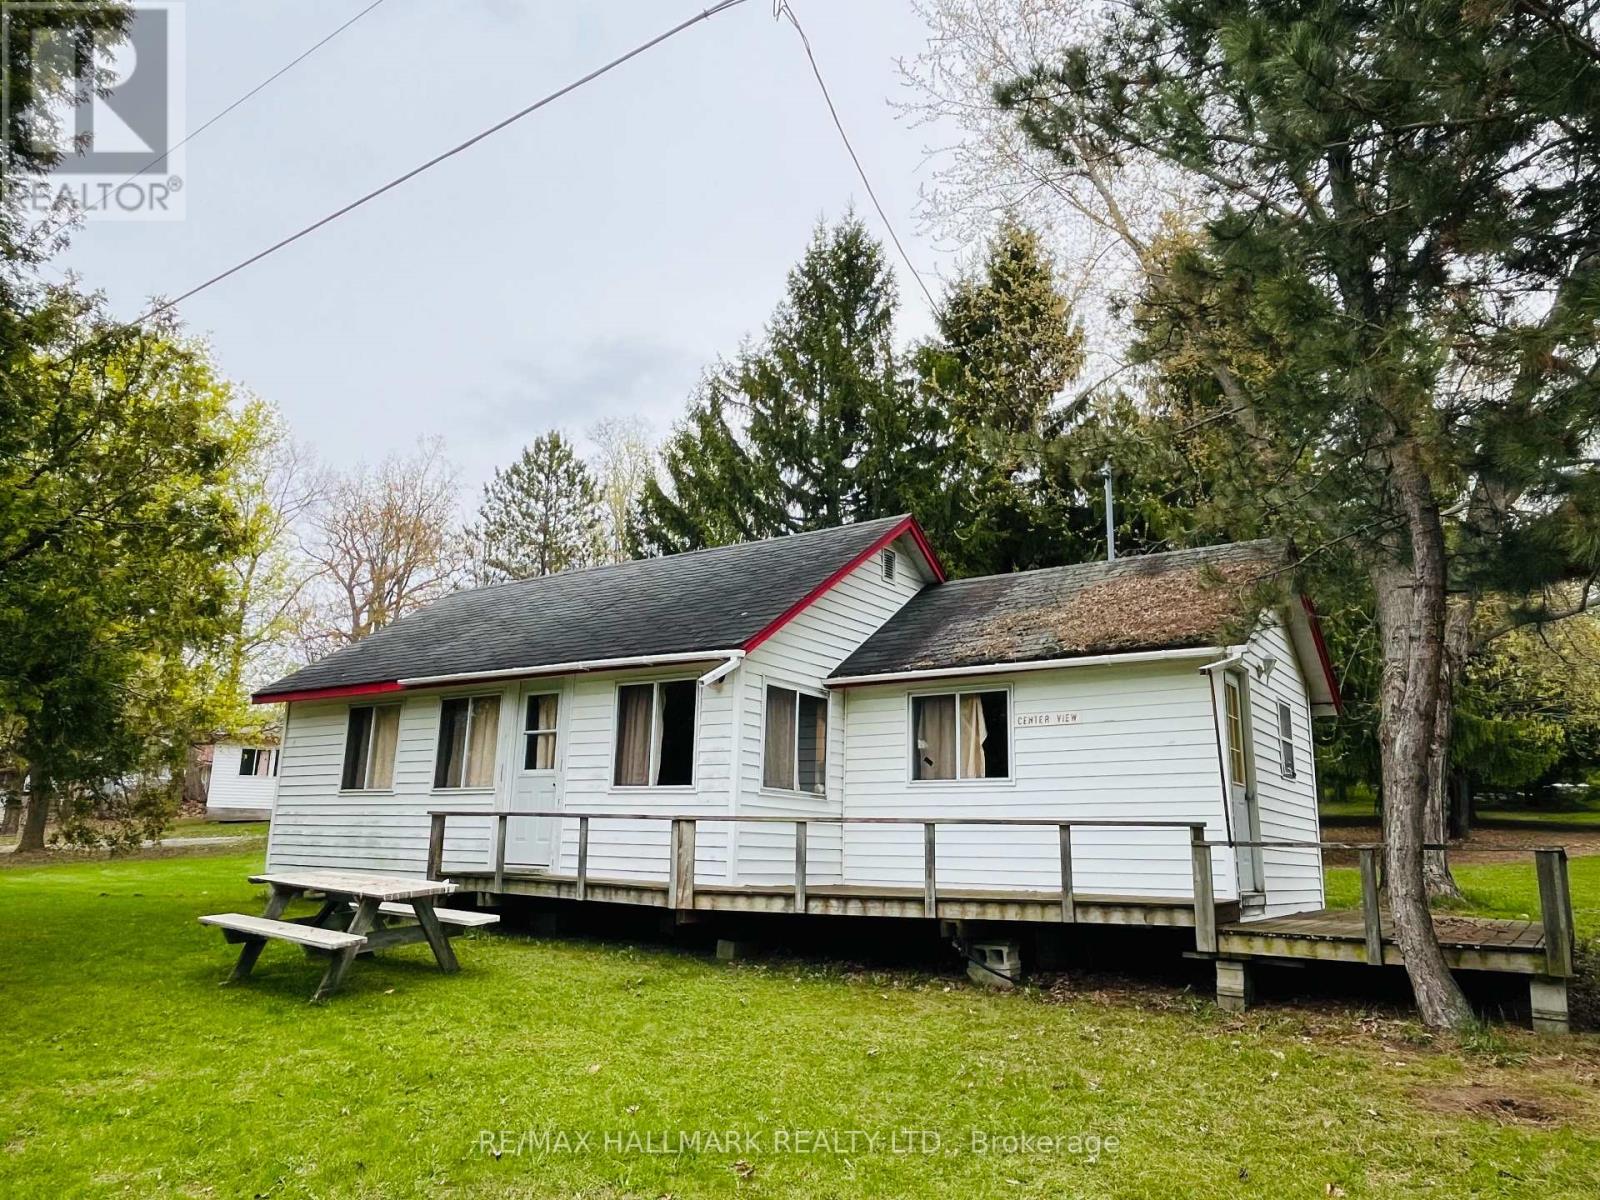
105 - 449 Island View Road
Alnwick/haldimand, Ontario
Unit 105 - Centreview. Charming Cottage On Prime Rice Lake Waterfront Resort, 21 Years Less One Day Land Lease. This Fully Furnished 3-Bedroom, 1-Bathroom Cottage Is Located On One Of The Most Desirable Lots In Alpine Resort, Offering Stunning Sunset & Lake Views!! The Open-Concept Layout Creates A Spacious Yet Cozy Atmosphere, Perfect For Relaxing Or Entertaining!! Enjoy The Outdoors On Your Large Private Deck, Ideal For BBQs And Evening Unwinding. (1) Private Boat Slip Is Included, Perfect For Fishing Trips And Boating Adventures With The Family!! Amenities Include, Clubhouse, Swimming Pool, Playground, Volleyball Court, Game Room, Laundry Facilities, And Much More. An Affordable And Low-Maintenance Way To Enjoy Waterfront Living, This Seasonal-Cottage Is From (May 1st - October 31st) , Monthly Fee Is $583.33, Includes Property Taxes, Heat, Hydro, Electricity. Cottage Living Is Ideal For Families, Retirees, Or Anyone Seeking A Tranquil Escape On Beautiful Rice Lake. AIRBNB MANAGEMENT RENTAL PROGRAM AVAILABLE. GREAT CASH FLOW!! (id:61483)
110 - 449 Island View Road
Alnwick/haldimand, Ontario
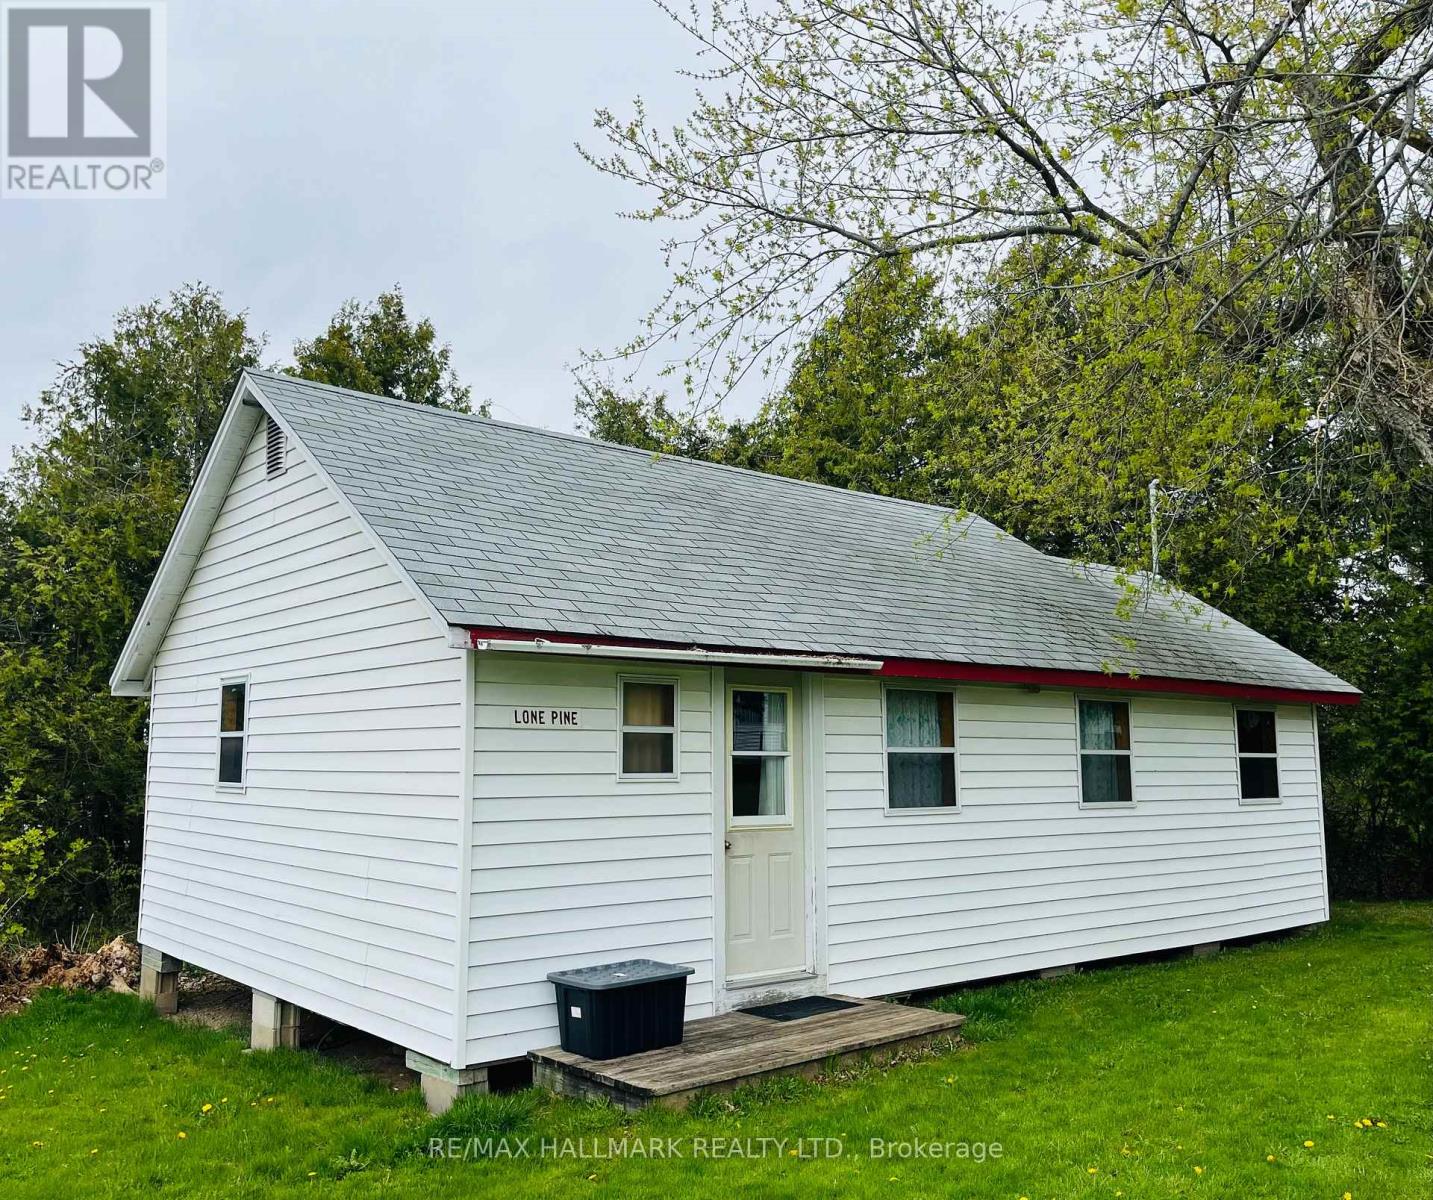
Unit 110 - Lone Pine. Charming Cottage On Prime Rice Lake Waterfront Resort, 21 Years Less One Day Land Lease. This Fully Furnished 3-Bedroom, 1-Bathroom Cottage Is Located On One Of The Most Desirable Lots In Alpine Resort, Offering Stunning Sunset & Lake Views!! The Open-Concept Layout Creates A Spacious Yet Cozy Atmosphere, Perfect For Relaxing Or Entertaining!! Enjoy The Outdoors On Your Large Private Deck, Ideal For BBQs And Evening Unwinding. (1) Private Boat Slip Is Included, Perfect For Fishing Trips And Boating Adventures With The Family!! Amenities Include, Clubhouse, Swimming Pool, Playground, Volleyball Court, Game Room, Laundry Facilities, And Much More. An Affordable And Low-Maintenance Way To Enjoy Waterfront Living, This Seasonal-Cottage Is From (May 1st - October 31st) , Monthly Fee Is $583.33, Includes Property Taxes, Heat, Hydro, Electricity. Cottage Living Is Ideal For Families, Retirees, Or Anyone Seeking A Tranquil Escape On Beautiful Rice Lake. AIRBNB MANAGEMENT RENTAL PROGRAM AVAILABLE. GREAT CASH FLOW! (id:61483)
246 Sunset Drive
Kincardine, Ontario
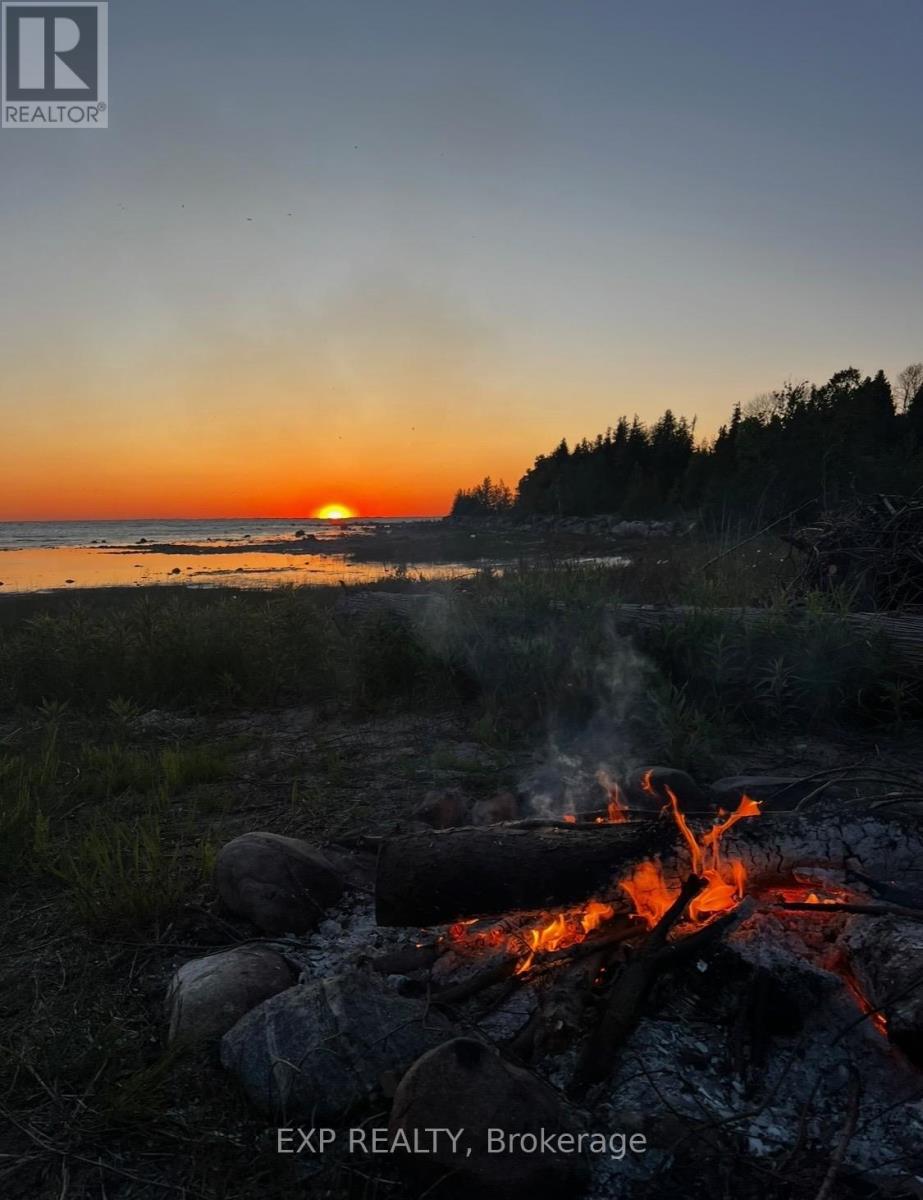
Tucked away in a private lakeside enclave just minutes south of Kincardine and Port Elgin, this charming year-round cabin offers the perfect blend of rustic character, privacy, and Lake Huron lifestyle. Situated on approximately 2 acres with 156 feet of waterfront frontage across the road, the property enjoys beautiful views of Lake Huron, mature wooded surroundings, and the rare benefit of protected conservation lands behind-ensuring no further development and lasting privacy. The fully winterized 3-bedroom, 2-bathroom cabin features a warm and inviting open-concept layout with the kitchen, dining, and living area all positioned to capture lake views. Skylights fill the interior with natural light, while pine plank flooring, exposed wood finishes, and a wood-burning fireplace create an authentic cottage atmosphere. A rear bedroom walks out to a private back deck overlooking the peaceful natural setting.Additional features include a bunkie, kayak shed, trails through the wooded acreage, and multiple outdoor sitting areas ideal for entertaining or relaxing after a day on the water. Located on a quiet year-round road with only a handful of neighbouring homes, this is a rare opportunity to own a private four-season retreat in one of the Lake Huron shoreline's most desirable recreational areas.The property has been substantially updated over the years, including renovations to the kitchen, bathrooms, flooring, insulation, windows, doors, and mechanical systems. (id:61483)