
329 James Street E
Orillia, Ontario
3 Br Brick Bungalow + 2Br off KIT/Living room in lower level,Note lots of parking spaces, and R2 Zoning across for Tudhope Park Large corner lot with mature Trees,Vinyl windoes HE furnace central air all 2014 . 200Amp electrical panel, most of the the interior newly painted basement,some new light fixtures and deck from walkout at rear (id:61483)
3 Honeysuckle Lane
Innisfil, Ontario
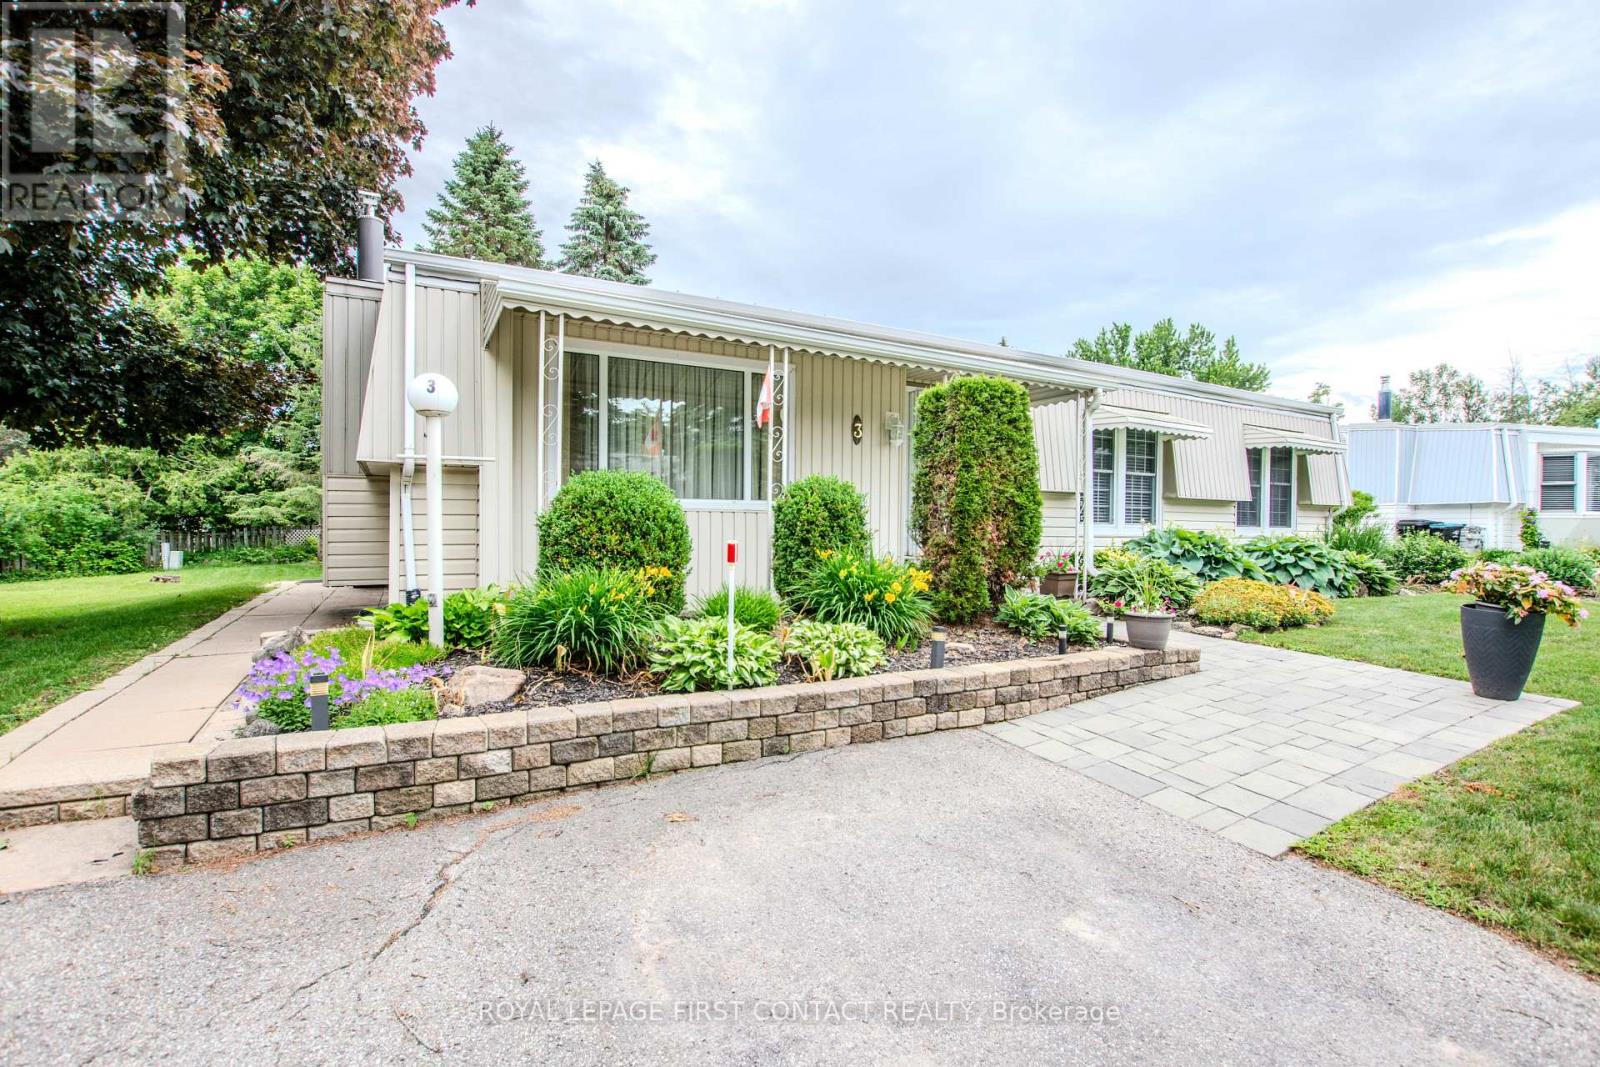
Welcome to 3 Honeysuckle Lane in Sandy Cove Acres, a well-established Parkbridge adult lifestyle land-lease community in Innisfil. This very well maintained and updated Monaco model is move-in ready and set on one of the nicest lots in the area, with no neighbours directly behind. Located in the desirable north end of Sandy Cove on a quiet dead-end street, this home offers a low-maintenance lifestyle in a mature, community-focused setting close to Lake Simcoe, Barrie, shopping, services and everyday amenities.Inside, the layout is bright, comfortable and easy to live in. The large open living and dining area features a gas fireplace and offers plenty of room for everyday living or hosting family and friends. The dining area connects naturally to the refreshed kitchen, which includes refinished cabinetry, a new countertop and a practical sit-down bar for casual meals or morning coffee. A spacious family room off the dining area expands the living space beautifully, with lots of windows overlooking the yard and a walkout to a covered patio for quiet afternoons or summer visits.The large primary suite includes an ensuite bath and walk-in closet, while the updated main bath provides a fresh, modern feel for guests. The second bedroom offers flexibility for visitors, hobbies, an office or additional storage needs. Outside, the property is enhanced by Unistone walkways, mature plantings, a lovely private-feeling lot and a long-lasting metal roof, adding to the ease of ownership. Sandy Cove Acres residents enjoy access to clubhouses, heated outdoor pools, libraries, kitchen and ballroom facilities, shuffleboard, darts, laundry facilities and an active social atmosphere. A wonderful opportunity to enjoy a relaxed adult lifestyle in one of Innisfil's most recognized communities, with the benefit of a quiet setting, mature surroundings and a home that has already seen many thoughtful updates. Land rental: $870/month + site taxes $54.21 + home taxes $148.98 = $1073.19/month (id:61483)
3703 - 832 Bay Street
Toronto, Ontario
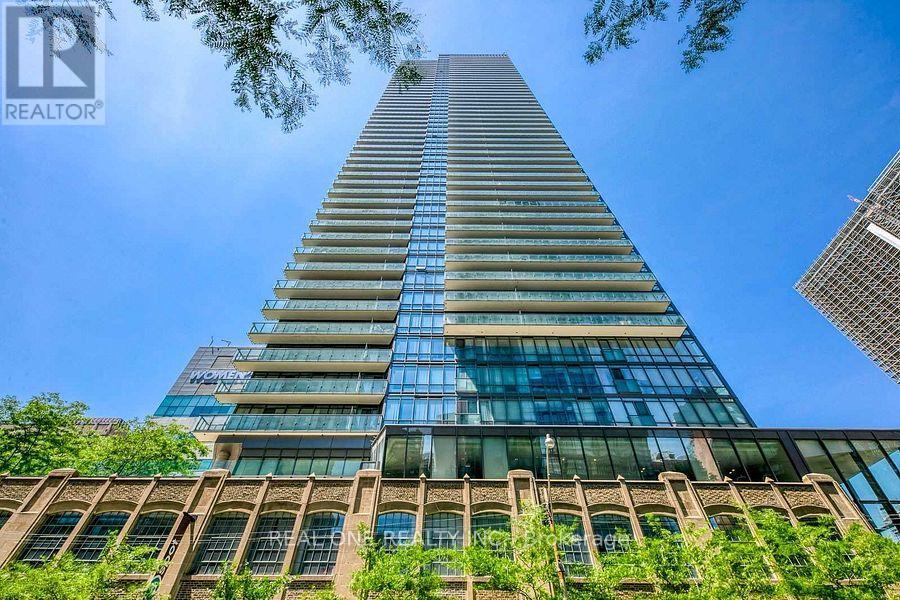
Shared Accommodation, Female Only, Den For Rent (Sharing Bathroom With Another Girl). Sharing Kitchen And Living Room With 2 Other Female. Single Bed, Desk And Chair In Living Room For Den. Share 1/3 All Utility And Hi-speed Internet. Bay Street, One Of The Best Location And Best Layout Unit, Furnished Two Bedroom + A Separated Den With Door, Two Full Bath, Unobstructed View Of Queens Park, Upgraded Kitchen/Baths, Granite Counters, S/S Appliances, High 9' Ceilings + Balcony!! Close To University Of Toronto, TMU, Park, Shopping, Sub-Way, Subway, Restaurant Etc. (id:61483)
405 - 116 George Street
Toronto, Ontario
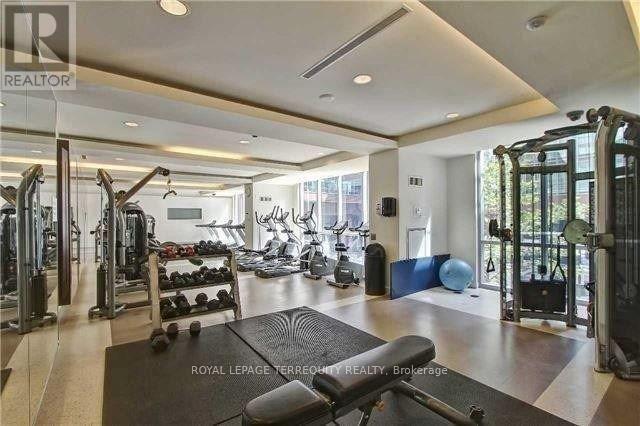
Welcome to Award Winning Vu Living Project. Just Minutes To Entertainment District, St. Lawrence Market & Subway Station. Spacious Unit With 10 Ft. Ceilings, Large Master Bedroom With Semi-Ensuite. Floor To Ceiling Windows, Large Balcony Facing Quiet Street. Modern Contemporary design. Energy Efficiency Building. Fantastic Gym, 24/7 Concierge, Roof Terrace W/Bbq's & Lounge Area, Two Party Rooms, One Parking and One Locker Are Include. Tenant Signed N9 and moving out after 4 happy and consecutive years being in this wonderful complex! Non Smoking in the unit! (id:61483)

23 Water Street
Thorold, Ontario
Absolutely stunning, move-in ready home in the heart of downtown Thorold. Nestled on a quiet, family-friendly street, this meticulously maintained residence offers nearly 2500 square feet of beautifully finished living space on a generous 47 X 111.27 feet lot-delivering the perfect balance of convenience and tranquility just minutes to schools, Brock university and shopping. From the moment you arrive, a bright, spacious open concept eat-in kitchen featuring stainless steel appliances, granite countertops, tons of cabinetry for both everyday living and effortless entertaining. Dining room feature 12 feet vaulted ceiling with crystal rain drop chandelier. The oversized primary suite loft offers a bright and luxurious escape complete with ensuite bathroom and walk in closet . Lower level apartment has in-law suite with its own separate entrance, 3 additional bedrooms, a full kitchen, bathroom, living room, and private laundry ideal for multi-generational living or rental potential come with large Windows, Ample Closets. The double car garage was painted and equipped with Tesla EV charger, also has a side door. The property was upgraded with Ecobee smart thermostat, a top model Eufy fingerprint smart door lock and custom backlit address LED light . A Rare Opportunity for investors, families to Own An Exceptional Property in city of Thorold. (id:61483)
422 Welland Avenue
St. Catharines, Ontario
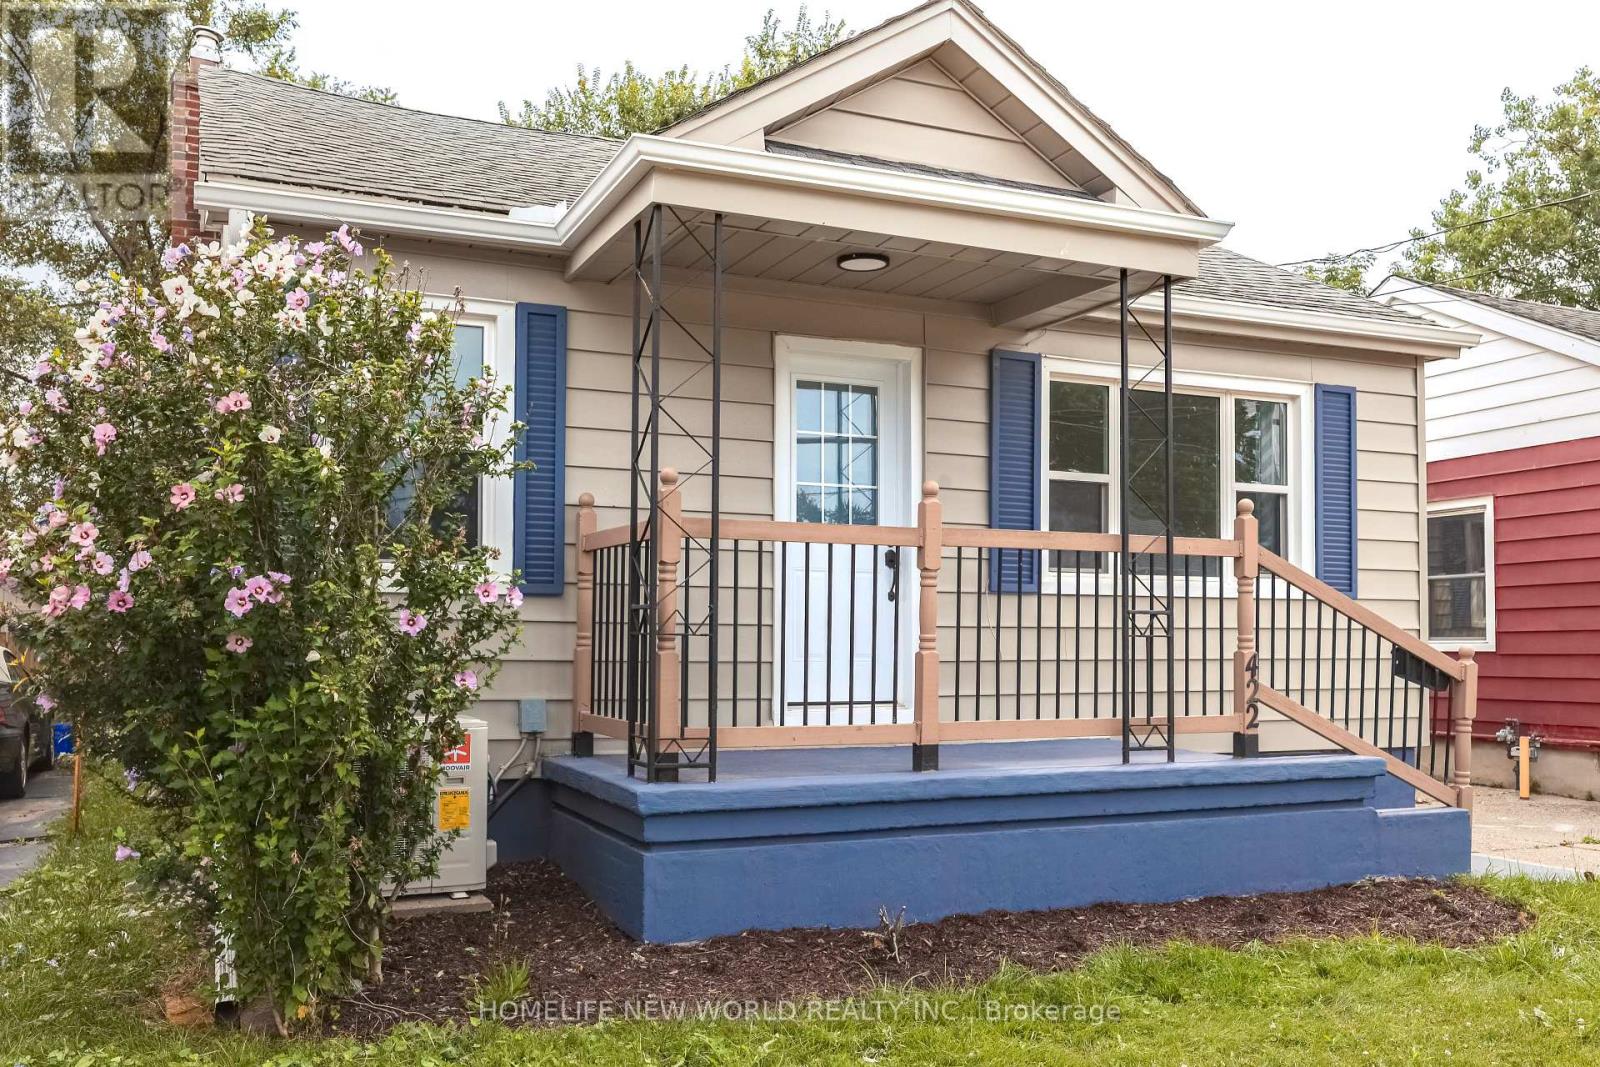
A fully renovated bungalow, R2-zoned, suited for owner-occupiers seeking rental offset or investors seeking a good ROI. ***With a separate entrance to the basement, and existing kitchen and bathroom rough-ins, the lower level can be converted at low cost into a self-contained 2-bedroom, 1-bath suite with its own bathroom and laundry. The main floor and basement, when rented separately, could possibly achieve a combined ROI potentially exceeding 8-10% resulting in an outstanding cash flow performance.***The driveway, with minor repositioning, can accommodate 4 vehicles; the backyard is fully fenced, offering generous space for outdoor activities.***Major 2025-2026 renovations: front and side doors, main-floor windows, eavestroughs and downspouts, exterior and main-floor paint, kitchen cabinets and flooring, stainless steel (interior) dishwasher and range hood, new bathroom, waterproofed basement walls with new laundry area flooring, and a new heat pump A/C. Low overall maintenance costs.***The property is conveniently located near shopping, dining, schools, a hospital, with easy access to the QEW and along public bus routes. This prime location benefits from strong rental demand and proximity to essential amenities, making it a solid long-term investment property. (id:61483)
54 Campbell Crescent
Prince Edward County, Ontario
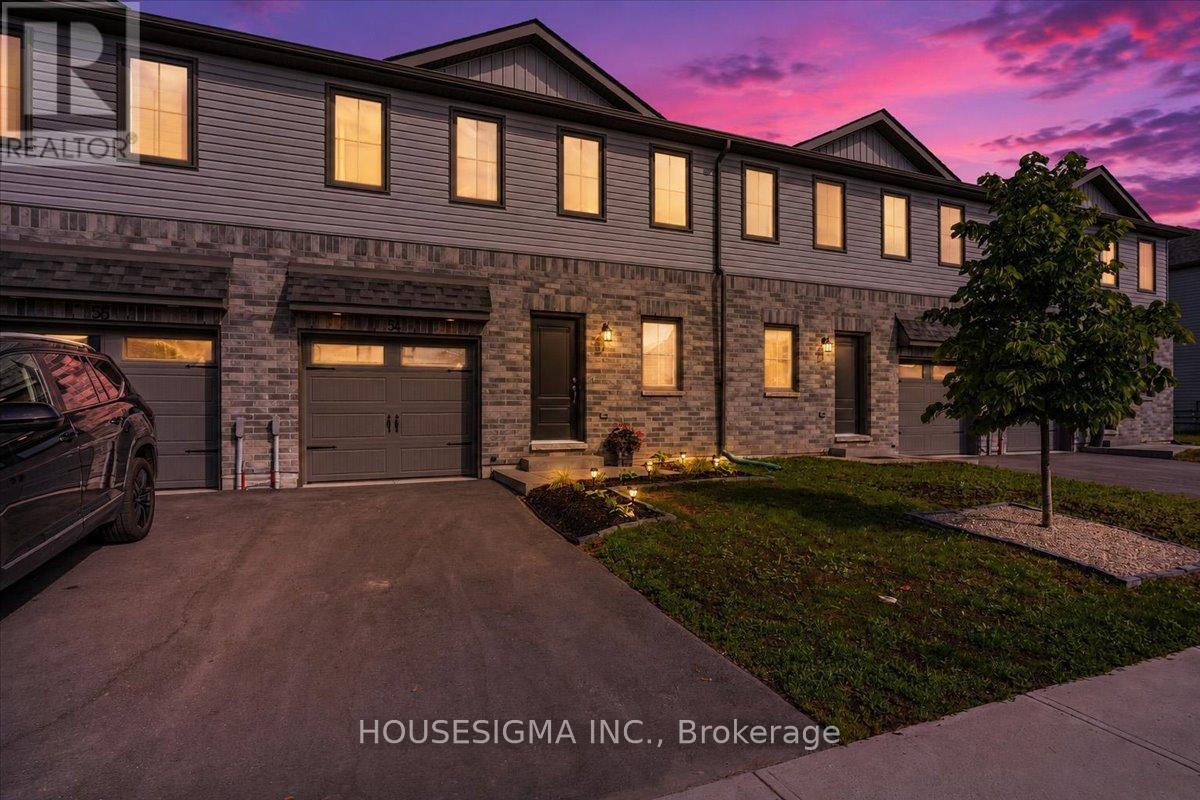
Welcome to Talbot on the Trail, a desirable newer community in the heart of Picton, just minutes from shopping, dining, schools, and everyday conveniences. This attractive two-storey "Buttercup" townhouse offers approximately 1,200 sq. ft. of well-designed living space, featuring 3 bedrooms and 2.5 bathrooms. The main level boasts an open-concept layout with a bright kitchen equipped with newer appliances, a spacious living and dining area, a convenient powder room, and interior access to the attached garage. The upper level includes a spacious primary bedroom complete with a walk-in closet and private 4-piece ensuite. Two additional bedrooms, a 3-piece bathroom, and a hallway laundry area with stackable washer and dryer provide comfort and convenience for the whole family. The lower level is ready for your personal touch, offering a mechanical room, bathroom rough-in, and the potential to add approximately 292 sq. ft. of finished living space. Outside, the fully fenced backyard has been thoughtfully upgraded with a pergola and landscaping, creating the perfect setting for summer barbecues, relaxing evenings, and entertaining guests with the possibility of it coming fully furnished!. If you've been looking for a modern, move-in-ready home in Picton, this one deserves a closer look. (id:61483)
80 Henry Bauer Avenue
Markham, Ontario
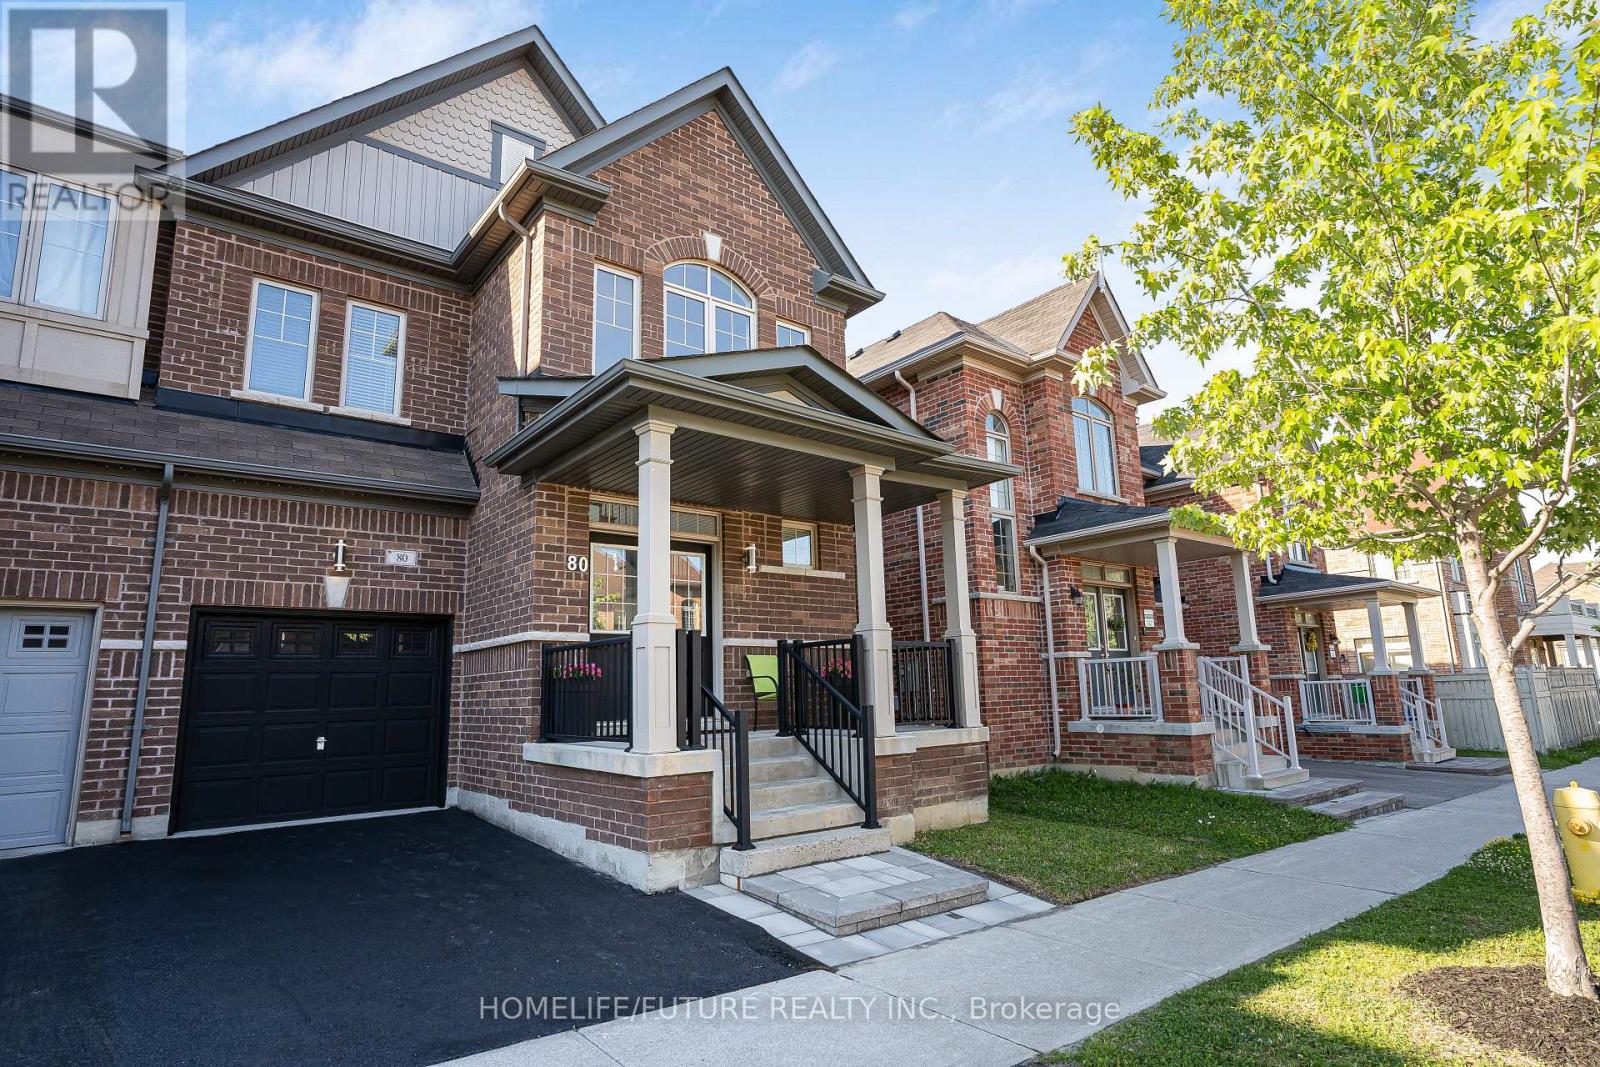
Welcome To Lucky #80 Beautiful Home Built By Paradise Homes With 4 Spacious Bedrooms & 4 Bathrooms In Highly Demanded Prestigious Upper Unionville Community ! ! Minutes To Top Ranked Pierre Elliott Tredeau High School & Angus Glen Community Center ! Surrounded By Multi-Million Dollar Homes. Grand Entrance With High Ceilings Master Bedroom ! ! Lots Of Tastefully Done Modern Upgrades ! ! Bright & Spacious, Lots Of Windows, Open Concept. Led Potlights, Hardwood Flooring & Stained Staircase With Wrought Iron Pickets, Modern Kitchen With Granite Countertops. Double Door Entry. Minutes To Unionville Main Street, Markville Mall, Go Station, Hwy 404 & 407, Shopping, Park & All Amenities ! ! (id:61483)
32 Deepcoral Court
Brampton, Ontario
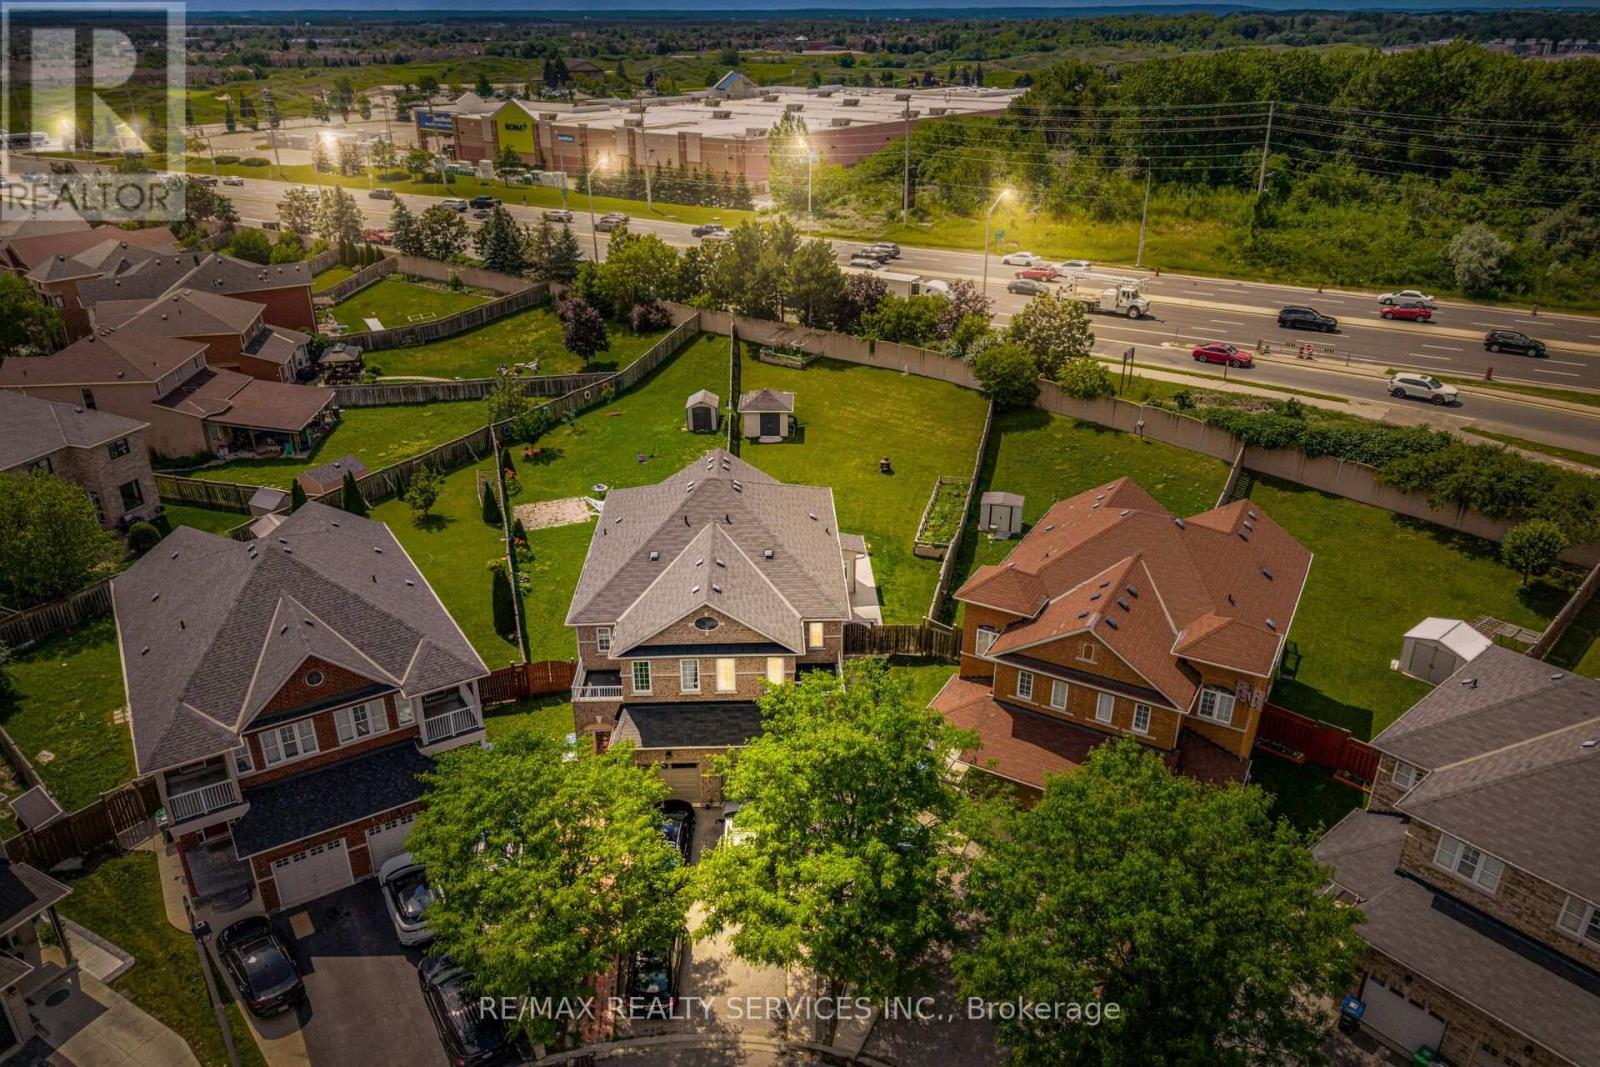
!! Beauty of Lakeland Village !! Situated on one of the largest pie-shaped lots with an incredible backyard, this beautifully updated home features a brand-new custom modern kitchen with quartz countertops and fresh paint throughout. Offering 3 spacious bedrooms, 2 full bathrooms on the second level, and a finished basement. The main floor boasts hardwood flooring, separate living, dining and family rooms, 9-ft ceilings, and an open-to-above living area. The primary bedroom includes a 4-piece ensuite and walk-in closet. Walking distance to the beautiful 14-acre lake, parks, schools, and more. A must-see! (id:61483)
26 Highwood Road
Brampton, Ontario
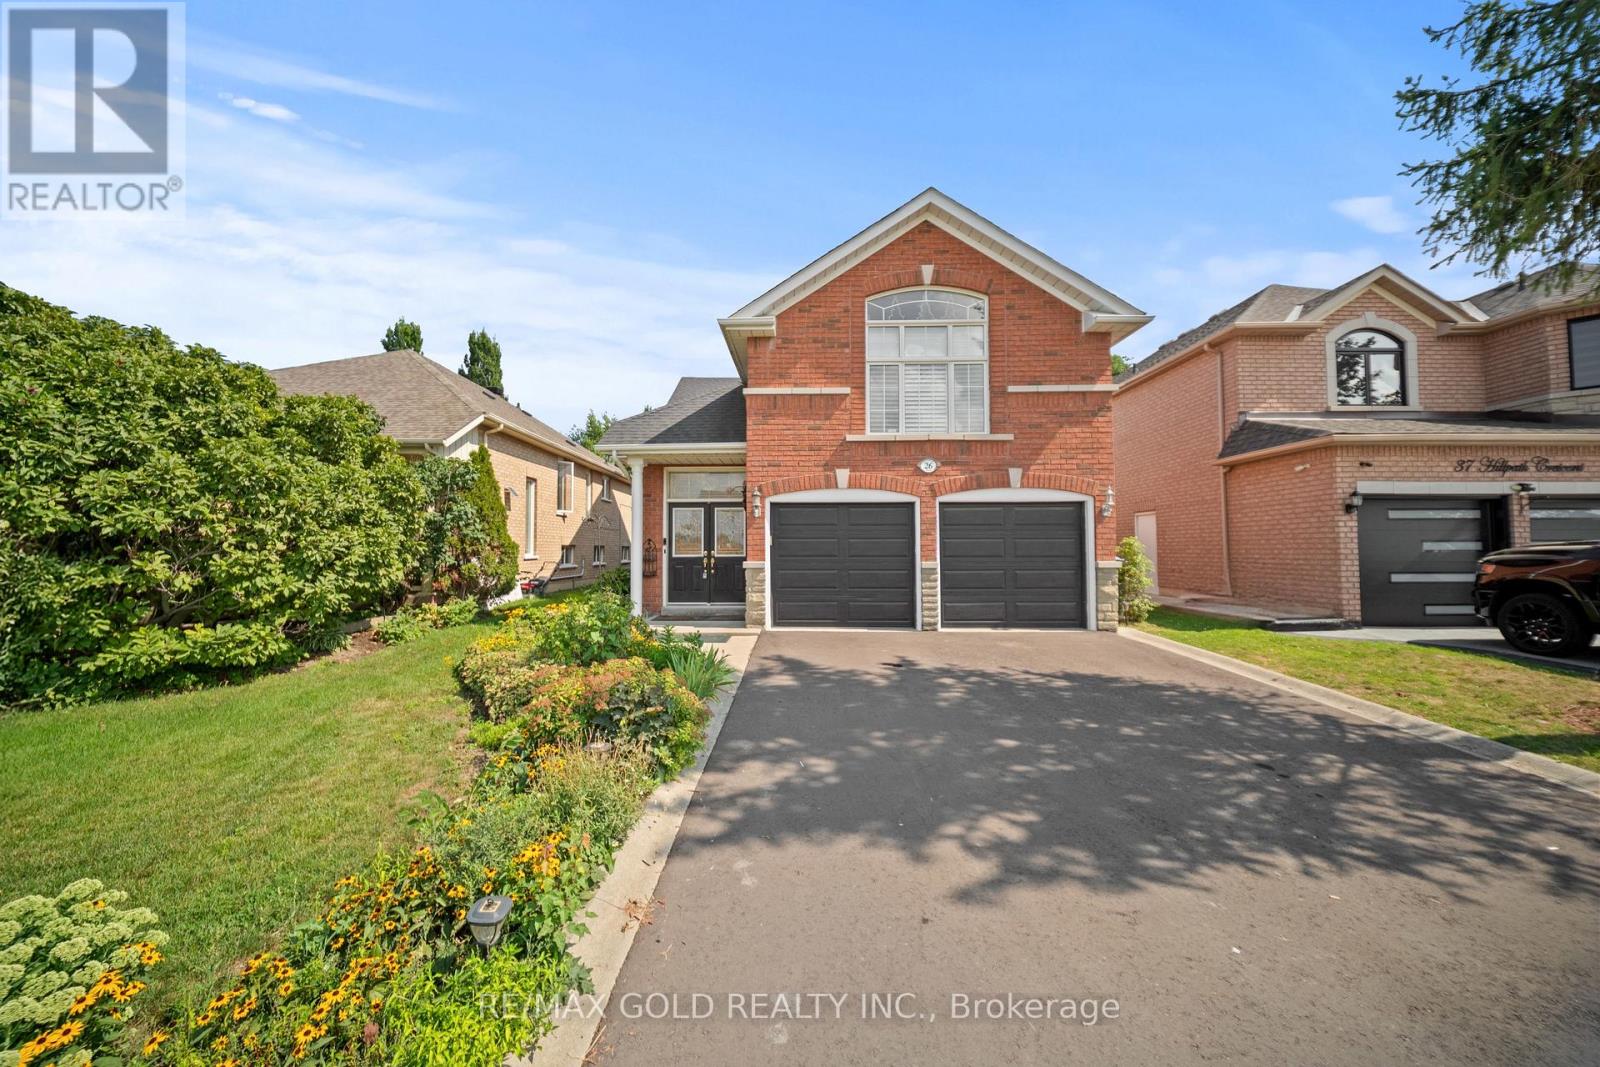
Welcome to this beautifully maintained bungaloft offering a fantastic layout, great curb appeal, and a versatile design perfect for families, retirees, seniors, or those looking for comfortable multi-generational living. Featuring a brand-new asphalt driveway, double-car garage and impressive double-door entrance leading into a spacious foyer. Oak stairs take you to the bright main level featuring hardwood floors, high ceilings and California shutters. Enjoy a spacious living and dining area, a warm family room with fireplace, and a functional kitchen with breakfast area and patio door walkout to the deck and backyard. The main level also offers 2 generous bedrooms and a full washroom, providing convenient one-level living. The private loft features a spacious primary bedroom with 4-piece ensuite and his & hers closets. The finished lookout basement offers a large entertainment/recreation area along with a separate mechanical room, providing excellent additional living space. A unique and practical home in a prime location, ideal for young families, retirees, seniors, or anyone looking for extra space and accessibility. Close to Highways, Church, Schools, Plazas, Doctor office, Pharmacy and Parks. (id:61483)
19 Belinda Drive
Brampton, Ontario
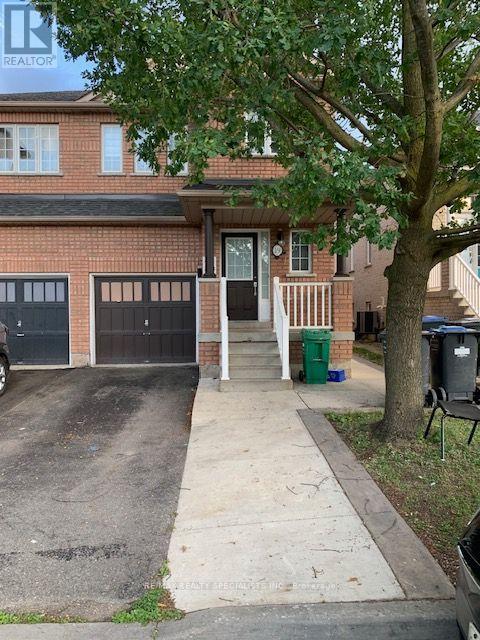
4 BEDROOM SEMI-DETACHED LOVELY HOUSE AVAILABLE FOR RENT RIGHT AWAY IN THE MOST SOUGHT AFTERAREA OF BRAMPTON, CHINGAUCOUSY / SANDALWOOD AREA, CLOSE TO ALL AMENTIES, MALLS, BROCERY STORES, SCHOOLS, PLACE OF WORSHIP, PARKS, SPACIOUS BEDROOMS, NO CARPET IN THE HOUSE, TOP OF THE LINE KITCHEN APPLIANCES, QUARTZ COUNTER TOP, PORCELAIN TILES IN THE KITCHEN, LAUNDRY ON SECOND FLOOR, HUGE BACKYARD. WON'T LAST LONG. (id:61483)
9 Palmolive Street
Brampton, Ontario
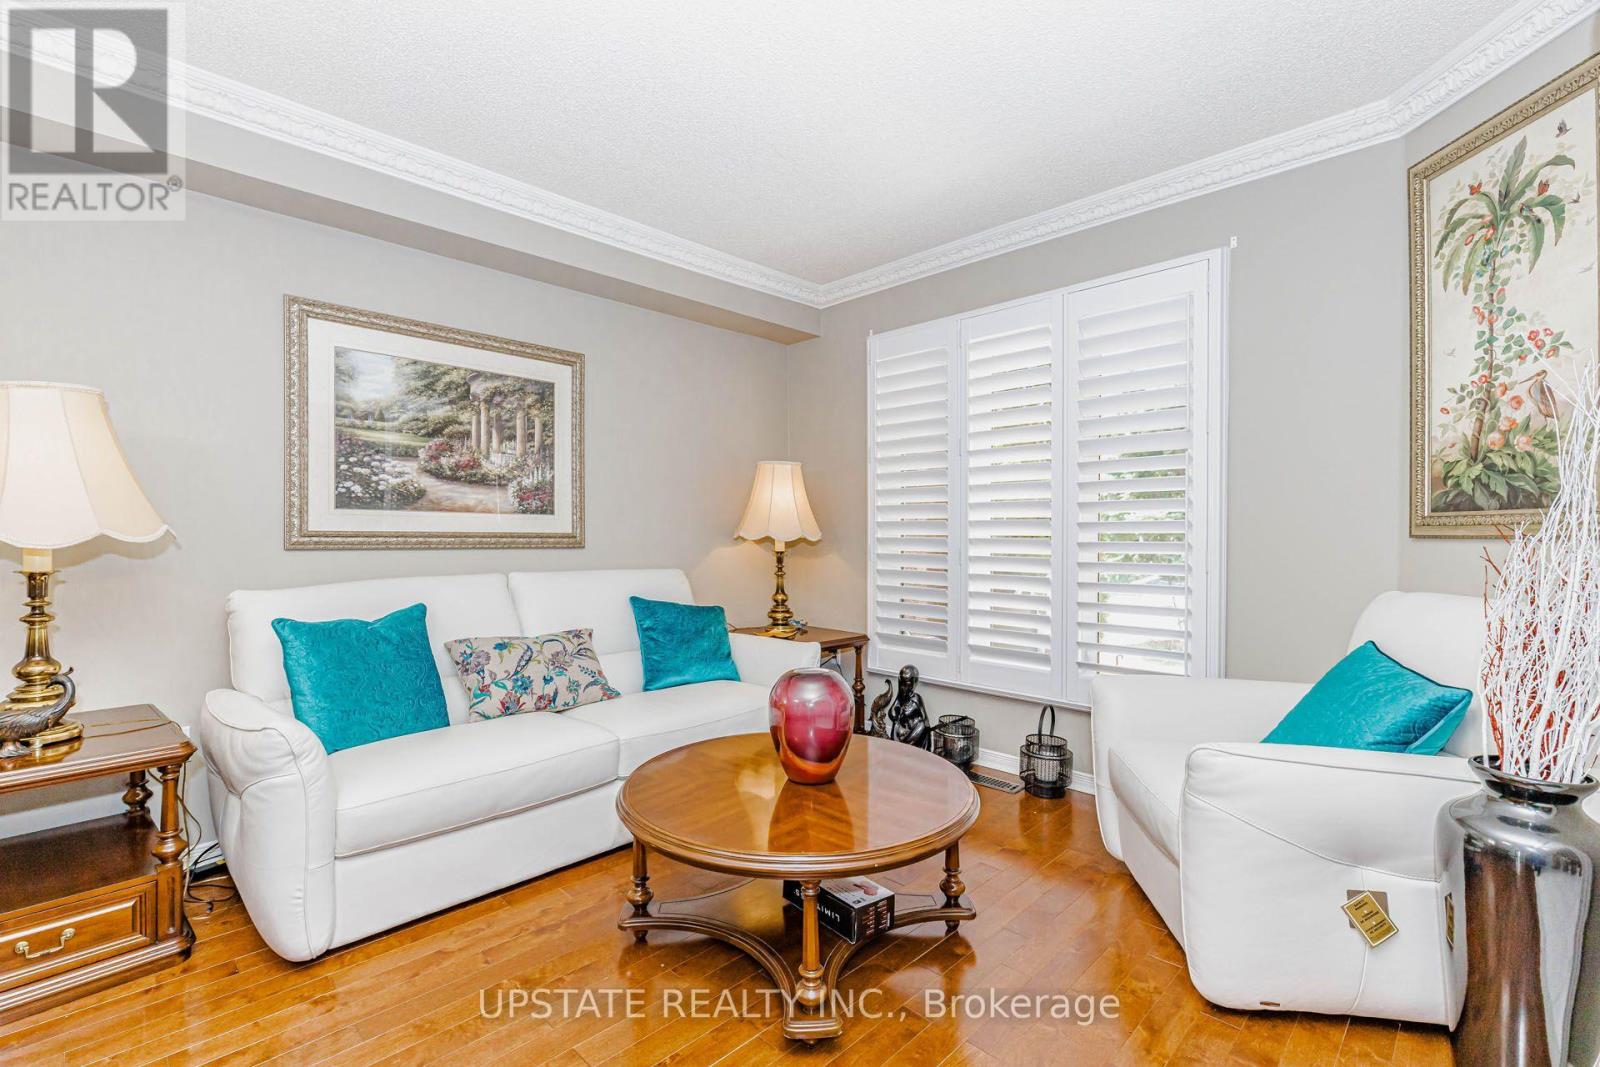
Welcome to 9 Palmolive St, which brings together space, style and an unbeatable Brampton location. Offering a thoughtfully designed living space, this beautiful 3-bedroom, 3-bathroom semi-detached home features a highly functional layout with separate living and family rooms, a formal dining area. The bright, well-appointed kitchen features quartz countertops, a cozy eat-in area, and a convenient walkout to the backyard. Upstairs, you'll find three generously sized bedrooms and two full bathrooms, including a spacious primary retreat with the rare bonus of TWO walk-in closets. Step outside to a massive backyard with plenty of room to relax, entertain, garden or create your own outdoor oasis. The unfinished basement offers a clean canvas ready for the new owners to design around their lifestyle, whether that means additional living space, a home office, gym or recreation area. And then there's the location, one of this home's biggest advantages. Enjoy exceptional everyday convenience with elementary, middle and high schools nearby, two major plazas within walking distance, major banks, restaurants including McDonald's, shopping, everyday essentials and public transit just steps away. A wonderful opportunity for first-time buyers, growing families, downsizers or anyone looking for a spacious home in a truly convenient Brampton neighbourhood. A home with this combination of layout, lot and location is one you'll want to see in person! (id:61483)