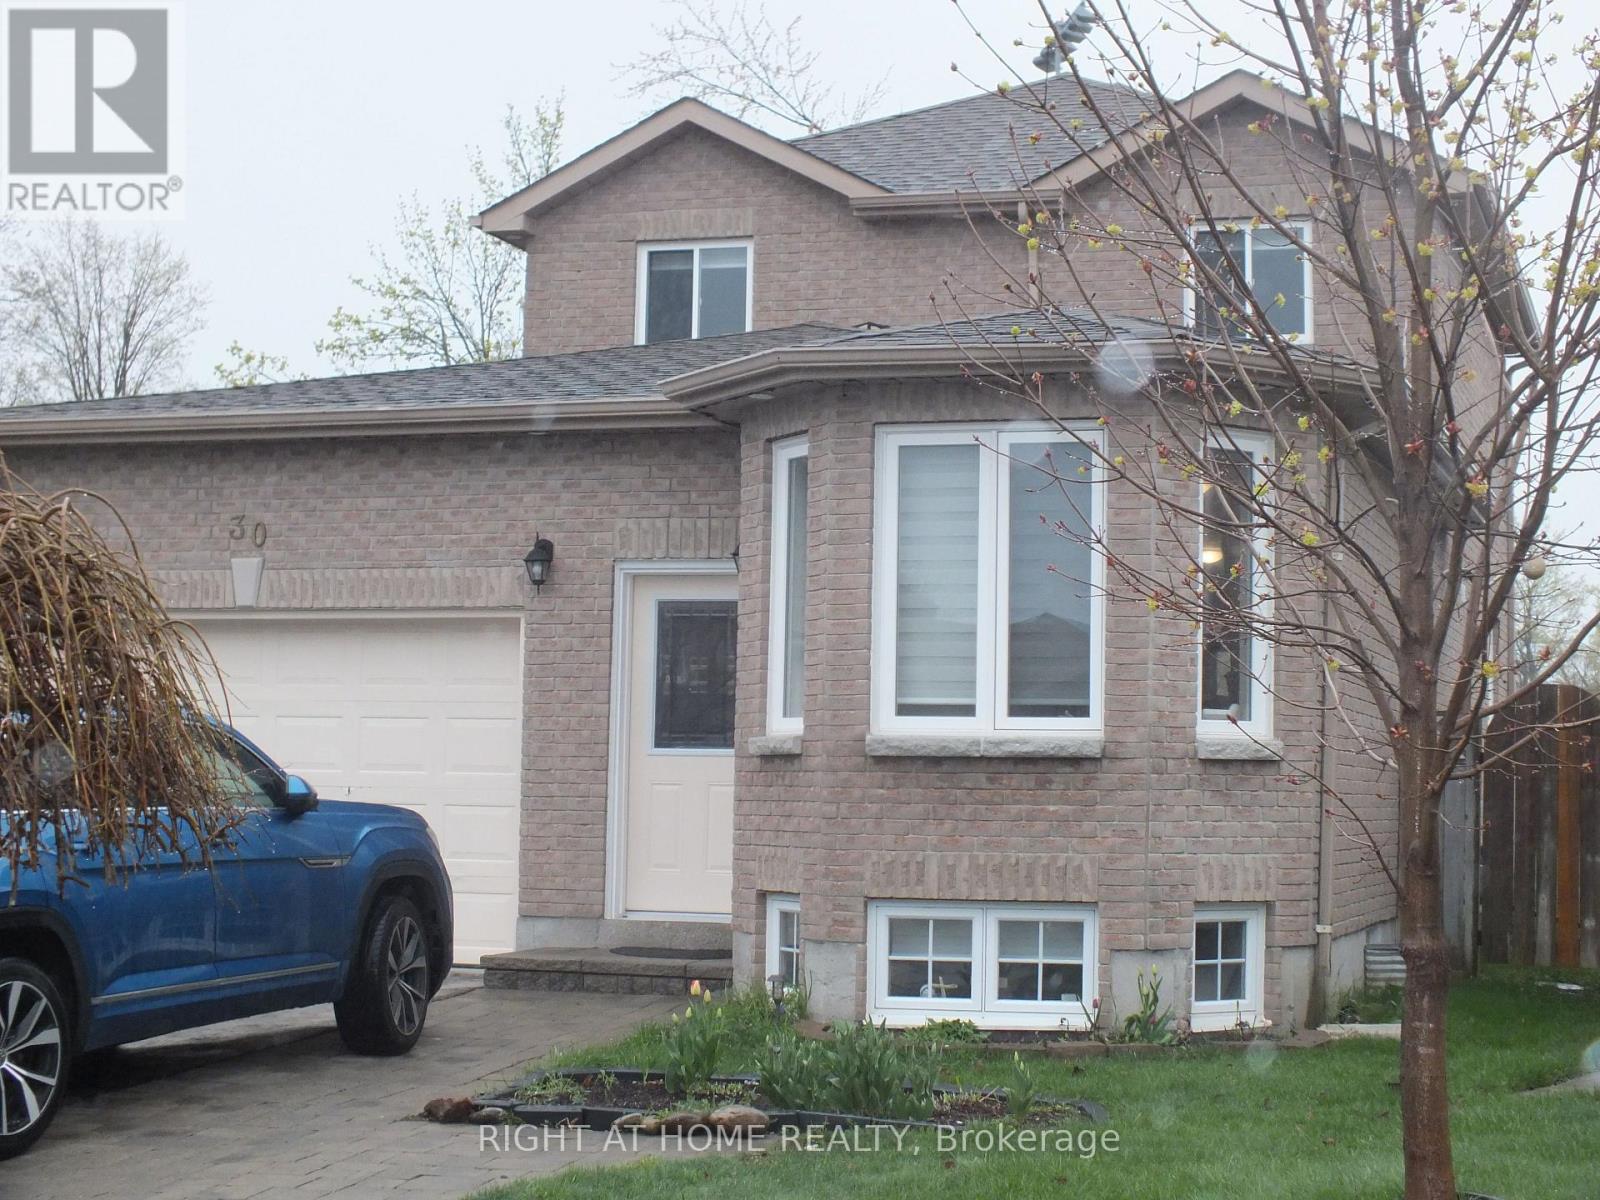
30 Brighton Road
Barrie, Ontario
Shows Like New!! Welcome to 30 Brighton Road, a spacious and beautifully renovated and maintained detached home nestled in a desirable family-friendly neighbourhood in Barrie. Interlock entrance pathway. With 3 + 1 bedrooms, 3 bathrooms, and over 2,200 sq ft of finished living space, this home perfectly blends comfort, style, and functionality. Enter into large living/dining room combination thru to a newer kitchen(2022) with quartz counter top & breakfast bar and family room off the kitchen, newly vinyl plank flooring through out the whole house(2022), new interior doors, handles and trim (2022), new windows, main and upper floors (2022), over sized single car garage and ACCESS to the House. Main floor laundry and 2 piece bathroom (2022). Oak stairs (2022) to upper level features nice sized primary bedroom with walk-in closet and 2 more bedrooms + Updated 4 piece family bathroom(2022). Newer nice sized 10X23ft deck off kitchen, Great for Entertaining, (sliding door 2022), yard is fully fenced. The house backs onto J.M Massie Field and features no neighbours directly behind! Income Potential as well. Fully finished newly renovated basement with large rec room area & bedroom(2022) and full 3 piece bathroom. Pot Lights in Deck, Permanent Christmas Lights. New Front door (2022). 200 amp service. Don't Delay, This house could be yours. (id:61483)
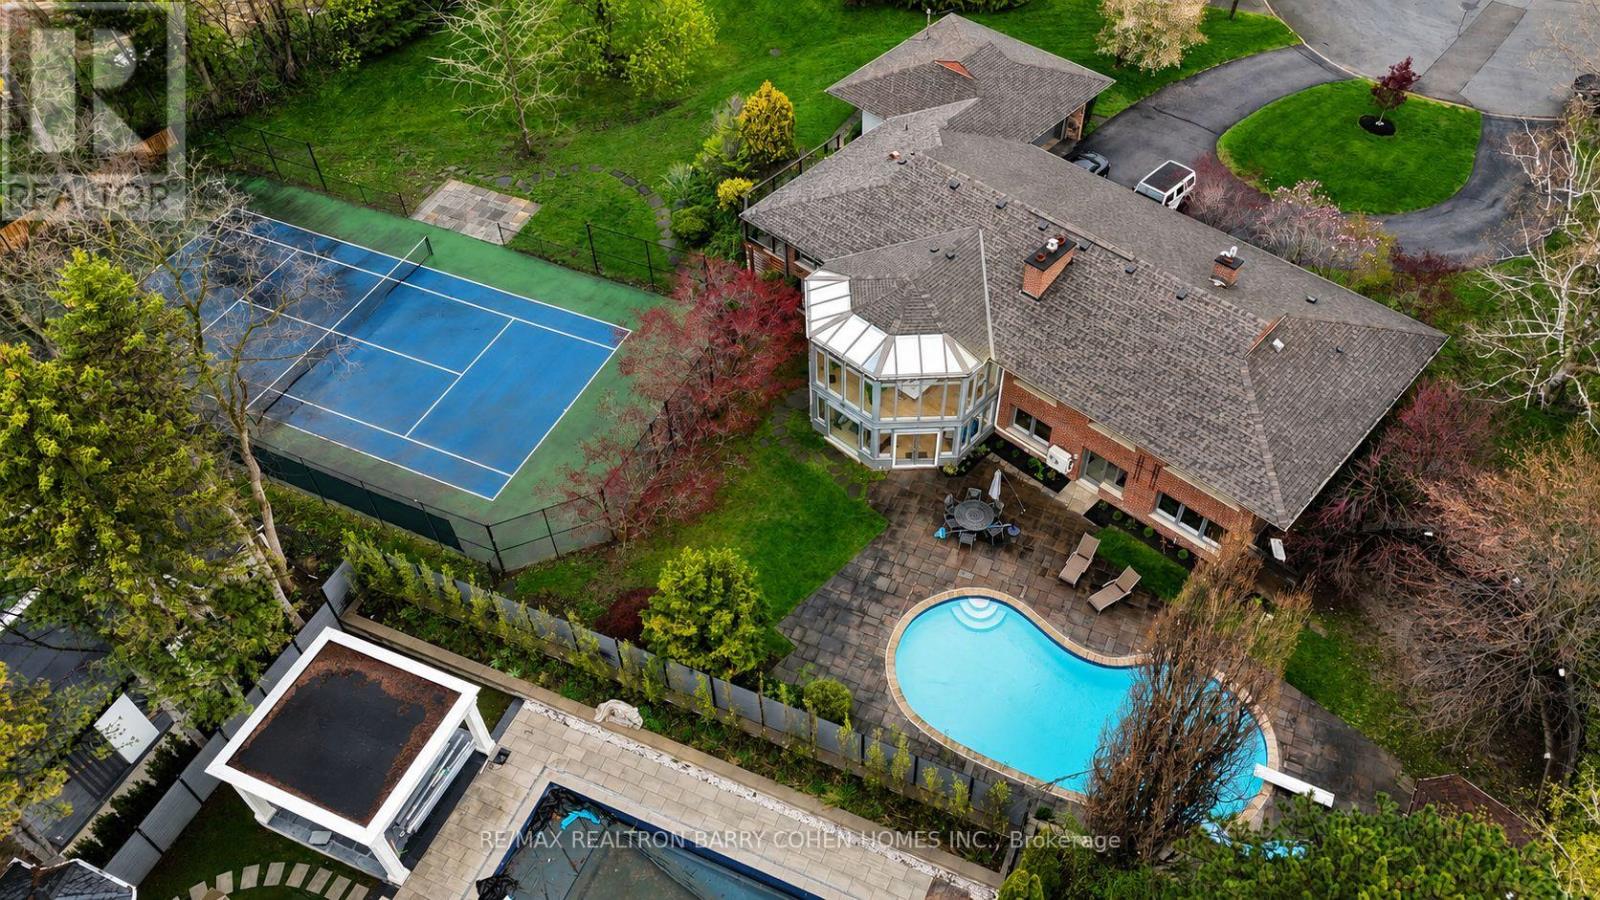
5 Purling Place
Toronto, Ontario
Stunning, Completely Renovated And Updated Sprawling Ranch Bungalow On Outstanding Residential Lot. Spanning 230' Feet In Width With Southern Exposure On Quiet 7 Home Cul-De-Sac Within Renowned South Of York Mills Neighbourhood. Priced To Sell! Otherwise, Build Your Dream Home Up To 14,500 Sf. Currently, 5,476 Sf Of Living Area On Two Floors. Full-Sized Tennis Court - Can Accommodate Pickleball/Padel Court. Salt Water Pool. Above Ground Lower Level. Serene Ambiance. Sun-filled Luxury Family Home With Excellent Indoor & Outdoor Entertaining Flow. Massive Flagstone Patio. Fabulous Open Concept Living With Seamless Access Between. Kitchen, Dining Room & Living Room. Gourmet's Preferred Kitchen With Stainless Steel Miele Appliances & Thermador Gas Stovetop. Sun Rm. Walk-Out From Kitchen To Deck. Extensive Renovation. 5 Outstanding Bedrooms With Ensuites. 2 Wood Burning Fireplaces With Stone Surround. Primary Bdrm. Suite With Expansive Walk-In Closet/Dressing Room & 4-Pc Ensuite With Glass Shower. Lower Level Exercise & Games Rm With Full Length South-Facing Windows Overlooking Garden & Walk-Out To Pool. Sauna & Cinema Rm Beside Kitchenette With Wine Fridge. Light-Toned Hardwood Floors Throughout. (id:61483)
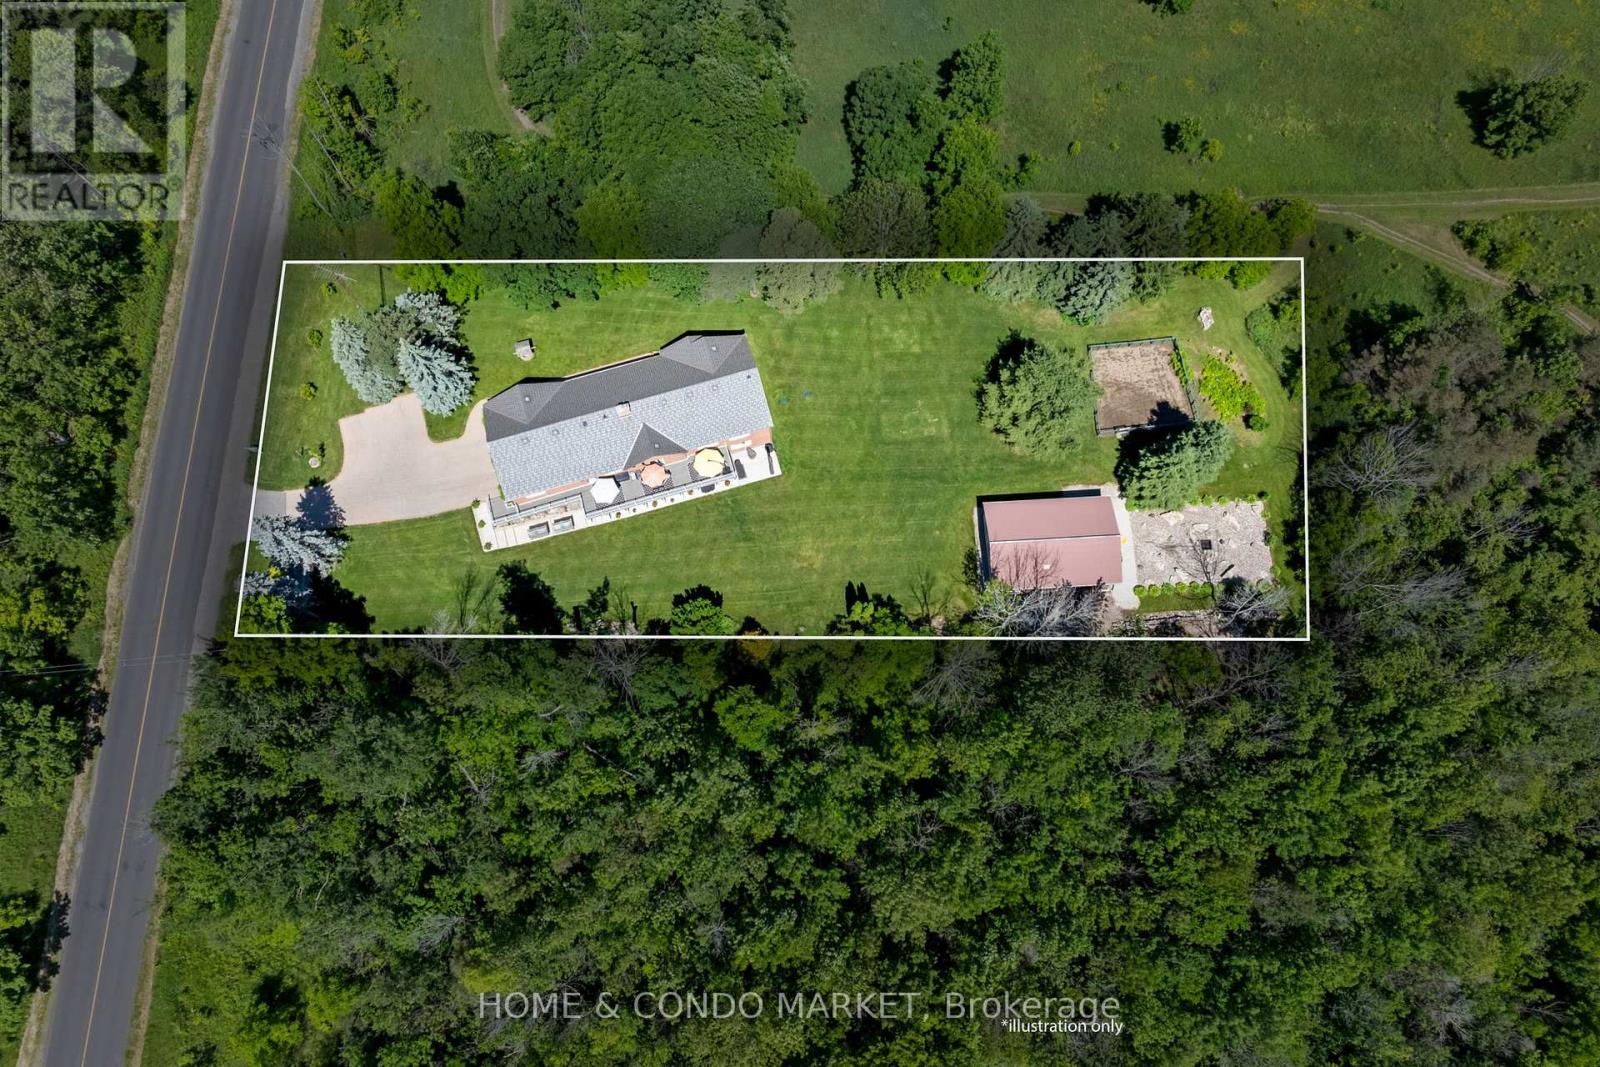
20603 Willoughby Road
Caledon, Ontario
1 acre of land and over 4000 sf of living space in this Multi-Generational Ranch Style Home! 5 Bedrooms and 5 Bathrooms and plenty of space for the whole family. Stunning design features and materials used in this one of a kind home. Massive deck off main level creates a covered terrace for the expansive walk-out below. The 28' long Kitchen is a show stopper with commercial grade appliances, expansive island with drop for dining, quartz counters, custom cabinetry, walk out to deck and access to mud room and garage. Upper level features 2 large bedrooms and 2 - 5 piece bathrooms. Mudroom has sink and Pet wash area with custom cabinetry. Lower Level walk out features 3 bedrooms, 3 bathrooms, 39' laundry & utility room, 2 Cold Cellars (18' and 17'). The garden overlooks the horse trails and golf course. The property also has a huge 40' x 24' Workshop Building with Hydro. Another surprise can be found down the garden path and that is a custom fire pit area with large stone rocks brought in for seating. Unbelievable property. Truly one of a kind home nestled between a Horse Ranch and Golf Course with endless views of greenspace. 1 Acre feels like hundreds of acres! This is RARE in location - must be seen to be appreciated. **EXTRAS** See Highlighted Feature List for More Value Added Inclusions. (id:61483)
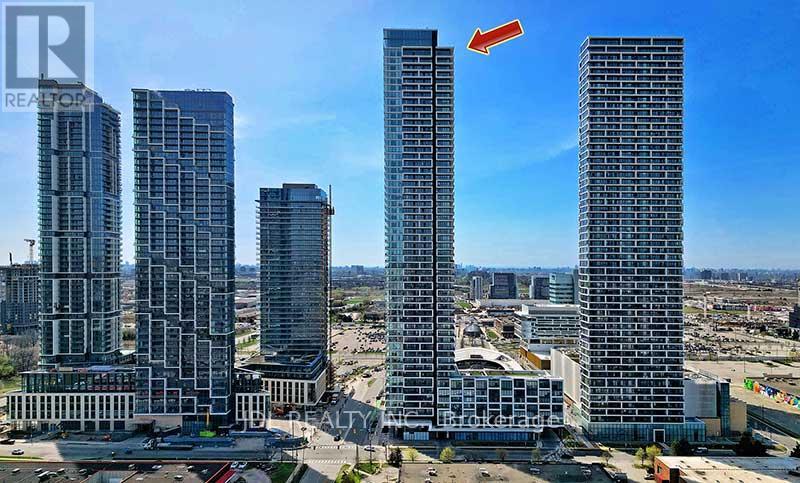
4606 - 950 Portage Parkway
Vaughan, Ontario
Shared Unit Private Bedroom With Exclusive Use Bathroom Available For Lease In Transit City 3 Condo. Male Tenant Only. Tenant Will Share Kitchen, Living Room & Balcony With Another Male Occupant. Bright & Functional Layout With Floor-To-Ceiling Windows, Laminate Flooring Throughout & Modern Finishes. Conveniently Located Steps To Vaughan Metropolitan Centre Subway, Transit, Shopping, Restaurants & More. Tenant To Provide Tenant Insurance & $300 Key Deposit. No Smoking / No Pets Preferred. Ideal For Single Professional Or Student.Tenant Has to Pay 50% Utilities Fee (id:61483)
6 White Crescent
Barrie, Ontario
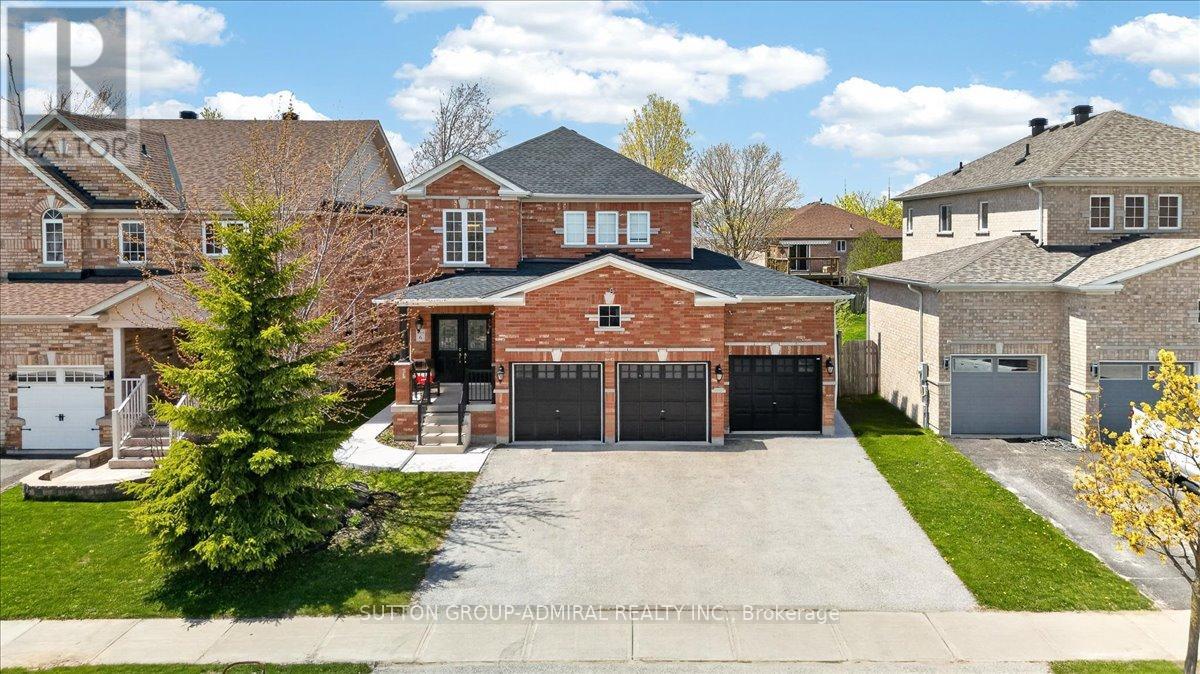
***Rare Opportunity: Spacious Family Home with Premium In-Law Suite and Triple-Car Garage in Holly!*** Welcome to this exceptional Sunfield-built detached home, perfectly designed for multi-generational living, savvy investors, or those simply seeking an abundance of space. Boasting over 2,900 square feet of meticulously maintained living area, this residence features a versatile 4+2 bedroom layout and 4 washrooms, ensuring comfort for the entire family.**The main level impresses with a grand solid oak staircase and a bright, functional maple kitchen that flows seamlessly into living areas-ideal for hosting large family gatherings. **The upper level provides four generous bedrooms, while the lower level is a true standout.** This home features a fully self-contained 2-bedroom basement apartment complete with its own private kitchen, a 3-piece bathroom, and separate laundry facilities. With a dedicated separate entrance, this space offers unparalleled privacy for in-laws, adult children, or potential rental income.**Automotive enthusiasts will love the rare triple-car garage, plus a spacious driveway that accommodates 4 additional vehicles (7 total spaces!). The outdoor experience is equally refined with a recently landscaped backyard (2022), providing a private oasis for summer relaxation. Located in the highly desirable Holly neighborhood, you are minutes from top-rated schools, parks, and shopping. With its unique combination of parking, bedroom count, and dual-living potential, this home has it all! (id:61483)
17 Martlesham Road
Markham, Ontario
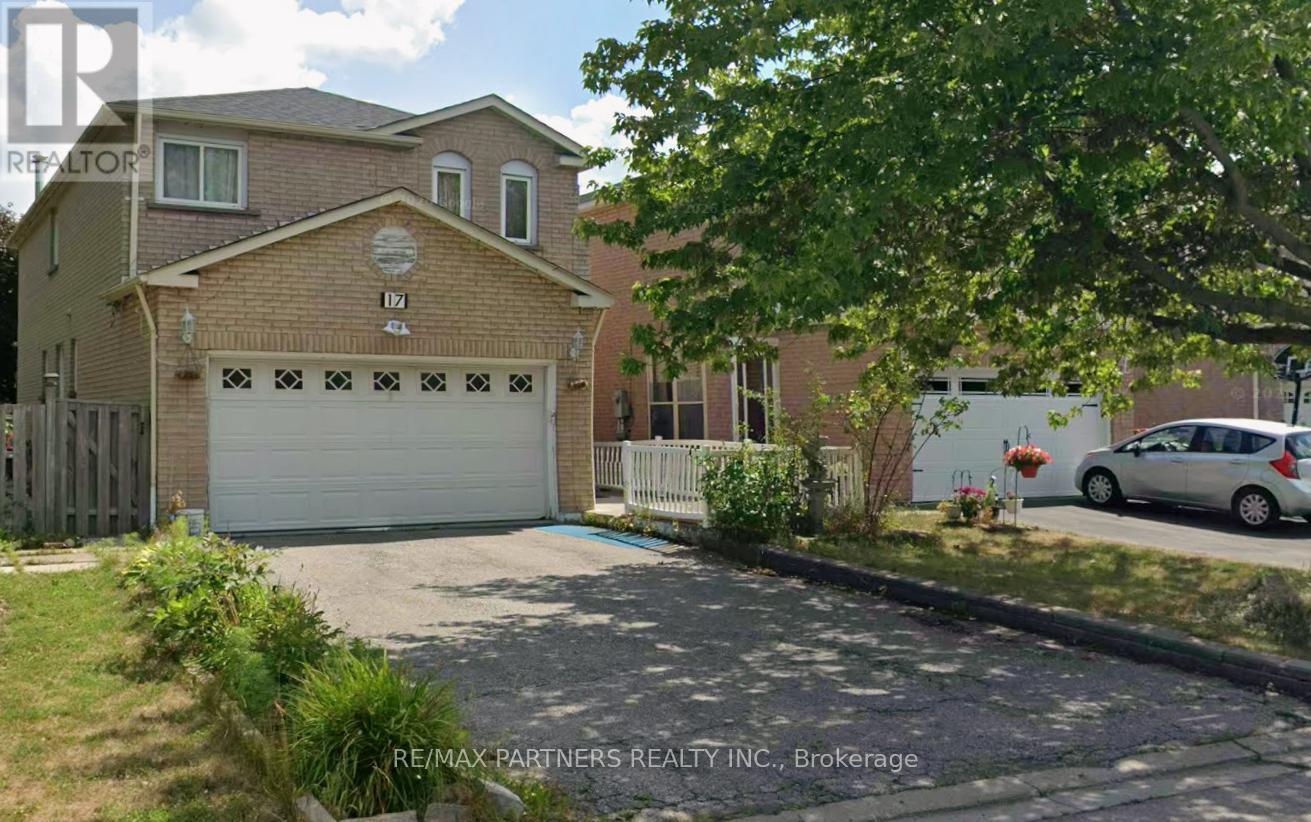
Bright and spacious 2-Ensuite bedroom basement apartment located in a highly sought-after Markham neighborhood near Markham Rd & Denison. This well-maintained unit features a separate private entrance, a functional open-concept living and kitchen area, and generously sized bedrooms. Enjoy added convenience with [private/shared] laundry and [1] parking space included. Close to transit, shopping, schools, restaurants, and easy access to Hwy 407. Ideal for professionals, couples, or small families. ** This is a linked property.** (id:61483)
1704 - 10 Gatineau Drive
Vaughan, Ontario
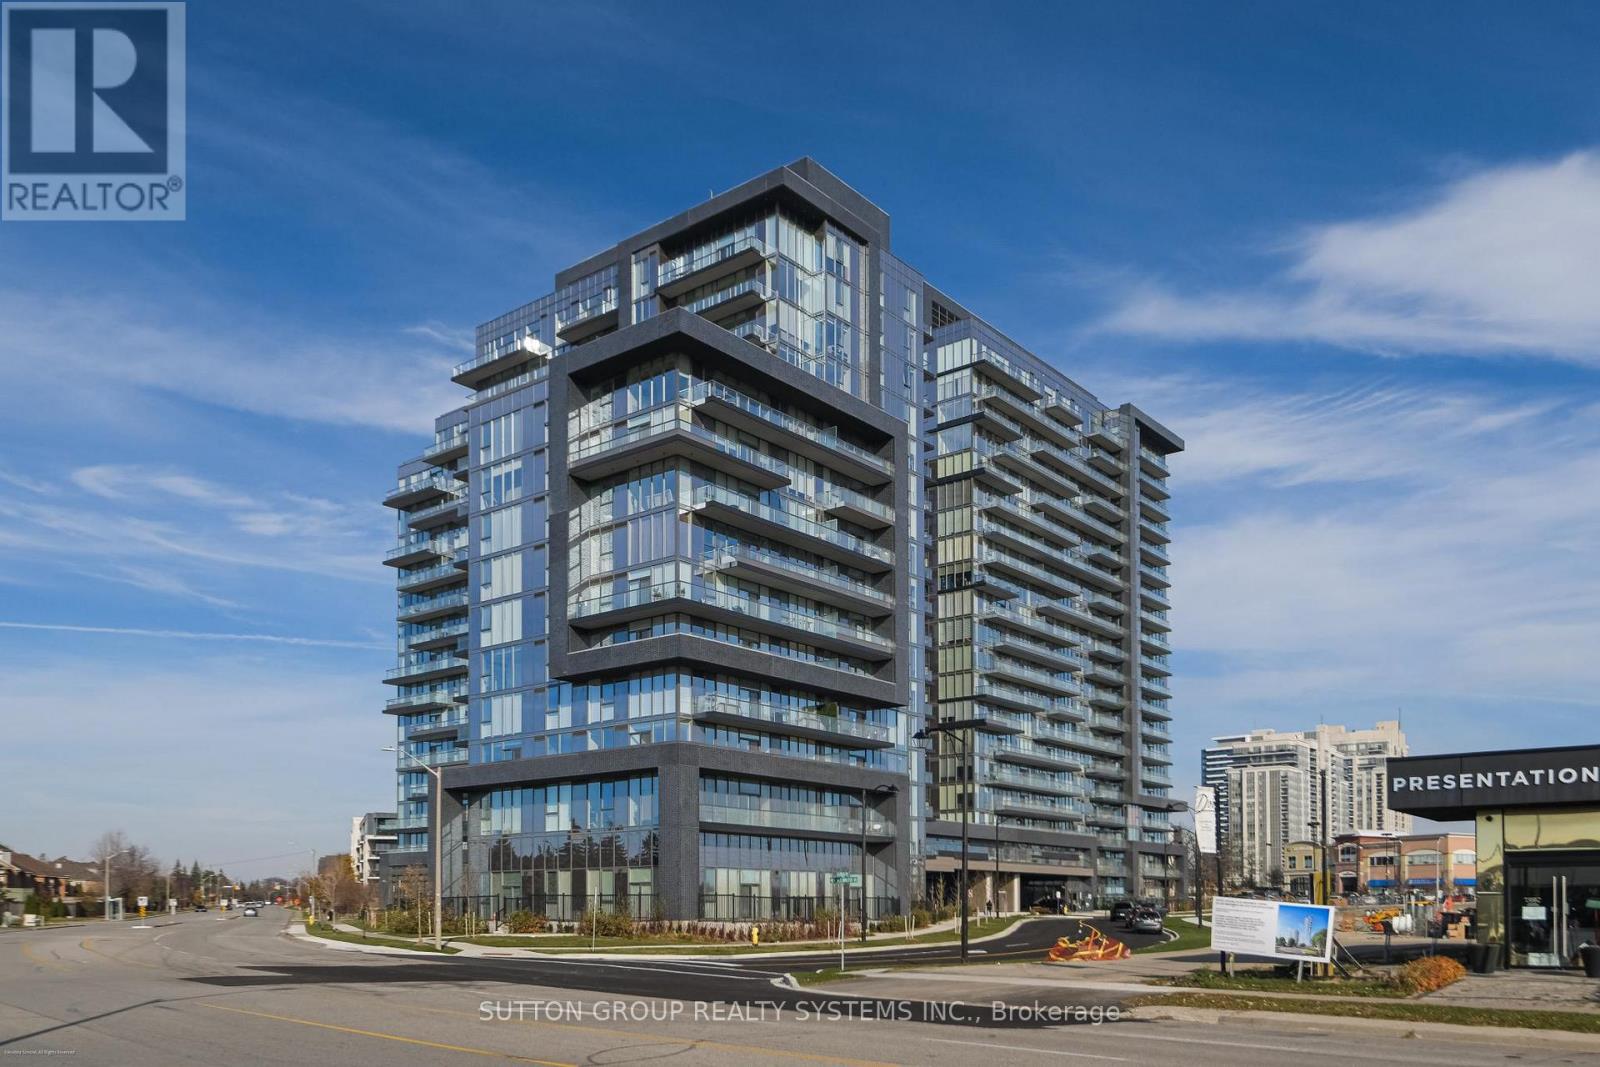
**Home Qualifies for Newly Proposed HST Rebate** Be the very first to live in this 2+Den/2Bath corner unit boasting 1036sqft of luxury indoor living space! Live at the Prestigious D'Or Condos featuring true open concept living loaded with quality modern finishes! Primary bedroom with en-suite bath, 9ft ceiling and floor to ceiling windows through out! Open concept living/dining walks out to balcony giving you spectacular N/E views. Spacious kitchen with granite counters, centre island & S/S appliances! Den makes for the perfect home office! A+ amenities: Indoor pool, 24hr concierge, Party room, outdoor sundeck, steam room & so much more! Walking distance to Walmart, top ranked schools, Disera shopping, and everything this incredible community has to offer! Comes with 1 Parking/Locker Combo and one additional Parking spot. (id:61483)
11 Montressor Drive
Toronto, Ontario
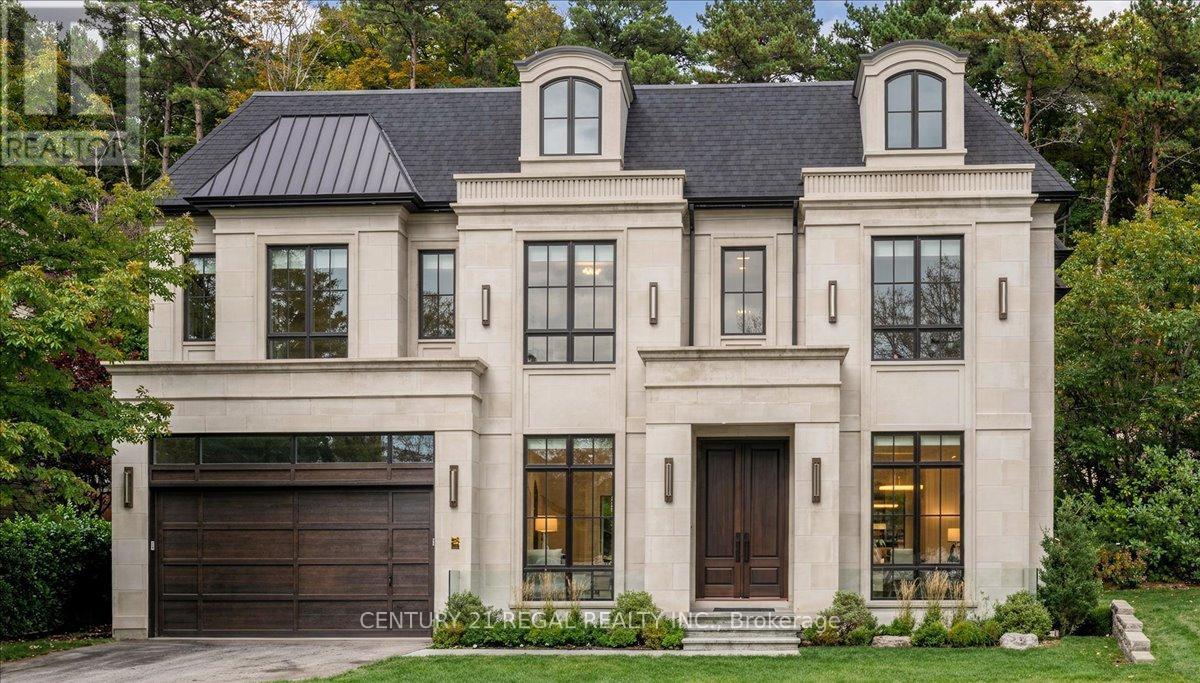
Rare opportunity to acquire a premium ravine-backed property in the heart of St. Andrew-Windfields. Situated on an approximately 12,800 sq. ft. lot, this property offers exceptional privacy, a deep rear yard, and a natural ravine setting rarely available in this pocket. The existing home can be renovated to create a comfortable move-in-ready residence, or the property can be redeveloped to suit the buyer's vision. Ideal for end-users, builders, or investors seeking a prime lot with long-term upside. Surrounded by custom homes and mature landscaping, with easy access to top-rated schools, Bayview amenities, York Mills, and major transit routes. Opportunities to secure large ravine lots in this neighbourhood are extremely limited. Property being sold as is, where is. No representations or warranties. (id:61483)
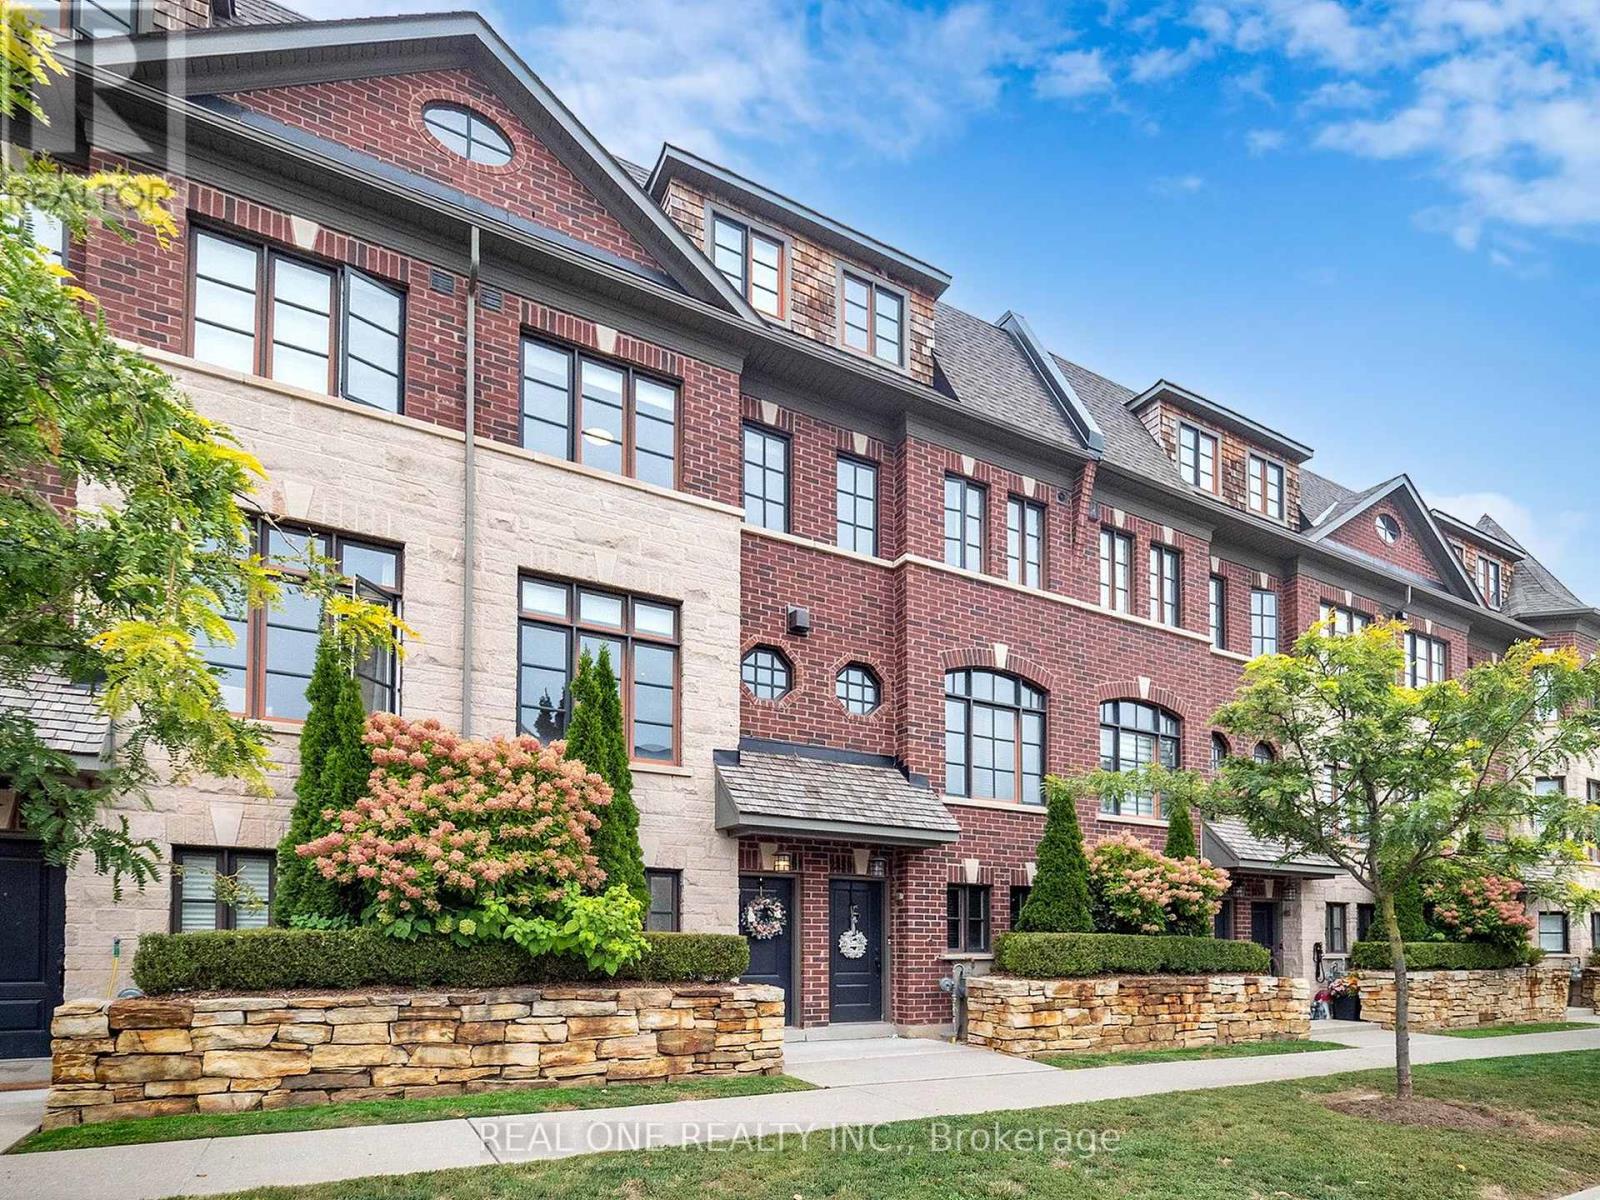
2161 Lillykin Street
Oakville, Ontario
Immaculately maintained luxury freehold townhome in the prestigious River Oaks community! The Fairmount model boasts approx. 2,000 sq. ft. of stylish open-concept living, perfect for first-time buyers or families.Main floor highlights include soaring 9.5 ft ceilings, heated foyer floors, modern LED lighting throughout, pot lights, a cozy gas fireplace, and a gourmet kitchen with granite counters and walk-out to a private patio. Classic oak staircase adds warmth and elegance.Enjoy carefree living with a low monthly road maintenance fee of $177.66, covering landscaping and snow removal, offering excellent flexibility.A rare opportunity to own a beautifully upgraded home in one of Oakville's most sought-after neighborhoods. (id:61483)
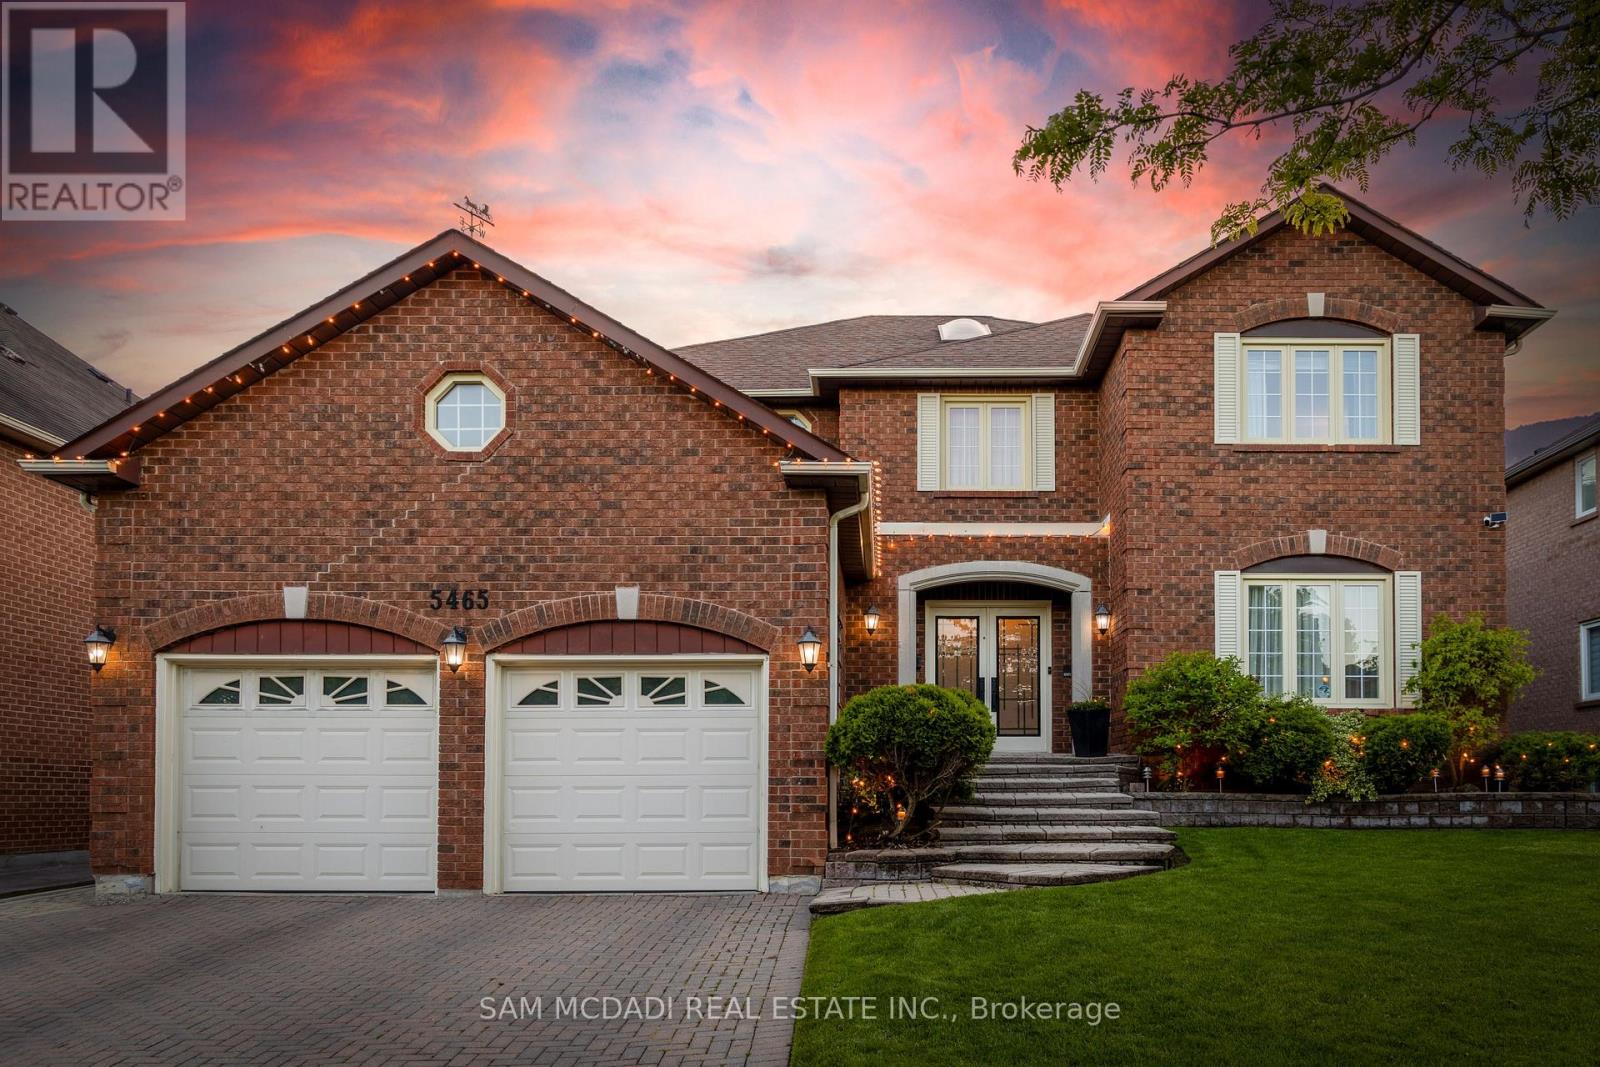
5465 Shorecrest Crescent
Mississauga, Ontario
Nestled on a rare 62 x 177 ft ravine lot backing onto the Credit River, this executive residence offers over 5,000 sq ft of refined interior and a lifestyle defined by privacy, comfort, and natural beauty. From the moment you arrive, the home makes a lasting impression welcoming you with a dramatic double-height foyer, elegant crown moulding, and expansive windows framing breathtaking year-round views. Perfectly suited for both family living and entertaining, the main level showcases generous principal rooms with layered lighting, faux hardwood and tile flooring, and seamless flow throughout. The upgraded chef's kitchen is the heart of the home, complete with quartz countertops, premium stainless steel appliances, and a sunny breakfast area with open sightlines to the family room. Step outside to your private backyard retreat, where a cedar deck, in-ground saltwater pool (with all-new equipment), irrigation system, and landscape lighting create a resort-inspired setting ideal for summer gatherings or serene evenings under the stars. Upstairs, the primary suite is a true escape, boasting two walk-in closets and a spa-quality 6-piece ensuite with a freestanding tub, double vanities, and a glass shower with tranquil ravine views. A junior suite with its own private bath provides flexible space for guests or teens, while two additional bedrooms share a stylish 4-piece bath.The partially finished basement holds endless potential for a gym, theatre, or in-law suite, with direct access to a rare garage lift allowing space for up to three vehicles. Located in a quiet, family-friendly enclave near acclaimed schools, River Grove Community Centre, Heartland, Square One Shopping Centre, and major highways, this is an unmatched opportunity to own in one of Mississauga's most scenic pockets. (id:61483)
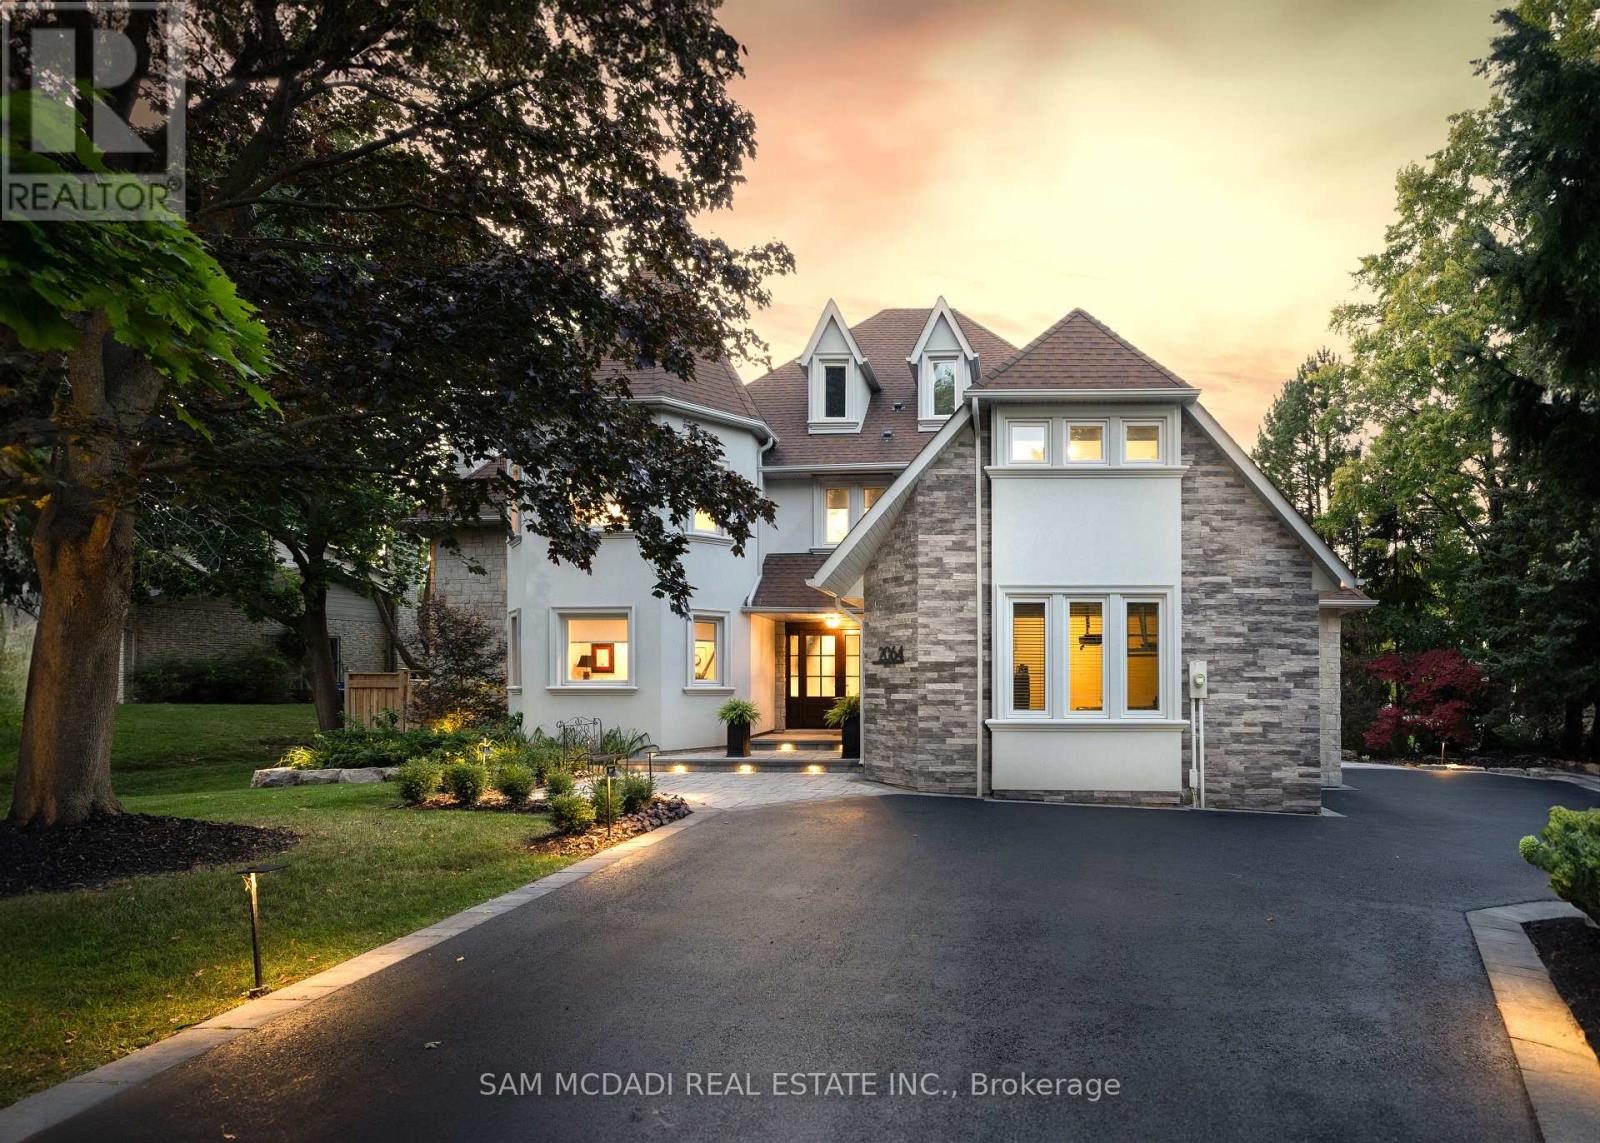
2064 Almira Court
Mississauga, Ontario
Nestled In One Of The Most Prestigious Locales, This Timeless 4 + 1 Bdrm Home Exemplifies Refined Living, Combining Sophisticated Design W/ Exceptional Functionality. With Almost 6000 Sq Ft Of Living Space, It Has Been Recently Enhanced To Perfection, No Detail Overlooked In This Stunning Transformation. The Homes Curb Appeal Features An Elegant Blend Of Stone & Stucco, Complemented By Newly Installed Windows That Frame The Residence W/ Modern Precision. The Backyard Is A Serene Retreat, Professionally Landscaped By Outdoor Lifestyle To Blend Beauty & Function. A Sparkling Saltwater Pool W/ Cascading Waterfall Is Paired W/ A Saltwater Hot Tub, Creating A Relaxing Centerpiece. An Outdoor Kitchen, Bar & Cabana Extend The Living Space Outdoors, Ideal For Everything From Casual Evenings To Memorable Gatherings With Family & Friends. Upon Entry, You Are Greeted By A Dramatic Double-Height Living Room With Custom Beams & A Grand Fireplace That Creates A Striking Centerpiece. The Open-Concept Main Floor Is A Masterpiece Of Design, Showcasing A Sprawling Kitchen Island, Premium Built-In Appliances & Rich Hardwood Flooring Throughout The Main & Upper Levels. A Generously Sized Den Offers The Ideal Space For Quiet Reflection Or A Home Office. The Primary Suite Is A Tranquil Haven, Offering Views Of The Private Backyard & An Ensuite Designed For Ultimate Relaxation. This Home Also Caters To Modern Needs With Dual Laundry Rooms, One On The Second Floor & Another On The Lower Level. Two Separate Staircases Lead To The Fully Finished Lower Level, Where A Cozy Yet Expansive Recreation Room Seamlessly Flows Into A Dedicated Games Room, Custom Bar/Serving Area, A 3rd Fireplace & 5th Bdrm W/3 Pc Ensuite, Ensuring That Every Corner Of This Home Is As Versatile As It Is Inviting. This Property Is More Than A Home; Its An Extraordinary Lifestyle Waiting To Be Experienced. (id:61483)
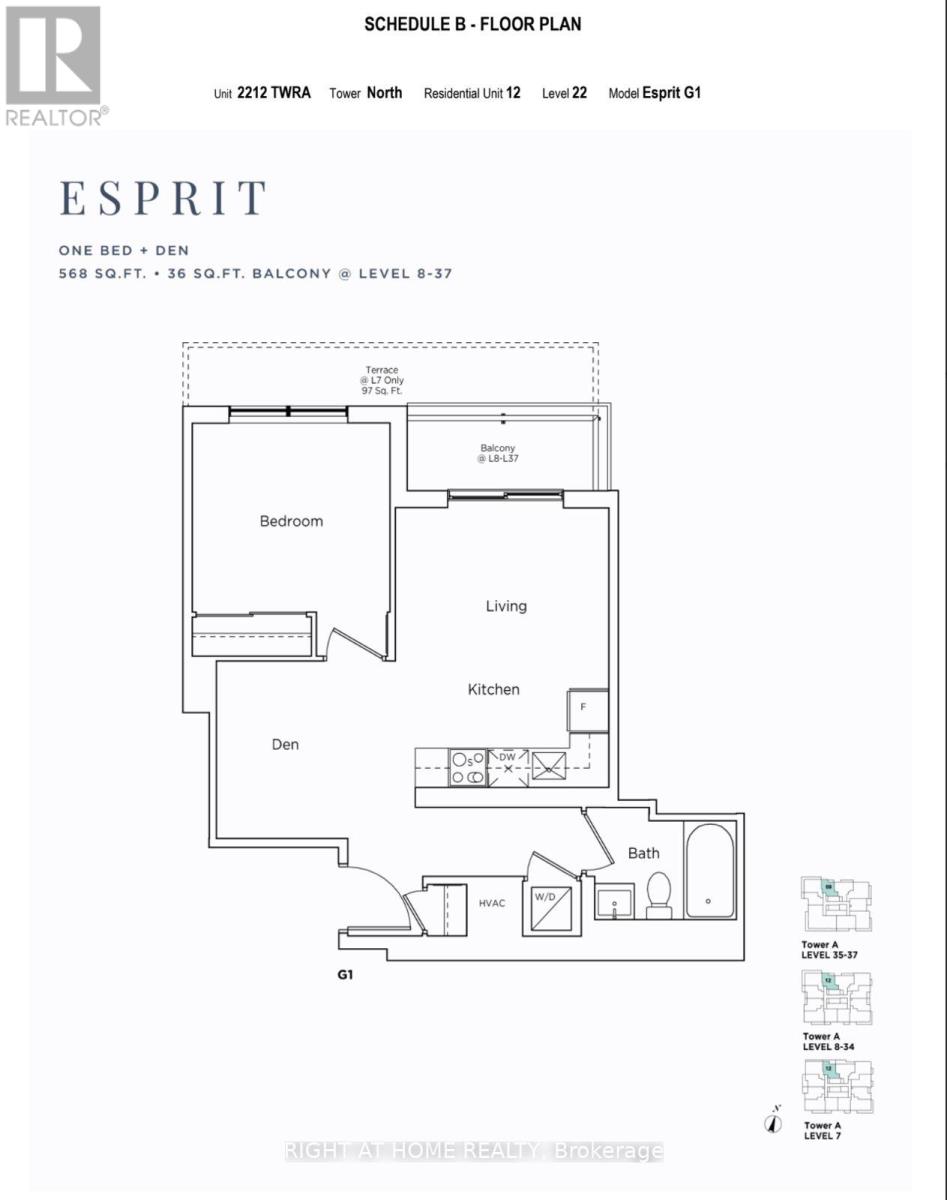
2212 - 2851 Highway 7
Vaughan, Ontario
Assignment Sale - Experience upscale living in this beautifully designed 1+1 Bed, 1 Bath condo (INCLUDED 1 PARKING + 1 LOCKER) at Vincent Condominiums, one of Vaughan's most sought-after and completely sold-out developments. Ideally located in the heart of the Vaughan Metropolitan Centre, this modern residence features a functional open-concept layout, 9-foot ceilings, wide plank flooring, quartz countertops, and elegant contemporary finishes throughout. The den offers flexible space ideal for a home office or guest area. Residents enjoy access to exceptional amenities including 24-hour concierge service, a fully equipped fitness centre, co-working lounge, rooftop pool with cabanas, and stylish entertainment spaces. With the VMC subway, restaurants, shopping, and major highways just steps away, this is a rare opportunity to secure a home in a sold-out luxury community offering unmatched convenience, value, and sophistication. Fantastic value and rare unit that includes 1 parking + 1 locker (included in the price!) (id:61483)