
517 Victoria Street
Shelburne, Ontario
Must See! Live the Lifestyle of an Amazing Location: Get out of The House and Just Walk to Downtown Shelburne Restaurants, Bakery, Shopping and Parks. Have The Backyard of Your Dreams-this Home is sitting on a larger 150ft deep lot. Easy maintenance-No Carpet at All. Stunning Open Concept Kitchen with Backsplash, Pot Lights & Oversized Dinning Area with Lots of Windows and Brightness. Living Room with Sliding Door Opens onto Large Deck where you can Enjoy BBQ & Summer Evenings. There is a Veggie Garden as well. This Home Features a Powder Room on Main, 3 Generous Size Bedrooms on 2nd and 2 Full Bathrooms. Large Open Concept Finished Basement. (id:61483)
62 - 271 Grey Silo Road
Waterloo, Ontario
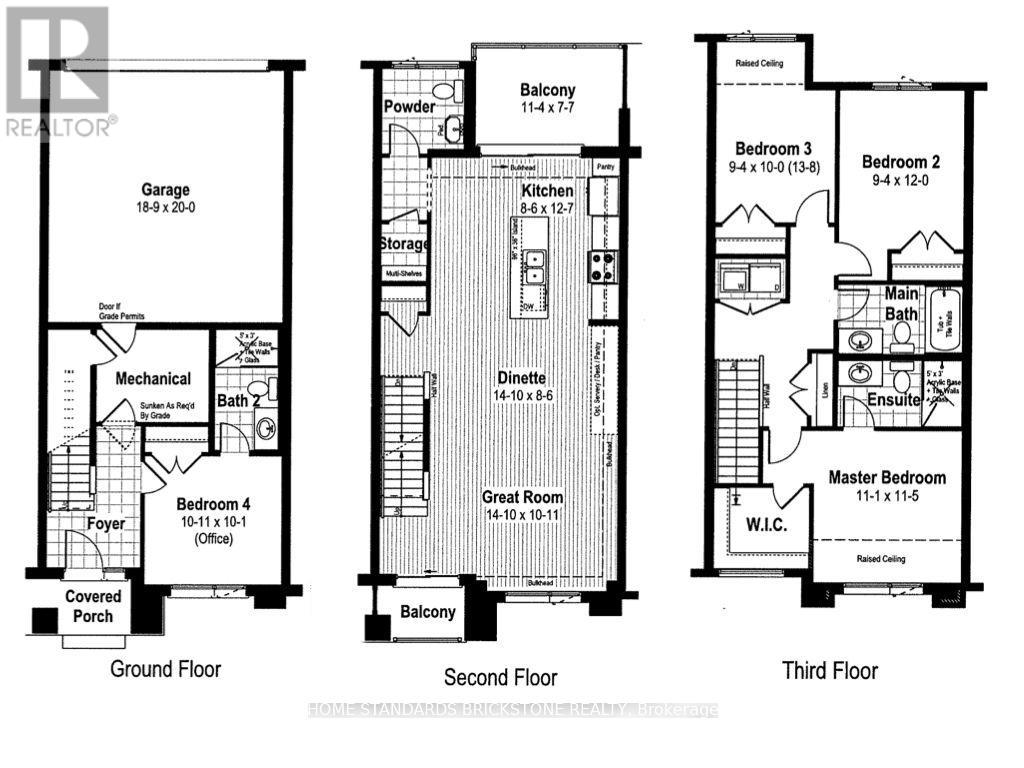
Located in prestigious East Bridge Carriage Crossing-just 15 mins from the University of Waterloo and surrounded by scenic golf courses-this modern, 3-year-new 4-bedroom, 3.5-bathroom townhome offers luxury and functionality throughout. The open-concept main floor features a chef's kitchen with premium stainless steel appliances, granite countertops, ample cabinetry, and a breakfast bar flowing into the formal dining area. The primary suite serves as a peaceful retreat with a walk-in closet and a luxurious en-suite. Three additional spacious bedrooms offer flexibility for guests or a home office. The versatile lower level boasts a cozy fireplace and walk-out sliding glass doors to a private patio, perfect for entertaining. Complete with hardwood floors, a 2-car garage, abundant storage, and close proximity to top schools, parks, and amenities! (id:61483)
119 - 110 Highland Road
Kitchener, Ontario
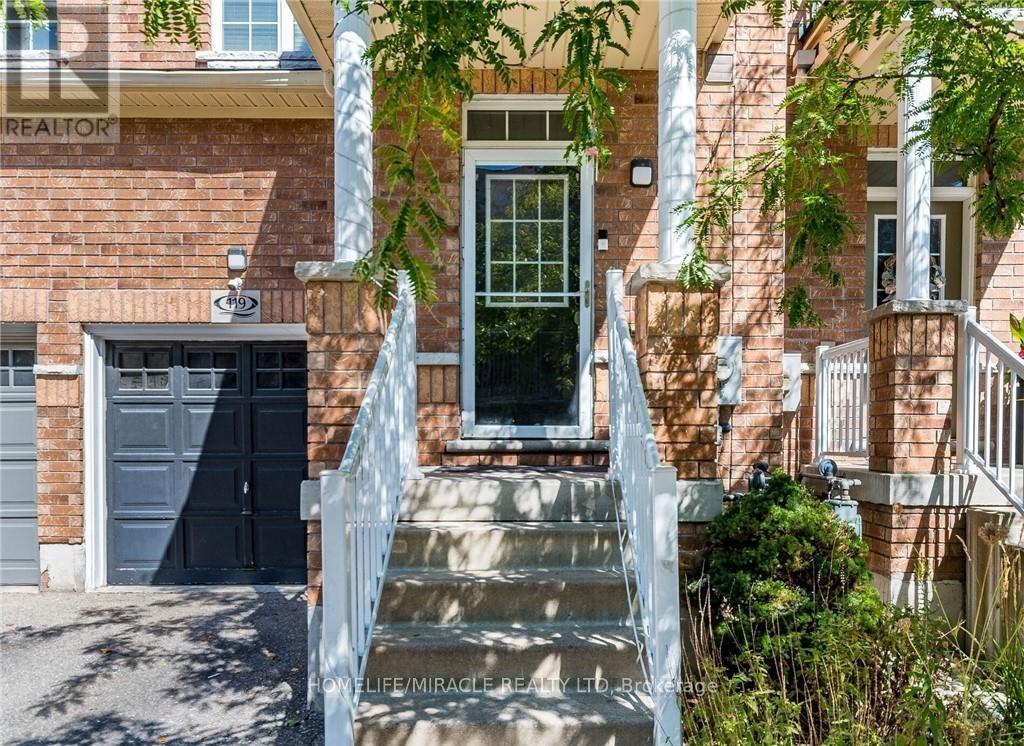
FREEHOLD townhouse in one of Kitchener's most walkable neighbourhoods! Offering over 2000 sq ft(1,598 sq. ft. of professionally finished living space plus a finished basement of 450 Sq ft of recreational space). This beautifully maintained home features 3 spacious bedrooms, 3bathrooms, and carpet free flooring throughout. The bright and airy main floor boasts9-foot ceilings and an open-concept layout filled with natural light. The modern kitchen is designed for both style and functionality, complete with quartz countertops, a custom pantry, and a large breakfast bar with seating for four. The spacious living area opens onto a nicely built deck perfect for entertaining, summer BBQs, or simply relaxing outdoors. Upstairs, you'll find a generous second-floor laundry room, three well-appointed bedrooms with closets, and two full bathrooms. The impressive primary suite features double-door entry, a walk-in closet, and a private 4-piece ensuite with shower and tub. The location is unbeatable! Walking distance to downtown Kitchener, steps from Woodside Park and Victoria Park, around the corner from St. Mary's Hospital, backing onto the iron Horse Trail, and just minutes to the expressway for easy commuting. Additional highlights include parking for two vehicles, a single-car garage that accommodates a mid-sized SUV, and ample visitor parking for family and guests. Great investment opportunity for investors due to surrounding amenities and schools. A perfect blend of comfort, style, and convenience! (id:61483)

Unit 17 - 110 Fergus Avenue
Kitchener, Ontario
Welcome to this stunning townhome located in one of Kitchener's most desirable family-friendly communities. Thoughtfully designed with modern finishes and an open-concept layout, this home offers the perfect balance of style, comfort, and functionality. The inviting main level features a spacious foyer, convenient powder room, and interior garage access. The beautifully upgraded kitchen showcases elegant white cabinetry, quartz countertops, a large center island, timeless subway tile backsplash, and stainless steel appliances, creating an ideal space for cooking and entertaining. The kitchen seamlessly overlooks the dining area and bright living room, where oversized sliding doors lead to a spacious backyard with a wooden deck-perfect for outdoor dining and relaxation. Upstairs, the generous primary suite offers a walk-in closet and a private 3 piece ensuite with a glass-enclosed shower. Two additional bedrooms, a full bathroom, and upper-level laundry complete the second floor. The unfinished basement provides outstanding potential to expand your living space with a recreation room, home office, or additional bedroom. Perfectly situated near top-rated schools, Chicopee SkiHill, parks, scenic walking trails, Fairview Park Mall, excellent restaurants, and convenient highway access, this move-in-ready home offers an exceptional opportunity to enjoy one of Kitchener's most convenient locations. Book your private showing today and experience everything this beautiful home has to offer. New renovations includes paint (2026), new flooring (2026).Condo fees include: Building Insurance, Building Maintenance, Ground Maintenance/Landscaping, High Speed Internet, Garbage Removal, Property Management Fees, Snow Removal. (id:61483)

10 Cittadella Boulevard
Hamilton, Ontario
Rare find 4-bedroom freehold townhouse spanning 1,785 sq ft. Beautifully updated with new stone countertops in the kitchen and all bathrooms, this carpet-free home features rich hardwood and tile on the main level, tasteful vinyl flooring upstairs, and ambient pot lighting throughout. The unfinished basement, complete with a 3-piece bathroom rough-in, presents superb potential for customized living space. Positioned opposite serene parkland, this refined residence is move-in ready. - some photos are virtually staged. (id:61483)
203 - 199 Richmond Street W
Toronto, Ontario
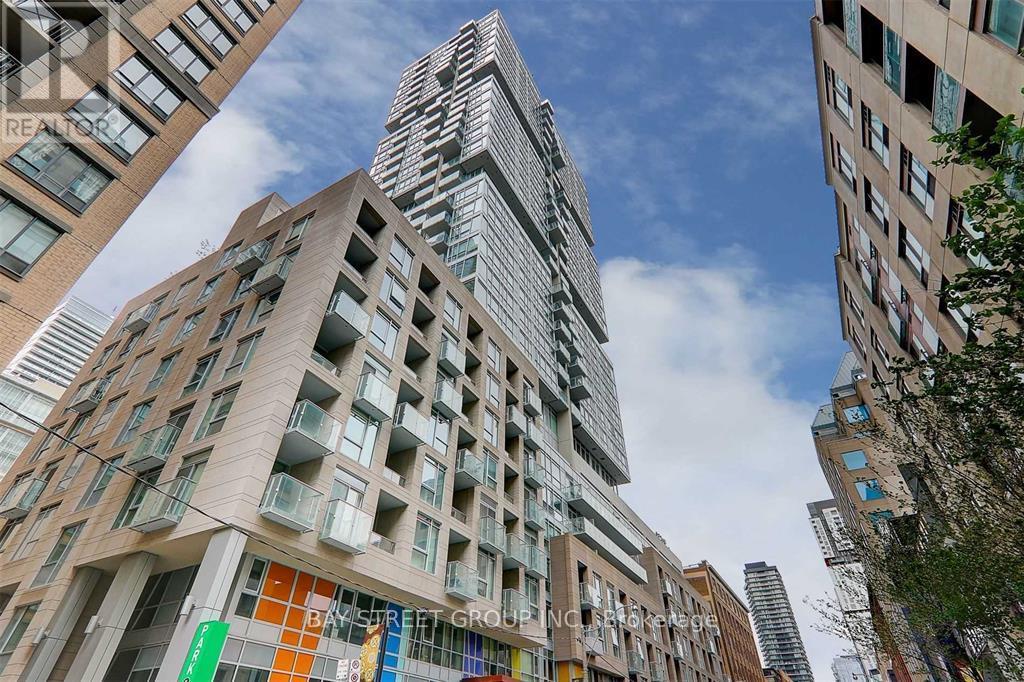
Right at Richmond/ University, this unit is located at a convenient distance from the life of the city (Financial District, Entertainment District, U of T, hospitals etc.) Osgoode Subway right around the corner provides easy access to the eclectic Queen/King West neighbourhood packed with vibrant shops, restaurants, and art galleries that define the cultural landscape. Renovated(2025) Sleek One bedroom home with over 500sq.ft. space, wide plank flooring; warm paint ; kitchen white stone countertop, matching stone backsplash, stainless steel sink, faucet; bathroom lighting fixtures & a stylish mirror with LED adjustable backlight. The well-designed kitchen is equipped with 'Miele' built-in appliances, under-cabinet lighting and ample cabinetry spaces that well integrate with other living areas. This unit features 9' smooth ceiling, wall-to-wall windows that brings natural light into the living, dining area making it a private workspace and a comfortable rest area. Primary bedroom is well sized with two built-in closets and easily accommodates a queen size bed, with extra seating area. A spacious 4 pieces bathroom with soaker tub, a separate laundry room complete this efficient smart home! Exclusive to Residents amenities include: 24 hour concierge, fitness and weight areas, yoga studio, sauna/steam room, billiard room, media, lounge and party rooms; private rooftop outdoor terrace with BBQ areas, jacuzzis tub (id:61483)
112 - 60 George Butchart Drive
Toronto, Ontario
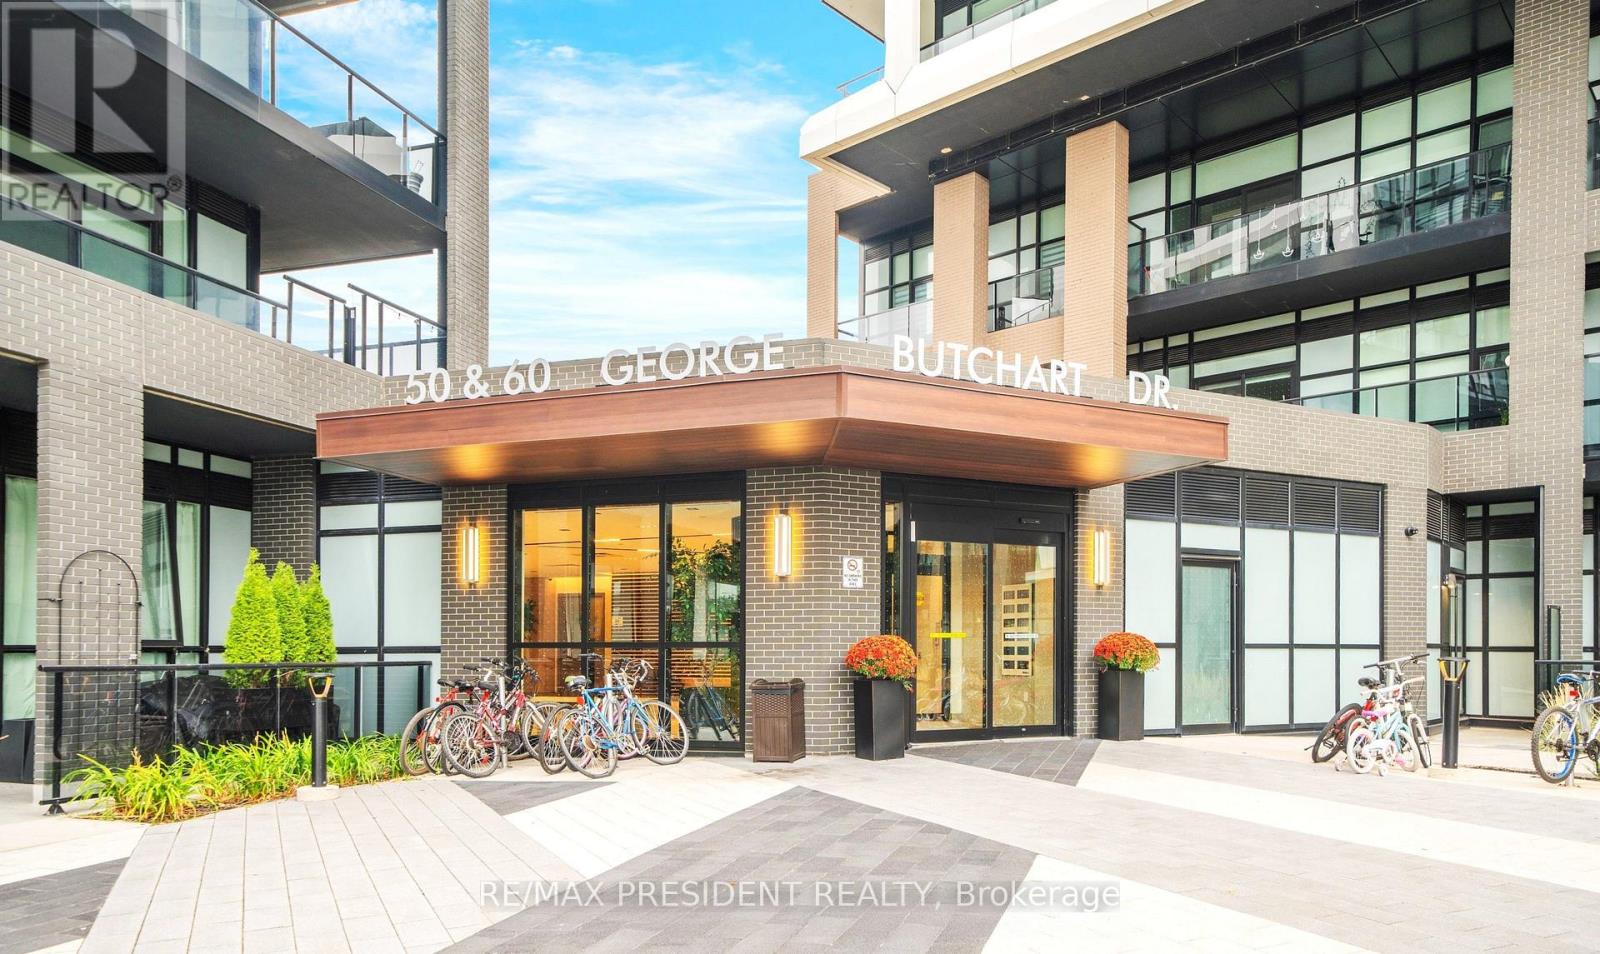
Welcome to this beautiful Mattamy-built 1-bedroom condo in the vibrant Downsview Park community. This bright main-floor suite features a functional open-concept layout with 9-ft smooth ceilings, laminate flooring throughout, and a modern kitchen with quartz countertops, stainless steel appliances, a ceramic tile backsplash and a centre island. The spacious bedroom offers a walk-in closet, while the rare oversized private courtyard-facing terrace (approx. 170 sq. ft.) extends your living space outdoors, making it perfect for relaxing or entertaining. One locker is included. Residents enjoy outstanding amenities including a 24-hour concierge, fitness centre with yoga, boxing and spin studios, party room, indoor/outdoor lounge, BBQ area, co-working and study spaces, billiards room, pet wash station and more. Internet is included. Conveniently located with easy access to Downsview Park GO & TTC Subway Stations, York University, Humber River Hospital, shopping, cafés and Highways 401, 400 & 407. "No pets" (id:61483)
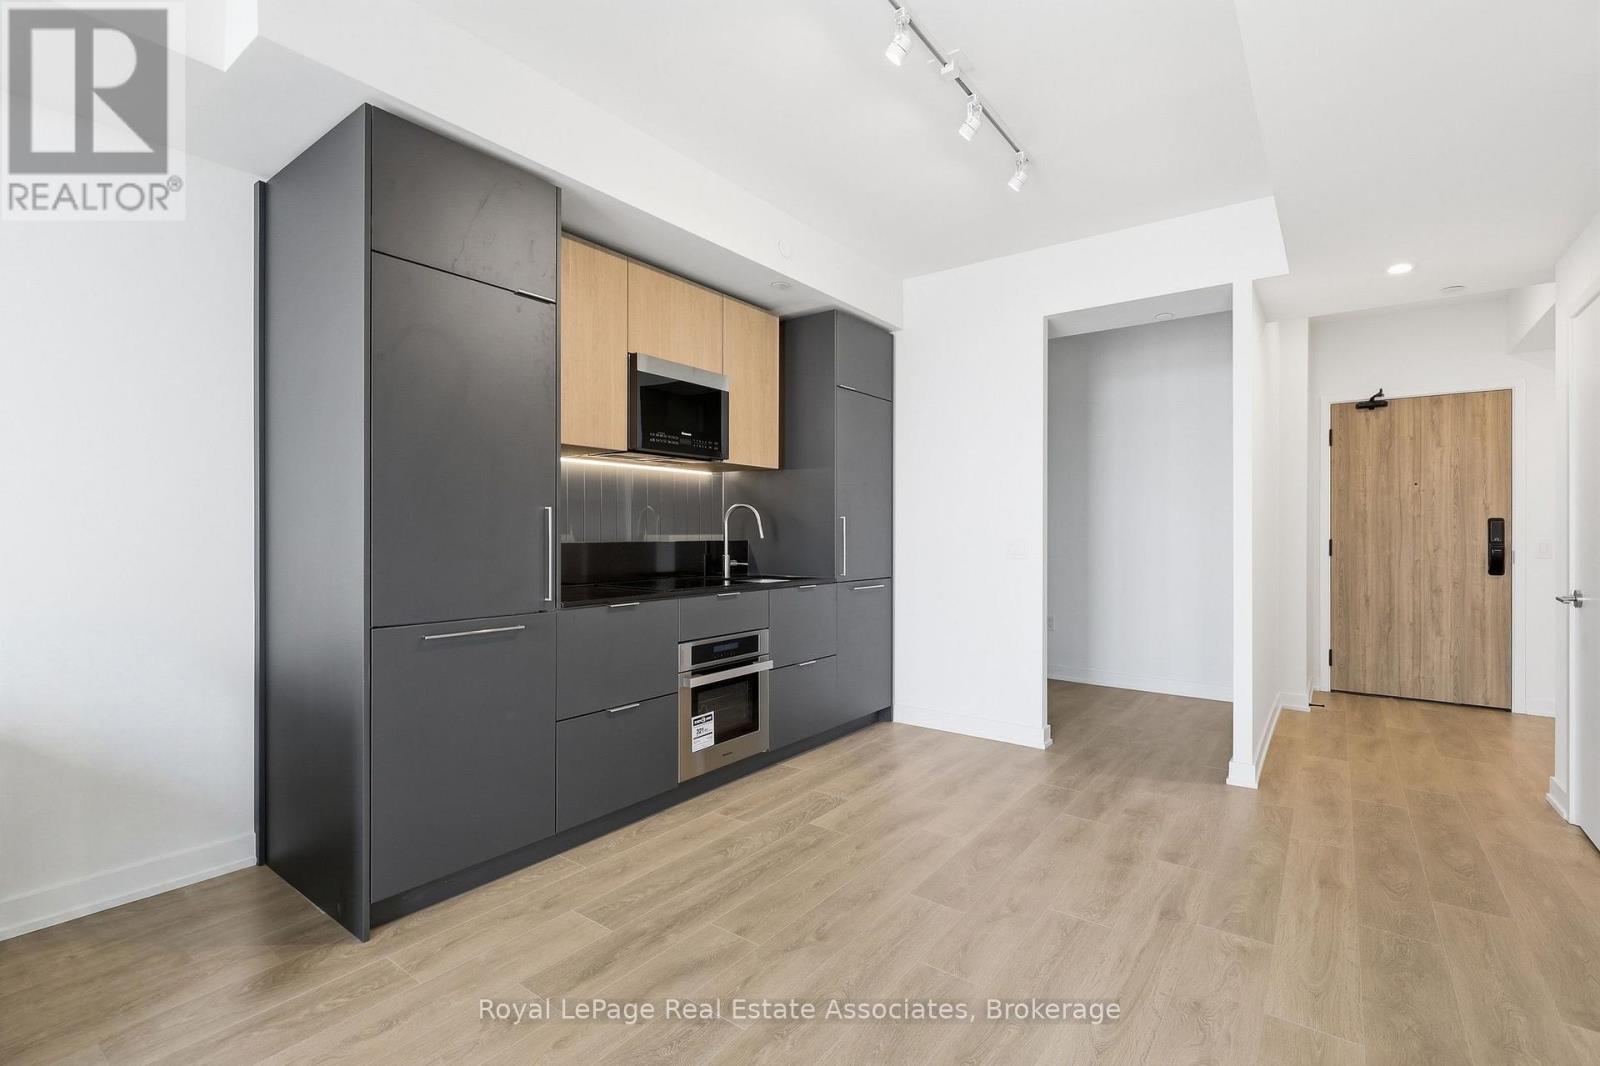
2701 - 1 Fairview Road E
Mississauga, Ontario
Lake and Toronto skyline views from the 27th floor! Welcome to ALBA Condos, where modern design, impressive views and exceptional convenience come together in the heart of Mississauga. This 1-bedroom + den, 1.5-bathroom unit features 9-foot ceilings, floor-to-ceiling windows and a contemporary kitchen with sleek cabinetry and integrated appliances. The versatile den is ideal for a home office or flex space, while the convenient powder room and in-suite laundry add to the comfort and functionality of the unit. One parking space and one locker are included. Enjoy a well-equipped fitness centre and yoga studio, co-working spaces with private offices and boardrooms for work-from-home days, and concierge service. Additional amenities include a maker studio, demonstration kitchen and private dining space, games and entertainment lounges, and an expansive outdoor terrace with lounge areas, dining spaces and BBQs. Cooksville GO is less than a 15-minute walk away, with public transit just outside the building for convenient connections throughout Mississauga, including easy access to Trillium Hospital and Square One. For those who enjoy an active lifestyle and time outdoors, Stonebrook Park with tennis courts and access to the Cooksville Creek Trail are just down the street-perfect for a morning walk, an evening run, or a casual game of tennis. Brand new and available immediately! (id:61483)
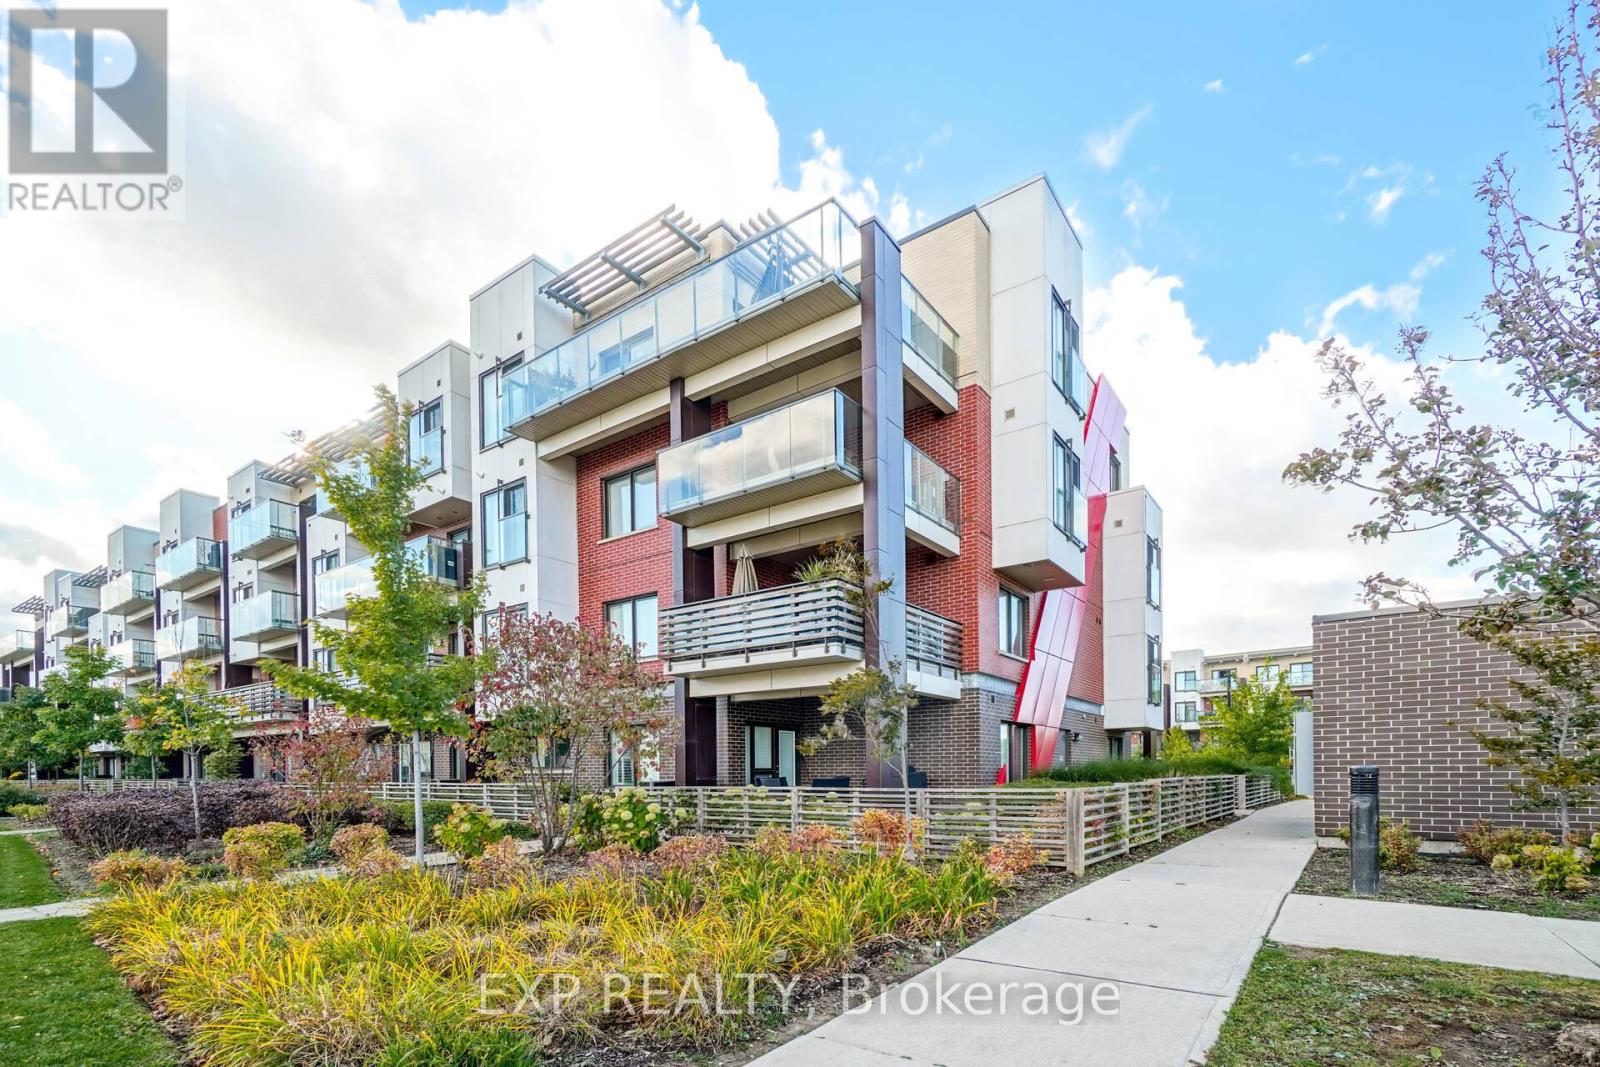
207 - 5005 Harvard Road
Mississauga, Ontario
Welcome to this spacious 1-bedroom plus den condo in the highly sought-after Churchill Meadows community! Located in a charming low-rise building, you'll enjoy peaceful living with the convenience of no long elevator waits. The versatile den offers endless possibilities-it can be used as a home office, nursery, child's bedroom, or even a separate dining area to suit your lifestyle. Step outside to the extra-large balcony, perfect for relaxing or entertaining. The modern, thoughtfully designed kitchen is both stylish and functional, featuring an oversized 4-seat island with breakfast bar, upgraded marble backsplash, and abundant counter space for cooking and hosting. Additional highlights include convenient ensuite laundry with large laundry room, custom blackout roller blinds in the bedroom, 9-foot ceilings, and ample storage throughout. Ideally located within walking distance to restaurants, Indigo, Starbucks, banks, grocery stores, and everyday amenities, with public transit just steps away. This home offers the perfect blend of comfort, convenience, and contemporary living. (id:61483)

38 Achill Crescent
Mississauga, Ontario
The property is a 6-bedroom, 5-level backsplit semi-detached house. It is located in the heart of Mississauga. The layout offers maximum versatility for large families, multi-generational living, or investors. The house features 4 generous bedrooms and multiple living zones. There are two sets of laundry appliances for separate use. The property is close to public transportation, including the Hazel McCallion LRT and Cooksville GO Station .It is also near shopping centers, schools, and major highways. (id:61483)

606 Haines Road
Newmarket, Ontario
Welcome to 606 Haines Road, a charming detached two-storey home offering a wonderful combination of space, functionality and outdoor living in an established Newmarket neighbourhood. A classic brick exterior, large front bay window and attached double-car garage provide welcoming curb appeal. Inside, the home offers comfortable living spaces highlighted by a cozy gas fireplace and plenty of natural light. Step outside to the expansive rear deck-an ideal setting for summer entertaining, family gatherings or simply relaxing while overlooking the spacious backyard and gardens. With a versatile layout, generous outdoor space and plenty of opportunity to make it your own, 606 Haines Road is a fantastic place to call home. (id:61483)

25 Kersey Crescent
Richmond Hill, Ontario
This custom-built 4+1 bedroom, 4 bathroom home has been renovated and updated, and sits on a premium lot in central Richmond Hill fronting onto a park. Main Floor Flooring, Kitchen, Bathrooms(Upgrade: 2024). Features include a covered front entry porch, double door entry leading to a grand foyer with a spectacular circular staircase, hardwood throughout, an oversized double garage with garage door opener and direct access to the home, 2 fireplaces, and 2 walk-outs to a cement patio with unobstructed views. The fully finished basement offers a separate entrance, a full kitchen, one bedroom, a full bathroom, wet bar, and its own laundry area, ideal for extended family or strong rental income potential. Conveniently located within walking distance to Yonge Street, banks, plazas, schools, parks, and the community centre. sold as is where is. (id:61483)
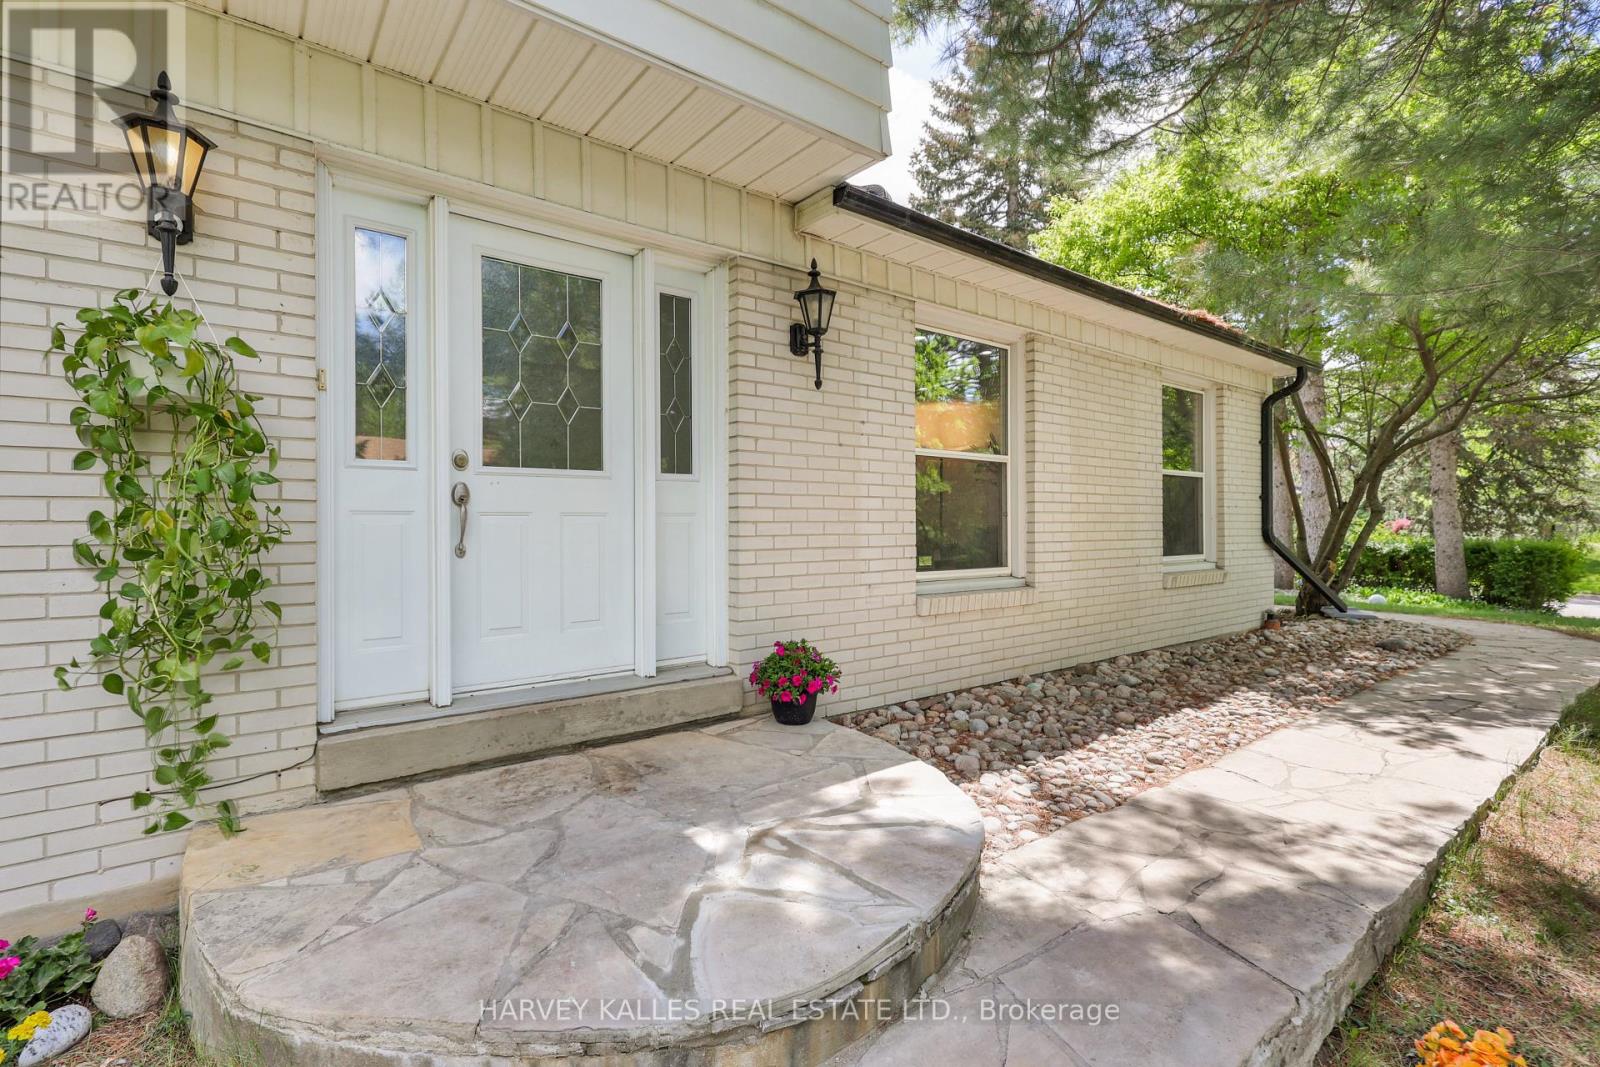
62 Aberfeldy Crescent
Markham, Ontario
Upgraded 4 Bed + 2 Bed Room In -Law suite apartment with separate entrances, Separate Kitchen , Separate laundry in the heart of German Mills , set on a wide 60 ft lot - thoughtfully upgraded and move-in ready with genuine future potential. Main Floor welcomes you with an artistic X-large Living Room area completes with memorable green views and filled with natural light .The standout wow Factor is the walk-out basement with soaring high ceilings, Multiple separate entrances, and direct step-free access to a grand, flat backyard ,a rare and versatile combination perfect for extended family or income potential. Updated 200A electrical panel, new lower-level kitchen, new basement 3-piece washroom, separate laundry with new appliances, finished basement living area, new ~50 ft retaining wall, new 6x6 post fencing, pot lights throughout, backyard grading, landscaping refresh, and fresh paint. 4+2 Bed | 4 Bath | 2-car attached garage | 6 total parking. Located in one of German Mills' most sought-after pockets - steps to scenic trails, parks, TTC/YRT transit, Bayview Golf Club & Hwy 404. Top-ranked schools: German Mills Public School Rating (9.5) , St. Michael Catholic Academy & St. Robert CHS. A rare opportunity in one of Thornhill's most family-oriented communities. (id:61483)

3785 Riva Avenue
Innisfil, Ontario
*End-Unit Riva Townhome | Walkable Boardwalk Location* End-unit townhomes are inherently limited on Riva Avenue, with long-term appeal driven by position within the resort and overall exposure. These are factors that shape how the home is experienced day to day. 3785 Riva is positioned one block from the Lake Club and Boardwalk Promenade, offering the convenience of immediate walkable access to Friday Harbour's core amenities. The east-facing orientation brings natural morning light into the main living areas. Open views toward the Boardwalk and marina enhance the sense of space, while two bedrooms back onto the Nature Preserve, providing lasting privacy. As an end unit, the home features additional windows, enhanced light flow, and both garage access and a proper side door entry. These are all meaningful improvement in day-to-day livability versus interior townhome units. The main level offers an open-concept layout with floor-to-ceiling windows, upgraded glass railings, and walkout to a full-width deck, maximizing light and views. The kitchen is centered around an oversized custom island, designed for storage, everyday use, and entertaining. A private 25' dock and boat slip are included, offering ample space relative to the neighbouring slip, along with a pedestal, a must have for serious boaters valuing the convenience of light, power, and water at the dock level. Upstairs, the primary suite offers generous scale, excellent closet space, and a private balcony. Two additional bedrooms provide flexibility for guests, family, or workspace. Parking includes two garage spaces and two driveway spots. For buyers seeking an end-unit Riva, the convenient location, exposure, and waterfront usability ultimately define overall livability-and are not consistent across all units. Ownership includes eight Resort Member Access cards. Fees: Lake Club $291.48/month | Resort $3,774.48/year | Entry Fee 2% + HST. (id:61483)
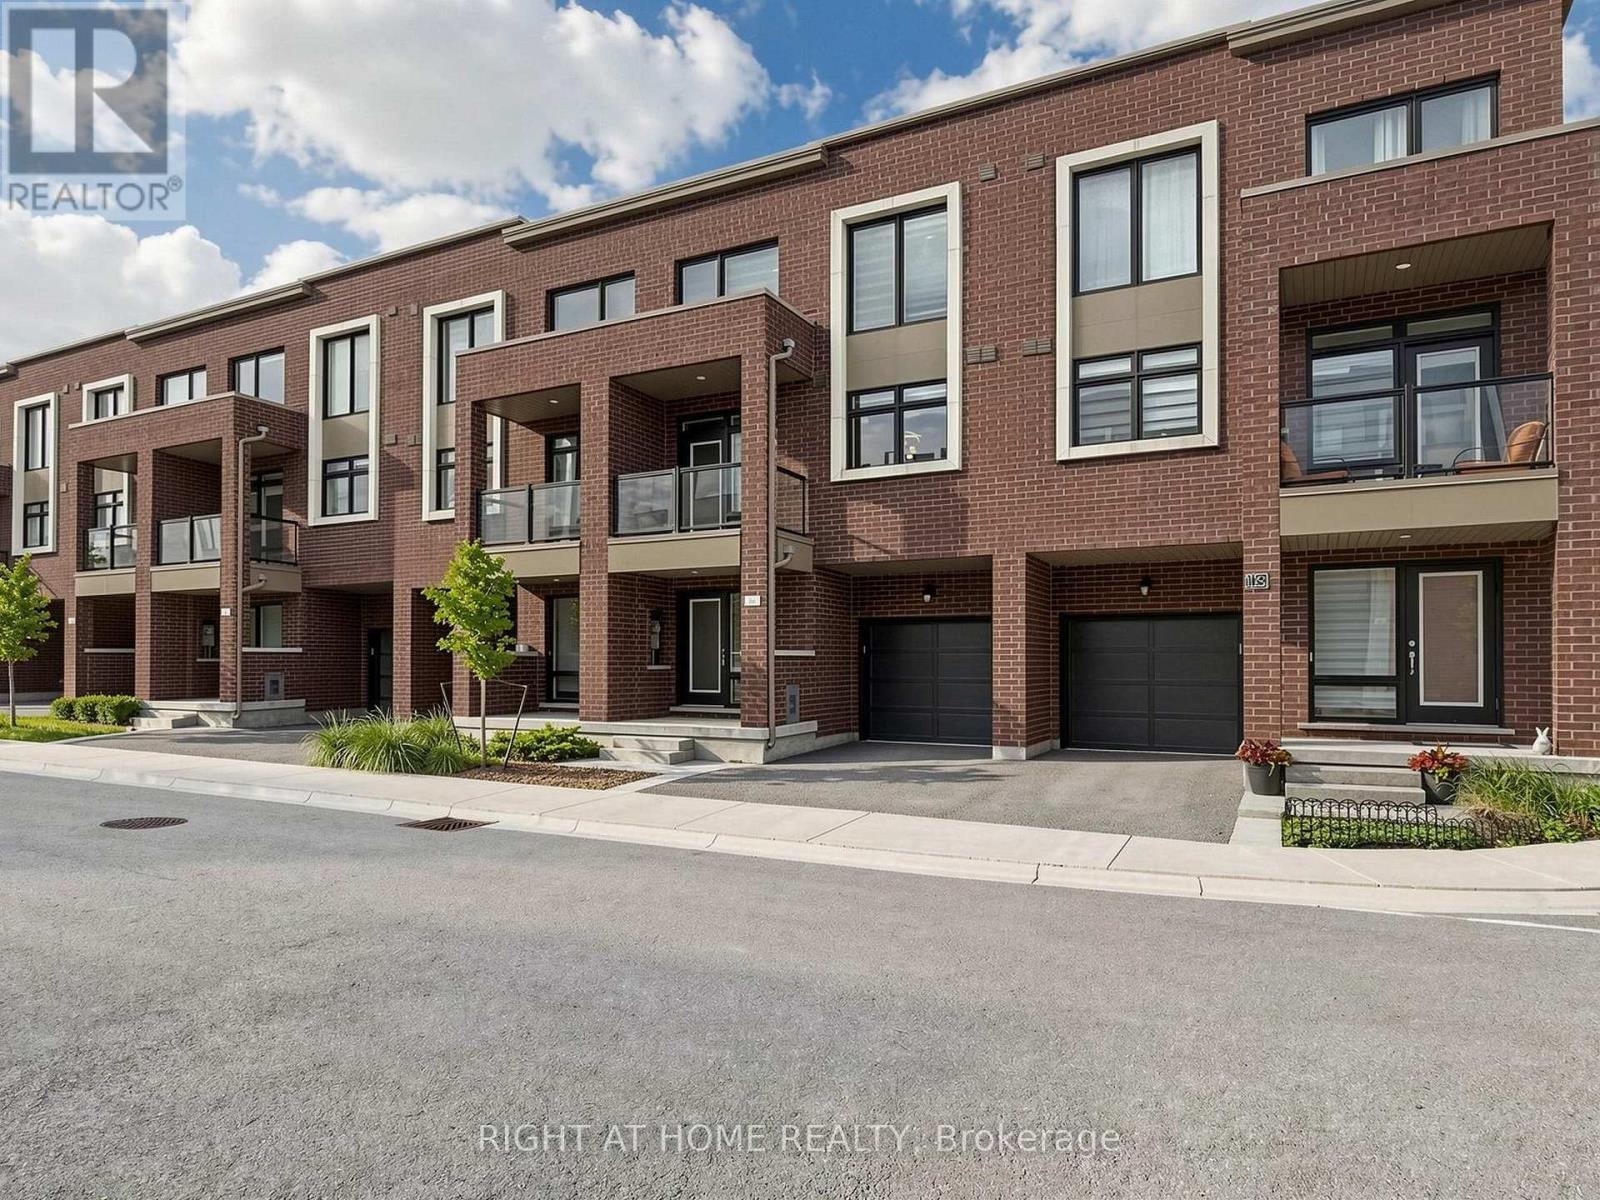
23 Moneypenny Place
Vaughan, Ontario
Upgraded solid-brick townhome in the heart of Thornhill's best community of Beverley Glen. Three spacious bedrooms, four washrooms and a bright open-concept layout. High ceilings and an abundance of natural light through large windows complete with stylish zebra blinds. Smooth ceilings and hardwood flooring throughout, along with numerous premium upgrades. Modern kitchen with quartz countertops, stainless steel appliances and a breakfast area with a walkout to a private balcony. Spacious open-concept living and dining areas. Main floor includes a versatile family, media or home-office space, as well as a convenient laundry room. Second level features nine-foot ceilings. Primary bedroom with a 4-pc ensuite and walk-in closet. Home is ideally located just minutes from Highway 407, Highway 7, Promenade Shopping Centre, restaurants, shopping plazas, schools and everyday amenities. This move-in-ready townhome is complete with parking for two vehicles. Don't miss this opportunity!!! (id:61483)
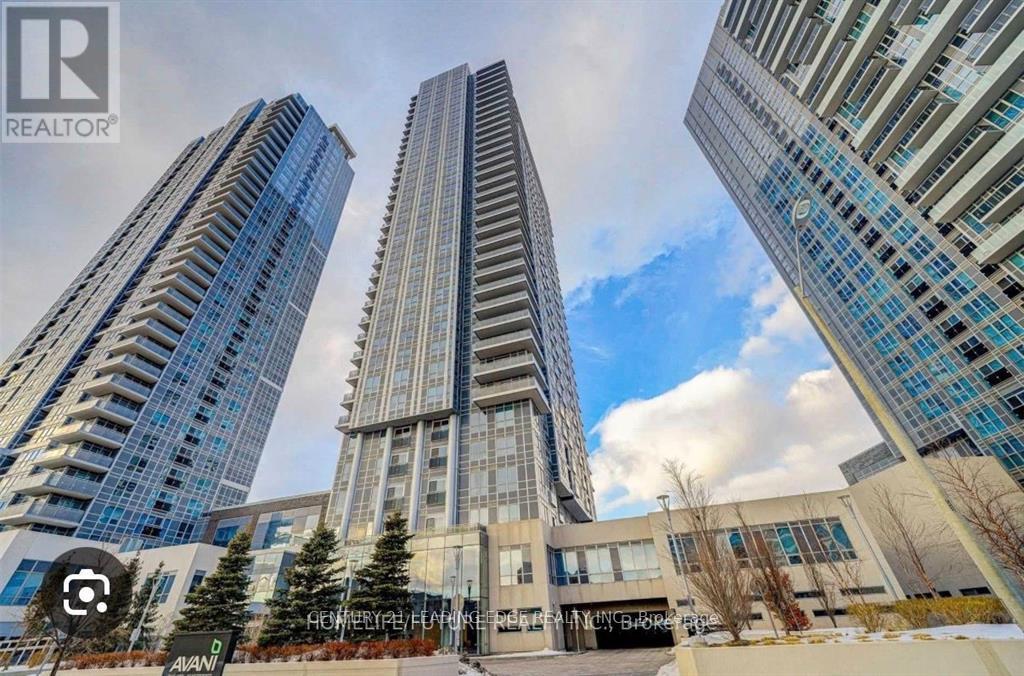
1401 - 255 Village Green Square
Toronto, Ontario
Beautiful 1+1 Bedroom Condo Offering Boutique-Style Living In Move-In Ready Condition, With Internet Included And Approximately 600 SQ FT Of Functional Living Space. Features A Spacious Den With Built-In Shelving, East-Facing Juliette Balcony, Modern Open Kitchen With S/S Appliances, Laminate Floors, And Bright Open-Concept Living & Dining Areas. Floor-To-Ceiling Windows Fill The Unit With Natural Light. Professionally Managed Full-Service Building With 24-Hour Concierge, Gym, Party Room, Guest Suites, And Great Recreational Amenities. Conveniently Located Steps To TTC, GO Transit, Restaurants, Schools, Shops, Kennedy Commons, And Minutes To Hwy 401. Ideal Opportunity For First-Time Buyers, Professionals, Or Investors Looking For Value And Convenience. (id:61483)
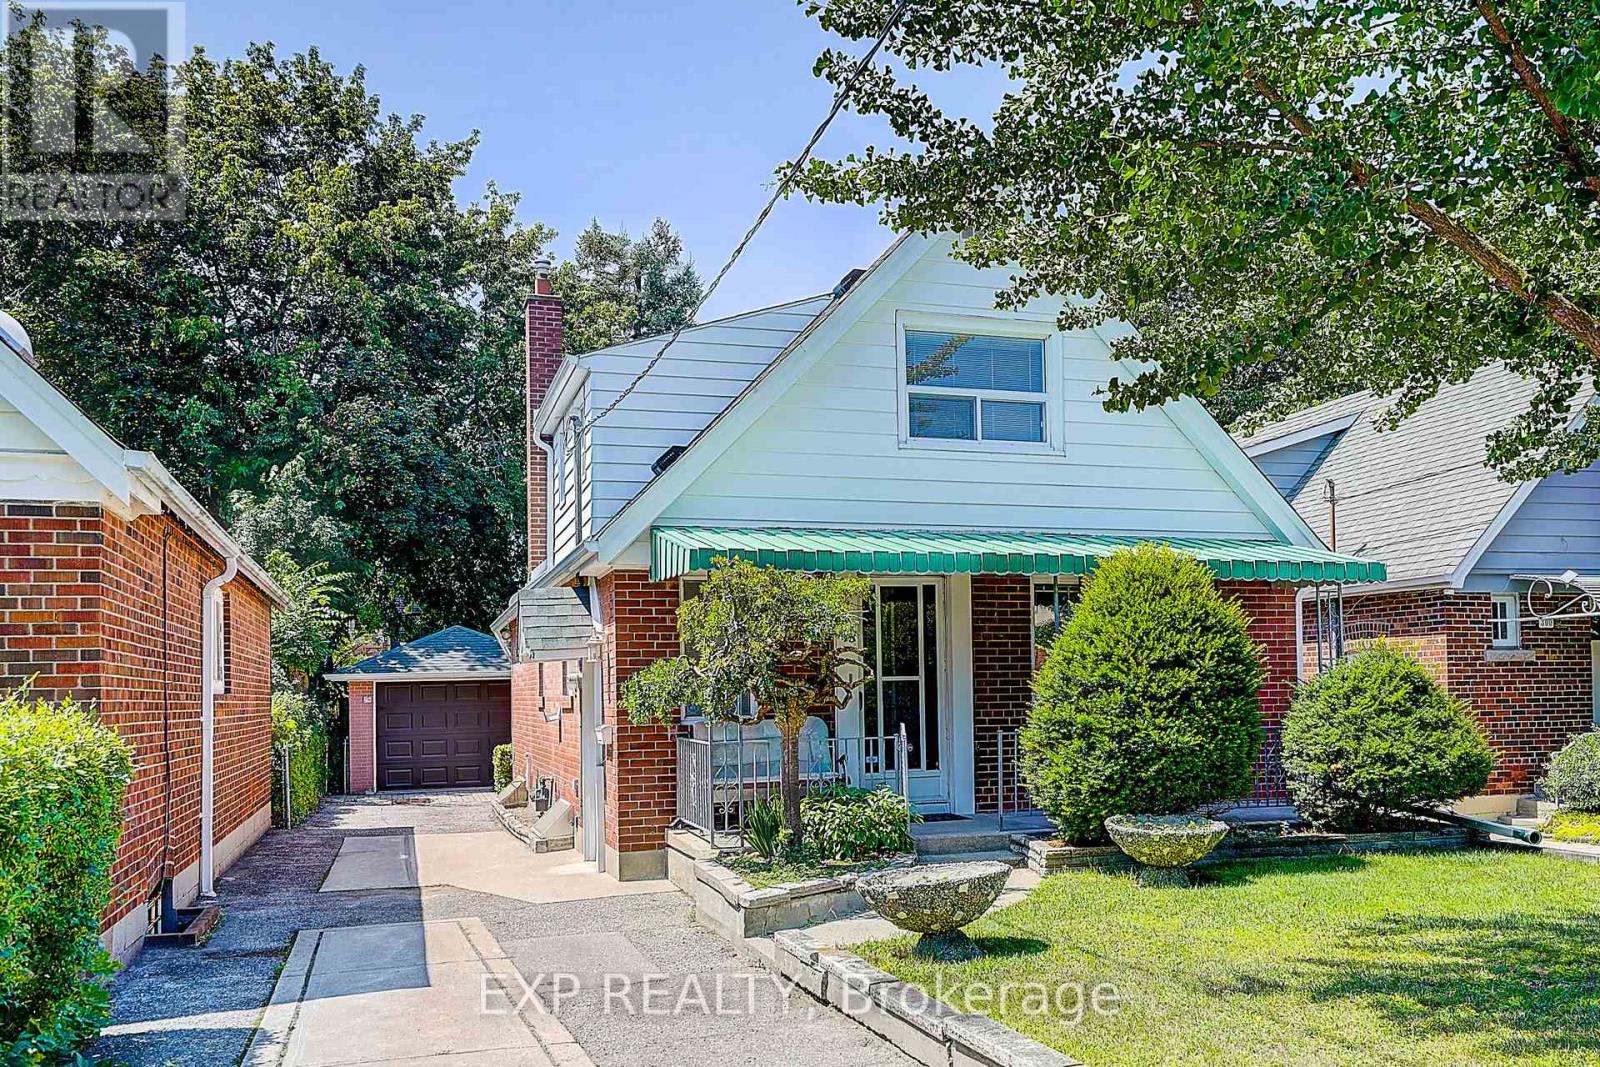
298 Glebemount Avenue
Toronto, Ontario
Welcome to 298 Glebemount Ave! This charming brick 1 1/2-storey home offers 4 bedrooms, 2 full bathrooms, and 1,358 sq. ft. of above-grade living space on an extra-wide 34.55 ft. x 122.30 ft and deep fully fenced lot in a desirable family-friendly neighbourhood. The bright, functional main floor features hardwood flooring throughout the living and dining areas, a spacious eat-in kitchen, two well-sized bedrooms, and a full bathroom. The second main-floor bedroom features walkout sliding doors to the sunroom, creating seamless indoor-outdoor living. The upper level offers two generous bedrooms, a flexible den ideal for a home office or nursery, and a second full bathroom. The finished walk-up basement offers exceptional additional living space with a spacious recreation room complete with a built-in bar and kitchenette, making it ideal for entertaining, extended family, or potential in-law living. The basement also features laundry, abundant storage, and a convenient cold cellar. Major updates including the roof, furnace, and central air conditioning. Step outside to enjoy the expansive backyard complete with a patio, garden shed, and ample space for entertaining, gardening, or future expansion. Detached 270 sqft garage and private driveway parking. The generous lot unlocks a rare opportunity for those looking to renovate, expand, or build their dream home in one of Toronto's most desirable neighbourhoods. Ideally located close to parks, schools including East York Collegiate, Michael Garron hospital, subway, public transit, shopping, and all everyday amenities. An exceptional opportunity for first-time buyers, growing families, investors, or those seeking a well-maintained home with outstanding future potential. (id:61483)

22 - 580 Eyer Drive
Pickering, Ontario
Stunning Turn-Key End-Unit Townhome!Enjoy the feel of a semi-detached home in one of Pickering's most charming, village-inspired communities, surrounded by beautifully maintained gardens and mature greenery.This bright, move-in-ready home features an open-concept layout with hardwood floors, a renovated kitchen with high-end appliances, updated bathrooms, new attic insulation, and California shutters throughout the second floor.Relax in your private backyard with a composite deck, gas BBQ hookup, and direct access to the community green space. The finished basement offers abundant storage, a dedicated laundry room, and direct access to 2 underground parking spaces.Ideally located just 6 minutes from Pickering GO Station and within walking distance of Petticoat Creek, waterfront trails, parks, 3 schools (Public, French Immersion & Catholic), and 3 daycares.Condo fees include internet, cable, snow removal, lawn care, roofing, windows, sliding doors, and common-element maintenance.Modern, turnkey, and perfectly located-this rare Pickering gem is ready to welcome you home! (id:61483)
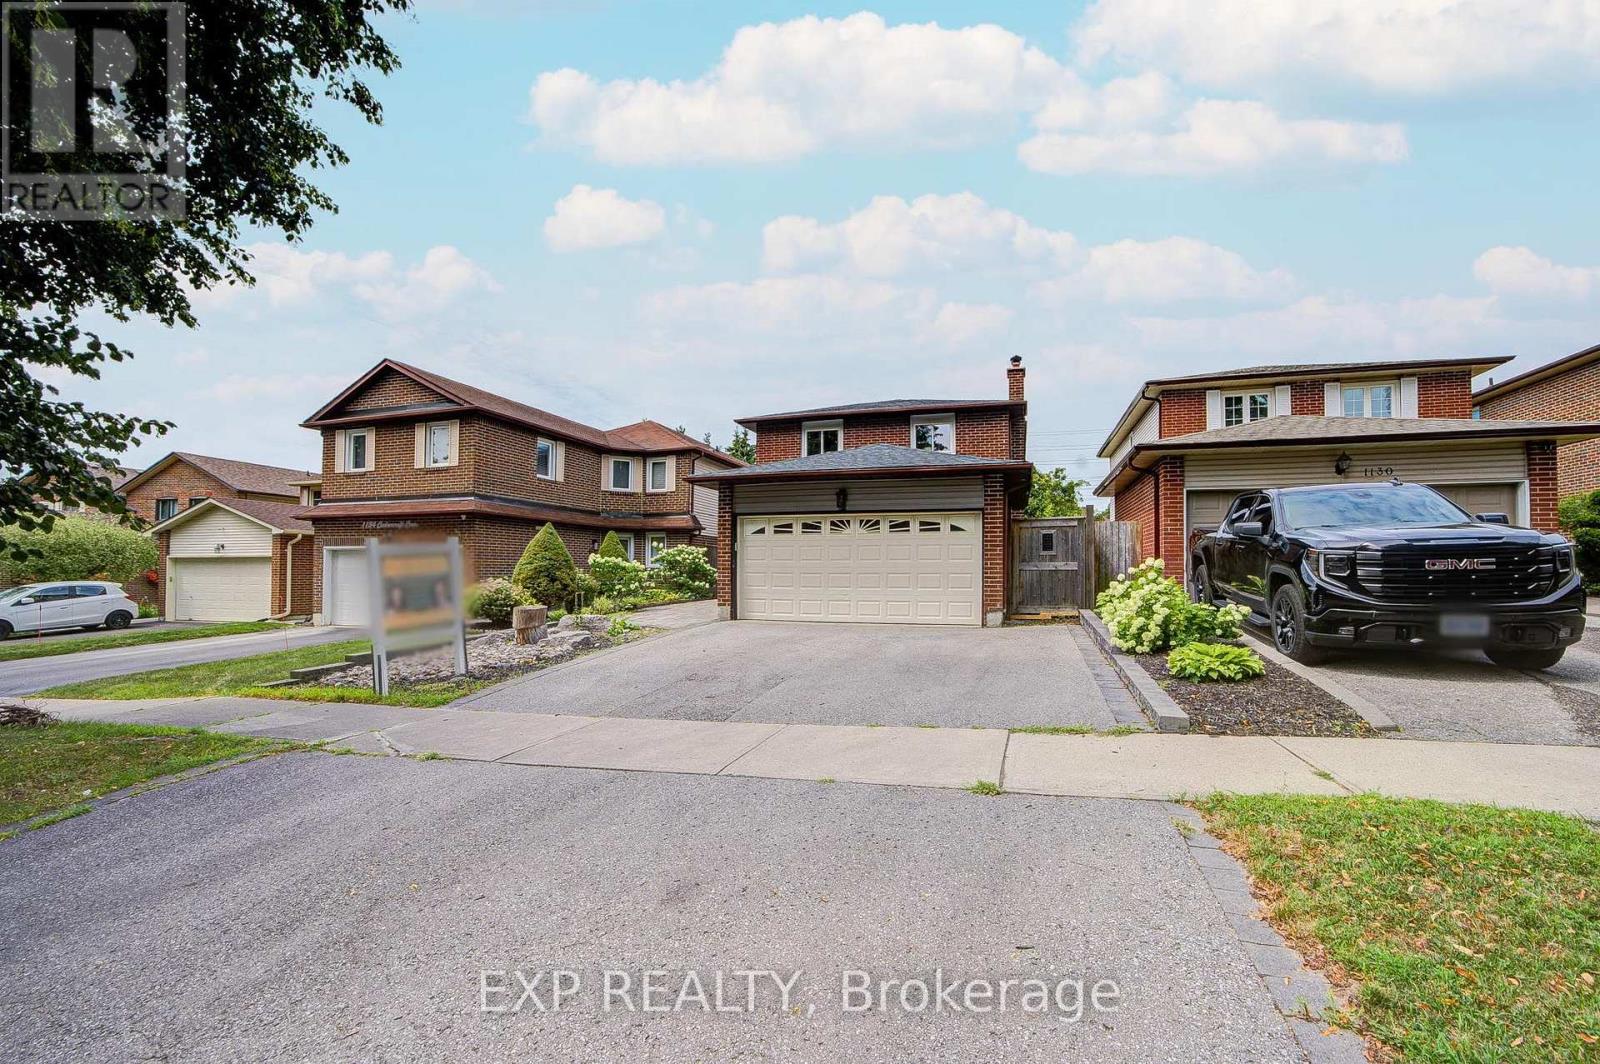
1132 Cedarcroft Crescent
Pickering, Ontario
Welcome To This Beautifully Updated Home In Pickering's Highly Sought-After Liverpool Community. Featuring A Bright And Functional Layout, This Home Is Designed For Comfortable Family Living. The Finished Walk-Up Basement Features A Separate Entrance, Full Kitchen And 1 Bedroom. Thoughtfully Updated With Attic Insulation (2026), Fresh Paint Throughout (2026), Main Floor Flooring (2021), Basement Renovation (2021), Basement Window (2026), Basement Range Hood (2026), Laundry Room Flooring (2026), And Roof (2018). Just Minutes To Excellent Schools, Parks, Walking Trails, Pickering Town Centre, Pickering GO Station, Public Transit, And Highways 401 & 407, Offering An Exceptional Lifestyle With Outstanding Convenience. (id:61483)
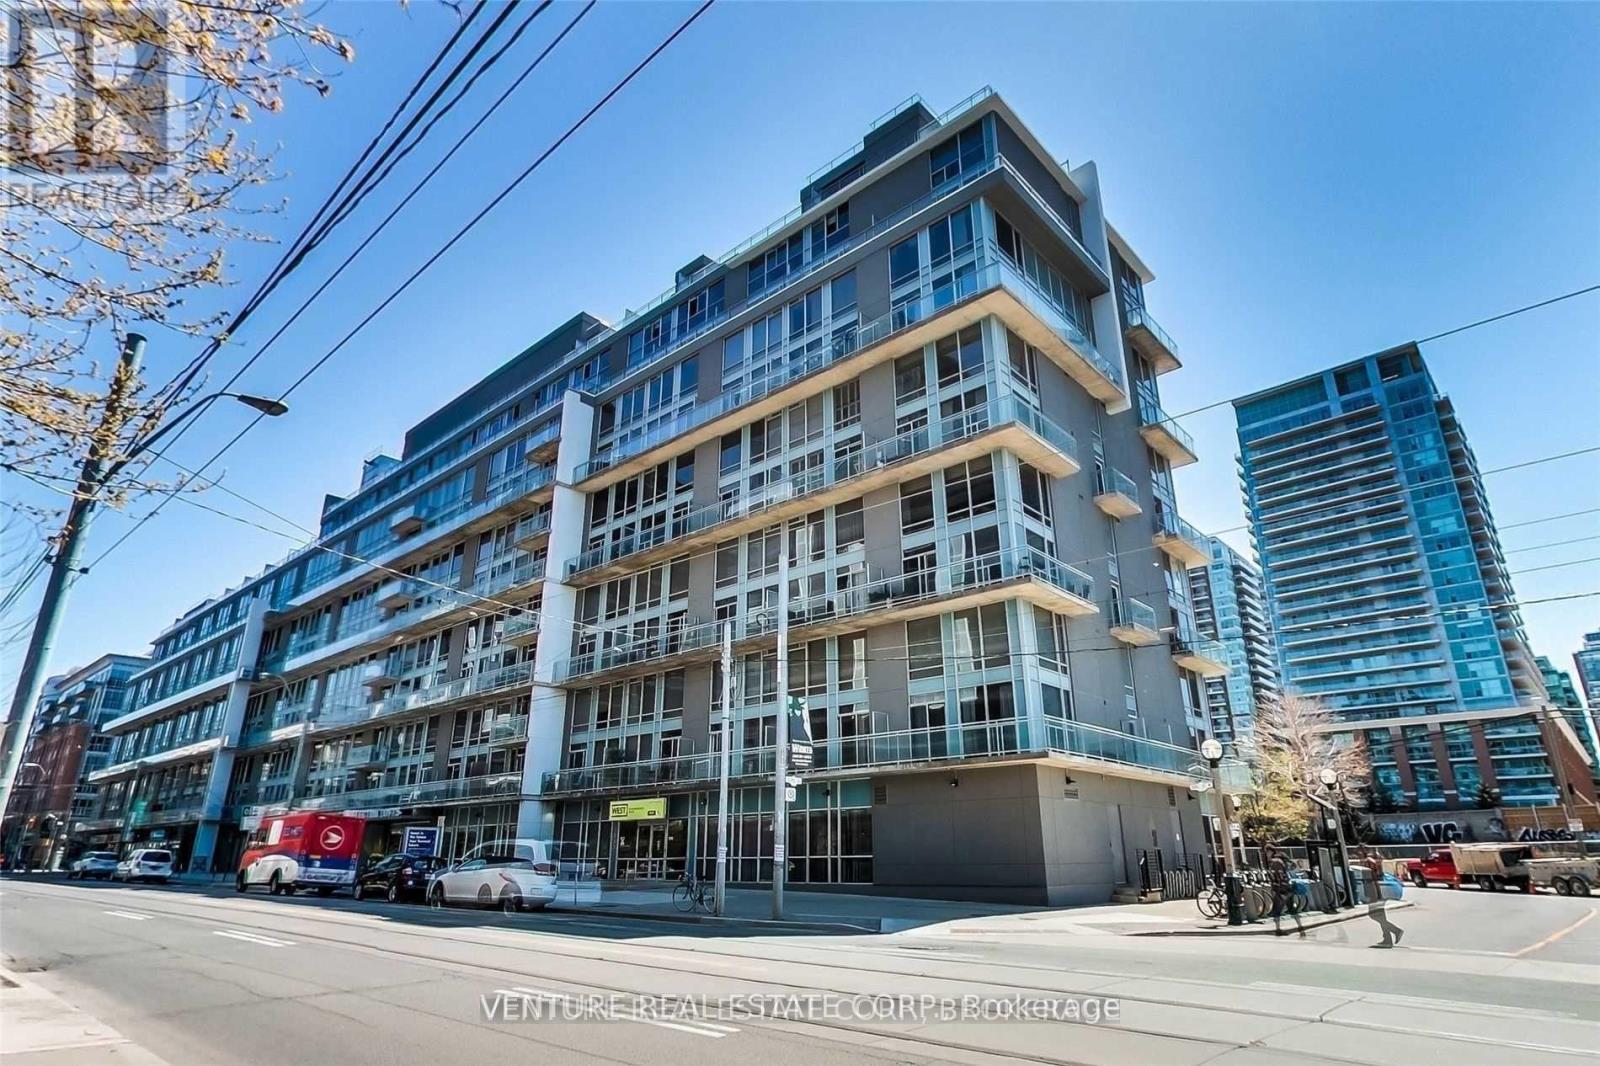
209 - 1029 King Street W
Toronto, Ontario
Beautiful One Bedroom In Electra Loft Condos: Approx 650 Sq Feet Loft Style Condo Floor To Ceiling Windows, Fridge, Stove, Dishwasher And Stacked Washer/Dryer. Parquet On Main Floor, Carpet On 2nd Floor, Exposed Brick Wall In Living Room. Gym And Party Room. Steps To TTC, Trinity Bellwood's Park And Liberty Village, Shopping On King West. Includes all Utilities except for Cable and Includes Locker For Extra Storage!! Building Offers visitor parking. Across the street from a grocery store, coffee shops and more! (id:61483)
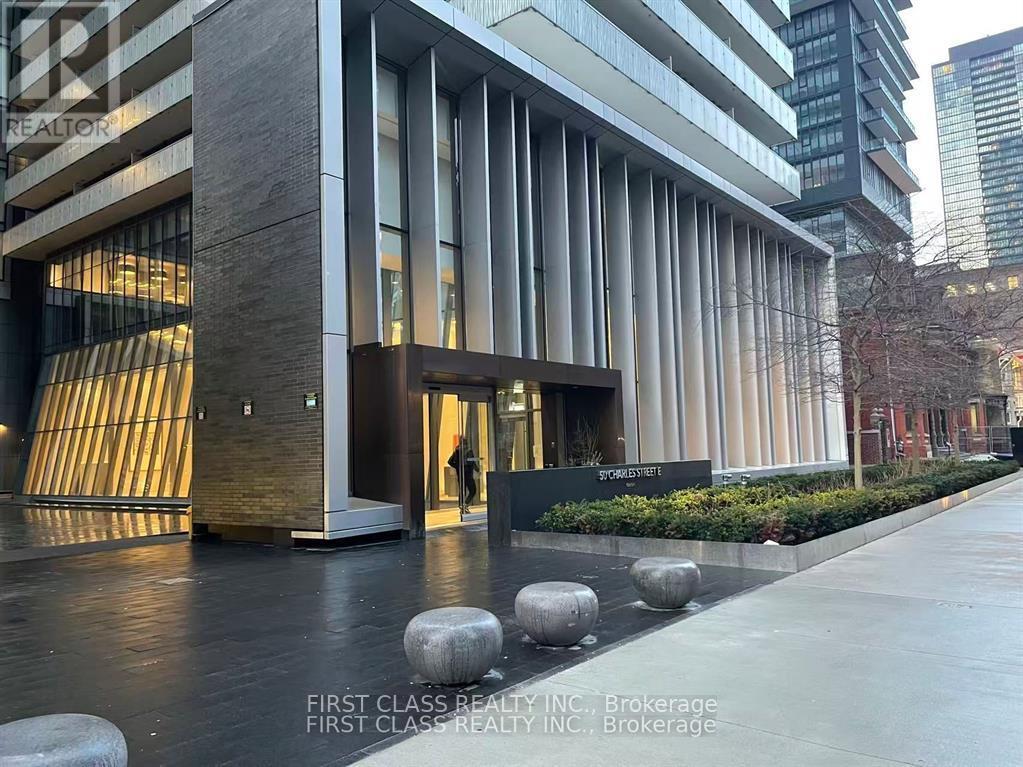
2913 - 50 Charles Street E
Toronto, Ontario
Experience the pinnacle of urban Sophistication at 50 Charles Street E in this stunning studio suite. 9' smooth ceilings, floor-to-ceiling windows, high-quality laminate flooring throughout. Designer kitchen equipped with premium European appliances and marble countertop. Stacked washer and dryer for ultimate convenience. Living space extends onto a private 78 sq. ft. balcony offering expansive city views. Perfectly positioned with a 100 Walk Score, Step to shopping and dining of Bloor-Yorkville, Close to the University of Toronto and Toronto Metropolitan University. Enhanced by prestigious amenities-including a Hermes-designed lobby, 24-hour concierge, a fully equipped gym, a rooftop lounge, and an outdoor pool-this suite offers an unparalleled lifestyle of luxury and convenience. (id:61483)
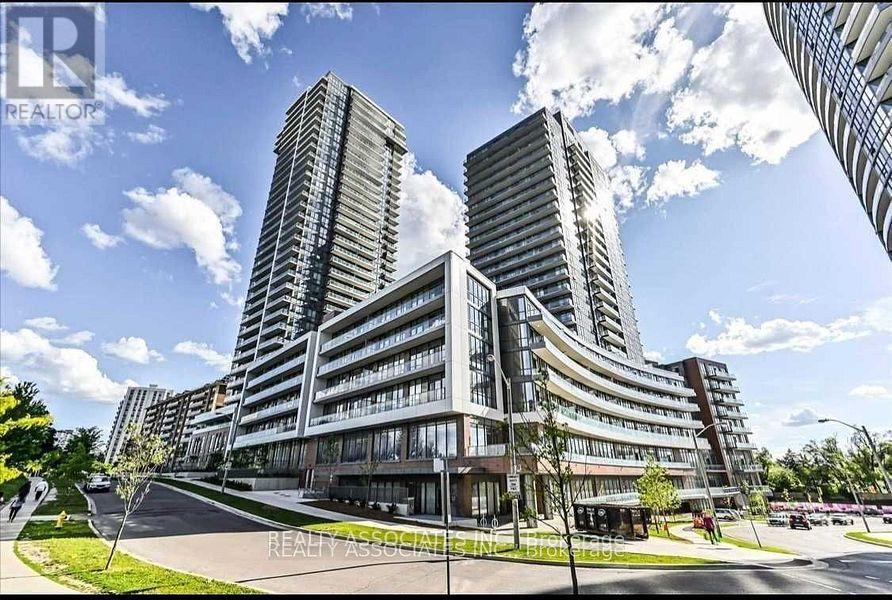
1710 - 32 Forest Manor Road
Toronto, Ontario
Furnished!!! 809 SF. Sun-Filled Corner Unit Feat.9' Ceilings. Open Concept Living Room With Floor-to-Ceiling Large Window.W/O From The Living Room To A Large Private Balcony. Clear Views. Laminated Floor Throughout! Amazing Amenities-Pool/Gym/Game Rm...Subway/TTC At Doorstep. Fairview Mall, School, Public Library, Community Centre, And Easy Access To 401/404 & More... (id:61483)

311 - 70 Forest Manor Road
Toronto, Ontario
Welcome to this bright and beautifully updated condominium in Toronto's highly desirable Henry Farm community! Offering approximately 695 sq. ft. of thoughtfully designed living space, this spacious 1 Bedroom + Large Den, 1 Bathroom suite features an abundance of natural light with two-sided sun exposure, creating a warm and inviting atmosphere throughout. The generous den is ideal as a home office, guest room, or second bedroom. Freshly painted and enhanced with brand new flooring, a new stove, and a new microwave, this move-in ready suite combines modern updates with everyday comfort. Residents enjoy the luxury and convenience of a well-maintained building featuring direct underground access to Fairview Mall and the TTC Subway Station, making shopping, dining, commuting, and entertainment effortless. Ideally located just minutes all essential amenities (id:61483)
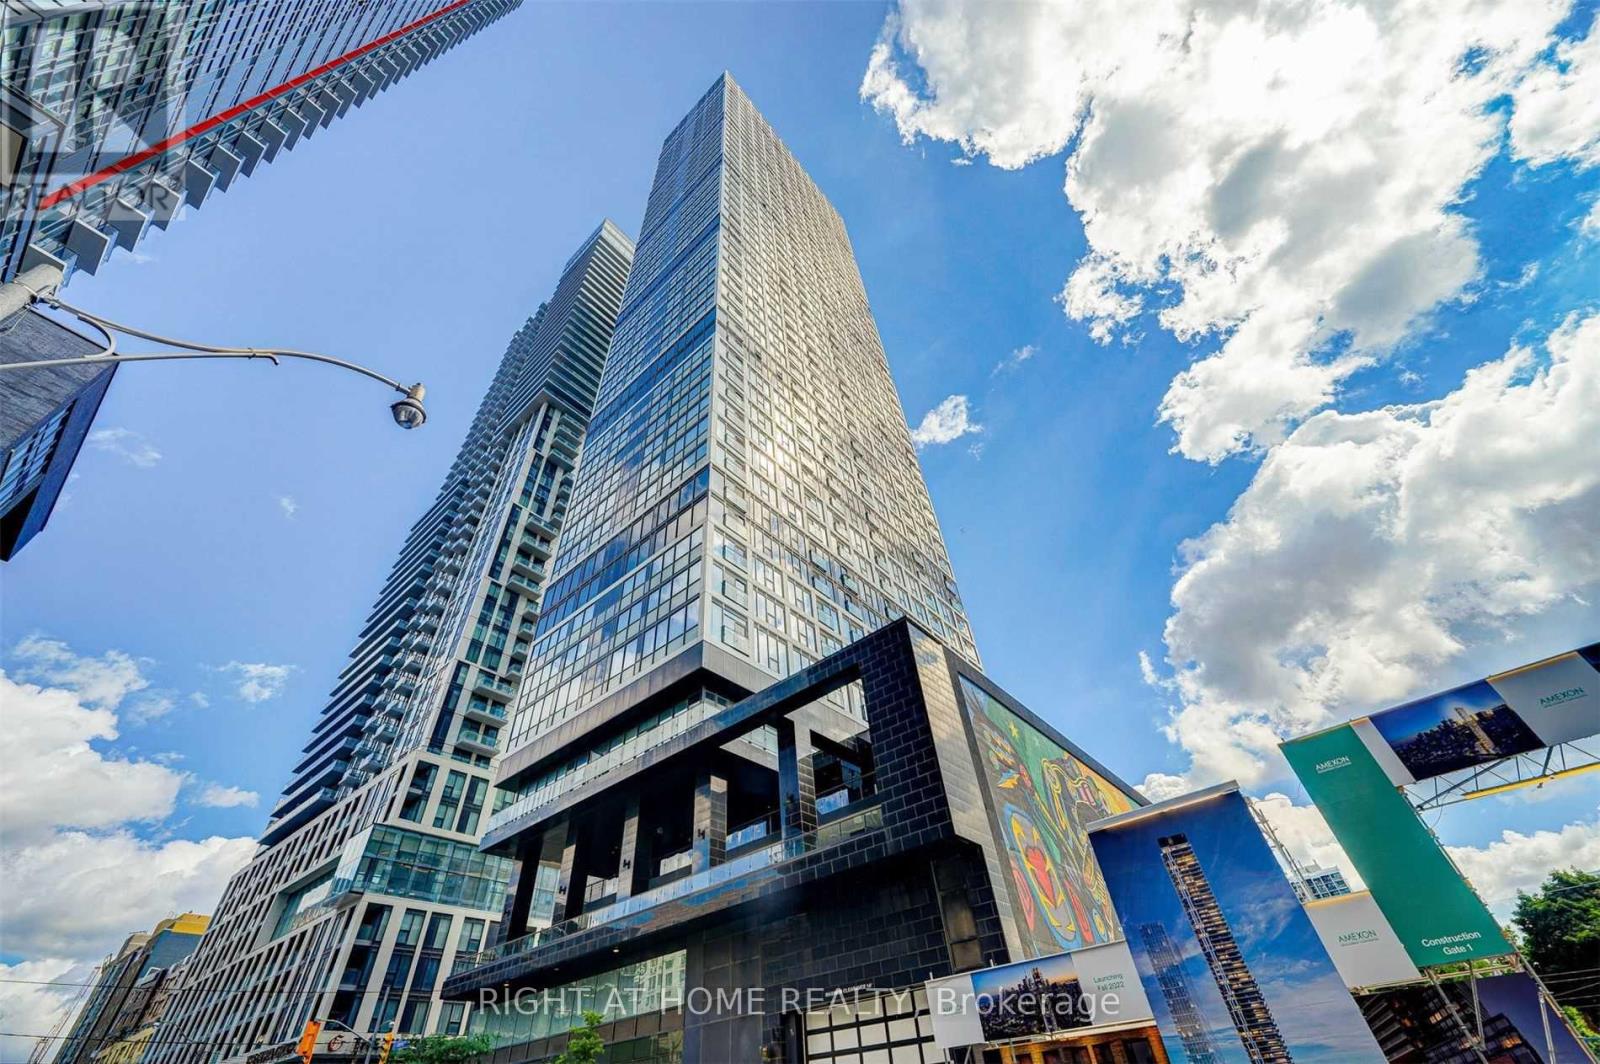
2002 - 181 Dundas Street
Toronto, Ontario
!!!!Fully Furnished!!!! 1 Bdrm + Den Unit (565 Sqft) in a Prime Location of Downtown Toronto! This Immaculate Unit Features High Ceilings, Modern Open-Concept Kitchen, Laminate Flooring, Spacious Den w/ Sliding Doors That Can Be Used As 2nd Bedroom of Home Office. Superb Location! TTC at Your Doorstep. Short Walk to TMU, UofT, Eaton Centre, Financial District, Restaurants, Theatres and More! Grid Condo Offers Great Amenities: 24Hr Concierge, 7000 Sq Ft of Study Space, Fully Equipped Fitness Center, Outdoor Terrace w BBQ, Guest Suites, etc. Don't Miss Out! (id:61483)