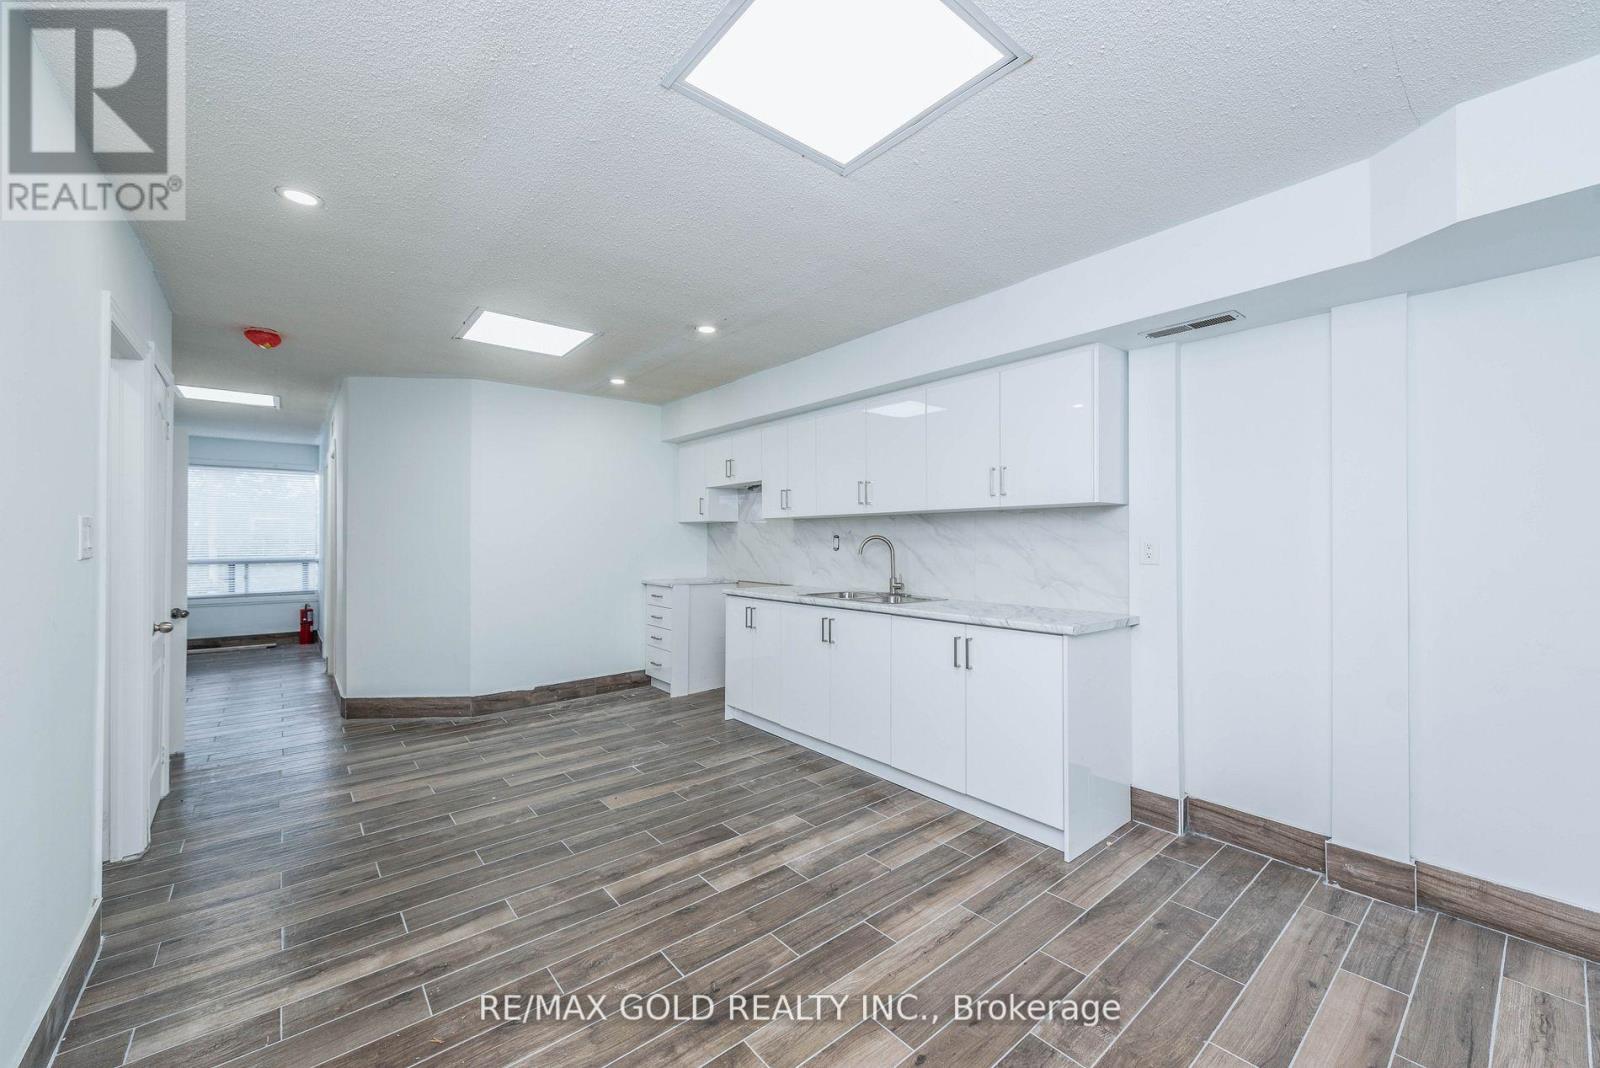
7064 - 7064 Airport Road
Mississauga, Ontario
Spacious and well-maintained 4-bedroom, 2 full bathroom upper-level residential unit offering approximately 1,100 sq ft of bright living space. Recently renovated kitchen featuring brand new refrigerator and stove. Clean, functional layout ideal for families or working professionals. Conveniently located on Airport Road with easy access to major highways, public transit, shopping, schools, and Pearson Airport. Ample plaza parking available. Available immediately or March 15, 2026. Tenant to pay utilities (id:61483)
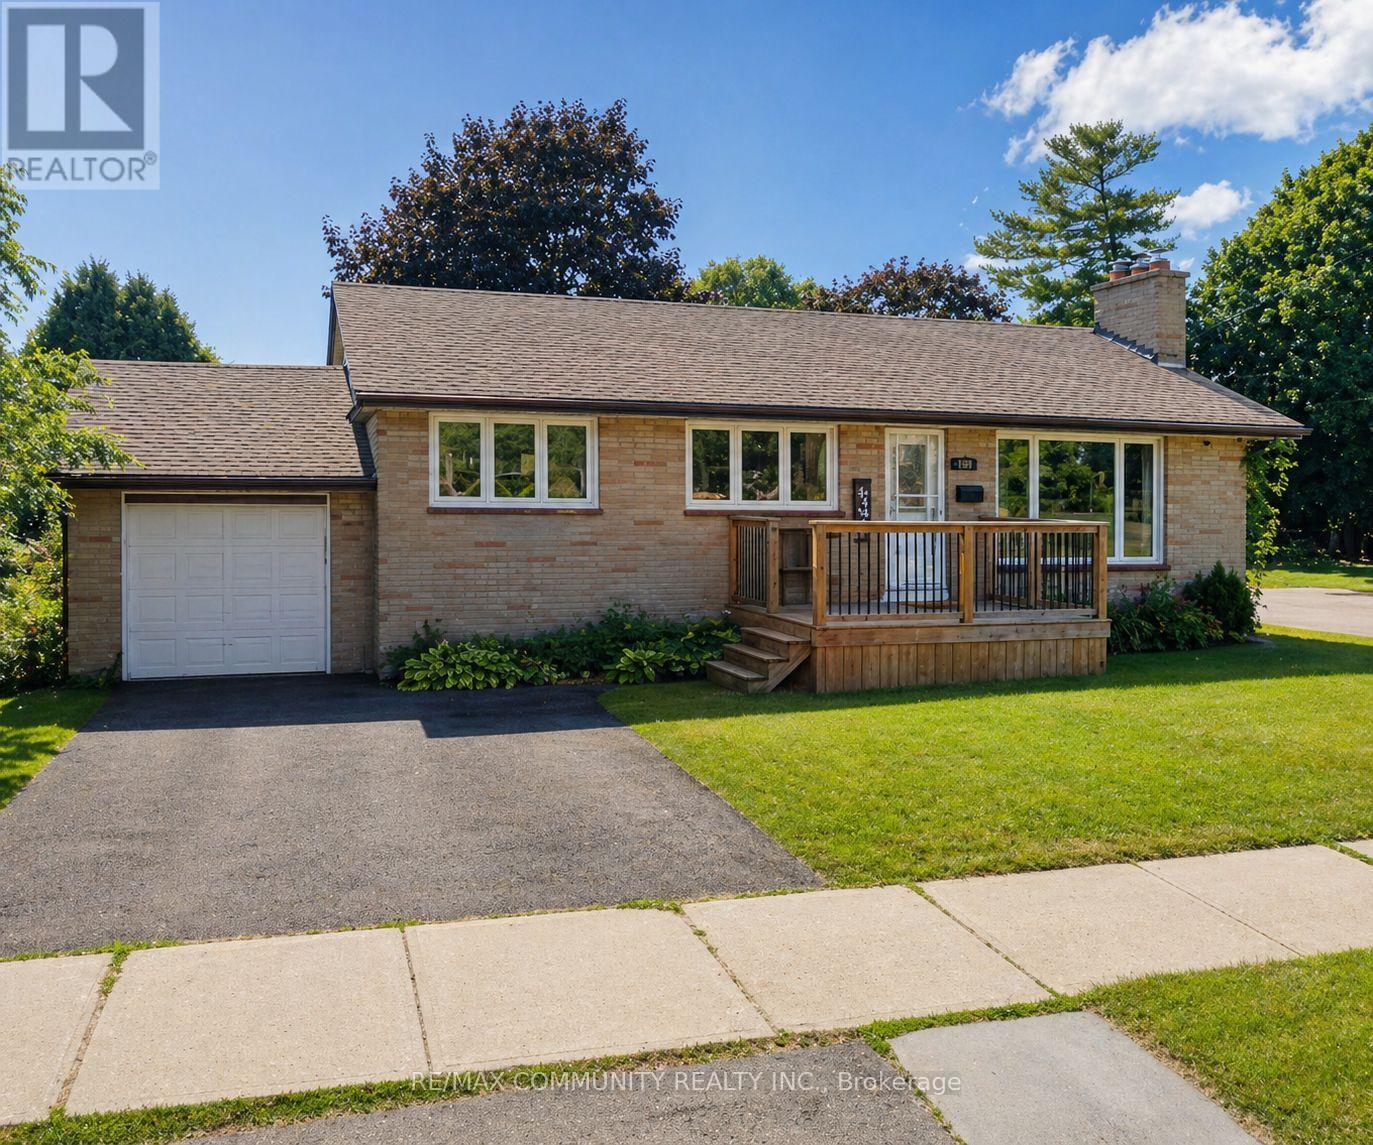
108 Ontario Street
Clarington, Ontario
Charming 2-bedroom, 1-bathroom apartment located on a desirable corner lot, offering plenty of natural light. Includes 1 parking space and shared laundry. Tenants pay 30% of utilities. (id:61483)
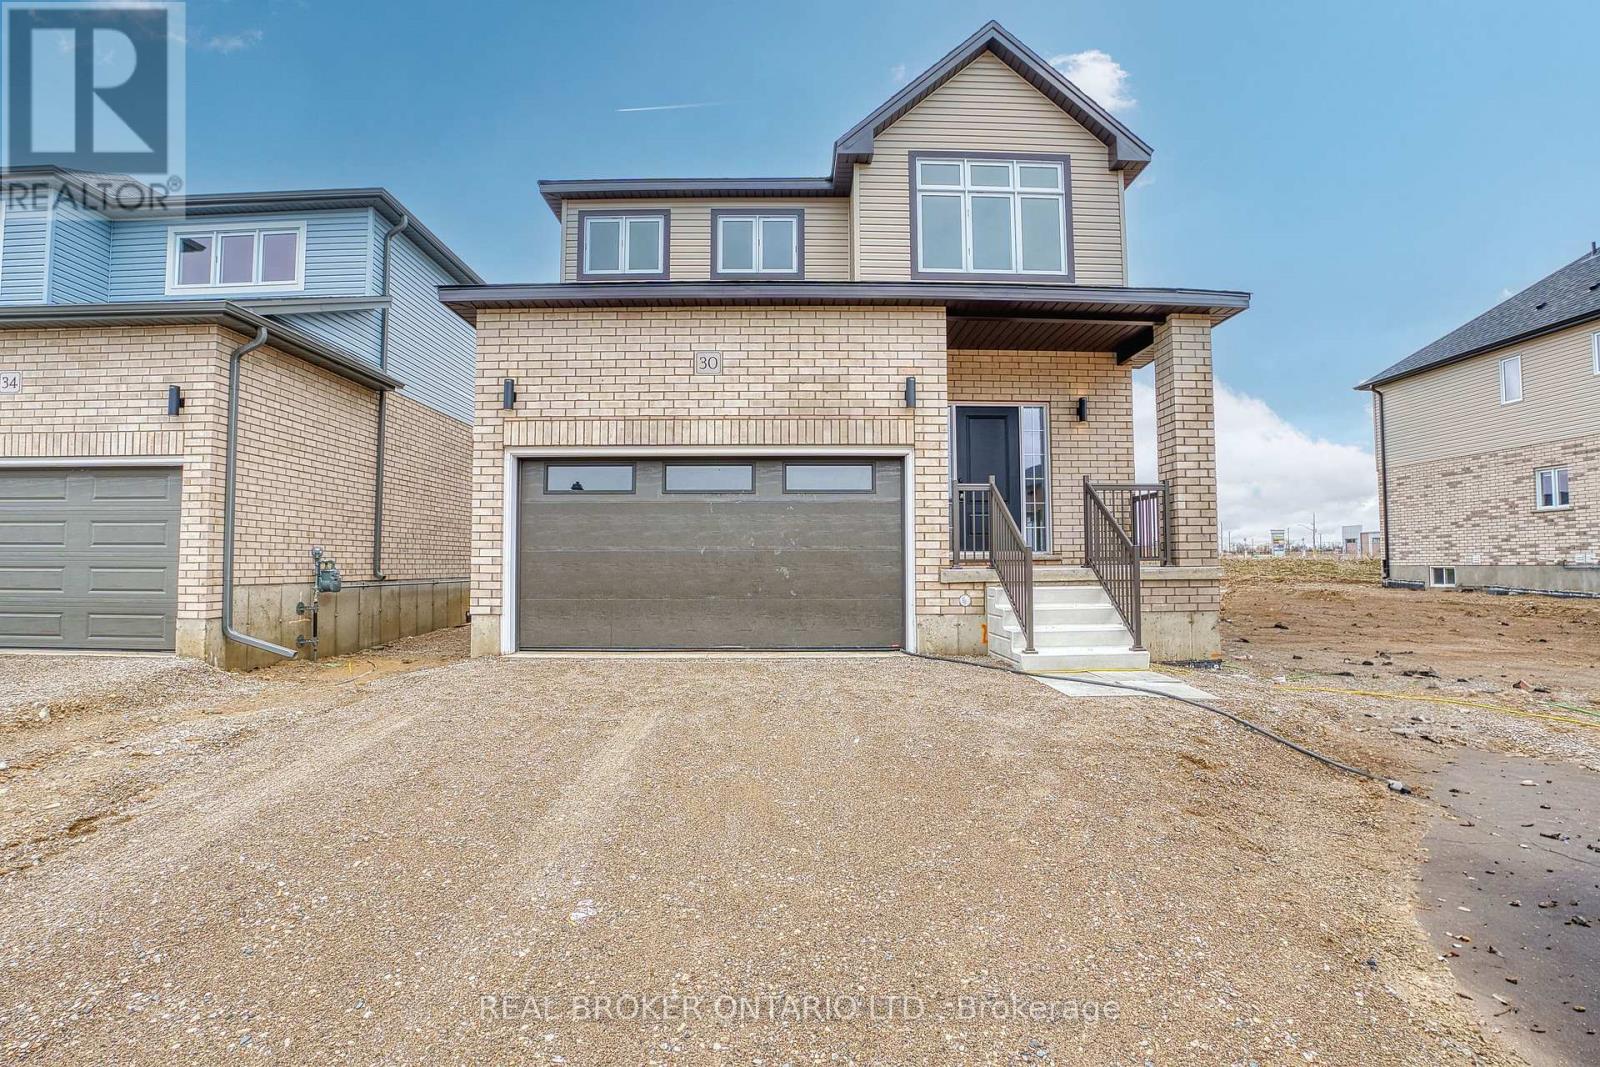
30 Ford Drive
Stratford, Ontario
At 30 Ford Drive, life feels easy. There's a certain kind of morning that only happens here. Sunlight pours through oversized windows, stretching across wide-plank floors and climbing the oak staircase. The home feels quiet, but not empty - more like it's waiting for the day to begin. Coffee at the island becomes a ritual, whether it's a slow start or a busy weekday morning. The kitchen is the heart of it all - ceiling-height cabinetry, clean lines, and a large island that naturally gathers people together. The open-concept main floor is carpet-free and filled with natural light, designed for real living - busy mornings, relaxed evenings, and everything in between. Thoughtful upgrades throughout make the space feel elevated without sacrificing comfort. Upstairs, the pace softens. Four bedrooms offer space for everyone, with a primary suite that feels like a quiet retreat at the end of the day. With 2.5 bathrooms - and a rough-in for a fourth - this home is ready to grow with you. The unfinished basement, complete with oversized windows and a separate entrance, is full of potential. Whether you envision an in-law suite, rec space, or future income opportunity, the groundwork is already here. Set in Festival West, one of Stratford's most sought-after new communities, you're close to everything-grocery stores, everyday essentials, and just minutes to downtown. Enjoy local restaurants, cozy cafés, scenic trails, and the theatre culture Stratford is known for. This isn't just a new build. It's where your next chapter begins. 30 Ford Drive - built by Grandview Homes. Turn-key, thoughtfully upgraded, and ready when you are. (id:61483)
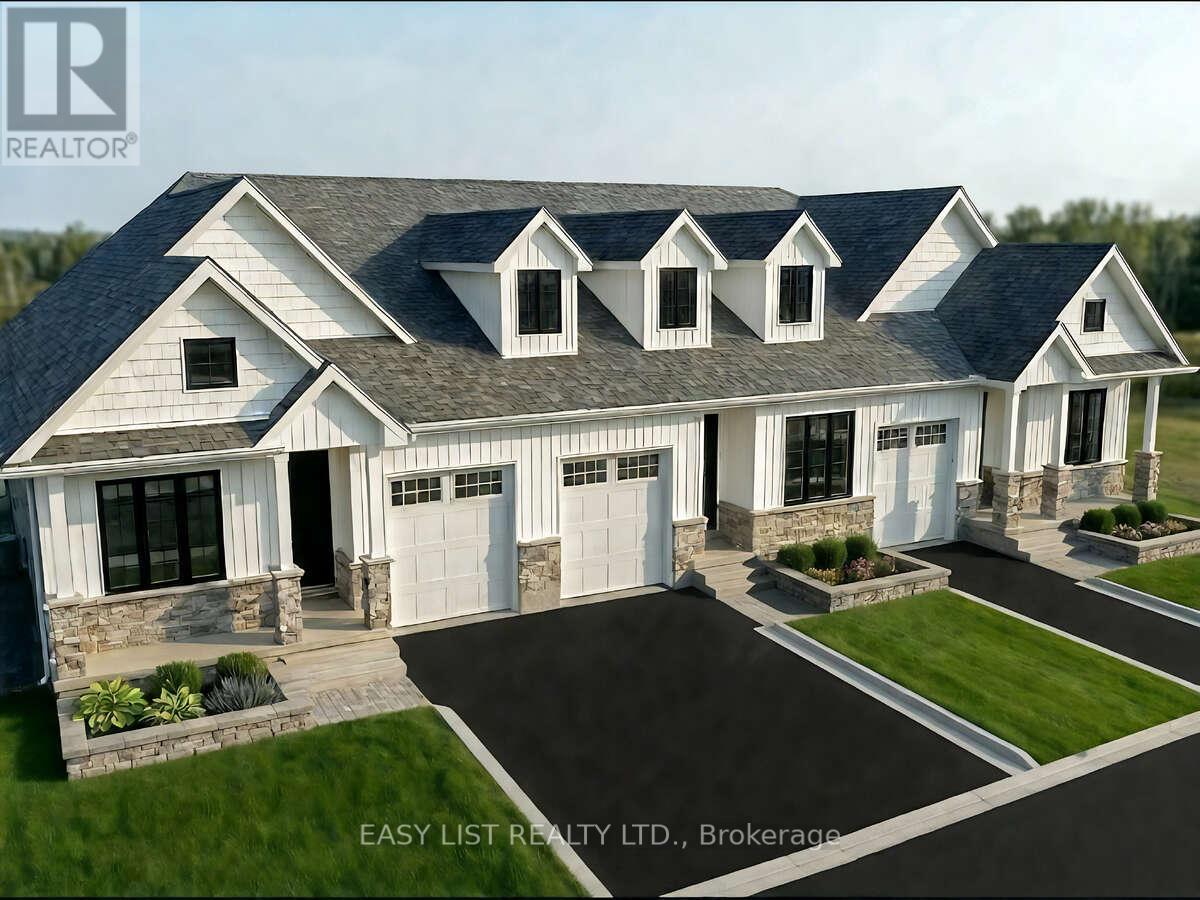
176 Jean Drive
Gananoque, Ontario
*** Visit the REALTOR website for further information about this Listing *** Discover this brand-new home in Phase 2 of Castle Grove by Riverton Homes, where quality craftsmanship meets modern comfort. Thoughtfully designed with a fully finished basement and a suite of standard luxury features, this home offers both style and functionality for everyday living. Enjoy added privacy and convenience with a fenced rear yard. Reach out today and experience the Riverton difference! Estimated completion date April 2027. Listing contains rendering photos. (id:61483)
403 Vega Street
Oshawa, Ontario
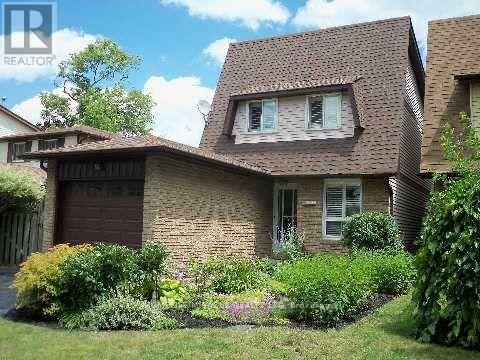
This beautifully upgraded linked home offers exceptional style and comfort from top to bottom. Featuring 3 spacious bedrooms, it is ideally located in a quiet, family-friendly neighborhood close to all amenities. The home welcomes you with outstanding curb appeal, highlighted by manicured gardens that lead to a private backyard oasis complete with two large decks equipped with power, plus a convenient storage shed-perfect for outdoor entertaining and relaxation. The bright, updated kitchen showcases granite countertops, an oversized granite sink (2016), and a charming window overlooking the front gardens. The open-concept living and dining areas are enhanced by rich hardwood flooring and a large picture window that fills the space with natural light while offering serene backyard views. Upstairs, you'll find three generously sized bedrooms, including a spacious primary retreat featuring a 4-piece semi-ensuite for added comfort and convenience. (id:61483)
1 - 433 Keats Way
Waterloo, Ontario
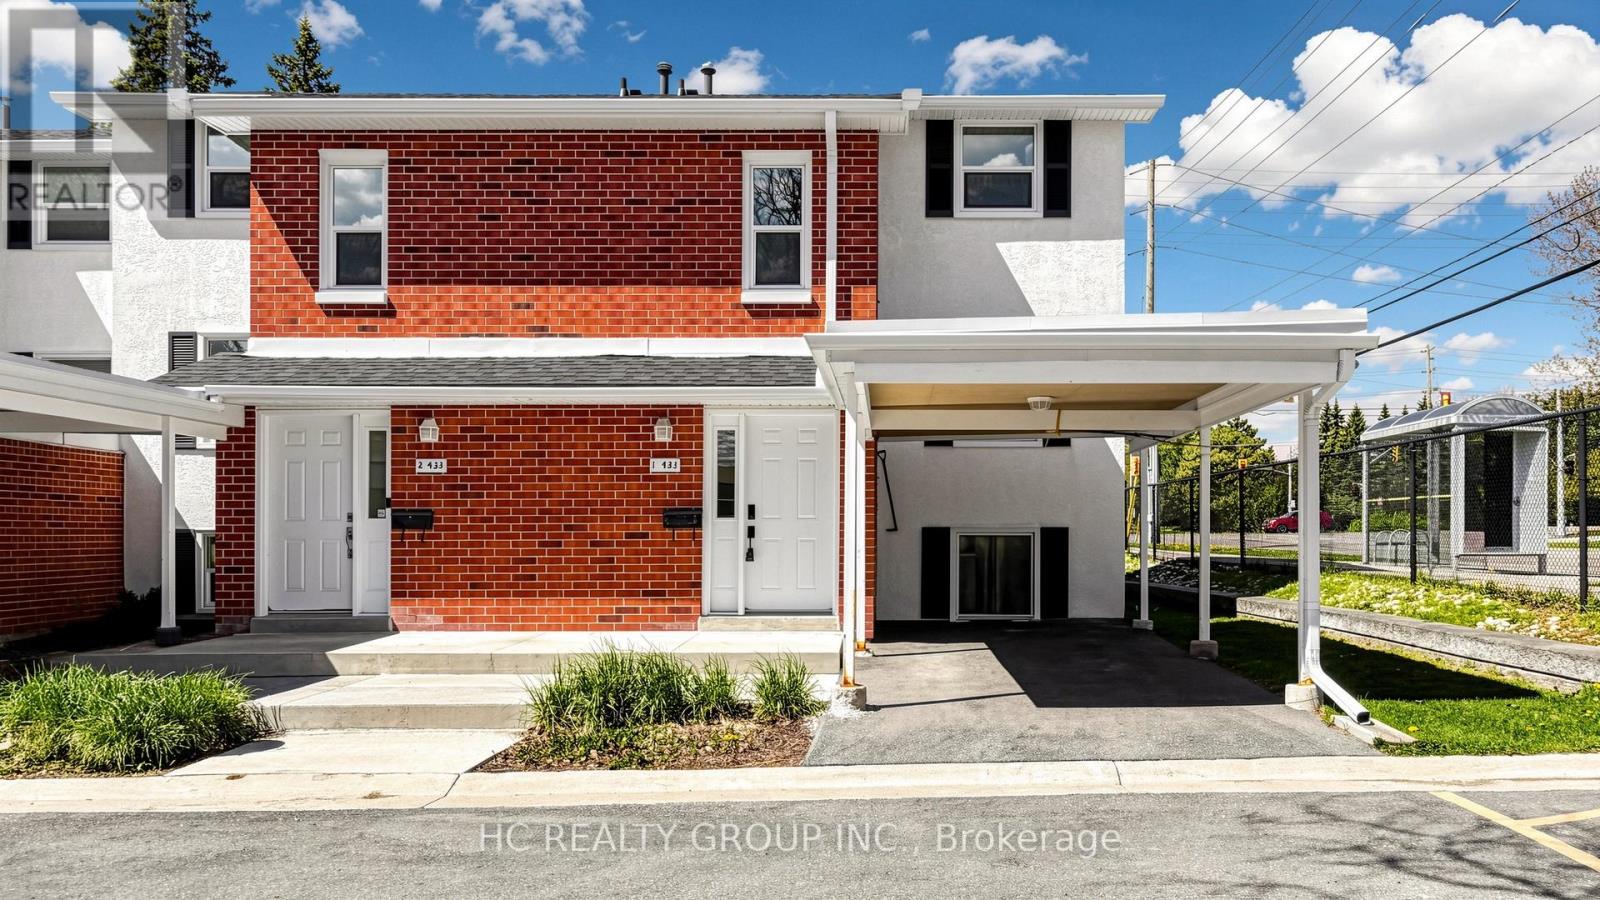
Discover This Spacious And Well-Cared-For 5-Bedroom End-Unit Townhome Nestled In The Sought-After Beechwood Neighbourhood! The Main Level Offers A Bright And Inviting Living Area Paired With A Functional Kitchen Complete With Appliances. The Upper Floor Features 3 Comfortable Bedrooms And A 3-Piece Bath. Downstairs, The Basement Provides 2 Additional Bedrooms With Built-In Shelving, Ideal For Extended Family, Students, Or Workspace Needs. A Fantastic Opportunity To Personalize The Space And Enjoy A Smooth Move - Existing Furniture is Included For Added Convenience! (id:61483)
Basement - 133 Stather Crescent
Markham, Ontario
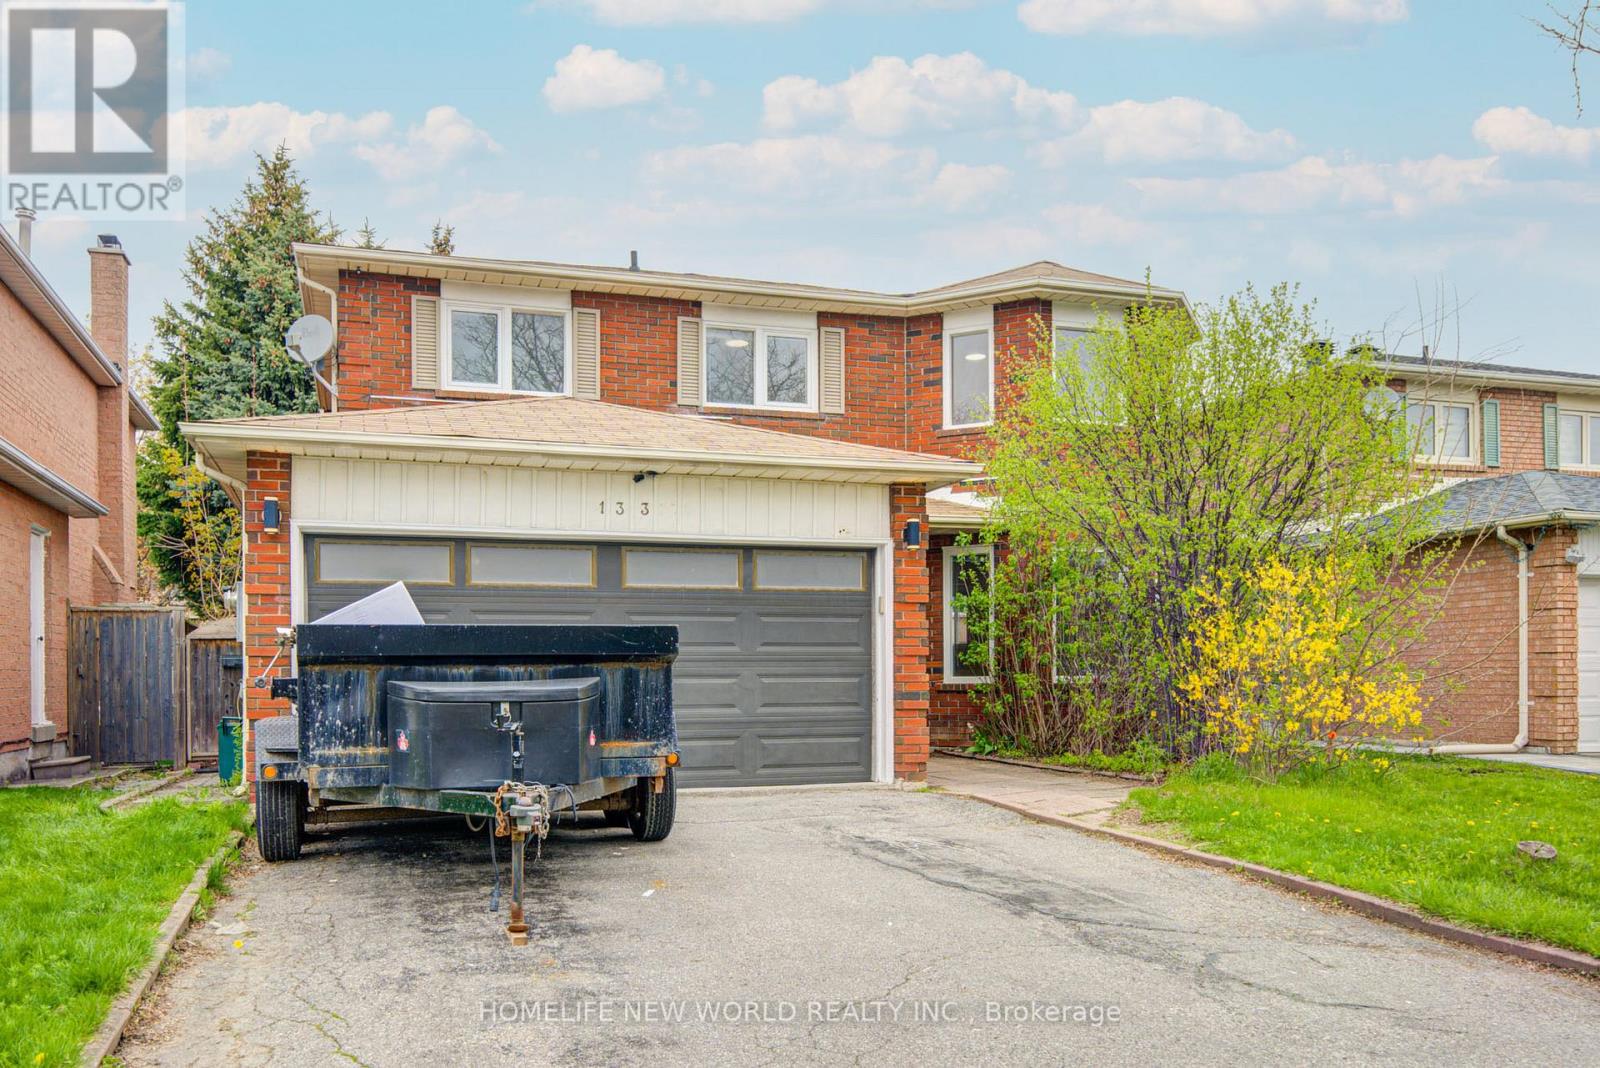
Move-In Ready Well Maintained Basement Apartment w/ Seperate Entrance, In Desired Neighborhood. 3 Bedrooms W/ 3 Bathrooms. Tile Floor In Kitchen, Appliances. Walking Distance To School, Park, Bus Stop. Some images have been virtually staged for illustration purposes only. The property is offered for lease unfurnished, and furniture/decor shown in the photos is not included. (id:61483)
83 Pinot Crescent
Hamilton, Ontario
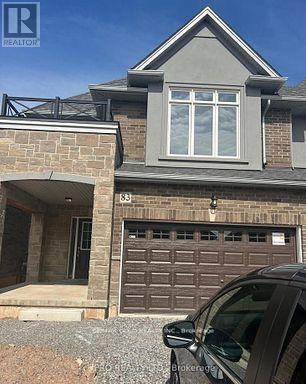
Two Story Townhouse, 3 Bedrooms, 2.5 Bathrooms, , Located in Winona Community of Stoney Creek. Walking Distance to Costco, Metro, Shopping Plaza and Transit. Close to Big Box Stores and QEW. Its and End Unit Townhouse, Lots of Windows and Double Car Garage, 9 Ft Ceiling On Main Floor with Large Windows and Open Concept Kitchen and Dining Area. (id:61483)
2306 - 2908 Highway 7
Vaughan, Ontario
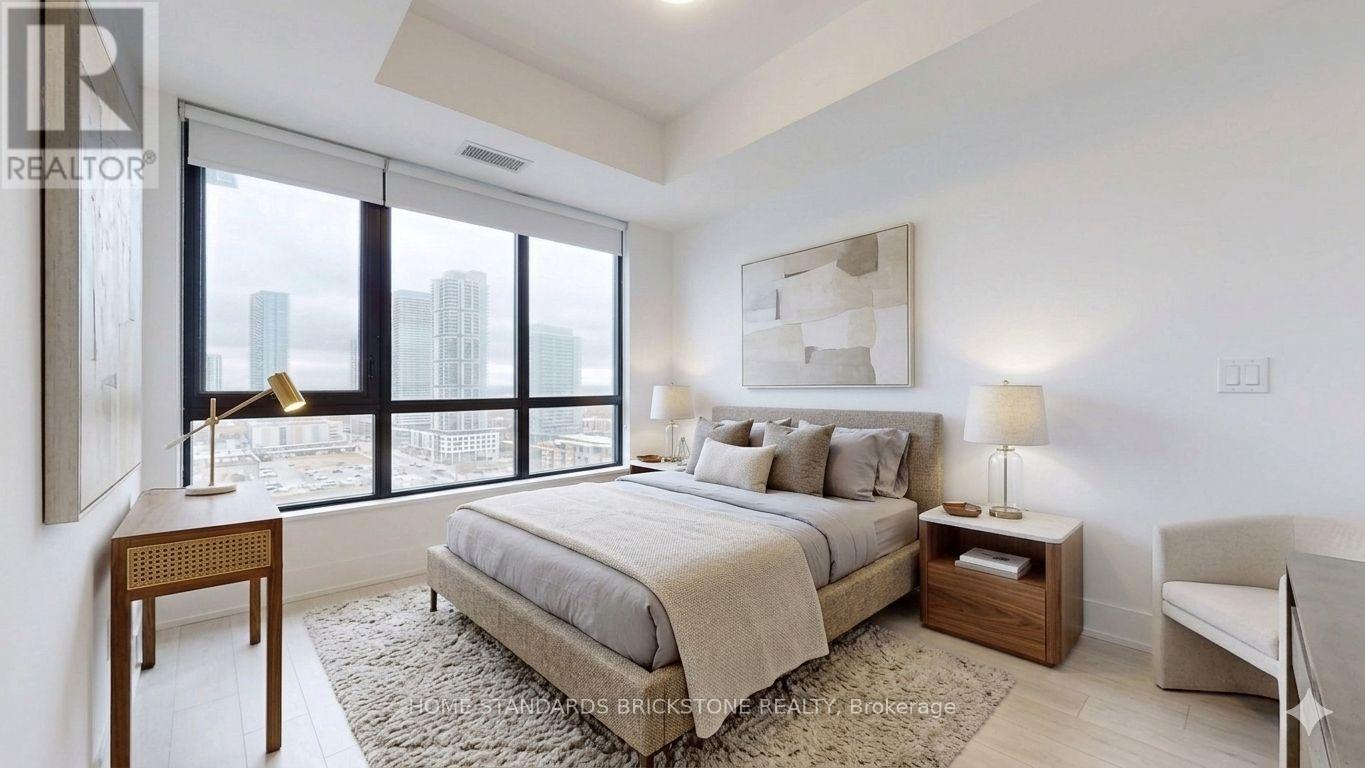
Experience elevated urban living in this sophisticated 1-bedroom plus den with a door(could be used as a 2nd bedroom), perfectly positioned in the heart of the Vaughan Metropolitan Centre. Meticulously designed interior and exterior space, this 2-bathroom unit with unobstructed view is defined by floor-to-ceiling windows that frame expansive, panoramic views. The open-concept layout features a modern chef-inspired kitchen, granite countertops, and premium laminate flooring throughout. This condo offers a quiet retreat within a high-energy transit hub, just steps from the VMC Subway, York University, and immediate highway access (400/407/hwy7). Residents enjoy 24-hour concierge service and an elite suite of amenities including an indoor pool, fitness center, yoga studio, and a rooftop BBQ terrace. Complete with one underground parking space and a private locker, this is a turnkey opportunity for the discerning professional seeking a residence that balances luxury with unparalleled connectivity. *Virtually staged photos have been included to illustrate the potential of the space.* (id:61483)
Basement Rm - 583 Edinburgh Road S
Guelph, Ontario
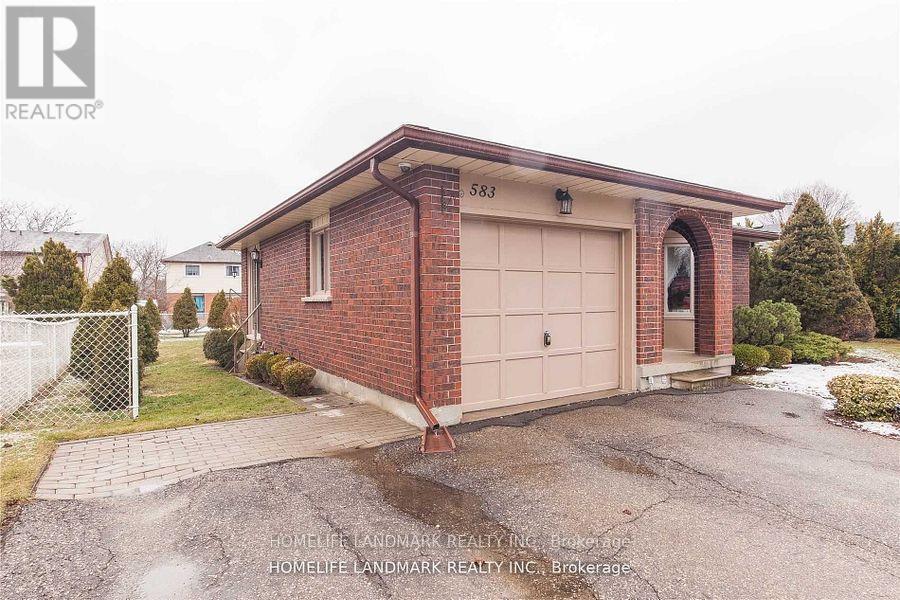
FURNISHED One Single Bedroom in Basement (no window)with bed, desk and chair. Stuff with essential stuff and move in IMMEDIATELY!! Shared facilities (Kitchens, Livingroom, Dining Room, Backyard, Bathrooms and Laundry)with other tenants. Laundry in basement. Property equipped with Central Air conditioning, Gas Furnace, Water-softener, Carbon monoxide and smoke detector. Assigned Cabinet and Fridge Storage space to tenants Bus-stop and light-post is located at the front of the property. 3 mins drive/ 10 mins bus transit/ under 30 mins walking distance to U of Guelph. Close to Stone Road Mall and grocery. All inclusive rental(Hydro, Water, Air-conditioning and Heat...PLUS INTERNET). Parking space $50/ month. LOCAL and International Students are welcome. Absolutely NO PETS & NO SMOKING. FREE to use Backyard....Let's Barbecue (id:61483)
28 Drone Crescent
Guelph, Ontario
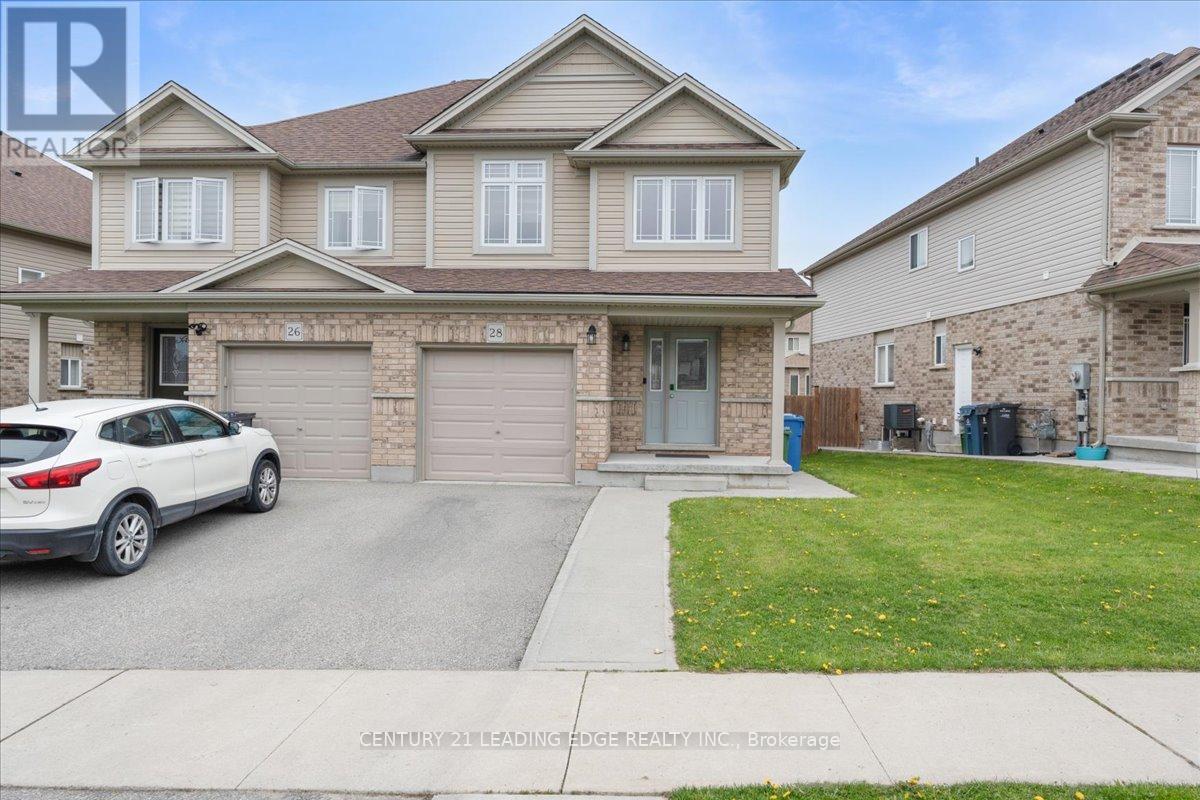
Great Locatin, Welcome to this beautifully maintained semi-detached home in a highly desirable family-friendly neighbourhood of Guelph! Featuring 3 spacious bedrooms and 4 bathrooms, this bright and inviting property is in true move-in ready condition. The functional layout offers comfortable living spaces perfect for families, first-time buyers, or investors alike. The finished basement adds extra versatility with 2 additional rooms and a full bathroom ideal for extended family, guests, a home office, or recreation space. Conveniently located just minutes from Costco Wholesale, Zehrs, banks, shopping centres, parks, and excellent schools, this home offers the perfect blend of comfort and convenience. Enjoy easy access to everyday amenities while living in a welcoming community ideal for growing families. (id:61483)
16 Place Polonaise Drive
Grimsby, Ontario
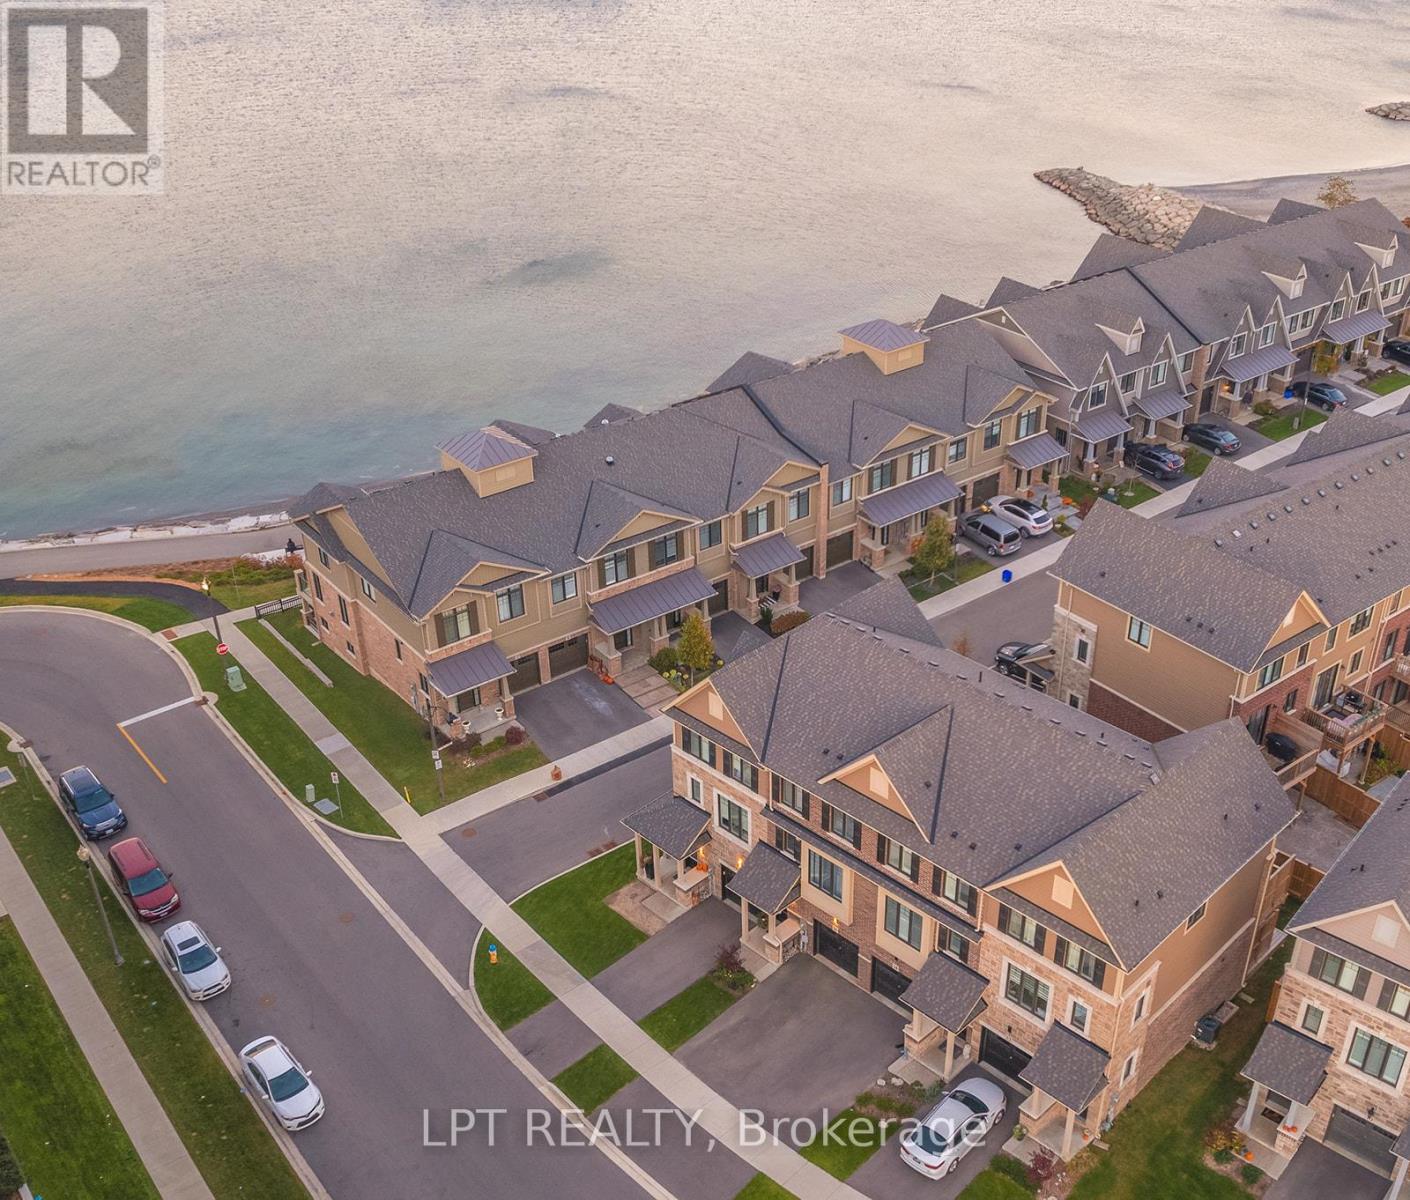
Welcome to 16 Place Polonaise Drive, the pinnacle of lakeside living. One of the few freehold townhomes with no fees in this community, ideally located in Grimsby on the Lake. This luxurious home offers 3 bedrooms and 2.5 bathrooms, with over 1,700 sq. ft. of thoughtfully designed living space. The main floor features a spacious family room, perfect for entertaining, with a walkout deck to your fenced backyard. The professionally designed kitchen boasts a waterfall island, stainless steel appliances, quartz countertops and backsplash and a walkout to a balcony ideal for outdoor entertaining and BBQs on summer days. A large open-concept living room and hardwood stairs complete the main level. Upstairs, the bedroom level includes a primary suite with a walk-in closet and a 3-piece ensuite, along with two additional bedrooms and a convenient upper-level laundry. The basement offers excellent potential to be finished to suit your needs. This property has been upgraded with central vacuum, wainscoting, California shutters, and a smart home security system, offering added comfort, style and peace of mind. Enjoy an unmatched lifestyle with sunrise and sunset strolls along the lake, located directly along the waterfront trail with sandy beaches. Just steps away from a children's playground, downtown Grimsby on the Lake, boutique shops, cafés, five-star restaurants, and local VQA vineyards. Minutes from the QEW, close to the Bruce Trail, Costco, Superstore, and schools. (id:61483)