19 Park Lane
Toronto, Ontario
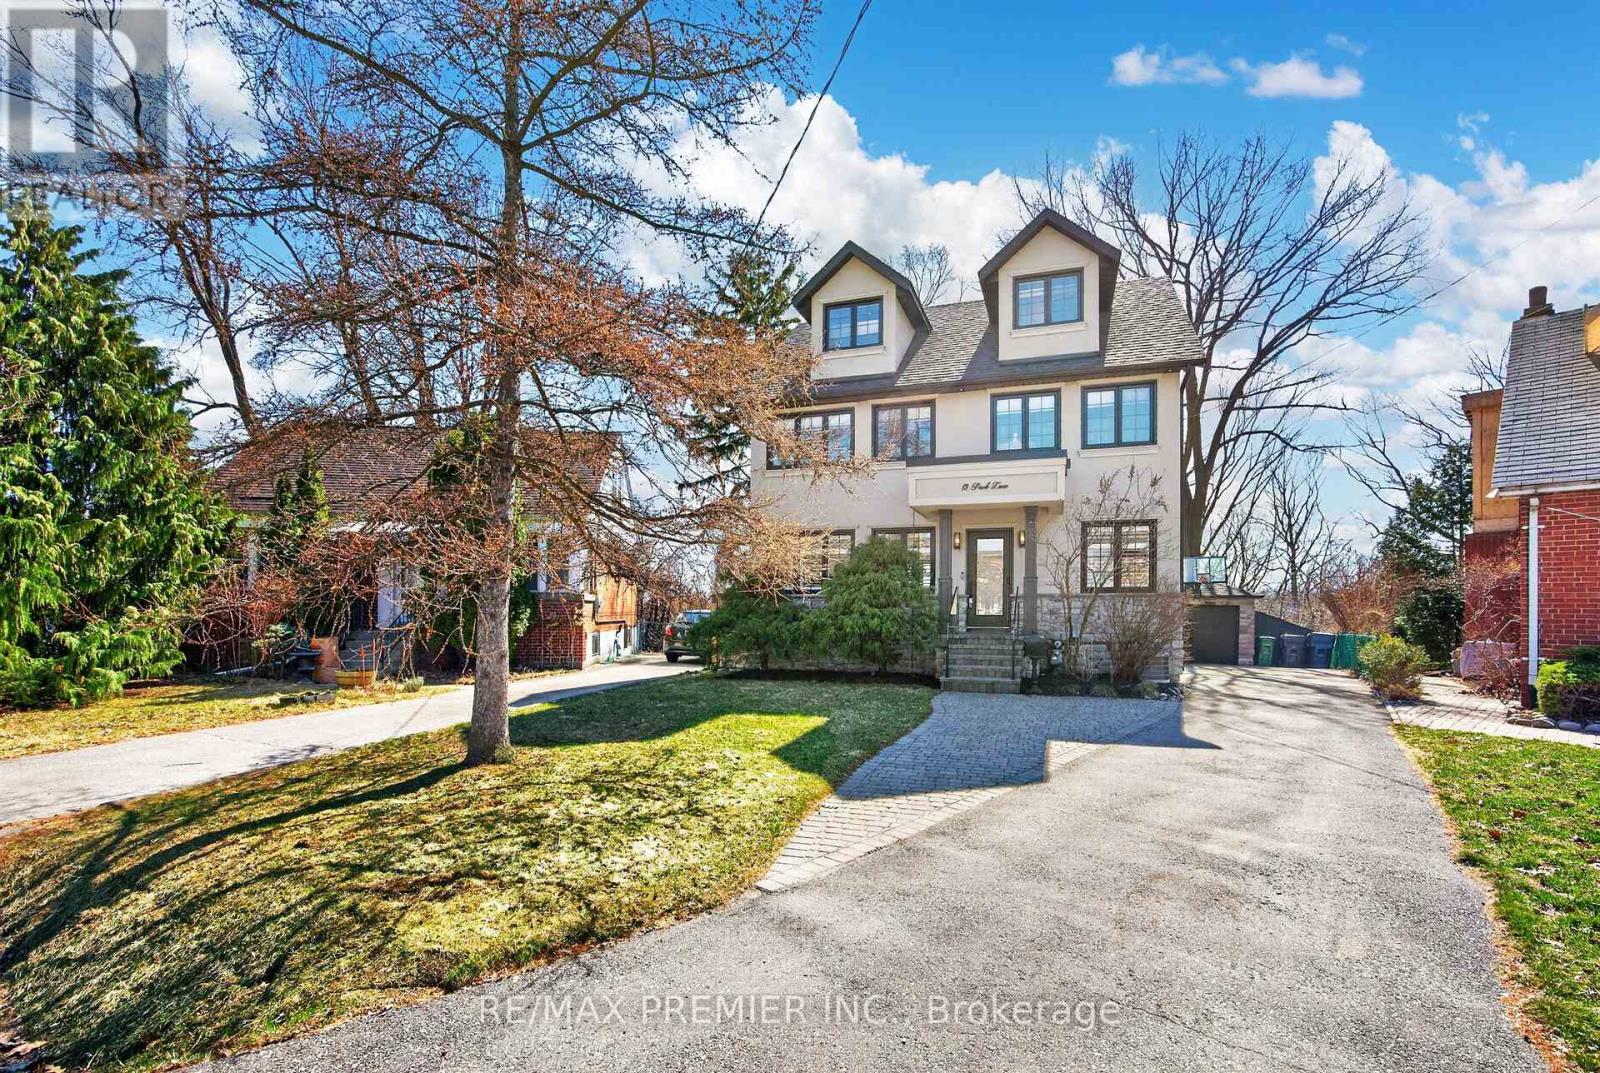
Welcome To 19 Park Lane, Nestled On A Quiet, Tree-Lined Street In The Highly Desirable Stonegate-Queensway Neighbourhood. Originally A Bungalow And Thoughtfully Reimagined Into A Beautiful Three-Storey Home In 2013, This Residence Sits On A Prime Mature Lot And Offers An Exceptional Blend Of Modern Comfort And Natural Serenity. The Bright Open-Concept Main Floor Features Elegant Engineered Hardwood Flooring And Expansive Windows That Fill The Home With Natural Light, Creating Seamless Living And Entertaining Space. Walk Out To A Spacious Deck Overlooking A Lush, Treed Backyard, Offering A Peaceful Muskoka-Like Setting In The City. The Second-Floor Spa-Inspired Bathroom With Heated Floors Provides A Luxurious Retreat, While Bamboo Flooring Throughout The Second And Third Floors Adds Warmth And Character. The Third-Floor Loft Offers An Open Concept Primary Suite And Incredible Flexibility-Ideally As A Home Office, Creative Studio, Family Retreat, Lounge Space Or Potential 5th Bedroom. Located In A Vibrant Community Known For Mature Trees, Parks, Great Schools, Mimico Creek, Waterfront Trails, Private Clubs, Boating And Easy Access To Trendy Restaurants, Cafés, Shopping, Transit, And Downtown Toronto. A Rare Opportunity In One Of Etobicoke's Most Sought-After Neighbourhoods. (id:61483)
114 - 50 Mississauga Valley Boulevard
Mississauga, Ontario
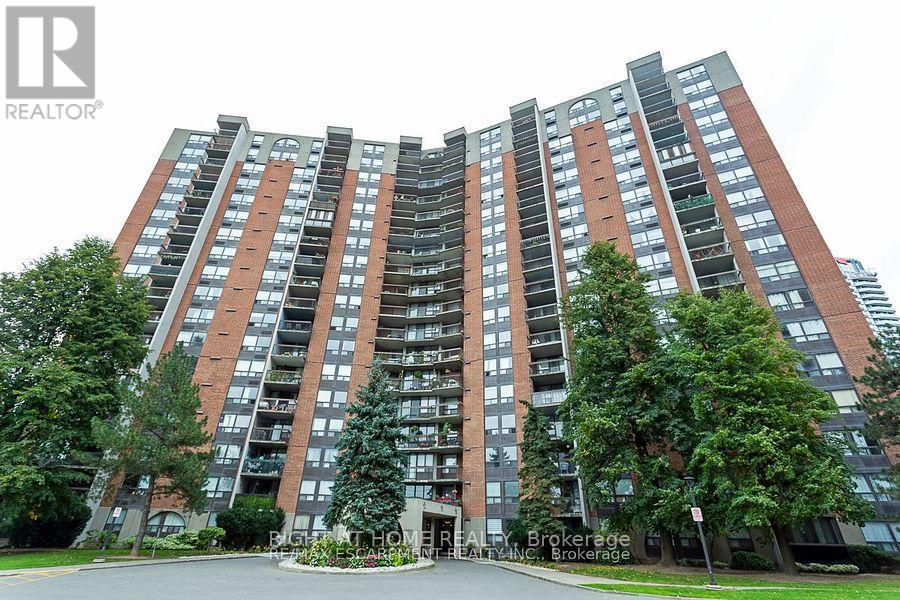
Spacious 3 bed, 2 bathroom, ground floor unit with raised balcony. Move in condition. Eat in kitchen with 2nd entrance from hallway. Laminate floors through out. Full amenities incl. indoor pool, sauna, exercise room, table tennis. Plenty of visitor parking. Close to most amenities. (id:61483)
1805 - 3 Rean Drive
Toronto, Ontario
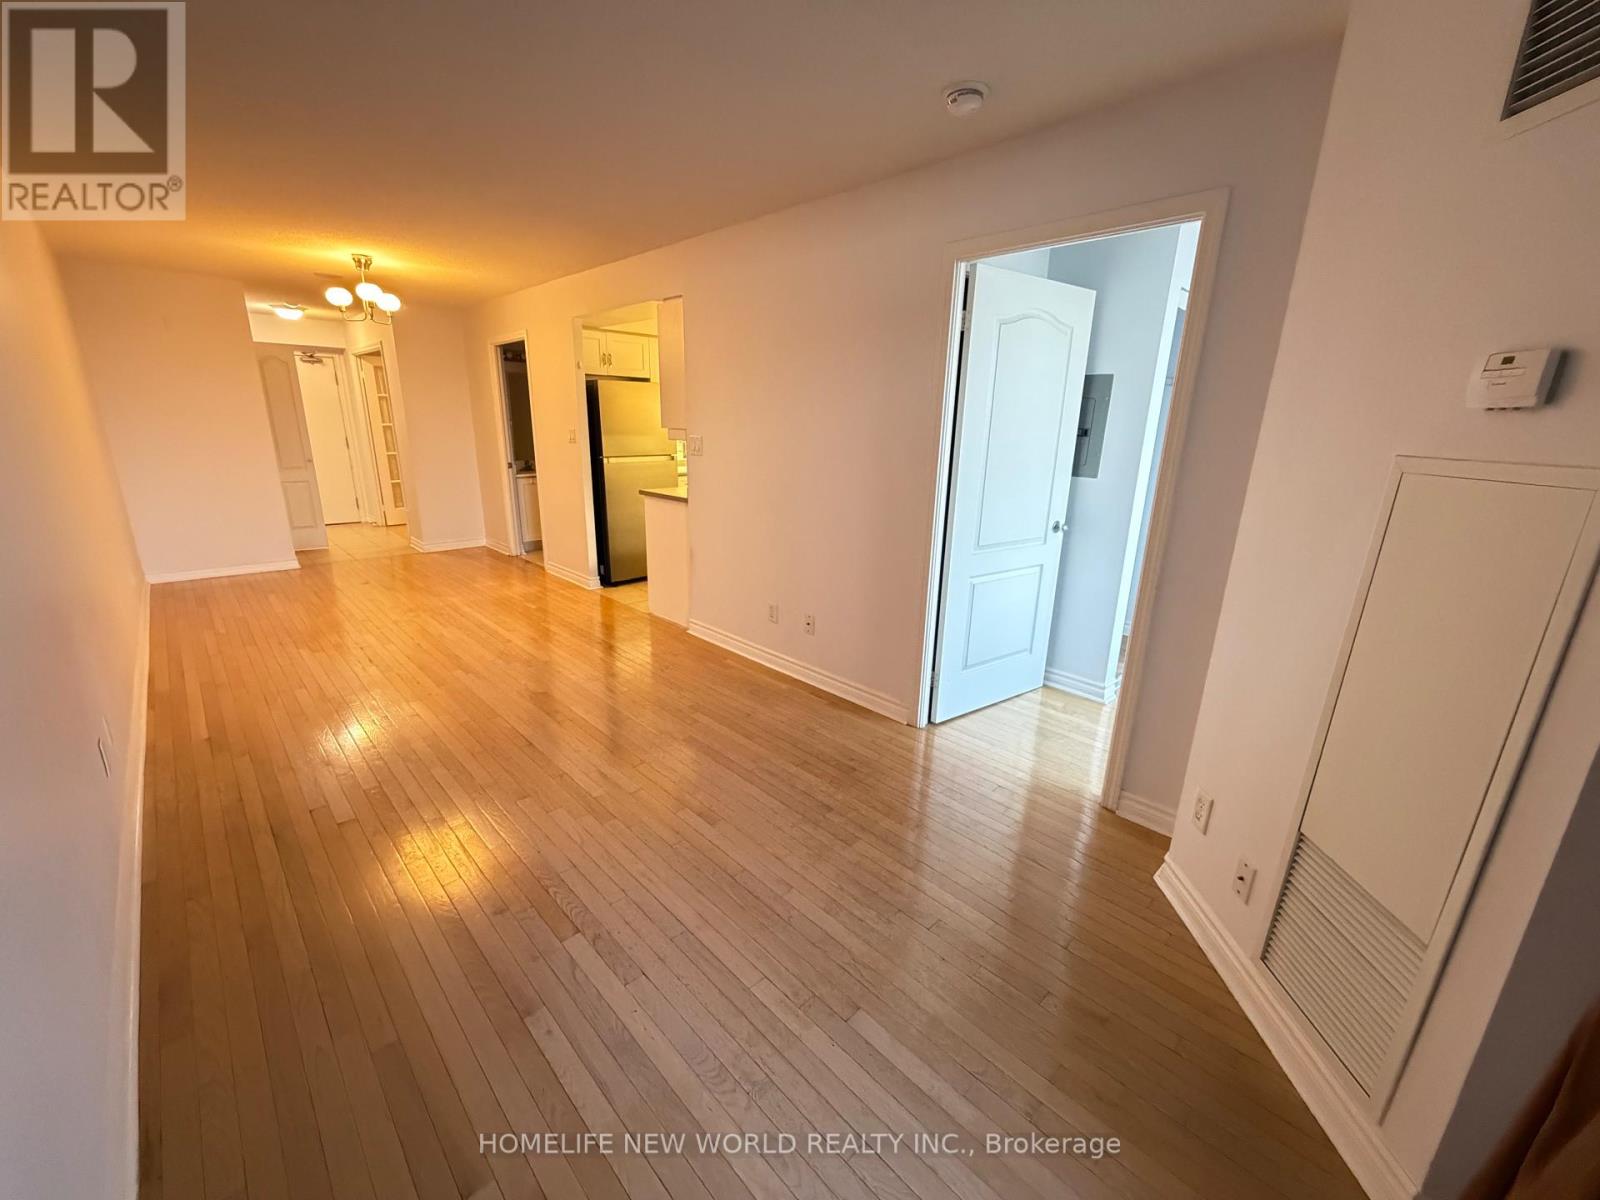
Bright & Spacious Suite, Amazing Layout W/ Great View And Spacious Balcony. Den Can Be Used As A 2nd Bedroom W/ Built In Shelves, Two Washrooms 4 Pc & 3 Pc., Laminate Flooring Throughout, Sliding Closet Doors ,1 Parking & 1 Locker Included. Conveniently Located Close To Restaurants, Ttc, Bayview Village Mall, Loblaws, Park, Highway And Schools. (id:61483)
2450 Bromus Path
Oshawa, Ontario
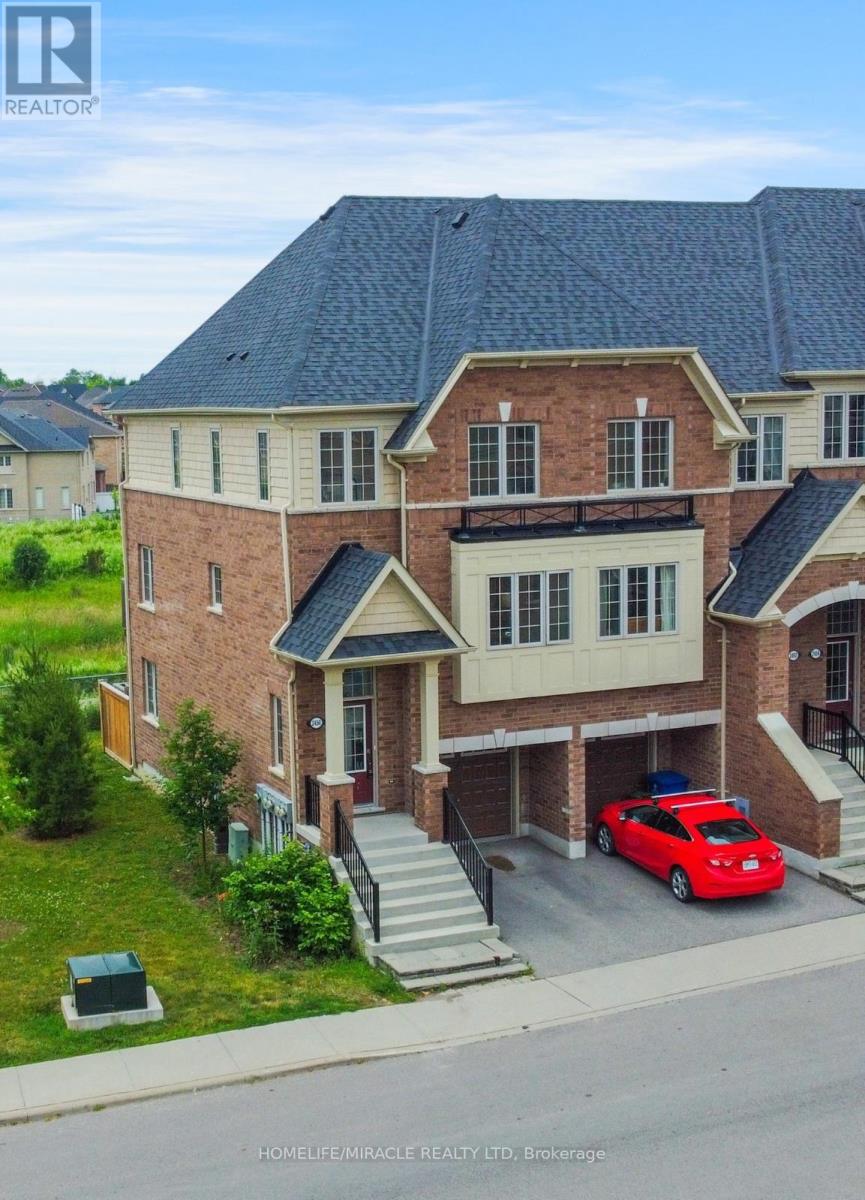
This is a ravine and corner unit that has an unobstructed view from three sides a beautiful Open Concept Tribute Community Built Home. The Bright Corner Unit Feels Like A Semidetached House. The Townhouse Backs Onto A Ravine. Lots Of Natural light, A Family Room, and 2 Wooden Decks. 4 Bedrooms, around 1800 sqft. Townhouse. Walking Distance To the University Of Ontario Institute Of Technology & Durham College, Minutes From The 407. Nestled In A Family-friendly Neighborhood Of Oshawa, This Ravine Corner Freehold Townhouse Has the Feel Of A Semi-detached Home And Has Charming 4 Bedrooms Which Offer A Perfect Blend Of Comfort And Modern Living. Boasting A Spacious Layout Across Multiple Levels And An Unblocked View From 3 Sides, This Home Is Designed To Accommodate The Needs Of A Growing Family Or Those Seeking Ample Space. (id:61483)
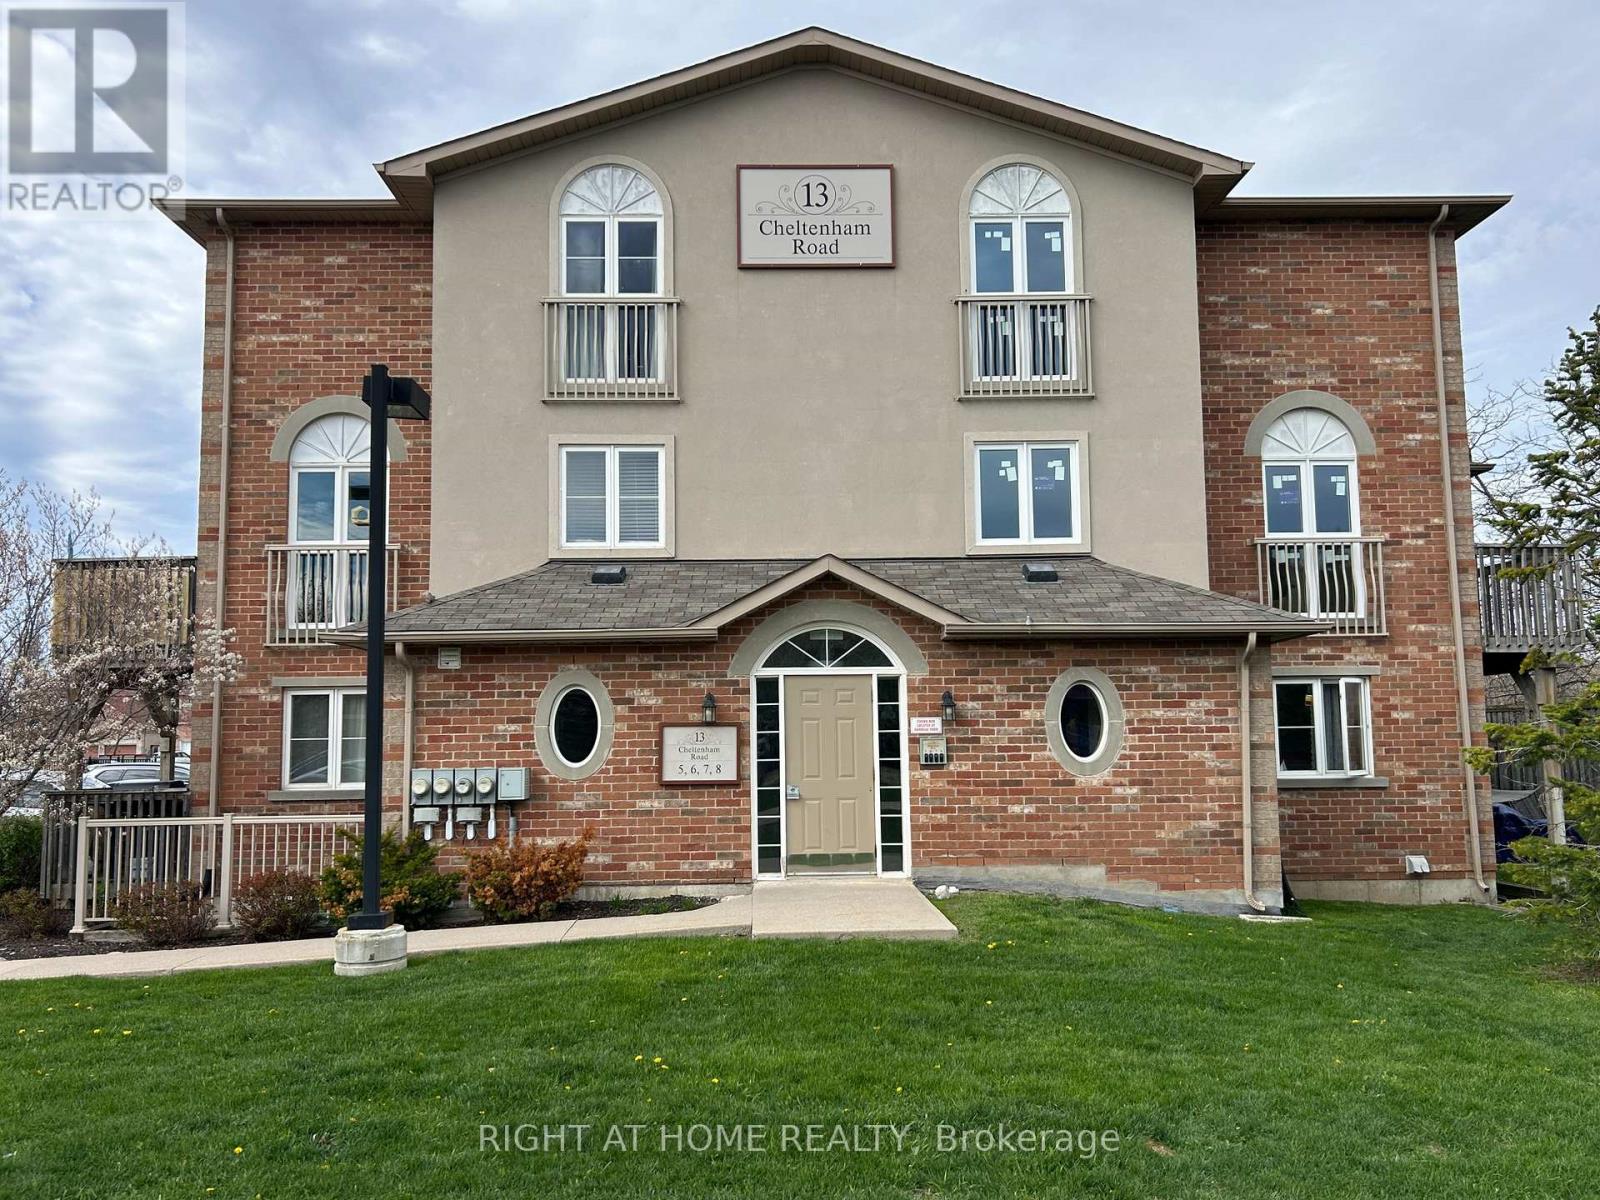
5 - 13 Cheltenham Road
Barrie, Ontario
Home Sweet Home! This 2 story Condo is priced to sell! Wonderfully Bright & Modern over 1000 sq ft Unit w/2 Large Bedrooms, Plus Den/Office and 2 Bathrooms, as well as LOTS of STORAGE! Park At Your Front Door & Walk In At Ground Level - NO CLIMBING STAIRS TO GO IN & OUT. Located In A Quiet Neighbourhood Minutes to Grocery Stores, Shopping, Hwy 400, Hospital, Georgian College, Parks & Walking Trails. 1 Parking spot included & Opportunity to rent a 2nd. Your Own Convenient In-Suite Laundry. Living Room w/ Sliding Doors that Walk Out To Your Private Deck (BBQ's Permitted). Spacious Kitchen w/Lots Of Cupboards & Sunlit Eat-In Area w/Floor to Ceiling Window. Large Closets & Pantry as well as a 2 pc Powder Room Completes The Main Floor. Lower Level Creates A Private And Separate Living Experience. Large Primary Bedroom w/ a Walk-In Closet, Laminate Flooring, a Large Window. Additional Large 2nd Bedroom Is Great For Children Or Guests. Transform The Den Into An Office or Work-out Area or enjoy as a Family Room. 4-Pc Bathroom Also Included W/Shower/Tub Combo. Entry way flooring is new Luxury Vinyl Tile. Bathrooms recently updated. Several other updates throughout. Don't miss this opportunity to make this lovely condo your home! (id:61483)
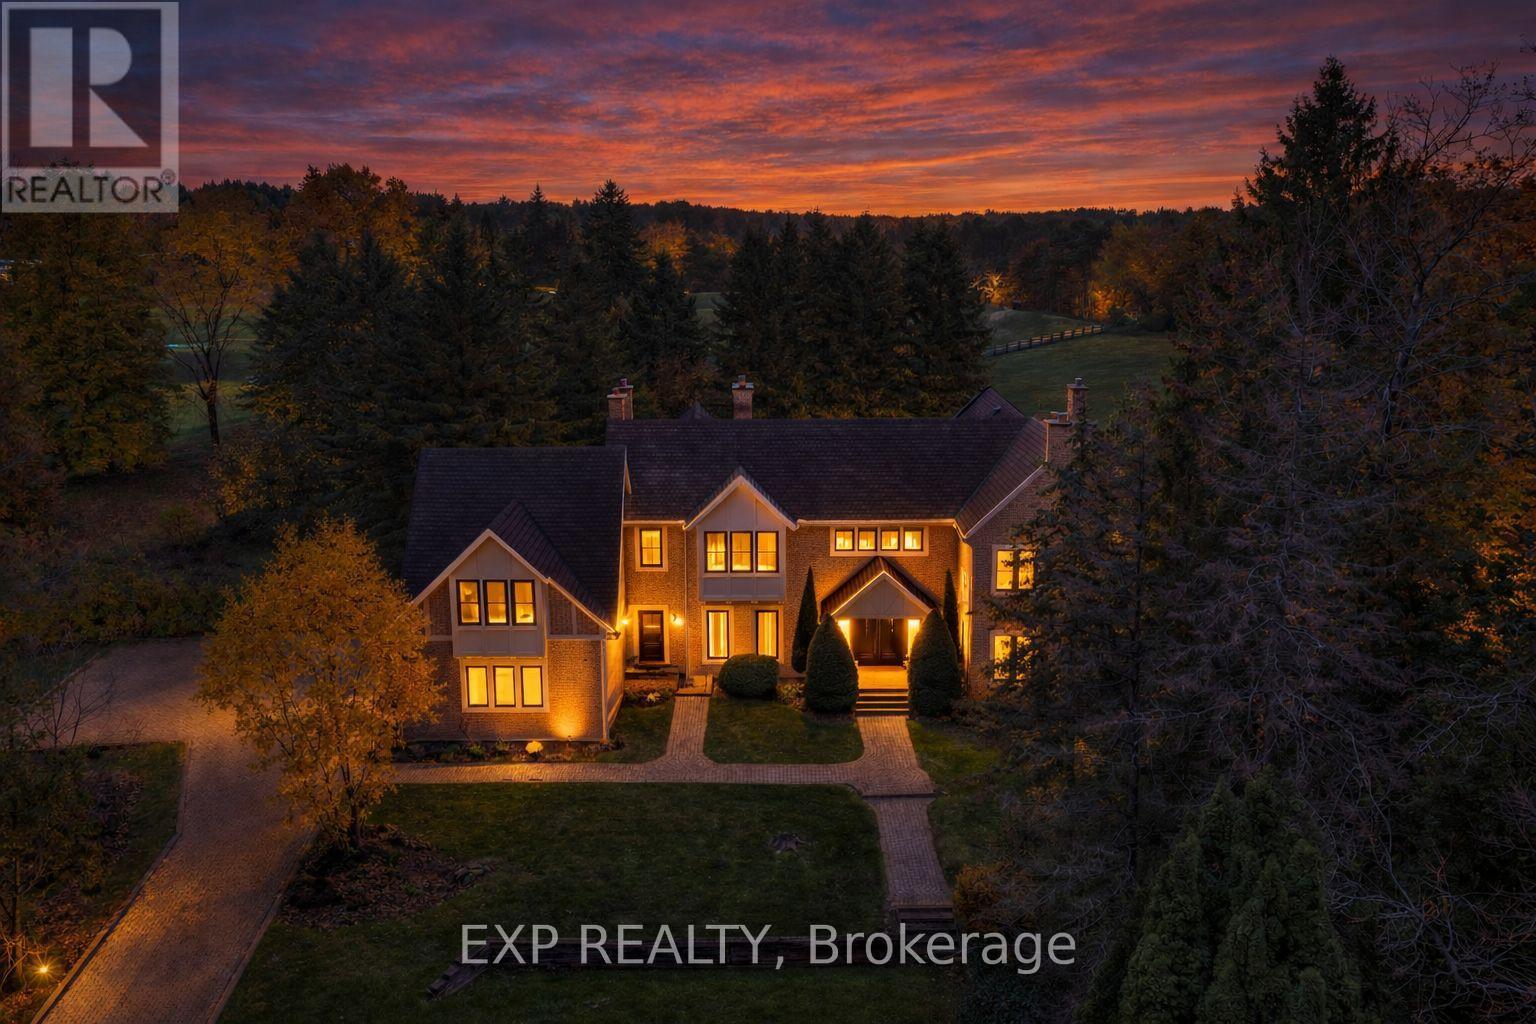
15 Jarvis Avenue
Aurora, Ontario
Welcome to 15 Jarvis Avenue, a rare estate offering in Aurora Estates set on approximately 2.25 acres backing directly onto Beacon Hall Golf Club. Positioned on a very private cul-de-sac, this property delivers a level of privacy, scale, and setting that is increasingly difficult to find in today's market. Offering over 5,400 square feet above grade, this custom-built residence is defined by its grand proportions and timeless layout. A dramatic two-storey foyer leads to formal principal rooms with extensive millwork and hardwood flooring, complemented by a private office overlooking the grounds. The family room walks out to a resort-style backyard, while the kitchen is designed for both everyday living and entertaining, featuring granite counters, built-in appliances, and a spacious breakfast area. The upper level features a generous primary suite with a five-piece ensuite, walk-in closets, and a private balcony with hot tub overlooking the property. Additional bedrooms are well-sized, including one with golf course views and another on its own floor with its own ensuite. The finished basement adds significant additional living space, including a recreation area, media room, separate den, full bathroom, and fireplace, ideal for extended family or entertaining. Surrounded by mature trees and professionally landscaped grounds, the backyard offers exceptional privacy, an inground pool, and multiple seating and entertaining areas with uninterrupted views over Beacon Hall Golf Club. A long gated driveway and attached three-car garage provide parking for up to eleven vehicles. Located near Yonge Street and Bloomington Road with convenient access to Highway 404, top-rated schools, golf, parks, and amenities in Aurora and King Township. Rarely offered and well-positioned at this price point-an exceptional opportunity for buyers seeking estate living with long-term value. (id:61483)
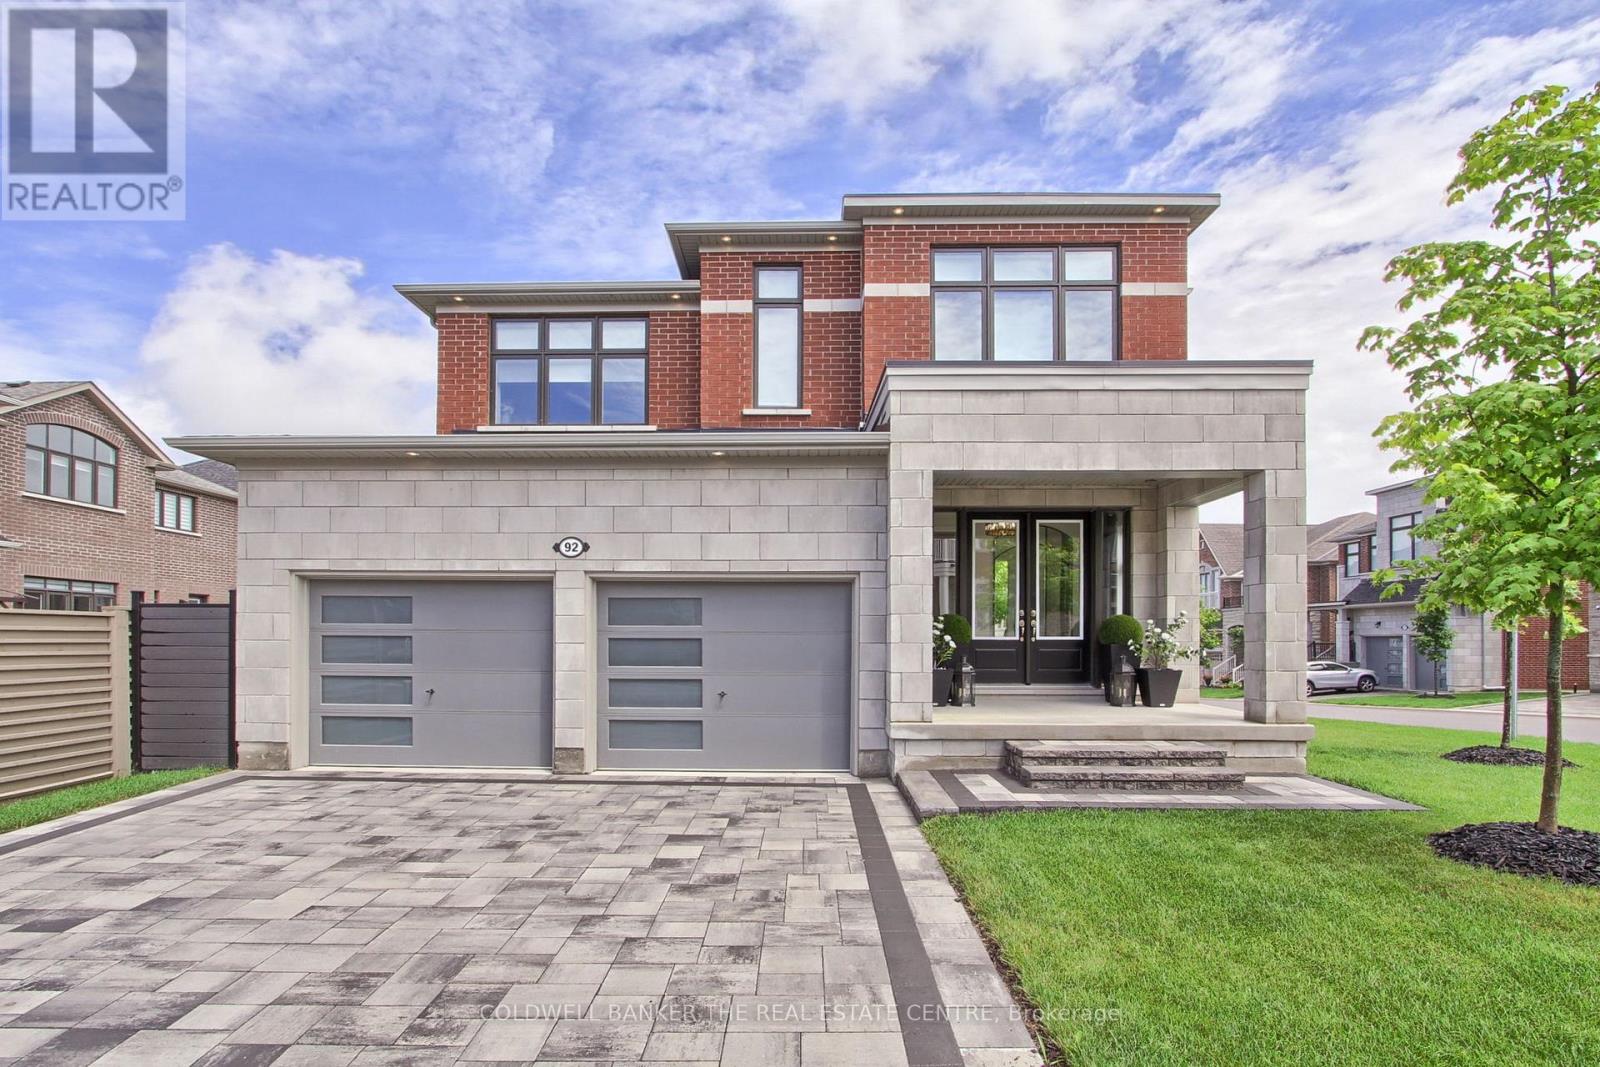
92 Maple Fields Circle
Aurora, Ontario
Welcome to 92 Maple Fields Cir in the Heart of Aurora Estates. Perfect South Aurora location with easy access to both major highways. Stunning Executive home close to all amenities Aurora has to offer. Enjoy this luxurious ready to move in home where no expense has been spared with too many upgrades to mention. Large foyer that leads to oversize dining area with double sided fireplace with extra high 10' ceilings with pot lights throughout.. Cook in your stunning chefs kitchen with oversize gas range, built in bar fridge and top end appliances with built in cabinetry. Oversize island for entertaining with eat in breakfast area that connects to bright and spacious living area. Super bright oversize windows that can be closed with automatic blinds for privacy. Over size garage with entry into shelved custom mudroom. Fully fenced backyard with upgraded composite fencing for zero maintenance. Create your perfect backyard space for outdoor entertaining. Beautiful hardwood floors. Oversize primary bedroom with 4 piece upgraded ensuite with glass shower. Large walk in closet with custom shelving. 3 large bedrooms with private bathrooms in each. Second floor laundry (id:61483)
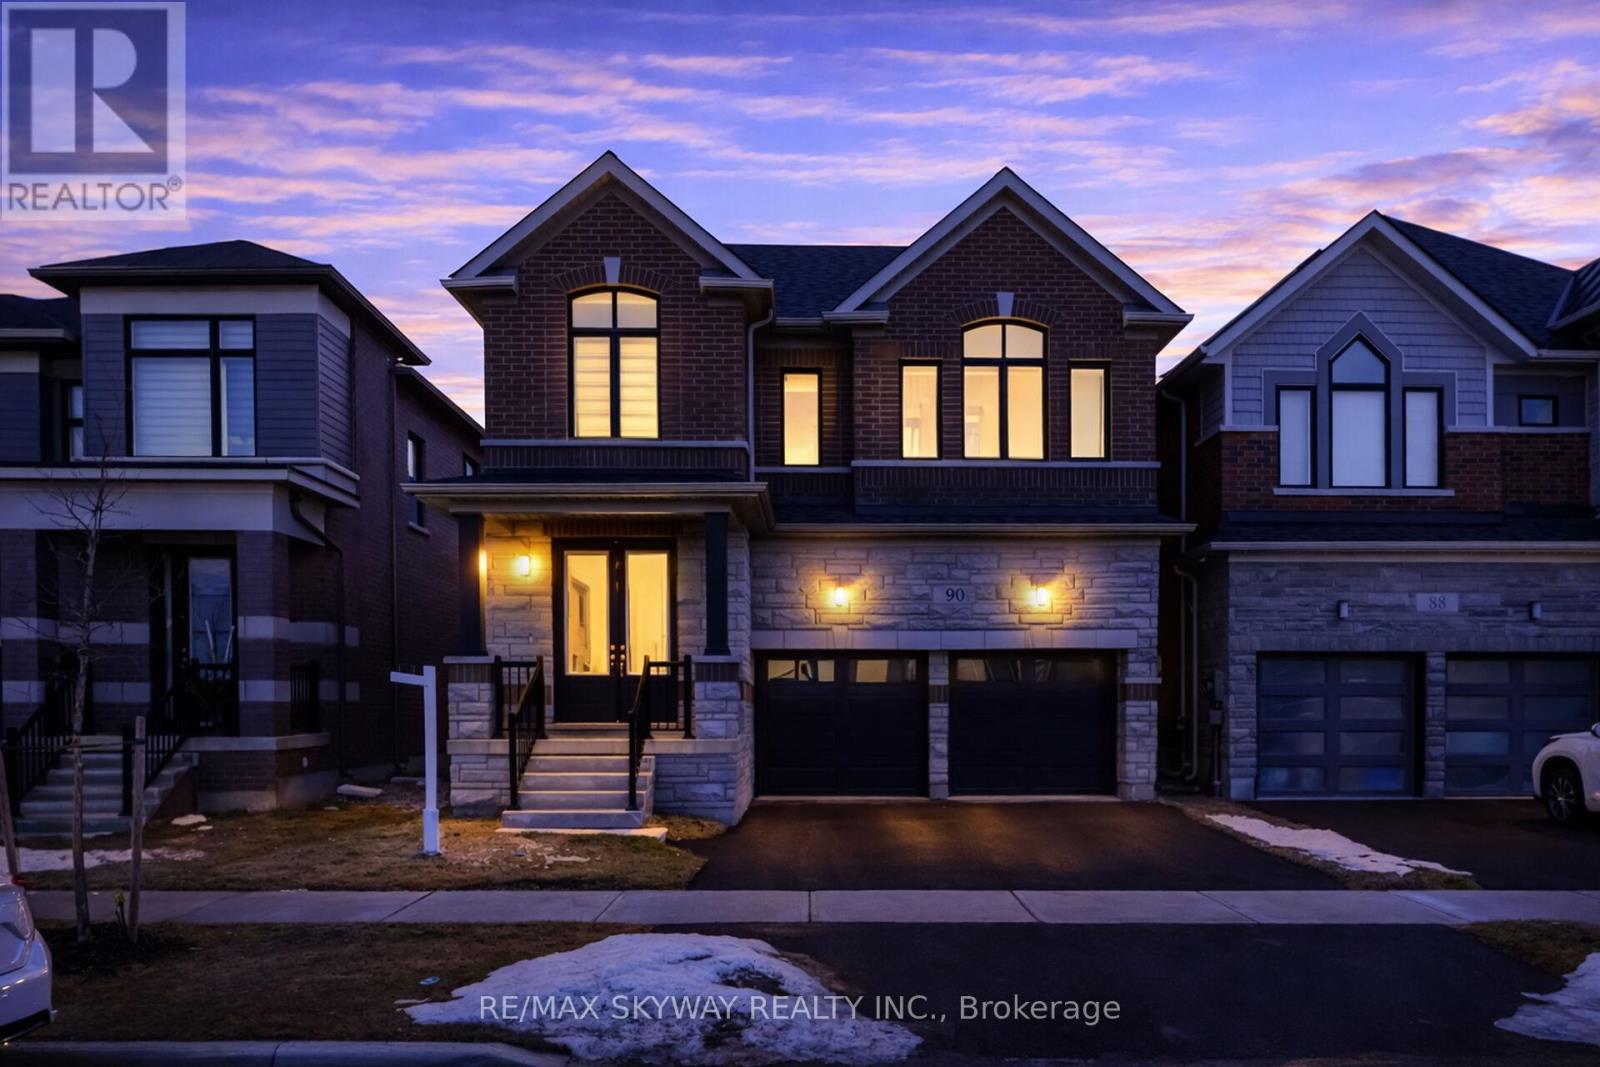
90 Player Drive
Erin, Ontario
Beautiful new luxury home master-planned community of Erin Glen-where charm, convenience and natural beauty come together. this stunning residence features a brick and stone exterior with a double garage, a covered front porch and. you'll find 9 -foot ceilings and hardwood flooring throughout the main level, an elegant oak staircase and an open-concept living and dining area perfect for entertaining. The gourmet kitchen is a chef's dream with quartz countertops, built-in stainless steel appliances, a large breakfast counter. This spacious sun-filled home offers four large bedrooms and four bathrooms, including a luxurious primary suite with a walk-in closet. Laundry room is conveniently located on 2nd floor. Enjoy the convenience of garage access to the home, Cachet Home Comfort Program, which includes a smart thermostat, video doorbell, smart garage door opener and Tarion Warranty. Erin Glen is more than just a place to live it's a vibrant community designed to bring people together with local amenities that cater to every lifestyle. Just 12 minutes from Caledon Village and close to Brampton, Georgetown, Guelph and Orangeville, this location offers the perfect balance of peaceful living. (id:61483)
606 - 203 College Street
Toronto, Ontario
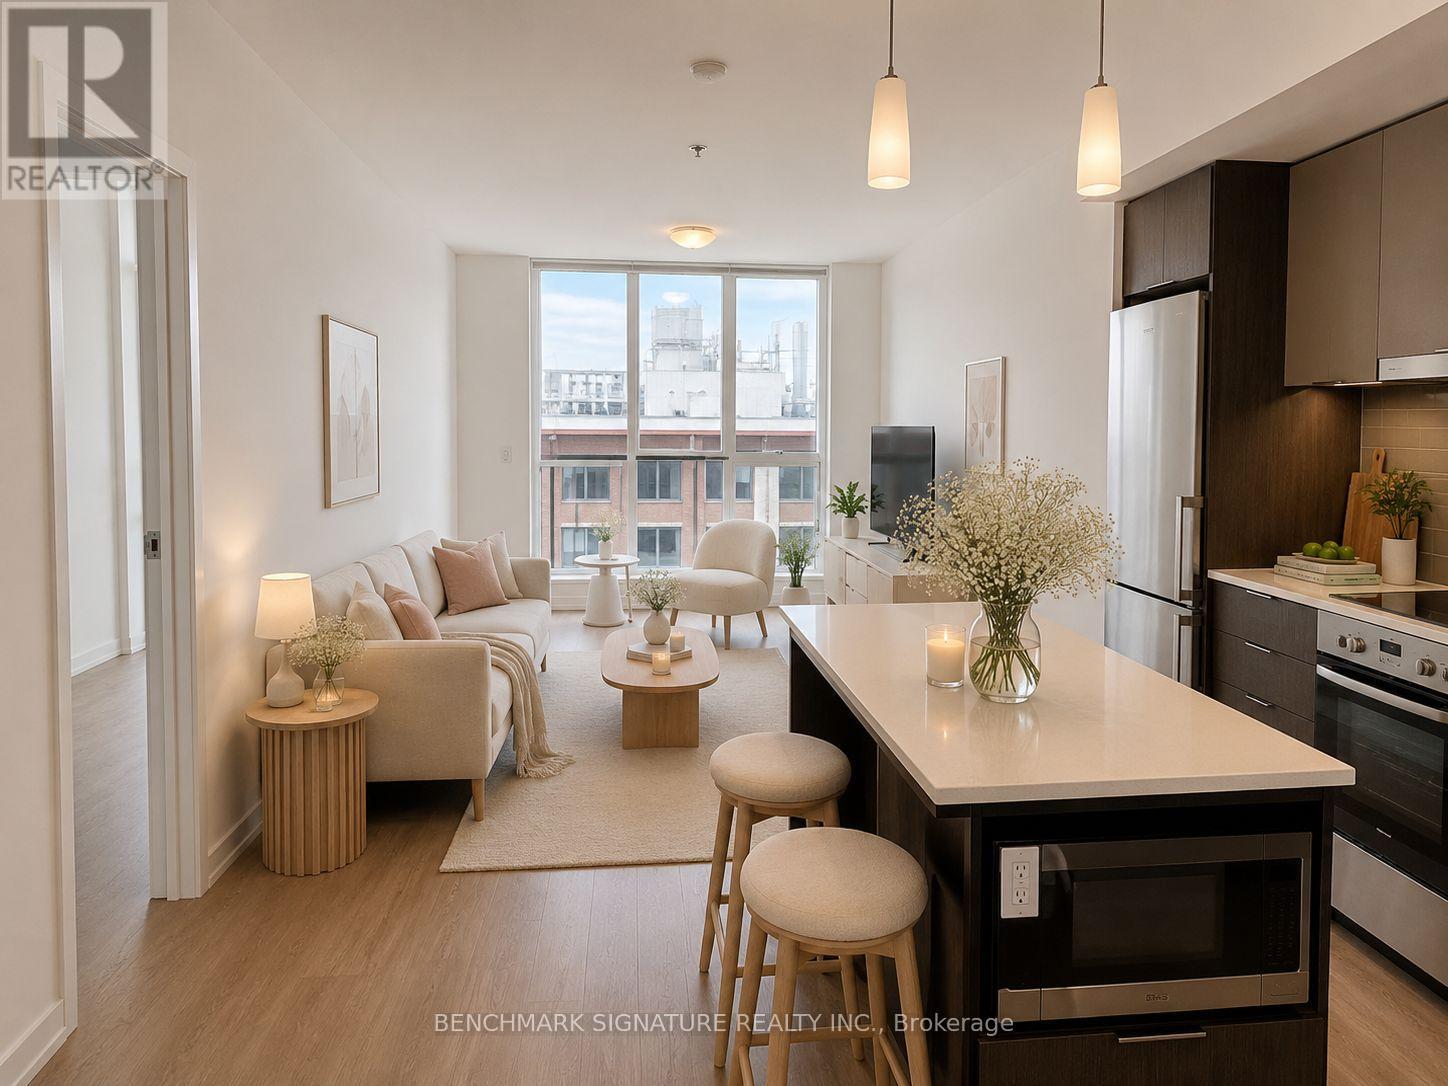
Where Toronto's Smartest Investors Buy - Welcome To Prestigious Theory Condos, Perfectly Positioned Directly Across From The North Campus Of U Of T In One Of Downtown Toronto's Strongest Rental Corridors. Highly Sought After By U Of T Students, Medical Professionals, International Students & Young Downtown Professionals, This Is A Rare Opportunity To Own A High-Demand Investment In The Heart Of The City With Exceptional Rental Potential Year After Year.Bright And Spacious 1+Den Suite Featuring A Highly Functional Layout With 2 Full Bathrooms And A Large Enclosed Den With Sliding Doors - Ideal As A Second Bedroom, Home Office, Or Flexible Rental Space. Efficient Open-Concept Design With Laminate Flooring Throughout, Floor-To-Ceiling Windows, And Modern Finishes Designed To Maximize Both Comfort And Rental Appeal.Unbeatable Downtown Location At College & University - Steps To U Of T St. George Campus, OCAD, TMU, Major Hospitals, Financial District, TTC Subway & Streetcar Access. Walk To T&T Supermarket, Chinatown, Kensington Market, Restaurants, Cafes, Shops & Everyday Essentials. Starbucks Conveniently Located Downstairs.Exceptional 100 Walk Score Offering The Ultimate Urban Lifestyle. Residents Enjoy Premium Amenities Including 24Hr Concierge, Gym, Study Room, Party Room & Outdoor Terrace With BBQ Area. Ideal Opportunity For End Users, Parents Purchasing For Students, Or Investors Seeking Strong Cash Flow Potential & Long-Term Downtown Appreciation. Some Photos Are Virtually Staged For Illustration Purposes Only. (id:61483)
1705 - 840 Queens Plate Drive
Toronto, Ontario
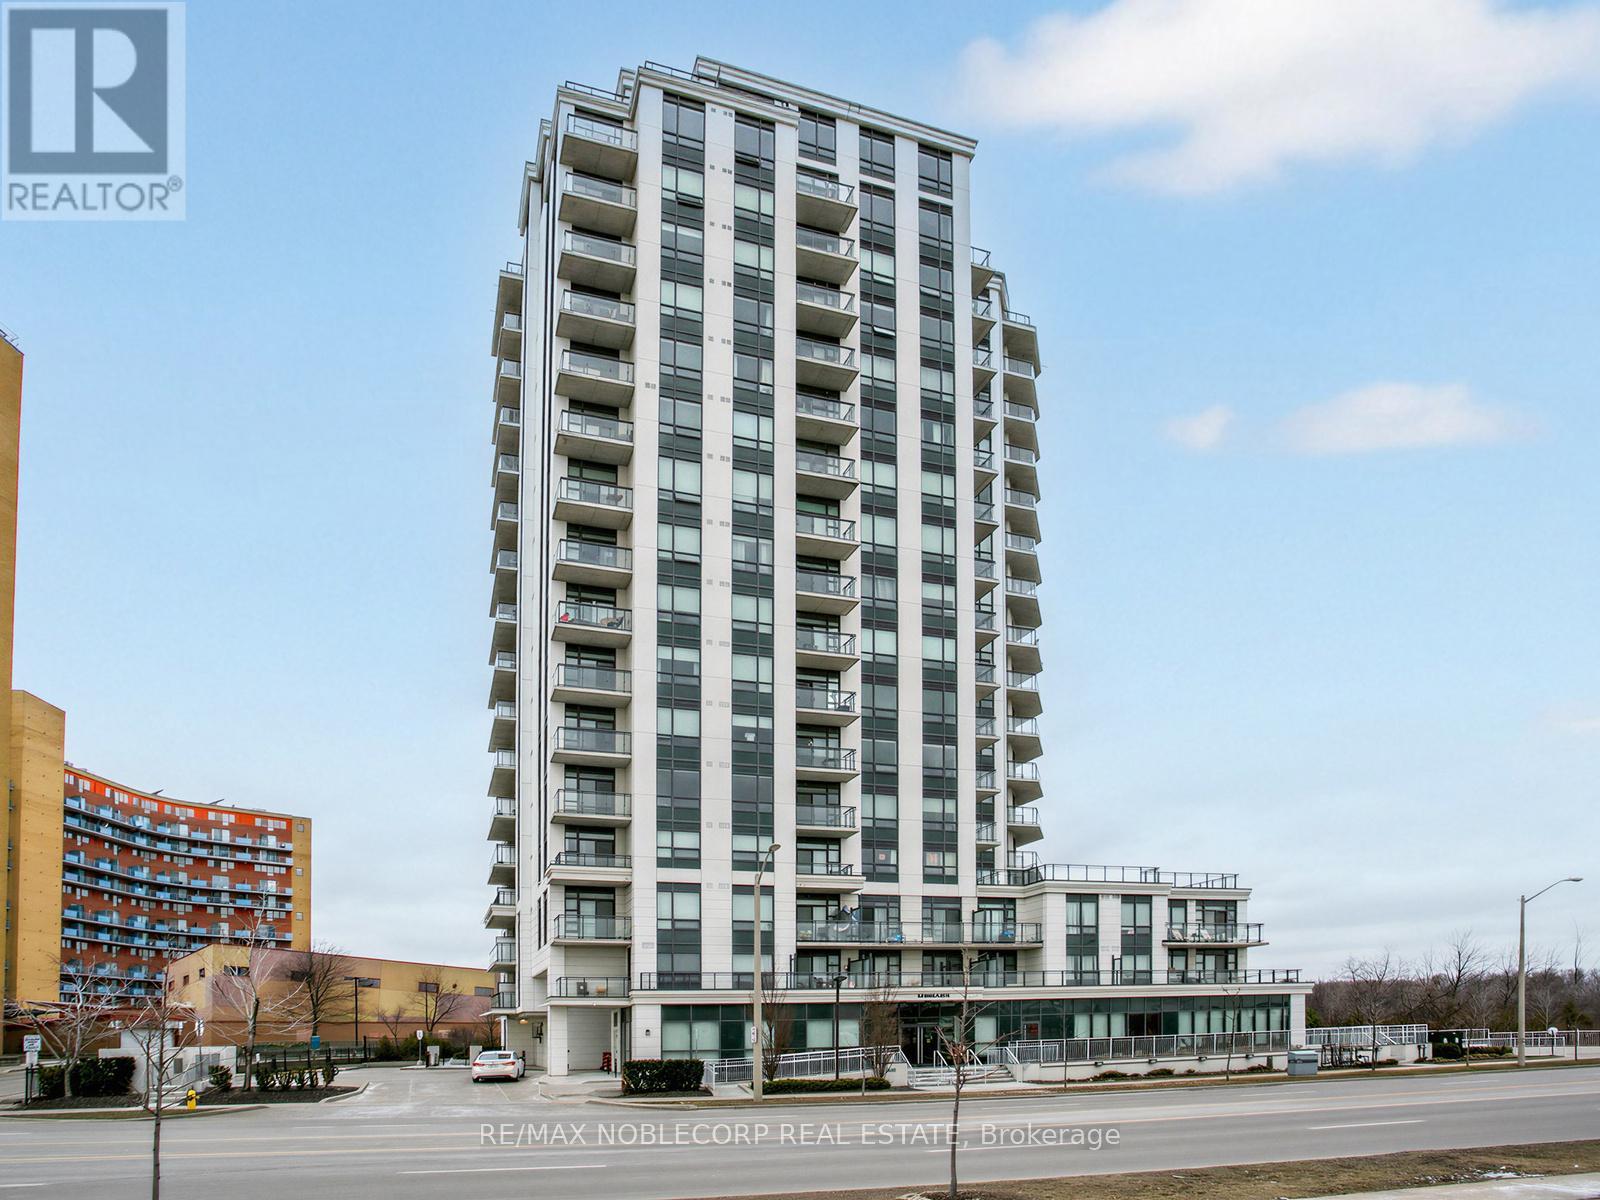
Welcome to the Penthouse at The Lexington - an exceptionally rare offering and the largest suite in the building, boasting an impressive 1,364 sq ft of beautifully updated living space. This stunning penthouse residence features soaring 10-ft ceilings, brand new hardwood flooring and baseboards, fresh paint throughout, elegant crown moulding, and pot lights throughout the suite. Designed for both grand entertaining and everyday comfort, the layout offers an expansive open feel with four separate double-door walkouts leading to a spectacular wrap-around terrace spanning the entire length of the unit. Enjoy breathtaking 180-degree panoramic views with coveted south-east-north exposure and CN Tower skyline views. A grand entrance welcomes you with a massive walk-in closet and an oversized den ideal for a home office, sitting area, or additional living space. The oversized walk-in laundry room with sink adds exceptional convenience and storage rarely found in condo living. A truly unique penthouse opportunity combining scale, luxury, and unforgettable outdoor living in one of the building's rarest, oversized suites! Amazing Amenities Include Exercise Room, Lounge, Party Room With Kitchen Facilities & Board Room. Steps To Woodbine Racetrack & Casino, Humber College, Woodbine Mall, Royal Woodbine GolfClub, Pearson Airport, Transit & Major Highways. (id:61483)
Basement - 44 Meadowlands Boulevard
Hamilton, Ontario
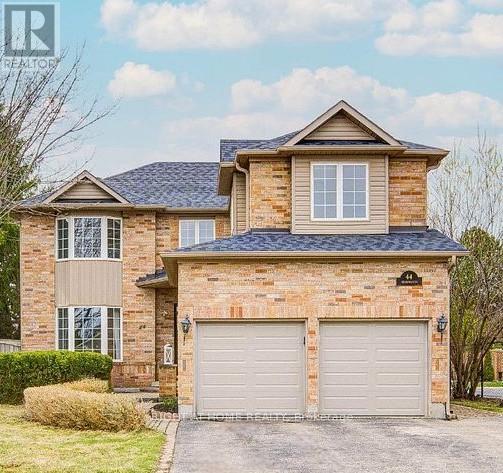
Welcome to this freshly painted and fully furnished 2-bedroom basement apartment located in the prestigious Meadowlands neighborhood of Ancaster. This spacious unit offers comfort, privacy, and convenience in one of the most desirable areas in Hamilton. Features include a separate entrance, a fully equipped kitchen, ensuite laundry, stylish furnishings throughout, and modern open concept living spaces. Ideal for professionals or students. Prime location, just steps to Costco, major shopping centers, restaurants, parks and all essential amenities, 4 min drive to Reedemer and 15 min to McMaster. Easy access to Hwy 403 and Lincoln Alexander Parkway. Tenant to pay 30% of utilities. (id:61483)
610 Conners Drive
North Perth, Ontario
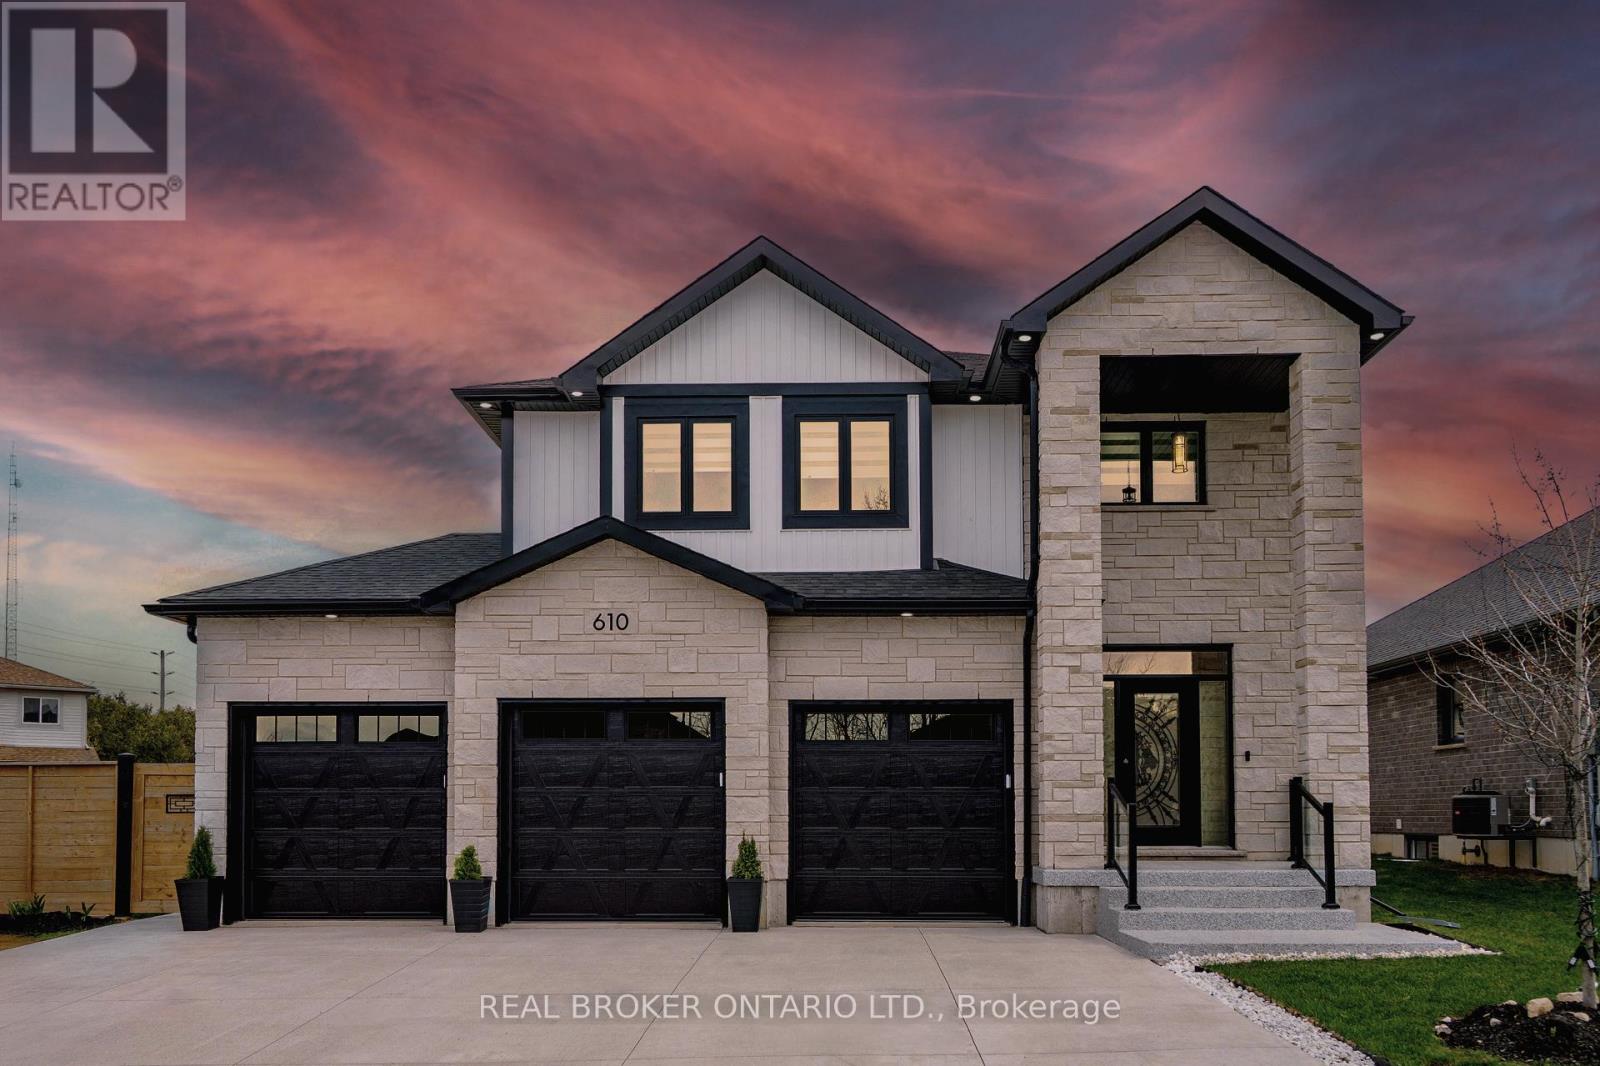
Luxury Living in a Prestigious Listowel Community. Welcome to a one-of-a-kind executive home that masterfully blends luxury, functionality, and contemporary style set in one of Listowel's most sought-after neighbourhoods. This exceptional residence spans three beautifully finished levels, offering spacious, open-concept living with elegant modern touches throughout. Featuring 4+1 bedrooms and 4 luxurious bathrooms, this home is ideal for families who value space and comfort. The chef-inspired kitchen boasts sleek quartz countertops, a striking modern backsplash, and premium finishes, perfect for both everyday meals and entertaining. The main and lower levels are enhanced by two cozy shiplap enclosed gas fireplaces, architectural light fixtures, and pot lights throughout inside and out. Retreat to the stunning primary suite complete with a 5-piece spa-like ensuite, including a frameless glass shower, relaxing soaker tub, and a spacious walk-in closet. A finished basement with an additional bedroom, a cold room, and a mudroom offers flexible living options for extended family, a home office, or a private guest space. Enjoy the luxury of a 3-car garage and a no-sidewalk driveway that comfortably parks up to 6 vehicles ideal for hosting or growing families. The custom wrought-iron staircase with wrought iron pickets leads to the second floor, water filtration system, and extensive upgrades elevate the homes distinctive appeal. All of this is just minutes from the hospital, schools, parks, and all of Listowel's essential amenities. There's truly nothing else like it on the block, this is not just a home, it's a lifestyle. Don't miss your chance to own this showstopper and schedule your private tour today! (id:61483)