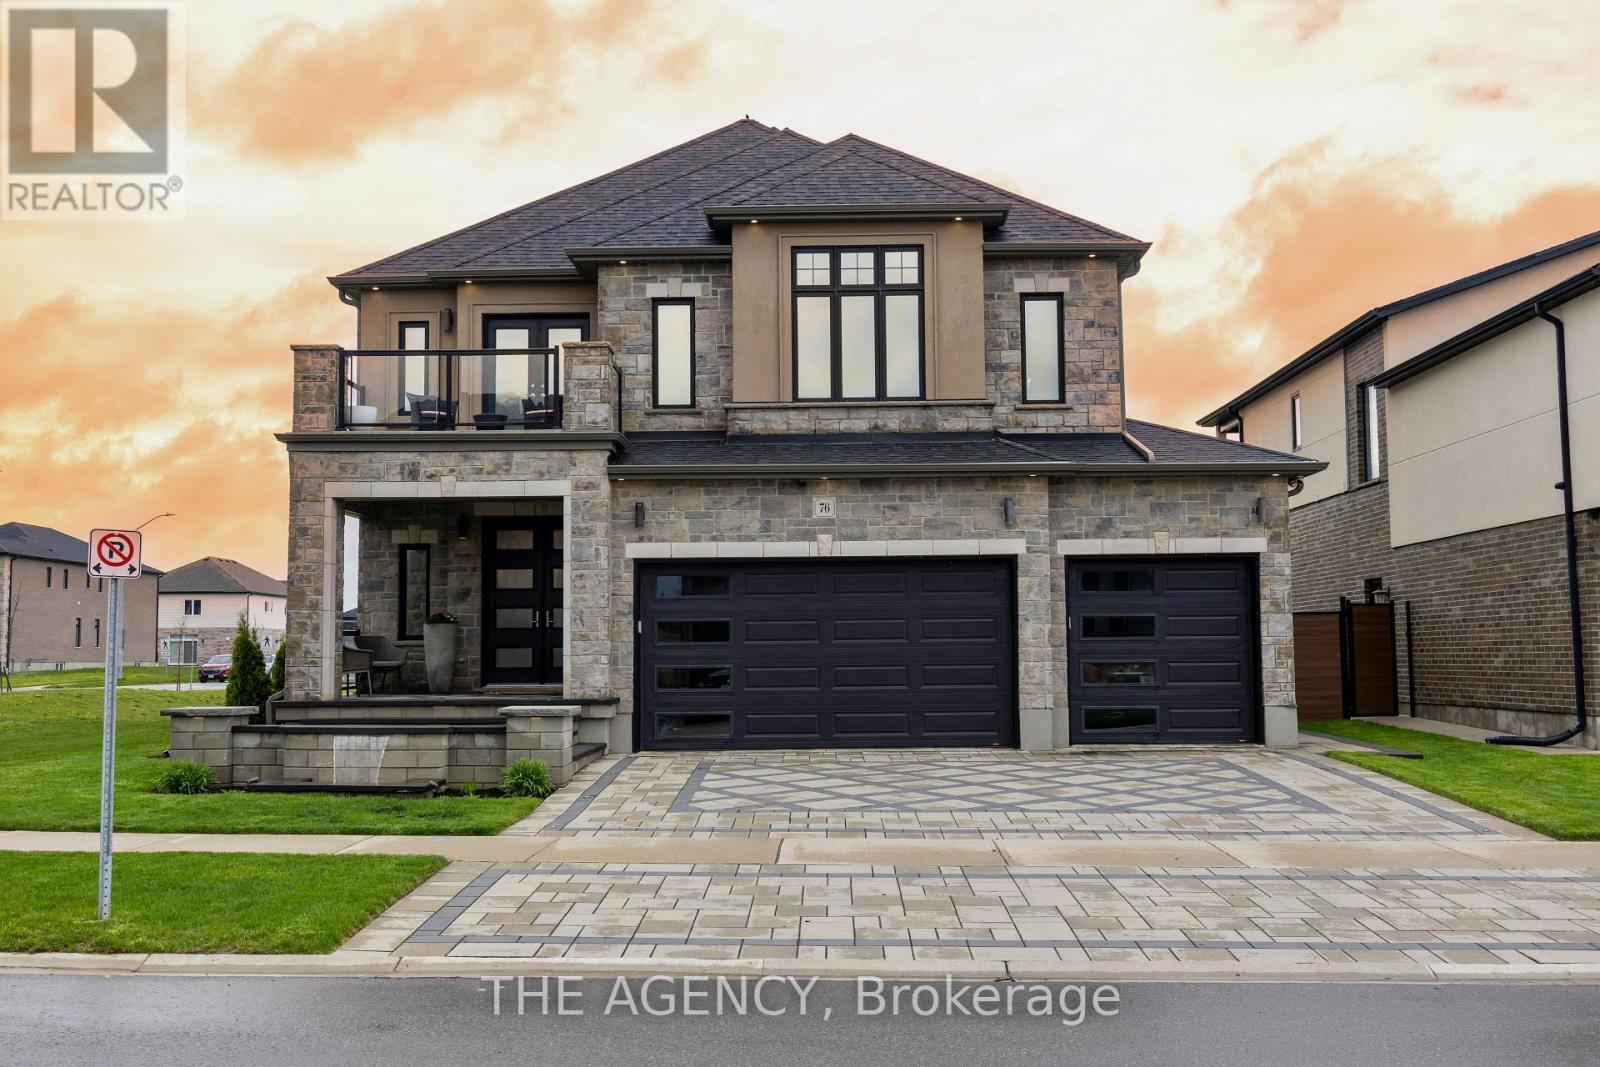
76 Grandville Circle
Brant, Ontario
Welcome to one of Paris' most distinguished executive homes, set on a premium 55-ft corner lot backing onto peaceful greenspace and pond views in a highly sought-after family community. Offering approx. 3,459 sq ft, this luxurious 4-bedroom, 5-bathroom residence blends elegance, comfort, and functionality. Three spacious bedrooms feature private ensuites, while the impressive primary retreat includes his & hers walk-in closets and a spa-inspired 5-piece ensuite with a freestanding tub and oversized glass shower. A second-floor family lounge with balcony access provides the perfect place to relax and enjoy elevated neighbourhood views. Designed for upscale living, the main floor showcases 10-ft ceilings, hardwood and ceramic flooring, a private office, an elegant dining area, mudroom access from the garage, and a bright living room overlooking the backyard. The chef-inspired kitchen features 42" upper cabinetry, granite countertops, an 8-ft island, walk-in pantry, butler's pantry, 48" fridge, 36" gas 6-burner stove, built-in oven/microwave combo, and custom hood range. The walk-out basement offers endless potential for entertaining or multi-generational living. Outside, enjoy exceptional curb appeal with a custom paverstone driveway and entry, water fountain feature, vinyl fencing, and 3-car driveway. Located across from a future neighbourhood park and within walking distance to public and Catholic elementary schools. Situated in the charming town of Paris, known as "The Prettiest Little Town in Canada," residents enjoy boutique shopping, riverside trails, historic downtown charm, cafés, restaurants, and easy access to Highway 403. Luxury living meets small-town sophistication in this extraordinary home. (id:61483)
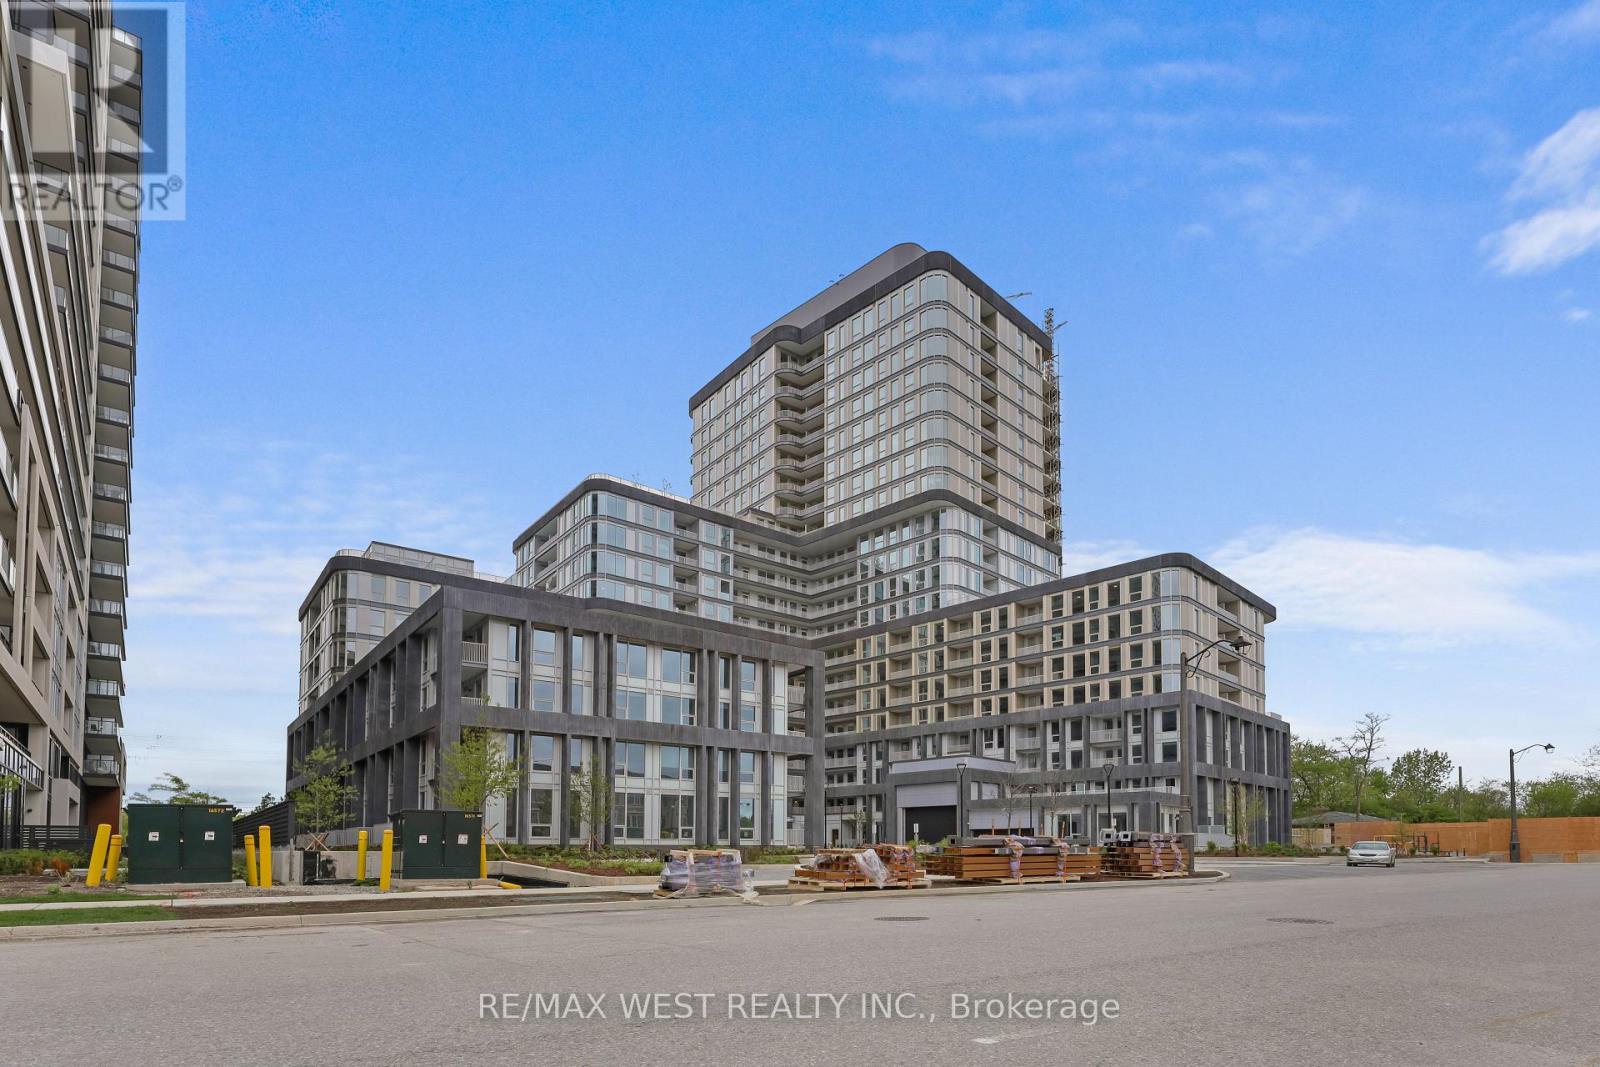
205 - 3240 William Coltson Avenue
Oakville, Ontario
Welcome to Upper West Side Condo In The Highly Coveted Joshua Meadows Community. Sun filled New One Bedroom Condo, Beautiful Laminate Floors Throughout. High Ceilings and Open-concept Kitchen Featuring Stainless Steel Appliances. Smart Living With a Geothermal System and Keyless Entry. Absolutely Amazing Location Near Grocery Stores, Hospital, Go Transit, and Highway 407/401/403. This is a Must See! (id:61483)
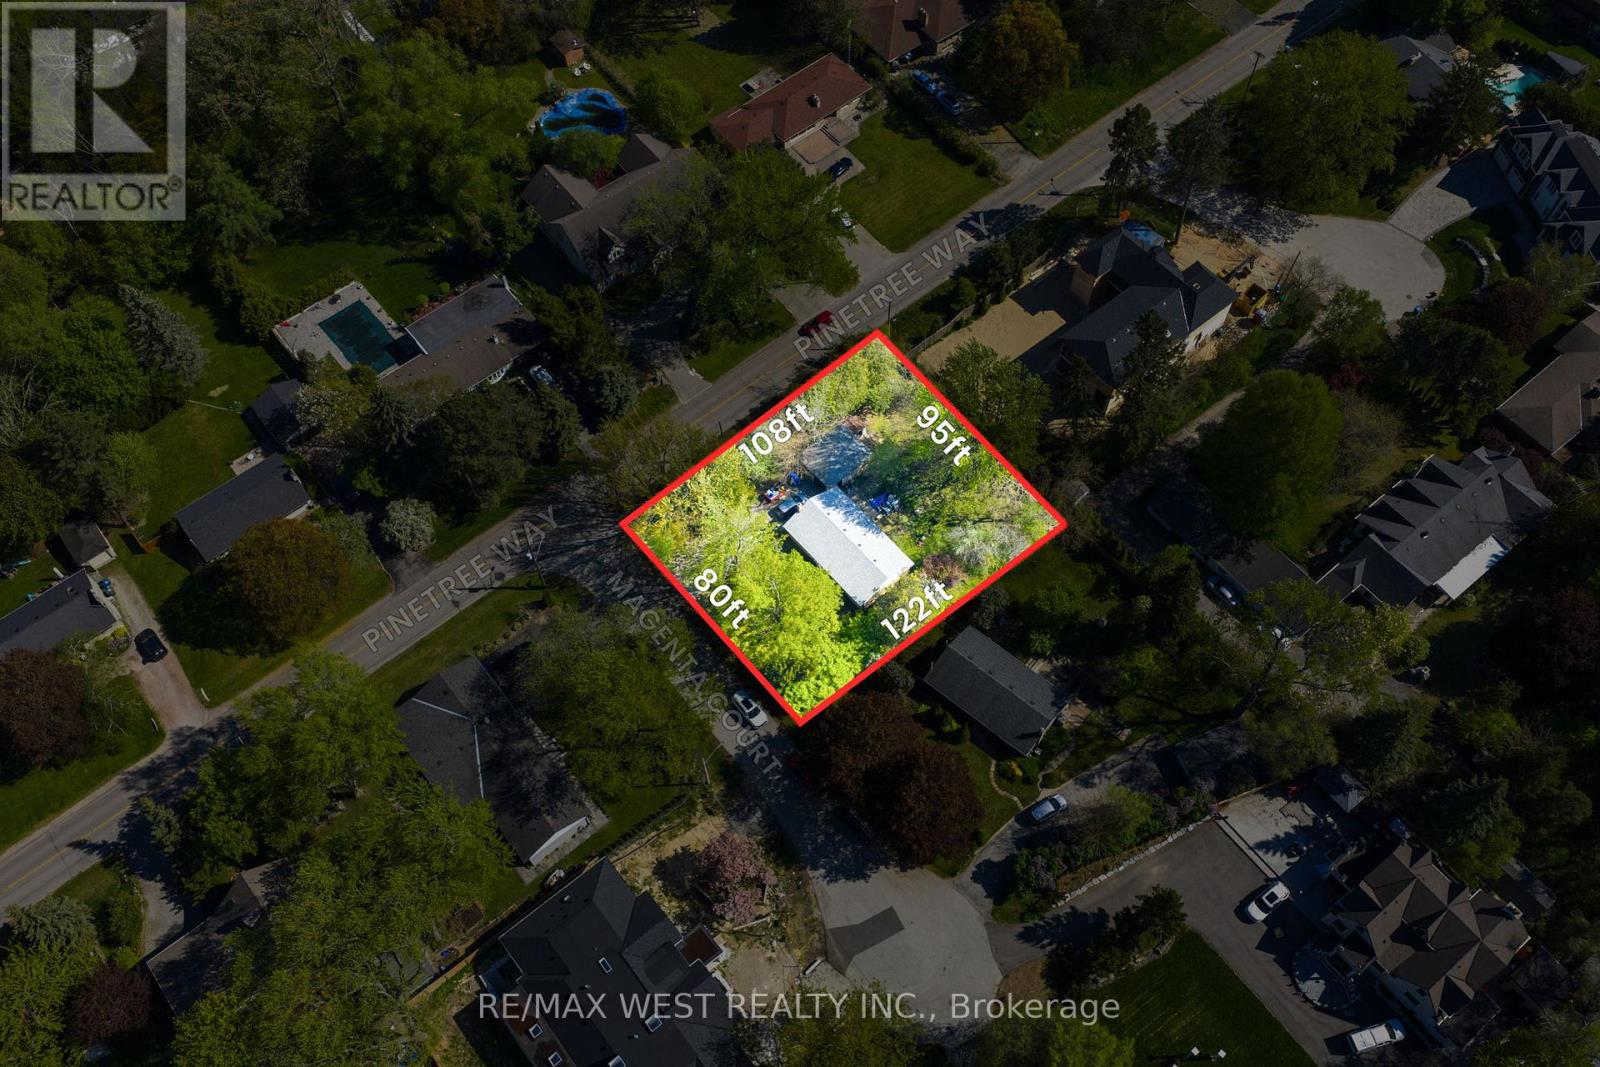
1610 Magenta Court
Mississauga, Ontario
Located in the prestigious Mineola West community, this detached home sits on a premium RL-6 zoned lot surrounded by beautiful custom residences and mature tree-lined streets. An ideal opportunity for families looking to create their forever home in one of South Mississauga's most established and sought-after neighbourhoods. Just minutes from Port Credit, the GO Transit station, parks, waterfront trails, and everyday conveniences, the location offers an exceptional balance of lifestyle and connectivity. Situated near one of the area's most respected public schools and within a community continuing to see thoughtful growth and investment, this is a rare chance to put down long-term roots in a truly special neighbourhood. (id:61483)
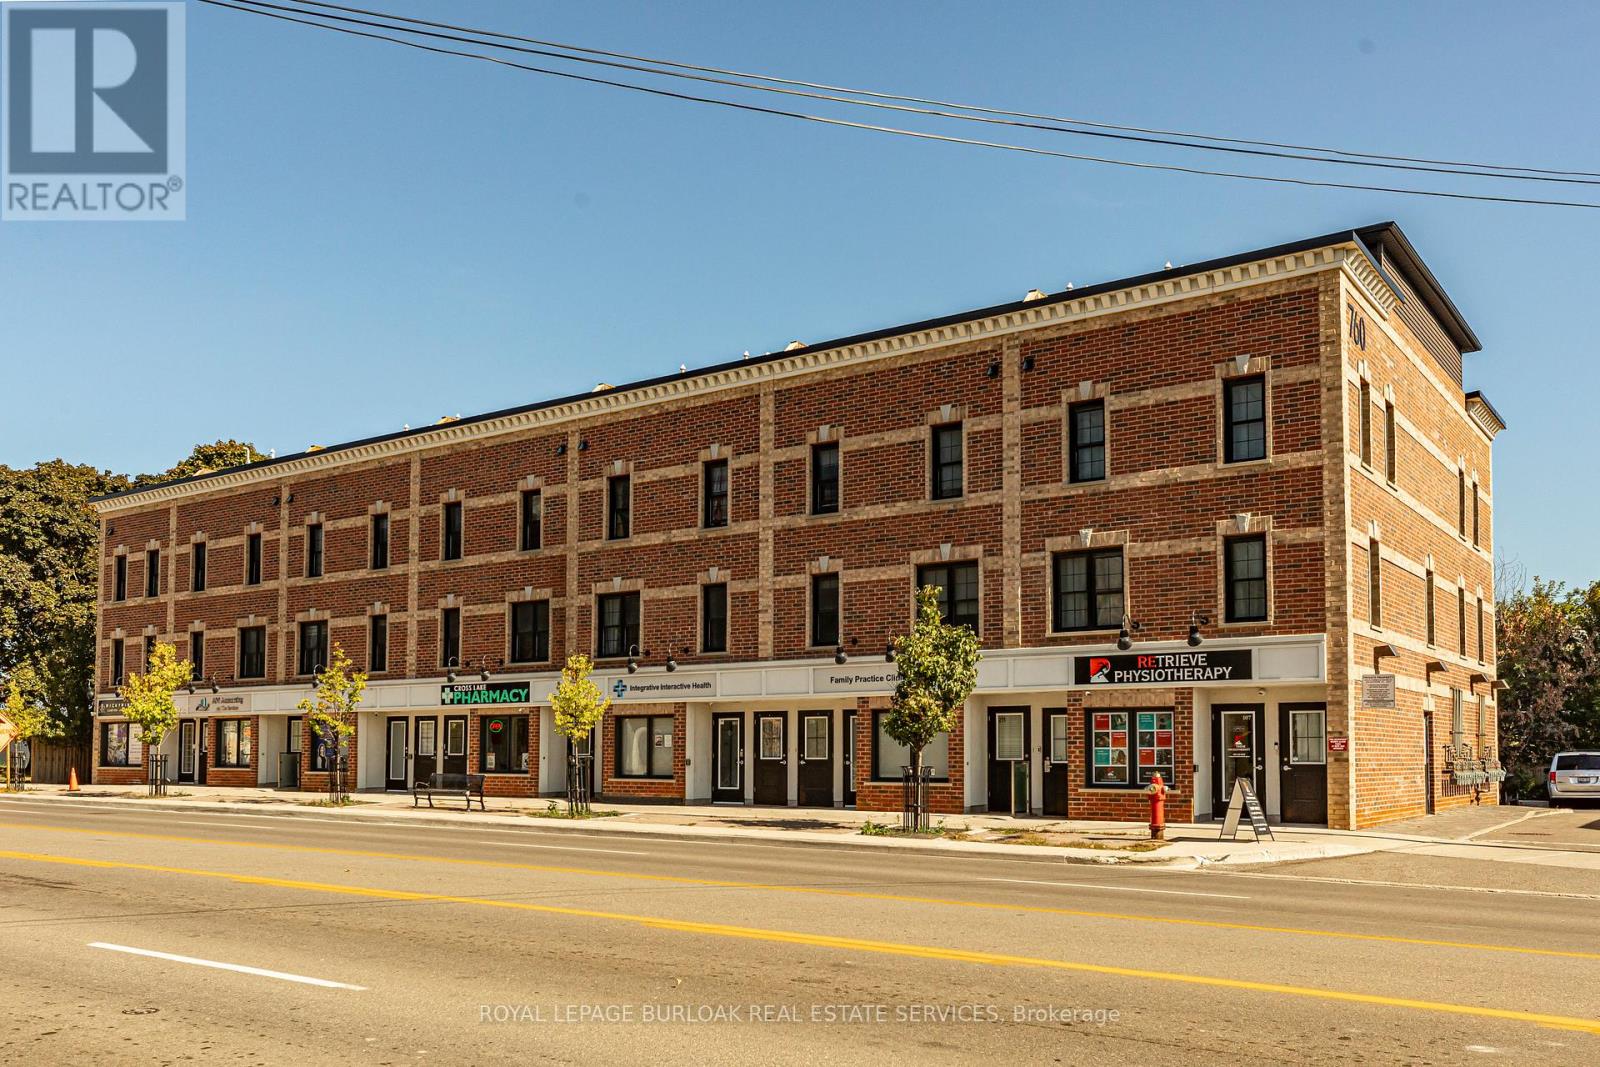
201 - 760 Lakeshore Road E
Mississauga, Ontario
LARGEST END UNIT w/ TWO ROOFTOP PATIOS!!! - Flooded with natural light from extra windows, this rare end unit offers exceptional space and style in Mississauga's buzzing Lakeview community-just steps from Lake Ontario. Designed by acclaimed interior designer Regina Sturrock, this stunning 1,637 sq ft home perfectly balances modern design with everyday comfort. With 2 spacious bedrooms, 1.5 bathrooms, and your own private garage, it delivers open-concept living at its best. The highlights? Two incredible rooftop patios-perfect for brunches, BBQs, or relaxing under the stars. Inside, the designer kitchen shines with custom high-gloss and satin cabinetry, quartz countertops, and a dramatic matte-finish quartz peninsula-perfect for cooking, entertaining, or gathering with friends. Set in one of the GTA's fastest-growing waterfront neighborhoods, Lakeview blends nature and city energy seamlessly. Enjoy bike paths, parks, cafés, and the exciting Lakeview Village redevelopment just around the corner. With Douglas Kennedy Park, Toronto Golf Club, and countless amenities nearby-plus easy access to the QEW and Long Branch GO-you're perfectly positioned for both weekend adventures and a quick commute. Experience the best of both worlds-urban energy and lakeside tranquility-all in one exceptional end unit. Come see it for yourself! (id:61483)
47 - 2 Bernick Drive
Barrie, Ontario
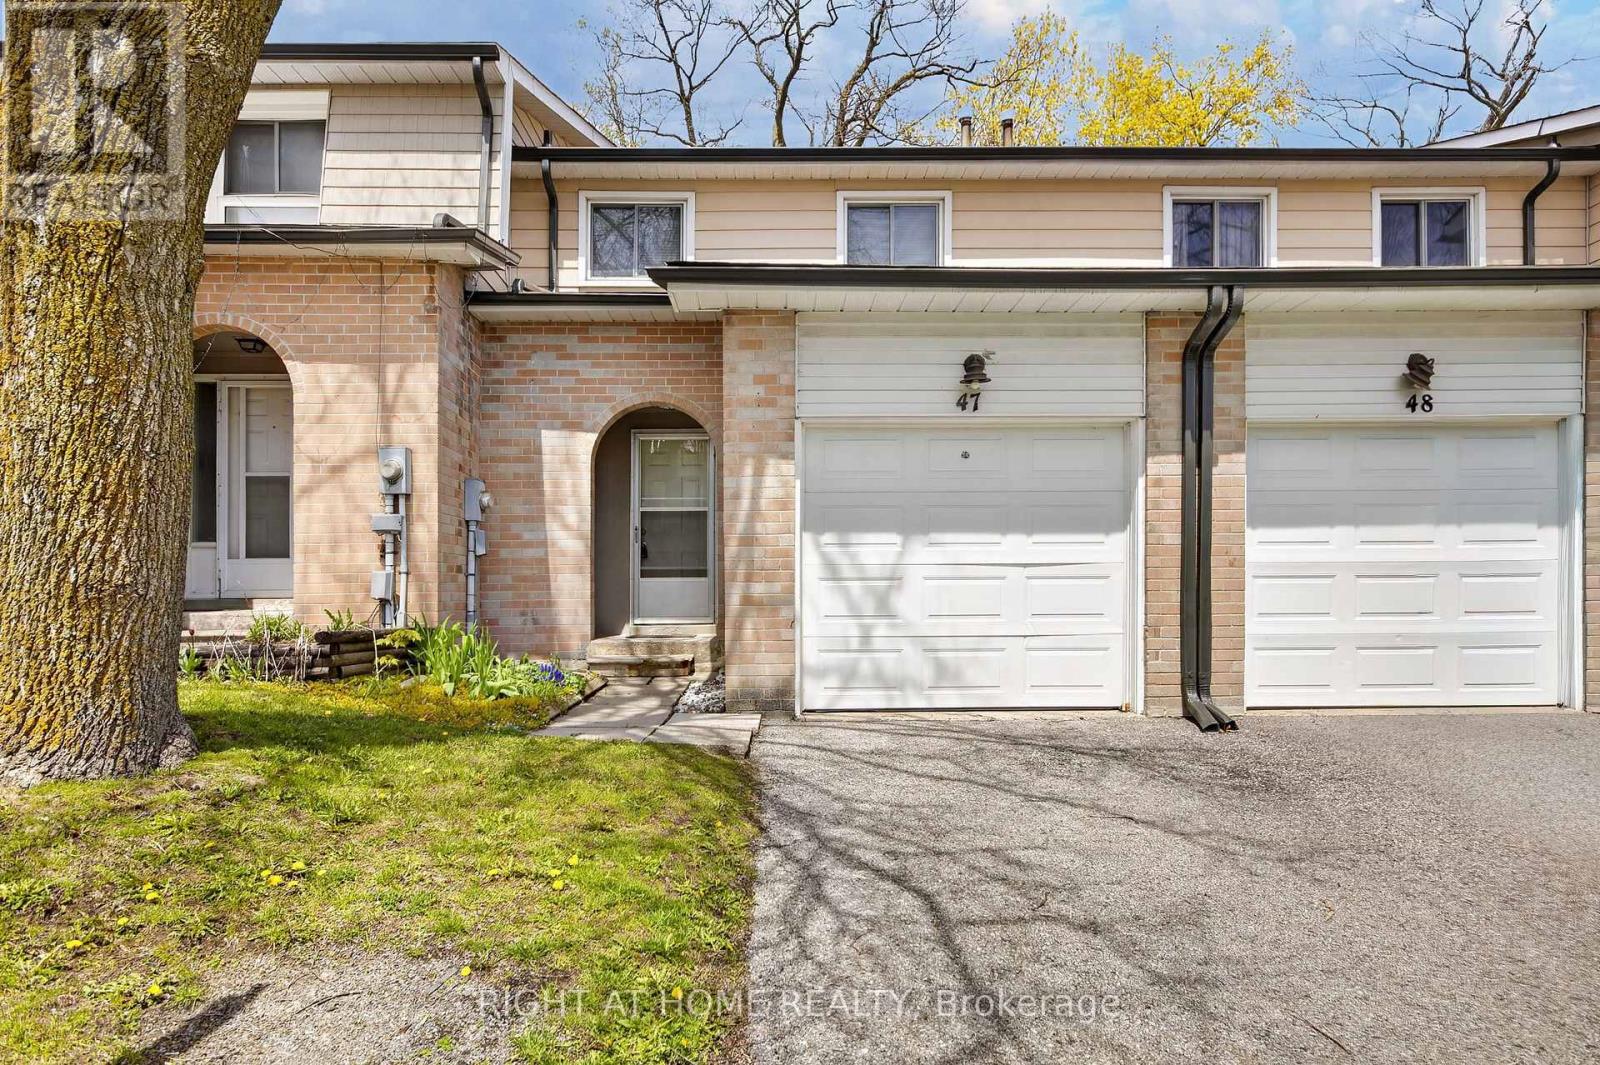
Welcome to Unit 47 at 2 Bernick Drive - a well-maintained 4 bedroom and move-in ready condo townhouse located in Barrie's desirable east end. Perfect for first-time buyers, down sizers, or investors, this home offers functional living space, low-maintenance living, and an unbeatable location close to all amenities. Maintenance fee's include cable tv, internet, water, snow removable & landscaping, insurance. Step inside to a bright and inviting layout featuring spacious principal rooms, large windows, and a practical floor plan designed for comfortable everyday living. NEW kitchen with quartz counters ,soft close cabinet doors offers ample cabinetry and workspace with a seamless flow into the dining and living areas, ideal for entertaining or relaxing with family and friends. The upper level features generously sized bedrooms and a full bathroom, while the lower level provides additional living space perfect for a recreation room, home office, gym, or extra storage. Enjoy the convenience of being located just minutes from Georgian College, Royal Victoria Regional Health Centre, shopping, restaurants, schools, parks, public transit, and easy access to Highway 400. Whether you are entering the market, investing, or looking to simplify your lifestyle, this property presents exceptional value in a highly sought-after Barrie neighbourhood. Deep single car garage. (id:61483)
2316 - 2550 Simcoe Street N
Oshawa, Ontario
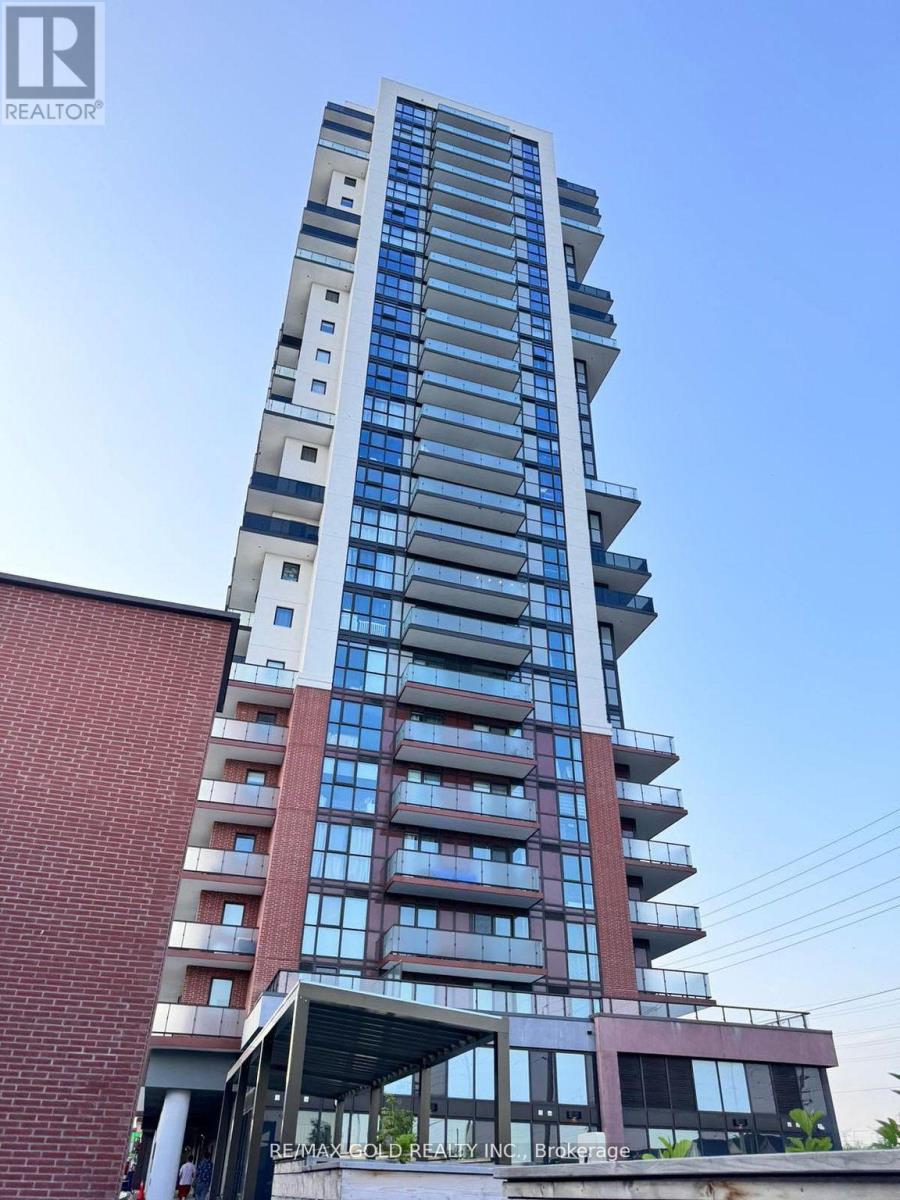
Amazing unobstructed South views make this 3 bedroom, 2 bathroom condo unit an unparalleled urban oasis. Spanning a generous, this spectacular condo features an expansive open-concept layout bathed in an abundance of natural light with a modern galley style kitchen with quartz counter tops, built-in panel-ready dishwasher and stainless steel appliances. Ensuite stacked laundry. The thoughtfully designed living area beckons you to relax and unwind with a walkout to your serene, private balcony. Enjoy sipping your morning coffee with a South view . Primary bedroom has a 4 piece ensuite and the second bedroom boasts a large floor to ceiling window. Easy access, right from the front entrance of your building to major bus routes and walking distance to UOIT/Durham College and just a two minute drive to the 407. Nestled in a vibrant community with a wealth of dining, shopping, and entertainment options (Costco, Starbucks, FreshCo, The Canadian Brewhouse just to name a few..),this extraordinary condo unit offers an unrivalled living experience for those who demand the very best! (id:61483)
222 - 38 William Carson Crescent
Toronto, Ontario
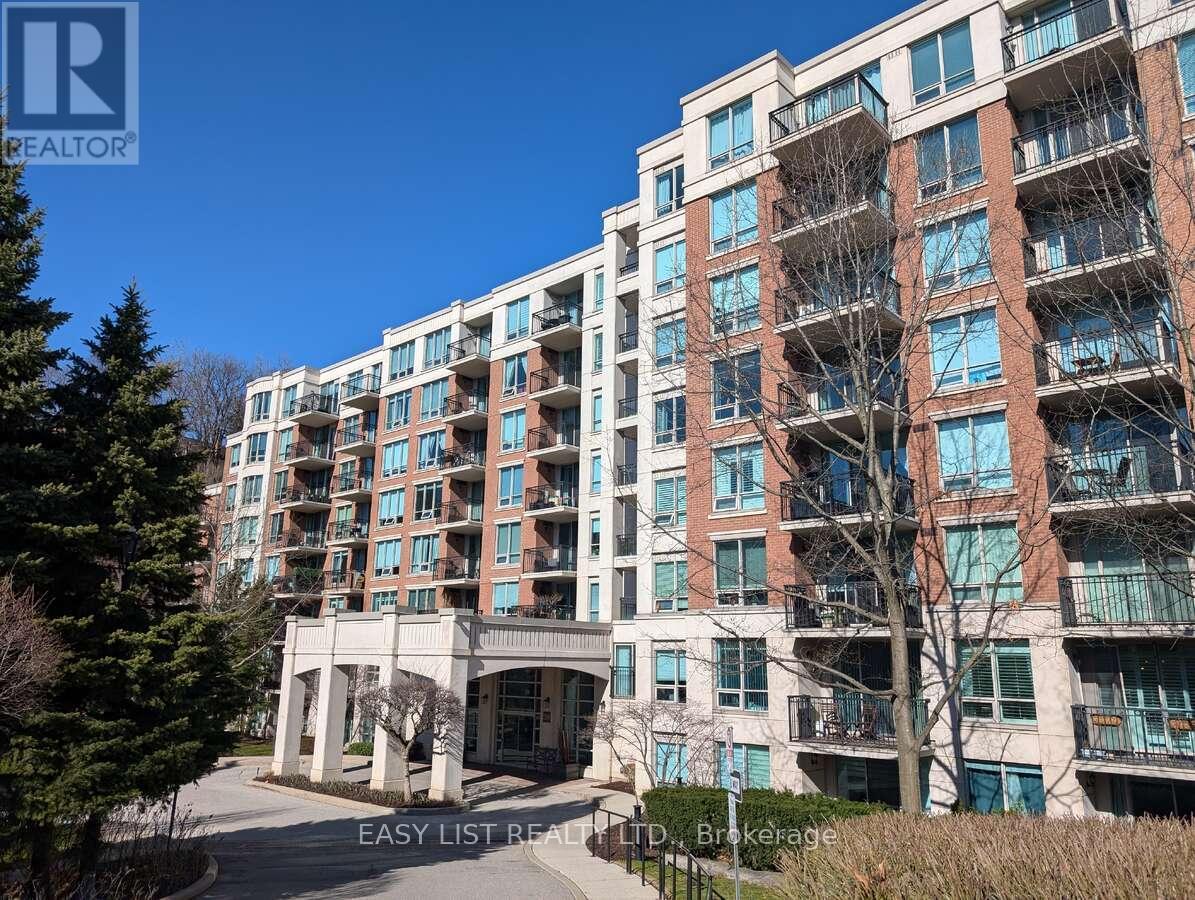
*** Visit the REALTOR website for further information about this Listing *** 1 bedroom plus a den condo unit with 1 parking and 1 locker. Condo fees include ALL the utilities (Cable TV, Internet, Water, Gas and Electricity). Den is large enough to be a second bedroom, study or office space. Lots of storage place and a walk-in closet. Private gated community that's close to highway 401, in a top school area, walking distance to York Mills subway station and a golf course. Amenities include 24/7 concierge, party room, exercise room, game room, guest suite, sauna and indoor salt water pool with change rooms. (id:61483)
44- Basement - 5672 Dorchester Road
Niagara Falls, Ontario
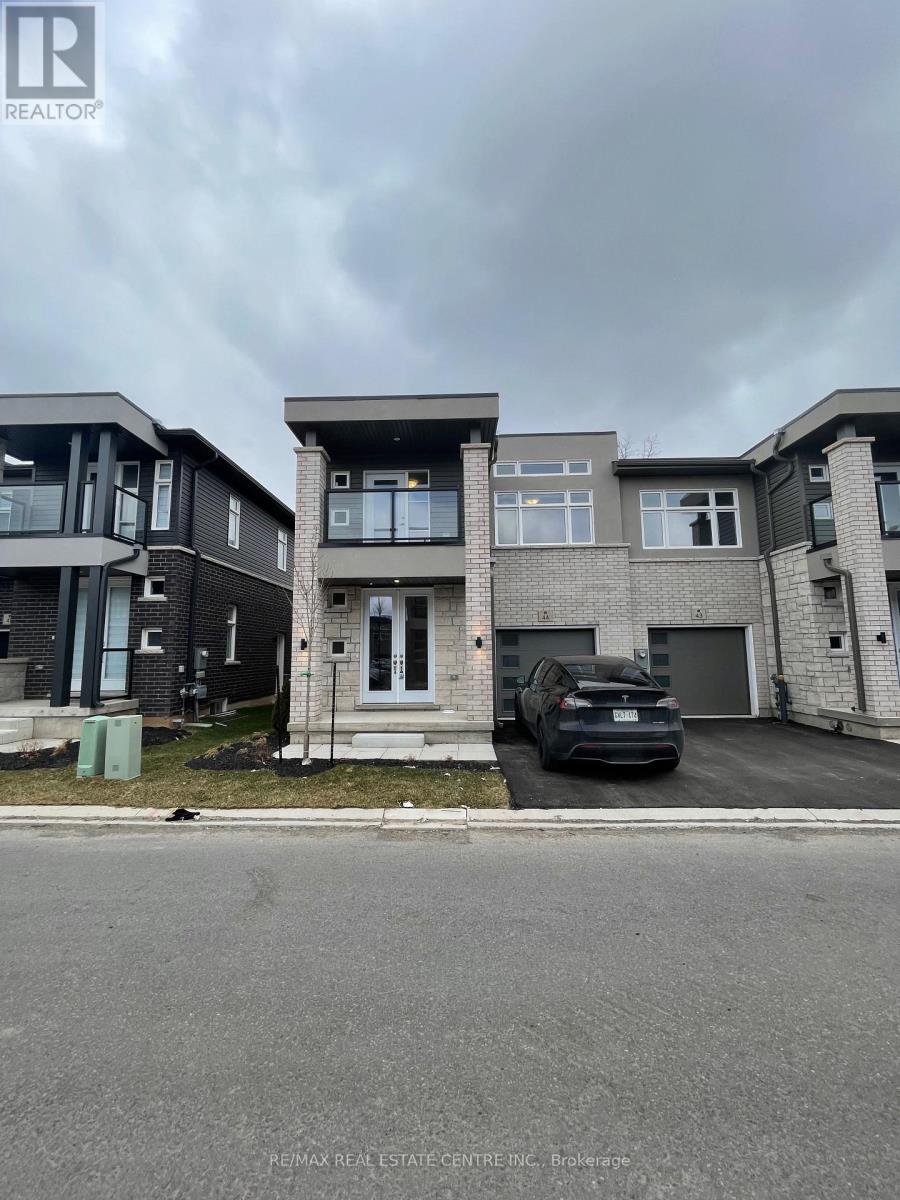
Stunning 2 bedroom and one bath basement nestled in the vibrant heart of Niagara his home seamlessly blends modern living with exceptional convenience. Located just minutes from shopping, dining, parks, schools, and major highways, you'll find easy access to the QEW and the breathtaking Niagara falls. (id:61483)
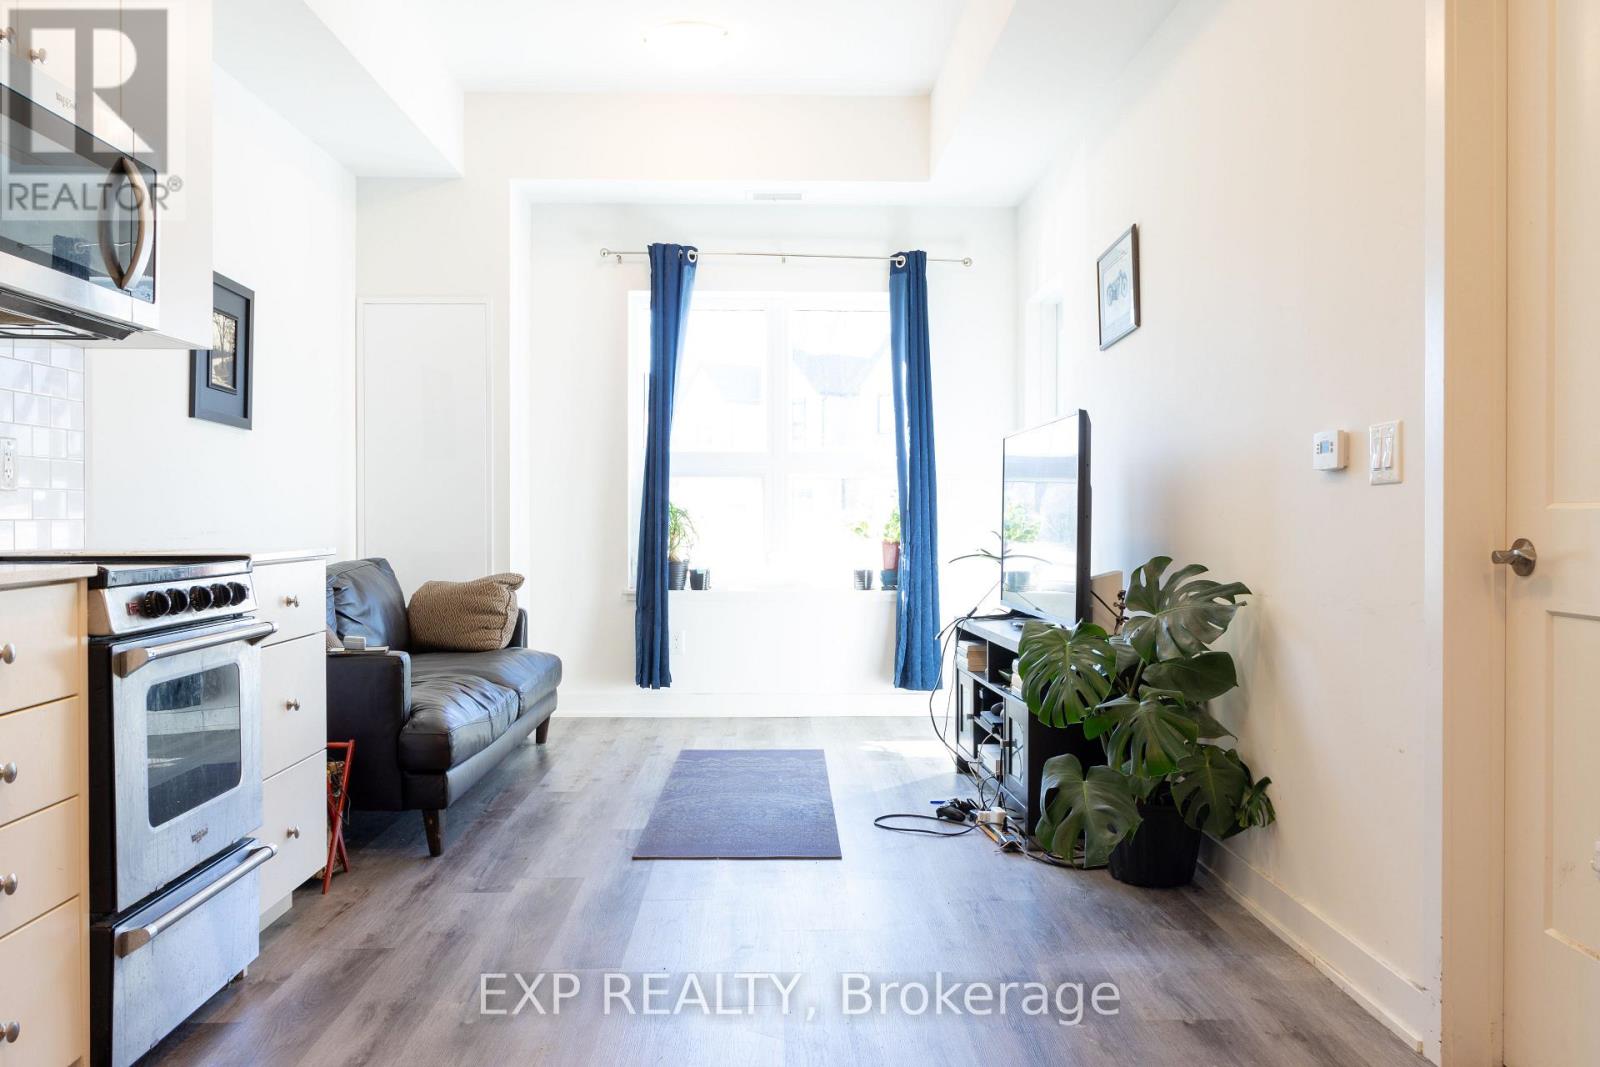
101 - 110 Fergus Avenue
Kitchener, Ontario
Experience the perfect blend of minimalist design and urban convenience in this stunning ground-floor unit at The Hush Collection. Built in 2021 by Urban Legend Developments, this 1-bedroom, 1-bathroom condo offers a sophisticated lifestyle in the heart of Kitchener's vibrant Stanley Park neighborhood. (id:61483)

508 Cliffview Road
Pickering, Ontario
Welcome to this custom home with a one of a kind stunning layout with vaulted ceilings, large picture windows & plenty of space in generously sized rooms. The lot size is among the largest in the area, featuring a very large front & backyard. Use the room inside the front door as a mud room, dining room or a home office, whichever suits your needs. A small 3 pc bathroom on the main level. The livingroom has a large gas fireplace with a beautiful brick surround & the open sight line from the huge front window to the patio in the backyard which is a private woodland retreat in the city with natural landscaping & is fully fenced. There is a side door that exits onto a covered patio at the side of the house.The stairway to the bedrooms features a beautiful blackwrought iron railing & the upper hallway overlooks the open livingroom area. From the livingroom you step down into the huge family room with a w/out to the backyard. The large kitchen has white quartz countertops & plenty of cupboards. Upstairs are three generously sized bedrooms each with large windows to let in lots of natural light. The basement is suitable for an in-law suite with a multipurpose room, bedroom & 3 pc spa sized bathroom with marble tiled floors for multigenerational or multi family living. More storage space can be found in a very large laundry room. This property has lots of parking with its long single wide driveway & no sidewalk so there is space for multiple vehicles which could be expanded if needed with space the huge front yard offers. You are steps away from a park & the lake which is visible from the street & the park. The area is ideal for long walks, & time spent outdoors. This lot has ample space for your additions, ideal for investors & developers. There is deeded access to the waterfront trail that remains in effect if the home is renovated but not demolished. Book your visit today. Remember if you love it, you better put an offer on it. (id:61483)
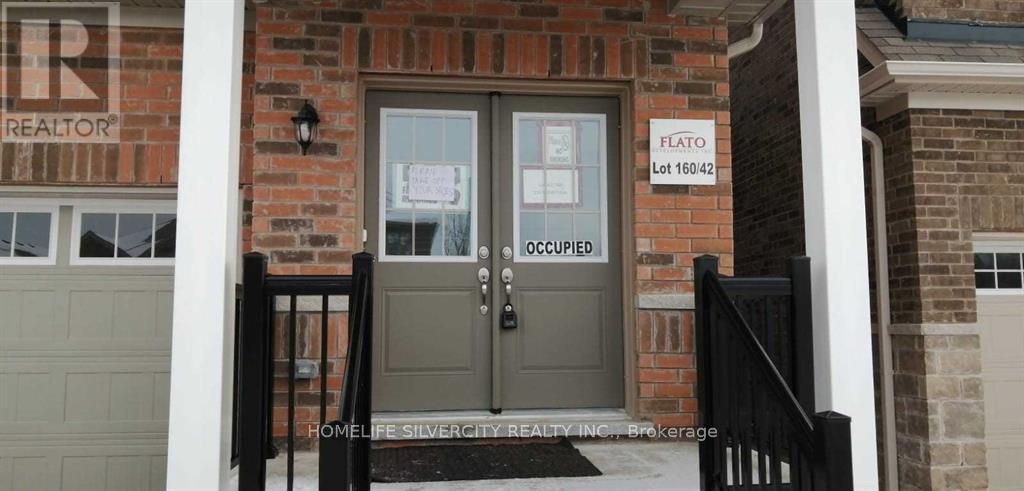
110 Werry Avenue
Southgate, Ontario
Be the first to call 110 Werry Avenue home. This three-bedroom detached home is tucked into a quiet, family-friendly neighbourhood in Dundalk. The open-concept main floor showcases broadloom flooring and oversized windows for plenty of natural light, complemented by a modern kitchen with stainless steel appliances and a functional layout. Upstairs, discover three generously sized bedrooms. The primary suite boasts a walk-in closet and a private 4-piece ensuite with a separate tub and shower for a touch of everyday luxury. The third bedroom offers semi-ensuite access to a 3-piece bathroom, while the second bedroom is perfectly suited for a guest room, home office, or flexible living space. Skip the delays of new construction and move straight into a completed home! Set in the emerging community of Southgate, this home blends small-town charm with exciting future growth, all within an easy 40-minute drive to Orangeville. A rare opportunity to own a three-bedroom home in a community on the rise-don't miss it. Long-term reliable tenants currently paying $2,100/month plus utilities, making this property an excellent opportunity for investors. Buyer may choose to assume the existing tenancy or receive vacant possession upon closing. (id:61483)
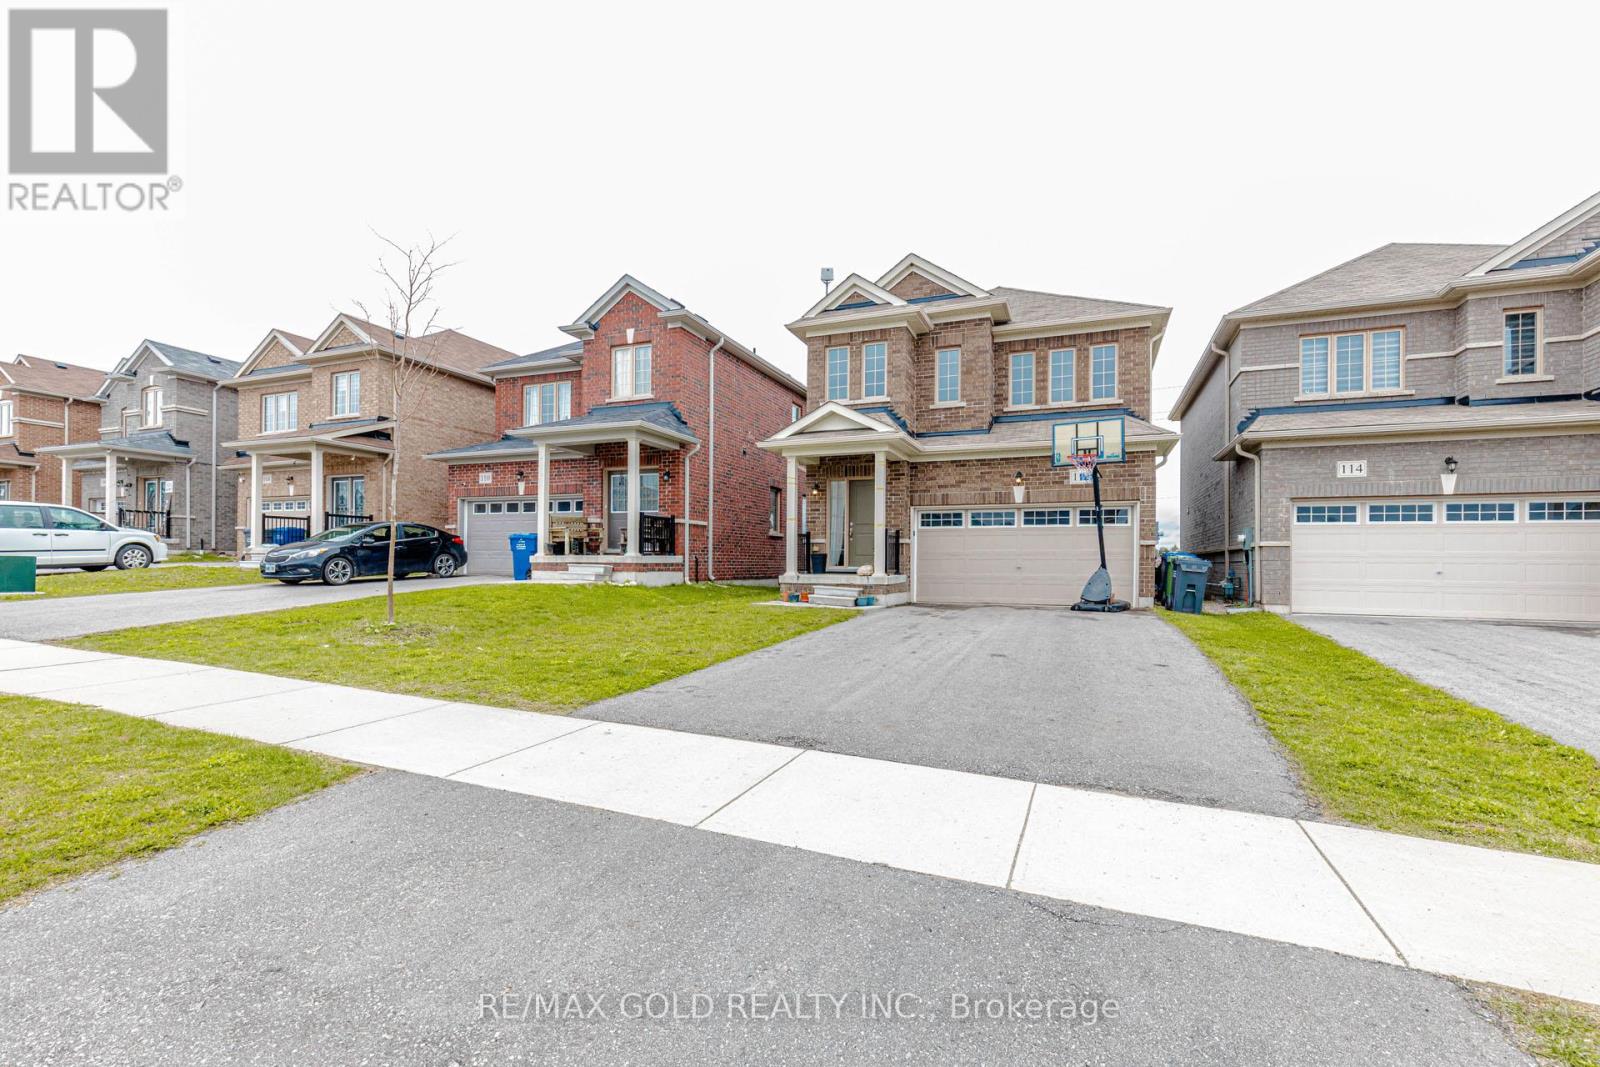
112 Seeley Avenue
Southgate, Ontario
Welcome To This Beautiful 3 Bedroom Detached Home Located In The Highly Desirable Edgewood Greens Community! Featuring 9 Ft Ceilings On The Main Floor, This Bright & Functional Layout Offers A Spacious Great Room, Stylish Open-Concept Kitchen With Granite Counters, Extended Cabinetry & Stainless Steel Appliances. Sun-Filled Breakfast Area With French Door Walk-Out To Backyard. Spacious Primary Bedroom Features A 5 Pc Ensuite & Walk-In Closet. All Bedrooms Include Walk-In Closets Plus A Rare Walk-In Linen Closet Providing Excellent Storage Space. Main Floor Garage Access & Powder Room. All Brick Exterior Situated On An Extra Deep Lot Close To Schools, Parks, Shopping & Everyday Amenities! (id:61483)