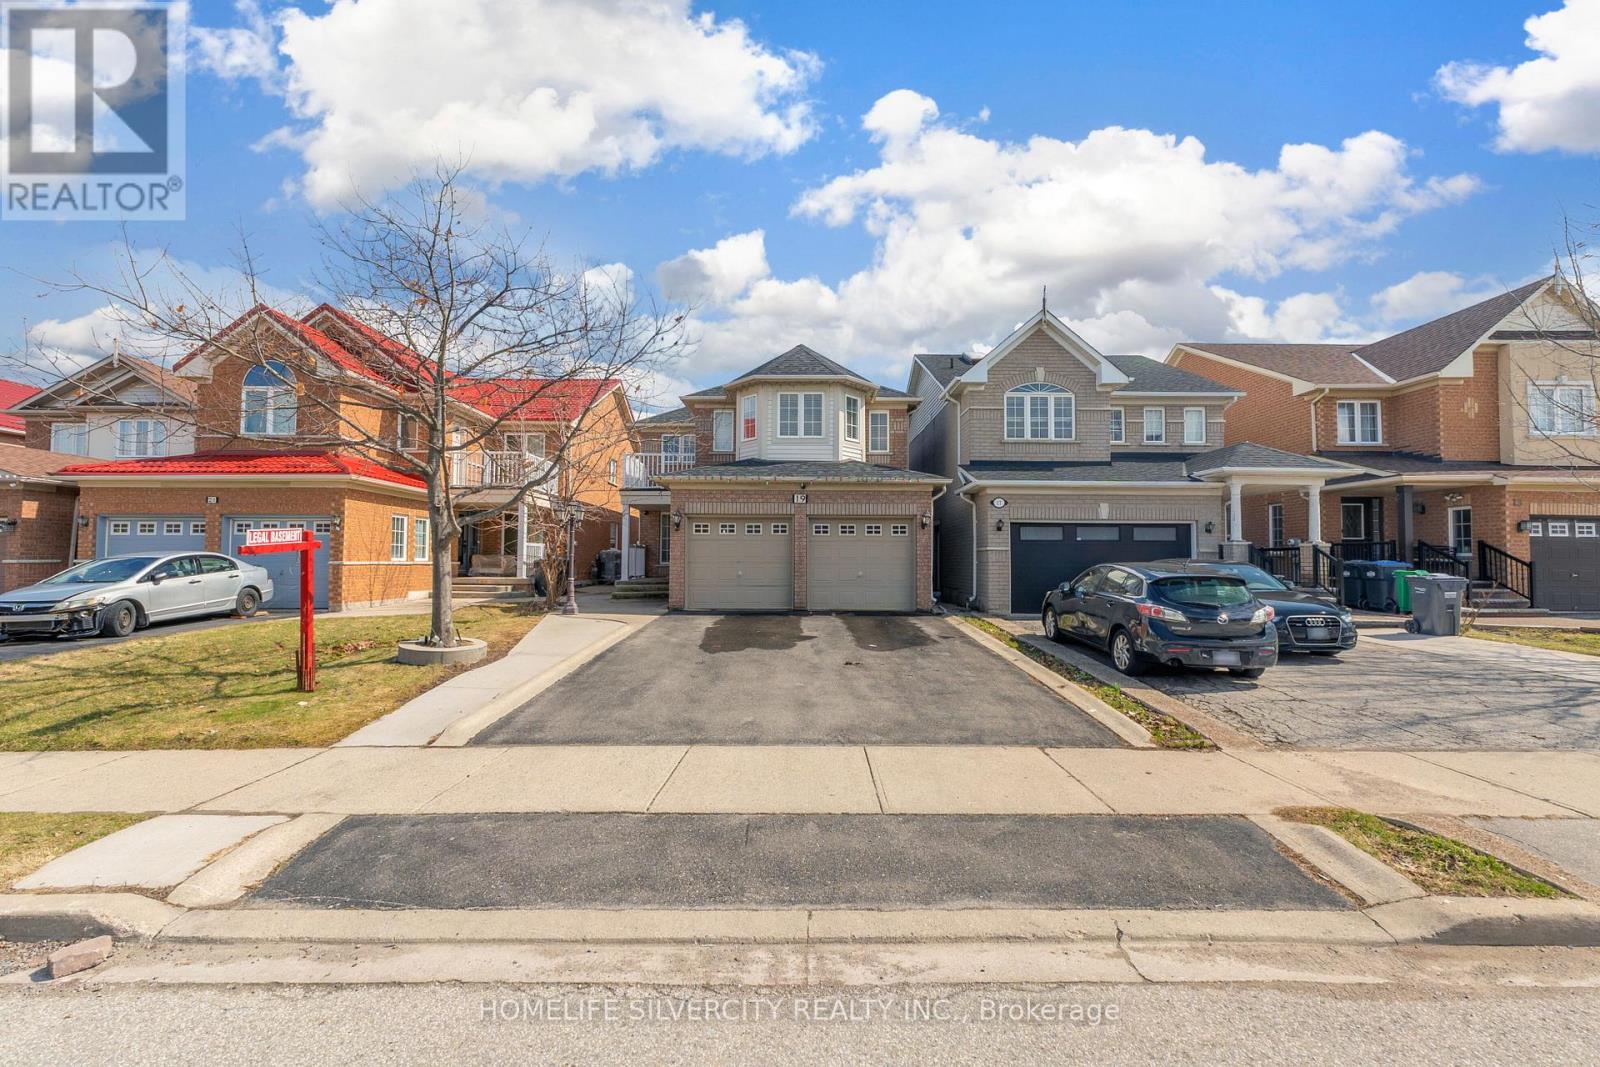
19 Vintage Gate
Brampton, Ontario
LEGAL 2-Bedroom Basement | Income Potential | Motivated Seller! Welcome to 19 Vintage Gate-an upgraded detached home offering approx. 3,800 sq. ft. of finished living space in a prime Brampton location. Featuring a fully registered 2-bedroom legal basement apartment with separate entrance and separate laundry, this home is perfect for generating rental income or multi-generational living The main floor offers bright, open living spaces with fresh paint, pot lights, a separate living room, and a cozy family room with a gas fireplace. The modern kitchen flows seamlessly into the main living area-ideal for entertaining Upstairs includes 4 spacious bedrooms, including a primary suite with walk-in closet and ensuite. Enjoy concrete landscaping, extended driveway (4 cars), and a double garage. Conveniently located near top schools, parks, shopping, transit, and highways 407/410/401. Live upstairs & rent the Legal basement- Great mortgage helper! (id:61483)
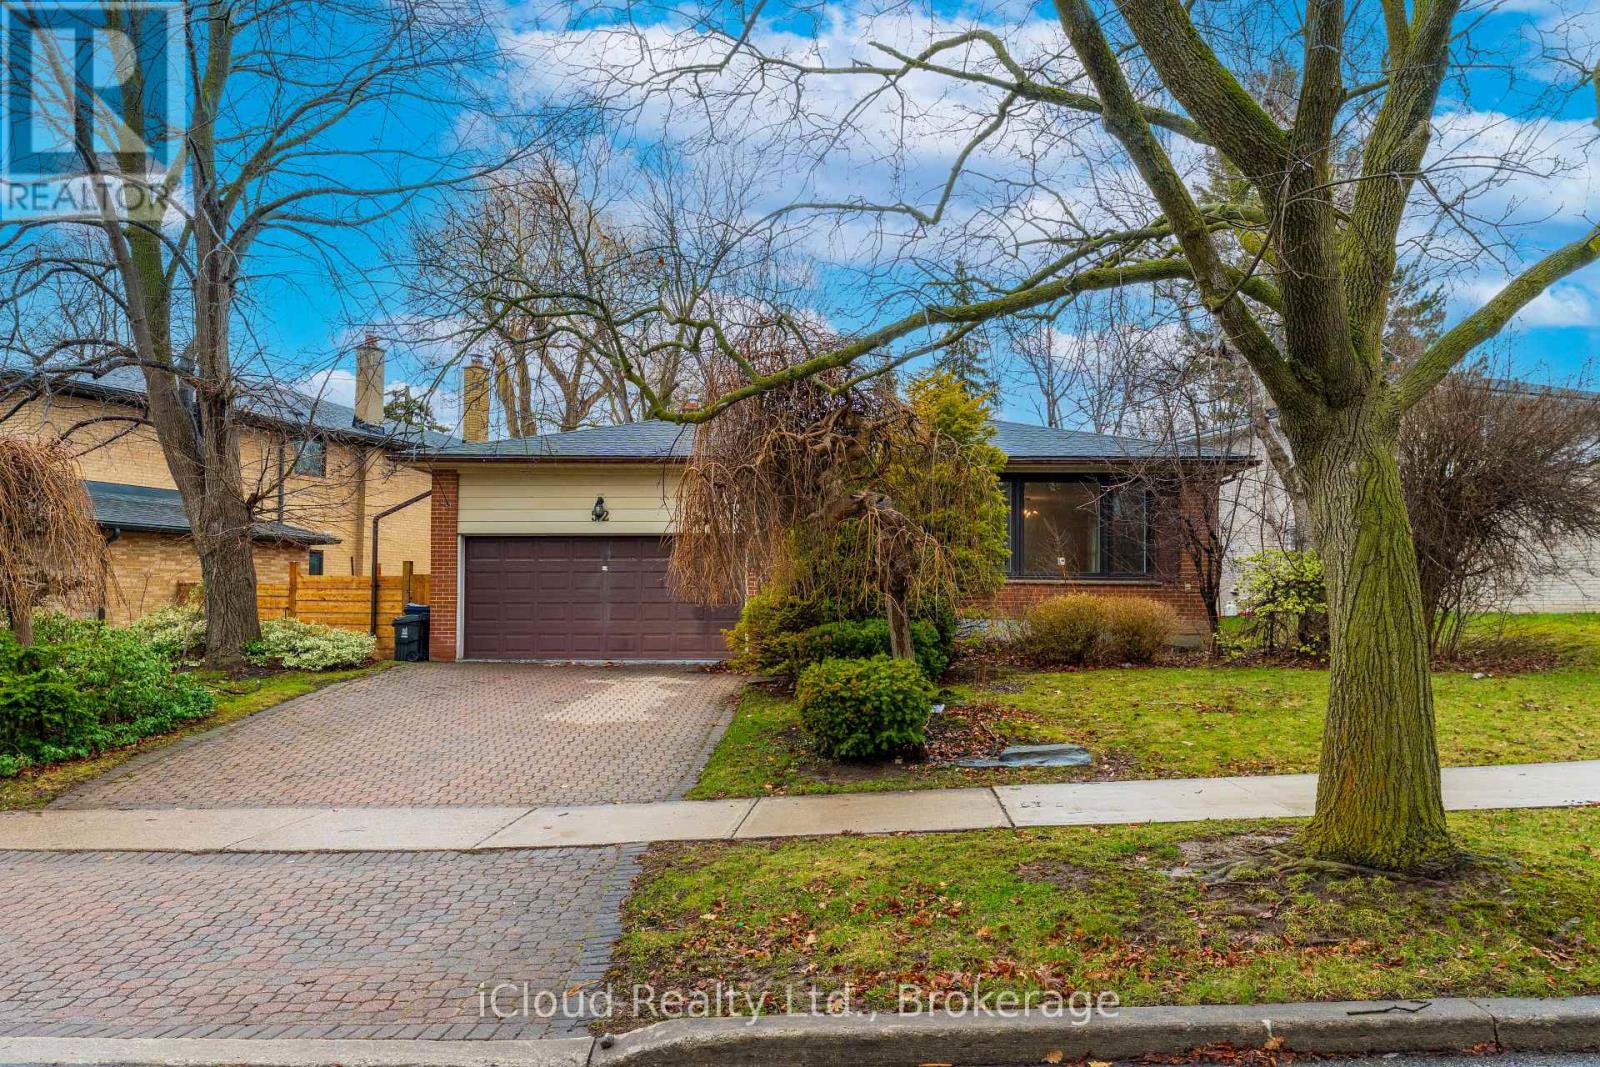
52 Montressor Drive
Toronto, Ontario
Welcome to luxury living in the heart of Toronto's prestigious St. Andrew-Windfields community. This freshly painted residence blends classic elegance with modern upgrades, offering an unparalleled opportunity for families and discerning buyers alike. Step inside to discover a bright, expansive living and dining room featuring gleaming hardwood floors designed for seamless entertaining. The heart of the home features a sunlit, eat-in kitchen that flows effortlessly into an inviting family room. Transition through the walk-out to your private, park-like backyard oasis, complete with a brand-new fence and a lush garden featuring a two-tier stone patio-perfect for summer gatherings.Experience ultimate convenience with four generous bedrooms and three full bathrooms, highlighted by a rare main-level bedroom featuring a newly added 4-piece ensuite bathroom. Head downstairs to find a massive lower-level recreation room, offering endless potential for a home theatre, gym, or private play area. Mechanically optimized for total peace of mind, the home boasts a brand-new furnace. Complete with a built-in garage and driveway parking, convenience is at your doorstep. Perfectly positioned just steps from the highly-rated Owen Public School, scenic local parks, and TTC transit. Enjoy rapid access to Highway 401, top-tier medical facilities like North York General Hospital, and premium shopping, making this the ultimate combination of prestigious living and urban convenience. (id:61483)
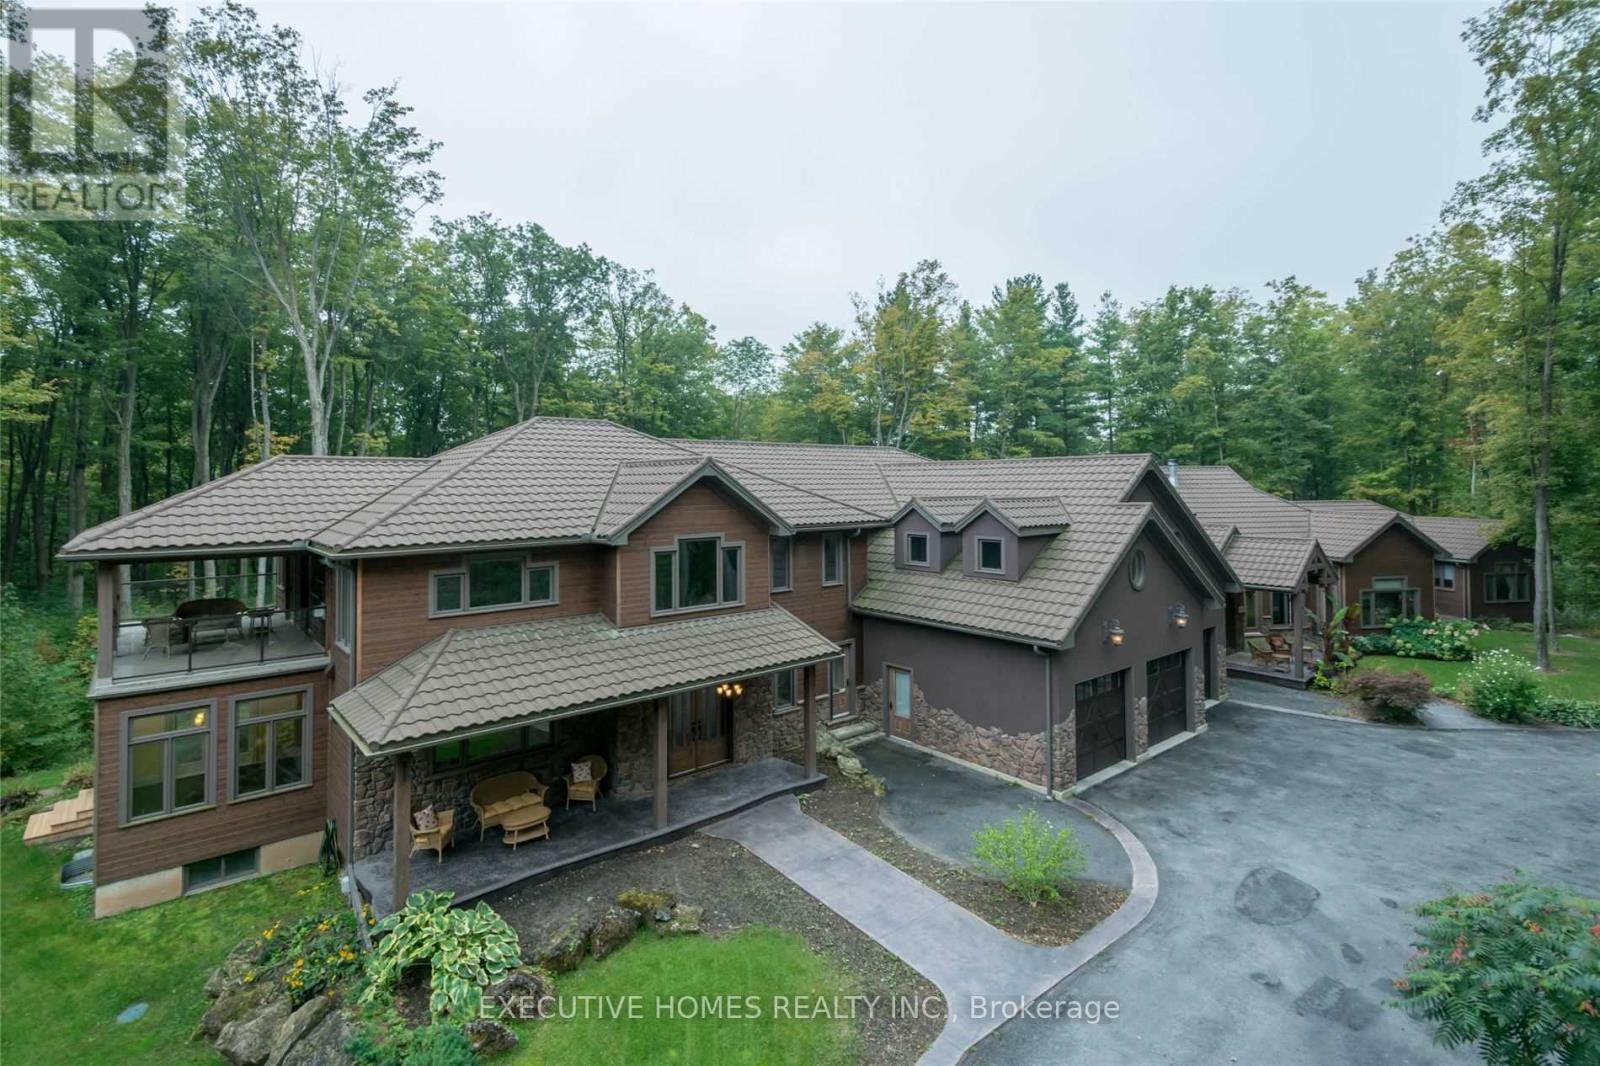
7651 Milburough Line
Milton, Ontario
Welcome to 7651 Milburough Line, an exceptional private estate set on 42 acres of picturesque countryside in Milton, complete with a spring-fed pond and 30 acres of mature sugar maple forest. A long, tree-lined private drive leads to this remarkable custom-built residence offering approximately 19,470 sq ft of total living space (15,696 sq ft finished). Designed for grand living and entertaining, the home features 11 bedrooms and 11 bathrooms, ideal for multi-generational families or luxury retreats. Inside, timeless elegance is expressed through soaring 22-ft vaulted ceilings, coffered details, handcrafted plaster mouldings, and rich solid wood finishes throughout. Two gourmet kitchens, outfitted with professional-grade appliances, provide exceptional versatility for hosting on any scale. The main floor primary suite is a true sanctuary, highlighted by a spa-inspired ensuite with chromatherapy tub, heated backrests, warming drawer, and heated towel rack. Multiple principal rooms are anchored by five gas fireplaces and a striking wood-burning fireplace, offering warmth and sophistication. Resort-style amenities elevate the experience, including a stunning indoor heated pool with hot tub and children's wading area, along with a dedicated wellness wing featuring a home gym and spa with dual saunas. The finished lower level with walkouts adds flexible space for recreation or extended family living.Outdoors, enjoy multiple patios, screened porches, and a Muskoka-style room with a double-sided fireplace, all surrounded by serene natural beauty. Built with exceptional quality, the home includes geothermal heating, in-floor radiant systems, 400-amp service, metal roofing, and advanced water purification. Renovated in 2015, this rare offering blends luxury, privacy, and convenience just minutes from major routes. (id:61483)
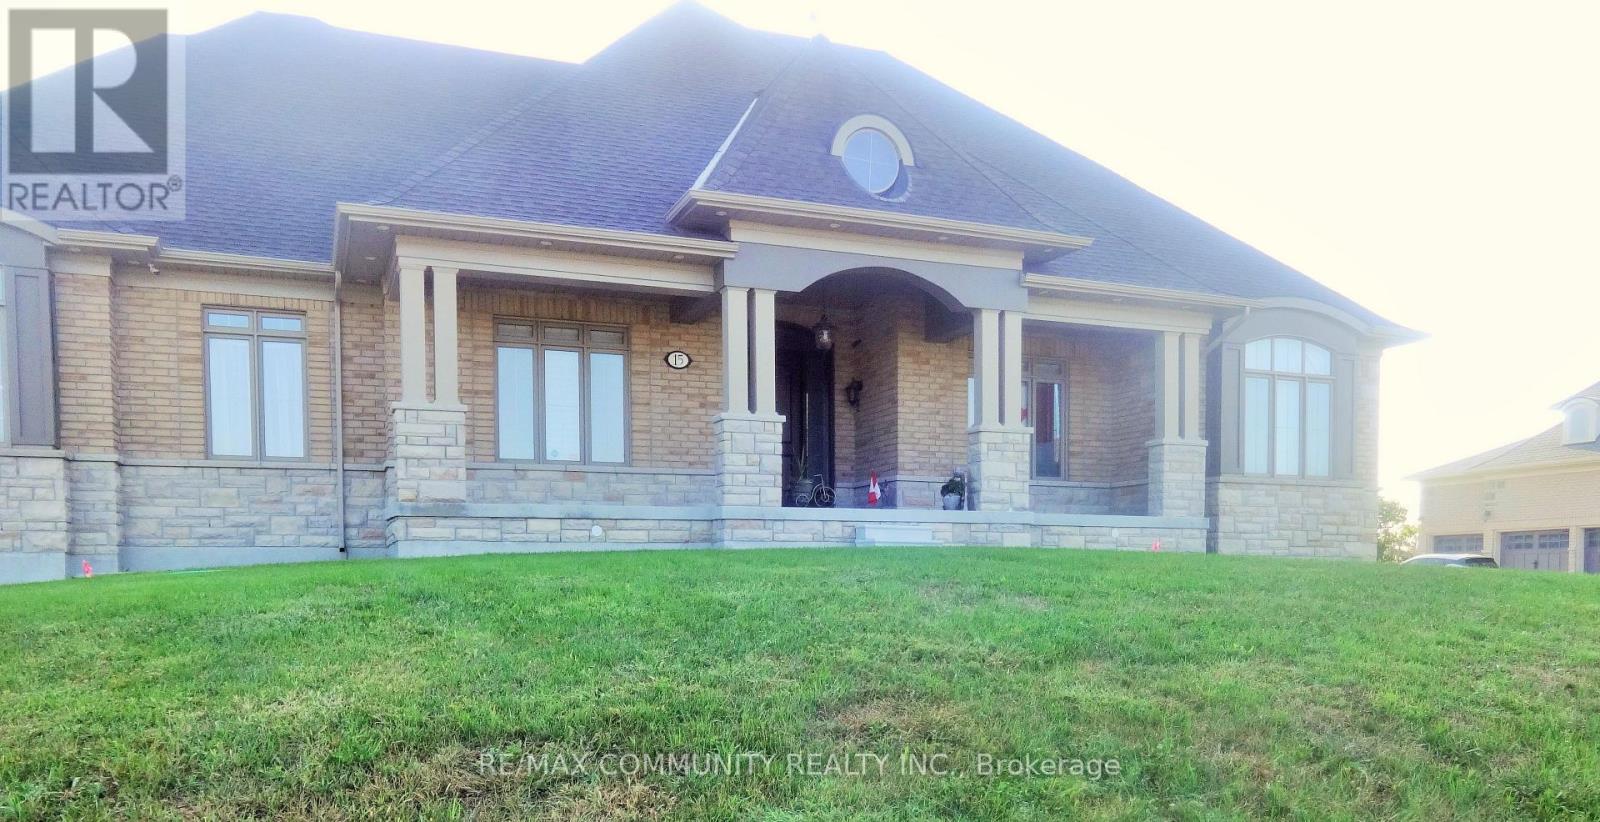
15 Whitewood Drive N
Whitchurch-Stouffville, Ontario
This Luxurious Premium Geranium Home In Forest Trail Estates In Ballantrae, Is Close To York Regional Forest. This Bungaloft Boasts Exceptional Quality Finishes Thru-Out, Gourmet Kitchen, Gas Stove And Microwave, inground Poll, Sun Room,Hardwood Floors Throughout. 3Car Insulated Garage. Beautiful Layout; Entertainers Dream! (id:61483)
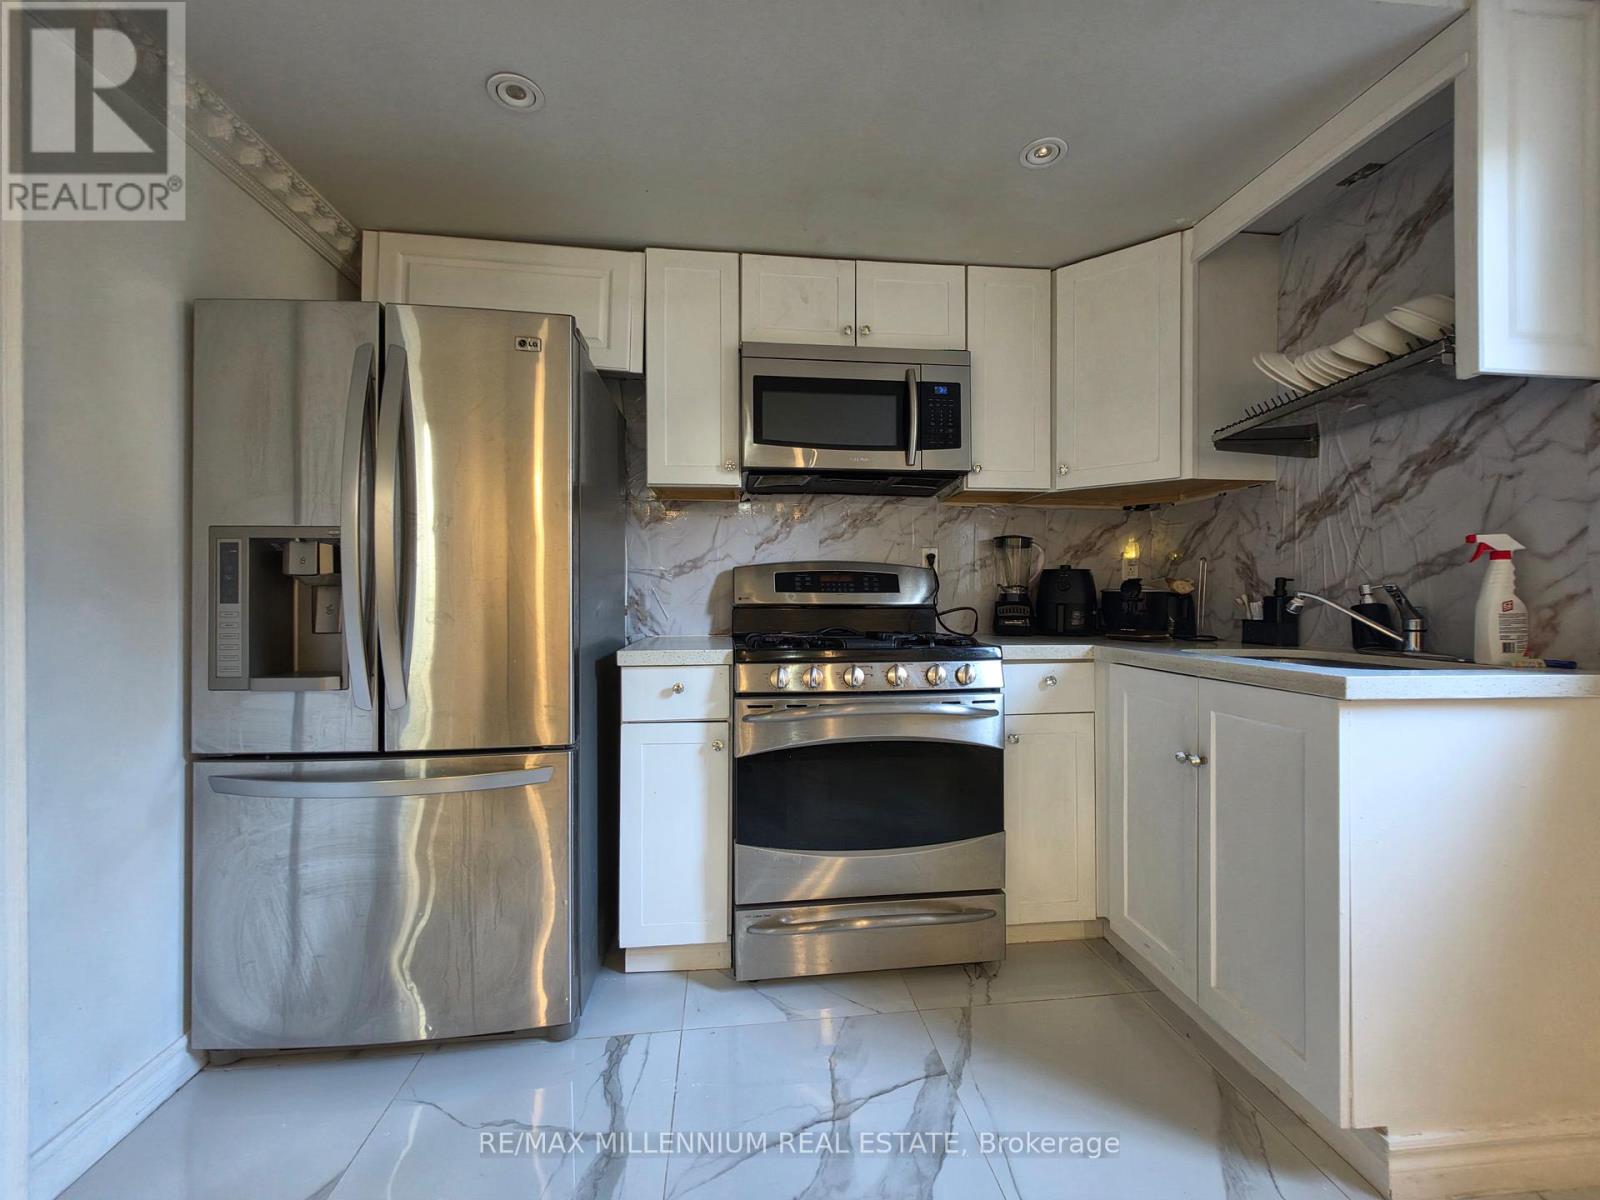
Lower - 66 Overlord Crescent
Toronto, Ontario
Move-in ready one-bedroom lower unit located in a great, family-friendly area. This beautiful and well-maintained unit is perfect for a couple and offers comfortable living with one bedroom and one full washroom. A must-see home in excellent condition. Conveniently close to all amenities including shopping centres, supermarkets, parks, and schools. Enjoy easy access to everything you need in a desirable neighbourhood. (id:61483)

Entire Property - 240 Markham Road
Toronto, Ontario
Beautifully renovated 3-bedroom home nestled in a warm, family-oriented neighbourhood. Thoughtfully updated with fresh finishes throughout, this home features a beautifully redesigned bathroom complete with a sleek, upgraded shower. The bright, inviting layout offers both comfort and functionality-perfect for everyday living and entertaining. The lower level features a well-kept 2-bedroom, 1-bathroom suite with a bright, open-concept layout. Enjoy an updated kitchen and a beautifully refreshed washroom, creating a comfortable and functional living space. A seamless blend of comfort, location, and lifestyle-move in and enjoy. Ideally located just minutes from TTC transit, the subway, GO Station, and a variety of shops and amenities, this home delivers exceptional convenience. A perfect blend of comfort, convenience, and community-simply move in and start living.A 6-month lease option may be considered by the landlord (id:61483)
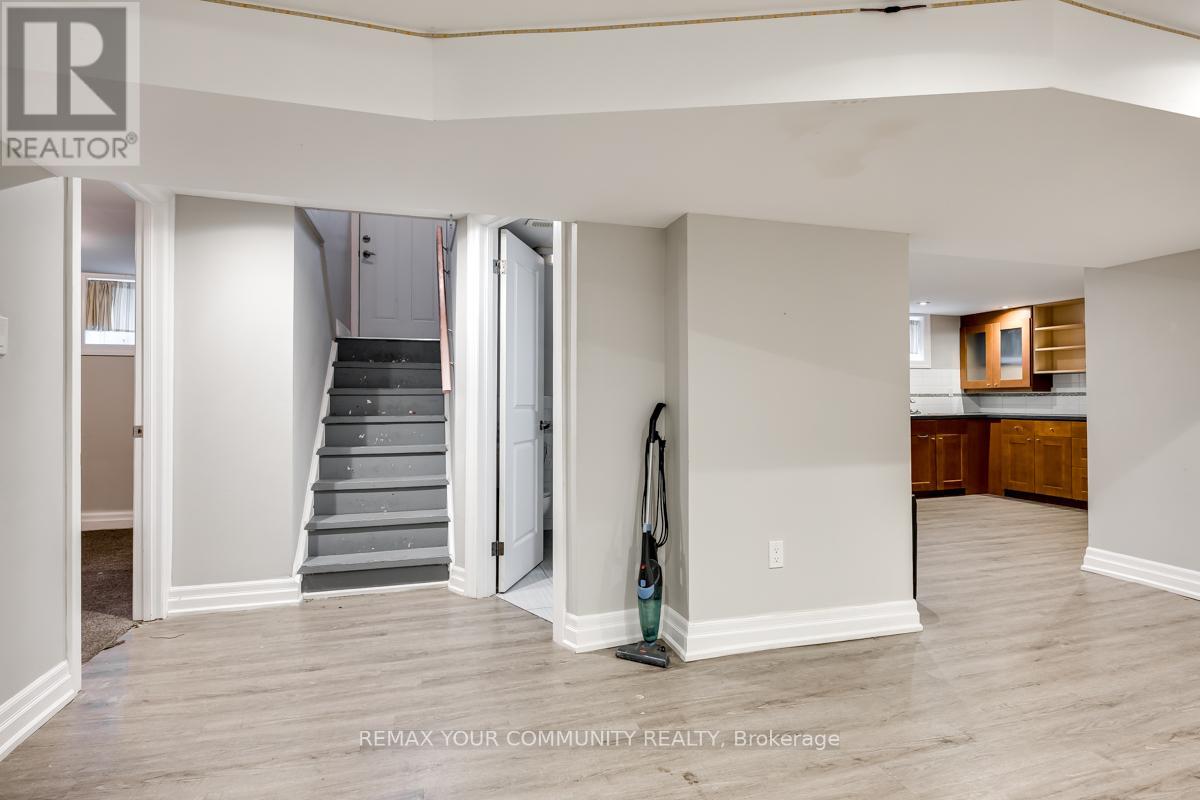
Lower Level - 240 Markham Road
Toronto, Ontario
Prime location in a welcoming, family-friendly neighbourhood. This well-maintained 2-bedroom, 1-bathroom home features an open-concept layout with an updated kitchen and renovated washroom, offering a bright and functional living space.Conveniently located just minutes to TTC transit, schools, the subway, GO Station, and everyday essentials including grocery stores-everything you need is right at your doorstep. A 6-month lease option may be considered by the landlord (id:61483)
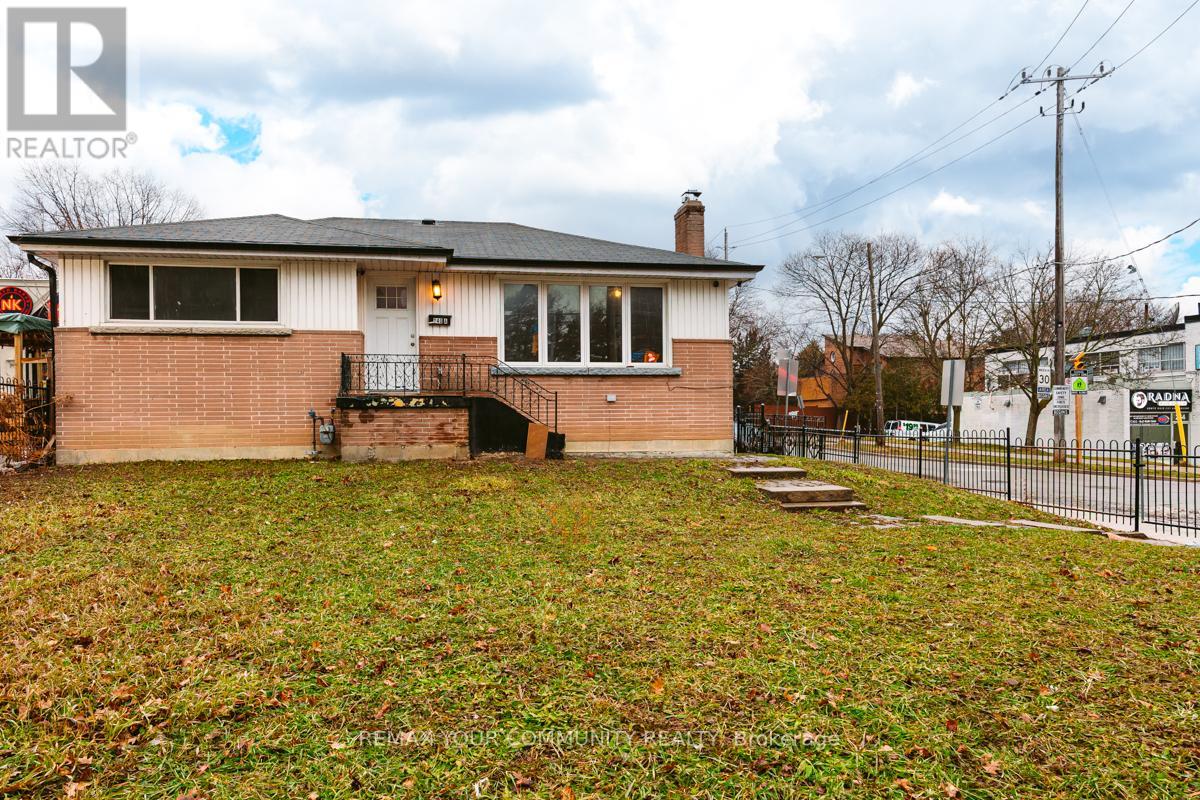
Main Floor - 240 Markham Road
Toronto, Ontario
Beautifully renovated 3-bedroom home nestled in a warm, family-oriented neighbourhood. Thoughtfully updated with fresh finishes throughout, this home features a beautifully redesigned bathroom complete with a sleek, upgraded shower. The bright, inviting layout offers both comfort and functionality-perfect for everyday living and entertaining.Ideally located just minutes from TTC transit, the subway, GO Station, and a variety of shops and amenities, this home delivers exceptional convenience. A perfect blend of comfort, convenience, and community-simply move in and start living.A 6-month lease option may be considered by the landlord (id:61483)
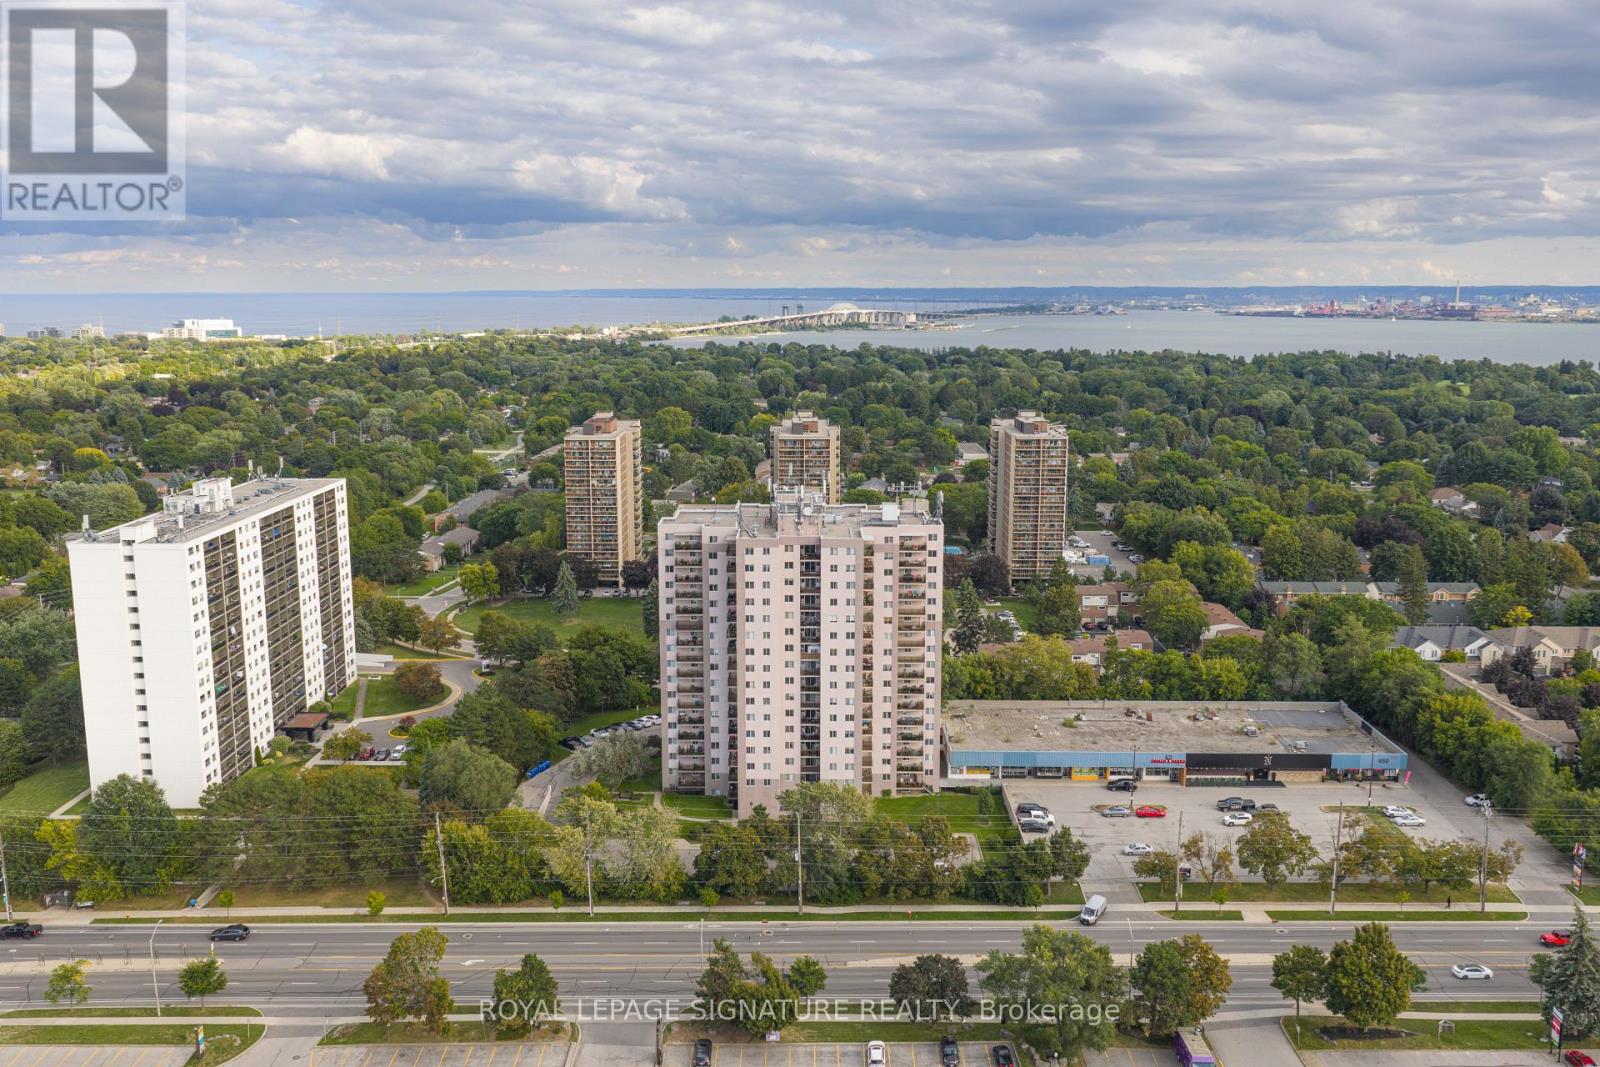
1608 - 975 Warwick Court
Burlington, Ontario
Welcome to Unit 1608 at 975 Warwick Court! This bright and spacious 2-bedroom condo offers 1,106sq.ft. of thoughtfully designed living space, featuring a modern layout and a carpet-free interior for easy maintenance. The updated kitchen includes stainless steel appliances and flows smoothly into the dining and living areas. From the living room, step out onto your private balcony to enjoy panoramic views, perfect for relaxing or entertaining. In addition, the unit features a generously sized in-suite storage room, perfect for storing seasonal items, bikes, or extra pantry space. Enjoy access to a wide range of premium amenities, including an indoor pool, gym, billiards and darts lounges, a party room, and secure bike storage. Additional parking is available for $25 per month. Condo fees are all-inclusive, covering heat, hydro, water, unlimited Bell Internet, and Cogeco cable, offering both convenience and outstanding value. Prime location just steps to parks, trails, shopping, and minutes from Mapleview Mall, Spencer Smith Park, Lake Ontario, and downtown Burlington. It's a commuter-friendly area with easy access to the Burlington GO, QEW, and Hwy 403. This condo offers a combination of value, lifestyle, and convenience, definitely a must-see! (id:61483)
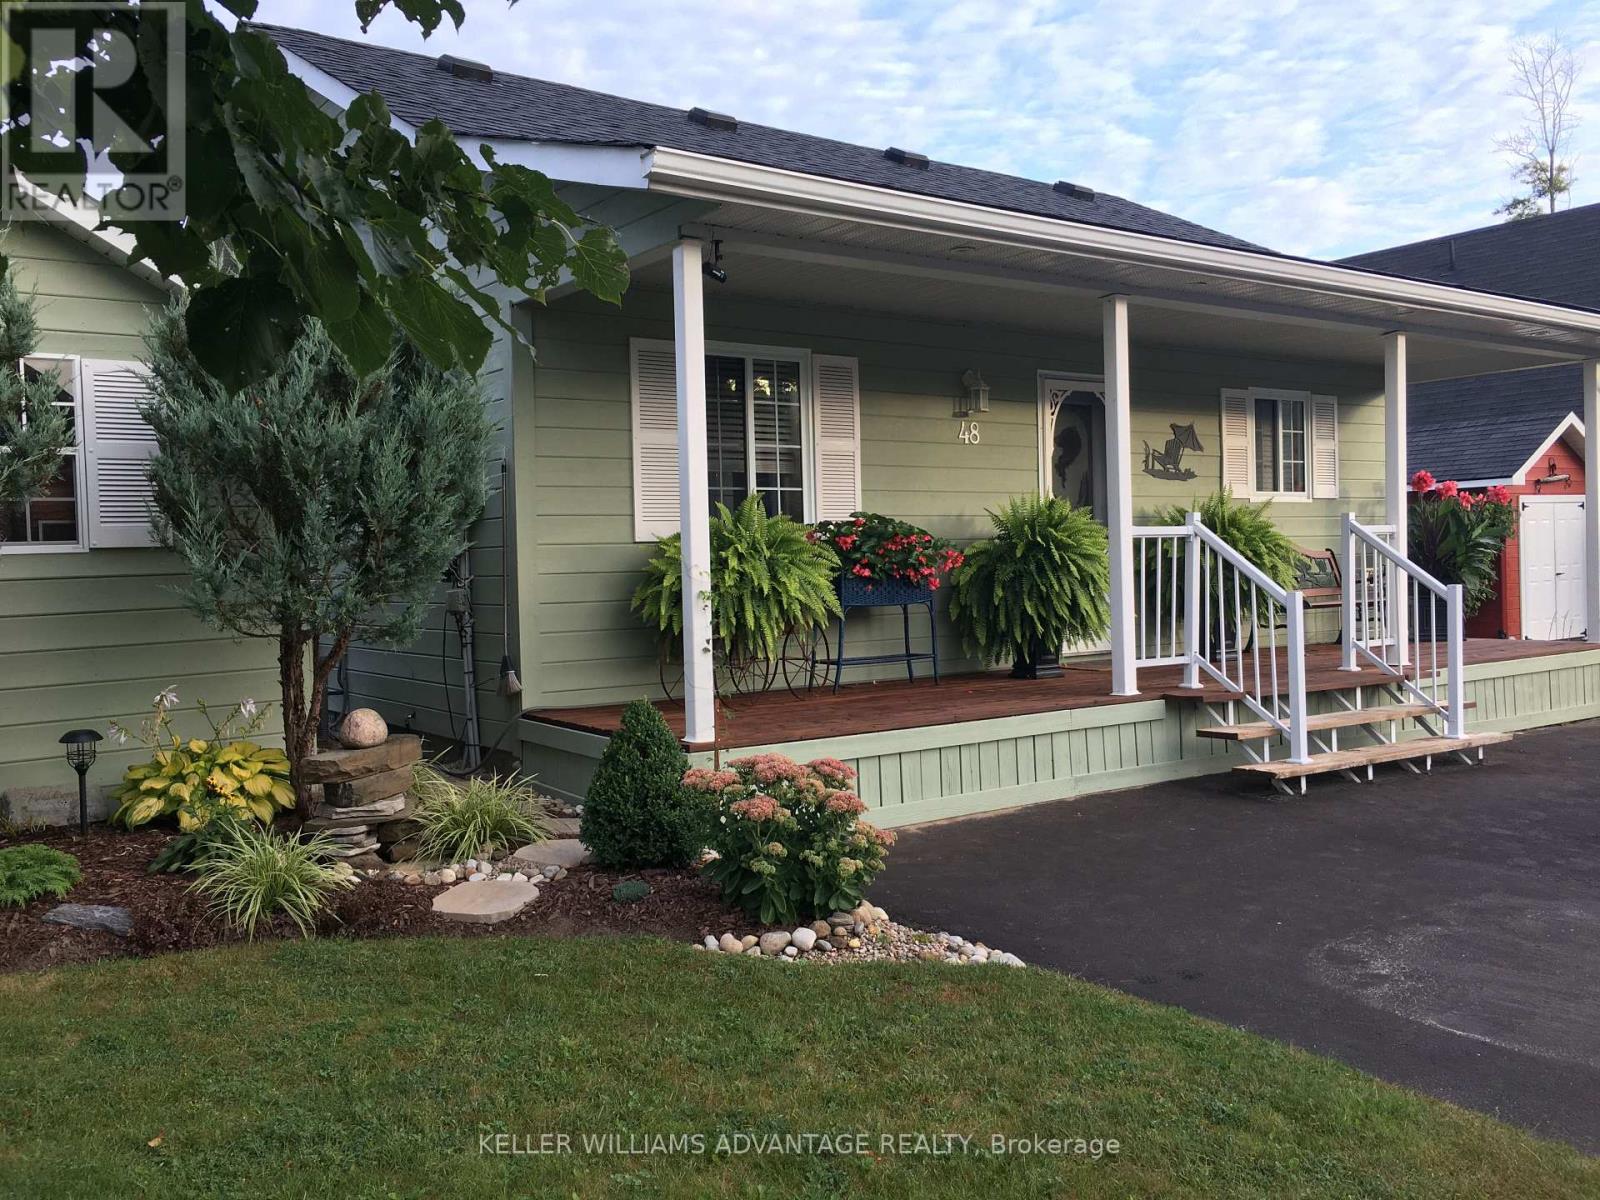
48 Madawaska Trail
Wasaga Beach, Ontario
Welcome to your new home in Wasaga! This land lease home is the perfect option for 4-season living without the high purchase price. We're located in the most desirable part of the extended seasonal area of the Wasaga CountryLife resort, which means the owner is required to be away for a minimum of 30 days, which can be accumulated throughout the calendar year. This two bedroom, one washroom chalet style home features an open concept living, dining and kitchen area with cathedral ceilings and a large front porch. The kitchen includes a gas stove, built-in microwave and dishwasher as well as a fridge and reverse osmosis water system, and the gas fireplace in living room makes the space feel cozy and warm. With a washing machine and dryer in the hall between the bedrooms and washroom, you have everything on one floor and no stairs! The home is built on a full block crawlspace, where the furnace and hot water tank as well as lots of storage is located, making the 700 sf of the main floor fully available. The back of the home has an expansive sunroom, with rebuilt and insulated exterior walls, new windows (2023) and window treatments. Add insulation to the floor and ceiling and you've got the perfect 4-season sunroom. On the outside of the home, the large driveway has easy parking for two cars, a wide front deck and wonderful landscaping around the sides, plus a shed for storage. One of our favourite parts of the home is the large back deck with railings, facing onto the man-made Lake Nipissing. The spacious backyard has a fire pit for relaxing evenings and the SW exposure means you're in for some fantastic sunsets! In addition to everything this home has to offer, you have access to all of the amenities in the resort, including tennis courts, indoor and outdoor pools and much more. If you love the beach, then you'll really love the fact that it is only a short walk away, as are local shops and services. If you're ready for a new home in Wasaga Beach, come check us out! (id:61483)
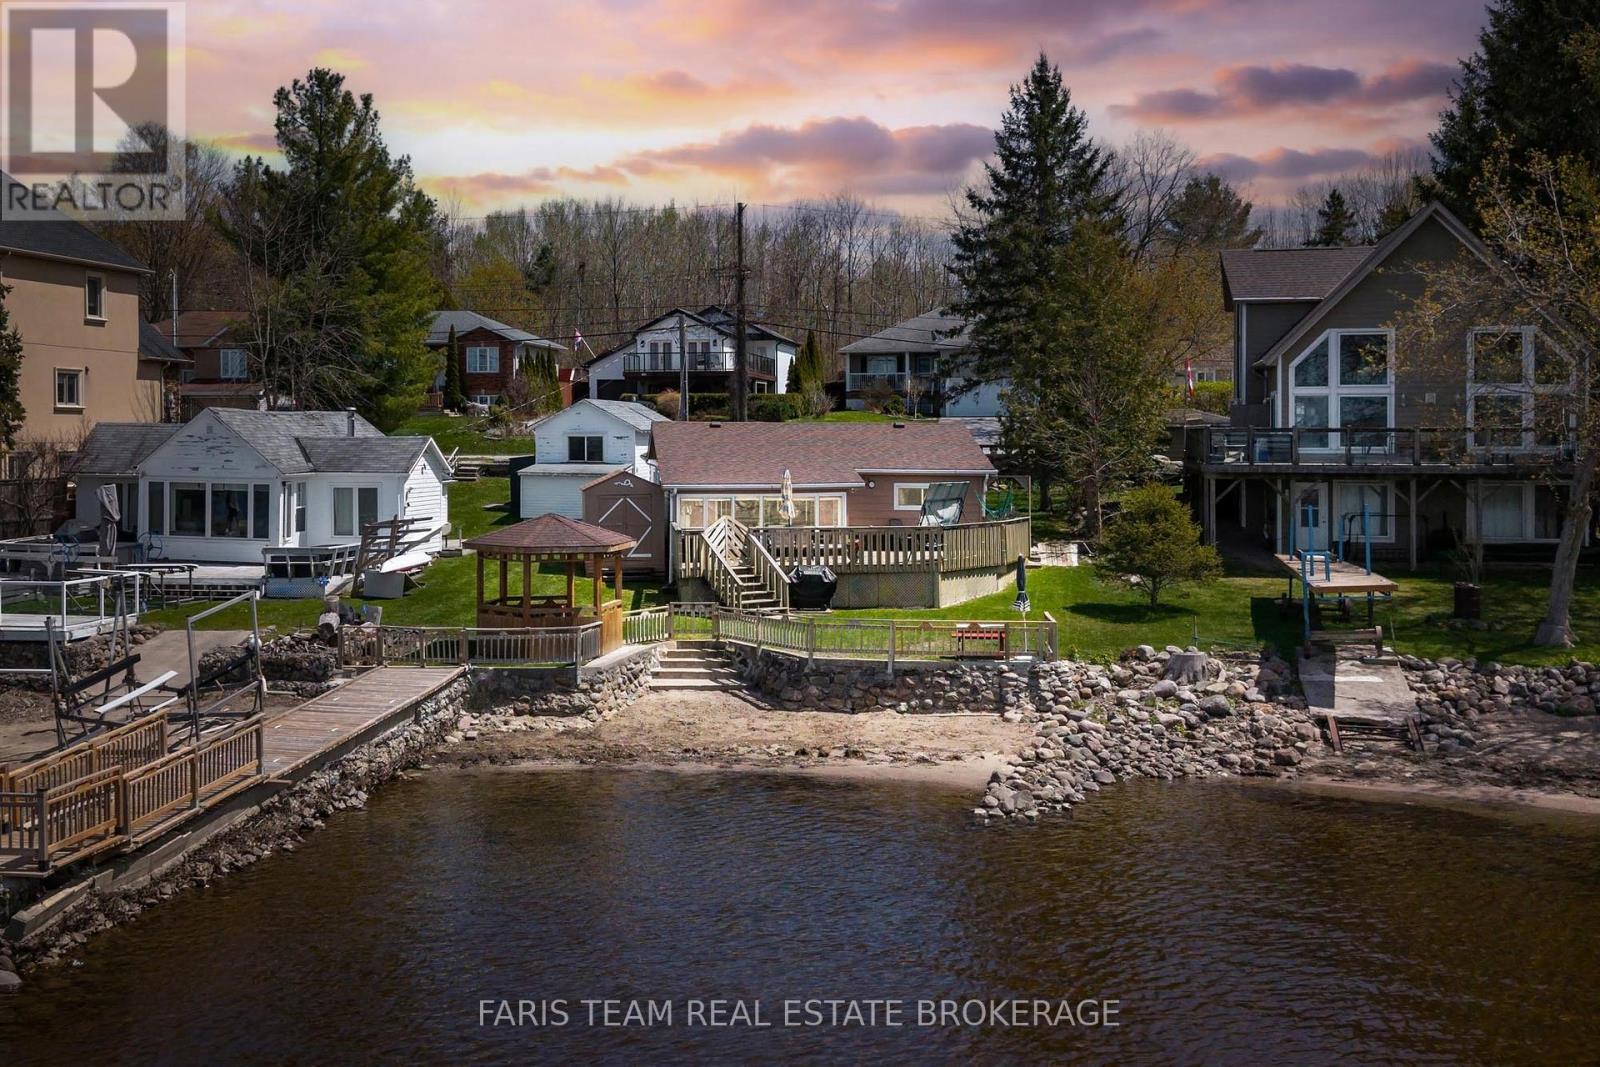
148 Hoyt Avenue
Tay, Ontario
Top 5 Reasons You Will Love This Home: 1) Exceptional Georgian Bay waterfront property offering 52.1' of direct shoreline with wide open views, a rock-solid dock, and desirable northwest exposure delivering unforgettable sunset evenings 2) A place where lasting family memories are made, from peaceful mornings by the water and endless summer days boating or swimming, to quiet evenings spent relaxing and unwinding away from the hustle of everyday life 3) Appreciate the convenience of municipal water and sewer, natural gas, and high-speed internet, all while being within walking distance to local amenities and offering quick access to Highway 400 for easy travel 4) Solid and well-maintained home showcasing an upgraded foundation and roof, ductless air conditioning, and a thoughtfully designed layout featuring a spacious living room, sunroom, and formal dining area that all capture the beautiful waterfront views 5) Offering strong long-term value and excellent flexibility, this property can be enjoyed as a seasonal getaway or transformed into a full four-season residence, backed by decades of pride of ownership since the 1980s. 1,245 fin.sq.ft. (id:61483)
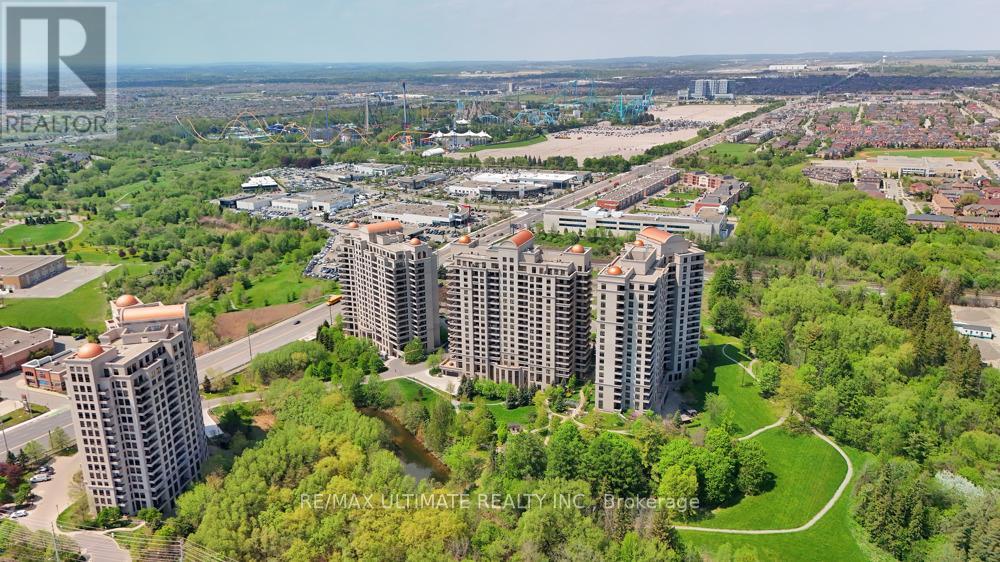
407 - 9235 Jane Street
Vaughan, Ontario
Welcome to one of Vaughan's finest - luxury living at the prestigious Bellaria Residences. This bright and spacious well maintained condo offers 1,326 sq. ft. of elegant living space, featuring a stunning open-concept layout with 9-ft ceilings and an abundance of natural light throughout.This beautifully appointed suite includes 2 bedrooms, a den, and 2 full bathrooms. The functional kitchen is designed for both style and convenience, complete with ample cabinetry, stainless steel appliances, granite countertops, and a matching backsplash - perfect for everyday living and entertaining.The large primary bedroom features a walk-in closet and a private ensuite bath. Relax and take in the clear southwest views from the expansive two-entry balcony. Additional highlights include ensuite laundry, pot lights, crown moulding, large porcelain tiles, hardwood flooring, smooth ceilings, custom closet organizers, and built-in ceiling speakers.Also included are 1 extra-large parking space and 2 unique oversized corner lockers, providing exceptional storage space. Residents enjoy peace of mind with 24-hour gatehouse security and concierge service, all within a beautifully landscaped and secure 20-acre gated community featuring ponds and walking paths.Exceptional building amenities include a fully equipped gym, theatre room, reading lounge, party and entertainment rooms, guest suites, visitor parking, BBQ terrace, and more.Ideally located within walking distance to Vaughan Mills, grocery stores, restaurants, medical centres, and transit. Convenient access to major highways, GO Transit, the subway, hospitals, and more makes this an unbeatable location. Come take a look. (id:61483)