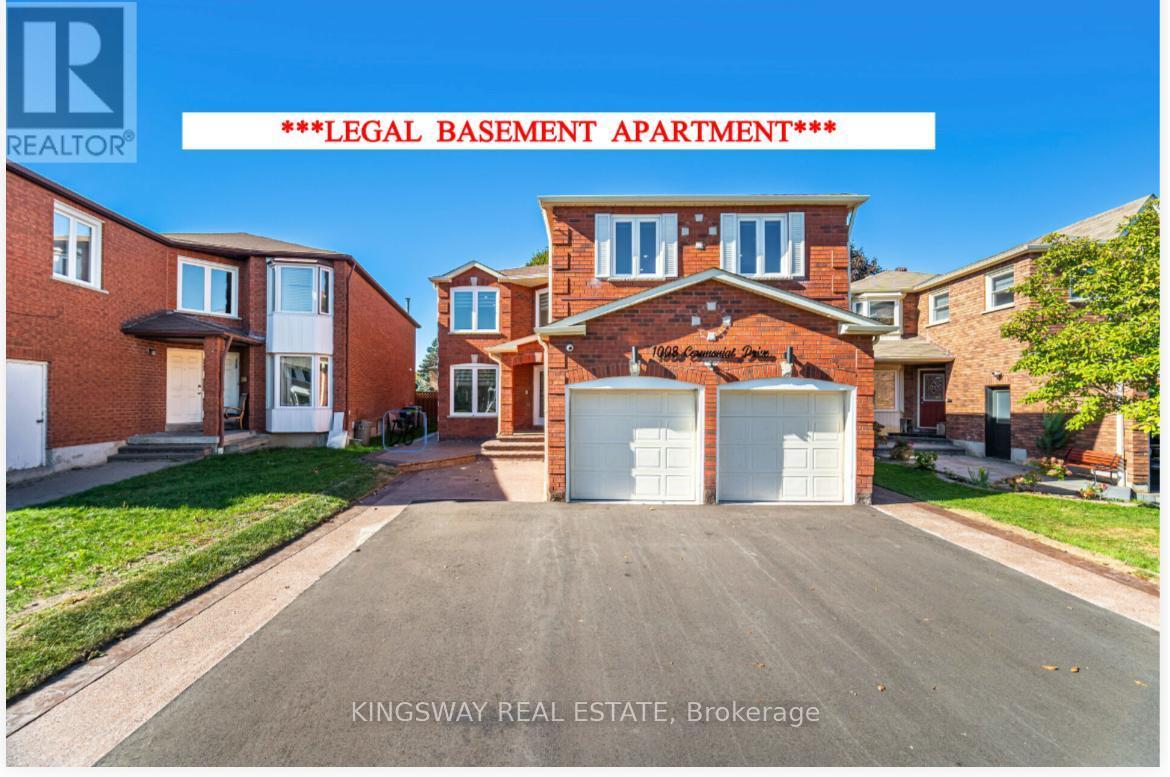
1008 Ceremonial Drive
Mississauga, Ontario
Completely Renovated from Top to Bottom, Move-in Ready, Detached Home In a Very High Demand Neighborhood in Mississauga, This Beautiful House Offers, 8 Bedrooms With 7 Full Washrooms, Tastefully Renovated, Main Floor Offers, Great Size Living room with Feature Wall, Dining Room With Big Window, Renovated Kitchen With Built-in appliances and Huge Center Island with Quartz Counter Top With Breakfast Bar leads to the Back Yard with Mature Trees, Built-in Stainless Steel Brand New Appliances, Built-in Dishwasher, Great Size Family Room with TV designer wall with Electric Fire Place, 5th Bedroom On Main Floor Can be Used for Elderly Parents or Home Office, Full Washroom On Main Floor with Glass Standing Shower, Brand New Washer n Dryer, Entrance door from Garage, New Glass Double Door Entrance, Coat Closet, Upper Level has 4 Huge Size Bedrooms With 3 Full Washrooms, Master Bedroom with 5 Pc Ensuite and His and Her Walk-in Closets, 2nd Bedroom With 3 Pc Ensuite, Walk-in closet, 3 Bedroom has Multiple windows with Great Day Light, Jack-N-Jill Washroom between 3rd and 4th Bedroom, Corner for Computer desk near the Window, **LEGAL - 3 Bedrooms 3 Full Washrooms Basement APARTMENT** for potential rental Income, Separate entrance from the backside of the house without Interference to the Main Floor Backyard, 2 of the bedrooms with 3 Pc Ensuite, all bedrooms are great Size rooms and Huge Windows, Huge Living area, Separate Dining Area, Brand New Kitchen, Pot lights, All Big Windows brings in tons of day light, Separate Laundry, Modern Open Concept, Tankless Water Heater, 200 AMPA Electric Panel, Recently Done Exposed Concrete all Around the House, New Asphalt Driveway can accommodate 8 cars parking including Double Garage, Ideal location, Minutes to Heartland Area, Hwy 401, 403 & 407, Square One Shopping Mall, Walmart, Banks, Restaurants, Costco and Much More!! **MUST SEE** (id:61483)
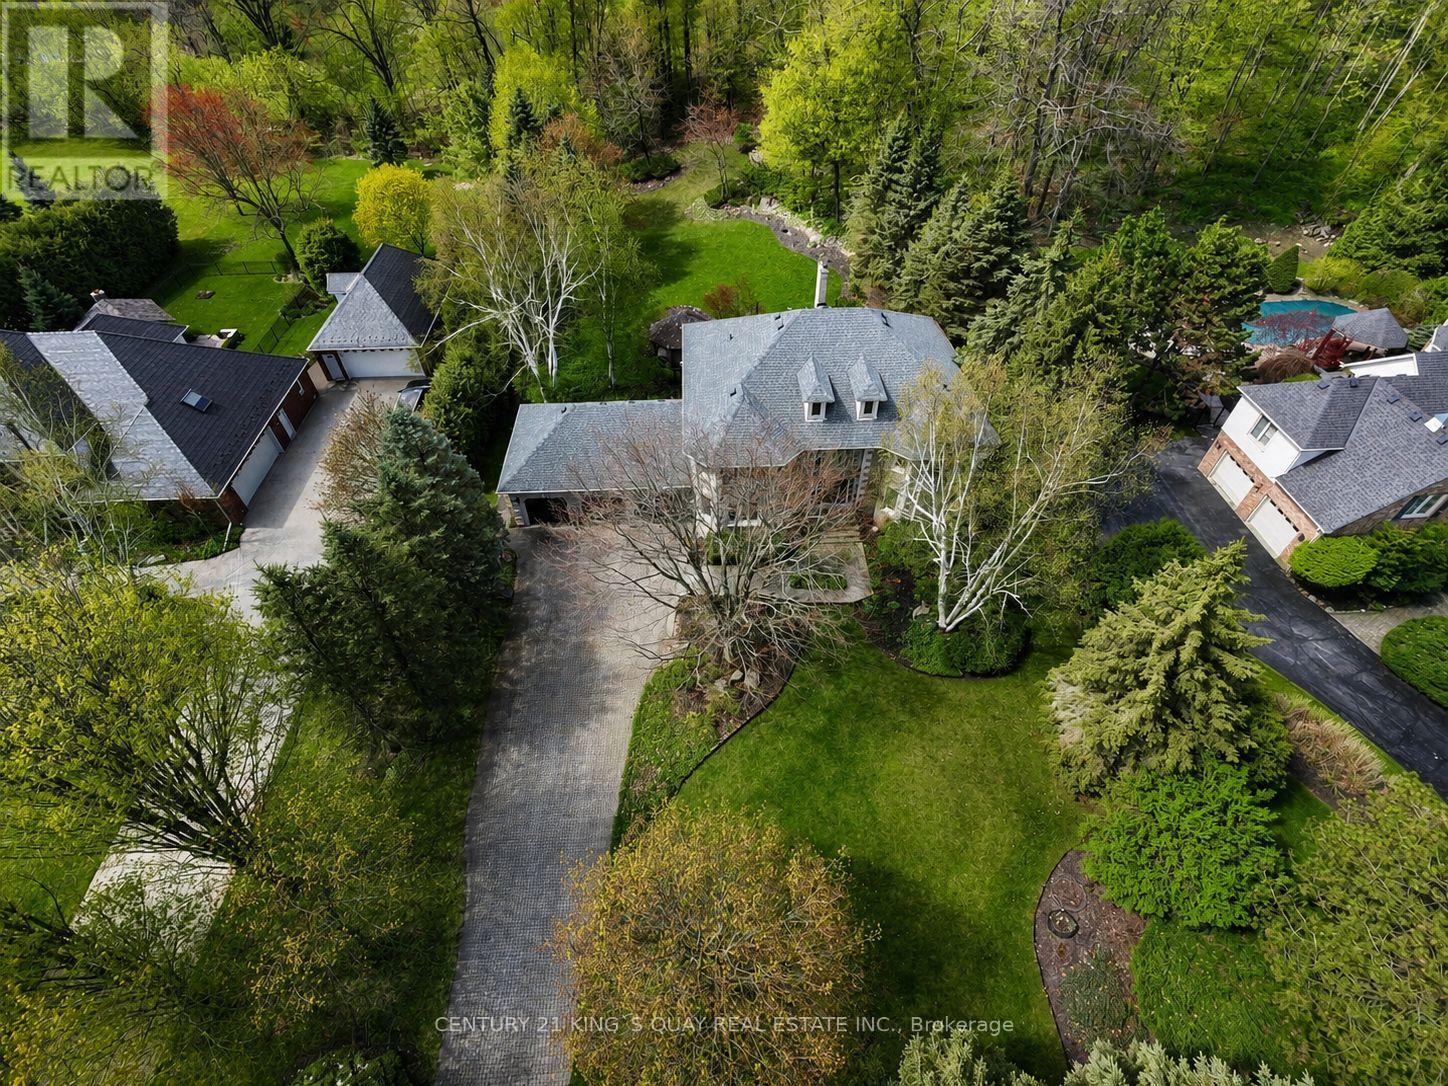
110 Crawford Crescent
Milton, Ontario
Rare found acre lot lush estate near fast growing commercial and industrial districts! Wake up every morning in birdsong, work from large home office with view of a lush front yard, and relax in a stunning backyard adorned with vibrant flowers. This home offers the rare combination of architectural elegance, natural beauty, and serene privacy. Nestled on a sprawling 1-acre lot within a prestigious community, this estate creates a peaceful retreat that feels worlds away, yet remains highly connected, with major industrial/business districts and Pearson airport just a 30-minute drive away. Whether you're seeking quiet luxury or work-life balance, this home delivers both in perfect harmony. Interlocking drive way and walkways, slate front steps, beautiful deck & screened gazebo to enjoy privacy of back yard. A majestic entrance way sets the scene for this elegant home with 20" Italian Travertine tile floors and a grand centre staircase that leads the way to 4 large bedrooms and a library/sitting area with dark hardwood floors throughout. Large principal rooms, cornice mouldings, huge kitchen/family room at rear of house, custom cabinets, granite countertops, B/I bookcases in family room, large laundry/mud room with washer/dryer and entrance to triple car garage. Stunning master retreat w/ Jacuzzi tub. Lower level prof finished with bar, B/I entertainment area, games room, exercise room, plus full 4 pc ensuite with Jacuzzi tub. Newer roof (2022). Minutes to 401 and steps from grocery store, restaurants, drug store, clinic, post office and other amenities. (id:61483)
38 Deerfield Road
Toronto, Ontario
Welcome to 38 Deerfield Rd - a beautifully renovated 1.5-storey home offering 3+3 bedrooms, 2 kitchens, and exceptional versatility for families, investors, or multi-generational living. Situated on a premium 40 x 126 ft lot, this property also presents incredible future potential, including the opportunity to build a spacious garden suite. Step inside to discover a bright and airy open-concept layout filled with natural light from oversized windows and enhanced by modern LED lighting throughout. Elegant engineered hardwood flooring adds warmth and sophistication across the home. The stylish chef-inspired kitchen features quartz countertops, sleek cabinetry, stainless steel appliances, and an effortless flow into the living and dining areas - perfect for everyday living and entertaining alike. The inviting family room, complete with a walk-out to the backyard, offers excellent flexibility and can easily serve as a generous main-floor bedroom. Upstairs, you'll find two spacious bedrooms with ample closet space, along with a beautifully updated bathroom showcasing a contemporary vanity, oversized glass shower, and rough-in for second-floor laundry. The fully finished basement with a separate entrance provides outstanding in-law suite or income potential. Complete with a second kitchen, three generously sized bedrooms, a full bathroom, and an additional 2-piece bath, this lower level is bright and functional thanks to its above-grade windows that bring in plenty of natural light. Outside, enjoy a private driveway and attached carport with parking for up to four vehicles. The expansive backyard offers endless opportunities for outdoor entertaining, future additions, or creating the perfect garden suite retreat (id:61483)
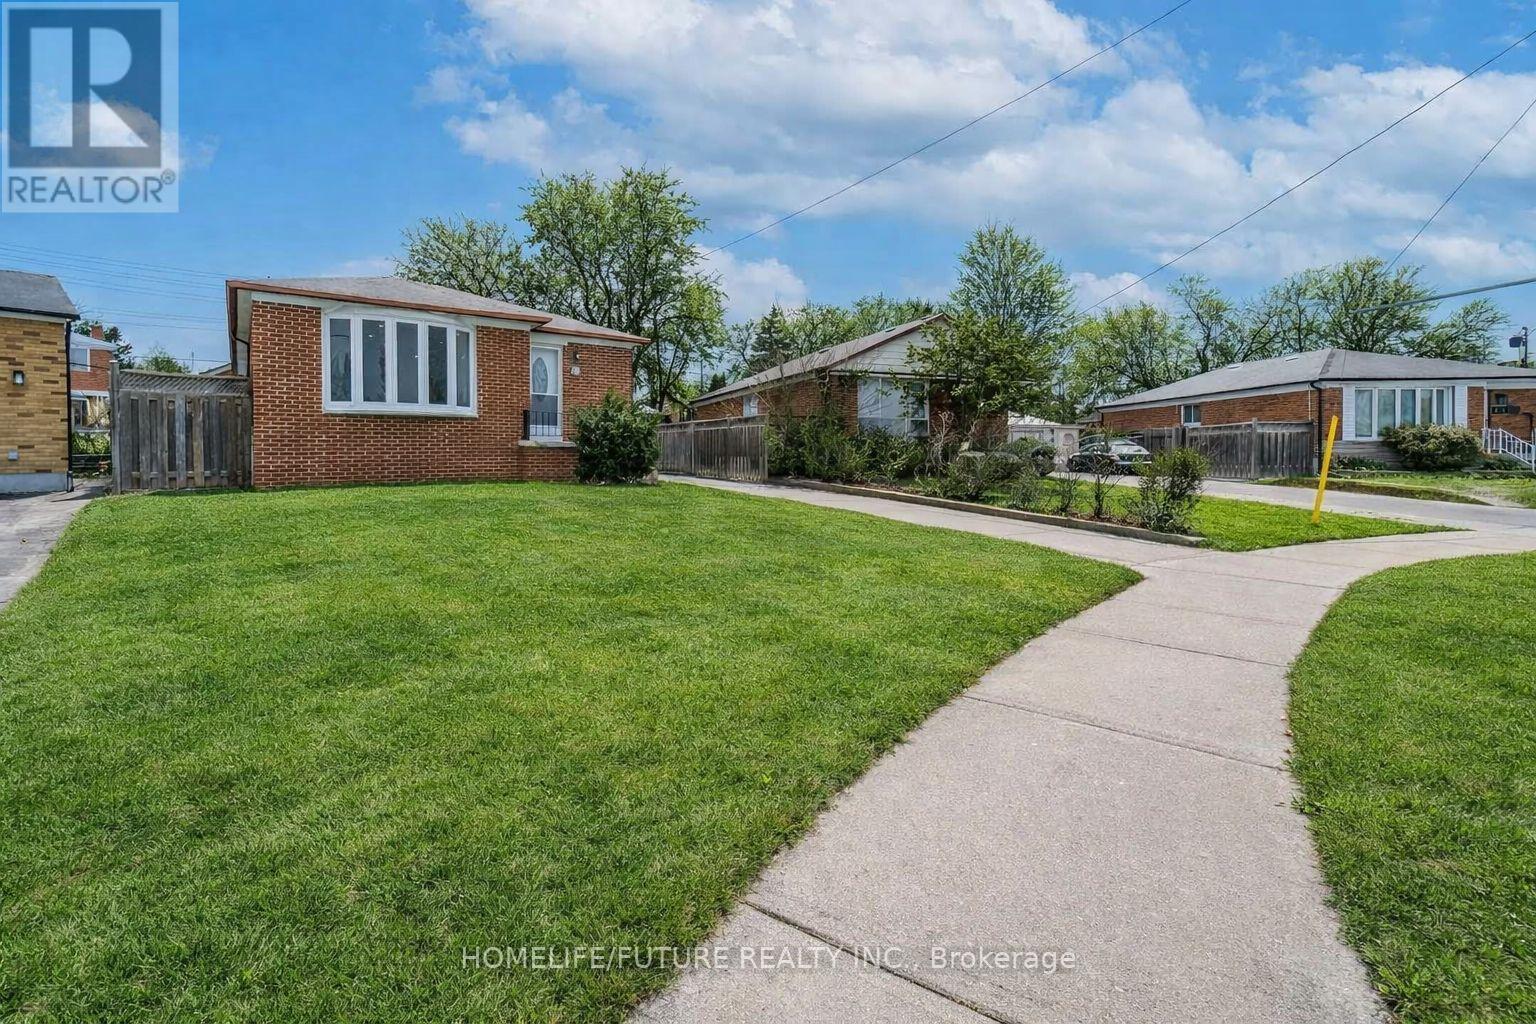
Bsmt - 102 Golfhaven Drive
Toronto, Ontario
Fully Upgraded And Beautifully Renovated, This Bright And Spacious 2-Bedroom Home Is Located In A Welcoming, Family-Friendly Neighbourhood. The Property Features A Separate Entrance Leading To A Basement With Two Additional Bedrooms And A Full Washroom - Ideal For Extended Family Or Extra Living Space. Conveniently Situated Close To Parks, Shopping Centres, Schools, And TTC Transit, With Easy Access To Scarborough Town Centre (STC) And Highway 401 For Effortless Commuting. (id:61483)
49 Latchford Way
Whitby, Ontario
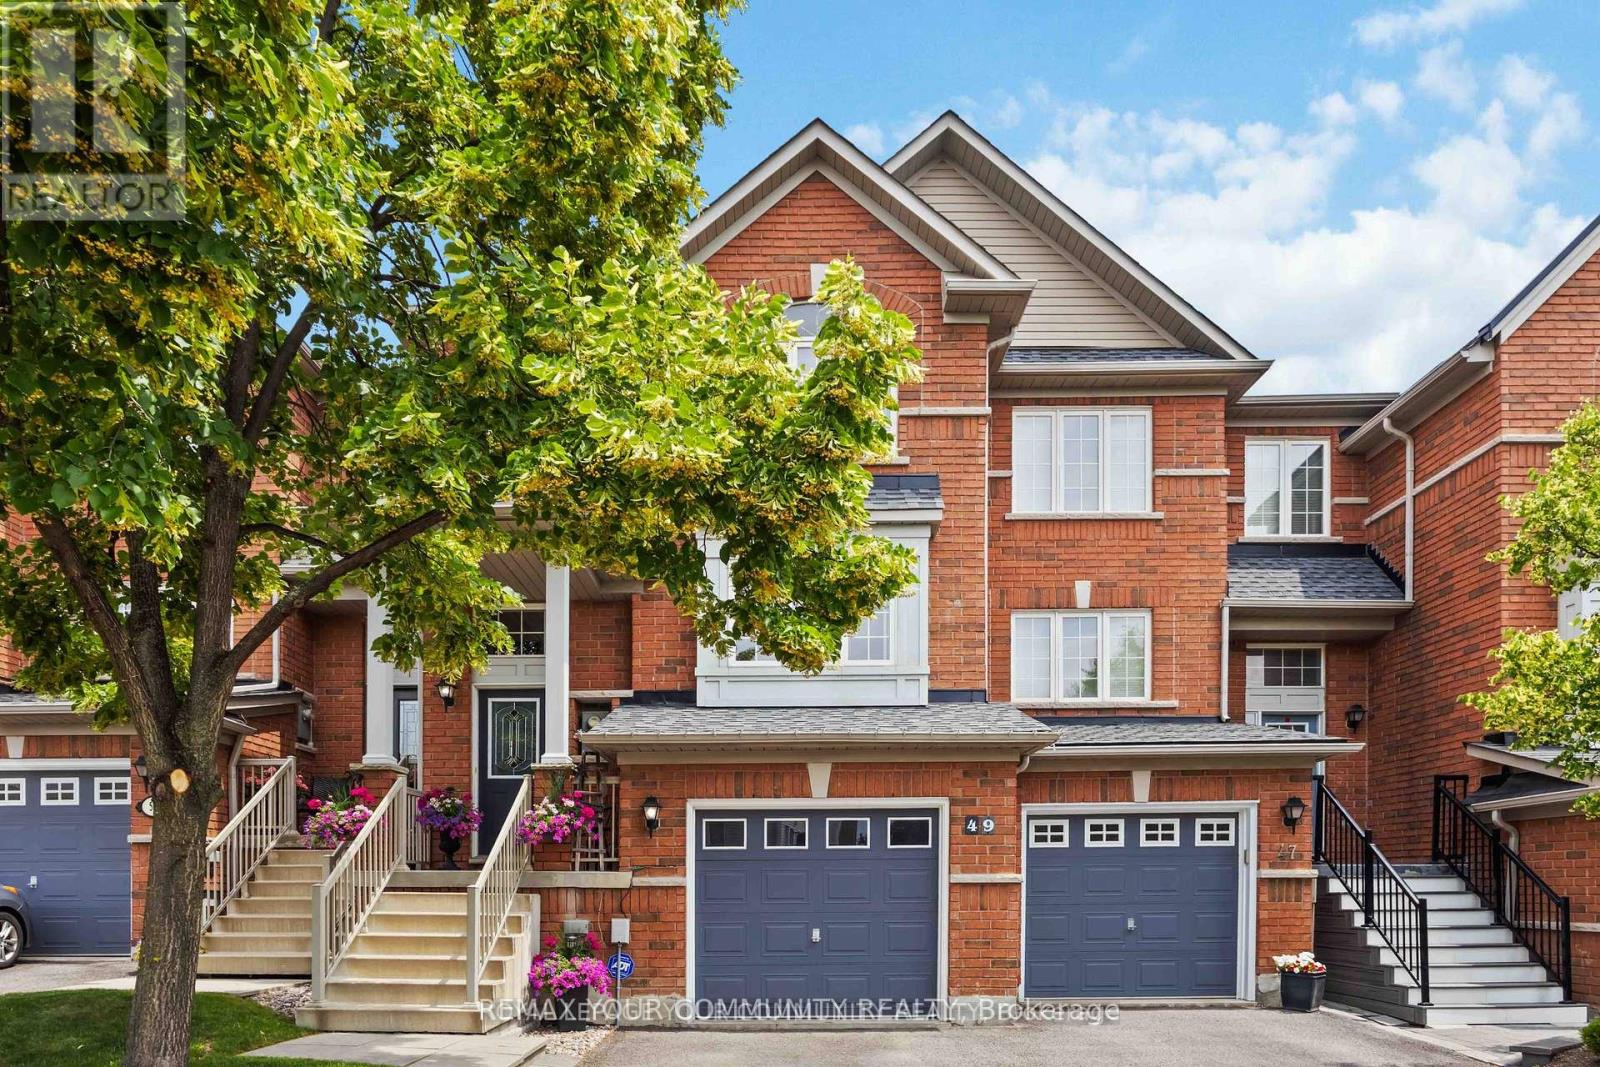
Welcome to 49 Latchford way - a beautifully maintained townhouse nestled in the quiet, family-friendly community of Pringle Creek.This spacious 3 bedroom home offers 2,370 sq ft of thoughtfully finished living space that feels even larger thanks to its open-concept design and abundance of natural light.The main floor features gleaming hardwood floors and a large eat-in kitchen that flows seamlessly into a fully fenced backyard. Enjoy privacy and tranquility with no rear neighbors, a custom deck, and mature landscaping-perfect for relaxing or entertaining. Upstairs, you'll find three generous bedrooms, including a primary suite with a luxurious 5-piece ensuite.The finished basement offers versatile space for a home gym, office, or media room-tailored to your lifestyle needs. Located in one of Whitbhy's most desirable neighborhoods, you're just minutes from parks, top-rated schools, shopping, and all amenities. Roof recently replaced (2023), offering peace of mind for years to come. (id:61483)
31 John Best Avenue
Toronto, Ontario
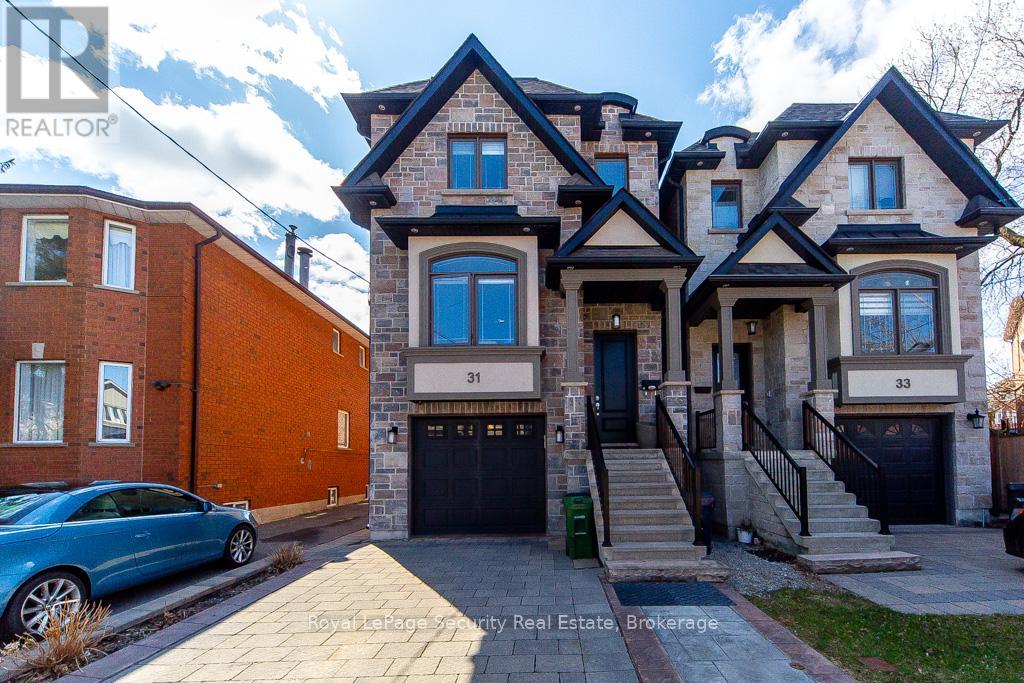
This custom home built in 2017 with stone & brick exterior is approximately 2800sqft of living space. Featuring above ground heated floor basement with 2 entrances, large rec room with laundry & bath. Main level open concept family room and dining. Kitchen with living and walk out to deck. Quartz counter tops with island, stainless steel appliances and hardwood floors throughout. Upstairs primary bedroom has large walk in closet and 5 piece ensuite. The 2 other bedrooms sharing a bathroom, lots of natural light, hardwood floors and large closets. Close to TTC, grocery stores, and HWY 400/401. A must see! (id:61483)

1913 Narcissus Gardens
Pickering, Ontario
Welcome to Brand New Mattamy built Detached Home! Double car Garage and Bright premium corner lot! Open concept featuring layout, 9FtCeiling On Ground and second Floor. Lots Of Upgrades for Kitchen , Hardwood Floorings and Extra bathroom on second floor. Central Island inKitchen! Primary Bedroom with huge windows and walk-in closet. Laundry in Second Floor. A lot of windows in Whole House. Access door directfrom Garage to the house. New model 5pccs Stainless Steel Appliances (Fridge, Stove, Dishwasher, Washer & Dryer),Custom Zebra Blinds,Convenient transportation to Many Highways (401/407/412), Pickering Go Train Station. Extra:lot size Measurements:43.42 ft x 93.27 ft x 26.01ft x 5.10 ft x 5.10 ft x 5.10 ft x 5.10 ft x 5.10 ft x 77.07 ft. **3D virtual tour https://my.matterport.com/show/?m=Hrtg4bhZ16v (id:61483)
518 Markay Common
Burlington, Ontario
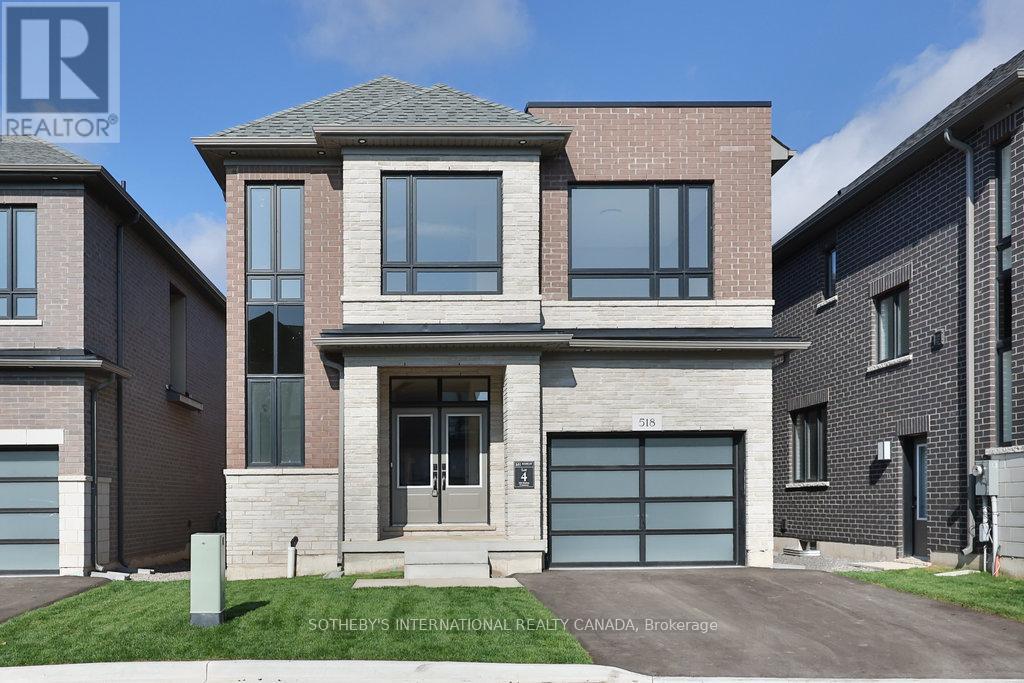
New Home in Burlington! This exclusive community of custom homes on a private road just steps from the waterfront, trails, and Joseph Brant Hospital. Built by Markay Homes, these residences combine luxury finishes with a prime lifestyle location. Unique opportunity to enjoy lakeside living in South Burlington. The Bateman Model (2535 sq.ft. + 720 sq.ft. in basement( features 9' smooth ceilings on the first and second floor with heightened interior doors, hardwood flooring, oak staircases with wrought iron pickets, and a gourmet kitchen with quartz countertops. Spa-inspired bathrooms and high-end details are showcased throughout. The fully finished lower level offers an office or bedroom, recreation room, and full bath-ideal for guests, in-laws, or home office use. (id:61483)
62 Season Crescent
Wasaga Beach, Ontario
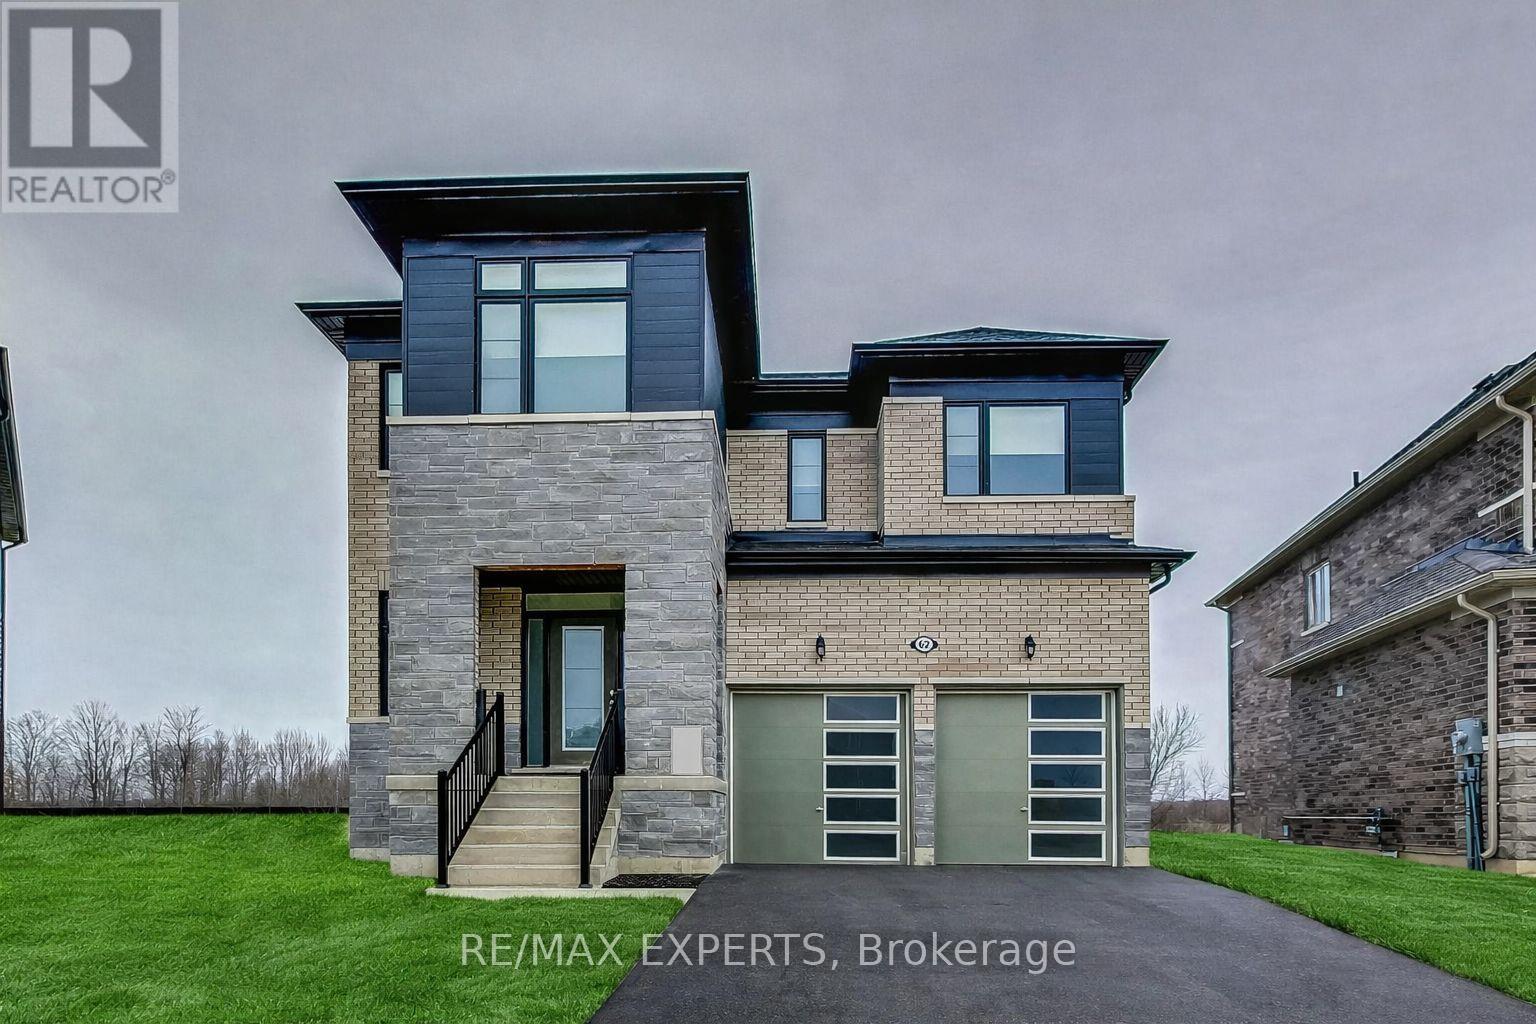
BEST HOUSE IN THE NEIGHBOURHOOD!!! Welcome to this stunning newly built two-storey home in the heart of Wasaga Beach, just minutes from the beautiful shoreline, shopping, and restaurants. Designed with both elegance and functionality in mind, this exceptional property features soaring 9-foot ceilings on all three levels-main floor, second floor, and basement-creating a bright and spacious feel throughout.This home offers 4 generously sized bedrooms, each complete with its own walk-in closet, along with 2.5 well-appointed bathrooms. The thoughtfully designed floor plan provides seamless flow for both everyday living and entertaining. The basement stands out with larger windows, allowing for an abundance of natural light-perfect for future finishing or additional living space.Situated on one of the largest lots in the neighbourhood, this rare pie-shaped property offers incredible potential to design your dream backyard oasis-whether it's a pool, garden retreat, or entertainment space.Additional features include modern finishes and blinds installed throughout for added comfort and convenience.A rare opportunity to own one of the finest homes in the area-this is the one you've been waiting for. Don't miss it! (id:61483)
2055 Embleton Road
Brampton, Ontario
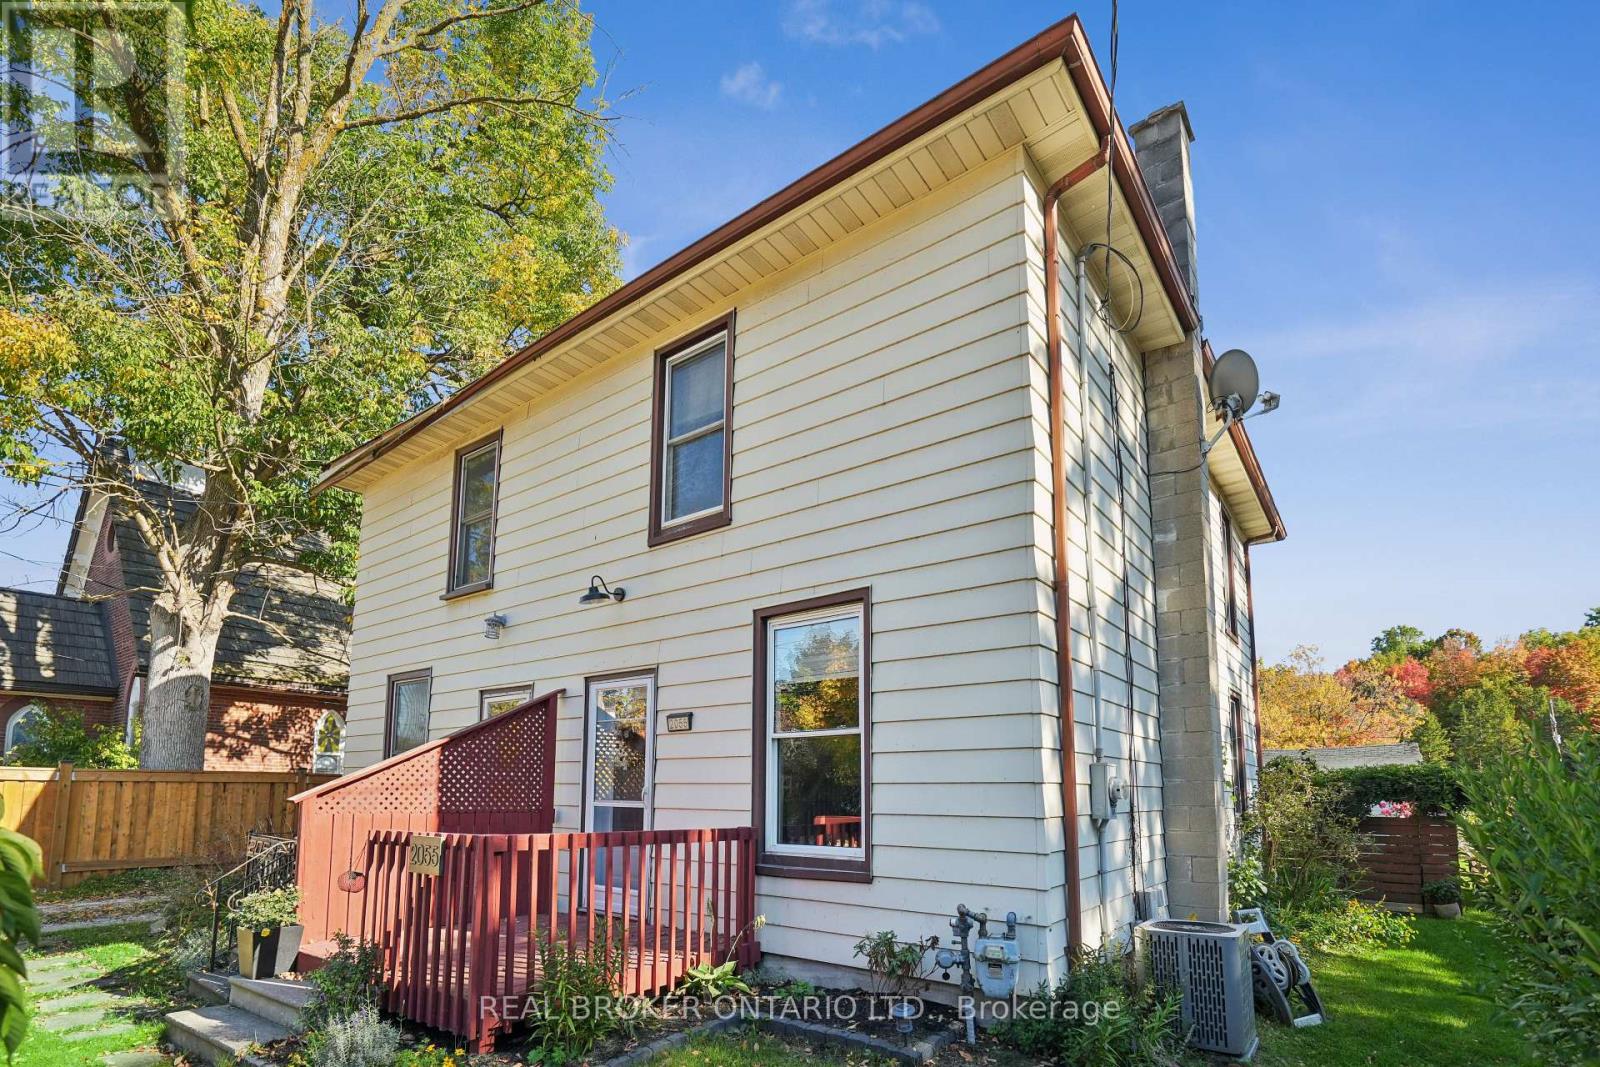
DETACHED GARAGE! Welcome to 2055 Embleton Road, Brampton - a rare opportunity to own a century home on a lush 25 x 115 ft corner lot in the heart of Huttonville. Built in 1906, this lovingly maintained semi-detached home offers vintage character with modern updates, wrapped in a peaceful, almost country-like setting just minutes from all city conveniences. Step inside and feel instantly at home. The bright living room features classic hardwood floors and flows naturally into the updated eat-in kitchen - complete with new countertops, a sleek sink, stainless-steel appliances, and a functional island. The oversized eating area is perfect for everyday living and entertaining. Need a work-from-home space? The adjacent mudroom doubles as a laundry room and home office, with direct access to the private fenced backyard - a green space ideal for morning coffee, gardening, or hosting BBQs. Upstairs, you'll find a peaceful primary bedroom retreat featuring soft carpet underfoot, double closets, and two large windows bathing the space in natural light. The stylish 4-piece bathroom has been recently updated with modern fixtures and finishes. The detached 18' x 22' garage (417 sq ft) is a standout feature - offering private parking plus tons of storage or hobby space. Located just minutes to parks, shops, the Credit River, and top-rated Huttonville Public School, this home is part of a growing and revitalized neighbourhood with planned parks, trails, and community features on the horizon. It's the perfect blend of country vibes and city living - ideal for first-time buyers, professional singles or couples, or anyone looking to downsize without compromise. Move in and feel at home - this gem won't last long! (id:61483)
9 Westmount Park Road
Toronto, Ontario
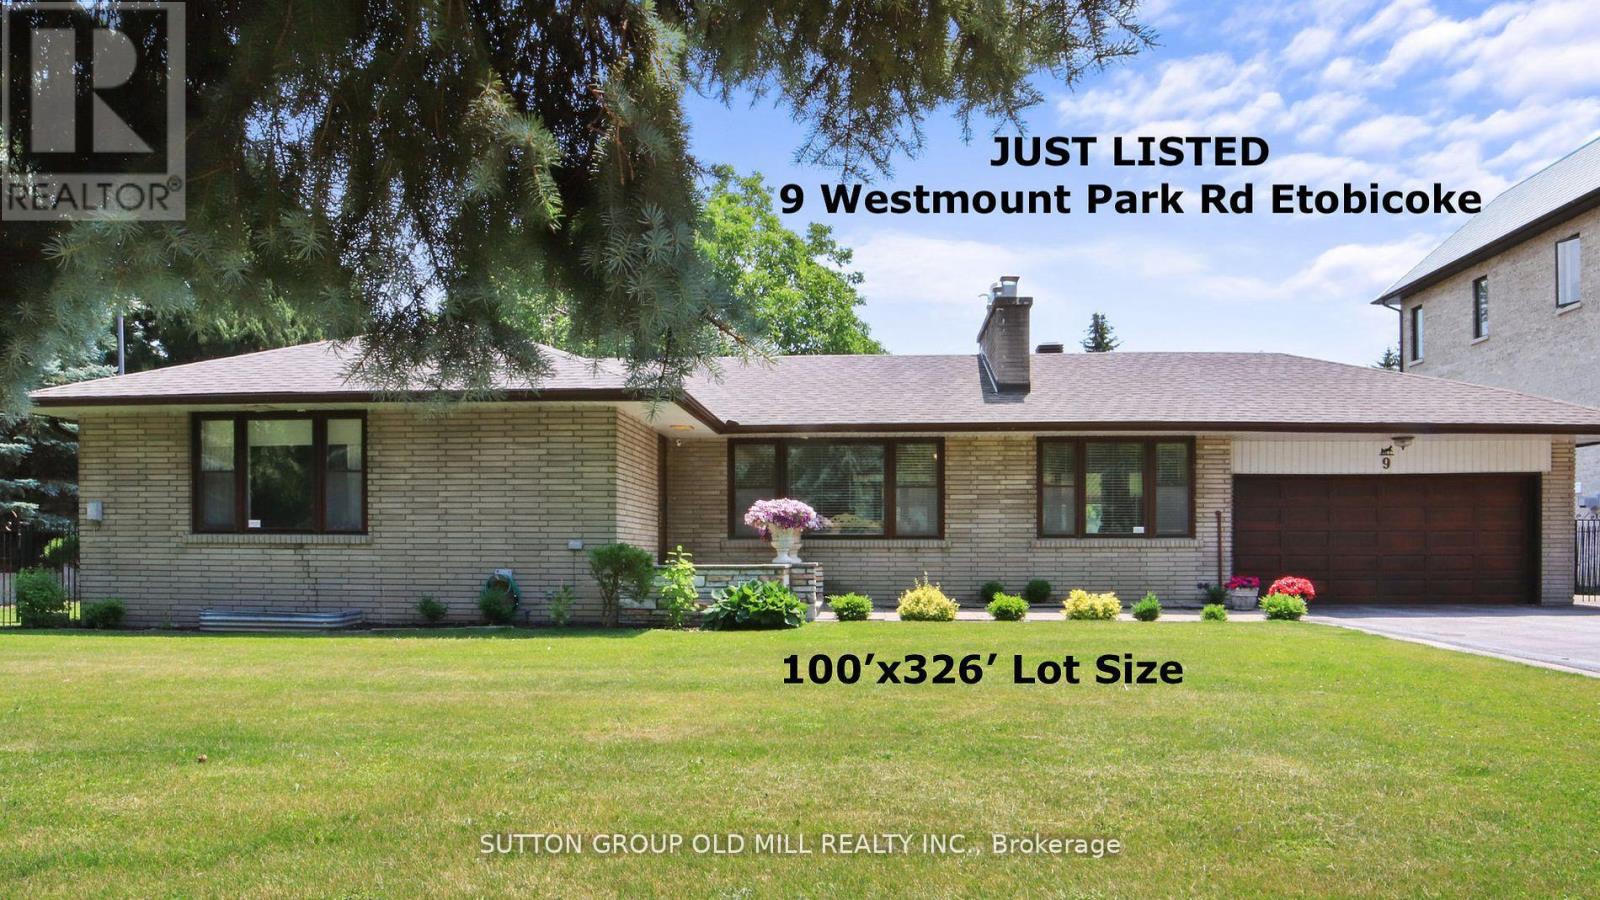
Exceptional Opportunity in Prestigious Humber Heights! Welcome to one of Humber Heights' most coveted and picturesque streets, where this extraordinary 100 x 326 ft property presents a rare chance to create the home of your dreams. Set on an expansive, flat lot with a magnificent backyard, this remarkable property offers endless potential for a luxurious custom estate or an elegant sprawling ranch-style residence. Nestled in one of Etobicoke's most desirable west-end communities, this location perfectly blends exclusivity, tranquility, and convenience. Surrounded by top-rated schools, private golf and country clubs, parks, shopping, and everyday amenities, the lifestyle opportunities are unmatched. Enjoy seamless access to Highways 401 and 427, with Pearson International Airport, downtown Toronto, and TTC transit all just minutes away.A property of this size and calibre in such a premier location is truly a rare offering. Don't miss it! (id:61483)
128 Sutherland Avenue
Oshawa, Ontario
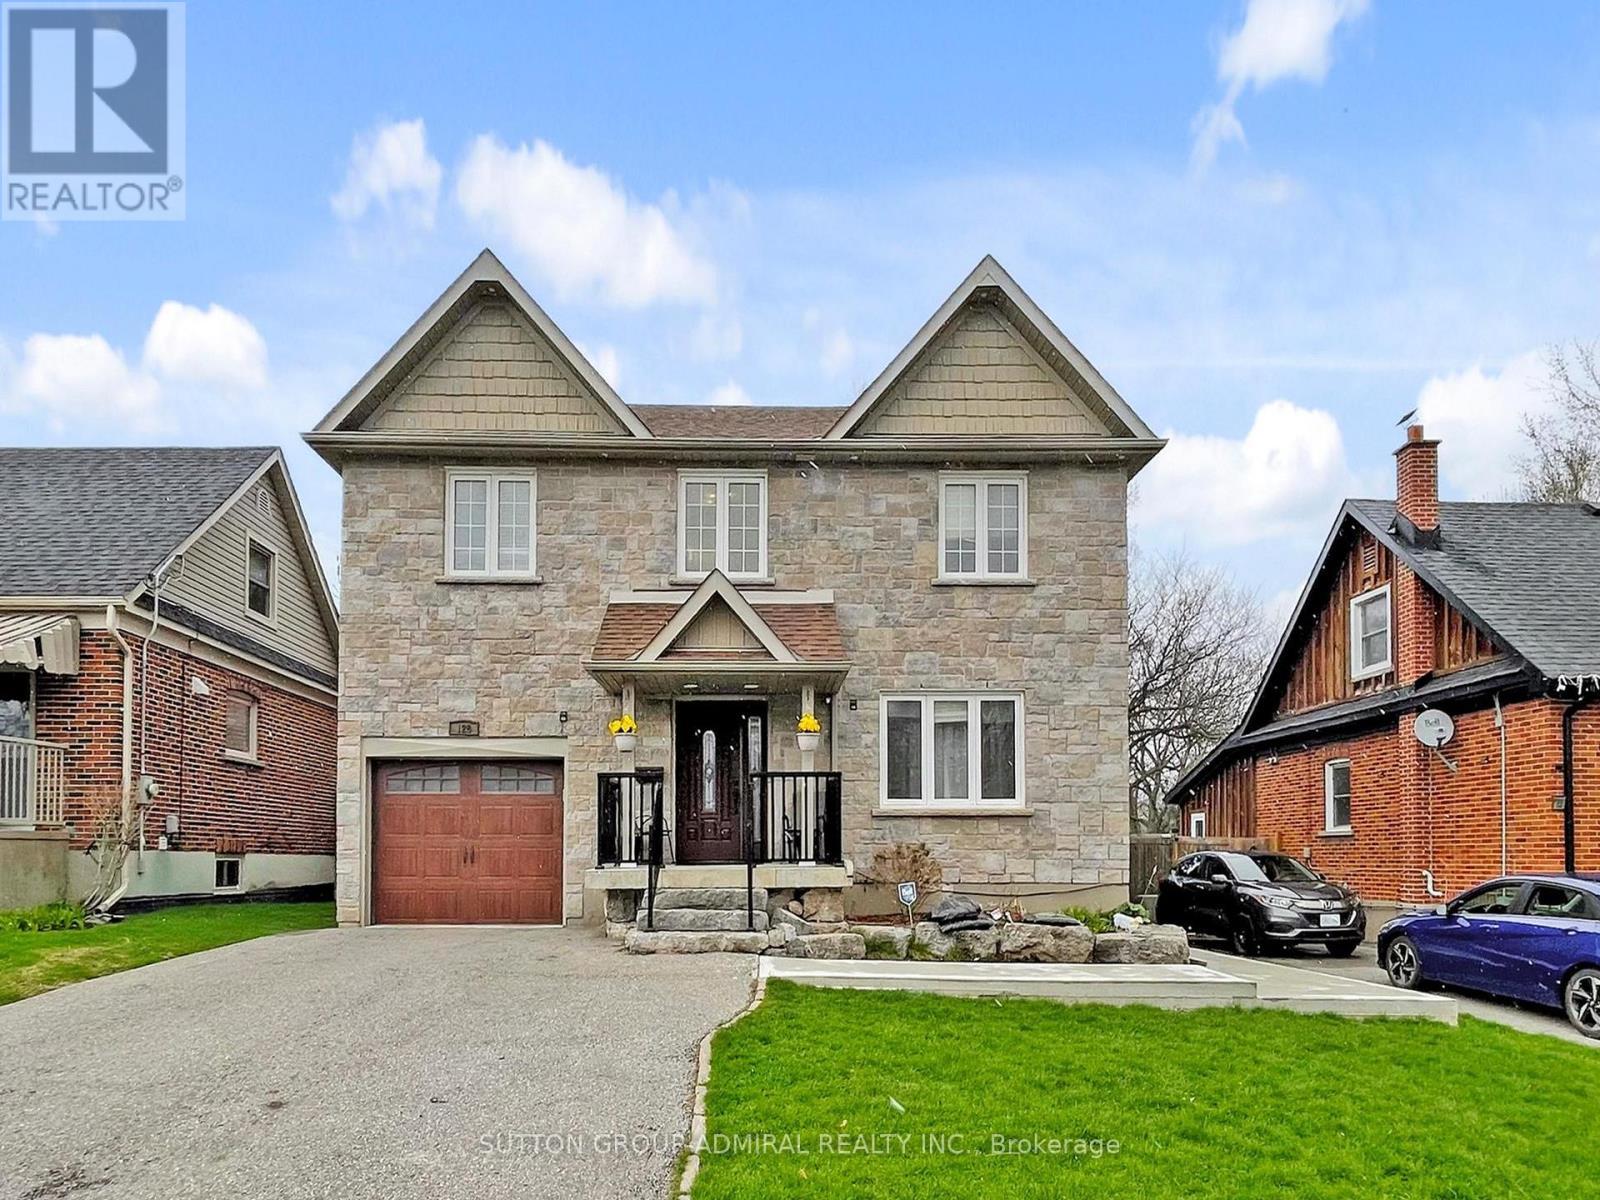
Legal Basement Apartment!! Exceptional 4+2 Bedroom, 4-Bathroom Detached Home In Oshawa Offering Space, Functionality, And Income Potential. This Legal Two Unit Property Features A Fully Self-Contained 2 Bedroom Basement Apartment With A Separate Walk-Out Entrance From The Backyard. Ideal For Rental Income Or Extended Family Living. The Main Level Offers A Spacious And Functional Layout Ideal For Everyday Living And Entertaining, While The Upper Level Provides Generously Sized Bedrooms For The Whole Family. Thoughtfully Equipped For Modern Living, The Home Includes A 200 Amp Electrical Panel And An EV Charger Outlet In The Tandem Garage. Situated On A Quiet, Family Friendly Street, This Property Is Conveniently Located Close To Schools, Shopping, Transit, A Nearby Hospital, Parks, And Other Essential Amenities. Whether You're An Investor Or Looking For A Place To Call Home, Enjoy The Flexibility Of Two Units Or Use As A Single-Family Home. Rare Opportunity In A Growing Community. (id:61483)