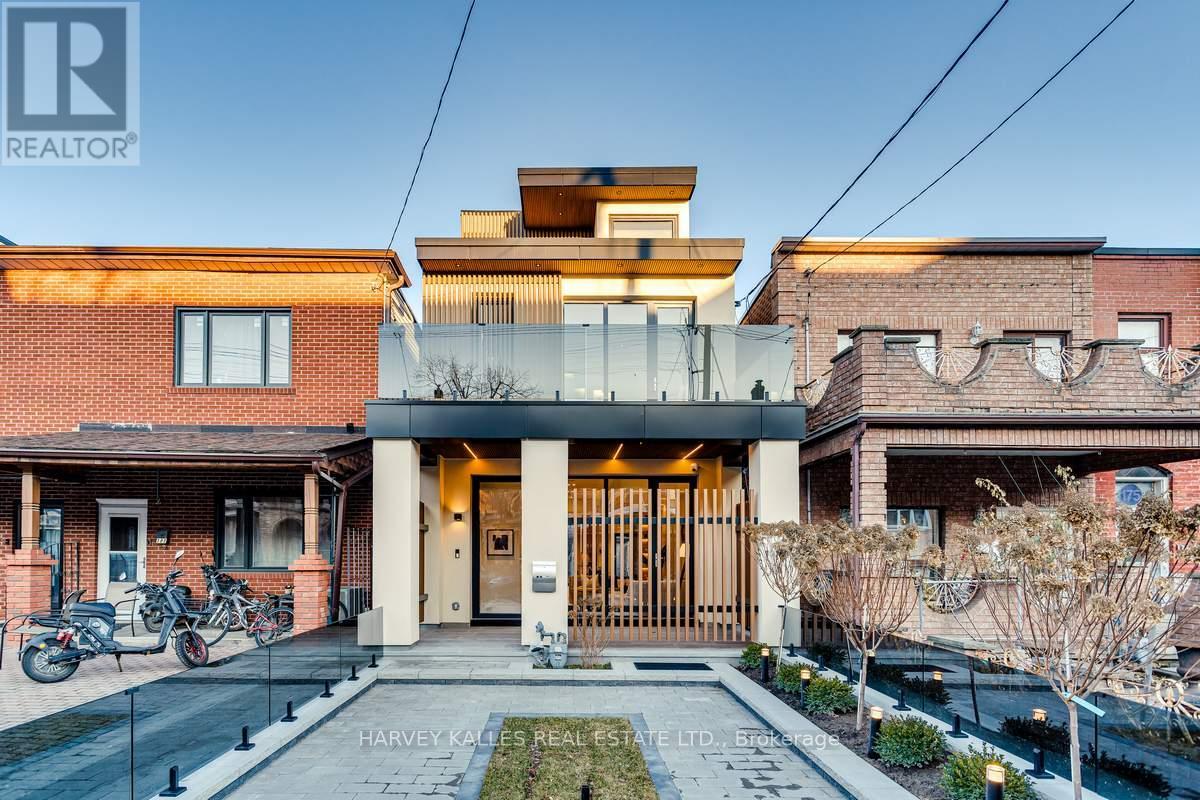
179 Palmerston Avenue
Toronto, Ontario
Immerse Yourself In The Splendor Of This Remarkable Three-Storey Family Home Crafted By Elviano Design-Build & Sensus Design Studio In The Heart Of Trinity-Bellwoods, Toronto's Beloved Neighbourhood. This Home Boasts Unparalleled Updates And Exquisite Finishes Across Every Level. The Main Floor Unveils An Optimal Open-Concept Living Experience With Expansive Living And Dining Areas, Soaring Ceilings, Custom Built-Ins That Beautifully Capture The Builder's Vision, A Stunning Gas Fireplace With Porcelain Slab Finish, And A Walk-Out To The Private Front Porch. The Captivating Eat-In Kitchen Offers A Seamless Walk-Out To The Landscaped Yard And Patio, Creating The Perfect Setting For Entertaining And Everyday Living. The Third Level Serves As A Private Sanctuary Featuring A Luxurious Ensuite Bathroom, Spacious Walk-In Closet, And Secluded Rooftop Balcony, While The Second Floor Showcases Three Generously Sized Bedrooms, Each Complete With Its Own Ensuite Bathroom. The Lower Level Impresses With A Spacious Recreation Room With Wet Bar, Dedicated Exercise Area, Nanny Suite, Laundry Facilities, And A Separate Entrance. Just Minutes From Trinity Bellwoods Park, Little Italy, The City's Finest Culinary Scene, Vibrant Nightlife, Schools, Hospitals, And More, This Exceptional Residence Is An Unmissable Gem In One Of Toronto's Most Coveted Communities. (id:61483)
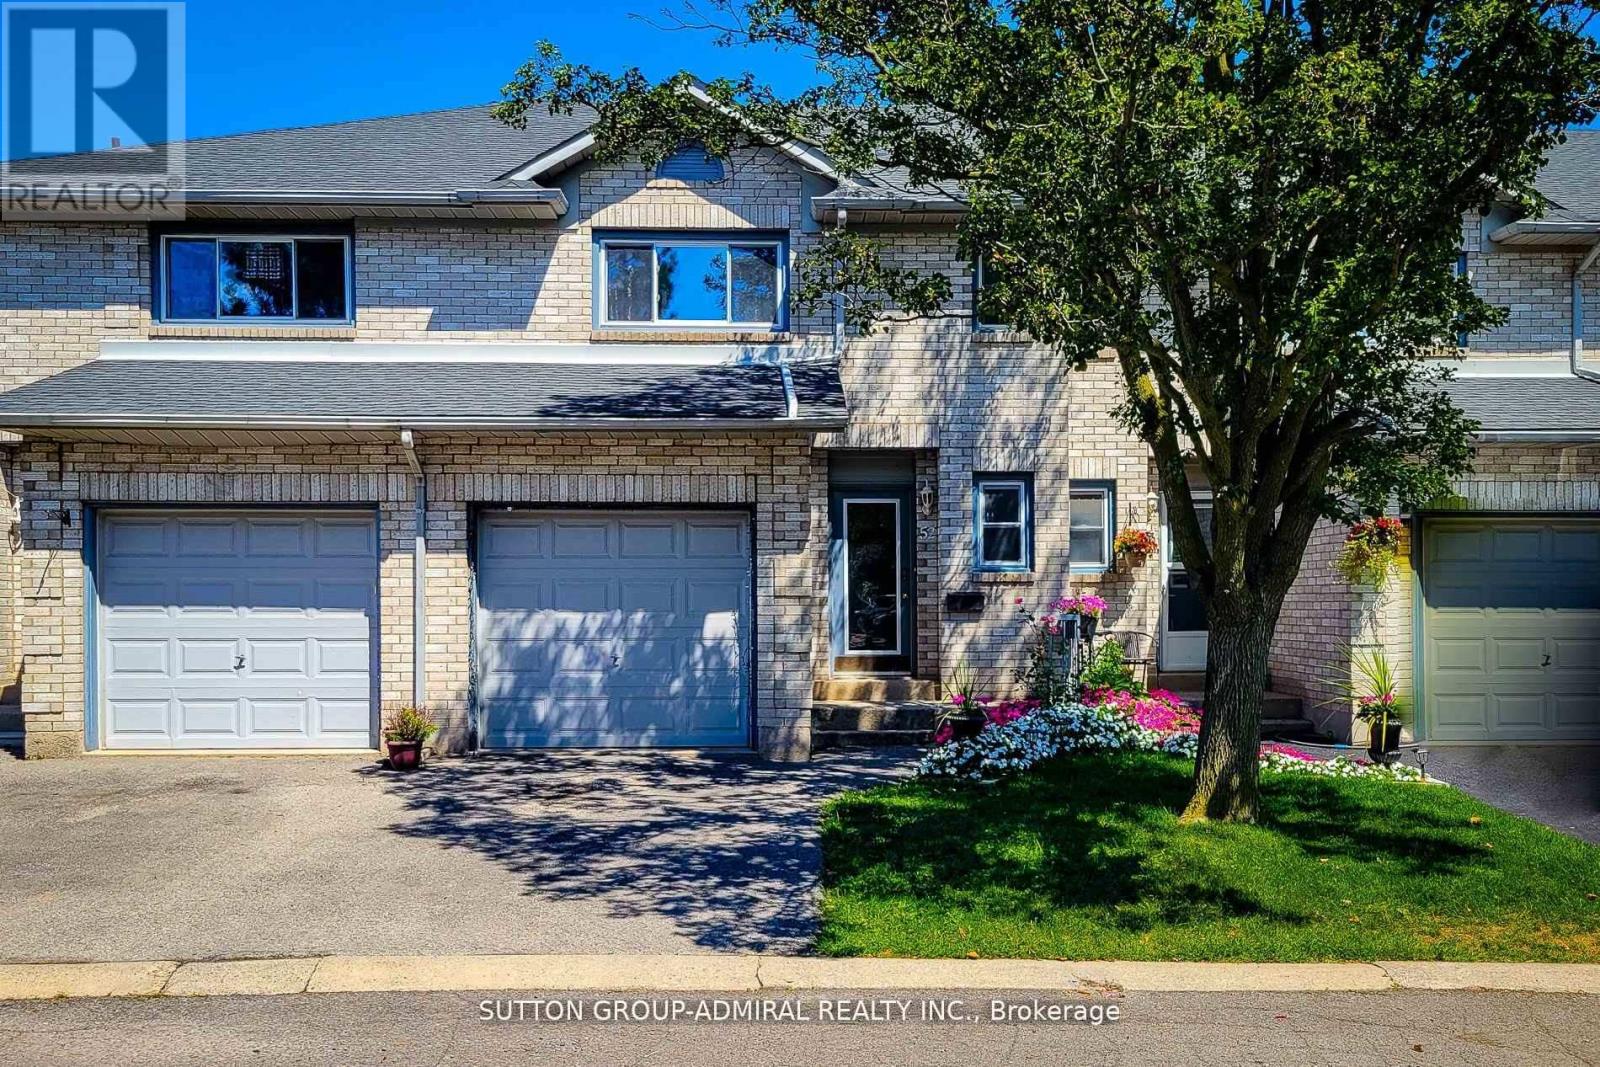
52 - 2 Royalwood Court
Hamilton, Ontario
Welcome to this exceptional three bedroom three bath townhouse in the high desirable Stony Creek community meticulously maintained this home features a bright open layout designed for both family, living and entertaining. The main floor, boost of modern kitchen, spacious, living and dining areas, abundant natural lights throughout upstairs the primary suite of his and hers closets and a Private and suit alongside two additional well sized bedrooms, successfully finished and provide versatile space for a recreation room home office or guest suites. Step outside to this private backyard and oasis beautifully landscaped with Rose and amaze this home present an outstanding opportunity to live in a Stony Creek. Most desirable sort out Neighborhood offer for rent. Don't miss this chance to make it yours. (id:61483)

1608 - 1455 Celebration Drive
Pickering, Ontario
Step Into Luxury Living At Universal City Condo Tower 2 By Chestnut Hill! This Suite Features 2 Spacious Bedrooms & 2 Modern Bathrooms With A Bright Open-Concept Layout And Stunning Northwest Exposure. Enjoy Abundant Natural Light Through Floor-To-Ceiling Windows, Plus Two Private Balconies Perfect For Relaxing Or Entertaining. Featuring Sleek Laminate Flooring Throughout, Stainless Steel Appliances, Quartz Countertops & Stylish Finishes. Includes 1 Parking Space. Experience Resort-Style Amenities Including A State-Of-The-Art Fitness Centre, Indoor Pool, Saunas, Party Room, Landscaped Terrace With BBQs, Lounges, Guest Suites & More. Ideally Located Minutes To Schools, Parks, Recreation Centre, Pickering Town Centre, Highway 401, Transit & GO Station Everything You Need Right At Your Doorstep! (id:61483)
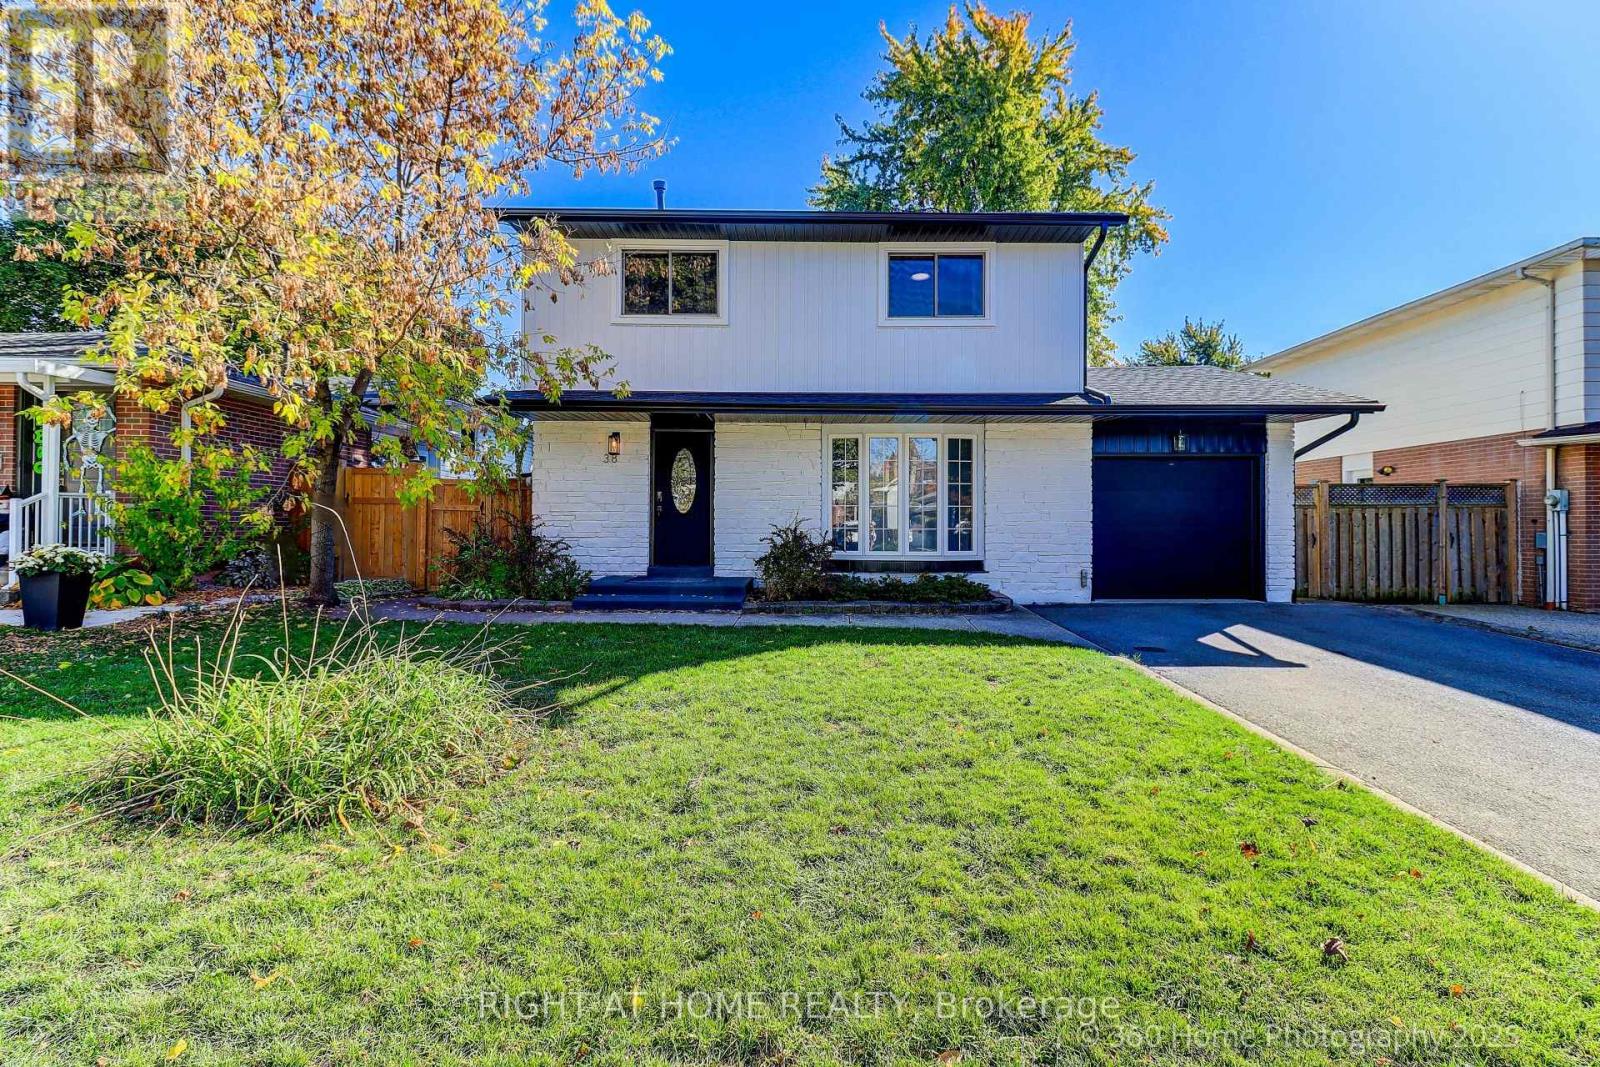
38 Culham Street
Oakville, Ontario
Experience Luxury Living In This Stunningly Fully Renovated detached 2-storey home in The Heart Of Oakville's Prestigeous College Park W/ Massive Lot.. This Turn-Key Home Is Sitting On A Fantastic 48 X 115 Ft Mature Lot & South Exposure!. Features 3 Spacious Bedrooms, 3.5 Baths, The Primary Bedroom Features A Gorgeous And Luxurious Four-Piece Bathroom /Walk-in closet! Main Floor With Open concept desing , Custom Kitchen W High-End Appliances, Feature Lighting, Sprinkler system & More! No Detail Has Been Overlooked. (id:61483)
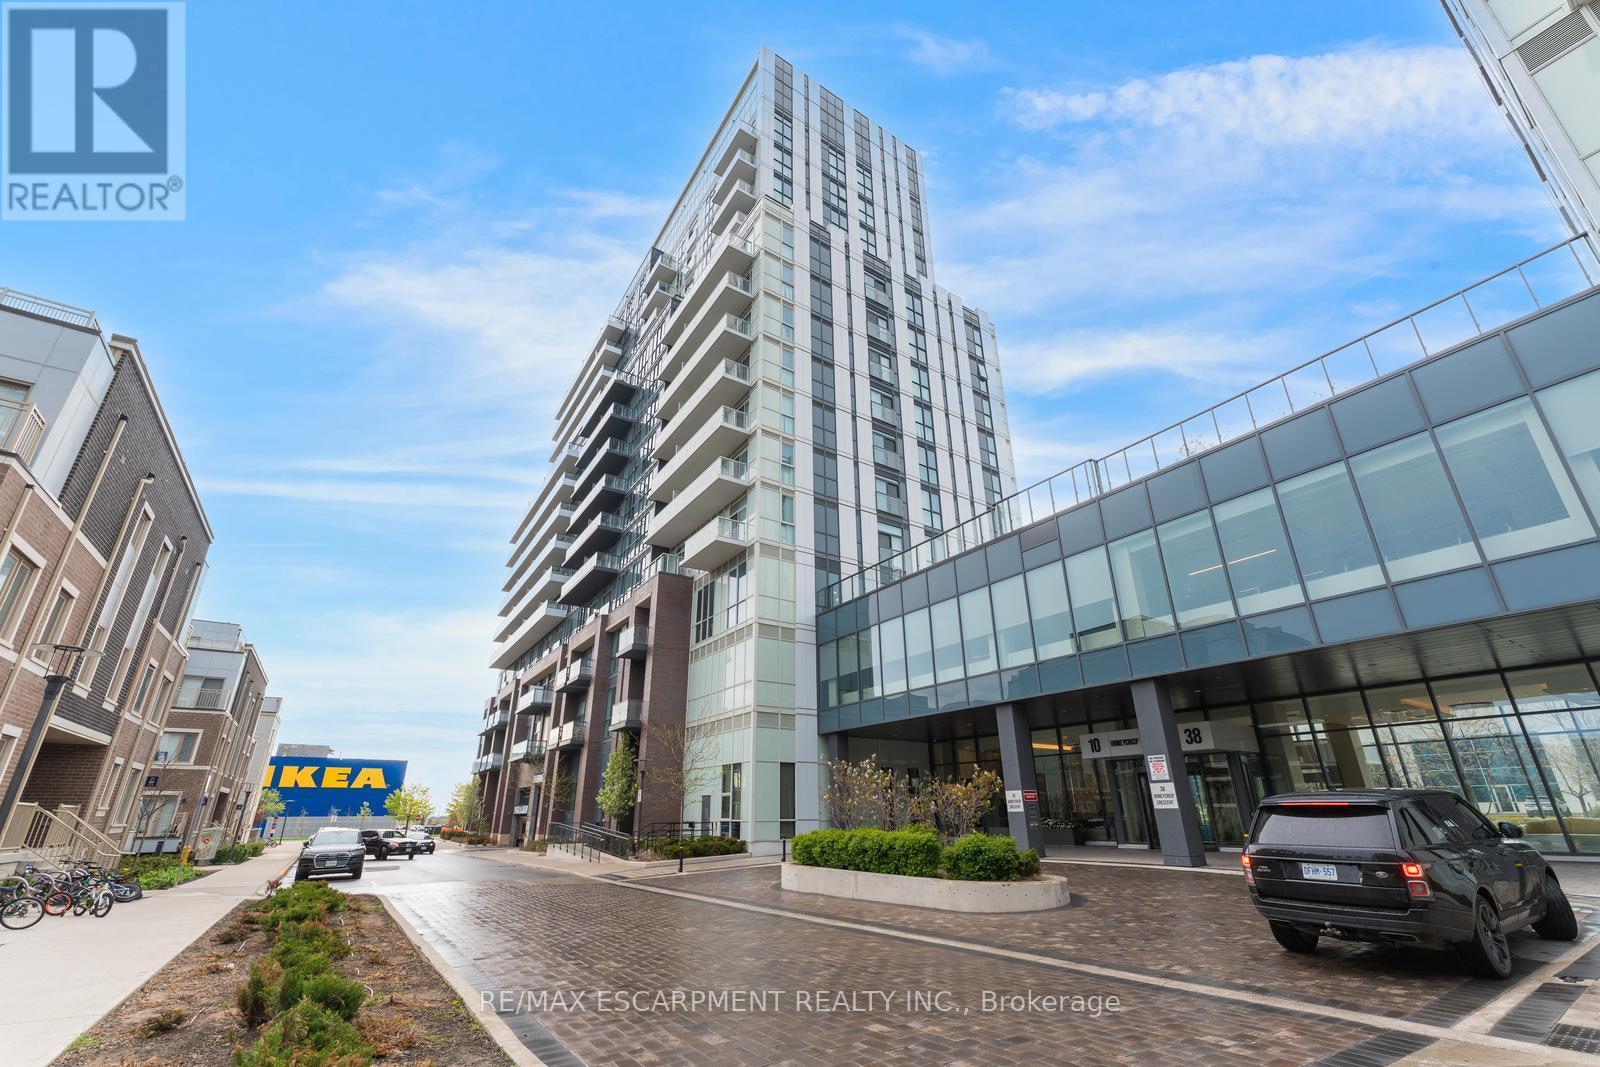
1120 - 10 Honeycrisp Crescent
Vaughan, Ontario
Welcome to this 2-bedroom, 2-bathroom condominium, beautifully set up with large windows and a functional floor plan, plus 1 underground parking spot and 1 storage locker! From the foyer, you're welcomed into the eat-in kitchen with ample cabinetry and modern finishes, which opens into the living room with a sliding door walk-out to your spacious private balcony, the perfect spot for enjoying the outdoors. The primary suite offers expansive floor-to-ceiling windows, a double closet, and a private 4-piece ensuite bathroom. The second bedroom is also spacious in size with ample storage space and offers versatility for use as a home office or hobby room. Off the foyer, you'll find a conveniently located 4-piece bathroom and in-suite laundry. Enjoy the array of amenities offered, such as an exercise room, party room, terrace with barbecues, guest suites, parking for visitors, and more. Excellent for commuting and convenience, this location is just steps to Vaughan Metropolitan Centre for public transit, in close proximity to all amenities, shopping, restaurants, and entertainment, including Canada's Wonderland, schools including York University... the list goes on! Additionally, enjoy easy access to highways such as the 400 and 407. (id:61483)
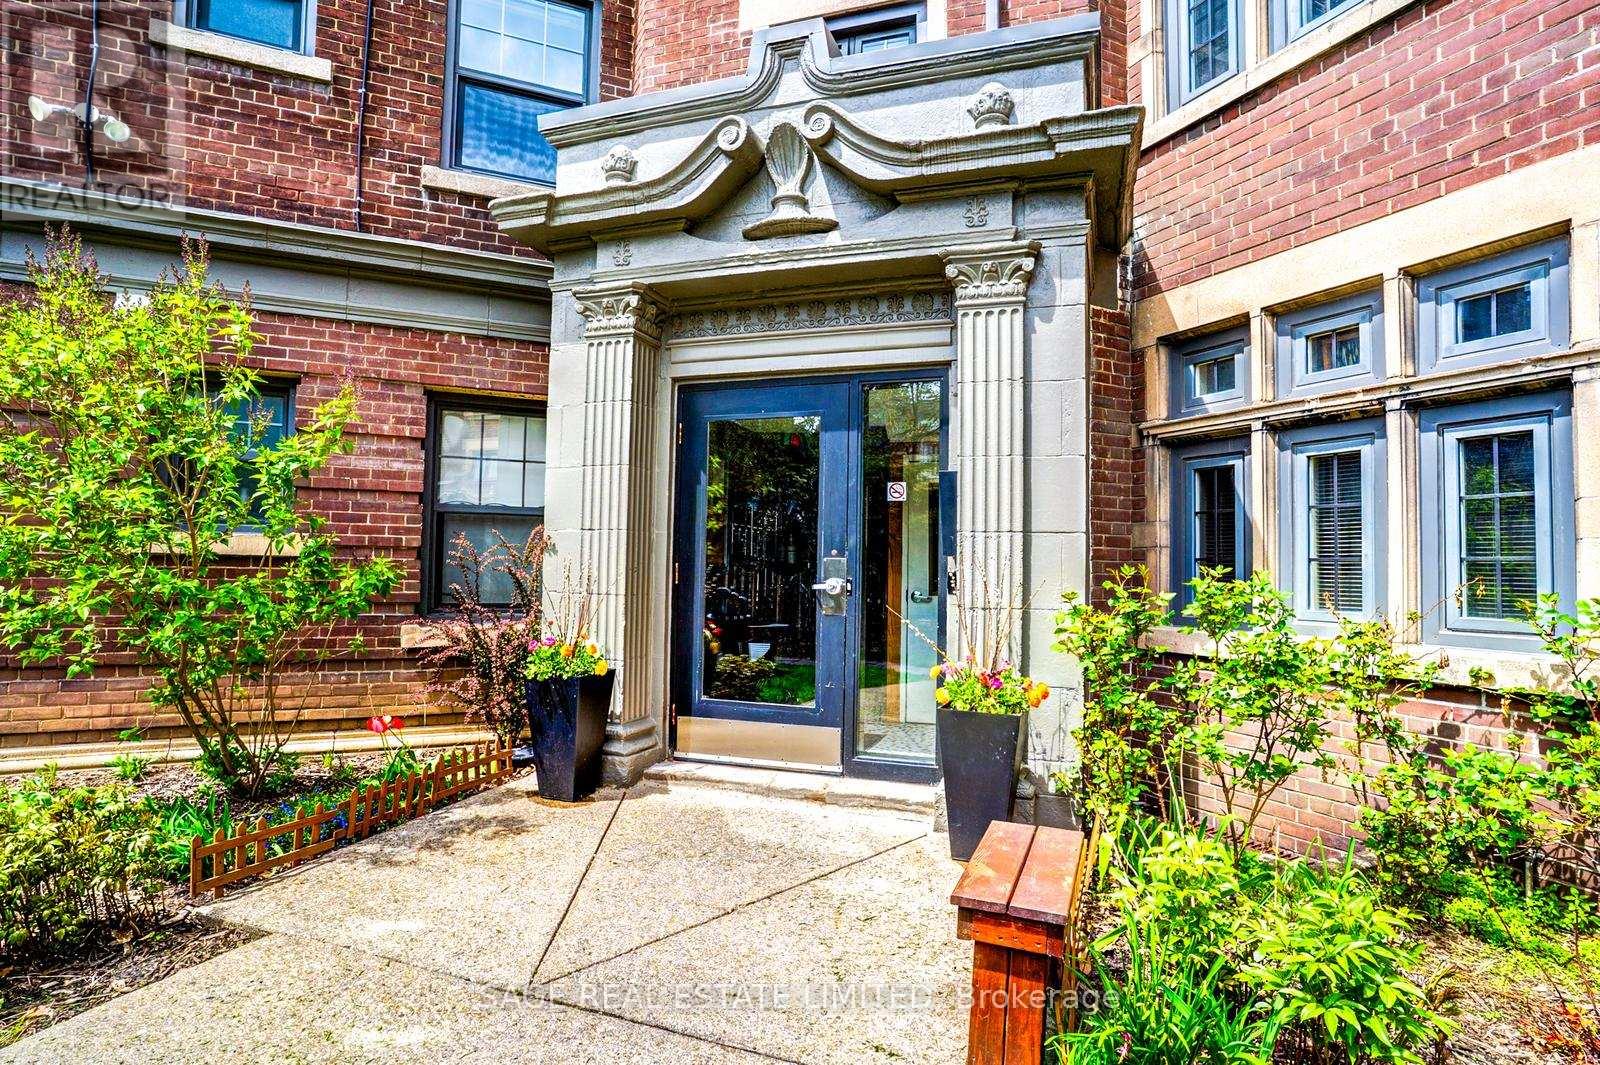
15 - 48 Lawton Boulevard
Toronto, Ontario
Dreaming of Deer Park!? Look no further than this coveted third floor 2-bedroom apartment! The unit has been updated while keeping a touch of the old charm. Hardwood floors throughout. Large principal rooms - around 1,000Sqft of total living space. Renovated kitchen with S/S appliances and Caesarstone counters. Large and equal-sized bedrooms that overlook the serene courtyard. Ensuite laundry has been added. Great family-run complex with professional Tenants. Very quiet. Parking and storage available. Steps to the bustling Yonge & St. Clair n'hood, this is as convenient as it gets! A short stroll to public transit, top schools, endless cafes/restos, and some of the City's best parks. You'll love living here, don't miss out! *** Photos and measurements of unit below with same layout. Suite will be undergoing renovation during Summer to update/make repairs*** (id:61483)
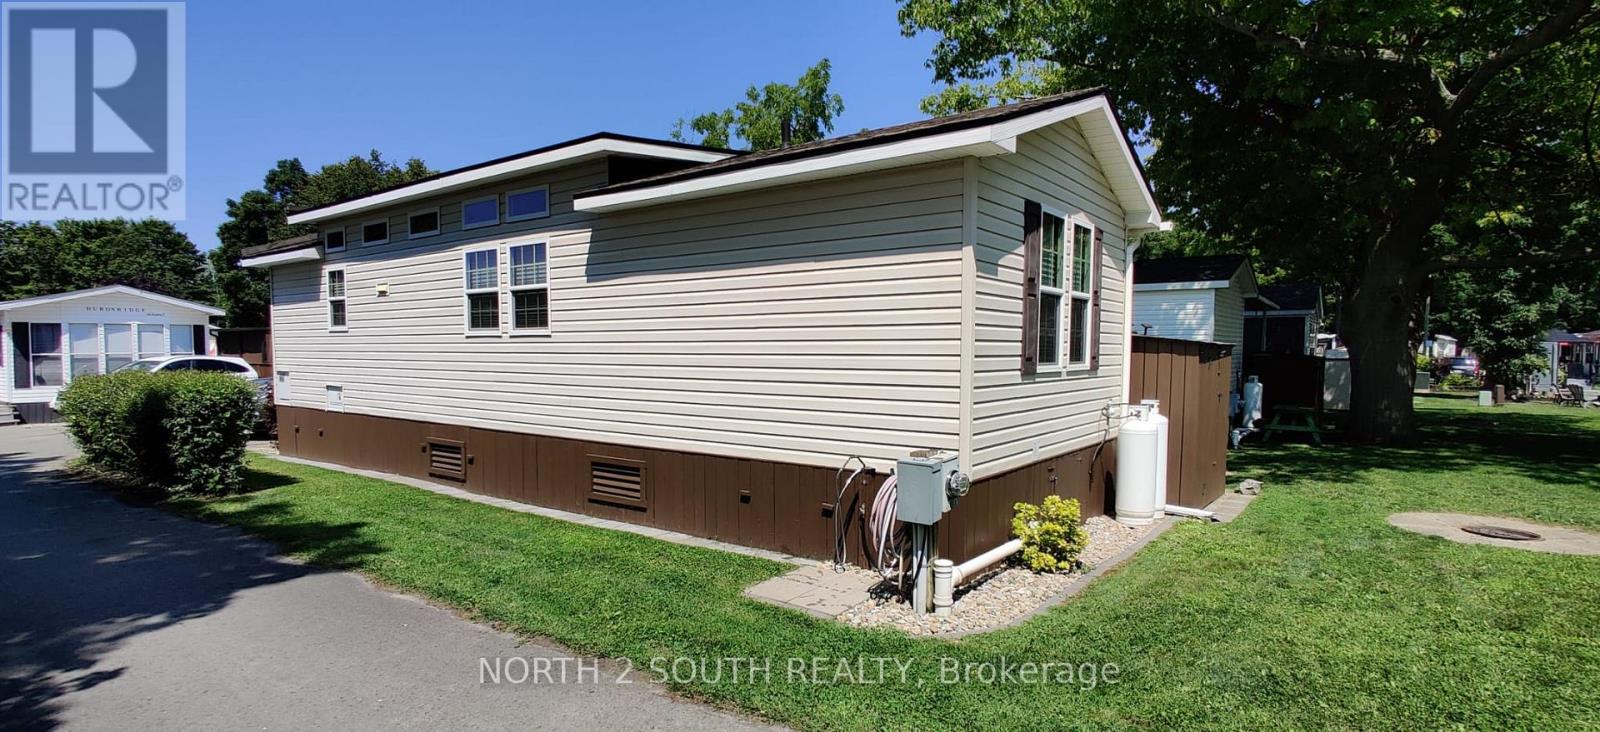
65 Hickory Lane
Port Colborne, Ontario
Corner lot located in a quite area of the park fantastic for relaxing. This 2 bedroom unit offers high ceilings, vinyl flooring and central ac unit. The outside living space has a covered deck with areas for dinning & relaxing. Break away to Sun Retreats Sherkston Shores, formerly known as Sherkston Shores Beach Resort, Southern Ontario's vacation destination on the beautiful sandy shores of Lake Erie. This sprawling resort offers 560 acres of beautifully landscaped grounds with 4 km (2.5 miles) of sandy beachfront for family activities. Offering miles of sandy beach along the sparkling lake, outdoor pools, sports courts, a water park, & outdoor activities. Superb amenities include Quarry Splash & Go, splash pad, getaway bar & grill, miniature golf, arcade, poolside patio bar, quarry beach, cafe, Sherkston Supermart, & more! Zip around the resort with ease with a golf cart rental. 27-acre spring fed Quarry offers swimming, water sports, fishing (catch-and-release), & sandy beaches for a relaxing warm summer day. Enjoy wet 'n' wild thrills at the resort's water park; featuring waterslides, two full size swimming pools, one kiddie pool, a hot tub, & splash pad. Slide & splash on three giant water slides. The Mach3 Super Slides are the ultimate way to cool off on a hot summer day. The splash pad is a water wonderland that will make kids of all ages squeal with delight. Splish & splash through the variety of water features that are sure to cool you off on those hot summer days. Comfortable lounge chairs are also available for parents to keep a watchful eye on their kids. Check with mom & dad for pocket change & get ready to play in the arcade which features a variety of games. NEW 'Getaway Bar & Grill' restaurant is right on site, so you never have to leave the resort to have a great Access to our miniature golf course, play through 18 holes of miniature golf for an afternoon of family fun. Only 90 mins from GTA/20 from Niagara Falls & Buffalo. (id:61483)

4751 Baldwin Avenue
Niagara Falls, Ontario
Located in the desirable and established Ascot community of Niagara Falls at 4751 Baldwin Ave , this exceptional property offers a rare blend of immediate cash flow, financial leverage, and tremendous future development potential near Montrose Rd. Situated on an expansive 53.06 x 131.4-foot lot , the well-maintained bungalow features a practical layout without a basement, making it ideal for families seeking an affordable transitional home with long-term investment upside. For savvy investors and builders, this is a premier opportunity to secure a prime piece of land using conventional residential mortgage leverage, as the existing structure can be completely relocated and sold for instant cash, leaving a vacant lot ready for a brand-new build. Generating an immediate rental income of $1,850 per month from a reliable AAA tenant, combined with a separate detached garage equipped with hydro, an owned water heater, and absolutely no monthly fees, this turn-key asset ensures completely stress-free cash flow while you plan your next move. (id:61483)
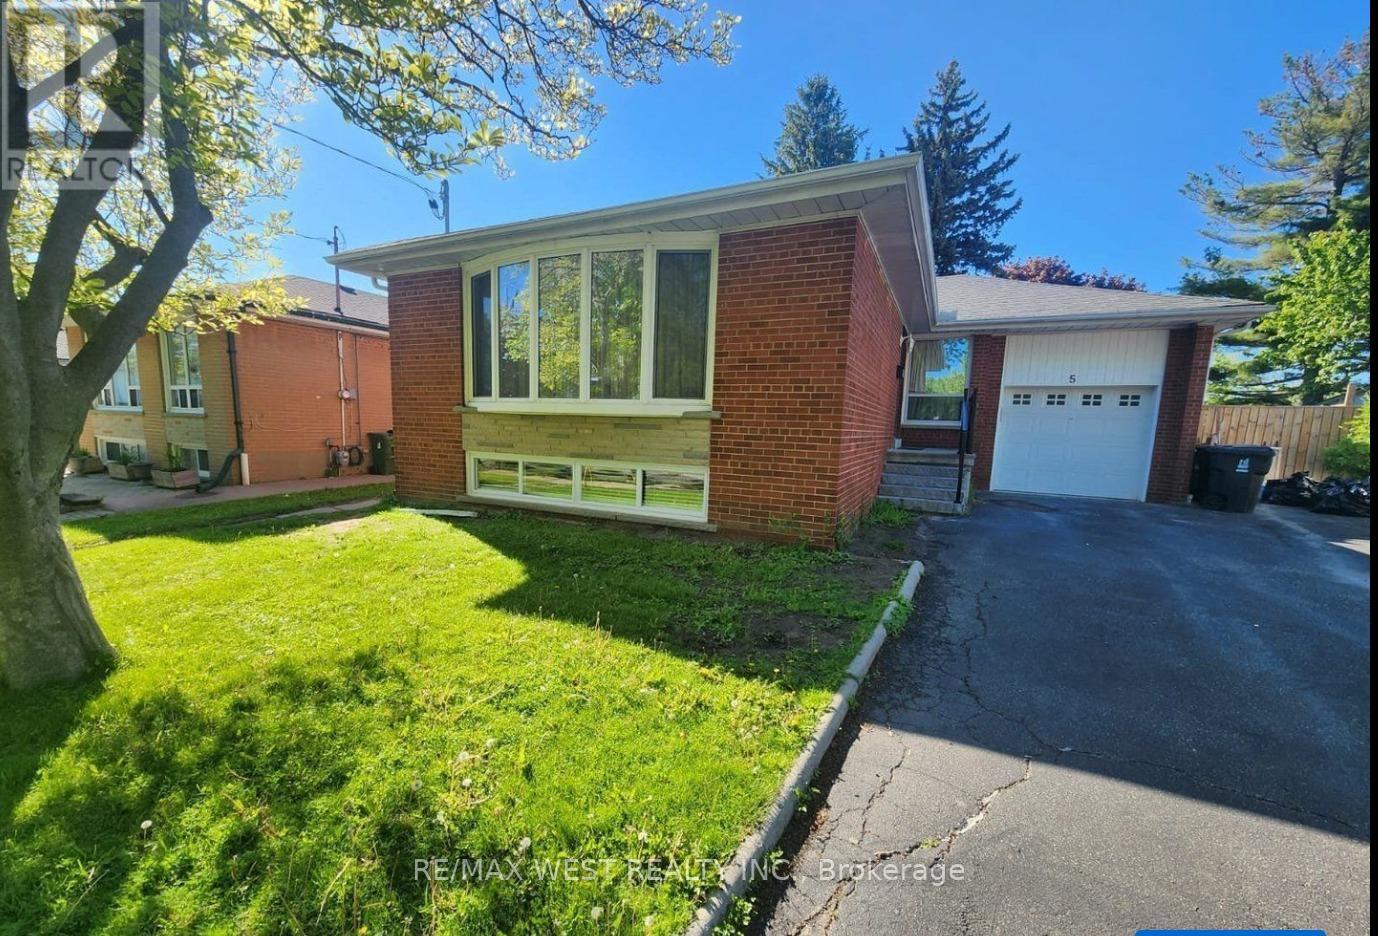
Basement - 5 Ludgate Drive
Toronto, Ontario
3 Bedroom Basement unit for lease , Family oriented neighborhood. Newly renovated Good size kitchen and newly renovated Bathroom , Convenient location Quick access to Highways 401 & 427 ideal for commuting families, Just steps away from public transit, including the new LRT line. Access to part of backyard, En suite Laundry , Large size primary bedroom. Open concept Living room Combined with kitchen. 2 parking spot on driveway. Tenant will be responsible 40% of utilities. Unit is Vacant and move in ready. (id:61483)
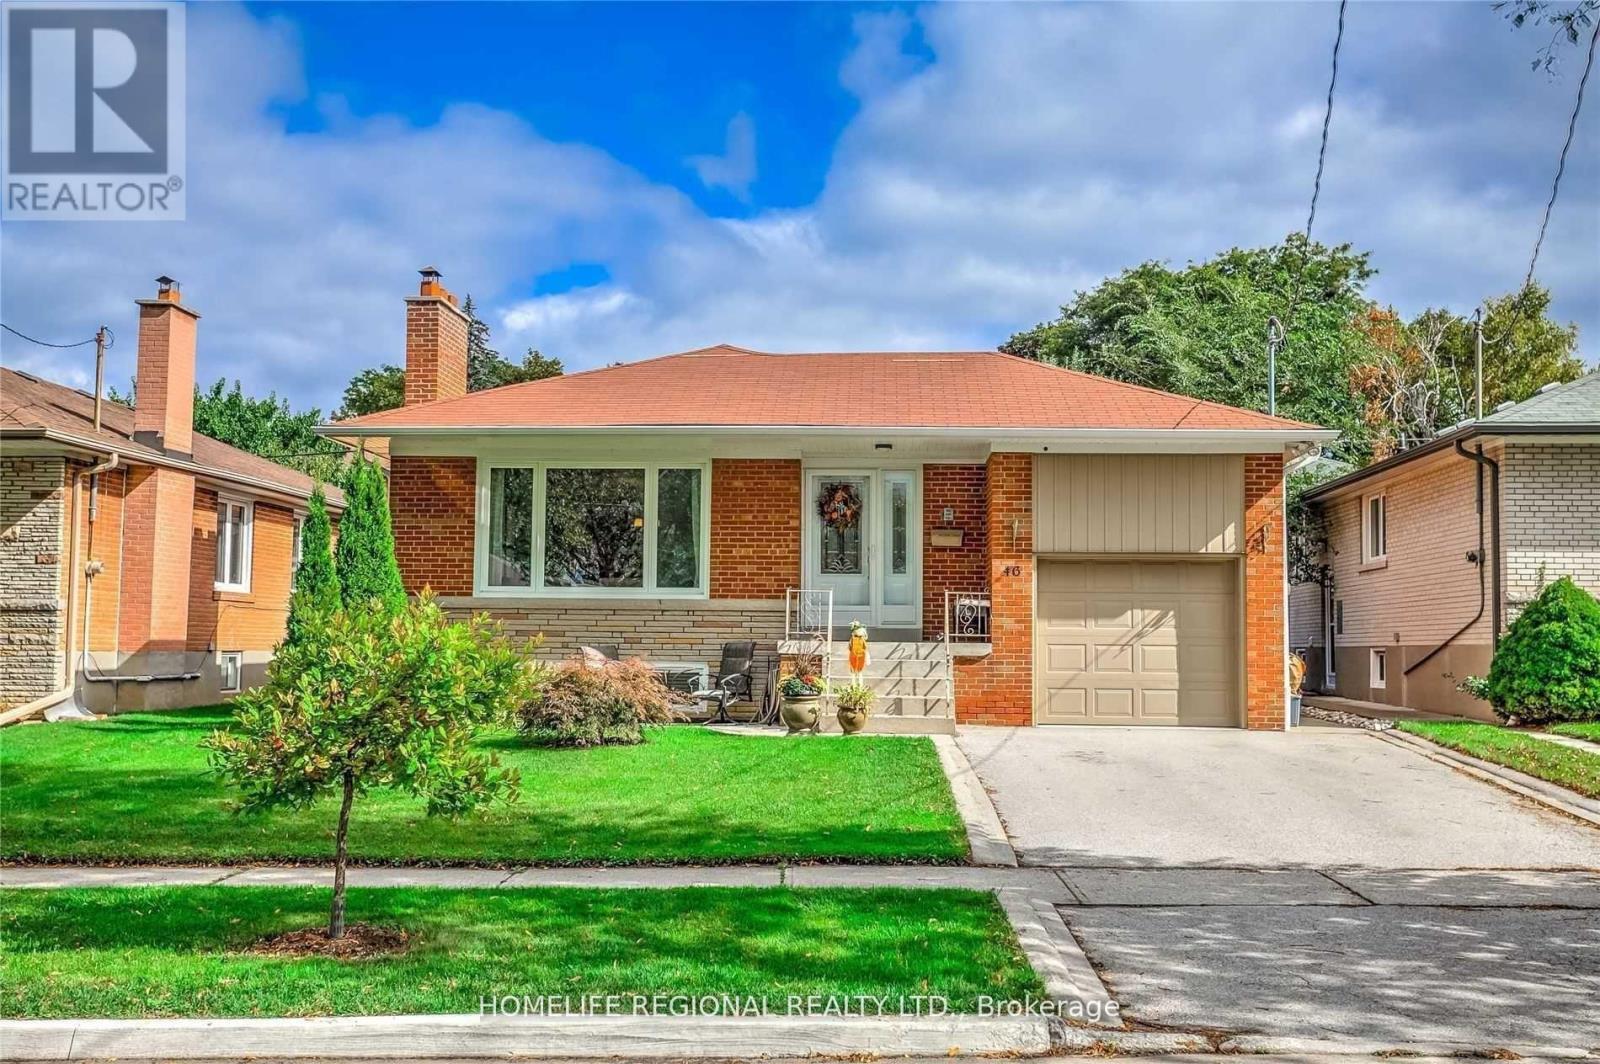
Lower Level - 46 Tewsley Place
Toronto, Ontario
Fantastic Opportunity To Move Into This Beautifully Renovated 2 Bedroom 1 Bath Lower Level Bungalow Situated On A Quiet Street In Royal York Gardens. This Lower Level Unit Features A Massive Master Bedroom With A Walk In Closet. Great Size 2nd Bedroom, Newer Kitchen With Newer S.S. Appliances, Vinyl Floors Throughout, 1 Parking Space & Courtyard & So Much More! Located Walking Distance To Schools, Parks, Ttc, Shopping, One Bus To Subway & Close To Highways & The Airport. Don't Miss This Fantastic Opportunity! (id:61483)
402 - 415 Main Street W
Hamilton, Ontario
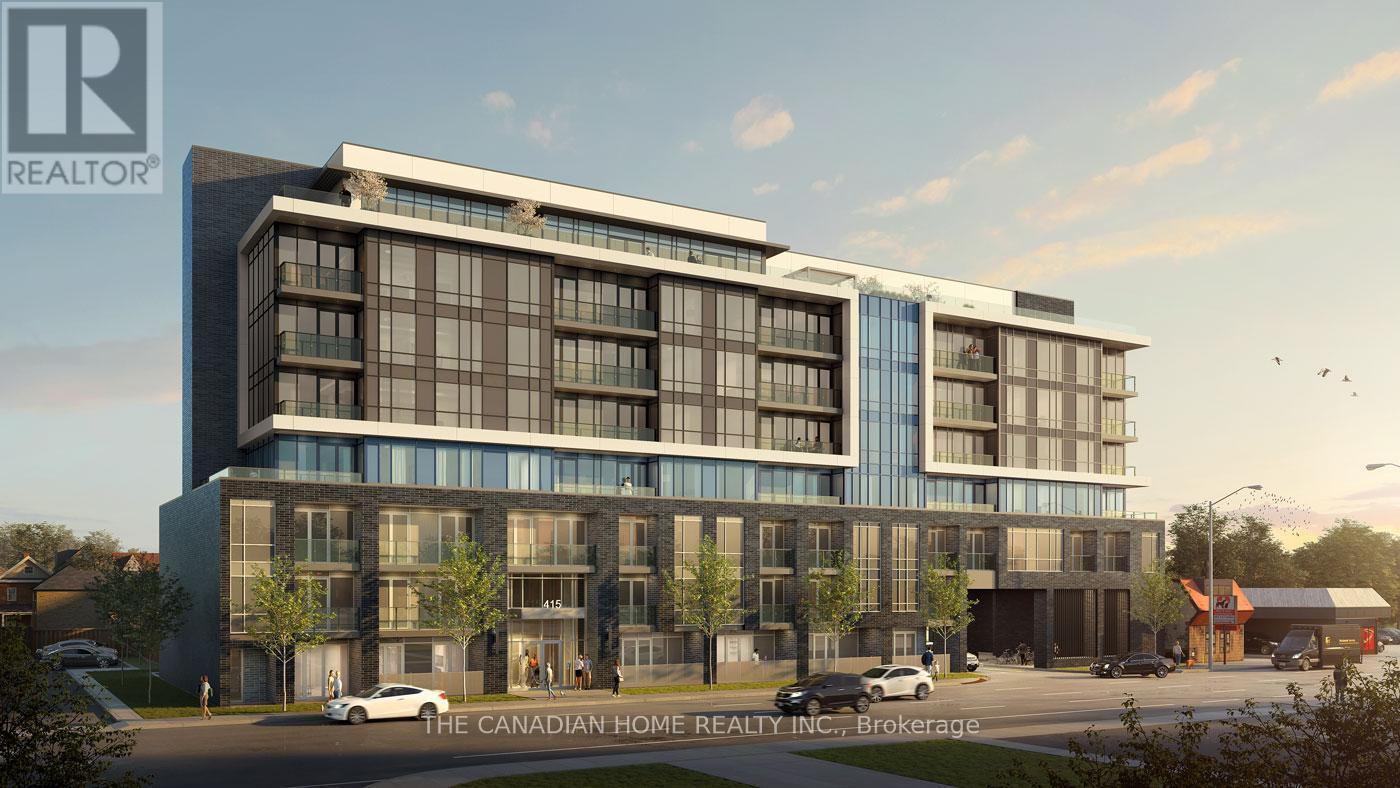
***1 PARKING INCLUDED*** Discover urban living at its finest in this beautiful 1-bedroom +den, 1-bathroom condominium nestled at 402-415 Main Street West, Hamilton, Ontario L8P 0C9.Boasting approximately 567 square feet of modern elegance, this impeccably maintained unit features an open-concept layout, flooded with natural light, perfect for both relaxation and entertaining. The sleek kitchen is adorned with stainless steel appliances, while the spacious bedroom offers a tranquil retreat. The versatile den provides an ideal space for a home office or guest room. With included parking, convenience meets luxury in this prime location, offering easy access to vibrant downtown amenities, trendy shops, and delectable dining options. Elevate your lifestyle in the heart of Hamilton- schedule your viewing today! (id:61483)
7 D'arcy Street
Cobourg, Ontario
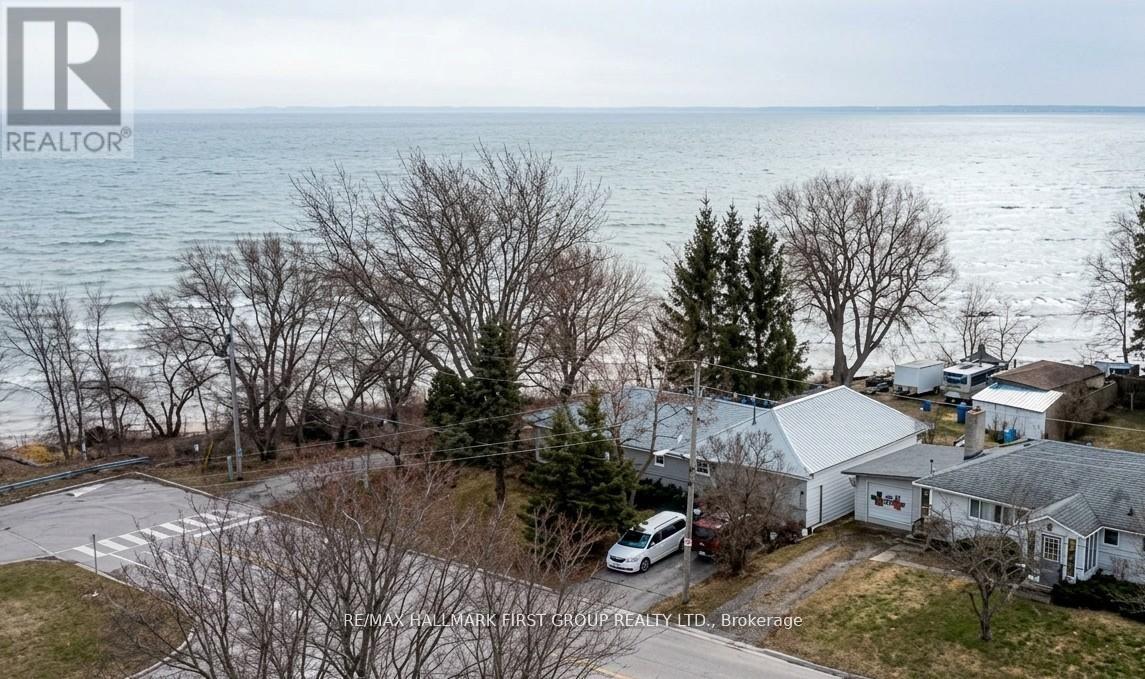
Direct Waterfront on Lake Ontario. 7 D'Arcy St offers a rare chance to own a home with the lake and beach at the edge of the property. You simply walkout your back door and you are at the beach. Minutes away, the iconic Victoria Park Beach beckons with its rare fine sand and sparkling waters-perfect for summer sunbathing, swimming, and paddle boarding. Wander along the scenic waterfront boardwalk that connects the bustling marina to tranquil nature trails, offering a picturesque route for morning jogs or evening strolls in every season.In the winter, the area transforms into a festive wonderland with the 'Christmas Magic' light displays and outdoor skating by the harbour. This vibrant community hub seamlessly blends natural beauty with the charm of historic downtown boutique shops and dining, offering a 'feel-good' lifestyle that truly shines year-round.Escape the city to this detached lakeside bungalow. Located just 75-90 minutes from Toronto. This property offers the dream of waterfront living without the gruelling cottage country commute. This bungalow features a functional 3+1 bedroom layout, two washrooms, and a separate in-law suite. The exterior is low-maintenance with a metal roof and brick siding, and a 2-year-old furnace.You can always remodel a kitchen and living room, but you can never duplicate 170 feet of private lake Ontario frontage steps from Victoria Park. This is a rare half-acre canvas for a custom lakeside lifestyle.Privacy with no homes across or behind. Two driveways with parking for 6, a backyard workshop, and a shed. The workshop in the back is a plus for anyone needing a hobby space or extra storage.All on a piece of land that is almost impossible to find. It is a quiet, unique spot that offers a level of privacy that is hard to replicate. Schools and parks are located near by. (id:61483)