305 - 10 Willison Square N
Toronto, Ontario
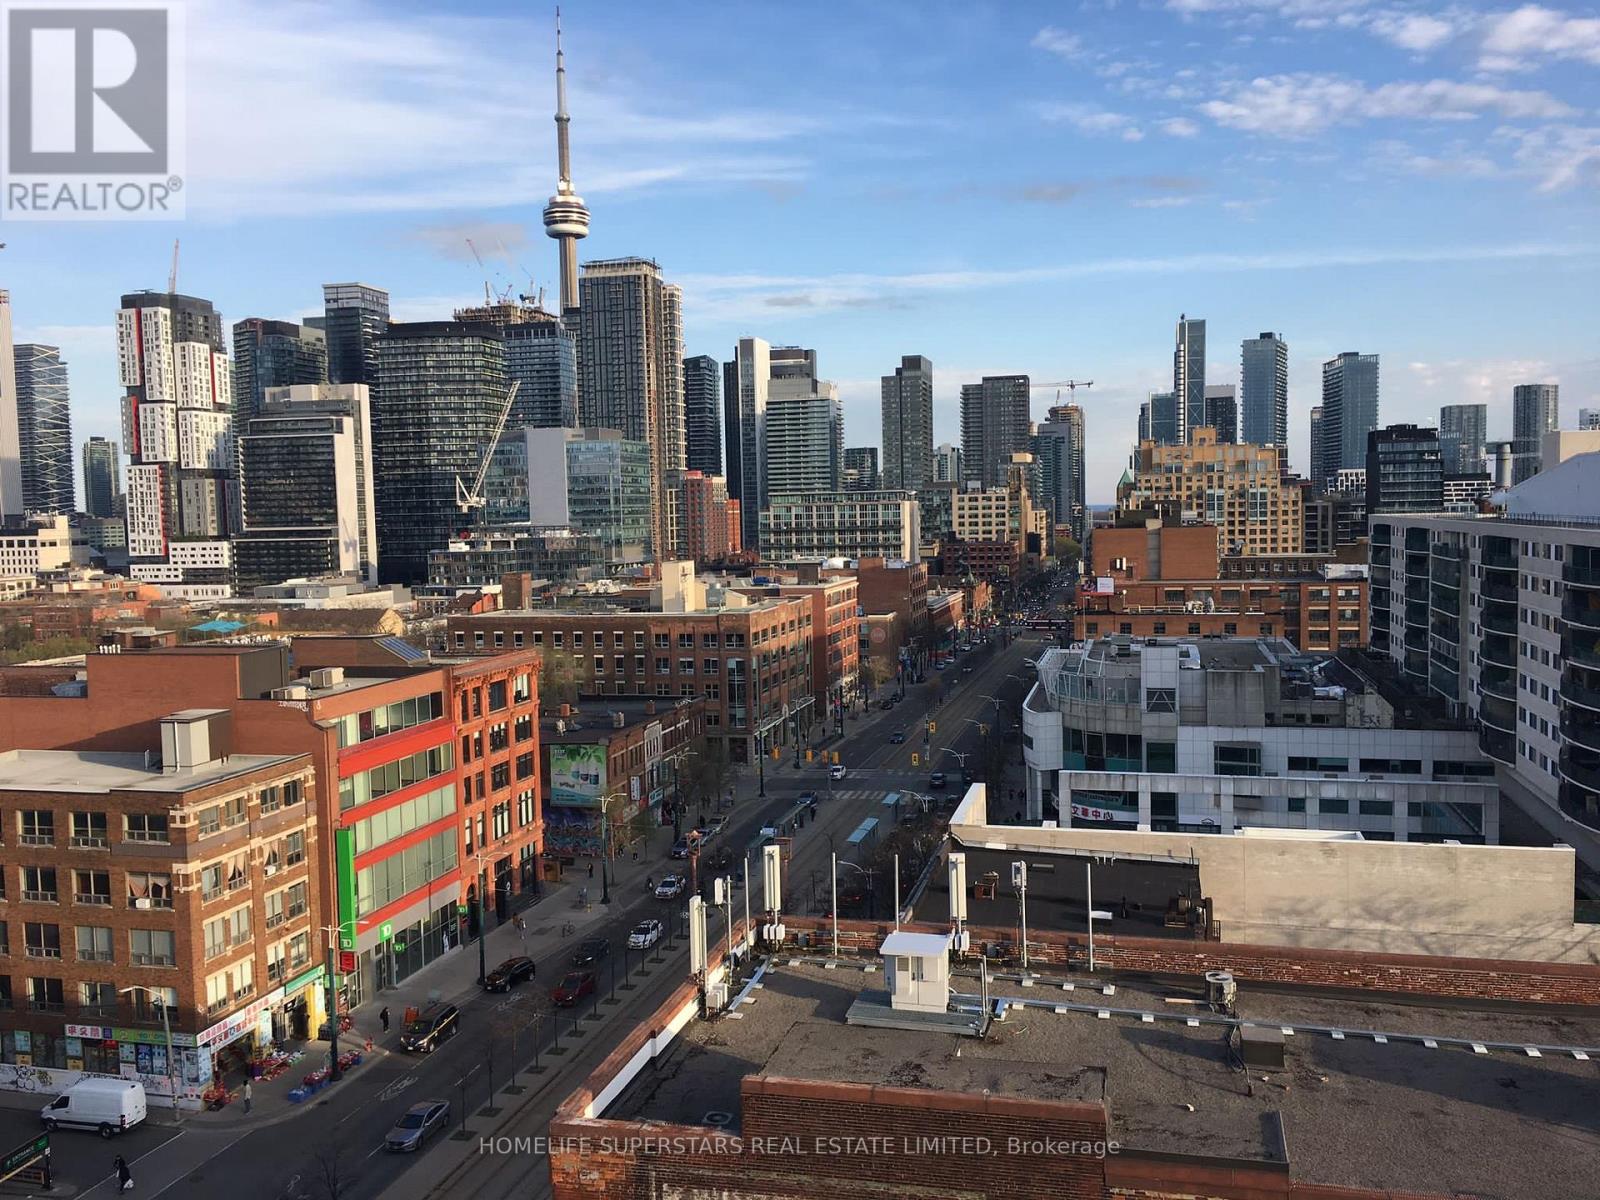
New Boutique Dragon Condo! Rarely Found Studio In The Core Of Downtown, Beautiful Floors 3Penthouse, W/451 SqFt + Large Balcony, Open Concept Thru, Spectacular Unobstructed South Views Overlooking Cn Tower & City Skyline, Steps To Chinatown, Kensington Market, U Of T, Ttc, Fashion District, Art Gallery Of Ontario, Tons Of Restaurants & Bars, Groceries, Coffee Shops, Lobo, Parks, Schools, Major Banks & All Other Amenities, Ttc Is Right At Your Door Steps. (id:61483)
574 Conservation Drive
Brampton, Ontario
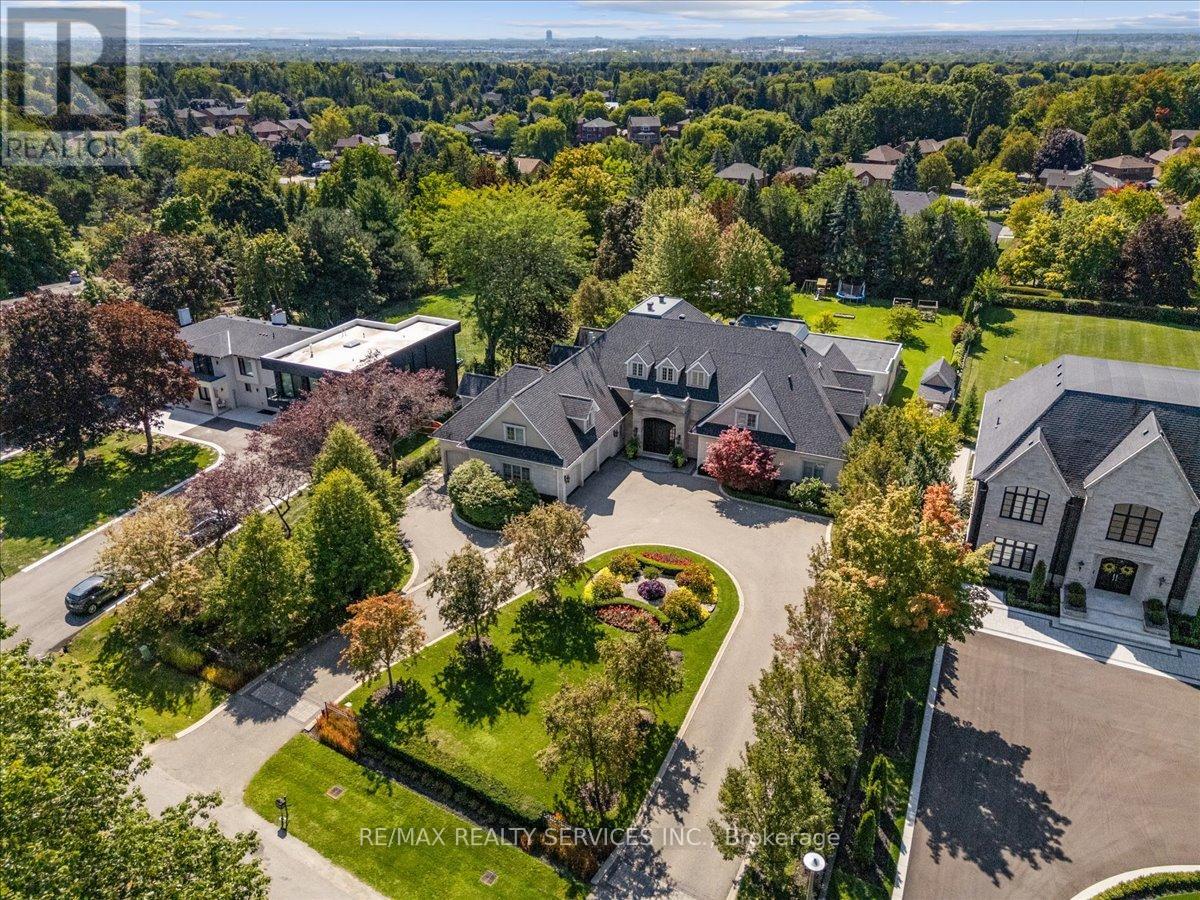
Experience the pinnacle of privacy and prestige in this 14,000 sq.ft. limestone clad estate, situated on a wooded 1-acre lot directly across from Heartlake Conservation Area. With a replacement value of $12.8M, this masterpiece underwent a 4 year rebuild that radiates luxury, and was completed in 2008. Featuring a 4-car garage with wash bay and a chef's kitchen with double islands, galley kitchen, and servery. The residence hosts 5 ensuite bedrooms, including a jaw-dropping 3,300 sq.ft. primary retreat with a private library, wet bar, Onyx-clad bath, walk-out patio, and a 1,500 sq.ft. boutique-style closet lined with custom millwork. The walk-out lower level redefines entertainment, offering a theatre, gym, nanny suite, playroom, and bar. The absolute showstopper is the indoor pool facility with a jacuzzi, changeroom with shower, and oversized glass doors that retract to create a seamless indoor/outdoor oasis unlike anything you've seen in the GTA. Outside, enjoy a stone courtyard and putting green surrounded by tranquil nature. Located near top-tier estates and Hwy 410, this home truly does have it all. (id:61483)
953 Clare Avenue
Welland, Ontario
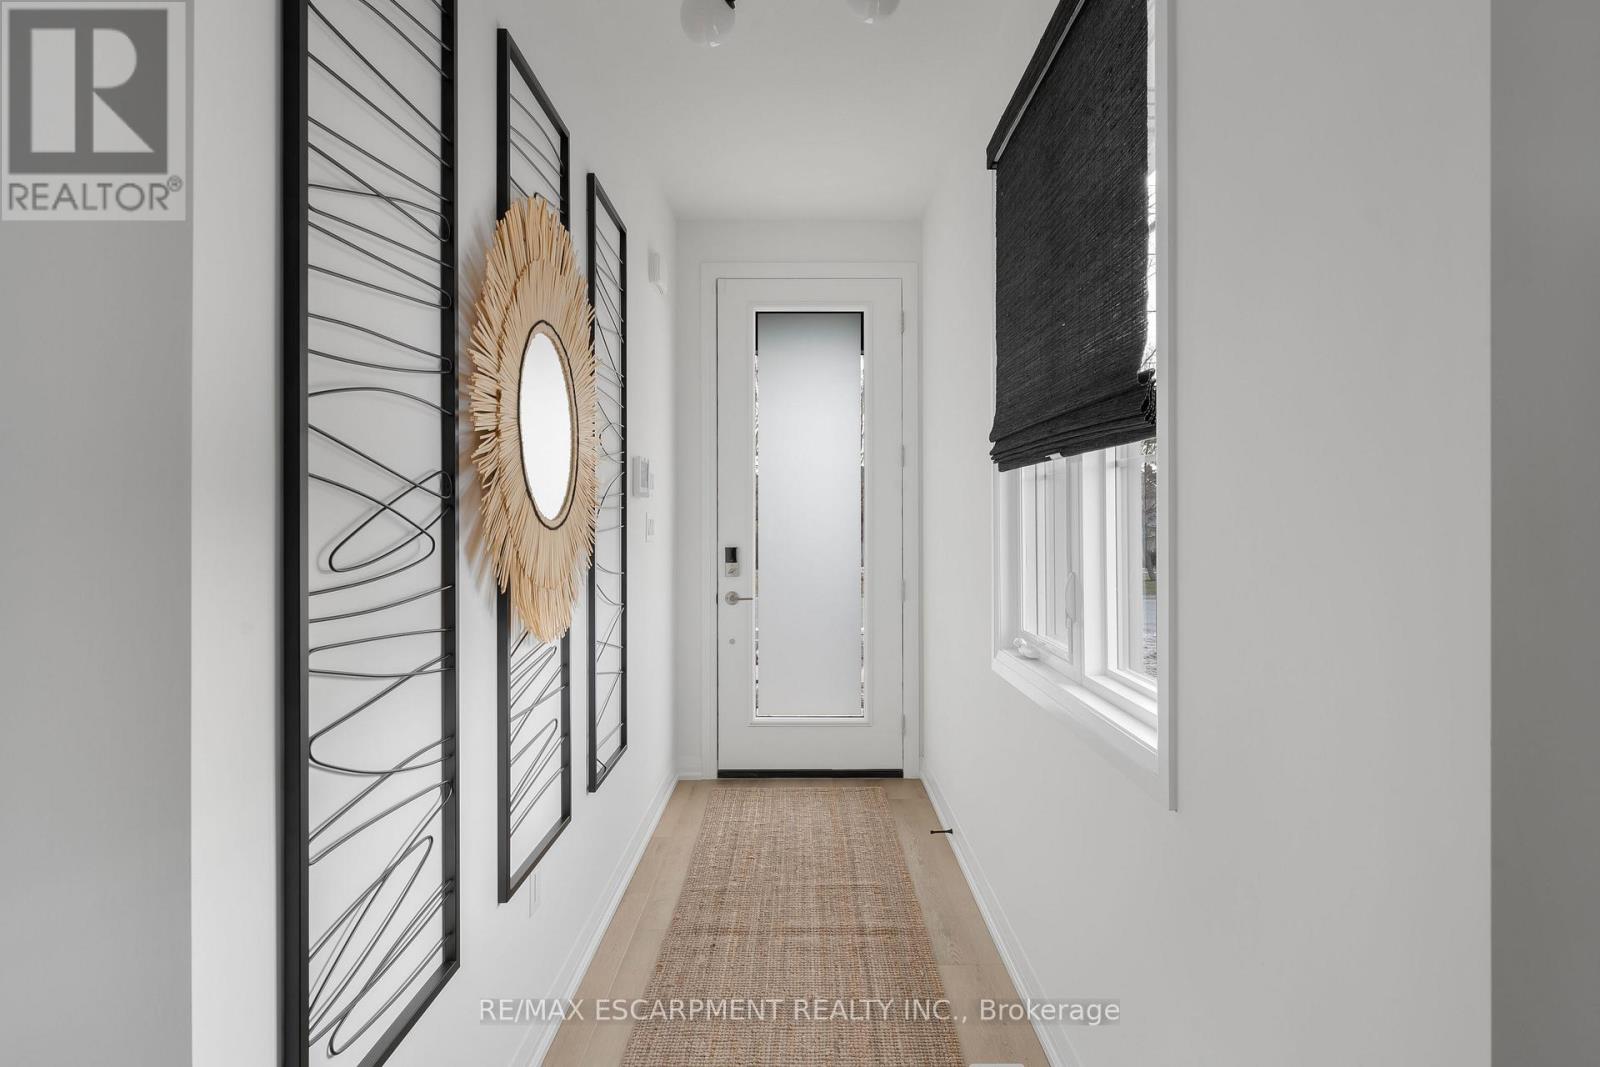
Discover modern living at 953 Clare Ave in the growing community of Welland. This beautifully upgraded 3-bedroom plus loft townhouse offers 1,755 square feet of thoughtfully designed living space, combining style, comfort, and functionality. With over $100,000 in upgrades, every detail has been carefully selected to elevate the home's design and everyday convenience. The spacious layout features an inviting great room complete with an electric fireplace, creating the perfect space to relax or entertain. The kitchen comes fully equipped with an appliance package including a fridge, stove, dishwasher, microwave hood fan, washer, and dryer- making this home truly move-in ready. The upgraded laundry room adds both style and practicality with a custom countertop and floating wall shelf. Upstairs, the primary bedroom serves as a private retreat with a beautifully upgraded 3-piece ensuite and a walk-in closet featuring its own window for added natural light. The additional loft space offers flexibility for a home office, reading nook, or play area. Outside, enjoy the convenience of a double garage and a 2-car driveway, providing ample parking and storage space. This stunning townhouse is the perfect blend of modern upgrades, spacious design, and everyday comfort in one of Welland's new Harvest Oak community. (id:61483)
234 - 260 John Garland Boulevard
Toronto, Ontario
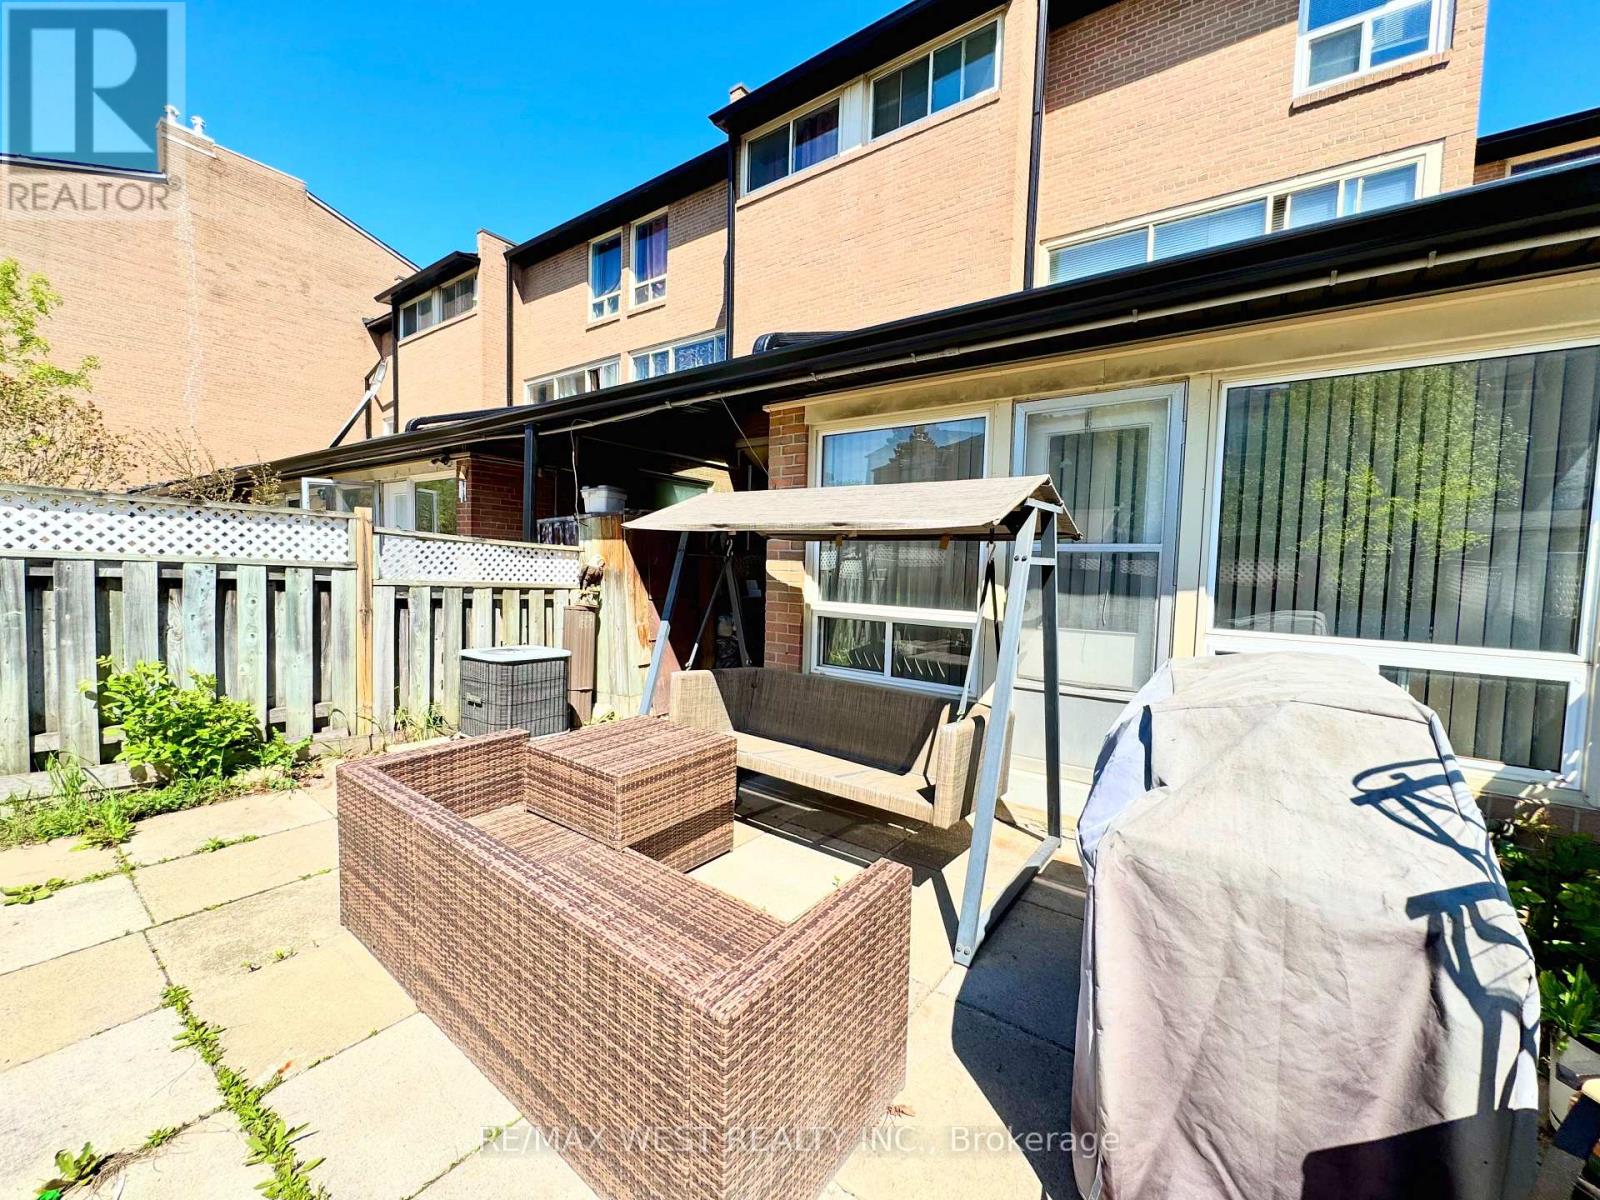
Spacious five- level Townhouse with a private front yard. Features include modern hardwood floors, ceramics & LED pot lights. Enjoy a sunken living room, open concept kitchen + dining +3 lovely bedrooms. This home is within a short walk to all schools, Etobicoke General Hospital+ Humber College. This home is clean + well kept. (id:61483)
2708 - 5 Valhalla Inn Road
Toronto, Ontario
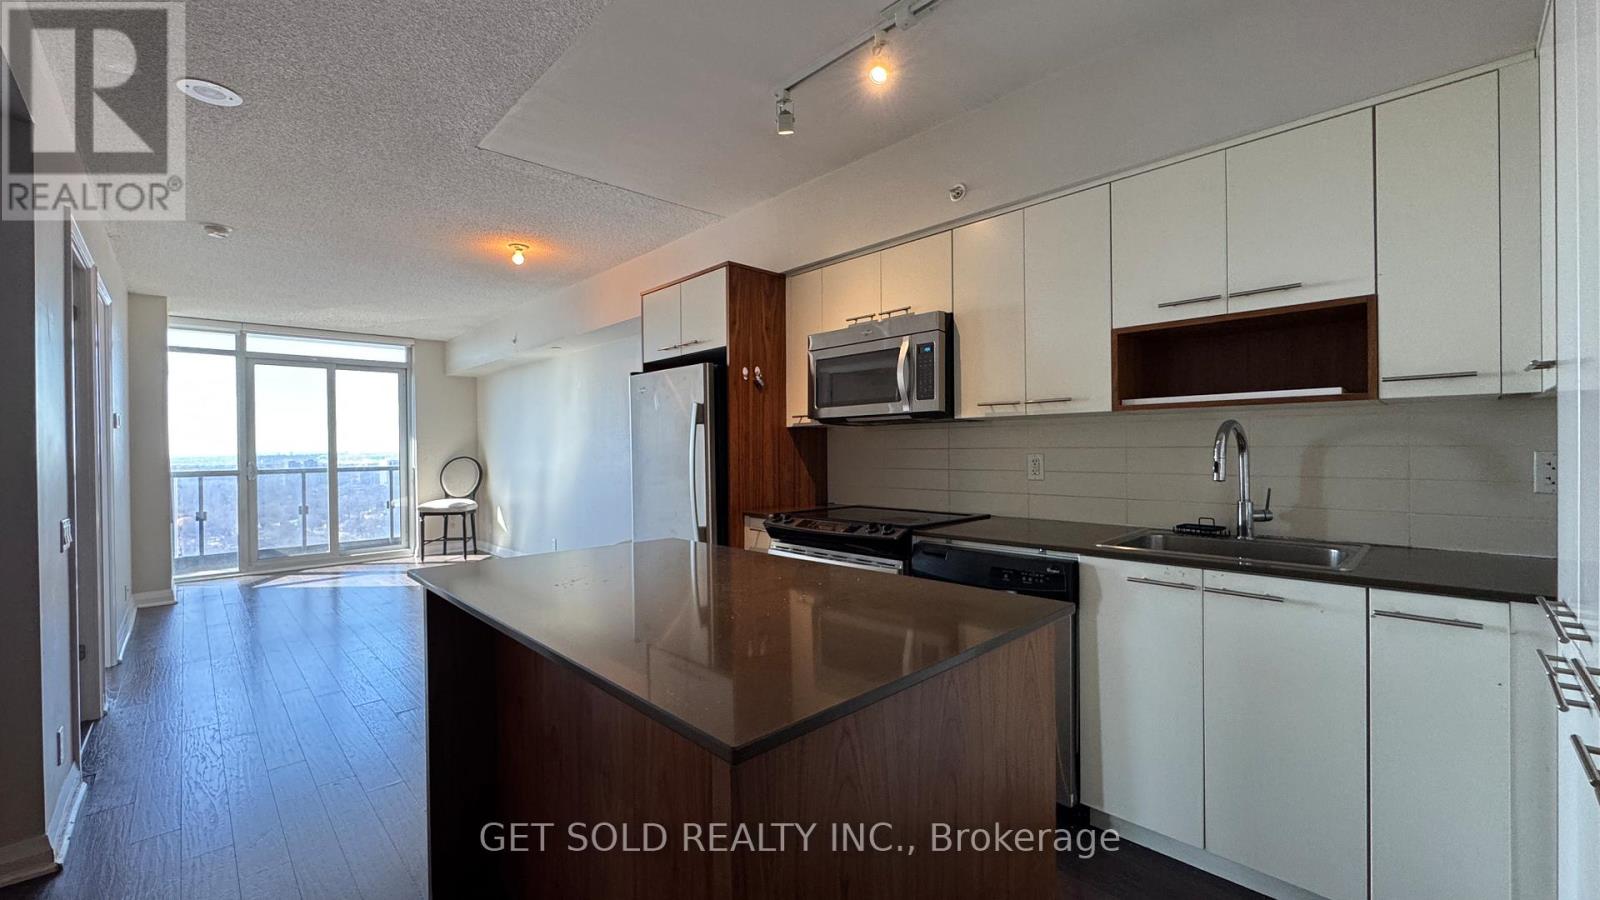
Sky-high living at Valhalla. Welcome to Suite 2708 at 5 Valhalla Inn Road, a bright and stylish 1-bedroom condo perched on the 27th floor offering serene west facing views and spectacular sunsets. This well designed suite features approximately 562 sq. ft. of modern living space, combining comfort, functionality, and urban convenience in one of Etobicoke's desirable condo communities. Step inside to a functional layout featuring hardwood flooring, a contemporary kitchen with stainless steel appliances, sleek cabinetry, and a breakfast bar, perfect for everyday living or entertaining. The spacious living area flows seamlessly to a private balcony, where you can unwind while enjoying sweeping skyline views. The generously sized primary bedroom includes a large closet and convenient access to the 4-piece bath, creating a comfortable and private retreat. Residents enjoy resort style amenities, including concierge service, indoor pool, fitness centre, sauna, games room, and party/meeting room. Ideally located by hwy 427, Gardiner Express, QEW, Pearson Airport, Sherway Gardens, parks, public transit, and downtown Toronto, making this the perfect location for first-time buyers and investors alike. Being sold under Power of Sale. Sold "where is, as is". (id:61483)
2374 Baintree Crescent
Oakville, Ontario
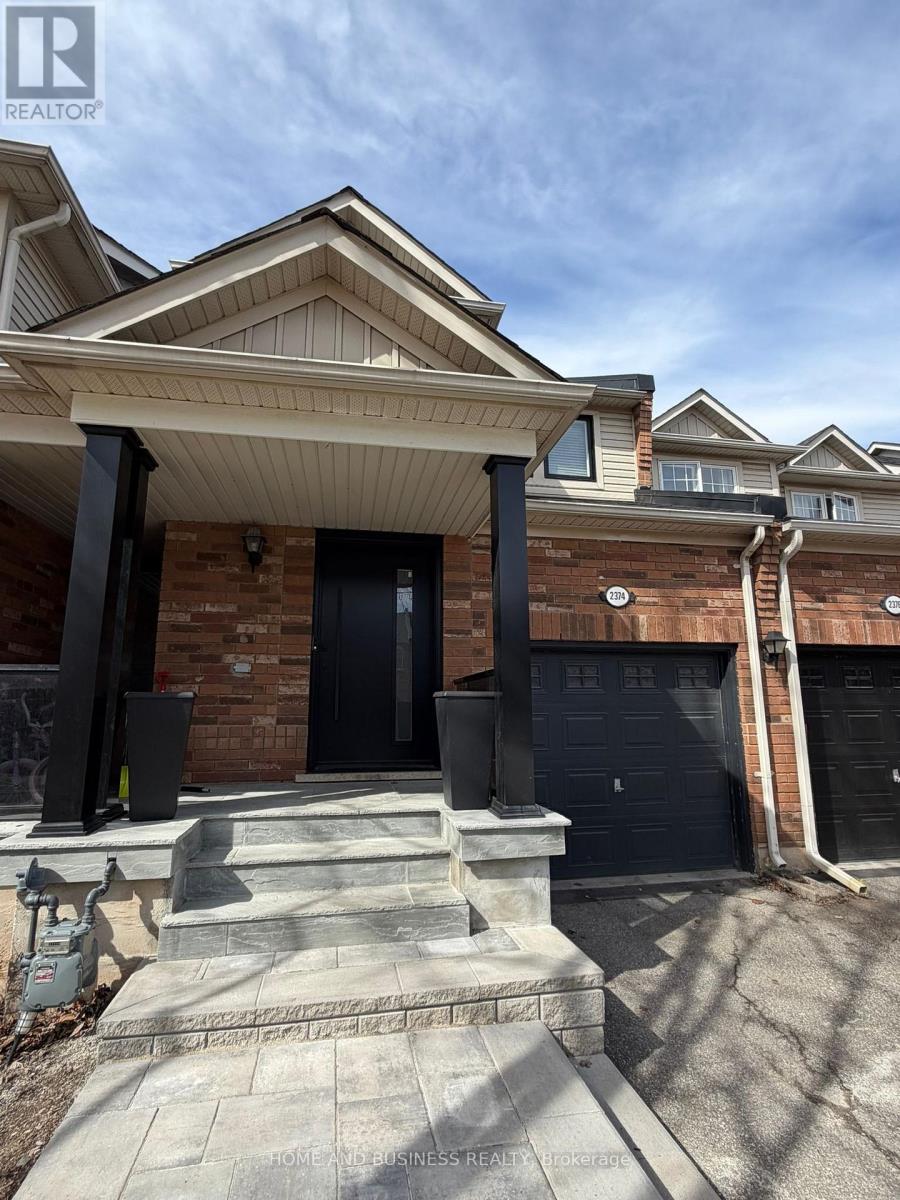
Over $190,000 in premium upgrades have elevated this stunning freehold townhome, tucked on a quiet crescent in Oakville's prestigiousWestmount neighbourhood. Bright, spacious, and impeccably maintained, this 3-bedroom, 3-bathroom executive home blends modern elegancewith everyday comfort.Wide white oak hardwood flooring flows throughout the main level, leading to a sun-filled open-concept living space witha formal dining area and a beautifully renovated eat-in kitchen. Enjoy crisp cabinetry, newer stainless steel appliances, and a walkout to a private,fully fenced backyard-perfect for relaxing or entertaining.The upper level features three generous bedrooms, including a serene primary suitewith a walk-in closet and a newly updated 4-piece ensuite bath. A finished basement adds valuable extra living space for a family room, homeoffice, or gym.Located steps from parks, trails, shopping, Starbucks, top-rated schools, and minutes to Oakville Trafalgar Hospital, Bronte GOStation, and major highways, this home offers unmatched convenience.Major updates completed for peace of mind:Owned hot water tank(2023)Furnace (2023)Air conditioning (2023)Interior renovations (2020)Finished basement (2023)Windows (2025)Interlocking (2025)Modernfront door (2026)A rare opportunity to own a move-in-ready home offering exceptional value and a lifestyle of ease. (id:61483)
24 Kindle Court
Brampton, Ontario
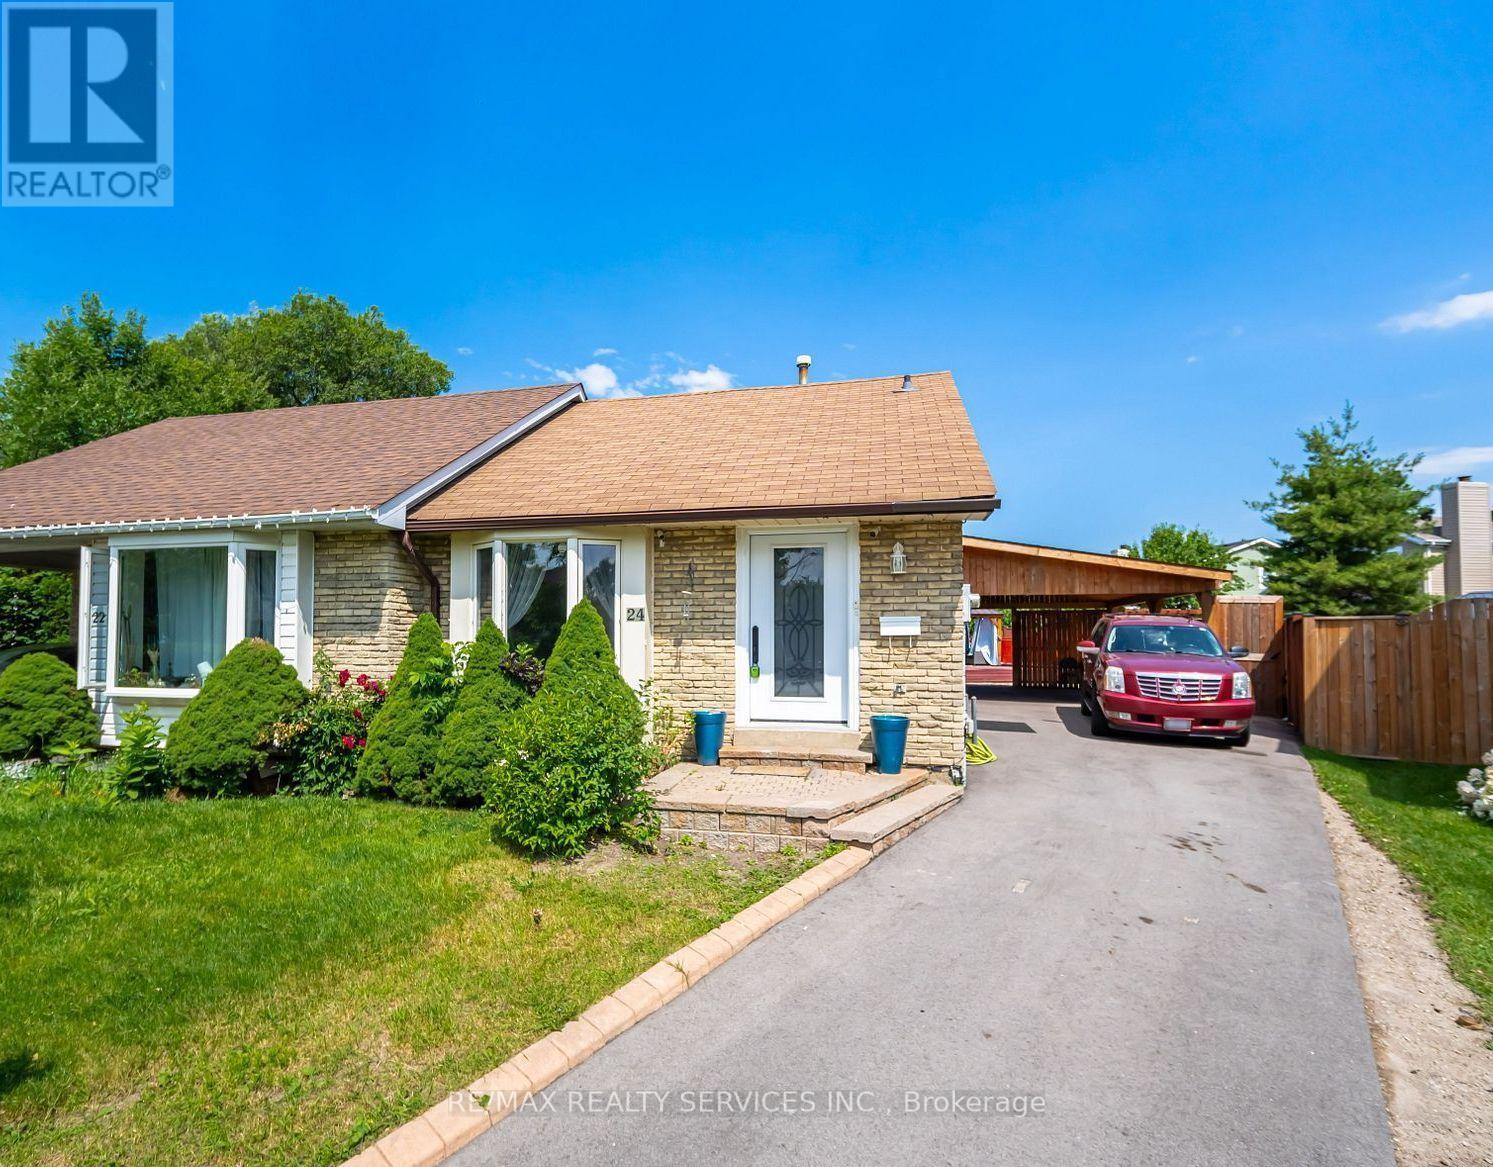
Location Location Location - 24 Kindle Crt, Brampton a Pie Shaped Lot With Above Ground Pool & Five Car Parking On a Court Location. Its Located In A Quiet & Safe Neighborhood In Heart Lake Area. This Semi Detached Home Boasts 3+2 Bedroom Ideal For First Time Buyers or Investment Home . This Home Boost Spacious Bedrooms And Modern Updated washrooms(2022), A Freshly painted Inside And With A Fully Renovated Kitchen(2021).Enjoy Your Outdoor Living Oasis On The New Deck(2022) Under The Gazebo Or By The Above Ground Pool(2022). The Home Is Walking Distance To Big Shopping Plaza, Banks, Schools And Public Transit. Minutes From Highway 410, Conservation Area, Nature Trails, Schools, Banks, Library, Day Care, Recreation Center or The Loafers Lake For a Fresh Breeze. (id:61483)
13 Linkdale Road
Brampton, Ontario
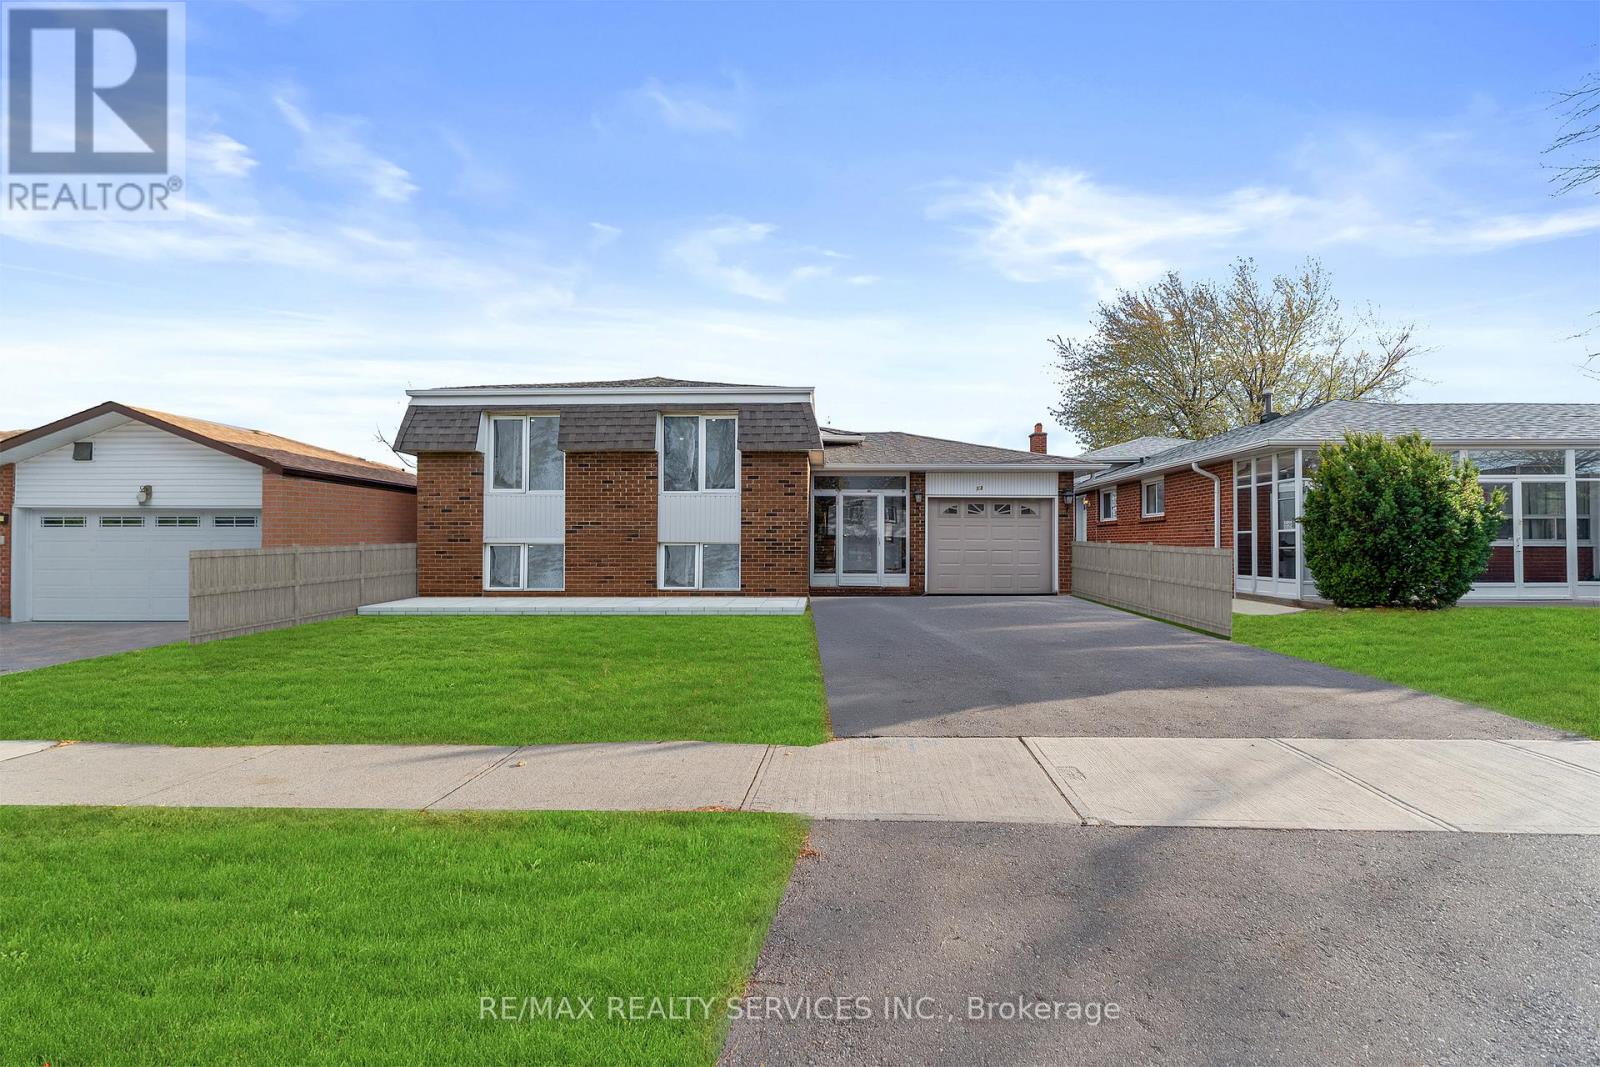
Welcome To 13 Linkdale Rd, A Rare Turnkey Investment Opportunity Offering Exceptional Cash Flow Potential And Multi-Generational Living In One Of Brampton's Most Convenient Locations. This Impeccably Maintained Detached Bungalow Features Two Self-Contained Living Spaces, Making It Ideal For Investors, First-Time Buyers Looking For Mortgage Support, Or Large Families Seeking Flexible Living Arrangements.The Bright And Spacious Main Level Showcases 3 Generous Bedrooms, 3 Modern Washrooms, An Open-Concept Living And Dining Area, And A Functional Layout Designed For Comfortable Everyday Living. Large Windows Fill The Home With Natural Light, While All New Upper-Level Windows (2026) Add Modern Efficiency And Style.The Fully Finished Basement With Separate Entrance Offers Incredible Income Potential Featuring 3 Additional Bedrooms, A Full Kitchen, Private Laundry, And A Well-Designed Layout Perfect For Rental Income Or Extended Family Accommodation. This Property Provides Excellent Opportunity To Generate Strong Monthly Cash Flow With Two Independent Living Spaces Under One Roof.Situated On A Well-Maintained Lot In A Highly Desirable Neighbourhood Close To Hwy 410, Brampton Civic Hospital, Chinguacousy Park, Top-Rated Schools, Transit, Shopping, Restaurants, And Everyday Amenities. A Rare Opportunity To Own A Versatile Income-Generating Property Offering Comfort, Convenience, And Long-Term Investment Value. (id:61483)
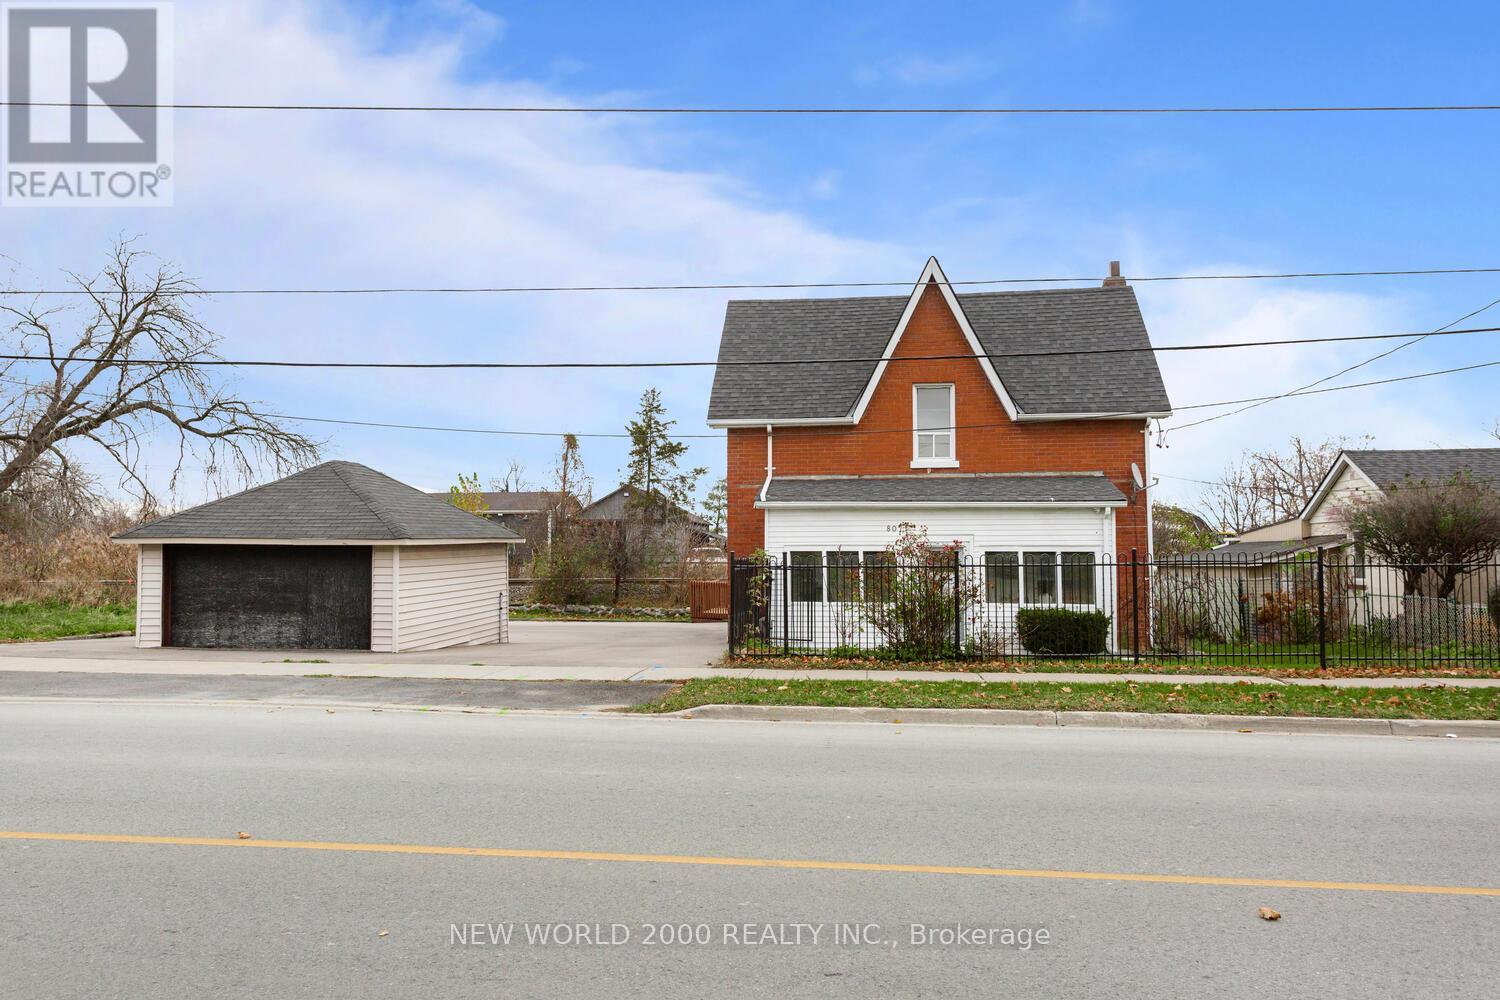
8071 Kipling Avenue
Vaughan, Ontario
FULLY DETACHED 1224 sqft. 4 BDRM HOME, MOVE IN READY in The Heart of Woodbridge Parking for 7 vehicles including garage, 2 baths, high-end finishes throughout w Large Modern Kitchen w Island with Ample storage with convenience of an upstairs laundry! steps to Market Lane, shops, Bus transit, grocery, hiways, cafes & restaurants. located in one of Woodbridge's most sought after school districts! Dont miss your chance to own this in Vaughan's most desirable community (id:61483)
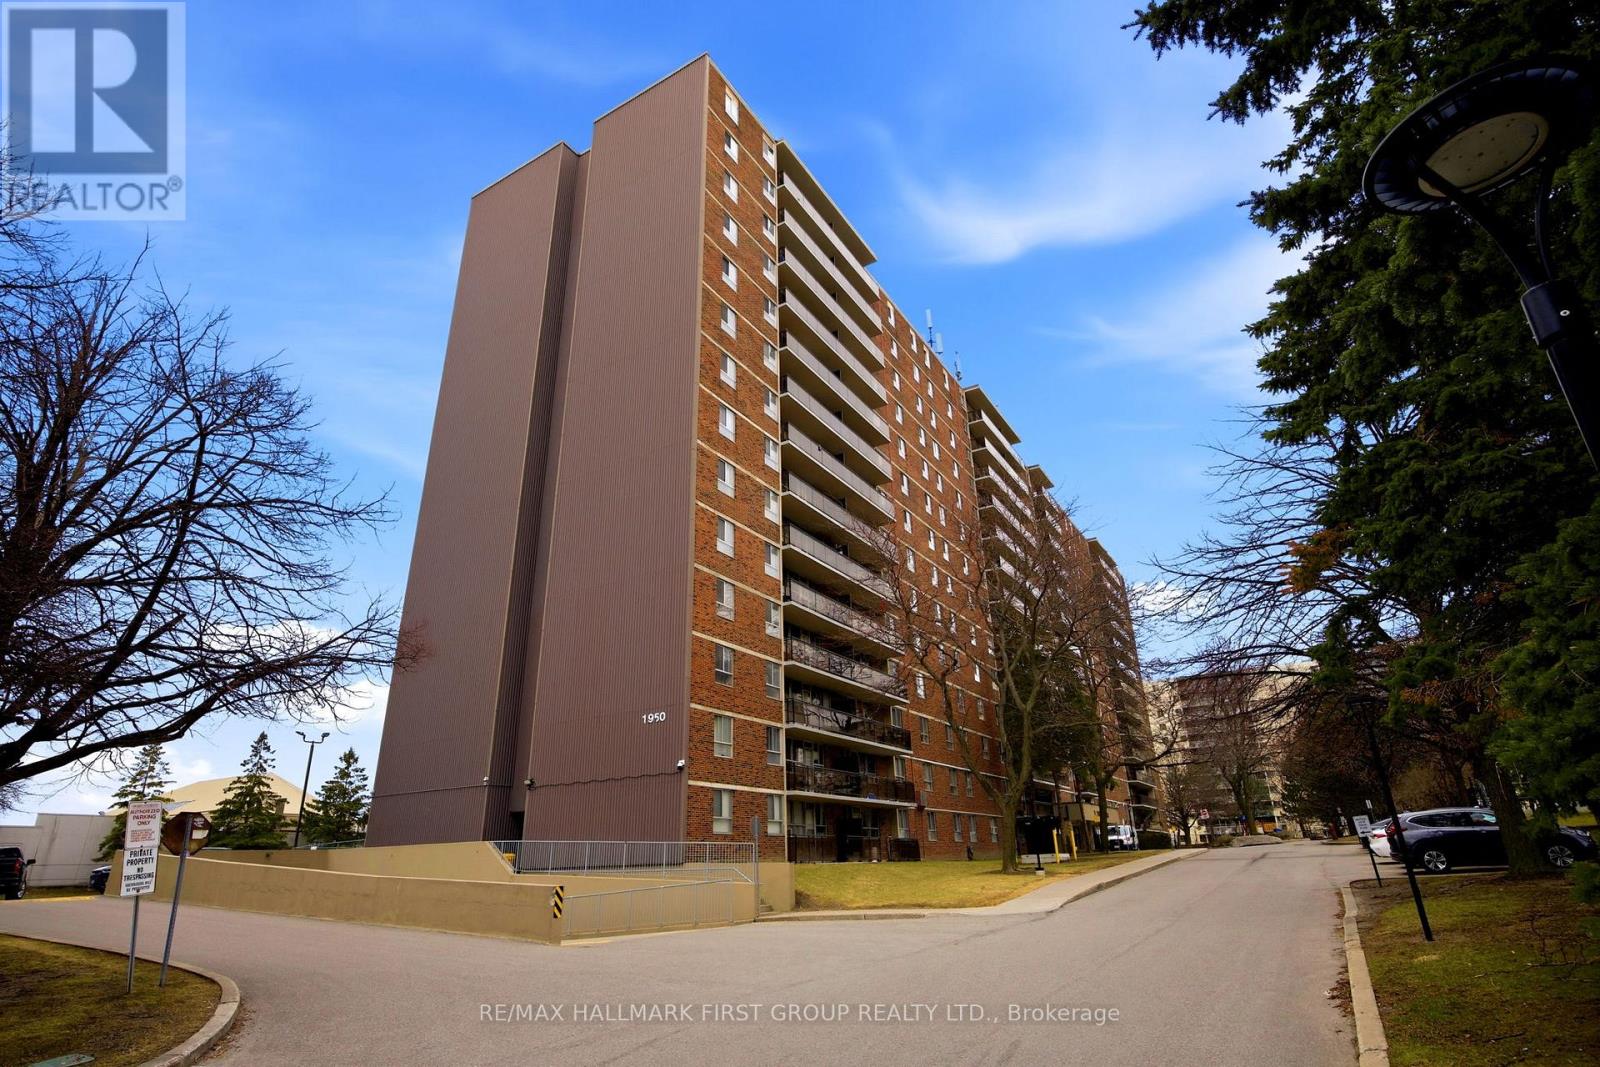
101 - 1950 Kennedy Road
Toronto, Ontario
This beautifully updated 2-bedroom, 1-bathroom condo offers a perfect blend of comfort, style, and convenience. Recently renovated, the open concept unit features modern upgrades throughout, making it truly move-in ready. The spacious layout is enhanced by new laminate flooring that adds a sleek and contemporary touch. A refreshed kitchen showcases quality finishes and durable ceramic flooring, a large centre island, ideal for everyday living and entertaining. Freshly painted walls create a bright and welcoming atmosphere that feels warm and inviting. Both bedrooms are generously sized, providing comfortable spaces for rest or work-from-home setups. The functional layout maximizes space, making it ideal for small families, couples, or first-time buyers. Located in a highly sought-after area, this condo is just minutes from Highway 401 for easy commuting. Residents will enjoy close proximity to shopping at Kennedy Commons and access to a wide range of amenities. Nearby institutions include the University of Toronto Scarborough, Centennial College, and the Toronto Pan Am Sports Centre. Public transit, including TTC and GO stations, is only a short drive away for added convenience.This is an excellent opportunity to own a stylish, affordable home in a prime location that offers both comfort and connectivity. (id:61483)
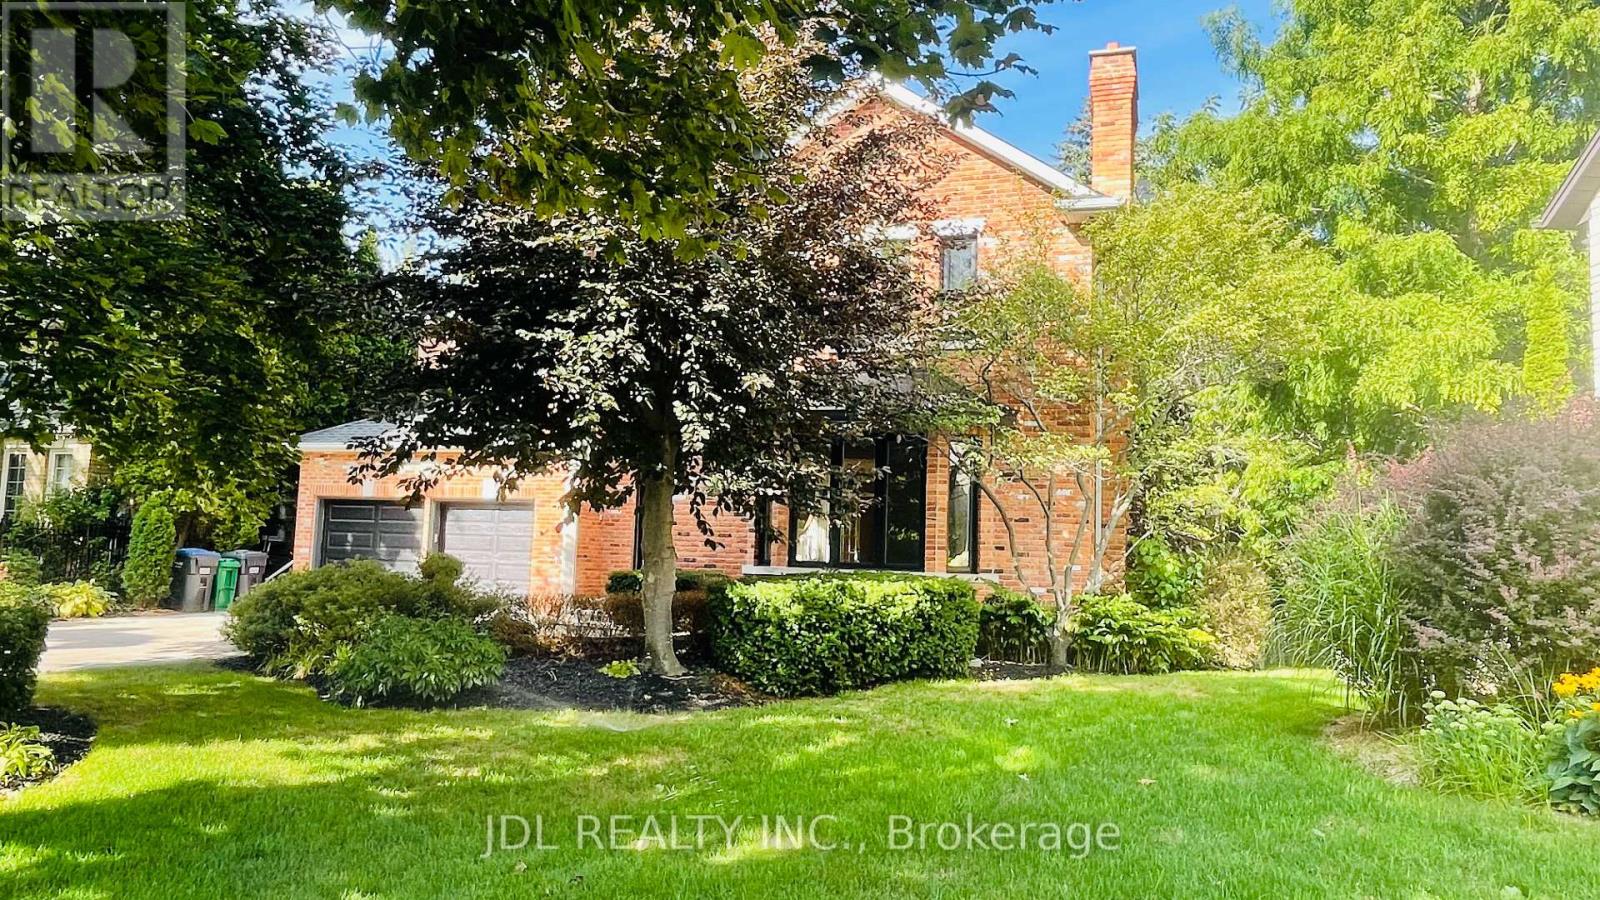
1283 Lindburgh Court
Mississauga, Ontario
Stately 5 Bedroom Home in Prestigious Lorne Park. Nestled in a serene and highly desirable cul-de-sac, this custom-built home, designed by William Hicks, combines timeless elegance with modern comforts in Mississauga's premier neighbourhood. Built with craftsmanship rarely seen today, this home boasts almost 6,000 sqft of meticulously designed living space. Highlights include: 1. Superior Craftsmanship & Living Spaces: Experience high ceilings, extensive millwork, solid-core doors with transom windows, and gorgeous hardwood floors across the main and upper levels. 2. Chef's Dream Kitchen: A spacious, beautifully finished culinary center equipped with top-brand appliances and custom cabinetry. 3. Lower-Level Oasis: A beautifully finished walk-out basement featuring full floor heating for ultimate year-round comfort, complete with a wet bar, wine cellar, steam room, and imported tiles. 4. Primary Suite Retreat: Vaulted ceilings, dual walk-in closets, and a spa-inspired ensuite with heated floors. 5. Unbeatable Location: Situated on a quiet, family-friendly cul-de-sac and within easy walking distance to the highly acclaimed Lorne Park Secondary School, as well as nearby parks and waterfront trails. 6. Outdoor Elegance: Landscaped grounds featuring underground sprinklers, a recently upgraded deck, and walk-out access to a private backyard with an in-ground hot tub. 7. New windows (2024) and new deck (2022). This home is move-in ready and perfectly designed for both everyday living and unforgettable entertaining. Don't miss your chance to experience exceptional quality in an elite school district. Schedule a private showing today! (id:61483)
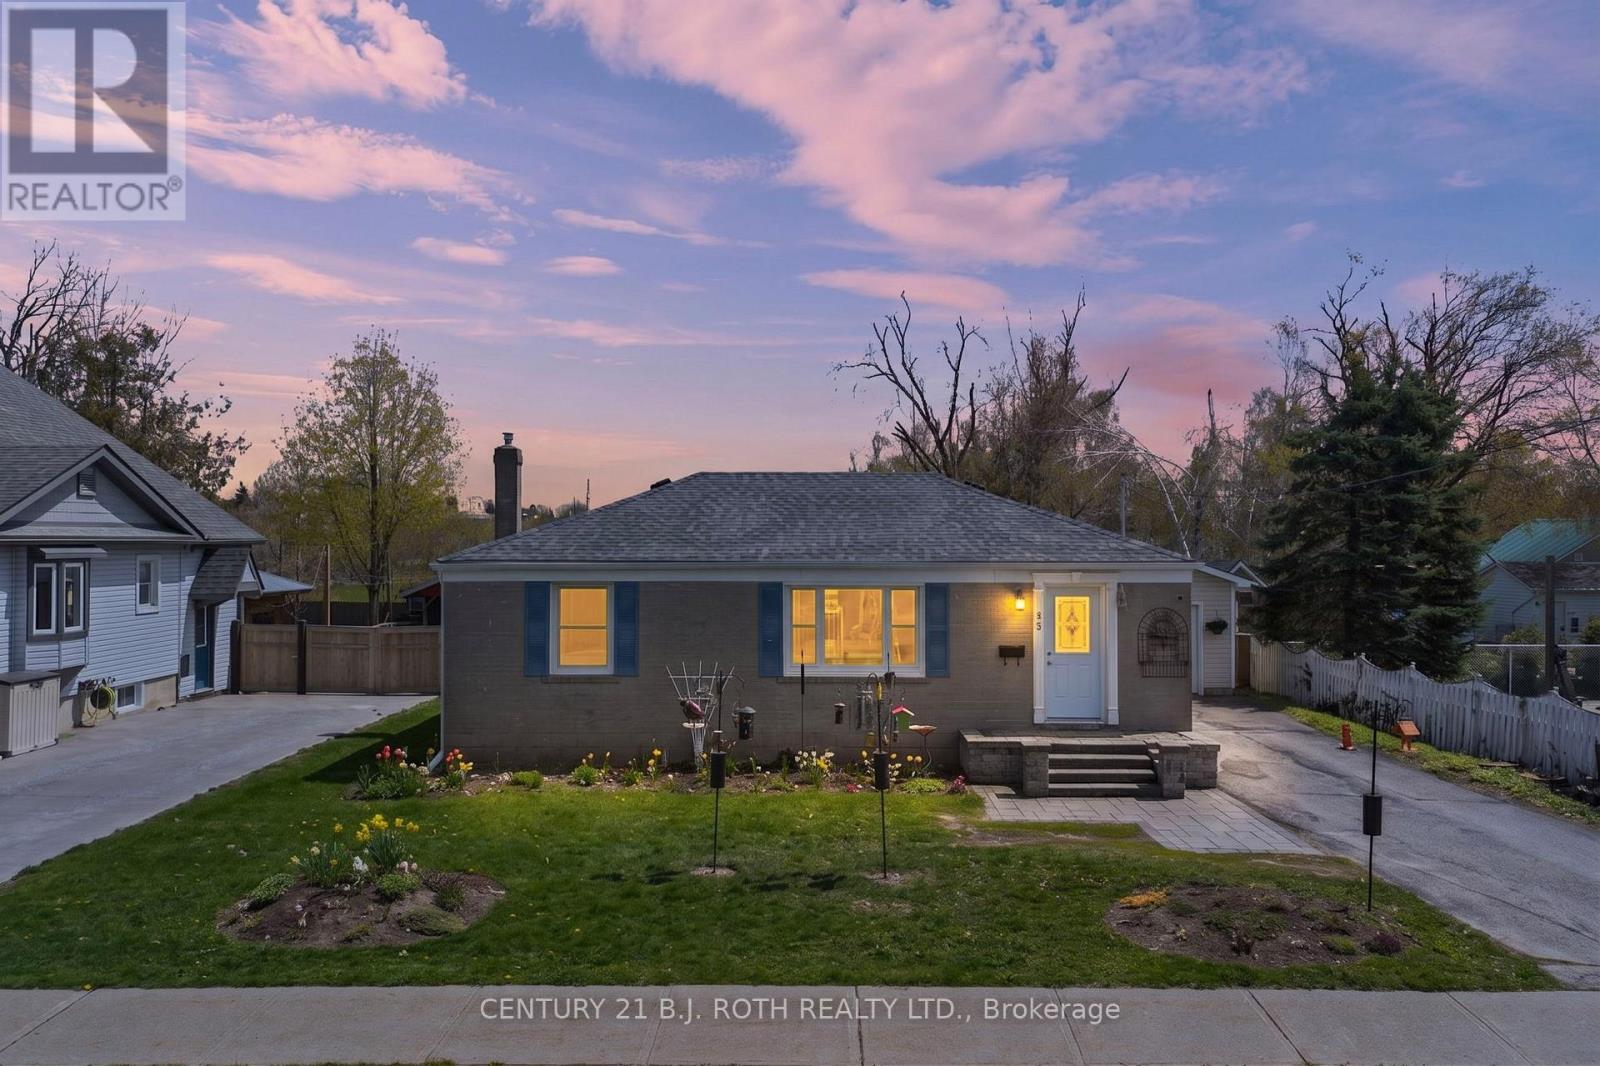
25 Skyline Drive
Orillia, Ontario
Welcome to 25 Skyline Dr in Orillia's desirable North Ward. This bungalow features a 3-bedroom main floor, a cozy living space filled with natural light, a galley kitchen with stainless steel appliances, and a 3-piece bathroom. The nicely finished in-law suite in the basement offers a separate entrance, spacious bedroom and living space, a clean and functional kitchen, and a 4-piece bathroom, creating possibilities for multi-family accommodation or the opportunity to offset costs with rental income.Situated on an oversized fully fenced lot with a detached single-car garage (and large storage shed), this property offers exceptional flexibility in a prime location close to schools, parks, shopping, and everyday amenities. (id:61483)