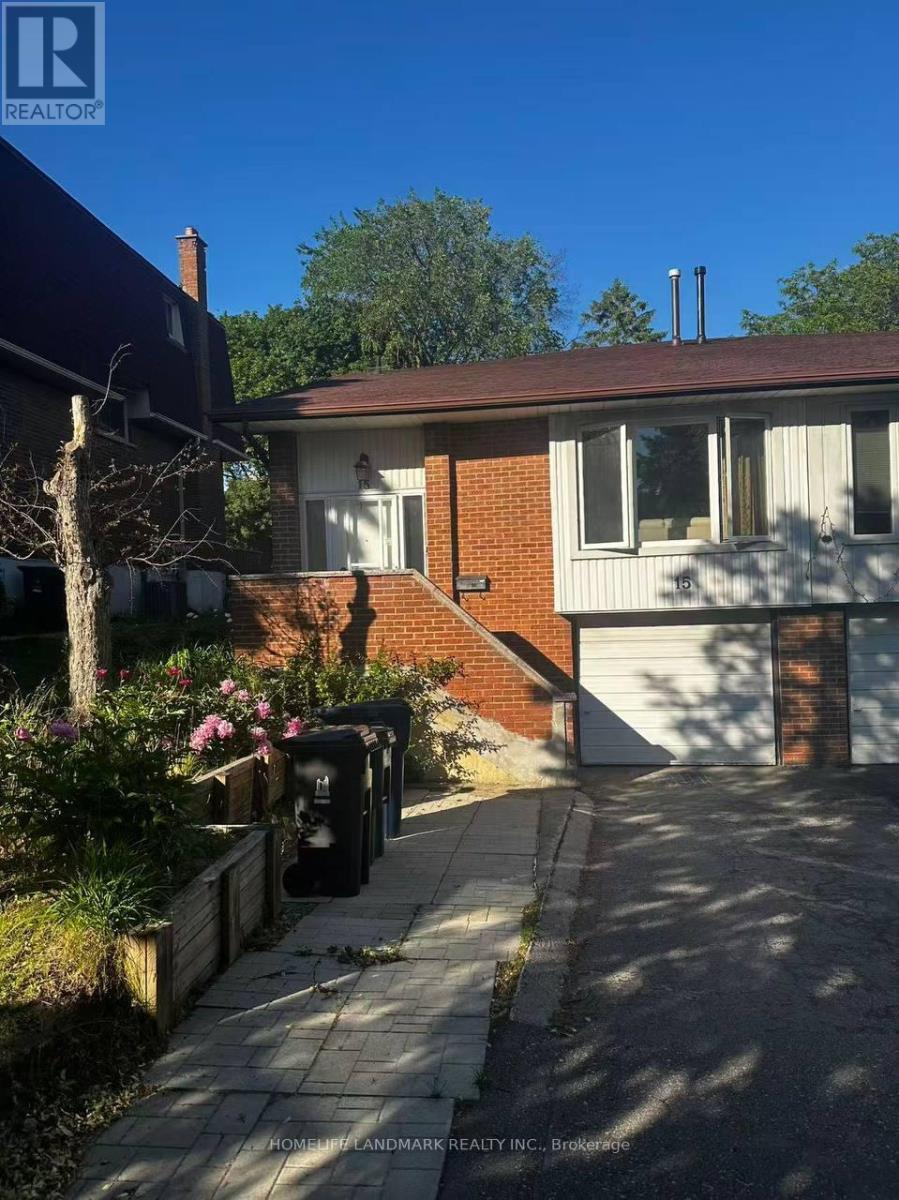
15 Harnworth Drive
Toronto, Ontario
Bright & Spacious 5 Level Backsplit C/W Many Upgrades Including Newer floor, Newer washroom etc. Walk To TTC., Shops. Schools Like A.Y. Jackson. Close To 404/401/407. (id:61483)
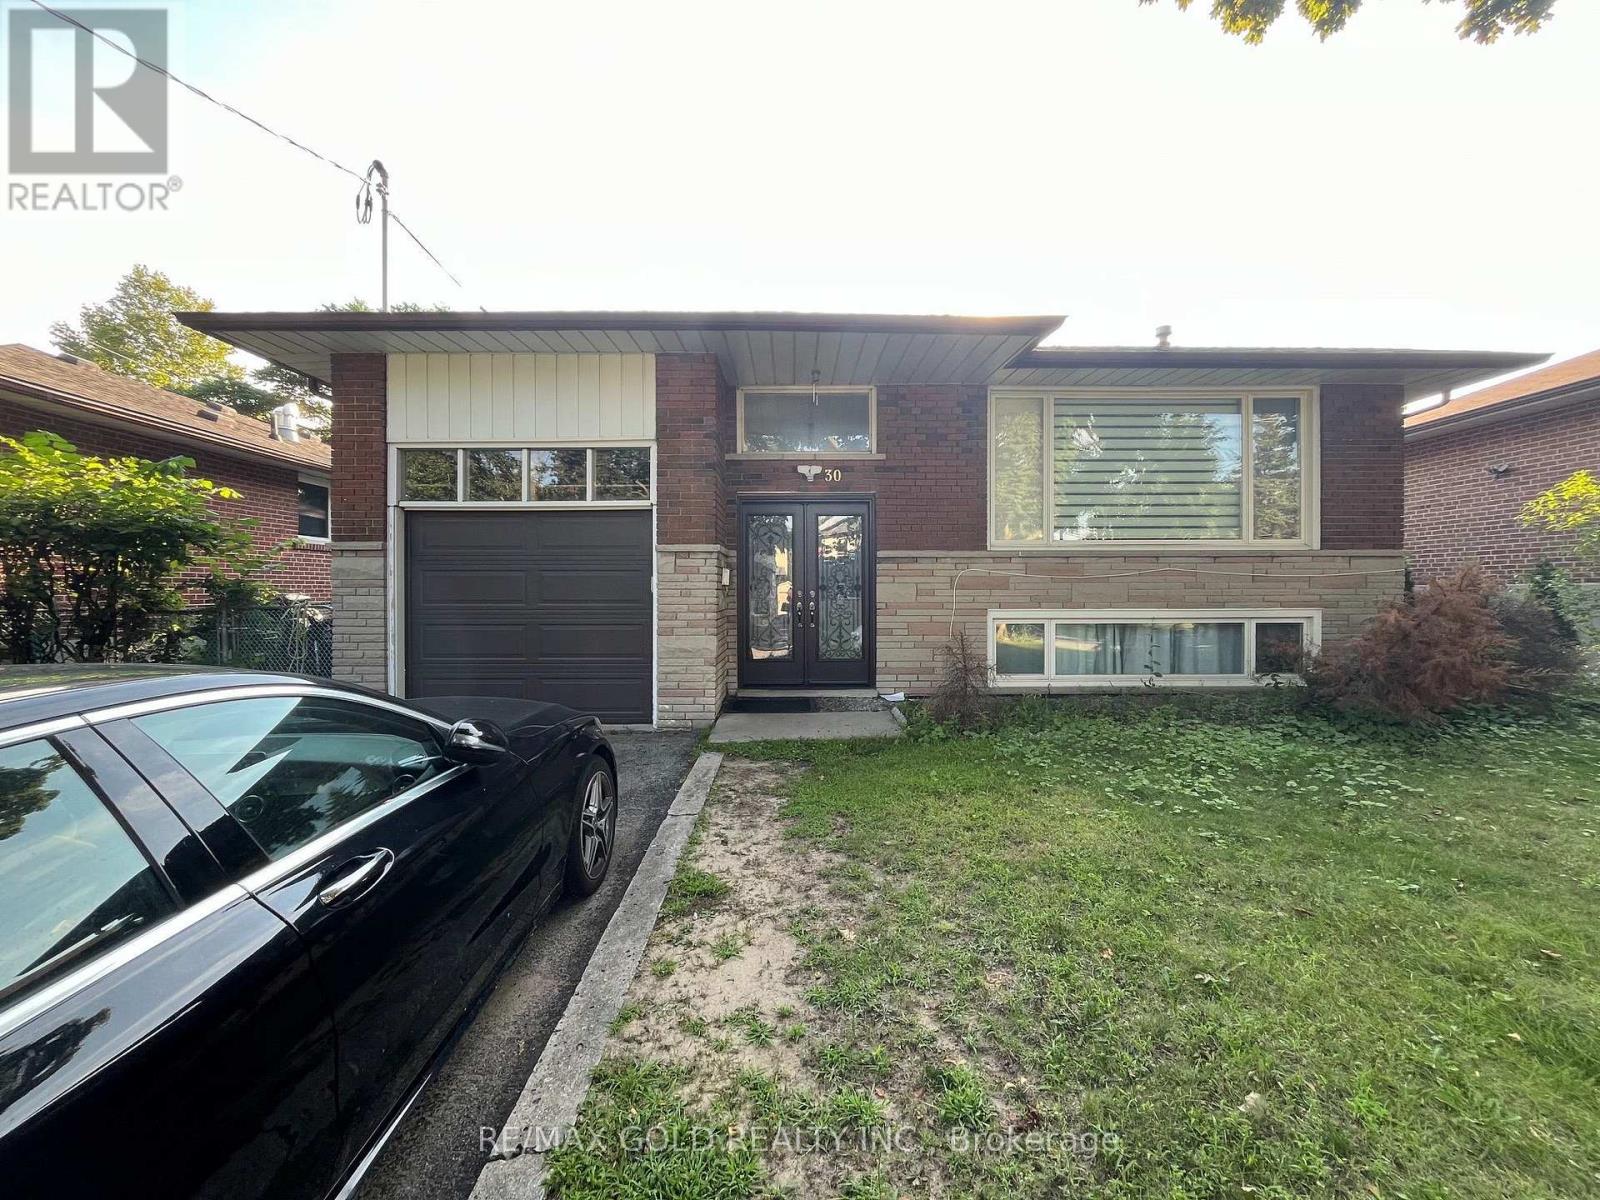
30 Moynes Avenue
Toronto, Ontario
For Lease - Welcome to 30 Moynes Avenue, a beautifully upgraded detached bungalow in one of Toronto's most convenient west-end neighbourhoods. This bright and spacious home features 3well-sized bedrooms, 2 modern full bathrooms, and a functional layout ideal for comfortable everyday living. The property includes a finished basement with a separate entrance (Rented), a private workspace, or additional recreation space. This partially furnished home showcases a modern kitchen with new stainless steel appliances, quartz countertops, and a warm, inviting interior. Located steps from transit, parks, schools, shopping, the hospital, and major highways 427, QEW, 401. This home provides exceptional convenience for tenants seeking a move-in-ready property in a prime Toronto neighbourhood. (id:61483)
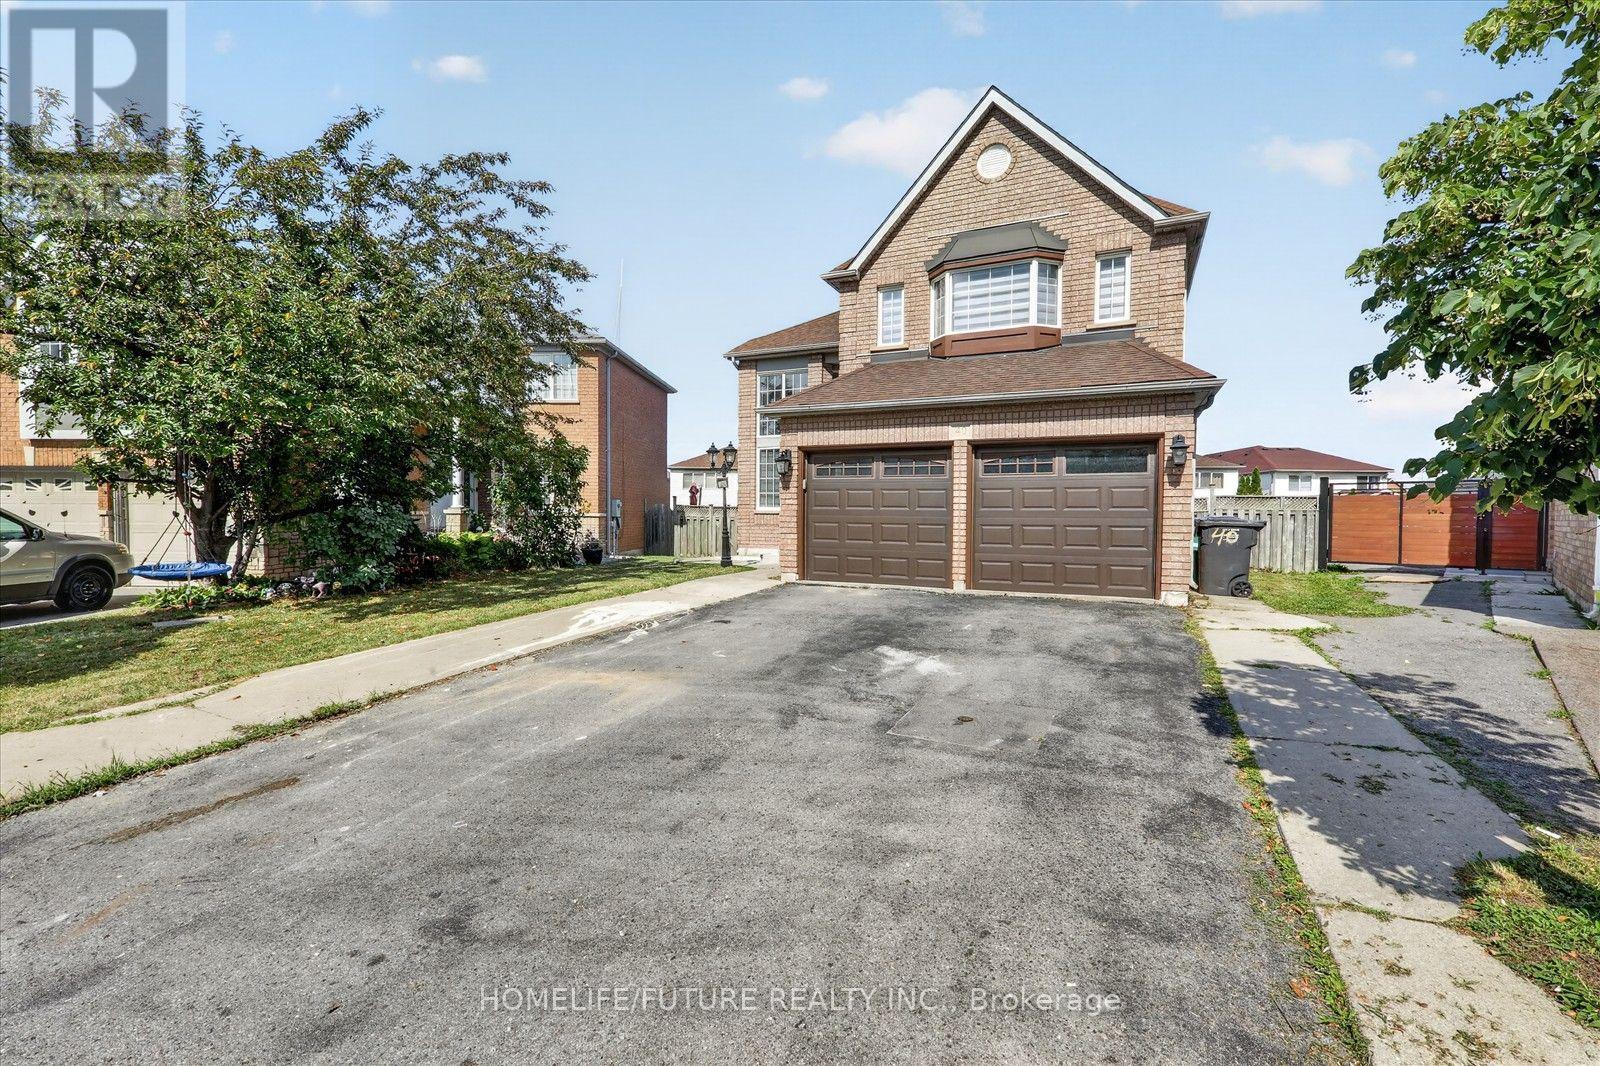
40 Tobosa Trail
Brampton, Ontario
MUST SEE !! LOCATION !! LOCATION!! ONE OF THE BEST LOCATION IN BRAMPTON EAST, OVER 150K FULLY UPGRATED BRAND NEW HOUSE WITH LEGAL BASMENT. Nestled In A Quiet And Highly Sought-After Sandringham-Wellington Neighborhood From The Moment You Step Into The Grand Foyer You'll Be Captivated By The Elegance & Charm Of This Home A Main Floor Features The Formal Living & Dining Room & Kitchen The Living Room Boasts An Open Concept & A Large Window That Fills the Space W/ Natural Light Creating The Perfect Setting For Entertaining Relax In The Spacious Family Room Overlooking The Back Yard The Main Floor Also Includes An Modern Kitchen With S/S Appliances And A Walkout To Steps Leading To The Backyard Perfect for Outdoor Gatherings Both Intimate & Large. Upstairs You'll Find Generously Sized 4 Bedrooms Including The Primary Bedroom W/ A Spa-Like 5-Pc Ensuite With Sink & Stand Shower And A Large Walk-In Closet The 2nd Bedroom Includes Its Own Larger Closet, The 3rd Bedroom Includes Its Own Larger Closet And The 4th Bedroom Includes A Larger Closet, W/ 4-Pc Washroom And The Basement Easy to Convert to 2 Bedroom In- Law Suite Or Rental Income Unit And Easy Access through the House To Garage Add To The Practicality Of This Home. The Backyard Features 90 % DECK and A Garden Planters For Your Gardening Aspirations & Plenty Of Space For Outdoor Activities 40 Tobosa Is In A "Feels Like City" Location Offering A Perfect Balance Of Suburban Charm & Urban Convenience. Large Driveway Easily Accommodate 8Cars & 2 Car Garage Parking W/ Easy Access to Brampton Transit, Hwy 50,Hwy 410, & Hwy 407, Just Walk To Top-Ranked Schools, Just Minutes To Brampton Hospital, Go Train, Plaza, Banks, Parks and Much More This Is the One You've Been Waiting For Don't Miss It A Must See!!! It's Ideal for Families & Professionals The Area Is Known for its Vibrant Community Recreational Opportunities & Much More Making It a Fantastic Place To Live Or Invest. (id:61483)
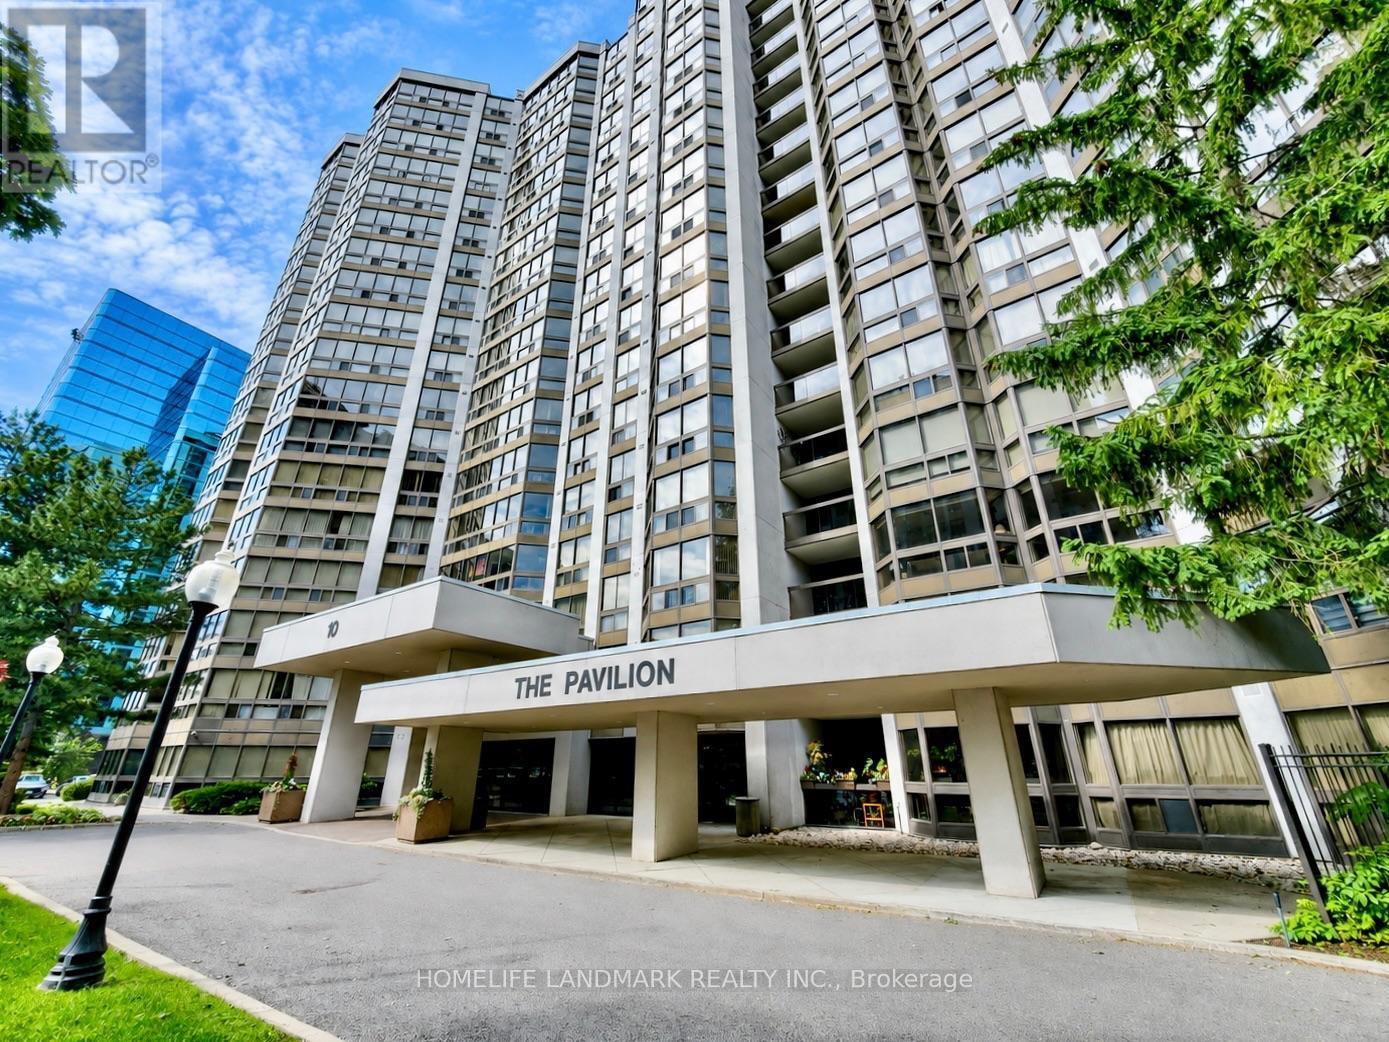
Ph 05 - 10 Kenneth Avenue
Toronto, Ontario
Conveniently Located! Highlighting a Stunning Penthouse Unit in Highly Sought After "The Pavilion Condo" In The Heart Of Willowdale, Expansive Living / Dining Entertaining Space, Close to 1,180sqft is Converted from its Original 1-Bedroom + Solarium floorplan, Hardwood Floor and Crown Mouldings in Living / Dining Area, Floor to Ceiling Windows & Skylights with Abundant Natural Light, Updated Kitchen with Stone Counters and Potlights, Spacious Primary Bedroom Retreat can Easily Accommodate A King-Sized Bed, Featuring 5-PC Ensuite Bathroom, Tons of Storage Space, Well-Managed Condo Building with Solid Sense of Community in Serenity, 24-Hour Concierge For Your Peace Of Mind & To Receive Your Deliveries, Resort-Worthy Amenities Including A Large Garden, Fully Equipped Event Room, Squash Court, Comprehensive Gym, Indoor Pool, Hot Tub, Sauna, Library, Billiards, Darts, Table Tennis etc., Maintenance Fee Includes Heat, Hydro, Central Air Conditioning, Water & Premium Cable Service, One U/G Parking Spot & One Storage Locker, Ample & Free Visitor Parking for Friends and Guests. (id:61483)
1020 Ryan Court
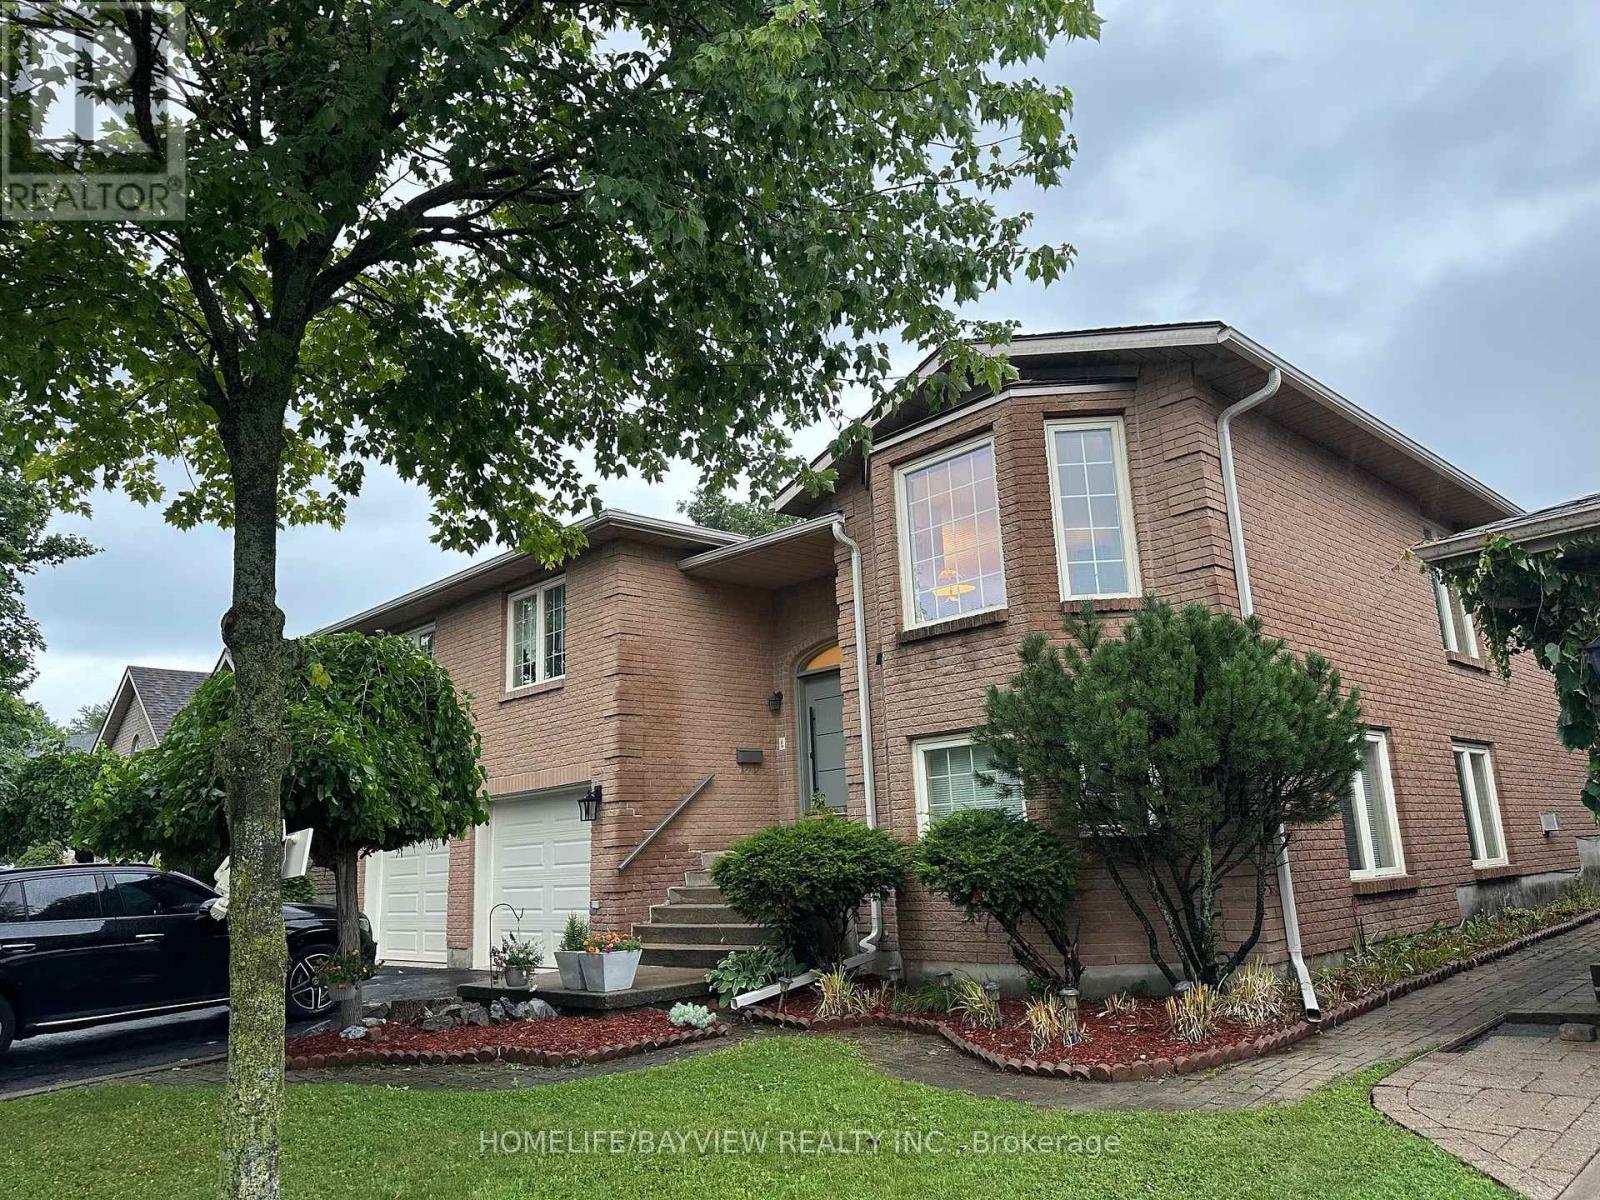
Kingston, Ontario
Beautiful large, raised bungalow with a walk-out basement on a Cul de Sac street. 3 bedrooms on main floor plus three bedrooms in the basement. Huge living room, dining room, spacious family room with a gas fireplace, primary bedroom with a 5 Pcs ensuite bathroom and a walk-in closet. 2nd and 3rd bedrooms have hardwood floors. Spacious family size kitchen with stainless steel appliances and granite counters, eat in area and walk-out to backyard deck. Finished walk-out basement with 3 bedrooms and a huge L-shaped recreation room, gas fireplace. Laminate floors throughout the basement. Direct access from basement to a 2-door double garage. Double private driveway. House kept in immaculate condition by the same owners for over 10 years. Measurements are approximate, buyer can verify. (id:61483)
9 Cheryl Court
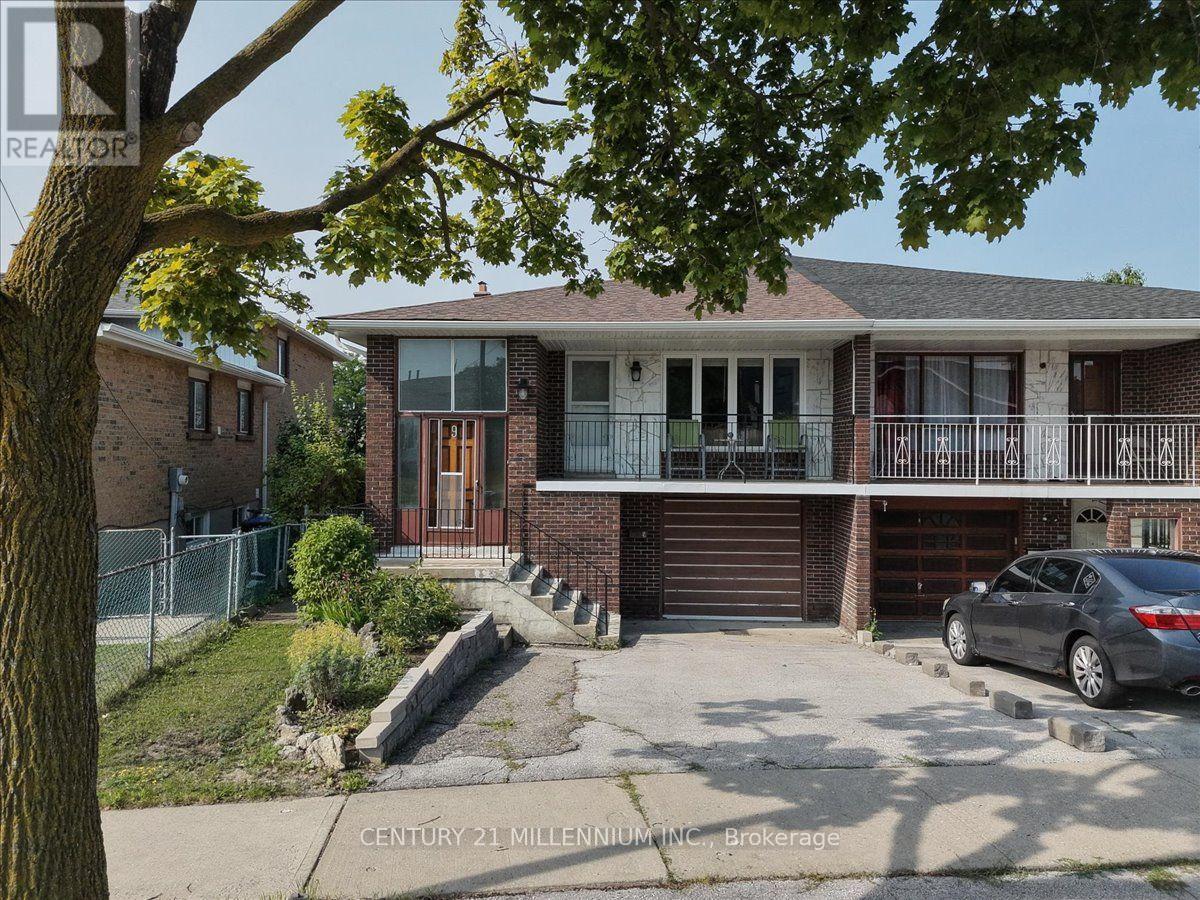
Brampton, Ontario
Location, Location, child safe court, steps away from schools, places of worship, shopping, Downtown Brampton, parks, rec. centres and easy acccess to major highways via 410. Fantastic raised bungalow floor plan design featuring open concept living/dining room combination with walk out to large private balcony, plaster ceilings/crown molding, family size eat-in kitchen with ample oak cabinetry, two large windows, double sinks, gas stove, backsplash, three generous size bedrooms, large 4 pc bath, all finished in orginal strip hardwood flooring/carpet free. Lower level separate entrance and w/o sliding door to enclosed patio/sunroom, open concept recreation room with brick, woodburning fireplace, 2nd large eat-in kitchen with double sinks, gas stove, oak cabinetry, above grade windows, complete 4 pc bathroom, large laundry/furnace room with large window---can easily accommodate a 4th bedroom to make it a complete in-law suite, large cold storage room. Double width driveway, single car garage, good size backyard . House does need updating, attention handyman/renovators. Updated windows, roof shingles, gas furnace, central air condition unit. Bring your offers! (id:61483)
399 Savoline Boulevard
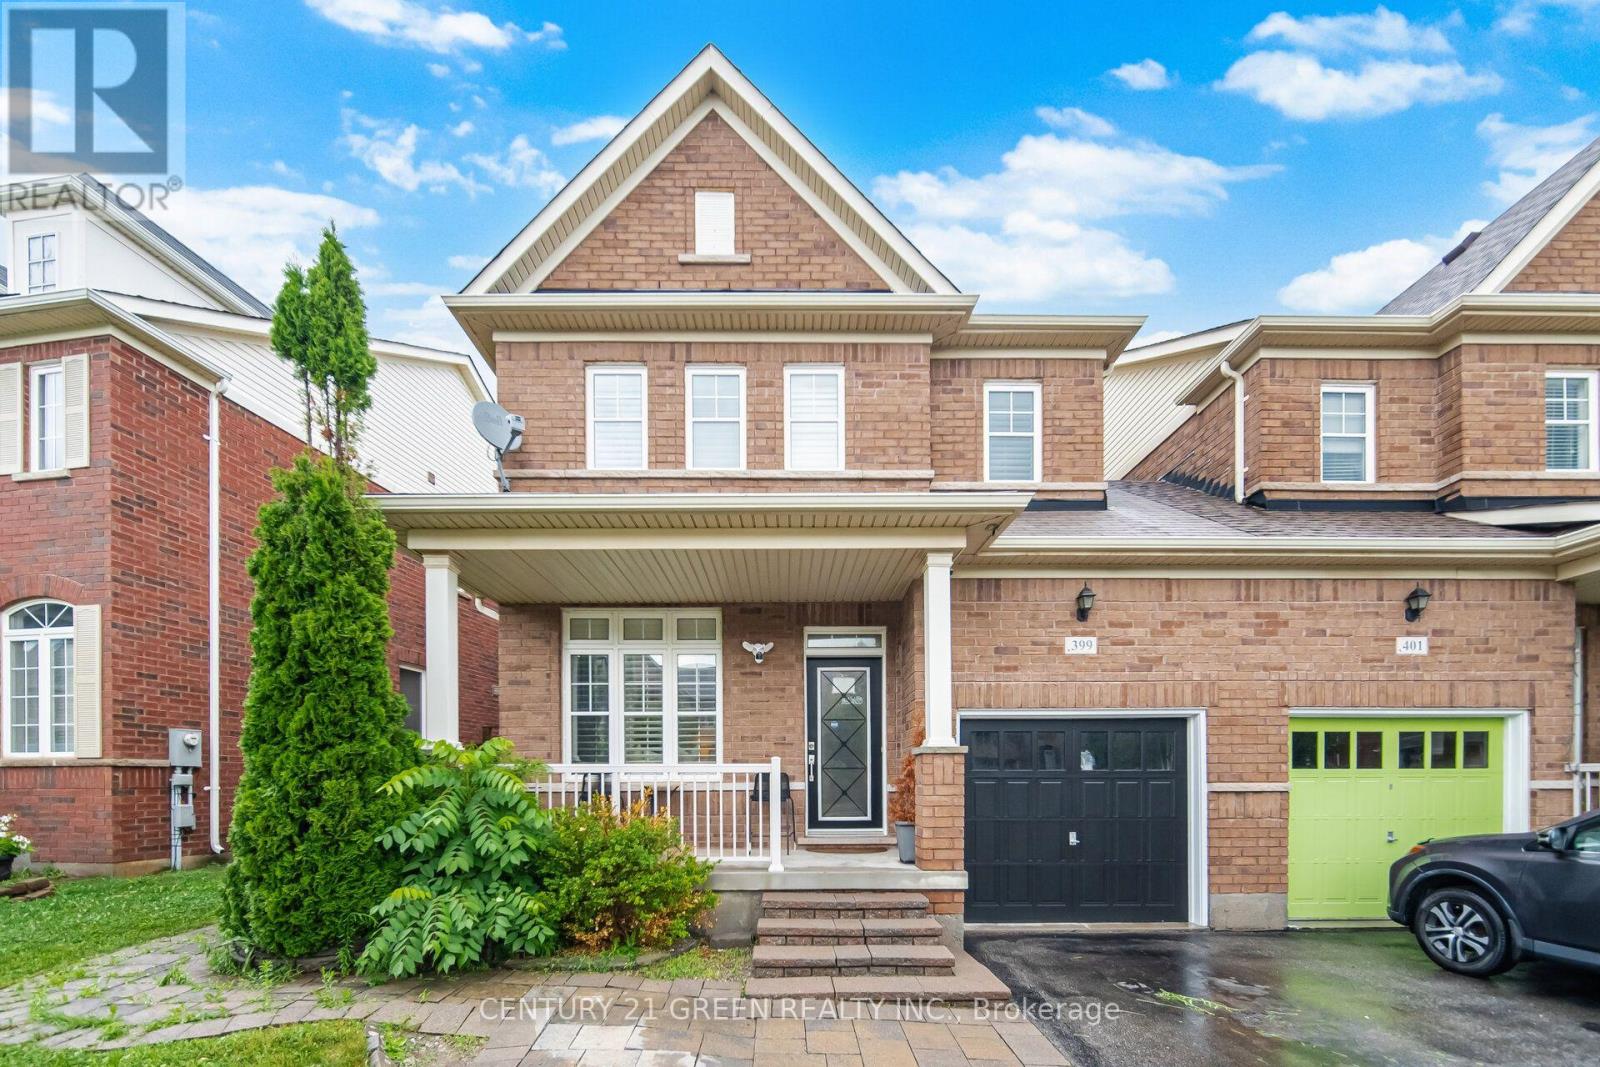
Milton, Ontario
Welcome to this stunning 3-bedroom semi-detached home located in a highly desirable, family-friendly Milton neighborhood! The bright and spacious main floor features an open-concept layout filled with natural light, 9ft smooth ceilings, pot lights, rich hardwood flooring, perfect for both daily living and entertaining. The chef's kitchen features premium quartz countertops, a gas stove, and sleek modern cabinetry. Upstairs features 3 generous bedrooms, including a primary suite with large closet and full ensuite. Boost your living space with a fully finished basement offering 2 extra rooms-ideal for home offices, a guest suite, or a gym. Step outside to a private, low-maintenance backyard perfect for weekend BBQs and shed for storage. Conveniently located near top-rated schools, parks, transit, Milton District Hospital, Sherwood Community Centre and Library and major highways. Move-in ready! (id:61483)
1449 Champlain Road
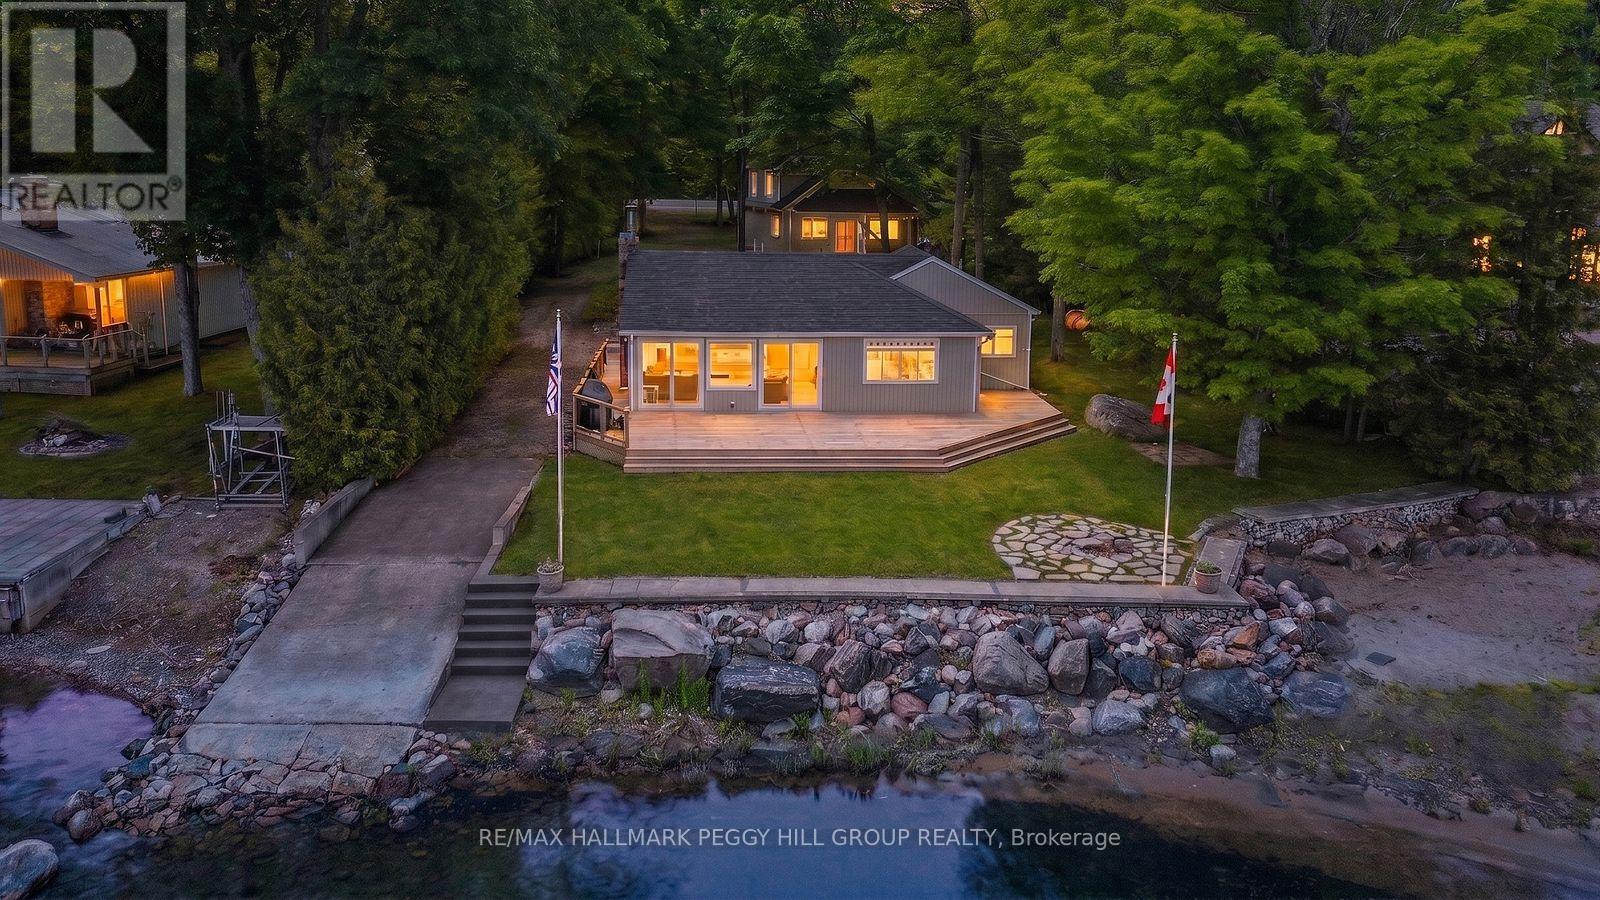
Tiny, Ontario
4-SEASON GEORGIAN BAY LIVING WITH 102 FT OF SANDY SHORELINE, A DETACHED GARAGE, GUEST BUNKIE, & BOAT LAUNCH! Your search for the quintessential Georgian Bay lifestyle ends here, with 102 feet of sandy shoreline, a 100-foot removable dock, a private boat launch, long summer days on the water, holiday weekends with a full house, and enough room for everyone to stay over. Set on just under half an acre, tucked back from the road, and framed by mature trees, this 4-season waterfront property includes a flagstone walkway, driveway parking for 8+ vehicles, a detached heated 2-car garage with laundry, and an attached heated and insulated bunkie featuring a large bedroom with a gas fireplace and a full bathroom for guests. The main cottage is full of charm, with warm wood finishes, vaulted ceilings, pot lights, radiant in-floor heat, a gas fireplace, multiple walkouts to the massive back deck, and big bay-facing windows that keep Georgian Bay front and centre from multiple rooms. White cabinetry brightens the kitchen, peninsula seating keeps the space connected, and the open-concept layout makes it easy to shift from quiet mornings to a house full of family and friends. Three bedrooms, a 4-piece bathroom, and a loft area for additional sleeping space give the cottage excellent flexibility, while the turn-key furnished interior means you can begin enjoying it right away. Tankless hot water heaters and UV filter systems in both the cottage and garage add another practical layer to the property. Spend your mornings exploring nearby trails, beaches, and Awenda Provincial Park, with Penetanguishene about a 15-minute drive away and Midland approximately 20 minutes away for shopping, dining, daily essentials, and the hospital. Whether you want a quieter year-round escape or a waterfront property that fills up fast on summer weekends, this #HomeToStay has the shoreline, guest space, and flexibility to do both well. (id:61483)
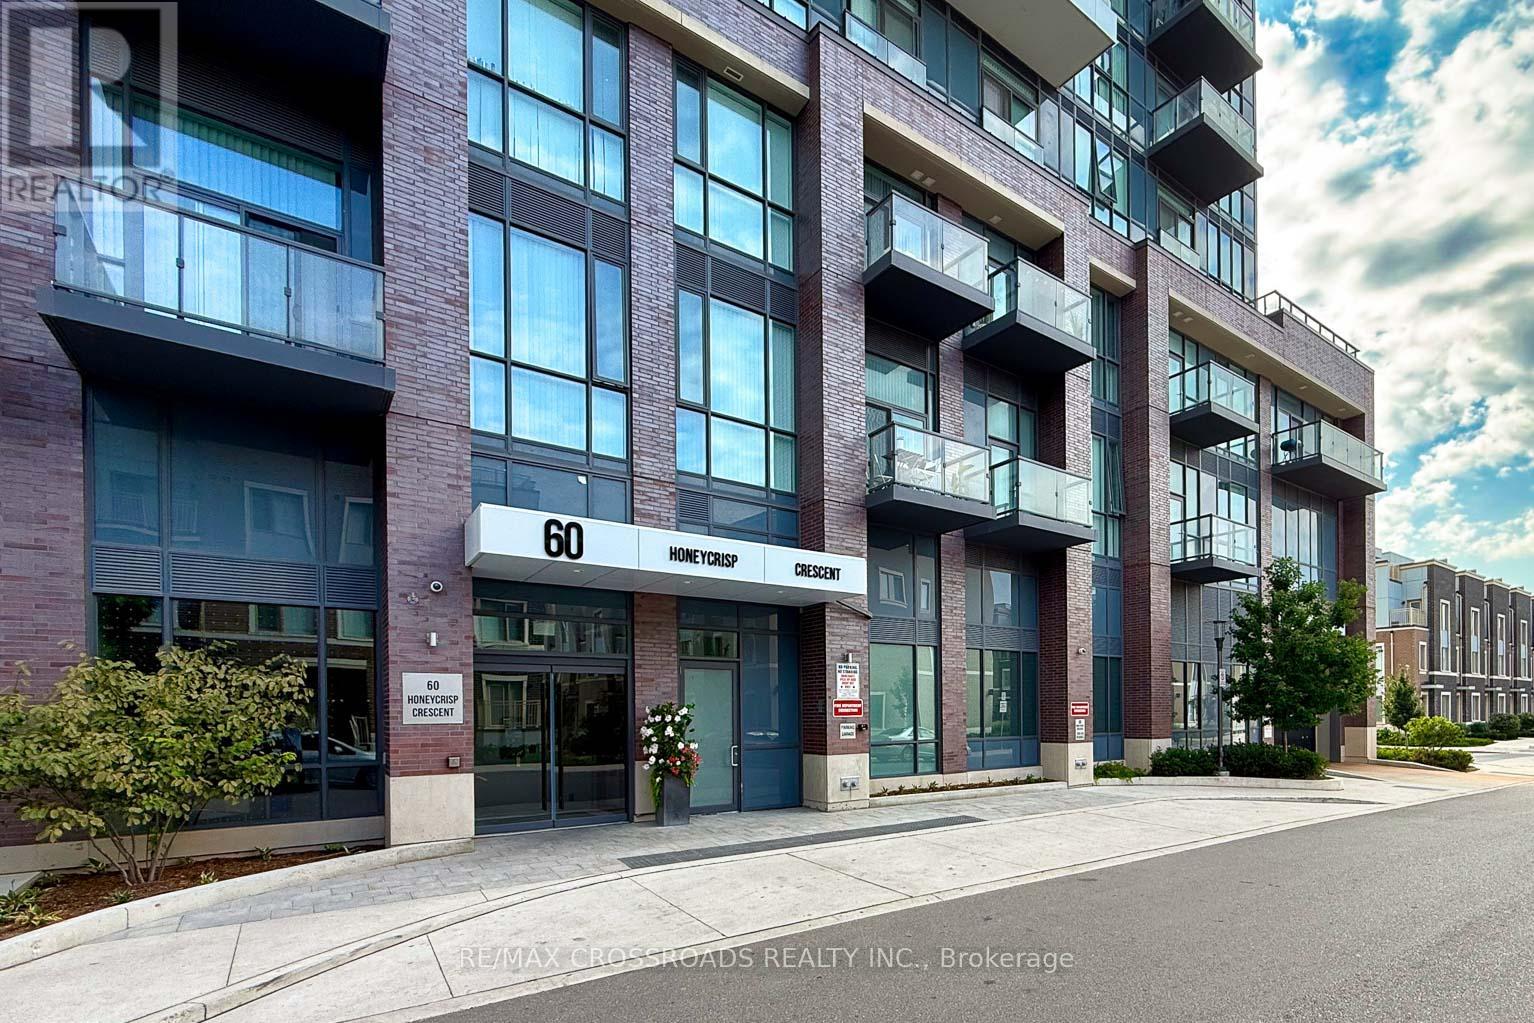
917 - 60 Honeycrisp Crescent
Vaughan, Ontario
Priced to sell! Built by reputable builder Menkes, this sun-filled, open-concept 1+Den unit offers the perfect blend of style and convenience. Features modern integrated kitchen appliances, premium LG Objet Collection WashTower and a highly functional, spacious den that can easily serve as a 2nd bedroom or home office. Unbeatable, transit-friendly location-steps to the subway station, IKEA, Viva, and YRT, with easy access to GO Transit, Hwy 400 & 407. Surrounded by top amenities including Costco, Walmart, popular restaurants, and entertainment options like Cineplex and Dave & Buster's. A fantastic opportunity for first-time buyers and savvy investors alike. Move-in ready! (id:61483)
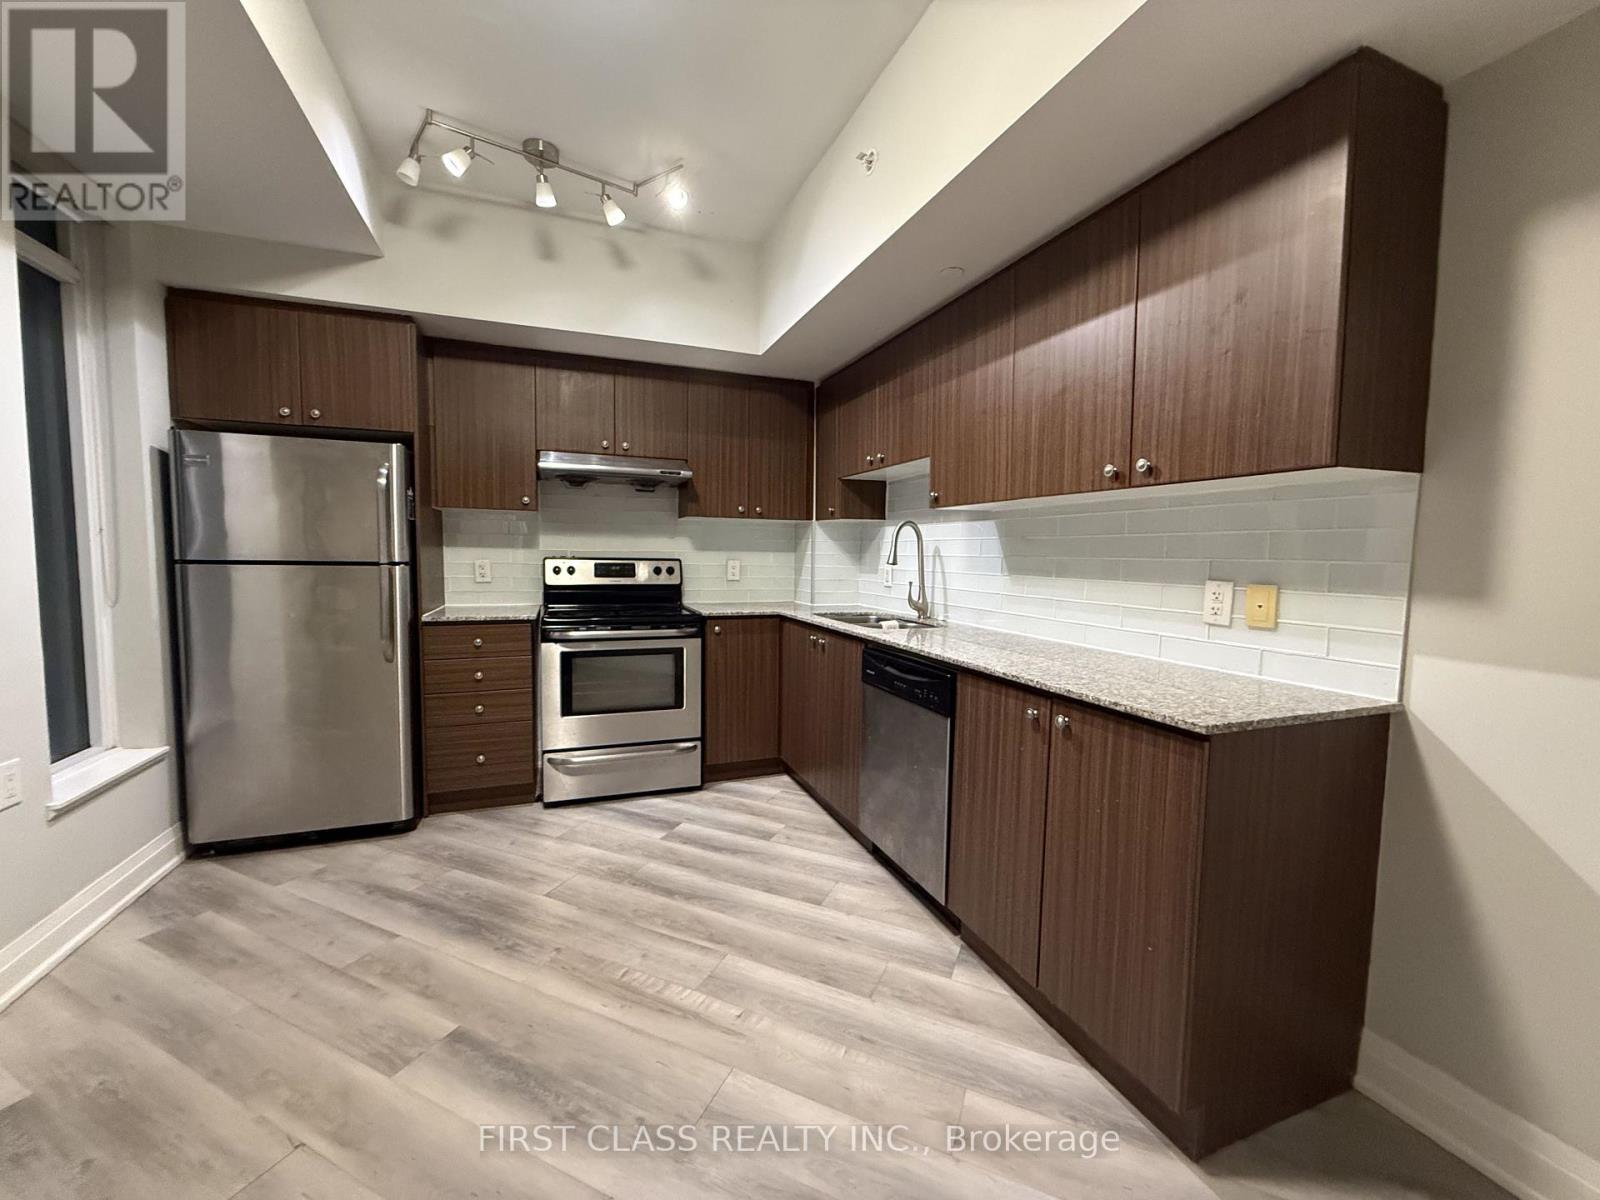
228 - 8323 Kennedy Road
Markham, Ontario
Location In The Heart Of Unionville. Direct Access To T&T Supermkt And The Shopping Mall! Spacious Den Can Be Used As 2nd Bedroom. Large Master Bedroom, 9Ft Ceiling, Granite Countertop, Open Concept Design. Freshly Painted. Excellent Move-In Condition. Restaurants, Retail Stores, Medical Office And Professional Offices Are Downstairs.1 Min Drive To Hwy 407, 5 Mins Drive To Markville Mall. Walking Distance To Upcoming York University Campus, Ymca & Pan Am Ctr, Park, Schools. Close To Everything. Top School District, Markville Ss (id:61483)
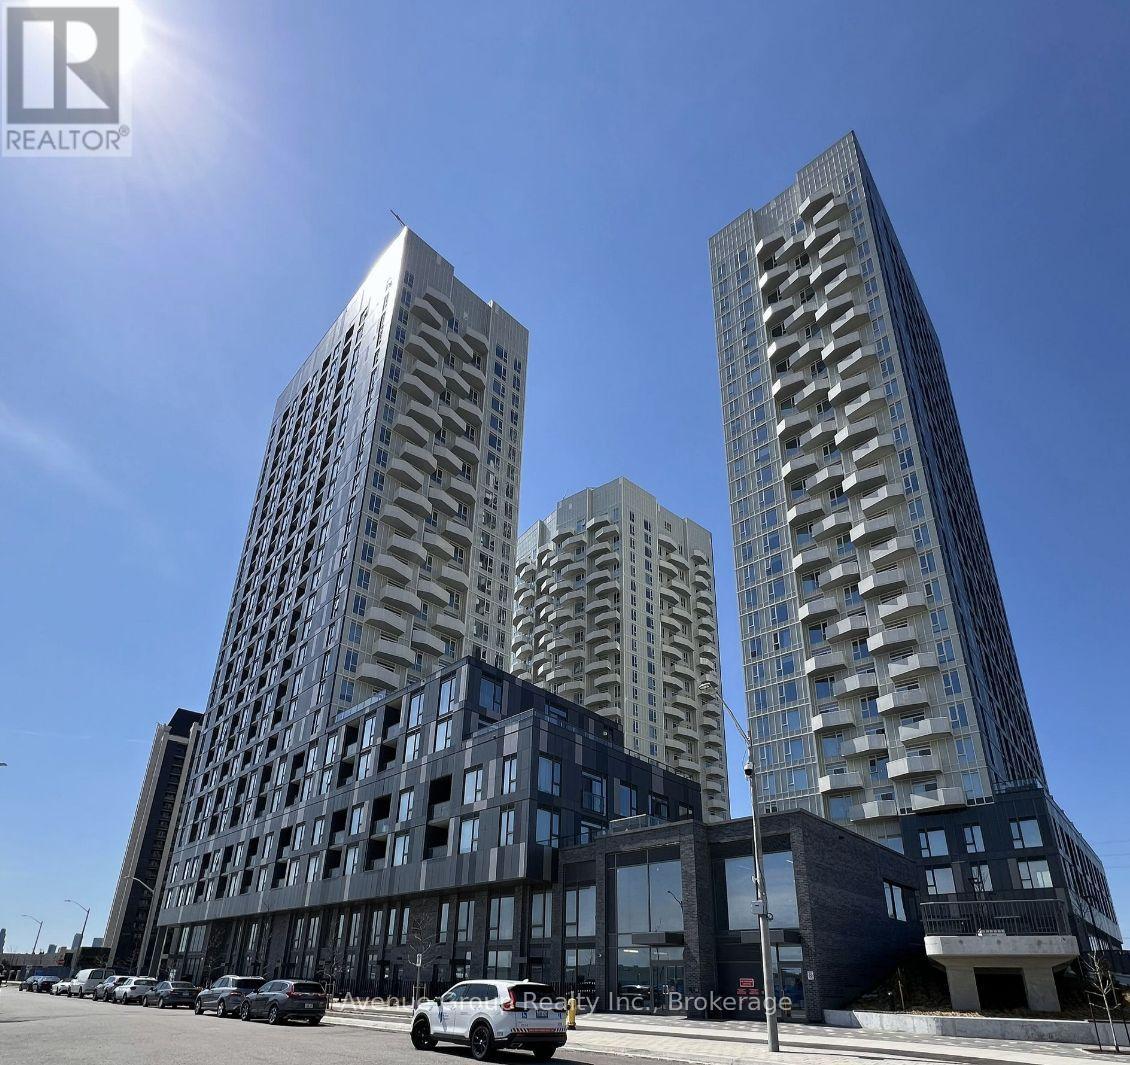
1108 - 474 Caldari Road
Vaughan, Ontario
Welcome to Abeja District! Step into this upgraded 1-bedroom plus den, 1-bathroom luxury suite in one of Vaughan's most sought-after neighborhoods. The open-concept design is framed by floor-to-ceiling windows, highlighting a sleek modern kitchen outfitted with premium finishes and built-in stainless steel appliances. A flexible den easily transitions into a private home office or guest bedroom, while a dedicated parking spot, upgraded in-suite laundry, and a private balcony complete the picture. Beyond the unit, enjoy access to high-end building amenities-including a fitness centre, party room, outdoor terrace, and pet wash-all just minutes from Vaughan Mills, the VMC subway, Cortellucci Vaughan Hospital, Canada's Wonderland, and Highways 400/407. (id:61483)
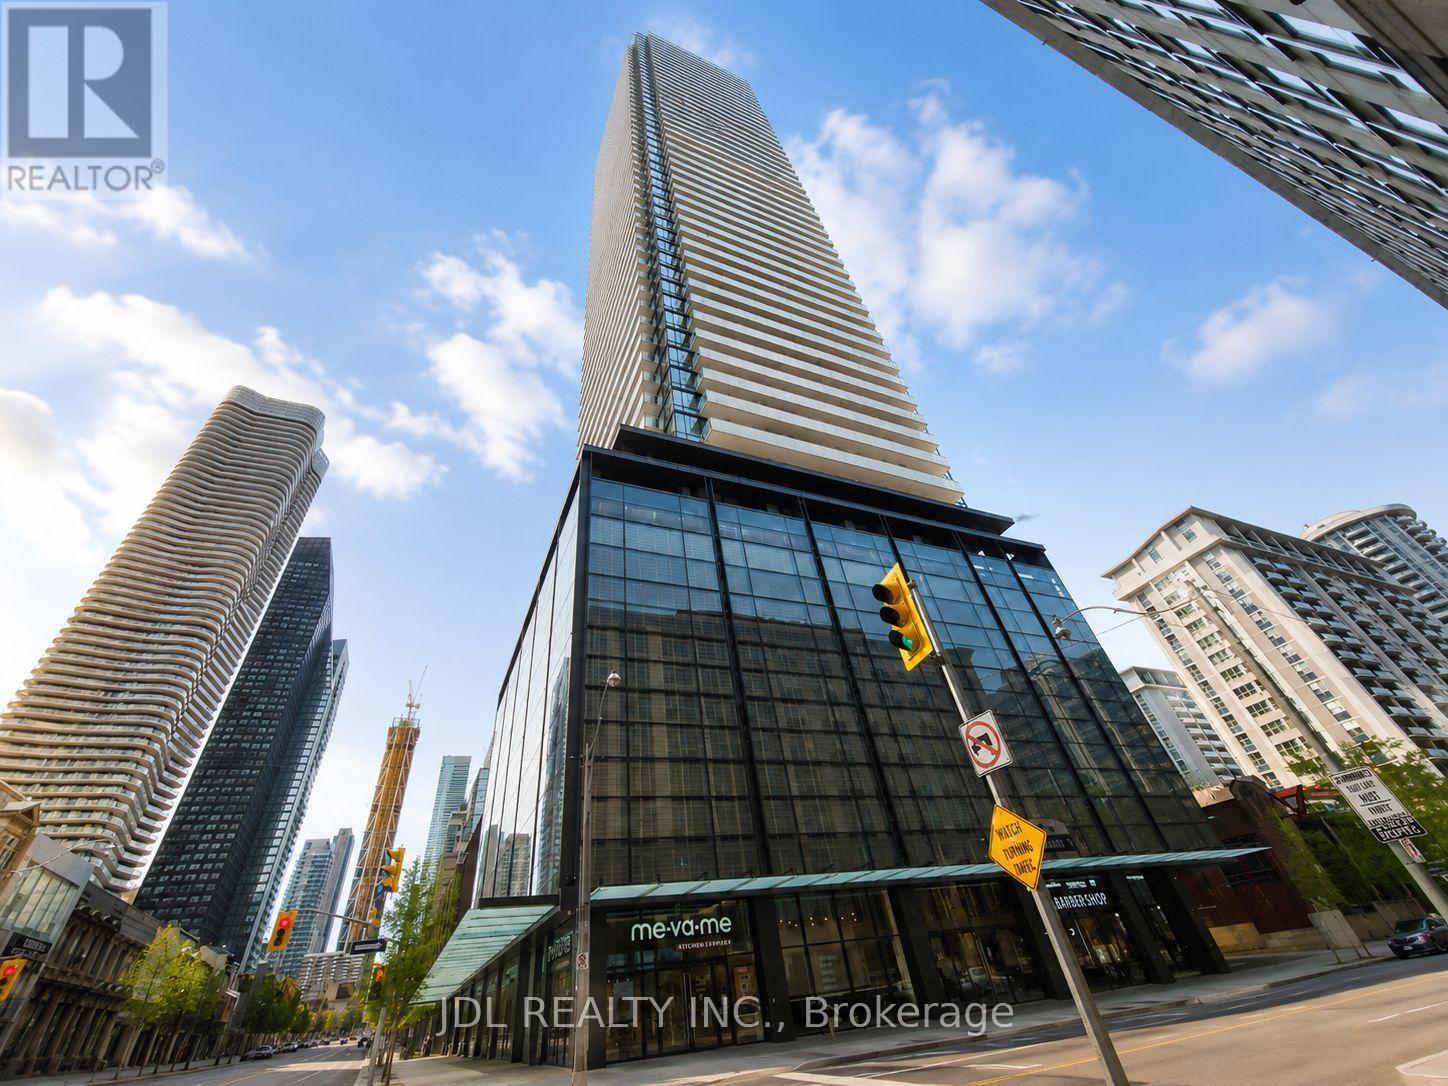
3502 - 501 Yonge Street
Toronto, Ontario
***This is for the Master bedroom with Own Bathroom**** Bright, fully furnished bedroom (bed, desk, shelf) with large windows, closet, and private full bathroom.**** Located in a high-floor premium corner unit at the highly sought-after Teahouse Condos (501 Yonge). Enjoy stunning western sunset views of the city from the oversized balcony. Share the spacious kitchen, living room, and den. Engineered hardwood flooring throughout. Unbeatable downtown location-literally steps to College/Wellesley subway stations, UofT, TMU, and hospitals. Access to luxury amenities: 24/7 concierge, gym, and indoor pool. AAA+ tenant only. Hassle-free living with ALL utilities (water, hydro, heat) and unlimited Wi-Fi included! Fully equipped kitchen with 5 stainless steel appliances, microwave, and stacked washer/dryer. No smoking, no pets. (id:61483)
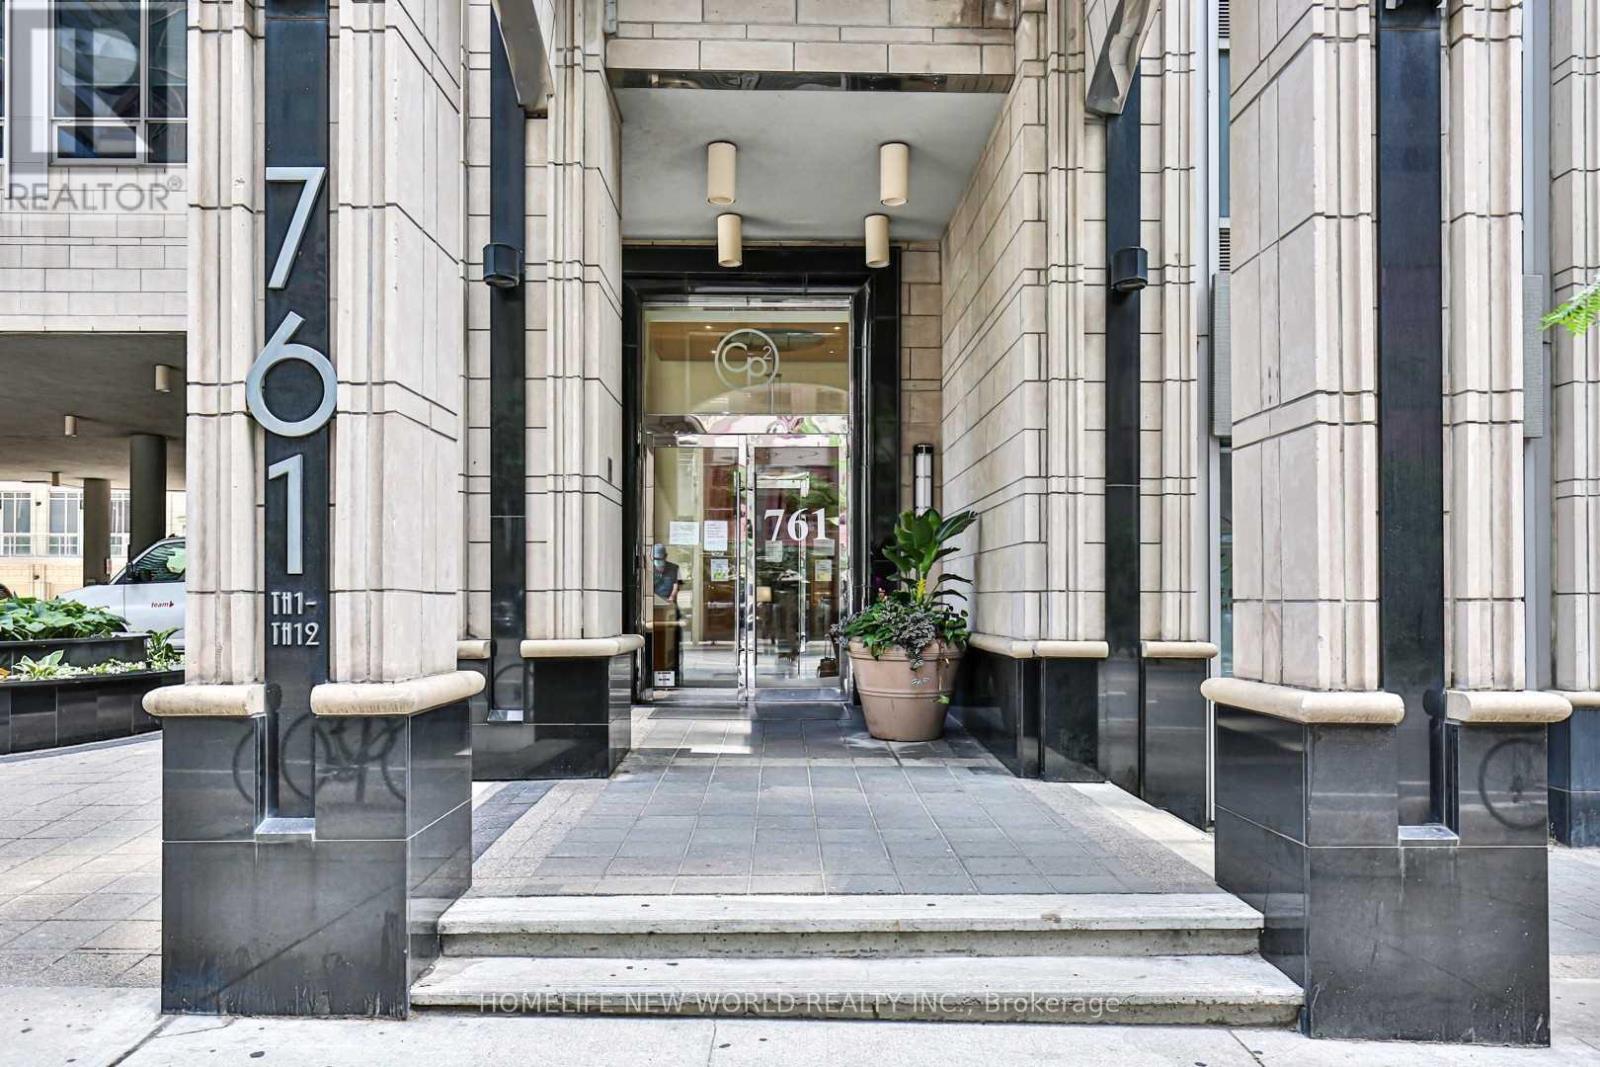
3201 - 761 Bay Street
Toronto, Ontario
The Residences of College Park, Phase II, Bay St and College, most convenient location! Direct Access To Subway & 24 Hrs Supermarket. Bright, Spacious and luxury unit, over 600 sq ft, floor to ceiling window. Laminate Floors. walk to UoT, TMU; Hospitals, Financial district, Eaton Center, Restaurants, 24 hrs concierge, indoor pool, Gym, Party room, Ping-pong room, Guest suite, Theatre & All Amenities! (id:61483)
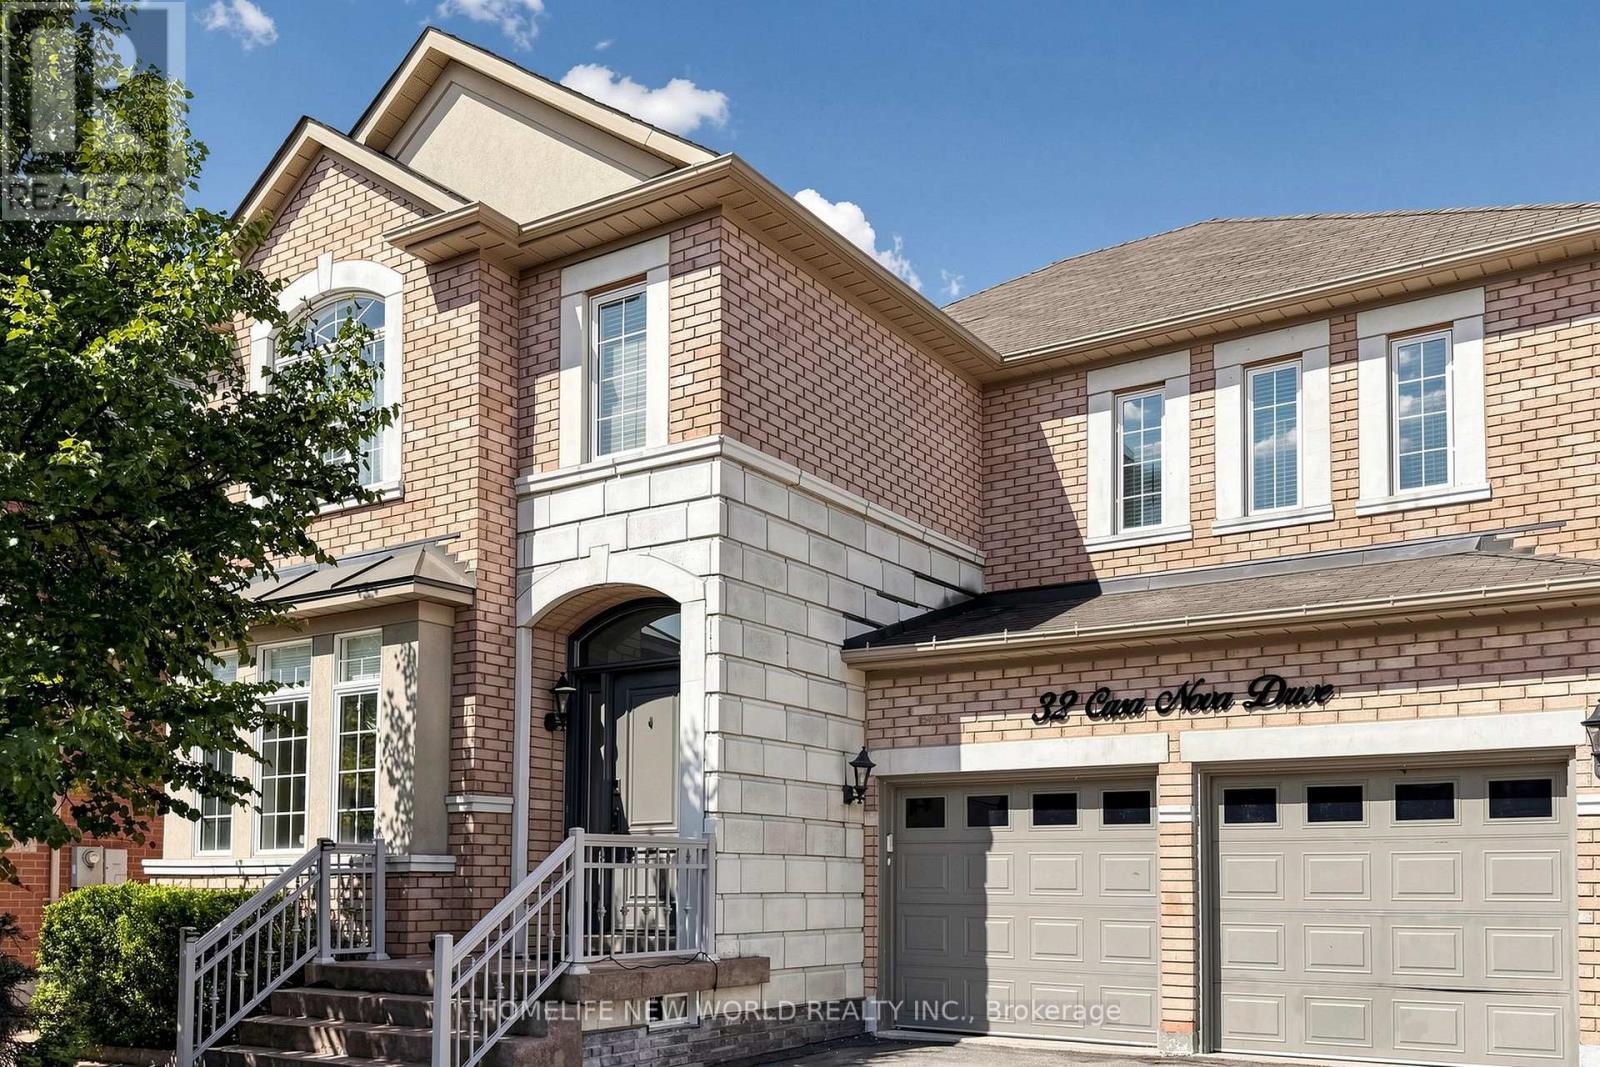
32 Casa Nova Drive
Vaughan, Ontario
Absolutely Stunning, Move-In Ready Family Home in Highly Sought-After Vellore Village! This beautifully upgraded, freshly painted, carpet-free 4-bedroom detached home offers the perfect blend of elegance, comfort, and functionality. Total living space over 4000 Sq Ft (Including finished basement). Filled with natural light, the spacious layout features gleaming hardwood floors, crown moulding, pot lights, custom trim, and quality built-in cabinetry throughout. The renovated gourmet kitchen (2018) boasts granite countertops, stainless steel appliances, an extended breakfast bar, and abundant cabinetry, seamlessly overlooking the breakfast area and family room-perfect for everyday living and entertaining. Recently renovated bathrooms and fresh paint throughout give the home a modern, move-in ready appeal.The professionally finished basement expands your living space with a stylish recreation area, custom wet bar with granite countertops, an electric fireplace, and a 3-piece bathroom-ideal for family gatherings, movie nights, or entertaining guests.Enjoy the beautifully landscaped backyard featuring full interlock stonework, a professionally designed outdoor living space, and an in-ground sprinkler system for easy maintenance. Direct garage access adds everyday convenience.Located in one of Vaughan's most desirable family neighbourhoods, this exceptional home is within walking distance to parks and top-rated schools, and just minutes to Vellore Village Community Centre, Vaughan Mills, Cortellucci Vaughan Hospital, Highway 400, public transit, restaurants, golf courses, and all major amenities.Meticulously maintained and thoughtfully upgraded from top to bottom, this exceptional home offers timeless style, outstanding comfort, and an unbeatable family lifestyle. (id:61483)
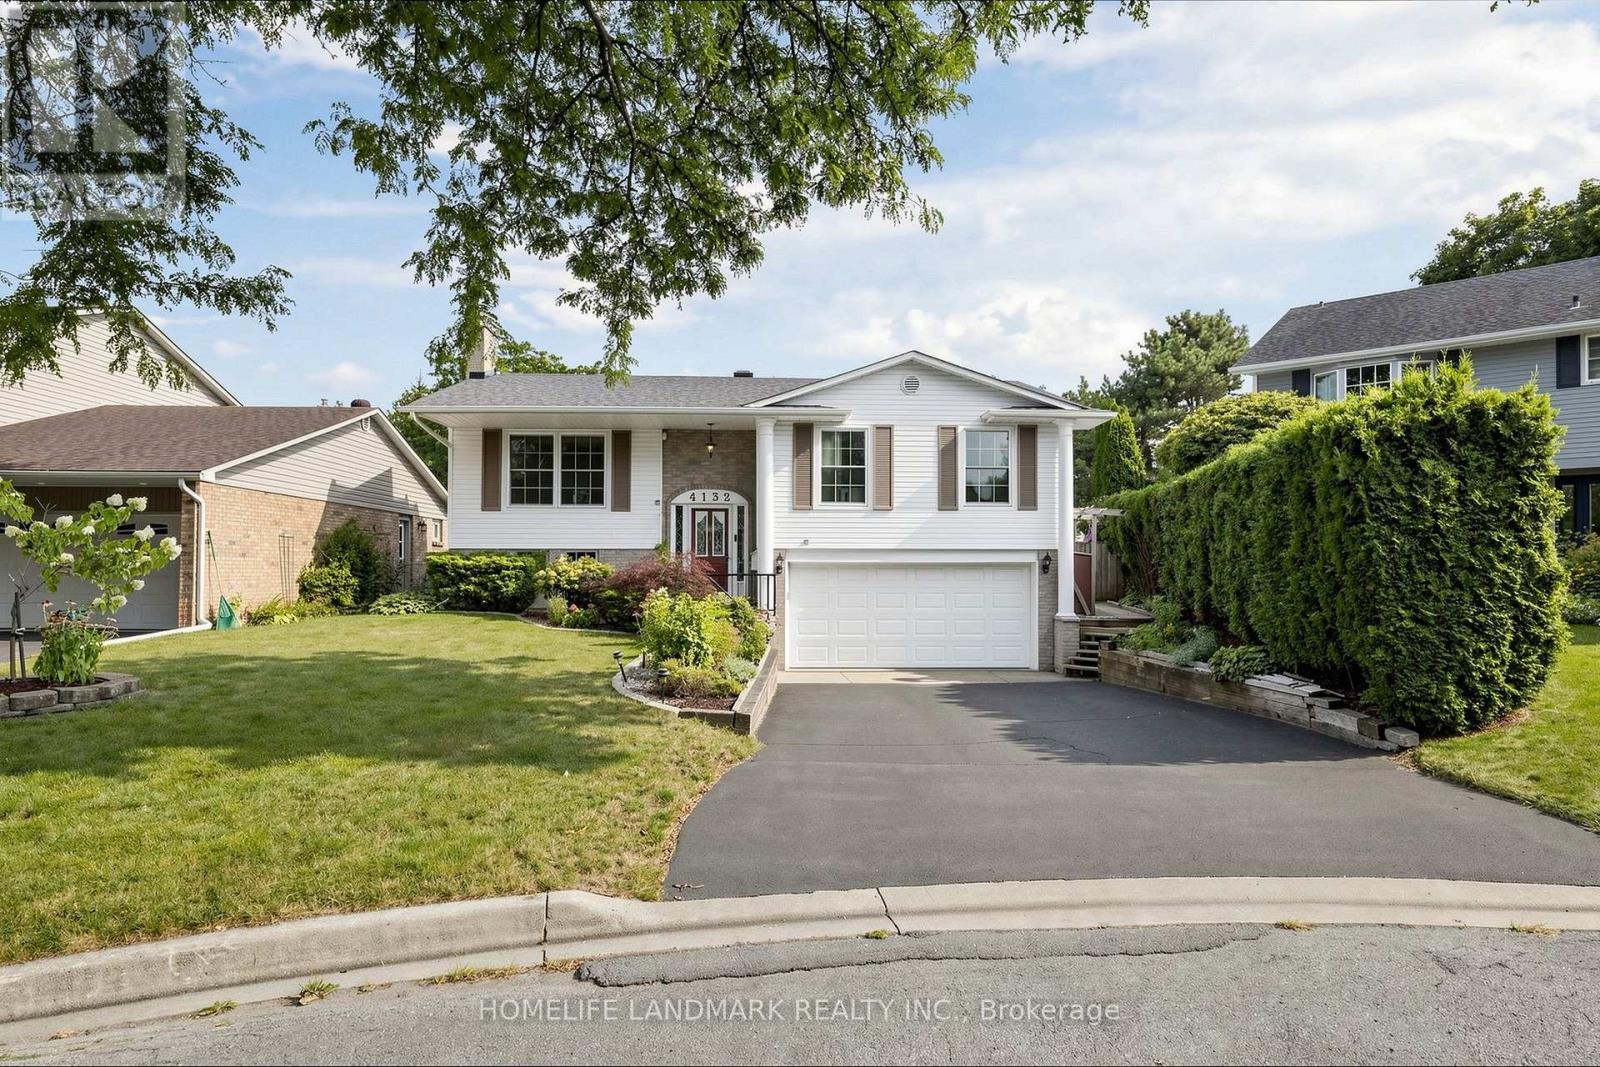
4132 Celia Court
Burlington, Ontario
Welcome to 4132 Celia Crt., a beautifully maintained home nestled in a desirable Burlington neighbourhood! Ideally located in a highly sought-after school area, close to parks, trails, shopping, transit and everyday amenities. Thoughtfully cared for and updated by the owners, this home offers a perfect blend of comfort, functionality and pride of ownership.Featuring 3 bedrooms and 3 bathrooms, including a spacious primary bedroom with its own ensuite. Numerous updates throughout include newer roof, furnace, and A/C, beautifully renovated kitchen, updated flooring throughout, and well-maintained living spaces.Step outside to the meticulously landscaped and thoughtfully designed backyard - a private outdoor retreat perfect for relaxing, entertaining and enjoying summer days with family and friends. A wonderful opportunity to own a move-in-ready home in an excellent location, surrounded by parks, great schools and convenient amenities. Don't miss it! (id:61483)
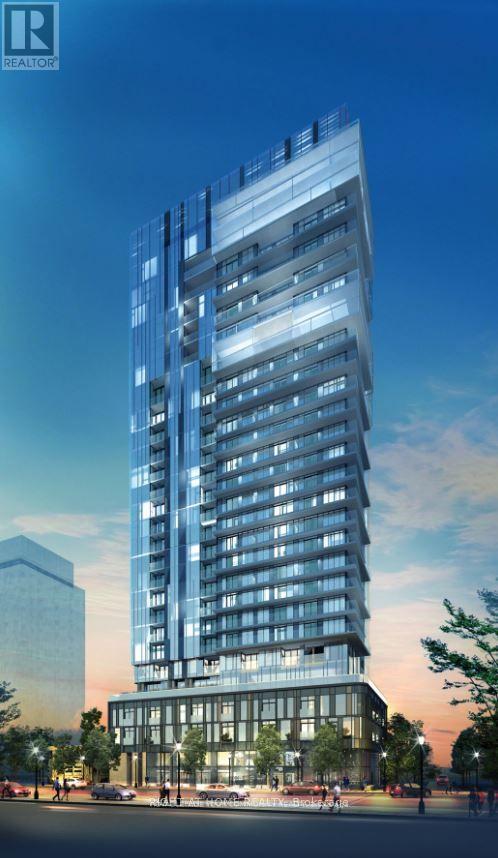
1006 - 370 Martha Street
Burlington, Ontario
Absolutely stunning One Bedroom unit at "Nautique Lakefront Residences". Enjoy breathtaking waterfront views from this stylish 11th floor unit. Open concept design with quality fixtures and upgrades throughout. 1 Underground parking space. In suite laundry. Security system. Amenities include Party Room, Rooftop terrace w/ pool & sauna, Games Room, Exercise room, yoga studio, 24 hr security. Super convenient downtown location w/ shopping, restaurants, parks, schools, walking distance to Spencer Smith Park,and amenities at your doorstep. Easy access to GO Transit, QEW & 407 ETR. (id:61483)
1793 Creek Way
Burlington, Ontario
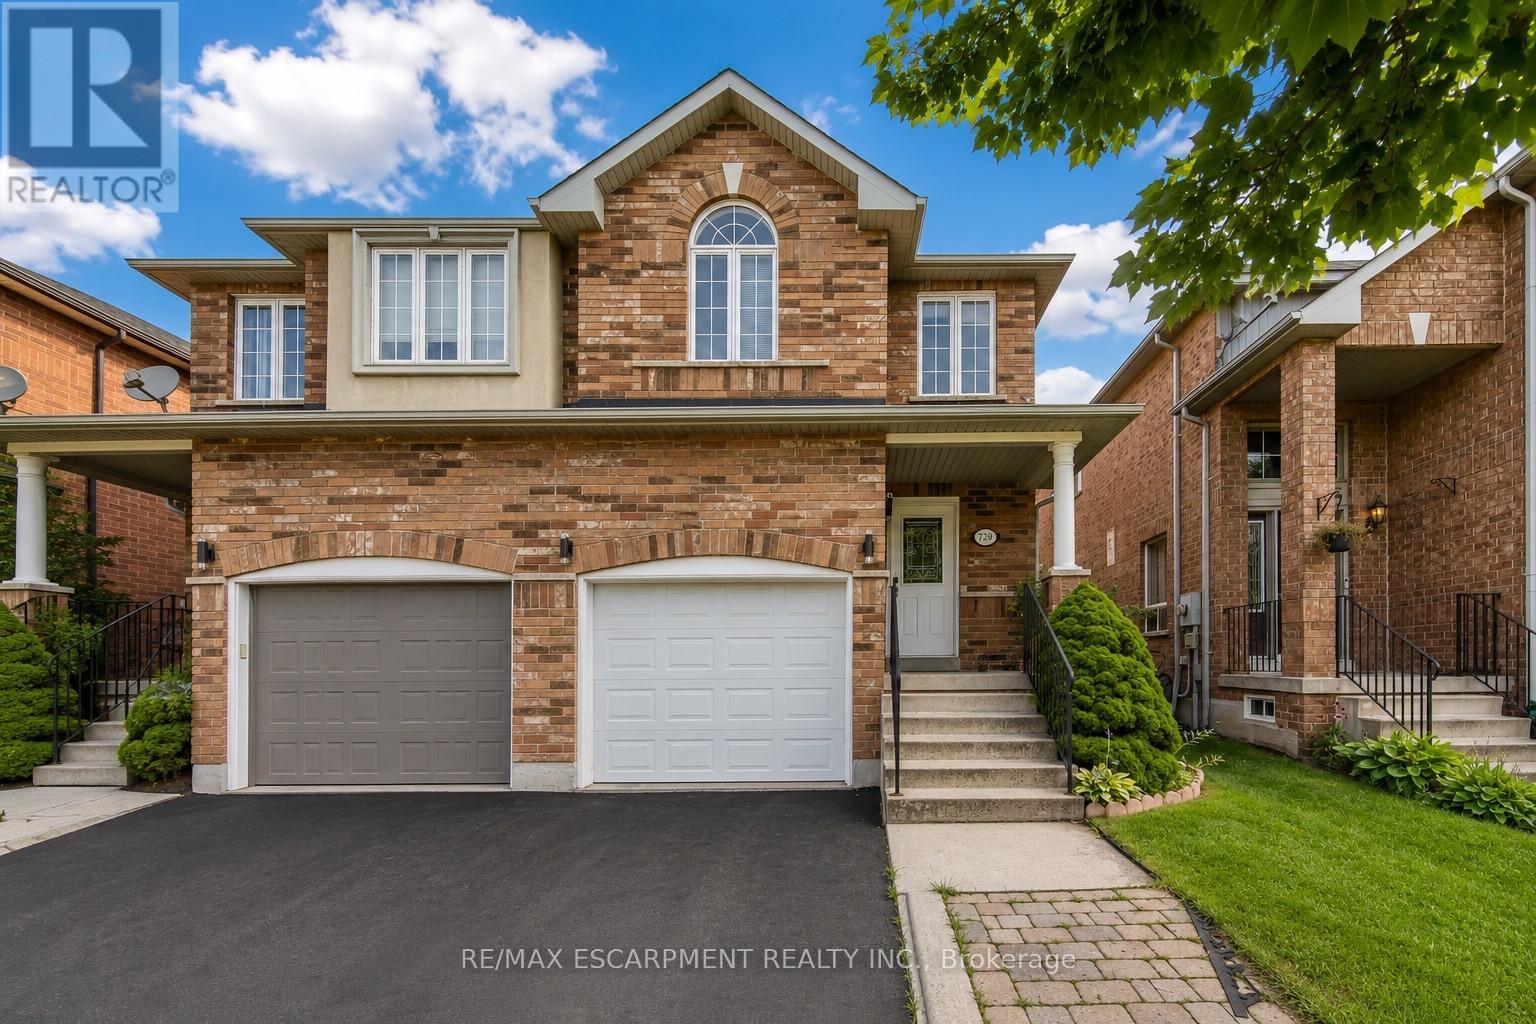
Welcome to 1793 Creek Way N, a beautifully updated 3-bedroom semi-detached home backing onto a peaceful ravine in Burlington's highly convenient Corporate/Uptown community. An ideal location for families, this home is surrounded by parks, schools and everyday amenities, with Alexander's Public School nearby and Corpus Christi Catholic Secondary School just minutes away.Enjoy the convenience of being close to Appleby Line and Upper Middle Road, with groceries, restaurants, cafés, shopping and recreation all within easy reach. Commuters will appreciate quick access to the QEW, Hwy 407 and Appleby GO Station, making travel throughout Burlington, Oakville, Mississauga and the GTA simple.Inside, the bright open-concept main floor features hardwood flooring and an updated eat-in kitchen with white cabinetry, quartz countertops and stainless steel appliances, including a gas range and French-door refrigerator. The kitchen overlooks the ravine and walks out to a fully fenced private backyard with a large deck and gas BBQ hookup-a wonderful outdoor space for entertaining or relaxing.Upstairs are three comfortable bedrooms, including a spacious primary retreat with a walk-in closet and ensuite featuring a soaker tub and separate shower. The finished basement provides valuable additional living space for a family room, play area, gym or home office.Complete with 3-car parking including an attached garage, central air and numerous recent updates, this move-in-ready home offers the combination tenants are looking for: a quiet ravine setting, family-friendly neighbourhood, convenient schools and outstanding access to Burlington amenities and major transportation routes. (id:61483)
5240 Elmridge Drive
Mississauga, Ontario
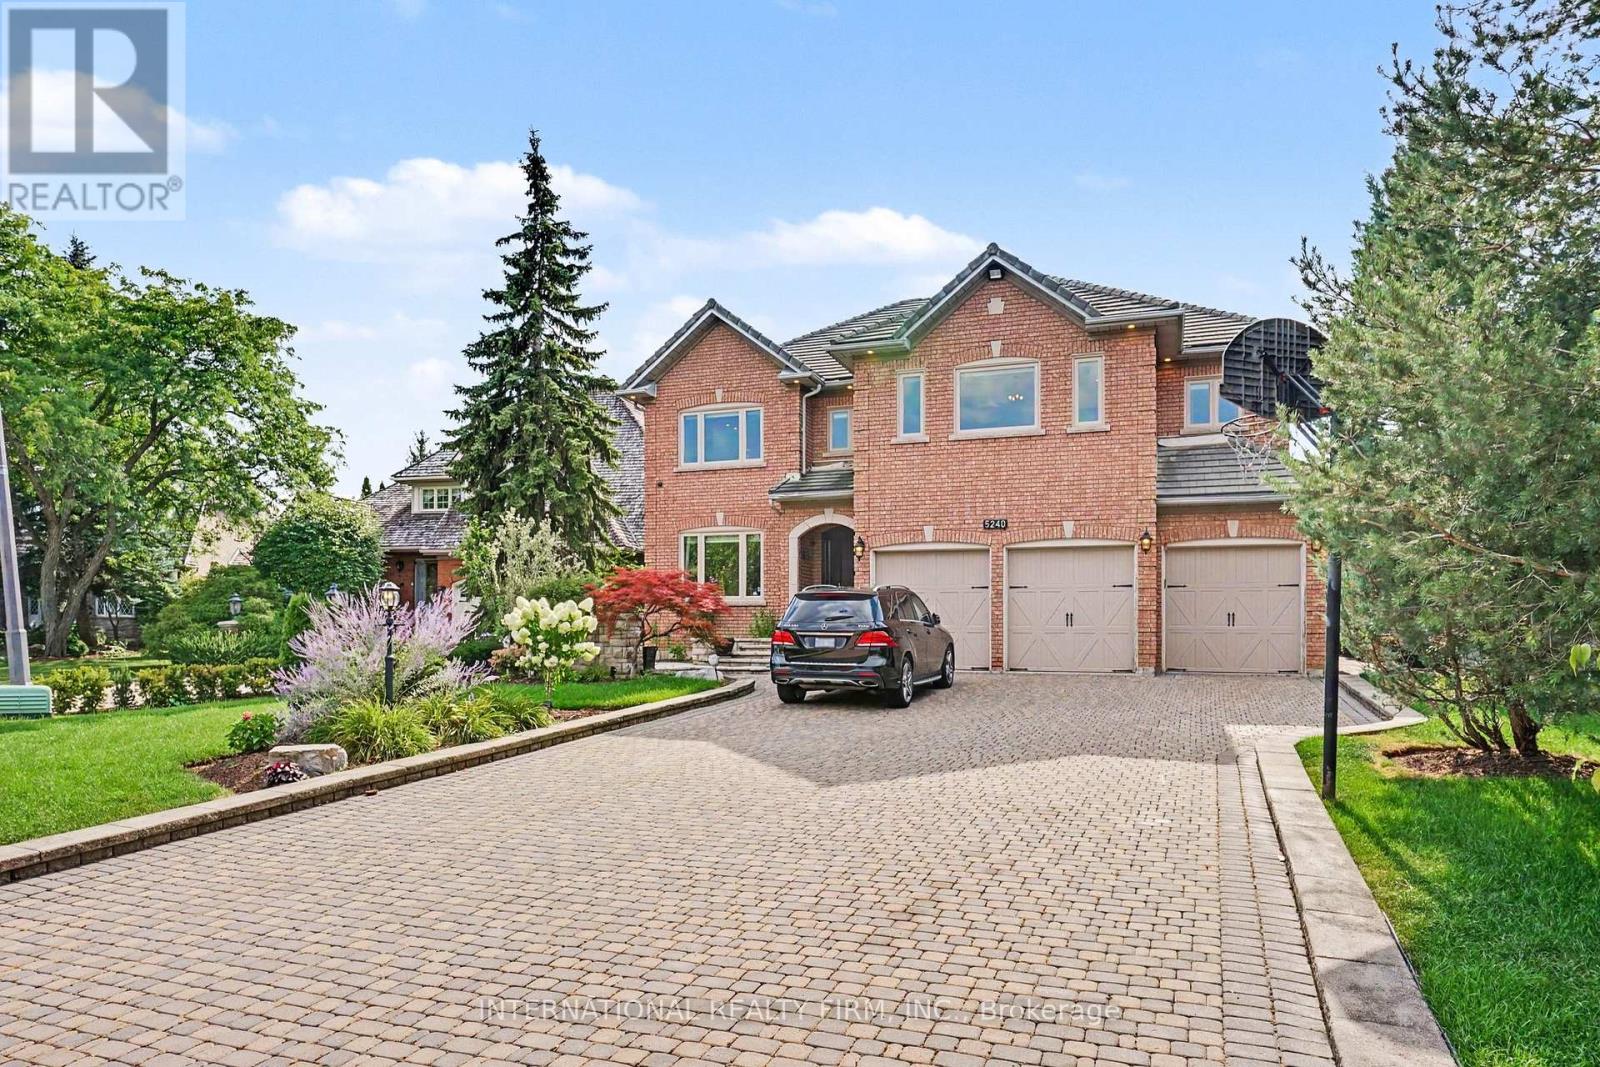
Absolutely stunning executive estate in prestigious Credit Mills, set on a premium 73.5' x 168' lot with over 6,000 sq.ft of finished living space and more than $300,000 in high-quality 2017 renovations. Designed for luxurious family living and elegant entertaining, this home showcases timeless craftsmanship, refined finishes, and thoughtful custom details throughout.The chef-inspired kitchen features premium Kitchen-Aid appliances, elegant finishes, and excellent functionality. A dramatic two-storey foyer with motorized crystal chandeliers creates a memorable first impression, while the open ceiling hallway captures beautiful backyard views. A private main-floor office with custom built-in shelves offers an ideal work-from-home space.All four bathrooms have been beautifully renovated with high-end finishes. The luxurious primary suite includes a spa-inspired ensuite and generous walk-in closet, while spacious secondary bedrooms offer convenient Jack-and-Jill access. Custom storage throughout the upper level and basement adds everyday practicality.The professionally finished basement is perfect for entertaining, with gas and electric fireplaces, an elegant wet bar, abundant storage, and versatile living areas. Outside, a resort-style backyard oasis features professional landscaping, extensive interlocking over a concrete base, a remote-controlled pergola with integrated lighting and automated privacy curtains, landscape lighting, and Wi-Fi-controlled sprinkler/irrigation.Additional highlights include extensive crown moulding, premium finishes, a 24/7 security system with eight cameras, a multi-zone alarm, parking for up to 12 vehicles, and an oversized three-car garage. Located in the sought-after John Fraser Secondary School catchment, minutes from top schools, Credit Valley Hospital, Erin Mills Town Centre, parks, and major highways, this exceptional residence offers luxury, comfort, and timeless elegance in one of Mississauga's most desirable neighbourhoods. (id:61483)
13 Broadview Avenue
Mississauga, Ontario
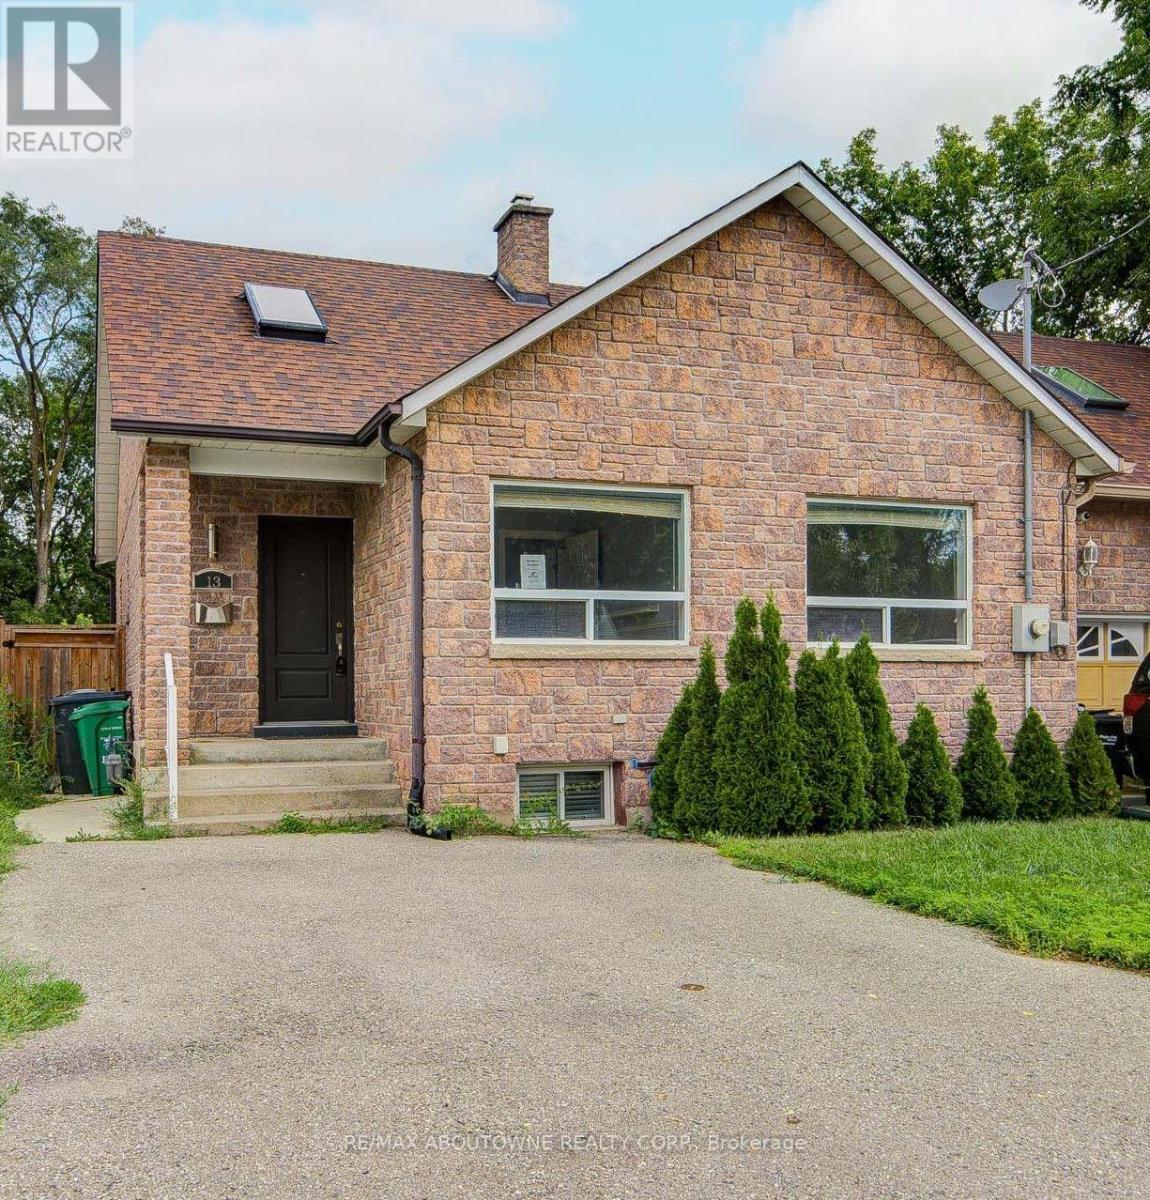
Welcome to a Rare Opportunity in highly Desirable Port Credit nestled in a vibrant, family-friendly neighborhood . Charming 3-bedroom, 2-bath semi-detached bungalow situated on an exceptional 33 x 200 ft deep lot with a rare oversized backyard - a unique find in this prime urban location. Bright and beautiful home featuring vaulted ceilings, multiple skylights, and an open-concept living and dining area filled with natural light. Enjoy a cozy gas fireplace, spacious modern kitchen, 4-piece bath, and three well-sized bedrooms on the main level. The finished lower level offers a recreation/play area, laundry room, additional 2-piece bath, and abundant storage space, with excellent in-law suite potential. Ideally located steps from top-rated schools, grocery stores, pharmacies, and the vibrant restaurants along Lakeshore Road West. Just minutes to Port Credit GO Station for easy access to downtown Toronto. Exceptional space, prime location, and endless potential - a rare Port Credit gem. Property is being offered " AS IS, WHERE IS " Condition. (id:61483)
5156 Oakley Drive
Burlington, Ontario
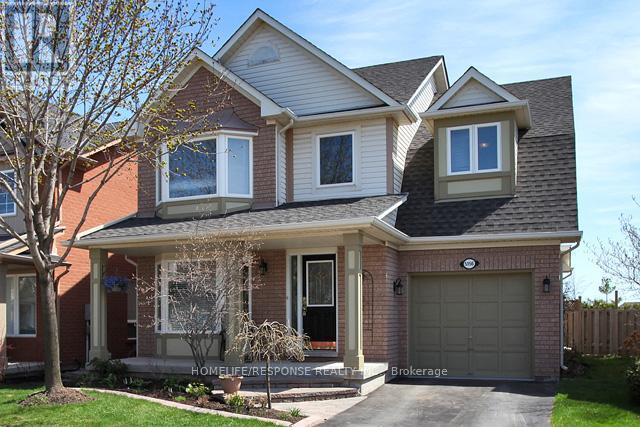
Beautiful furnished detached home available for lease in a prime, family-friendly Burlington, Orchard neighborhood. Featuring 3+1 spacious bedrooms and a finished basement, this home offers bright and well-designed living spaces ideal for families. Enjoy a spacious kitchen and a private backyard backing onto a walkway, providing added privacy. Move-in ready. Conveniently located close to schools, shopping, and all essential amenities. Newcomers are welcome. (id:61483)
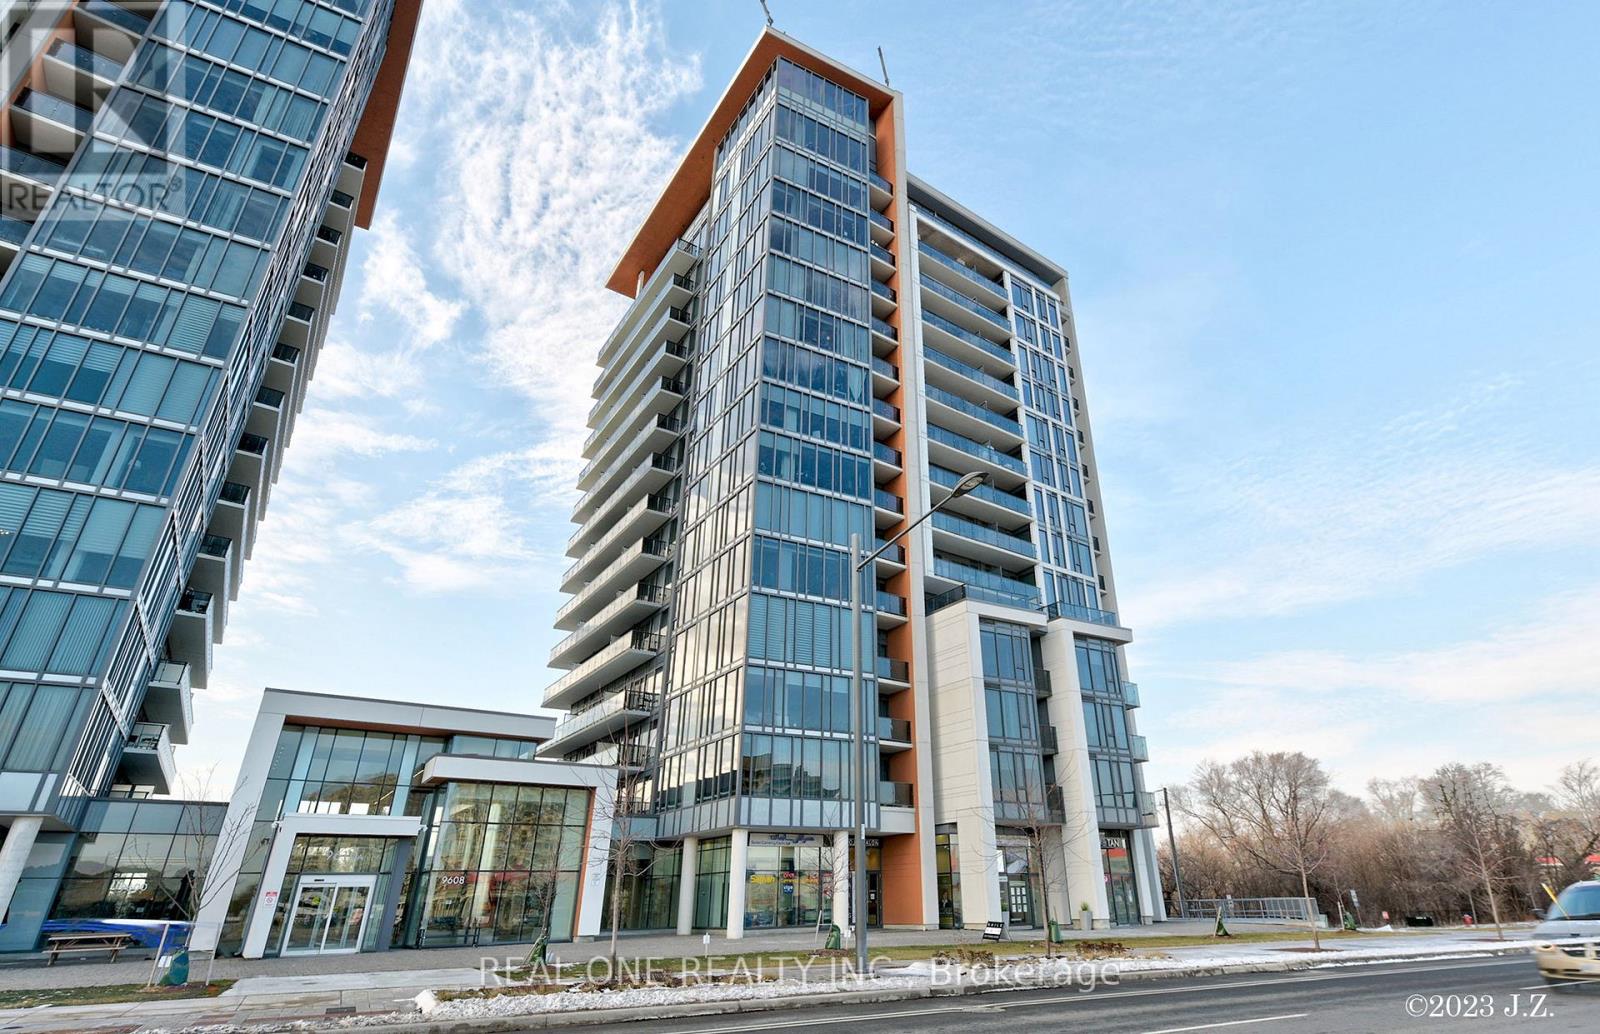
1109a - 9608 Yonge Street
Richmond Hill, Ontario
Stunning Corner Unit! 9' Ceiling & Floor To Ceiling Windows, 2 Bedrooms With 2 Washrooms. Unobstructed NW Views. Open Concept Layout, Granite Tops, Kitchen And Baths. Across From Hillcrest Shopping Mall, Steps To T&T Supermarket, Library, School, Mins Drive From 404 & 407. (id:61483)

5 Doral Gate
Markham, Ontario
*Must Be Seen* In Demand Neighborhood, Over 2300 Sqft Living Space, 3 Bedrooms With Upgrade Master Ensuite Washroom, Large Family Room, Finished Basement. Close to Transit, All Amenities, Shoppings, Golf Course. Surrounded by Top-rated Schools. Very Convenient Location, Close to Future Subway. Newer Roof, Kitchen, Washroom, AC, Furnance, Skylight, Upgrade Recently, Vinyle Windows With Life Time Warranty. Don't Miss It. This Could Be Your Desired Home. (id:61483)
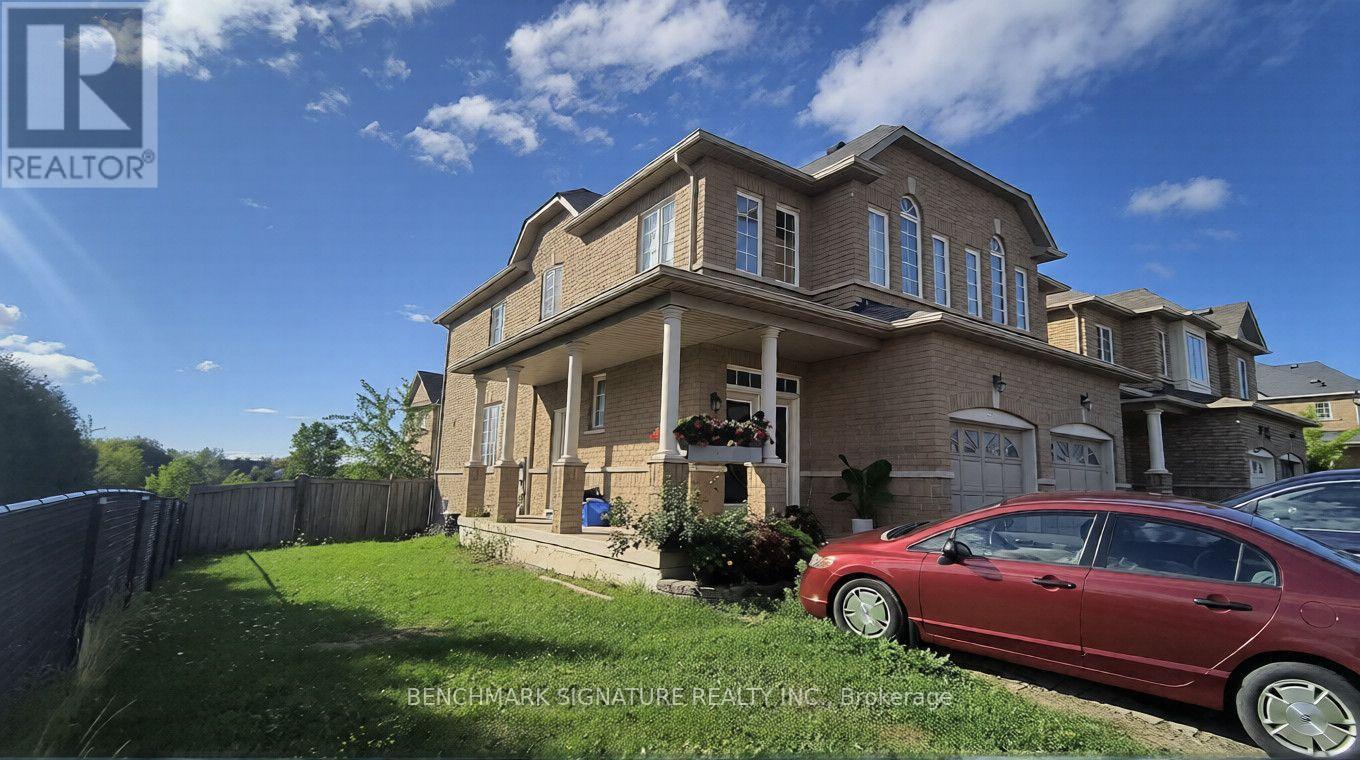
315 Elson Street
Markham, Ontario
Priced to sell, Power of Sale opportunity in prime Markham! Well-maintained semi-detached corner home featuring 3+1 bedrooms, 4 bathrooms, high ceilings on the main floor, and a finished basement with separate entrance, kitchen, 3-piece bathroom, and additional bedroom. Enjoy a bright, sun-filled layout and a backyard backing onto green space. Conveniently located within walking distance to public transit, groceries, banks, parks, and schools. This home presents an excellent opportunity for end-users, first-time buyers, or investors. Property is being sold as-is, where-is, with no representations or warranties. Offers welcome anytime. (id:61483)
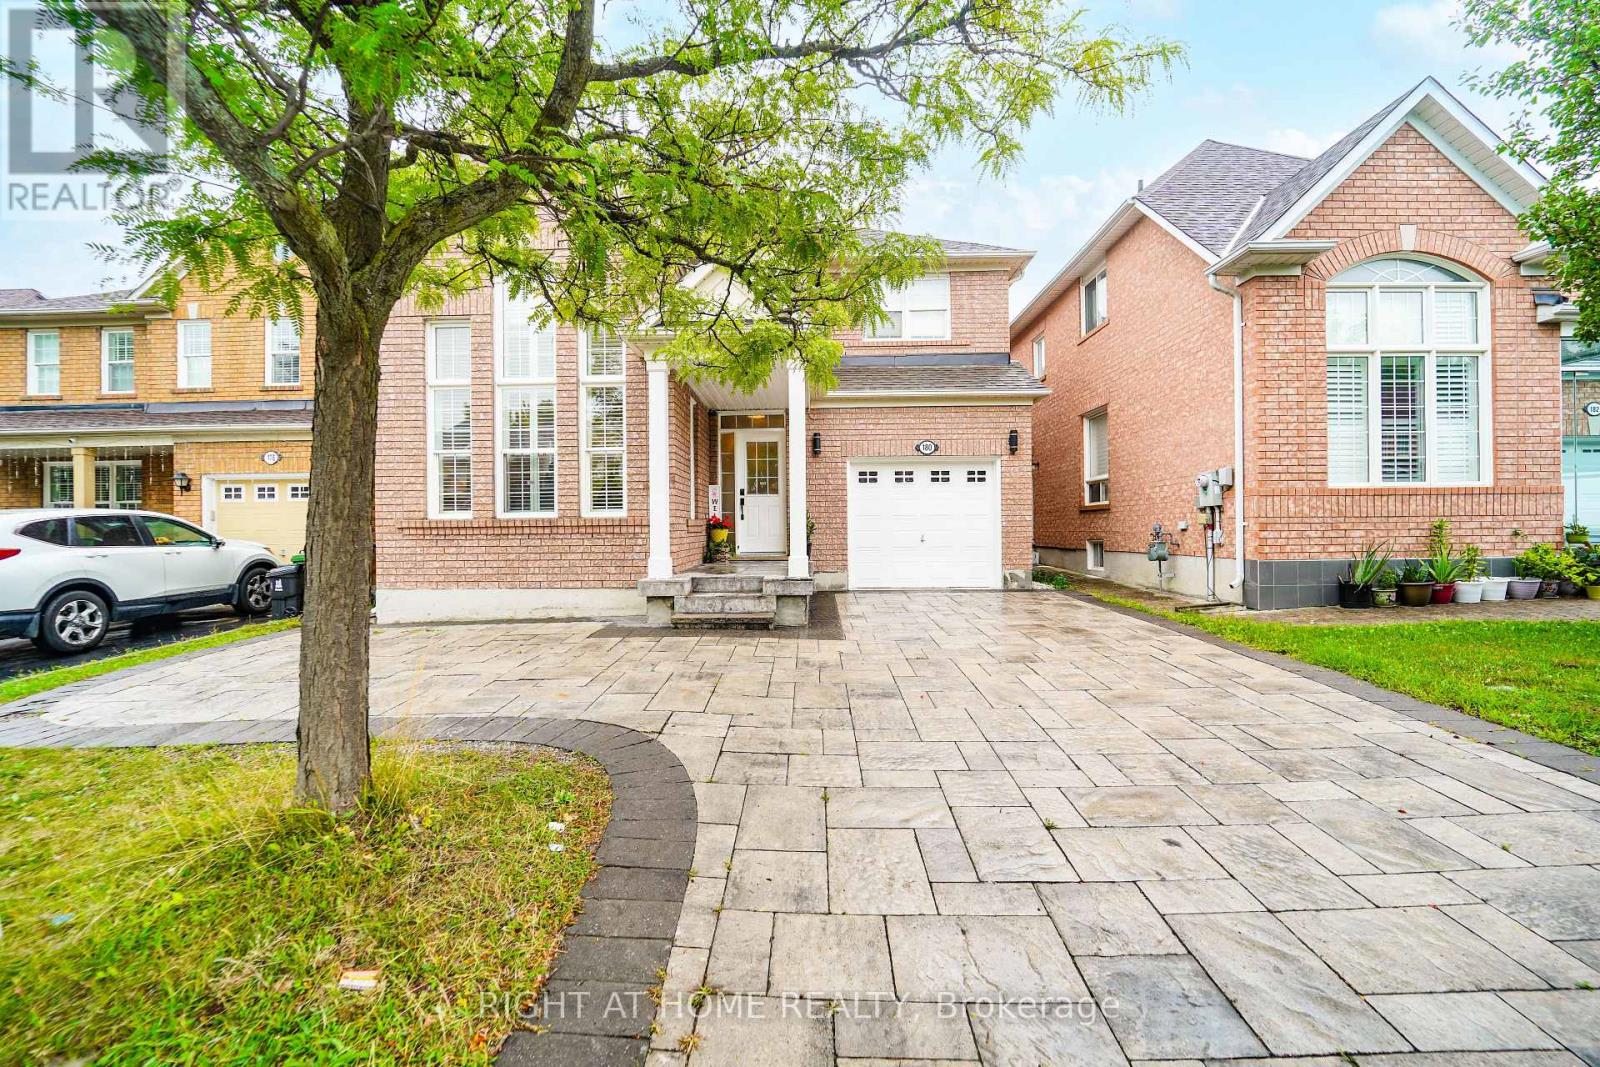
180 Raponi Circle
Toronto, Ontario
Your search is Over! Welcome to this stunning Mattamy-built detached home featuring 4+3 bedrooms, 5 bathrooms, and parking for 5 cars perfectly designed for comfort, style, and functionality. The seller has invested over $60,000 in upgrades, including the basement, flooring, and painting. Step inside to a bright and inviting living space filled with natural sunlight streaming through large windows with California shutters. Enjoy a separate dining area, a classic oak staircase, and freshly painted main and second floors. Brand new waterproof vinyl flooring enhances beauty and durability. The spacious kitchen is a chefs delight with a cozy breakfast area, sleek granite countertops, wood cabinets, and ample storage. Upstairs, the large master bedroom features a walk-in closet and a luxurious 4-piece ensuite. The kids bedroom has its own walk-in closet, plus additional upstairs storage.The finished basement with a separate entrance offers 3 bedrooms, 2 full bathrooms, and a provision for separate laundry an excellent opportunity to generate up to $2,500 rental income. Outdoors, the professionally extended interlock driveway with 3-inch Villanova natural stone accommodates up to five vehicles. Surrounded by mature trees in a serene residential area, this home offers both tranquility and convenience.Prime Location Highlights: Only 3 minutes to TTC bus stop and 4.5 km to Hwy 401. Walking distance to Hummingbird Park & Seasons Park. Close to Toronto Zoo, University of Toronto & Centennial College Scarborough Campus, Rouge National Urban Park with lush greenery and trails. Nearby amenities include banks, restaurants, grocery stores, reputed schools (Brookside PS, Catholic schools, IIT), and places of worship (Nugget Mosque, Shirdi Sai Mandir & Cultural Centre). This home combines luxury, practicality, and a family-friendly environment. Don't miss this chance! *** OPEN HOUSE: Sat & Sun; 22 & 23 August 2026; 02 - 06 PM (id:61483)