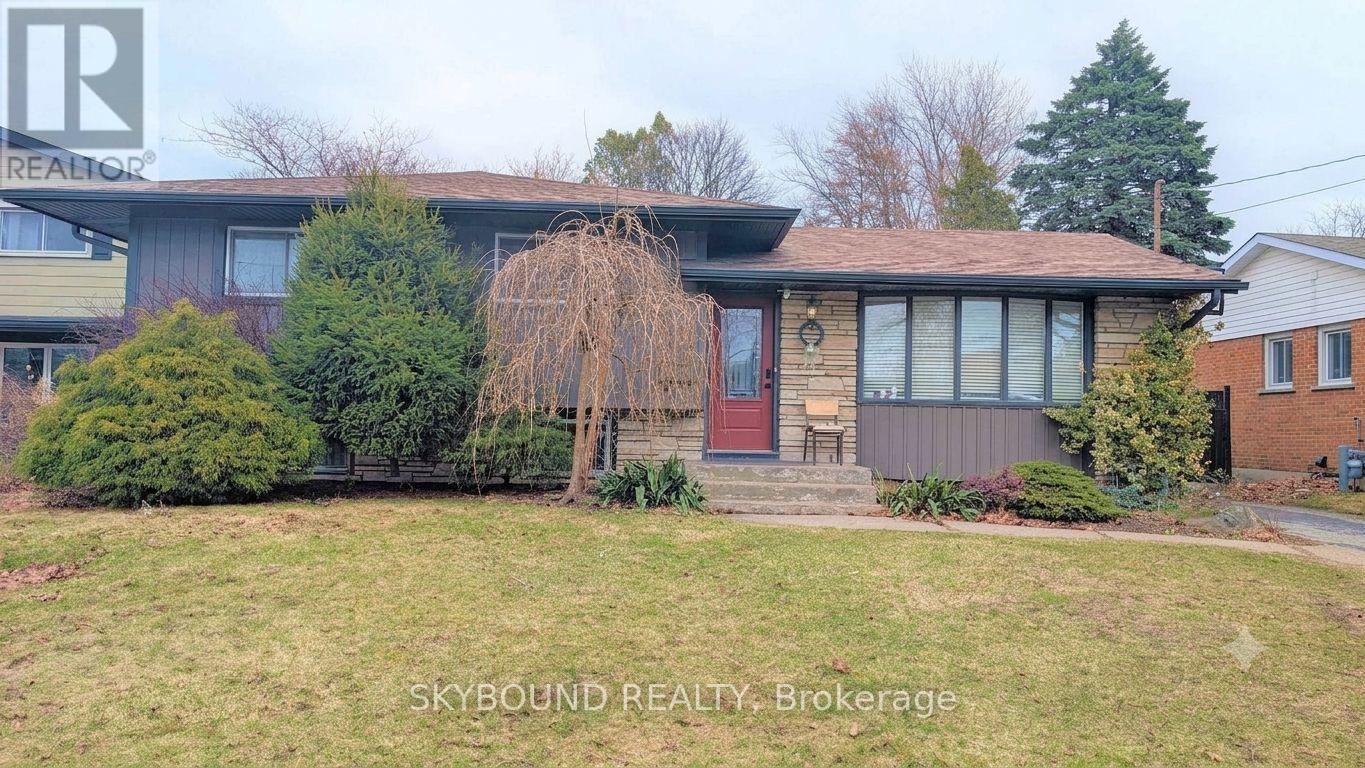
4470 Pinedale Drive
Niagara Falls, Ontario
Welcome to the perfect blend of family living and investment potential! Nestled on a quiet, family-friendly court in one of Niagara Falls' most desirable neighbourhoods, this beautifully maintained 4-level side split offers exceptional versatility for homeowners, multi-generational families, or savvy investors alike. Step inside to a bright and inviting main level featuring a modern kitchen with granite countertops, a stylish tiled backsplash, and picturesque views of the expansive, fully fenced backyard-an ideal setting for summer BBQs, family gatherings, or simply unwinding in your own private oasis. The upper level offers three generously sized bedrooms and a beautifully appointed 4-piece bathroom, while the lower level features its own separate entrance and a fully equipped in-law suite complete with kitchen, living/dining area, bedrooms, bathrooms, and laundry. Whether you're accommodating extended family or generating additional rental income, this flexible layout provides endless possibilities. Live comfortably upstairs while offsetting your mortgage with income from the lower level. Pride of ownership is evident throughout, with numerous major updates completed in recent years, including the roof, furnace, central air conditioning, windows, and exterior siding, offering peace of mind for years to come. Conveniently located just minutes from schools, parks, shopping, restaurants, public transit, major highways, and all the attractions Niagara Falls has to offer, this is a rare opportunity to own a move-in-ready home in a location that truly has it all. Whether you're searching for your forever family home or your next smart investment, this property checks every box. (id:61483)
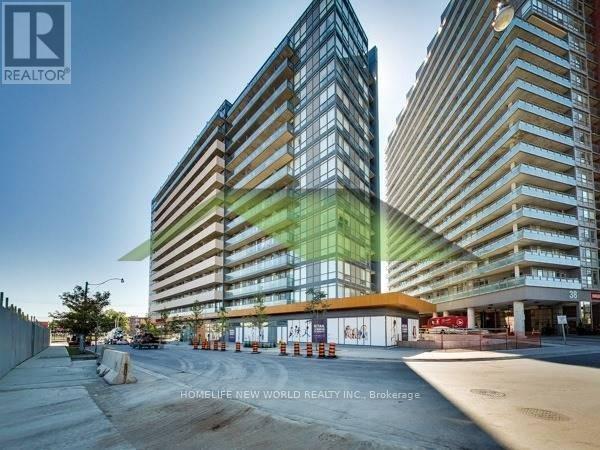
1017 - 20 Joe Shuster Way
Toronto, Ontario
Cozy One Bedroom And Den Unit At Fuzion! Spacious Open Concept Layout with Stainless Steel Appliances. Ample Storage Spaces with Built In Shelving and Closets. West Facing with Superb View of City. Laminate Flooring Throughout. Great Location Near Liberty Village, CNE, Restaurants, Groceries Stores, Coffee Shops, LCBO and Bars. Great Access to Queen West, T.T.C, Streetcar, And Toronto's Nightlife! (id:61483)
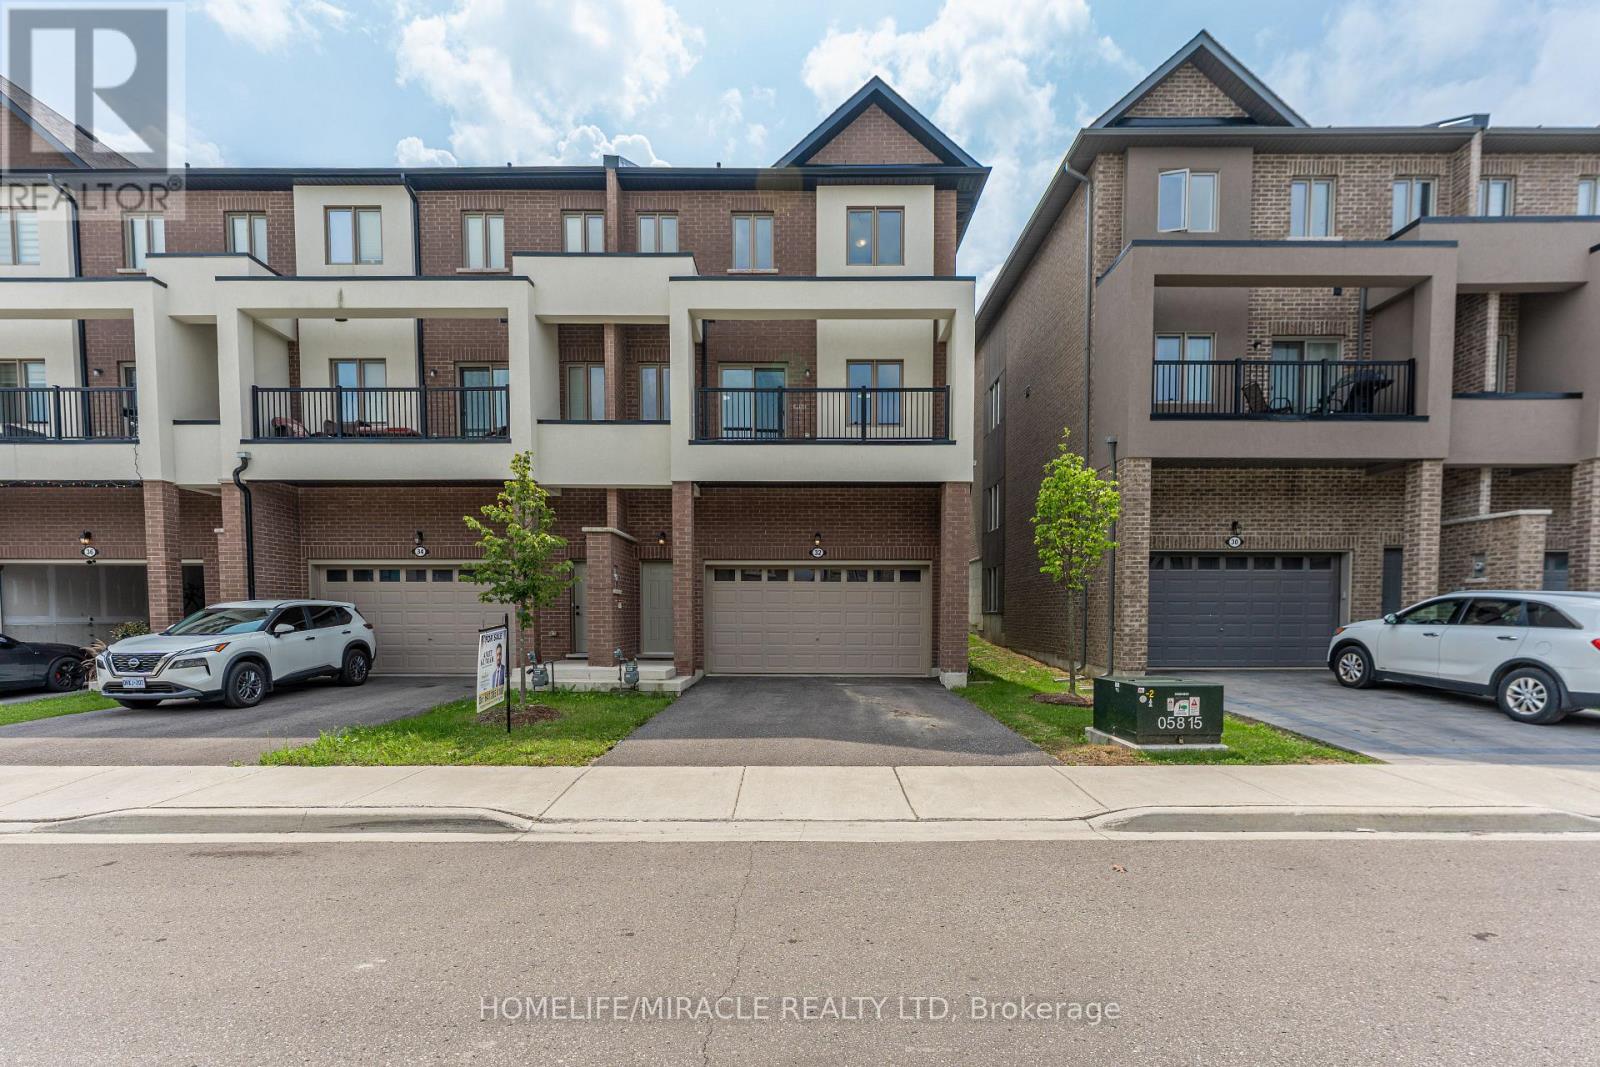
32 Alan Williams Trail
Uxbridge, Ontario
Welcome to 32 Alan Williams Trail, Uxbridge - the stunning Apple Blossom Model! Built in 2023, this exceptional 3-storey freehold townhome offers approximately 2,580 sq. ft. of living space above grade, plus an unfinished basement with bathroom rough-in and the rare convenience of a double-car garage. Designed for modern family living, the home features 3 spacious bedrooms, 3 bathrooms, a bright main-floor study ideal for a home office or potential 4th bedroom, and an open-concept layout with 9-ft ceilings on the main level and 8-ft ceilings upstairs. The main living areas showcase beautiful hardwood flooring and hardwood stairs, while the modern kitchen features quartz countertops and ample cabinetry. The primary suite is a private retreat with a balcony, walk-in closet and 5-piece ensuite, while bedrooms two and three offer comfortable accommodations with a shared Jack & Jill-style bathroom. Enjoy the convenience of upper-level laundry, central vacuum rough-in, modern finishes and visitor parking. Situated on a quiet, family-friendly street in Uxbridge, this home is just minutes from schools, parks, shopping, restaurants, trails, Uxbridge Hospital, the GO Station and premier golf courses, with GO bus service available from Uxbridge. Located approximately 30 minutes from Markham, this home offers the perfect balance of small-town charm, modern comfort and easy access to the GTA. (id:61483)
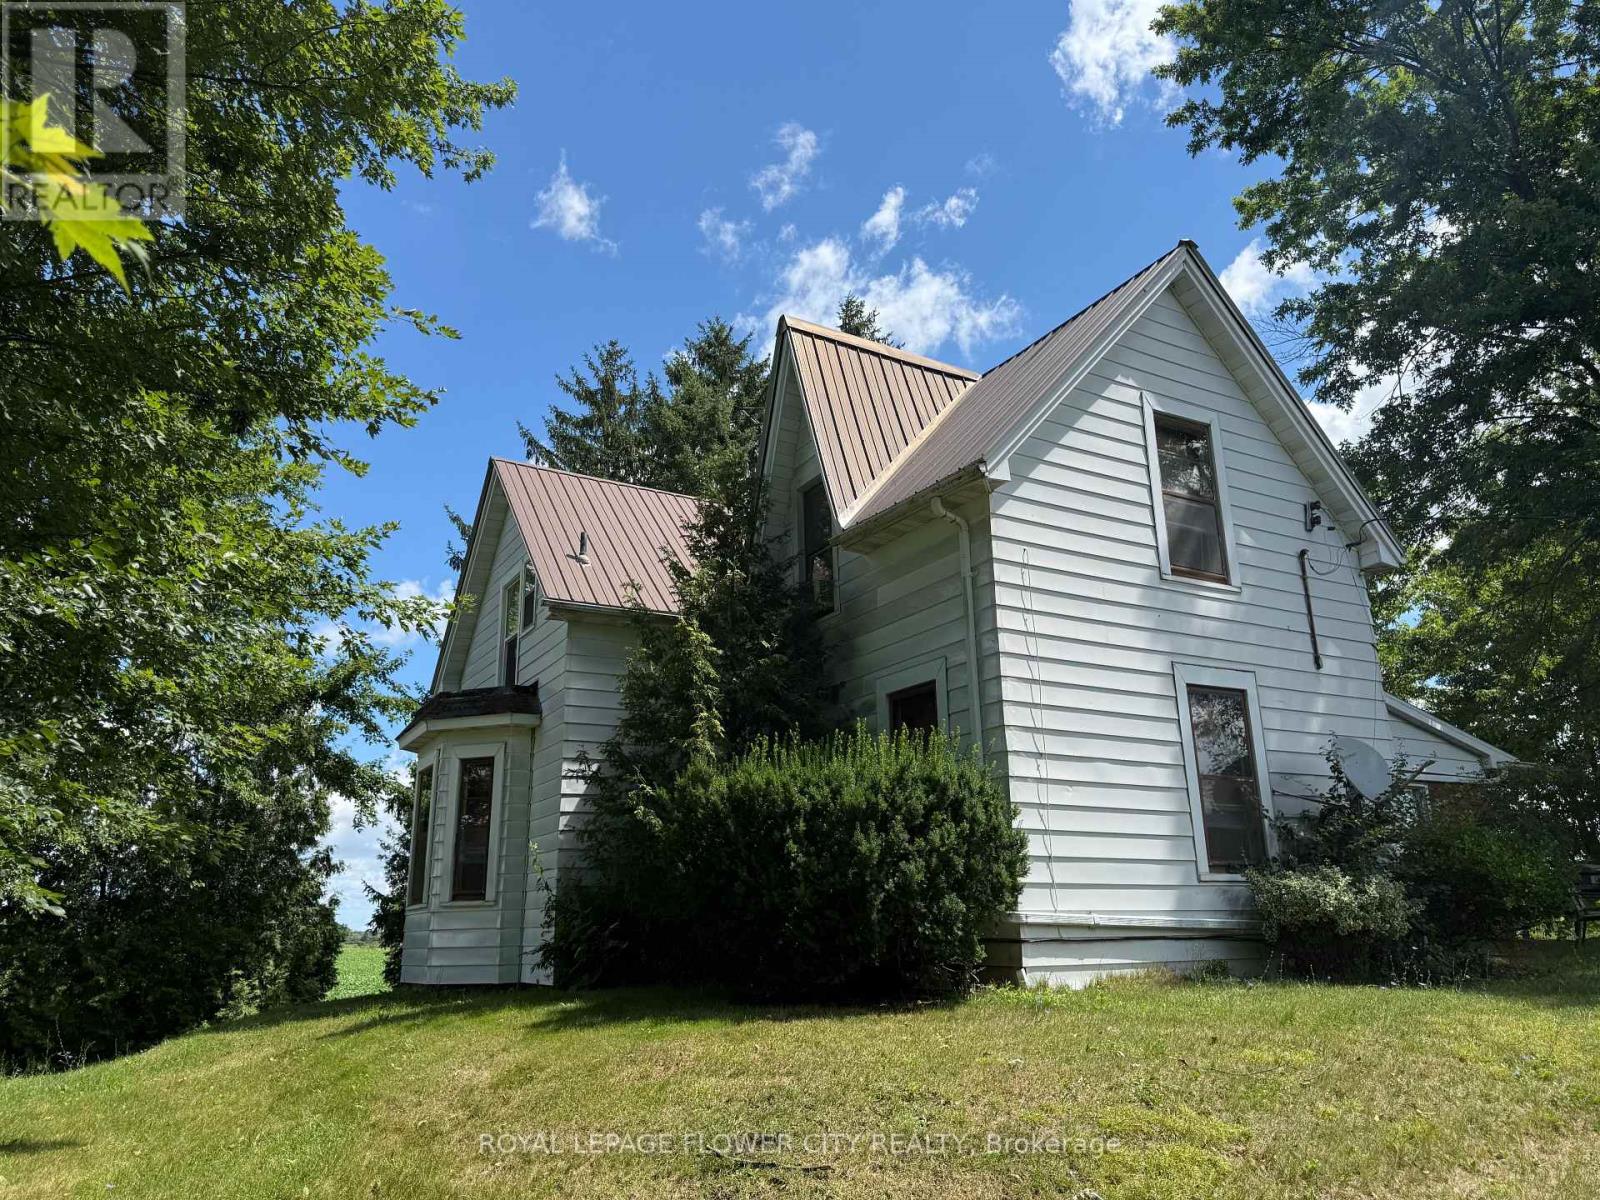
422 Mcclung Road
Haldimand, Ontario
Welcome to 422 McClung Rd., an exceptional opportunity for the savvy long-term investor. Ifyou''re considering a farmland investment, why not choose one with strong future developmentpotential? This picture sque 48-acre farm features a charming 2-storey farmhouse, a barn, and adetached garage.Ideally positioned just a few kilometres north of the rapidly expanding urban boundary ofCaledonia-and outside Ontario's Greenbelt-this property offers both current agricultural valueand promising future possibilities. The house and farm are separately leased until, and thefarmland is currently rented, with the existing farmer retaining the right to harvest hiscrops.Please note that the landlord wishes to respect the privacy of the tenants. Viewings of thehouse are limited and will only be granted upon an accepted offer. (id:61483)
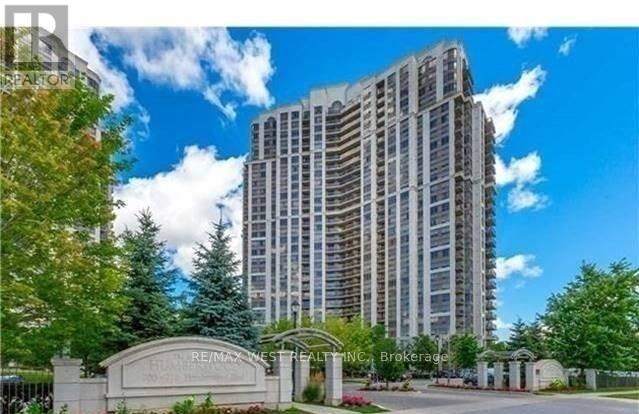
2403 - 710 Humberwood Boulevard
Toronto, Ontario
Location, Location, Location! Bright and spacious 24th-floor suite with unobstructed west-facing views of the Humber River and stunning sunsets. This move-in-ready unit has been recently updated with new laminate flooring and fresh paint throughout. Functional layout with generous living space and plenty of natural light. Convenient locker located directly across from the unit. Well-managed building with excellent amenities. Ideally located close to TTC, parks, schools, hospital, library, recreation centre, shopping, and major highways. (id:61483)
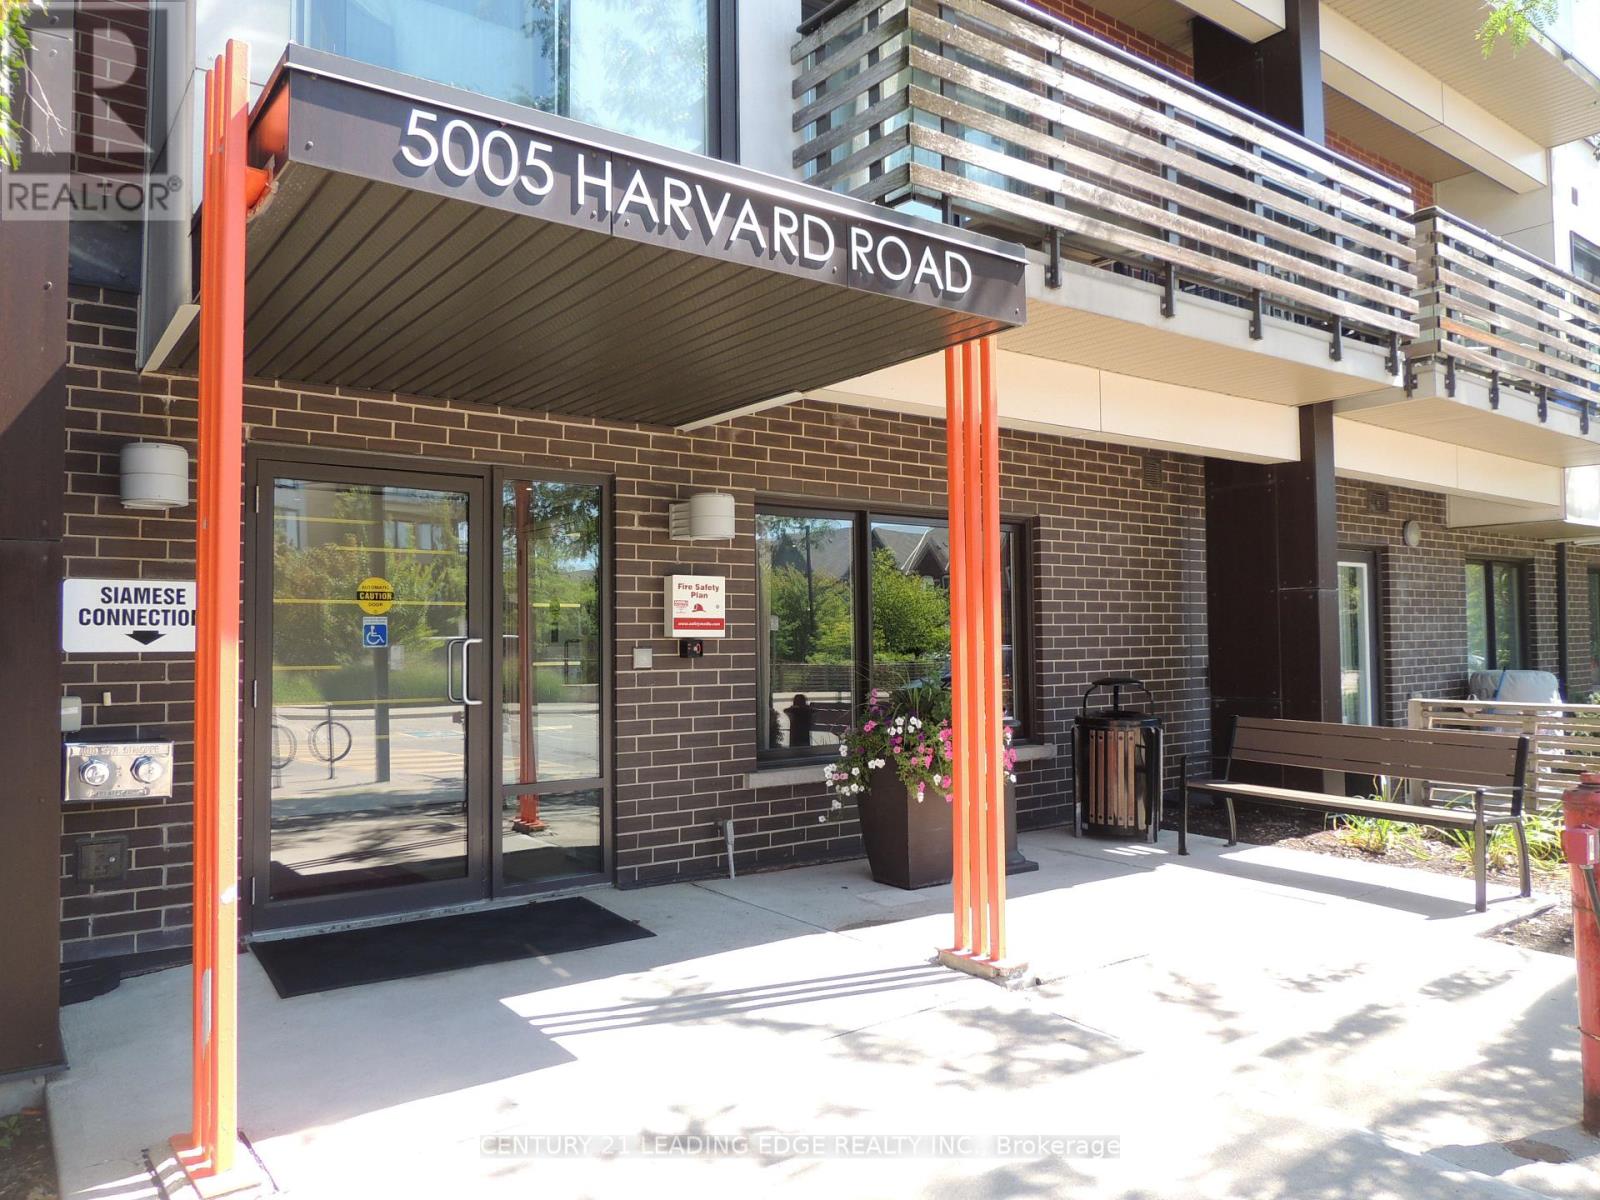
214 - 5005 Harvard Road
Mississauga, Ontario
Rarely Offered! Don't miss this fantastic opportunity to live in a charming and stylish Bachelor/Studio suite in the highly desirable Churchill Meadows Community-Perfect for First Time Home Buyers, Young Professionals, Downsizers or Savvy Investors. This bright and functional home features a modern kitchen with granite countertops, a breakfast bar, and ample cabinet space, seamlessly flowing into the living area-ideal for both everyday living and entertaining. Rich laminate flooring and pot lights throughout add warmth and contemporary appeal. Step out onto your spacious private balcony overlooking the beautiful park and playground-a peaceful setting that's perfect for enjoying your morning coffee, relaxing after work, or taking in the view year-round. Comes with an in-suite laundry and one (1) owned parking space! Just minutes to major highways and steps to Erin Mills Town Centre, grocery stores, restaurants, cafés, parks, walking trails, schools, and public transit. Whether you're looking for a place to call home in one of Mississauga's most sought-after neighbourhoods, this is an opportunity you won't want to miss. (id:61483)
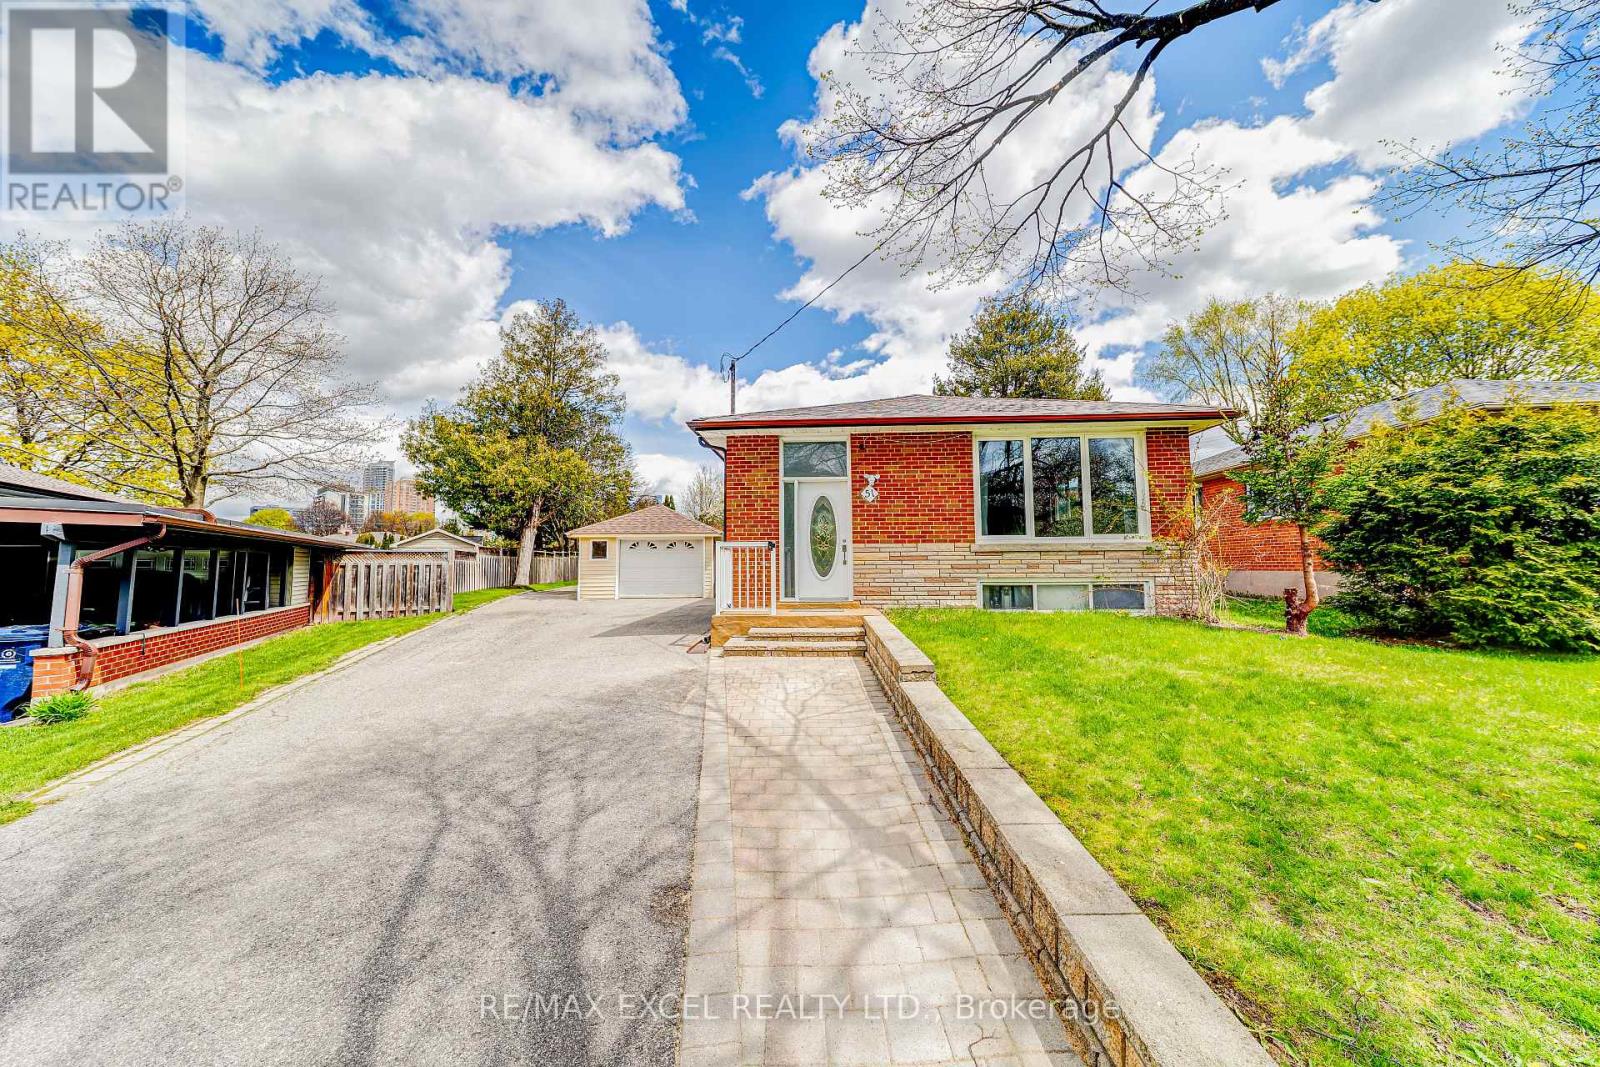
51 Tordale Crescent
Toronto, Ontario
This spacious bungalow features a supersize backyard, 3-bedroom / 1-bath main floor and and shared laundry for lease. The main floor was fully renovated 3 years ago includes newer appliances. Beautiful kitchen with gas stove,stainless steel appliances, back splash, granite countertop and window. Close to Hwy 401 and Scarborough Town Centre, Civic Centre, Schools, Ymca. Walking distance to a ravine park Situated on a very quiet street. Features Include:**Spacious 3-bedroom bungalow in sought-after Bendale** Freshly Painted ** Lots of potlights** One of the largest and most private lots in the area* *Huge backyard with greenspace/park like setting ** Quiet street with local traffic only **Expansive deck perfect forentertaining ** Bright 2-bedroom basement suite with separate entrance** Separate one-cargarage plus multi-car private driveway** New shingles and plywood installed in 2026, 5 yearlabor/parts warranty, 25-year shingle warranty **Shared Laundry, Tenant Pays 2/3 Of Utility Bills. (id:61483)
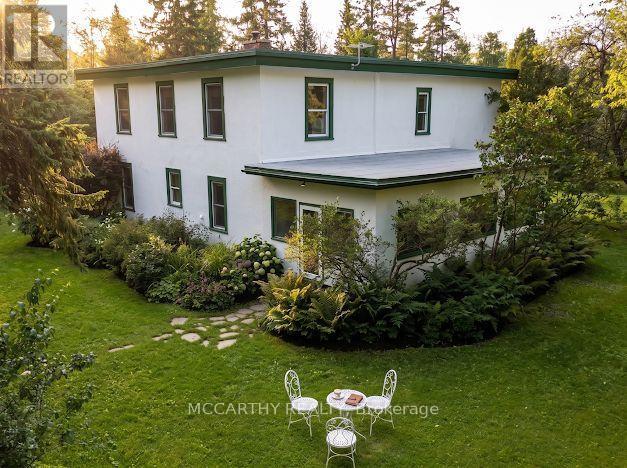
315119 Highway 6 Highway
West Grey, Ontario
Escape to peace, privacy, and beauty on 8 scenic acres! This character-filled farmhouse offers 5 bedrooms and 2 full bathrooms, seamlessly blending historic charm with major modern upgrades. The main floor features a bedroom, laundry, 4-piece bath, welcoming porch, and a spacious sunroom with idyllic views. Upstairs boasts 4 additional bedrooms, including a massive primary suite (~15' x 35') and a 3-piece bath. Key updates include updated windows, Heat Pump with Central Air (2023), fresh exterior paint (2024), and High-Speed Internet-making modern living and remote work effortless. Out back, enjoy your private pond, the Styx River flowing through the property, perennial gardens, a large fenced garden, an outdoor sauna, and a cozy guest bunkie. The expansive ~20' x 120' barn/workshop provides incredible versatility with zones for workshops, greenhouse space, hay storage, and animals. Perfect for a hobby farm, multigenerational living, or your ultimate country sanctuary! (id:61483)
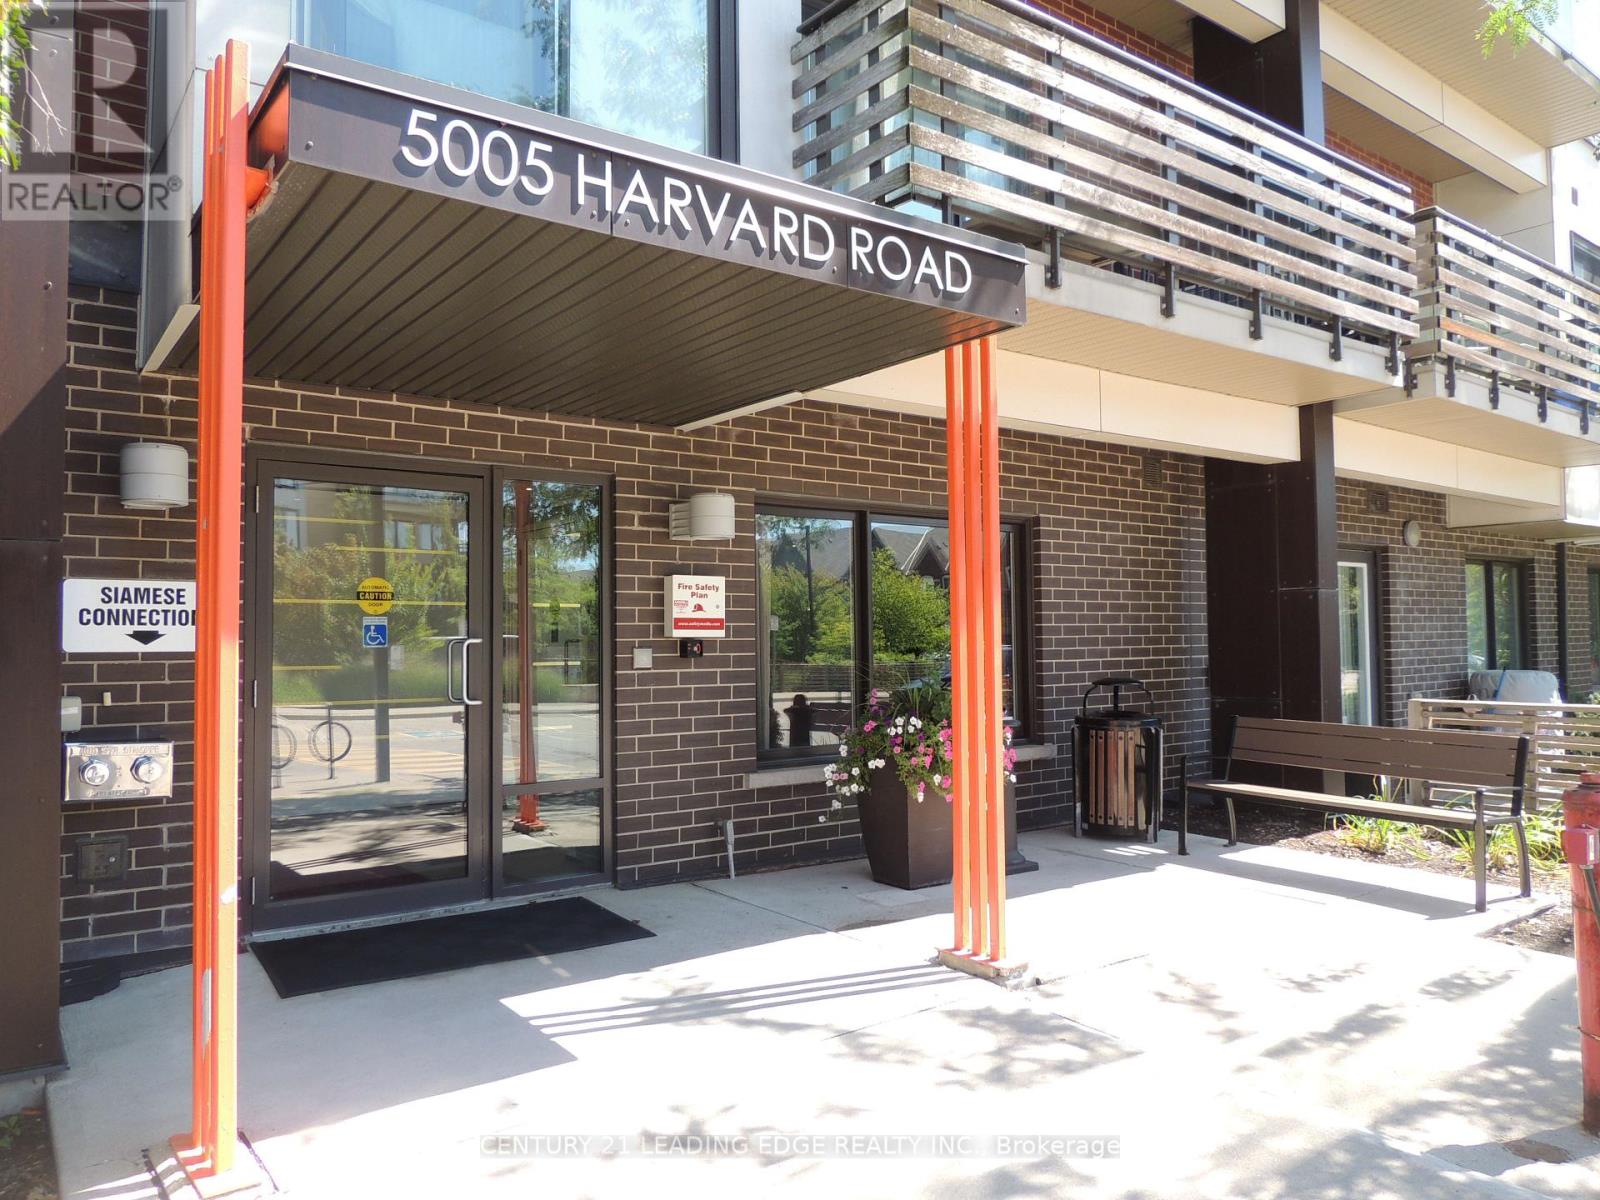
214 - 5005 Harvard Road
Mississauga, Ontario
Rarely Offered! Don't miss this fantastic opportunity to own a charming and stylish Bachelor/Studio suite in the highly desirable Churchill Meadows Community-Perfect for First Time Home Buyers, Young Professionals, Downsizers or Savvy Investors. This bright and functional home features a modern kitchen with granite countertops, a breakfast bar, and ample cabinet space, seamlessly flowing into the living area-ideal for both everyday living and entertaining. Rich laminate flooring and pot lights throughout add warmth and contemporary appeal. Step out onto your spacious private balcony overlooking the beautiful park and playground-a peaceful setting that's perfect for enjoying your morning coffee or relaxing after work. Comes with an in-suite laundry and one (1) owned parking space! Just minutes to major highways and steps to Erin Mills Town Centre, grocery stores, restaurants, cafés, parks, walking trails, schools, and public transit. Whether you're looking for a place to call home or a smart investment in one of Mississauga's most sought-after neighbourhoods, this is an opportunity you won't want to miss. (id:61483)
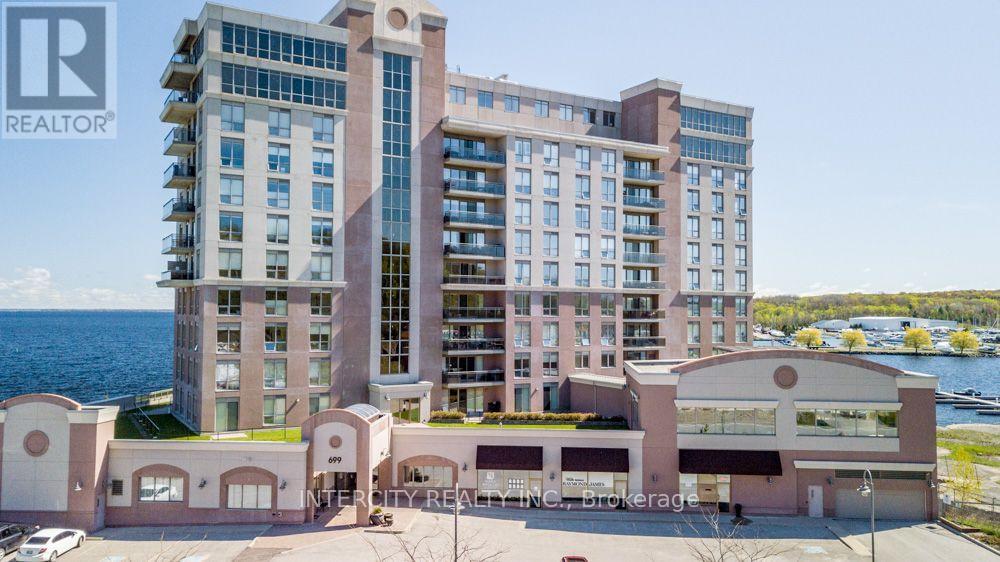
901 - 699 Aberdeen Boulevard
Midland, Ontario
Stunning nearly 2,000 sq. ft. waterfront condo in the highly sought-after Tiffin Pier. This bright 2-bedroom plus den corner unit offers multiple walkouts and two private waterfront balconies. The open-concept layout features a central three-sided fireplace, ideal for entertaining, along with 9-ft ceilings and quality upgrades throughout. Enjoy a convenient BBQ hookup off the kitchen, perfect for grilling while taking in the view. The spacious primary bedroom boasts breathtaking 180-degree water views, a walkout to the waterfront balcony, and the largest walk-in closet and ensuite in the building. Located just steps from the marina and the Trans Canada Trail, with easy walking or biking access to downtown shops and restaurants. Premium underground parking accommodates up to four vehicles and includes a storage unit. Residents enjoy exceptional 5-star amenities including a gym with change rooms, saunas, swim-spa pool, hot tub, party room, guest suite, and more. Life truly is too short to live anywhere else. (id:61483)
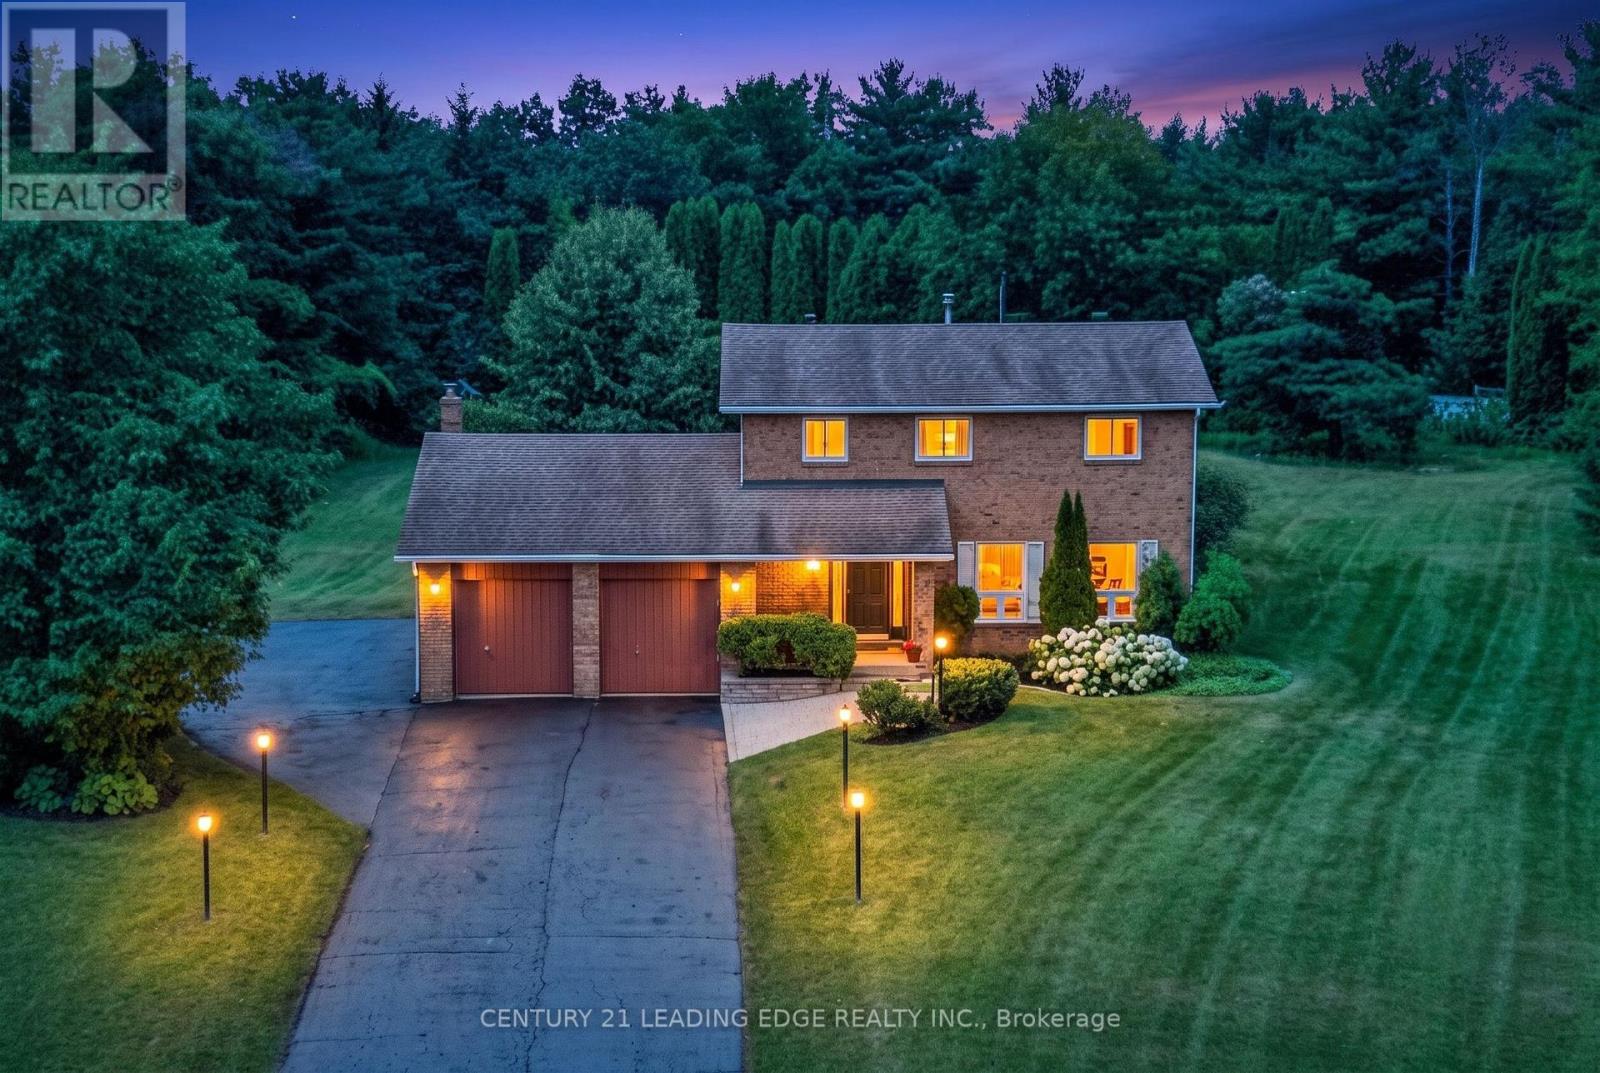
6 Cairns Boulevard
Springwater, Ontario
Welcome to an exceptional family home on one of the best lots in the neighbourhood, tucked away on a quiet cul-de-sac in the heart of Midhurst. Set on a just under 1-acre, pie-shaped lot surrounded by mature trees, nature and privacy, this 4-bedroom, 3-bathroom home offers incredible space inside and out. A neighbourhood park sits directly across the street, where you can watch the kids play on the monkey bars right from your front porch, while the school bus stop at the end of the driveway makes busy mornings that much easier. Inside, a generous living room provides plenty of space for entertaining, while the dedicated dining room is ideal for family dinners and hosting. The eat-in kitchen features upgraded shaker-style cabinetry and granite countertops and overlooks the oversized family room with gas fireplace and large windows framing the private backyard. Walk out to the deck and enjoy the peaceful, tree-lined setting. Upstairs, the primary bedroom features a 3-piece ensuite and its own private balcony overlooking the expansive property. All 4 bedrooms are generous in size and offer wonderful views. The finished basement adds an additional bedroom, recreation room, laundry room, workshop and bonus space. Outside is where this property truly stands apart. The massive driveway holds up to 12 vehicles and plenty of room for a boat or RV, plus a 2-car garage. The expansive lot offers exceptional space for kids, pets, entertaining, a future swimming pool and more. Enjoy the best of Midhurst living: an established community known for mature trees, larger properties and a small-town feel, while remaining minutes from Barrie's north-end shopping, restaurants and amenities. Close to Springwater Provincial Park, Snow Valley Ski Resort and Highway 400, with Horseshoe Resort, Mount St. Louis Moonstone, Wasaga Beach, Collingwood, Blue Mountain and Muskoka all within easy reach. A rare opportunity to give your family more space, privacy and an incredible place to call home. (id:61483)
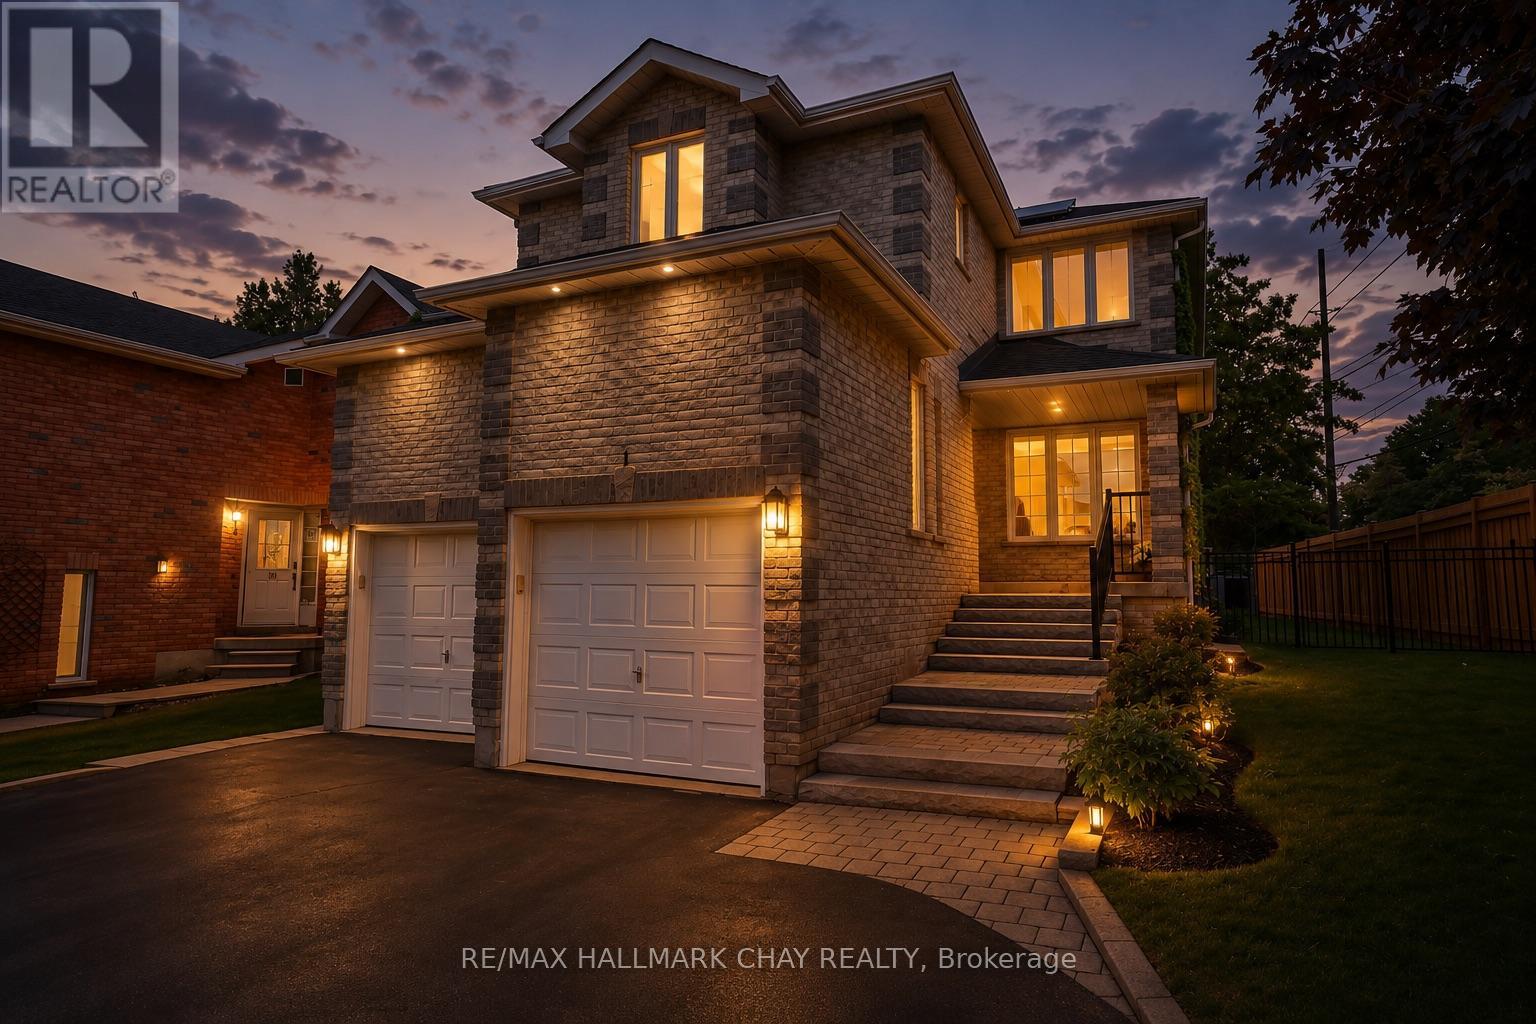
1 Hawkins Drive
Barrie, Ontario
Welcome to this beautifully maintained family home in the highly sought-after Ardagh Bluffs neighbourhood, known for its excellent schools, scenic trails, and family-friendly atmosphere. This spacious home features three large bedrooms on the upper level, including a newly renovated primary ensuite, along with an updated main bathroom, and a convenient walk-incloset. The main floor offers a warm and inviting family room with a fireplace, convenient inside access to the double-car garage, and has been freshly painted throughout. .The renovated eat in kitchen offers quartz countertops, aa wall of pantries for added storage, and a walkout to the private backyard-perfect for everyday living and entertaining. Outside, enjoy the landscaped front yard, parking for up to six vehicles in the driveway, and a private setting backing onto environmentally protected land with no rear neighbours. The fully finished basement features a self-contained two-bedroom in-law suite with a separate entrance and its own laundry, offering excellent flexibility for extended family or potential income opportunities. Additional updates include upgraded furnace, air conditioner and attic insulation for improved energy efficiency. An opportunity to own a spacious, move-in-ready home in one of Barrie's most desirable neighbourhoods. (id:61483)
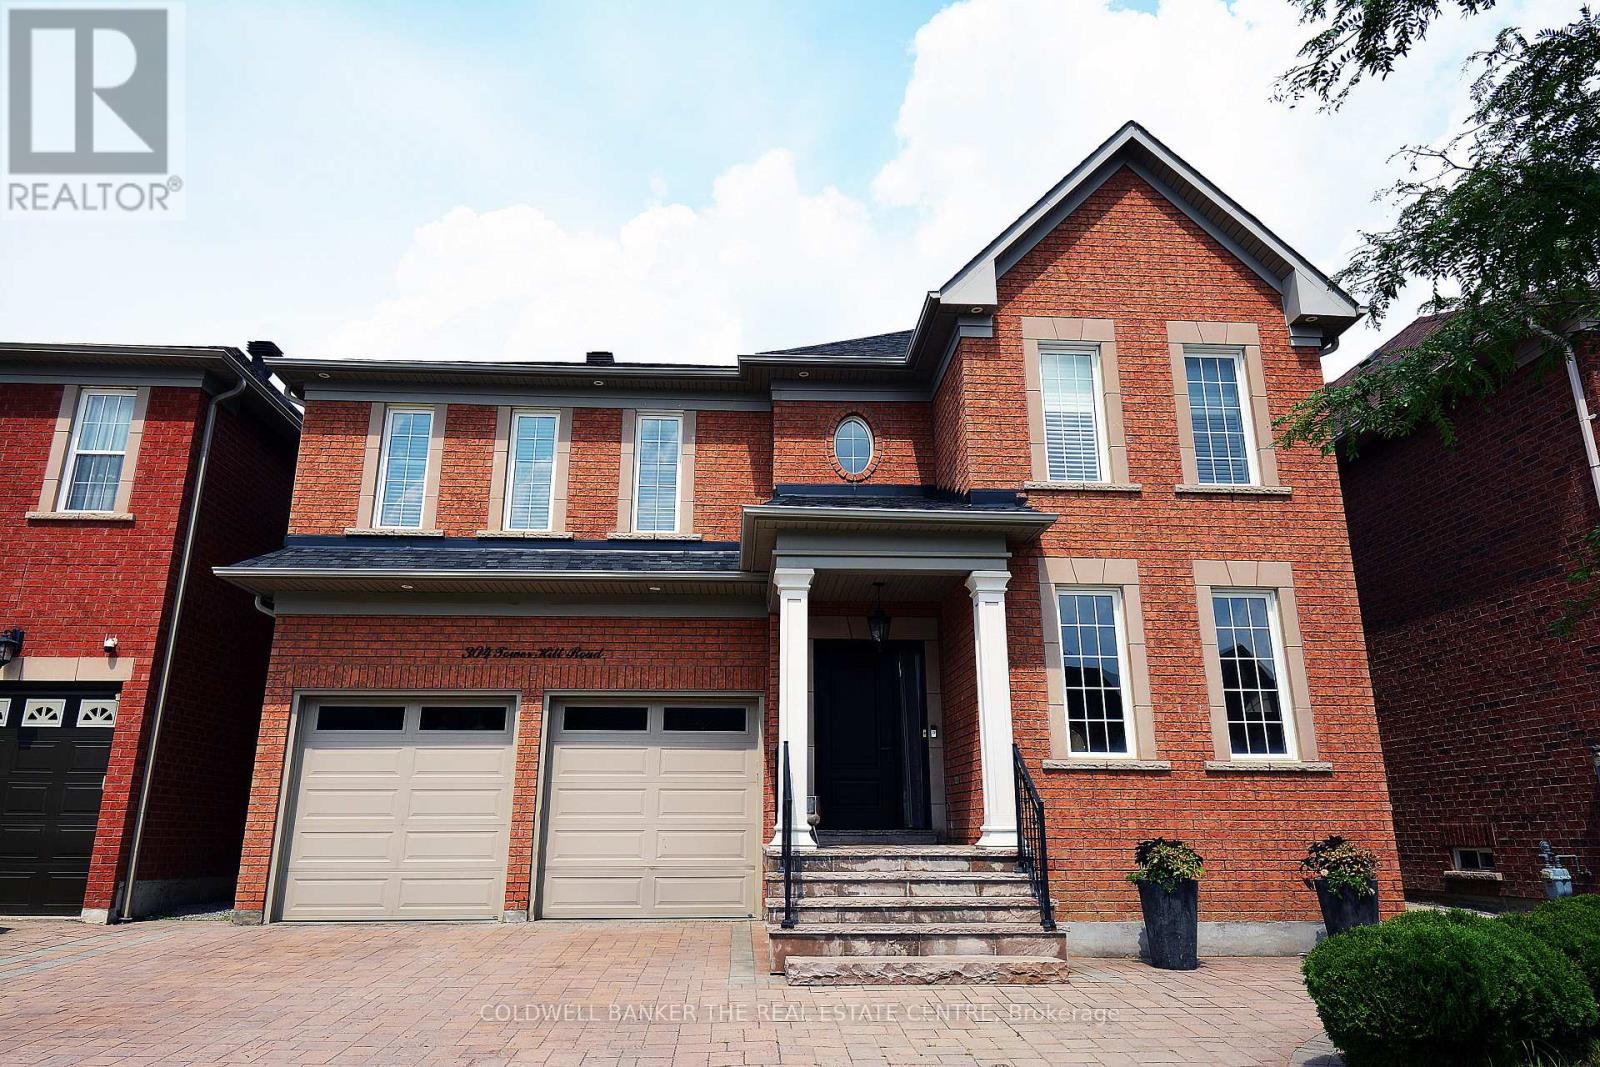
304 Tower Hill Road
Richmond Hill, Ontario
When QUALITY presents itself, your search stops here. Welcome to 304 Tower Hill Road. Freshly painted and beautifully maintained, this home features a spectacular family room combined with an elegant custom kitchen showcasing custom cabinetry, a large Calacatta marble centre island, matching countertops, and a custom backsplash. Walk out to the patio with a BBQ gas line, perfect for entertaining. Elegant crown mouldings throughout the main level and oak hardwood floors throughout the home. Spacious bedrooms with large built-in closets. Newly renovated finished basement, ideal for in-laws or extended family. Plenty of storages, garage floor epoxy and so much more. Located within top-ranked school boundaries, including St. Theresa (AP Program), Richmond Hill High School (Gifted Program), and Beynon Fields Public School (French Immersion). Walking distance to Tower Hill Plaza, restaurants, walk-in clinic and everyday amenities, with parks just steps away. A rare opportunity to own a beautifully upgraded home in one of Richmond Hill's most desirable Jefferson neighbourhoods. (id:61483)
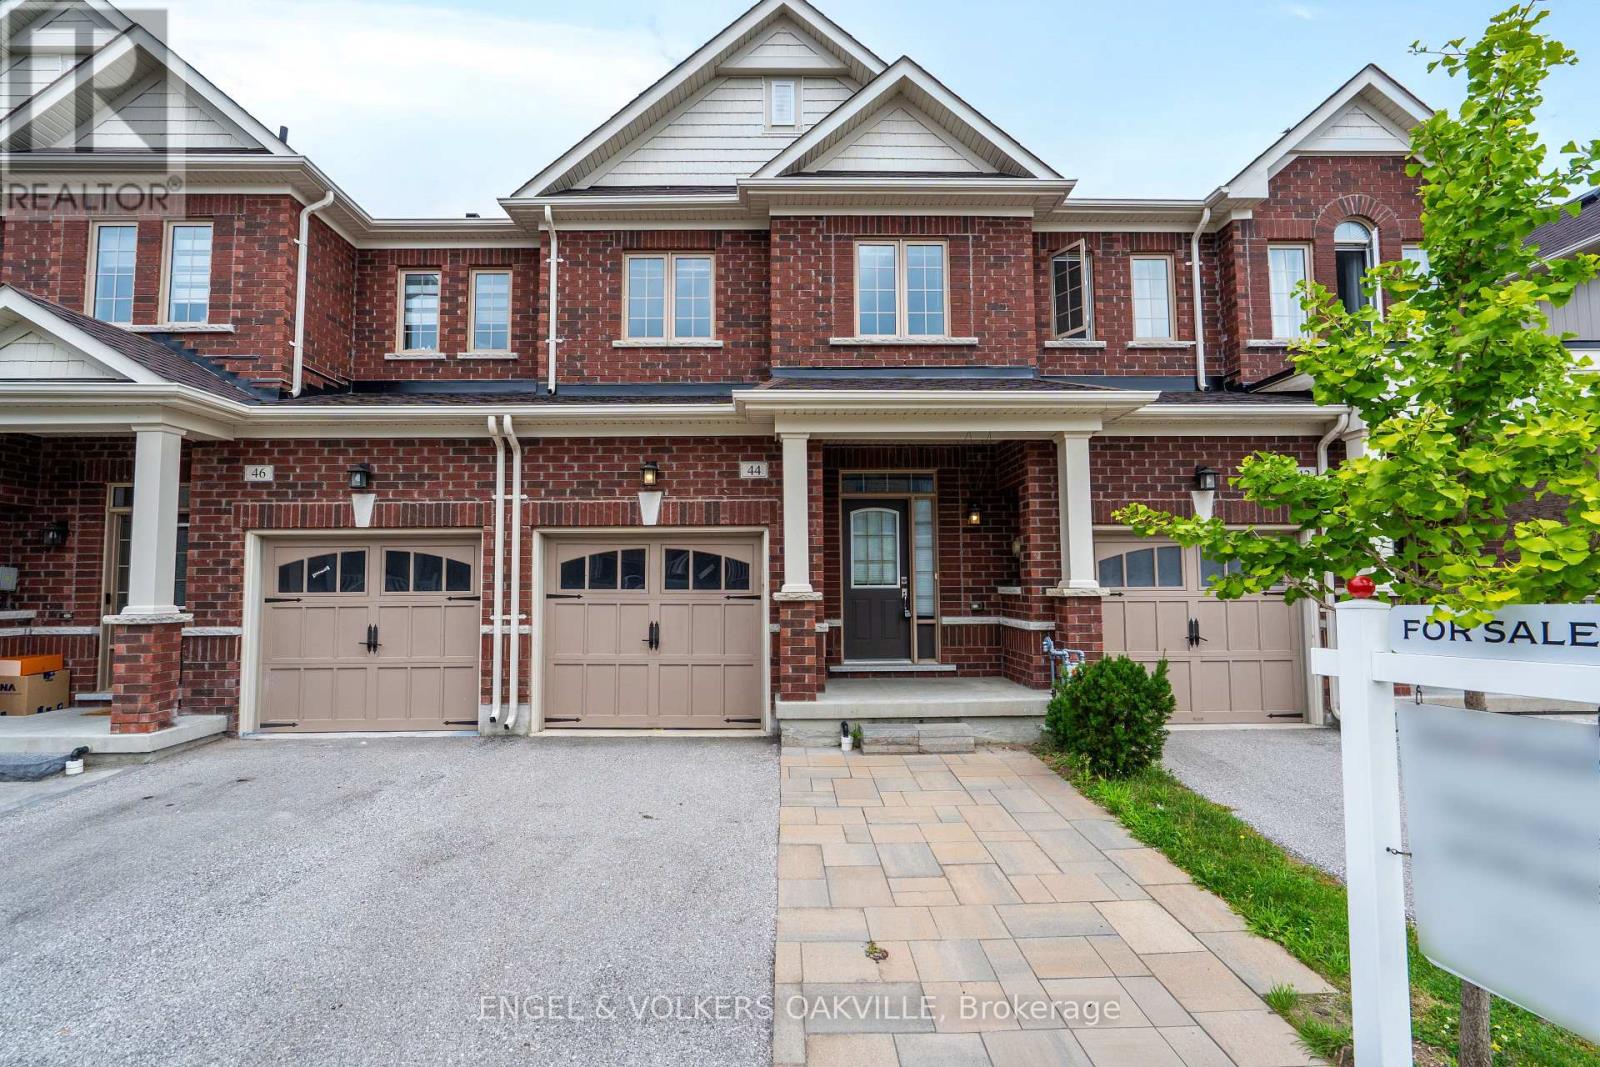
44 Clifford Crescent
New Tecumseth, Ontario
Welcome to 44 Clifford Cres, a stunning freehold townhome built by the renowned Brookfield Homes in Tottenham's coveted Willow Glen community. From the moment you step inside, the pride of ownership is undeniable. The main floor boasts an airy, open-concept layout accented by soaring 9ft ceilings and flooded with natural light. The heart of the home features a modern kitchen complete with premium granite countertops, seamlessly flowing into the living spaces. Upstairs, discover three generously sized bedrooms and 2.5 beautifully appointed bathrooms. Outside, a thoughtful interlocked driveway expansion provides crucial extra parking. An absolute must-see for first-time buyers and young families seeking a vibrant, turnkey neighbourhood. (id:61483)

24 Walter Clifford Nesbitt Drive
Whitby, Ontario
Welcome to this stunning 2-storey detached home offering approximately 2,785 sq. ft. plus an additional ~900 sq. ft. of professionally finished basement, situated on a premium 36-ft lot in the highly sought-after Whitby Meadows community. Approximately 5 years new, this exceptional residence showcases premium upgrades and refined finishes throughout. The main floor features smooth ceilings, upgraded thick engineered hardwood flooring, extensive pot lights, elegant French doors leading to the backyard, a beautiful waffle ceiling, and a cozy gas fireplace with custom built-in shelving in the family room. The chef-inspired kitchen boasts extended cabinetry, thick granite countertops, and an impressive 10-ft centre island with pendant lighting, perfect for family gatherings and entertaining. Custom wood shutters throughout and exterior soffit lighting with timer control further enhance the home's elegance and curb appeal. The second level offers four spacious bedrooms, three full bathrooms, and a rare office/flex room created by relocating the laundry to the finished basement. The luxurious primary suite features a vaulted ceiling, custom walk-in closet built-ins, and an upgraded ensuite with a marble countertop. The professionally finished basement adds outstanding living space with a custom built-in bar, modern 3-piece bathroom, finished laundry room, two storage rooms, and a cold cellar. Additional premium features include EV charging rough-in, alarm system rough-in with sensors and keypad, exterior security camera rough-in, and a full KitchenAid appliance package including a 36-inch gas range, built-in microwave/wall oven combo, refrigerator, dishwasher, washer, and dryer. Ideally located close to top-rated schools, parks, recreation centre, shopping, public transit, and major highways, this exceptional home offers luxury, comfort, and an outstanding family-friendly lifestyle in one of Whitby's most desirable neighbourhoods. (id:61483)
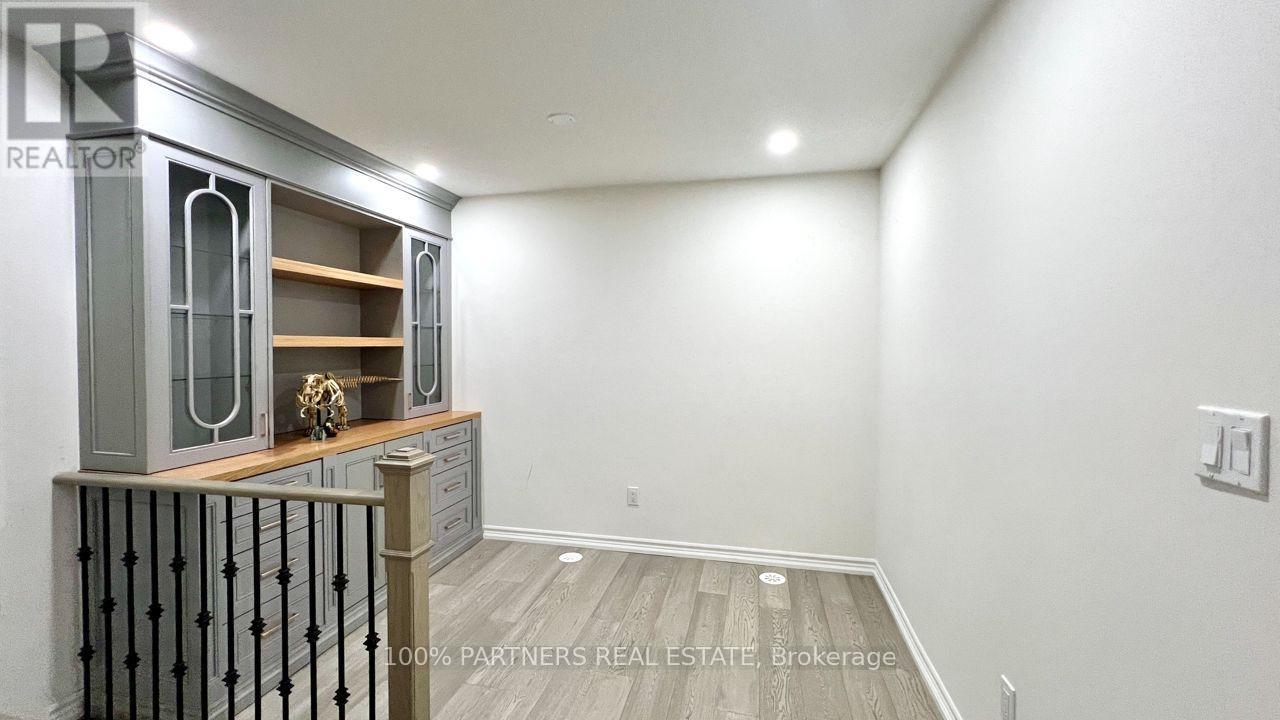
23 - 15 Eaton Park Lane
Toronto, Ontario
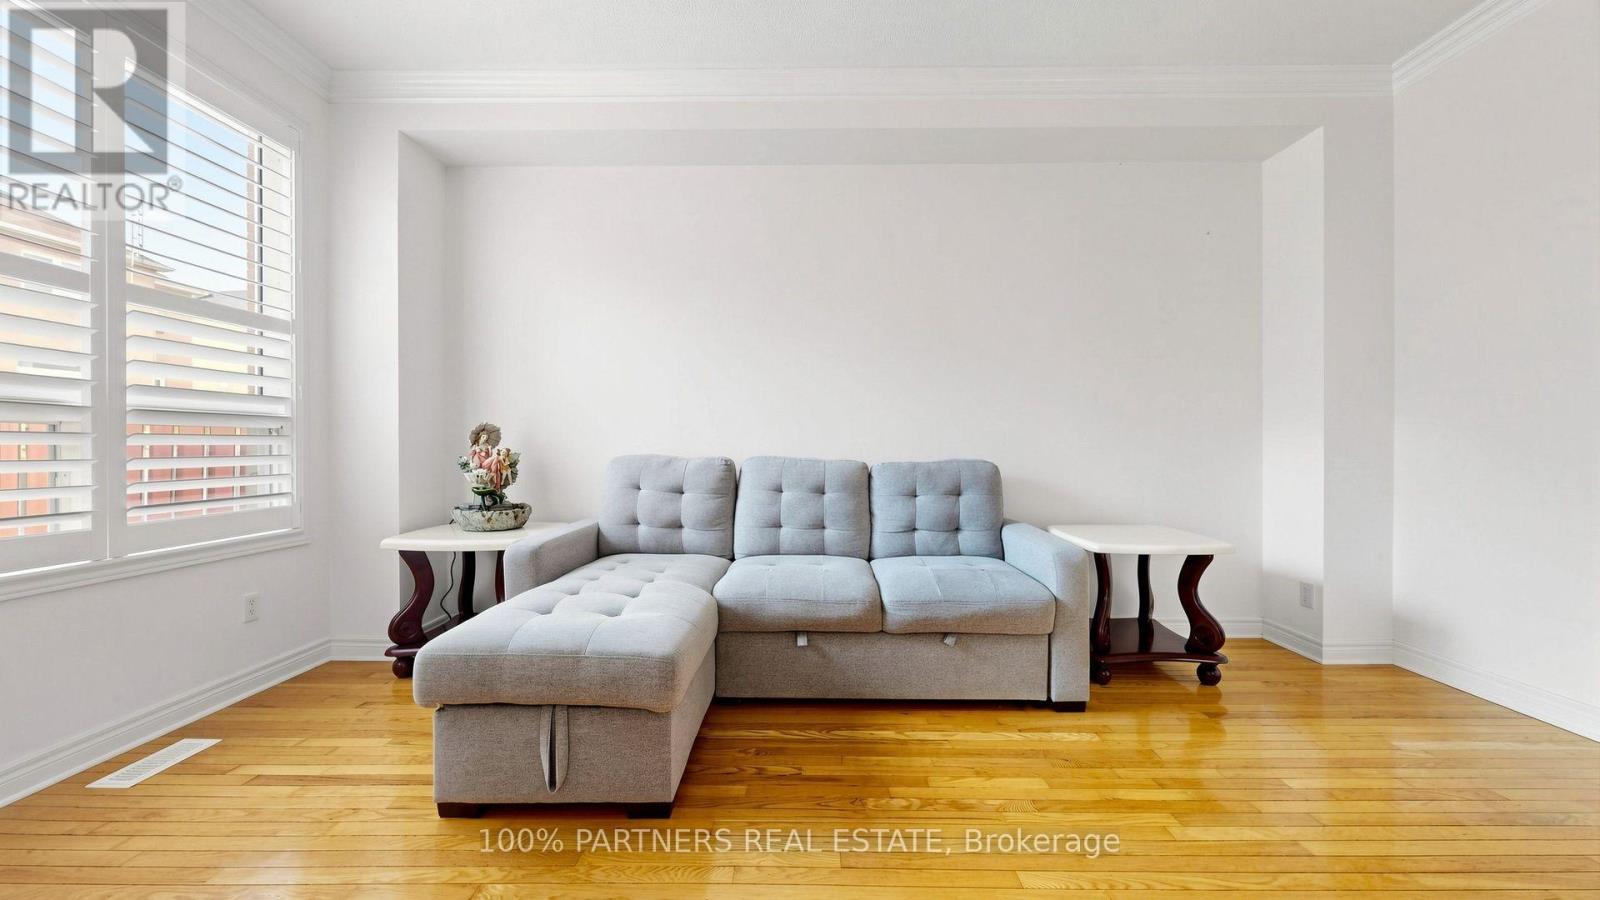
Freshly Painted Spacious Modern Townhome in a Sought-After Prime Location! This bright, open-concept, Carpet free gem boasts a practical layout with south-facing living, dining, and both bedrooms, flooded with natural sunlight all day. Spacious living/dining area features large windows, perfect for entertaining. Versatile den doubles as a third bedroom. Enjoy a sleek, upgraded kitchen and bathrooms with elegant quartz countertops. Steps to 24/7 TTC, Bridlewood Mall, supermarkets, parks, medical clinics, restaurants, banks, library, and top-rated schools. The upcoming Bridletowne Community Hub adds even more value to this vibrant neighborhood! (id:61483)
24 Cascaden Street
Toronto, Ontario
Discover Your Dream Home! This stunning Monarch-built, well-maintained detached home with a double car garage is nestled in a high-demand area, offering approximately 2,700 square feet of functional living space. Boasting 9-foot ceilings on the main floor, a bright and spacious functional layout with 3+1 bedrooms and 4 washrooms, hardwood floors throughout the main and second levels, and a luxurious primary bedroom featuring a 4-piece ensuite and large walk-in closet. Enjoy the newly added, legally built 15'x15' sunroom with a 10-foot vaulted ceiling-fully insulated with its own heating and cooling system, four-season access, and perfect as a guest room. The finished basement, accessible directly from the garage, includes 1 bedroom, a 3-piece washroom, a large living room, and a kitchenette-ideal for multigenerational living. Step outside to a south-facing, sun-filled fenced backyard, and appreciate the wide, long driveway that easily fits 5 large SUVs-no sidewalk, tons of parking! Owned furnace and hot water tank mean no rental fees! Walking distance to top-rated schools, parks, shopping, restaurants, public transit, and more-this home truly has it all. Don't miss this incredible opportunity! (id:61483)

1087 Venus Crescent
Oshawa, Ontario
Separate Entrance + Finished Basement + 5-Car Parking, Multi-Generational Living in Oshawa's Sought-After Lakeview Community. This well-maintained home offers exceptional flexibility with a separate side entrance, finished basement, and parking for up to 5 vehicles. The main floor features a spacious living and dining area that flows seamlessly into the open-concept kitchen with stainless steel appliances, creating the perfect space for everyday living and entertaining.The finished basement provides additional living space, complete with a versatile 4th bedroom, large recreation/living area, dining space, and a 3-piece bathroom-ideal for extended family, guests, or multi-generational living.Enjoy peace of mind with fresh paint, updated furnace and A/C (2026). Conveniently located minutes from the Oshawa Centre, GO Transit, public transit, schools, parks, Lake Ontario waterfront amenities, and Highway 401, making commuting and daily errands effortless. (id:61483)
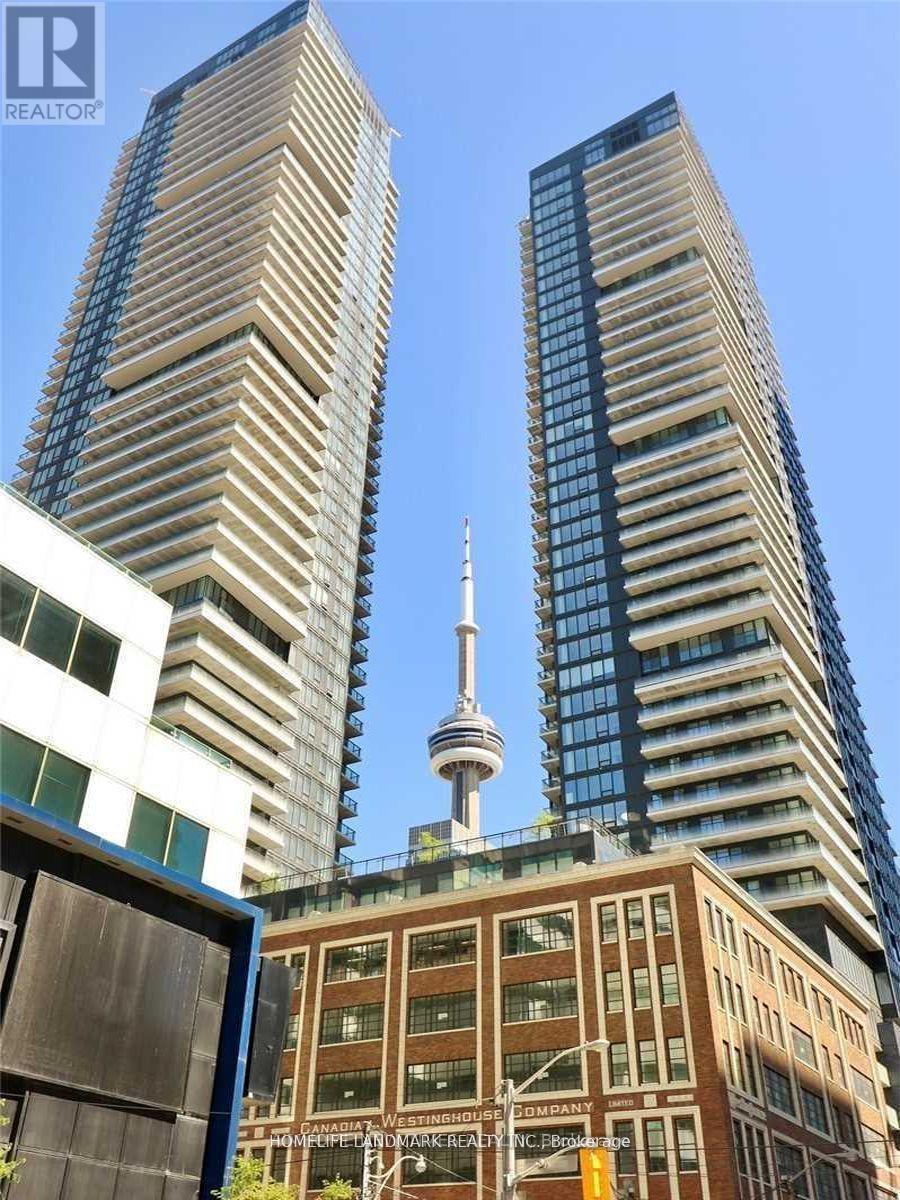
1102 - 125 Blue Jays Way
Toronto, Ontario
King Blue Condos!! Toronto's Vibrant King West Neighbourhood Welcomes You To This 2 Bedrooms Suite On High Floor With Stunning Views Of The City!! Luxury High End Finishes! Kitchen With Built-In Appliances, Quartz Counters. Modern Open Concept Floor Plan. Laminate Floors Throughout. Primary Bedroom With A 4 Piece Bathroom. 5 Star Amenities Include A Fully Equipped Fitness Centre, Indoor Swimming Pool, Rooftop Terrace With Waterfalls, Fire Pits, An Adjacent Lounge And Party Room. Additional Features Encompass Conference Rooms, A Multimedia Centre And 24 Hour Concierge Service. Situated In Toronto's Entertainment District, Steps To A Wide Array Of Dining, Shopping, And Entertainment Options. Nearby Attractions Include The Rogers Centre, CN Tower, And The Scotiabank Arena. The Ideal Location For A Dynamic Urban Lifestyle. (id:61483)
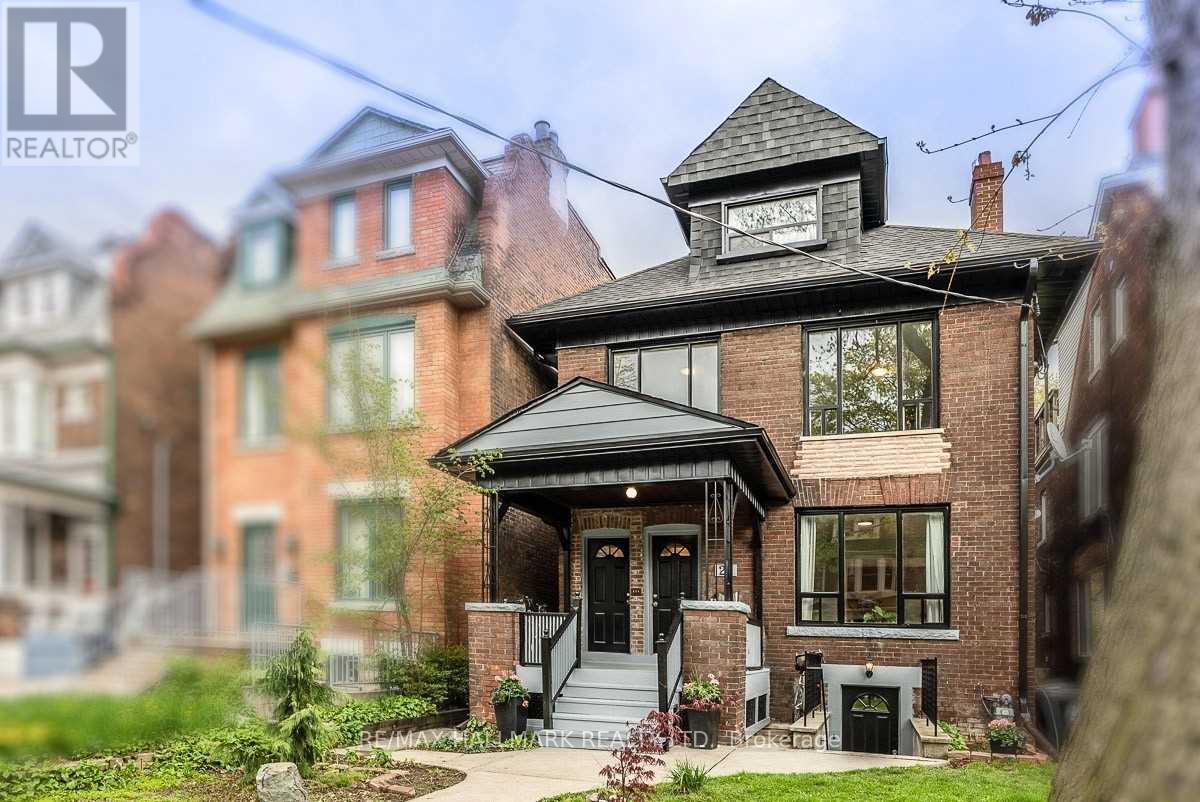
Loft - 27 Delaware Avenue
Toronto, Ontario
This third floor loft unit is located in a quiet neighbourhood but just minutes from the action at College and Ossington. Utilities are included in rent (except internet/cable/phone). This one bedroom unit features a private balcony with bench seating and retractable awning, a kitchen with stainless steel appliances, and a spacious bedroom with a large closet. Professional property management takes care of maintenance, lawn care and snow removal. Shared laundry on site. Just steps to College and Ossington, Little Italy, Bloor St, cafes, restaurants, transit & so much more! Letter of employment, proof of income, credit report, references, rental application and interview required. (id:61483)
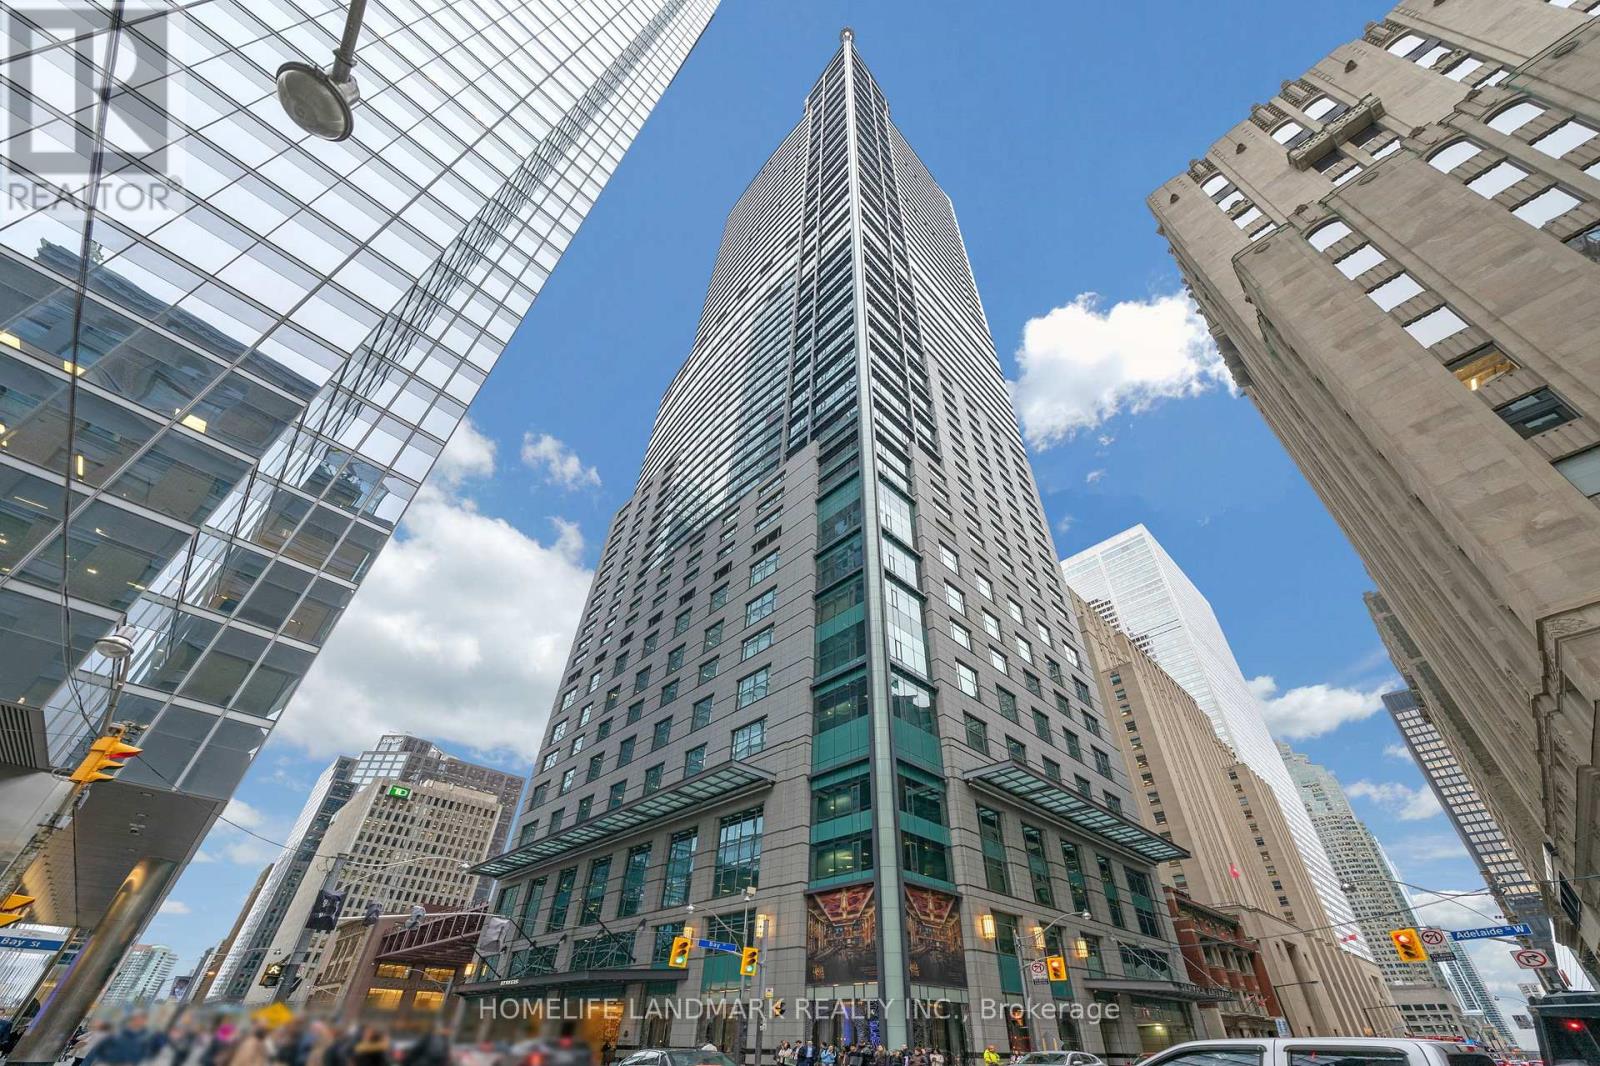
4106 - 311 Bay Street
Toronto, Ontario
Welcome To The Luxurious St Regis Residences Toronto, Where Luxury Living Meets Convenience In The Heart Of Downtown Toronto's Financial District. Beautiful And Spacious, Furnished One-Bedroom And Den Unit Offering Over 1300 Square Feet Of Opulent Living Space. Ten-Foot Ceilings And An Open-Concept Floor Plan Add To The Sense Of Grandeur, Making This Space Feel Even More Spacious And Airy. This Suite Is Sure To Impress With Spectacular Finishes Throughout, Including Hardwood Floors, Marble Detailing And A Neutral Colour Palette. The Focal Point Of This Suite Is The Downsview-Designed Kitchen, A Chef's Dream, Equipped With High-End Miele Appliances, Perfect For Hosting Dinner Parties Or For Just Enjoying A Quiet Meal At Home. Large Primary Bedroom Is A True Sanctuary, Complete With A Five-Piece Ensuite And A Large Walk-In Closet. (id:61483)
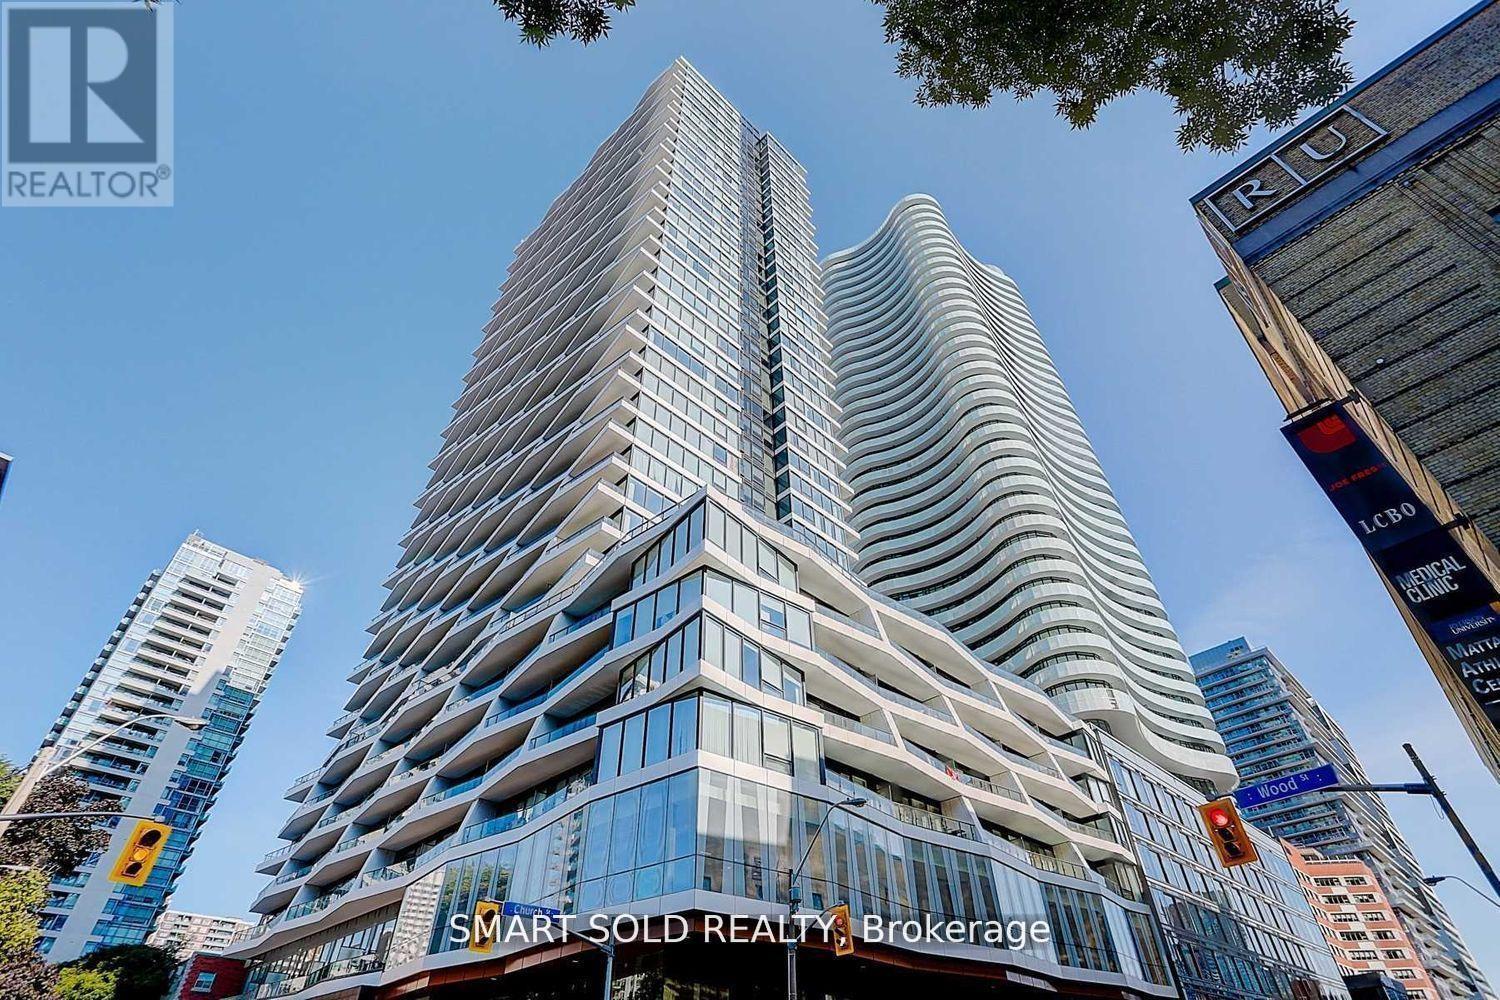
2801 - 85 Wood Street
Toronto, Ontario
Client RemarksLuxury Condo In The Heart Of Downtown Location For Lease. Total Of 668 Sq Ft Spacious Living Area. 1Bedroom Plus Den (Large enough As 2nd Bedroom). High-end Finishes. Perfect Walk Score of 100. Just Steps From Yonge/College Subway Station, University of Toronto, Ryerson University, the Financial District, and Eaton Centre. One Locker Included. (id:61483)
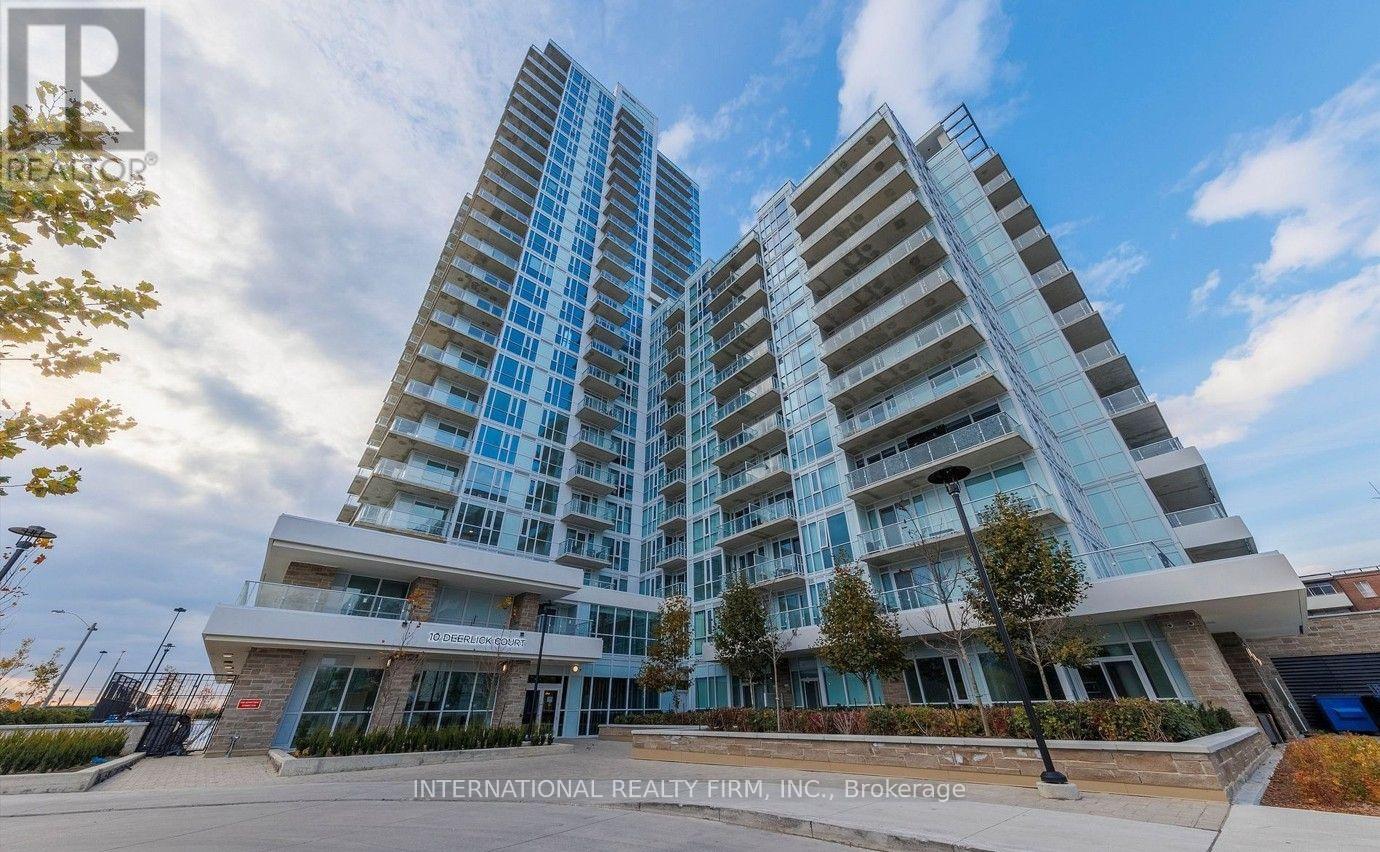
1109 - 10 Deerlick Court
Toronto, Ontario
**Incredible Value ****3 bed 2 bath with parking** Introducing An Incredible Opportunity To Lease At Ravine Condos! Situated On A Magnificent 13 Acres Site In The Parkwoods-Donalda Neighbourhood. Large 3 Bed 2 Bath Unit With Large Terrace And Unobstructed North Views. Perfect for Single, Couple, Family With Home Offices Or Kids Rms. Master Bedroom Has Walk In Closet And 3Pc Ensuite. 4600 Sq Of State Of The Art Amenities & 3800 Sq Ft Rooftop Terrace Amenities & 1000 Sq Ft Ground Floor Patio Terrace. Steps To Ravine, Hiking Trails, Shopping, Restos, Cafes, Schools, Parks And Much More! Easy Access To Ttc At Your Door Step & Dvp & Highways (id:61483)
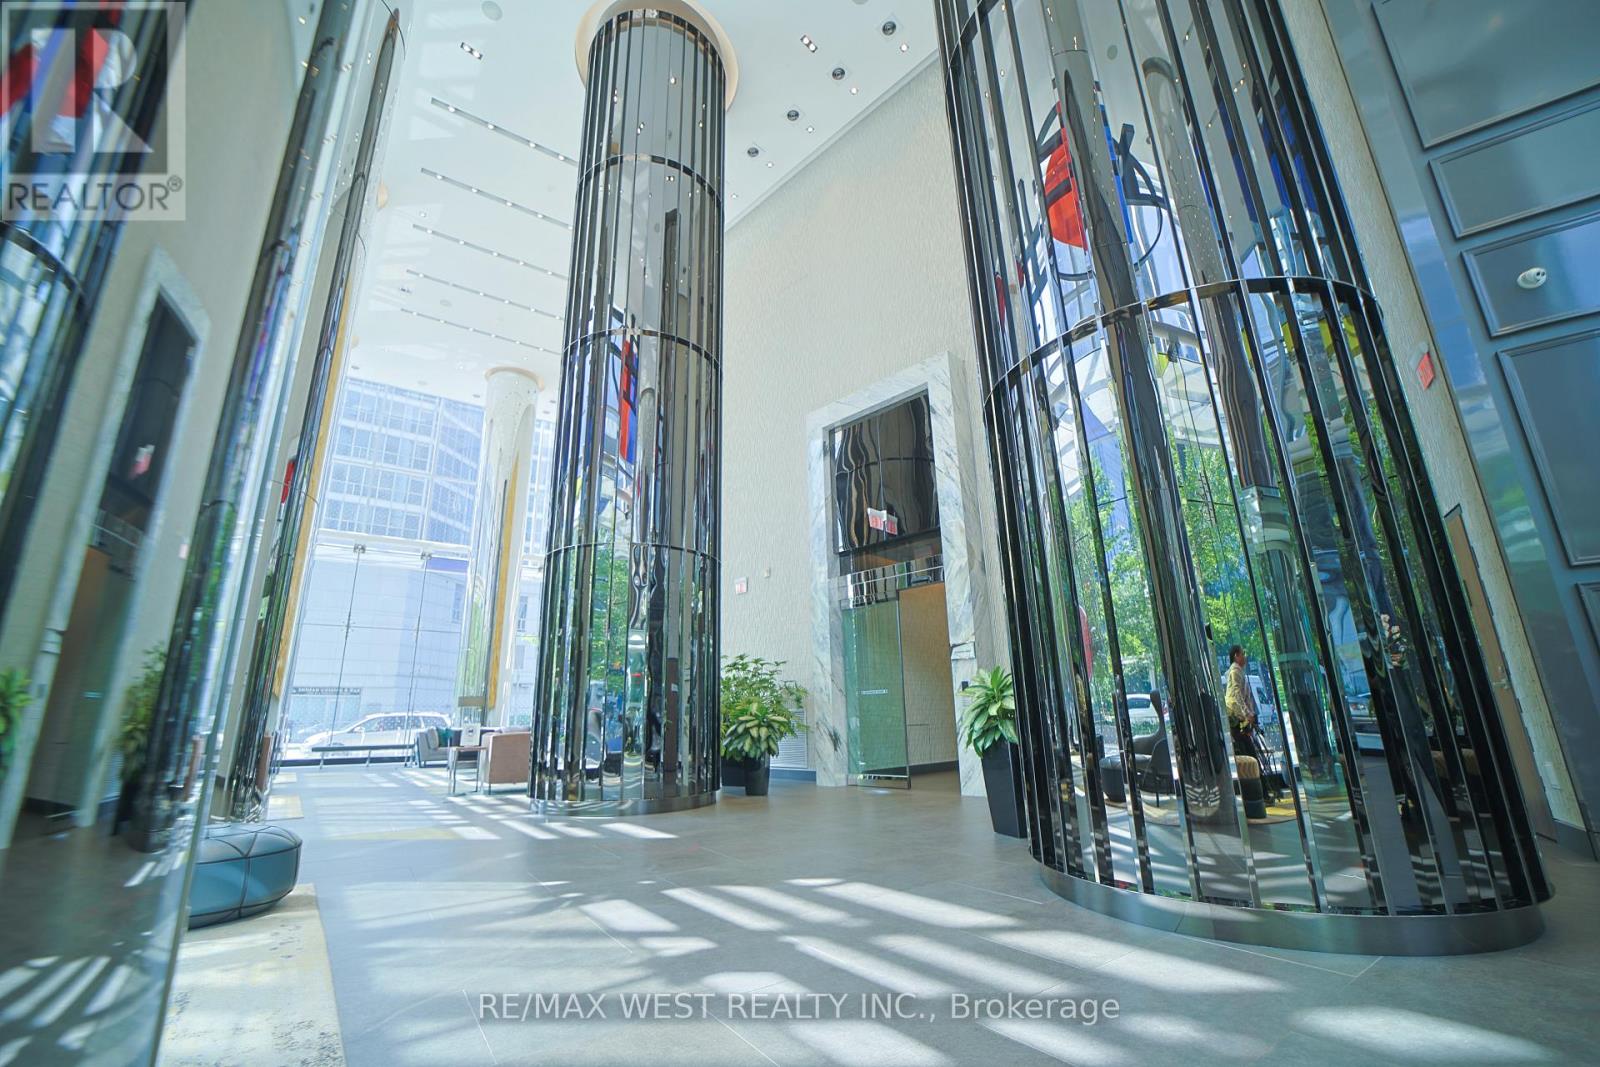
1101 - 10 York Street
Toronto, Ontario
Welcome to 10 York St, your next home. Located at a prime location in downtown Toronto, just minutes from Harbourfront, Longos, Rogers Centre, Scotiabank Area, an ample supply of restaurants, TTC and the Union station. This building is fully equipped with state of the art technology and keyless entry. Providing 24 hour security and free visitor parking you can feel safe in your new home while enjoying the surrounding benefits of pedestrian friendly luxuries. Amenities include: Gym, Theatre room, outdoor pool, media/games room, party room, yoga studio and billiards room. Book your showing today! (id:61483)
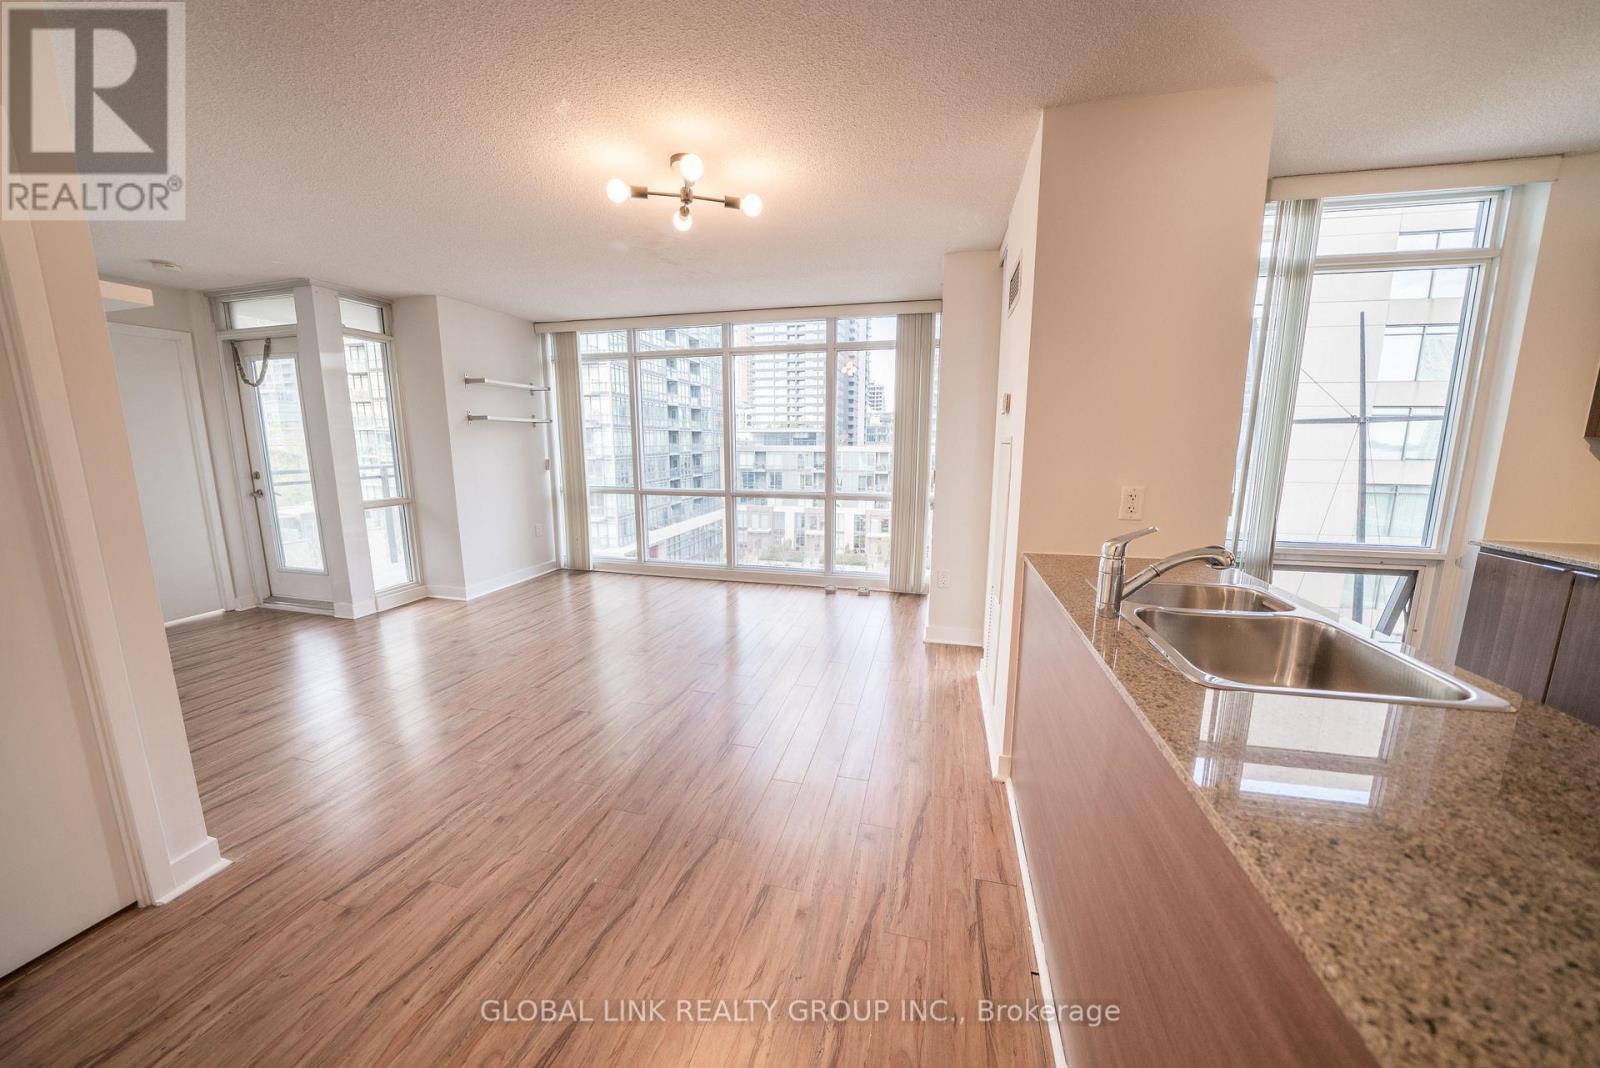
703 - 11 Brunel Court
Toronto, Ontario
Rarely Offered 1+Den *Corner* Unit 690Sqft. With Lots Of Windows & Natural Light. Unit Comes With Extra Wide Corner Parking Spot Conveniently Located Just Steps To Elevator. Newer Kitchen Appliances (Fridge, Stove, Dw, Microwave). Building Has Impeccable Amenities Including: 24 Concierge, Indoor Pool, Gym, 27th Flr Skyspa, And Much More. Close Proximity To Shops, Ttc, Schools, Banks, Restaurants, Etc. ***PHOTOS FROM WHEN UNIT WAS VACANT. (id:61483)
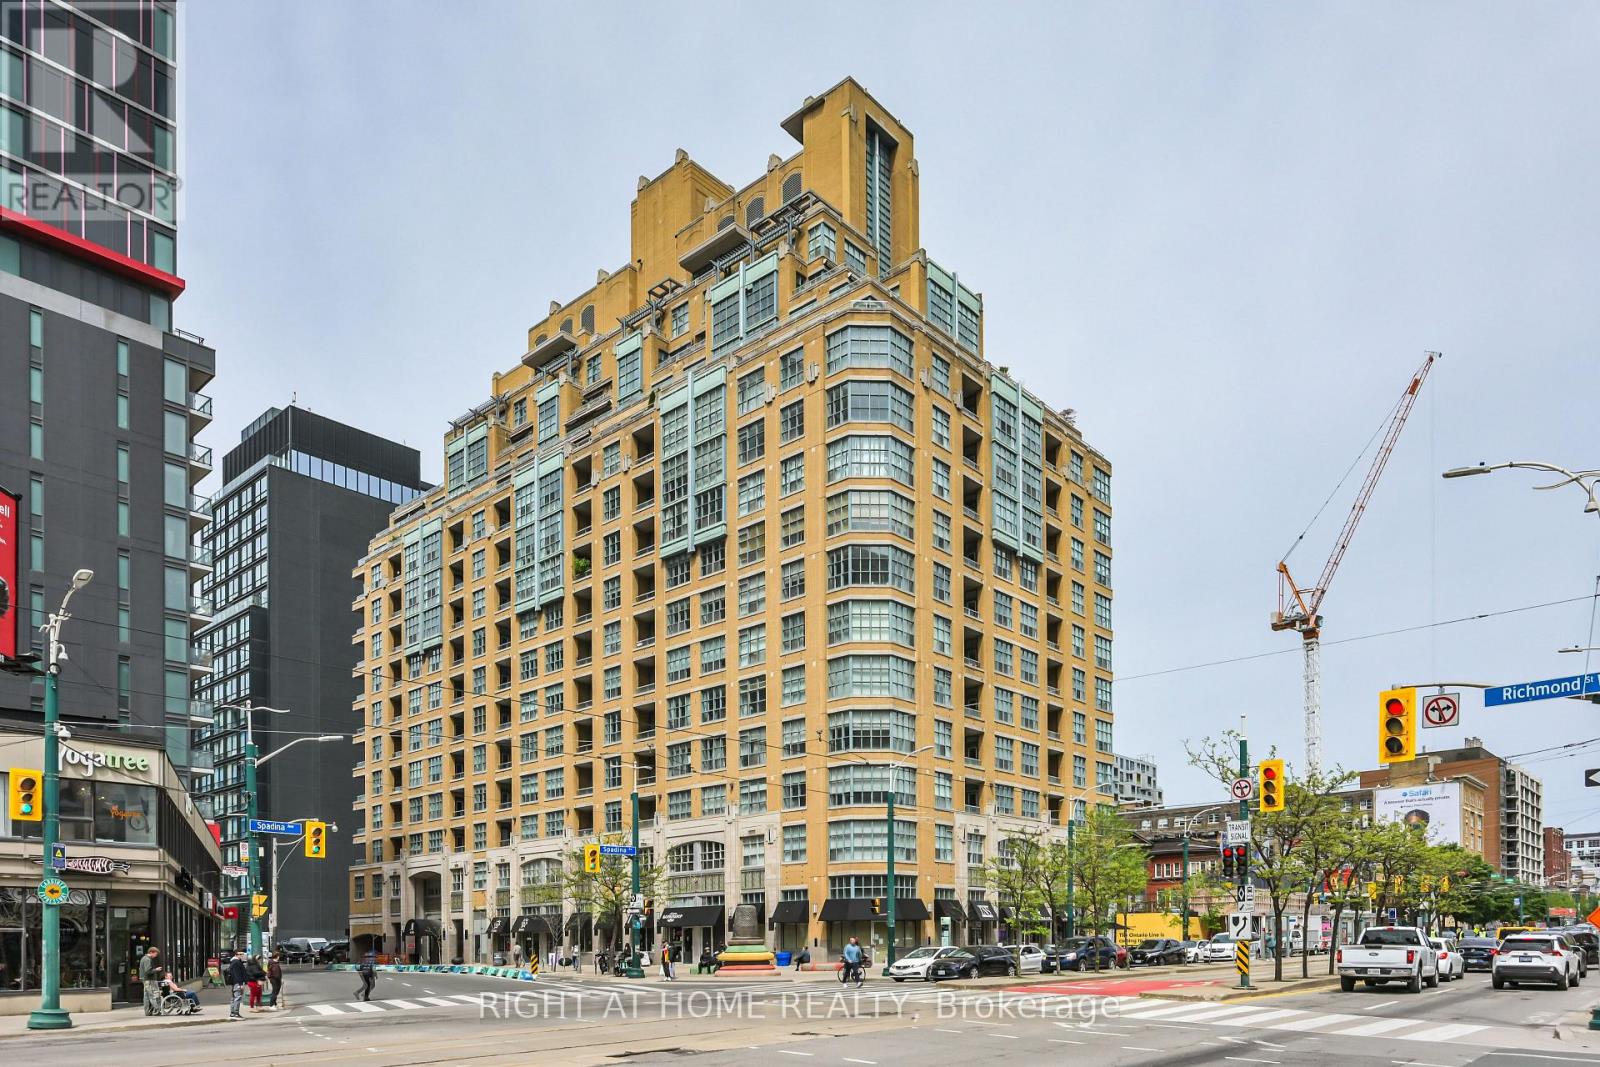
621 - 438 Richmond Street W
Toronto, Ontario
Welcome to The Morgan - where downtown living still comes with space, character, and a real sense of home. Set in one of King West's most recognizable art deco-inspired buildings, this suite offers the kind of practical, livable layout that has become increasingly hard to find in newer condos. Comfortable, well-proportioned, and ready for its next chapter, it's the perfect opportunity to move in as-is or make it your own. Step outside and you're surrounded by the best of King West, Queen West, the Entertainment District, and the Financial Core, with the future King West Ontario Line station coming nearby. Restaurants, cafés, nightlife, transit, work, and everyday conveniences are all within easy reach. The Morgan is a well-managed building with 24-hour concierge, quality amenities, a rooftop terrace, and a strong downtown community. If you're looking for a condo with more substance, better proportions, and a location that truly delivers, this is it. (id:61483)
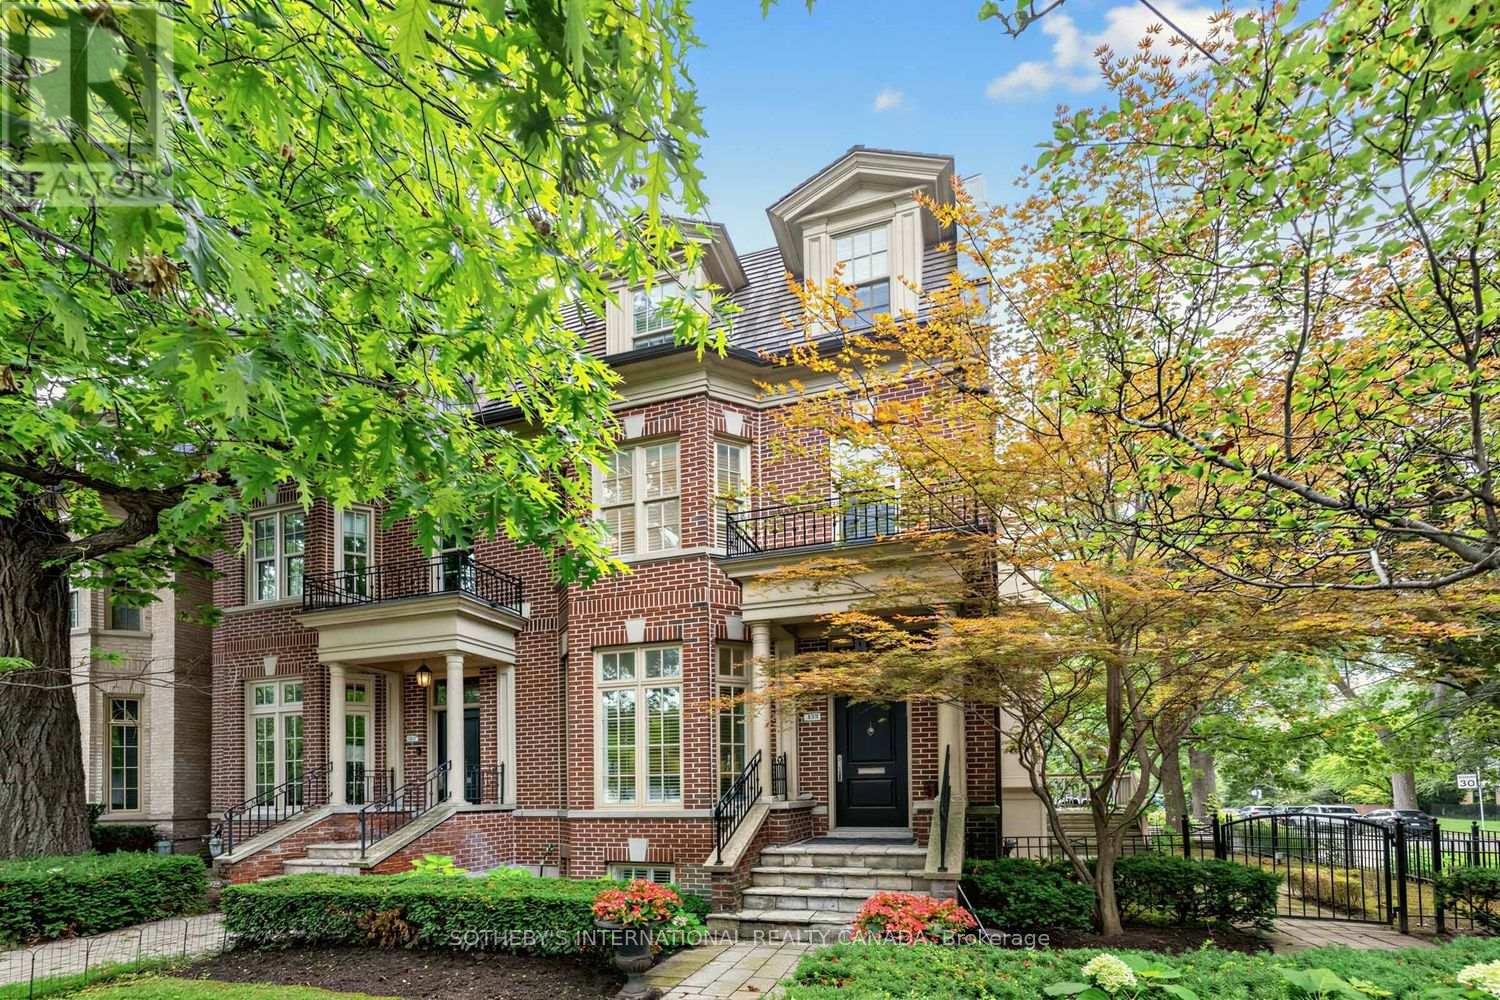
109 Lonsdale Road
Toronto, Ontario
A distinguished Midtown residence offering exceptional space, privacy and thoughtful design in the heart of Yonge-St. Clair. This impressive end-unit home spans approximately 2,760 sq. ft. above grade over three levels, with a finished lower level and direct access to a double attached garage. Designed by acclaimed architect Richard Wengle with interiors inspired by Brian Gluckstein, the residence balances sophisticated design with a highly functional floor plan.The main level is defined by 10-foot ceilings, hardwood floors and an abundance of natural light. Generous living and dining areas provide excellent space for entertaining, while the living room features a fireplace and walkout to the terrace. The kitchen is equipped with quality stainless steel appliances and connects seamlessly to a bright breakfast area with bay window.Occupying the second level, the primary bedroom offers a private primary retreat with a walk-in closet and 6-piece ensuite. A separate library with built-in desk provides a dedicated home office or quiet sitting room. Upstairs, two additional spacious bedrooms are joined by a 5-piece bath and open-concept den, offering further flexibility for family, guests or workspace.Outdoor living is equally well considered, with a landscaped garden, stone patio, fenced side yard and rear terrace providing several areas to dine, entertain or unwind. The finished lower level adds a recreation room, powder room and valuable storage.Located just moments from U.C.C., B.S.S., neighbourhood parks and the shops, restaurants and conveniences of Yonge and St. Clair, this is a beautifully designed urban home offering generous proportions, multiple outdoor spaces and an exceptional Midtown lifestyle. (id:61483)

56 Kentland Crescent
Toronto, Ontario
Gorgeous 5-Bedroom Family Home On A Premium 50' x 140' Lot In Prestigious Bayview Woods! Located In A Highly Sought-After Neighbourhood Within The Coveted Steelesview PS, Zion Heights MS & A.Y. Jackson SS School Districts. Over $500K Invested In Extensive Renovations & Upgrades Over The Years, Showcasing Exceptional Pride Of Ownership Throughout! The Bright & Spacious Living Room Features An Oversized Picture Window Overlooking The Front Yard, While The Elegant Dining Room Offers A Walk-Out Through Sliding Glass Doors To A Professionally Landscaped Backyard With Interlock Patio & Pergola - A Private Outdoor Oasis Perfect For Relaxing & Entertaining. The Gourmet Kitchen Features Built-In Appliances, Granite Countertops, & Extended Cabinetry With Canopy & Valance Lighting. Hardwood Flooring Throughout The Main & Second Levels. Upstairs Offers 5 Generously Sized Bedrooms, Including A Spacious Primary Retreat With W/I Closet & 5-Pc Ensuite. Quartz Vanity Tops In All Bathrooms. The Spacious Finished Basement Features a Large Recreation Room, Versatile Den/Office, Tile Flooring & Pot Lights Throughout. Major Improvements Include Windows & Doors (2013), 200-Amp Electrical Panel, Basement Waterproofing With Sump Pump, Roof With Upgraded Insulation (2017), Lennox Furnace (2022), Fencing & Landscaping (2022). A Rare Opportunity To Own A Beautifully Upgraded Home Offering Exceptional Space, Comfort & Outdoor Living. Steps To Excellent Schools, TTC, Park, Nature Trails, Tennis Courts & Playgrounds. (id:61483)
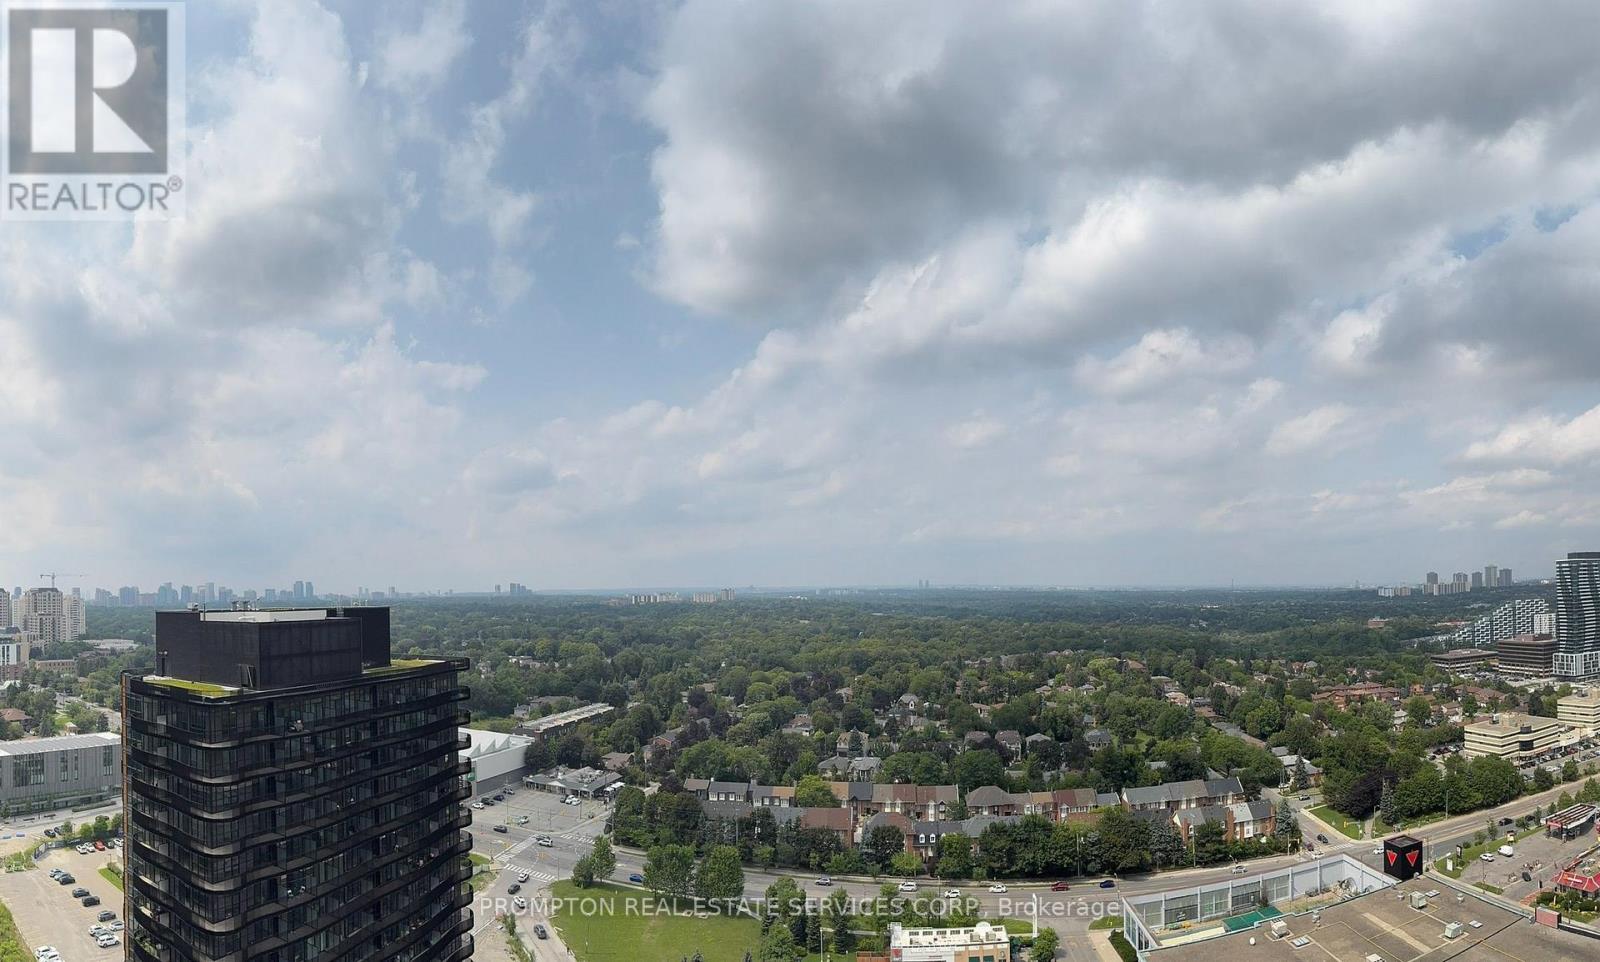
2706 - 68 Esther Shiner Boulevard
Toronto, Ontario
***Pls Book Showings with your realtor, listing agent represent landlord only***; *1Locker Included* KING'S LANDING - the name says it all! A remarkable brand new never-lived-in studio residence offering the perfect blend of luxury, convenience, and contemporary design. The Ribbon is awaiting you to open. Exceptional value in Luxury & Practicality. Inside, you'll find soaring 9-foot smooth ceilings, premium Miele appliances including a rare gas cooktop, wifi connected laundry pair, custom built-in organizers, and a spa-inspired bathroom featuring an oversized medicine cabinet for enhanced storage. Step out onto your private balcony, complete with composite wood decking, and enjoy unobstructed Panoramic views. Carwash Machine in Underground Parking! Ideally situated in one of the GTA's most connected communities, this location places you within walking distance of Two TTC subway stations, Oriole GO Station, North York's largest community centre, Toronto Public Library, an expansive 8-acre park, Aisle 24 Market, IKEA, Canadian Tire, North York General Hospital, and an abundance of cafes, dining, and everyday conveniences. Whether you're a professional seeking an effortless commute or simply looking for a stylish home in a vibrant, upscale neighborhood, this exceptional suite delivers on every level. A rare opportunity not to be missed. (id:61483)
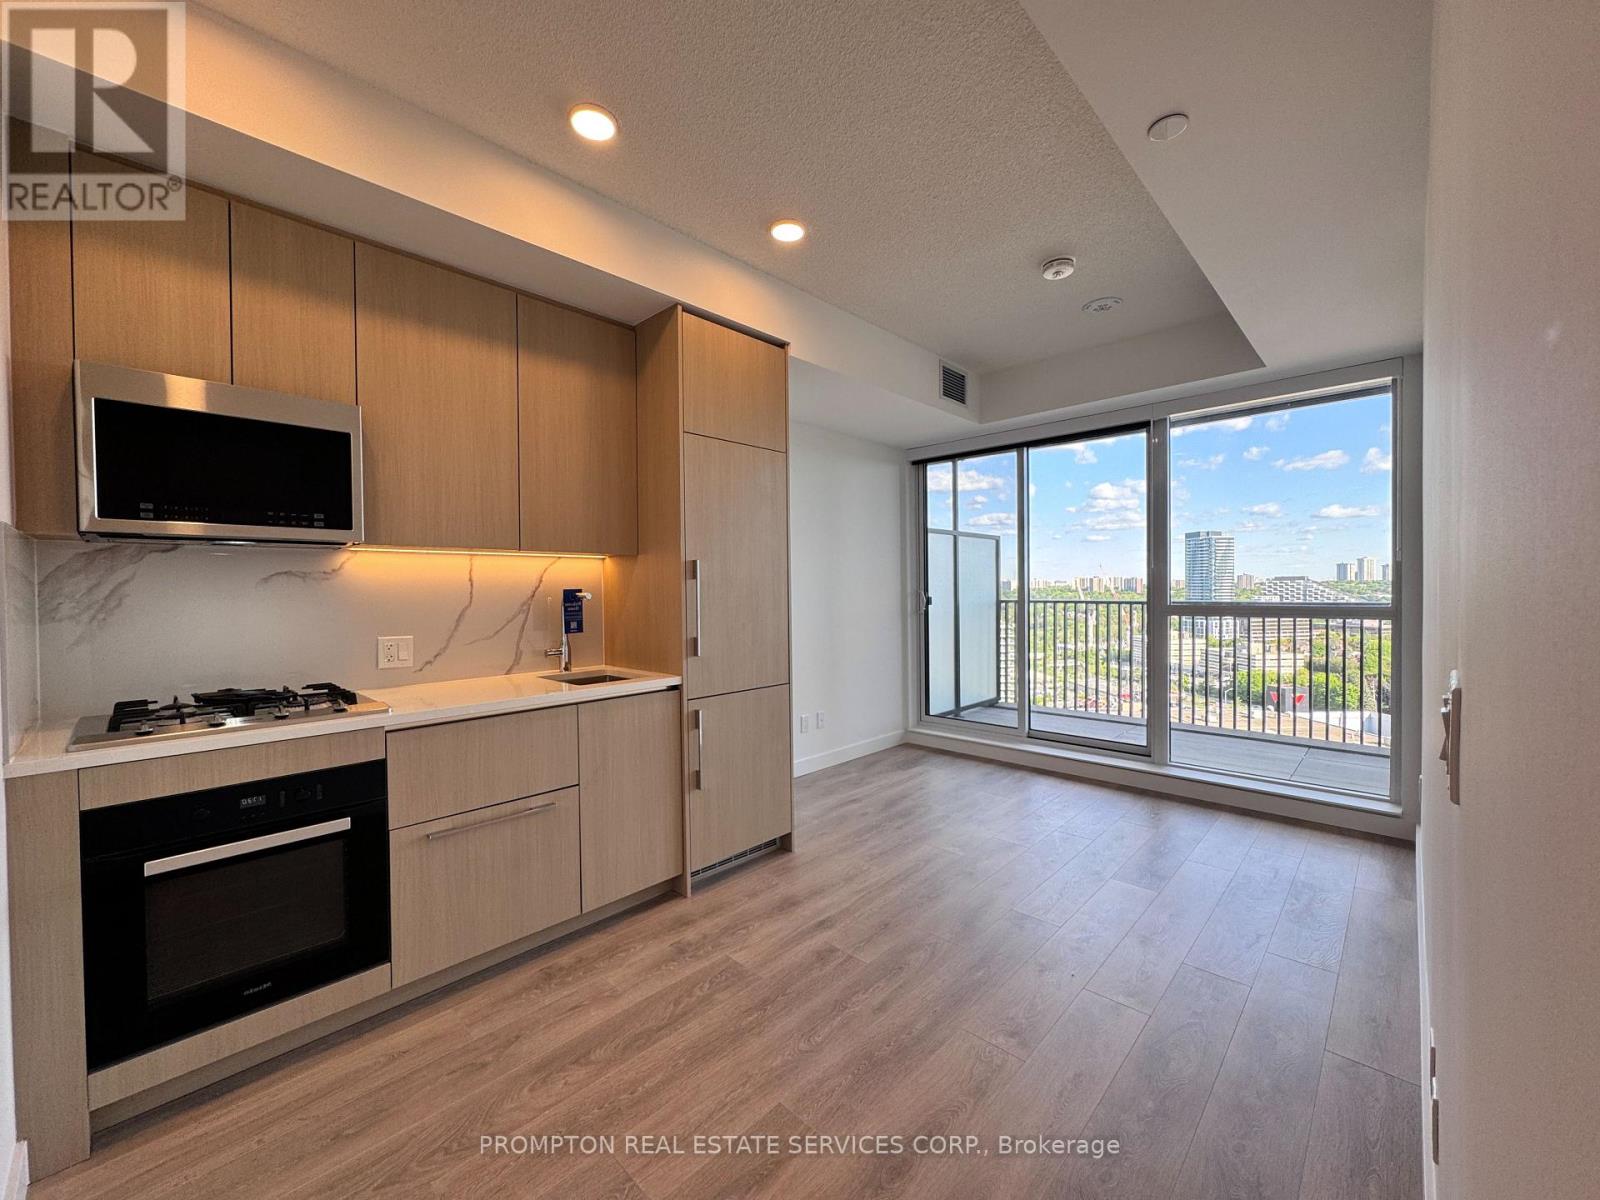
1709 - 75 Billes Heights
Toronto, Ontario
**Pls Book Showings with your realtor, listing agent represent landlord only*** ; *2Locker Included* ; *The Larger Studio Layout*; KING'S LANDING - the name says it all! A remarkable brand new never-lived-in studio residence offering the perfect blend of luxury, convenience, and contemporary design. The Ribbon is awaiting you to open. Exceptional value in Luxury & Practicality. Inside, you'll find soaring 9-foot ceilings, premium Miele appliances including a rare gas cooktop, wifi connected laundry pair, custom built-in organizers, and a spa-inspired bathroom featuring an oversized medicine cabinet for enhanced storage. Step out onto your private balcony, complete with composite wood decking, and enjoy unobstructed Panoramic views. Carwash Machine in Underground Parking! Ideally situated in one of the GTA's most connected communities, this location places you within walking distance of Two TTC subway stations, Oriole GO Station, North York's largest community centre, Toronto Public Library, an expansive 8-acre park, Aisle 24 Market, IKEA, Canadian Tire, North York General Hospital, and an abundance of cafes, dining, and everyday conveniences. Whether you're a professional seeking an effortless commute or simply looking for a stylish home in a vibrant, upscale neighborhood, this exceptional suite delivers on every level. A rare opportunity not to be missed. (id:61483)
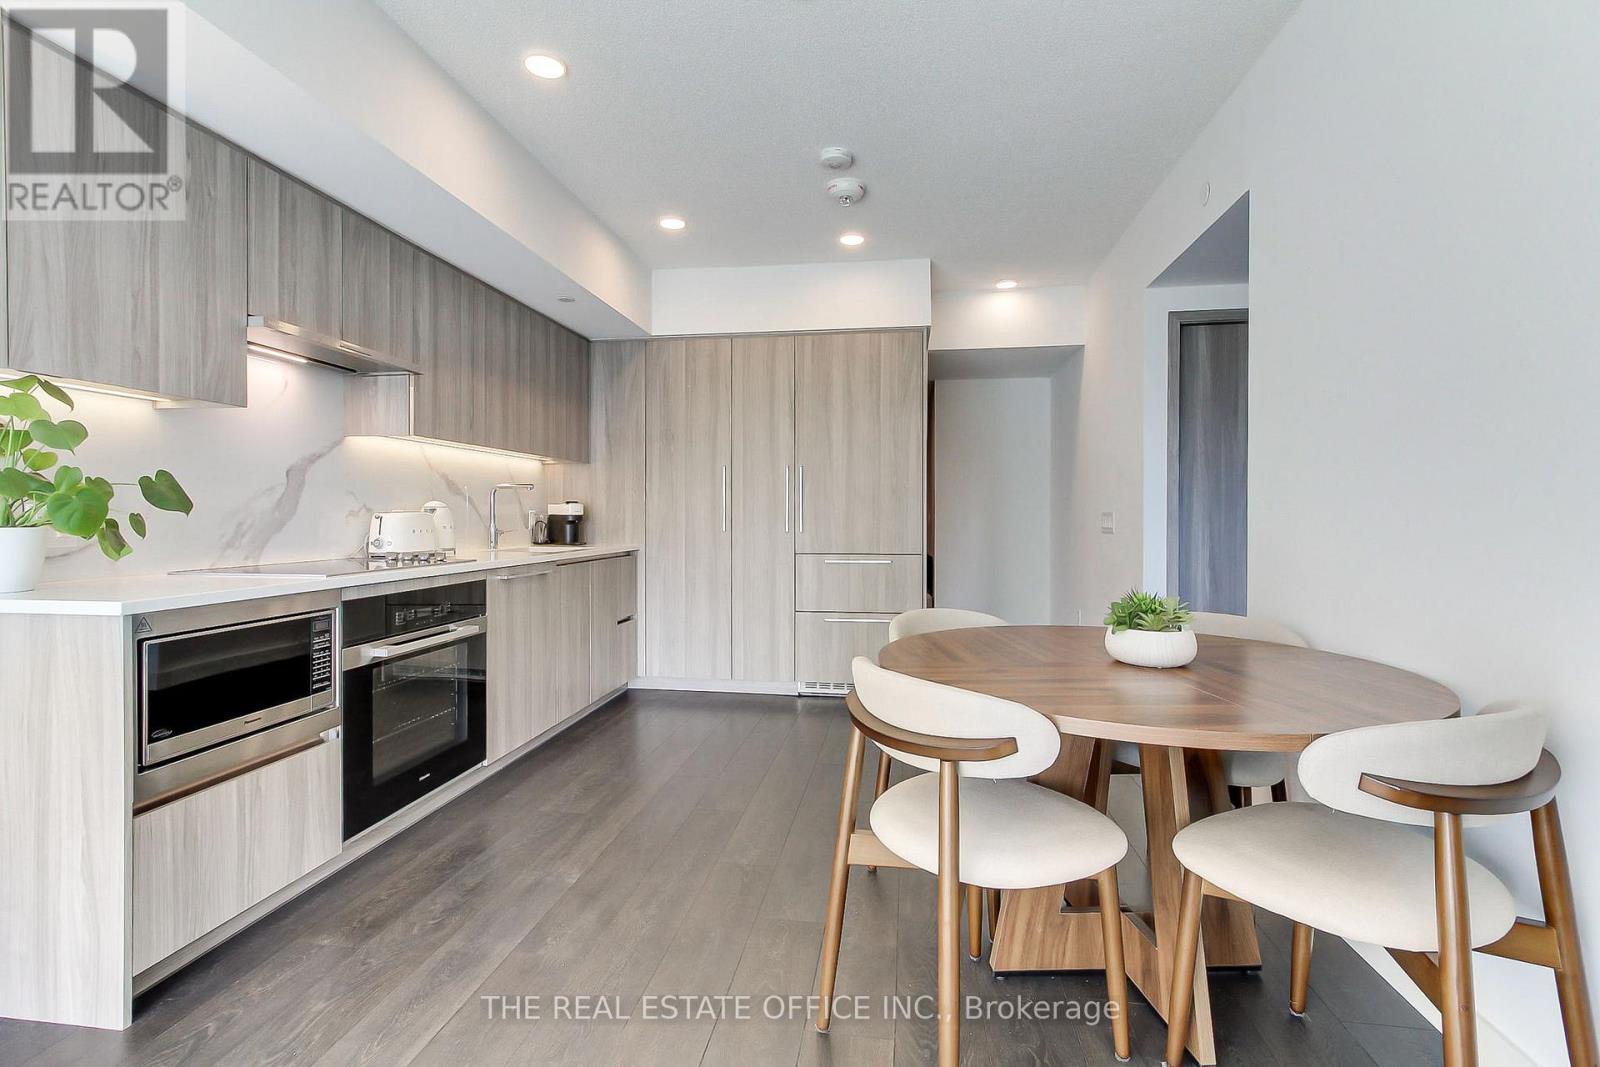
611 - 1 Concord Cityplace Way
Toronto, Ontario
FULLY FURNISHED, Iconic downtown living at its finest in this spacious 3-bedroom, 3-bathroom suite. Offering a rare combination of luxury, functionality, and convenience, complete with ensuite laundry and a thoughtfully designed layout ideal for comfortable urban living.Enjoy bright southeast exposure with expansive views that bring in natural light and showcase the energy of the city and waterfront. The suite is fully move-in ready, making for an effortless transition into one of Toronto's most prestigious waterfront communities.Residents benefit from resort-style amenities designed for wellness, relaxation, and entertainment, elevating everyday living to a hotel-like experience. This unit includes 1 parking on the same floor, making it easy and quick walk from car to your door step. Top of the line finished, stunning condo. Perfectly positioned in the downtown core, you are steps from the iconic CN Tower, the Rogers Centre, the waterfront, and the city's top dining, entertainment, and financial district. Locker is not included. (id:61483)

193 Codsell Avenue
Toronto, Ontario
Welcome to one of the most unique and exceptional estate in Bathurst Manor, unlike any other property. A private resort like setting housing a custom built home with timeless and classic design. Offering over 4,000 SF above-ground living space on a premium, oversized, south-facing lot. This custom-built home blends timeless, classic craftsmanship with unbeatable location advantages, sitting just steps away from Yorkdale Mall, Downsview Park, public transit, and Highway 401. Beyond the durable, high-end metal roofing, the interior radiates quality with soaring 9-foot smooth ceilings, bright pot lights, rich hardwood and granite floors, solid wood doors and trims, and multiple skylights that flood the space with natural light. The main floor is a masterpiece, where each room showcases its own distinct Parisian crown moulding, while main-floor windows are subtly fortified with theft-protection security film for peace of mind. Downstairs, a fully finished basement with 2 Bedrooms and a kitchen expands your living options, complemented by practical features like central vacuum, high-efficiency HVAC, monitored security, and gated garage access with a safety gate. Step outside into your backyard oasis, complete with a massive driveway, and a stunning, heated saltwater inground pool with a brand-new liner, furnace and pool-cabana The ultimate setting for luxurious living and effortless entertaining. (id:61483)
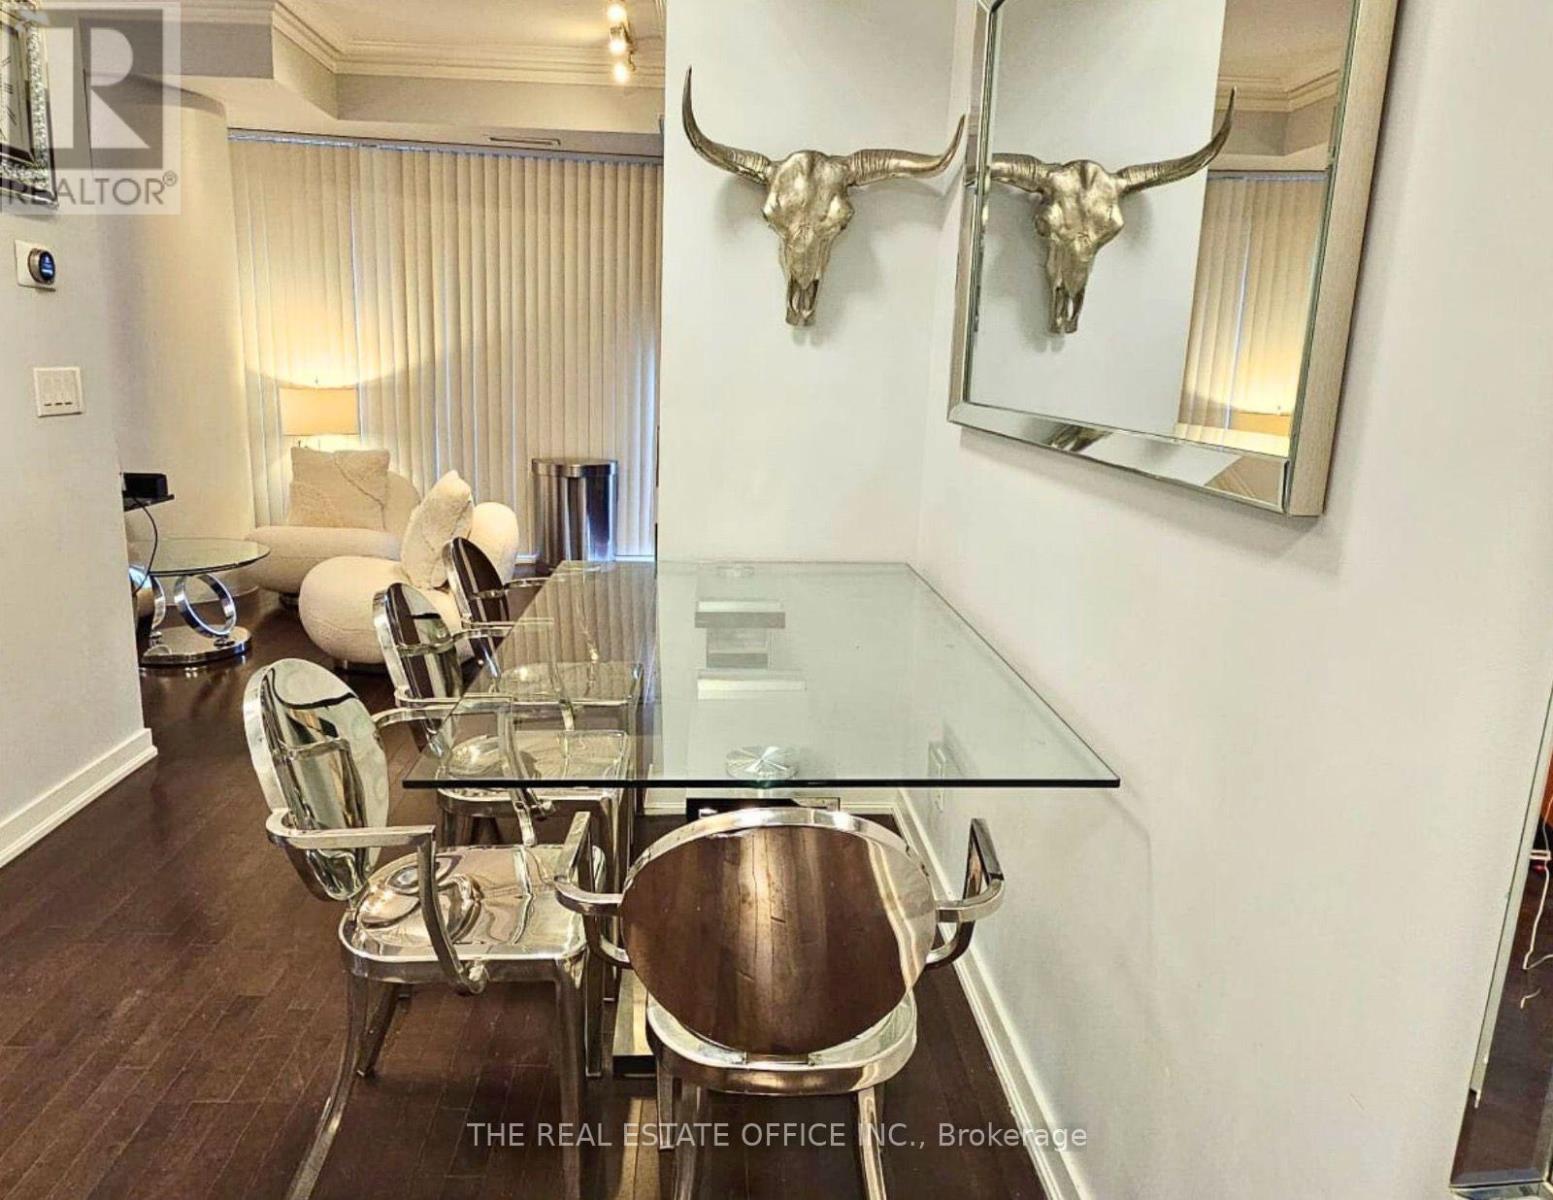
2511 - 14 York Street
Toronto, Ontario
Fully furnished 1-bedroom suite in Toronto's downtown core. Functional layout with modern finishes and move-in ready. Conveniently located within walking distance of Union Station, the HYW, GO Transit, restaurants, cafés, shopping, and everyday amenities. Building features include a 24-hour concierge, indoor pool, fitness centre, yoga studio, and direct access to the P.A.T.H. system and Union Station. Close to Toronto's Harbourfront, CN Tower, Scotiabank Arena, Maple Leaf Square, the Financial District, and the Entertainment District. No short-term rentals permitted. (id:61483)
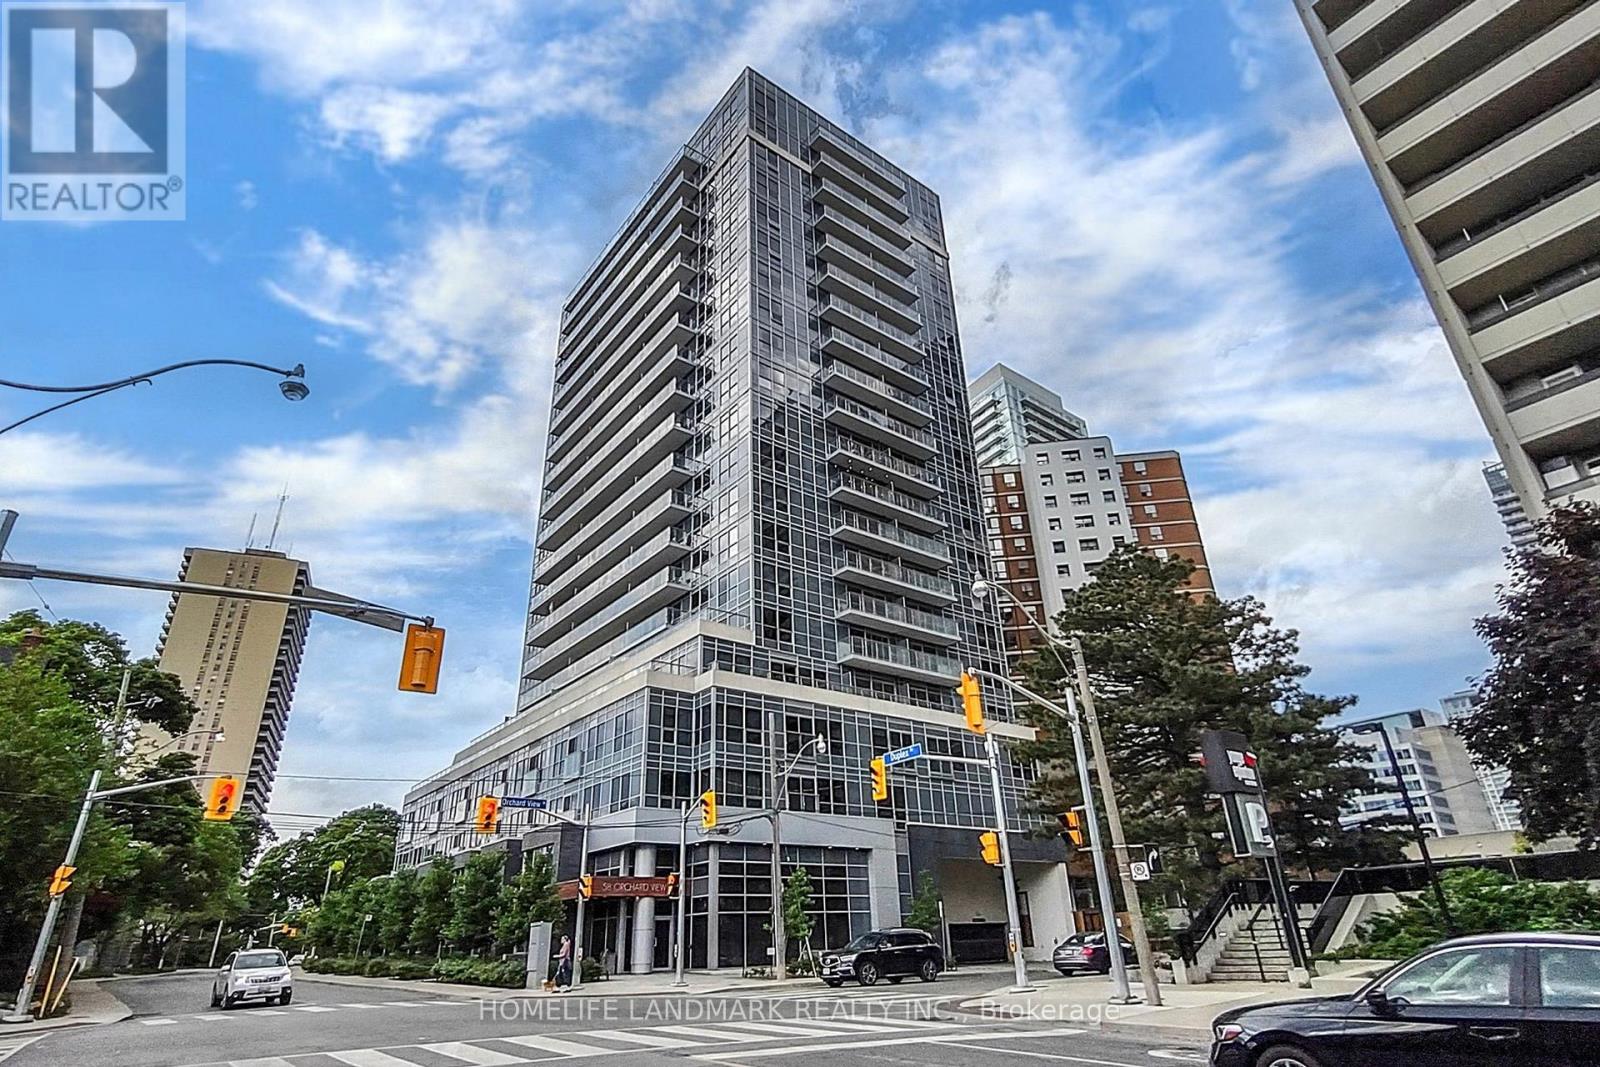
505 - 58 Orchard View Boulevard
Toronto, Ontario
The Heart Of Toronto's Most Sought After Residential Neighbourhood!!! Built By Reputable Builder Pemberton Group. Located close to soon to be Open Crosstown Transit that will Connect to UP Express & Pearson, Downtown Core all within 30 minutes. Access to This Beautiful And LARGE & Spacious One Bedroom Suite Features Actual 1 BEDROOM (With Windows in BR), Oversized Living/Dining (Can Create a Study area or Storage), Full 590 SQFT with Modern Kitchen & Centre Island, Quartz Countertop, Upgraded Backsplash, S/S Appliances And A Large Balcony With Walkouts From Both The Living Room And Master Bedroom. Amenities Include: Fitness Centre W/Yoga Studio, Rooftop Terrace W/Bbqs, Theatre Room, Party Lounge And Guest Suites. (id:61483)
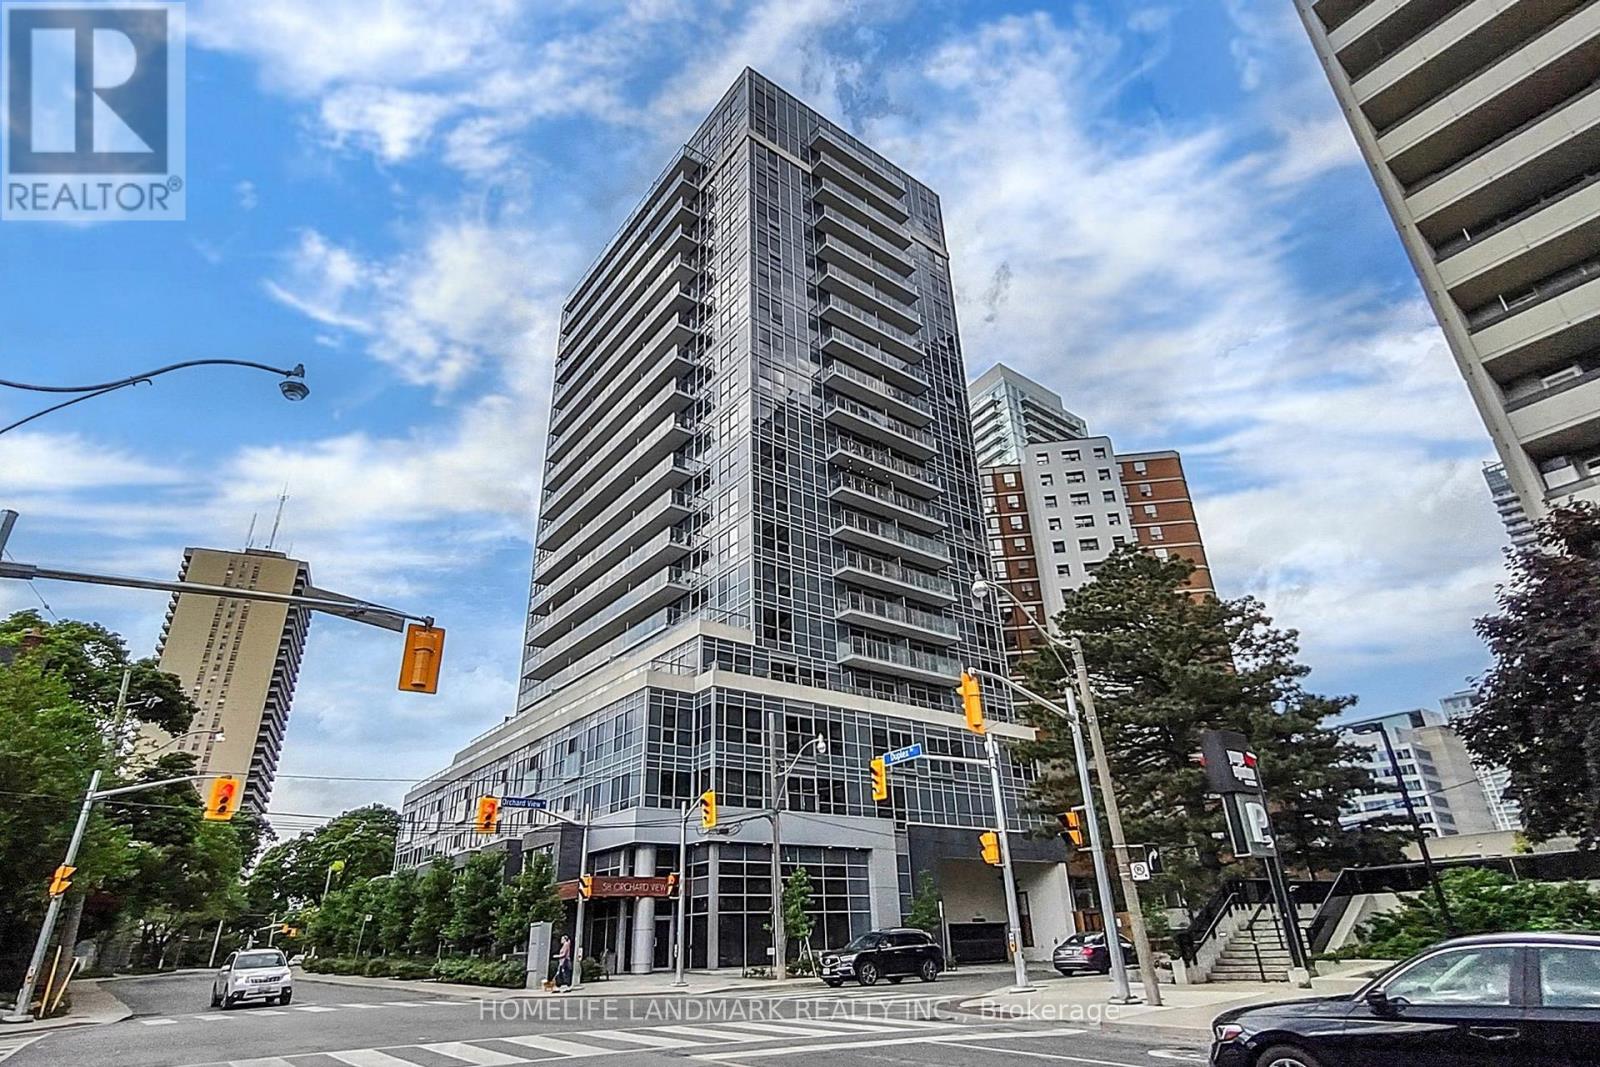
505 - 58 Orchard View Boulevard
Toronto, Ontario
Don't Miss Your Chance On Great Layout, LARGE 590 SQFT 1 BR with Open Concept, Large Enough Area to turn into a Study/Storage & Dining Area At Neon Condos. Steps From Yonge & Eglinton - Hottest Boutique Condominiums. Steps To The Subway, Library, Schools, Shops And Restaurants. This Building Has It All: 24 Hr Concierge, Party Room, Theatre Room, Gym With Yoga Studio, Guest Suites & Rooftop Terrace With Bbq's & Lounging Area. Visitor's Parking & Car Share In The Building. (id:61483)
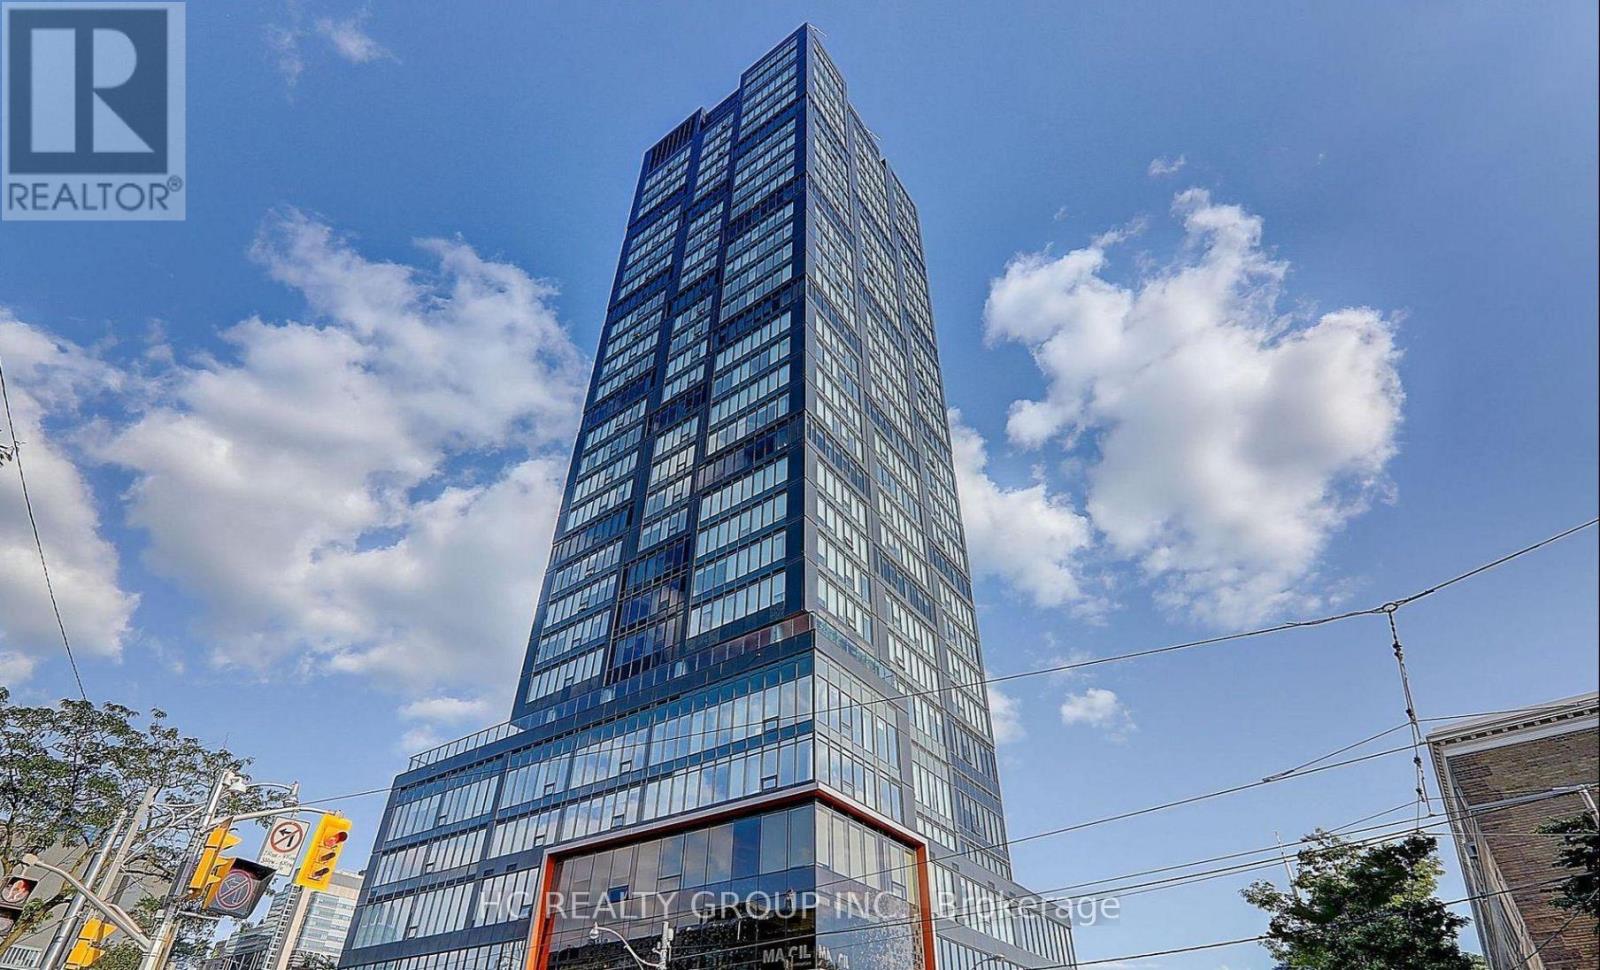
511 - 203 College Street
Toronto, Ontario
Experience downtown Toronto living at its finest 2-bedroom, 2-bathroom condo at 203 College Street, located directly across from the south entrance of the University of Toronto. With campus just steps away!!! two full bathrooms, and a large private balcony with stunning, unobstructed south-facing views. Walking score 100, placing everything you need within walking distance. Major hospitals, banks, restaurants, cafés, shops, T&T Supermarket, Queen's Park, and public transit are all just moments from your door (id:61483)
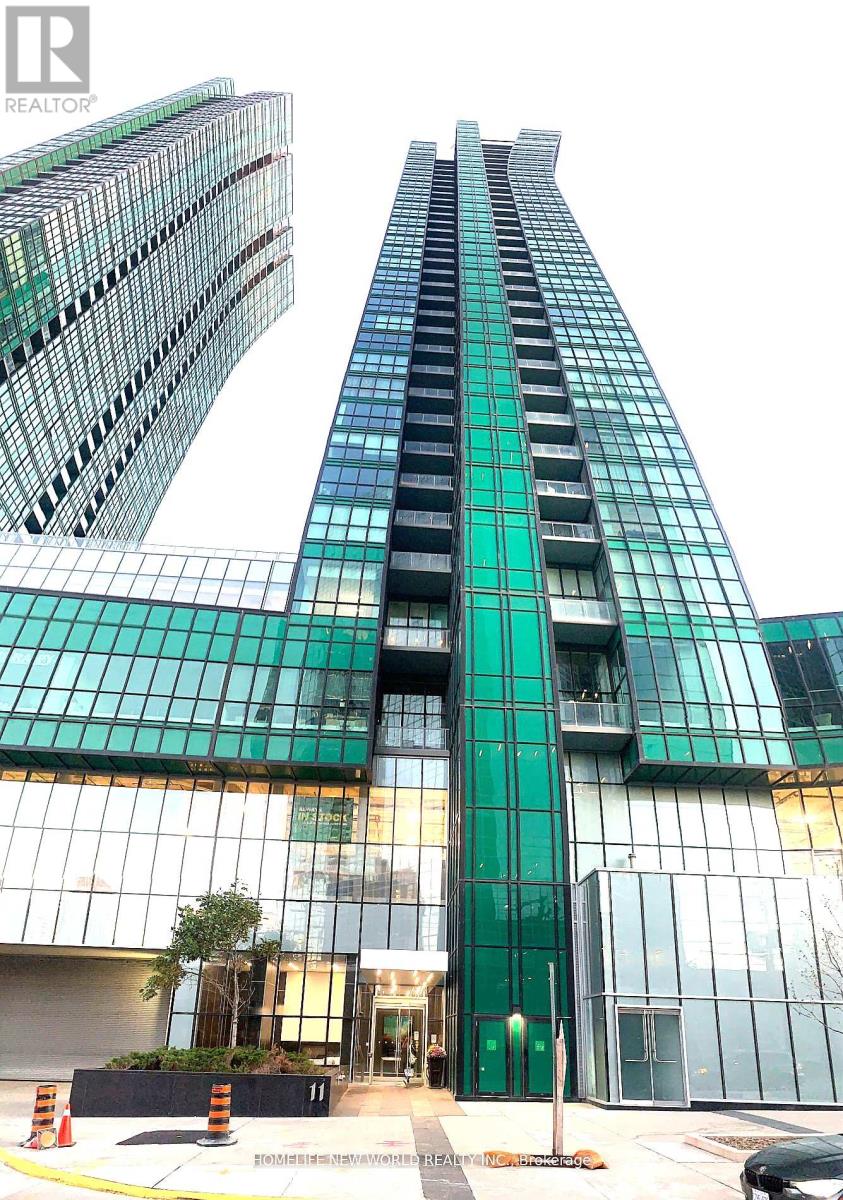
805 - 11 Bogert Avenue
Toronto, Ontario
Rare 1+1 W/ 2 Full Baths, Separate Den (With Door & Window) As 2nd Bed/Office, & Beautiful Clear West Views! Direct Indoor Access To 2 Subway Lines, Whole Foods, & LCBO! Discover this spacious condo in a luxury building at Yonge & Sheppard, boasting breathtaking, unobstructed floor-to-ceiling windows that flood the space with natural light. The sleek, modern kitchen features built-in appliances and a stylish island, beautifully combining functionality with elegance. Enjoy ultimate convenience with direct indoor access to transit, Food Basics, and premier shopping, plus quick access to Hwy 401. Includes 1 parking and 1 locker. Premium building amenities feature a 24/7 concierge, gym, indoor pool, party room, guest suites, and an outdoor patio. A rare find! (id:61483)
11 Stirton Avenue
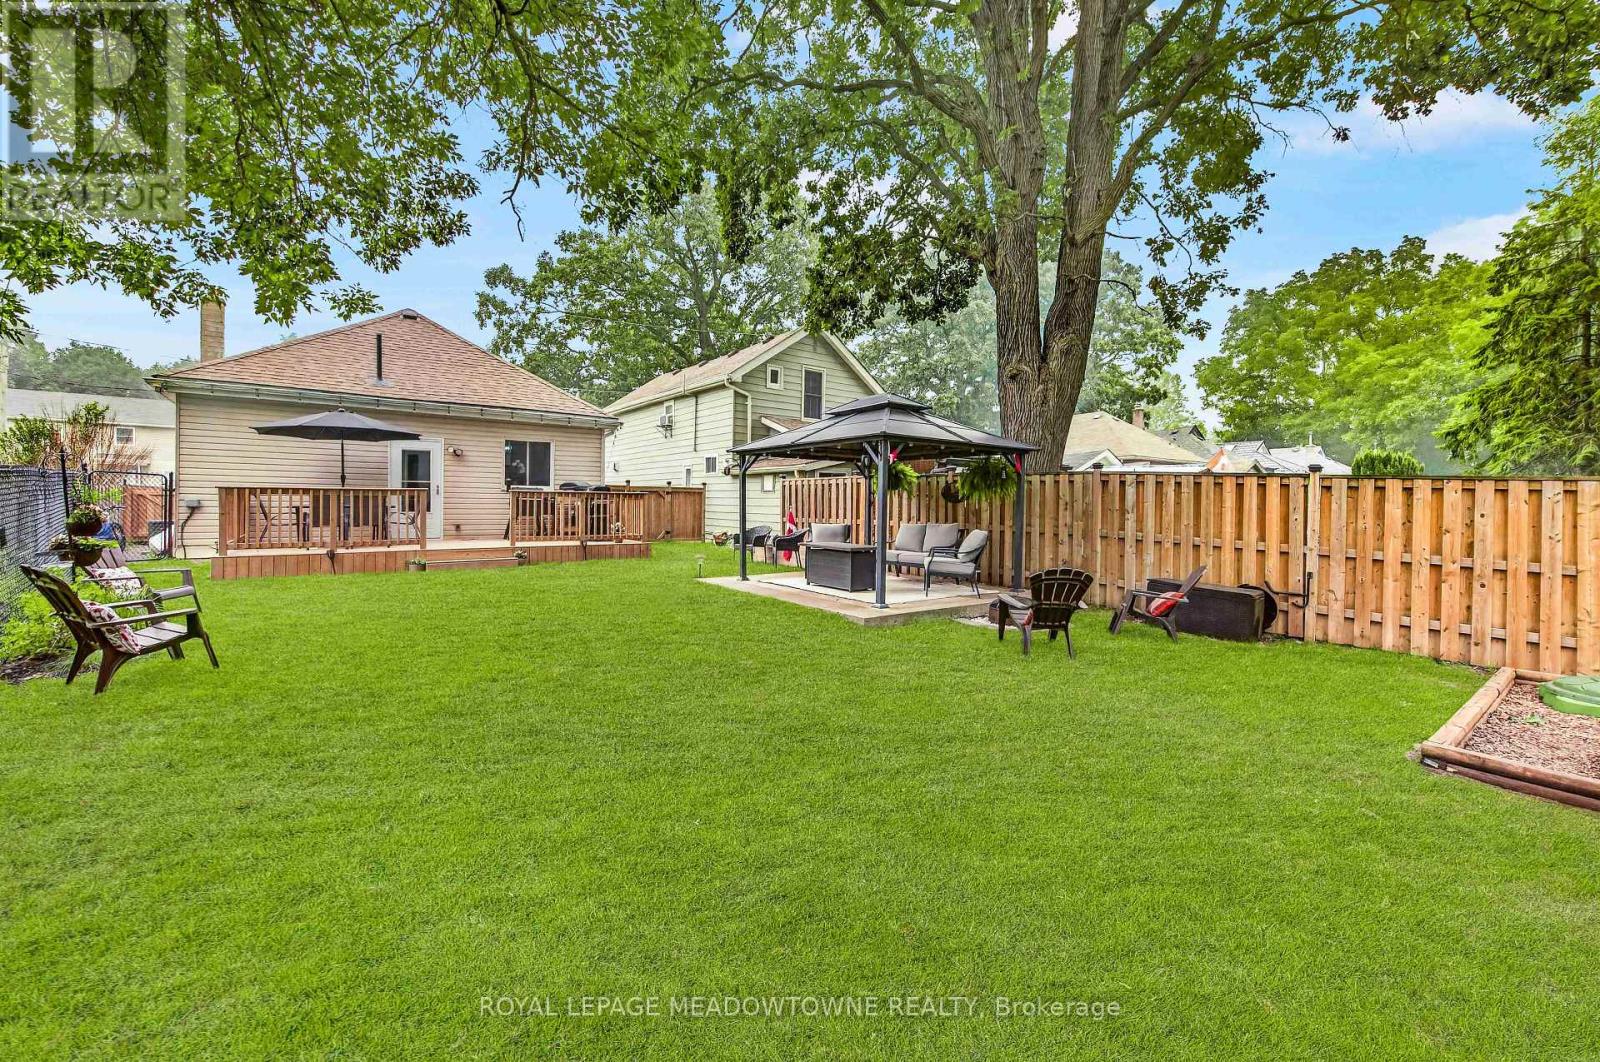
Brantford, Ontario
OLD WEST BRANT CHARMING UPDATED BUNGALOW ON A QUIET CUL-DE-SAC! This inviting 2-bedroom, 1-bathroom bungalow blends century-home character with thoughtful modern updates, comfortable one-level living with part finished basement and 36ft x 115ft fenced lot for outdoor living space. Featuring high ceilings and large windows that fill the home with natural light, the interior feel bright and spacious. The updated kitchen offers stainless steel appliances, while the renovated bathroom and convenient main-floor layout make everyday living effortless. Major improvements include kitchen and bathroom updates (2023). Set on a 32 ft. x 115 ft. fully fenced lot, the property offers excellent curb appeal with attractive landscaping, mature trees, and a welcoming exterior. The backyard is designed for outdoor enjoyment, featuring a sprawling deck with a gas BBQ and gazebo. Tucked away on a quiet cul-de-sac with no sidewalk to shovel in the winter, this home offers both privacy and convenience. Enjoy being within walking distance of parks, the Grand River, and Brantford's extensive trail system, including the popular S.C. Johnson Trail. Nearby recreational amenities include Earl Haig Family Fun Park, Lions Park, and the Cockshutt Park for year-round enjoyment. Schools, shopping, restaurants, and the Civic Centre are all close by. A wonderful opportunity for first-time buyers, downsizers, or anyone seeking an updated detached home with character and charm in a convenient location. (id:61483)
107 Roxborough Lane
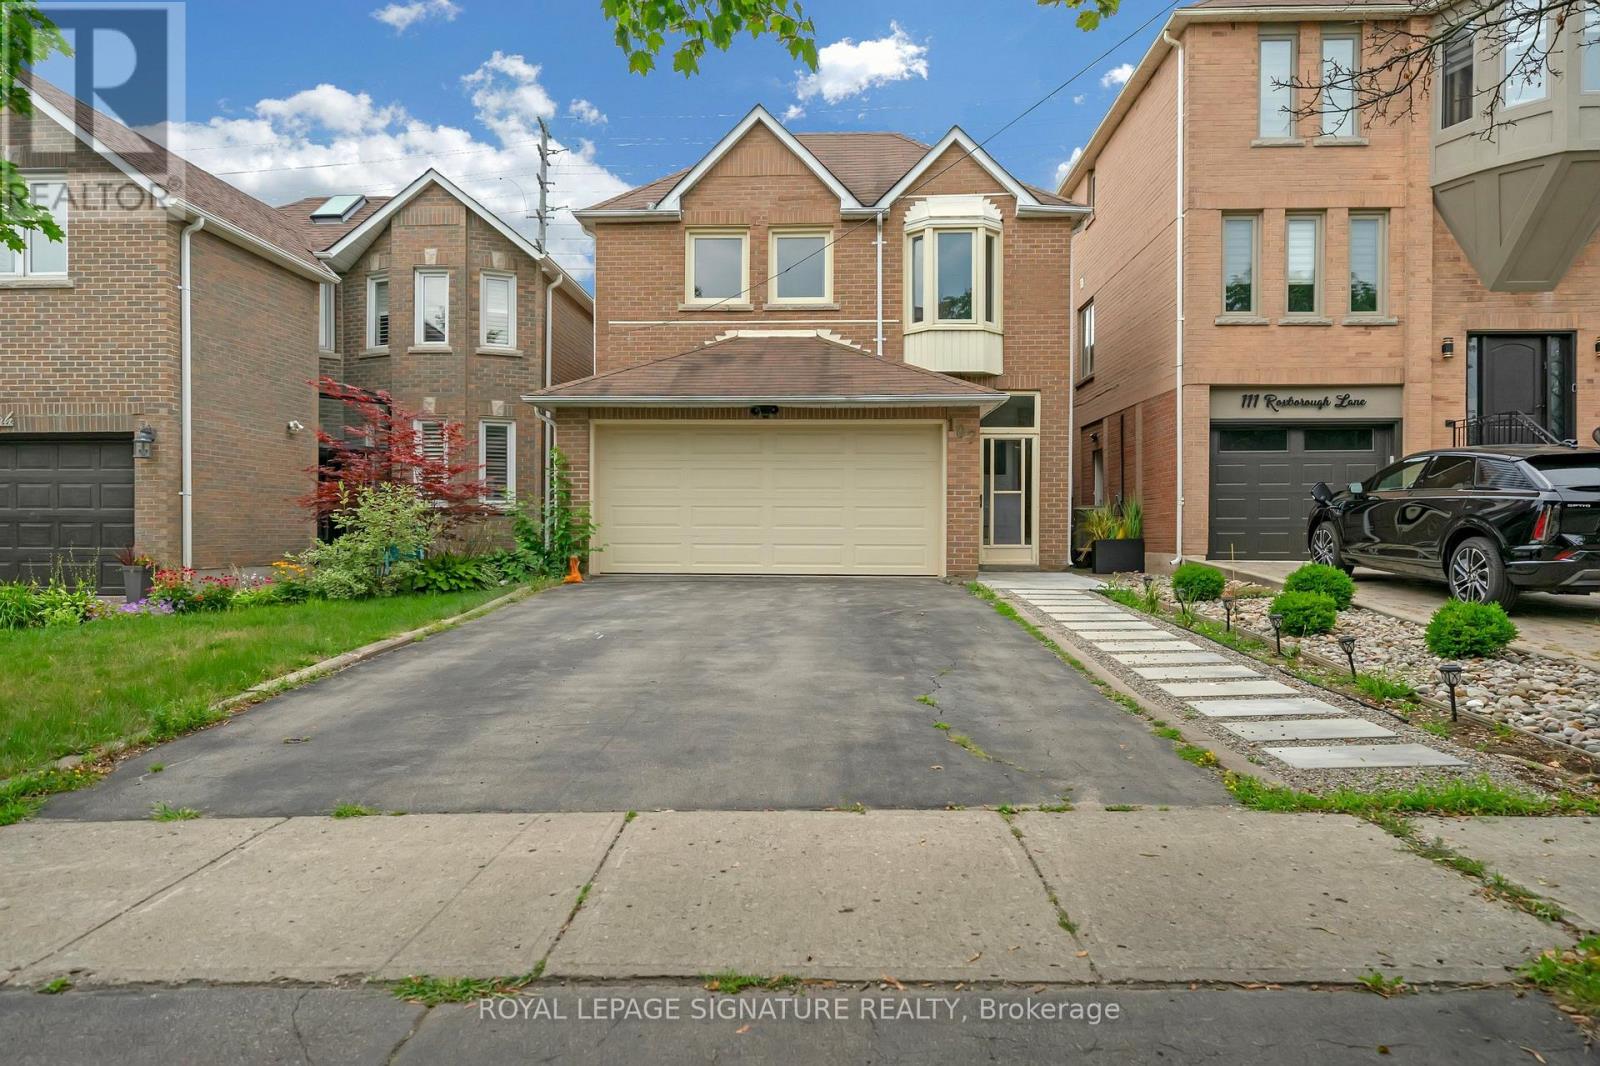
Vaughan, Ontario
Welcome to 107 Roxborough Ln, a spacious and thoughtfully designed four-bedroom family home on a quiet, child-friendlycul-de-sac in Rosedale North. The upgraded kitchen features a large breakfast area, ample cabinetry, quartz countertops, andstainless steel appliances. The combined living and dining room includes a fireplace and opens to a private backyard. Thesemi-private family room is generously sized. Upstairs, the home offers a modern spiral staircase, new flooring, a large primarybedroom with a sitting area, walk-in closet, and a professionally designed ensuite bath. Additional bedrooms are spacious andshare an upgraded bathroom. The finished basement includes a large recreation room and an additional bedroom, ideal for ananny or guest suite. The professionally landscaped backyard offers ample space and privacy. The property features adouble-car garage and is located in the desirable Rosedale Heights community, within walking distance to Walmart, Promenade,synagogues, restaurants, private and public schools, and close to major transit routes including 407, ETR, and Hwy 7. Don'tmiss this wonderful Property! (id:61483)
1109 - 1121 Bay Street
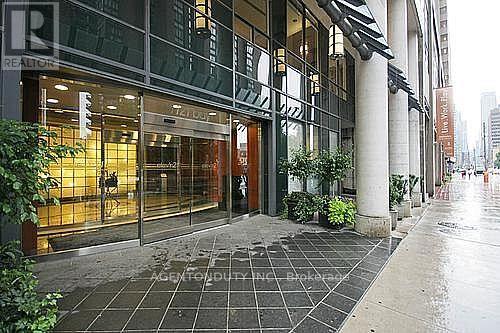
Toronto, Ontario
Executive Boutique Condo in Yorkville. Tastefully Furnished 2 Bedroom + Balcony.Steps To Shops, Ttc, Subway, U Of T, Gov't Offices & Hospitals. **All Utilities Included (just pay for Cable / Internet)** Bldg Amenities Include- 24 Hr Concierge, Gym, Sauna, Party Rm, Rooftop Patio W/ Bbq's. Parking Included!. Students Welcome - Steps to University of Toronto (id:61483)
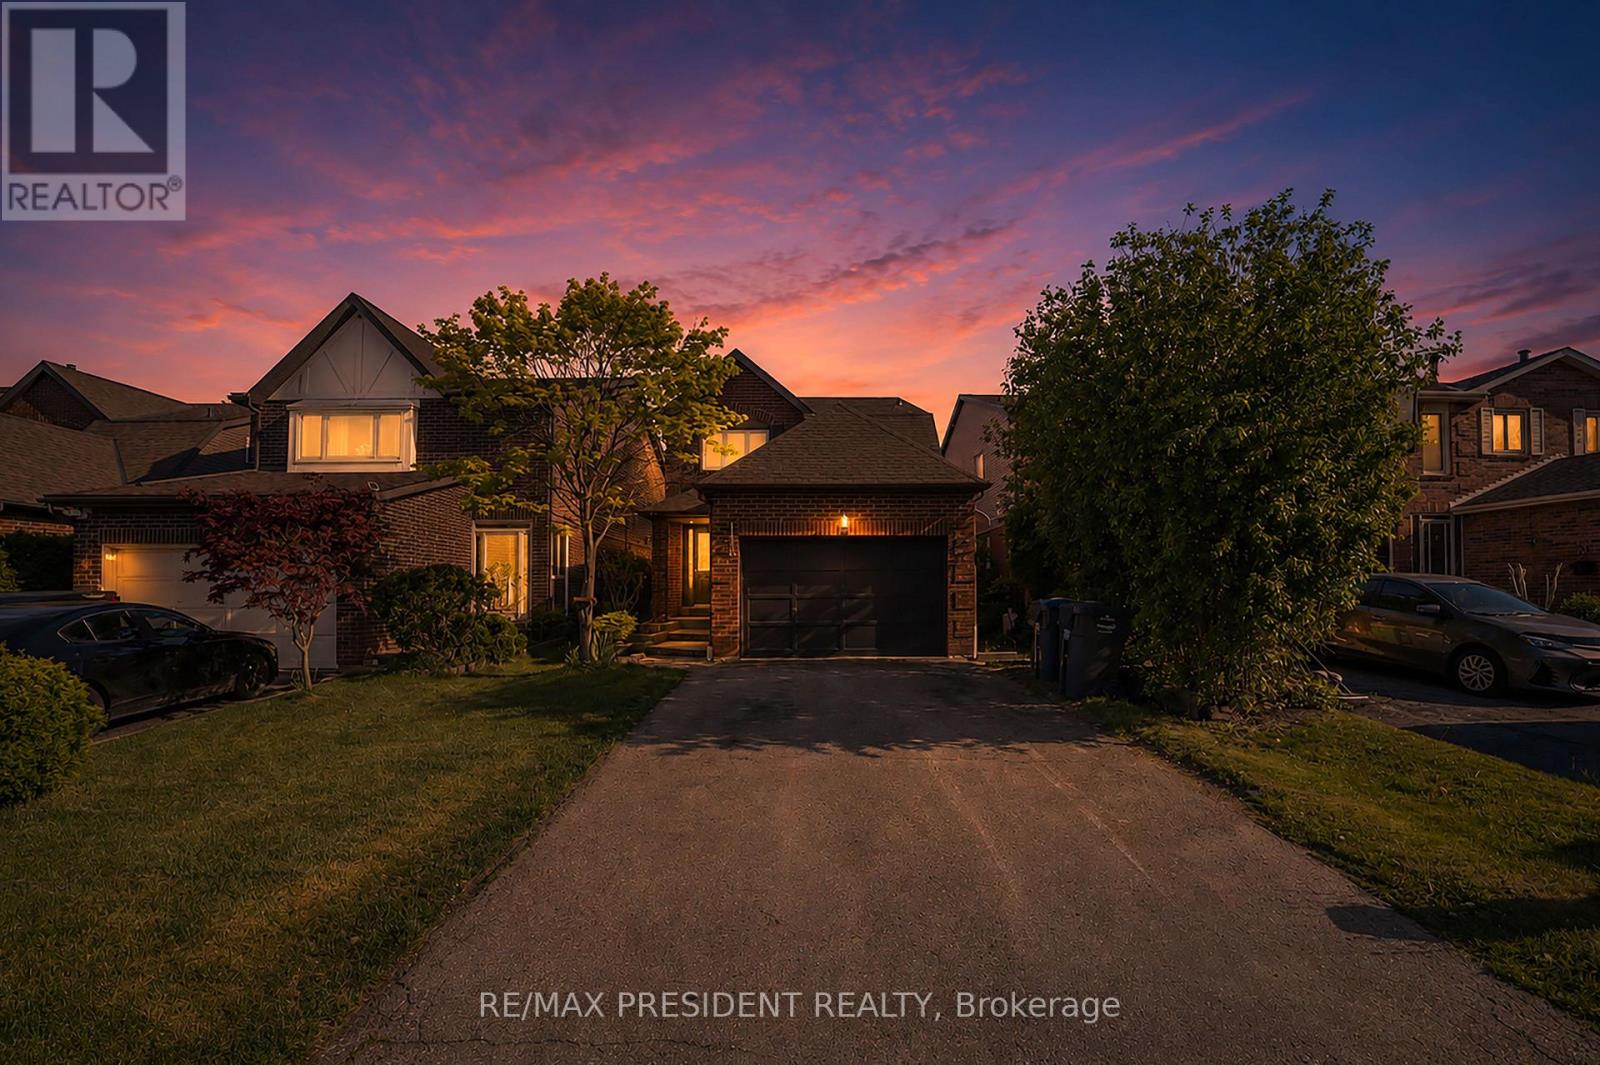
19 Copeland Road
Brampton, Ontario
Welcome to this stunning detached home on a premium no-sidewalk lot in one of Brampton's most desirable neighborhoods. Featuring a bright and functional layout with separate living, dining, and family rooms, this home offers the perfect blend of comfort and style. The spacious second floor includes 4 generous bedrooms and the convenience of a rare all-in-one laundry unit. The beautifully finished basement with 3 bedrooms, 2 washrooms, and separate laundry provides excellent space for extended family or potential rental income. Enjoy cooking in the fully renovated modern kitchen with over $50k spent on high-end upgrades and finishes. A true move-in-ready home that shows pride of ownership throughout! (id:61483)
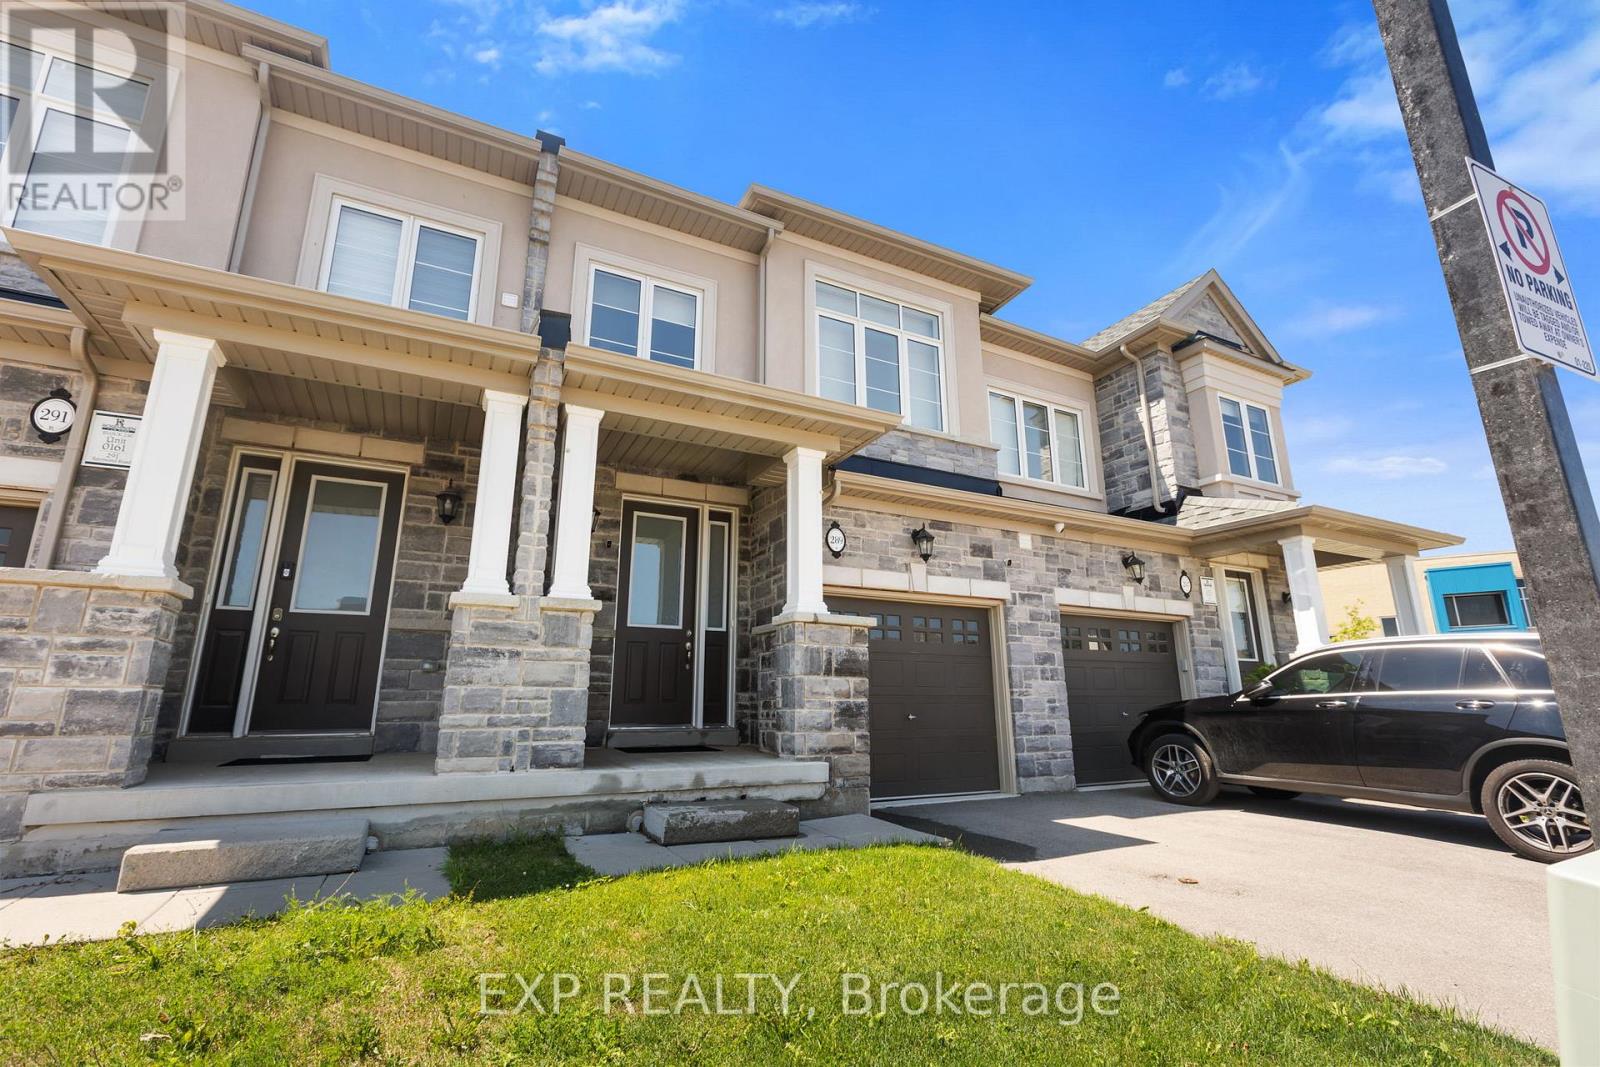
289 Raymond Road
Hamilton, Ontario
Modern Comfort Meets Exceptional Family Living! Step into this beautifully designed home featuring soaring 9' ceilings, oversized windows, and thoughtful upgrades throughout. With 3 spacious bedrooms, 3.5 bathrooms, a versatile den/office, and convenient second-floor laundry, this home offers plenty of space and functionality for a growing family. The bright, open-concept main floor is ideal for both everyday living and entertaining. The stylish kitchen showcases quartz countertops, white shaker cabinetry, stainless steel appliances, a generous centre island with breakfast bar, and durable flooring. The adjoining sun-filled living and dining area offers a seamless connection to the outdoors through garden doors leading to a large, fully fenced backyard, perfect for summer gatherings, BBQs, and family time. A striking solid wood staircase with wrought iron railings adds character as you make your way upstairs, where you'll find well-appointed bedrooms with generous closets and a neutral, contemporary colour palette. The private third-level retreat offers an impressive additional bedroom, a 4-piece bathroom, and a covered rear facing balcony. It's an ideal spot to enjoy your morning coffee or unwind at the end of the day. The finished lower level provides even more living and entertaining space, complete with a 3-piece bathroom, stylish wet bar, and cozy fireplace. Conveniently located close to Tiffany Hills Elementary School, Costco, major banks, restaurants, Cineplex, shopping, parks, and recreational amenities. Enjoy easy access to major highways, nearby farms and shopping centres, plus direct bus routes to McMaster University and Mohawk College. A fantastic combination of space, style, convenience, and location! (id:61483)

10 - 320 Hamilton Drive
Hamilton, Ontario
Discover Exceptional Value and Gorgeous Renovations At #10-320 Hamilton Drive, A Spacious End-Unit Townhome Backing Directly Onto Greenspace In A Highly Desirable Area Of Ancaster within 2minutes of Hwy 403! Offering 1900 Sq Ft This 3-Bedroom, 2.5-Bathroom Home Features a Spacious Layout Design Including a Powder Room and inside Garage Entrance Off The Foyer, A Generous Living Area with Bay Window, And A Bright Dining/Office Space With Cathedral Ceiling And Skylight. The Newly Upgraded Kitchen Offers Wall-to-Wall Pantry, Quartz Counters & Peninsula, plus A Breakfast Area with Bay Window That Opens To A Family Room With Gas Fireplace And Walkout To A Fully Fenced Backyard Featuring An Interlocking Patio And Direct Gate Access To The Parkette. Upstairs, The Primary Suite Includes A Walk-In Closet And A 5-Piece Ensuite, Two Additional Bedrooms, 4-Piece Bathroom, 2 Linen Closets and a Half Wall Overlooking the Cathedral Dining below Complete The 2nd Level. All 3 Bathrooms feature new Vanities, Sinks, Taps. New Updates also include Laminate, Paint, Black Upscale Hardware, Fireplace Insert & Surround. The Full Unfinished Basement Provides Excellent Potential For Future Living Space. Rough-In Central Vac. Additional Highlights Include An Attached Garage with Garage Opener/Remote plus Driveway Parking and Ample Visitor Parking nearby. Updates Also Include A Hi-Eff Carrier Furnace (2023). Condo Fees Cover Building Insurance, Exterior Maintenance, Snow Removal, Lawn Care, Water, And Common Elements For A Low-Maintenance Lifestyle. Ideally Located Just Minutes To Ancaster Village, Shopping, Dining, And With Easy Access To Major Routes Including The 403 And The Linc, This Home Offers Comfort, Convenience, And Value. (id:61483)
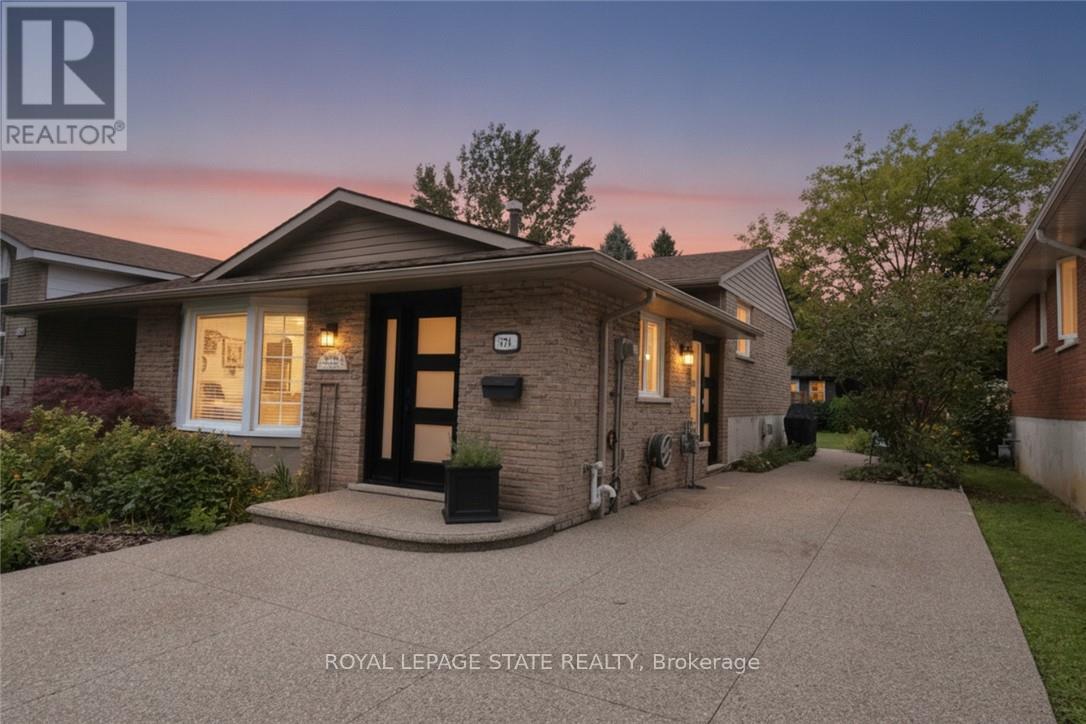
374 Brigadoon Drive
Hamilton, Ontario
Welcome to 374 Brigadoon Drive - WOW! This move-in-ready 4-level backsplit offers space, style and privacy in a home that truly stands out! This beautifully maintained 3-bedroom, 2-bathroom 4-level backsplit is attached only at the neighbouring roofline, with no common walls, giving you the privacy and feel of a detached home. Inside, you'll appreciate the gleaming eng'd hardwood floors and a bright, welcoming layout designed for comfortable family living and entertaining. The main level features a spacious living room open to the dining area, creating an easy, airy flow into the generous eat-in kitchen with plenty of cabinetry, workspace and room for meals on the go. Upstairs, three comfortable bedrooms are complemented by a stunning 4-piece bathroom with quartz counters and a skylight - a stylish and beautifully finished space filled with natural light. The lower level is a true showstopper, featuring an impressive 22' x 20' family room with a cozy gas fireplace, perfect for movie nights, game days, entertaining or simply kicking back with the family. A sharp 2-piece bathroom adds extra convenience. The bottom level provides excellent storage and laundry area. Outside, enjoy your private backyard retreat with patio and gazebo, mature greenery and garden shed - ideal for morning coffee, summer gatherings or simply enjoying your own outdoor space. Conveniently close to parks, schools, shopping, transit and major amenities, making everyday living easy and enjoyable. Privacy, space, style, outstanding features and move-in-ready appeal - 374 Brigadoon Drive checks all the boxes! Come see it, fall in love and make it yours! (id:61483)
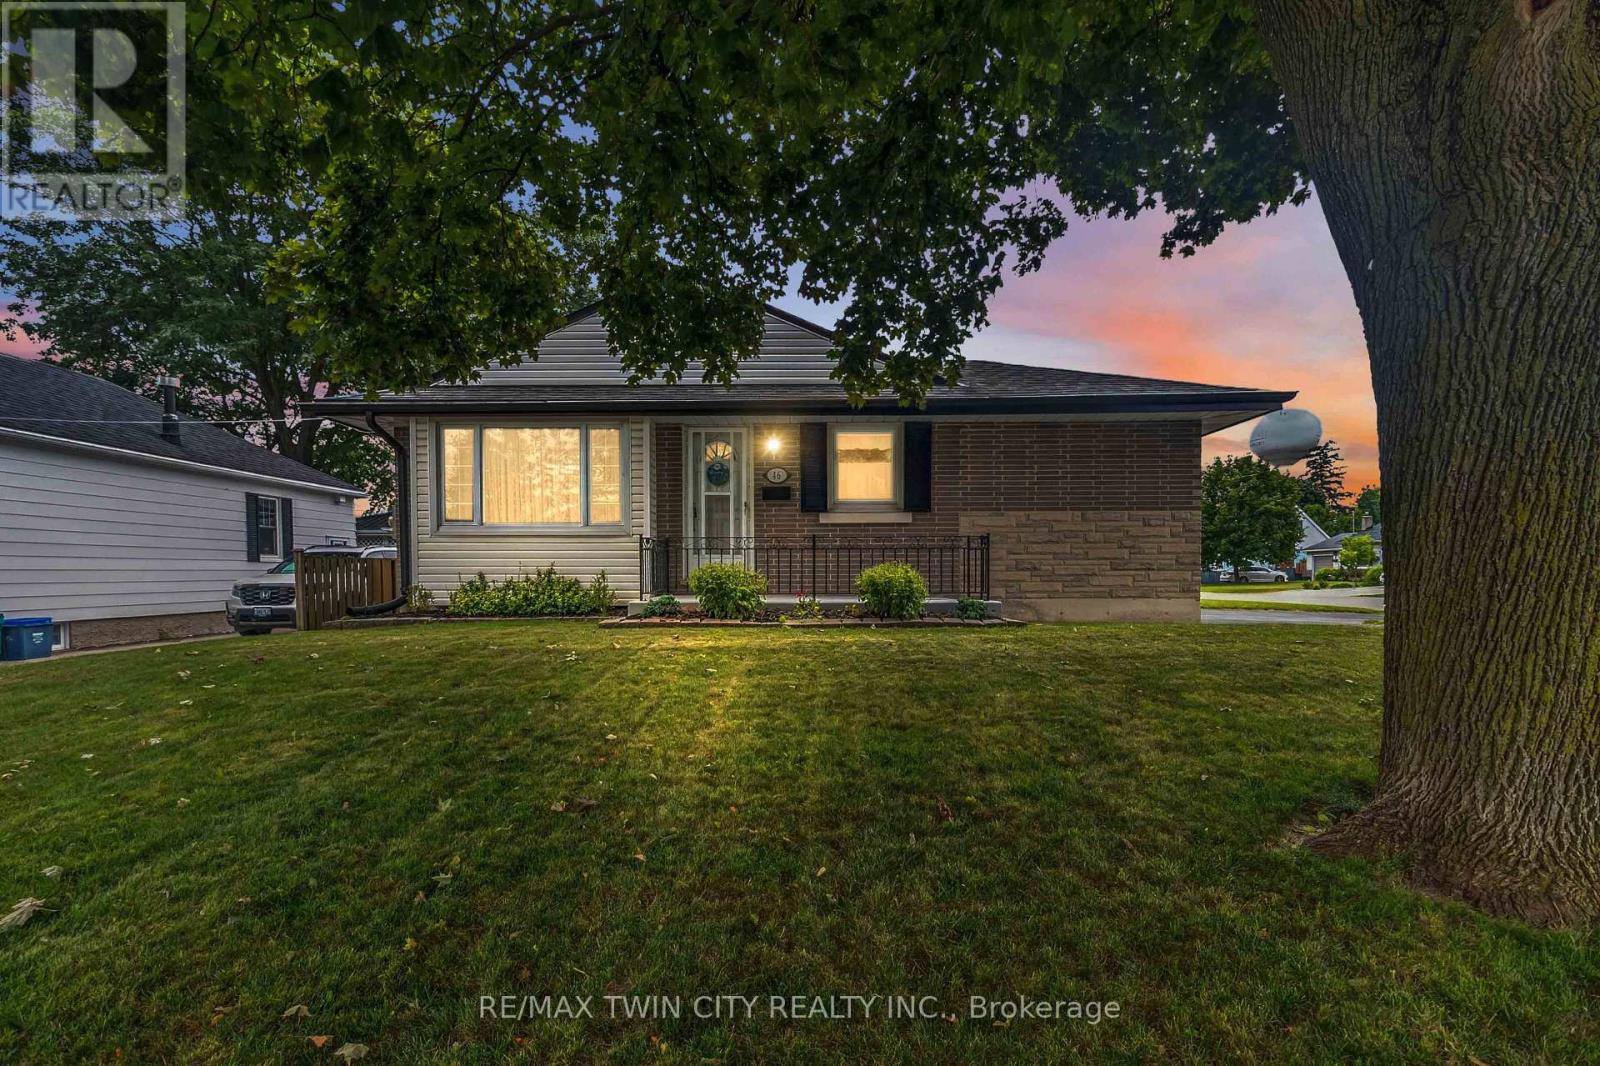
46 Fairview Drive
Brantford, Ontario
Welcome to this lovingly maintained bungalow in Brantford's highly sought-after north end, offering the perfect combination of comfort and convenience. Thoughtfully cared for over the years, this home offers a functional layout with plenty of space for the whole family.The main floor features three bedrooms and an updated 3-piece bathroom. The renovated kitchen, expanded in 1979 and updated in 2010, offers an abundance of cabinetry and counter space, an island, along with plenty of room for a full-sized dining table-perfect for family meals and entertaining. The living room is being used as a formal dining room, providing flexibility to suit your lifestyle. The sunken sunroom addition is sure to become a favourite gathering space with its soaring 9-foot ceilings and cozy gas fireplace, making it the perfect spot to relax year-round.The finished lower level adds even more living space with a large recreation room featuring a second gas fireplace, a spacious utility/storage room, and a convenient 2-piece bathroom.Outside, the property truly stands out with multiple driveways, including a drive-through driveway, providing exceptional parking for several vehicles, trailers, boats, or recreational equipment. The detached 22' x 24' garage, built in 2005, features concrete flooring, and electrical service including a 220V plug for welder, making it ideal for hobbyists or additional storage. The large, fully fenced backyard offers the perfect setting for summer barbecues on the deck, gardening, and plenty of room for children and pets to run and play. Ideally located just one minute from Highway 403 and close to shopping, restaurants, parks, and schools, this home offers a wonderful opportunity to enjoy comfortable bungalow living in one of Brantford's most desirable neighbourhoods. (id:61483)
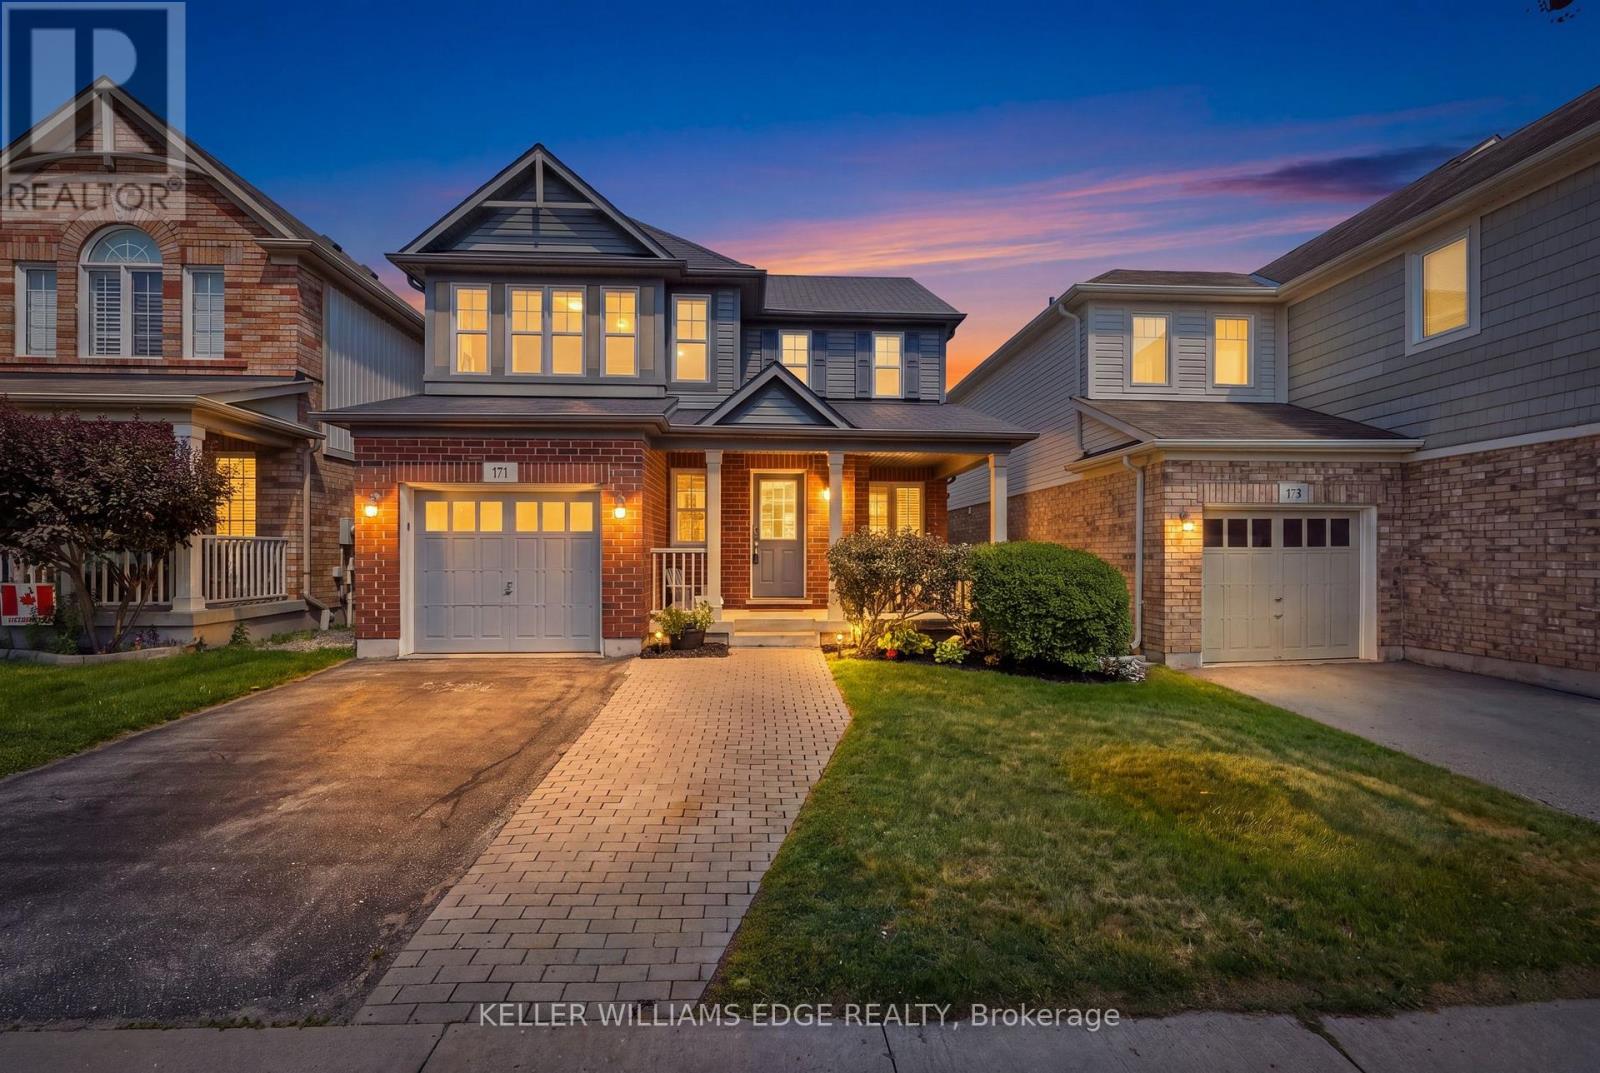
171 Chase Crescent
Waterloo, Ontario
Tucked away on a quiet crescent in one of Hespeler's most established neighbourhoods, 171 Chase Crescent offers the perfect balance of peaceful living and everyday convenience. Whether you're commuting to the GTA, Waterloo Region or Guelph, you'll appreciate being just minutes from Highway 401 while still coming home to tree-lined streets, nearby parks, walking trails and excellent schools. Inside, the bright open-concept layout is designed for modern living with a stylish kitchen featuring granite countertops, stainless steel appliances and plenty of workspace, while the upper level offers spacious bedrooms, a private primary retreat with walk-in closet and ensuite, and the convenience of upper-floor laundry. Spend weekends exploring Historic Downtown Hespeler's cafés and shops, enjoying the nearby rivers and trails, or simply relaxing in a community where neighbours still know each other. Move-in ready and ideally located, this is more than a home, it's a lifestyle. (id:61483)

4917 Homestead Drive
Lincoln, Ontario
Welcome to 4917 Homestead Drive in Beamsville, a beautifully maintained raised ranch semi-detached home offering 2+2 bedrooms, 2 bathrooms, and a functional layout ideal for families, first-time buyers, or those looking to downsize. The bright main level features engineered hardwood flooring throughout the principal living areas, creating a warm and inviting atmosphere. The spacious living and dining areas flow seamlessly into the kitchen, which offers convenient access to the backyard deck, making it perfect for everyday living and entertaining.The newly finished lower level, completed in May 2026, features new flooring and baseboards and provides exceptional additional living space with two bedrooms and a spacious recreation room, offering flexibility for a growing family, home office, gym, or guest accommodations. The lower level also features direct access to the garage and a walk-up to the side yard, adding convenience and functionality. Step outside to your fully fenced backyard oasis featuring a large deck with a natural gas BBQ hookup, a canopy, a gazebo, a relaxing hot tub, and an outdoor storage shed - creating the perfect space for entertaining family and friends or enjoying peaceful evenings outdoors. Situated in a desirable Beamsville neighbourhood, this home is conveniently located close to parks, schools, shopping, wineries, restaurants, and offers quick access to the QEW, making commuting a breeze. The property was not affected by the recent rainfall, providing added peace of mind. This home combines comfortable living spaces, thoughtful updates, and a fantastic outdoor setting, making it a wonderful place to call home. (id:61483)
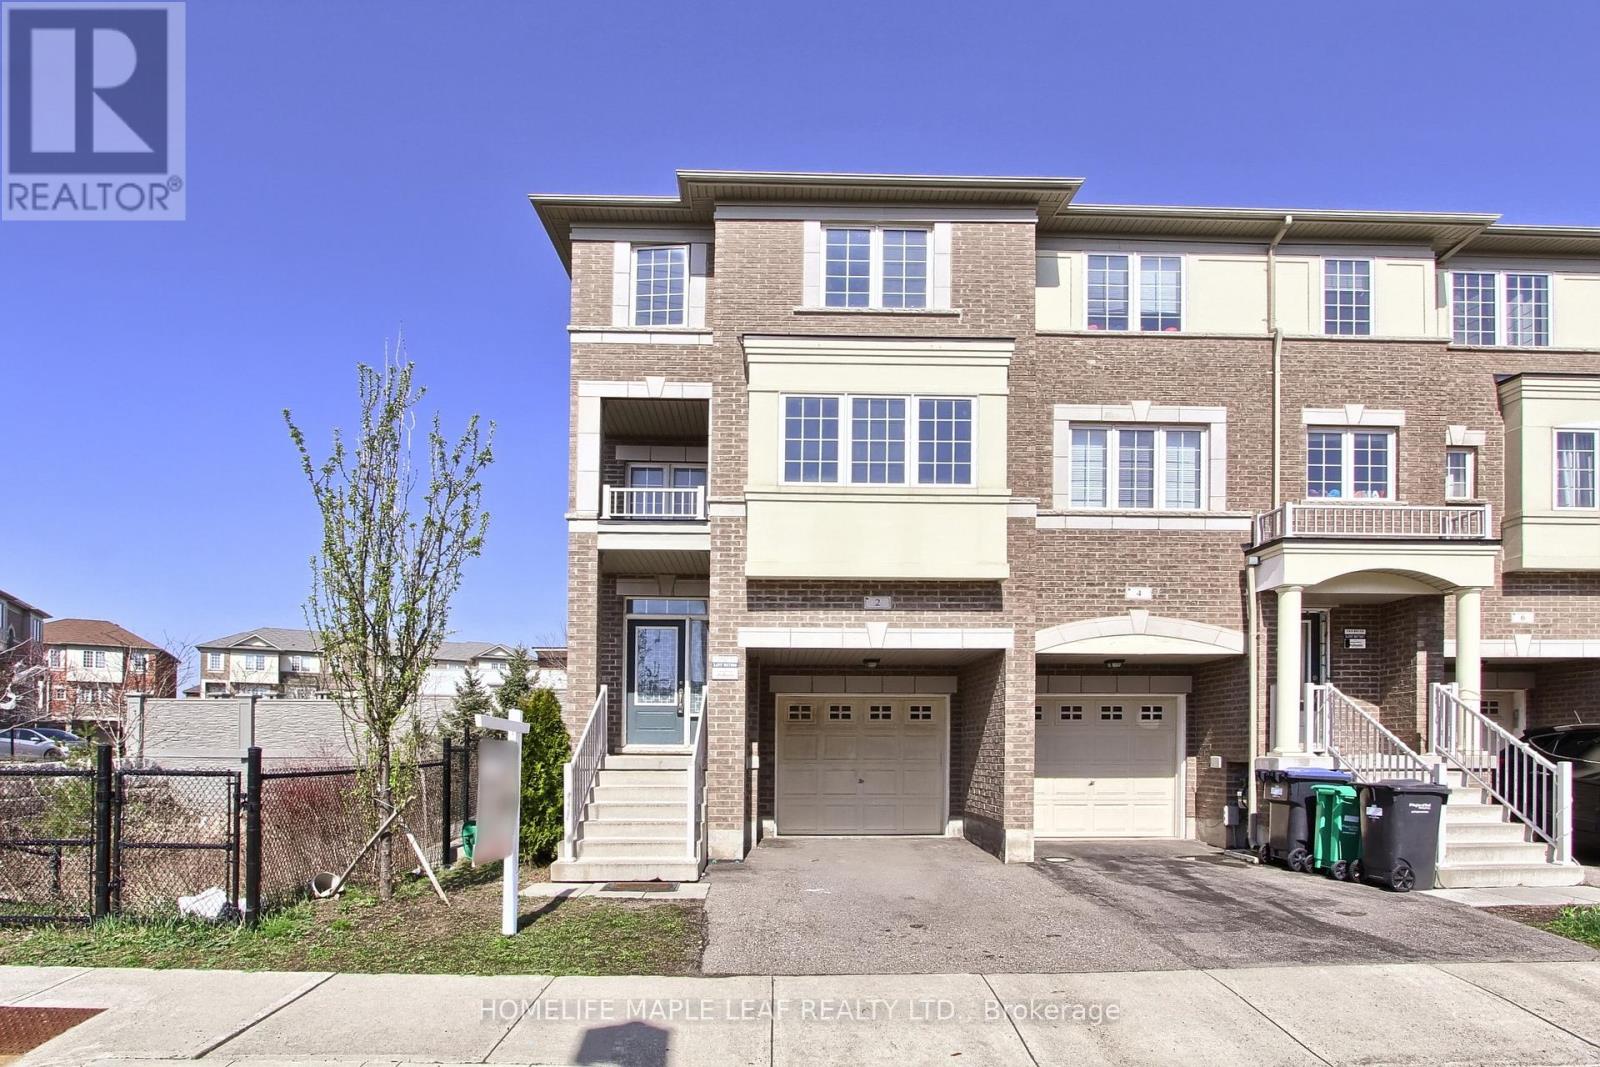
2 Cedarland Road E
Brampton, Ontario
Welcome to this massive, sun-filled end-unit townhouse feels exactly like a semi-detached boasting 4 bedrooms, 5 washrooms, and a fully finished basement.This home stands completely in a class of its own. This is the largest and most premium layout available. Designed with ultimate flexibility in mind, this rare floor plan features 3 separate builder entrances and 2 Primary Ensuites. The ground-floor bedroom suite is ideal for multi-generational living (elderly parents), a nanny suite, or premium rental income. The second luxurious primary retreat awaits on the 3rd level. Perfect for families and a goldmine for investors! Located just 10 minutes from Sheridan College. Steps to public transit, Starbucks, grocery stores, banks, parks, and walking trails.Some Pictures Virtually staged for visualization purposes.Totally turnkey, immaculately maintained, and move-in ready anytime! (id:61483)