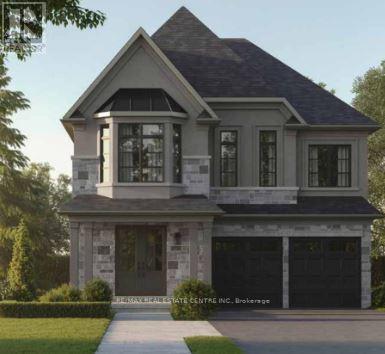
22 Ironway Road
Brampton, Ontario
Experience elevated living in this stunning assignment property located in one of Brampton's most desirable communities. This luxurious 4-bedroom, 5-bathroom home showcases an elegant and functional layout designed with upgrades for modern family living. Step inside to a bright and spacious interior featuring oversized windows that flood the home with natural light, creating a warm and inviting atmosphere throughout. The gourmet chef-inspired kitchen is beautifully appointed with premium built-in Miele appliances, a Sub-Zero refrigerator, sleek cabinetry, and a striking designer backsplash-perfect for both everyday living and entertaining. The spacious family room offers the ideal gathering space for relaxing with family and friends. Upstairs, the serene primary retreat features an oversized walk-in closet along with a second walk-in closet, offering exceptional storage and luxury. The thoughtfully designed second-floor laundry room adds everyday convenience and practicality. Located close to top-rated schools, parks, shopping, transit, and major highways, this exceptional home combines sophistication, comfort, and convenience in a highly sought-after Brampton neighbourhood. A rare opportunity not to be missed! (id:61483)
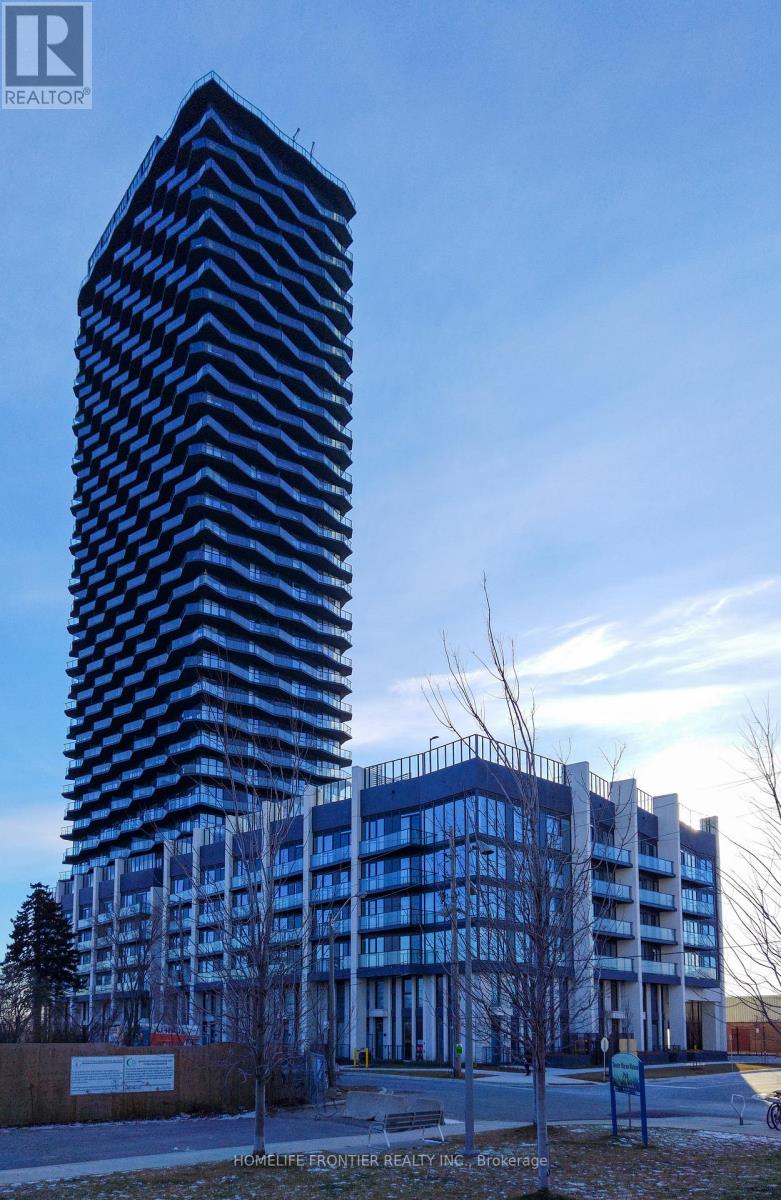
211 - 36 Zorra Street
Toronto, Ontario
Modern Development In South Etobicoke -Spacious 2 Bedroom 2 Bath Suite with Den and a Large Balcony. Laminate Floor Throughout, Quartz Countertop in Kitchen and Bathrooms, Tub and Glass Shower. At your steps are: Transit, Highways, Shopping, Dining And Entertainment. Indoor Amenities include: Fitness Centre, Dry Sauna, Pet wash, Lounge Area with Bar and Kitchen, Meeting Room, Children's Playroom. Outdoor Amenities: BBQ space with Dining Area, Firepit with Lounge Seating, Outdoor Pool, Children's Play area. (id:61483)
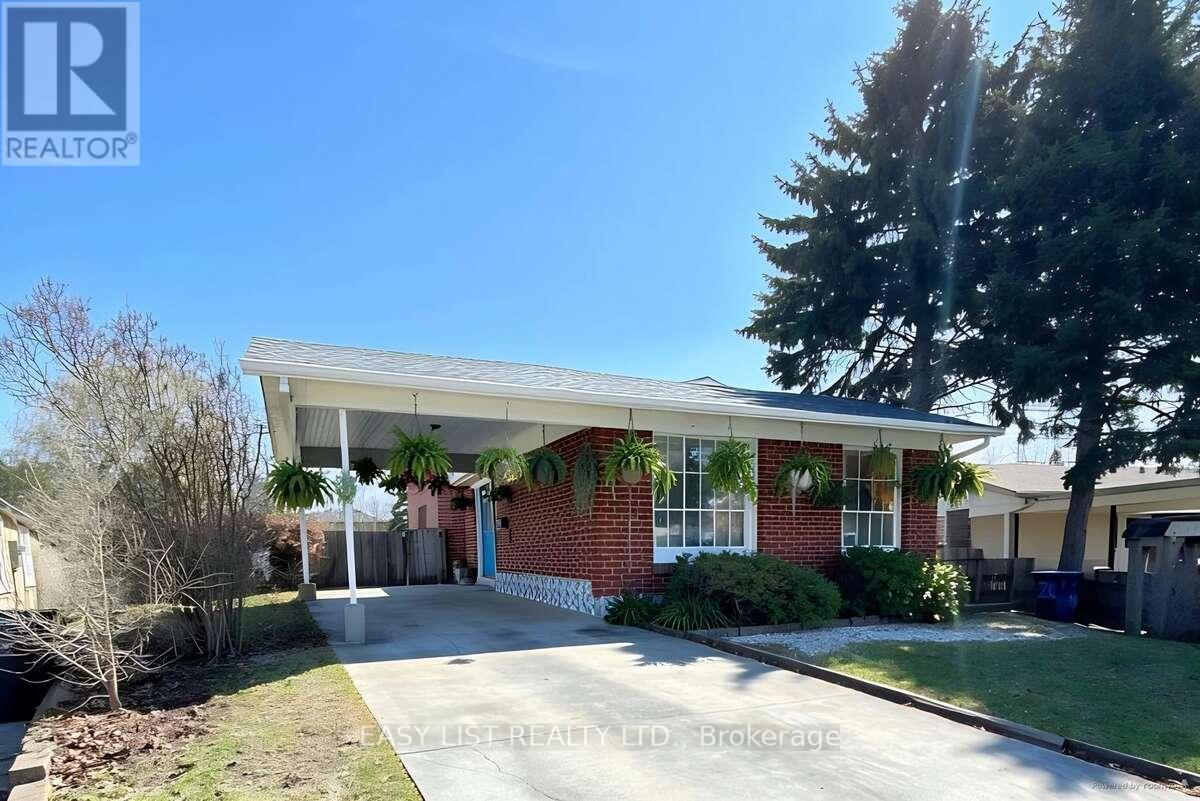
24 Elmvale Crescent
Toronto, Ontario
*** Visit the REALTOR website for further information about this Listing *** Located at 24 Elmvale Crescent, this bright, spacious, and well-maintained detached home offers exceptional versatility for growing families or multi-generational living. This 4-level backsplit features 5 generously sized bedrooms, multiple living spaces, and a functional layout designed for comfort and convenience. The home includes three separate living areas, a dedicated dining room, and a fully finished basement-providing plenty of room to relax, entertain, or create additional living quarters. With two full bathrooms, a complete laundry area, and a well-equipped setup that includes two fridges, two stoves, and a freezer, this property is perfectly suited for extended family living or potential rental income. Situated on a large lot with a private driveway, this home also offers ample outdoor space and parking. Additional features include a full HVAC system for year-round comfort. A fantastic opportunity in a desirable Toronto location-don't miss your chance to make this versatile property your next home. (id:61483)
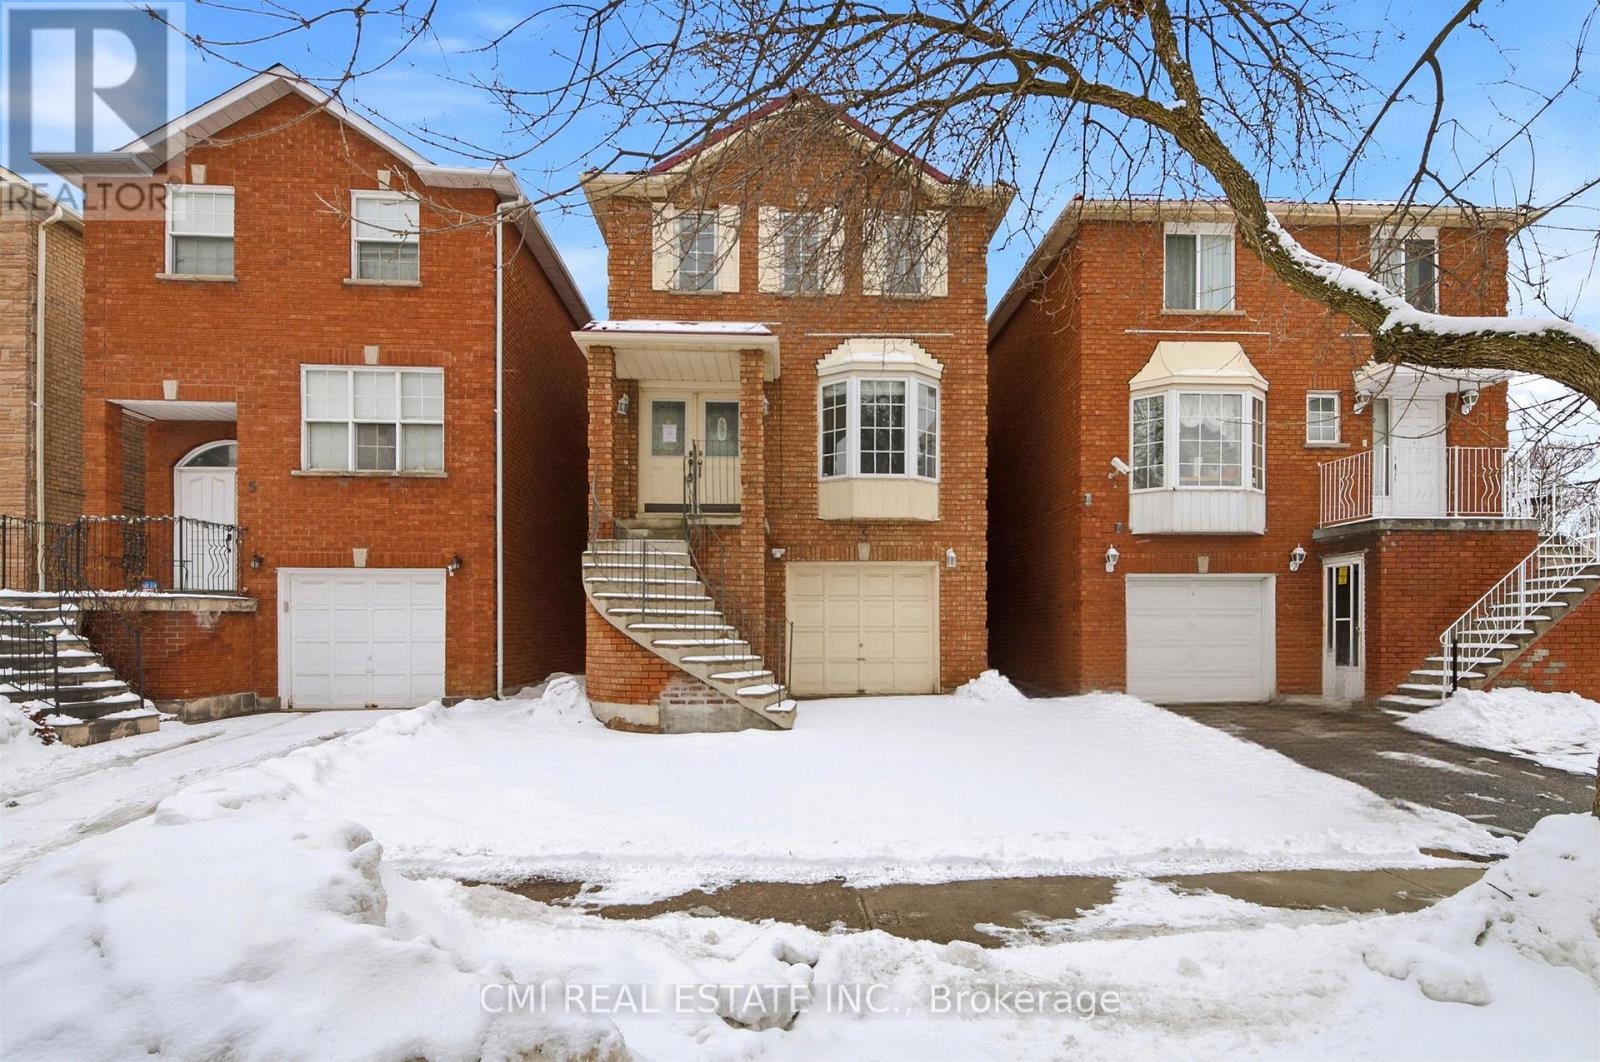
3 Forest Point Drive
Toronto, Ontario
Urban Elegance Meets Ravine-Side Serenity! > Discover this stunning 3-storey detached masterpiece nestled in the heart of Mount Dennis. Boasting a thoughtful open-concept layout, this 3-bedroom, 3-bathroom home features gleaming parquet and ceramic flooring throughout. The second-level chef's kitchen is a true standout, offering a seamless walk-out to a private deck-perfect for morning coffee or evening entertaining. Retreat to the third-floor primary suite, complete with a private ensuite for ultimate relaxation. With a built-in garage, private driveway, and proximity to the lush Eglinton Flats and Scarlett Woods Golf Course, this home offers the perfect balance of city convenience and natural beauty. Just minutes to the TTC, future Eglinton Crosstown LRT, and local favorites like Golden Crisp Fish & Chips. Your sanctuary in the city awaits! (id:61483)
59 Dowswell Drive
Toronto, Ontario
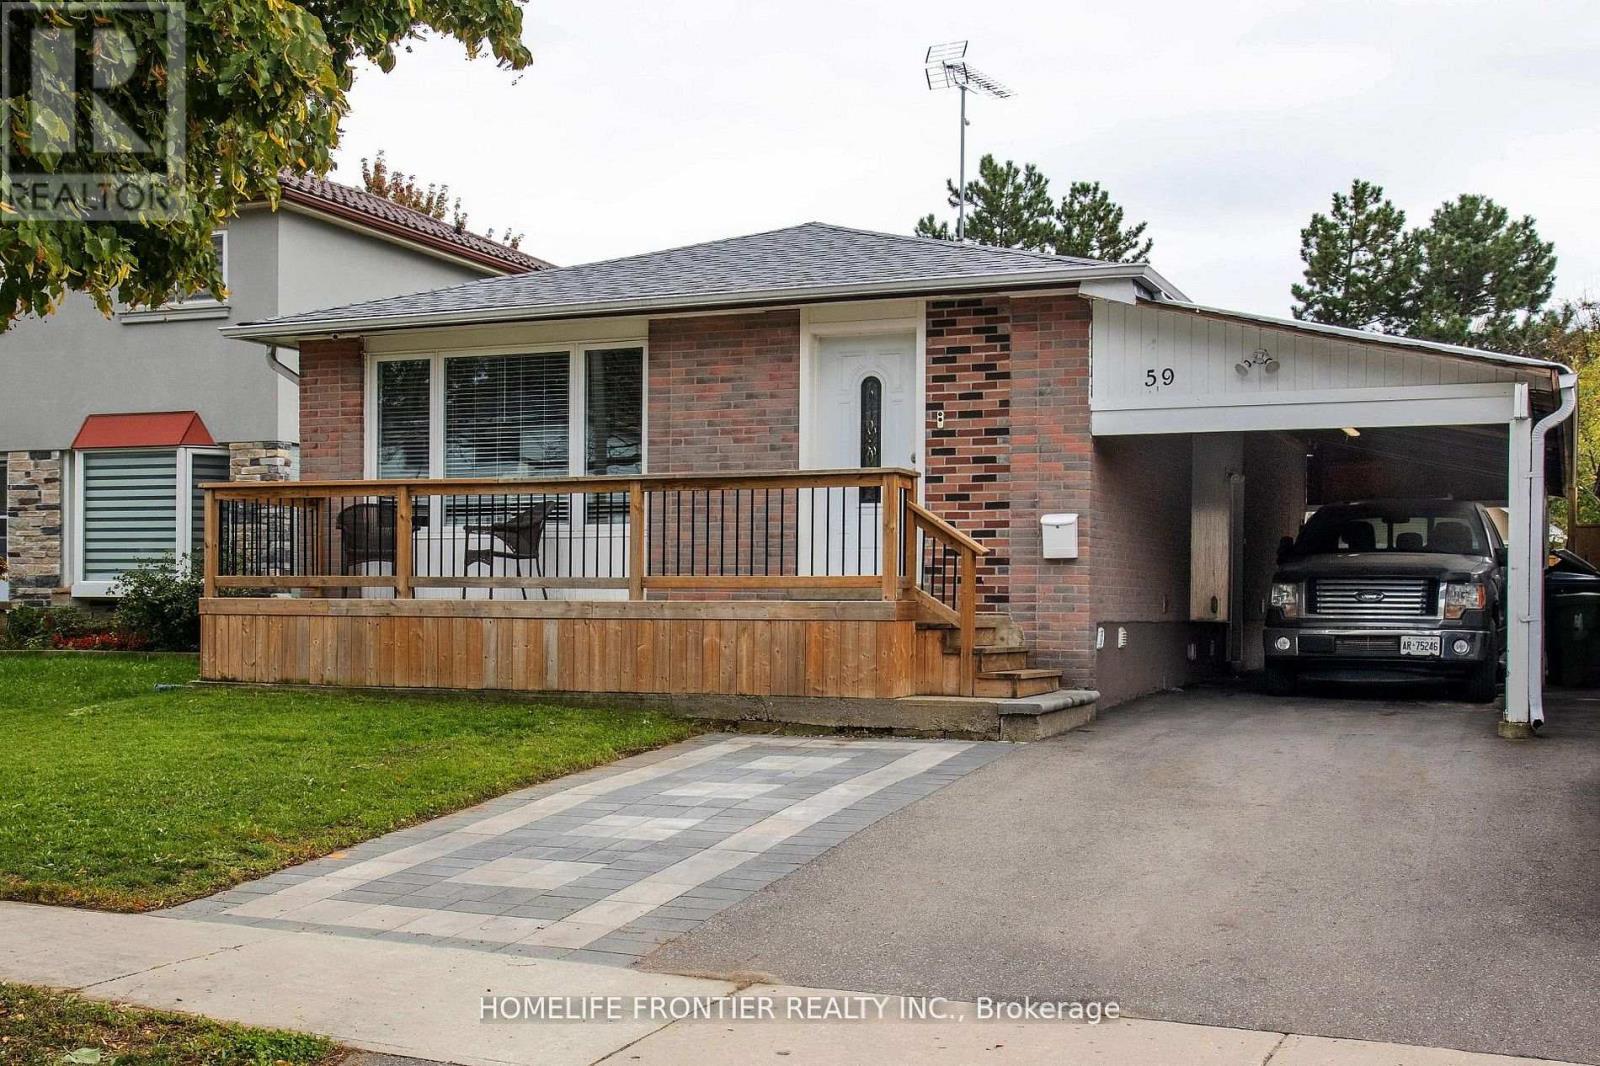
Gorgeous, spacious 3+2 bedrooms & 3.5 washrooms bungalow featuring an open concept living/dining area. Renovated kitchen with new cupboards, countertop, and stainless-steel appliances. New laminate flooring with reinforced subfloor, new doors, new windows, and added A/C return vents. Renovated bathrooms with new fixtures, flooring and wall tiles. Fully fenced150 ft deep lot with added walkways to 2 sheds - perfect for storage or workshop. Extended driveway to the backyard shed featuring double doors, extra interlock parking spot, inviting upgraded front porch. Full external CCTV coverage. Large basement with 2 bedrooms, kitchen, and potential for rental income (currently at $2,200). Basement also features laminate, newer windows, washer and dryer, upgraded bathrooms. Convenient location close to Centennial College, UofT Scarborough, Scarborough Town Centre, Cineplex, Highway 401, groceries and restaurants. Within walking distance of TTC, banking, pharmacy, and primary school. Look no further, just move in! (id:61483)
315 - 38 Forest Manor Road
Toronto, Ontario
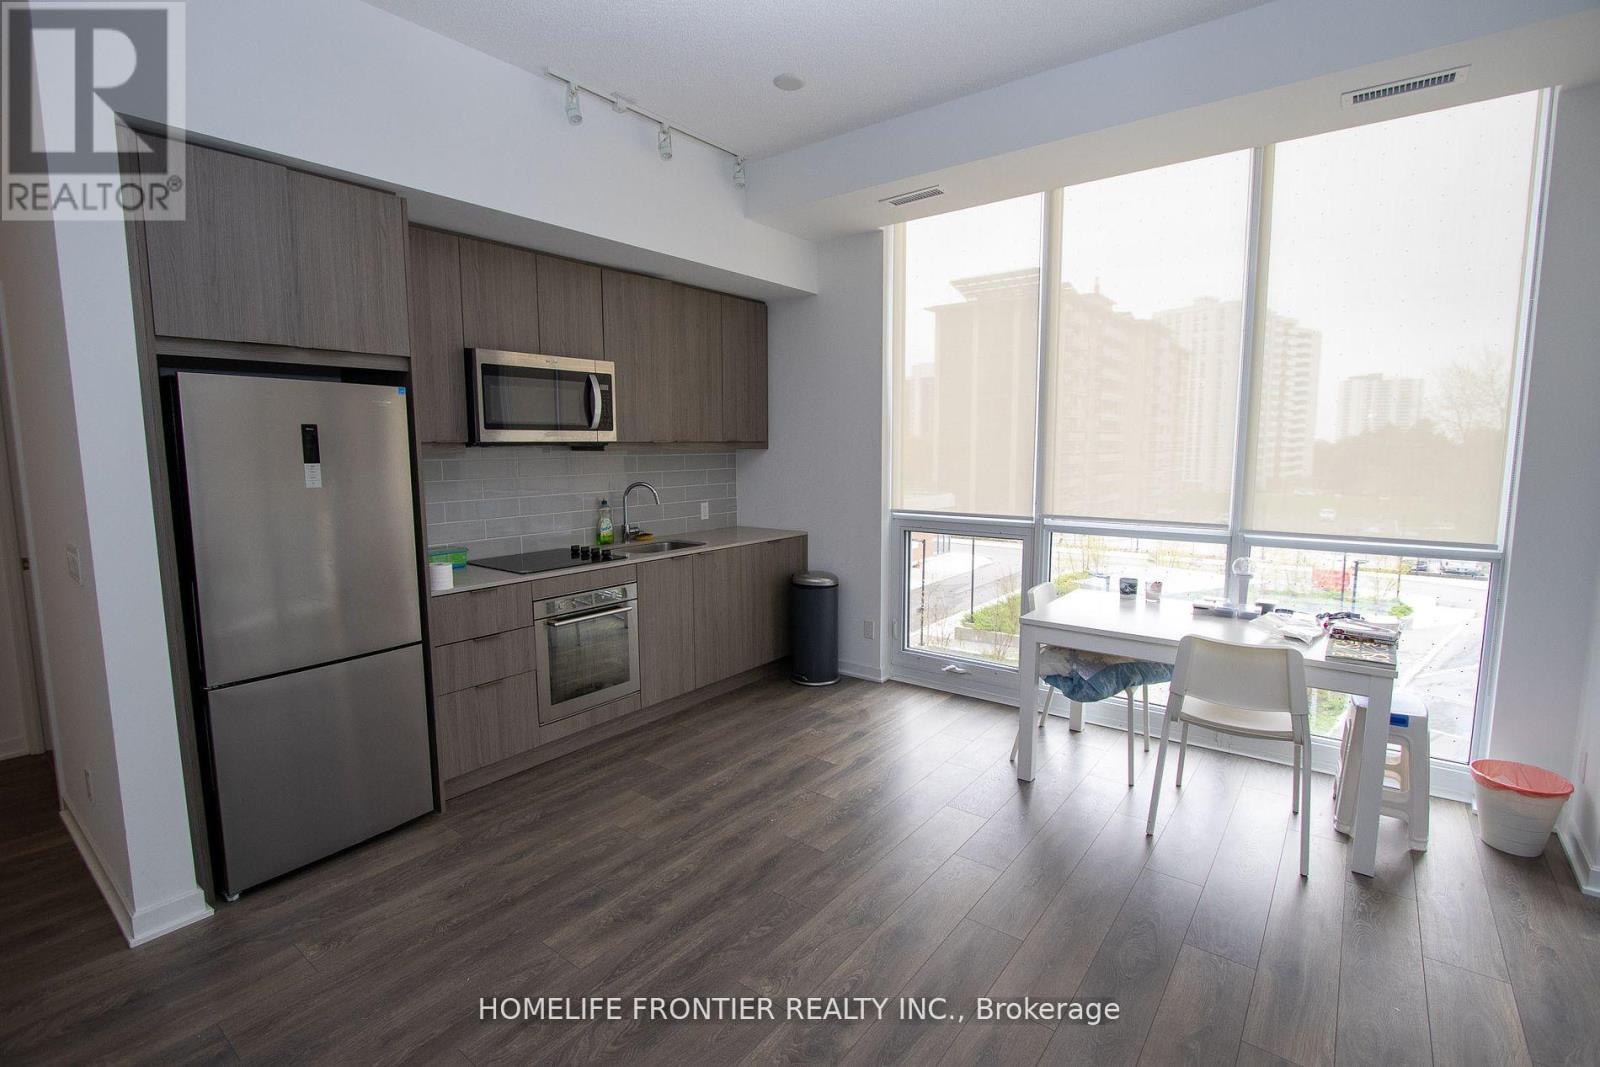
Spacious 2 Bedrooms + Den & 2 Full Baths With West Views. Great Open Concept Layout. Must Be Seen. Modern Design Kitchen And Living Room. Right Beside Subway Station. Great Location Close to All Amenities. Mall Nearby. Close To Hwy 404 & Hwy 401. Building Has Gym, Indoor Pool, Party/Meeting Room & 24Hr Concierge. (id:61483)

22 Coreydale Court
Toronto, Ontario
A beautiful ravine lot offering stunning forest views and a true cottage-like feel. This recently renovated custom-built home features a grand living room with soaring two-storey ceilings. The bedrooms are exceptionally spacious, and the primary suite includes a Juliette balcony overlooking the ravine. The walkout finished basement includes a recreation room, kitchen, and additional bedroom, providing excellent versatility. (id:61483)
38 Henderson Avenue
Toronto, Ontario
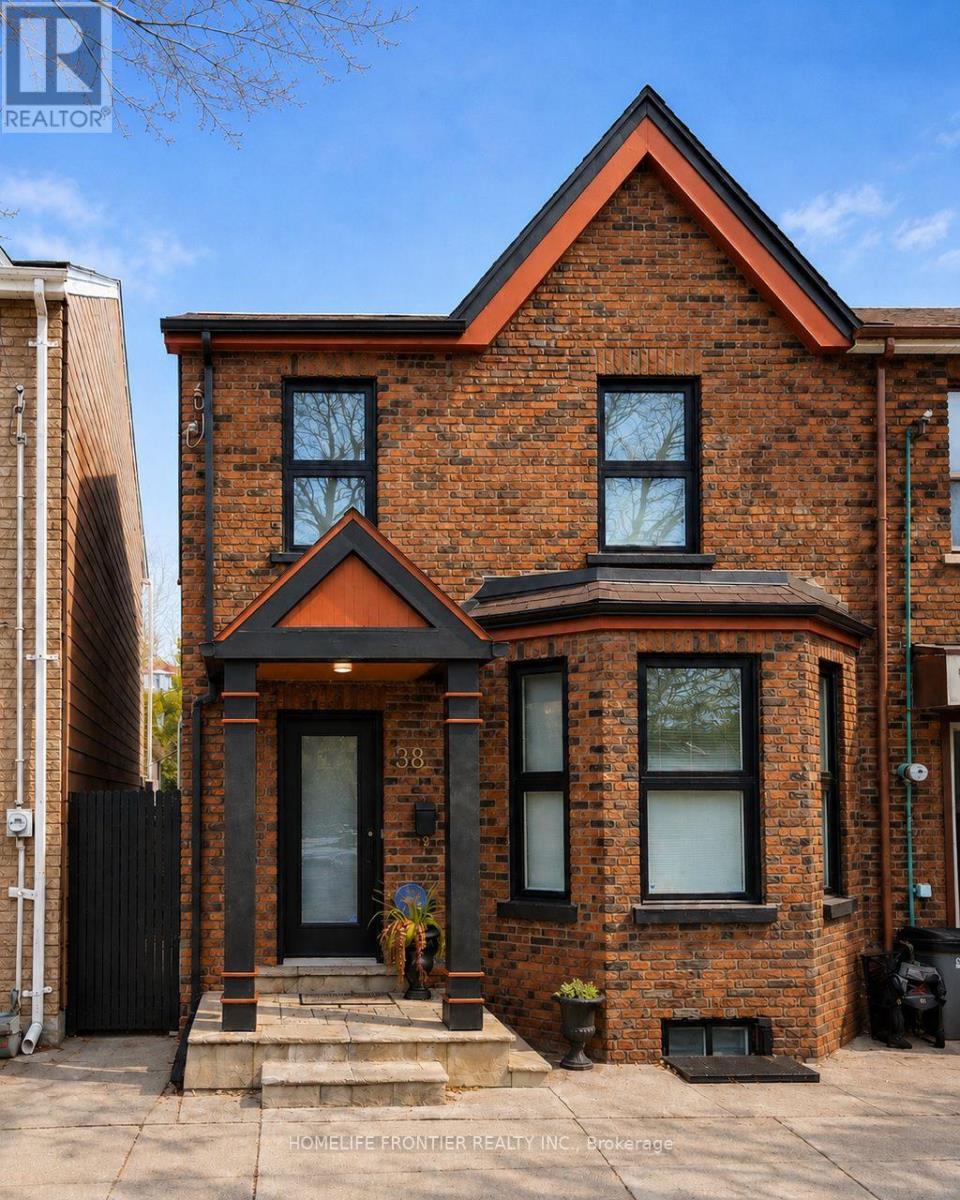
Beautifully Renovated And Meticulously Maintained Brick Home With A Contemporary-Transitional Interior, Located In The Heart Of Little Italy. This Light-Filled Residence Features Dark Hardwood Floors, A Modern Kitchen With Caesarstone Countertops, GE Profile Appliances, And NuHeat Heated Porcelain Tile Flooring. Spa-Inspired Baths Include A Therapeutic Tub, Thermostatic Rain Shower, And Calacatta Oro Marble Vanity In The Primary Bath. The Lower Level Offers A Self-Contained Apartment With Separate Entrance, Can Generate Income - Ideal For Investors Or Mortgage Support. The backyard features interlock paving, currently used as a patio, with potential to accommodate up to two parking spaces. (id:61483)
Main Floor - 4848 Second Avenue
Niagara Falls, Ontario
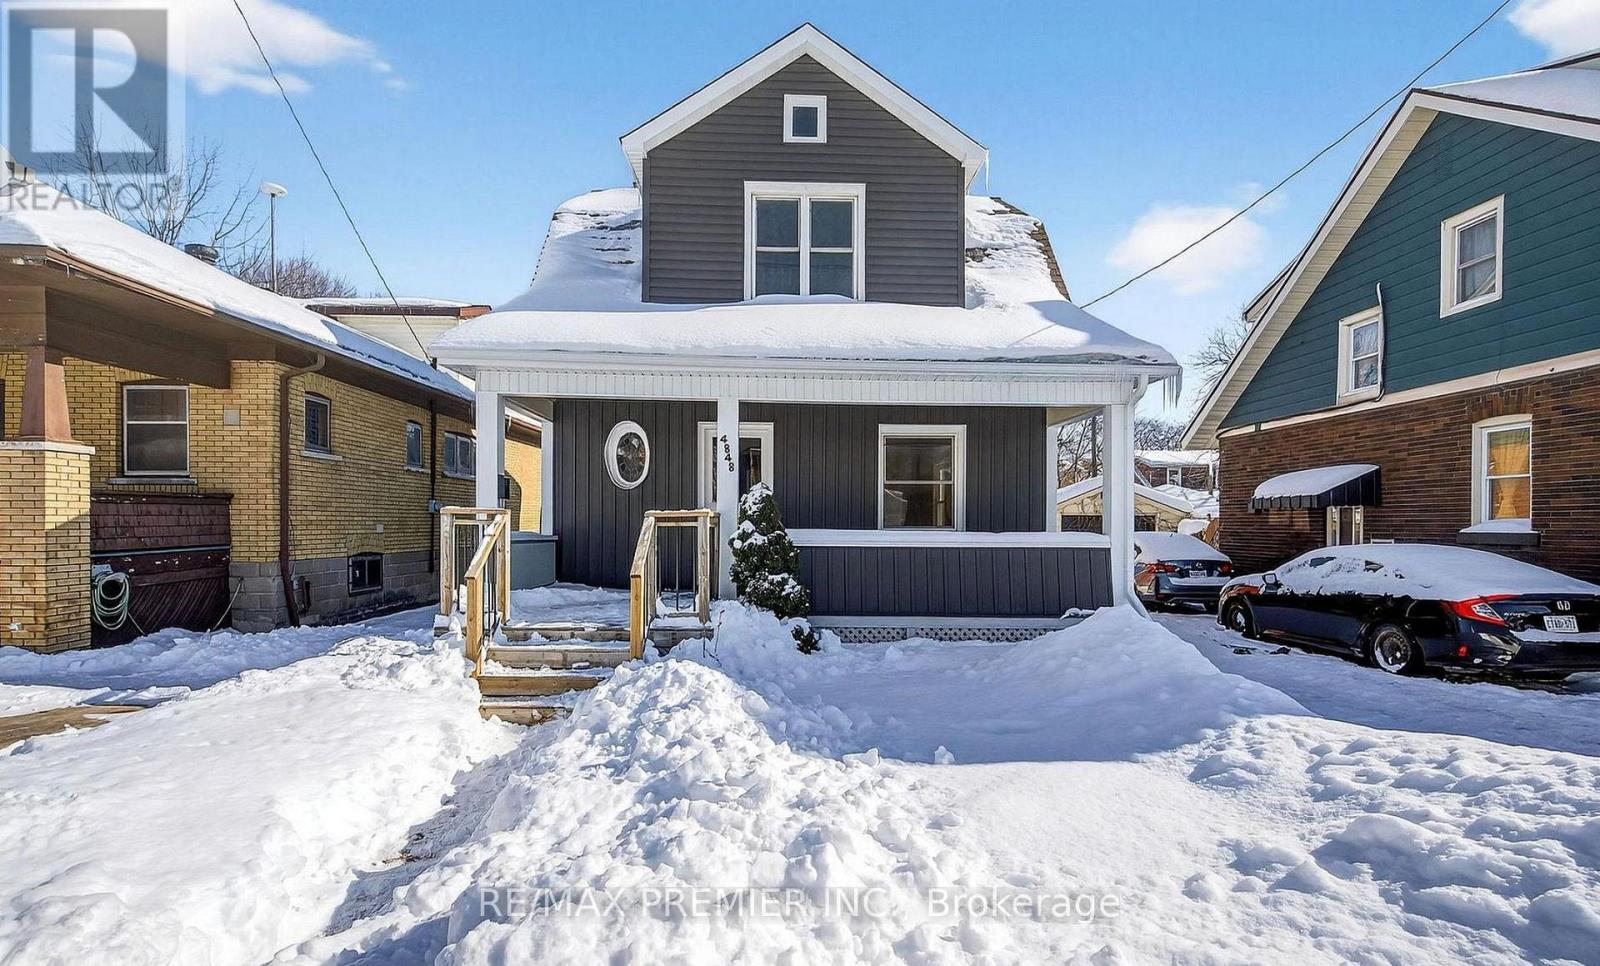
Welcome To This Very Well-Maintained 1-Storey Detached Home Located On A Quiet, Established Street In Niagara Falls. Offering 3 Spacious Bedrooms, A Detached Garage, And A Deep Lot, This Property Is Ideal For First-Time Buyers Or A Young Family Looking For Comfort, Space, And Convenience. The Main Floor Features 9-Ft Ceilings That Enhance The Openness Of The Living And Dining Areas, Creating A Bright And Inviting Space For Everyday Living And Entertaining. The Updated Kitchen Features Stainless Steel Appliances. Upstairs, You Will Find Three Generously Sized Bedrooms With Ample Closet Space. The Deep Backyard Offers A Private Space For Hosting Summer Gatherings And The Detached Garage Offers Additional Space For Storage Or Hobbies. Situated Close To Good Schools, Parks, Public Transit, Shopping, And All Essential Amenities, This Move-In-Ready Home Checks All The Boxes. Just Move In And Enjoy! *Some Photos Have Been Virtually Staged (id:61483)
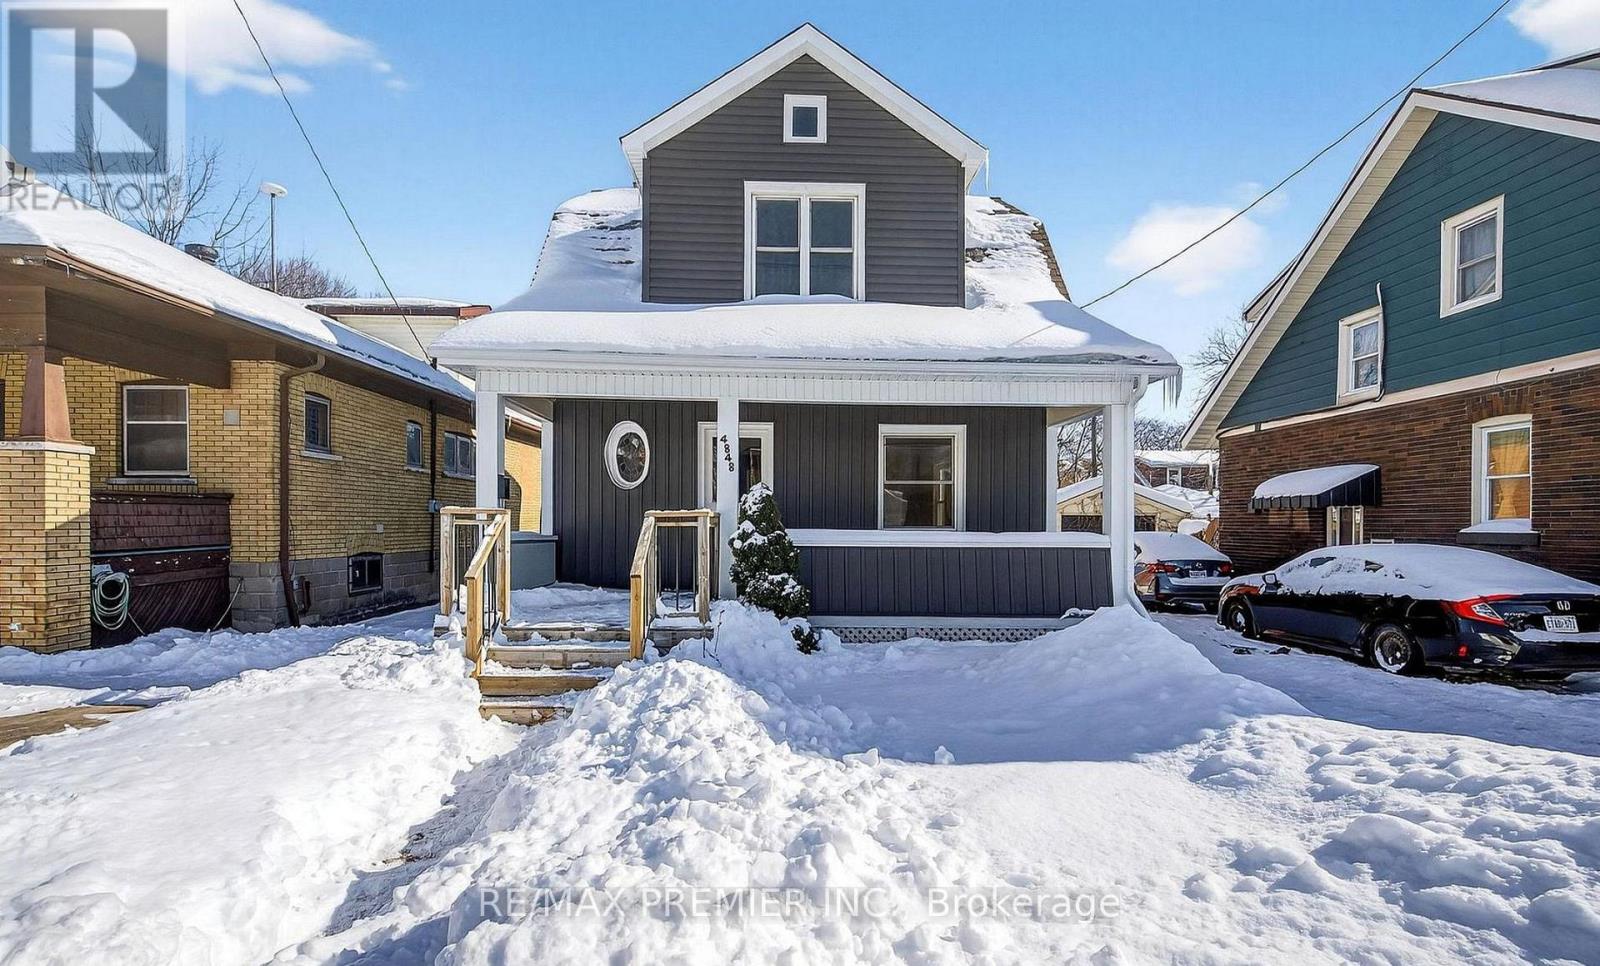
Basement - 4848 Second Avenue
Niagara Falls, Ontario
Welcome To This Very Well-Maintained 1-Storey Detached Home Located On A Quiet, Established Street In Niagara Falls. Offering 1 Spacious Bedroom In A Basement Apartment With Own Living And Kitchen. Tenant Is Responsible For 30% Of The Utilities, Also Includes 1 Parking Space. Situated Close To Good Schools, Parks, Public Transit, Shopping, And All Essential Amenities. This Move-In-Ready Home Checks All The Boxes. Just Move In And Enjoy! *Some Photos Have Been Virtually Staged* (id:61483)
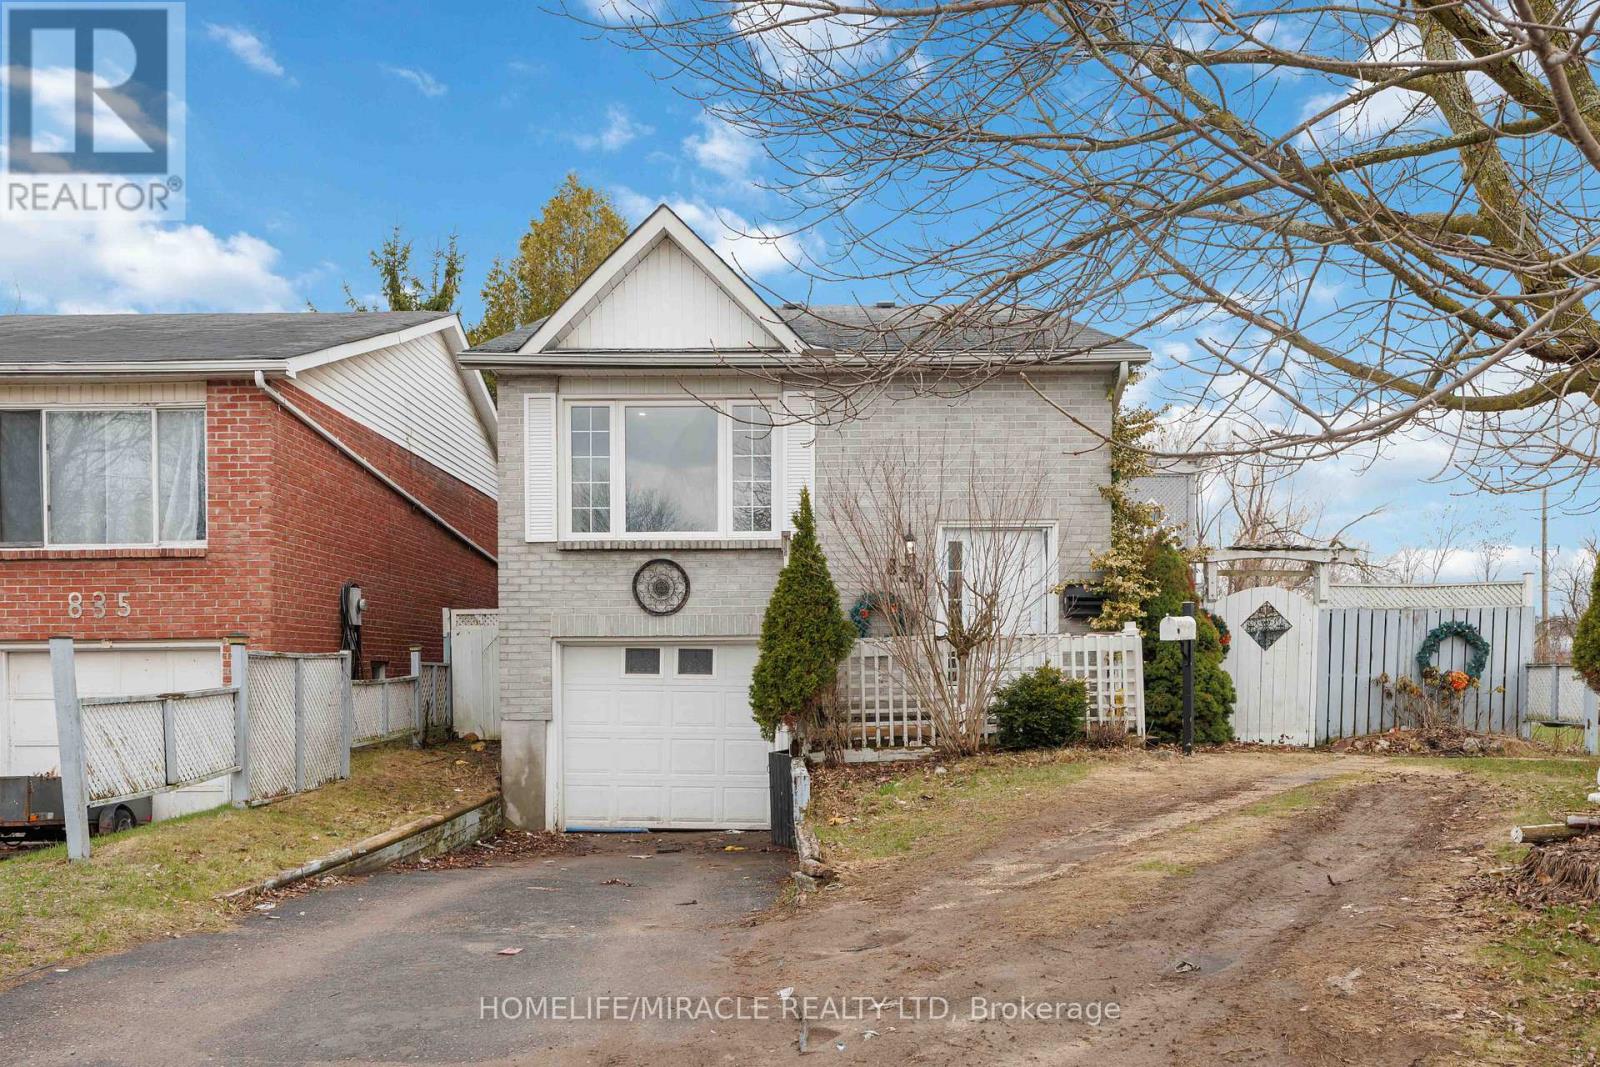
839 Mountain Ash Road
Peterborough, Ontario
A Warm Welcome to 839 Mountain Ash Rd W, Peterborough - A Perfect Blend of Comfort, Flexibility & Opportunity! Discover this charming and beautifully updated raised bungalow offering 3+2 bedrooms and 2 full bathrooms, ideally suited for first-time buyers, investors, or multi-generational families. Nestled at the end of a quiet, family-friendly street, this home delivers both privacy and convenience in a sought-after neighborhood. Step inside to a bright, sun-filled layout featuring contemporary finishes and abundant natural light throughout. The main level boasts a functional living space, while the standout feature is the two fully equipped kitchens, providing incredible flexibility for extended family living or potential income opportunities. Enjoy outdoor living with a sunny backyard and spacious upper deck, perfect for morning coffee or entertaining guests. The fully finished lower level offers oversized windows, two additional bedrooms, a 3-piece bathroom, and a dedicated laundry area, creating a comfortable and private secondary living space. (id:61483)
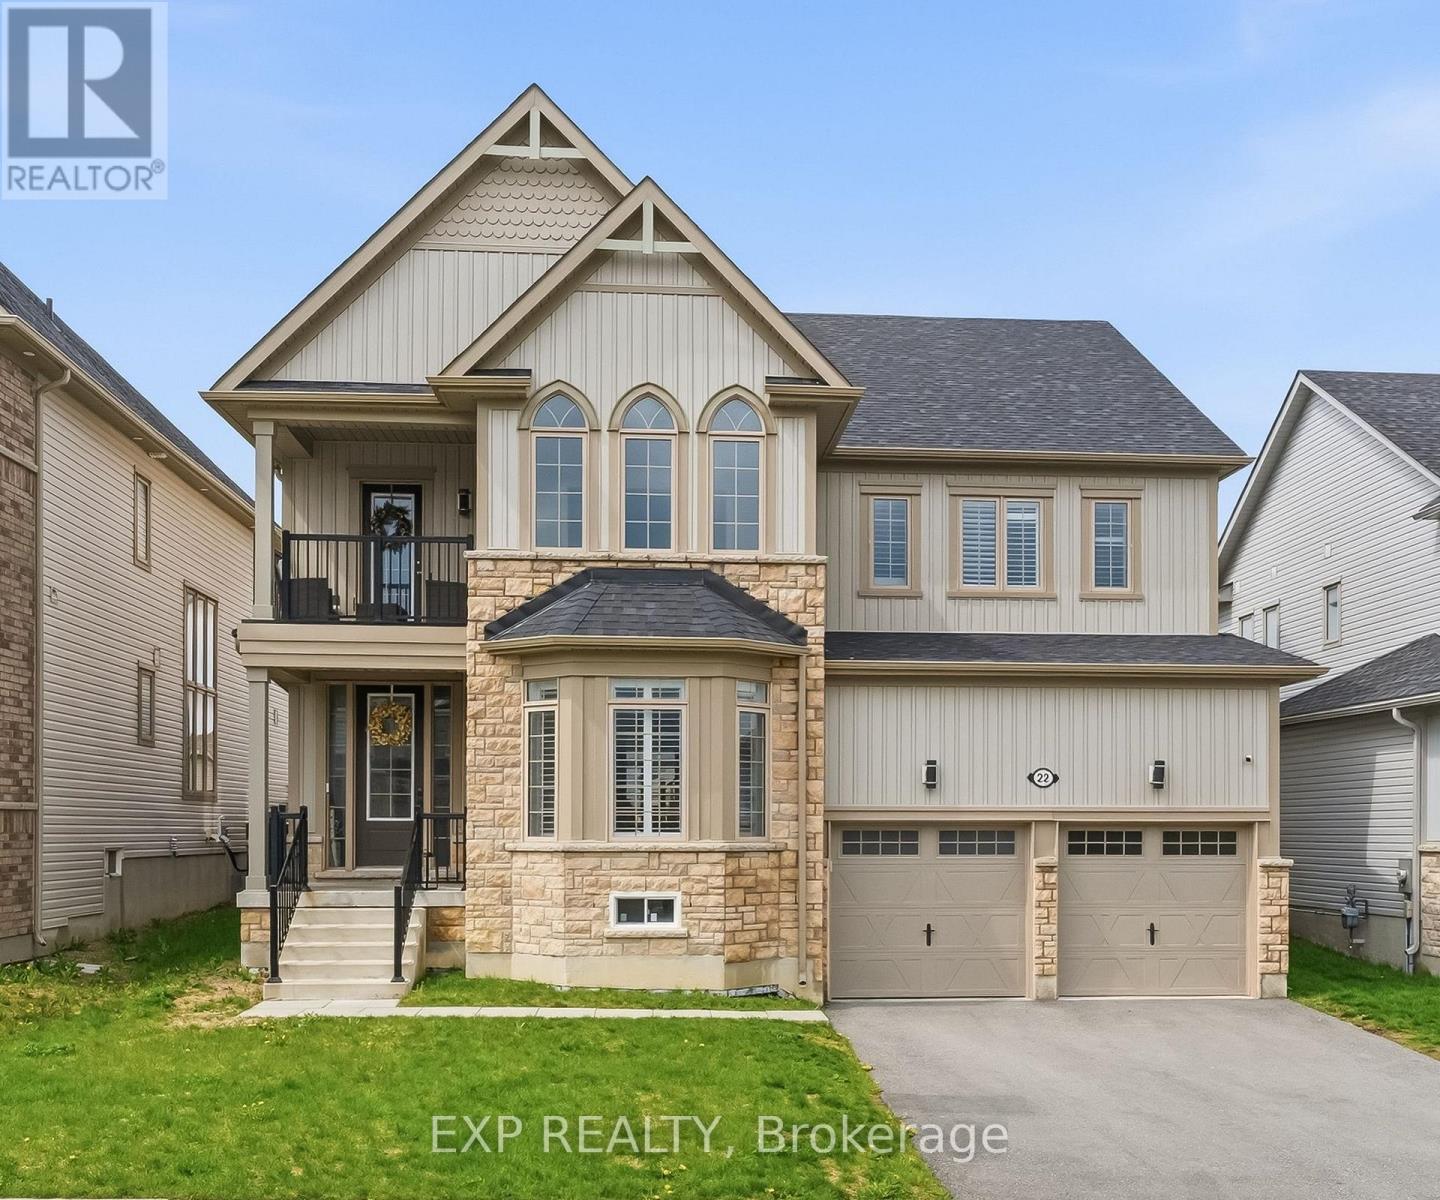
22 Connolly Road
Kawartha Lakes, Ontario
Welcome to this absolutely stunning executive home situated on a premium 50 ft lot in a highly sought after family friendly neighbourhood Boasting 4 spacious bedrooms, a separate main floor office, an upstairs den/lounge space, and over $20,000 in upgrades throughout, this home perfectly blends luxury, comfort, and functionality.Step inside to find hardwood flooring throughout, separate living and dining spaces perfect for entertaining, and a breathtaking open concept great room flowing seamlessly into a state of the art chef's kitchen Featuring stainless steel appliances, built in ovens, a gas burning stove, oversized island, and an abundance of cabinetry and prep space, this kitchen was truly designed to impress.The main floor office offers the perfect work from home setup, children's playroom, or quiet retreat tucked conveniently off the great room.Upstairs, enjoy an additional living/lounge area opening onto a beautiful private balcony, the perfect place to unwind with your morning coffee or evening glass of wine The oversized primary suite feels like a private retreat featuring his and hers walk in closets and a luxurious spa inspired ensuite complete with a standalone soaker tub, oversized glass shower, and elegant finishes throughout.Additional highlights include spacious secondary bedrooms, a convenient Jack and Jill bathroom, large backyard space perfect for entertaining and family enjoyment, and an ideal layout for growing or multi generational families.This is the kind of home that truly has it all! (id:61483)