
4301 - 183 Wellington Street W
Toronto, Ontario
This fully furnished north-west corner residence offers approximately 2,600 square feet of refined luxury, thoughtfully curated for effortless, turnkey living. The highly sought-after split two-bedroom layout, complete with a separate family room, provides exceptional privacy and funtionality. Floor-to-ceiling windows showcase sweeping sunset views and the architectural beauty of Roy Thomson Hall. The interiors are sophisticated and inviting, featuring rich walnut herringbone flooring and a signature two-sided fireplace anchoring the open concept living and dining space. Designed for both everyday comfort and entartainiung, the chef's kitchen is equiped with quartz countertops, professional-grade Sub-Zero and Wolf appliances, and a Wine-cellar cooling system. The primary suite is a private retreat, complete with a spa-inspired 6-piece marble ensuite and an expansive walk-in closet. Residents enjoy the unparalleled lifestyle of The Ritz-Carlton Residences Toronto, including private residential entrance while maintaining full access to world-class hotel amenities: indoor saltwater pool, hot tub, sauna and steam rooms, dual fitness centeres, sky lobby with outdoor terrace and BBQ, 24-hour concierge, valet services, in-suite dining, and white-glove delivery of groceries and packages. Two-car parking and locker included. A rare opportunity tolease a fully furnished, turn-key residence offering the highest standard of urban luxury living. (id:61483)
409 Tealby Crescent
Waterloo, Ontario
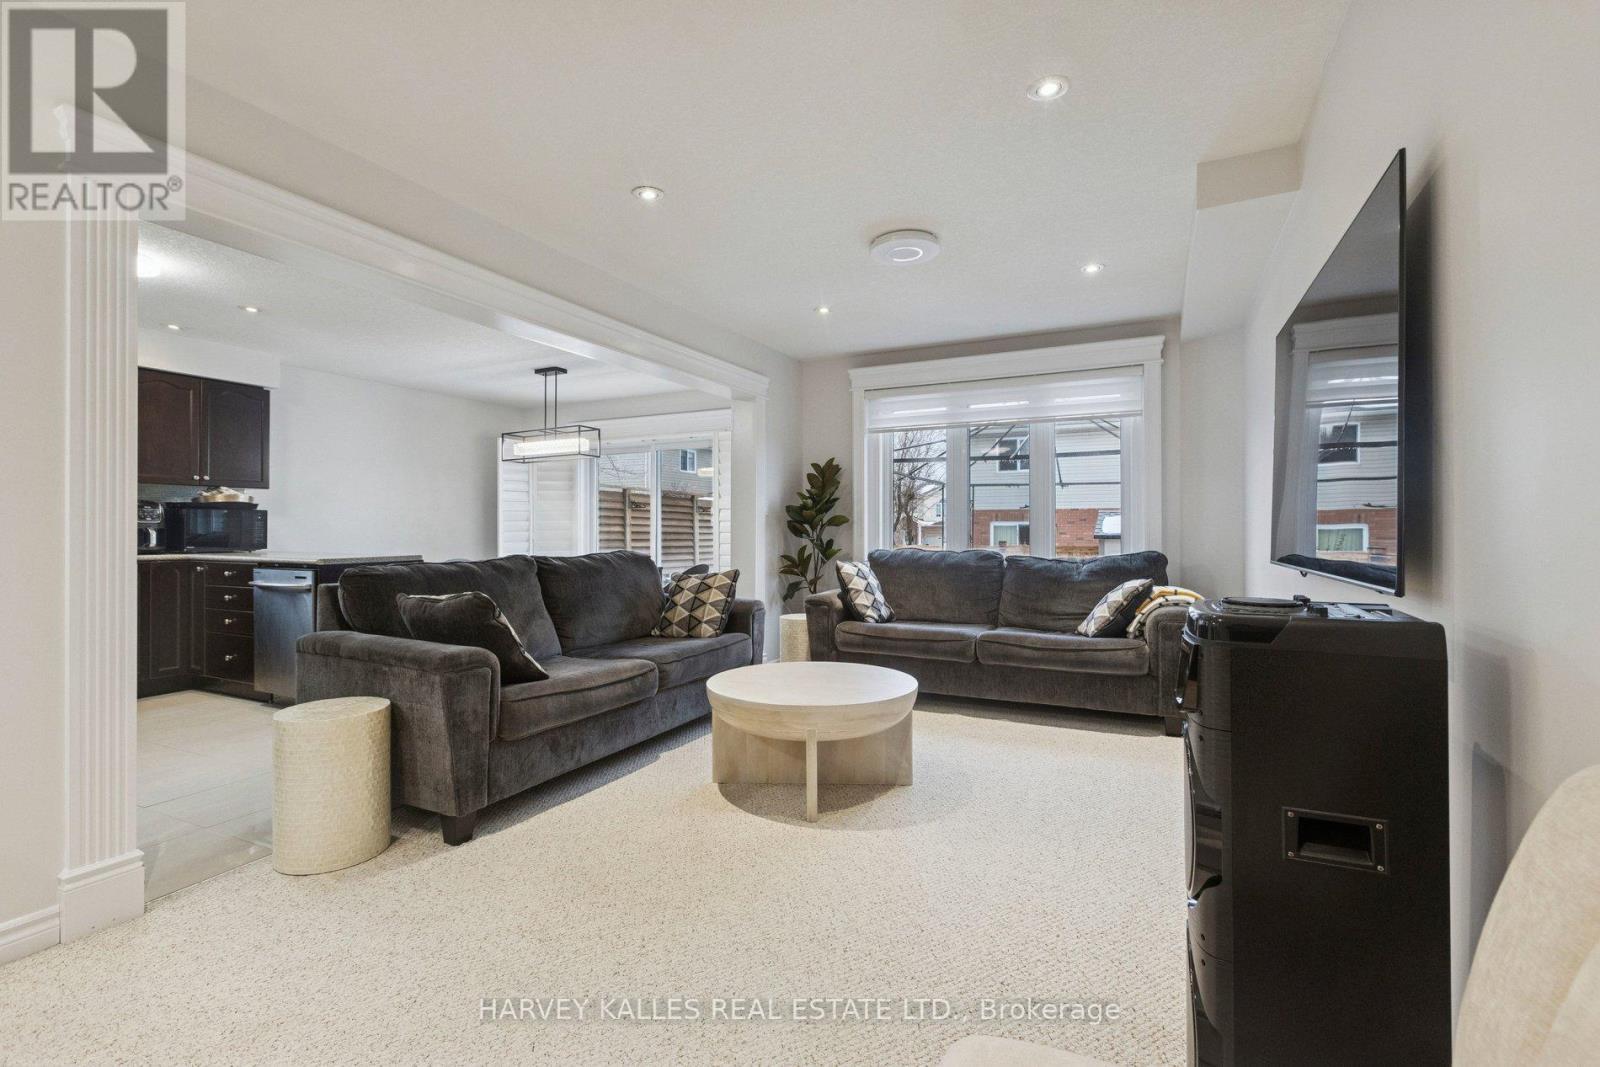
409 Tealby Crescent is a refined, turn-key detached home in Waterloo, originally built as the builder's model and thoughtfully designed for both everyday living and long-term value. The home offers four well-proportioned bedrooms on the second floor, complemented by a fully finished basement suite with a separate entrance, fifth bedroom, and full living quarters. In total, the property provides 1,833 square feet above grade (MPAC) plus approximately 915 square feet of finished basement space. Some of the features in this home include a large 4th bedroom addition with vaulted ceilings and a gas fireplace, a cozy study space, an open concept living space and a fully finished basement suite that is fully self-contained with its own kitchen, bathroom, laundry, bedroom, and living area, offering excellent flexibility for multi-generational living or rental income. Whether you choose to enjoy the entire home or offset ownership costs by leasing the basement, this property delivers versatility without compromise. As an investor, you can even lease the top and bottom floors separately for ultimate cashflow. The basement suite is currently tenanted on a month-to-month basis. 409 Tealby Crescent is conveniently located near public transit, Conestoga Parkway, Conestoga Mall, the University of Waterloo (7-minute drive), essential amenities such as restaurants, grocery stores, banks and Home Depot and more. Make 409 Tealby Crescent yours! (id:61483)
264 Gilmore Road
Fort Erie, Ontario
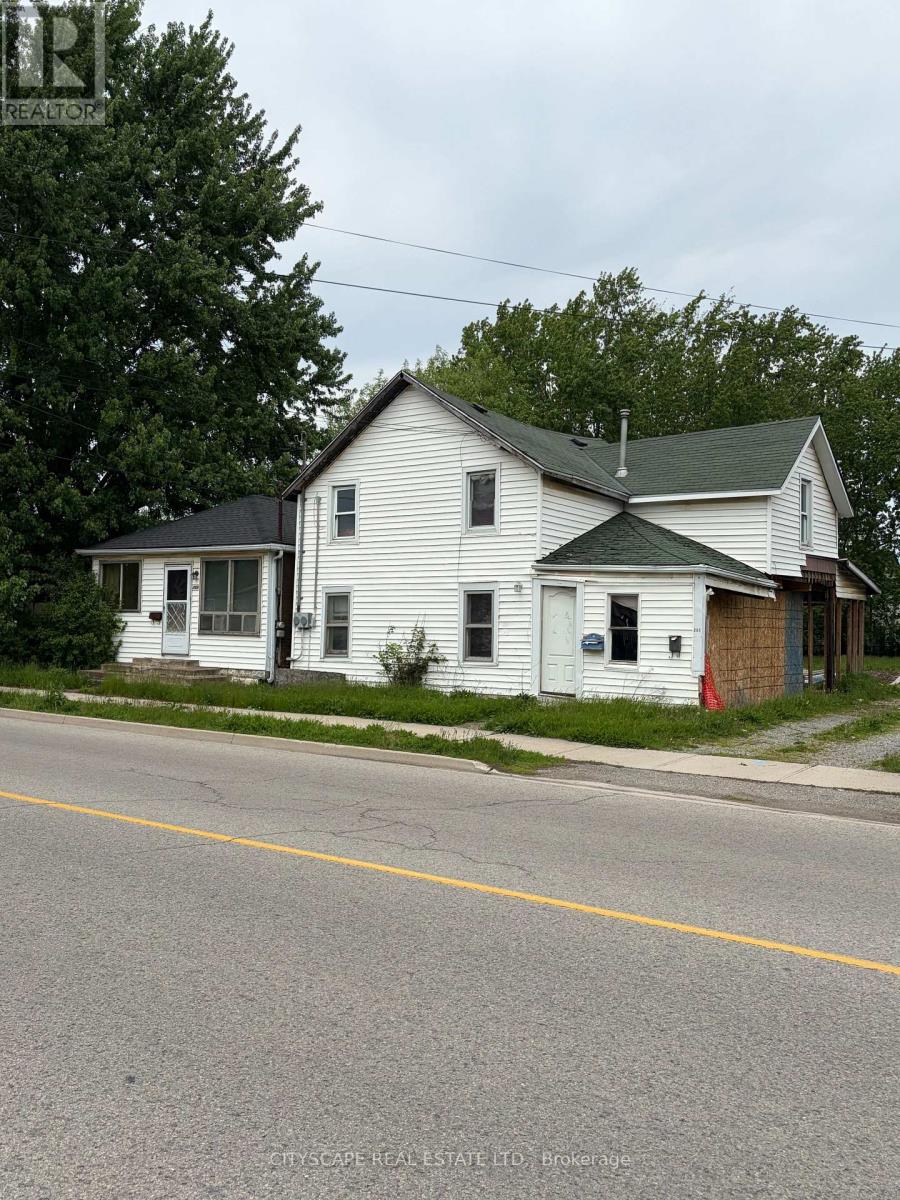
Attention investors, renovators, and handy buyers! Excellent opportunity in Fort Erie with strong upside potential. Property requires updates and improvements but offers great value for buyers looking to renovate, flip, rent, or build equity. Attractive pricing reflects the work needed and presents an excellent entry point into the market. Ideal for investment portfolio expansion or first-time buyers willing to add their personal touch. Seller has appraisal available for serious buyers. Motivated seller seeking quick sale. Property being sold in "as-is" condition. Don't miss this value-add opportunity in a growing area close to amenities, schools, shopping, and major routes. Excellent chance to own a unique property with multiple structures in a growing community close to highways. Don't miss this investment opportunity! (id:61483)
Studio - 319 Aspendale Crescent
Mississauga, Ontario
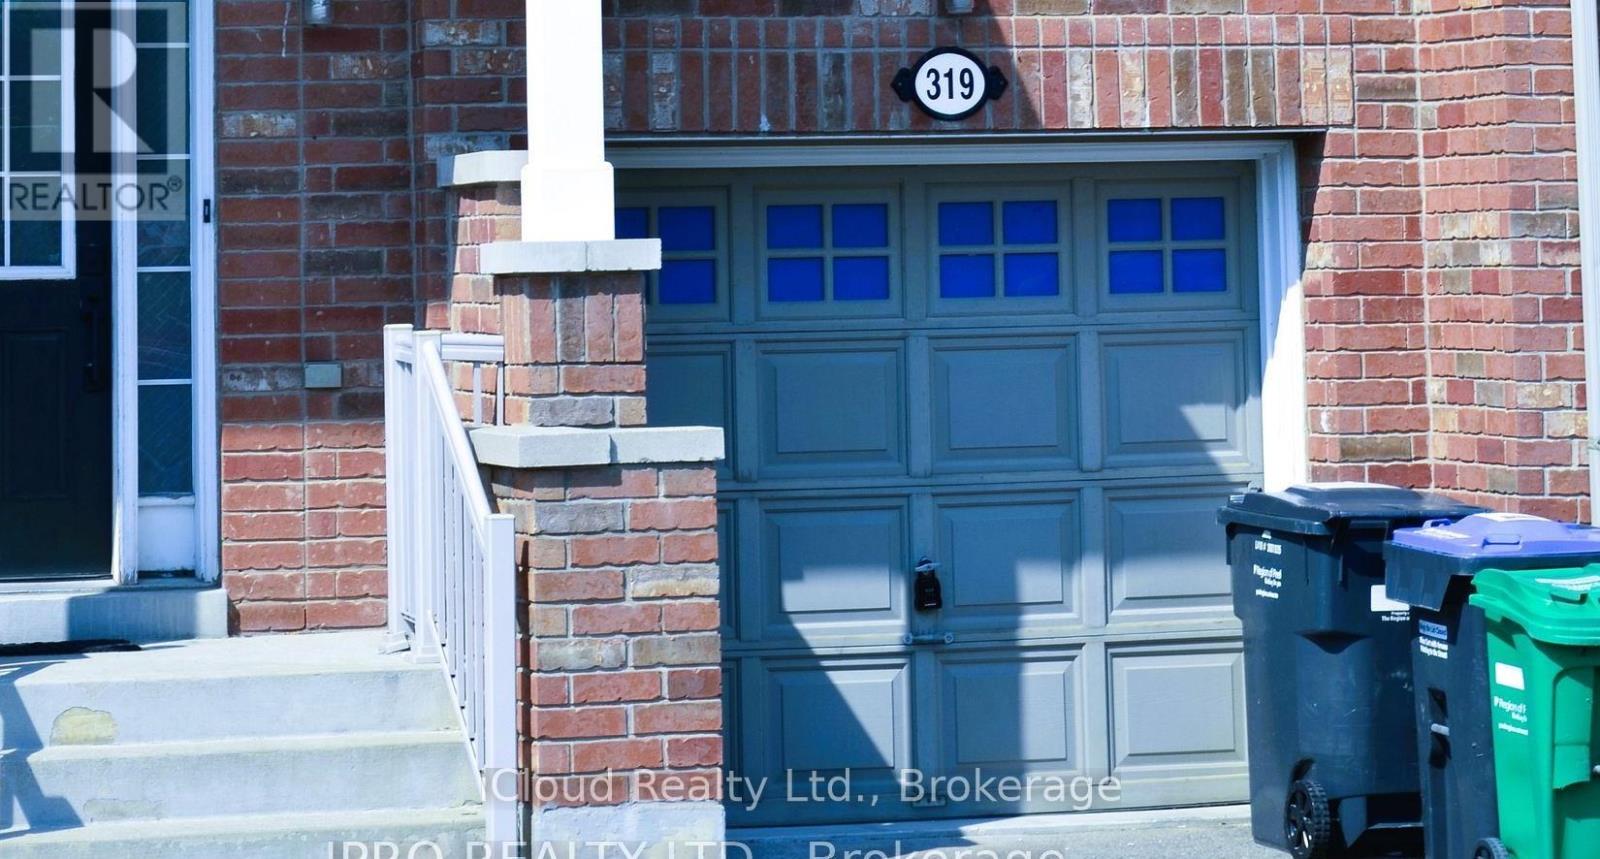
Amazing Location for a Couple or an Indivdual to Live. Elite Townhome approx 2500 Sq.Ft. contains a Completely New and Upgraded ! Walkout to Backyard An Executive Large Studio Apartment with Ensuite Bath, Laminate and Ceramic Flooring for ease of maintenance, Large Living Area, Open Concept, Eat-In Kitchen, Fenced Backyard, Spacious Closet. Large/Door Window filters in making this room the brightest of all. Laundry on the Main Floor with Basement and Upper Floors are leased separately. Backyard is common for Both Tenants enjoyment. Close to Schools, Parks, Malls, Hwys and Groceries. (id:61483)
Apt 2 - 1516 Eglinton Avenue W
Toronto, Ontario
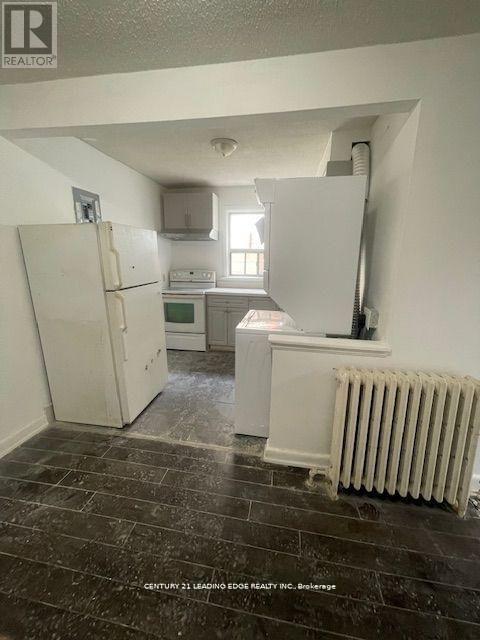
Renovated 2 Bedroom Unit In A Convenient Location Just Steps To Subway Station. 2nd Floor. Sunny & Bright South Exposure. Both Bedrooms With Outdoor Lighting. Open Concept Kitchen. Ensuite Laundry. Parking Possible For Extra Fee. (id:61483)
315 Wilson Street W
Hamilton, Ontario
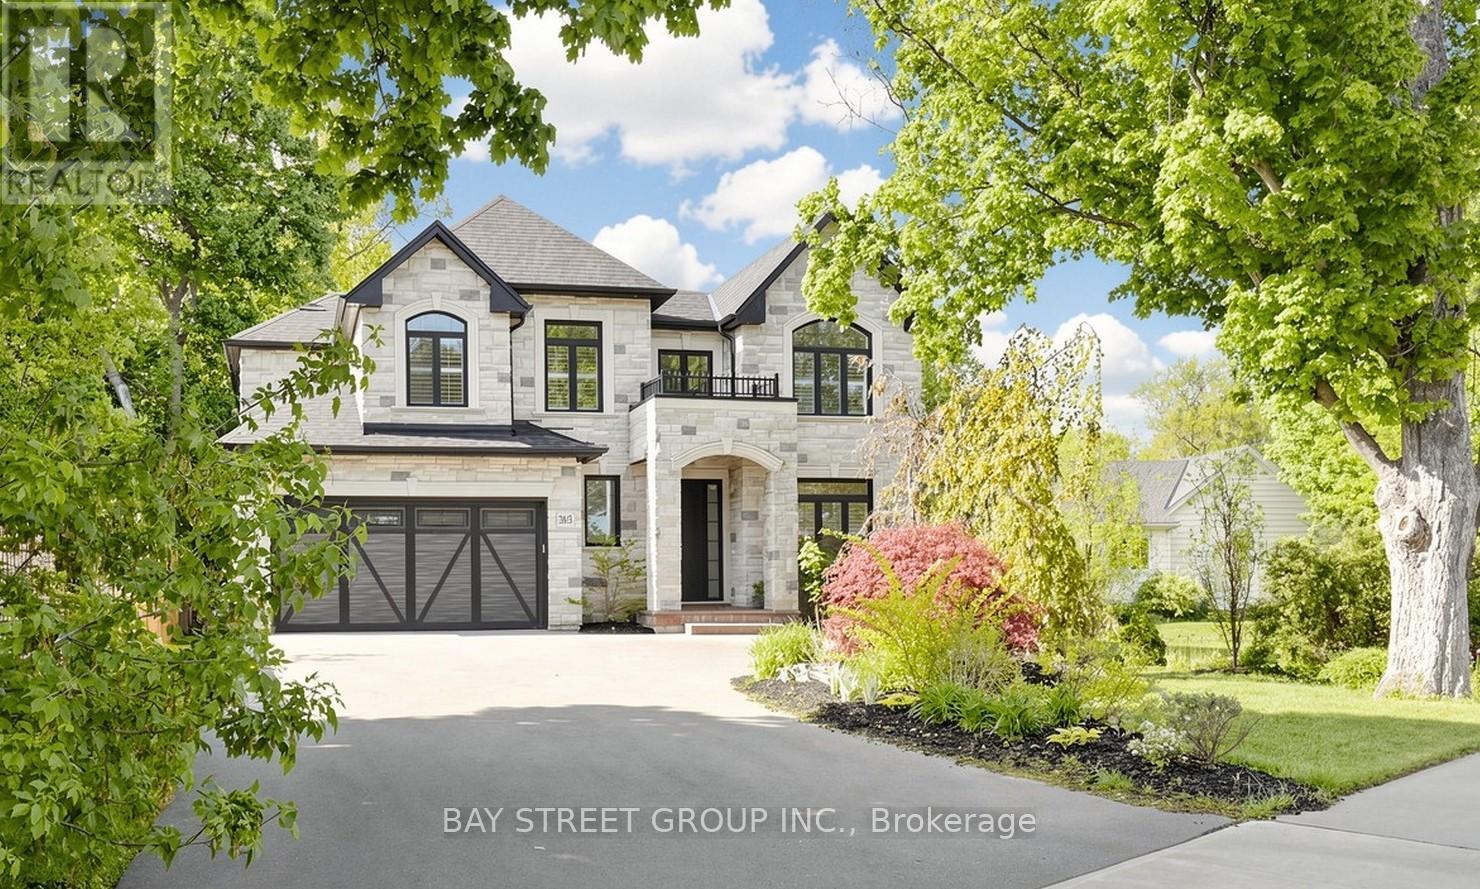
Welcome to luxury living in one of Ancaster's most prestigious neighbourhoods. This spectacular 2021 custom-built estate offers approximately 4,225 sq.ft. above grade plus a professionally finished 1,629 sq.ft. basement, delivering an exceptional blend of elegance, comfort, and modern sophistication. This impressive 2-storey residence features a double car garage with parking for 6 additional vehicles, 4 spacious bedrooms each with its own ensuite bath, and a fully finished lower level complete with an additional bedroom, full bath, custom bar, and expansive entertainment space. A grand 18-ft open-to-above foyer with statement chandelier sets the tone upon entry. The main level showcases 9-ft ceilings and an exceptional open-concept design featuring a private office, formal dining room, living room, mudroom, and a chef-inspired eat-in kitchen overlooking the family room with custom built-ins, coffered ceilings, built-in speakers, and a gas fireplace. The professionally finished basement offers excellent additional living space ideal for entertaining or extended family use. Step into refined luxury where craftsmanship, timeless elegance, and modern smart-home convenience meet in this meticulously designed residence. Premium features include Indiana limestone exterior, extensive custom millwork, hardwood flooring, designer lighting, built-in surround sound, spa-inspired bathrooms, covered outdoor living space with built-in BBQ, plus 2 furnaces, 2 A/C systems, and 2 owned tankless hot water heaters.Ideally located near top-rated schools, Meadowlands shopping, Ancaster Village, golf courses, parks, Highway 403, and scenic conservation trails including Tiffany Falls and Dundas Valley Conservation Area. A rare opportunity to own a truly exceptional luxury residence in Ancaster.Please refer to the feature sheet and floor plans for full details. (id:61483)
1 Reynolds Place
Prince Edward County, Ontario
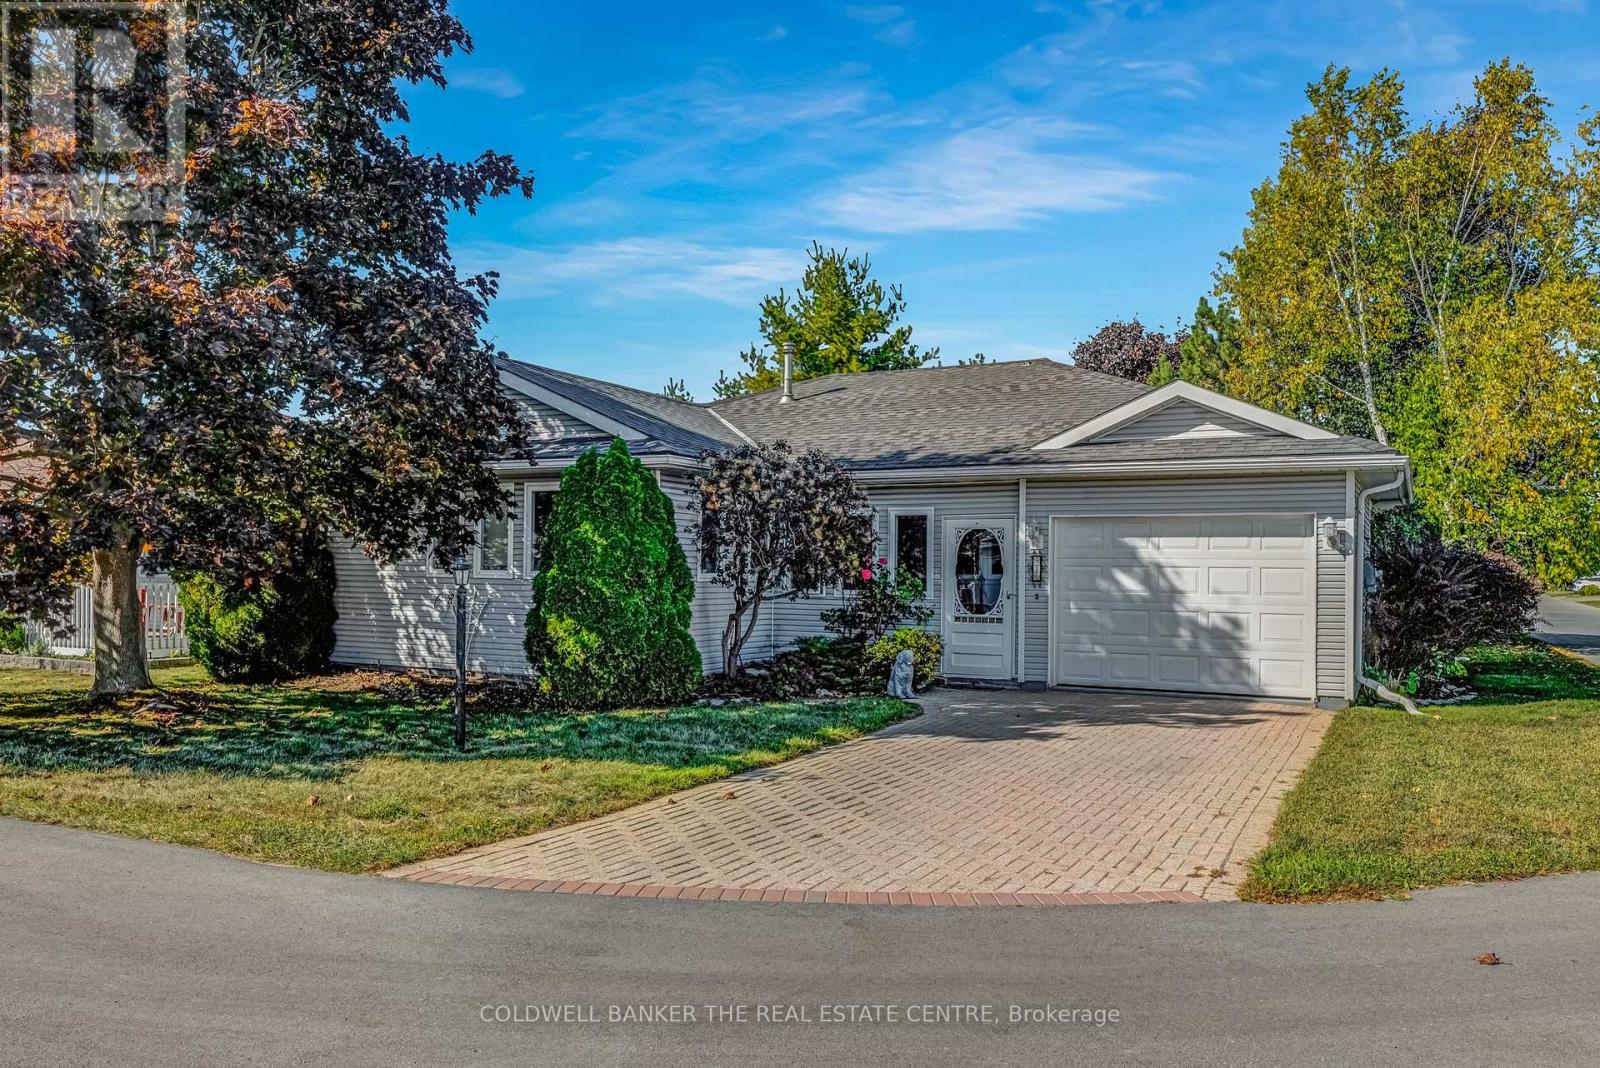
Welcome Home to Wellington on the Lake! This Active Community Lifestyle has it all! Enjoy the Jewel of Prince Edward County with a Resort Lifestyle! This charming Large 2 Bedroom, 2 bathroom home has a Premium location just steps from the clubhouse. Enjoy a 10' x 32' deck and interlocking driveway. Outdoors: Large Pool, Tennis, Pickball, Lawnbowling & more. Stroll down Millennium Trail, walk to Beaches, Golf Course, Medical Centre, LCBO, Bank, Pharmacy, Restaurants, Grocery and more, or enjoy the days relaxing or entertaining on your large private back deck. Indoors: There are daily Activities in the clubhouse and recreation centre along with a Gym, Library and Common Areas. All located in the heart of wine country.THIS IS THE CHANCE TO LIVE YOUR BEST LIFE NOW!!! Daimler classes to be included in offer. Monthly land lease, common fees and taxes are $804.54. Lease increases $50/month on change of ownership. (id:61483)
126 - 410 King Street W
Kitchener, Ontario
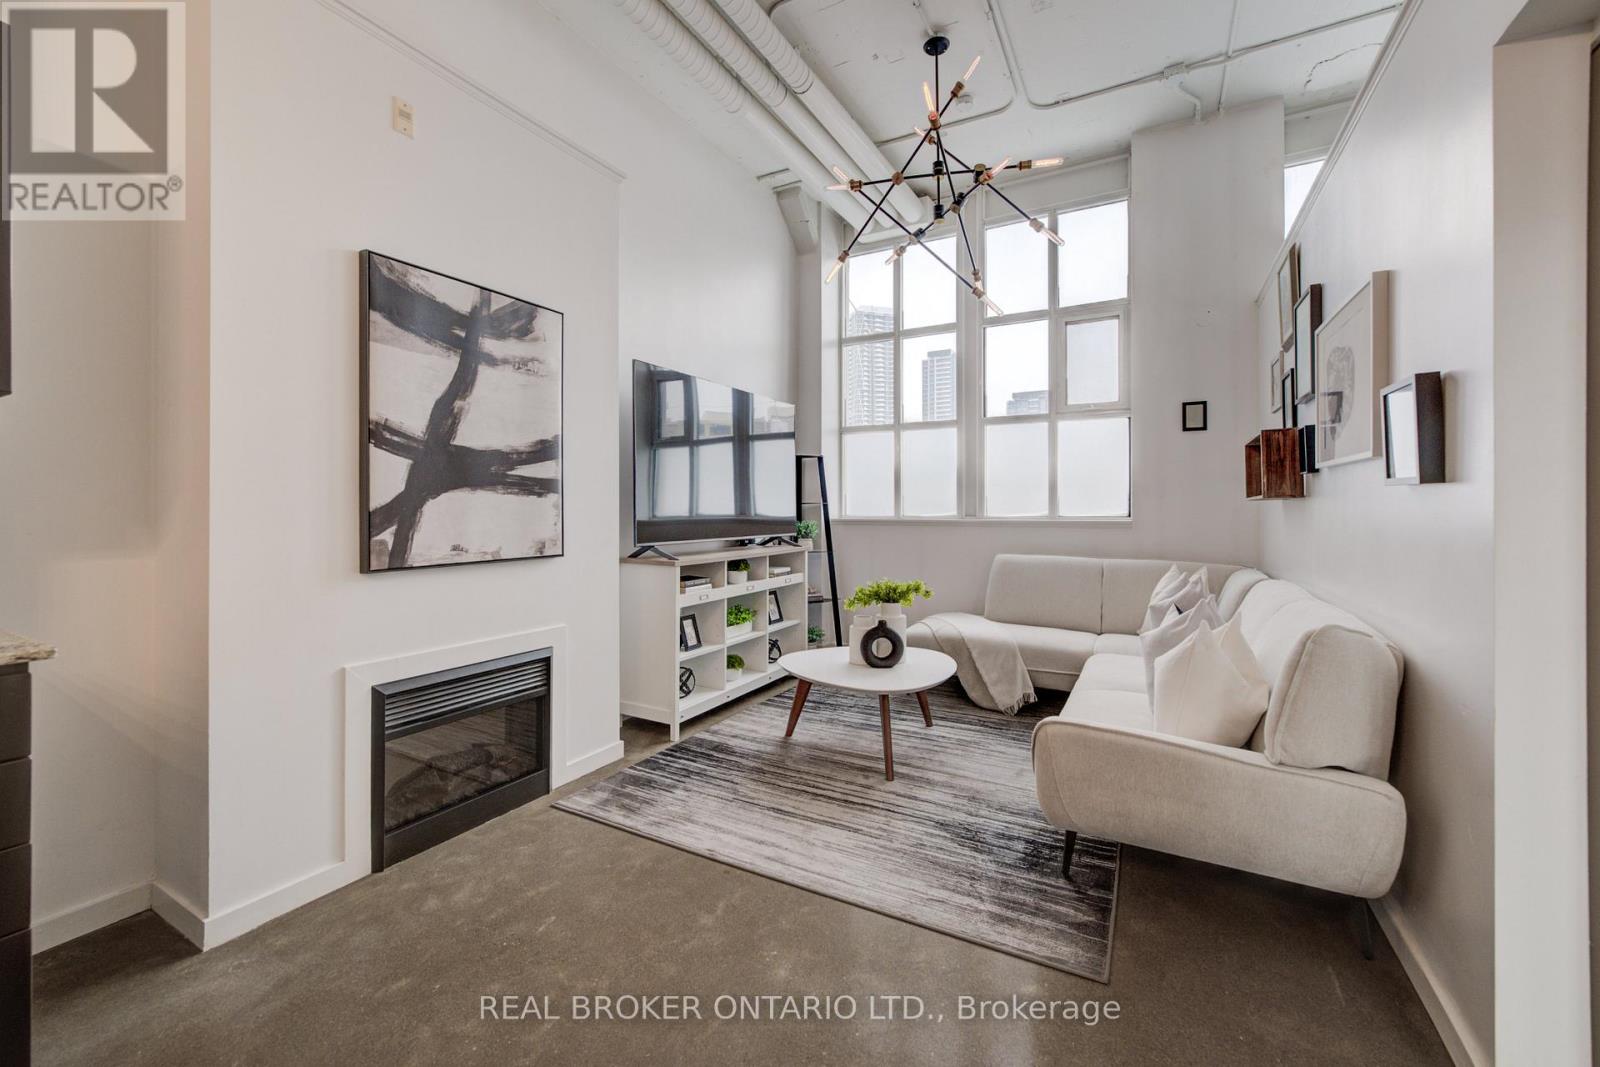
Welcome to Unit 126 at the Kaufman Lofts, a cozy and character-filled 1-bedroom, 1-bathroom home nestled in Kitchener's sought-after Innovation District. This iconic midrise building is a celebrated landmark that blends authentic industrial heritage with modern living, featuring polished concrete floors, soaring 13' ceilings, expansive windows, and other true loft details throughout. The open-concept living space is warm and inviting with a built-in fireplace, while the eat-in-kitchen offers ample storage, granite countertops, stainless steel appliances, and modern light fixtures. The bedroom includes a walk-in closet, and the unit is complete with in-suite laundry (2022 washer and dryer), parking, and a locker. Residents enjoy premium amenities including a rooftop terrace perfect for BBQs and a party room, all located just steps from Google, Communitech, KPMG, Deloitte, the UW School of Pharmacy, two LRT stops, and the Kitchener GO Station, with easy access to highways, parks, schools, and trendy local shops. (id:61483)
17 Faris Avenue
King, Ontario
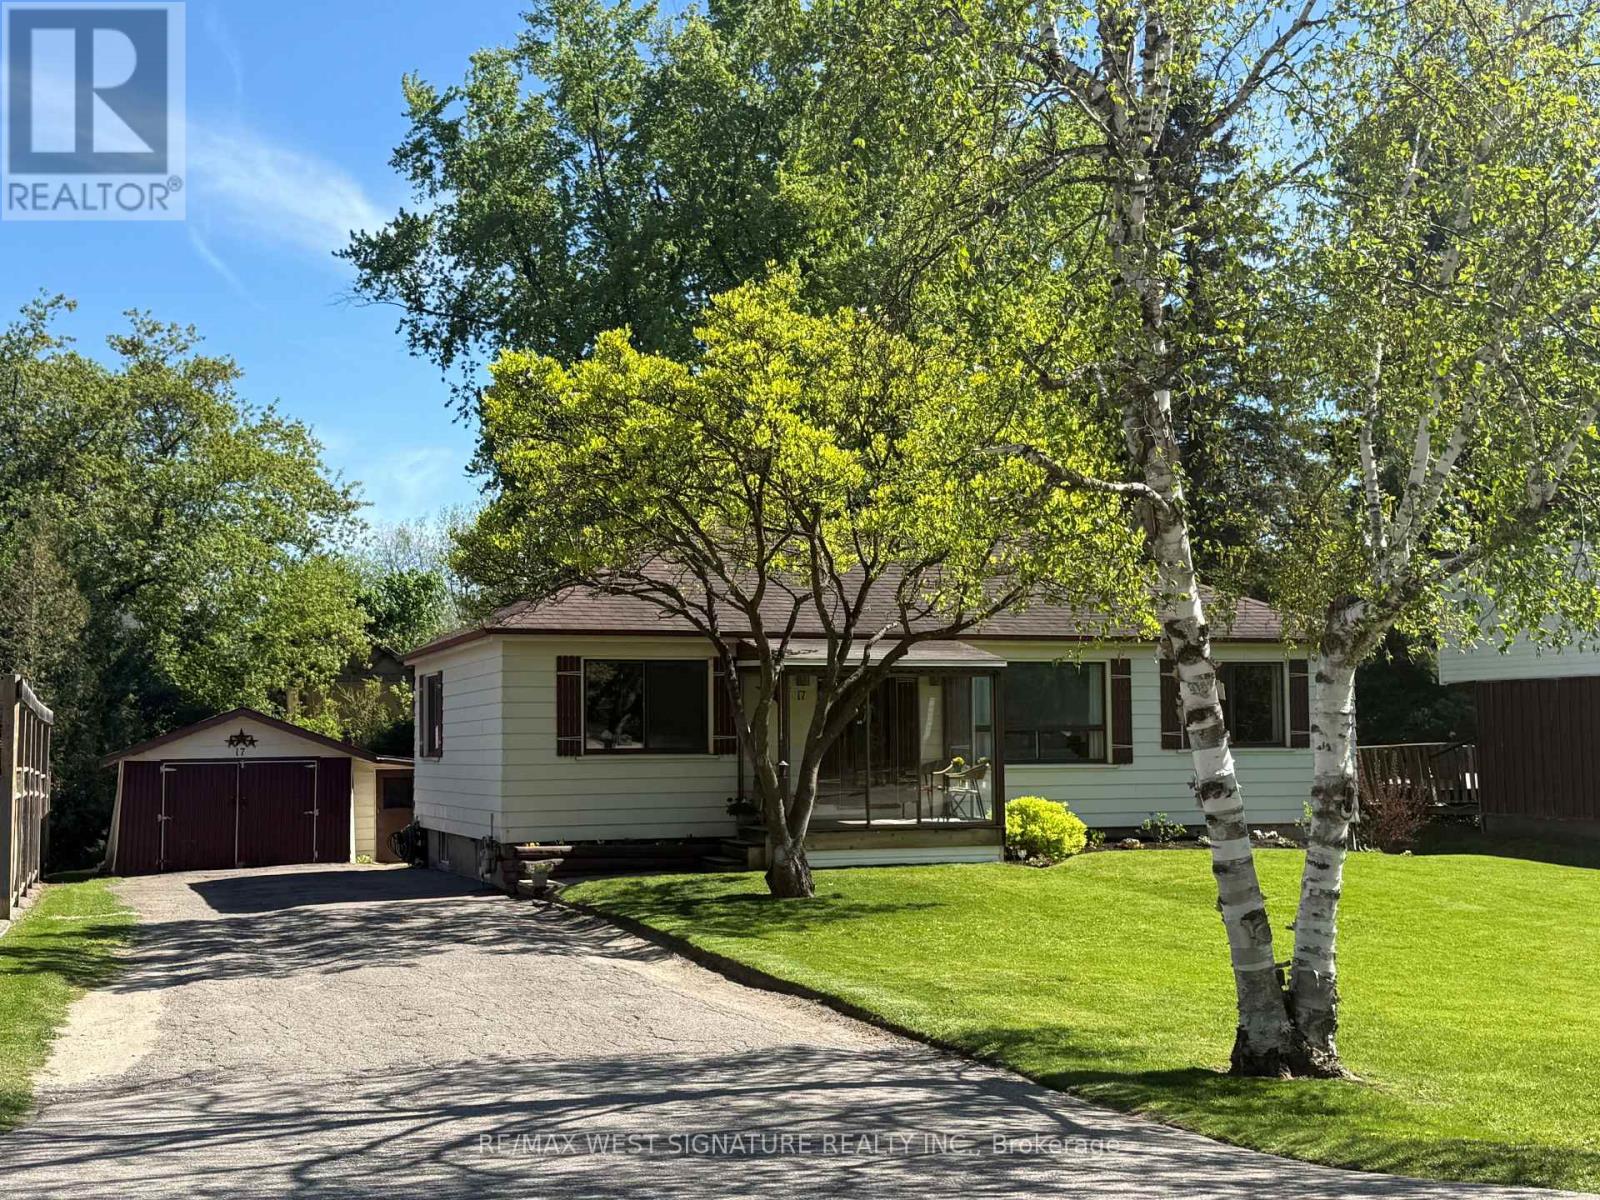
Wonderful opportunity to purchase a detached 3 bedroom home on a 75 X 200 ft lot in sought after location in Nobleton! Beautiful mature lot, well maintained home in an area of rebuilds + custom dream homes! Open concept floor plan, hardwood flooring, large picture windows, walk out to desirable south facing backyard, unspoiled lower level, detached garage, large oversized driveway + more! Perfect for 1st time buyers, empty nesters or builders! Walking distance to downtown core, shops, restaurants, and amenities! Nobleton is growing-now is the time to buy! Great value, will not last! (id:61483)

471 Wilson Road N
Oshawa, Ontario
Exceptional opportunity to own a stunning custom-built luxury residence in Oshawa's prestigious Eastdale community. This architecturally designed 5-bedroom home with a finished basement (Optional) offers approximately 5,000 sq. ft. of sophisticated living space, featuring upscale finishes, timeless modern elegance, and exceptional craftsmanship throughout. The main level showcases expansive open-concept living and dining areas, a designer chef's kitchen with premium finishes, a separate prep pantry, private office, and oversized windows that fill the home with natural light. The upper level features a luxurious primary retreat with a spa-inspired ensuite and oversized walk-in closet, along with generously sized secondary bedrooms offering private ensuites and walk-in closets. Buyers will enjoy a rare opportunity to personalize their dream home with extensive flexibility in layout, finishes, materials, colors, fixtures, and designer selections. Endless customization options allow this residence to be tailored to your lifestyle and vision. Photos/renderings may depict upgraded features and optional finishes not included in the base price. Final layouts, dimensions, specifications, materials, features, and finishes may vary and are subject to builder, architect, and vendor approvals. Images, renderings, and floor plans are for illustrative purposes only. (id:61483)
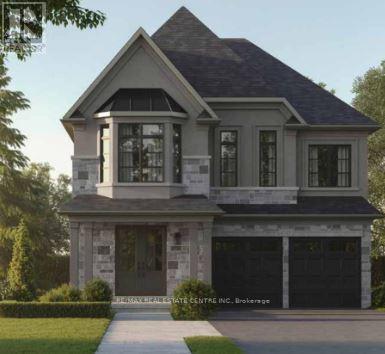
22 Ironway Road
Brampton, Ontario
Experience elevated living in this stunning assignment property located in one of Brampton's most desirable communities. This luxurious 4-bedroom, 5-bathroom home showcases an elegant and functional layout designed with upgrades for modern family living. Step inside to a bright and spacious interior featuring oversized windows that flood the home with natural light, creating a warm and inviting atmosphere throughout. The gourmet chef-inspired kitchen is beautifully appointed with premium built-in Miele appliances, a Sub-Zero refrigerator, sleek cabinetry, and a striking designer backsplash-perfect for both everyday living and entertaining. The spacious family room offers the ideal gathering space for relaxing with family and friends. Upstairs, the serene primary retreat features an oversized walk-in closet along with a second walk-in closet, offering exceptional storage and luxury. The thoughtfully designed second-floor laundry room adds everyday convenience and practicality. Located close to top-rated schools, parks, shopping, transit, and major highways, this exceptional home combines sophistication, comfort, and convenience in a highly sought-after Brampton neighbourhood. A rare opportunity not to be missed! (id:61483)
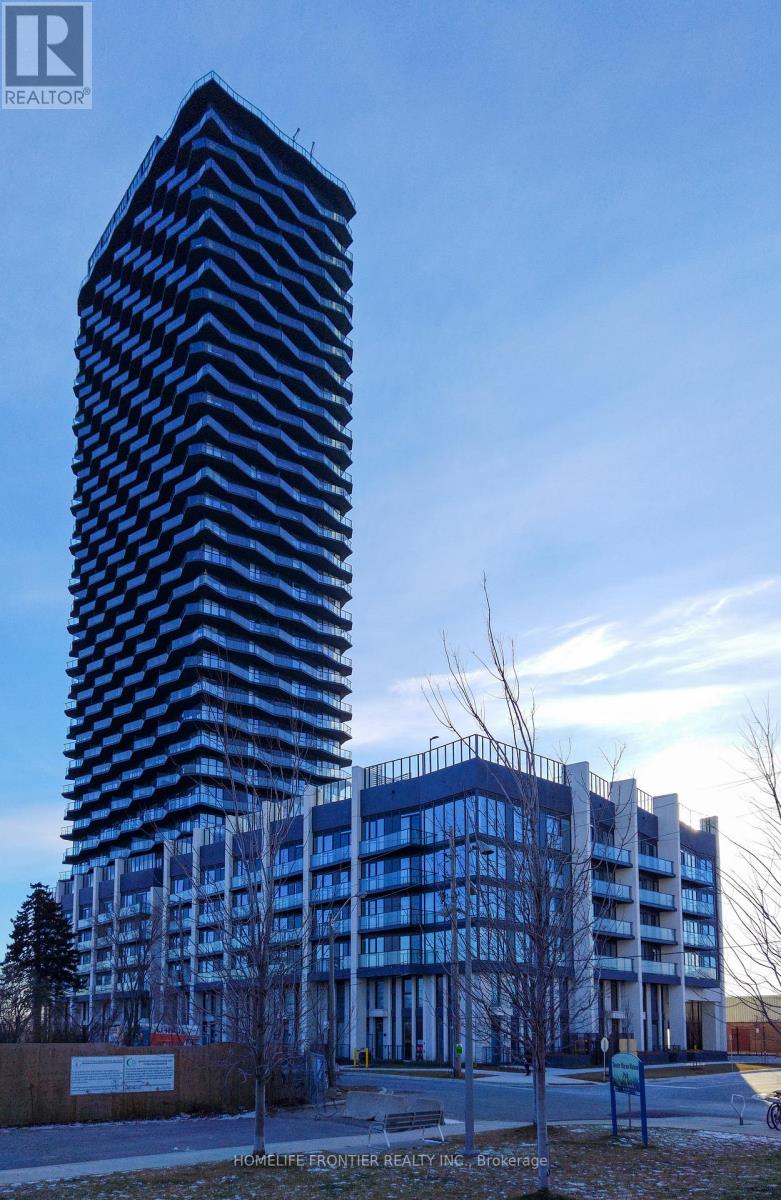
211 - 36 Zorra Street
Toronto, Ontario
Modern Development In South Etobicoke -Spacious 2 Bedroom 2 Bath Suite with Den and a Large Balcony. Laminate Floor Throughout, Quartz Countertop in Kitchen and Bathrooms, Tub and Glass Shower. At your steps are: Transit, Highways, Shopping, Dining And Entertainment. Indoor Amenities include: Fitness Centre, Dry Sauna, Pet wash, Lounge Area with Bar and Kitchen, Meeting Room, Children's Playroom. Outdoor Amenities: BBQ space with Dining Area, Firepit with Lounge Seating, Outdoor Pool, Children's Play area. (id:61483)