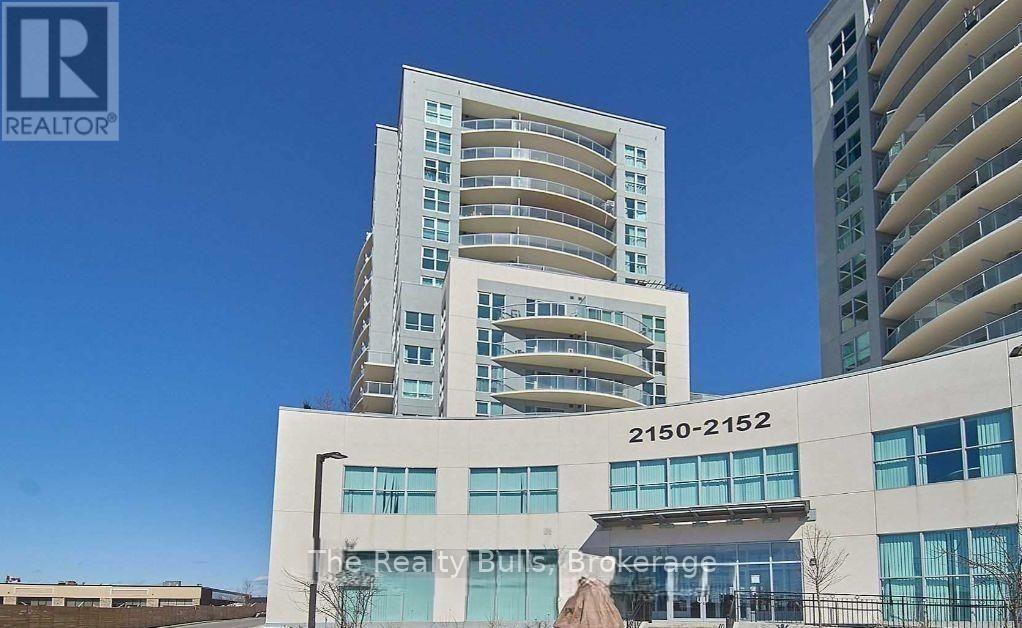
103 - 2150 Lawrence Avenue E
Toronto, Ontario
Fully furnished two-bedroom & two full bathrooms condo for rent, 24-hour concierge, indoor pool, fitness center, party room, guest suites, visitor parking, and rooftop terrace with BBQ areas. Security: 24-hour concierge and security system.Wellness: Indoor pool, hot tub/jacuzzi, and a fully equipped gym/exercise room.Entertainment & Social: Party room, BBQ area, games room, and a rooftop terrace.Convenience: free Visitor parking, Short walk to TTC bus routes on Lawrence Ave E and easy access to the DVP and 401. Located in a bustling neighbourhood with shops, cafes, restaurants, parks, and schools just a few minutes away. (id:61483)
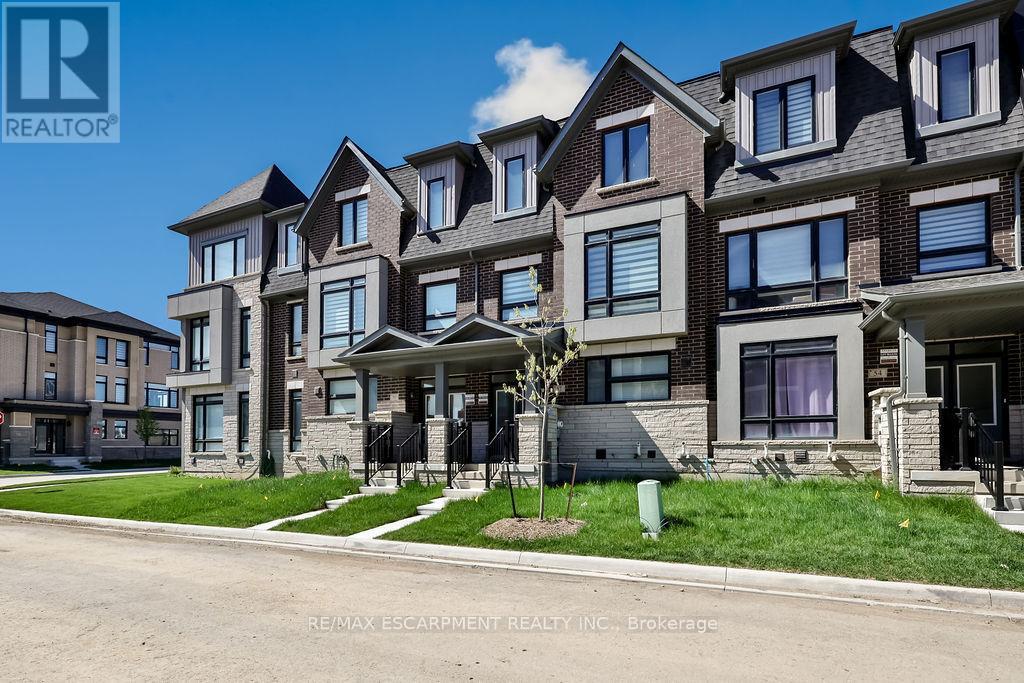
52 Bonnington Drive
Brampton, Ontario
Welcome to 52 Bonnington Drive - a stunning 3-storey townhouse offering modern living with exceptional space and style in the heart of Brampton. This beautifully upgraded home features 5 spacious bedrooms, making it ideal for large families, multigenerational living, or those seeking extra space for a home office or guest accommodations.Designed with comfort and functionality in mind, the home boasts a bright and open-concept layout, premium finishes, and numerous upgrades throughout. The contemporary kitchen flows seamlessly into the main living and dining areas, creating the perfect space for entertaining and everyday living.Enjoy the convenience of a rare two-car garage, ample storage, and thoughtfully designed living spaces across all three levels. Located in a family-friendly neighbourhood close to schools, parks, shopping, transit, and major highways, this home combines luxury, practicality, and an unbeatable location.A perfect blend of elegance and convenience - 52 Bonnington Drive is a place you'll be proud to call home. (id:61483)
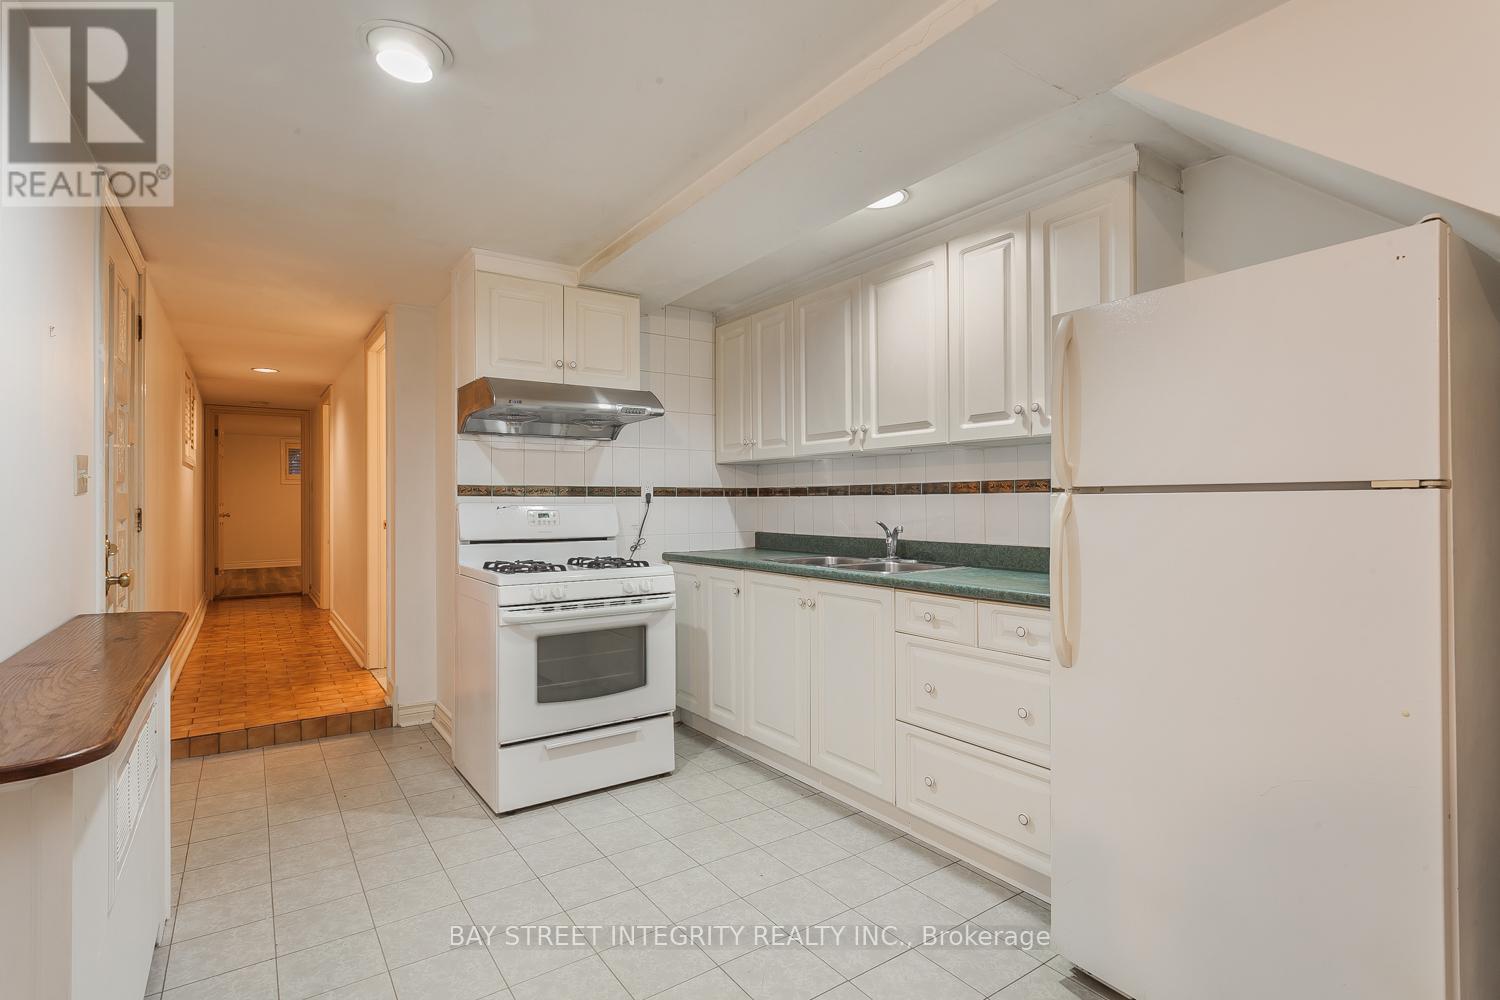
B - 261 Markham Street
Toronto, Ontario
Pristine Detached Solid Brick Home Featuring A Spacious 2-Bedroom Basement Apartment In The Heart Of Little Italy. Bright And Well-Maintained With A Functional Layout. Conveniently Located Just Steps To TTC, Shops, Restaurants, Parks, Banks, And Hospitals. Enjoy Living In One Of Toronto's Most Vibrant And Walkable Neighborhoods. Ideal For Young Professionals And Students Seeking Comfort And Convenience. (id:61483)
512 - 859 The Queensway
Toronto, Ontario
ONE BEDROOM PLUS DEN AND PARKING, BEAUTIFUL SOUTH VIEW, STEPS TO TRANSIT, EASY ACCESS TO HIGHWAYS, ONE BUS TO SUBWAY, OPEN CONCEPT, UP GRADED BATHROOM, GYM, OUTDOOR CABANA AND BBQ AREA (id:61483)
71 - 2440 Bromsgrove Road
Mississauga, Ontario
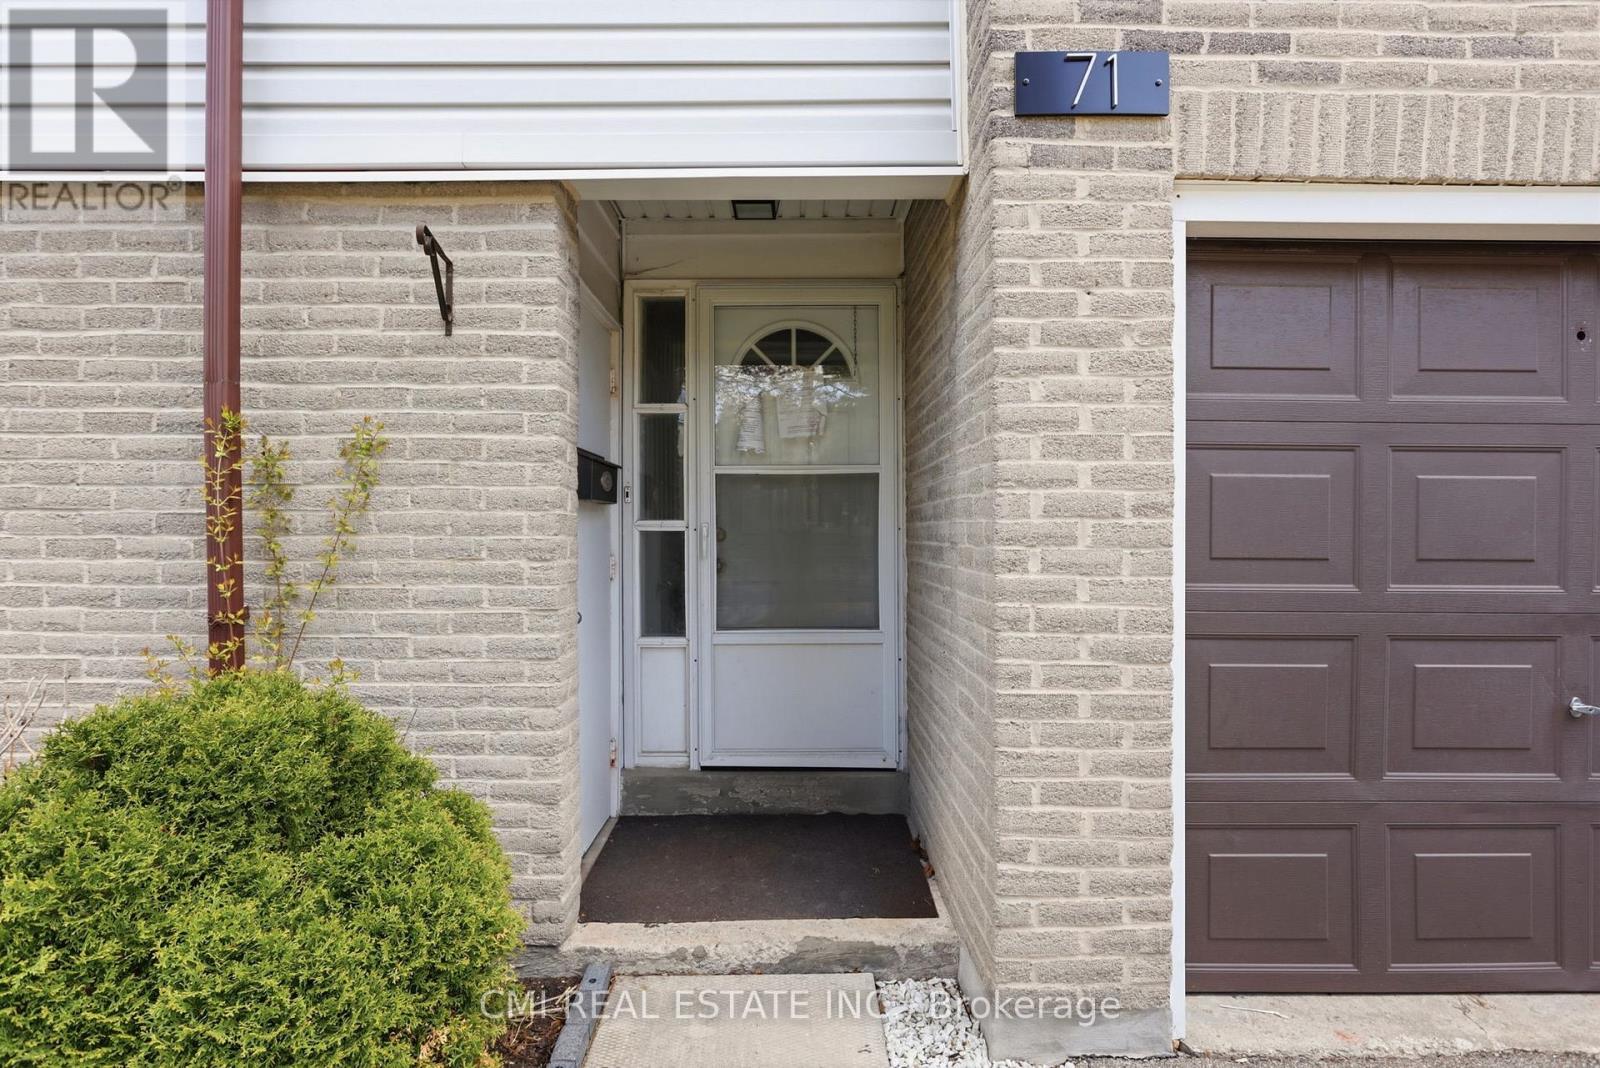
Experience the Best of Clarkson Living! This beautifully maintained 3-bedroom condo townhouse is nestled in one of Mississauga's most desirable lakeside communities. The heart of the home features an expansive living room and a modern, high-end kitchen designed for the home chef. Step outside to your own private, gated backyard-a quiet oasis perfect for summer BBQing and outdoor relaxation. Situated in a peaceful, well-managed complex, you are just minutes from the scenic shores of Lake Ontario, premier schools, and parks. Commuters will love the easy access to the Clarkson GO Station and major highways, all while enjoying a home tucked away from the noise of the city. A rare opportunity in a sought-after location! (id:61483)
1670 Caverly Court
Mississauga, Ontario
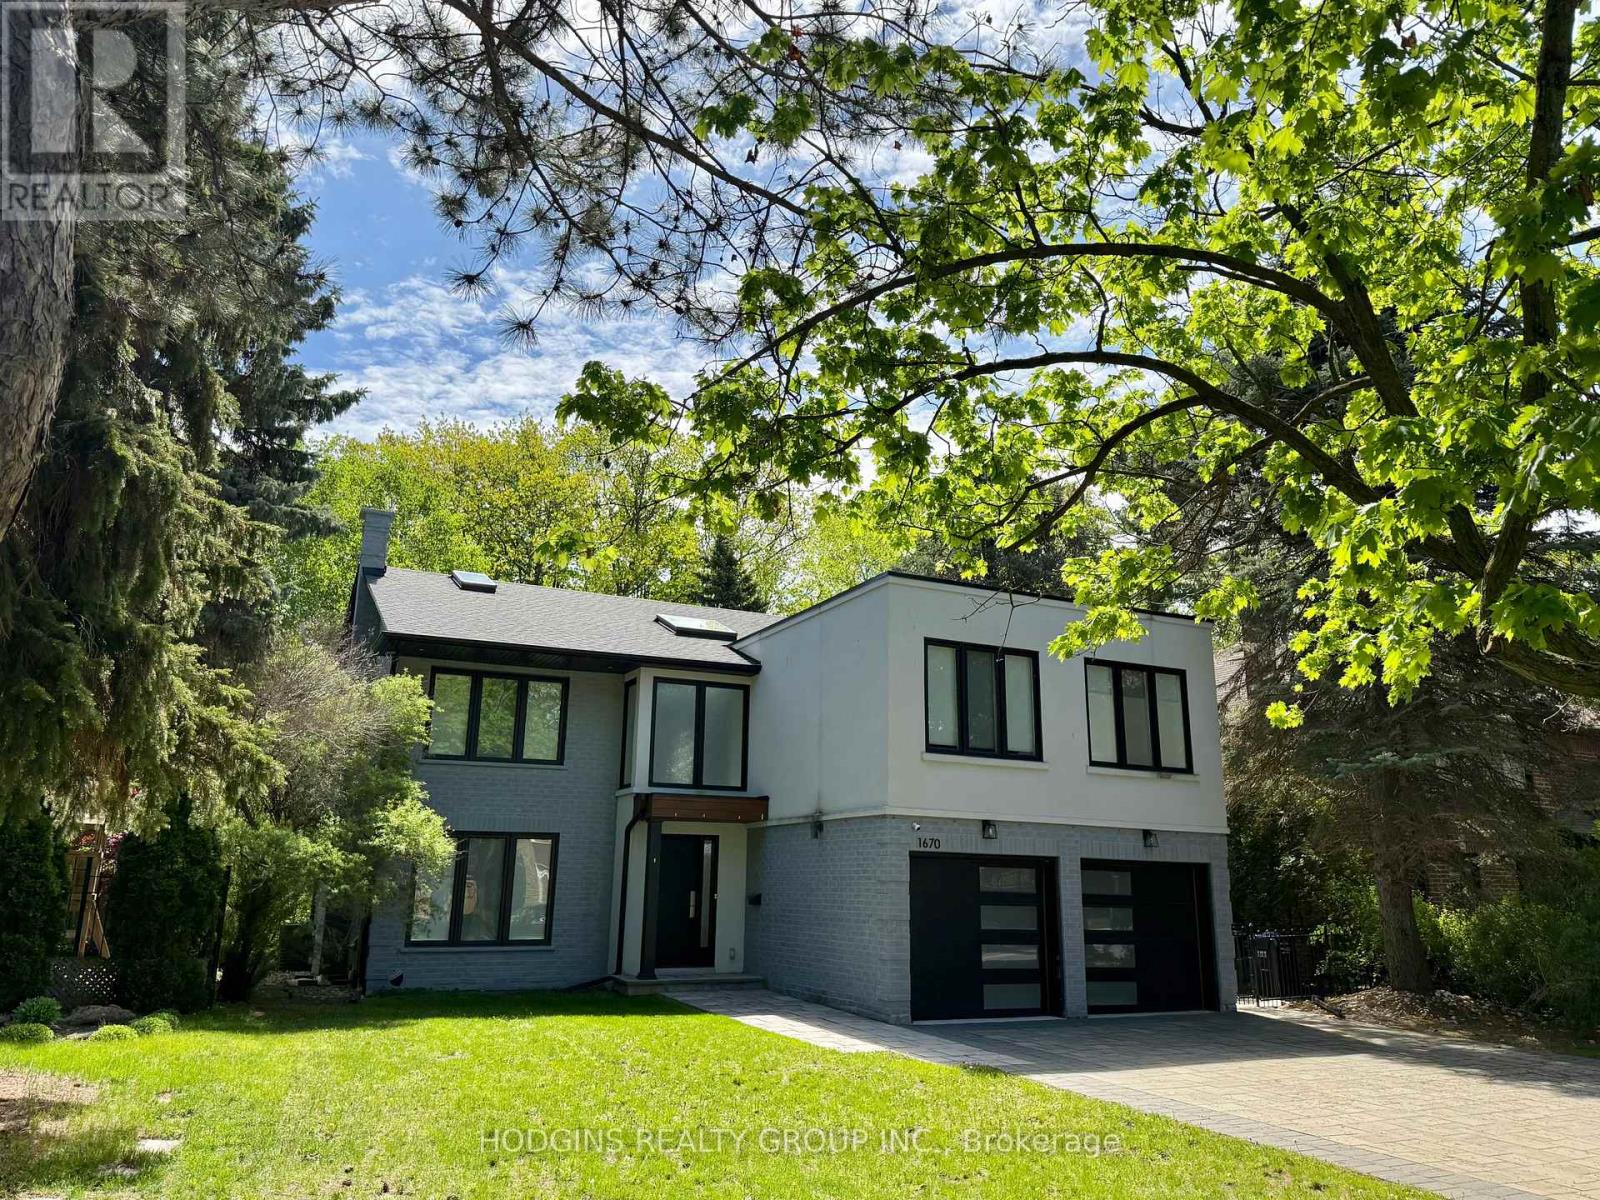
Upscale modern living backing onto breathtaking Mullet Creek & Credit River natural sanctuary. Brilliant open design featuring contemporary 2 story entry, open stairs, glass doors & walls, skylights, sleek open kitchen, posh primary ensuite & mega closet. Perfect for large family + work from home with 5+2 bdrms, 5 baths + office. Elegantly finished with inspiring natural wood & oversized porcelain tile floors. Spacious & open finished lower level with full bath, gas fireplaces, chill & gym zones+ 2 bdrms. Exclusive ravine backyard with generous cabana offering radiant gas heating & gas fireplace for year round enjoyment! Striking upscale roadside appeal with expansive stone drive & walk way. Custom family haven on prestigious quiet court just steps to best Credit River, best nature trails + walk to UTM & GO. (id:61483)
160 Miller Park Avenue
Bradford West Gwillimbury, Ontario
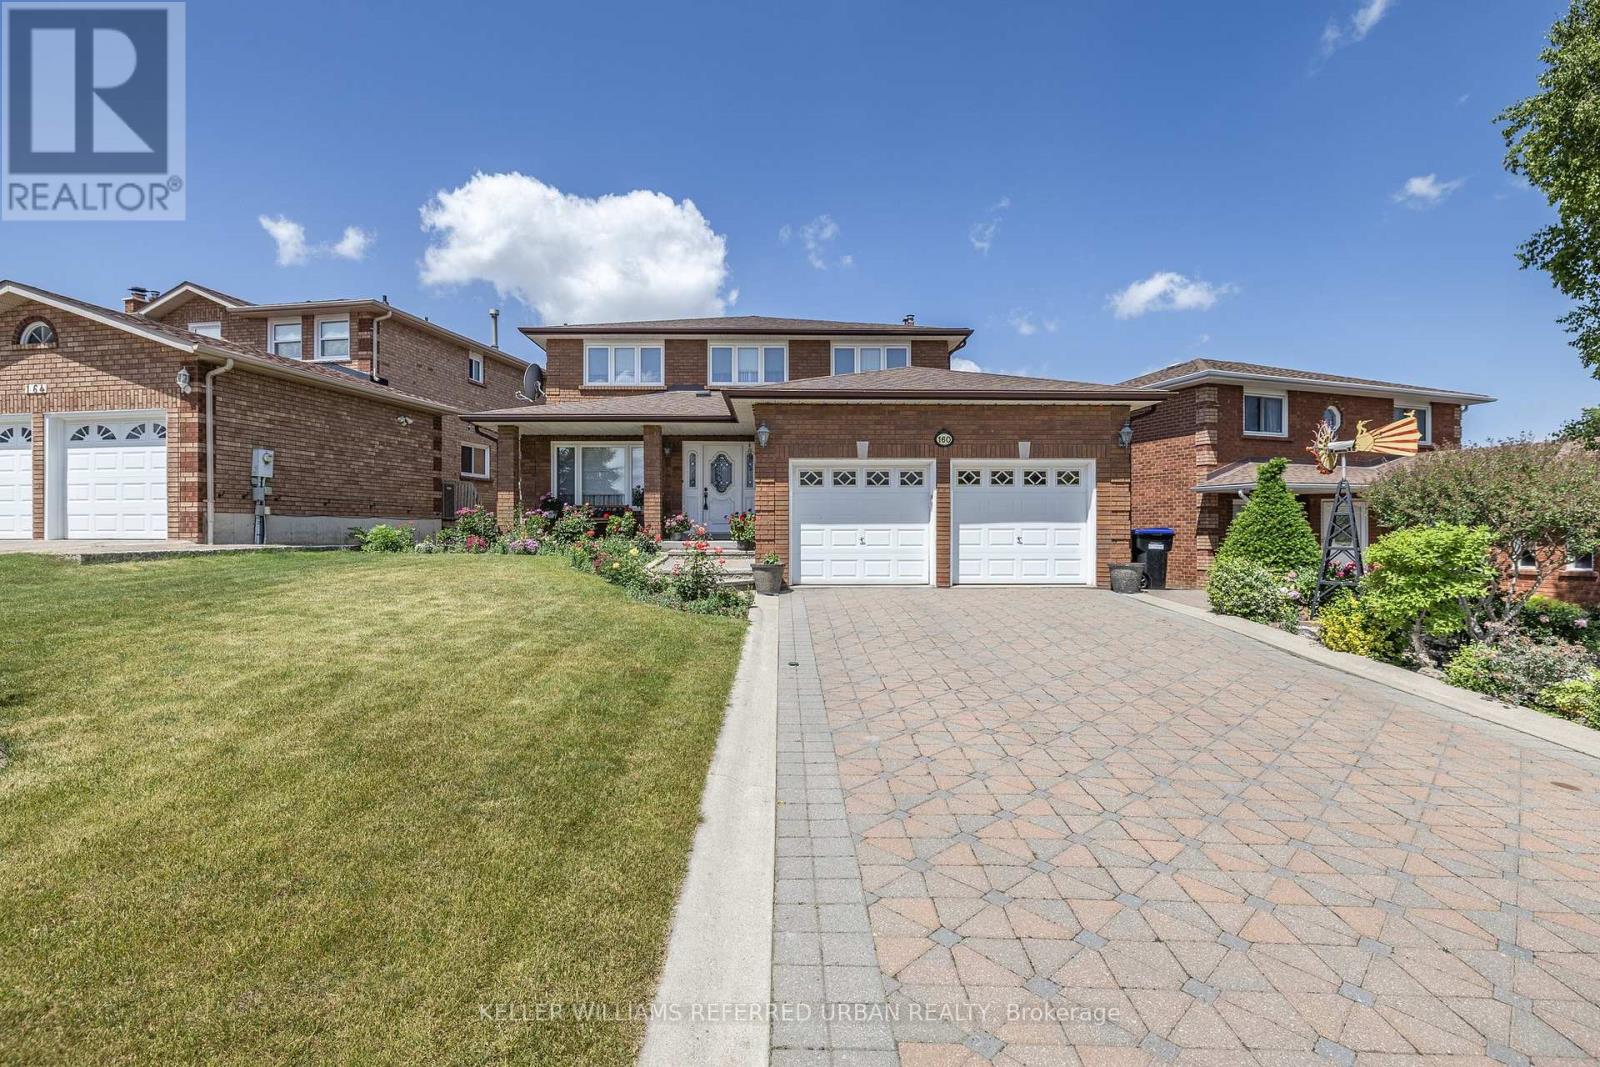
Positioned in an excellent family-friendly location, this spacious 4+1 bedroom, 2-storey home sits on a generous 54.33 x 134.5 ft lot and offers the space, layout, and potential today's families are looking for. Set on the no-sidewalk side of the street, the home provides added driveway functionality and convenience. The main floor features a formal living/dining combination, generous eat-in kitchen, and separate family room with fireplace and wet bar. Upstairs offers four well-sized bedrooms, including a large primary suite with walk-in closet and 4-piece ensuite. The finished lower level includes an additional bedroom, second kitchen, large recreation/living area, garden-level walkout, and separate walk-up access to the garage, offering excellent flexibility for extended family, guests, or future in-law potential. Located directly across from St. Jean de Brebeuf Catholic School and within walking distance to both Catholic and public secondary schools. A well-built home with a functional layout, generous lot, and the opportunity to update and make it your own. (id:61483)
547 Old Stouffville Road
Uxbridge, Ontario
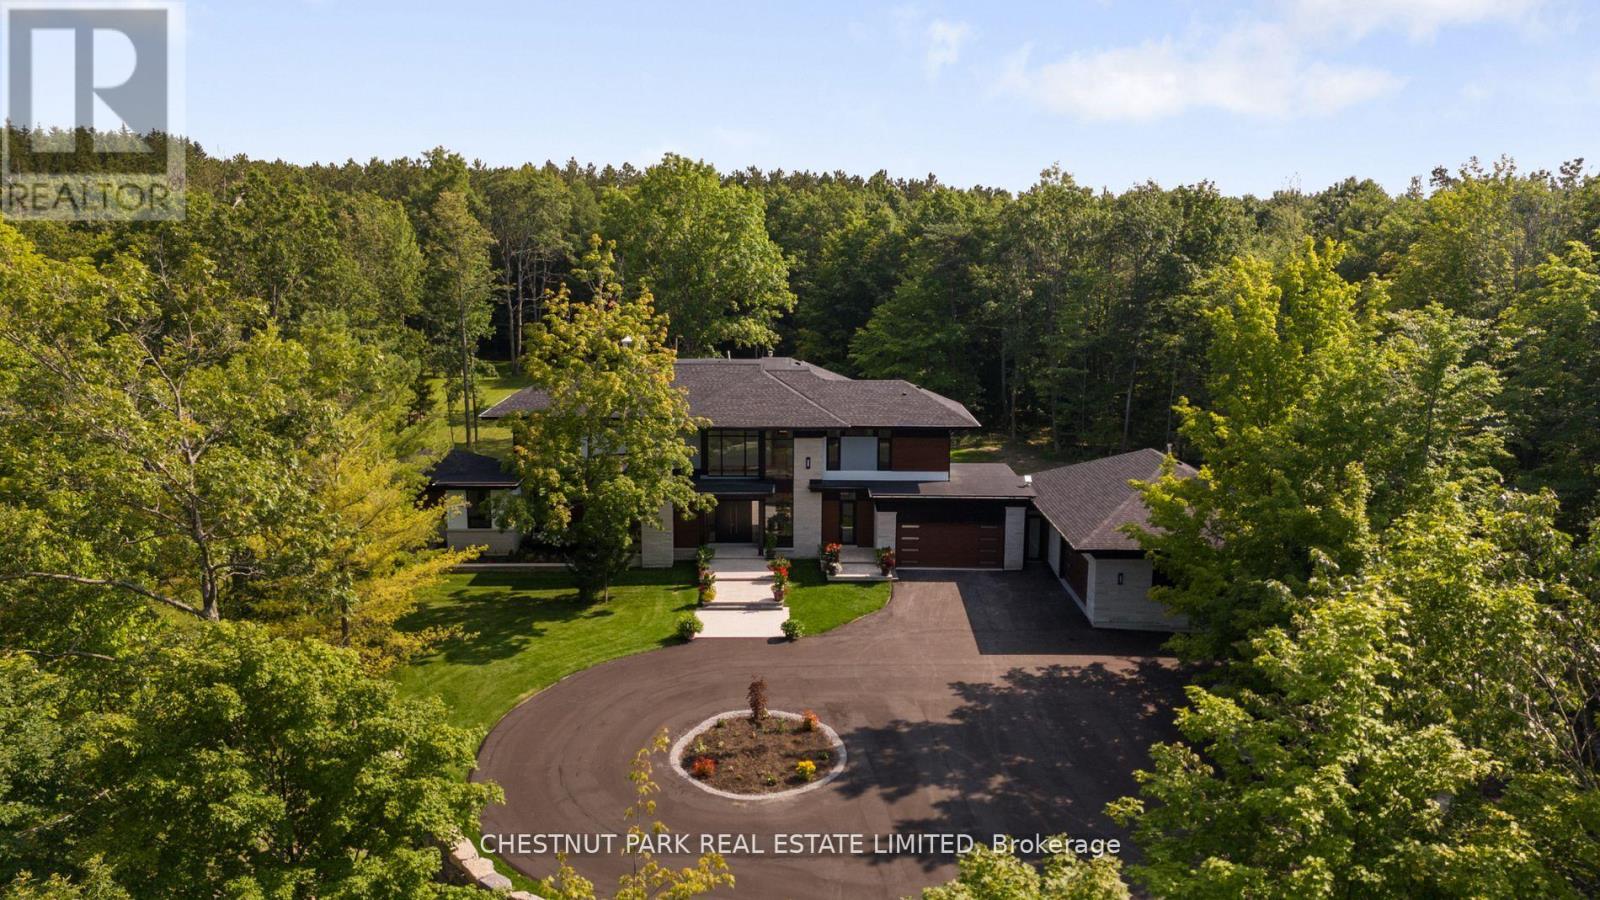
Over 11 acres - set in a premium location, on a highly coveted road in Uxbridge, this contemporary modern David Small Designs masterpiece was meticulously crafted with no expense spared. A custom residence boasting 4+1 bedrooms & 6 bathrooms, the elegant facade features clean lines, organic textures, & expansive glass windows. Accentuated by rich wood tones & limestone detailing, this home blends beautifully into the breathtaking landscape. Upon entry, soaring ceilings & abundant natural light greet you. The gourmet kitchen & servery combine functionality with luxury. Two primary suites featuring walk-in closets, gas fireplaces, a 5-piece ensuite, & private outdoor space. 3 more bedrooms, each with an ensuite & walk-out to decks. The lower level offers an unparalleled entertaining experience featuring a fully equipped second kitchen, recreation room & access to the outdoors. This premier resort-like property provides seamless indoor/outdoor living. Both an entertainer's dream & a private oasis, the outdoor space encompasses a large grassy yard & a stunning cabana, with a fireplace feature, an outdoor kitchen, & dining space. The estate promises leisure & luxury for friends, family, & party guests. The main house garage & second attached garage fit 5 cars. Only a 45-minute drive to Toronto, this residence stands as a testament to luxury living, seamlessly fusing technology, design, & comfort for an unparalleled living experience. **EXTRAS** Recreational options are boundless with cut trails throughout the entire property. The property backs onto lush conservation land and trails, enhancing its serene, countryside appeal. Minutes away is the vibrant community of Uxbridge. (id:61483)

41 Martinworth Lane
Ajax, Ontario
Beautiful upgraded 3 bedroom condo townhome with nearly $20,000 spent on upgrades. Living room with mirage java hardwood floor, eat-in kitchen with upgraded cabinets, backsplash & built in microwave. Upgraded oak stairs, railings and posts. Master with 4pc ensuite and his and hers closets. Lower level rec room with walk out to yard. California shutters throughout. Upgraded baseboards. Move in ready, shows a 10+ close to shopping, entertainment, transit & 401. (id:61483)

3 - 170 Clonmore Avenue
Toronto, Ontario
Introducing a sleek and modern 4 bed & 3 bath suite at the highly anticipated Clonmore Urban Towns, complete with parking and a spacious, open-concept layout. Offering 1238 square feet of interior living space plus 2 spacious balconies & 263 sqft rooftop terrace - designed for indoor-outdoor living-perfect for quiet mornings, evening downtime, or hosting year-round. Inside, you'll find clean contemporary finishes, nine-foot ceilings, high-performance wide-plank flooring, and a stylish kitchen equipped with a never-used stainless steel appliance package, quartz counters, and a functional breakfast bar. Set in Toronto's Upper Beaches/Cliffside and Birchcliffe community, this location adds a whole new layer of possibility to your lifestyle. Transit is a breeze with quick access to major TTC bus routes, nearby GO stations, and convenient connections to the Warden subway. You're minutes from beaches, parks, boutique cafes, and local shops that give the area its relaxed yet vibrant energy. Whether you're starting your day with a lakeside walk, commuting seamlessly across the city, or exploring neighbourhood restaurants and markets, living here offers a balance of calm coastal living and urban convenience that's hard to beat. (id:61483)
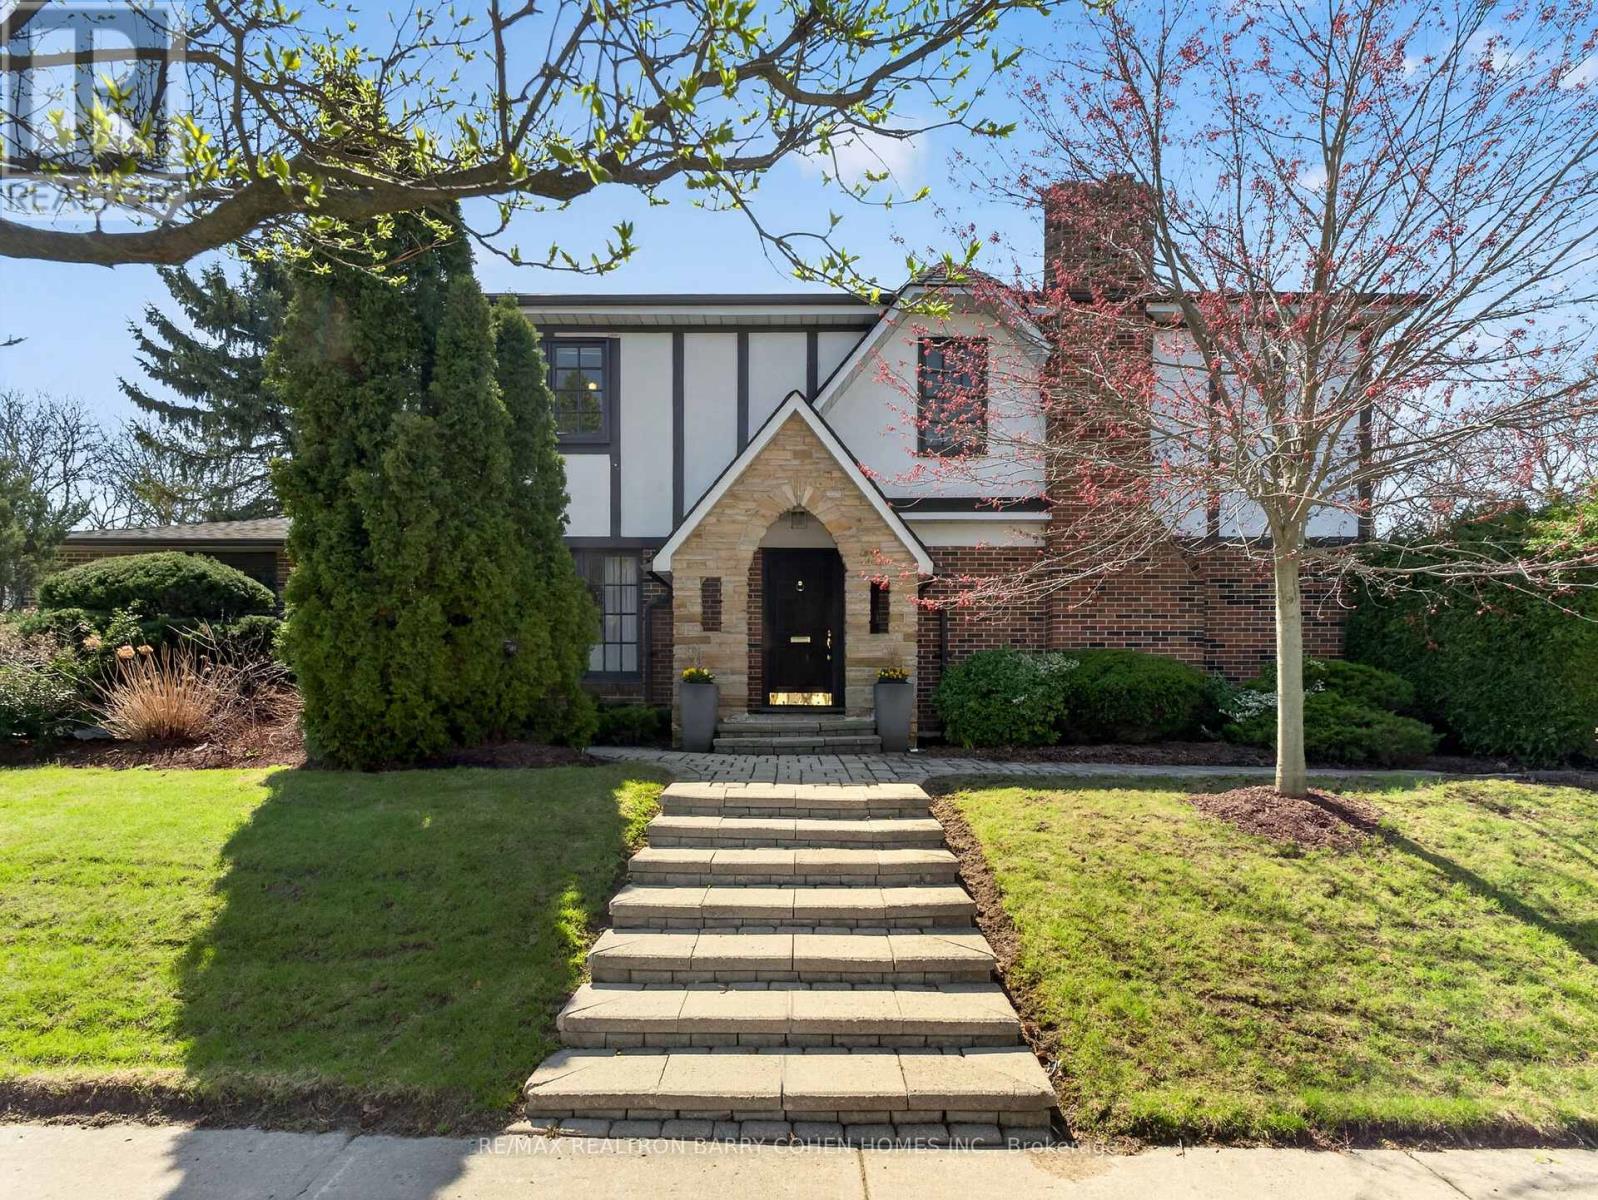
25 Harlington Road
Toronto, Ontario
Premium Corner Locale In The Highly Sought-After Banbury/Denlow Neighbourhood. This Charming Updated Four Bedroom Residence Fronts Onto Harlington And Chipstead, Two Very Quiet, Low Traffic, Coveted Streets. Surrounded By Mature Greenery, The Setting Offers Both Privacy And A Picturesque Backdrop, While The Interior Showcases Expansive Principal Areas, Warm Wood Flooring, Oversized Openings And Windows That Invite Sunlight Throughout. The Main Level Unfolds With A Gracious Foyer Leading To The Spacious And Open Living Room And Dining Room Designed For Effortless Entertaining. The Large Eat-In Kitchen Features Stainless Steel Appliances And An Oversized Breakfast Area With An Impressive Domed Ceiling And Windows Flanking A Cozy Built In Reading Bench. The Generous Sized Family Room, With Fireplace And Built Ins, Seamlessly Transitions To The Backyard Retreat With Interlock Patio And Mature Hedges Offering Total Privacy. The Second Floor Features A Large Principle Bedroom Suite, With Walk-In Closet And 5 Piece Ensuite Bath. There Are Three Other Bedrooms, All With Hardwood Floors And Pot Lights, As Well As Another 5 Piece Bathroom. The Lower Level Features Sprawling Open Space Ideal For A Recreation/Games Room, A 3 Piece Bath Room And Plenty Of Storage. Situated Just Steps From Highly Rated York Mills Collegiate And Denlow P.S., Transit, Parks, And Shops. This Is A Rare Offering With Tremendous Value. (id:61483)
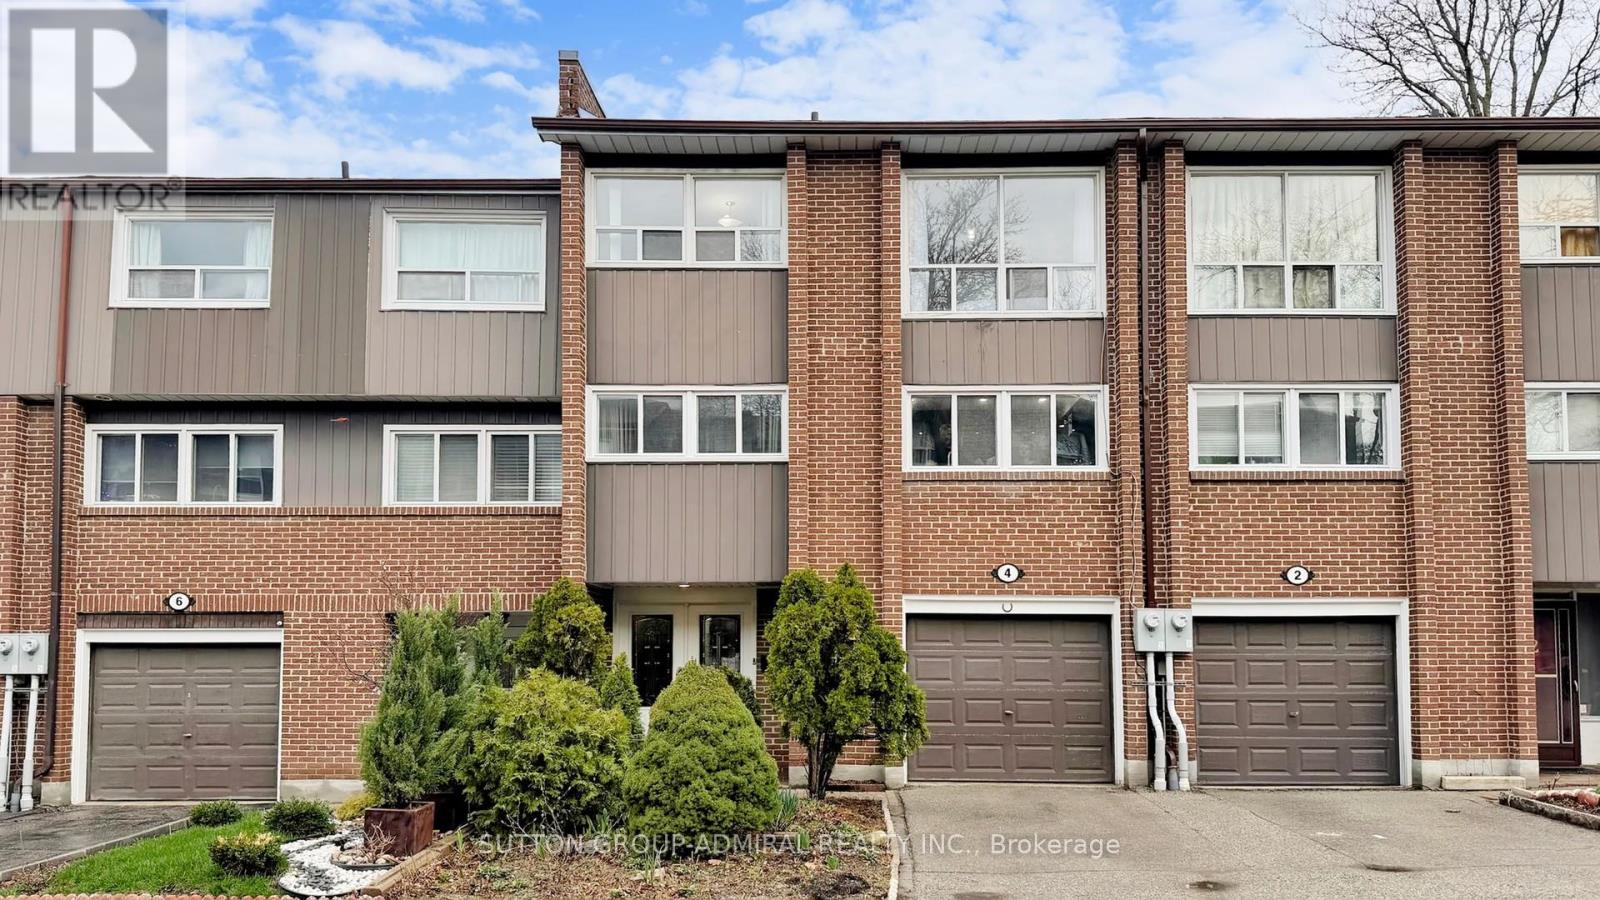
4 Dove Hawk Way
Toronto, Ontario
Renovated townhouse in a prime North York location, steps to all amenities, with exceptionally low condo fees of just $0.37/sq. ft. Bright and spacious open-concept layout offers nearly 1,800 sq. ft. of total living space, featuring large principal rooms, generous bedrooms, and a modern kitchen with ample counter space. The living room impresses with soaring 11 ft ceilings, while the finished basement includes a cozy wood-burning fireplace, abundant storage, and additional living space. Upgrades throughout include custom kitchen cabinetry with glass fronts, built-in bedroom closets, double French door entry with ornamental glass inserts, smooth ceilings, laminate flooring throughout (no carpet), designer vanities, a spa-inspired shower with body jets, black iron pickets, glass railing overlooking the dining area, a stone feature wall, accent-lit niches, pot lights, and closet organizers. Enjoy a private backyard with a full-length raised planter bed. Well-managed complex with maintenance fees significantly lower than comparable condo townhomes. Steps to transit, schools, G. Ross Lord Park, trails, shopping, dining, synagogues, and much more. No sidewalk. Come and check out this beautiful home today! (id:61483)