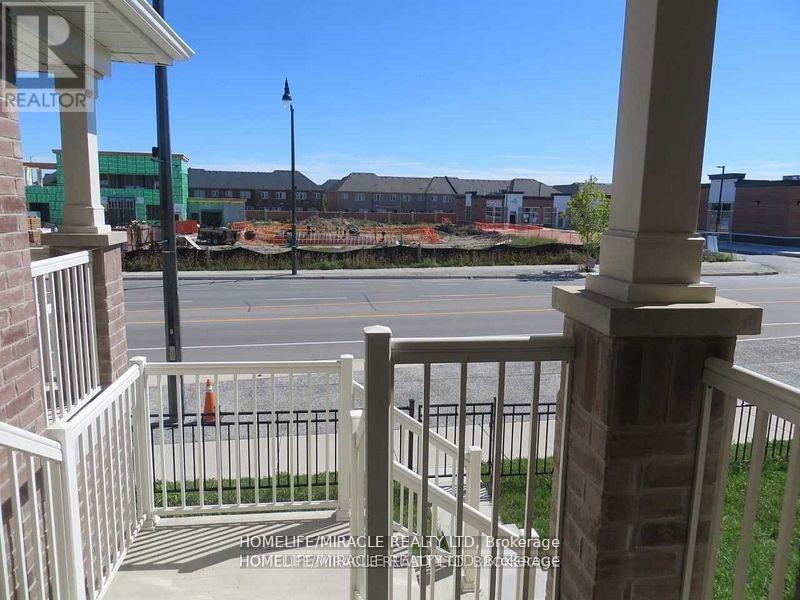
142 Golden Springs Drive
Brampton, Ontario
Absolutely Beautiful, Freehold Town House With 3 large Bedroom and 3 Washroom, Extra room and washroom in the Basement. Double Door Entry , Glass Shower In Master En - Suite. Open Concept Layout With Laminate Flooring On The Main Floor, Upgraded Kitchen With Back Splash, Hood Fan Extended Breakfast Bar, Bricks & Stone Elevation, Spacious Eat In Kitchen, W/I Closet, Very Spacious 2nd, 3rd Bedroom. 2nd Floor Laundry, Urban Collection Kitchen Cabinet Door, ,Stain Oak Staircase. Very Attractive And Modern Layout. Close to mall, Plaza, Bus stop. Don't Miss to see this Beauty. (id:61483)
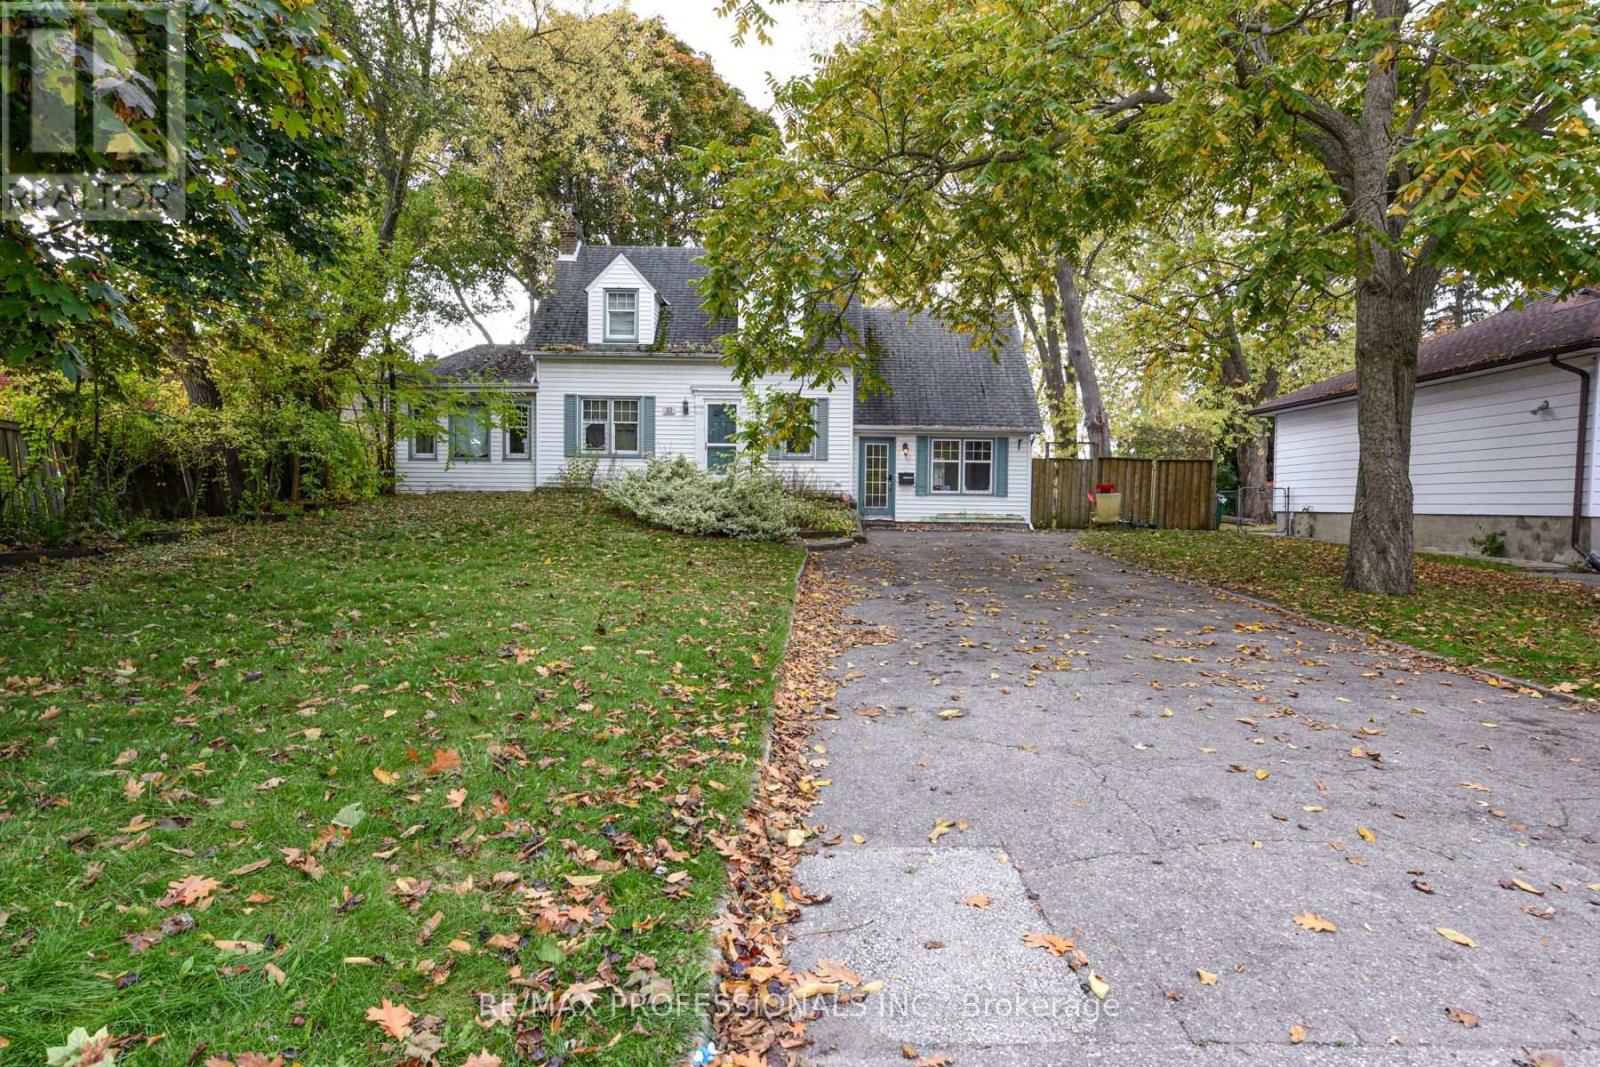
10 Broadview Avenue
Mississauga, Ontario
Attention Investors and Builders! Welcome to 10 Broadview Avenue, an exceptional opportunity in one of Mississauga's most sought-after neighbourhoods. An incredible lot size of 68x155, permit ready to build two semis. The permits have been approved. To receive them the sidewalk and water deposit needs to be paid which is about $50 with the region of Peel. The property has already been severed into 6 & 8 Broadview Ave. The property is perfectly positioned within walking distance to vibrant Downtown Port Credit, the lakefront, parks, shops, and restaurants, with easy access to the GO Train, QEW, and major amenities. Calling all savvy investors, developers, and visionaries - this is your chance to capitalize on an incredible redevelopment opportunity! The zoning already allows for a conversion into two semi-detached homes, and plans are already in place to make your vision a reality, just start building. Whether you're looking to build, rent, or resell, this property offers endless potential in a thriving and highly desirable area of Port Credit. Don't miss your chance to invest in a property without standing location, strong upside, and ready-to-go development possibilities! (id:61483)
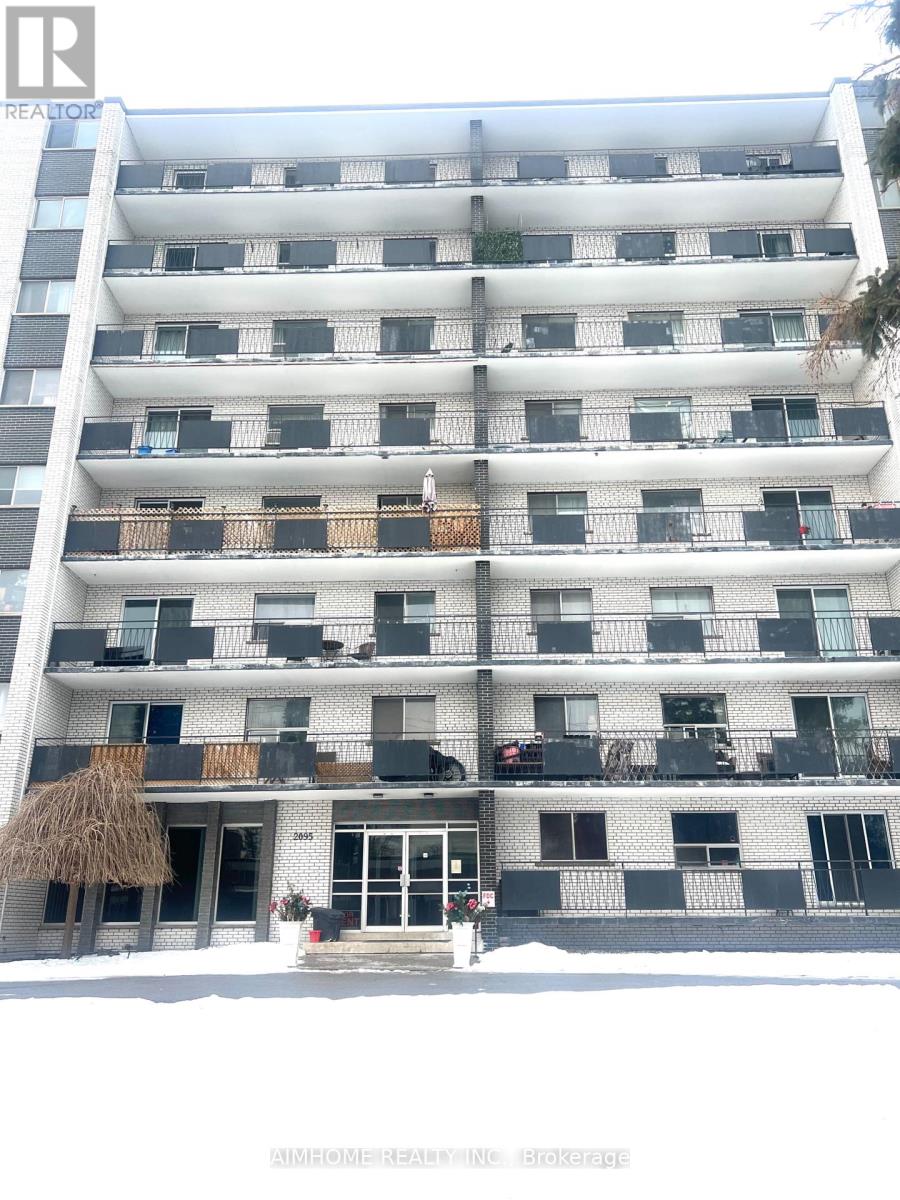
602 - 2095 Prospect Street
Burlington, Ontario
Live where convenience meets comfort! This large 2-bed suite at 2095 Prospect St puts you in the heart of Burlington. Wake up to peaceful park views from your private balcony before heading out-you're walking distance to the GO Station and minutes from the lakefront trails at Spencer Smith Park. pet-friendly policies make this an stress-free home for professionals and small families alike. Well-maintained building. Don't miss out on this unbeatable location! Parking $80/month (id:61483)
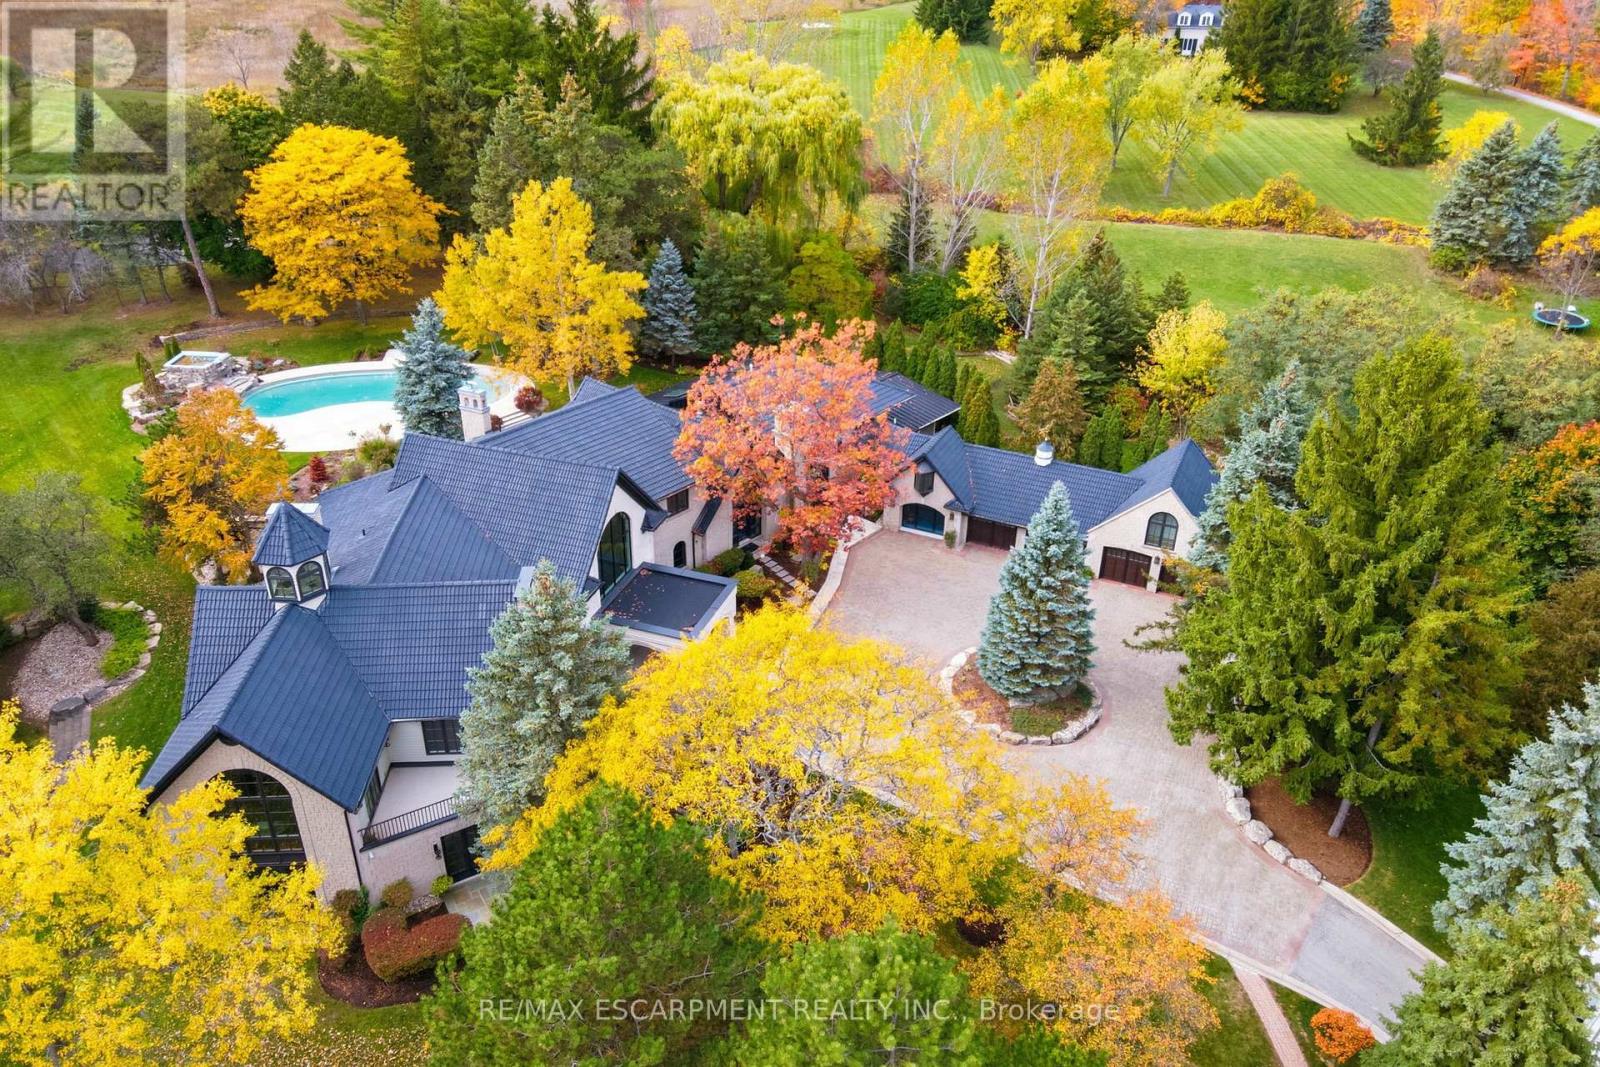
3320 Guelph Line
Burlington, Ontario
An extraordinary custom-built Country Estate set on 10.5 acres of picturesque, park like grounds, offering unmatched privacy and bespoke amenities. This Masterfully Crafted residence features soaring ceilings, White Oak Herringbone and wide-plank flooring, and exceptional Millwork throughout. A dramatic two-storey foyer opens to elegant principal rooms with 16-foot windows, French doors and panoramic views of rolling hills, a private pond and the Niagara Escarpment.The grand chef's kitchen is designed for entertaining, complete with quartzite countertops, premium Sub-Zero, Wolf and Miele appliances, a walk-in pantry, servery and custom wine storage. The home offers six bedrooms, including a luxurious Primary retreat with Cathedral ceilings, gas fireplace and Spa-inspired ensuite. A Private Nanny suite with additional bedroom and 3 piece washroom, with a separate entrance adds flexibility. Resort-style amenities include an indoor spa with pool, Whirlpool, Cold plunge, Saunas and steam room, plus an outdoor pool with waterfall overlooking the tennis court, stable and orchard. Radiant heated floors, integrated sound and security systems, a four-car garage and expansive parking complete this exceptional offering. All just minutes to amenities and Highway 407. Luxury Certified. (id:61483)
13171 Chinguacousy Road
Caledon, Ontario

Prime 10-Acre Parcel In An Expanding Caledon Location Featuring Clear, Level, And Highly Usable Land. Situated At The Corner Of Chinguacousy Road And Old School Road, Just Minutes From Brampton, This Property Offers Excellent Visibility And Access To Major Routes. The Proposed Highway 413 Corridor Is Planned South Of The Property, Further Strengthening The Area's Long-Term Growth Outlook. Surrounded By Ongoing Development And Infrastructure Improvements, This Is A Strong Opportunity For Agricultural Use, Custom Estate Living, Or Strategic Long-Term Investment. An Existing Approx. 1,800 Sq Ft Bungalow Is Currently Tenanted And Is Being Sold In "As Is, Where Is" Condition. Buyer And Buyer's Agent To Conduct Their Own Due Diligence (id:61483)
306 - 1787 St. Clair Avenue W
Toronto, Ontario
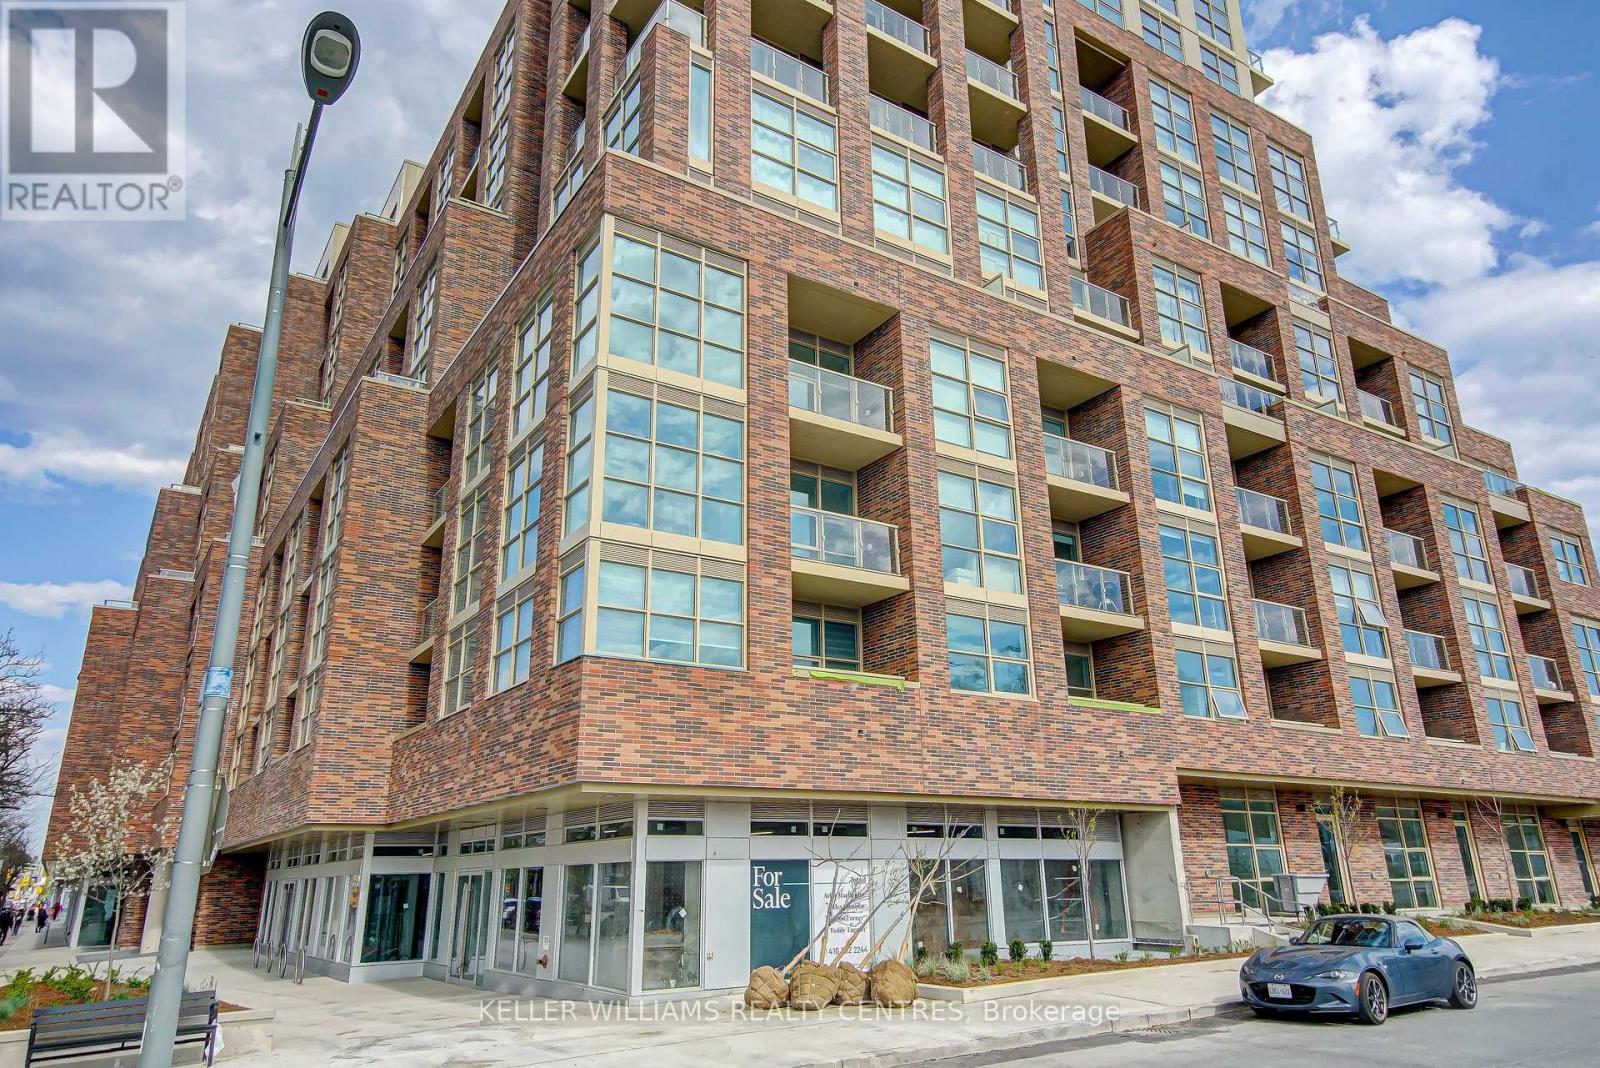
In The Heart Of St. Clair West. You will notice that Natural Light fills your space with Modern Appliances and Great Building Amenities. This open concept living features a walk out to a balcony overlooking the courtyard. Step Out The Door To The St Clair Street Car, Corso Italia & Amenities At Stock Yards All Within Walking Distance. Beautiful Amenities including Fitness Room, Yoga Room, Roof Top Terrace, Lounge And Games Room. (id:61483)
408 Lakeshore Road W
Oakville, Ontario
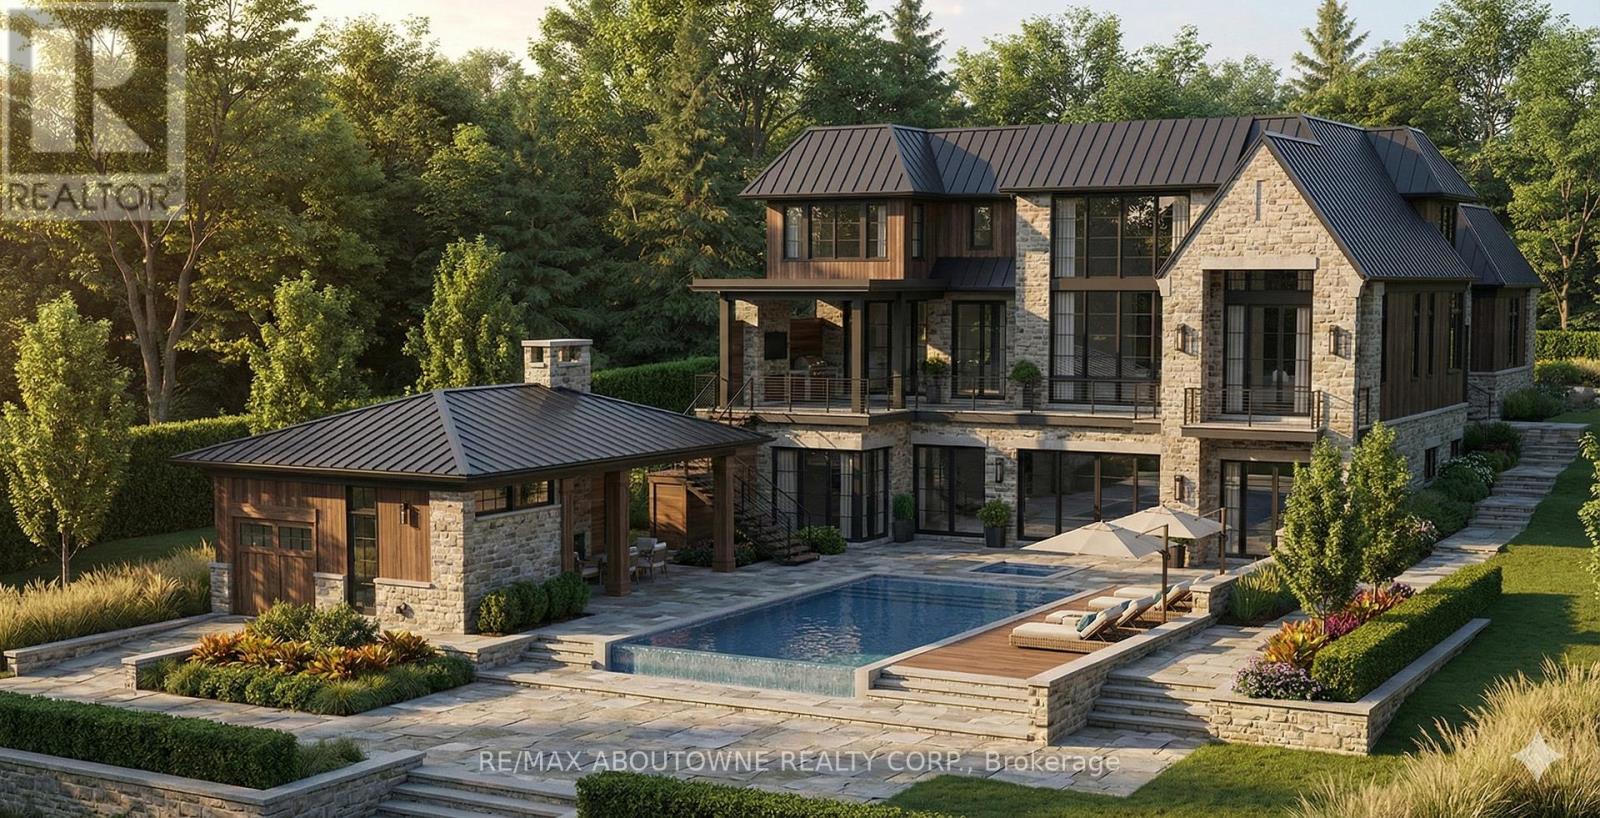
This is a remarkable vacant lot that includes drawings and building permit. House pictures are renderings and details are from the drawings. Embark on a life of uncompromised luxury with this architectural masterpiece by renowned architect David Small. Perfectly located South of Lakeshore steps from Appleby College, lake and downtown Oakville. Evoking a sophisticated "Laneway Country" atmosphere on a rare 90' x 340' lot with walk-out basement. The estate features a long circular private drive that frames a sun-drenched, West-facing backyard. The home is designed as the ultimate multi-generational sanctuary, that offers a rare "Double Primary" layout: a magnificent main-floor master suite for accessible luxury, plus a second-level master retreat with separate "His & Her" ensuites. The elevator services all three levels, ensuring effortless movement throughout soaring interiors defined by dramatic cathedral ceilings. With building permits in hand and a bespoke interior package by WOLFE Interior Design, this Net Zero Ready estate blends timeless character with elite modern performance. Car enthusiasts will prize the 5-car capacity, utilizing the attached garage and the detached tandem garage within the cabana. Beyond the essentials, the floor plan is packed with exceptional features, including a main floor office, lower level dedicated music/theater room, glass-walled fitness center, custom sauna and steam room, wine cellar, and private nanny and guest suites. Surrounded by 10M-12M estates. Architectural drawings, interior design, floorplans and building permits available on request. 10+++ (id:61483)
1491 Watersedge Road
Mississauga, Ontario
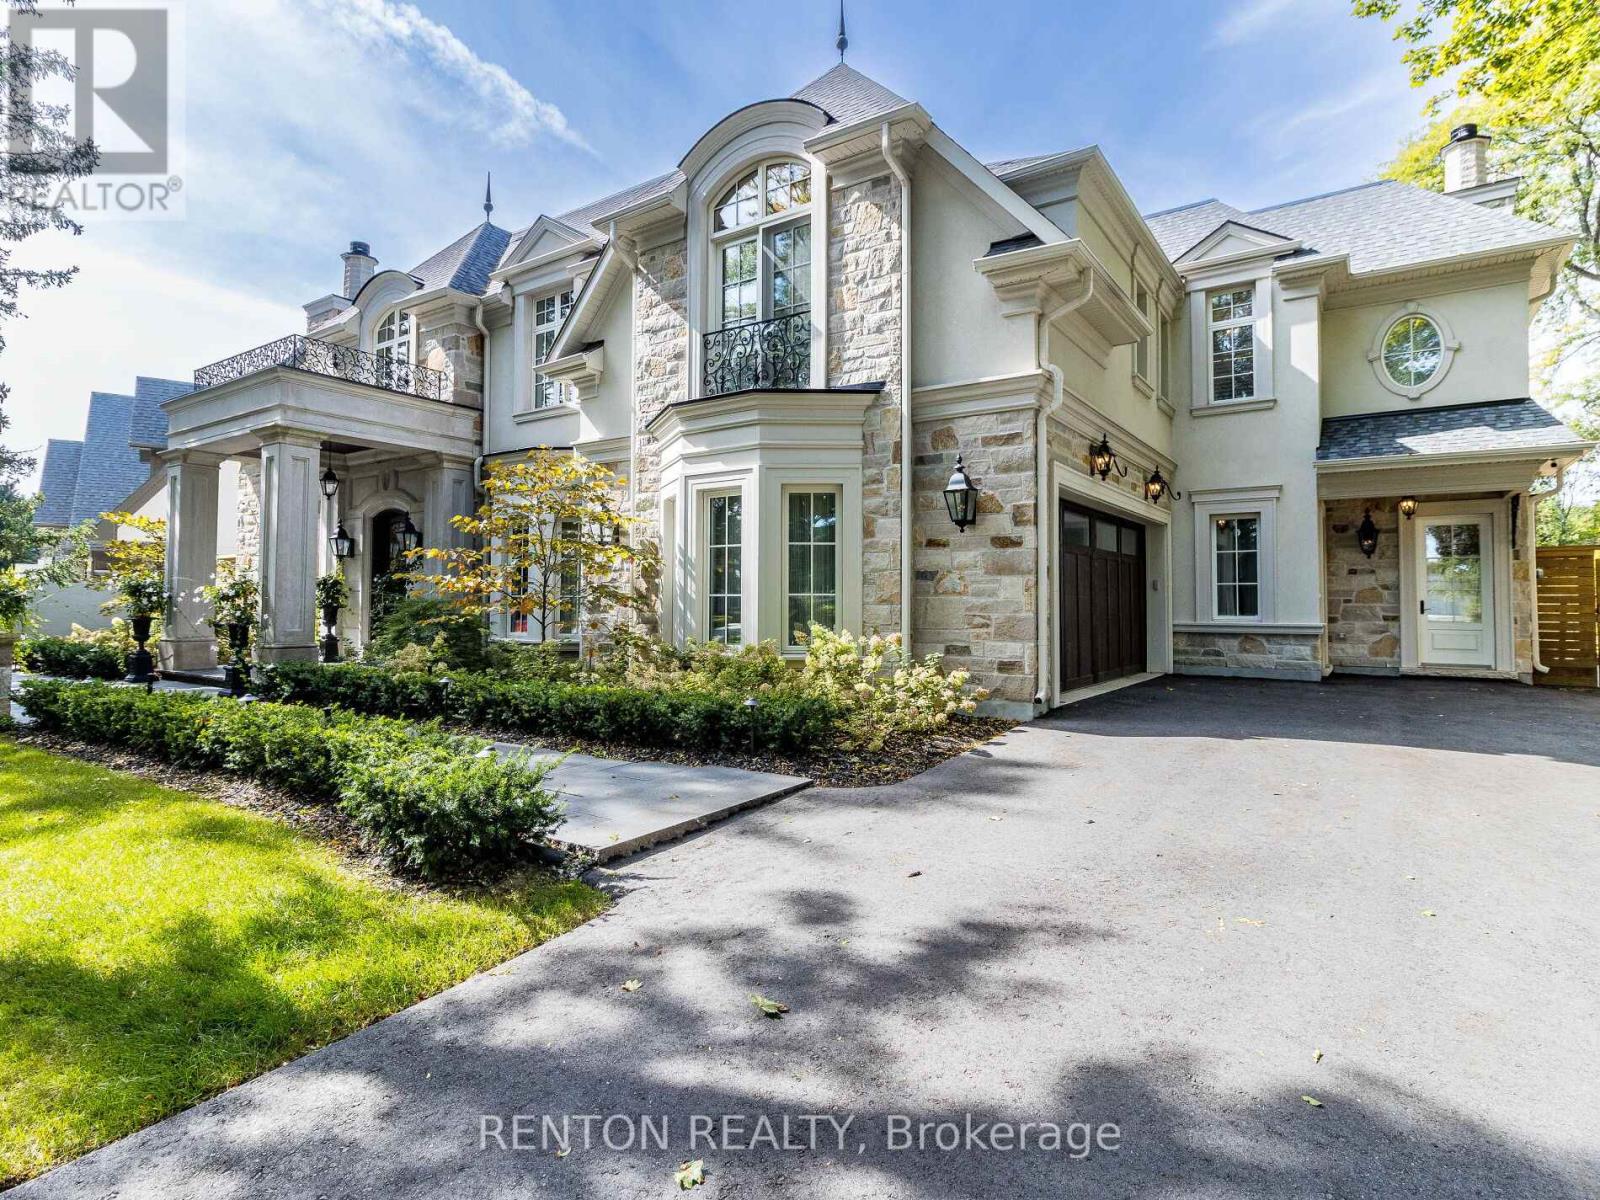
Utterly magnificent home and property on one of the most sought-after waterfront streets in Mississauga! Overlooks Lake Ontario! Steps to Rattray Marsh paradise! This home boasts 7,124 square feet of exquisite finishes! Strong 4-inch block build with beautiful natural stone finish & triple-paned glass! Over $800,000 spent on meticulously designed outdoor resort featuring pool, hot tub, landscape plan by Juergen Partridge, cabana, and covered porch with outdoor kitchen and 2-way fireplace! Over $350,000 spent on kitchen & butler's pantry! Includes virtually all existing furnishings valued over $300,000! More than $120,000 spent on hardwood flooring! And $86,000 on railings! And $115,000 on designer closets! It goes on and on! Even comes with $50,000 Steinway grand piano! Primary bedroom has 398 square foot private balcony overlooking magnificently treed gardens! All 5 bedrooms equipped with ensuite bathrooms with heated floors! 8 bathrooms including a full bathroom in the magnificent outdoor cabana! In-floor radiant heating in basement and backyard! Lower-level nanny suite with separate entry. Infrared sauna built for over $20,000. Cabana with kitchen and washroom cost $126,000. Terrific exercise room. Showcase basement with walk-up to resort yard! Quality build from top to bottom no expense spared. View the virtual tour, fall in love, and book your private viewing today. (id:61483)
18805 Willoghby Road
Caledon, Ontario
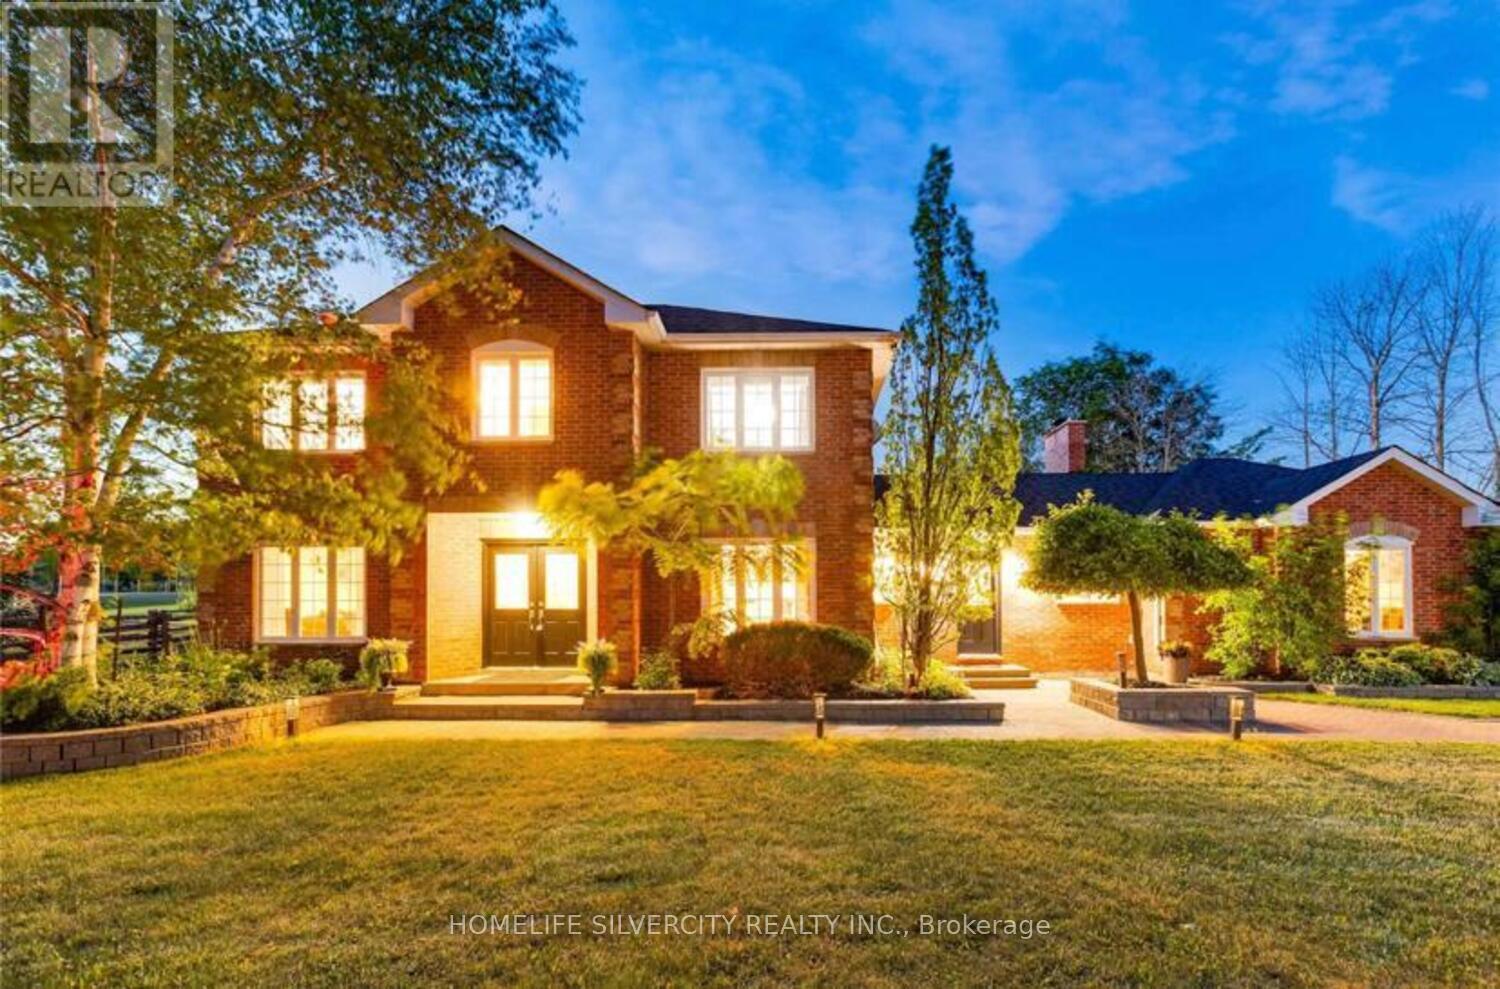
ABSOLUTELY Gorgeous ! ! ! ! Excellent Location! Beautiful 4 +1 Bedroom , 4 Bathroom Home With A 3 Car Garage And Workshop Sits On A Gorgeously Landscaped 1 - Acre Lot. Once You Enter Everything Is Just Gorgeous! Living & Family Rooms are Enough To Gather Visitors & Family, Kitchen Is Magnificent W/ Center Isle & An Eat-In. An Entertainers Dream Backyard With An In-Ground Pool , Hot Tub , Cabana , Multiple Decks & Sitting Areas. Located Only Minutes To Caledon Village & Only 10 Minutes To Orangeville. Close To Tpc Osprey Valley Golf Course . (id:61483)
358 Maple Avenue
Halton Hills, Ontario

+/-1.85 acre of Prime residential lot, across from Golf course near Trafalgar in Georgetown. This property features a spacious executive home with an inground swimming pool. Renovate existing home into spectacular extended family residence with 4+ car garage or Re-develop (with zoning work). Please Review Available Marketing Materials Before Booking A Showing. Future tax estimate and encroachment info Available . Please Do Not Walk The Property Without An Appointment. (id:61483)
507 - 90 Dean Avenue
Barrie, Ontario
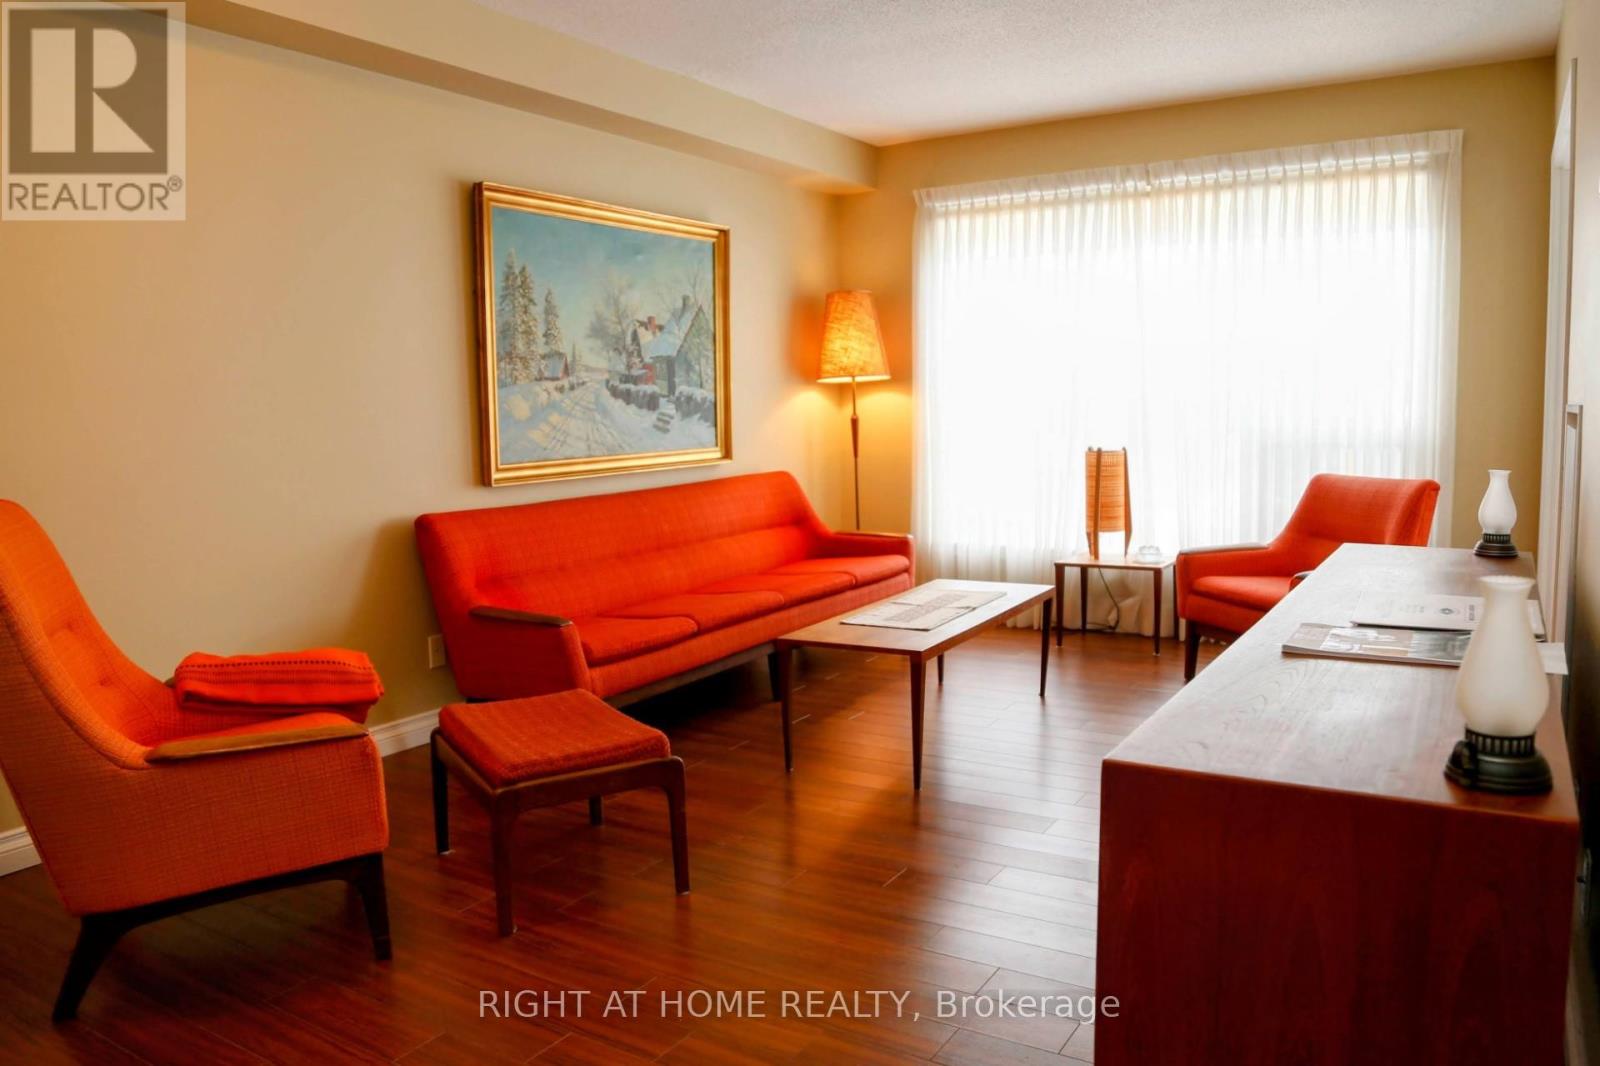
The Terraces of Heritage Square is a Adult over 60+ building. These buildings have lots to offer, Party rooms, library, computer room and a second level roof top gardens. Ground floor lockers and parking. |These buildings were built with wider hallways with hand rails and all wheel chair accessible to assist in those later years of life. It is independent living with all the amenities you will need. Walking distance to the library, restaurants and shopping. Barrie transit stops right out front of the building for easy transportation. This Allandale Suite is 1 Bedroom with ensuite bath with a one piece shower with seat and safety bars. There's also a convenient 2 piece powder room across from the Den. The kitchen overlooks the Living Rooms with convenient look through. In suite Laundry with added storage. Open House tour every Tuesday at 2pm Please meet in lobby of 94 Dean Ave (id:61483)
181 Napier Street
Barrie, Ontario
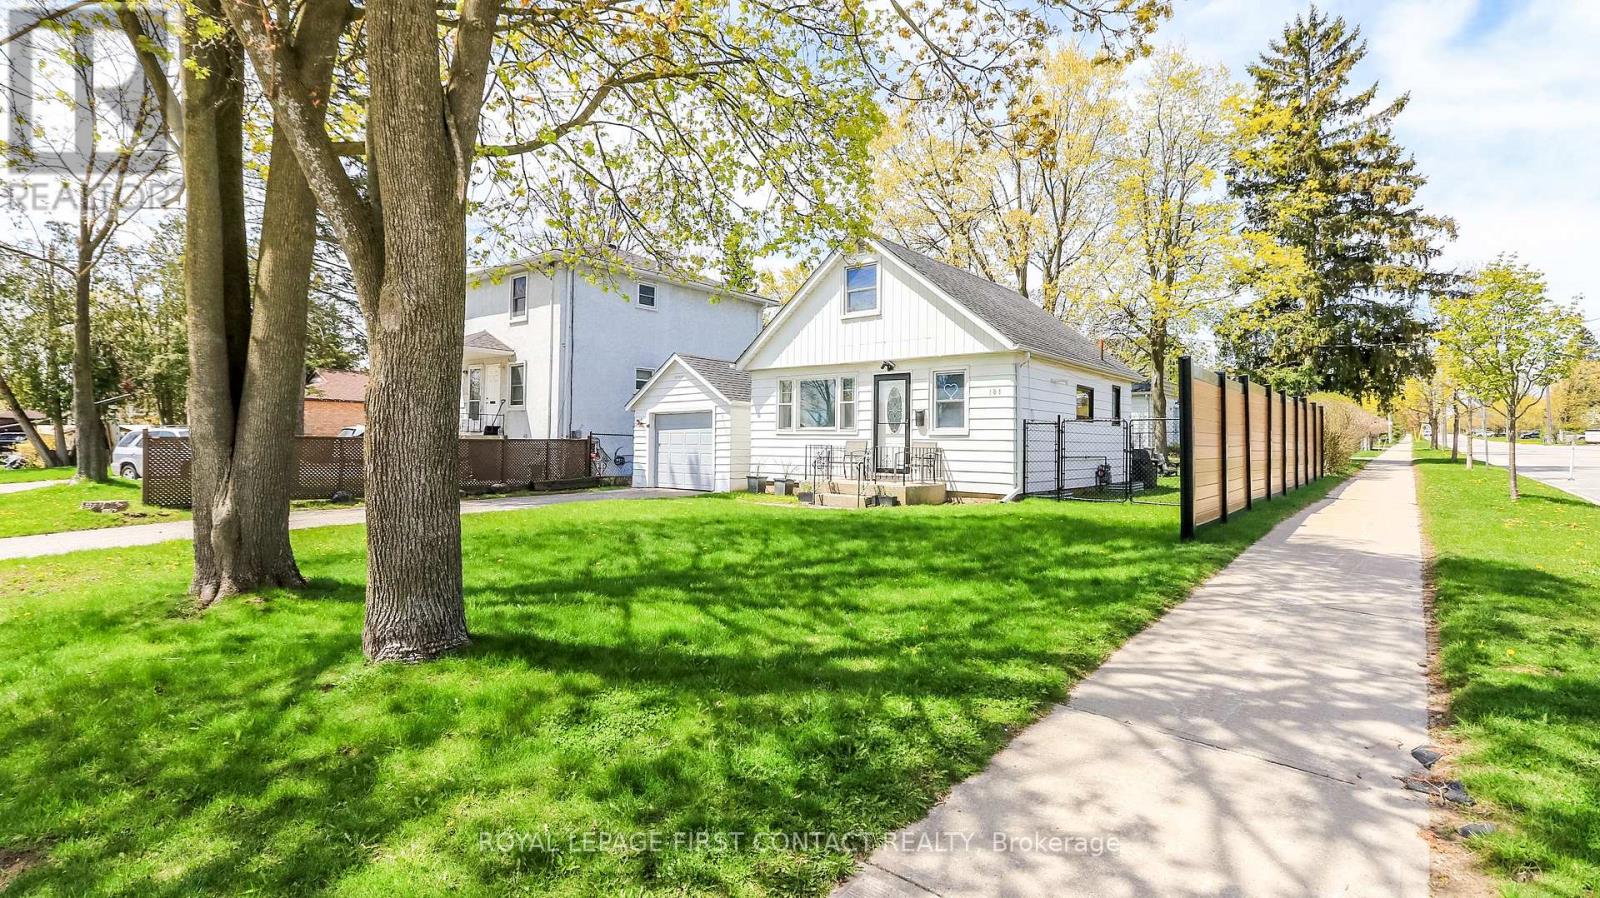
Nestled in highly sought-after North East Barrie, this beautifully updated, turn-key home offers the perfect blend of modern sophistication and cozy comfort. Situated on a quiet, tree-lined street just a short walk from the lake, this property is an absolute standout for first-time buyers, downsizers, or anyone looking for a premium lifestyle upgrade. Feature-packed and effortlessly stylish, the main level boasts the kitchen, dining area, living room, den and a totally updated full bathroom with a sleek, contemporary design. Let's talk kitchen: completely updated with modern cabinets, stunning new countertops, sleek hardware, and premium appliances. It also features a clever, European-style all-in-one washer/dryer unit for ultimate space-saving convenience. Tucked away on the upper level for added privacy are the two bedrooms. Step through the brand-new sliding patio doors located in the den onto new modern decking and into the expansive, fully fenced backyard. Whether you're hosting summer BBQs with the convenient direct gas line, relaxing, or gathering around the firepit area under mature trees, this yard is built for entertaining. Enjoy a private driveway with no sidewalk, leading to a single detached garage-perfect for a vehicle, extra storage, or a workshop. The Codrington neighbourhood is well known for its quiet, community-oriented vibe while keeping you close to the waterfront, local parks, top-rated schools, RVH, and many amenities. Make this house your Home today. (id:61483)