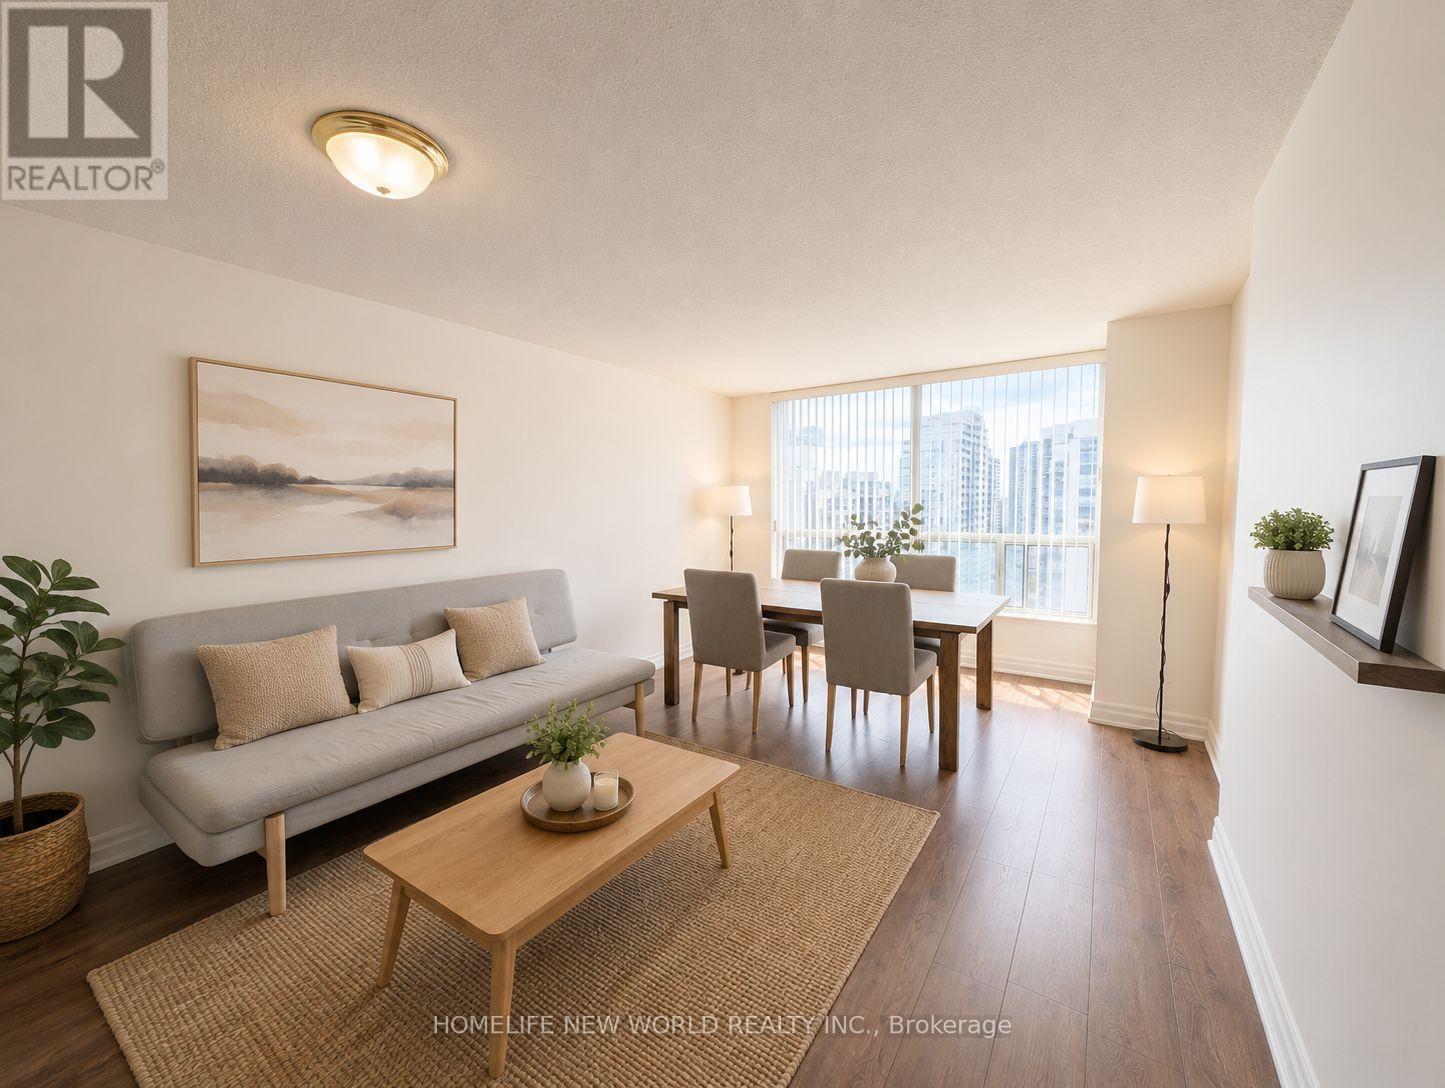
1705 - 21 Hillcrest Avenue
Toronto, Ontario
Rarely Offered Bright 1+1 Unit With Southern Exposure , Sweeping City Views, Immaculate, Well Maintained : Area 687 SqFt. + Balcony 55 Sf, Updated Laminate Floor T/O, Updated Open Concept Kitchen W/Granite Counter Top, Functional Layout. Excellent Location, Walk To Subway, Ttc, Empress Walk Shopping, Restaurants, Ez Access To 401, Lots Of Upgrades, Close All Amenities, Banks, North York Library, Art Center, Mel Lastman Sq. Tim Hortons, Future T&T Supermarket ** Please Note: One Parking & One Locker Included In Purchase Price. "Some MLS Pictures With Furniture Virtually Staged". (id:61483)
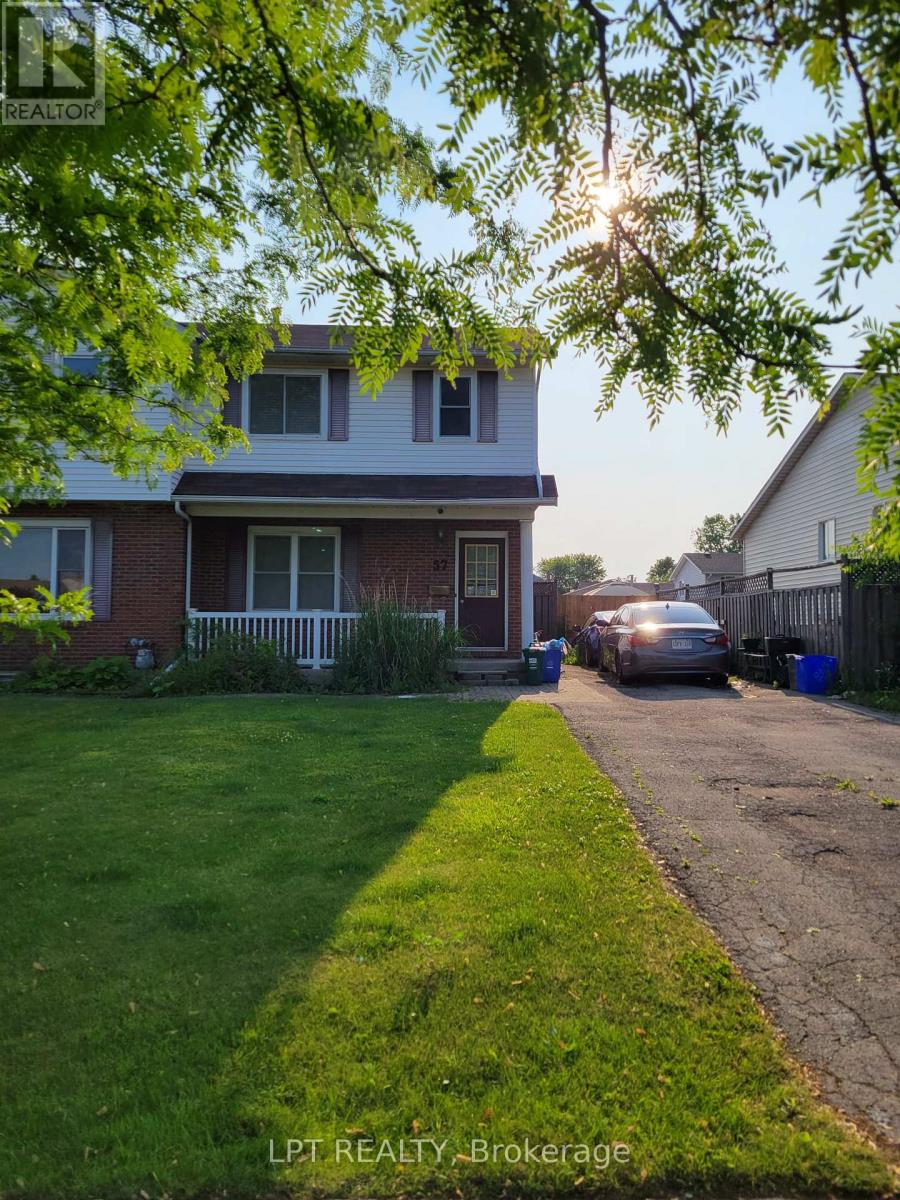
57 Poplar Crescent
Welland, Ontario
Perfect investment opportunity or entry-level home in a highly desirable, family-friendly Welland community! This 2-storey semi-detached home sits in a prime location just steps from Niagara College offering perpetual tenant demand in a prime community pocket with parks, diverse shopping options, and transit. The main floor boasts a spacious living room alongside a large eat-in kitchen with a generous dining area which steps directly into a private, fully fenced backyard - ideal for kids, pets, and summer hosting. The layout is exceptionally high utility: featuring 3 upper level bedrooms and a finished basement with 2 additional bedrooms plus a second bathroom providing excellent occupancy potential. The private driveway easily accommodates 2 vehicles. Offered at an aggressive price point for a quick sale, this property provides immense upside potential. Don't miss this well-located semi-detached home currently generating $2,200/month in rental income. Perfect for the investor looking to add a stable cash-flowing asset with zero effort from day one. (id:61483)

231 Shaftsbury Avenue N
Richmond Hill, Ontario
Beautiful Designer Home W/3 Car Garage W/Walkout Bsmt. in Richmond Hills Top School District. With over 5,000 SQFT. of total living space. This Sun-Filled Residence Features a 20-FT High Living Room, Formal Dining Room Open Kitchen with Large Island and Breakfast Area, and a Spacious Primary Suite. Professional Modern Kitchen With Built-In Appliances, Laser Automatic Cabinet And More!!!Stunning Open Concept Living Room W/Open To Above. Main Floor Office. High Demand Richmond Hill Westbrook/St Theresa Location! Income Potential: Walkout Basement W/Self Contained Apartment W/Kitchen/Laundry&3 Bedrooms. 220V Charger In Garage For Electric Car!2 Gas Firplaces. One Minute Walking Distance to St. Theresa of Lisieux Catholic High School and very close to Richmond Hill High School. location close to parks, shops, and highways luxury living meets everyday convenience. (id:61483)
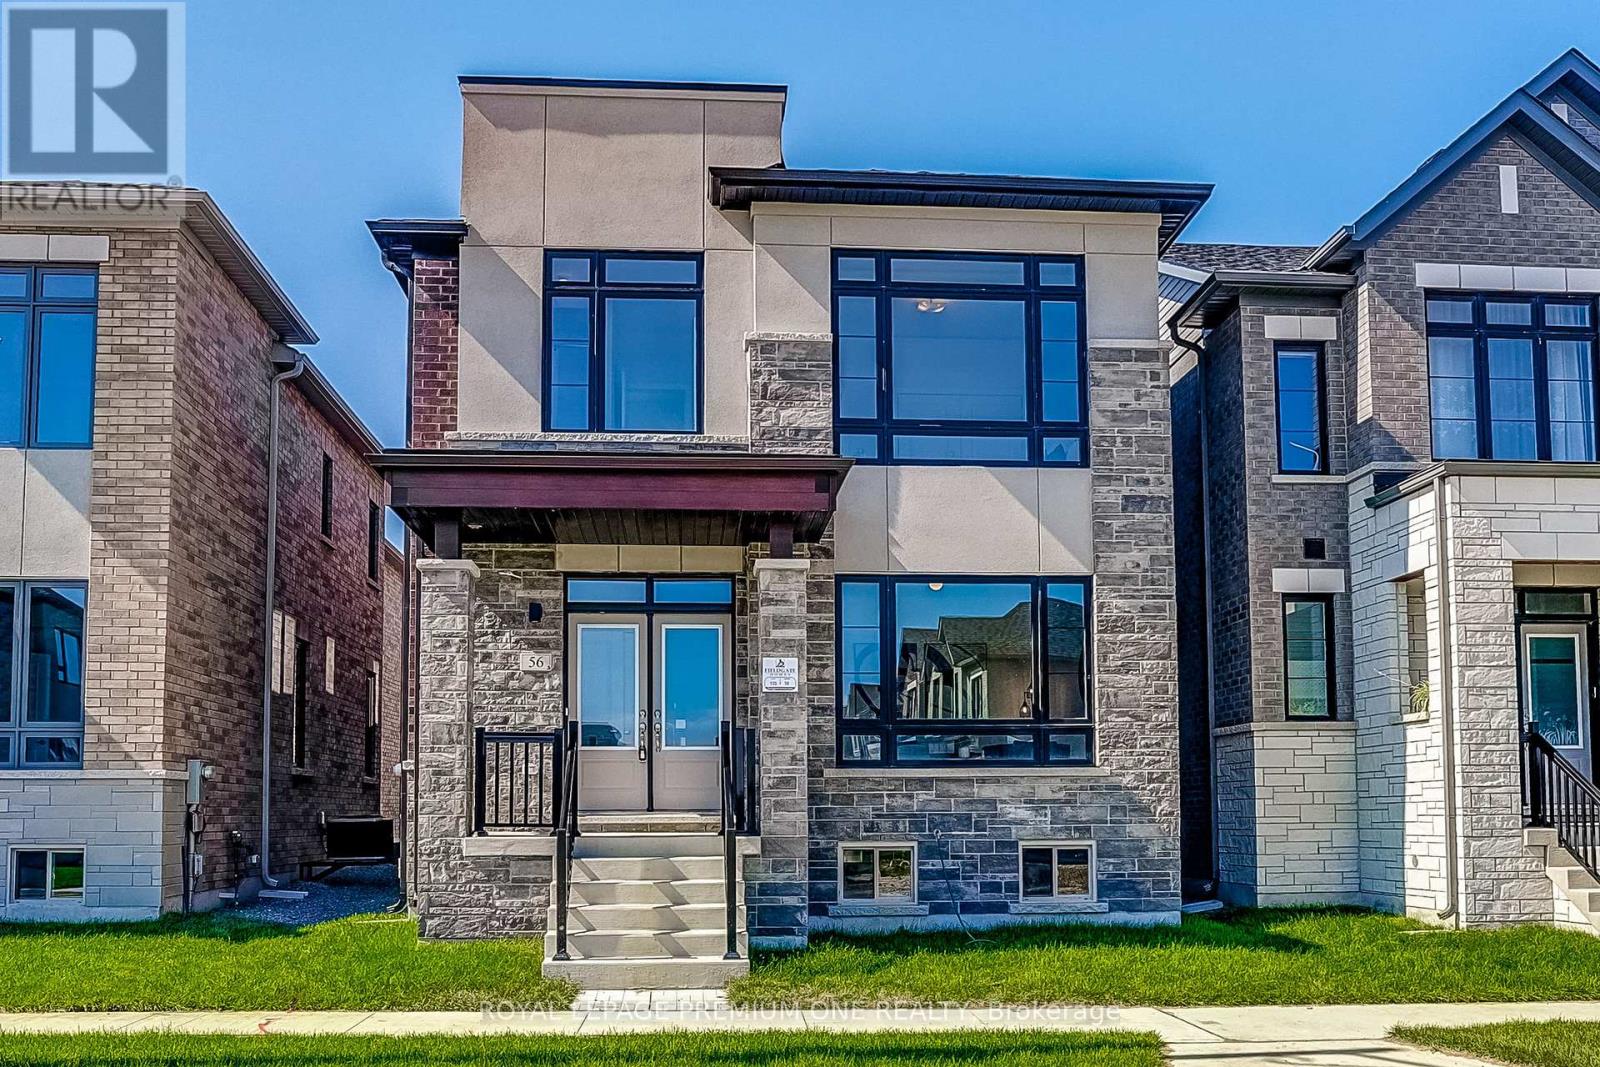
56 Raymond Schell Avenue
Markham, Ontario
Welcome to this newly constructed luxury detached residence in one of Unionville's most prestigious neighborhoods. Meticulously designed with thousands of dollars in premium upgrades, this exceptional home combines refined elegance, modern functionality, and elevated everyday living. The open-concept main floor features soaring ceilings, expansive windows, and abundant natural light, enhanced by 5'' hardwood floors throughout and porcelain tile finishes. The kitchen and foyer feature 12" x 24" porcelain tiles, highlighting attention to detail and sophisticated design. The layout boasts a huge Great Room, perfect for entertaining, alongside a main-floor Den and 4 Bedroom plus Guest Suite with separate entry along with 3-piece Ensuite. At the heart of the home is a chef-inspired gourmet kitchen featuring Granite countertops, custom cabinetry, and beautiful island-perfect for entertaining, cooking, and daily living. Conveniently located near top-rated schools, parks, supermarkets, upscale dining, and with easy access to major highways, this beautifully crafted home represents a rare opportunity to own a fully upgraded detached residence in a prime Unionville location. (id:61483)
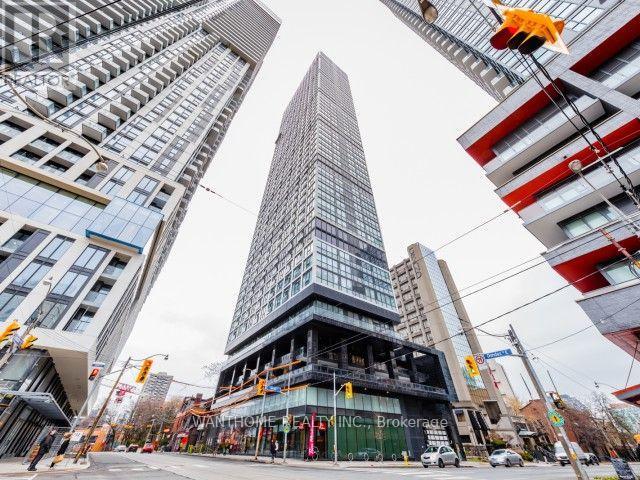
502 - 181 Dundas Street E
Toronto, Ontario
Welcome to this bright and modern 1-bedroom + den + 1 locker condo, thoughtfully designed to maximize space and comfort. Featuring an open-concept layout, the living and dining areas flow seamlessly into a contemporary kitchen, creating the perfect setting for everyday living and entertaining. The spacious bedroom offers ample closet space, while the versatile den is ideal as the small bedroom or a home office or guest room or study area. Large windows fill the unit with natural light, creating a warm and inviting atmosphere. Conveniently located close to public transit, shopping, restaurants, parks, and everyday amenities, this condo is an excellent choice for first-time buyers, young professionals, downsizers, or investors. (id:61483)
385 Manning Avenue
Toronto, Ontario
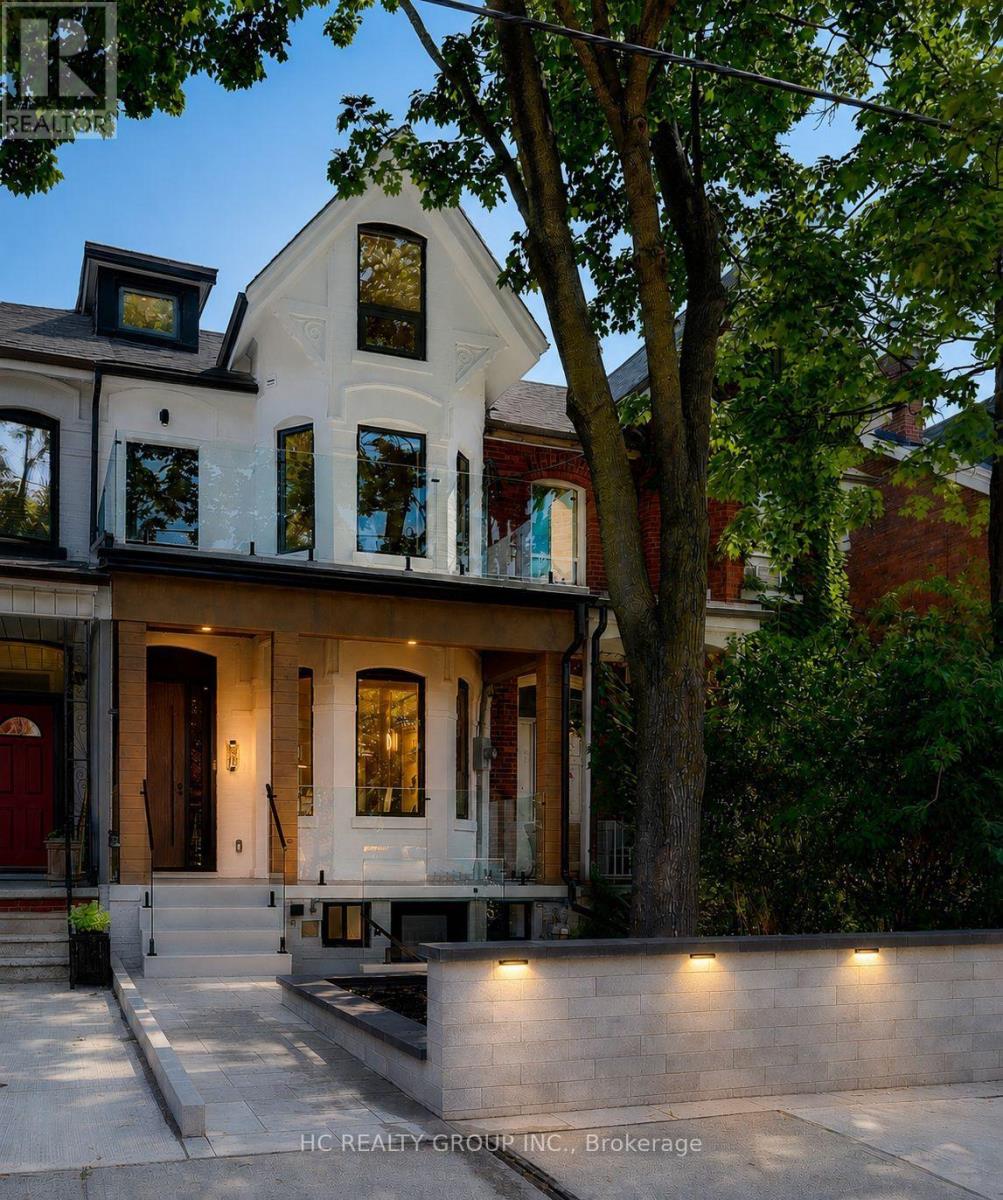
A Truly Exceptional, Fully Reimagined Victorian Residence In The Heart Of Palmerston-Little Italy, Offering 3+2 Bedrooms And A Beautifully Modernized, Multi-Level Layout ,Thoughtfully Designed by award winning firm Dexign Matter Studio, With A Sleek Contemporary Aesthetic, Featuring A 10-Ft Ceiling On The Main Floor & Nearly 10-Ft Ceiling On The Second Floor, Wide-Plank Flooring, Custom Millwork, Designer Lighting & Glass Stair Railings.The Show-Stopping Main Floor Features A Dramatic Living Room With Linear Fireplace, Full-Height Feature Wall & Illuminated Built-Ins. The Designer Kitchen Showcases Custom Cabinetry, Large Centre Island, Full-Height Slab Backsplash, Pot Filler & A Premium High-End Appliance Package. Oversized Sliding Glass Doors Open To The Landscaped Backyard & Patio.A Standout Highlight Is The 3 Large Private Walk-Out Balconies/Terraces-Each Of The 3 Above-Grade Bedrooms Enjoys Its Own Private Outdoor Space. The Primary Features A Luxurious 6-Pc Bath, Custom Storage & Walk-Out To A Large Private Balcony. The Second Bedroom Opens To Its Own Generous Private Balcony, While The Upper-Level Bedroom/Loft Walks Out To An Expansive Private Terrace With Beautiful City Skyline Views. A Stylish Glass-Enclosed Office Completes The Upper Levels.The Finished Lower Level Offers A Spacious Recreation Area, Custom Wet Bar With Beverage Centre, Additional Bedroom, Full Bath, Laundry & Separate Entrance.An Exceptionally Oversized Detached Garage Offers Drive-In Parking For Up To 3 Vehicles, With Ample Space For A Full-Size Pickup Truck, Plus A Tesla Universal EV Wall Connector.Enjoy An Exceptional Urban Lifestyle Just Steps To College Street, TTC, Restaurants, Cafés & Shopping, With Convenient Access To Downtown Toronto. (id:61483)
Unit 2 - 161 Montrose Avenue
Toronto, Ontario
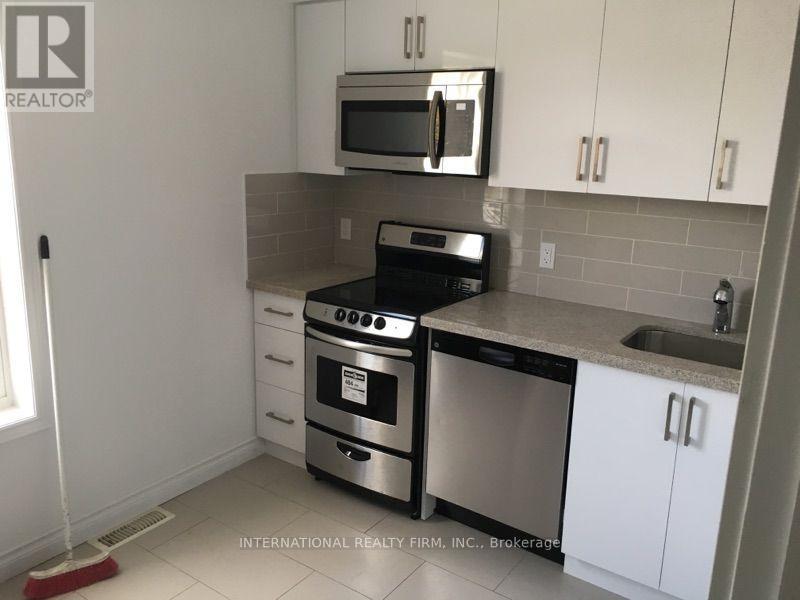
Rent Special $500 OFF the month of September for Lease Start September 1, 2026. Charming 2nd and 3rd floor apartment, with access to front porch and small backyard. 4 bedrooms all have closet, plus kitchen. Can be used as a 3bd with a living room. Dishwasher and microwave hood in the kitchen. Excellent location, on a quiet street, 15 mins walk to University of Toronto, steps to college street car, many cafes and bars on little Italy and a 24hr Metro store. Street permit parking available. Coin laundry in the basement of adjacent house. Utilities (AC, Heat, Hydro) can be included for an additional $300/month. (id:61483)
2014 - 155 Yorkville Avenue
Toronto, Ontario
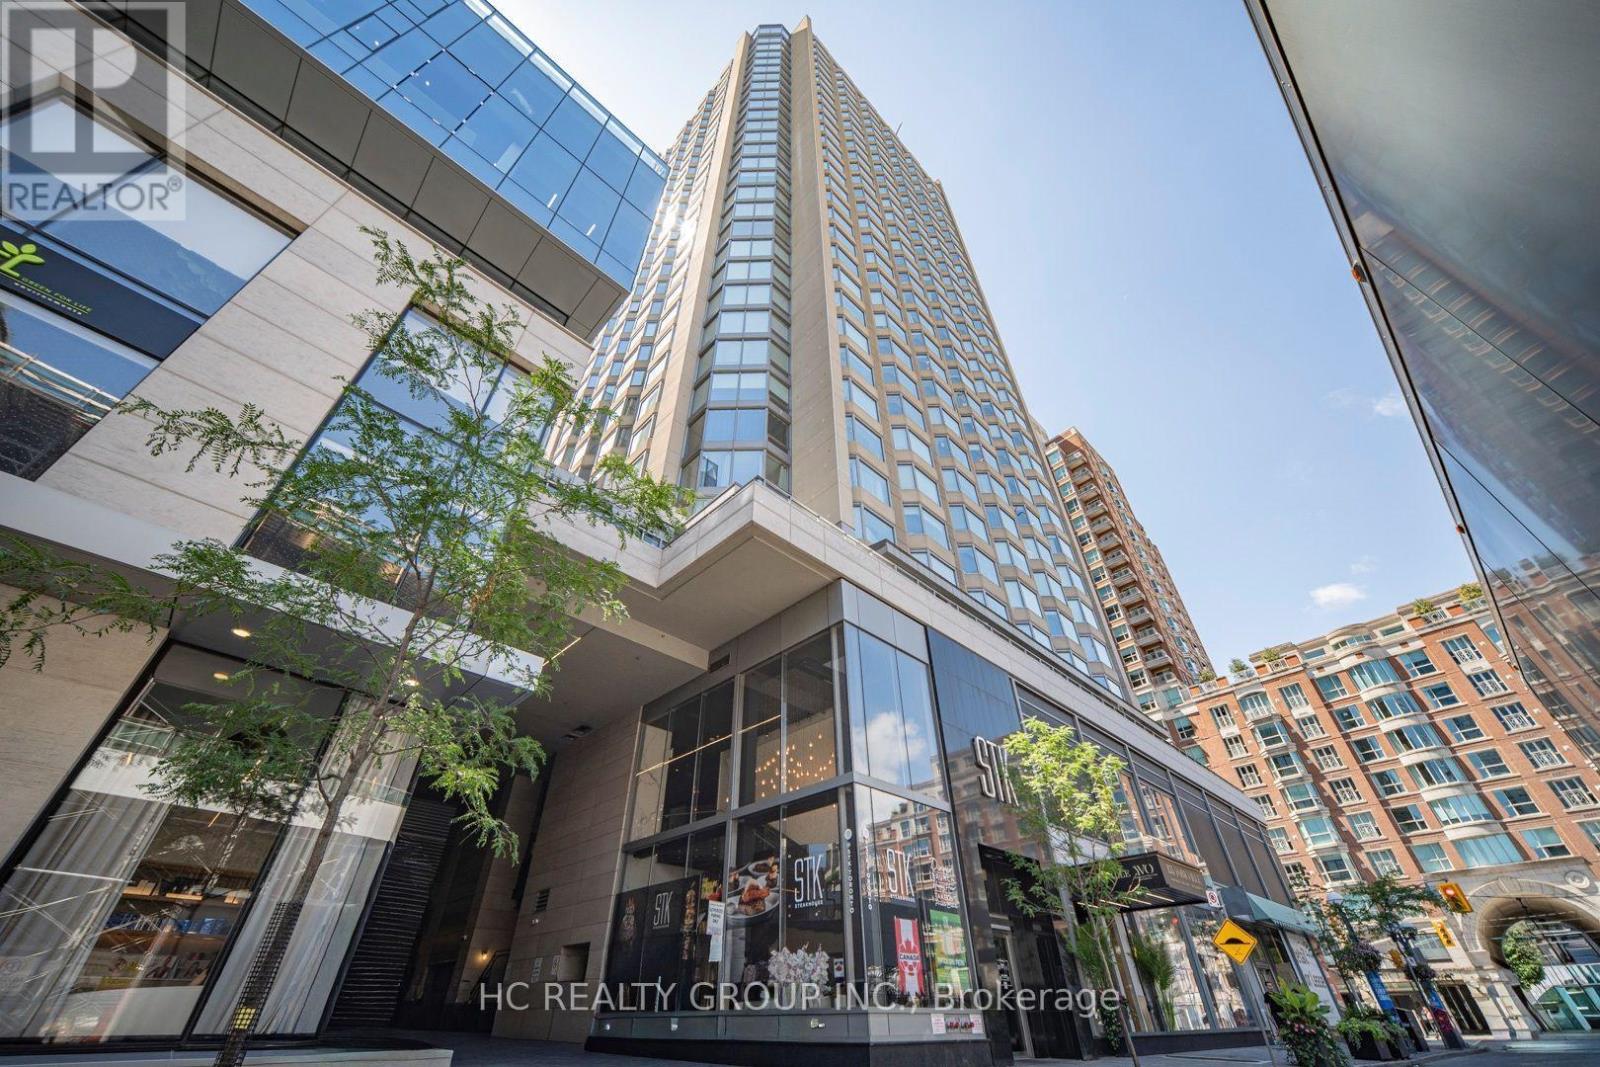
A Luxury 1+ den suite in an upscale condo building in the heart of Yorkville. "Southwest" best exposure with plenty of sunlight. One bedroom plus den with a parking spot. Floor to ceiling windows, laminate flooring, cozy and airy open-concept layout. The living area features a large bay window offering an incredible view of the City. The sleek and functional kitchen features integrated built-in appliances, modern cabinetry, and efficient design perfect for urban living and entertaining. The versatile den provides an ideal work-from-home office, study, or guest room. This suite blends luxury, functionality and exceptional convenience. Enjoy premium building amenities including 24-hour concierge, fitness studio, resident lounge and more. Unbeatable location just steps to top-notch restaurants, boutiques, entertainment venues, shopping, Subway and more. Living at its finest with unmatched lifestyle and income potential. (id:61483)
10 Fire Route 19 Route
Havelock-Belmont-Methuen, Ontario
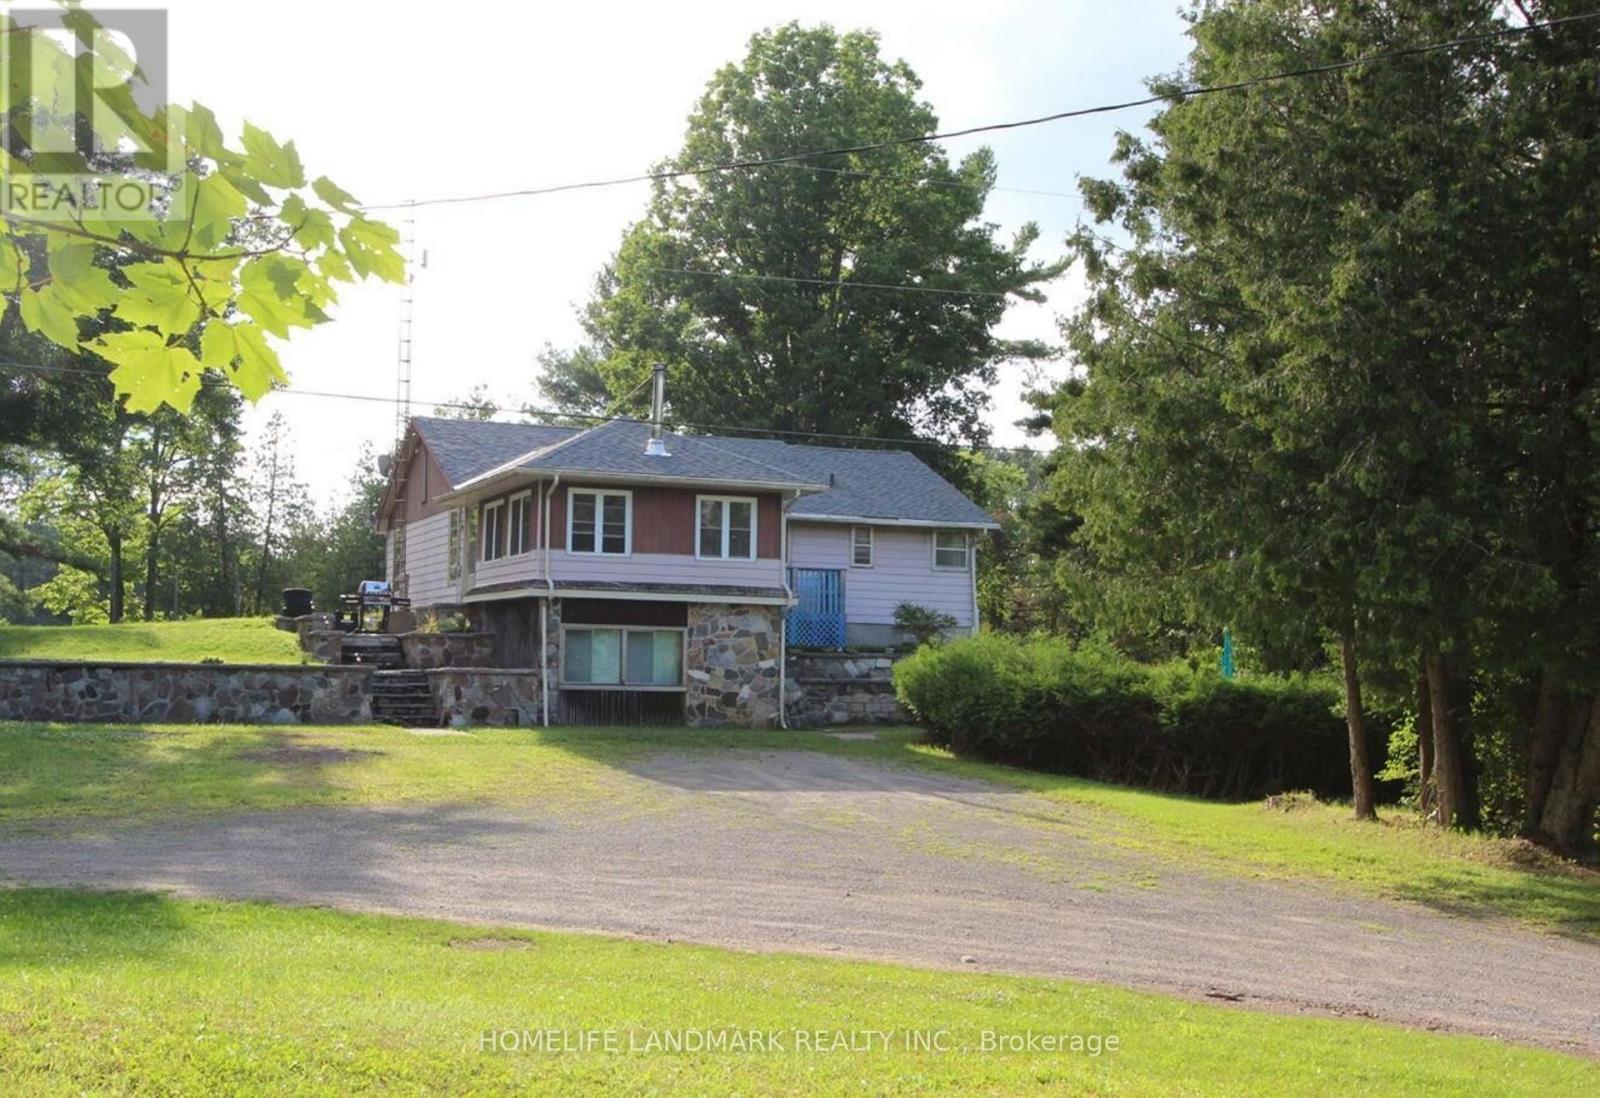
This sprawling 40 acre property offers numerous cottage country features from waterfront, wide open cleared spaces, wooded areas, walking paths, camping areas, diverse wildlife, and much more to enjoy and discover. The main cottage is a charming four season 3 bedroom cottage bungalow on the Crowe River and just a few minutes by boat and a 15 minute paddle to Belmont Lake. It comes fully furnished and ready to enjoy for yourself or for rental income. Enjoy a paddle, swim, or ride, along the river to Cordova Falls, hangout at the nearby sandbars, explore Belmont Lake, Belmont Lake Brewery, great fishing from the property and at the lake, events and markets in Havelock and numerous nearby towns. Beer store and LCBO 5 minutes away in Cordova Mines. With over 300 feet of shoreline at the main house and more than 900 feet of shoreline at the river bend, this property offers tremendous current and future potential. Plenty of space to build a garage, sheds, bunkies, gardens, and more. Easy year round access as the north side of the property borders municipally maintained Preston Road. There are 2 other structures included on this property. A large storage building/workshop/barn-coop. And currently under permitted renovations, a partially finished 3-bedroom dwelling with a large 4500 L septic system installed. This is the perfect property to bring your visions and dreams to life. (id:61483)
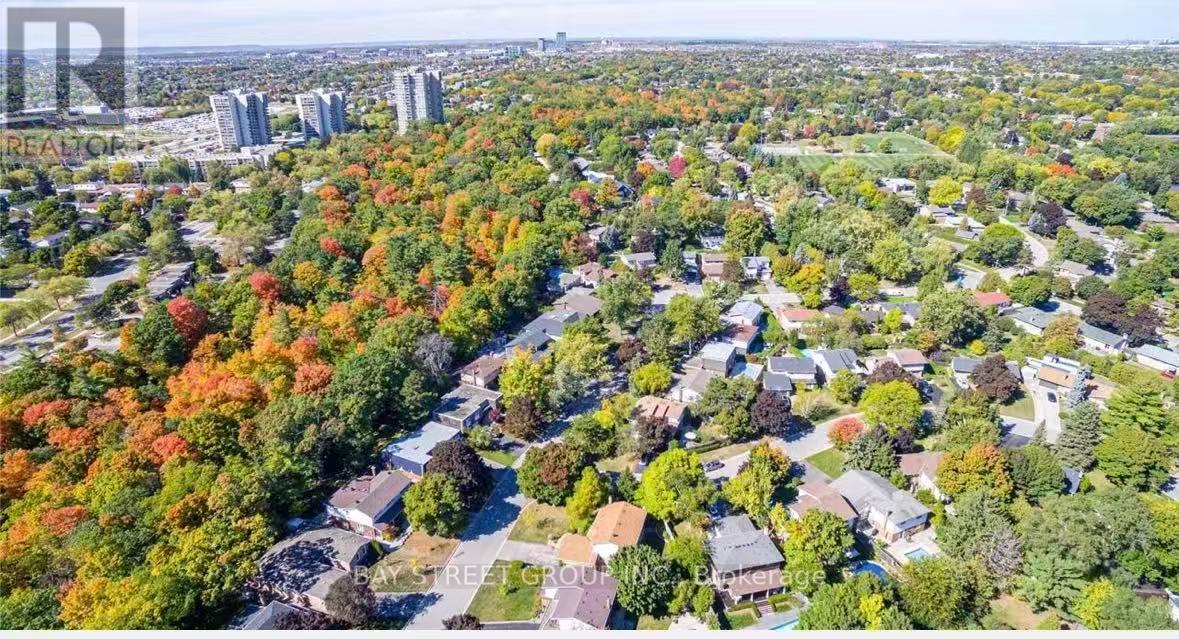
1214 Half Moon Lane
Oakville, Ontario
Bright, immaculate, and fully furnished 3-bedroom detached home in Oakville's sought-after Falgarwood community. Situated on a quiet, family-friendly street, this well-maintained residence features three 3-piece washrooms and a spacious multi-car driveway. Move-in ready with immediate occupancy available. Top-tier school district, including renowned Iroquois Ridge High School. Unbeatable location just minutes to Sheridan College, major highways (QEW/403/407), shopping, parks, and public transit. Ideal for families or working professionals seeking comfort and convenience. Tenant will be responsible for 70% of utility expenses. (id:61483)
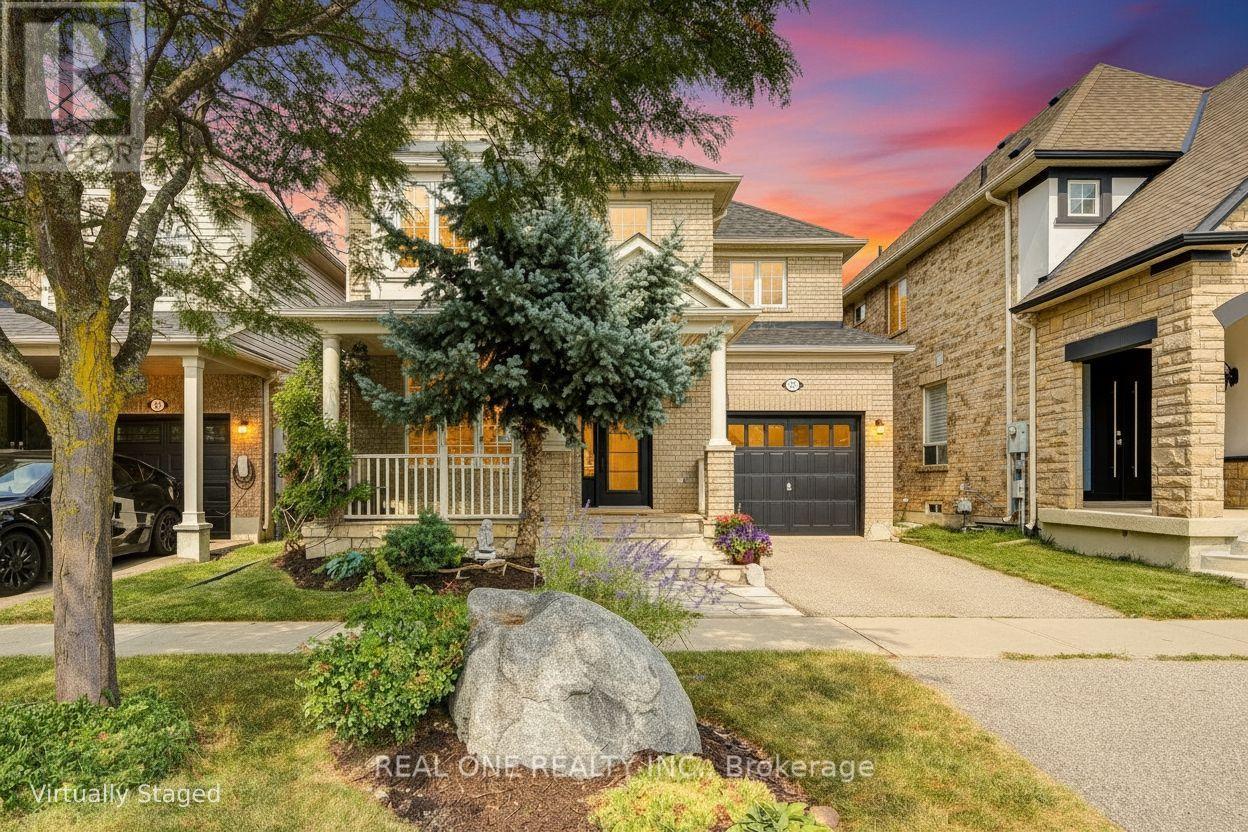
739 Philbrook Drive
Milton, Ontario
Welcome to this beautifully upgraded 3-bedroom home with approximately 1,890 sq. ft. of living space, ideally situated in Milton's prestigious Coates community, directly facing Coates Neighbourhood Park. This full-brick home offers a bright, open-concept main floor with 9-ft ceilings, crown moulding and hardwood flooring throughout. The upgraded kitchen features granite countertops, custom cabinetry, tumbled marble backsplash, stainless steel appliances, a slide-in stove, Sakura hood fan, and extensive cabinet lighting and moulding details. Enjoy a spacious family room with gas fireplace, a large living room with oversized windows, and an upgraded wood staircase. Upstairs offers 3 spacious bedrooms plus a versatile nook, along with upgraded bathrooms featuring cultured granite countertops and cabinetry. The primary ensuite includes a glass shower enclosure, PowerPulse massage shower head, and a large corner soaker tub. Convenience upper level laundry. Major updates include a new roof (2021), AC/heat pump (2024), and upgraded R55 attic insulation (2018). Beautifully landscaped front and back yards feature a raised patio, flower/vegetable garden, and elegant flagstone porch, steps and pathway. An exceptional family-friendly location with both public and Catholic schools just across the park, and convenient access to shopping, dining, Highway 401, Milton GO Station, and Pearson Airport. (id:61483)
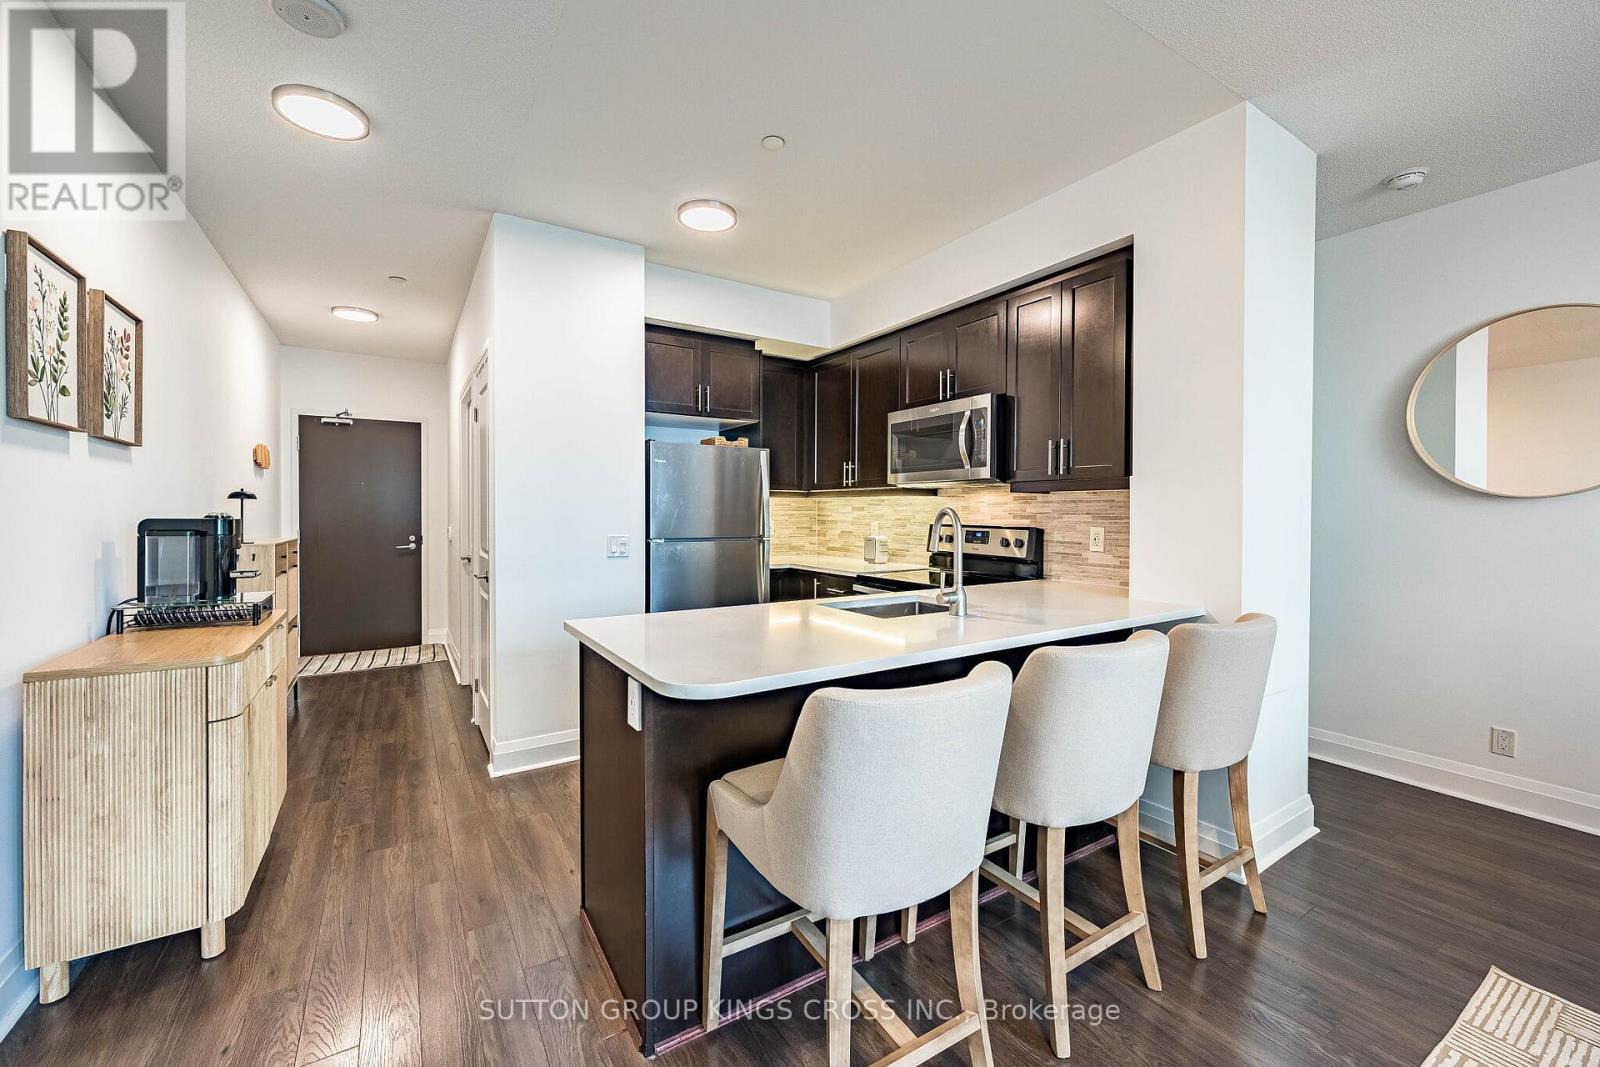
202 - 15 Zorra Street
Toronto, Ontario
Welcome to an extraordinary residence in the sought-after Park Towers at IQ Condominiums, where modern design meets resort-inspired living in the heart of Etobicoke. Rarely offered and beautifully appointed, this sophisticated two-bedroom, two-bathroom suite showcases one of the building's most desirable features-a spectacular 365 sq. ft. wrap-around balcony, creating an exceptional extension of the living space and offering the perfect setting for outdoor dining, entertaining, or simply enjoying the fresh air from multiple vantage points. Inside, the thoughtfully designed open-concept layout is enhanced by soaring 9-foot ceilings, contemporary finishes, and expansive windows that flood the home with natural light. The modern kitchen is equipped with upgraded stainless steel appliances and seamlessly connects to the principal living and dining areas, creating an elegant space for everyday living and hosting guests. Residents enjoy access to an impressive collection of luxury amenities designed to rival those of a boutique hotel, including an indoor pool, fitness centre, concierge service, guest suites, visitor parking, rooftop terrace with BBQ facilities, party and games rooms, steam and sauna facilities, and beautifully appointed social lounges. Perfectly positioned in one of Etobicoke's fastest-growing communities, 15 Zorra Street offers unparalleled convenience. Minutes from the QEW, Highway 427, the Gardiner Expressway, Sherway Gardens, IKEA, Costco, and public transit, residents enjoy effortless connectivity throughout the GTA. The neighbourhood continues to evolve with new parks, trails, restaurants, shopping and recreational amenities, while nearby Humber Bay waterfront parks provide kilometres of scenic walking and cycling paths along Lake Ontario. An exceptional opportunity to own a stylish urban retreat distinguished by its rare oversized wrap-around terrace, premium building amenities, and prime Etobicoke location. This is condominium living at its finest (id:61483)