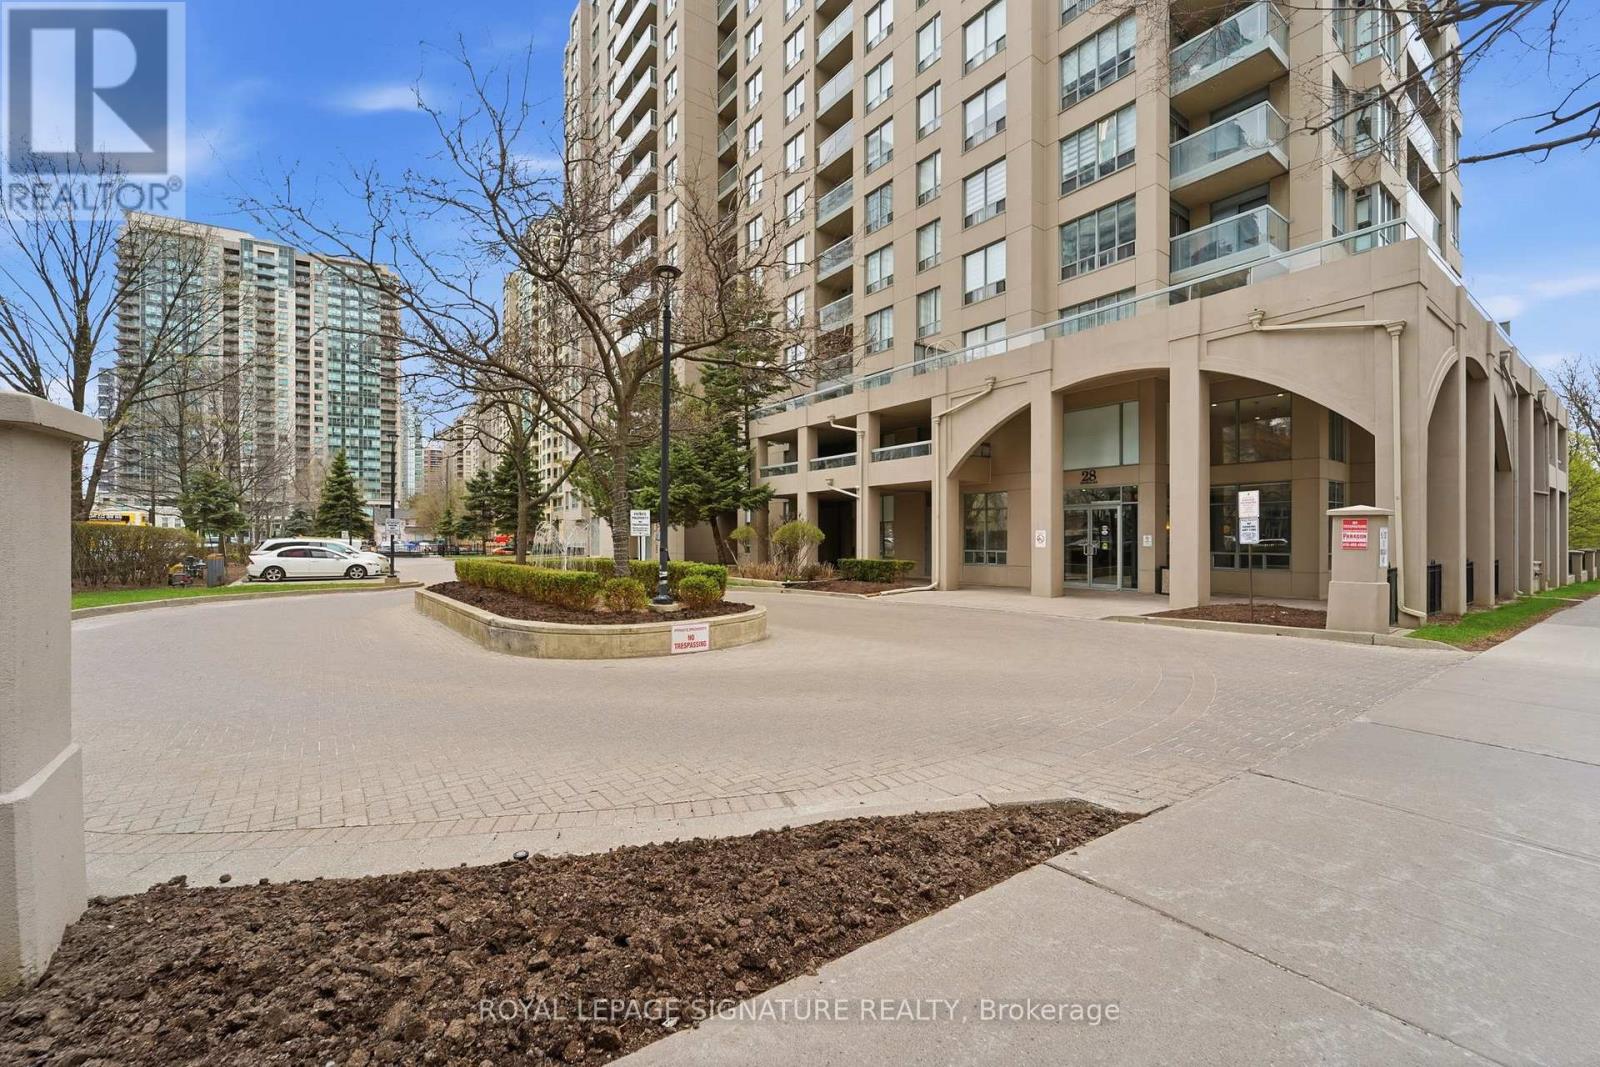
2302 - 28 Empress Avenue
Toronto, Ontario
Yes, this is one of those rare units. A true penthouse corner suite and one of the largest layouts in the building, offering over 1,200 sqft plus 2 balconies with 3 walk outs. Bright and functional with multiple exposures, featuring a well designed layout, proper living and dining area with flexibility for families or a home office. Inclusive maintenance fees cover hydro, water, heat, parking, and locker, providing real value in today's market. Located in the heart of North York Centre, steps to transit, shopping, and dining, and within the highly sought after Earl Haig SS and McKee PS district. A rare combination of size, layout, outdoor space and location. (id:61483)

292 Caroline Court
Faraday, Ontario
Client Remarks Discover Tranquility at This Beautiful Waterfront Cottage! Escape to serenity with this charming 3-season cottage on picturesque Trout Lake. Boasting a spacious open-concept layout, this home features 3 cozy bedrooms and 1 bathroom, filled with abundant natural light-perfect for relaxing and enjoying peaceful lakeside living. Whether you're seeking a tranquil retreat or a cozy getaway, this delightful cottage offers everything you need for an idyllic escape. Embrace the beauty of lakeside tranquility today! (id:61483)
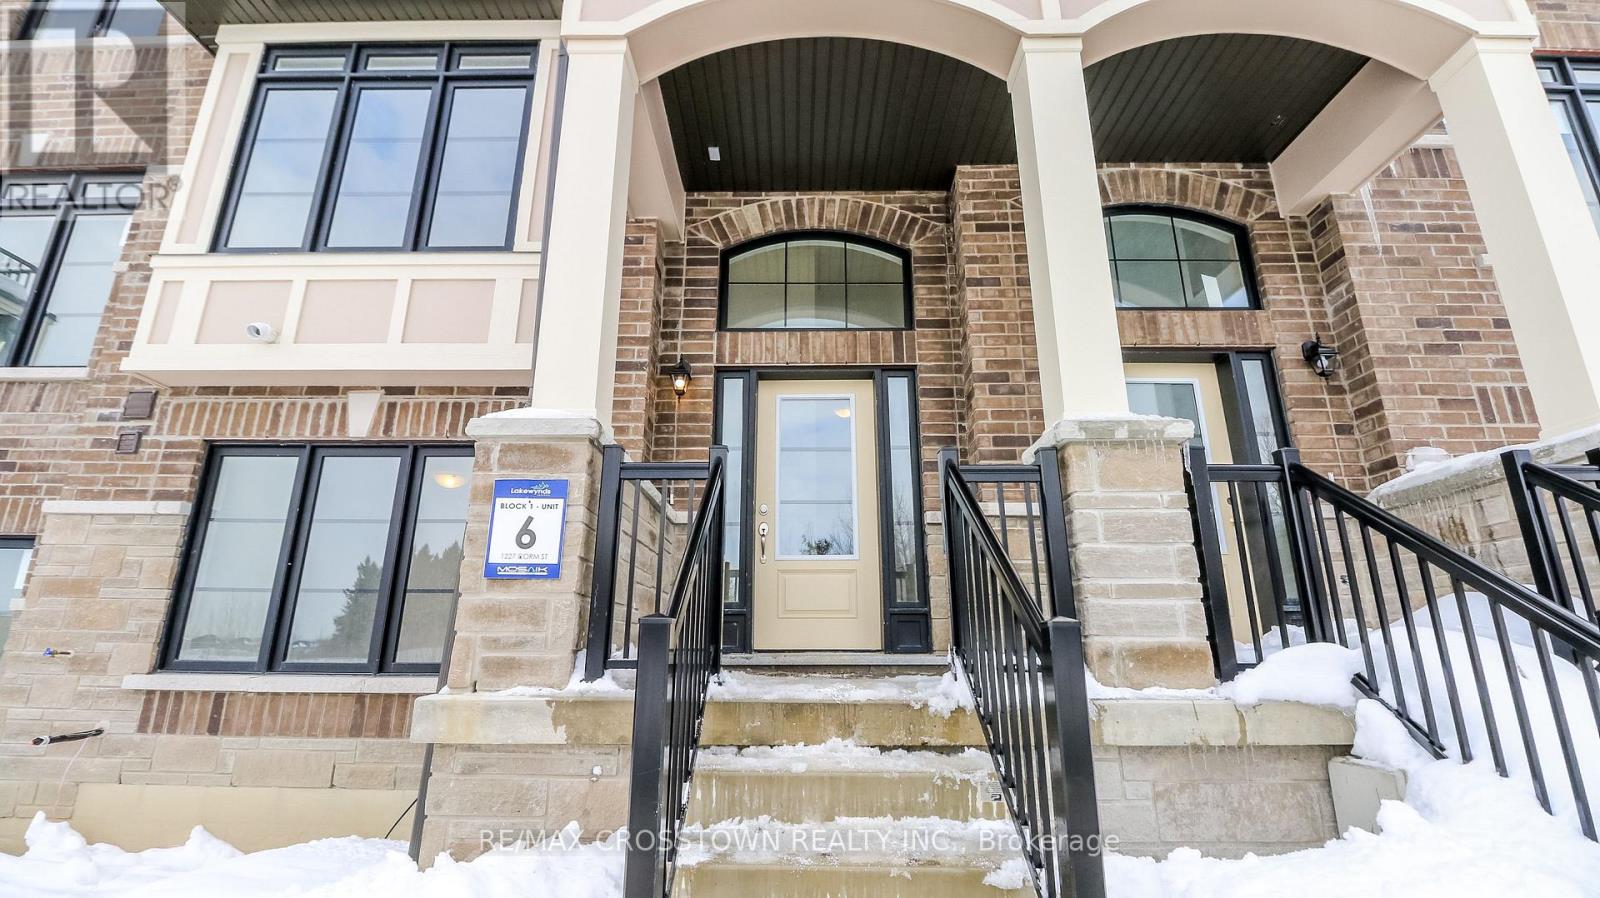
(Unit 6) - 1227 Corm Street
Innisfil, Ontario
Welcome to Unit 6 at 1227 Corm Street in the sought-after Lakewynds community by Mosaik Homes in Innisfil. This stunning brand new Rosseau Model townhome offers modern design, functional living space, and quality finishes throughout. Boasting 3 bedrooms, 2.5 bathrooms, and three spacious levels, this carpet-free home is perfect for families, professionals, or anyone seeking low-maintenance living without compromising style. The bright and airy main level features a generous Great Room, an eat-in kitchen complete with a large island, brand new appliances, and a walkout to a private balcony - ideal for morning coffee or evening relaxation. Upstairs, you'll find three well-appointed bedrooms, including a beautiful primary retreat with a walk-in closet, sliding glass doors leading to your own private balcony and spa-inspired ensuite showcasing a glass-enclosed shower, stand-alone soaker tub, . Two additional bedrooms and a full bathroom complete the upper level. The lower level offers added versatility with a den/family room, convenient laundry room, and walk out into the two car garage. Located in a growing, family-friendly neighbourhood close to amenities, schools, and Lake Simcoe, this move-in-ready home delivers comfort, style, and exceptional value in one of Innisfil's most desirable communities. (id:61483)
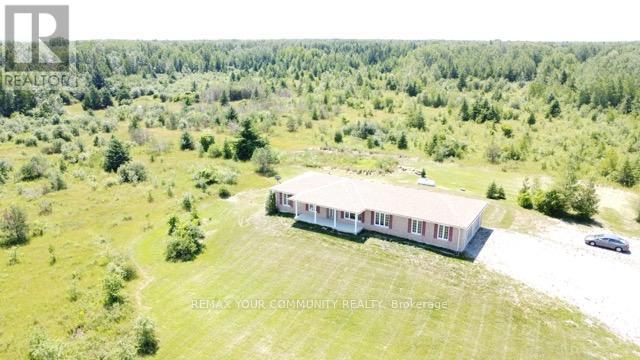
31750 Simcoe Street
Brock, Ontario
Breathtaking 250-acre sanctuary near the serene shores of Lake Simcoe,with custom-built 2015 bungalow, offers an unparalleled lifestyle of privacy and natural beauty. Surrounded by lush mixed forests and expansive meadows, this residence invites those who cherish outdoor adventure and peaceful seclusion. The home boasts 5 spacious bedrooms and 4 baths, including a thoughtfully finished basement added in 2021, featuring a separate entrance for convenience and potential rental income.large windows fill the home with natural light, framing breathtaking views of the forest and open fields. Imagine year-round enjoyment with activities like ATV riding, snowmobiling, hunting, and camping right on your land. A small portion is dedicated to a thriving bee farm, blending sustainability with rural living. Embrace the promise of this private retreat as both a peaceful haven and a lasting investment for the future. (id:61483)
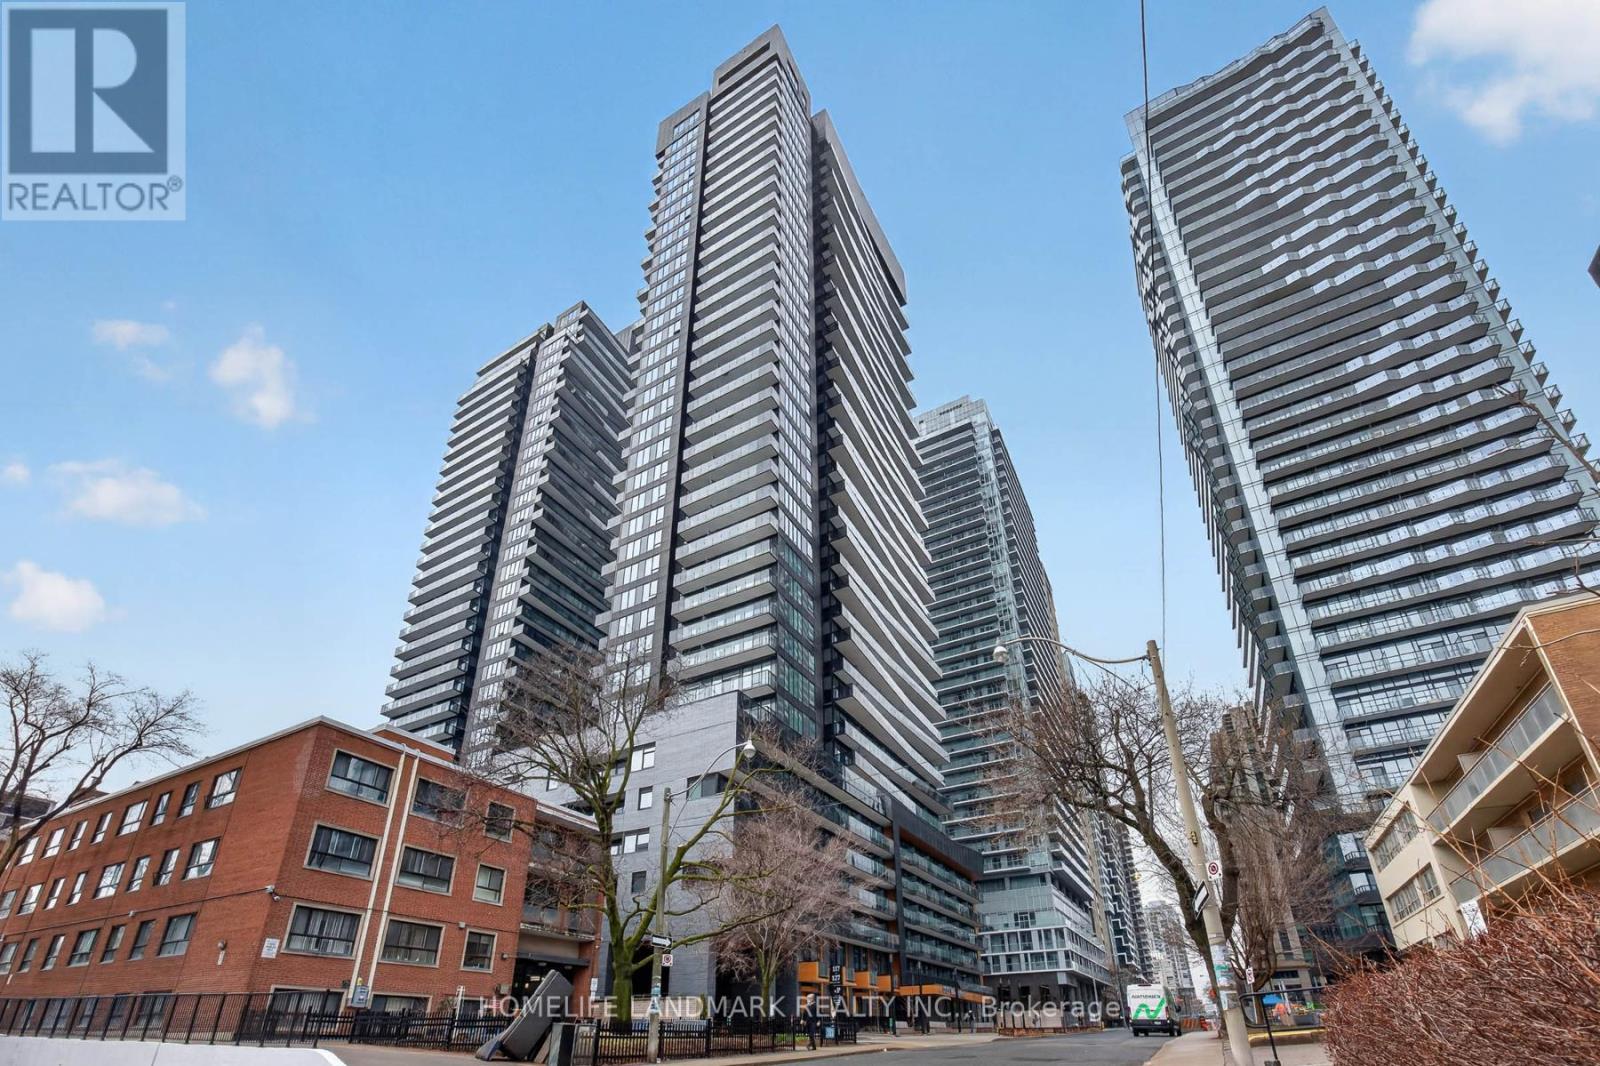
606 - 127 Broadway Avenue
Toronto, Ontario
Welcome To Line 5 Condos And A Wonderful NEW Condo! 863 Sft Of Inside Living Space And 48 Sft Balcony Offers Ample Indoor And Outdoor Area. Right In The Heart Of Midtown Toronto. The Combined Living/Dining/Kitchen Area Offers A Bright, Open Concept Design, And A Walkout To The Balcony. Just Minutes Away From The Subway And LRT This Sun-Filled Suite Offers Both Comfort And Convenience.The Modern Design Features A Spacious Primary Bedroom With A Private Ensuite, Along With Two Additional Generously Sized Bedrooms, Each With Large Windows And Ample Closet Space. The Sleek Kitchen Is Equipped With Integrated Wood-Paneled Appliances, Creating A Seamless, Contemporary Look. Residents enjoy over 34,000 sqft of curated indoor and outdoor amenities. Relax at the outdoor infinity-edge pool with private cabanas, entertain at the BBQ terraces and fire lounge, host movie nights at the outdoor theatre, unwind in the spa with steam and sauna, or work remotely from beautifully designed co-working lounges and library spaces. A fully equipped fitness centre, yoga studio, party and dining lounges, 24-hour concierge, and pet spa complete the experience. Your living space truly extends far beyond your suite. Located steps to both the Eglinton LRT and subway, this is one of Midtown's most connected neighbourhoods - surrounded by restaurants, cafes, shopping, and everyday conveniences. Make Line5 your new address. (id:61483)
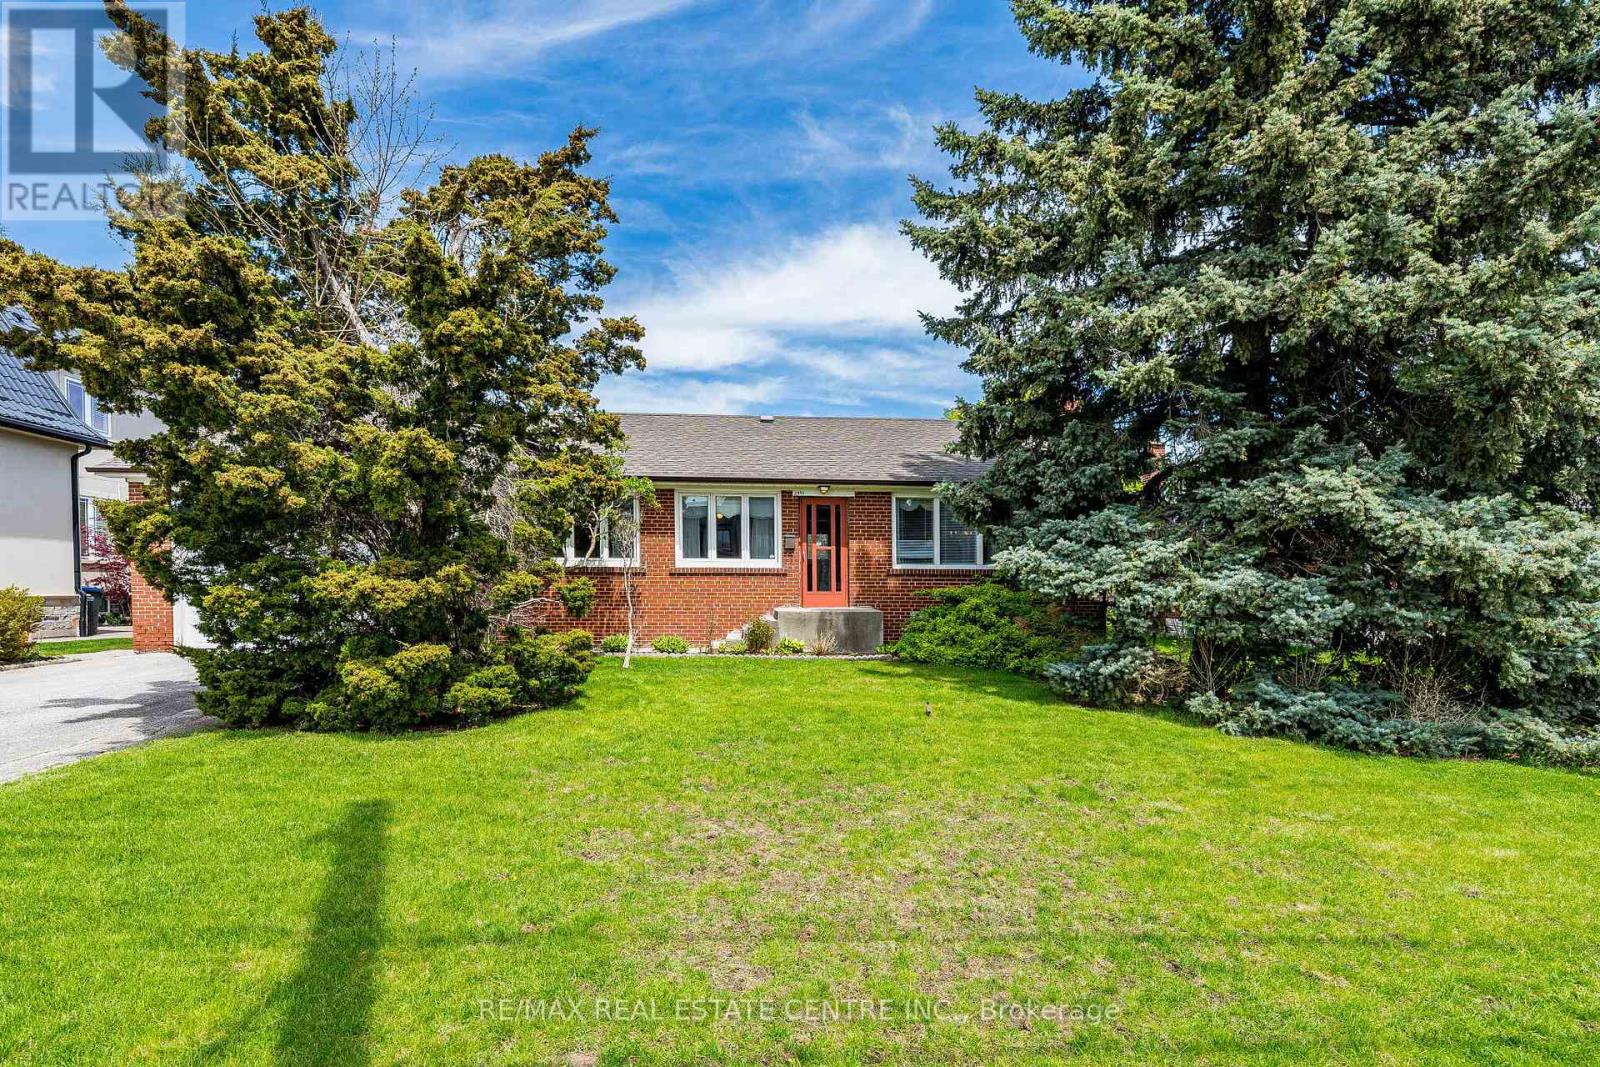
2591 Whaley Drive
Mississauga, Ontario
Fantastic Sought After Location! Beautiful Family Home Exuding Warmth and Charm. Meticulously Maintained And Much Loved By The Same Family Since 1950s. Nestled On A Premium 75 X 129 Foot Lot In The Heart Of Cooksville. Lot Size Is a Rare Find And Presents Endless Opportunities To Enjoy The Backyard Or To Expand Size of Home Without Sacrificing Outdoor Space. Set On A Desirable Quiet Court Surrounded By Many Multi Million Custom Built Homes. This Beautiful And Cozy Bungalow Boasts 3 Spacious Bedrooms, 2 Full Baths, Finished Basement With Separate Entrance, Double Driveway Offering 6 Car Parking Spaces Plus Attached Double Car Garage That Affords Plenty of Storage Space In Addition to 2 Vehicles. Conveniently Located Close To Shopping, Schools, Public Transit, Huron Park And Community Centre, Minutes to Trillium Hospital, Go Station, Future Hurontario LRT, University (UTM), Sheridan College, Square One Shopping Centre, Easy Access To QEW, Hwy403 And Absolutely All Amenities. Don't Miss This Opportunity! (id:61483)
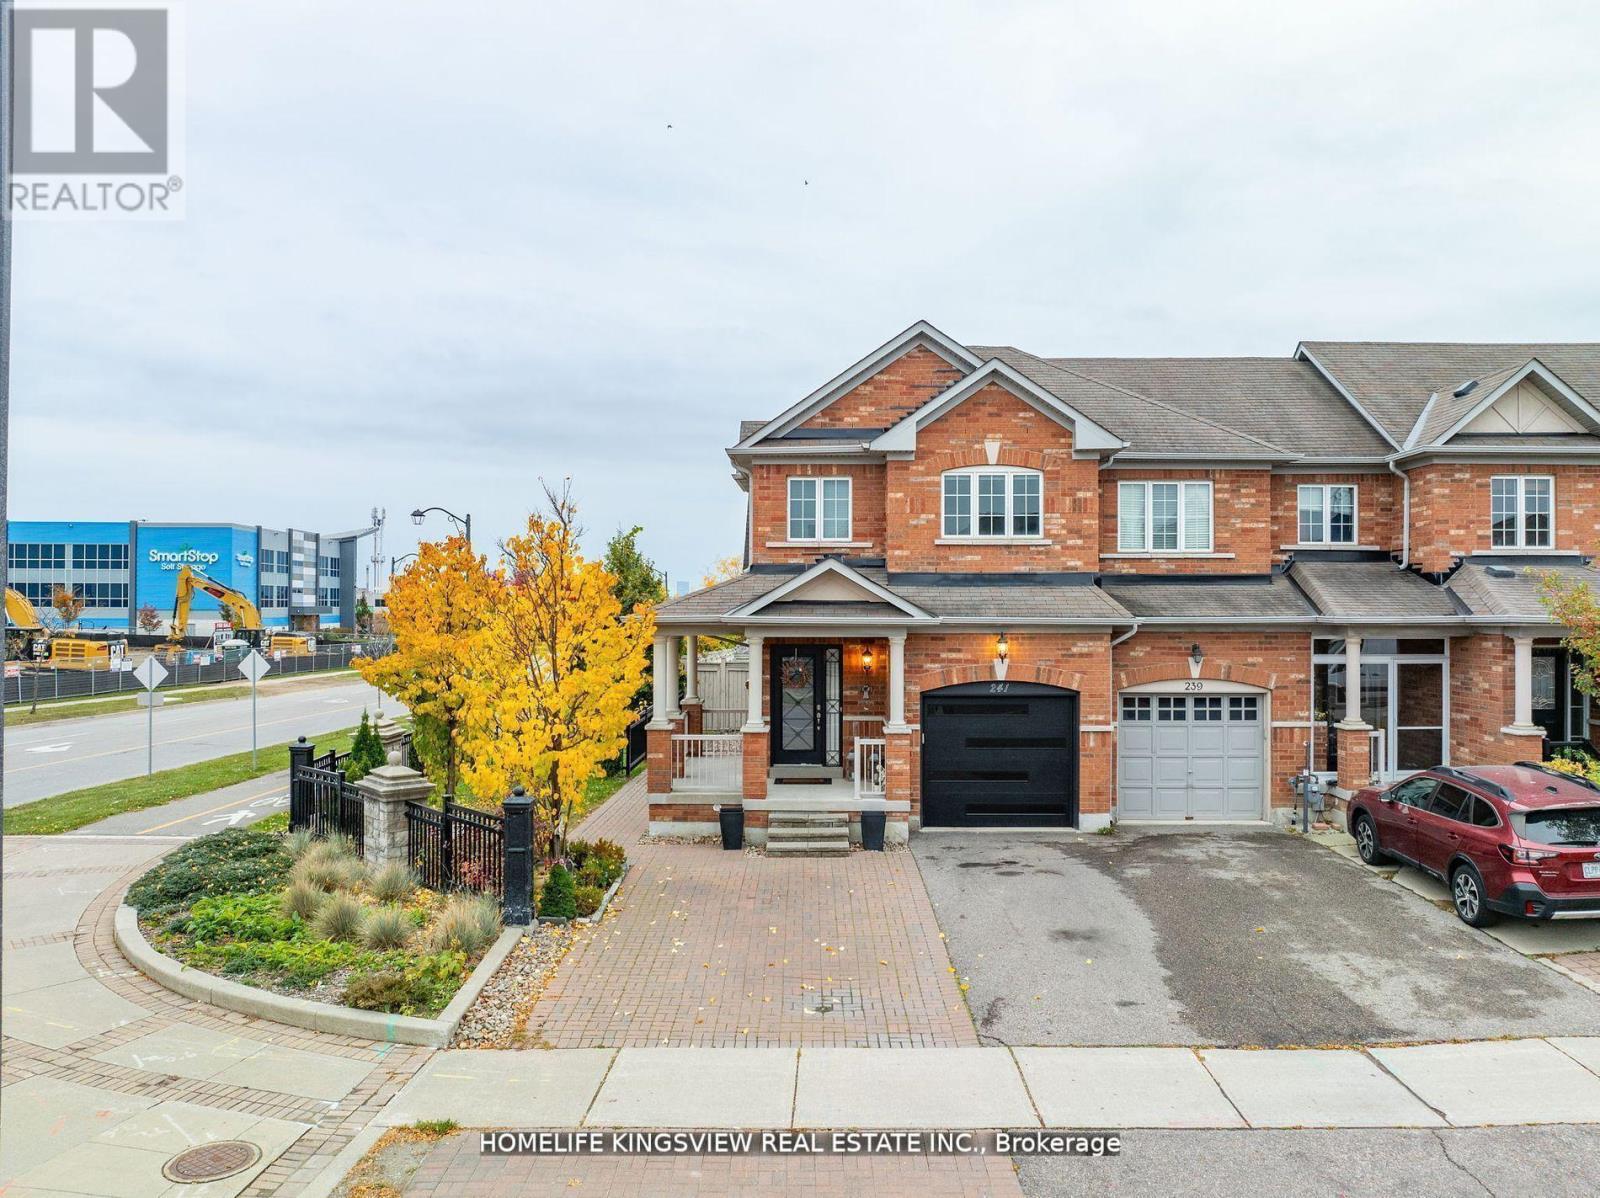
241 Canada Drive
Vaughan, Ontario
Welcome To 241 Canada Drive - A Rare Offering That Combines The Feel Of A Detached Home With The Convenience Of An End-Unit Townhouse. Featuring A Unique Split-Level Design, Only The Garage And Upper Level Connect To The Adjacent Home, Providing Added Privacy And Separation.This Beautifully Upgraded 3-Bedroom, 3-Bathroom Residence Showcases Hardwood Flooring, Elegant Crown Moulding, And A Modern Staircase With Iron Pickets. The Bright Contemporary Kitchen Features Smooth Ceilings And An Open-Concept Layout Ideal For Entertaining.The Spacious Primary Bedroom Offers A Walk-In Closet And A Private Ensuite Retreat. Large Basement Windows Fill The Lower Level With Natural Light, Creating The Perfect Space For A Family Room, Home Office, Or Gym.Enjoy Outdoor Living On The Wrap-Around Porch And Appreciate The Extended Driveway With Parking For Up To Five Vehicles. Situated On A Premium Lot, This Home Also Features Upgraded Modern Front And Garage Doors, Direct Garage Access, And Multiple Backyard Access Points Including A Convenient Side Entrance.An Exceptional Opportunity To Own A Stylish And Functional Home In A Highly Desirable Setting! (id:61483)
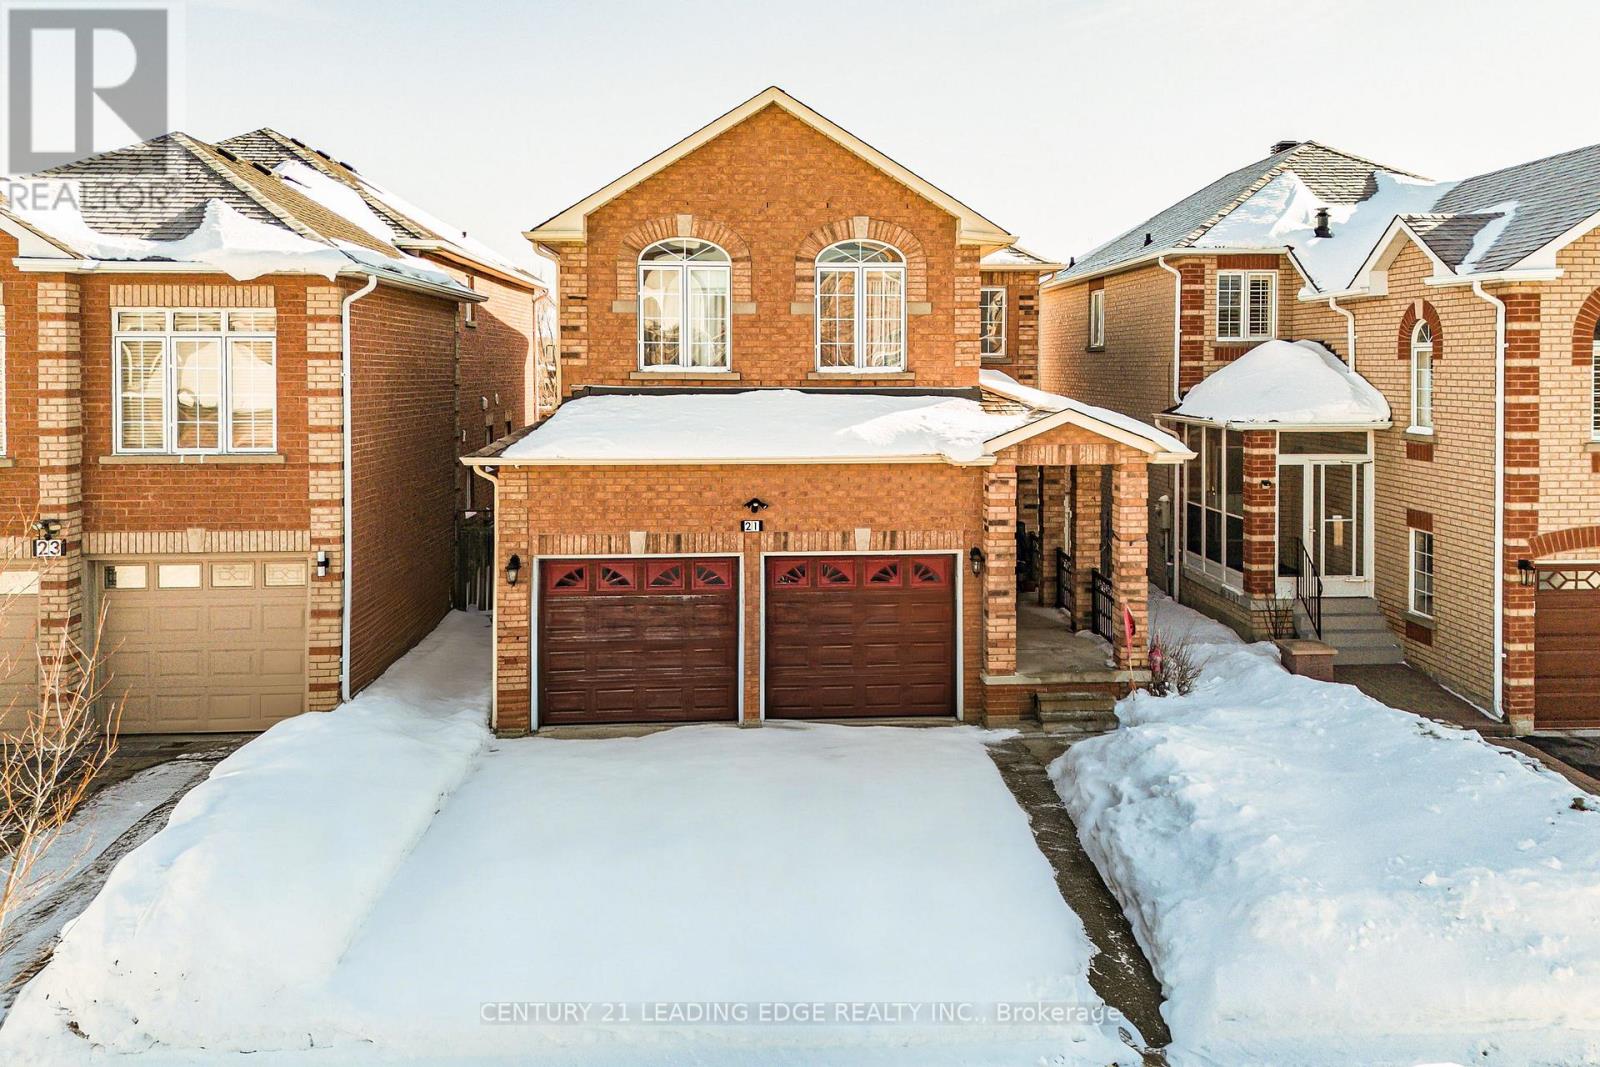
21 Summerlea Street
Markham, Ontario
Priced to Sell!! Welcome to 21 Summerlea St! Discover this spacious 5+1 bedroom detached home located in the highly sought-after Middlefield community. Situated on a generous lot, this solid brick home seamlessly blends elegance and functionality, featuring hardwood flooring throughout. The backyard offers an enclosed second kitchen, perfect for those who love to cook and entertain. The bright family room provides a warm gathering space, complete with a cozy gas fireplace. The second level boasts five generously sized bedrooms, including a primary retreat with a walk-in closet and 4-piece ensuite. The finished basement is ideal for entertaining, showcasing a wet bar with mirrored backsplash overlooking a large recreation room, along with an additional bedroom and washroom-adding exceptional value. Garage, Driveway and Roof (2024). Prime location! Close to top-ranked schools, places of worship, Pacific Mall, shopping, GO Train, TTC, and Hwy 401/407. This gem won't last-schedule your showing today! (id:61483)
Lower - 19 Devon Road
Toronto, Ontario
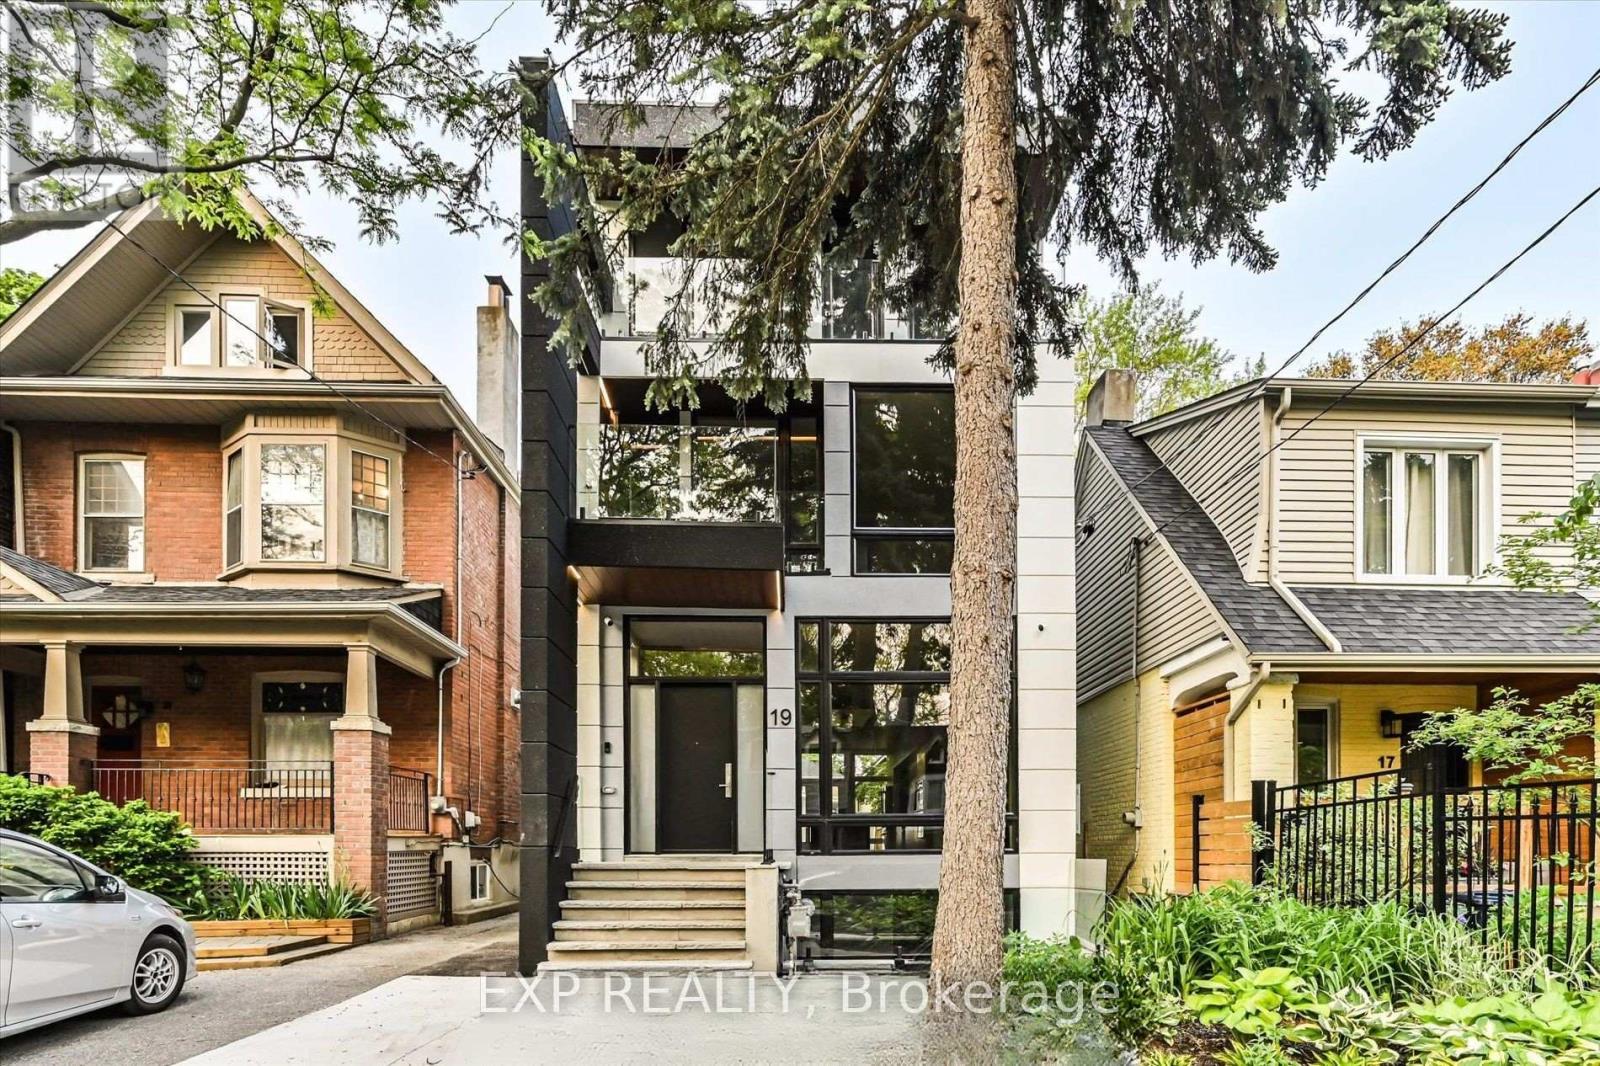
Welcome to 19 Devon Rd, city permitted legal lower level suite located in one of Toronto's most charming East End neighbourhoods. This 1,012 sq ft walk out apartment offers the rare combination of space, privacy, and comfort, perfect for a professional couple seeking a quiet, refined place to call home. The thoughtfully designed layout features heated floors throughout, creating a consistently warm and comfortable living environment year round. The open concept living and dining area feels bright and inviting, ideal for relaxing evenings or hosting friends. A full modern kitchen offers ample cabinetry, quality appliances, and excellent prep space, while private in suite laundry adds everyday convenience.For added comfort and quality of living, the home is equipped with a newly installed water softener system, providing improved water quality throughout the suite. This upgrade helps reduce mineral buildup, protects appliances, and creates a more enjoyable experience for everyday living. Both bedrooms are generously sized and positioned for privacy, complemented by two full spa inspired washrooms finished with contemporary tile, glass showers, and modern fixtures. The walk out design and separate entrance bring in natural light and provide easy outdoor access, making this feel more like a main-floor suite than a typical lower level.Located just minutes from Danforth Avenue, Kingston Road, and Coxwell transit routes, residents enjoy quick TTC access to Line 2 subway service and downtown Toronto. Daily essentials, local cafes, bakeries, and restaurants are all within walking distance. Nearby green spaces such as Oakcrest Parkette, Cassels Avenue Playground, and East Lynn Park offer the perfect balance of city living and outdoor enjoyment.This is a rare opportunity to lease a high-quality, legal apartment in a well-established neighbourhood where homes are well cared for and community matters. Furnished Rental is Optional (id:61483)
87 Mulholland Avenue
Toronto, Ontario
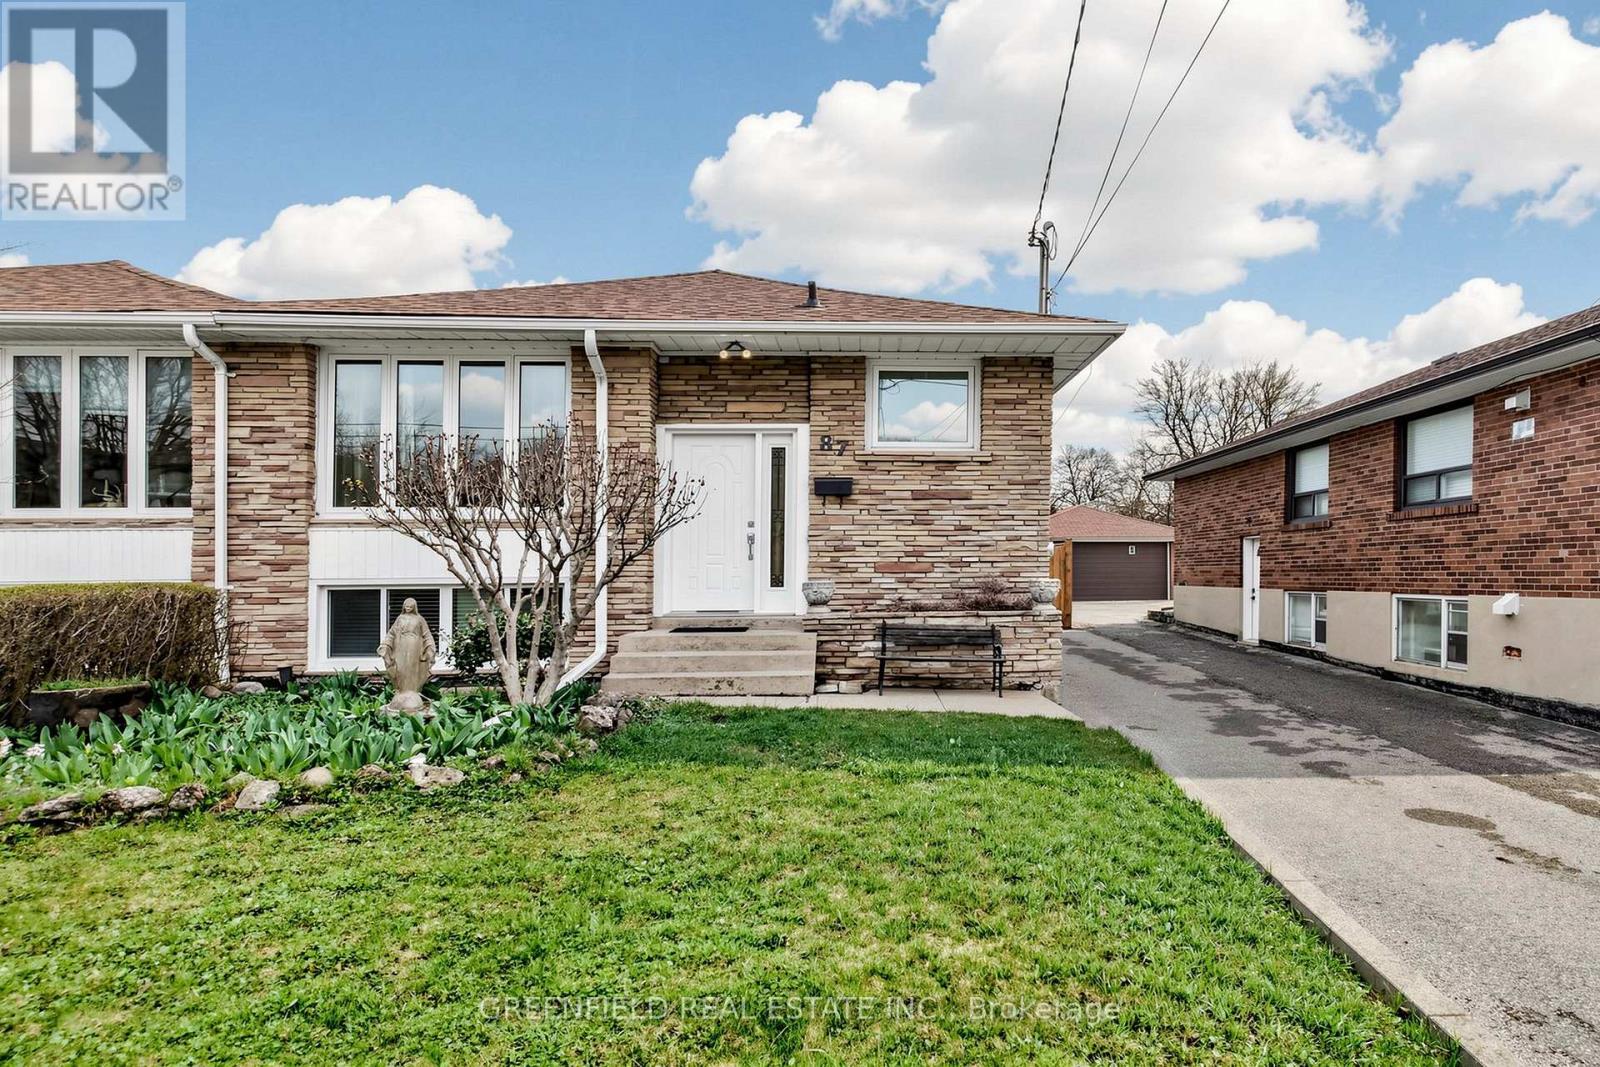
Spacious 3 bedroom bungalow set on an oversized lot approximately 200 feet deep. Lot offers opportunities for home size expansion/addition, backyard pool or even a garden oasis. Meticulously maintained home with great bones and incredible potential. Features include hardwood flooring, a renovated eat-in kitchen and extra large windows that fill the home with natural light. Sizeable bedrooms and updated bathrooms provide comfort for the whole family. The basement apartment is perfect for rental income or a nanny/in-law suite, complete with its own private entrance, full eat-in kitchen, 2 large rooms, a renovated bathroom, laminate/ceramic flooring and high ceilings. Enjoy a long private driveway that comfortably fits 4-5 cars as well as a detached, single-car garage. The expansive backyard features a stone patio, plenty of green space, a very large vegetable garden and four fruit trees. It is complemented by a generous front yard. Great opportunity to own a home in a very desirable neighbourhood minutes away from TTC, highway 401, Yorkdale Mall and many, many other amenities. (id:61483)

31 - 1465 Station Street
Pelham, Ontario
Welcome to Fonthill Yards, a premier community located in the heart of desirable Fonthill. This exceptional end-unit luxury townhome offers 2 spacious bedrooms, 2.5 bathrooms, and thoughtfully curated high-end finishes throughout. The main level features a bright open-concept layout with soaring ceilings, expansive windows, elegant neutral flooring. The upgraded modern kitchen is complete with sleek countertops, a large centre island, and convenient access to the garage and main floor powder room. The upper level boasts two generously sized bedrooms, each with its own private ensuite and ample closet space. The primary retreat features a beautifully upgraded ensuite with double sinks and dual closets, while the second bedroom also offers its own upgraded ensuite bath. Convenient second-floor laundry adds to the home's functional layout. The unfinished lower level is bright and airy with oversized windows, offering endless potential for a future family room, additional bedroom, or home office. Ideally situated in one of Niagara's fastest-growing communities, this property presents an outstanding opportunity for home owners, investors, or those seeking modern low-maintenance living in a prime location. (id:61483)
216 Palmer Lane
Woodstock, Ontario
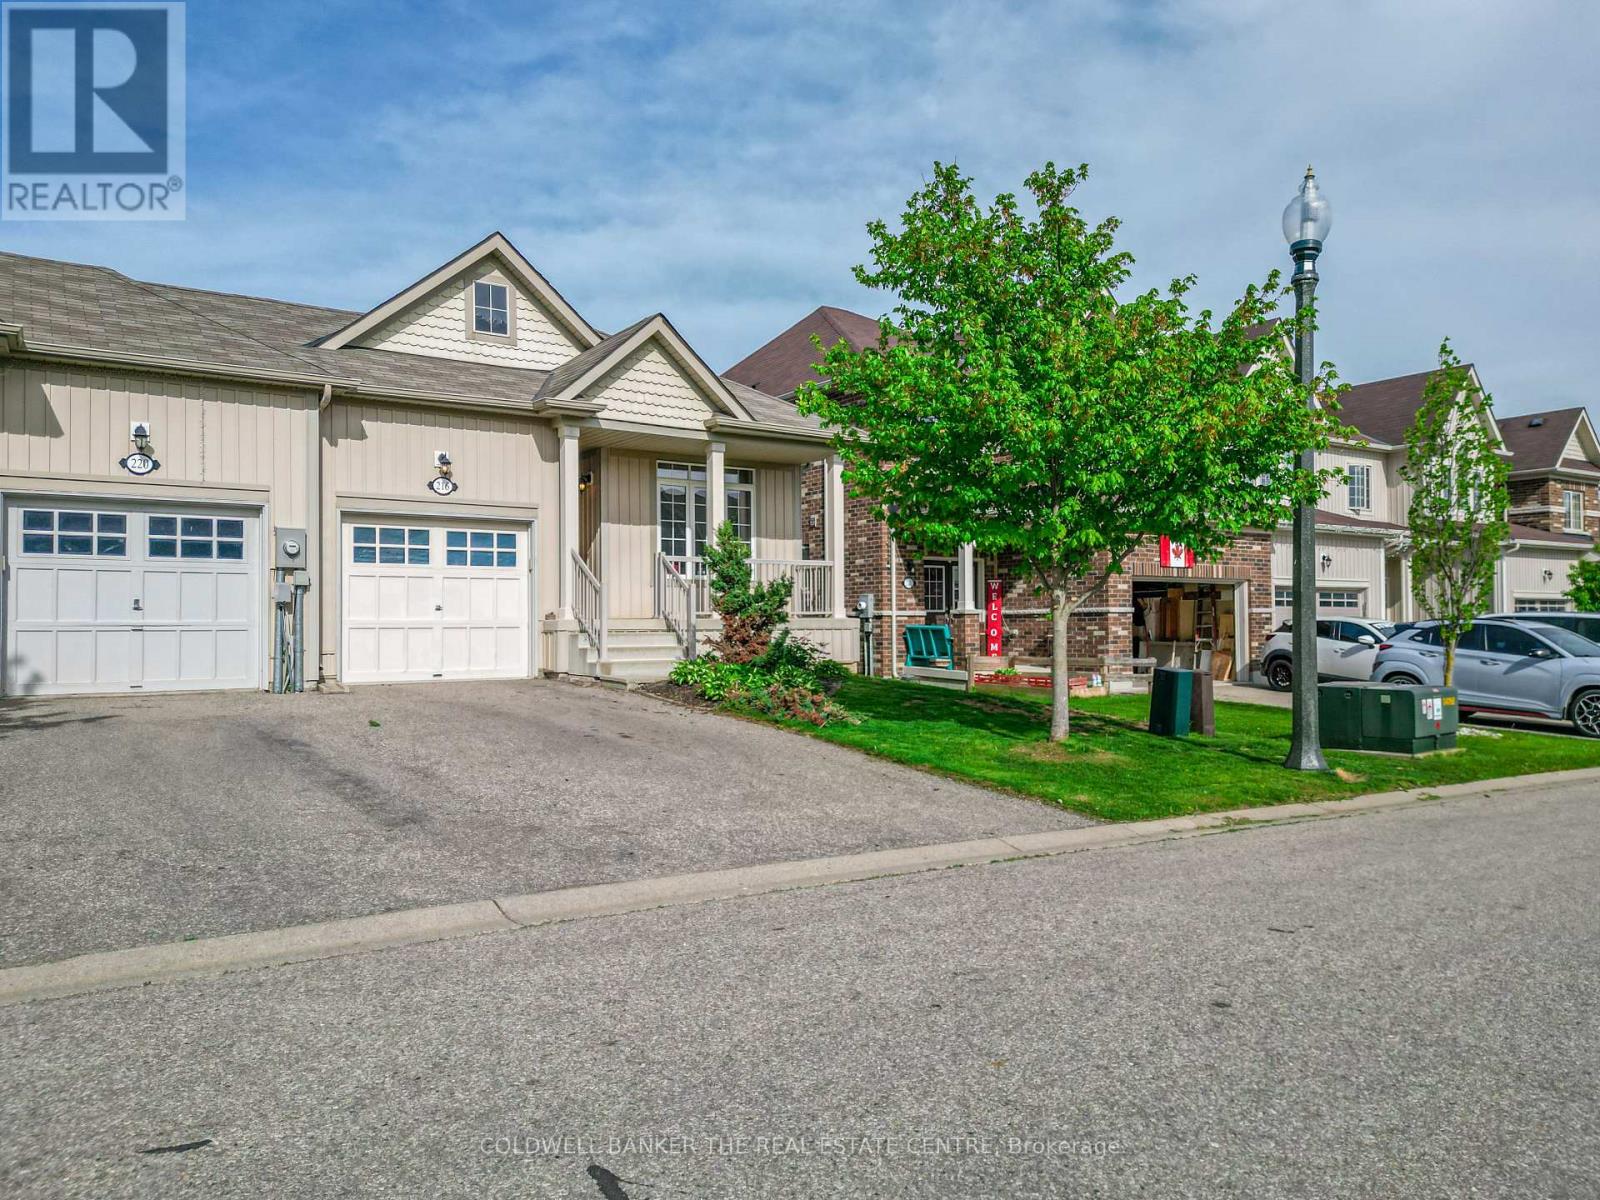
Light and spacious with room to improve. Welcome to 216 Palmer Lane. Located in the desirable North-end of Woodstock, this 1239 sq ft bungalow-style end-unit is the perfect place to call home. The main floor features 9ft ceilings and an open-concept design with plenty of natural light and an attached garage. The large kitchen anchors the floor plan with a dedicated dining space and a spacious living room leading to a nice deck and a fully fenced backyard. The main floor also features a spacious master bedroom with a walk-in closet and ensuite bathroom, a second bedroom, another full bathroom, and main floor laundry. The basement provides the opportunity to maximize the space with full ceiling height, plenty of natural light, a roughed-in bathroom, and more than enough space to create additional bedrooms and/or living spaces. The mechanicals are nicely tucked away providing additional space for storage with the added benefit of a large cold storage room. Additional features include an owned water softener with a sand filtration system, pre-installed wiring for an alarm system, and roughed in central vacuum piping. Don't miss out on this fantastic opportunity. (id:61483)