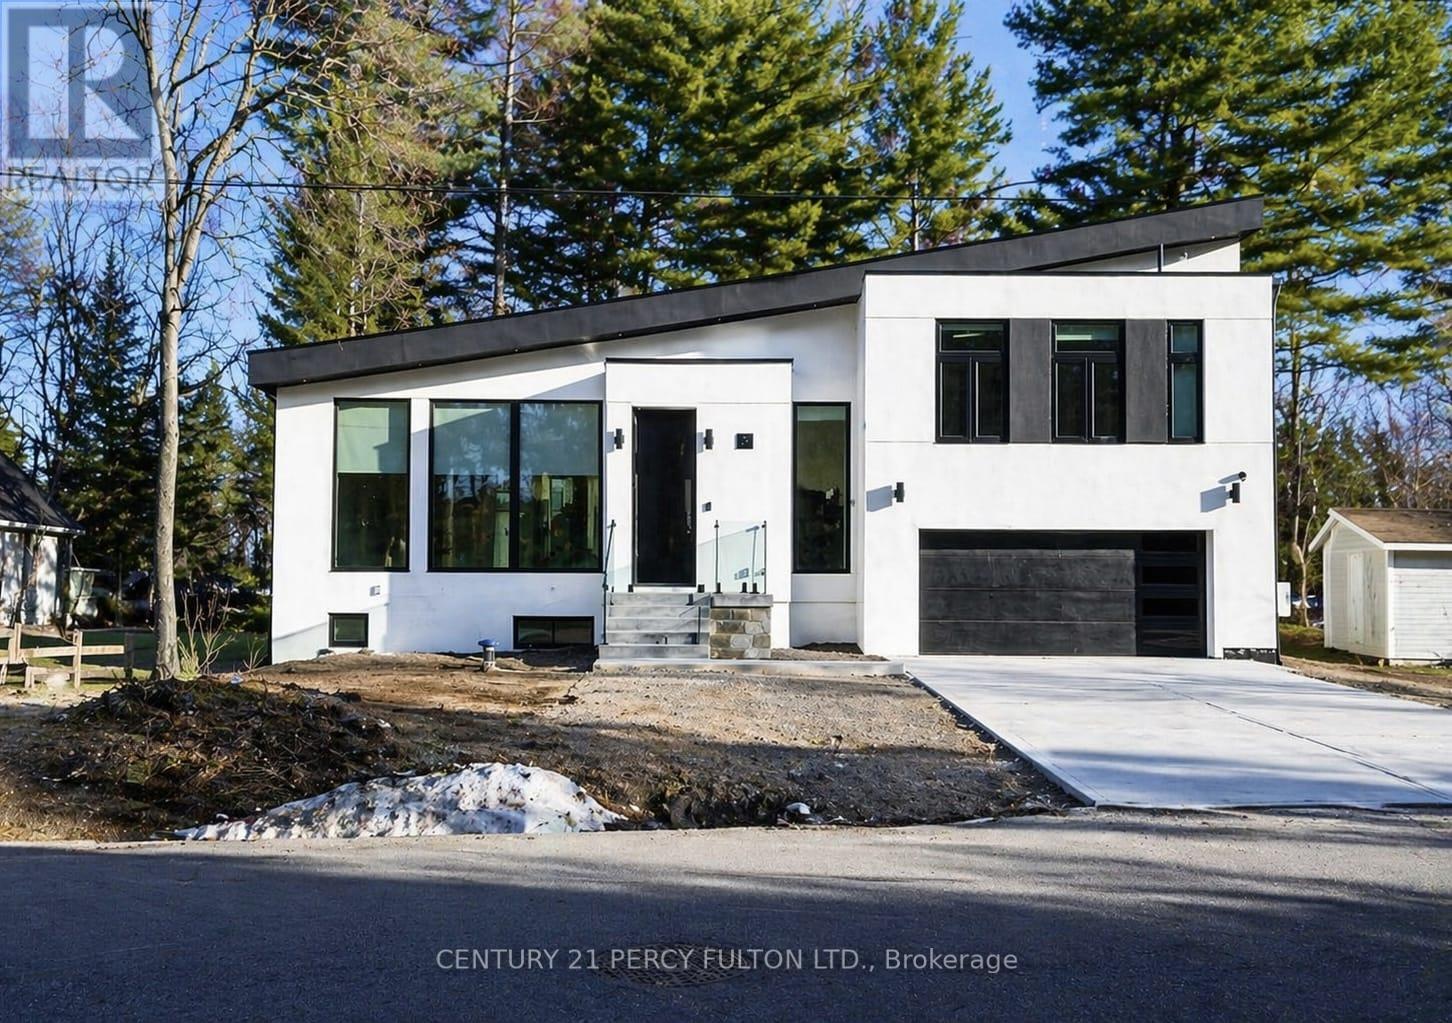
5 Robert Street
Sundridge, Ontario
Welcome to 5 Robert Street, Sundridge - an exceptional brand-new, architect-designed luxury custom residence set on an impressive approx. 15,017 sq.ft. lot, offering approximately 1,939 sq.ft. of refined main-level living, a 1,439 sq.ft. lower level, and an oversized 500 sq.ft. double garage . This one-of-a-kind modern home showcases elevated craftsmanship throughout, featuring dramatic ceiling heights, expansive floor-to-ceiling aluminum with triple layers windows, multiple skylights, a striking contemporary gas fireplace, and a designer chef's kitchen with waterfall island and sleek custom cabinetry-creating a true statement of luxury living and architectural excellence. Built with uncompromising attention to detail, the home offers a heated driveway and basement floor, floating staircase with glass railings, premium lighting design, expansive rear deck with glass guards, walk-out lower level, high-performance construction standards, and all-new mechanical systems and finishes. The bright and functional lower level provides outstanding potential for a private in-law or guest suite, ideal for multi-generational living or extended family. Located on a quiet street just minutes to Lake Bernard and town amenities, this is a rare opportunity to own a never-lived-in, fully custom luxury home in the heart of the Parry Sound District. (id:61483)
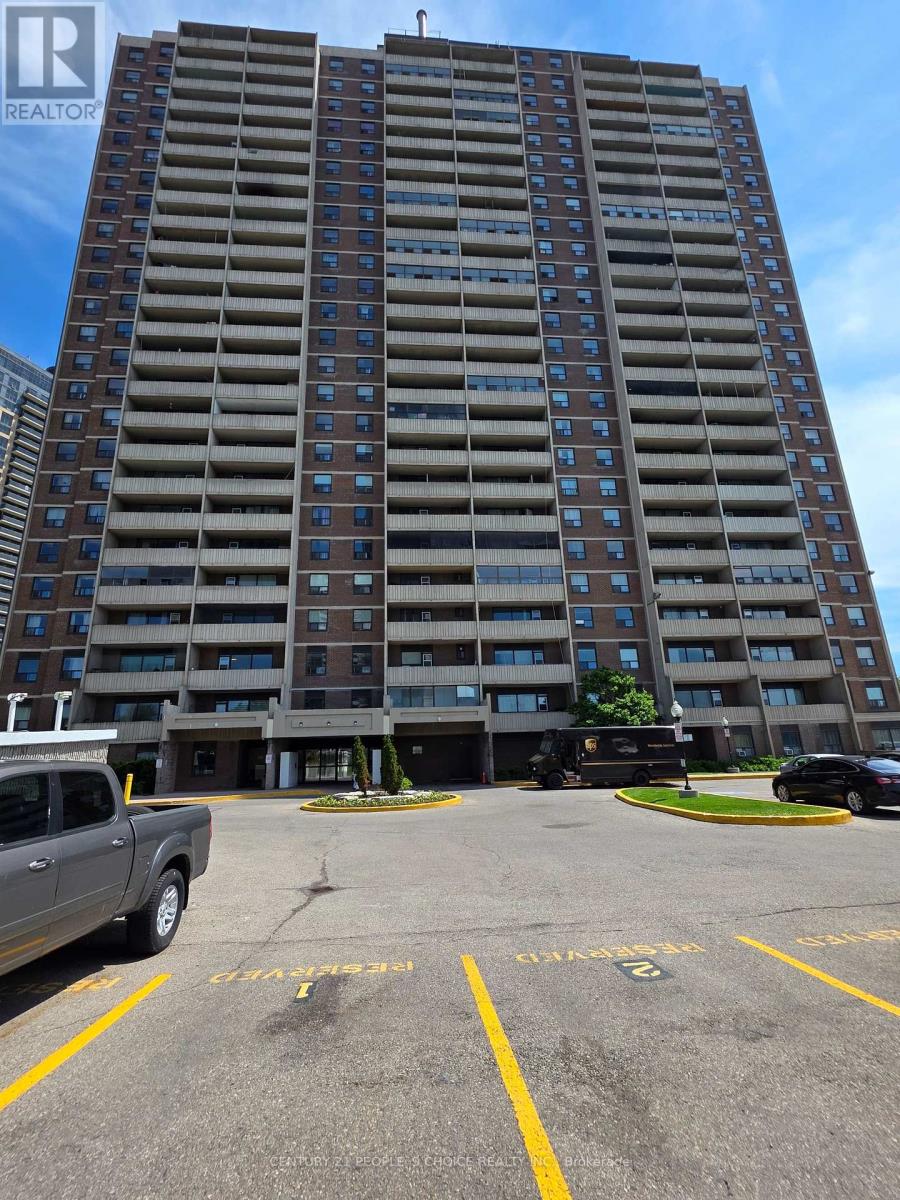
301 - 3390 Weston Road
Toronto, Ontario
Freshly painted, beautiful, and fully renovated 2-bedroom condo in a prime Toronto location. This bright and spacious open-concept home features a seamless living and dining area with a walkout to a sunny balcony. Enjoy laminate flooring throughout and a generous primary bedroom complete with a double closet. Unbeatable convenience awaits with public transit at your doorstep-including the new LRT just a 2-minute walk away-plus easy access to top-rated schools, parks, and shopping. Commuting is a breeze with Highways 401 and 400 only minutes away. Turnkey and ready to move in, this property is an exceptional opportunity for first-time buyers and savvy investors alike! (id:61483)
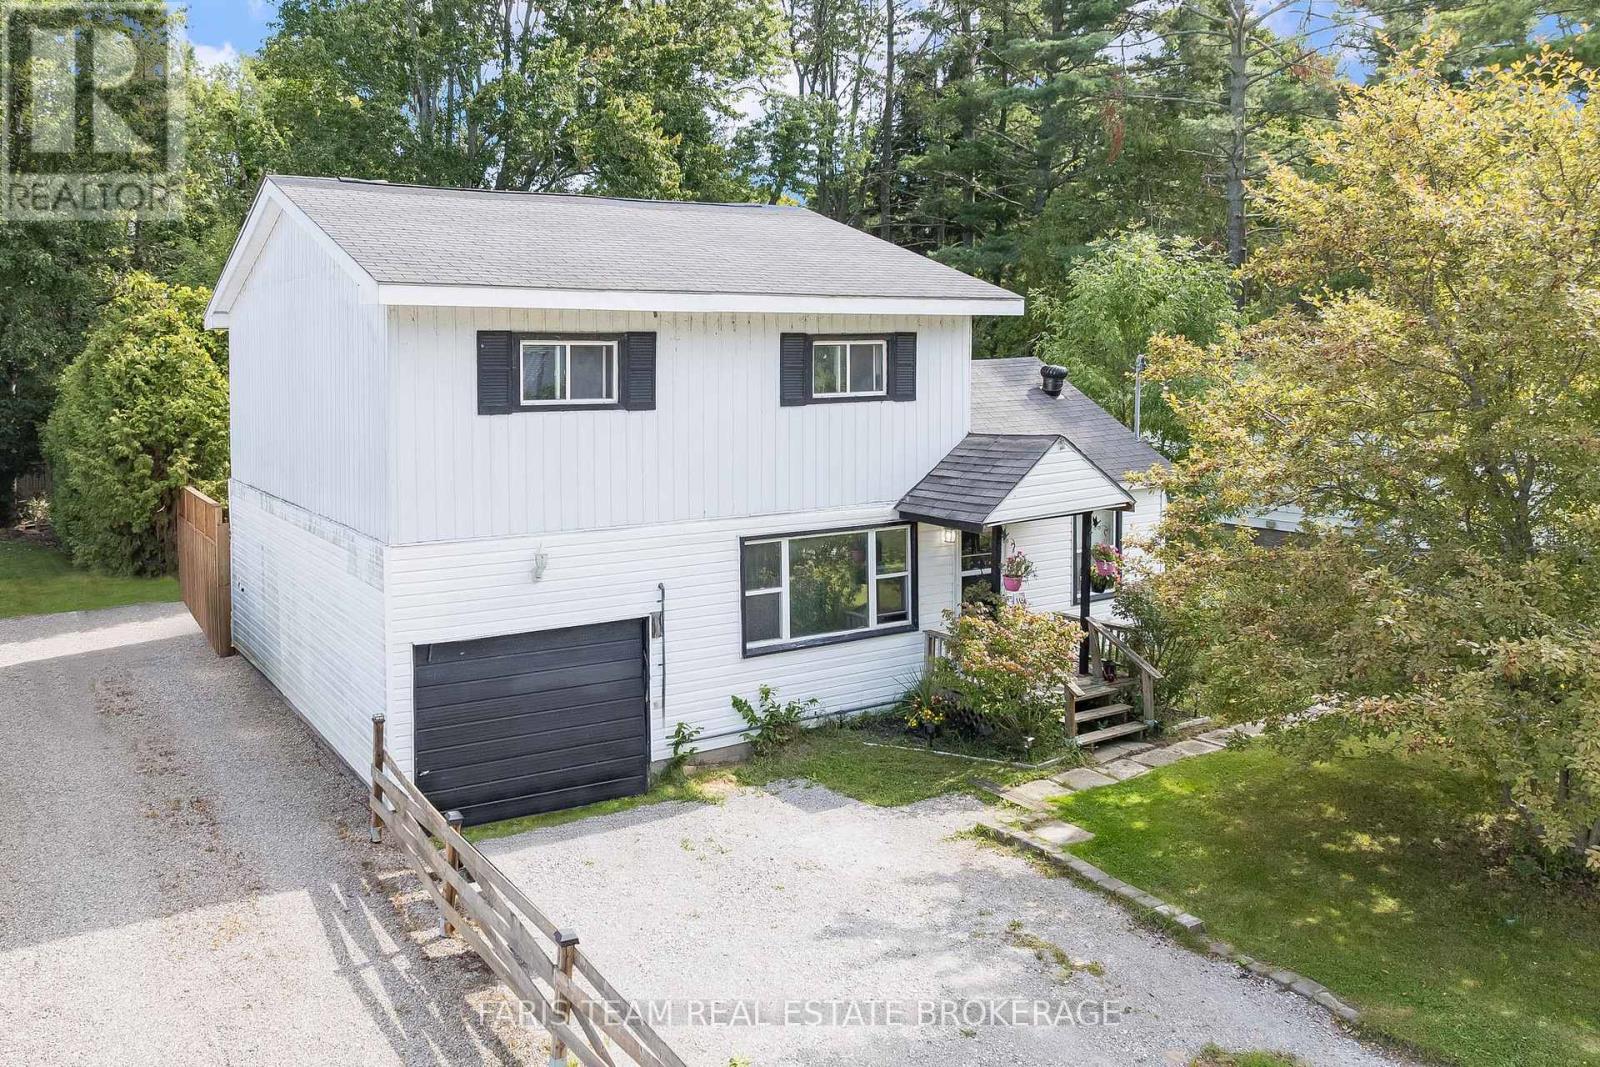
3425 Coronation Avenue
Severn, Ontario
Top 5 Reasons You Will Love This Home: 1) This home offers exceptional value with three spacious bedrooms, two full bathrooms, and a unique detached two-storey design on a generous 50'x132' lot, providing plenty of space to live and grow at an affordable price point 2) The fully fenced backyard is a true highlight, featuring mature trees and a large deck, creating the perfect outdoor space for relaxation, entertaining, or family activities in a quiet, family-friendly community 3) Enjoy lakeside living with quick access to the boat launch and water recreation, while still being just minutes to highway connections, shopping, and the amenities of Orillia, combining lifestyle and convenience 4) Thoughtfully maintained with important updates, including a newer furnace, air conditioning, and owned water heater, giving peace of mind and allowing you to focus on adding your own style and personal touches 5) Inside, the main living areas are bright and welcoming with updated finishes, including a refreshed kitchen (2025) with stainless steel appliances, ample storage, and solid wood cabinetry, flowing seamlessly into open dining and living spaces designed for everyday comfort. 1,541 fin.sq.ft. (id:61483)
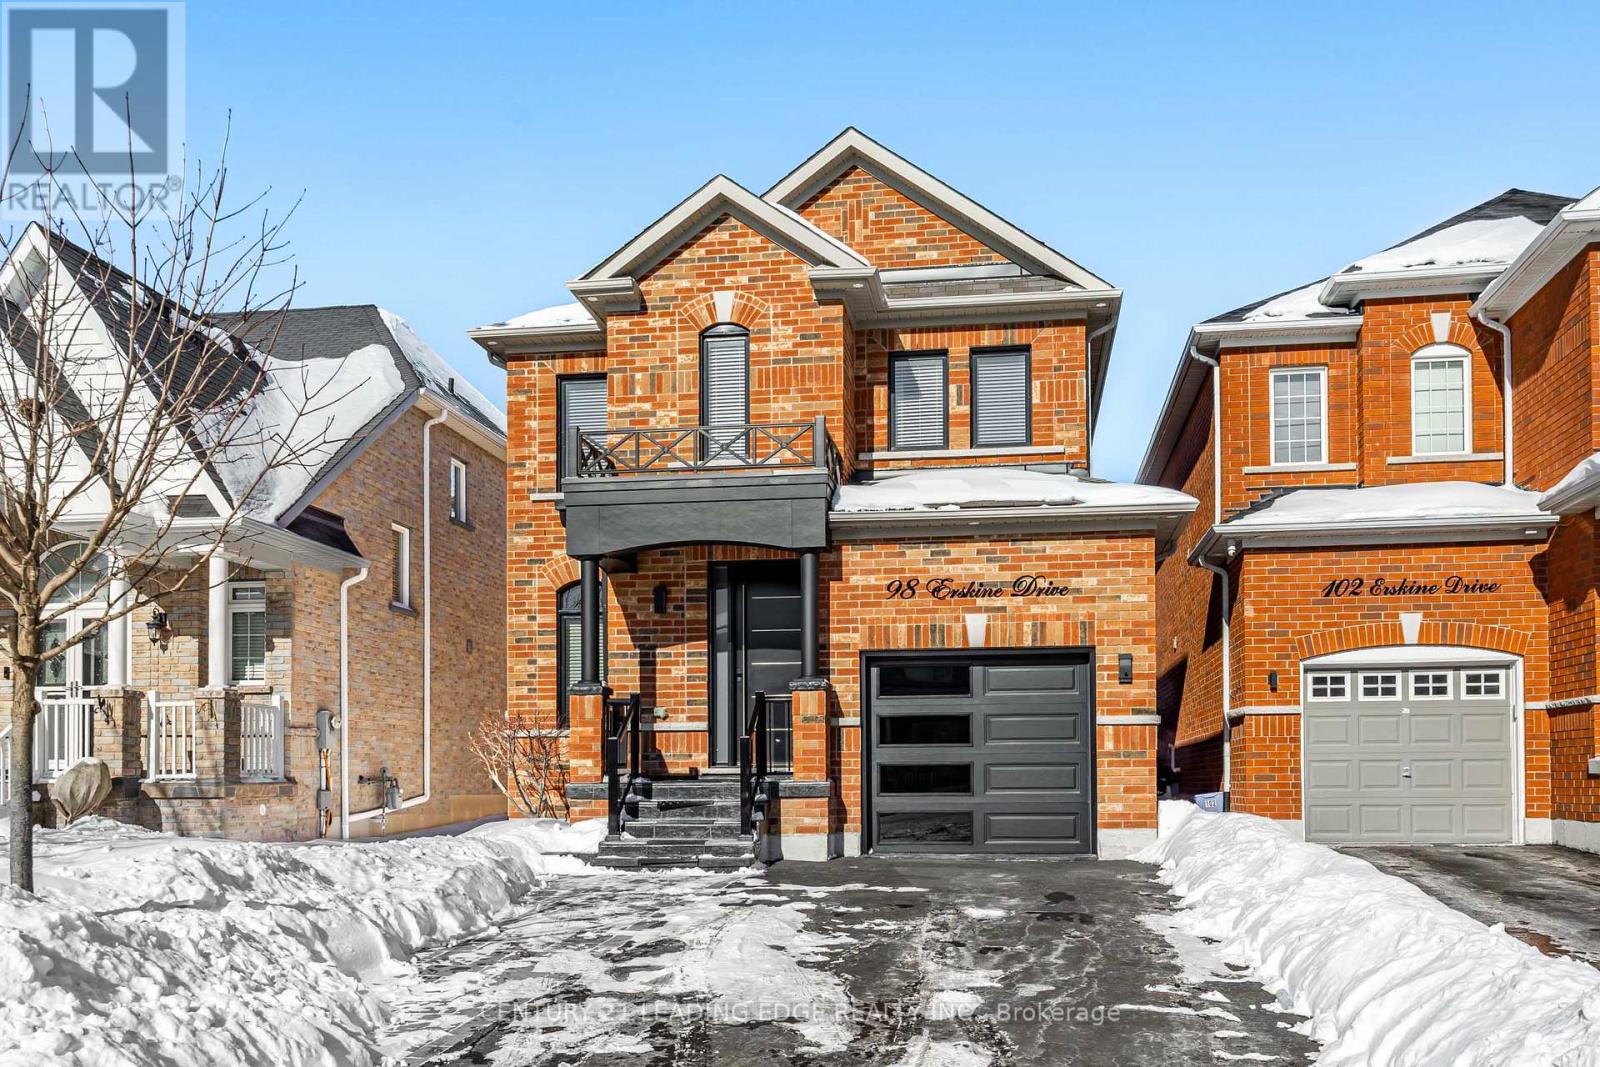
Lower - 98 Erskine Drive
Clarington, Ontario
Full kitchen with a open concept family room. This apartment has everything you need. This space Is Ideally Located To Embrace The Charm Of Village - Style Living In One Of Clarington's Most Sought- After Neighbourhoods. Just Steps From Local Shops, Farmers' Market, Parks, Schools & Only A Short Drive To Major Highways & Transit Links. Great Opportunity, Lovely Place To Call Home!! Must See!! (id:61483)
2108 - 735 Don Mills Road
Toronto, Ontario
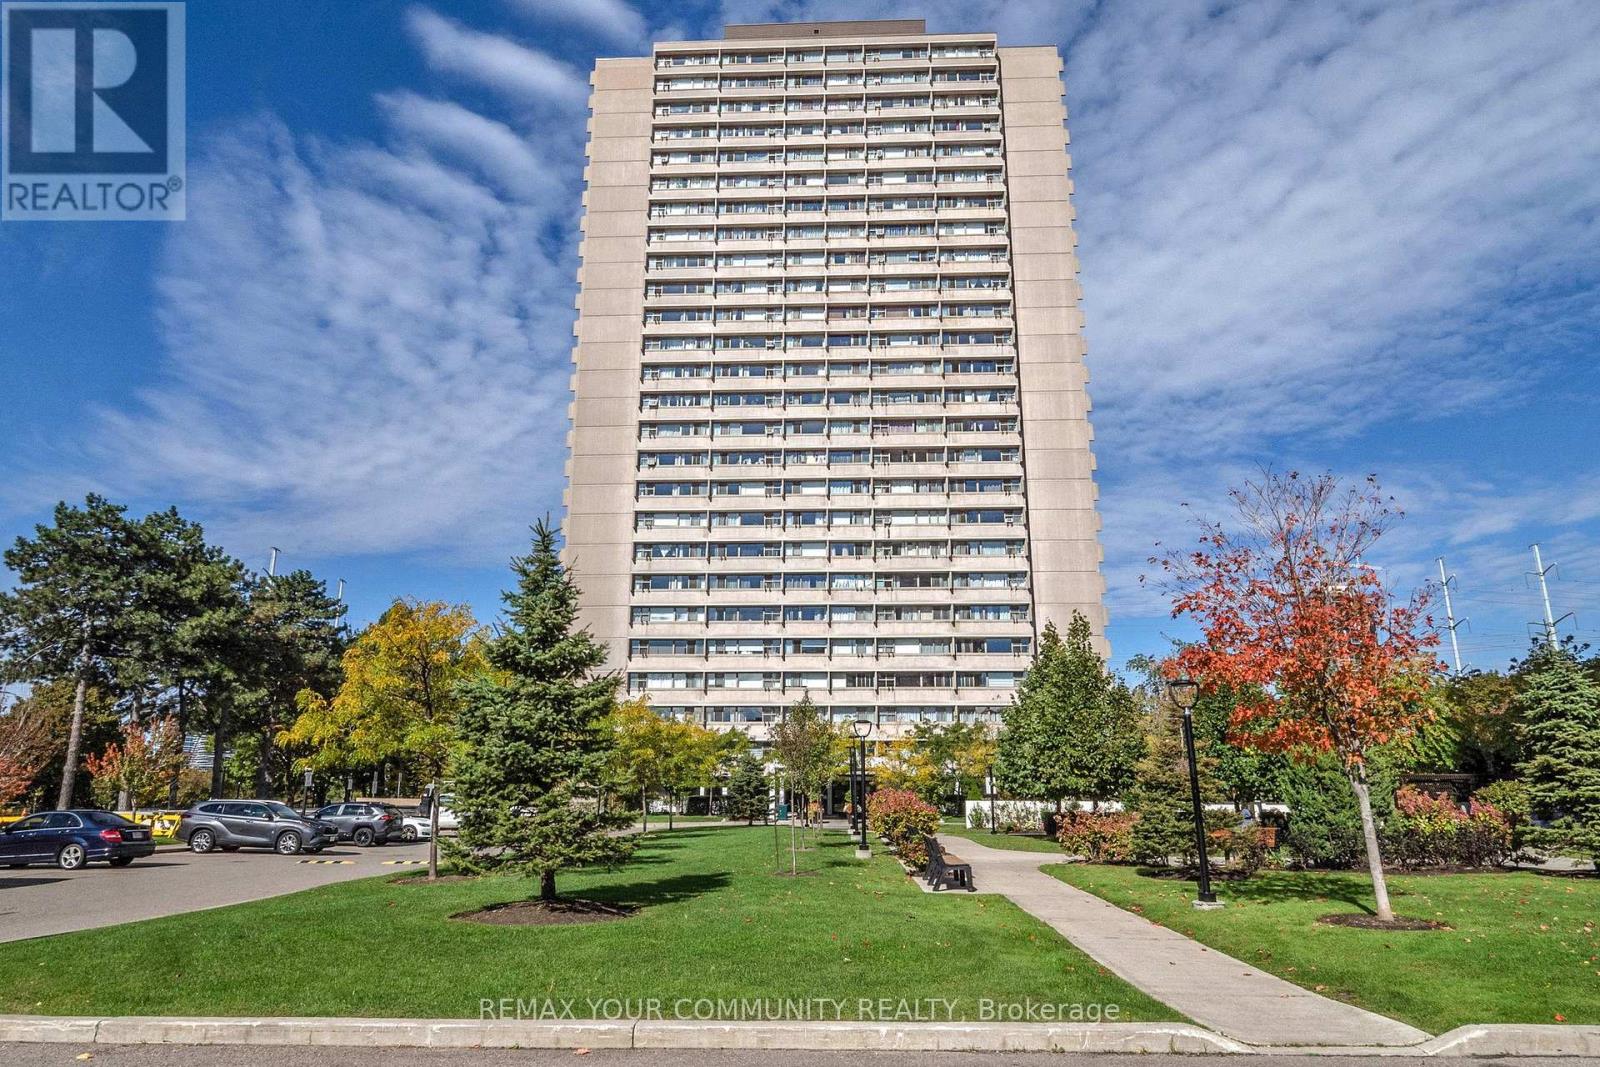
Welcome to A Bright & Spacious well-maintained 1-bedroom condo in the Heart of Flemingdon Park! Enjoy the convenience of an upgraded kitchen & bathroom, ample storage. Well-managed building with low maintenance fees (includes all utilities : Cable and Intrenet). 5 Minutes walk to New Subway Line. Close to Eglinton LRT, DVP, schools, shopping (Costco, Real Canadian Superstore), parks, and more. Ideal for first-time buyers, downsizers, or investors seeking value and convenience in a rapidly growing community. (id:61483)
5418 Morning Glory Court
Niagara Falls, Ontario
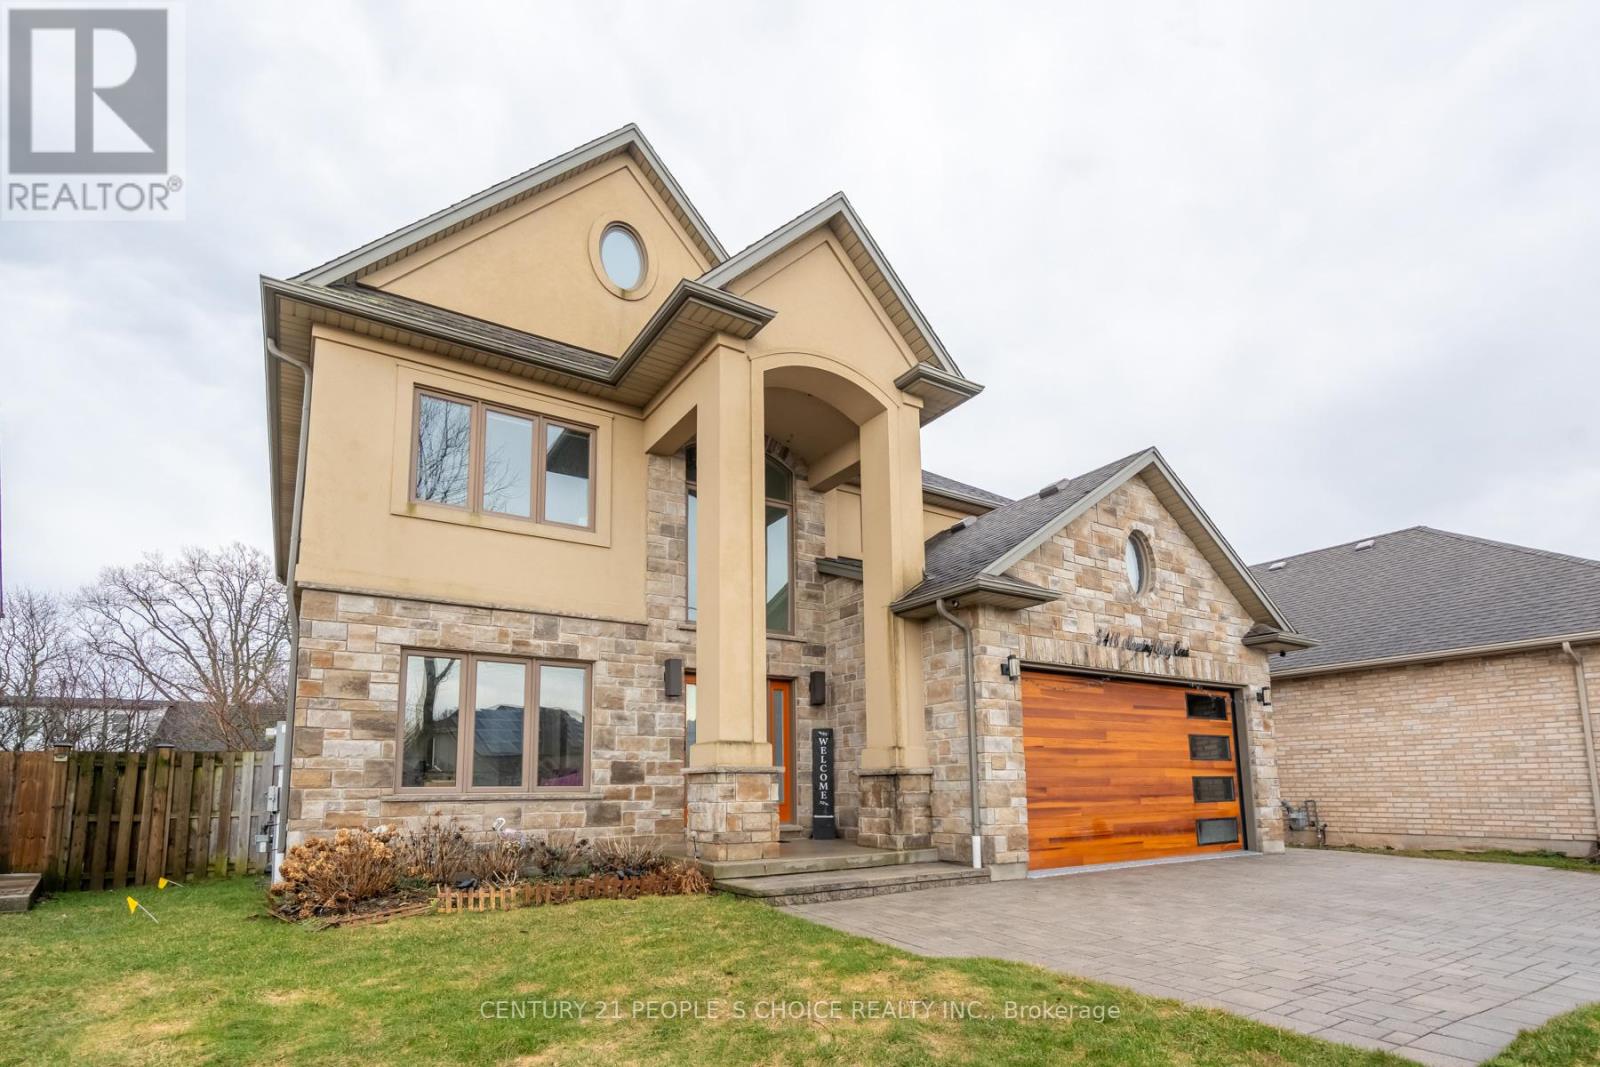
Welcome To 5418 Morning Glory Court, Niagara Falls! Custom-Built Home On A Quiet Cul-De-Sac In A Family-Friendly Neighborhood. Features Grand Foyer With Sweeping Staircase And Bright, Open- Concept Layout Ideal For Entertaining. Gourmet Chef's Kitchen With Professional-Grade Appliances! Spacious Living/Dining Room With Fireplace. Main Floor Offers Laundry, Bedroom & 3-Piece Bath - Ideal For Guests Or In-Law Potential. Upper Level Boasts Generous Bedrooms & Well-Appointed Bathrooms. Primary Suite Features A Custom Walk-In Closet And Two Opulent His & Her En-suite Baths, Complete With A Floating Soaking Tub. Finished Basement Features 1 Bedroom With En-suite Bath And Theater Room - Perfect For Extended Family Or Entertaining. Double Car Garage With Inside Entry. Private Backyard Ideal For Relaxing Or Hosting. Close To Schools, Parks, Shopping & Easy Highway Access. (id:61483)

20 Hillcroft Way
Kawartha Lakes, Ontario
Enjoy the perfect blend of comfort and modern living in this beautiful 4-bedroom, 2.5-bathroom home located in the peaceful community of Bobcaygeon, Kawartha Lakes. Featuring a bright open-concept layout with spacious living and dining areas, this home is ideal for families and entertaining. Conveniently located near local attractions and amenities including waterfront dining, the Trent-Severn Waterway, parks, farmers' markets, fitness facilities, and recreational rentals, this home offers a relaxing lifestyle with easy access to everything you need. Don't miss the opportunity to own this stunning home in a highly desirable location. (id:61483)
70 Wakefield Boulevard
Essa, Ontario
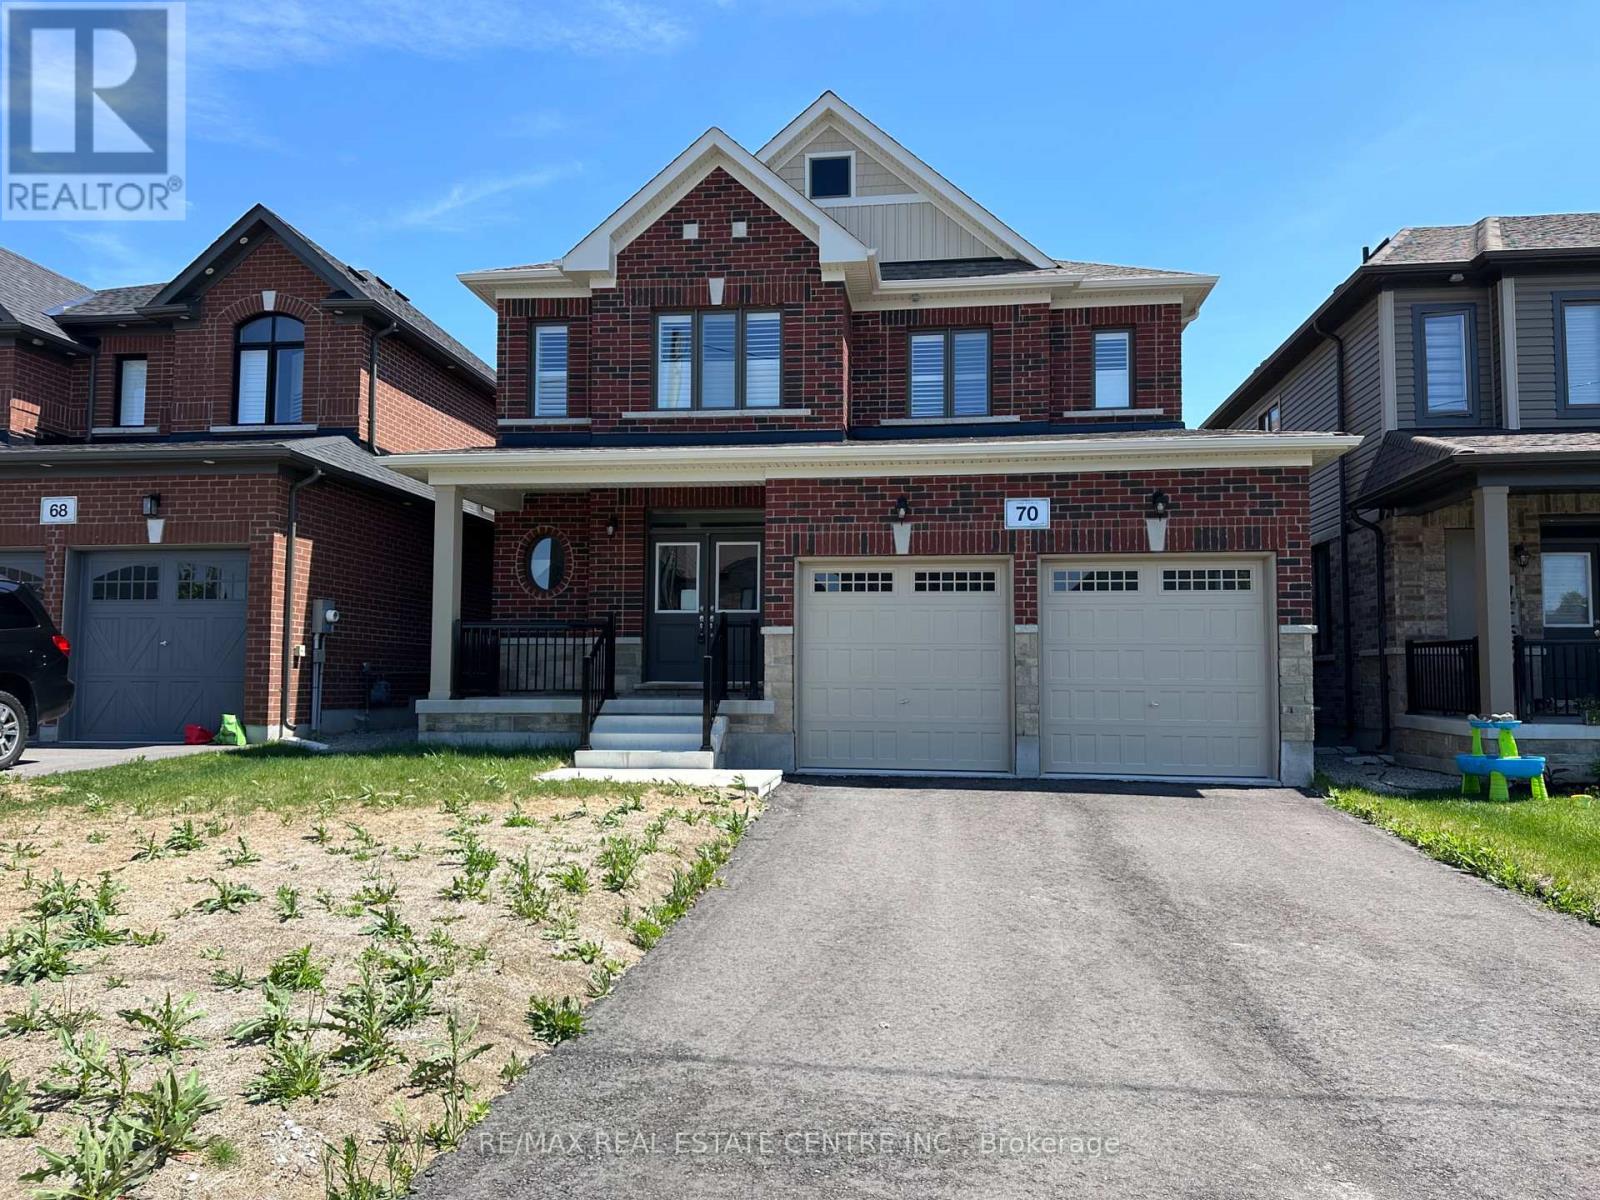
Located in the growing community of Angus, 70 Wakefield Blvd is a Newly Built Featuring 4-bedroom, 3-bathroom family home offering comfort, space, and functionality. Featuring an open-concept layout with high ceilings and plenty of natural light, the home combines cozy carpeting with elegant hardwood flooring throughout WIth Hardwood Stairwells.The inviting living area includes a charming fireplace, creating a warm space for relaxing or entertaining. With four spacious bedrooms and three bathrooms, this home offers plenty of room for families, guests, or a home office.Enjoy the convenience of no sidewalk, a double-car garage, and parking for up to 6 vehicles (4 driveway + 2 garage). Situated in a family-friendly neighbourhood close to parks, schools, and amenities, this home is perfect for growing families. Some photos are virtually staged. (id:61483)
178 Breezy Pines Drive
Mississauga, Ontario
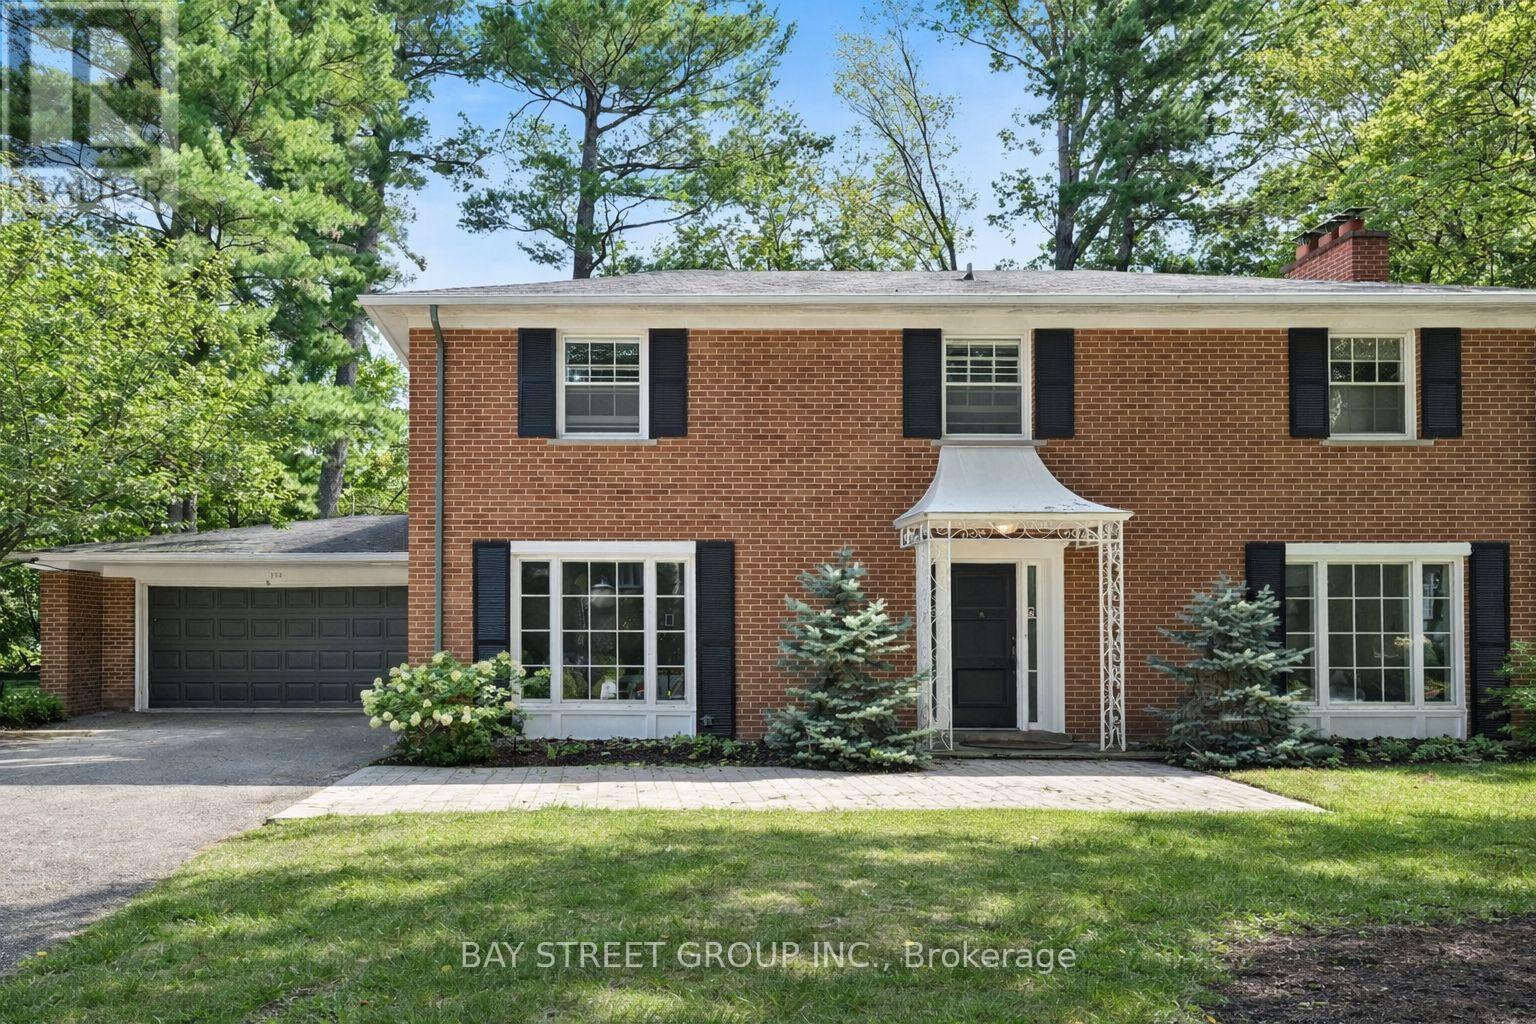
Great opportunity to live in a desirable neighborhood . Close to QEW, Trillium Hospital, Port Credit and Walking Trails. Four Spacious Bedrooms Upstairs, Huge private Backyard Surrounded by Trees. Spacious Living and Dining room Overlooking Beautiful Front Yard with Plenty of Parking Spaces. The front room can serve as a separate family room or a main floor office, offering flexibility in its use. (id:61483)
12 Bernice Avenue
Toronto, Ontario
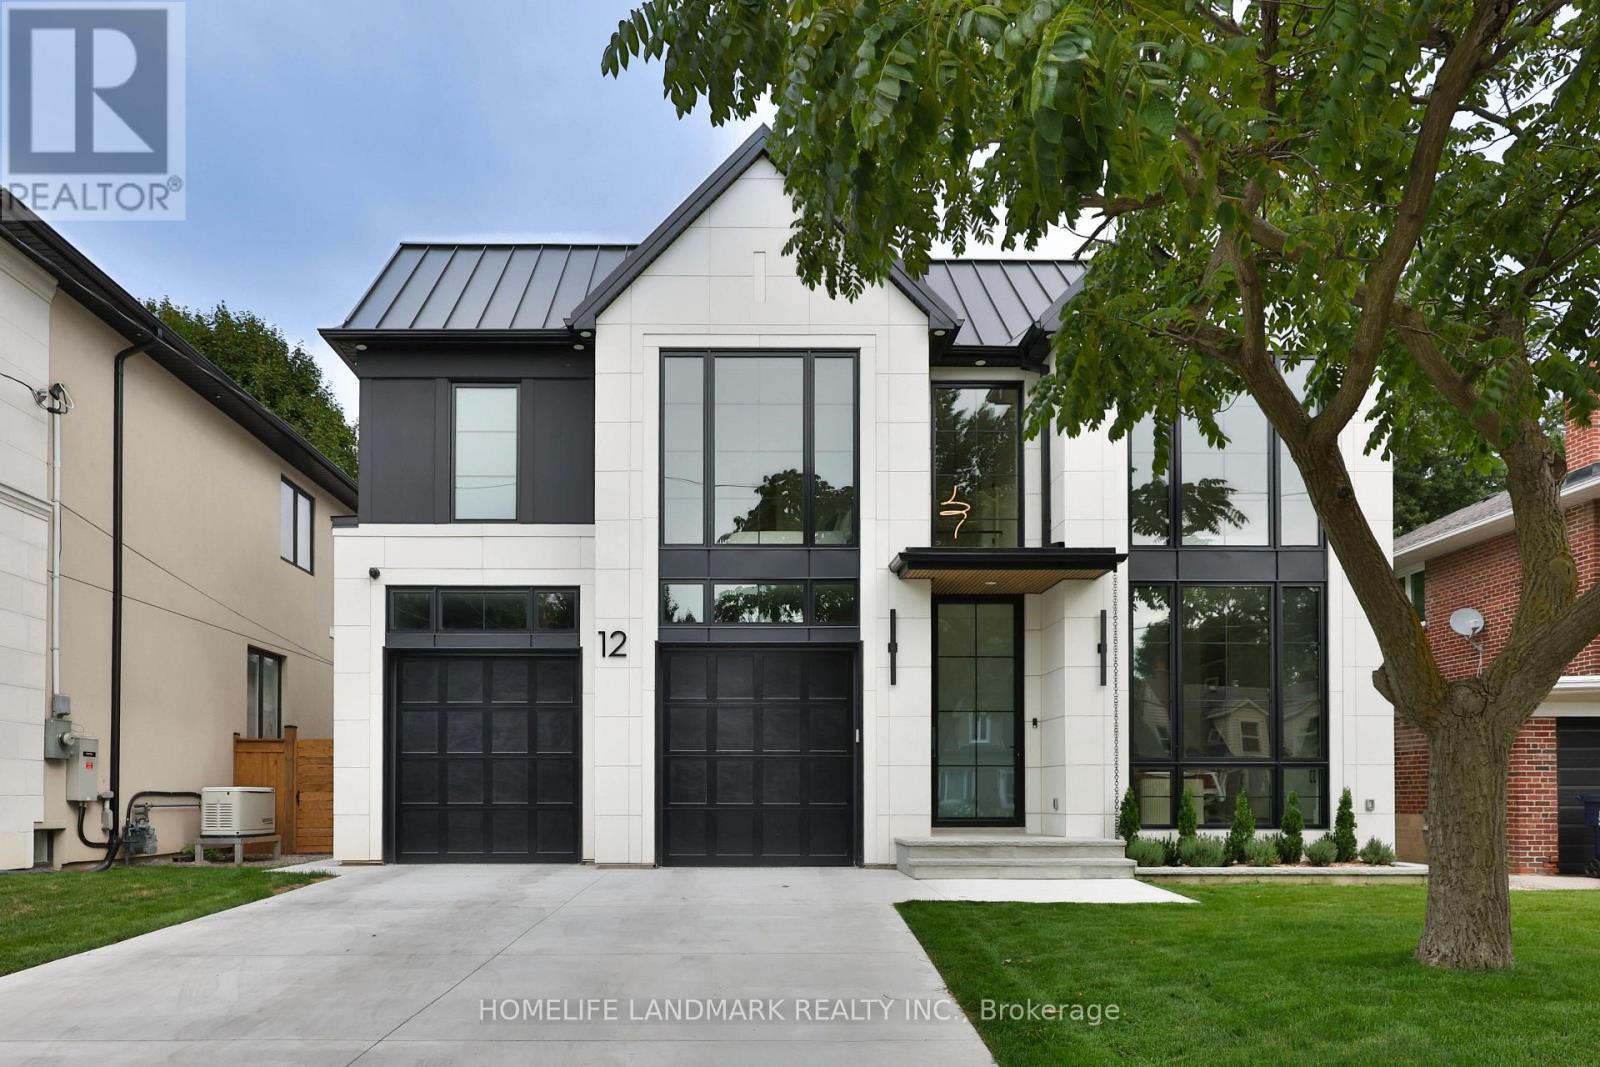
Welcome to 12 Bernice Ave, a contemporary luxury custom residence offering approx. 4,500 sq. ft. across all floors and a rare blend of refined design, wellness amenities and smart-home innovation. This 4+1 bedroom, 6 bathroom home features 4 second-floor bedrooms, each with its own ensuite, including a serene primary retreat with steam shower and automated window coverings. The main floor is designed for elevated everyday living and entertaining, with floor-to-ceiling windows, a high-end Neff kitchen with Miele built-in appliances, extensive custom millwork, built-ins and closets throughout. At the rear, an impressive 20 ft x 10 ft window and door opening with retractable screens connects the interior to the covered patio, creating seamless indoor-outdoor living in warmer months. Enjoy a private backyard with hot tub, covered seating and landscaped outdoor space. The lower level features a sauna, additional bedroom, bathroom and a gym located under the garage. Fully integrated home automation includes Savant-controlled architectural pot lights with circadian Daylight Mode, tunable colour temperature, dimming and custom scenes, plus automated window coverings on the main floor and in the primary bedroom. Club-worthy integrated audio with built-in subwoofers creates an exceptional entertainment experience. Additional highlights include a hot water circulation system for on-demand hot water, heated driveway and a rare finished two-car garage with epoxy floors, painted walls, trim work, windows above the garage doors and 20+ pot lights. A truly distinctive luxury home with thoughtful design, advanced technology and resort-style amenities in the heart of Etobicoke. (id:61483)
Upper - 938 Bloor Street W
Toronto, Ontario
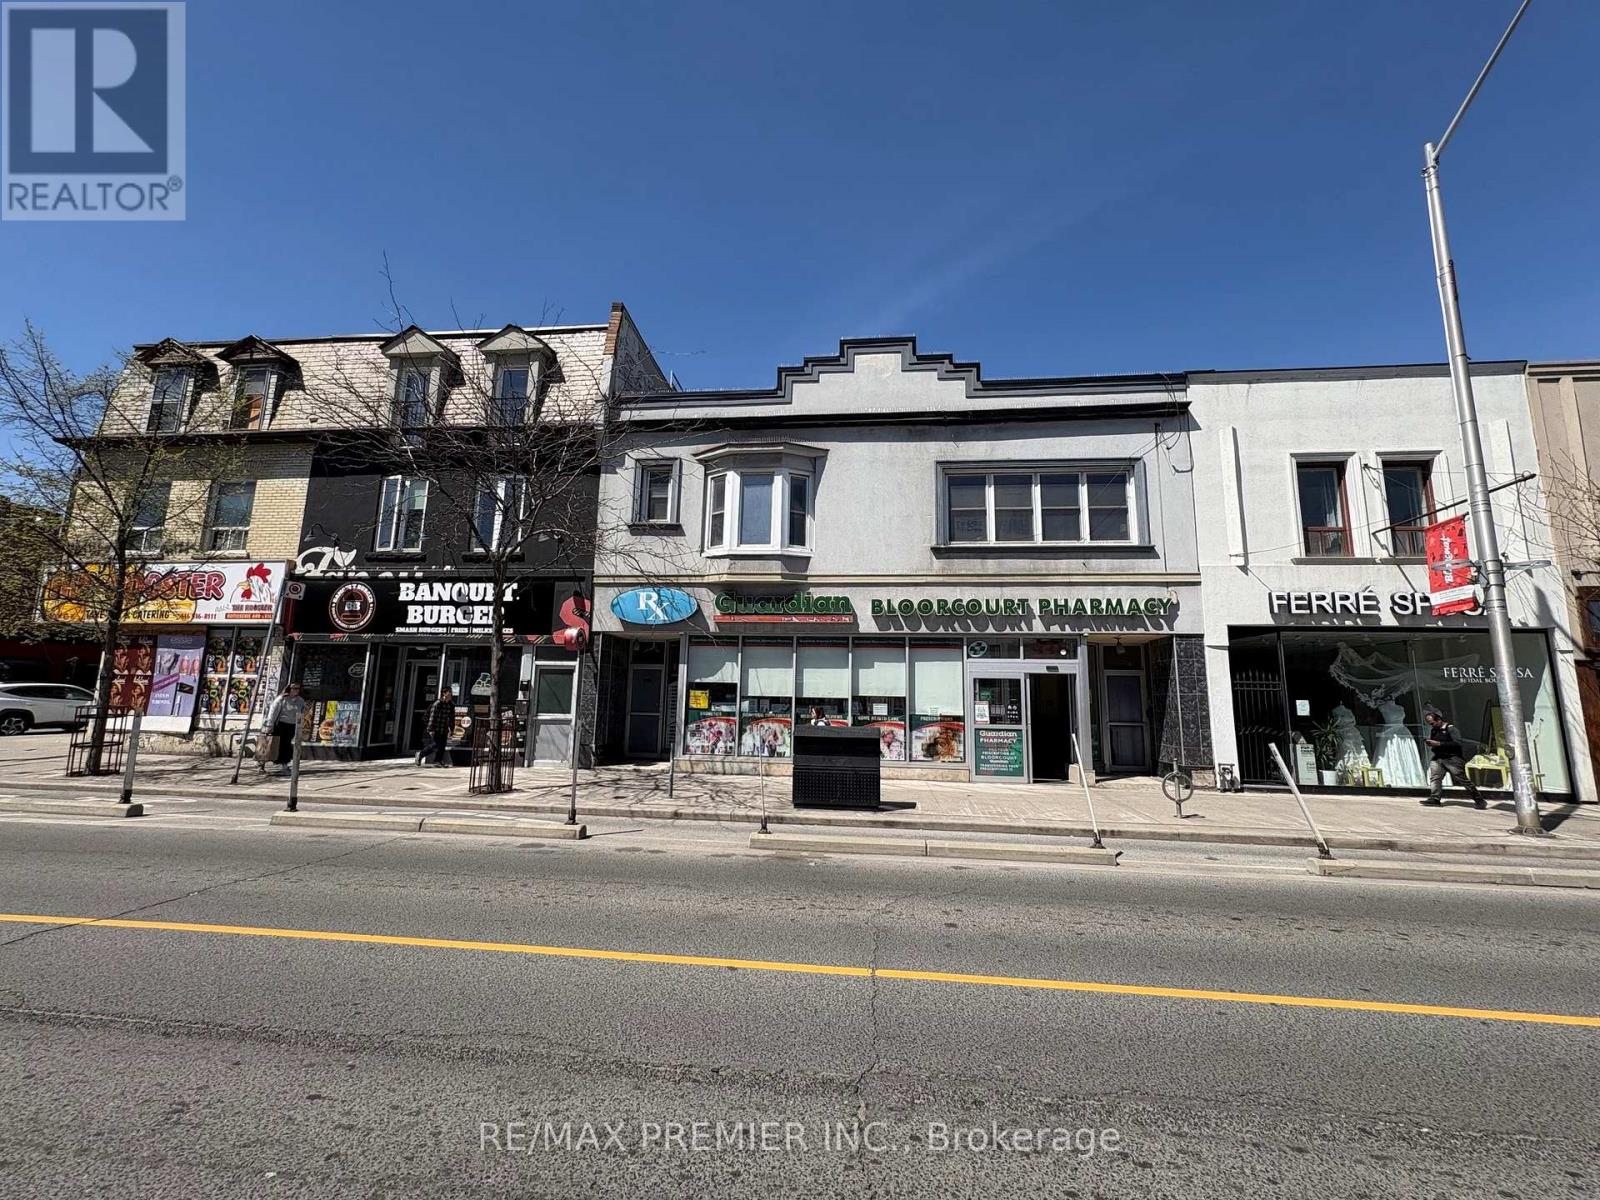
Bright and spacious 3-bedroom unit featuring a full bathroom and a functional combined living and kitchen area. This well-designed layout offers comfortable city living in one of Toronto's most vibrant neighbourhoods. Enjoy the convenience of being steps from Bloor Street and Ossington Avenue, within walking distance to restaurants, cafés, bars, shops, the subway, and all the best features of downtown living. Located just steps from Ossington Station, this unit offers excellent transit access and everyday convenience. (id:61483)
22 Pleasant View Drive
Toronto, Ontario
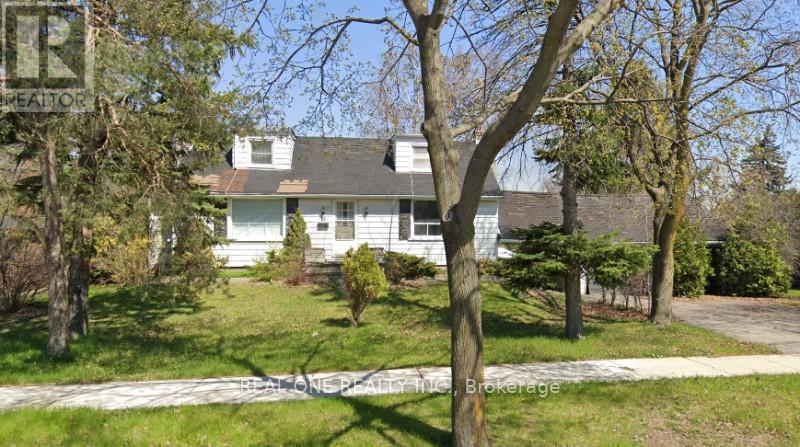
Build your dream home! Private 75 X 117 ft treed corner Lot, Double car garage, ranch style 2232 Sq ft/mpac, 4 spacious bedrooms, wood floors, plaster walls, Excellent location on well cared For Street, Lots Of Parking, Updated Shingles, 2 Fireplaces, Finished Basement. (id:61483)