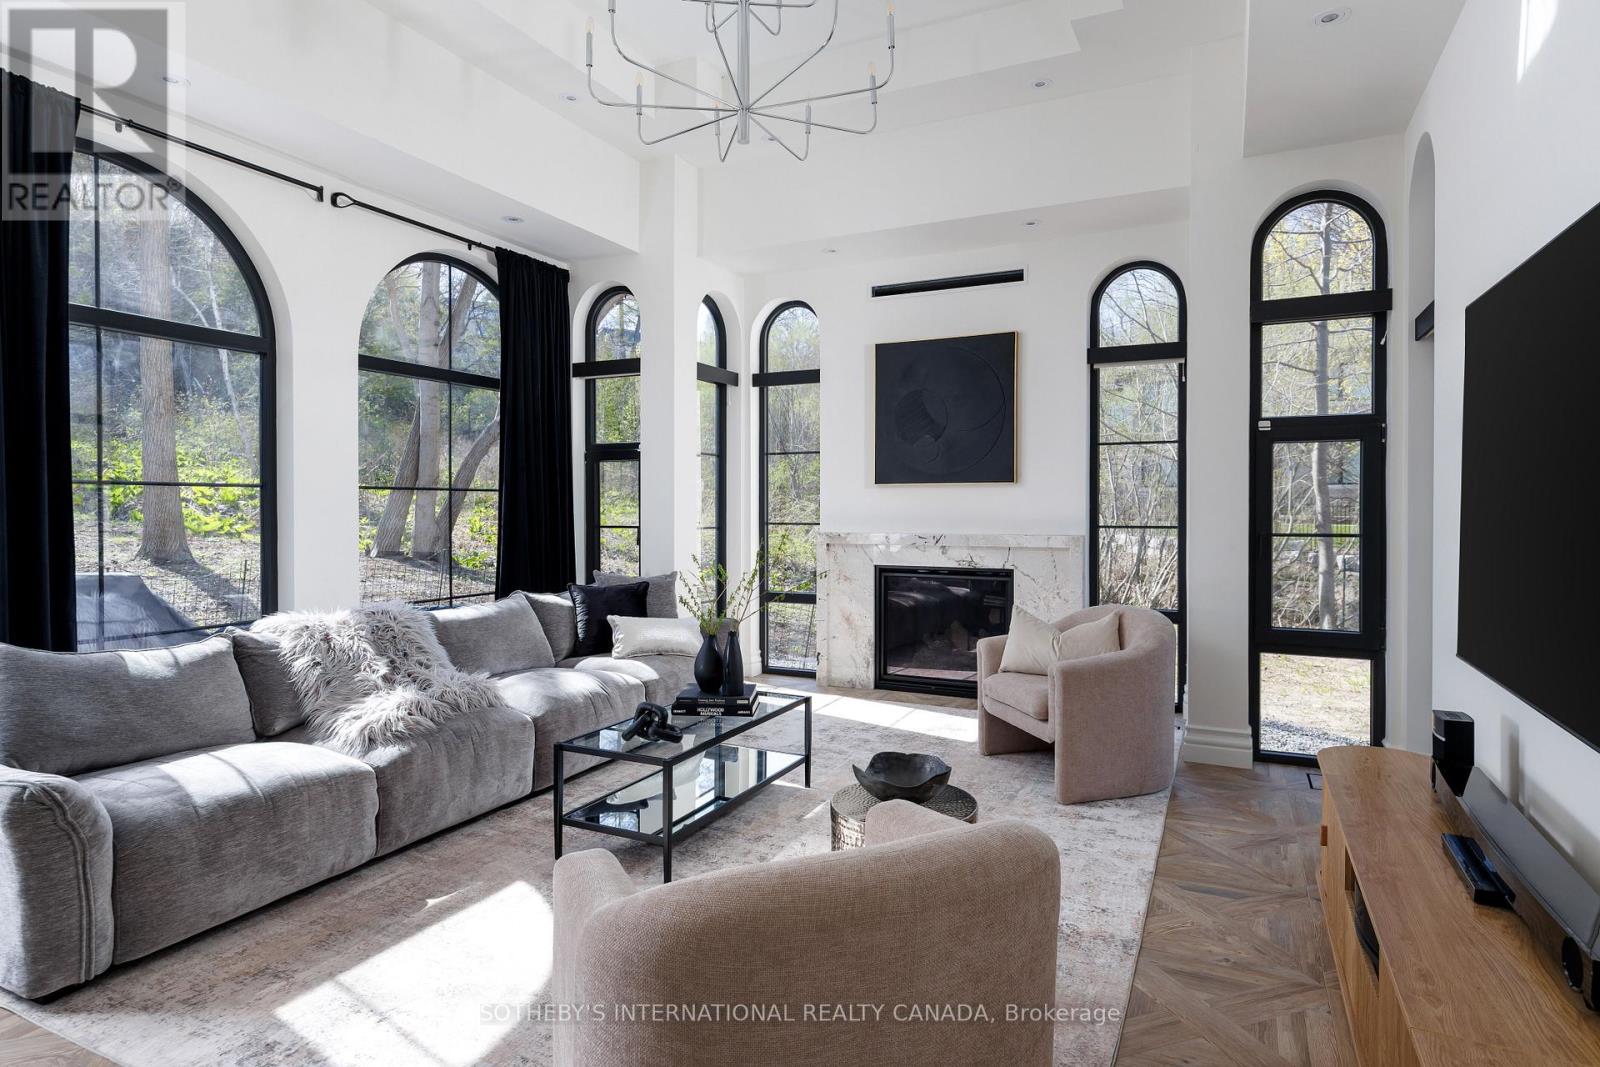
150 Edenbridge Drive
Toronto, Ontario
Nestled in the prestigious Edenbridge area, this exceptional residence offers a rare combination of privacy, elegance, and natural beauty. Set on a generous ravine lot, the property is surrounded by mature trees and lush greenery, creating a peaceful retreat in one of Toronto's most desirable west-end neighbourhoods.This custom new home is designed to impress, featuring a grand kitchen that serves as the heart of the home - ideal for entertaining, family gatherings, and everyday living. The large lot size provides outstanding space both inside and out, offering endless possibilities for outdoor enjoyment and future lifestyle needs.Located moments from James Gardens, residents can enjoy scenic walking trails, open green space, and the quiet charm of this highly sought-after community. Edenbridge is known for its estate-style homes, beautiful streetscapes, and close proximity to top amenities, making it a truly special place to call home. *Disclaimer, landscape is virtually staged Additional Lot Info: 40.28 ft x 283.84 ft x 305.46 ft x 81.04 ft x 258.51 ft. (id:61483)
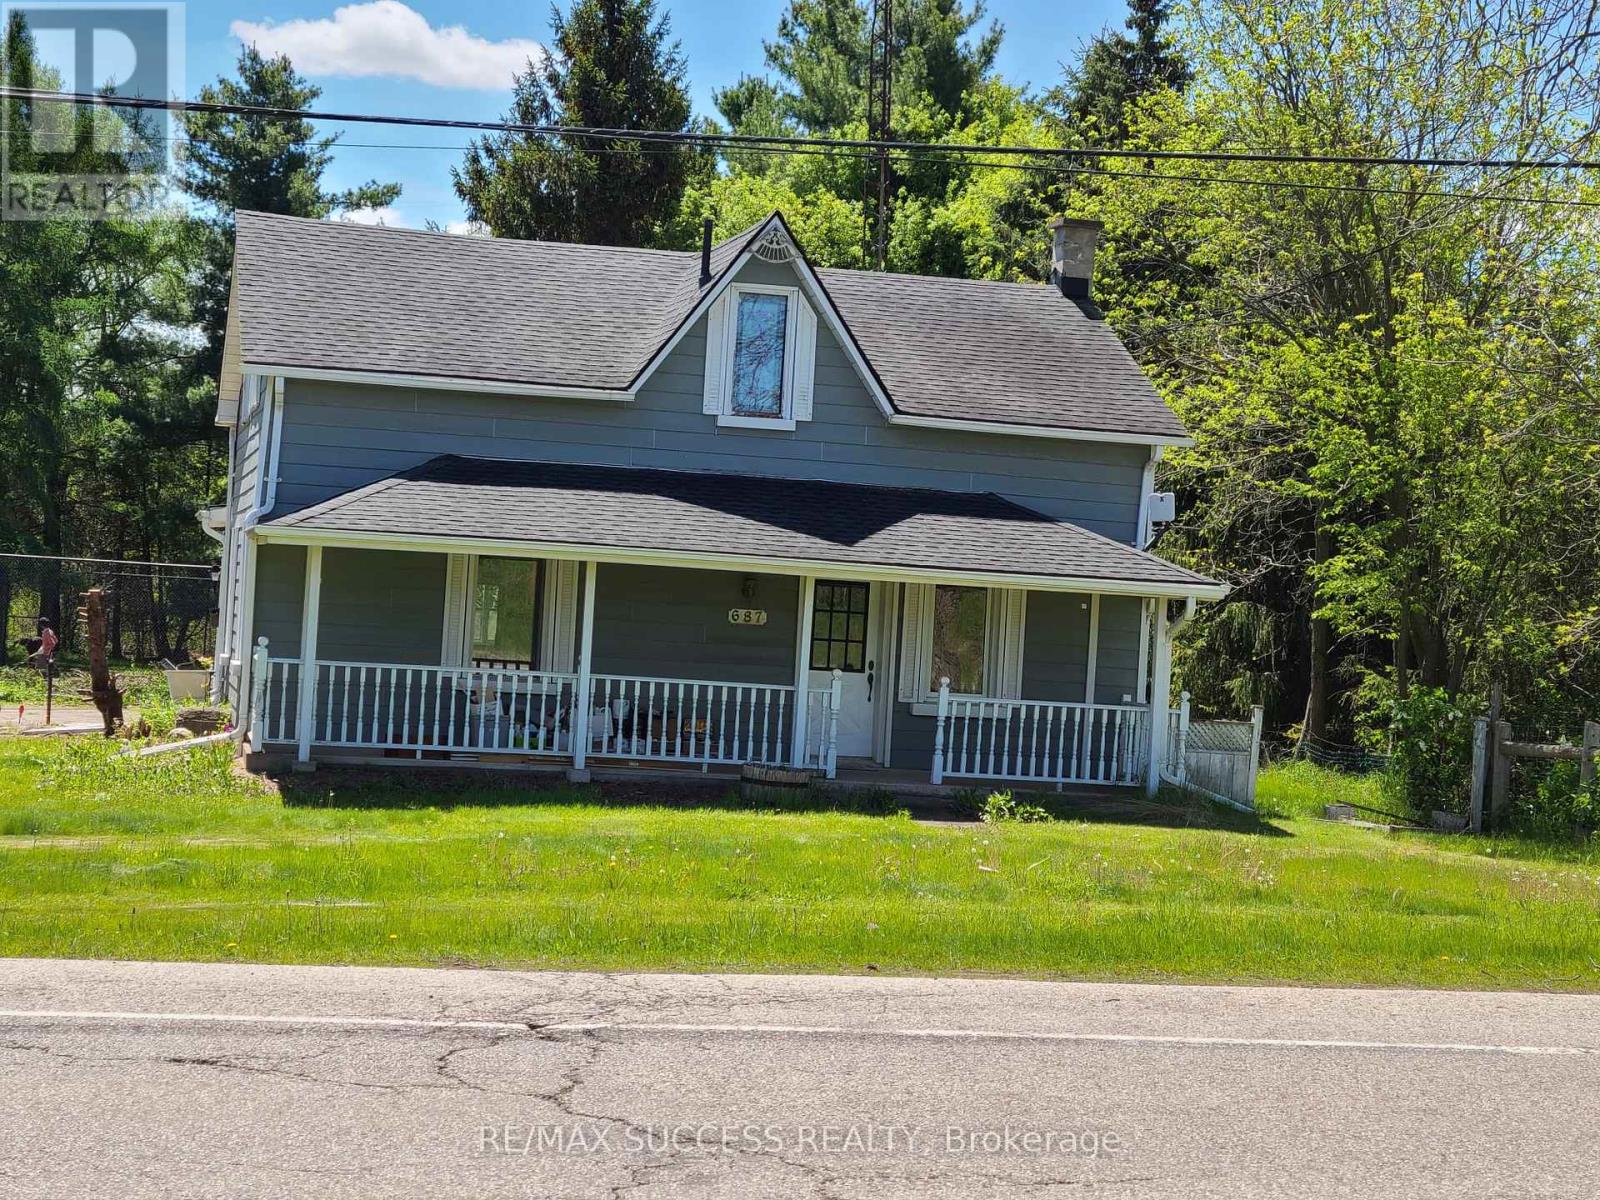
687 New Dundee Road
Kitchener, Ontario
Beautiful 1870 year built house, with log walls and wooden floors. Main floor has Living room, Den, Dining room, Kitchen, full washroom and the laundry area. Living has a woodburning fireplace, lots of windows for day light and fresh air. Very big Sunroom, entrance from Living room. Good size Den is next to the Living room. Second floor consist of three bedrooms and 1 washroom. Lots of trees on the property, close to 401 Highway, Conestoga college, Whistle Bear Golf club and Cambridge. Tenant can park 2 cars and Landlord will share the driveway and rest of the parking. (id:61483)
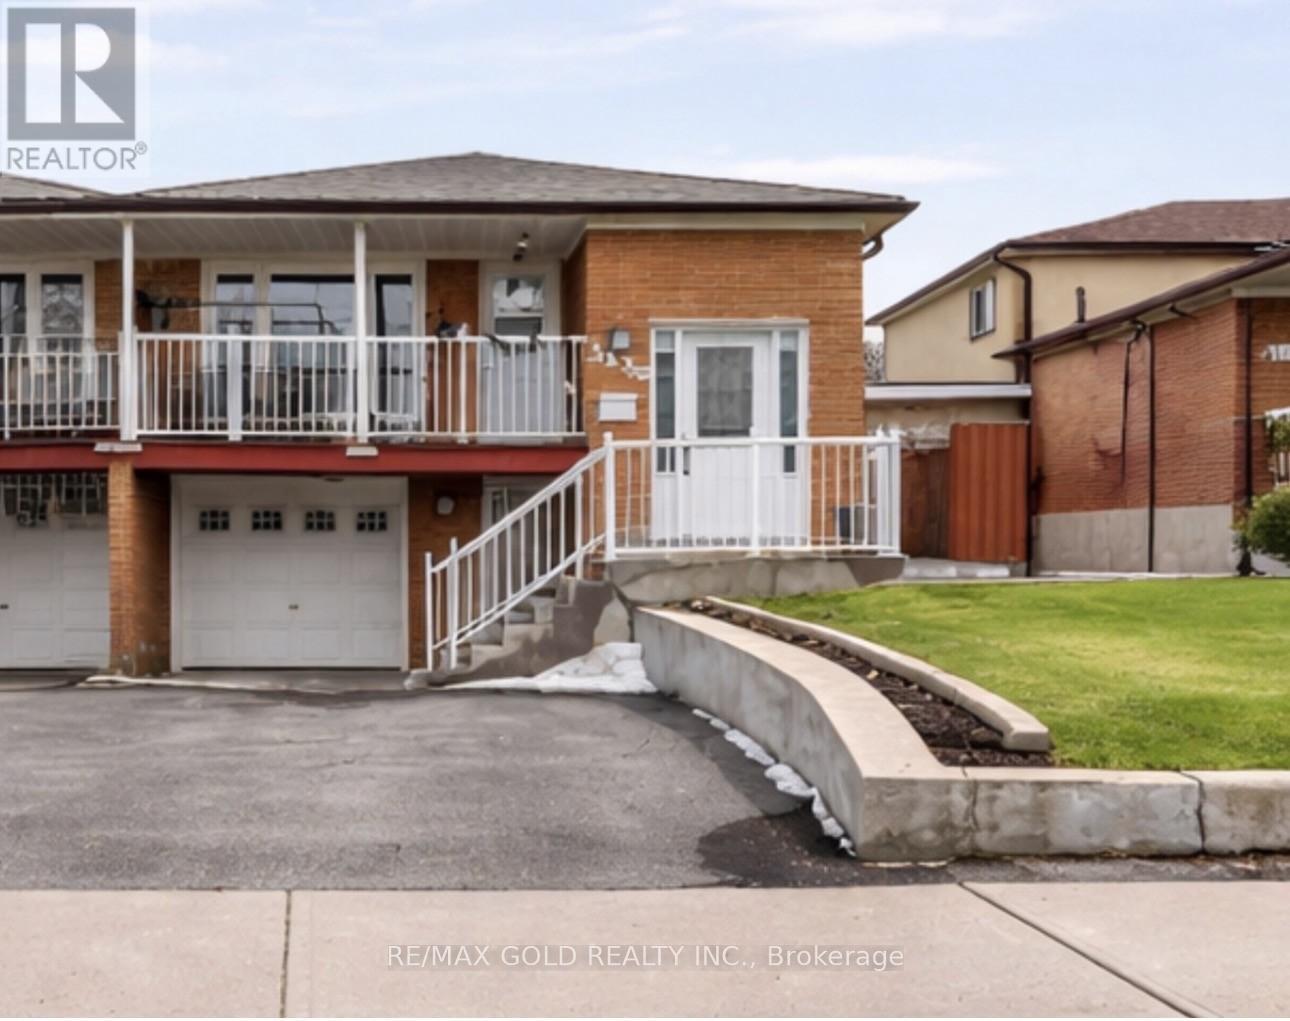
3430 Chipley Crescent
Mississauga, Ontario
Excellent Location! Spacious, all-brick semi-detached raised bungalow featuring a bright 3-bedroom upper level and a 2-bedroom walk-out basement-ideal for extended family or excellent income potential. This home offers 3 washrooms and 2 separate laundries. Updated windows, front door, modern kitchen with quartz countertops and stylish backsplash, stainless steel appliances, built-in dishwasher, washrooms with glass shower (main washroom), laminate flooring, roof, garage door, railings, wider front stairs, A/C, and furnace. Conveniently located close to all amenities schools, public transit, Westwood Mall, Pearson Airport, Malton GO Station, and easy access to Highways 401, 407, and 427. (id:61483)
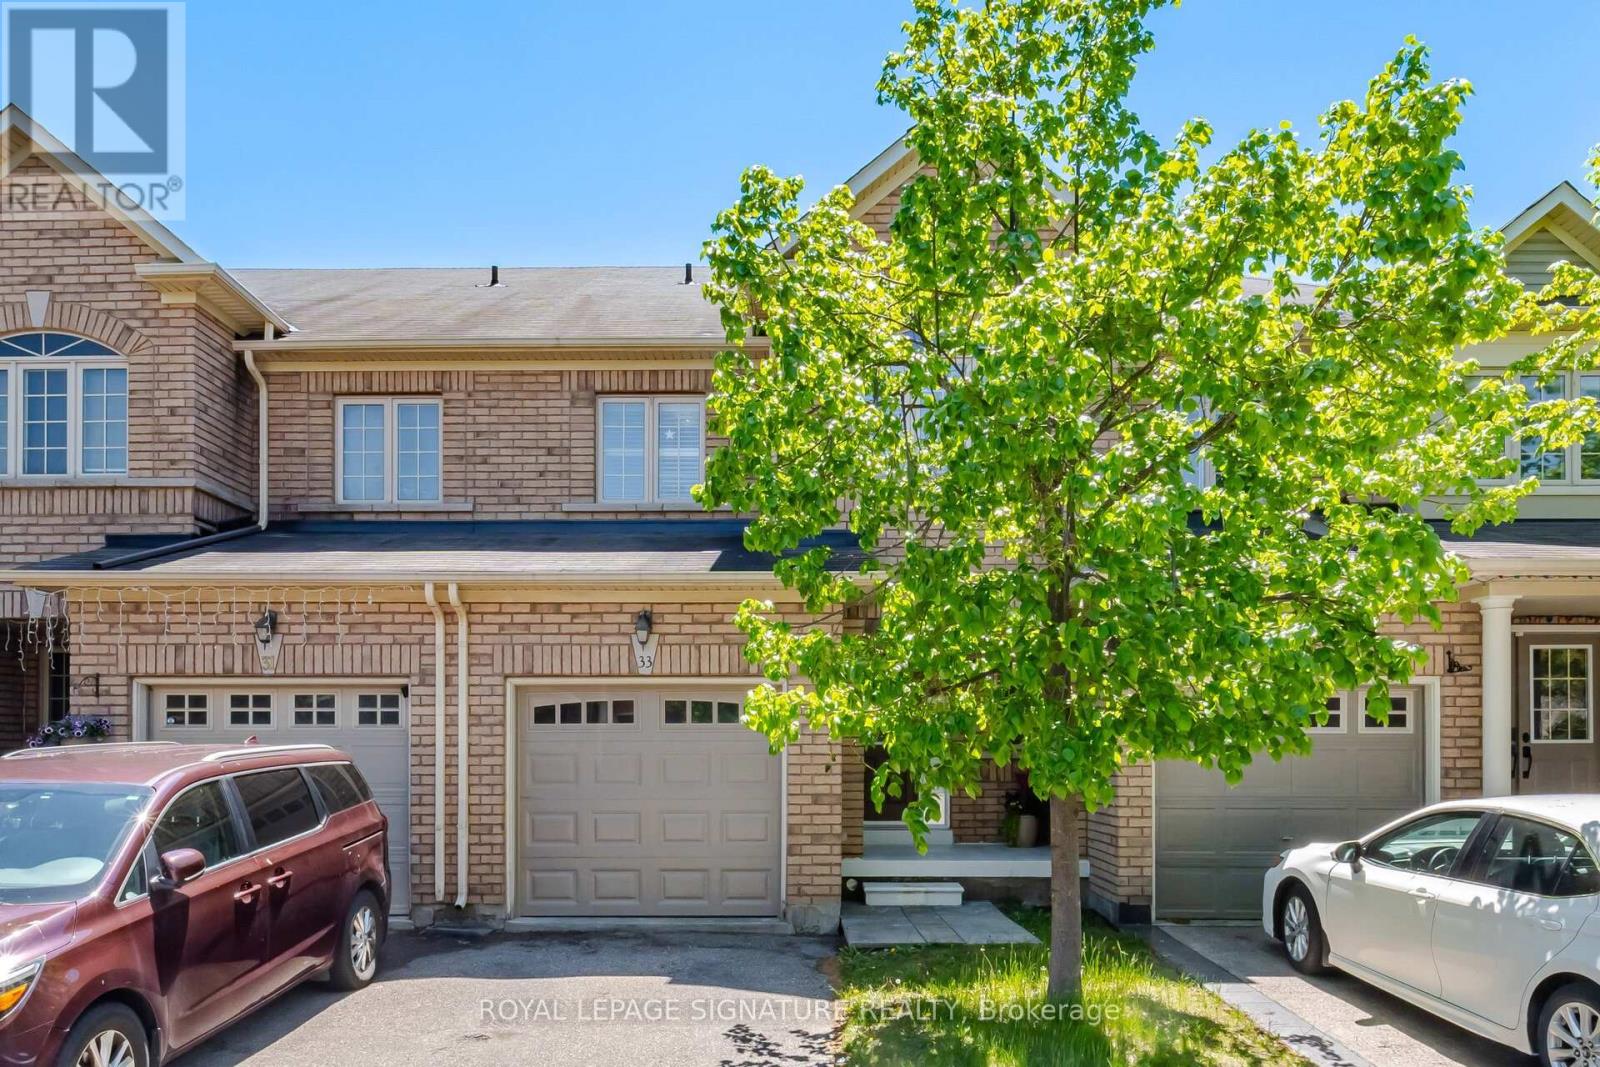
33 Bay Breeze Drive
Brampton, Ontario
First time offered by the original owners, this beautifully cared-for home combines thoughtful updates, functional living space, and a rare premium lot backing onto a playground with no rear neighbours. Spacious and beautifully updated 3-bedroom, 3-bathroom home offering over2,000 sq ft of living space including basement. Situated in a highly desirable family-friendly community, this well-maintained property features a rare premium lot backing directly onto a playground with no rear neighbours - providing exceptional privacy and open views. The bright and functional main floor is designed for comfortable everyday living and effortless entertaining, showcasing brand new flooring (April 2026), fresh paint throughout (May 2026),large sun-filled windows, and an inviting open-concept layout connecting the living, dining, and family spaces. The renovated kitchen stands out with newly updated granite countertops, marble backsplash, ample cabinetry, stainless steel appliances, and a convenient breakfast bar. Upstairs offers three generously sized bedrooms, including a spacious primary retreat complete with a walk-in closet and private 4-piece ensuite. The primary bedroom easily accommodates a king-sized bed. Convenience of Laundry On 2nd Level. Enjoy sunny Eastern exposure in the backyard oasis with the park behind - perfect for families, relaxing evenings, or entertaining guests. The double-door walkout creates seamless indoor-outdoor living. The expansive unfinished basement with cold room provides approximately 640 sq ft of additional space ready for your personal vision - ideal for a future in-law suite, home office, gym, recreation area, or media room. Conveniently located near parks, schools, walking trails, shopping, and everyday amenities, this move-in-ready home offers outstanding value in a prime location. No Sidewalk (id:61483)
2452 10th Line
Innisfil, Ontario
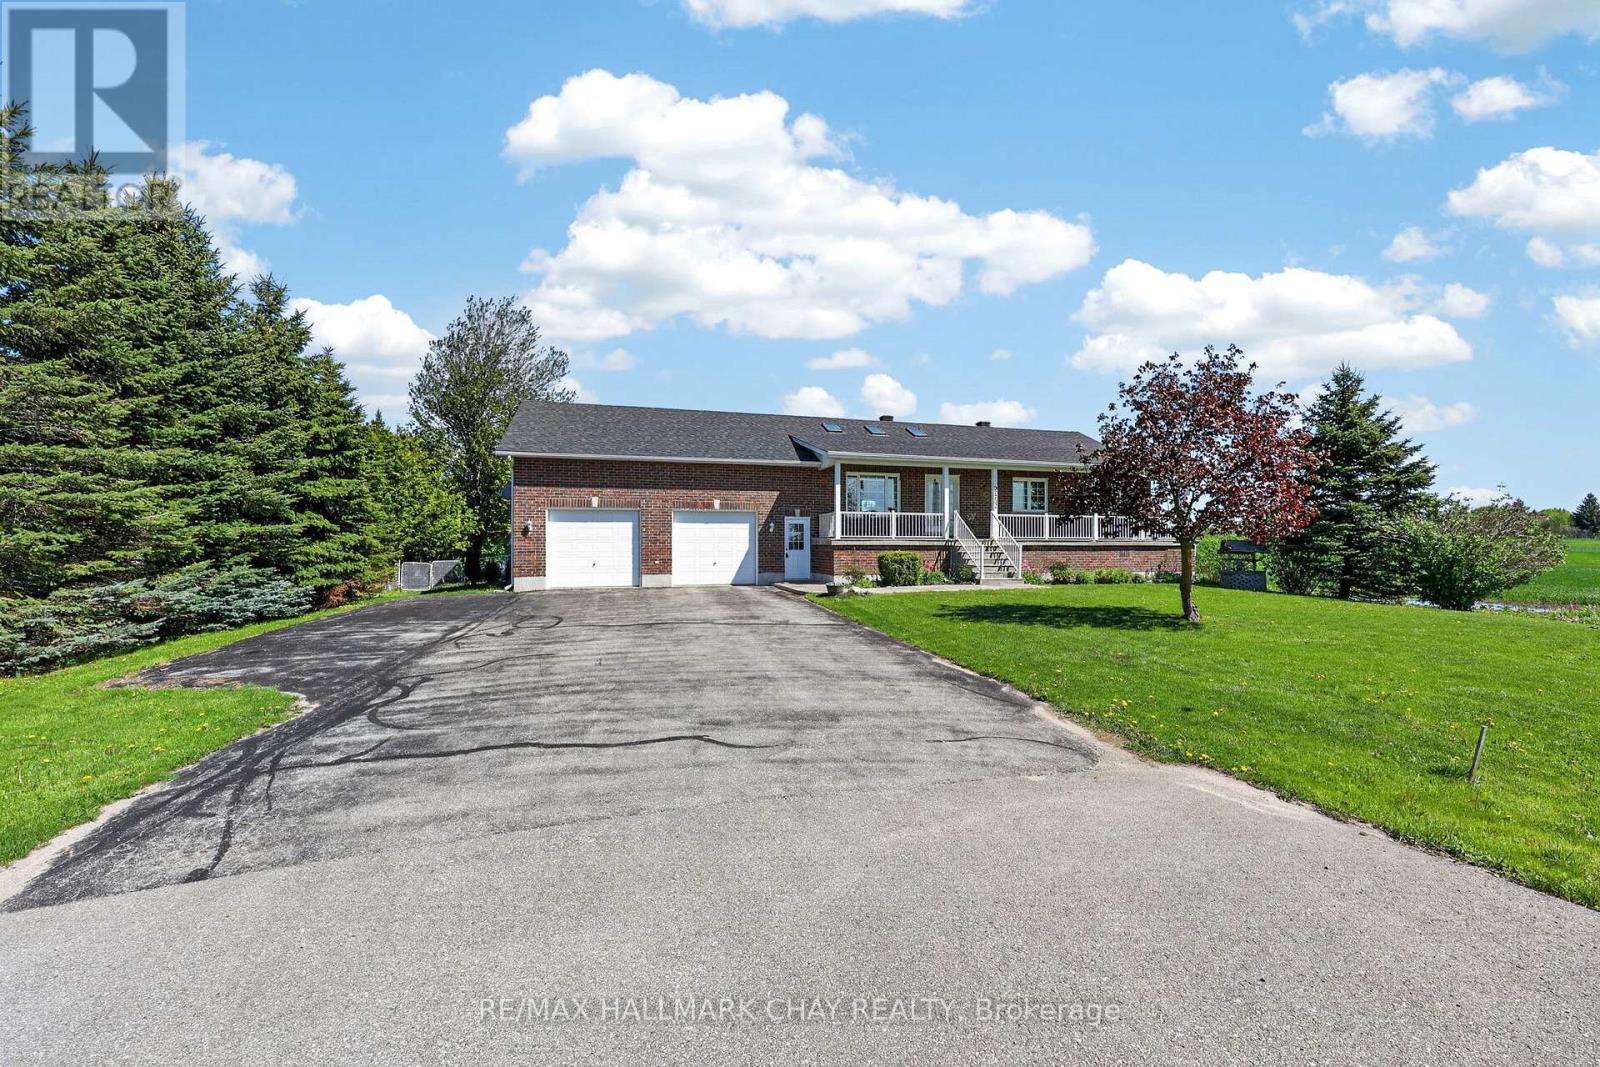
Welcome to 2452 10th Line in Innisfil, a beautifully maintained all-brick bungalow set on a peaceful country property in highly sought-after Stroud. Impeccably cared for by the original owner, this move-in-ready home offers exceptional versatility, privacy, and pride of ownership throughout. Extensive updates and improvements include a large new deck, Unistone patio, inviting front walkway, thoughtfully landscaped grounds, and the added peace of mind of a whole-home generator. Inside, the open-concept living, dining, and kitchen area is filled with natural light, featuring vaulted ceilings and skylights that create an airy, welcoming atmosphere. The main level offers three spacious bedrooms, while the finished basement includes a fourth bedroom and separate office, ideal for extended family, guests, or work-from-home flexibility. A separate basement entrance through the oversized garage provides excellent in-law potential, while large basement windows enhance brightness and overall livability. The oversized garage features impressive ceiling height with excellent potential for a vehicle hoist, workshop setup, or additional storage. The expansive yard offers endless possibilities for entertaining, gardening, recreation, or even a future pool, with ample parking space for vehicles, trailers, and outdoor toys. Enjoy the tranquility of country living while remaining just minutes from town amenities, schools, and Lake Simcoe. A rare opportunity to own a meticulously maintained bungalow in one of Innisfil's most desirable communities. (id:61483)
3361 Thunderbird Promenade E
Pickering, Ontario
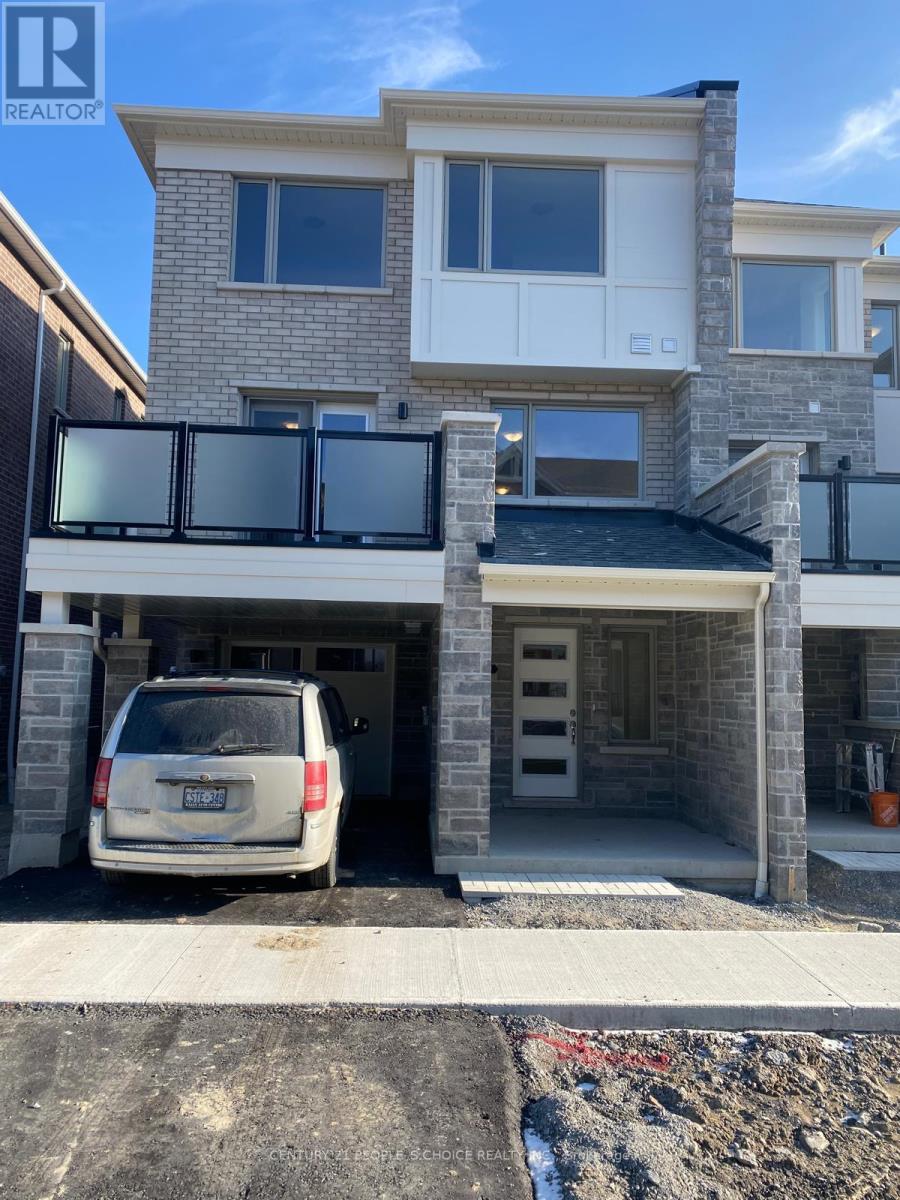
Stunning 3 Bedroom Townhome The Perfect Family Haven! This beautiful, open-concept kitchen featuring stainless steel appliances, and a large island perfect for the avid cook or those who love to entertain. Enjoy stylish laminate flooring throughout and a sunlit interior thanks to expansive windows in every room. The elegant oak staircase leads to a generous primary suite complete with a walk-in closet and private 3-piece en-suite. All bedrooms are bright, spacious, and ideal for family living. Conveniently located close to schools, parks, shopping, transit, and more. This home offers both comfort and convenience in one fabulous package! (id:61483)
304 - 38 Avenue Road
Toronto, Ontario
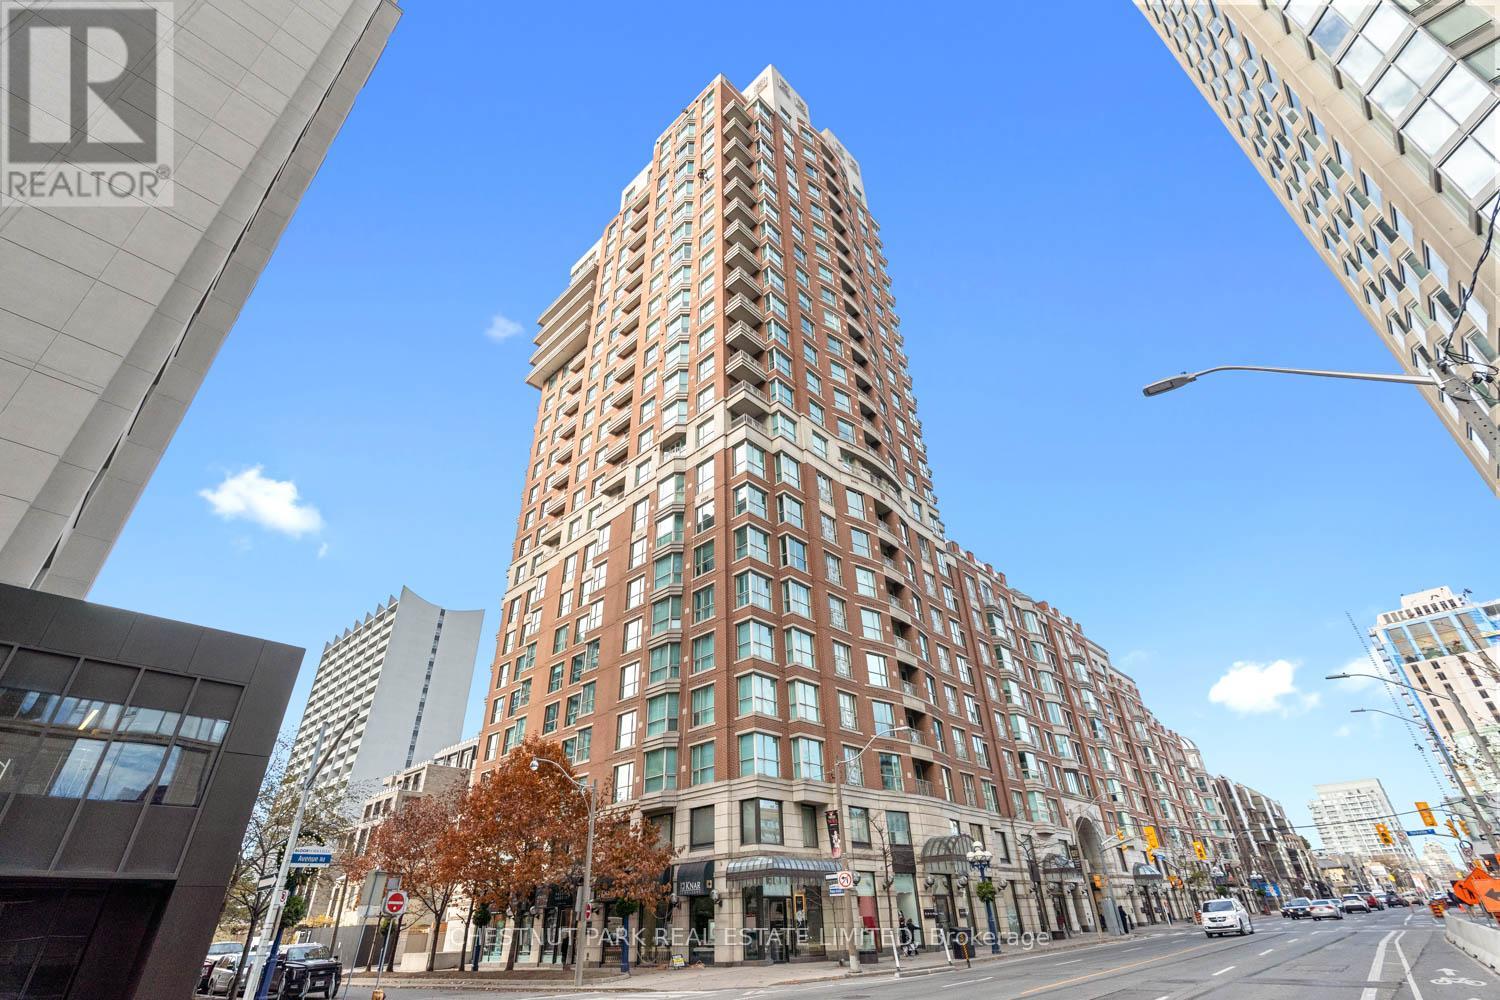
Welcome to Suite 304 at The Prince Arthur condominium - An oasis of elegance and refinement in a truly iconic and classic architectural gem in the heart of Yorkville. This spacious one bedroom, 2 bath suite embodies the essence of a cosmopolitan pied-à-terre just steps from world-class shopping, dining, galleries and museums. Airy and spacious, with blonde hardwood floors, marble countertops and backsplash in the kitchen, marble countertops in the bathrooms and marble tub, built-in cabinetry, open concept living dining area, and an abundance of storage space, suitable for both cozy and grand entertaining, Suite 304 is the epitome of quiet elegance and urban chic in its design and the execution of detail throughout. Replete with concierge service, valet parking, gym, sauna, and tranquil lobby areas that make The Prince Arthur is a truly unique and sophisticated condominium living experience. (id:61483)
Ph3 - 8 Hawthorn Avenue
Toronto, Ontario
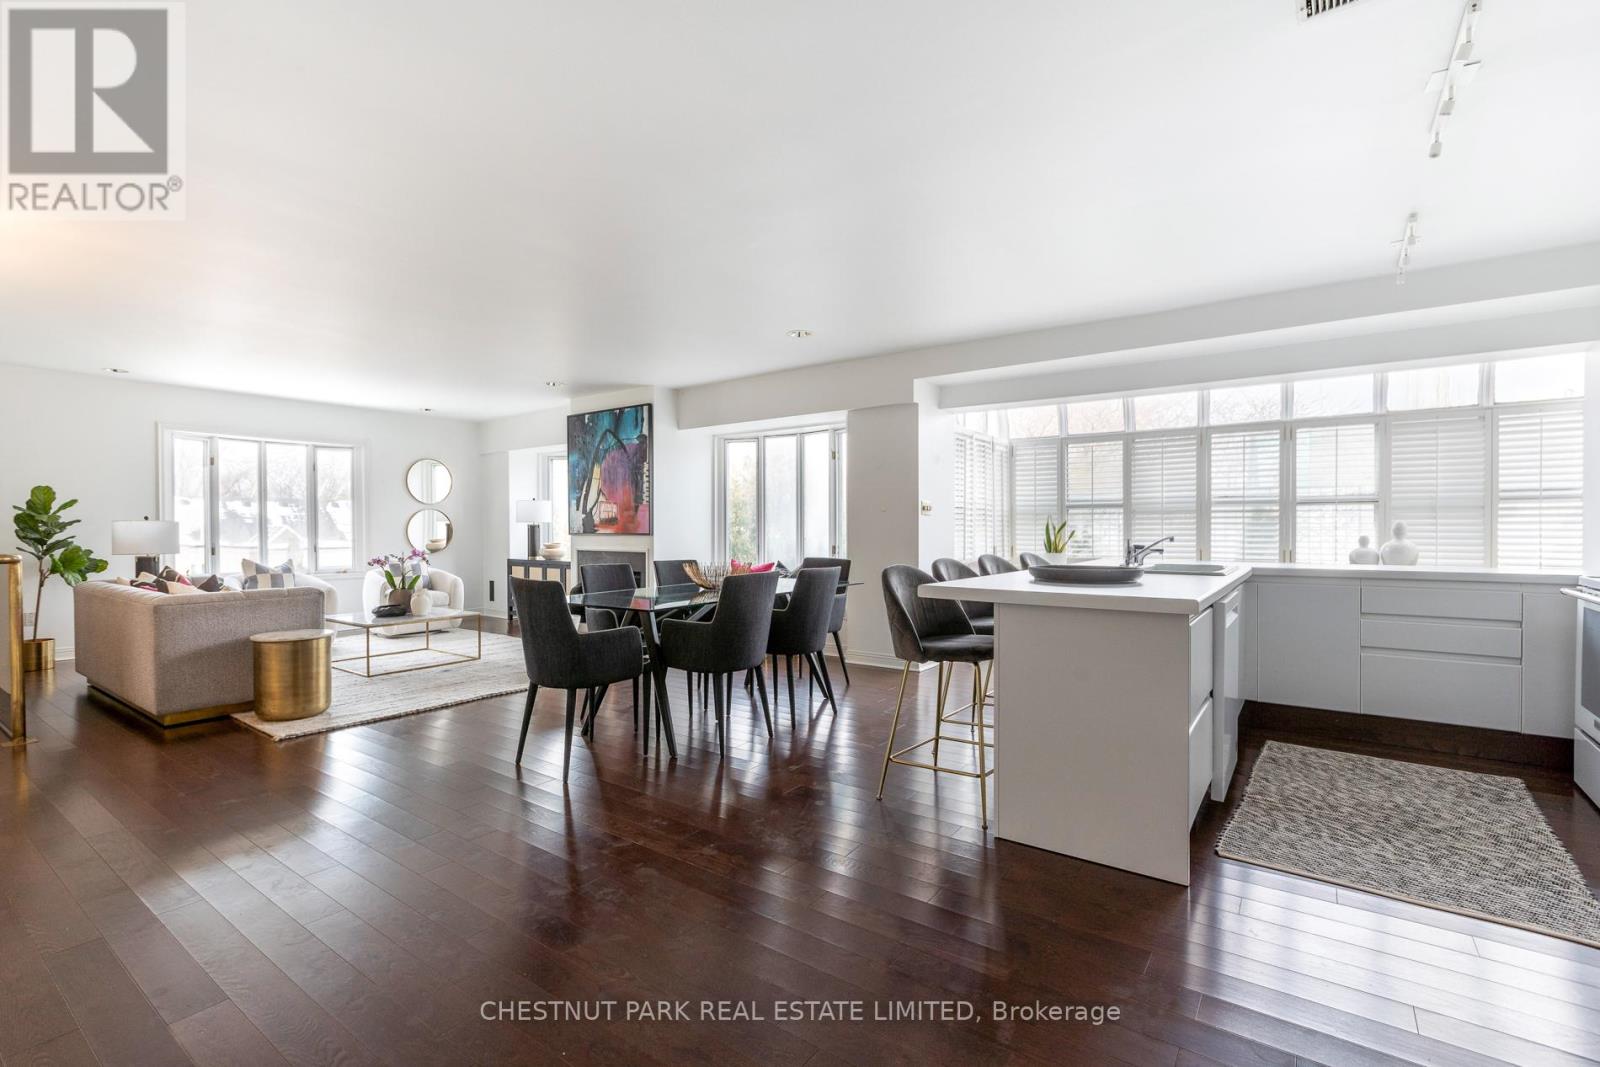
Welcome to 8 Hawthorn Avenue. South Rosedale has very few boutique buildings such as this with only 13 suites over 4 floors. This suite sits on the top floor with treed views over Rosedale. Penthouse 3 is a 2 bedroom, 2.5 bathroom apartment with 1,520 sq.ft. over two floors & a wood burning fireplace. Spacious rooms, abundance of natural light and a rare wood burning fireplace make this space comfortable and inviting. The primary bedroom is on the main floor with a 5-piece ensuite with a skylight and ample closet space. The second bedrooms is separated and on the lower level floor with access to it's own 4-piece bathroom. The main living space has a small foyer with a powder room as well as a large kitchen that opens up to the living room and a breakfast area with solarium allowing plenty of natural light to fill the space. One of the many features of this wonderful apartment is the wood burning fireplace making it the perfect spot to lounge during cold winter days. This suite comes with one car underground parking. The building itself is an elegant residence which is pet-friendly and could not be better located surrounded by large residential homes. Steps from multiple parks, trails, the Brickworks, ravine system as well as walking distance to Castle Frank TTC & short walk to Yorkville's shops and restaurants. As well the apartment has outdoor space on the rooftop for entertaining, BBQing and a small garden. Pet Policy, one cat or one dog. There may be more parking available (rental) subject to availability. (id:61483)
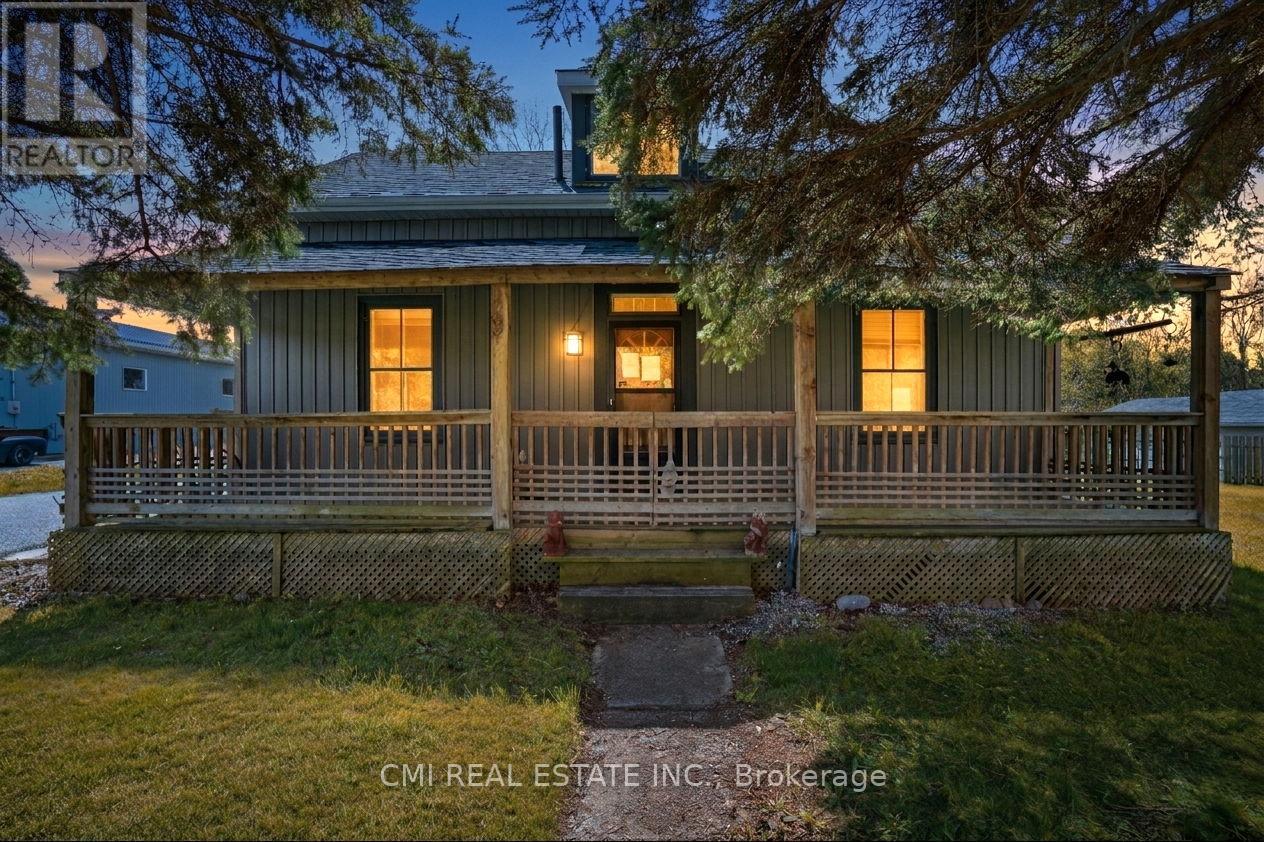
10755 County Rd 2 Road
Alnwick/haldimand, Ontario
Nestled in the charming community of Grafton, just 10 minutes east of Cobourg, this inviting 1.5-storey home offers the perfect combination of comfort, character, and convenience. Situated along County Road 2 in a family-friendly neighborhood, the property is close to local businesses, community amenities, and recreational spaces that create a warm and welcoming atmosphere. Inside, the home features a functional and versatile layout with ample living space, including a dedicated area ideal for a home office, remote work setup, or study. Perfect for families, professionals, or anyone looking to enjoy a quieter lifestyle, the property offers easy access to everyday essentials, shopping, dining, and services in nearby Cobourg - the economic and cultural hub of the region. With its desirable location, practical layout, and small-town charm, this home presents an excellent opportunity for buyers seeking both lifestyle and convenience in the beautiful Northumberland area. (id:61483)
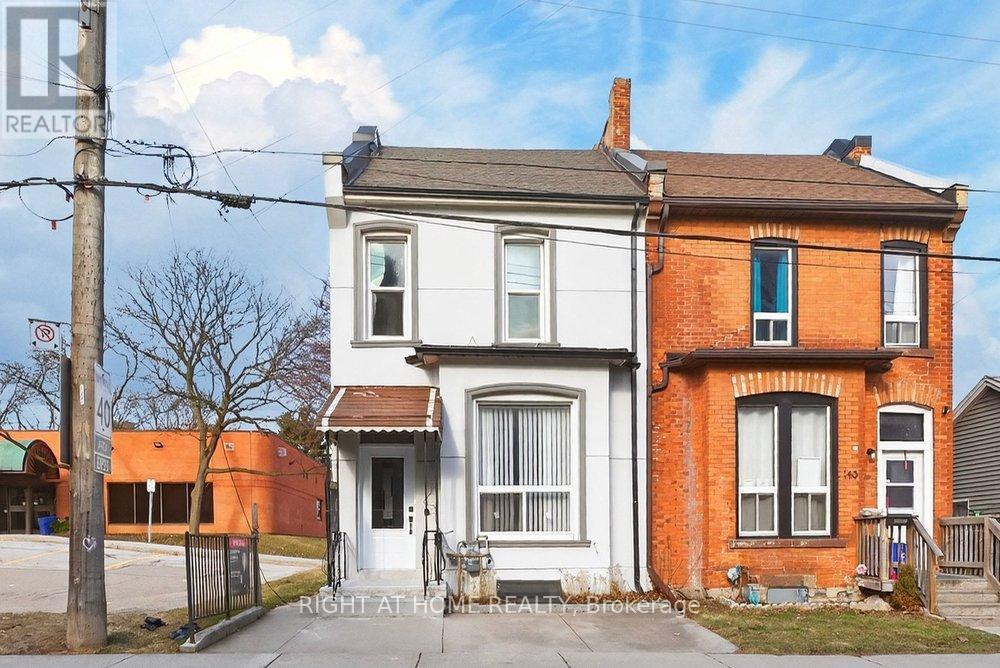
141 Ray Street N
Hamilton, Ontario
Fully renovated 1,297 sq ft semi-detached home in Hamilton's desirable Strathcona neighbourhood. This bright corner property features a modern kitchen with quartz countertops, stainless steel appliances, and a large centre island. The spacious main floor offers high ceilings and durable vinyl flooring throughout.Upstairs includes three well-sized bedrooms and an updated bathroom. The partially finished basement provides a washroom and flexible space for recreation, storage, or a home office. A tankless water heater ensures consistent hot water. Enjoy the private spacious backyard with green space and patio, perfect for relaxing or entertaining. Conveniently located near downtown, Locke Street, parks, schools, and transit. A great opportunity to live in one of Hamilton's most sought-after communities. (id:61483)
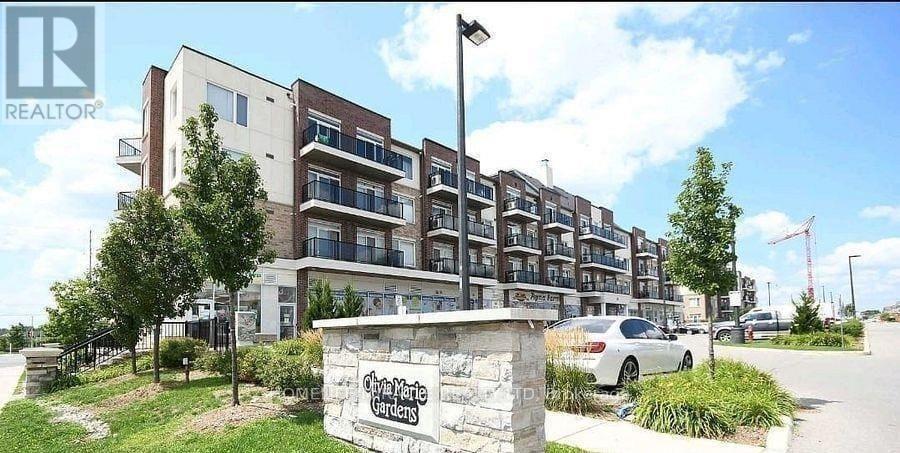
310 - 50 Sky Harbour Drive
Brampton, Ontario
Bright and spacious 1 Bedroom + Den in the highly desirable Mississauga Rd and Steeles area, offering an open layout with abundant natural light throughout. This well-designed unit features a functional den ideal for a home office or study. Located in an unbeatable location with quick access to Highways 401, 407, and 403, and walking distance to schools. Daily convenience is unmatched with a grocery store located directly under the building, plus restaurants, shops, and essential amenities just steps away. Perfect for first-time buyers, investors, or anyone seeking comfort and connectivity. (id:61483)
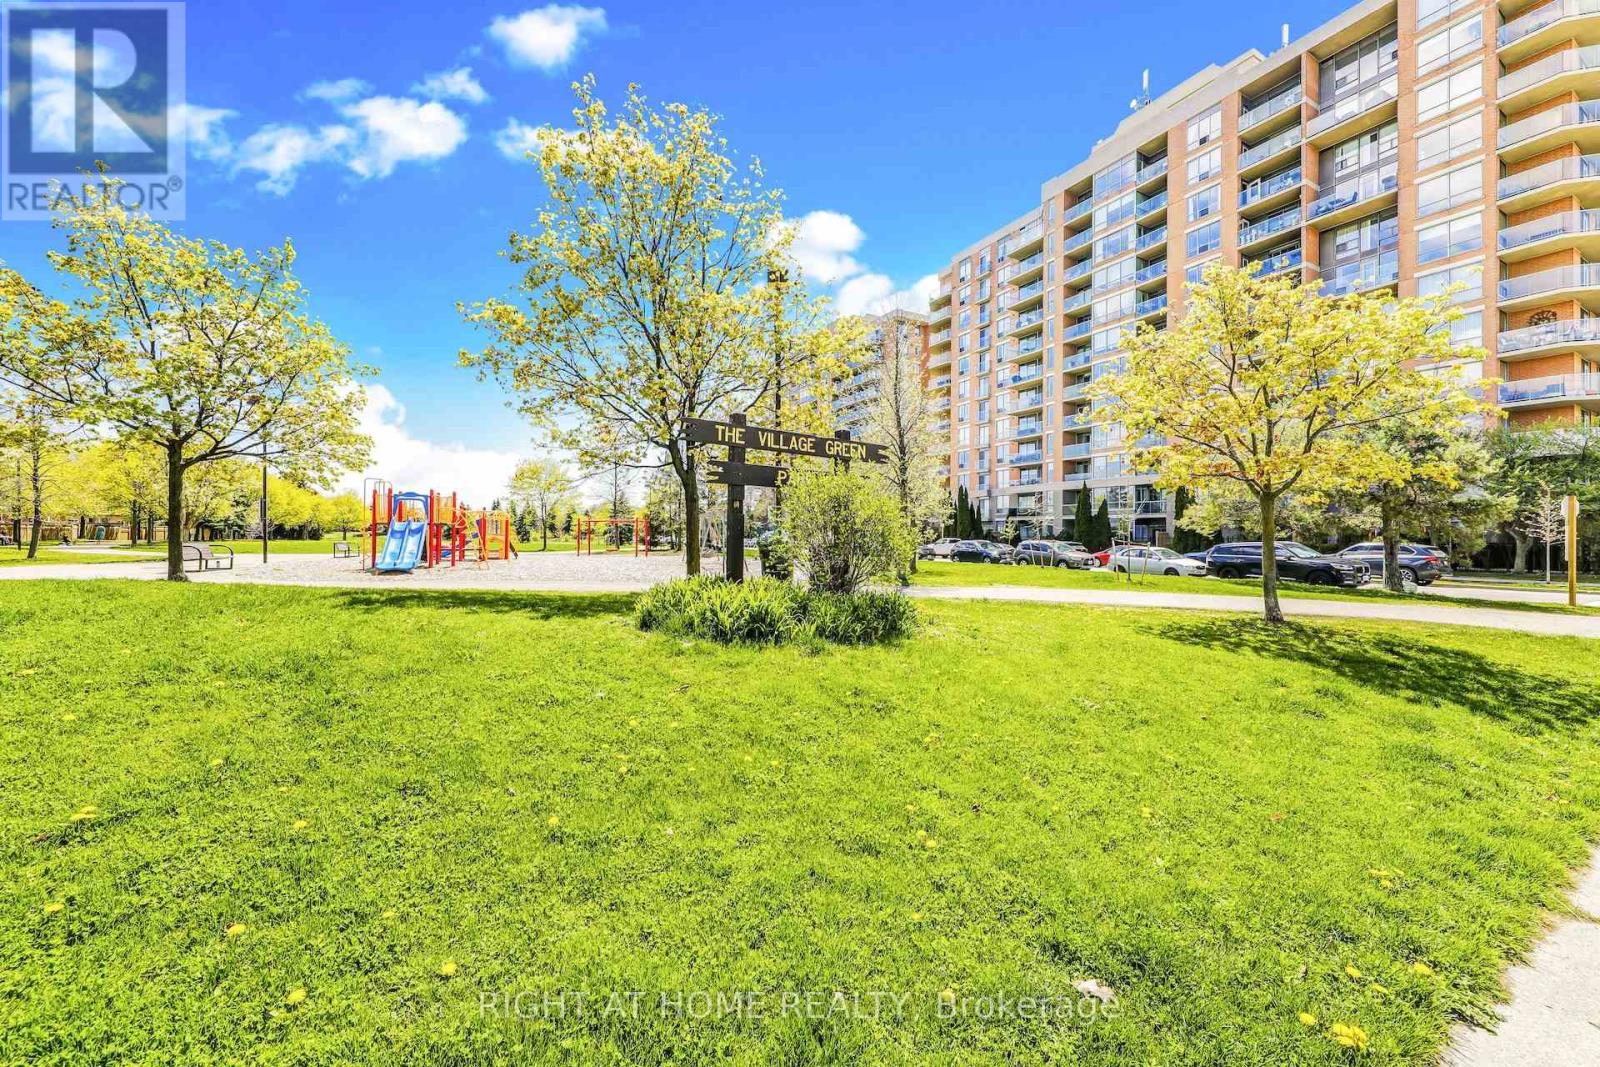
502 - 1140 Parkwest Place
Mississauga, Ontario
Located In Mississauga's Desirable Lakeview Community, This Bright And Spacious 2-Bedroom, Condo Offering 2 (Two) Underground Parking Spaces And An Exclusive Locker In A Quiet, Well-Managed Lakeview Community. Thoughtfully Designed Layout Featuring A Separate Dining Area With Walk-Out To A Private Balcony Complete With Gas BBQ Hookup. Open-Concept Kitchen With Breakfast Bar Perfect For Everyday Living And Entertaining. The Primary Bedroom Features A Walk-In Closet And 4-Piece Ensuite. Convenient Ensuite Laundry Included. Enjoy Exceptional Building Amenities Including A Library, Fitness Centre, Sauna, Hobby Room, Party/Meeting Room, Visitor Parking And 24-Hour Concierge. Maintenance Fees Include Heat, Water And Central A/C For Added Peace Of Mind. Ideally Situated Just Minutes From Lake Ontario, Sherway Gardens, Shops, Restaurants, Parks, Transit, Long Branch And Port Credit GO Stations, QEW And Hwy 427. An Incredible Opportunity To Own In One Of Mississauga's Most Sought-After Lakeview Communities. (id:61483)