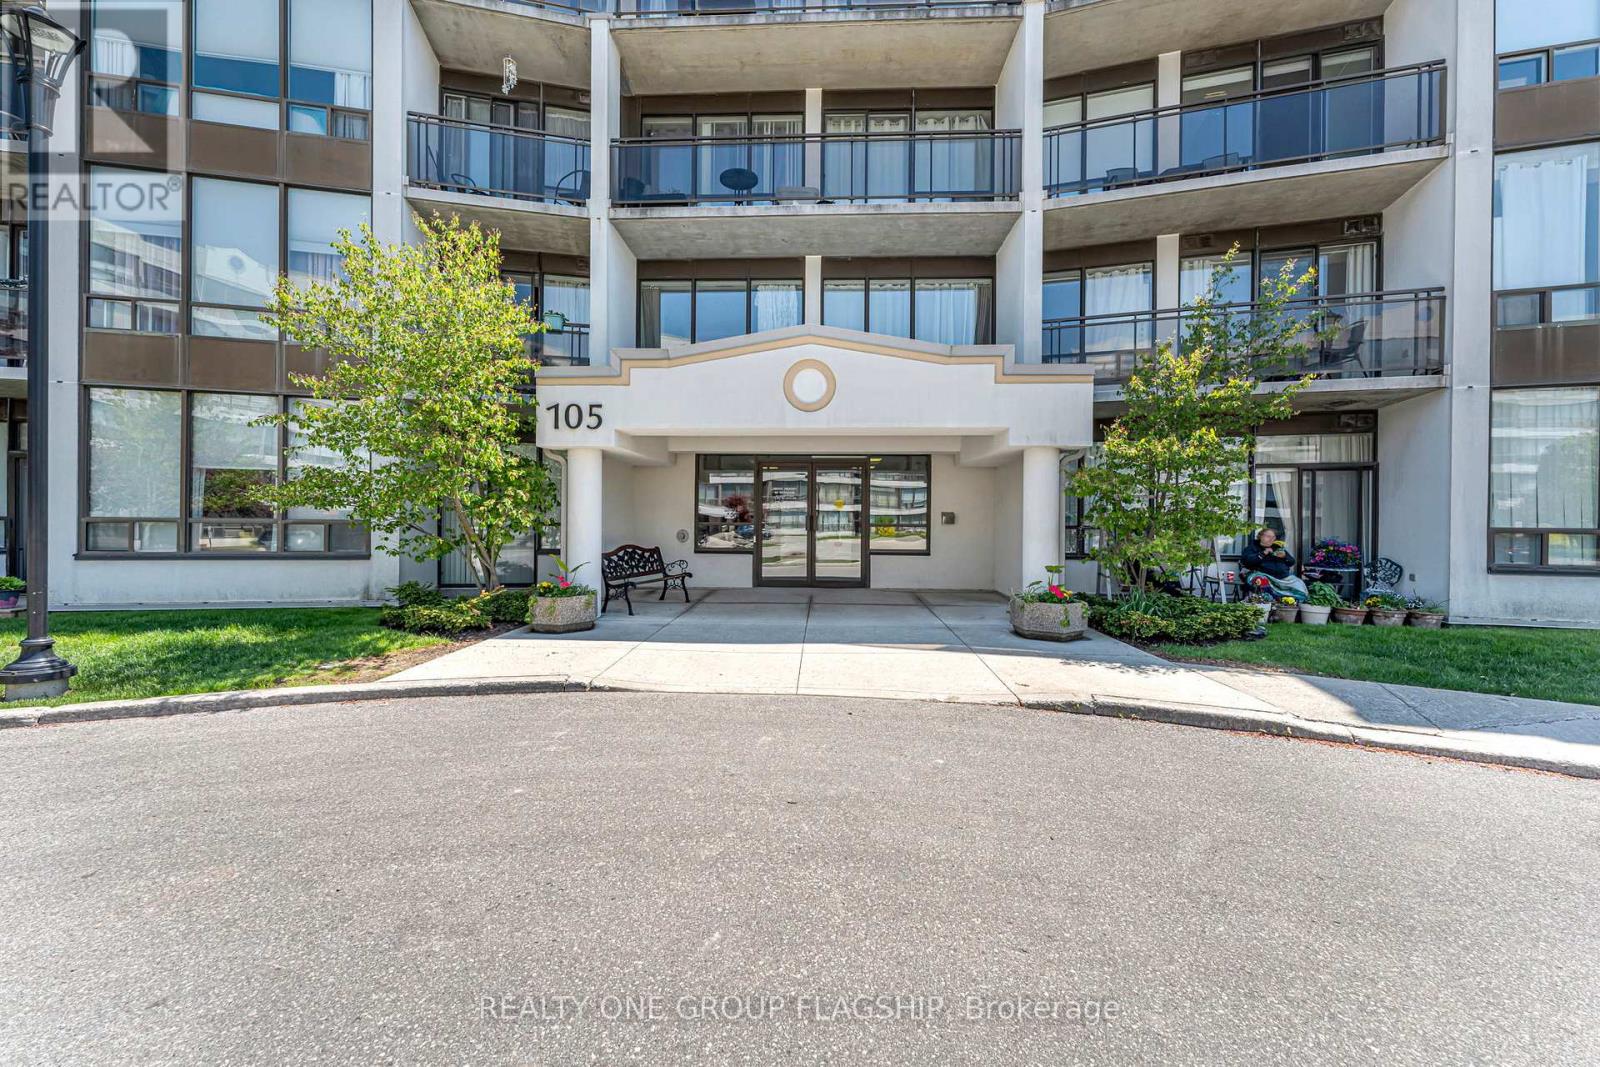
410 - 105 Bagot Street
Guelph, Ontario
Discover this bright and spacious top-floor condo offering 905 sq ft of comfortable living in a prime Guelph location. Featuring 2 bedrooms, 1 bathroom, and sun-filled living spaces, this well-maintained home is a true hidden gem. Enjoy the impressive 28-foot private balcony with peaceful views of the surrounding greenspace, the perfect spot to relax or entertain. This condo also includes in-unit laundry, 1 surface parking space, and a storage locker for added convenience. Residents can take advantage of great building amenities, including a party room and hobby room. Ideally situated just steps from everyday amenities, with easy highway access and a short walk to Exhibition Park and downtown. (id:61483)
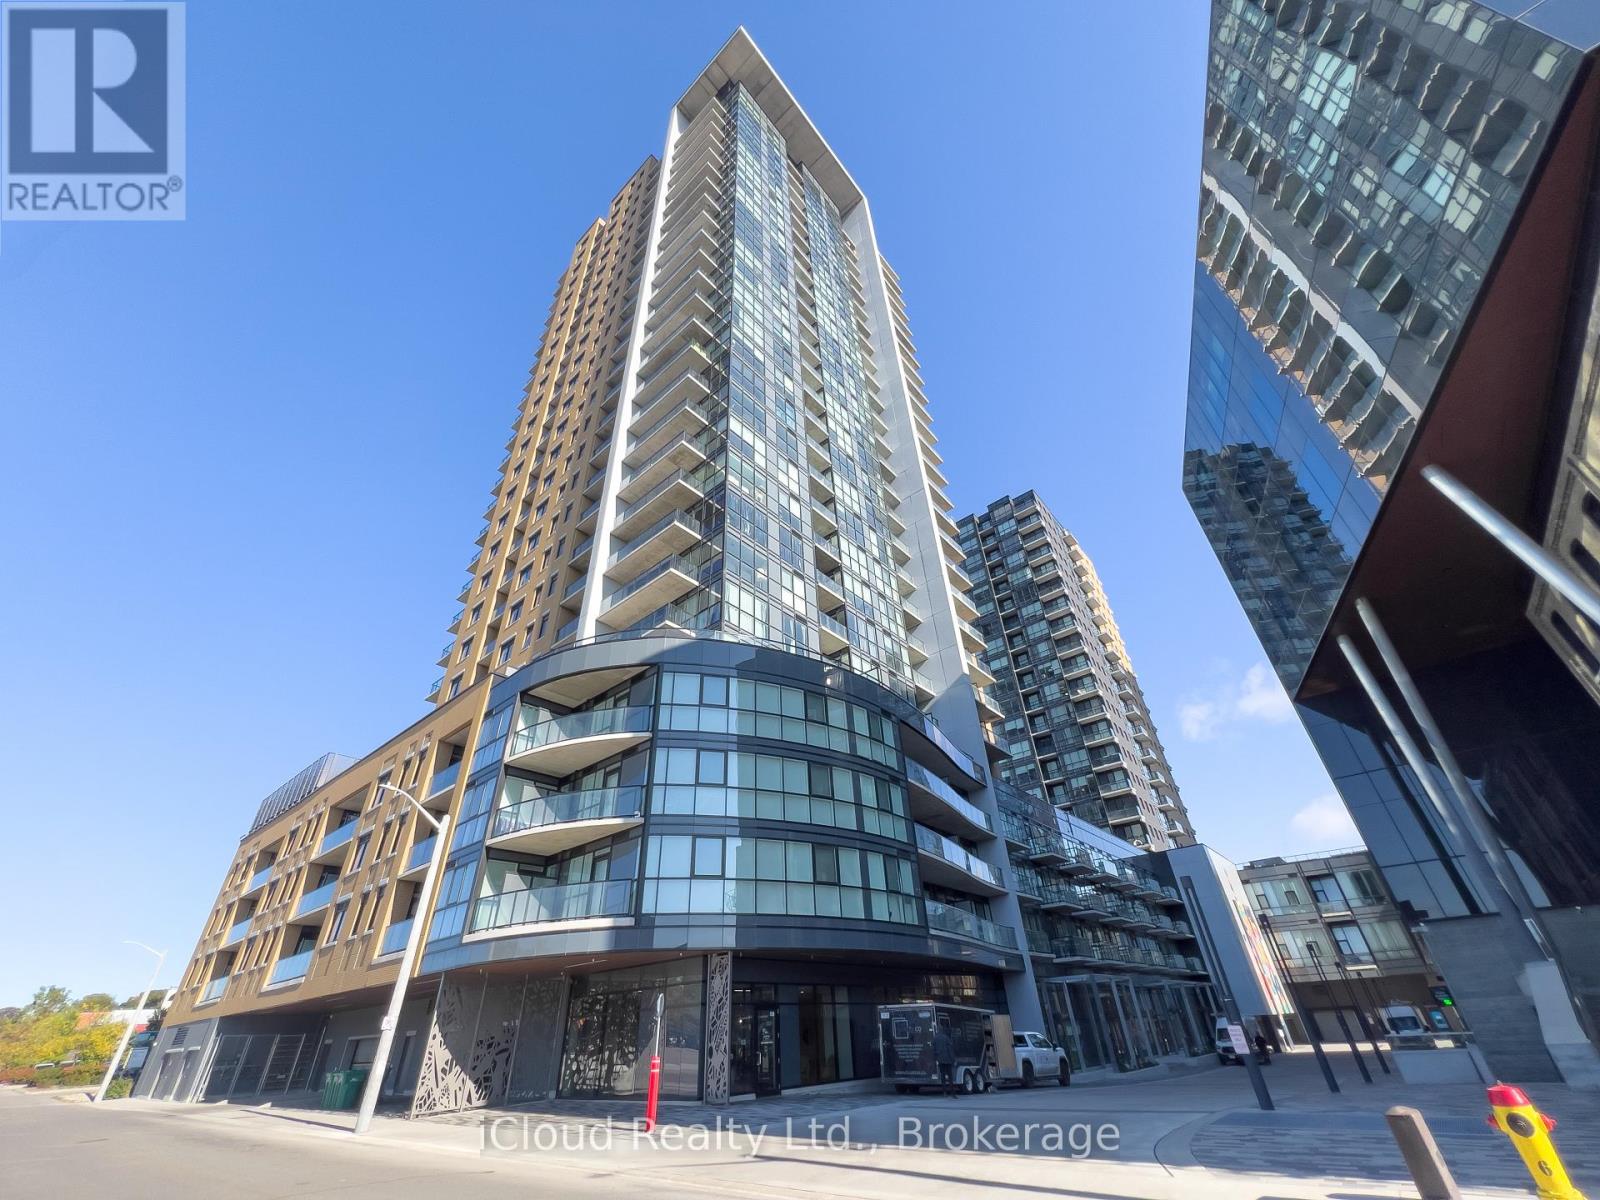
Ph 2707 - 108 Garment Street
Kitchener, Ontario
RARELY AVAILABLE PENTHOUSE IN Garment Street Condos! Don't miss this opportunity to own a unit with breathtaking views Located in Kitchener's Innovation District, you will find yourself within steps of Kitchener's vibrant downtown, restaurants, tech companies, university and college campuses, Victoria Park, and light rail transit. This 1 bed + den unit features an open concept kitchen with peninsula and quartz counters, stainless steel appliances, engineered flooring, soaring 10 ft. ceilings, and a 49 sq. ft. balcony with a western exposure. The building features luxury amenities, including entertainment room, landscaped BBQ terrace, fitness room, yoga studio, and outdoor pool and sports court to name a few. Parking for one vehicle included. (id:61483)
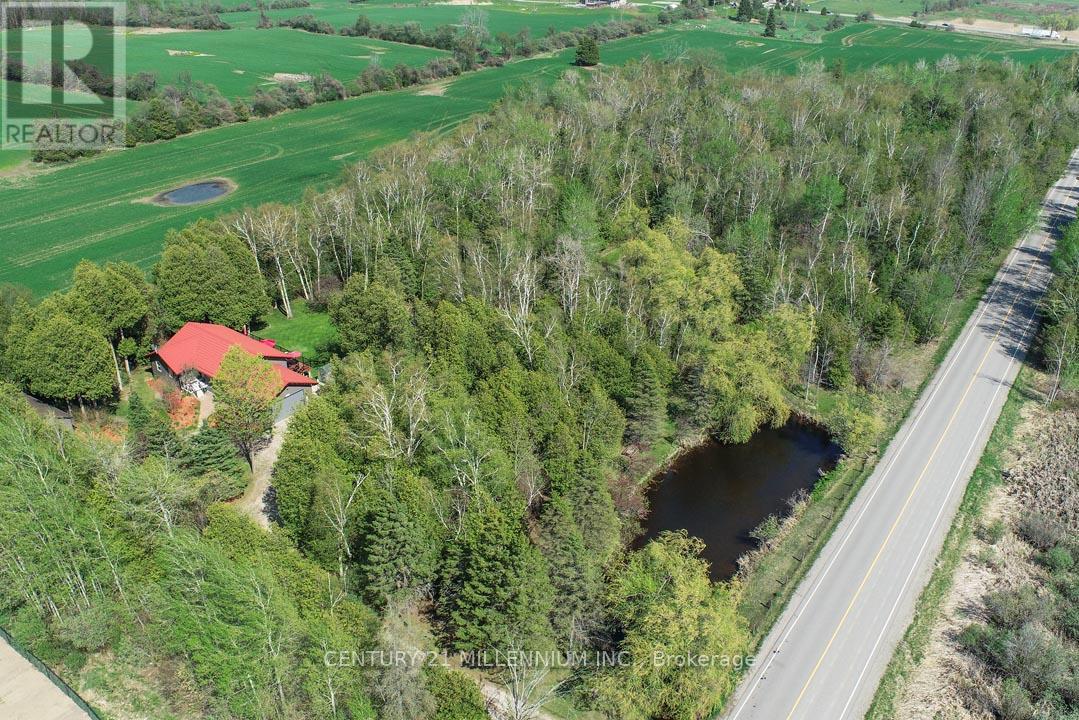
18599 Horseshoe Hill Road
Caledon, Ontario
Located on a paved country road, this 3+2 bedroom, 3-bathroom raised bungalow set on a private, treed 2.89-acre lot features a pond, stream, bush, trails, fenced backyard, circular driveway, and a detached approx. 24 ft. x 30 ft. outbuilding with excellent workshop potential. An ideal property for nature lovers, hobbyists, and extended family living! The main level features an oak kitchen with stainless steel appliances, bright living spaces, and a south-facing deck overlooking the private backyard. The Living room offers hardwood flooring and a propane gas fireplace. Fabulous for extended family or in-law living, the finished basement with above-ground windows includes a spacious rec room with a gas woodstove, laundry area, hobby/workshop, 3-piece bath, bedrooms #4 & #5, and a cold room. The home has a steel roof, vinyl siding, and vinyl casement/awning windows, along with a ground-source heat pump and a fenced backyard. The attached, insulated approx. 23 x 23-foot garage is propane-heated w/ 11 ft. ceiling, a 16 x 10 ft. insulated roll-up steel door, and includes a vertical platform lift (elevator) for enhanced accessibility. An 8 ft. x 12 ft. greenhouse has water, hydro and propane heater. A fabulous opportunity combining privacy, functionality, and natural beauty in a tranquil setting close to major commuter highways 10, 9, and Airport Road. Minutes to all shopping amenities and hospital in nearby Orangeville, 20 mins to Brampton, 1hr to Toronto and 45 minutes to Pearson Airport. (id:61483)
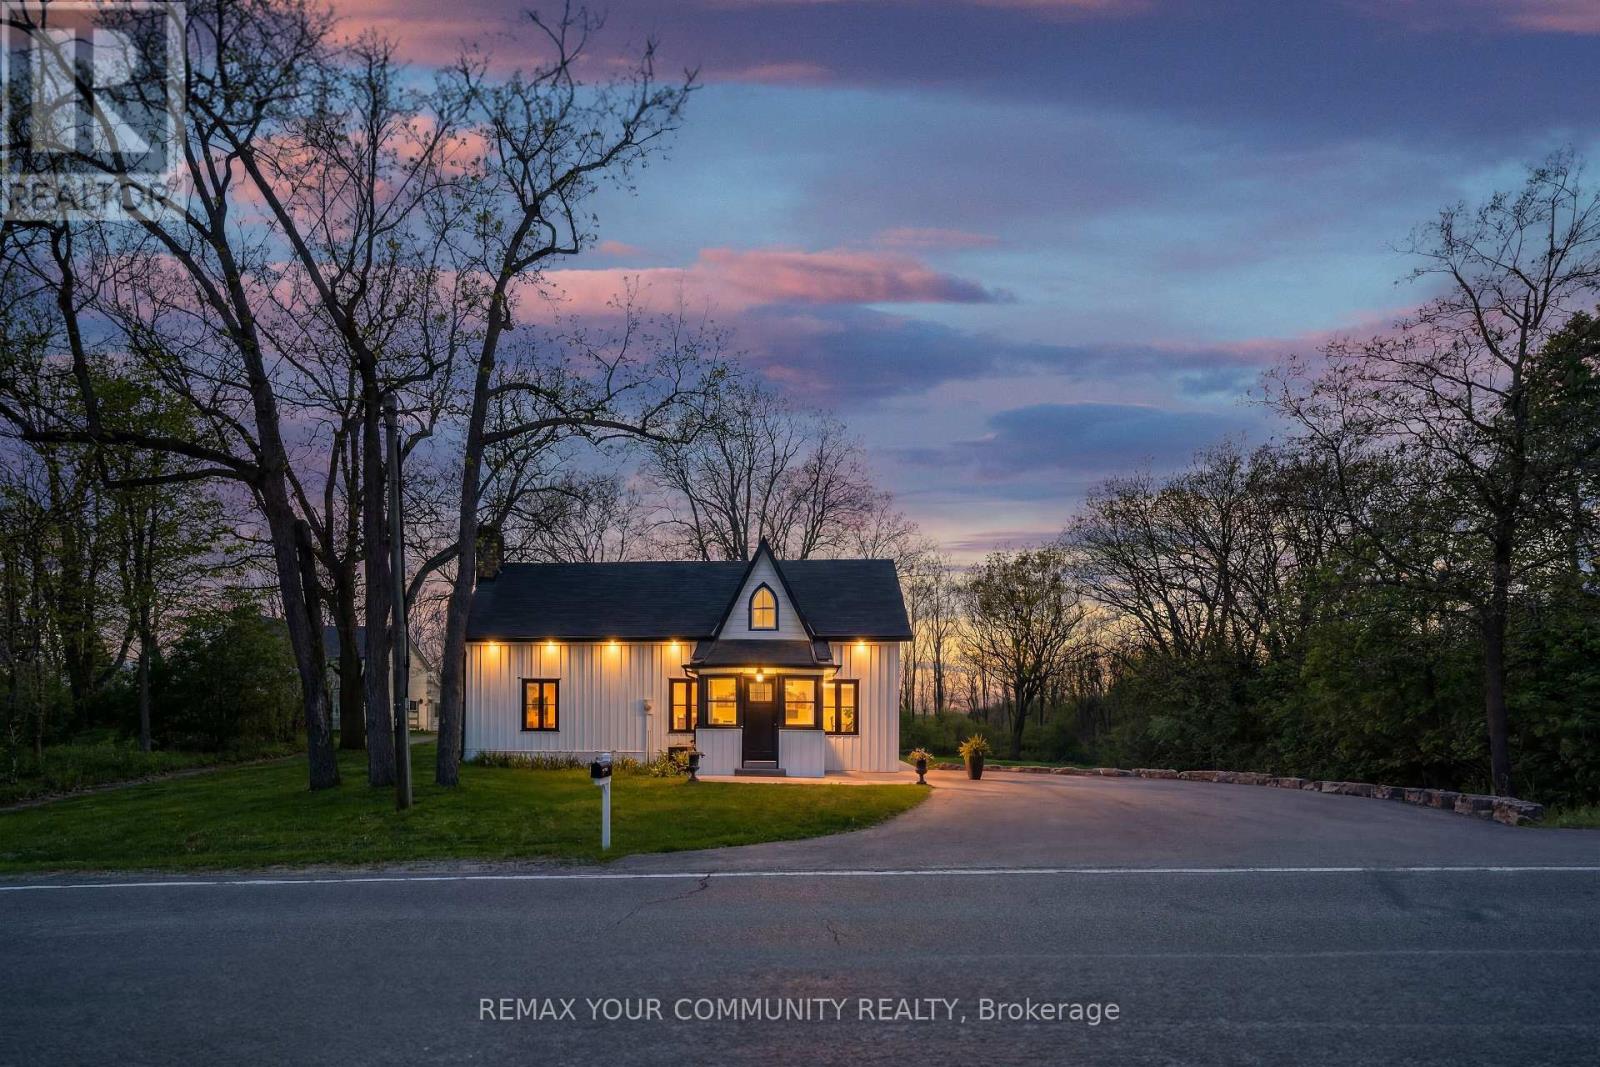
12768 Weston Road
King, Ontario
A rare chance to own a turnkey ravine property in the prestigious and highly sought-after Hamlet of Laskay. Set on a premium 147x165 ft lot surrounded by mature trees and nature, this unique King City offering provides exceptional privacy, over half an acre of land, and incredible long-term potential, including the possibility to explore severance into two lots (buyer to conduct own due diligence). Featuring an open, functional layout ideal for entertaining, the home showcases white oak hardwood flooring throughout and multiple skylights that fill the space with natural light. Southern exposure runs along the side of the home, highlighting the outdoor patio and kitchen skylights while offering stunning western sunset views over the ravine. The spacious main living area includes custom built-in cabinetry, a wet bar, and 2 gas fireplaces, while the dream white kitchen features quartz countertops, premium appliances, and walkout access to the backyard designed for effortless entertaining and relaxed outdoor living. Surrounded by nature, the backyard features a sauna, fire pit, lounge area, and gas BBQ hookup, creating a peaceful retreat while still being conveniently close to shopping, restaurants, and amenities. Additional highlights include main floor laundry, a spacious paved driveway with ample parking, and an approximately 500 sq ft barn with driveway access, ideal for storage, hobbies, or workshop use. Conveniently located under 10 minutes to shopping, restaurants, and amenities in King City, Nobleton, and Vaughan, under 15 minutes to Kleinburg, and just minutes to Highway 400. Enjoy being just a short walk to Laskay Park and close to excellent nearby schools including Villanova College and The Country Day School. A rare HR3-zoned offering with outstanding flexibility and long-term potential. Build your dream estate, explore multi-generational living, or enjoy the existing turnkey home while planning for the future.*Property is NOT listed or designated heritage.* (id:61483)
3809 - 251 Jarvis Street
Toronto, Ontario
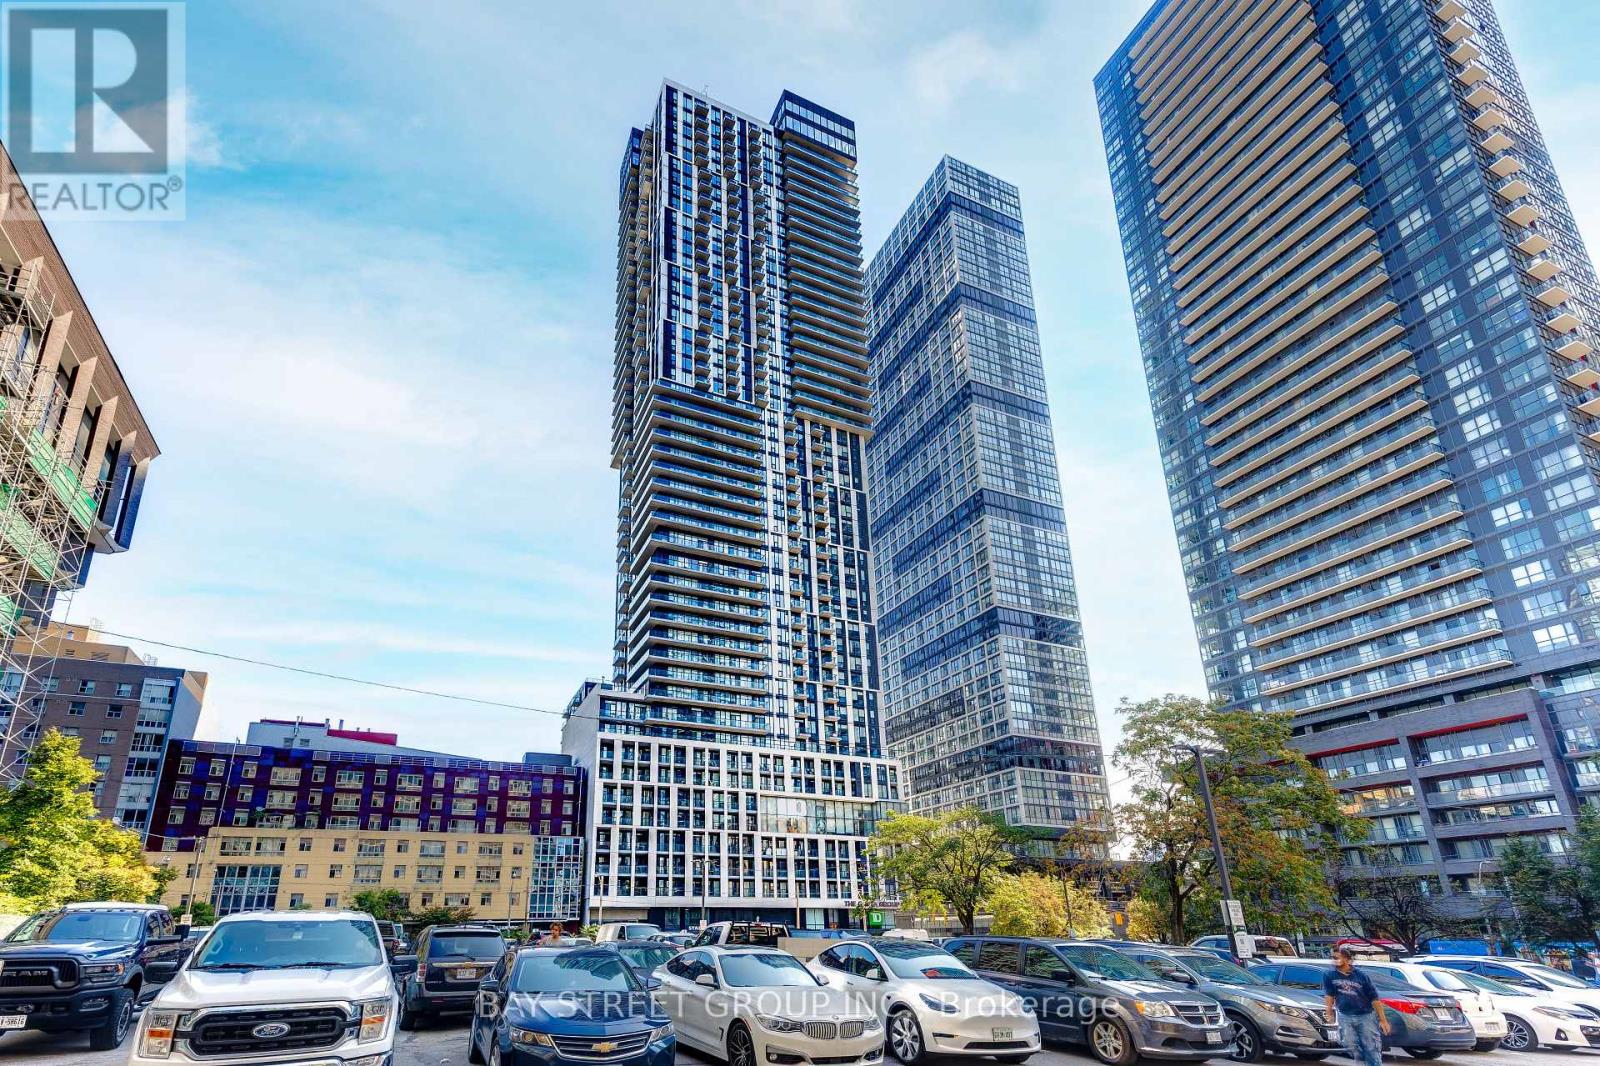
Unobstructed View Of City Of Toronto. 2 Bedrooms Condo w/ 1 Bathroom and 1 Parking Located In The Heart Of Downtown Toronto! You Won't BeDisappointed. Modern Open Concept design Boasts Tons Of Natural Light And Has an Unobstructed View Of The City. KitchenWith Stainless Steel Appliances, Quartz Counters.Excellent Amenities Including Sky Lounge, Rooftop Swimming Pool, And 24/7 Concierge Etc. Great Walking Score Steps To UOf T, TMU, Eaton Centre, Sankofa Square, Subway Station, Downtown Financial District etc! Ground-Level Retail SpaceAnchored By Td Bank And Starbucks. (id:61483)
759 Broadview Avenue
Orillia, Ontario
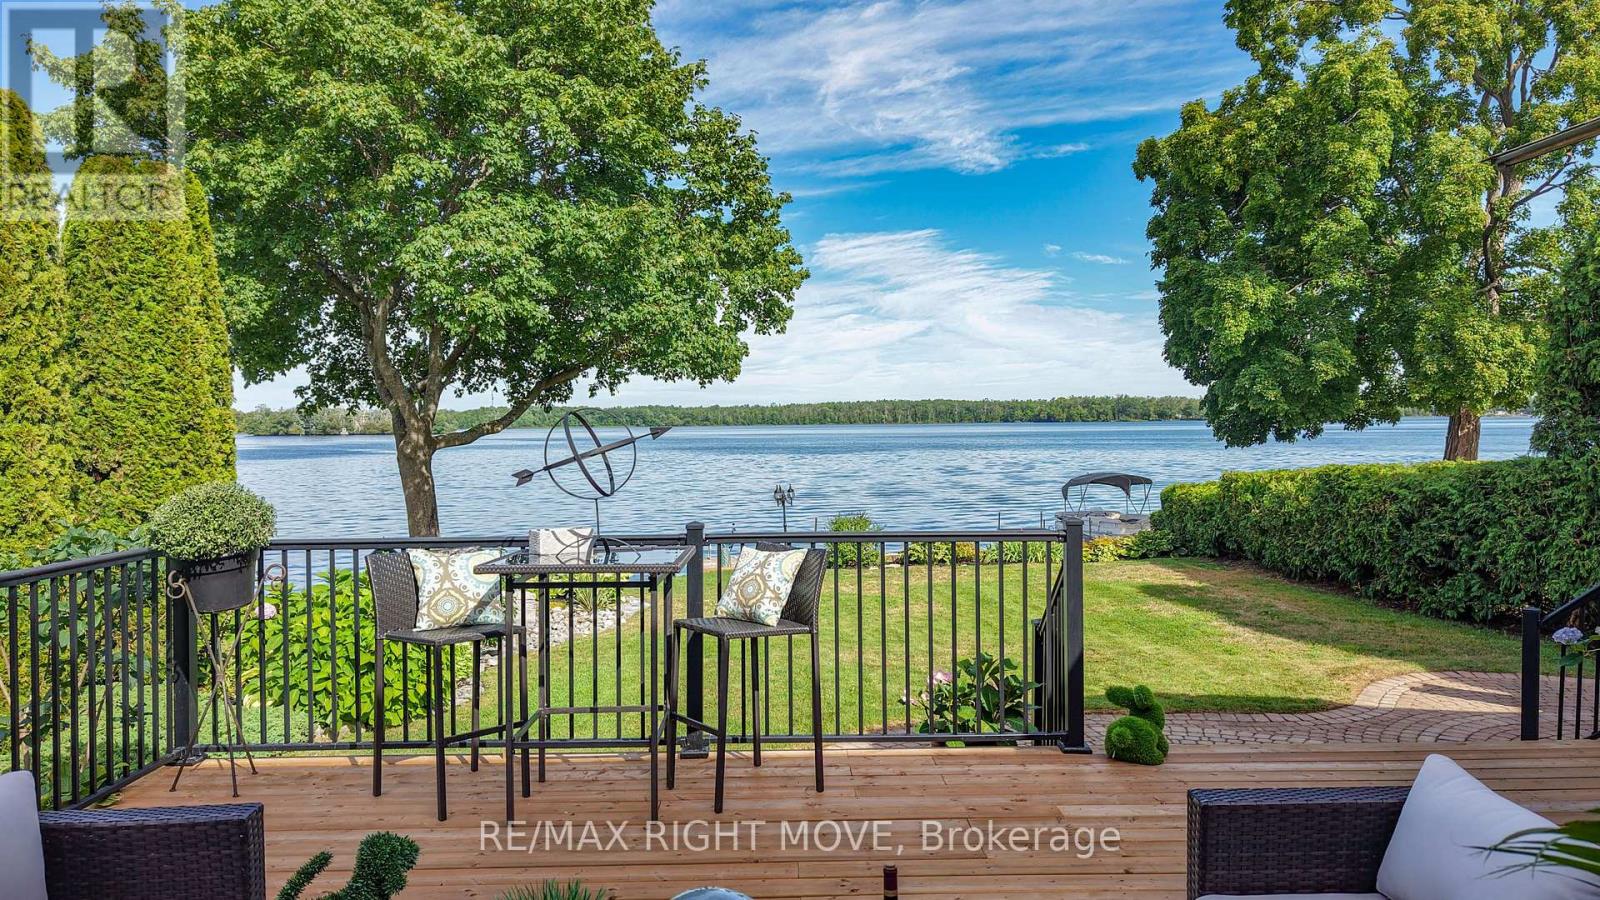
Welcome to this rare exceptional waterfront residence on Couchiching Point. On a quiet cul-de-sac with cherished ownership along one of the areas most prestigious streets in Orillia. With easterly views overlooking beautiful Lake Couchiching and access to the renowned Trent-Severn Waterway, this home offers the best of lakeside living. With seamless connections to both Lake Couchiching and Lake Simcoe, this property is a boaters dream. The exterior is equally impressive, featuring stunning meticulously manicured gardens, a inter locked driveway and walkway, and an inviting front entrance that sets the tone for the elegance within. A newly finished patio right at the waters edge perfect for entertaining or relaxing. Enjoy your morning coffee or evening wine in the screened-in sunroom or the hot tub attached to the newly appointed adjoining deck while taking in the sunrise and tranquil lake views. Inside this family-oriented home offers 4+ bedrooms and features a bright eat-in kitchen where family meals come with unobstructed lake views while watching boats glide across the lake and a finished basement with guest suite or den, this home is designed for family gatherings. . The residence blends luxury finishes with warmth and comfort, making it ideal for both family life and entertaining. This is more than just a home its a lifestyle. The lifestyle extends beyond the home with easy access to the Lightfoot Trail for walking or biking, family-oriented surroundings, and endless opportunities for waterfront enjoyment. Whether entertaining, relaxing, or exploring the waterways, this home is designed to impress. Perfect for families seeking a balance of relaxation and recreation, or for those desiring a luxury waterfront retreat with endless potential. (id:61483)
1138 Skeleton Lake 2 Road
Muskoka Lakes, Ontario
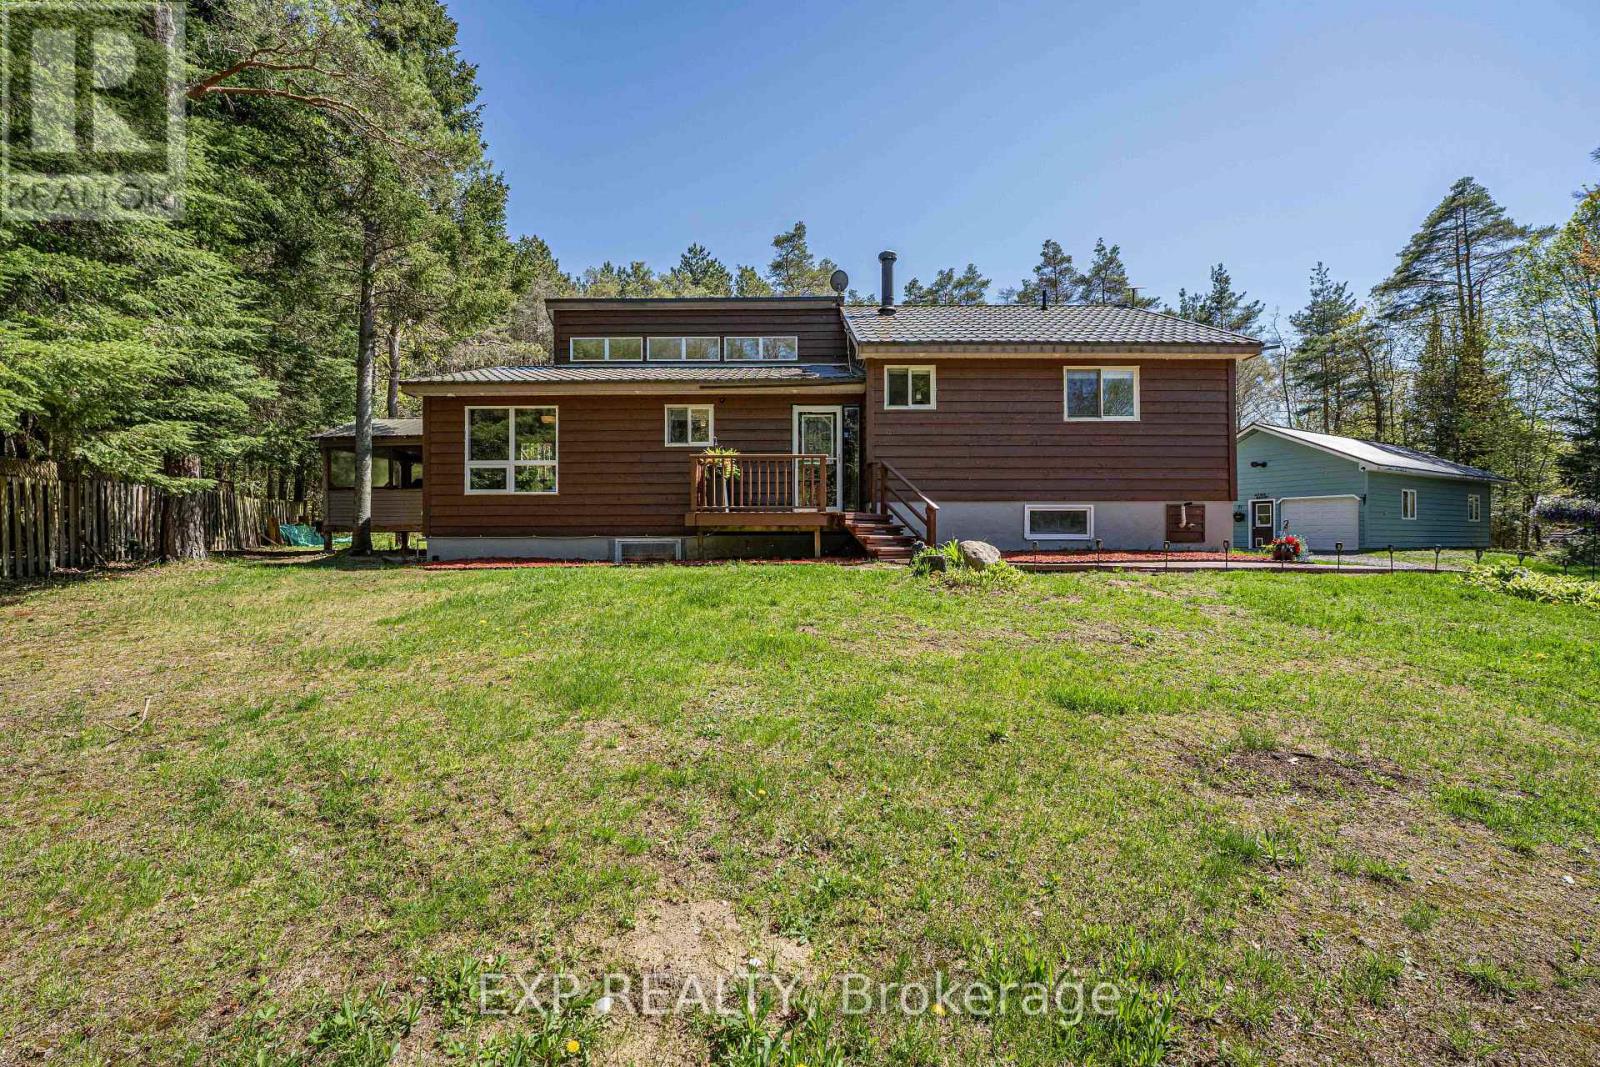
Experience the best of Muskoka living just moments from the pristine waters of Skeleton Lake. Nestled on a private and beautifully cleared 0.92-acre lot, this exceptional property offers the perfect blend of rural tranquility, modern comfort, and unmatched versatility in one of Muskoka's most sought-after destinations. Designed with both everyday living and entertaining in mind, the bright open-concept interior is filled with natural light, creating an inviting atmosphere throughout. Adding tremendous value, the newly renovated lower-level features a separate entrance, making it ideal for multi-generational living, an in-law suite, guest accommodations, or potential rental income. A rare and highly desirable feature, the impressive 24' x 40' heated workshop provides year-round functionality for hobbyists, contractors, entrepreneurs, or those needing substantial storage and workspace - offering endless possibilities! Step outside and embrace Muskoka's renowned outdoor lifestyle from the charming 12' x 12' screened Muskoka room, the perfect setting for morning coffee, summer evenings, or peaceful relaxation surrounded by nature. For boating and outdoor enthusiasts, the location is second to none - just two minutes to the public dock and boat launch on Skeleton Lake, Raymond Trail and the Muskoka Village Harbour Marina; providing easy access to boating, fishing, swimming, and endless days enjoying one of Muskoka's most treasured lakes. Conveniently positioned within easy reach of Bracebridge, Huntsville, and Port Sydney, this property delivers the serenity of country living while maintaining close proximity to shopping, dining, healthcare, and essential amenities. Whether you're searching for a year-round residence, a recreational retreat, or an investment opportunity with income potential, this unique offering delivers privacy, space, flexibility, and access to the Muskoka lifestyle buyers dream of. (id:61483)
11 - 988 Sheppard Avenue W
Toronto, Ontario
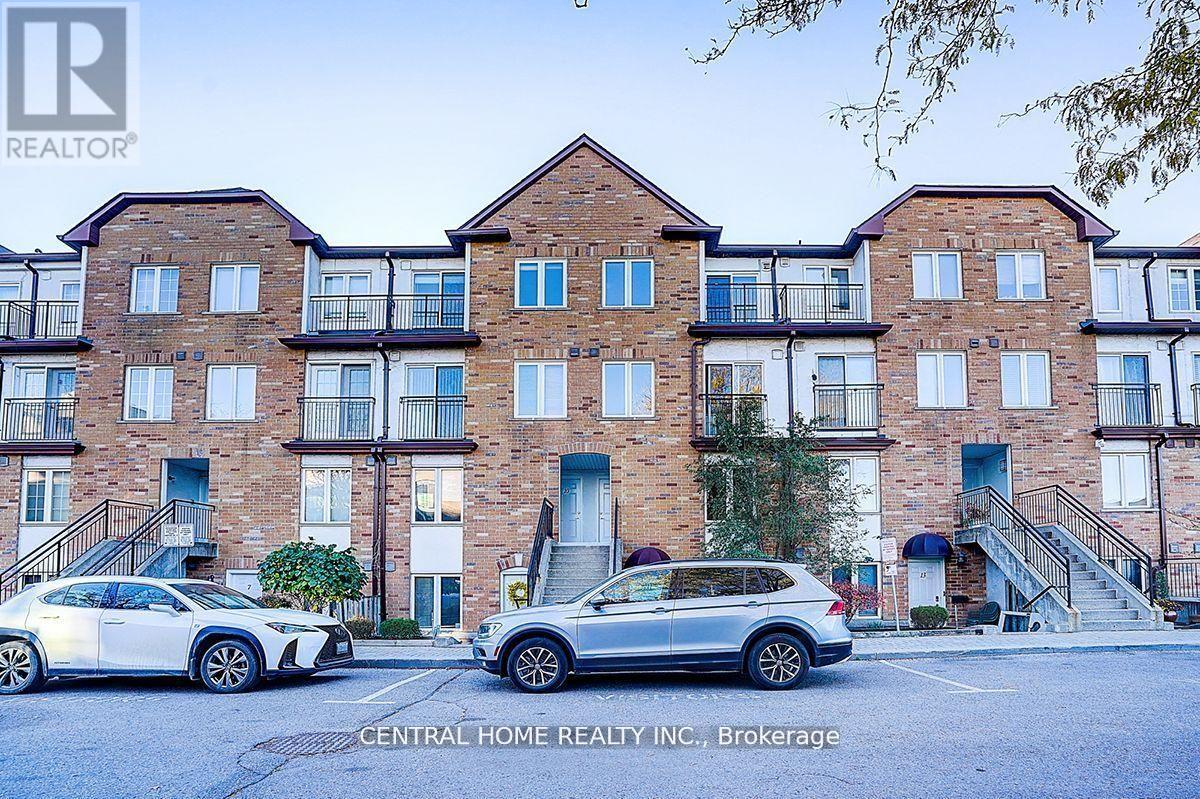
Welcome to this beautifully upgraded 3-bedroom, 3-washroom townhome in a prime Toronto location!Step inside to a bright and spacious living and dining area featuring wide open space and elegant pot lights throughout. The modern kitchen offers stainless steel appliances and a generous breakfast area - perfect for family meals. Upstairs, you'll find three large bedrooms, including a primary suite with a full ensuite bath. Enjoy your private backyard with serene views of the surrounding green space. Conveniently located just minutes from Highway 401, Yorkdale Shopping Centre, and York University. Walking distance to William Lyon Mackenzie Collegiate Institute and Sheppard West Subway station. (id:61483)
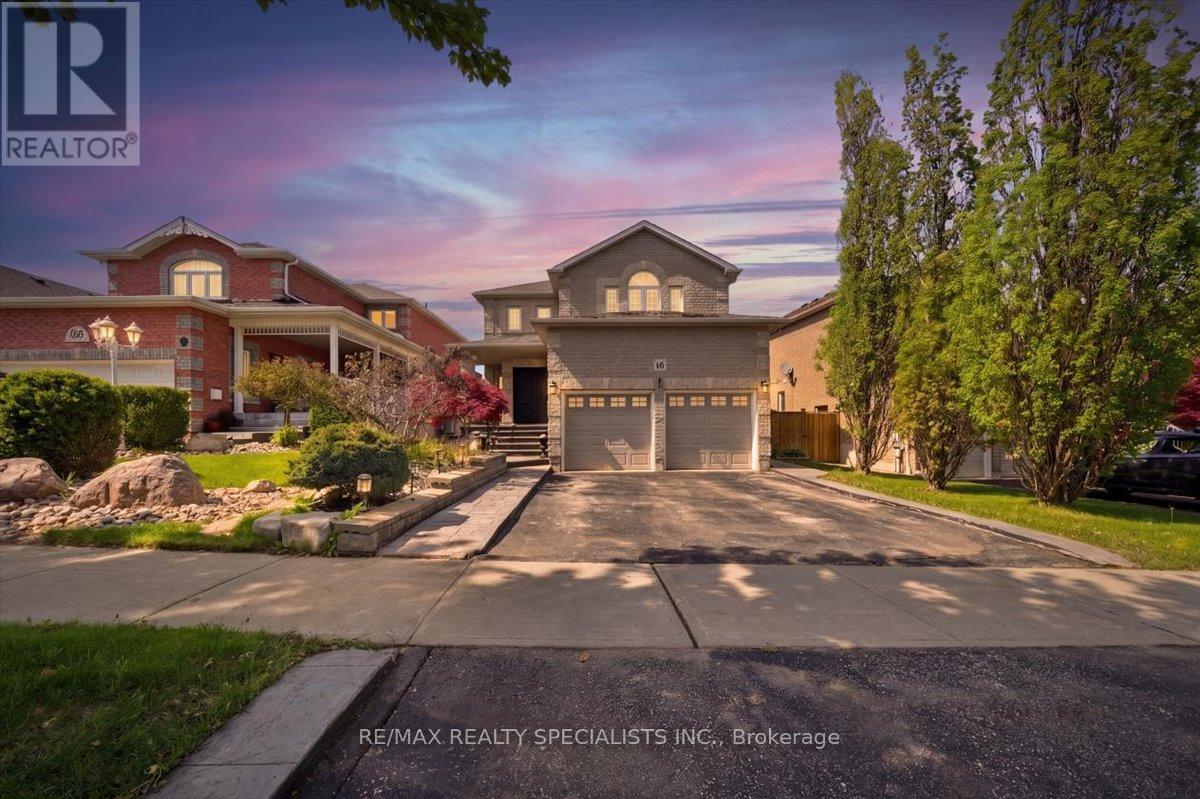
46 Wyman Crescent
Bradford West Gwillimbury, Ontario
Beautifully maintained home located in a highly sought-after family friendly neighbourhood in Bradford, close to parks, schools, shopping plazas, transit, highways, and all essential amenities. Situated on a deep premium 146-foot lot, this upgraded home offers the perfect blend of comfort, functionality, and outdoor living. Featuring 4 spacious bedrooms, including a large primary retreat complete with a walk-in closet and full ensuite bath, this home is ideal for growing families. The open concept main floor offers a bright and functional layout with convenient garage access through the laundry room. Freshly painted and thoughtfully updated throughout, the home also features an upgraded front door, stamped concrete at the front and side of the house, concrete front steps, composite fencing, a composite deck, above ground pool, hot tub, and a private backyard perfect for entertaining or relaxing with family and friends. The finished basement adds even more living space and includes a bedroom, spacious rec room with a bar, 3-piece bathroom, and a cold room, making it ideal for guests, entertaining, or extended family use. (id:61483)
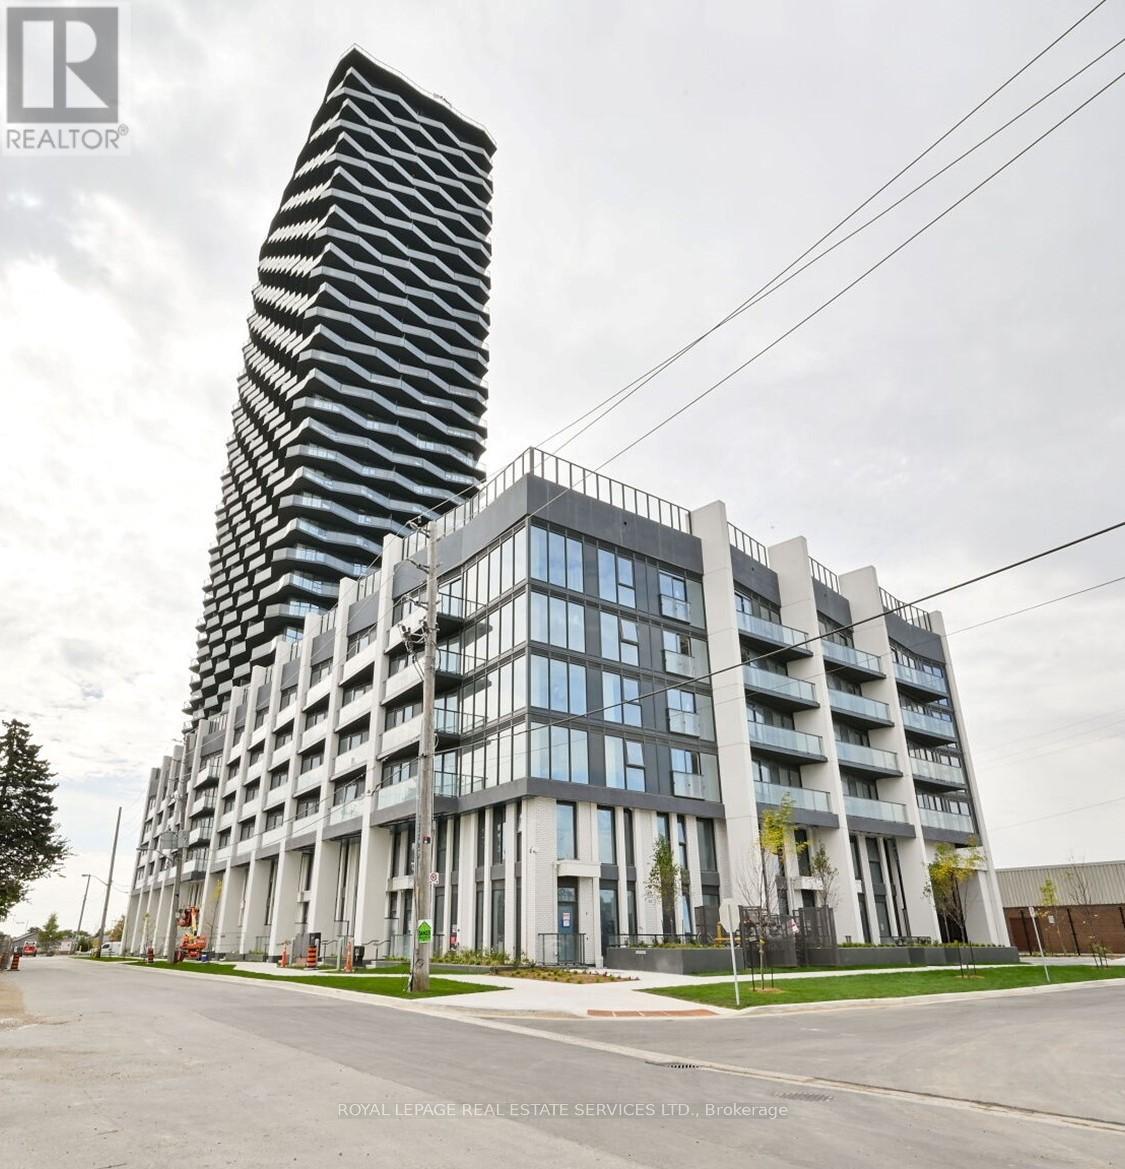
#523 - 36 Zorra Street
Toronto, Ontario
Welcome to Thirty Six Zorra - where modern design, exceptional amenities, and unbeatable convenience come together in one of Etobicoke's fastest-growing communities. This bright and spacious 2-bedroom + den, 2-bath suite offers a smart, functional layout ideal for professionals, downsizers, first-time buyers, or investors seeking more space and value than many newer downtown condos. The versatile den creates the perfect work-from-home office. Floor-to-ceiling windows fill the suite with natural light, while the balcony offers expansive skyline views and a perfect spot for morning coffee or evening unwinding. The contemporary kitchen features sleek cabinetry, brand-new designer appliances, and modern finishes throughout, and thoughtfully designed storage. Enjoy access to over 9,500 sq. ft. of resort-inspired amenities including an outdoor pool and lounge area, state-of-the-art fitness centre, co-working spaces, kids' playroom, pet wash station, guest suites, party room, and more. Exclusive resident shuttle service to Kipling Station adds everyday convenience. Located just minutes to restaurants, parks, transit, Sherway Gardens, Costco, Pearson downtown Toronto, and major highways, this is urban living with exceptional connectivity and lifestyle appeal. Includes one parking spot! Incredible opportunity to own in a newer building offering outstanding value in today's market. (id:61483)
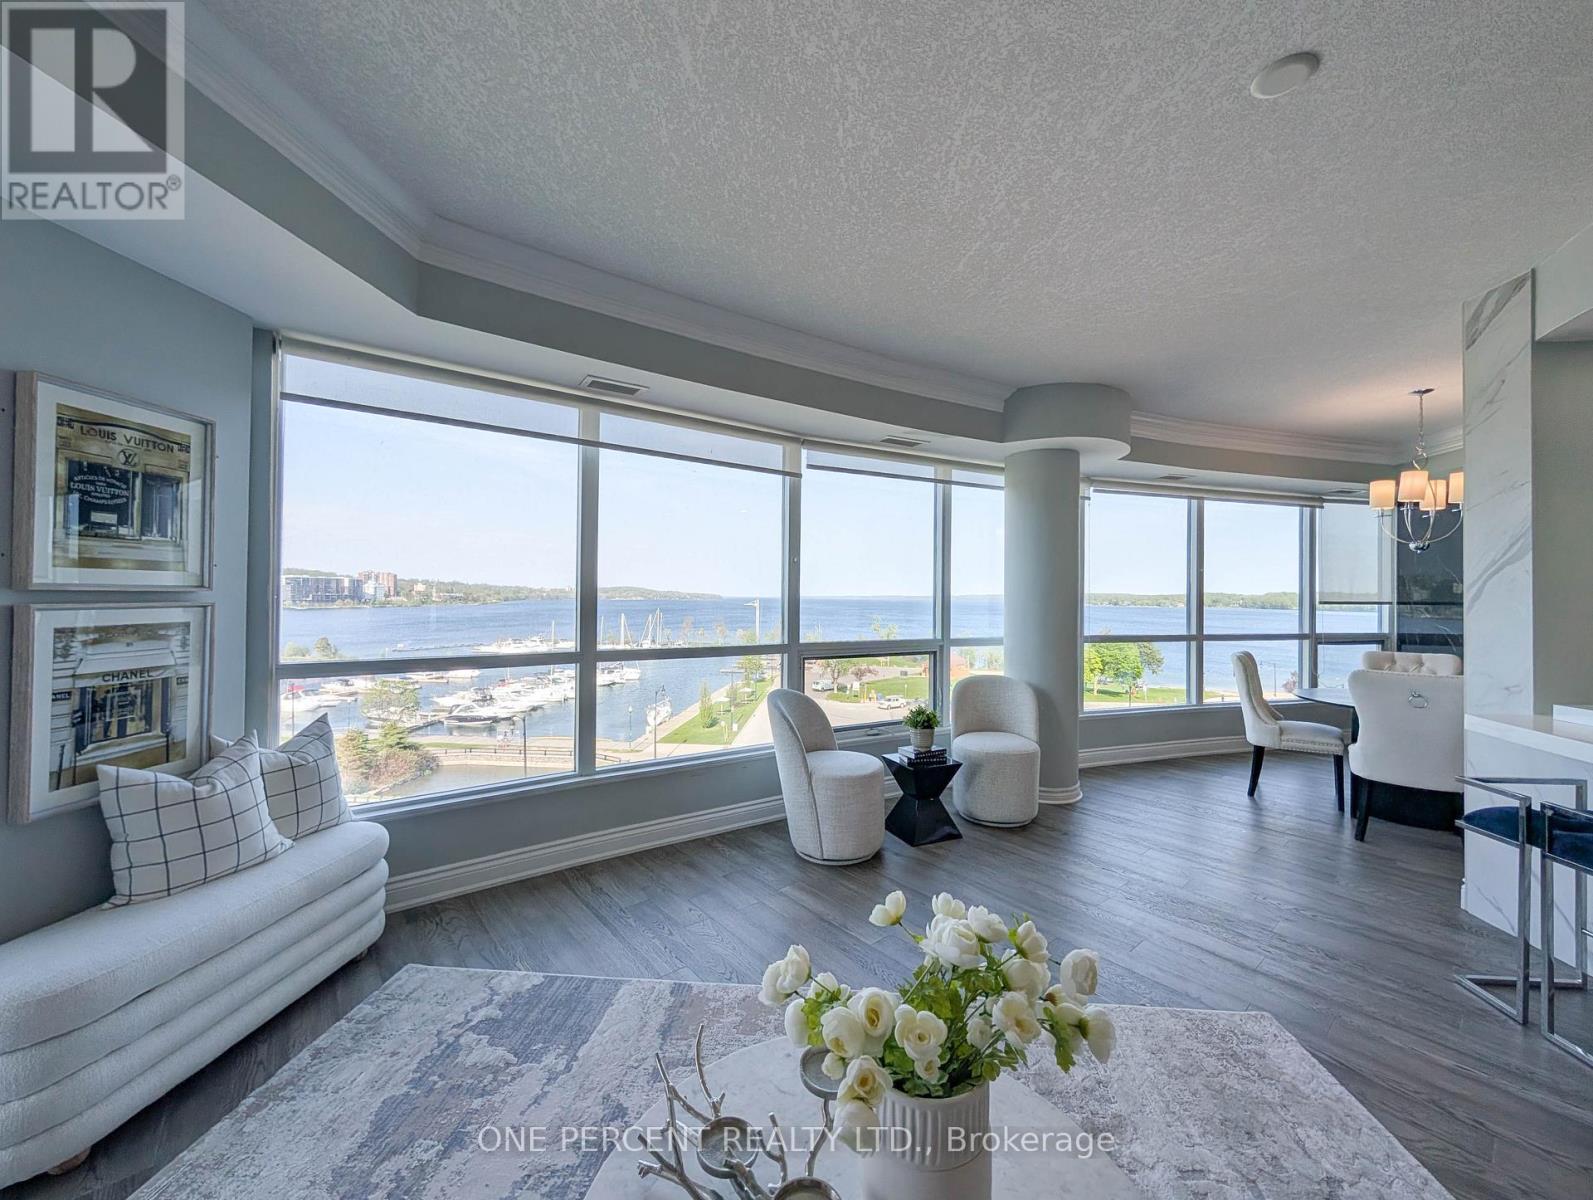
604 - 33 Ellen Street
Barrie, Ontario
Experience luxurious living in the exquisite 1458 Sq Ft "Antigua" model at Nautica, boasting an unobstructed view of Kempenfelt Bay. This meticulously renovated unit, with over 100K invested, features crown moulding, two modern custom-built bathrooms, an open-concept kitchen with marble counter tops, elegant marble TV walls and mirror closets throughout. Embrace the allure of lakeside living with the marina just across the street and downtown amenities mere steps away. Seize the opportunity to embark on leisurely adventures aboard your fishing boat during the summer months. Indulge in the building's exceptional facilities, including an indoor pool, sauna, and outdoor garden, providing a perfect blend of relaxation and recreation. (id:61483)
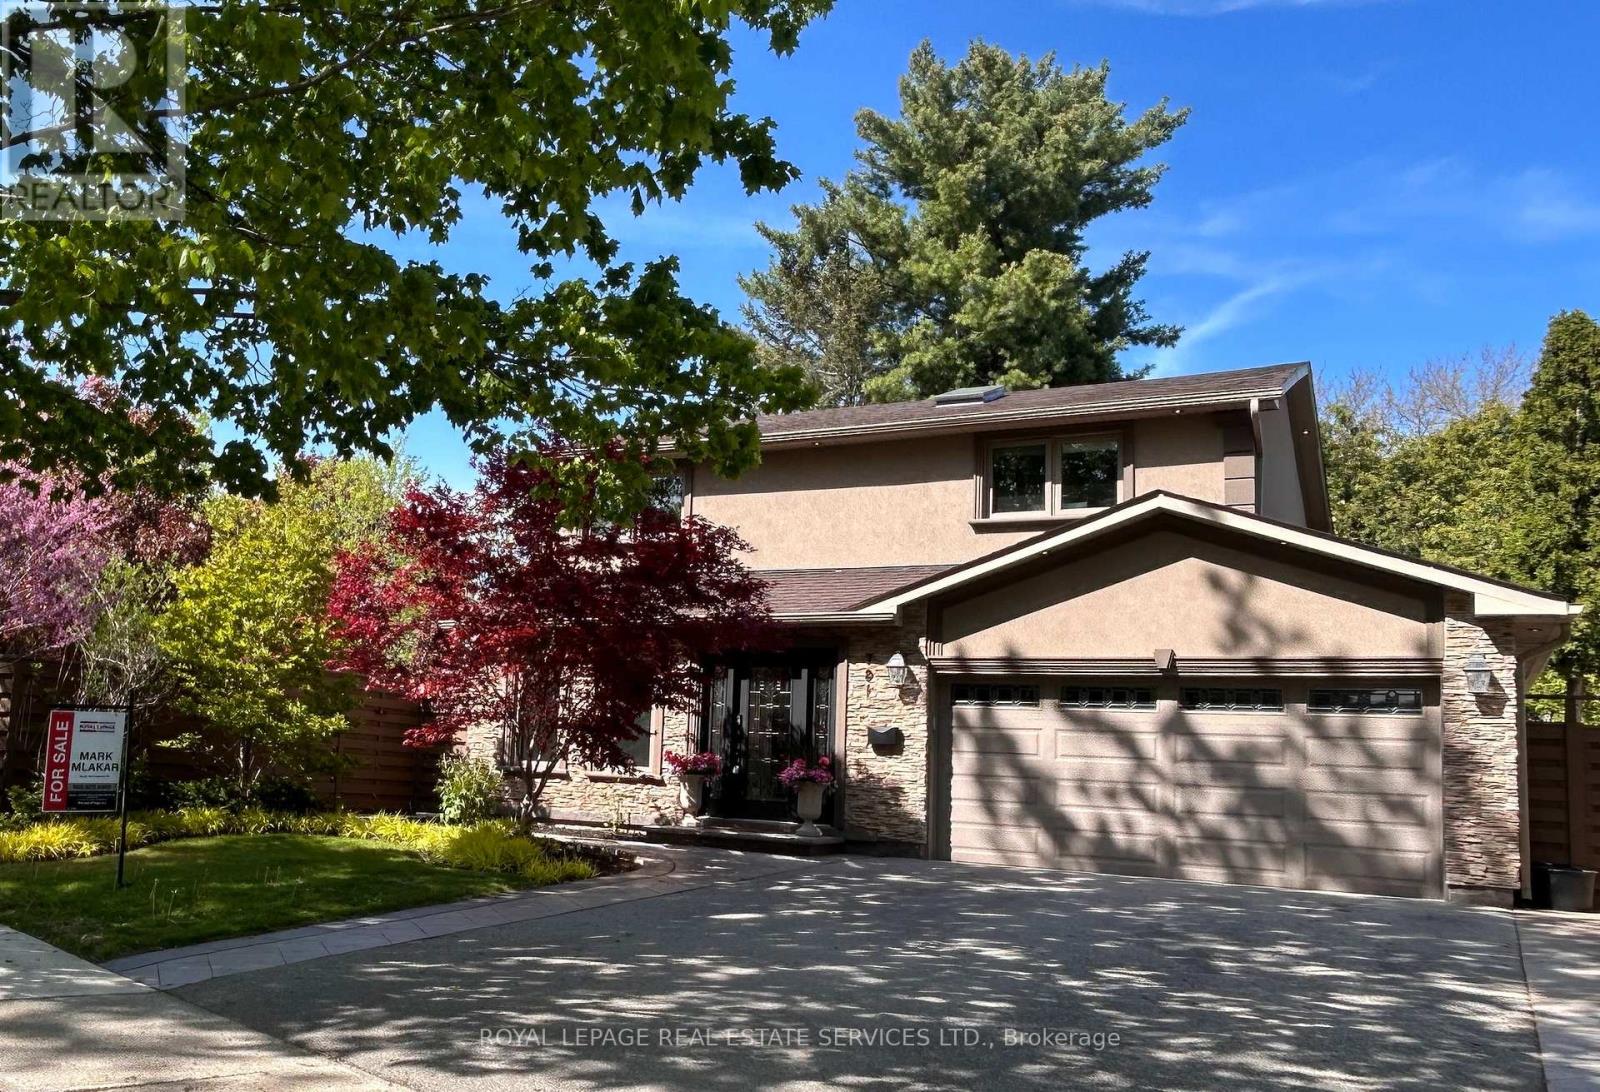
781 Fletcher Valley Crescent
Mississauga, Ontario
A rare offering in one of Mississauga's most prestigious lakeside enclaves, 781 Fletcher Valley Crescent is set on an exceptional private corner lot. This beautifully reimagined residence blends timeless design, modern luxury, and a resort-inspired lifestyle just moments from the lake. The backyard is a true showpiece - surrounded by professionally landscaped gardens, a stone patio and saltwater in-ground pool - creating a setting of remarkable beauty and privacy. Inside, the home unfolds into a sun-filled open-concept interior where refined finishes and architectural character define every space. The living area is anchored by a sleek gas fireplace, while expansive windows draw in natural light and views of the mature landscape. At the heart of the home is a stunning custom chef's kitchen, thoughtfully designed for elevated everyday living and effortless entertaining. Featuring extensive stone surfaces, a generous island, wet bar, and a premium suite of Miele appliances, including dual ovens, induction cooktop, and warming drawer, this space delivers both sophistication and performance. A walk-out from the kitchen extends to the deck and pool area, offering seamless indoor-outdoor living. The main floor also features a beautifully appointed powder room and a versatile bonus room with walk-out access to a private outdoor retreat, ideal as a home office, library, lounge, or studio. Engineered oak hardwood, custom millwork, and a dramatic three-storey stone feature wall add warmth and distinction throughout. A striking floating staircase leads to the upper level, where the primary suite with ensuite is complemented by three additional bedroom sand a 3-piece bath. The lower level adds versatility with a bright family room, built-in storage, hidden laundry, additional refrigerator, and a 4-piece bath. Steps to Rattray Marsh, Jack Darling Park, Lake Ontario, Clarkson Village, top-rated schools, and Clarkson GO, a rare turnkey opportunity in coveted South Mississauga. (id:61483)