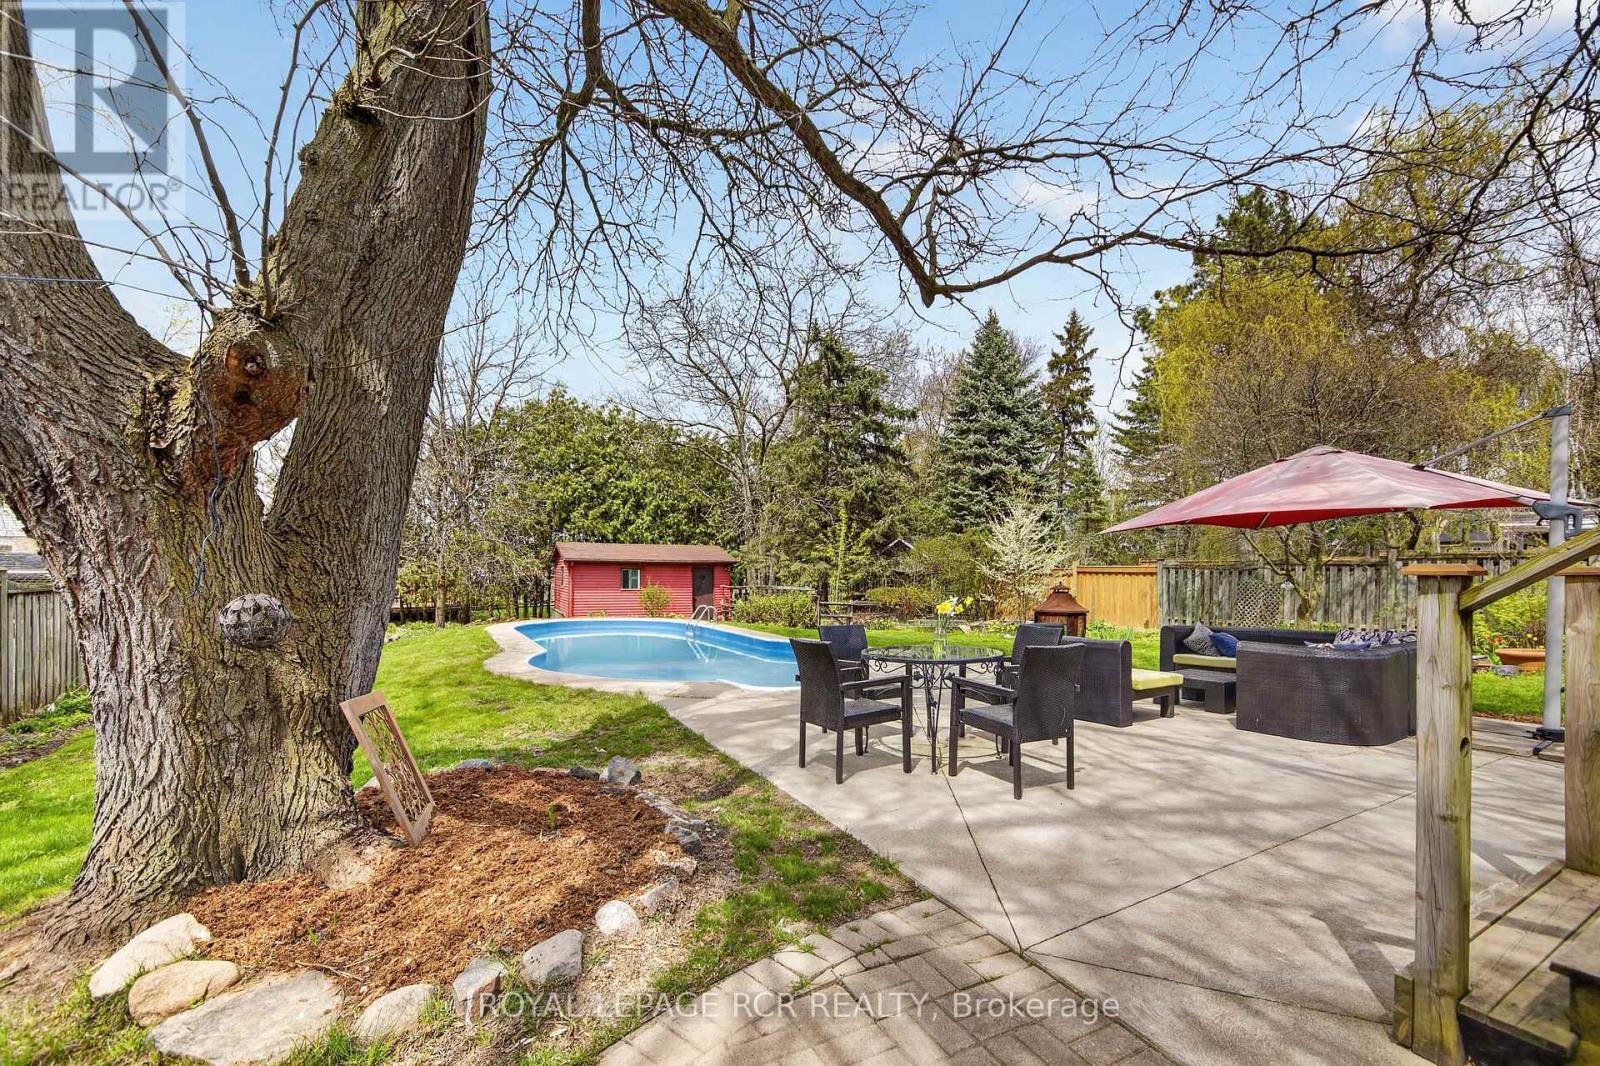
22 Rice Drive
King, Ontario
Chances like this rarely come up in Schomberg. Not only do you get a charming bungalow, but it is situated on a private 74' x 200' lot complete with inground pool. As an added bonus it is walking distance to the shops, restaurants, and cafes on Main Street. This immaculate home has been reno'd to an open concept living room, dining room, and kitchen with a massive island. Entertaining in this home is a dream. In the winter, the living room wood burning fireplace offers just that needed warmth and in the summer the walkout to a deck and the pool area gives guests ample area to eat and relax. The residence also has 3 bedrooms on the main level as well as an additional one in the finished lower level. The large family room on this level is bright and cozy with its own gas fireplace. Do not miss this opportunity to live in Schomberg! (id:61483)
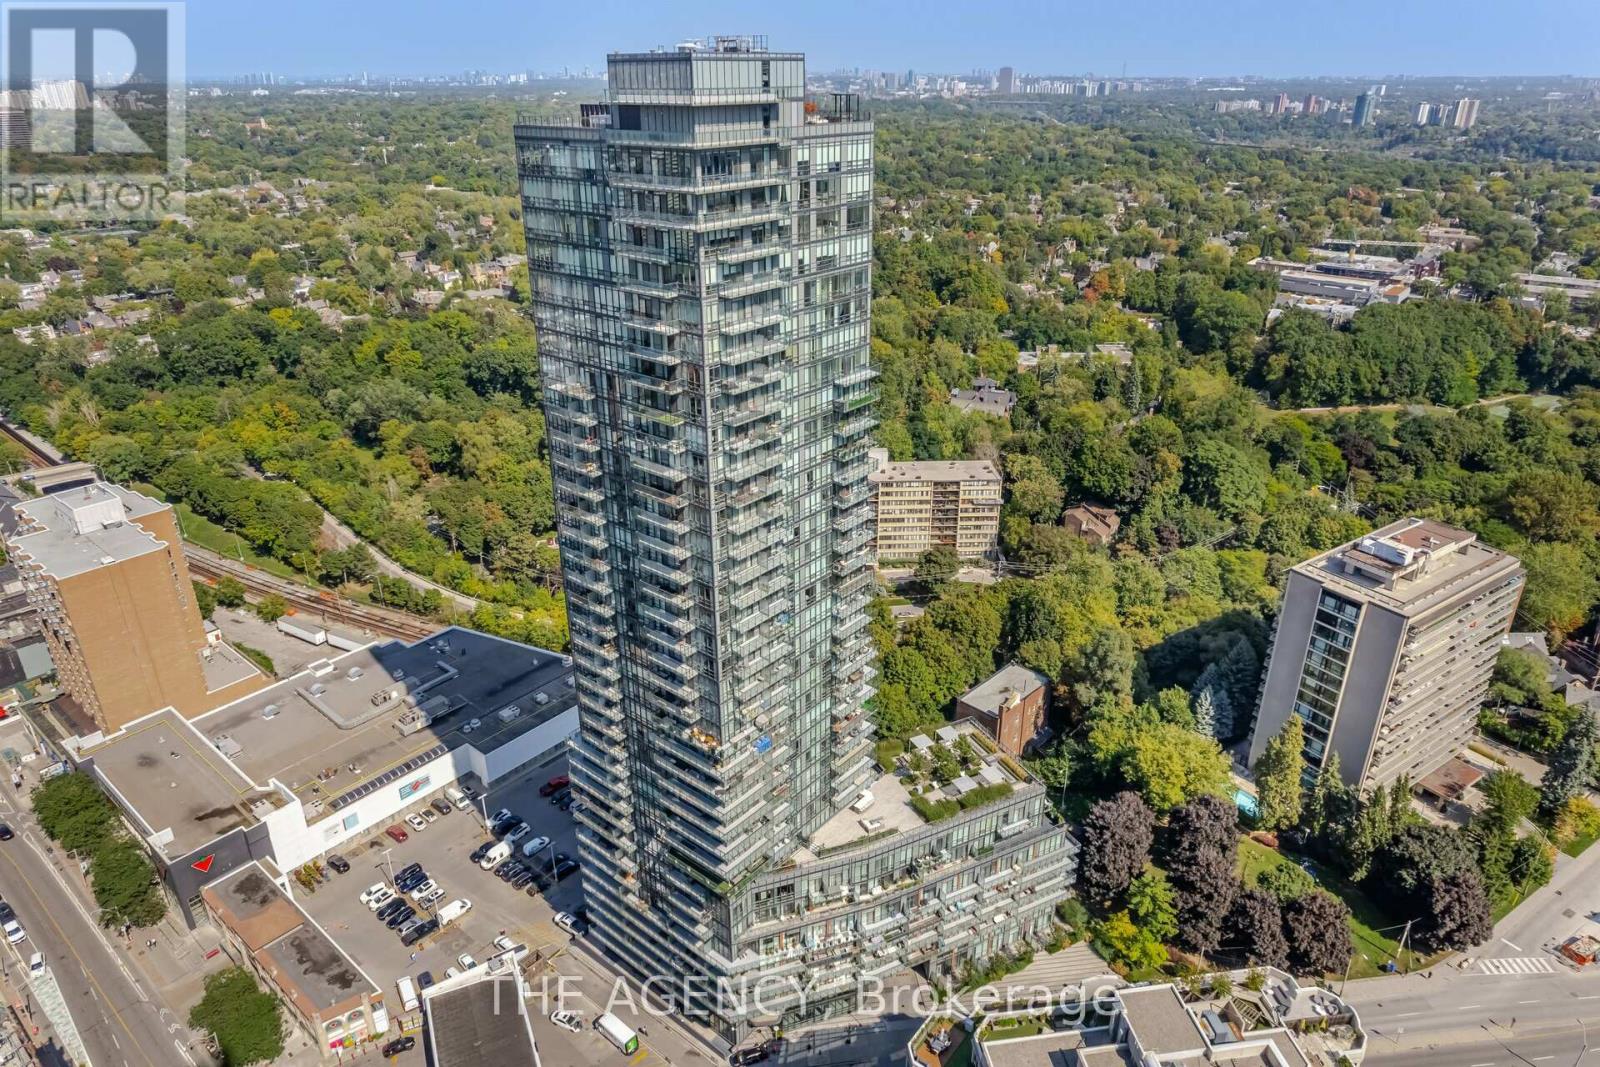
105 - 825 Church Street
Toronto, Ontario
Experience This Refined Urban Living Space in This Exceptional 2 Storey Townhouse at the Milan Ideally Located in the Prestigious Rosedale Yorkville Neighbourhood. This Sophisticated Residence Delivers an Elegant Balance of Contemporary Design and Upscale Comfort. The Main Level Showcases a Sun filled Open concept Layout Designed for Both Everyday Living and Stylish Entertaining. A Designer Kitchen Anchors the Space, Complete With Sleek Countertops, Premium Appliances, and Extensive Storage. The Dining Area Transitions Seamlessly Into the Elegant Living Space Creating a Polished Yet Inviting Atmosphere. The Tranquil Primary Suite Offers a True Retreat, Featuring a Spa Inspired Ensuite and Generous Closet Space, a Spacious Second Bedroom Accommodates Family or Guests With Ease, While the Versatile Den Provides the Perfect Setting for a Private Office, Nursery, or Lounge. Three Well Appointed Bathrooms Add Comfort and Convenience to Daily LivingWhile Enjoying Access to an Impressive Collection of Amenities, Including a Theatre Room, Fitness Centre, Pool, and Billiards Lounge, Owned Parking and Locker, Plus a Bike Rack. And a Rare Private Elevator Access From the Parking Level Directly to the Townhouse Enclave Enhances Both Convenience and Exclusivity. (id:61483)
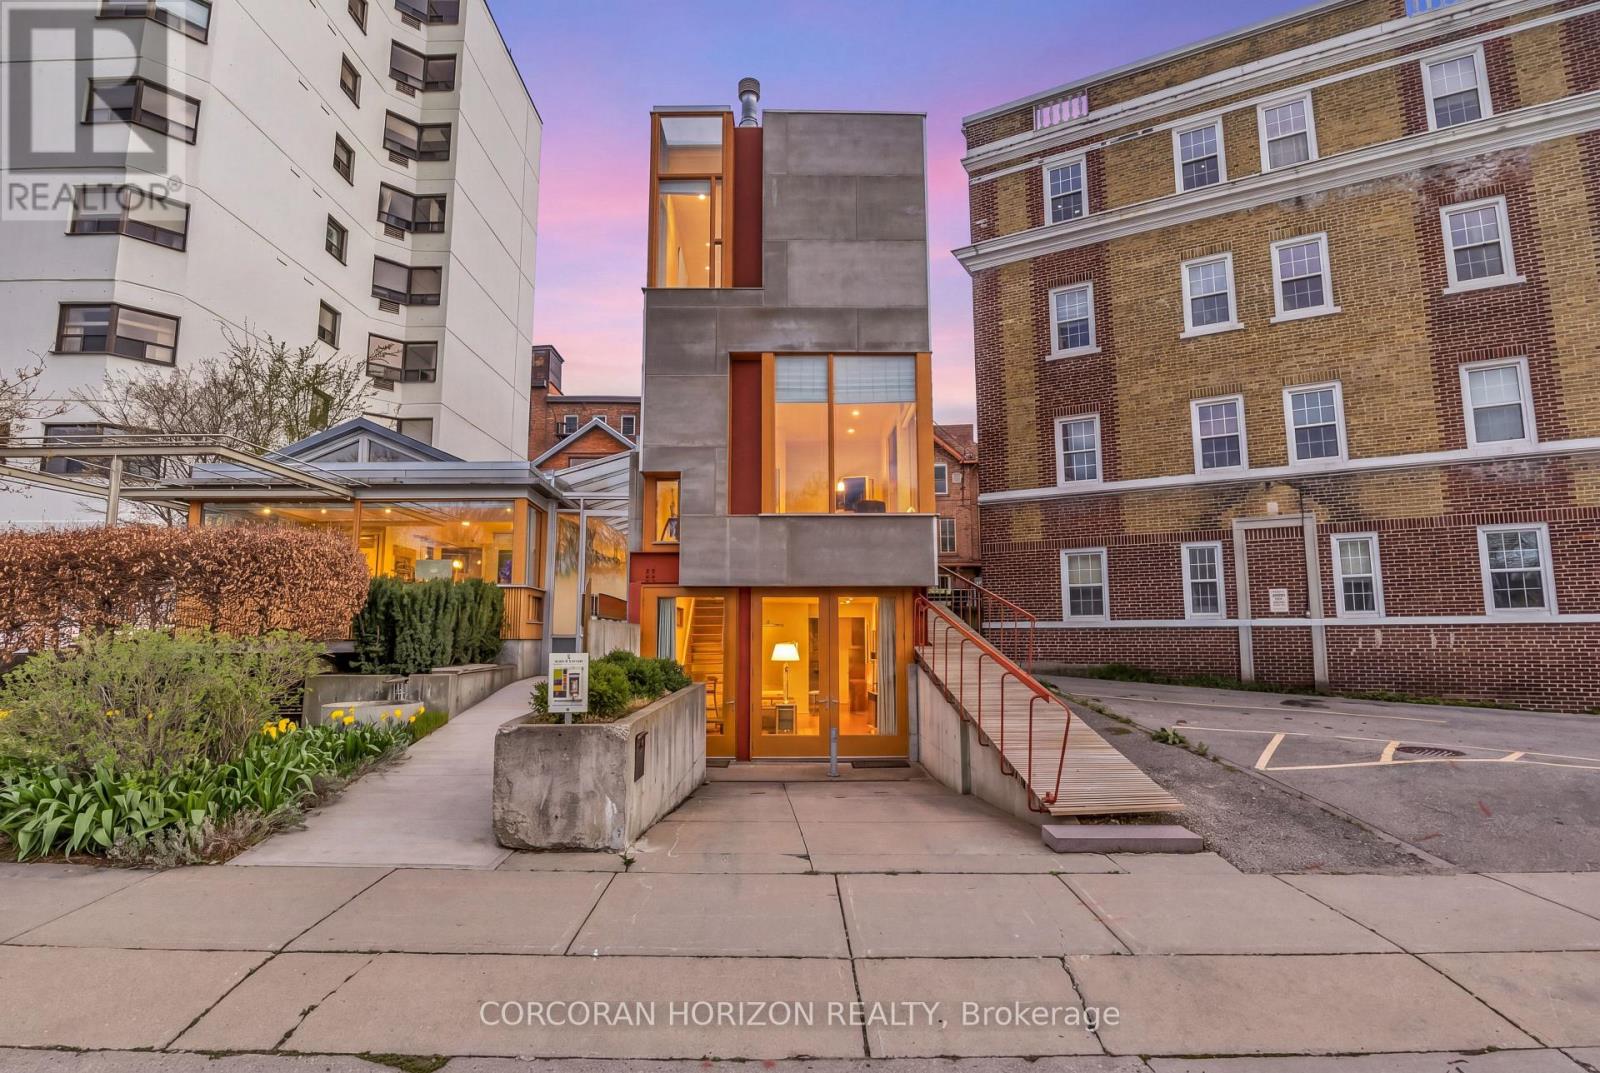
7 Coburg Street
Stratford, Ontario
Overlooking Lake Victoria, Tower House has a rare location in downtown Stratford which enjoys the beauty of the famed park system, just steps from the theatres, shops, cafes and restaurants that the city is noted for. This extraordinary building was designed by acclaimed architects Shim Sutcliffe and completed in 2001 and shows the influences of master architects Tadeo Ando, Carlo Scarpa and Alvar Aalto. The exterior is a precise composition rendered in concrete, cementitious panels, steel and fir windows frames. With a central atrium, meticulous fir and cedar detailing, two bedrooms, two and a half baths lined in French limestone, a stainless-steel professional kitchen and a wood burning fireplace, Tower House is truly a rare work of architecture and craftsmanship. From Cobourg Street, the striking wooden ramp takes you to the main level where the foyer soars thirty feet in a fir lined atrium to a skylit ceiling. A powder room is hidden behind a custom wooden door. The living room with its 12' foot ceiling has exceptional views of the Lake Victoria and a custom wood burning fireplace. The lower level opens to grade and includes a stainless-steel kitchen with 16' ceilings, views to the Japanese lily pond and a spacious dining room with direct access to the parking space and a bespoke sliding china cabinet. The second level has a bedroom complete with custom integral bed frame, nightstands and rolling table and a 3 piece ensuite lined with French limestone. The upper level has the main bedroom, reached by a meticulously detailed bridge, has views of the lake, integral custom bed frame and nightstands, ample custom cabinetry and a 4 piece bath lined with limestone and a stacked washer dryer. Its current use is a boutique inn - listed exclusively with Tablet Hotels and the Michelin Guide - while the special C3-11 zoning allows for a full range of commercial and residential uses (id:61483)
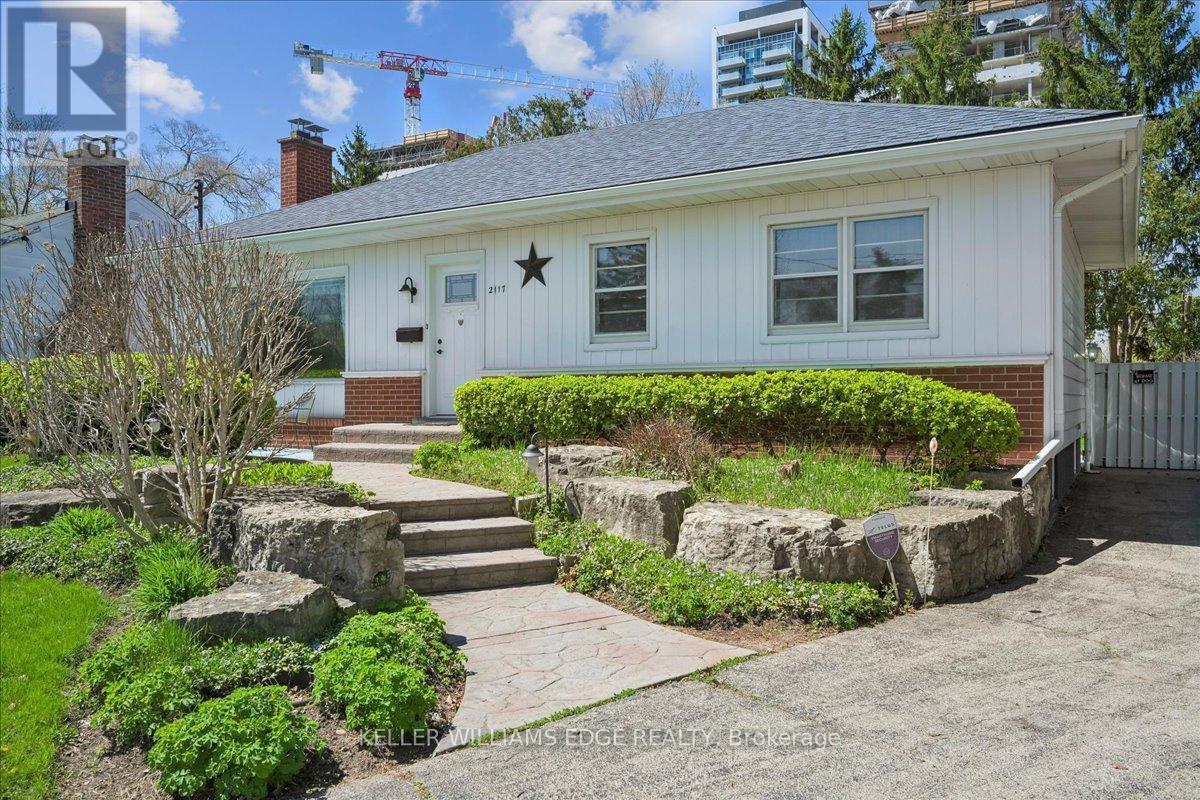
2117 Edinburgh Drive
Burlington, Ontario
Welcome to this exceptional property in a highly desirable downtown location, set on a rare pie-shaped lot backing onto a canal runoff. Spanning approximately acre, the beautifully treed grounds offer privacy and a tranquil, nature-filled setting-perfect for enjoying the many birds and peaceful surroundings. This charming home features 3 +1 bedrooms and a spacious four-season family room addition, complete with a cozy gas fireplace and an abundance of windows that fill the space with natural light year-round. The versatile basement offers excellent in-law potential, including a kitchen, a three-piece rough-in, and recent plumbing upgrades with a new lateral pipe connection to the street. Additional highlights include a high-efficiency furnace and air conditioning for year-round comfort, along with two convenient storage sheds. Ideally located within walking distance to schools, shopping, church, and the lake, this property combines an unbeatable setting with outstanding potential-perfect for families, investors, or those seeking a peaceful retreat in the heart of downtown. (id:61483)
856 Magnolia Avenue
Newmarket, Ontario
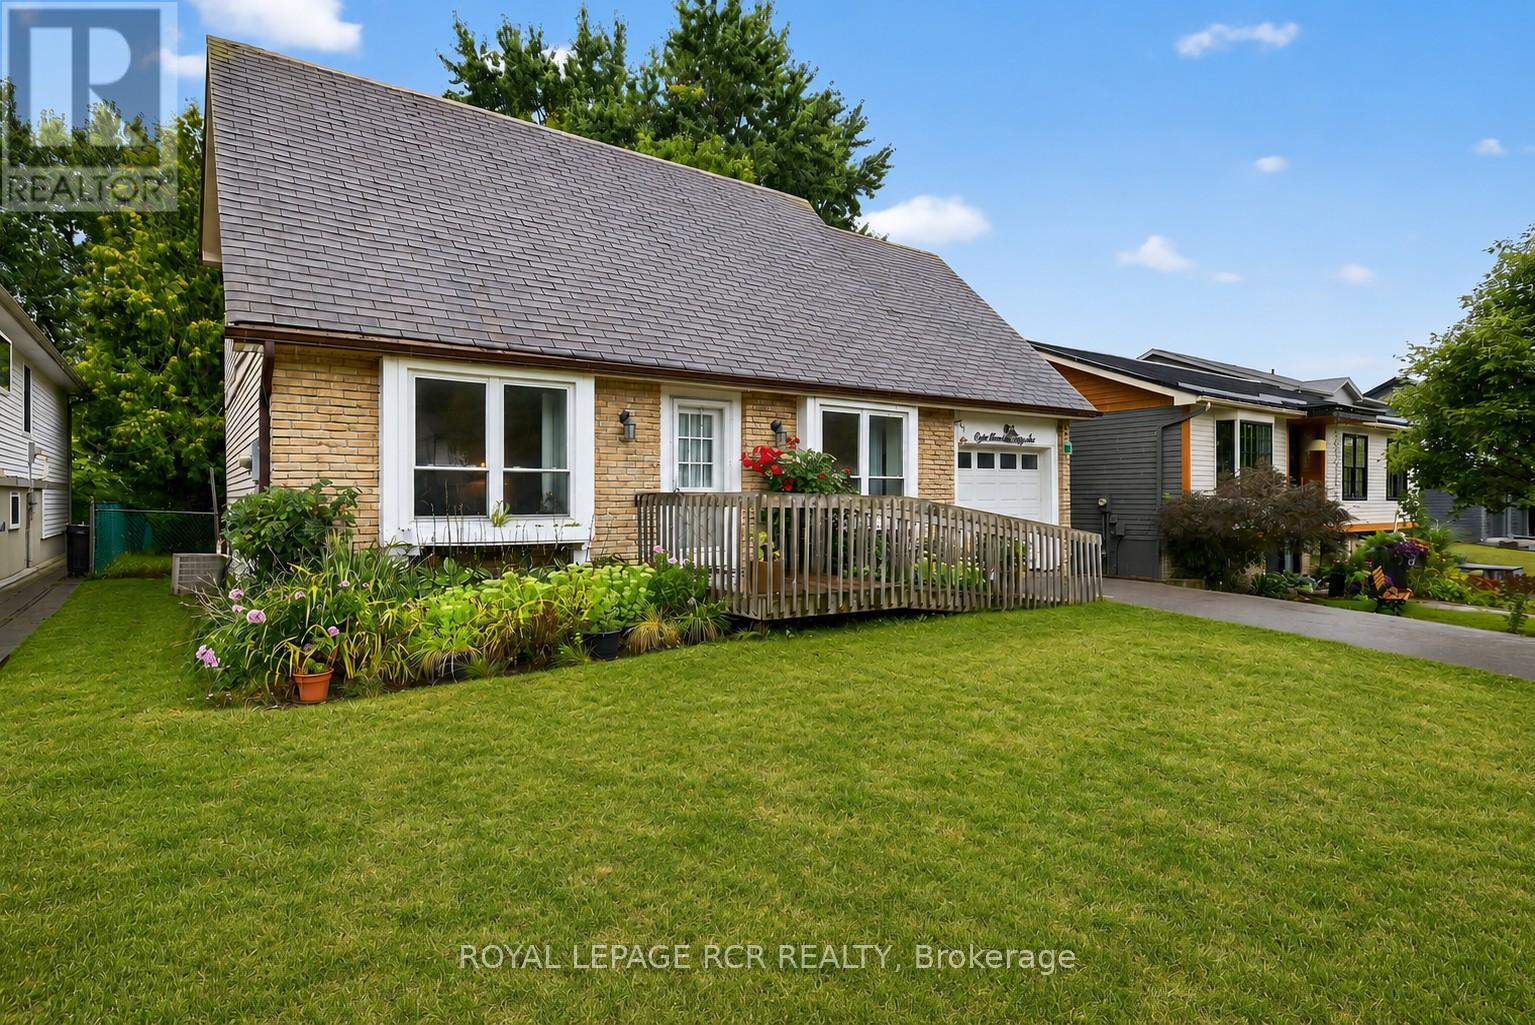
Welcome to this lovingly maintained 4-bedroom (3 on the second level and 1 on lower level), 3-bathroom home offering generous living space, timeless comfort, and exceptional versatility for growing or multi-generational families. Proudly cared for over the years, this home showcases true pride of ownership throughout and presents a wonderful opportunity to move in and personalize at your own pace. The bright and spacious main level features a sun-filled living room ideal for everyday living and entertaining, while a separate family room provides an additional cozy retreat for movie nights, gatherings, or quiet evenings at home. The functional eat-in kitchen offers ample cabinetry, plenty of workspace, and room for a family-sized table, creating a warm and welcoming heart of the home. While the interior reflects a more traditional style, the home has been exceptionally maintained and offers a solid foundation for future updates. A standout feature is the main floor family room was being used as a bedroom, complete with a convenient 3-piece ensuite featuring a roll-in shower, ideal for extended family, guests, or accessible main-floor living needs. The finished basement adds valuable additional living space perfect for a recreation room, home office, hobby area, or playroom, along with a full bathroom and excellent storage options. With spacious bedrooms and 3 full bathrooms, this home offers flexibility, comfort, and room to grow. Situated in a quiet family-friendly neighbourhood, this is a fantastic opportunity to enjoy a well-cared-for home with endless potential to make it your own. (id:61483)
623 O' Connor Dr Drive
Toronto, Ontario
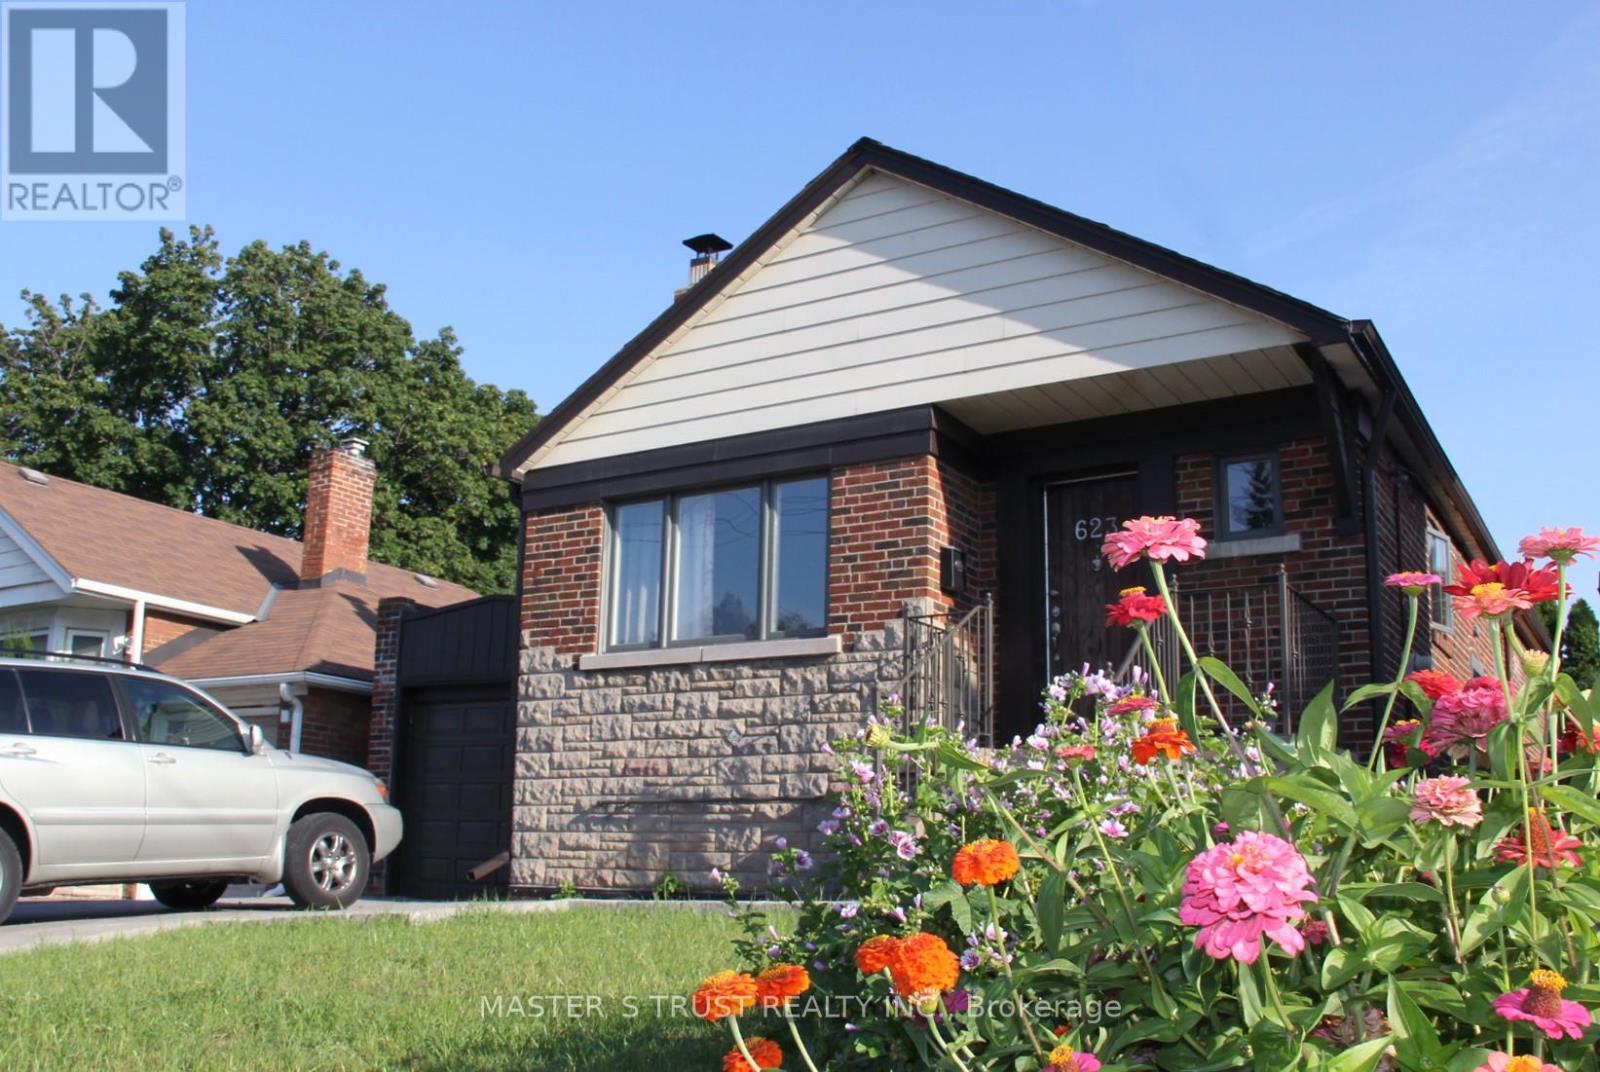
3+2 BEDROOMs on O'Connor Dr., single detached bungalow in East York near Coxwell Ave., 2 kitchens, 2 baths, laundry and cold room on separate upper and lower levels with SEPARATE entrance. All windows in the lower level are ABOVE grade. DOUBLE-LANE front yard parking lot with City's PERMIT and attached garage. Close to shops, schools, parks and highway DVP, TTC bus stops near front door of the house. Ceramic and hardwood flooring throughout the upper level living room, bedrooms, kitchen and bathroom. Ideal for multi-generation living, those seeking rental income. Cherry blossom in the backyard in spring welcome the new family of this stunning house. (id:61483)
1510 - 2466 Eglinton Avenue E
Toronto, Ontario
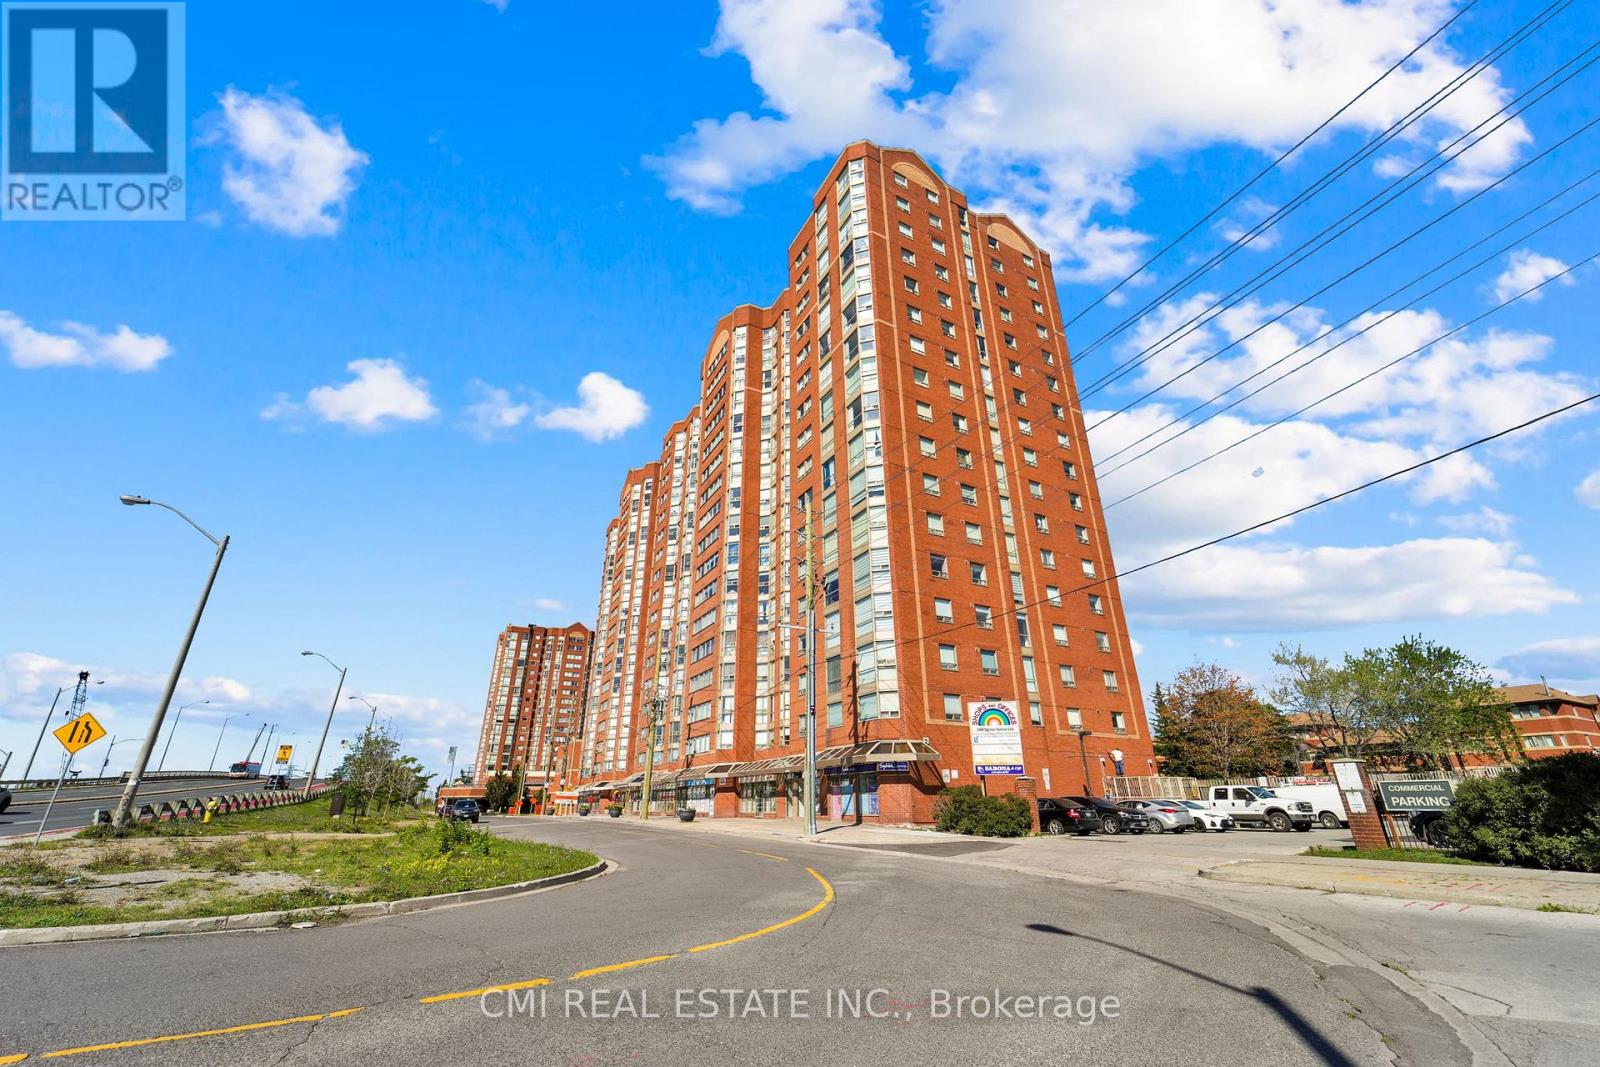
Discover this bright and airy 2-bedroom plus den, 2-bathroom condo in sought-after Rainbow Village. Step into a lifestyle where every day feels like a staycation! This building boasts an incredible array of amenities, including a swimming pool, sauna, modern gym, squash court, basketball court, and fun zones like a children's park, billiards room, and table tennis. With three party rooms, you'll have space to entertain any crowd. Enjoy peace of mind with 24-hour security and the convenience of onsite daycare and commercial laundry. Located in a prime Scarborough location, you're just minutes from Kennedy Station (TTC/GO/LRT)making your commute a breeze. Don't miss this opportunity! Pictures are virtually staged. (id:61483)
34 Medalist Road
Toronto, Ontario
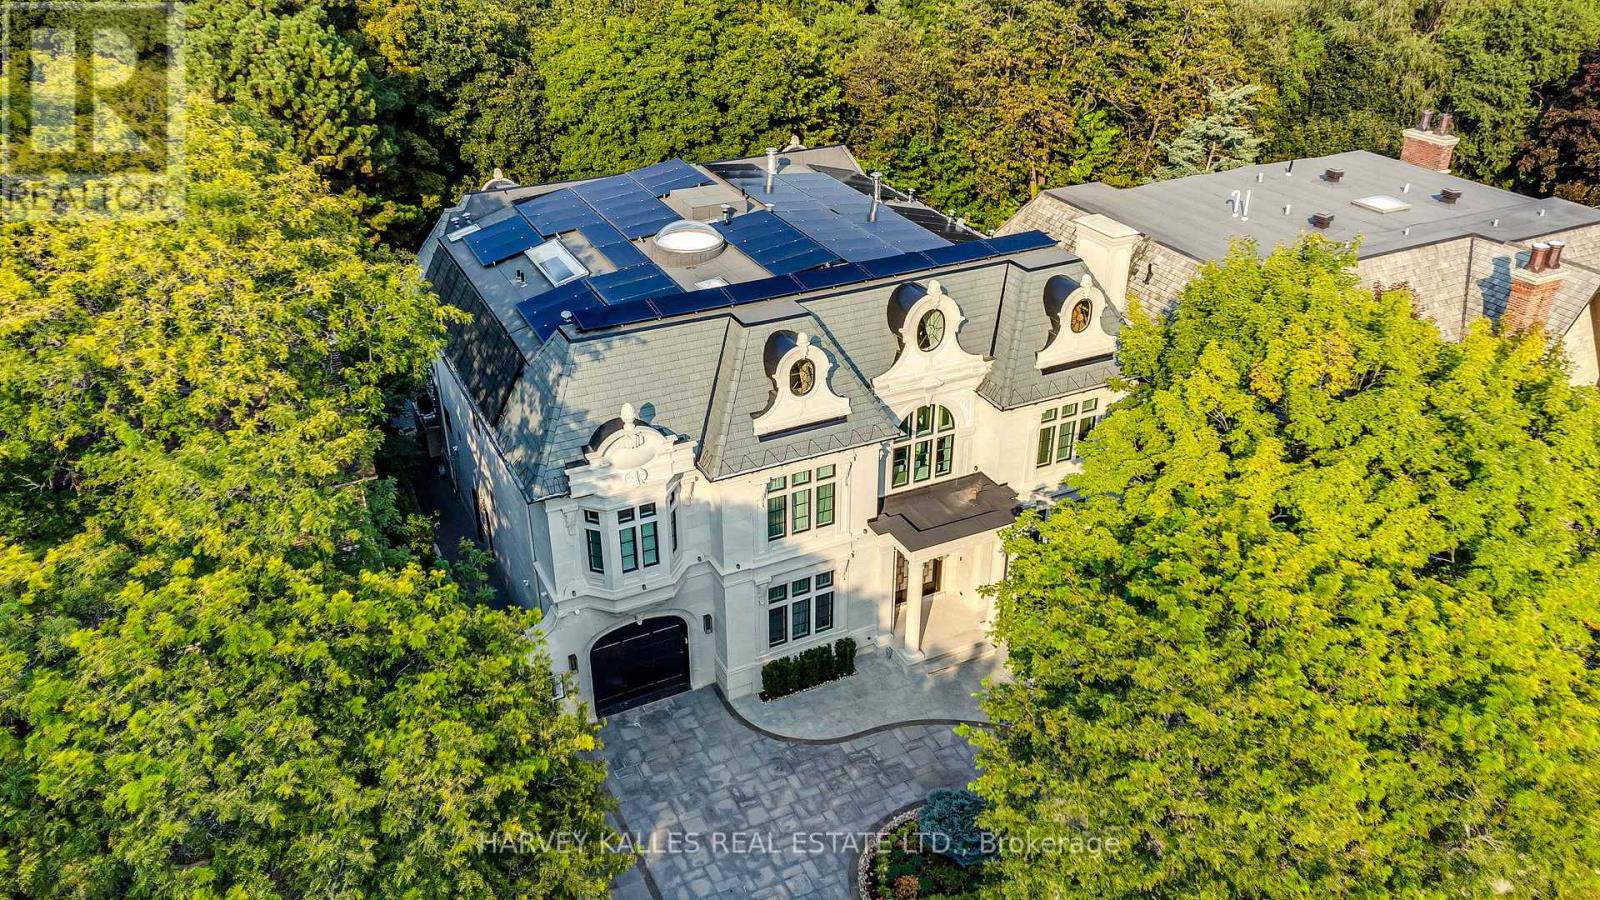
Exceptional Custom-Built Residence In Prestigious St. Andrew-Windfields, Backing Onto A Beautiful Ravine-Like Setting And St. Andrews Park, Offering Rare Privacy And Serene Views. Thoughtfully Designed With An Owner-Built Level Of Care, Outstanding Craftsmanship, And Premium Finishes Throughout, This Architectural Masterpiece Blends Timeless Elegance With State-Of-The-Art Living. The Main Floor Features Heated Floors, Grand Principal Rooms, Expansive Imported Windows, Designer Lighting, Custom Millwork, And A Seamless Open-Concept Layout. The Chef's Dream Kitchen Is Equipped With High-End Appliances, Custom Cabinetry, And Natural Stone Countertops, Perfect For Both Everyday Living And Entertaining. A Private Elevator Services All Levels. The Second Floor Offers Four Spacious Bedrooms, Each With Its Own Ensuite Bathroom, Including A Luxurious Primary Retreat With A Spa-Inspired Ensuite And Custom Dressing Room. The Lower Level Includes A Home Theatre, Private Gym, Recreation Room, Wine Cellar, Prep Kitchen, Nanny Suite, And Walk-Out Access To The Backyard. Additional Highlights Include A Heated Driveway, Heated Main Floor, Home Automation, And A Six-Car Underground Garage With EV Charging. A Truly Rare Offering In One Of Toronto's Most Coveted Neighbourhoods. (id:61483)
18 Tetbury Crescent
Toronto, Ontario
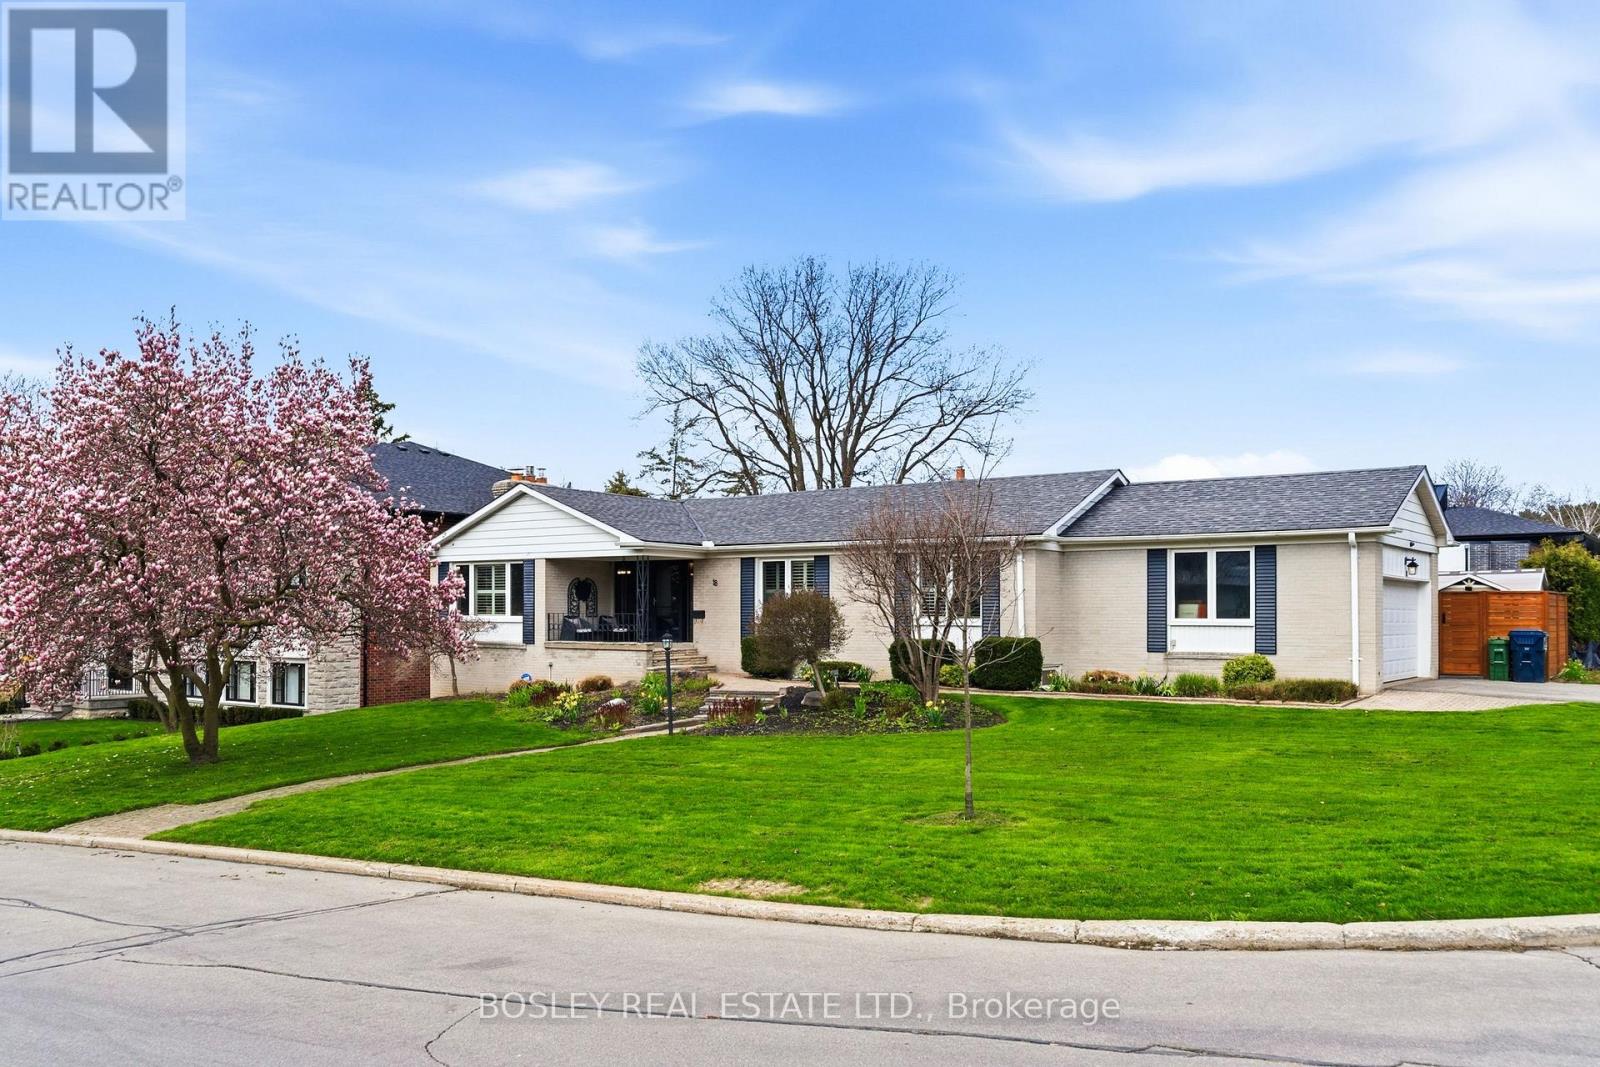
Classic Don Mills ranch bungalow set on a 90' x 125' oversized corner lot - a rare opportunity on a sought-after, quiet street only steps from Donalda Club. Built in 1959, this meticulously maintained home boasts over 3,000 square feet of thoughtfully finished living space, combining timeless charm with a flexible layout suitable for a multi-family dwelling or single-family use. The generous lot size also presents excellent potential as a future development opportunity. The main floor is anchored by a large eat-in kitchen with a walk-out to a deck overlooking the large and extremely private, landscaped backyard complete with a in-ground saltwater pool and hot tub. The fully finished lower level offers two additional bedrooms, a large recreation room with fireplace, loads of storage, and a walk-out to the private backyard patio - ideal for extended family or guests. Perfectly located for quick commutes downtown, and is surrounded by highly-rated schools, churches, parks, ravines, highways, TTC, shops, and restaurants. Home Inspection is available. (id:61483)
312 - 18 Yorkville Avenue
Toronto, Ontario
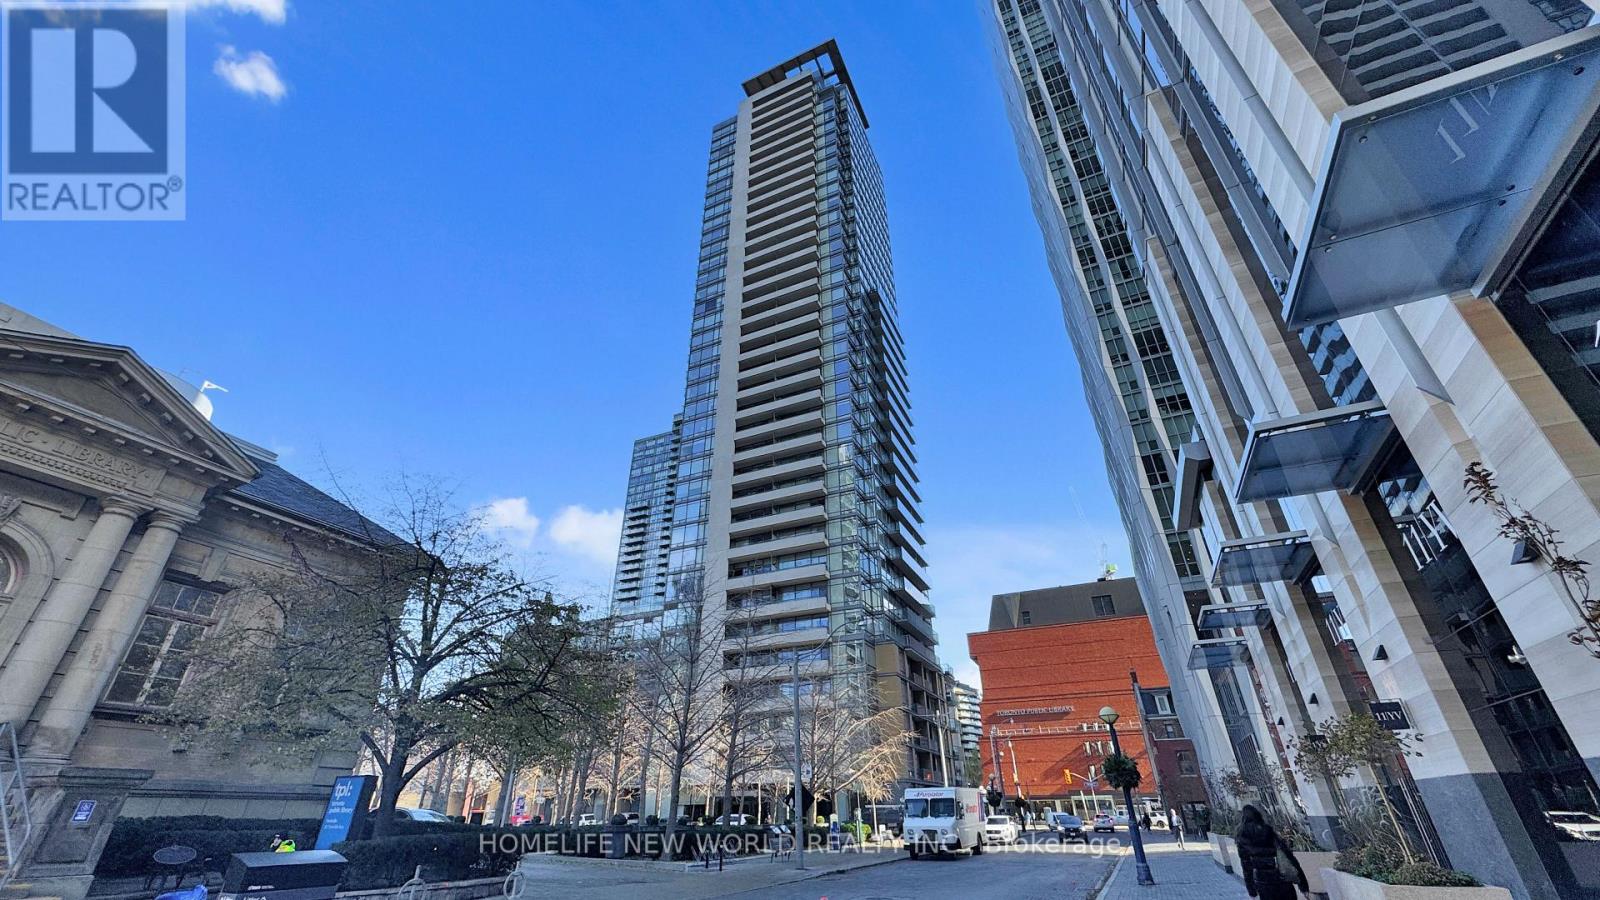
Welcome to Suite 312 at 18 Yorkville Avenue, located in the heart of Toronto's most prestigious and vibrant neighborhood. This spacious and well-designed 1+1 bedroom condo offers 916 sq. ft. of functional living space, complete with a parking spot and storage locker-an exceptional value in Yorkville. The oversized den can easily be converted into a second bedroom, making this unit ideal for growing families, professionals, or investors. Filled with natural light, the suite overlooks a quiet, tree-lined courtyard, offering a peaceful retreat in the middle of the city. The modern kitchen features granite countertops, stainless steel appliances, and ample cabinetry, perfect for both everyday living and entertaining. Step outside and immerse yourself in Yorkville's world-class lifestyle-just moments from luxury boutiques, fine dining, trendy cafés, art galleries, the Royal Ontario Museum, and the Bloor-Yonge subway station. Residents enjoy premium building amenities, including a fully equipped fitness center, rooftop garden, party room, and 24-hour concierge service. Whether you're a first-time buyer, downsizer, or investor, this is a rare opportunity to own in one of Toronto's most sought-after addresses. (id:61483)
204 - 103 Rogers Street
Waterloo, Ontario
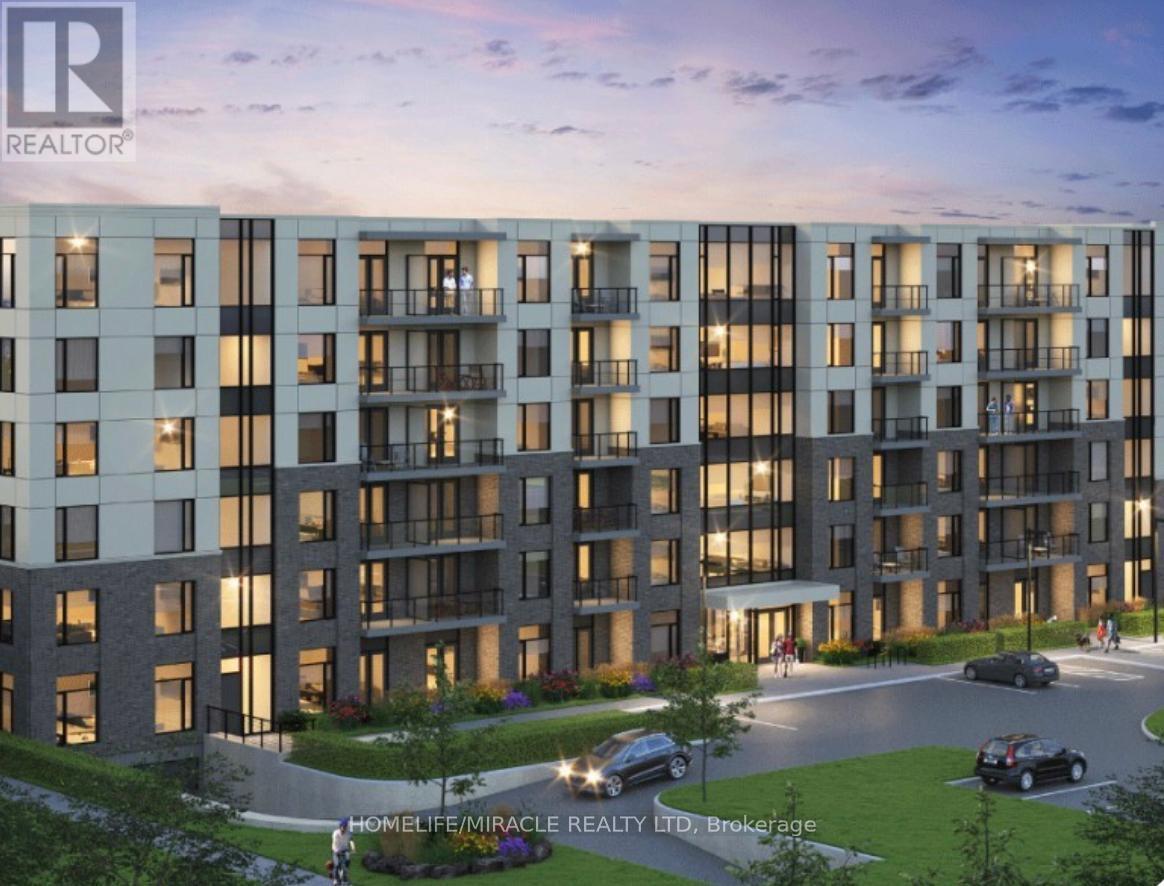
Location Location Location! Presenting a spacious luxury condominium in the heart of Waterloo.This prime location offers proximity to Wilfrid Laurier University, University of Waterloo, Hospital, Spur line trail, LTR, and Highway 85, Close proximity to All the bars and Restaurants. 2 Bed 2 Bathrooms, 1 parking, 932sqft Modern Kitchen W/Stainless Steel Appliances, Quartz Countertop, built-in microwave & vinyl flooring throughout. Master W/Walk in closet, 2nd bedroom w/closet, Highly upgraded with amazing layout, an-suite laundry, dedicated furnace & water heater. Open concept living & dining, walk out to open balcony. Abundant natural light close to great schools, the Go train, public transit, shopping, dining, hospitals, and parks, bike rack.Must view this beautiful upgraded unit. (id:61483)
209 - 73 Arthur Street S
Guelph, Ontario
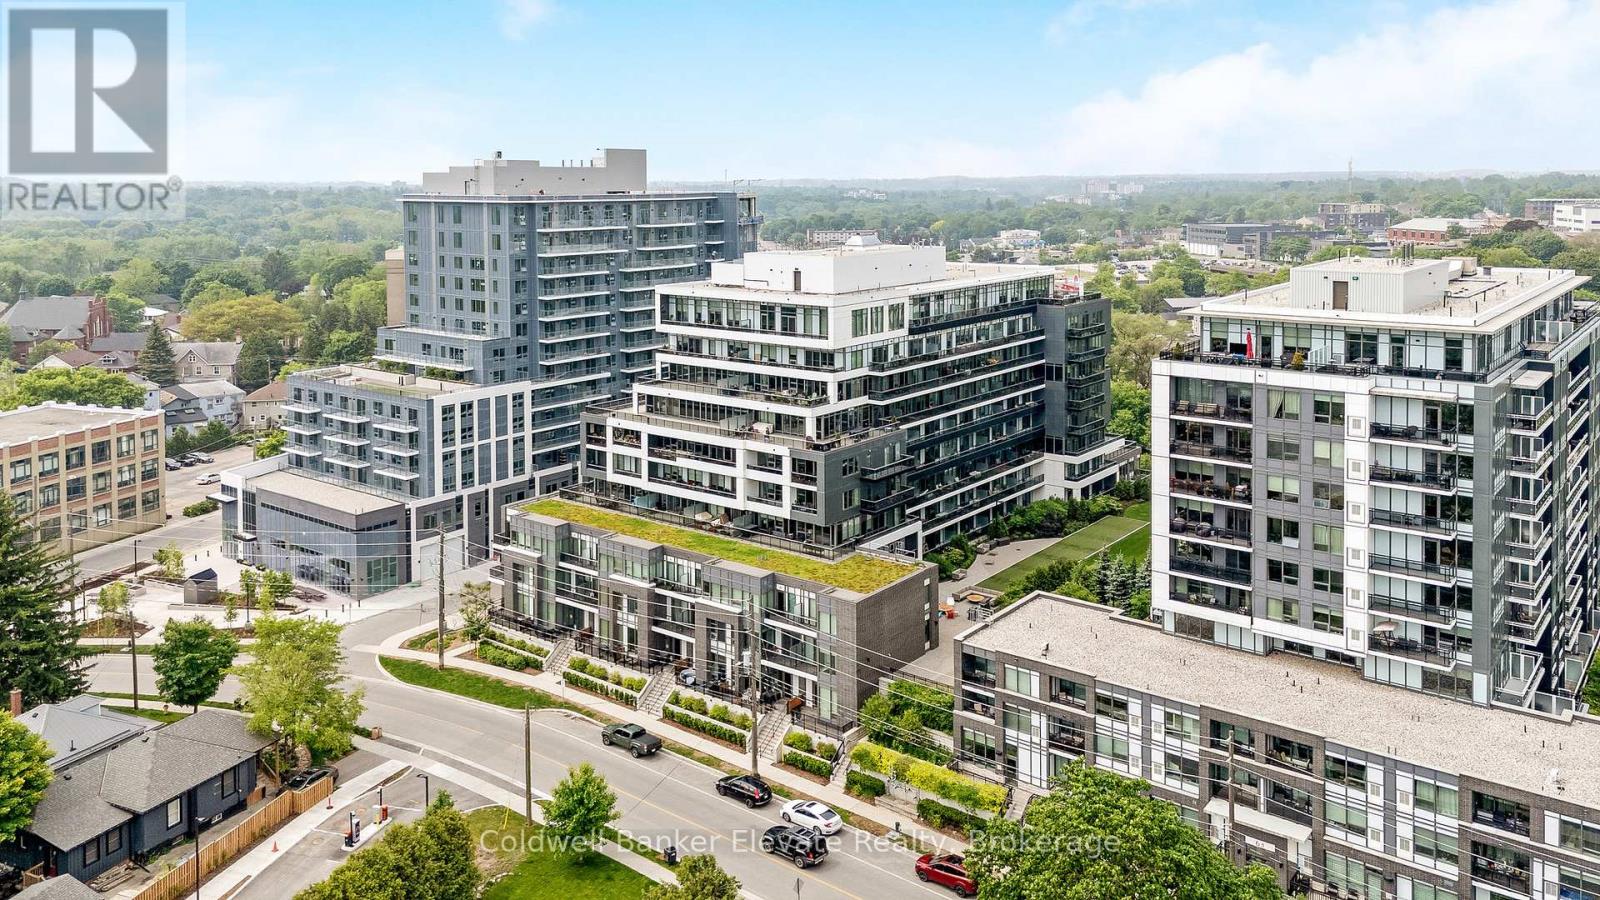
Stunning 2 bdrm & 2 bth, 1040sf condo w a massive balcony adding 195sf of outdoor pleasure. Located on the Mezzanine level (2nd floor) this unit has expansive views of the thoughtfully designed Metalworks-Copper Club ext common space. BBQ stations, outdoor lounge & dining areas, artificial grass games area for Bocce or other games & an outdoor gas fire pit, complete w Adirondack chairs! The expansive foyer graciously welcomes you into this breathtaking unit! A rarely offered super functional layout with soaring 9.5-10.5 foot ceilings, oversized int doors, custom blinds, upgd cabinetry, upgd fixtures, upgd baseboard and trim work, quartz countertops, textured oversized subway tile bksplsh, 12"X24"flr tiles& luxury vinyl laminate floors. Int was professionally designed to elevate your living experience! The Primary bedroom has both a generous sized walk-in & dbl closet which leads to the spa-inspired 3 pc ensuite. A sliding door leads you from the Primary to the apprx 30' long balcony where you can enjoy 3 season entertaining. The balcony is surrounded by shrubbery & plantings to provide you with ultimate privacy. The 2nd bdrm (or den) on the opposite side of the condo affords you or your guests privacy & is adjacent to the main 4 pc bath. This bdrm/den has an oversized window, custom blinds & dbl closet. The Copper Club has exec townhouse units that face the Speed River & this unit abuts these high-end, multileveled towns offering a view to the river, the downtown core and a more peaceful location within the complex! This unit has an owned parking space & an owned storage locker. There is bldg bike storage in the garage level. The amenities in the Metalworks Copper Club are second to none...Library, Games Area, the Speakeasy concealed beyond an unmarked door, WIFI Lounge, Fireside Lounge, Dog Wash, Guest Suite! All of this & only a short walk to parks, restaurants, downtown Guelph, VIA/GO Station the Sleeman's Centre & more. A standout residence not to be missed! (id:61483)