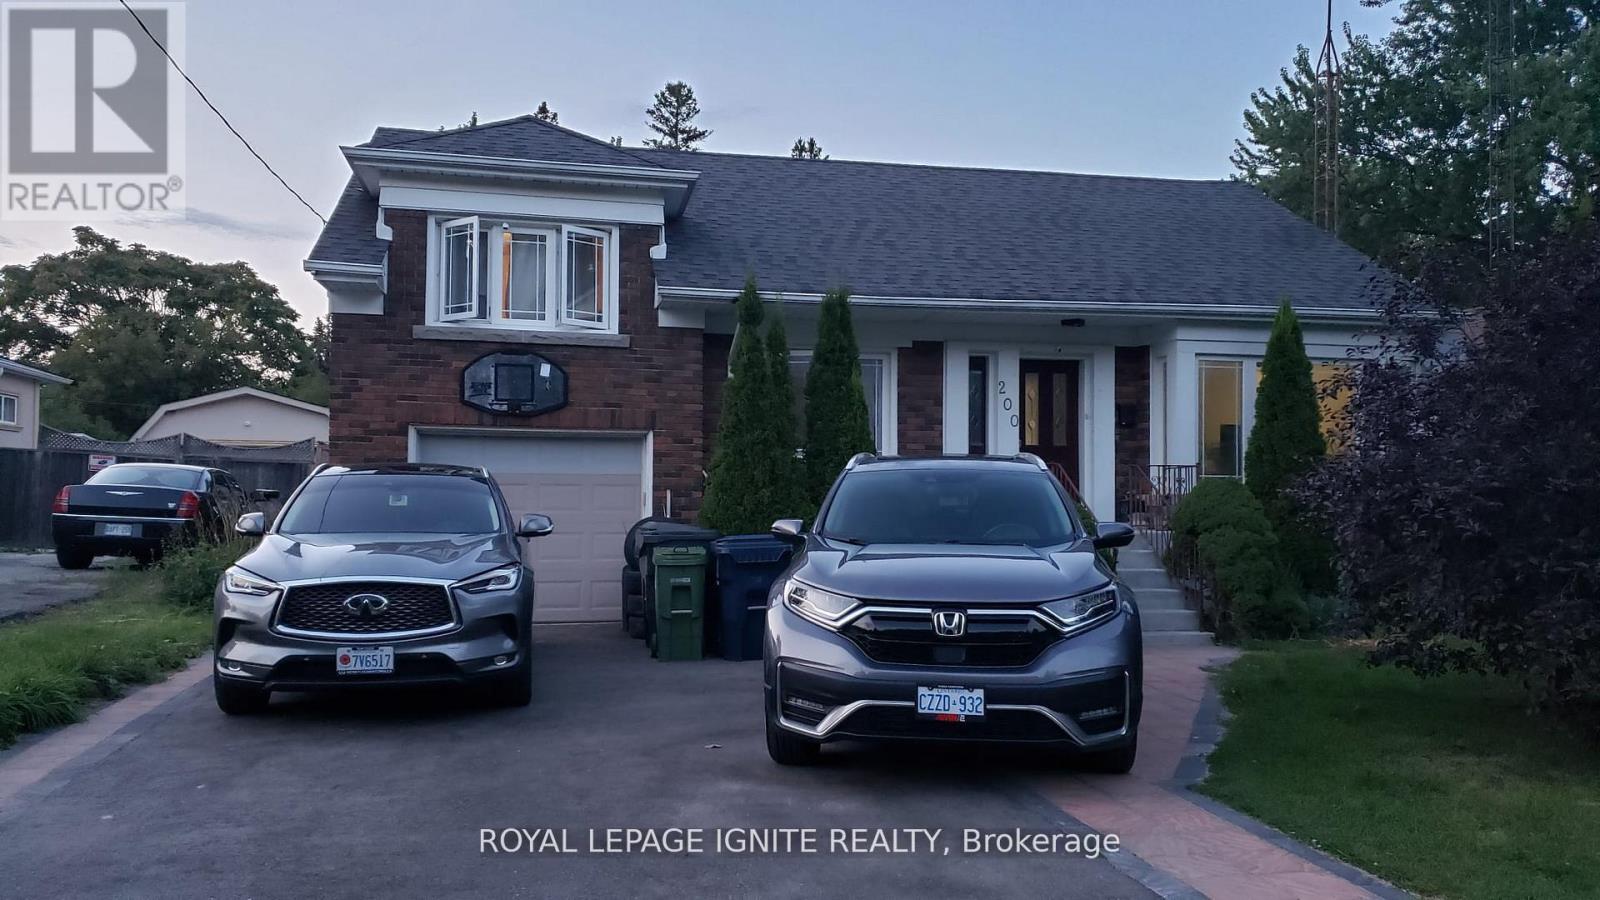
Lower - 200 Phyllis Avenue
Toronto, Ontario
High Demanded Area, Spacious 2 Bedroom lower unit, Separate entrance, Close To All Amenities Modern Kitchen With Appliances. A+ East End Location, Walking distance to Bus Stop, Schools, and Parks, Great Schools, and more. Minutes Away From Ttc And Eglinton Go Station. Extras: Fridge, Stove, Shared Washer/Dryer, All Elf's. Pets Ok **EXTRAS** Tenant pays 40% of utilities. One Driveway Parking. (id:61483)
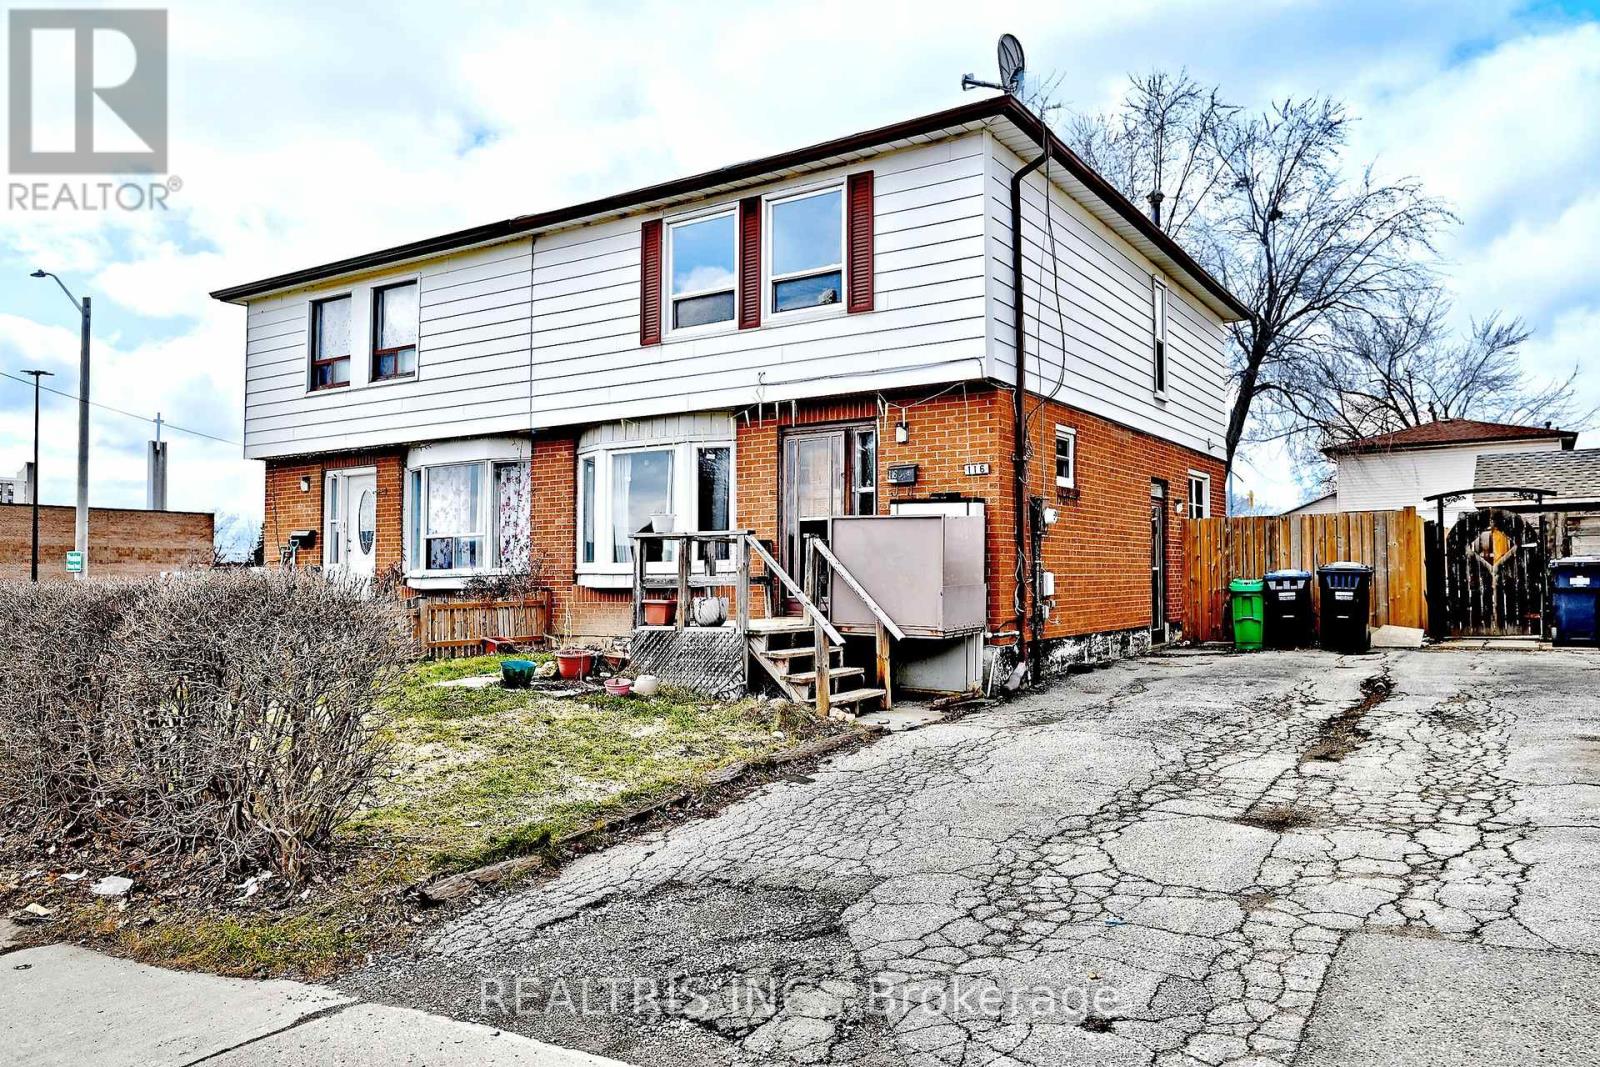
116 Sutherland Avenue
Brampton, Ontario
Fantastic Investment Opportunity! This spacious 4+1 bedroom, 3 bathroom home is full of potential for investors, renovators, or buyers looking to add their personal touch. Located in a highly desirable and convenient neighborhood, just steps to plaza, schools, and public transit. The property features a finished basement apartment with a separate entrance, offering excellent potential for rental income or multi-generational living. With its prime location and strong income potential, this property is a great opportunity to renovate, customize, and maximize value. (id:61483)
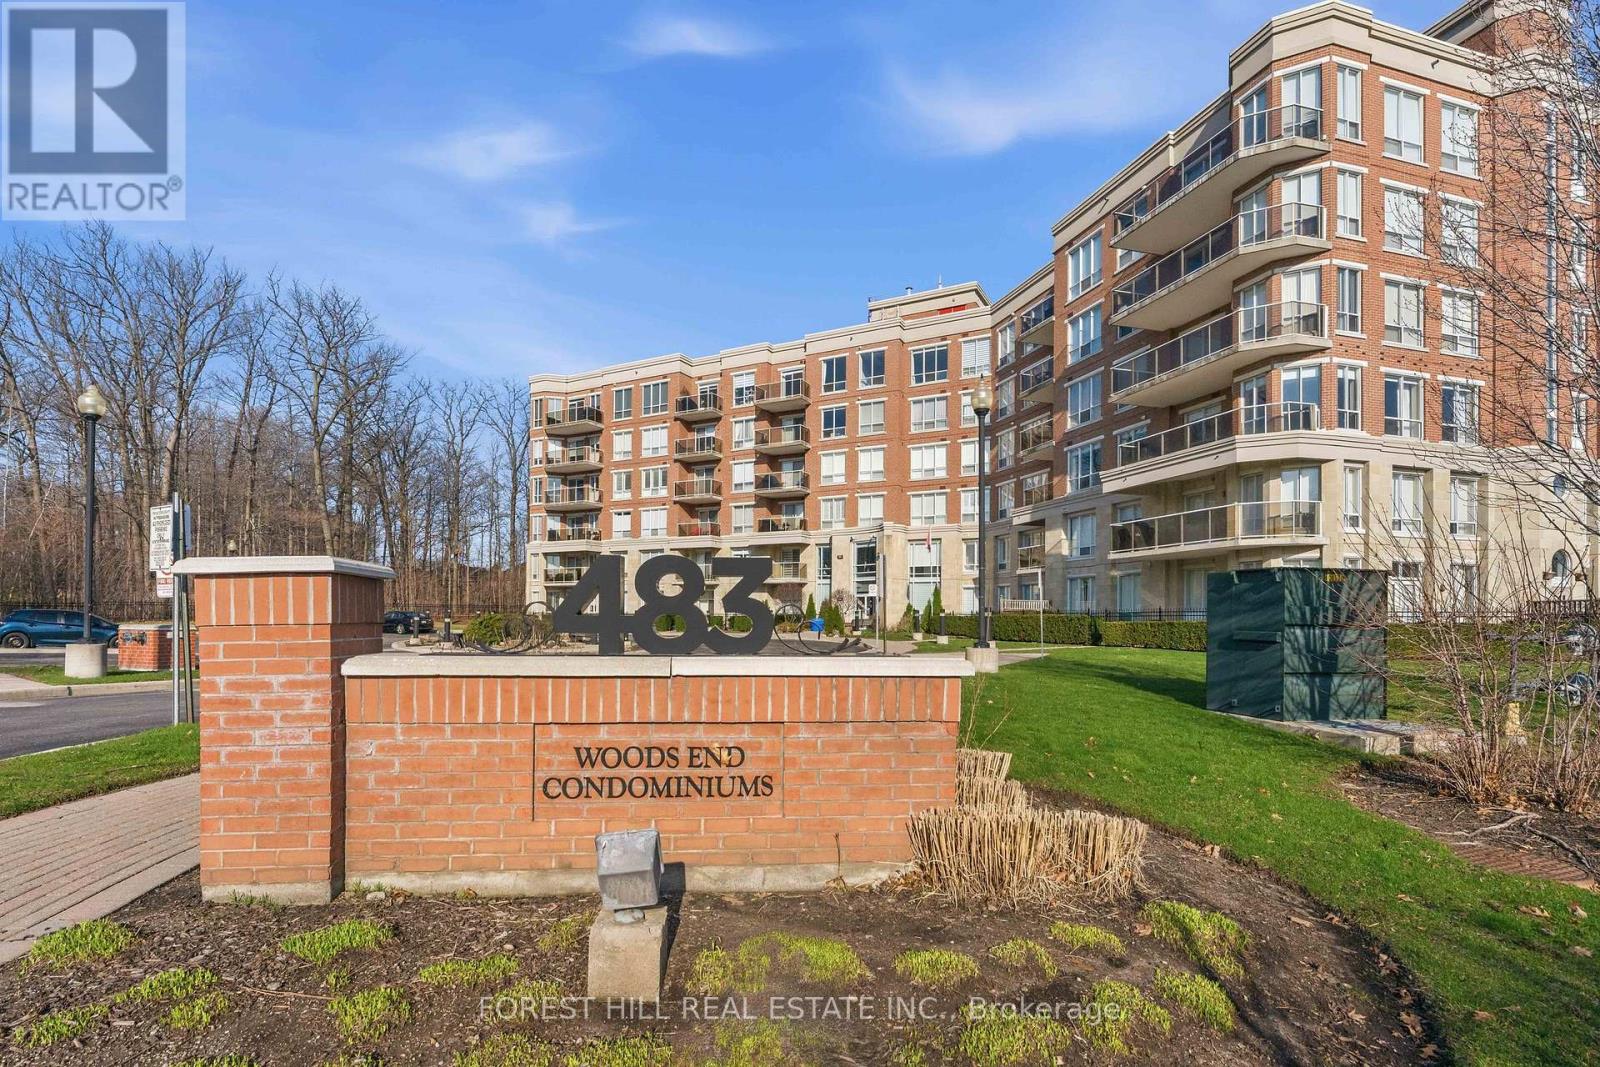
203 - 483 Faith Drive
Mississauga, Ontario
MOVE IN READY. Welcome to this Woods End, bright open concept 2 bedroom condo unit set amongst green space in a quiet Hurontario neighbourhood. This unit features modern decor throughout, spacious principal rooms, dark Espresso flooring and cabinetry, crown molding, in suite laundry, and 2 full sized bathrooms. The kitchen with island and granite countertops offers plenty of space for entertaining. The master bedroom features an en suite bathroom. Move in and enjoy this modern living space, relax in its tranquil setting, and delight in its close proximity to all amenities. All existing furniture can be included. (id:61483)
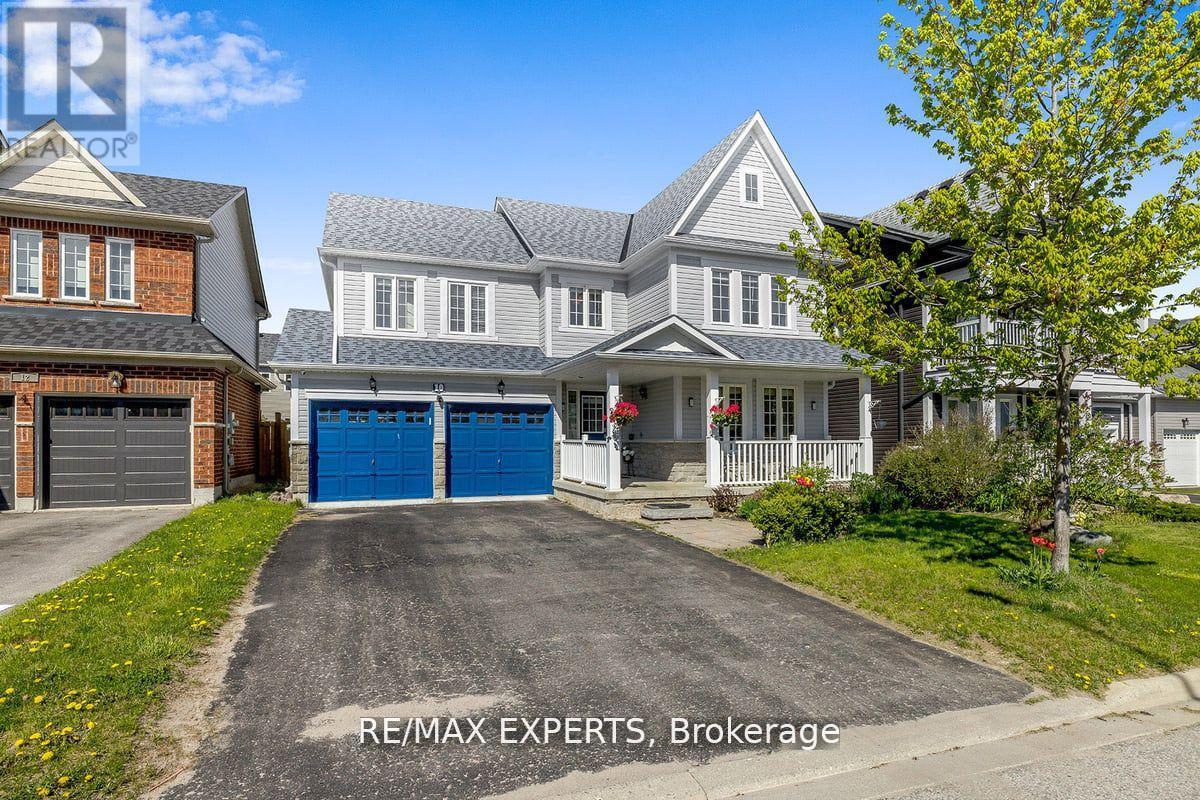
10 Snowden Avenue
Barrie, Ontario
Welcome to 10 Snowden Ave, immaculate detach house nested in a desirable neighbourhood just moments away from the area's largest high school , go station , bus stops , 5 Mins To All Major Shopping centers, This stunning detached house boasts a perfect blend of spaciousness, functionality, and natural charm. The main floor welcomes you with an abundance of natural light streaming in through large windows, the open concept layout is ideal for both relaxation and entertainment, Very Spacious Eat In Kitchen , hardwood floor , gas fire place , good size kitchen with plenty of storage the second floor offers 4 large bedrooms 2 washrooms, Come check out gorgeous home. (id:61483)
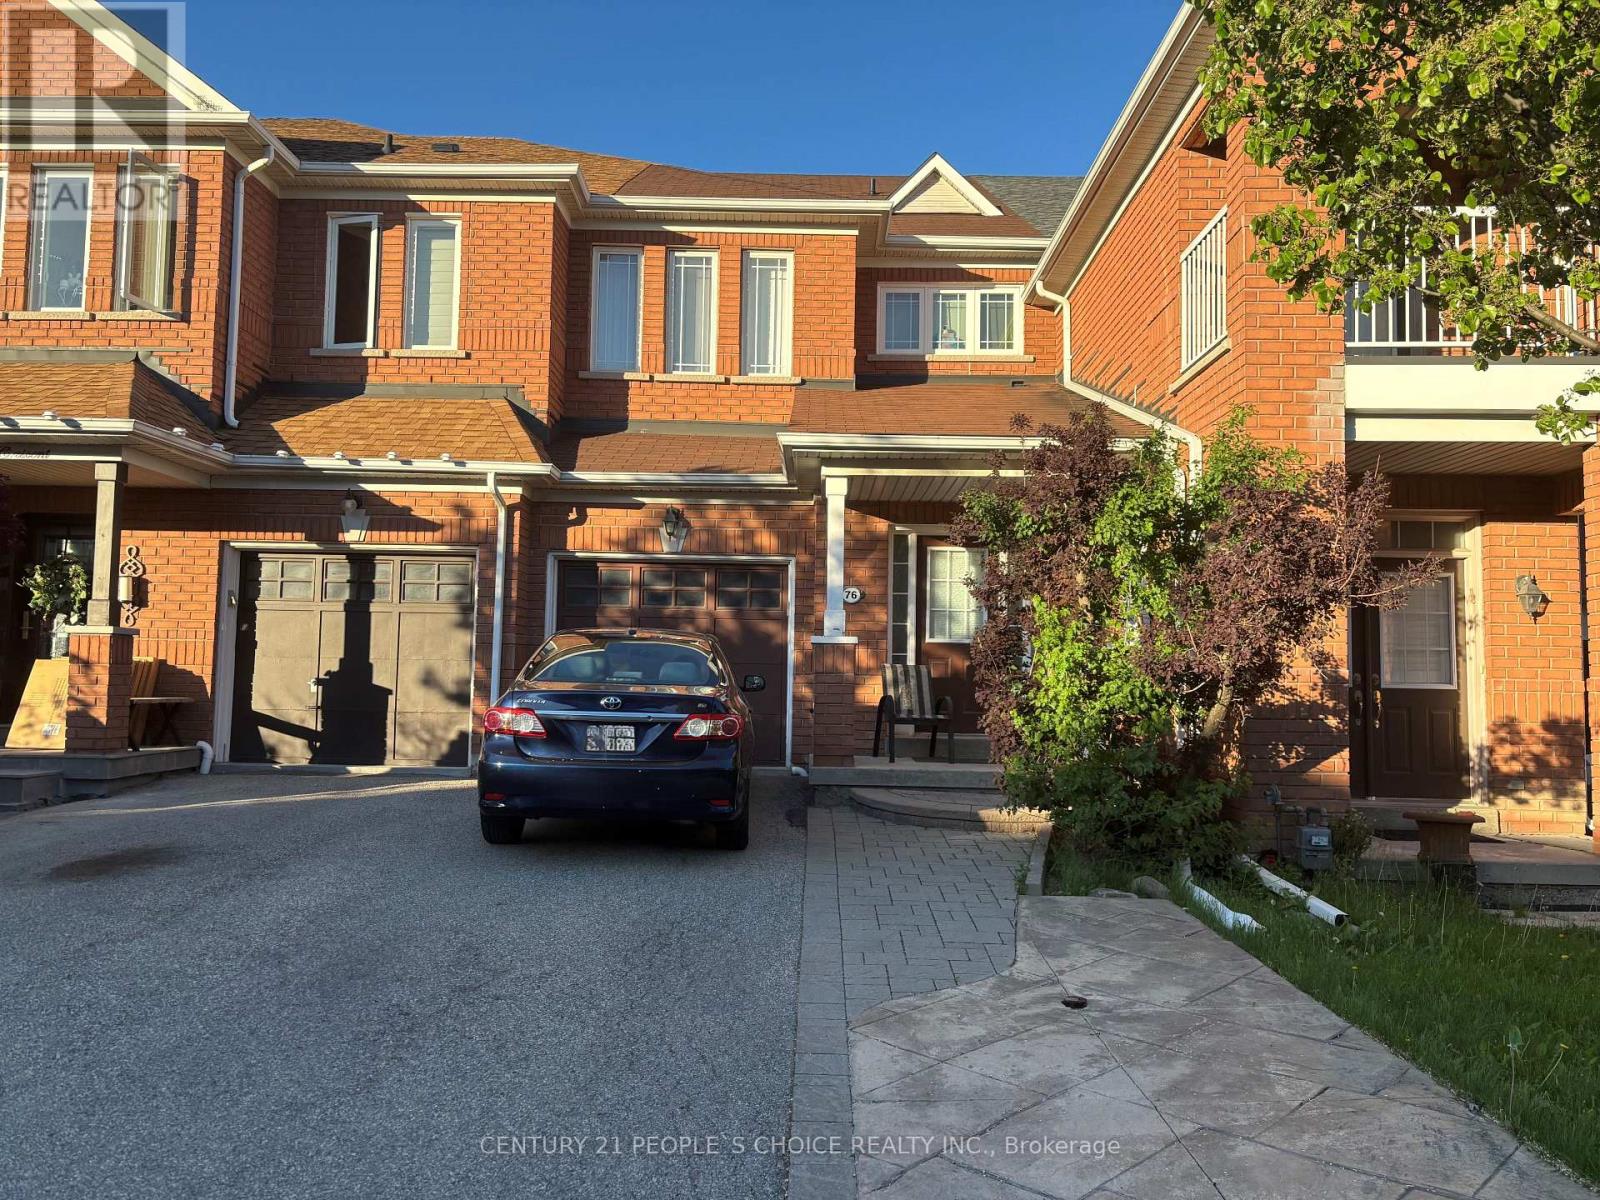
76 Daniel Reaman Crescent Nw
Vaughan, Ontario
Location, Location!! Stunning Freehold Townhome In Great Thornhill Woods! This house sits on a beautiful & quiet peaceful street in great neighborhood for families. Features 9' Ceilings, Oak Staircase, Large Front Foyer, Open Concept Kitchen W/Brkfst Bar, Pantry Rm & Walk-Out To Patio W/Private Fenced Backyard, Over-Sized Master Bdrm W/Walk In Closet & 4Pc Ensuite. Professionally Finished Bsmt W/3-Pc Wshrm & Tiled Laundry Rm. Direct Access To Garage, Extra Long Driveway With No Sidewalk. Conveniently located near school, transit, parks and much more. Move In & Enjoy! (id:61483)
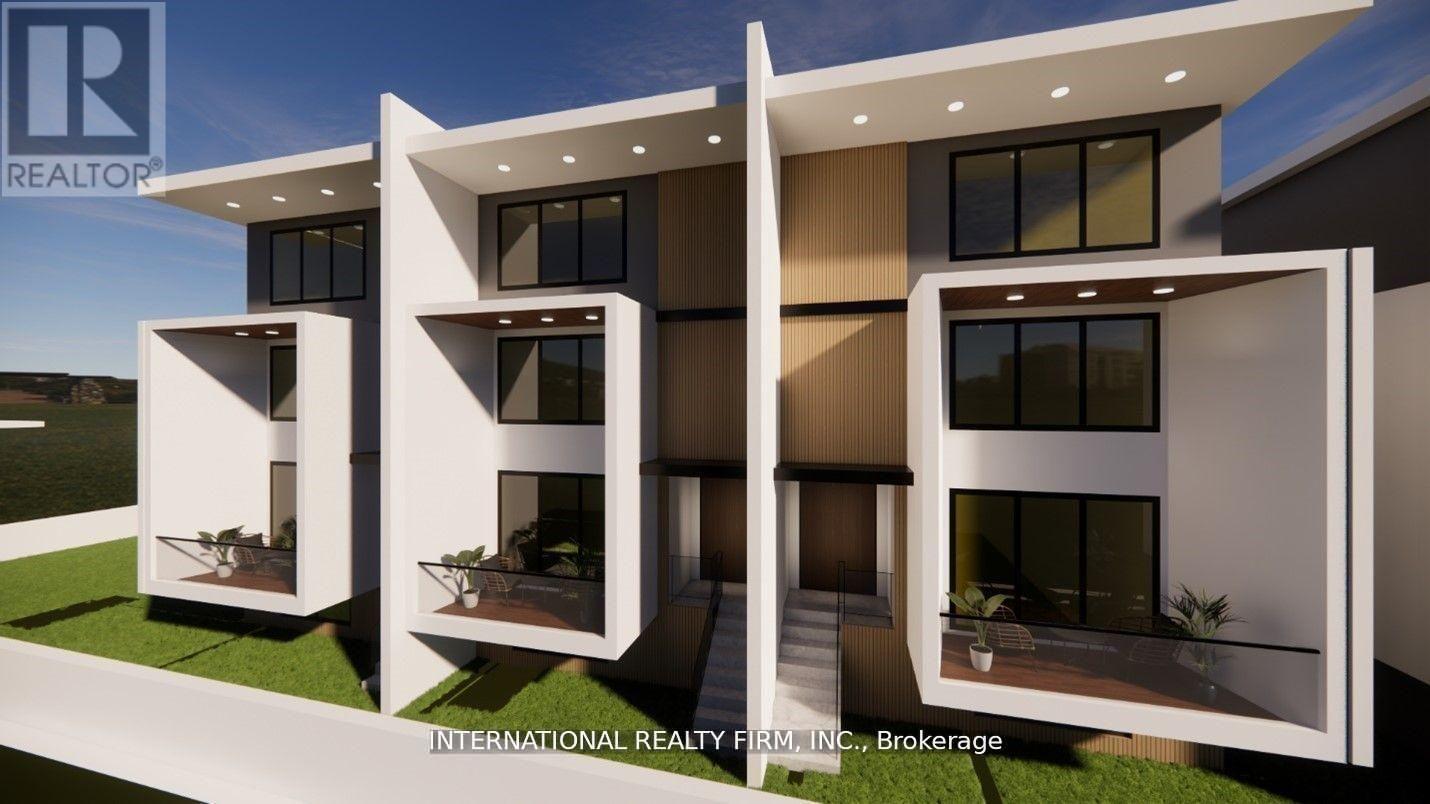
1151 Conlin Road E
Oshawa, Ontario
Excellent opportunity to purchase one of the last few infill development sites in North Oshawa. Proximity to UoIT, Durham college and Hwy 407 and numerous other amenities. Approximately 1 acre with bungalow near the intersection of Harmony and Conlin Rd. Potential to develop into either stacked townhomes or retail plaza. Pre-consultation correspondence with the city and draft proposals to develop 36 stacked townhome units are available upon request. Situated immediately adjacent to proposed central neighborhood shopping area. and potentially may also be used as neighborhood commercial plaza site. (id:61483)
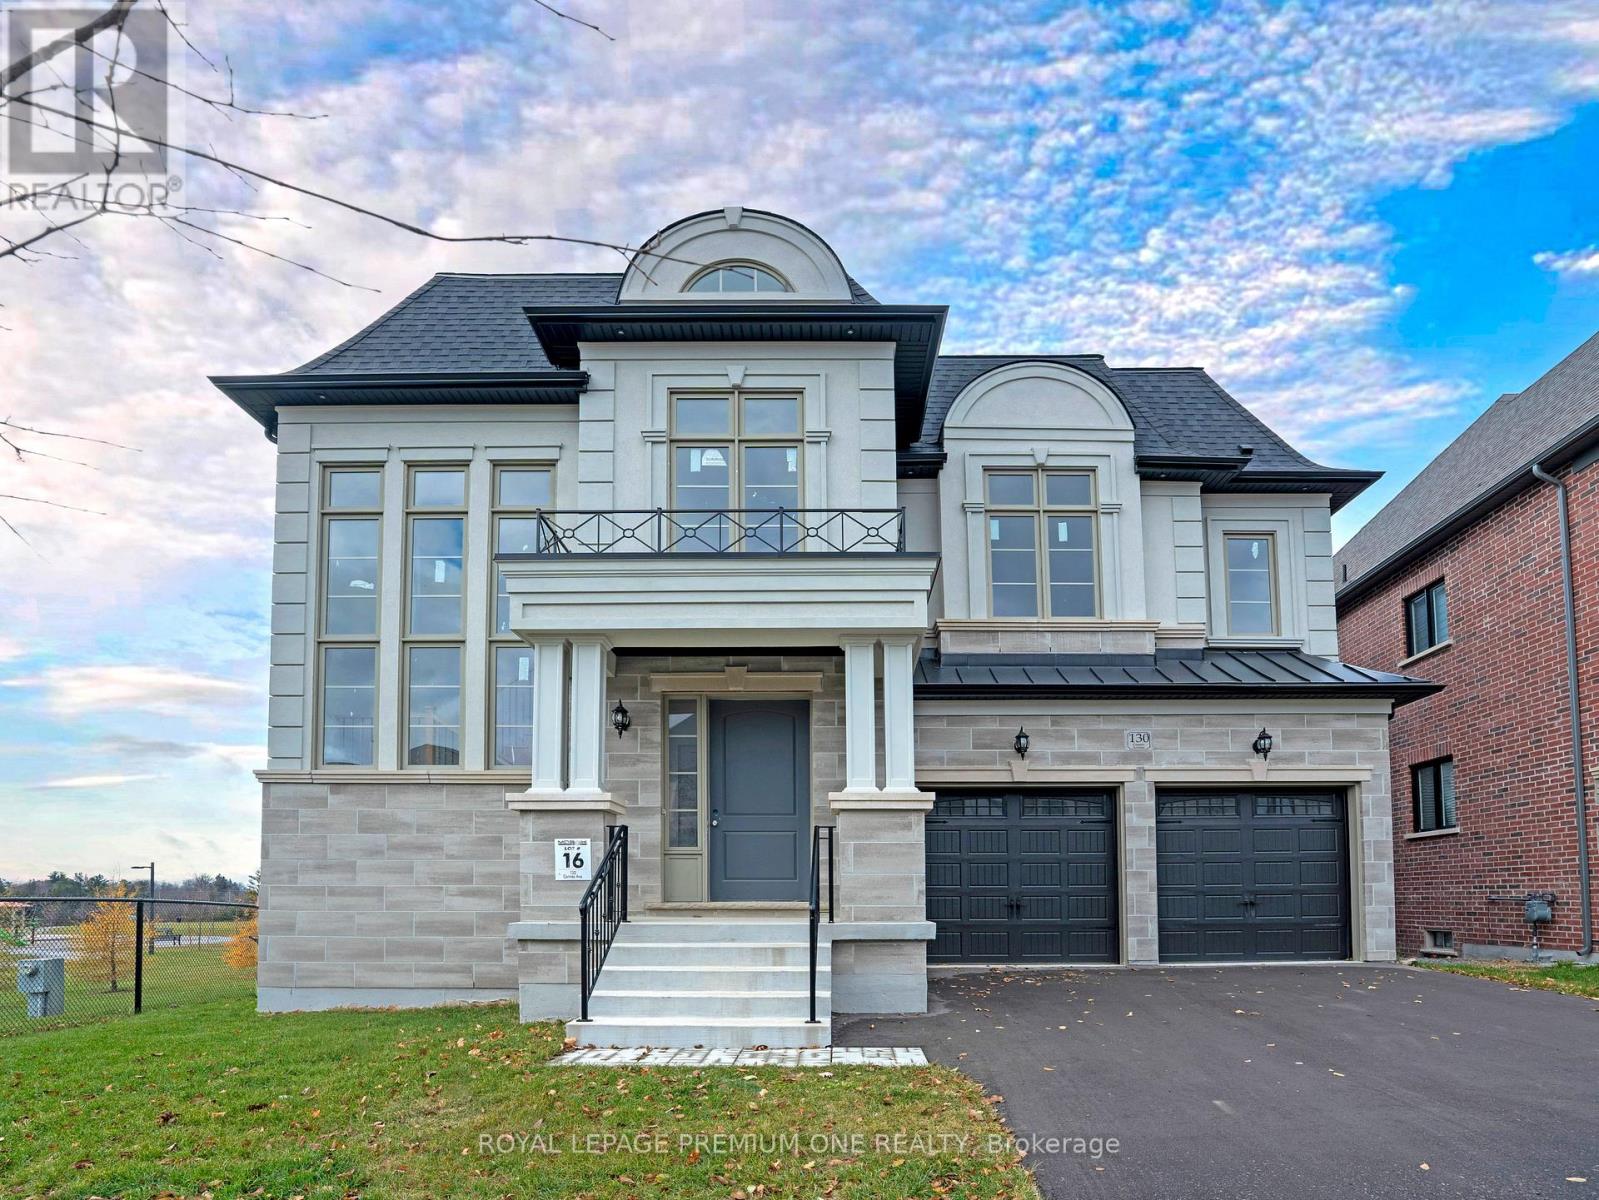
130 Cannes Avenue
Vaughan, Ontario
Step into unmatched luxury with this 4,400 sq. ft. Oxford Elevation "B" by Mosaik Homes, nestled in The View on Vaughan. This is the very last remaining lot in the entire community, making it a rare and exceptional opportunity to own in Vaughan's most prestigious enclave. Positioned on an extraordinary 50 ft x 258 ft deep lot, this home backs onto protected conservation lands and sits beside a beautiful park, offering total privacy and an environment that feels serene, open, and exclusive. With a pool-sized yard, the outdoor potential is limitless. Inside, the home is elevated with designer-selected premium finishes and a layout focused on space, sophistication, and functionality. Designer Tile Package Includes: Grand Foyer: 48x48 Marvel Calacatta Extra Polished Mud Room: 24x24 Classici Calacatta Gold Powder Room: 48x48 Black Marvel Gala Polished Servery: 24x24 Classici Calacatta Gold Basement Landing: 24x24 Classici Calacatta Gold Laundry Room: 12x24 Journey Natural Sarek. Luxury Ensuite & Bathroom Finishes; Primary Ensuite:48x48 Black Marvel Gala Polished (Floor)24x24 Purity of Marble Statuario Lux (Shower Walls & Ceiling) 1x3 Marble Mosaic Chevron Oriental White (Shower Floor)Shared Bath 2/3:48x48 Marvel Gala Crystal Polished (Floor)12x24 Eterna Series Volkas White Polished (Tub Wall) The home further impresses with:5 spacious bedrooms & 3.5 bathrooms Convenient second-floor laundry room Tandem 3-car garage Second-floor hardwood flooring Custom fireplace as a dramatic focal point Oak staircase, custom tiles, and premium interior/exterior pot lights, Large basement windows and a walk-up basement-perfect for future luxury finishing A gourmet kitchen with full decor customization available. Every element has been thoughtfully chosen to create a home that combines elegance, warmth, and modern living. This is the final opportunity to own the crown jewel of The View on Vaughan-an irreplaceable lot, a stunning design, and a lifestyle that stands in a league of its own (id:61483)
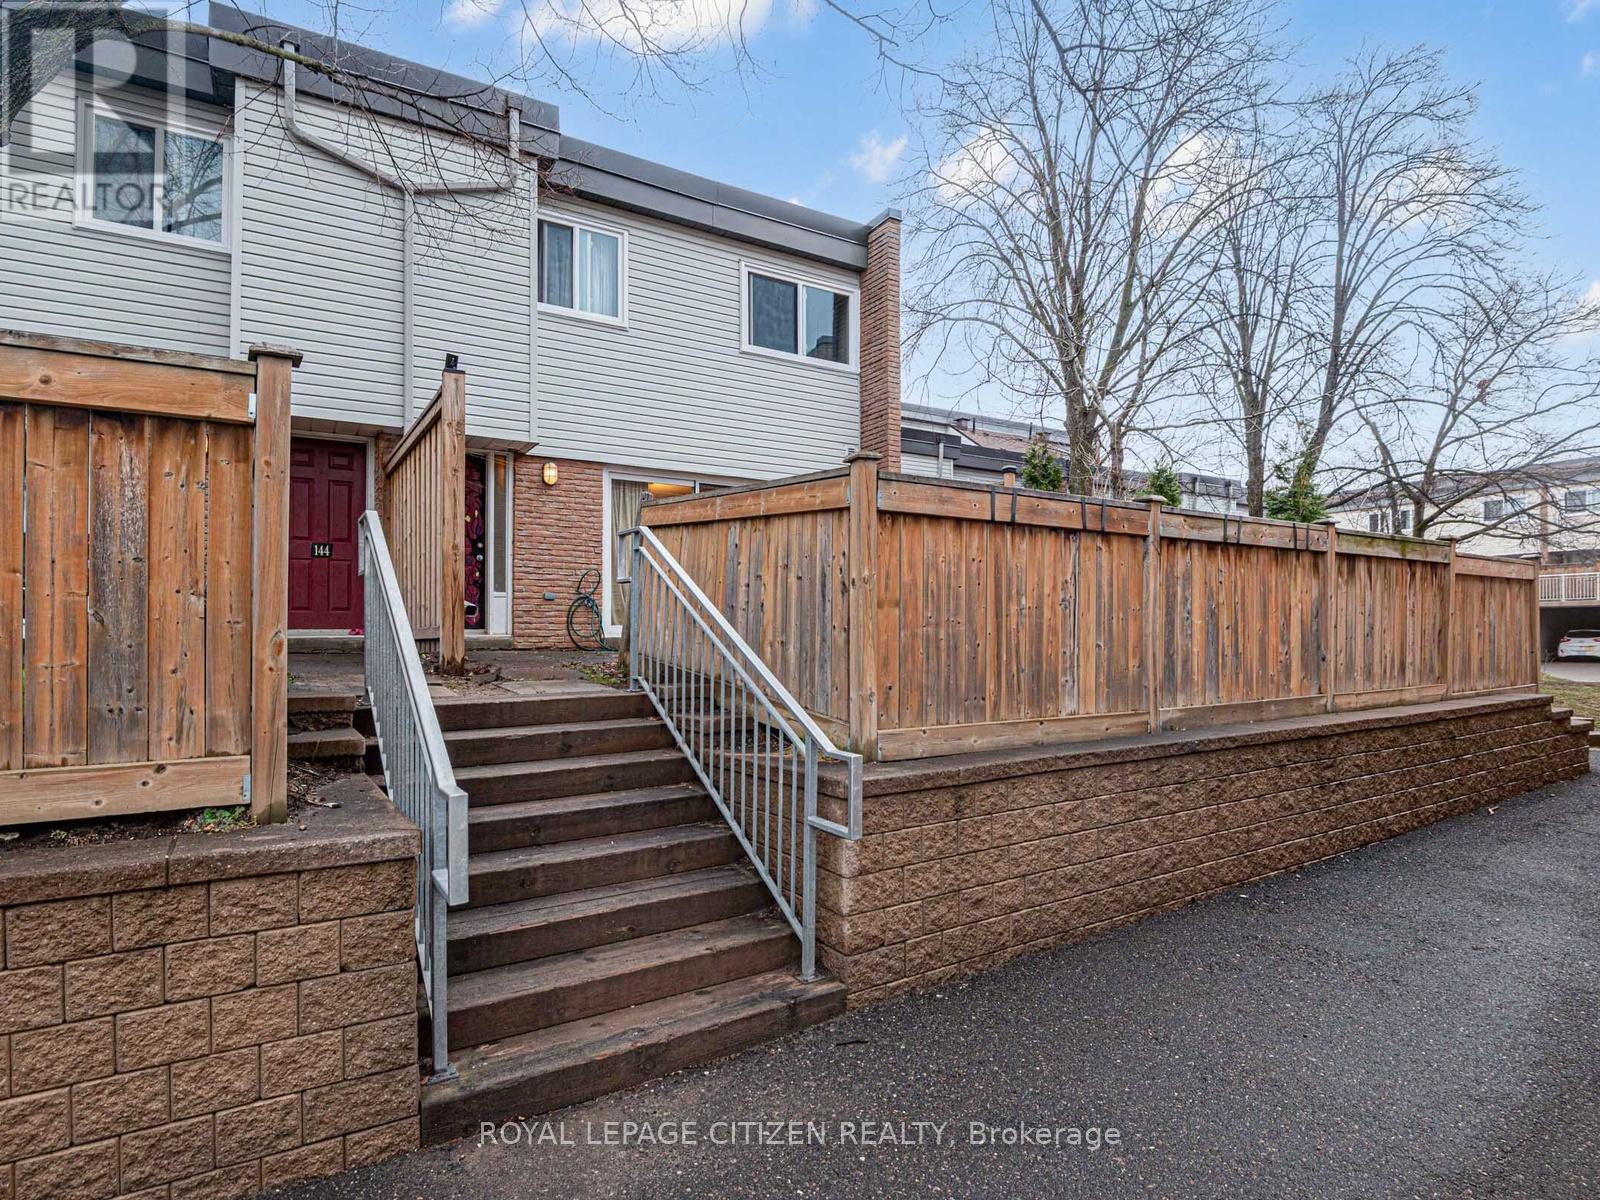
148 Milestone Crescent
Aurora, Ontario
Welcome to this well-kept 3-bedroom condo townhouse located in the highly desirable Aurora Village community. Offering a functional multi-level layout, this home features bright principal rooms, comfortable living spaces, and a walk-out to a private patio-perfect for relaxing, entertaining, or enjoying outdoor living in a quiet, established setting. This property is an excellent opportunity for first-time buyers, young families, or investors looking to secure a home in a strong, well-connected neighbourhood. The complex is family-friendly and offers access to outdoor amenities including green space and a seasonal pool, adding to the overall lifestyle appeal. Conveniently situated within walking distance to everyday essentials, residents enjoy close proximity to schools, parks, trails, shopping, restaurants, and the local community hub at the Aurora Public Library. Outdoor enthusiasts will appreciate nearby parks and recreational areas, while commuters benefit from easy access to transit routes, Yonge Street, and major highways. The location also provides quick access to healthcare services, including the nearby Southlake Regional Health Centre, along with a wide range of medical clinics and pharmacies in the area. Set in an established and welcoming neighbourhood, this home combines comfort, convenience, and community. Aurora Village is known for its mature surroundings, walkability, and strong sense of community, making it a consistently sought-after location. A fantastic opportunity to enter the market or downsize into a manageable, well-located home with everything you need close by (id:61483)
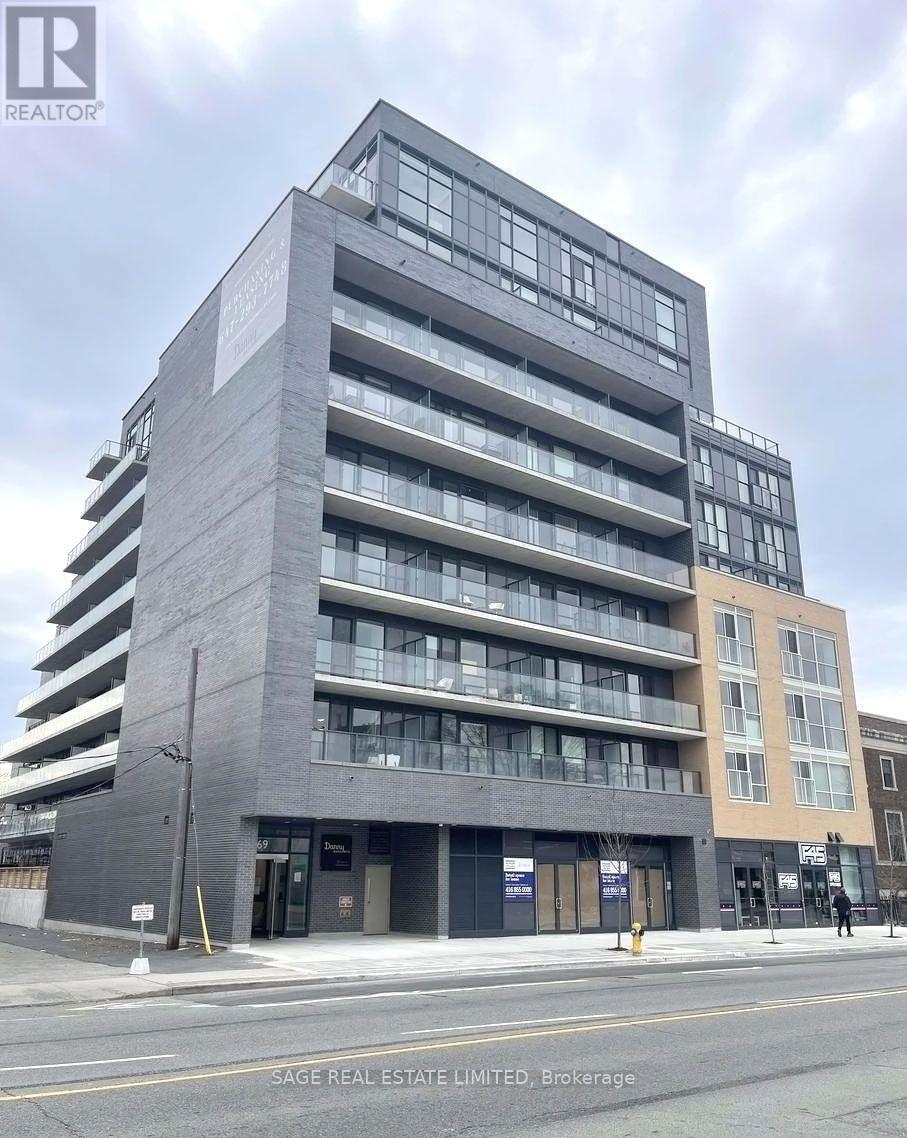
1006 - 2369 Danforth Avenue
Toronto, Ontario
Soaring ceilings. Stunning views. Penthouse living Welcome to Danny Danforth by Gala Developments! This gorgeous penthouse suite features a bright open-concept layout, a spacious kitchen with stainless steel & built-in appliances, plus a large island perfect for hosting. Step out to your oversized east-facing balcony and take in the view.Includes parking + locker and just steps to shopping, dining, parks, schools, and transit - everything you need right at your doorstep. Excellent amenities; concierge, gym, party/meeting room, visitor parking, and much more. Ensuite laundry. Photos from prior to Tenant occupying unit. (id:61483)
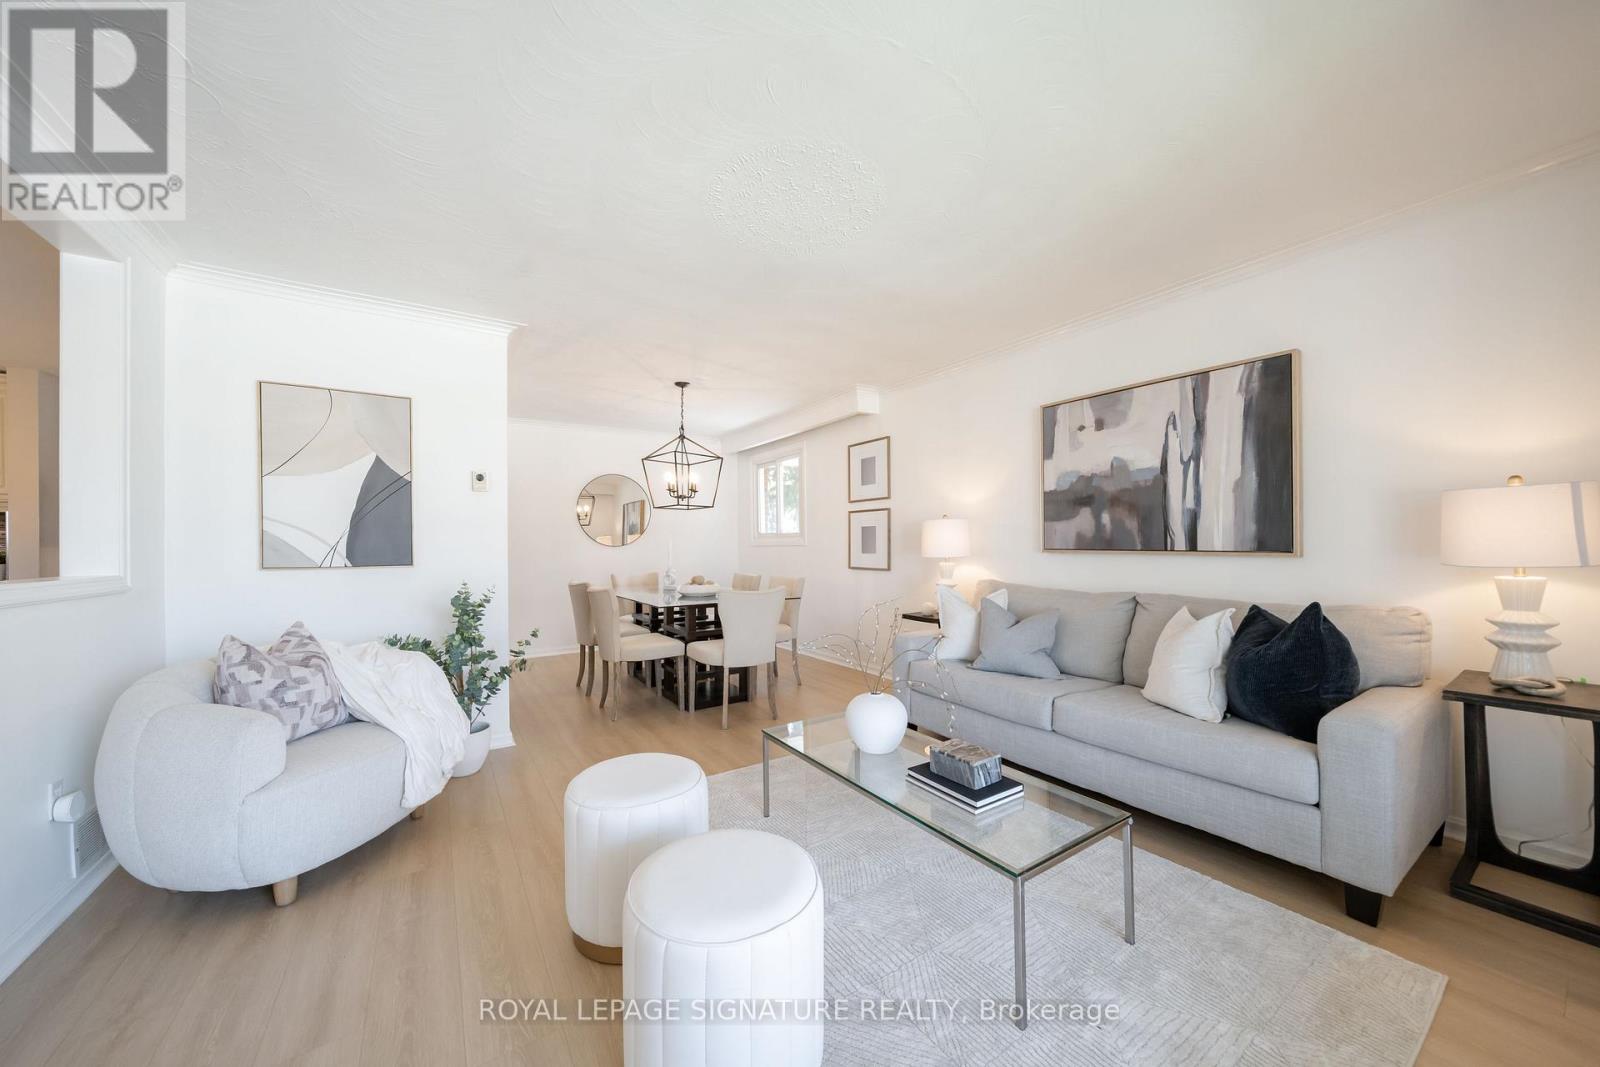
2002 Ingledale Road
Mississauga, Ontario
This beautifully updated all-brick 4-level back split is set on a 50 x 125 ft lot in the sought-after Lorne Park area, offering a seamless blend of timeless construction, modern upgrades, and exceptional living space on a quiet, family-friendly street. Step inside to a bright, open-concept main floor featuring expansive living and dining areas, enhanced by new wide plank flooring and elegant crown moulding. A stunning bay window fills the space with natural light, creating a warm and inviting atmosphere. The custom kitchen is thoughtfully designed complete w/ granite countertops, a large centre island w/ seating, custom cabinetry, stylish backsplash, and modern pendant lighting. A dedicated built-in workspace adds versatility-perfect for a home office, beverage or coffee station, or an additional prep area. Upstairs features three generously sized bedrooms w/ large windows and an updated 4-piece bathroom. An additional fourth bedroom on the split level offers flexibility for guests, extended family or a dedicated home office. The spacious lower level includes a second full bathroom, and a warm, inviting family room complete with a wood-burning fireplace and walkout to your backyard oasis. The finished basement adds even more living space, ideal for a theatre, media or a game room, along with a large laundry area, a workshop, a rough-in for a third bathroom, and nearly 500sf of crawl space for storage. Step outside to your own private backyard retreat, complete with an above-ground pool, hot tub, and barrel sauna, you truly have a resort-style setting ideal for entertaining or relaxing year-round. Surrounded by top-rated schools, parks, shopping, and just minutes to the lake, QEW & GO Station, this is a rare opportunity to secure a premium property in one of South Mississauga's most desirable communities. (id:61483)
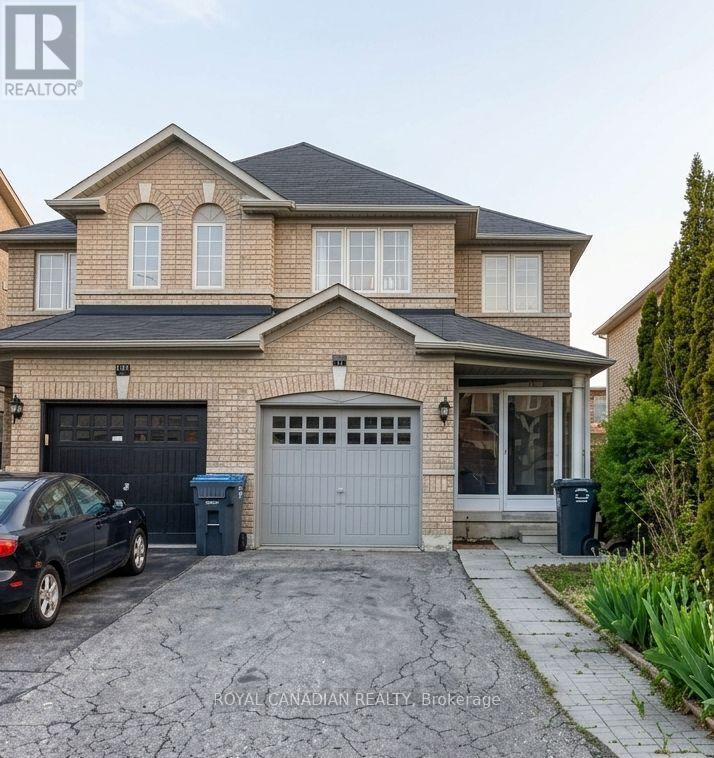
101 Crystalview Crescent
Brampton, Ontario
Welcome to 101 Crystalview Cres, a beautifully maintained home nestled in a quiet, family-friendly neighbourhood. This inviting property offers the perfect blend of comfort and convenience, ideally located close to everyday amenities including shopping plazas, parks, schools, public transit, and major commuter routes. Enjoy peaceful living with easy access to everything you need. (id:61483)
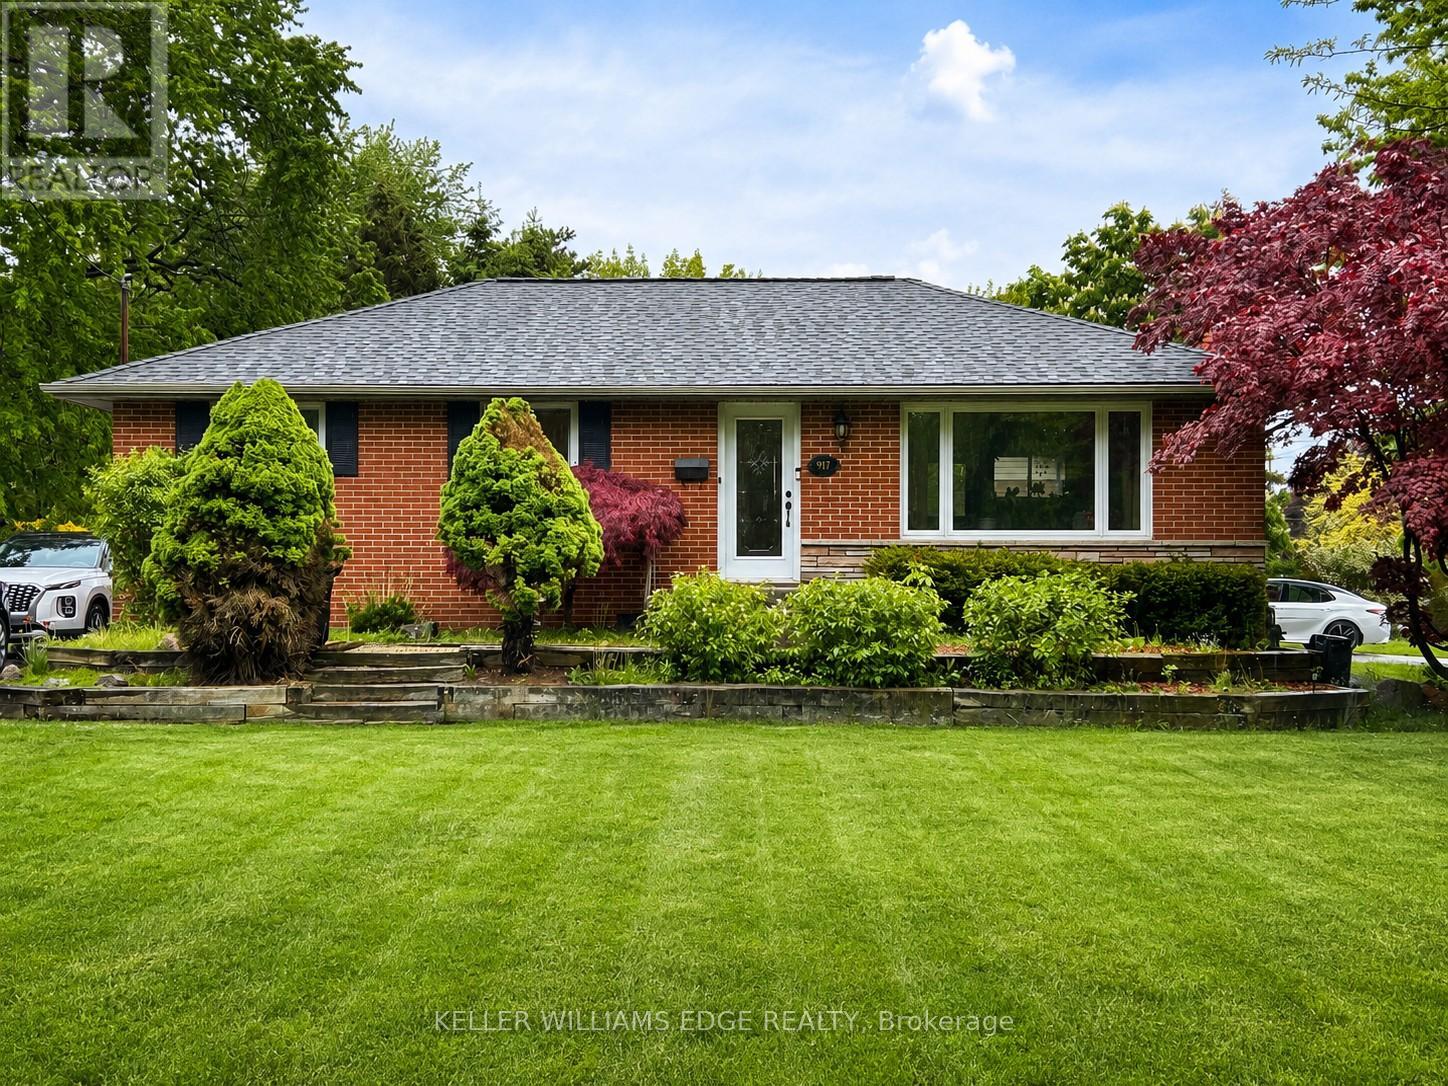
917 Orpha Street
Burlington, Ontario
Welcome to 917 Orpha Street, a raised bungalow in a convenient Burlington location. This home offers a functional layout with a spacious main level featuring a combined living and dining area, kitchen, and bedrooms. The lower level provides additional finished living space with a separate kitchen and flexible areas that can be used for a variety of needs. Situated on a mature lot with a private backyard, the property is located close to transit, shopping, and everyday amenities, with easy access to the Burlington GO. An ideal opportunity for buyers looking to enter the market, renovate, or add value over time. (id:61483)