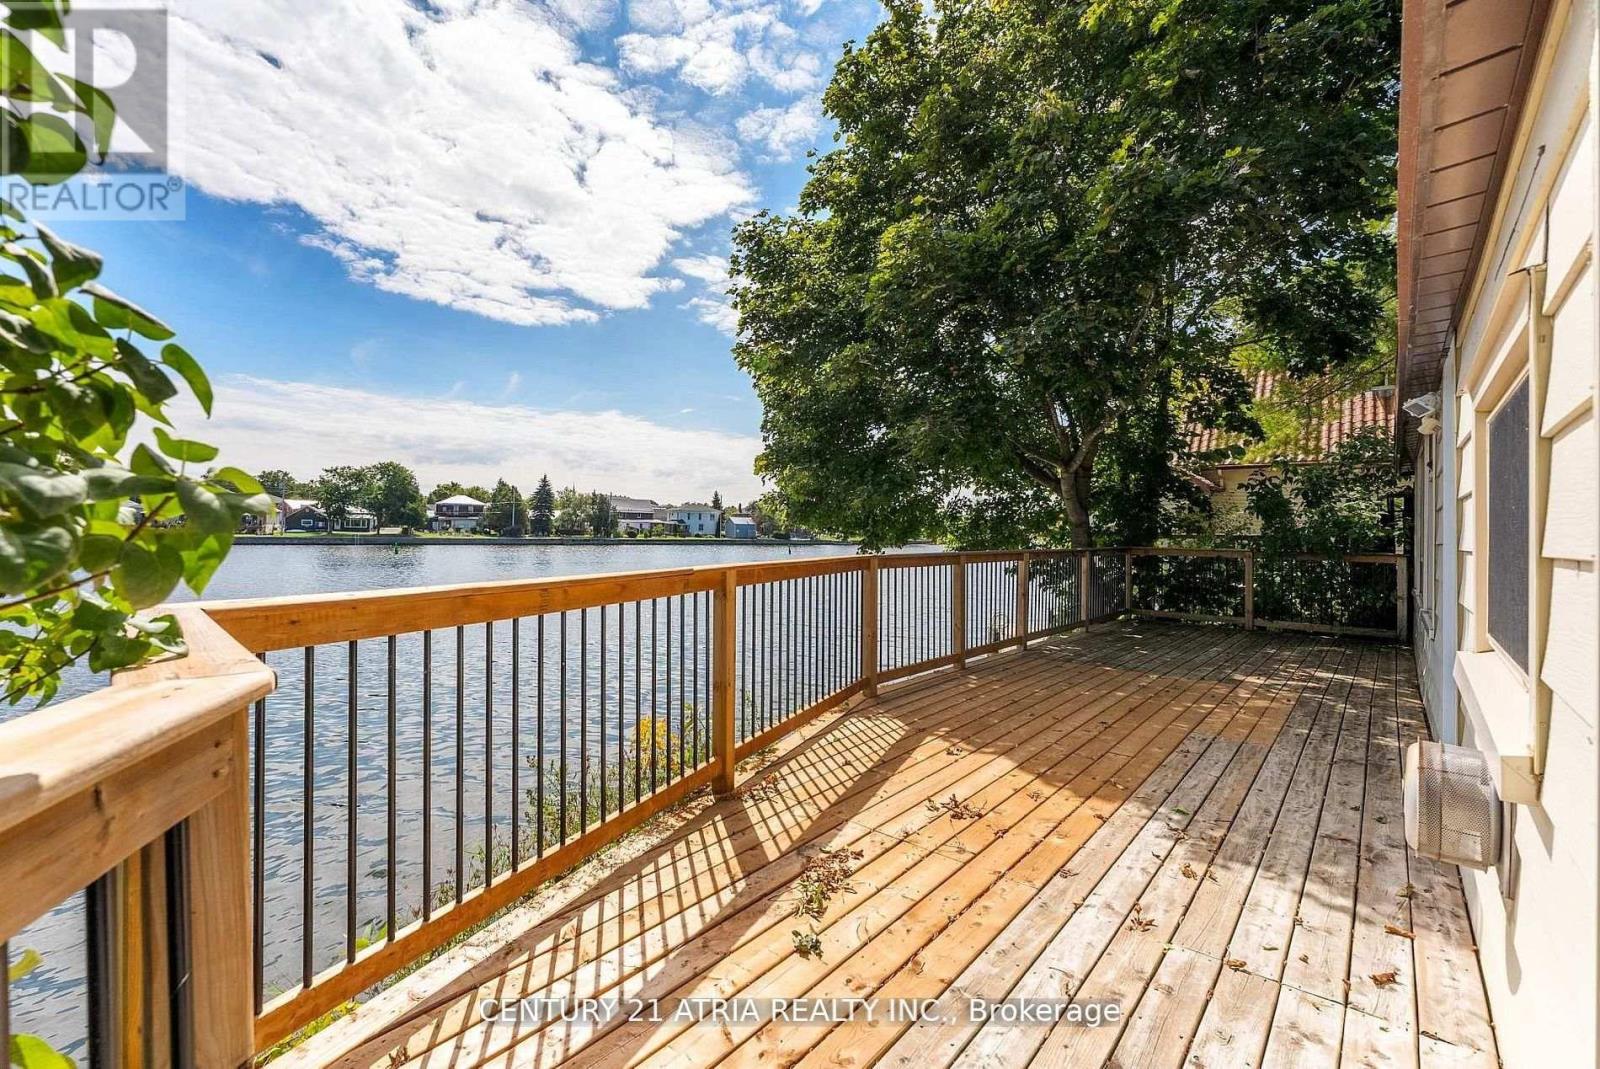
197 Queen Street
Trent Hills, Ontario
Discover the perfect blend of waterfront serenity and small-town charm with this beautifully renovated Trent River retreat. Boasting over 200 feet of pristine waterfront, this exceptional property offers the flexibility of year-round living or the ultimate weekend escape. Ideally situated on the edge of Campbellford, you'll enjoy the rare convenience of being able to walk or cycle to the town's many amenities while still feeling worlds away in your own private riverside haven. Small in size yet rich in lifestyle, this inviting property is designed for those who appreciate making the most of every moment. Spend your days paddleboarding, kayaking, boating, fishing, or swimming from your own shoreline, then unwind on the expansive deck as boats drift peacefully along the river and spectacular sunsets paint the sky. Outdoor enthusiasts will love the endless trails and natural beauty of nearby Ferris Provincial Park, while culture and entertainment are always within easy reach. Enjoy acclaimed performances at Westben Theatre, catch a film at the Aron Cinema, indulge in treats from Canada's famous Dooher's Bakery, or take advantage of the town's excellent amenities, including a new YMCA, hospital, charming restaurants, boutique shops, and essential services. Whether you're seeking a tranquil waterfront residence, a four-season getaway, or an investment in a vibrant and growing community, this captivating Trent River property offers a lifestyle that is simply unmatched. (id:61483)
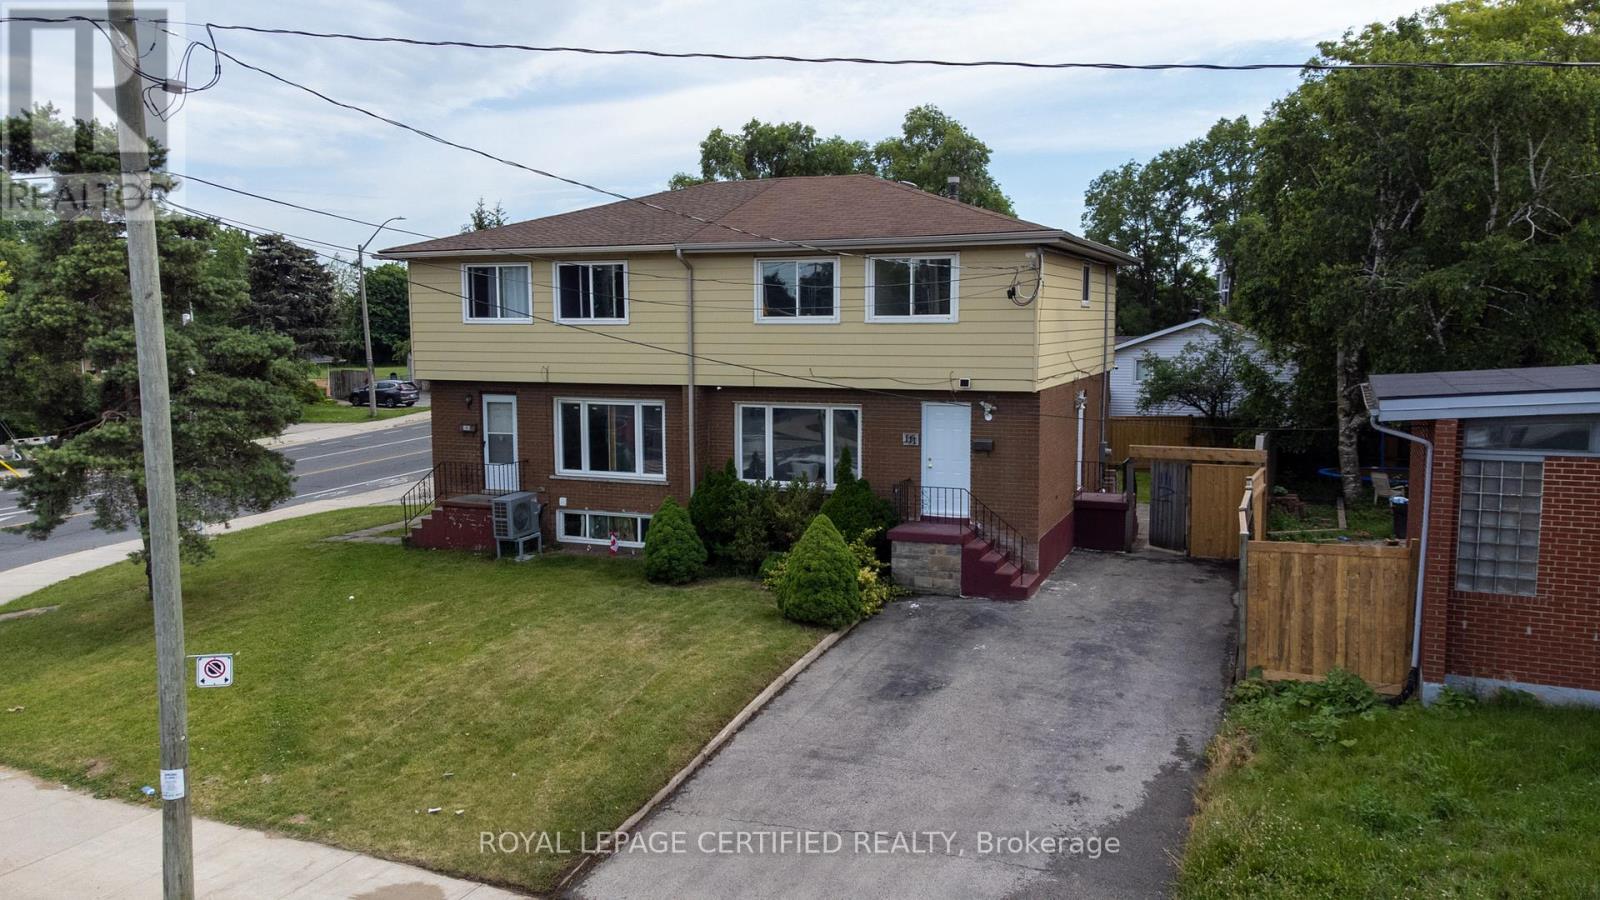
111 Limeridge Road W
Hamilton, Ontario
Turnkey Investment Opportunity or Multi-Generational Family Home with Exceptional Income Potential! North Facing. Located in West Hamilton Mountain, this fully renovated legal duplex offers over 1,900 sq. ft. of beautifully finished living space. The home features four spacious above-grade bedrooms, separate living and dining rooms, new flooring throughout, fresh paint, upgraded bathrooms, modern finishes, and new pot lights and light fixtures. Upgraded Kitchen with Quartz Counter Tops and Stainless Steel Appliances. A legal studio basement apartment includes a private entrance, kitchen, washroom and separate laundry. Tankless Hot Water Heater is owned- no rental fee, saving approximately $60 per month. Designed for Strong rental performance and positive cash flow, the property also sits on a generous lot with parking for up to five vehicles. Ideally located minutes from Mohawk College, the Upper James Street commercial corridor, public transit, schools, parks, grocery stores, restaurants, shopping, and other essential amenities. A rare opportunity to own a move-in-ready, income-generating property in one of Hamilton's most sought-after rental locations. (id:61483)
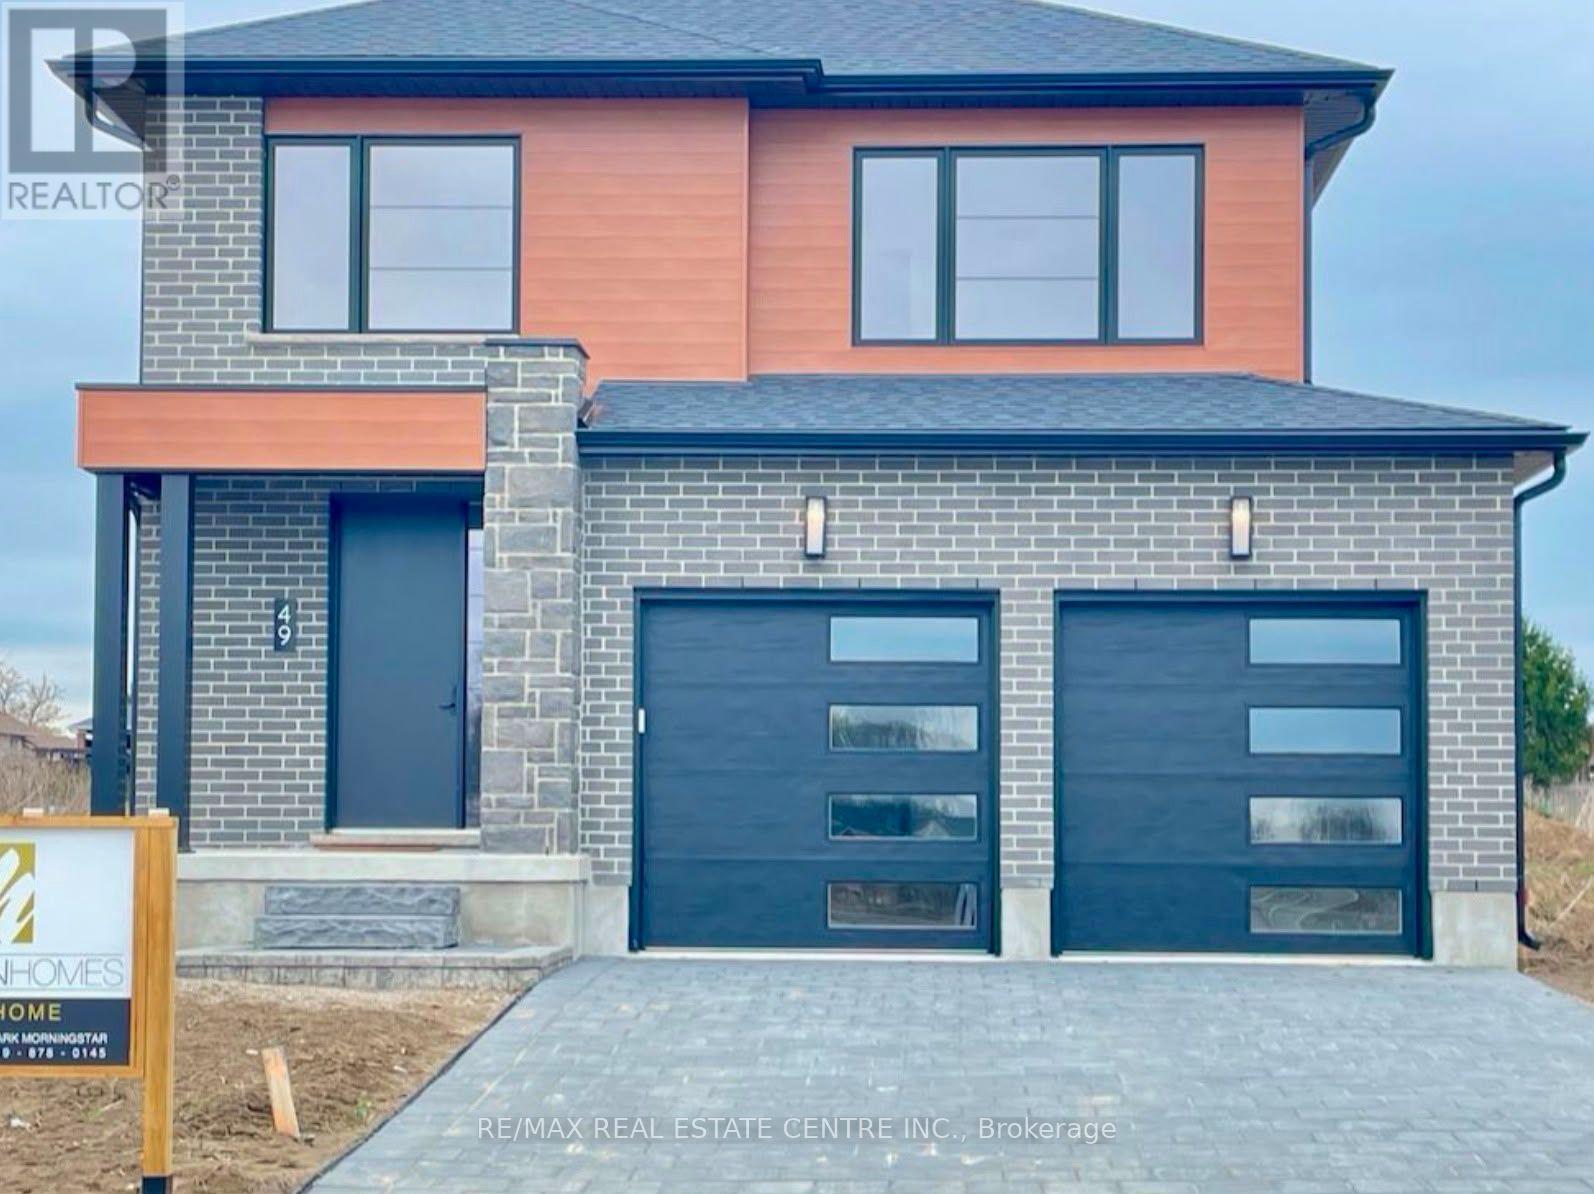
Upper Only - 49 Lucas Road
St. Thomas, Ontario
Welcome to your dream rental home at 49 Lucas Rd! This immaculate, executive-style model home (The Ridgewood) offers the perfect blend of modern luxury and small-city convenience. Step inside a bright, sun-drenched foyer leading to a spacious open-concept living, dining, and kitchen area, perfect for entertaining. The gourmet chef's kitchen features premium quartz countertops, a sleek backsplash, a large centre island, and a built-in pantry. Upgraded main-floor laundry adds ultimate convenience with extra cabinets, a sink, and quartz counters. Retreat to the indulgent master suite complete with a walk-in closet and a spa-like ensuite. Brand new, energy-efficient, and located close to top St. Thomas amenities, schools, and parks. A must-see! (Basement not included). (id:61483)
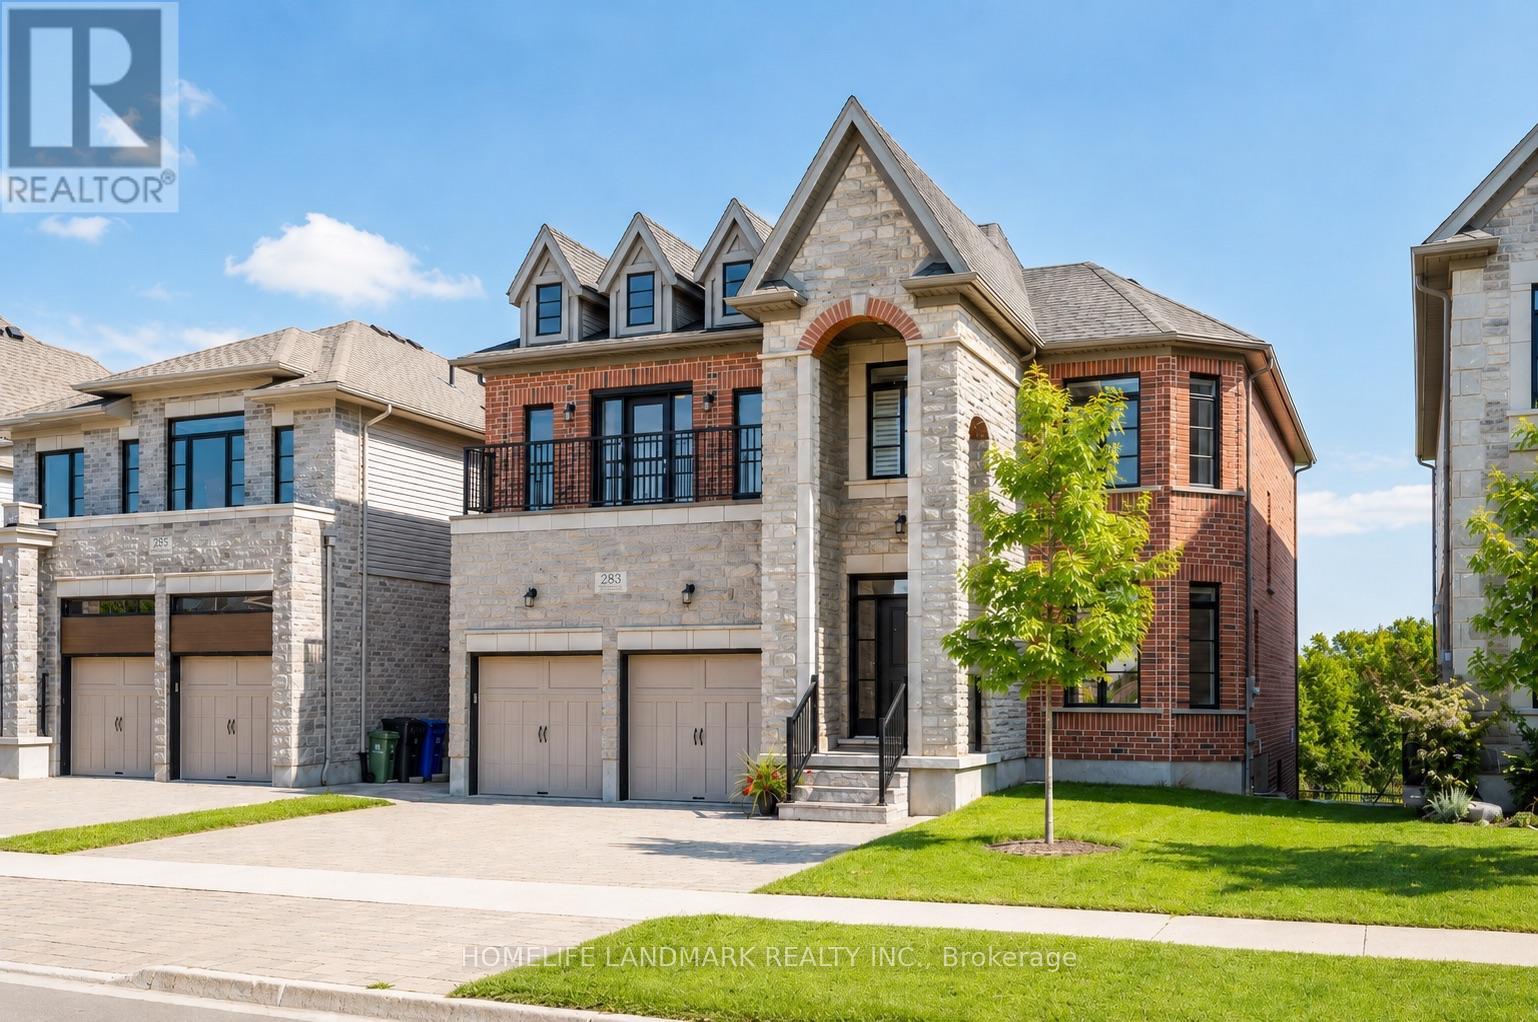
283 Macalister Boulevard
Guelph, Ontario
(1)Stunning custom-built home featuring an elegant stone and brick exterior and premium finishes throughout. Approx. 3,556 sq. ft. total (2,767 sq. ft. above grade + 789 sq. ft. below grade). (2)Main and upper level feature hardwood and ceramic flooring throughout, while all levels offer impressive 9-foot ceilings. Premium quartz countertops featured on the kitchen island and all bathroom vanities. (3) Fully finished walkout basement with a legal 2-bedroom suite, each bedroom featuring its own bathroom. Includes durable double-laminated flooring and porcelain tile throughout. (4)Superior sound insulation between the main floor and basement, enhanced with four layers of sound-reduction materials for added privacy and comfort. (5)Bright open-concept layout featuring a family room, dining area, and kitchen. Offers 2 rare primary suites with ensuites, 2 additional bedrooms, 2 apartment bedrooms, and 6 bathrooms in total. (6)Spacious 16' x 23' composite deck with front frameless glass railings, backing onto a tranquil forest and wetland with beautiful views and abundant wildlife. (7)Located minutes from the University of Guelph, within walking distance to a Catholic school, and close to the new high school. (id:61483)
1611 - 33 Erie Avenue
Brantford, Ontario
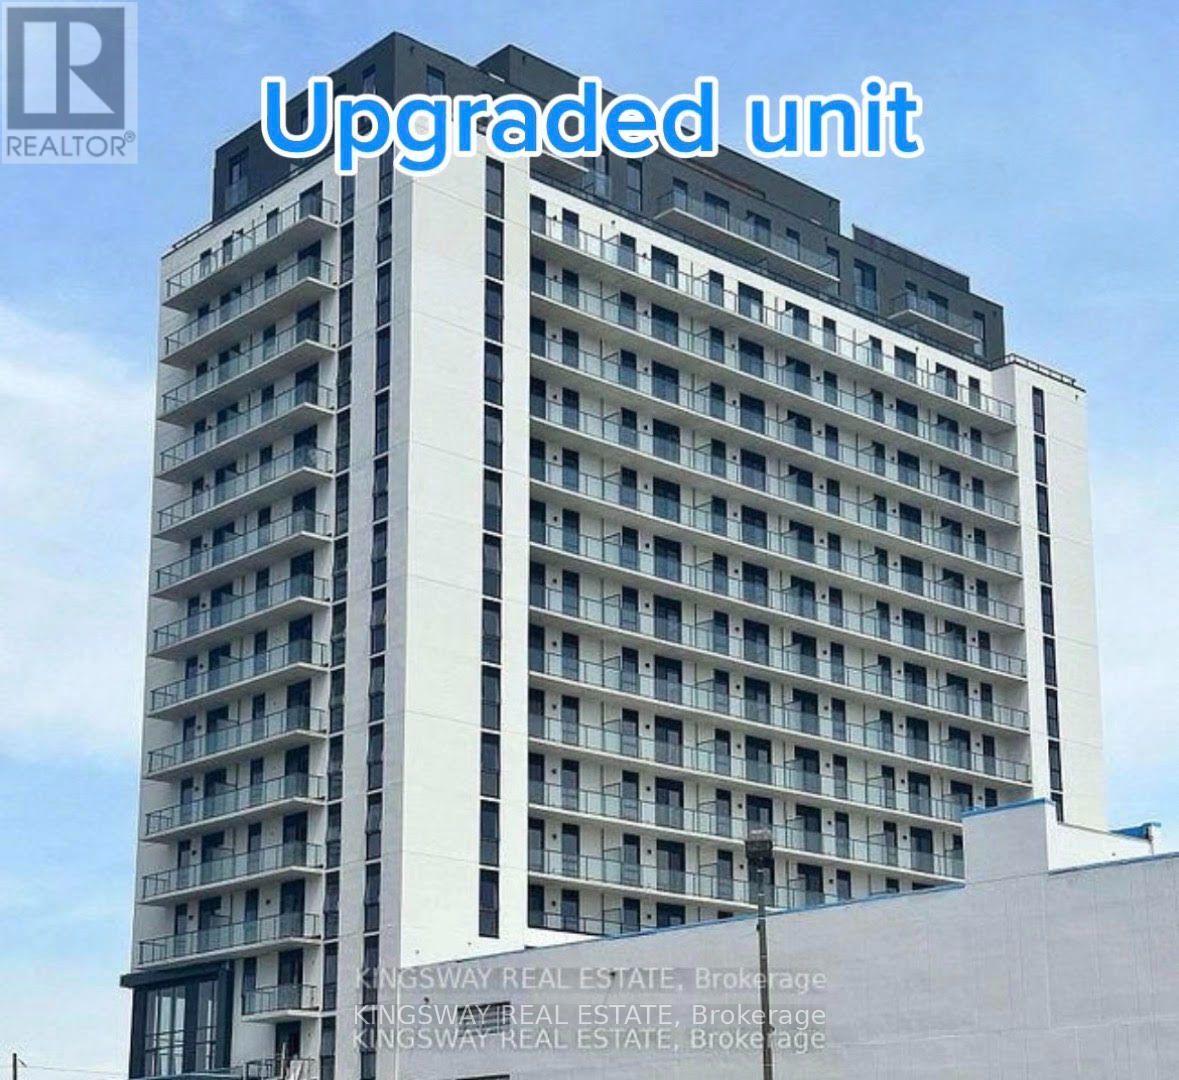
Wake up to spectacular Grand River views from this beautifully upgraded 1-bedroom plus den suite. Featuring 9-ft ceilings and a functional open-concept layout, this suite includes premium builder upgrades such as a glass shower, additional kitchen pot lights, extra recessed lighting, and mirrored bedroom closet doors. Enjoy exceptional amenities including a 24-hour concierge, fitness centre, co-working lounge, and a rooftop terrace with BBQs. Ideally located steps to the Grand River trails, restaurants, cafés, shopping, and entertainment in downtown Brantford (Walk Score 85). Minutes to Wilfrid Laurier University, Conestoga College, GO Transit, Highway 403, and everyday conveniences. A perfect opportunity for professionals, students, or anyone seeking modern riverside living in a prime location. (id:61483)
12 Brentwood Road S
Toronto, Ontario
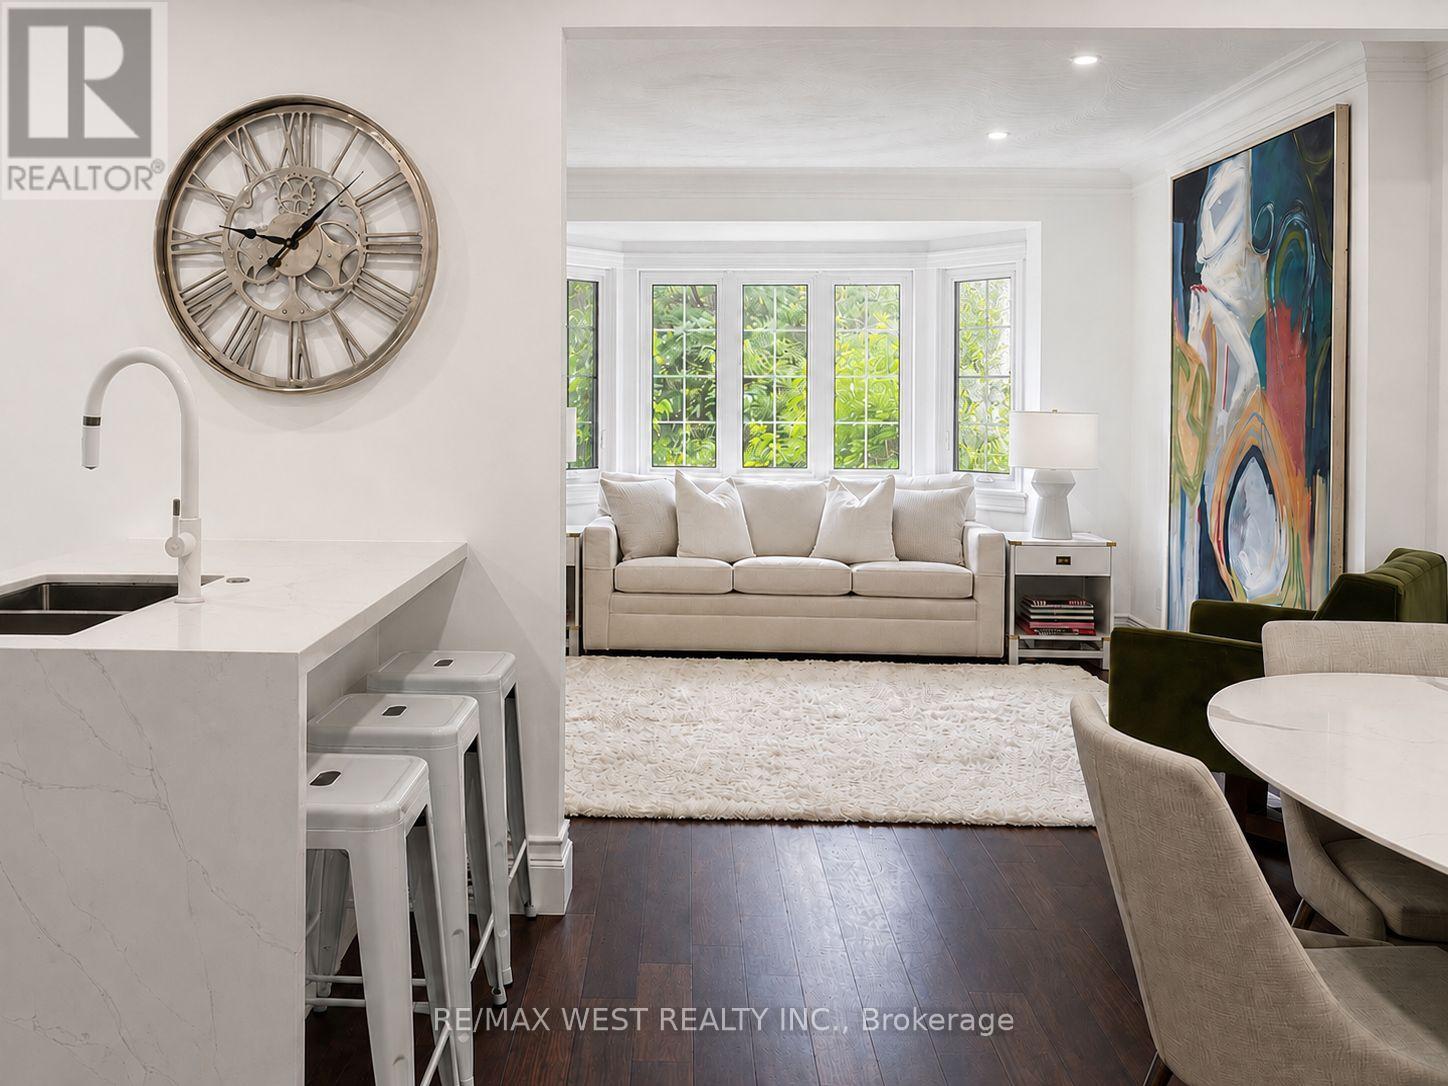
Nestled In The Heart Of Sunnylea, Within The Thompson Orchard Enclave, This Beautifully Renovated Bungalow Offers The Best Of City Living-Just Steps To The Kingsway's Boutiques, Restaurants, Cafés, Brentwood Library, Royal York Subway, And The Historic Kingsway Theatre, All While Enjoying The Comfort And Privacy Of A Detached Home. Located Within The Highly Sought-After Sunnylea Junior School And Our Lady Of Sorrows School Catchments, This Is A Rare Opportunity To Enjoy One Of Toronto's Most Established Family Neighbourhoods. Bathed In Natural Light, The Open-Concept Living And Dining Rooms Showcase Rich Hardwood Floors, Crown Moulding, Recessed Lighting, And A Large Bay Window. The Renovated Kitchen Combines Style And Function With Quartz Countertops, Island Seating, A Professional Gas Range, And Generous Workspace For Everyday Living And Entertaining. Two Spacious Main Floor Bedrooms Overlook The Backyard, With One Offering Direct Access To The Cedar Deck, And Are Complemented By A Renovated Bathroom With Timeless Finishes. The Bright Lower Level Extends The Living Space With A Separate Side Entrance, A Generous Family Room, Renovated Bathroom With Soaker Tub, Large Laundry Room, Abundant Storage, And Flexible Space Ideal For Guests, Visiting Family, A Home Office, Or Hobbies. Outside, Enjoy A Private Backyard Retreat Complete With A Cedar Deck, Covered Gazebo, And Inviting Spaces For Outdoor Dining And Relaxation. An Attached Garage And Private Double Driveway Add Everyday Practicality. Morning Walks Along The Mimico Creek And Humber River Trail Systems, Afternoons At Nearby Parks And Tennis Courts, Golf At Several Of The Area's Prestigious Clubs, And Seamless Access To Downtown, Pearson Airport, And Major Highways Are All Part Of Life Here. This Beautifully Renovated Home Offers A Rare Opportunity To Experience One Of Toronto's Most Walkable And Family-Friendly Neighbourhoods. (id:61483)
6 Bluenose Drive
Norfolk, Ontario
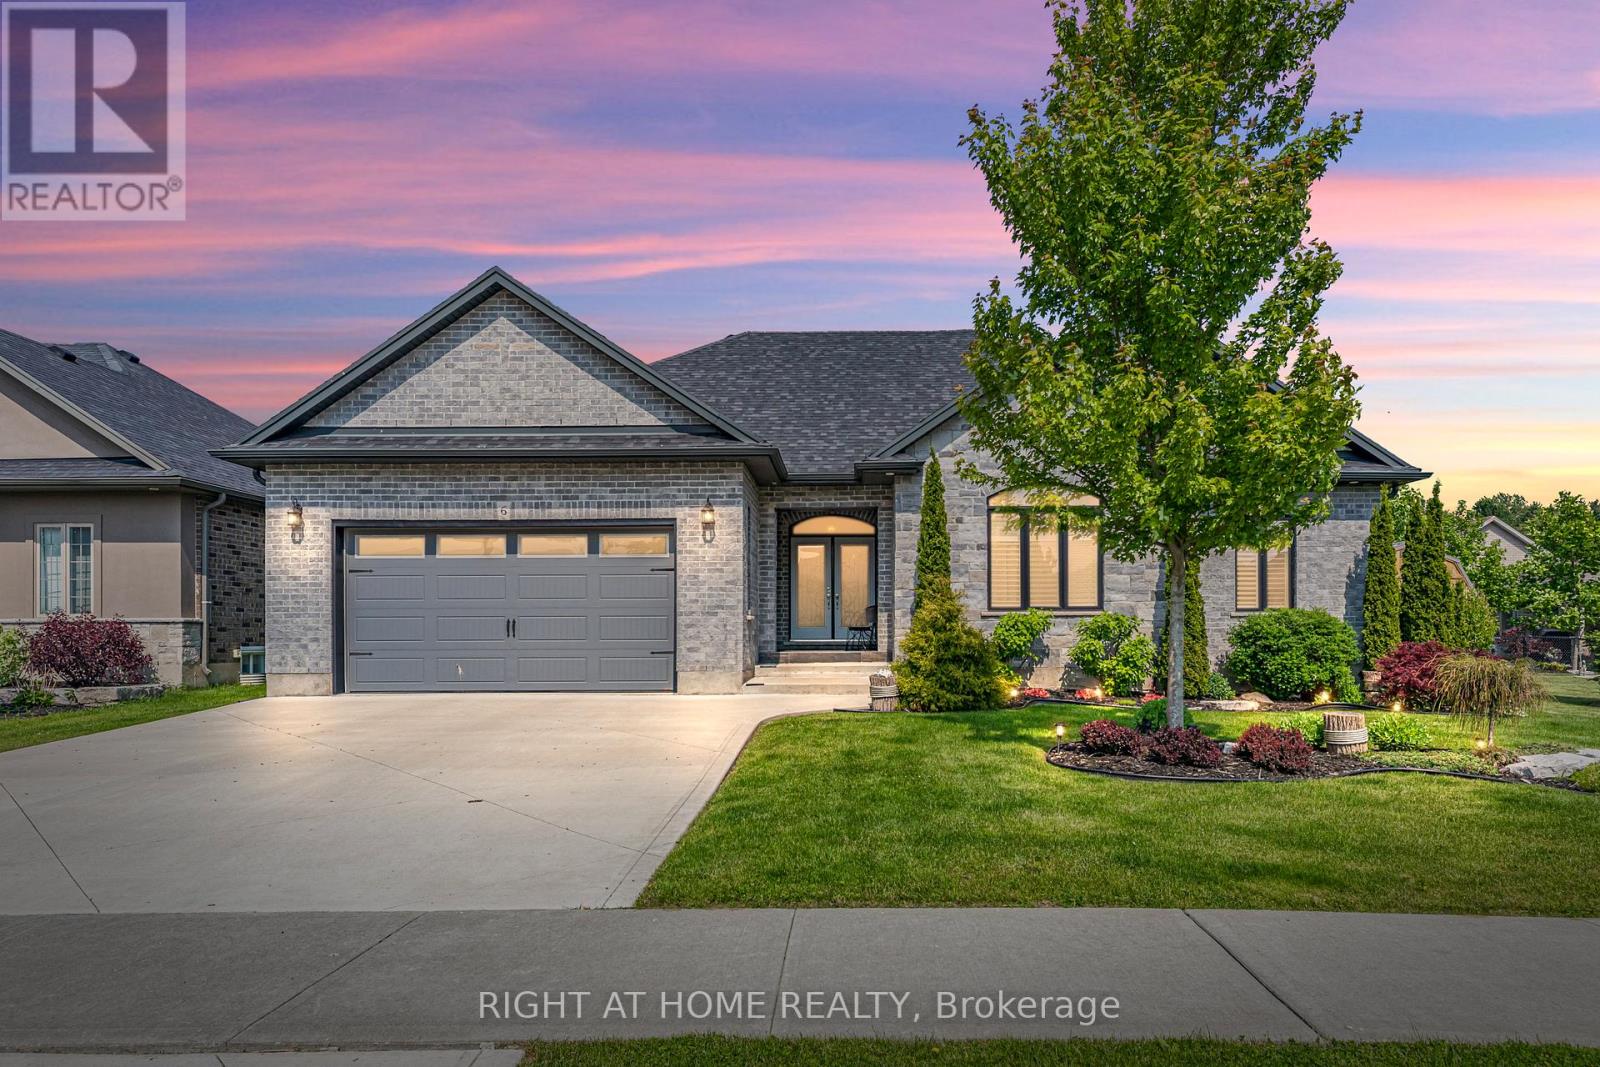
Immaculate and move-in ready, this exceptional family home is nestled in one of Port Dover's most sought-after communities. Welcome to 6Bluenose Drive conveniently located near premier golf courses, excellent restaurants, and the town's renowned sandy shoreline. From the moment you arrive, the home's impressive curb appeal stands out, featuring well-kept landscaping, a modern concrete driveway, and a charming covered entrance with double doors that lead inside. The interior is thoughtfully designed for hosting, showcasing a spacious kitchen any cook would appreciate complete with ample cabinetry, quartz countertops, a stylish tile backsplash, and a central island that flows into a generous living area featuring a striking floor-to-ceiling stone fireplace. The main floor also includes two guest bedrooms, a full four-piece bathroom, and a roomy primary suite offering a spa-inspired five-piece ensuite and a walk-in closet with plenty of storage. Access the fully finished lower level through the laundry/mudroom conveniently situated off the attached double garage. Downstairs, you'll find an extensive layout that includes two more bedrooms, a three-piece bath, an exercise room, and a massive recreation room with its own fireplace perfect for entertaining or cozy nights in. Step outside to a large deck that overlooks a fully fenced backyard, ideal for outdoor gatherings or peaceful relaxation. This home checks all the right boxes-perfect for families or anyone seeking the ease of main floor living. (id:61483)
475 Drewery Road
Cobourg, Ontario
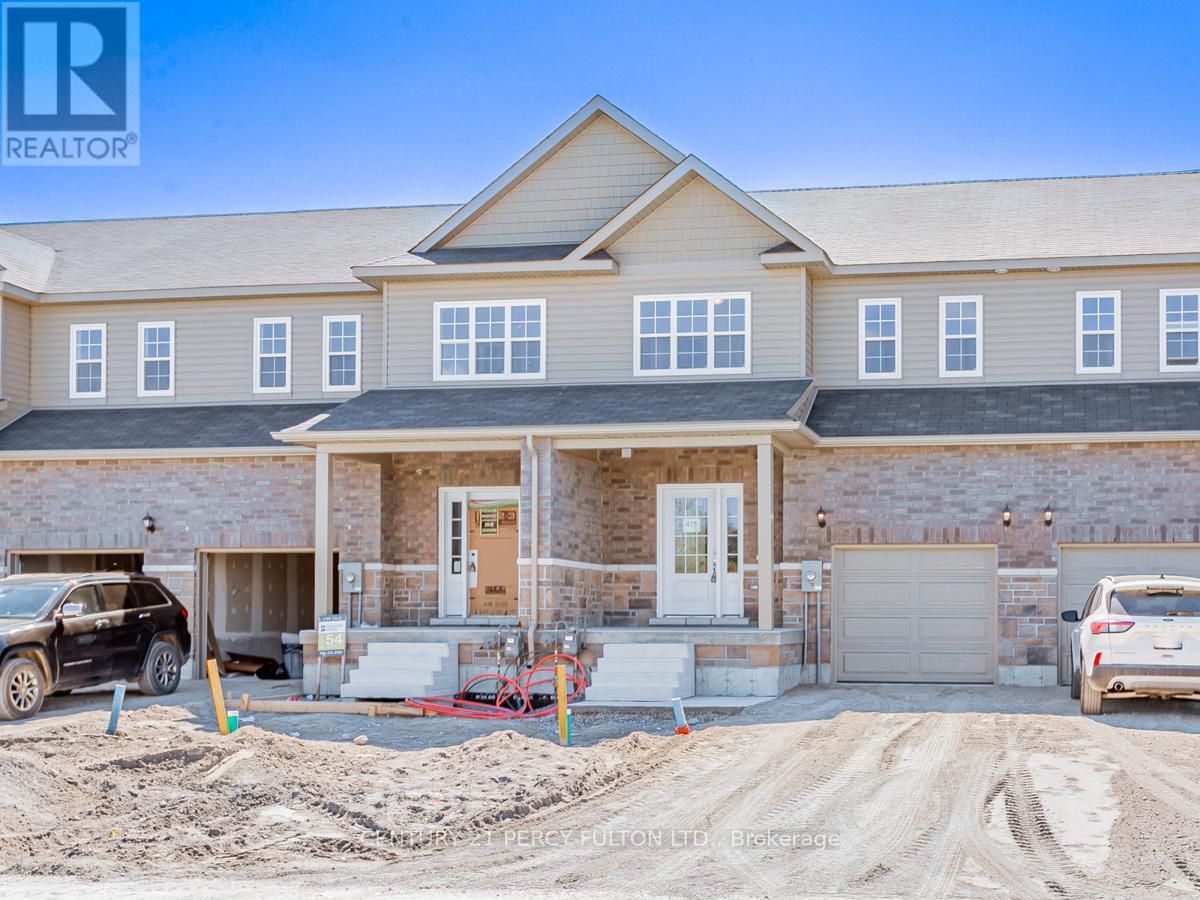
Welcome to this beautiful 2-storey townhome 2 Years Old *Located At The Eastern Edge Of The Historic Town Of Cobourg, "East Village"*Developed By Al Rose Of Stalwood Homes *Situated On The South Side Of Drewery Road *Property features 9foot ceilings on the main floor* Laminate floors on the main & second floor*Brand new appliances *Open concept Family & Dinning area* Quartz counter kitchen with island in the middle*Harwood stairs to the second floor*Master bedroom with 6pc ensuite*Lots of natural light* Entrance to the garage*A Short Drive To Cobourg's Dynamic Downtown, Beach, Marina And All Amenities. (id:61483)
605 - 20 Speers Road
Oakville, Ontario
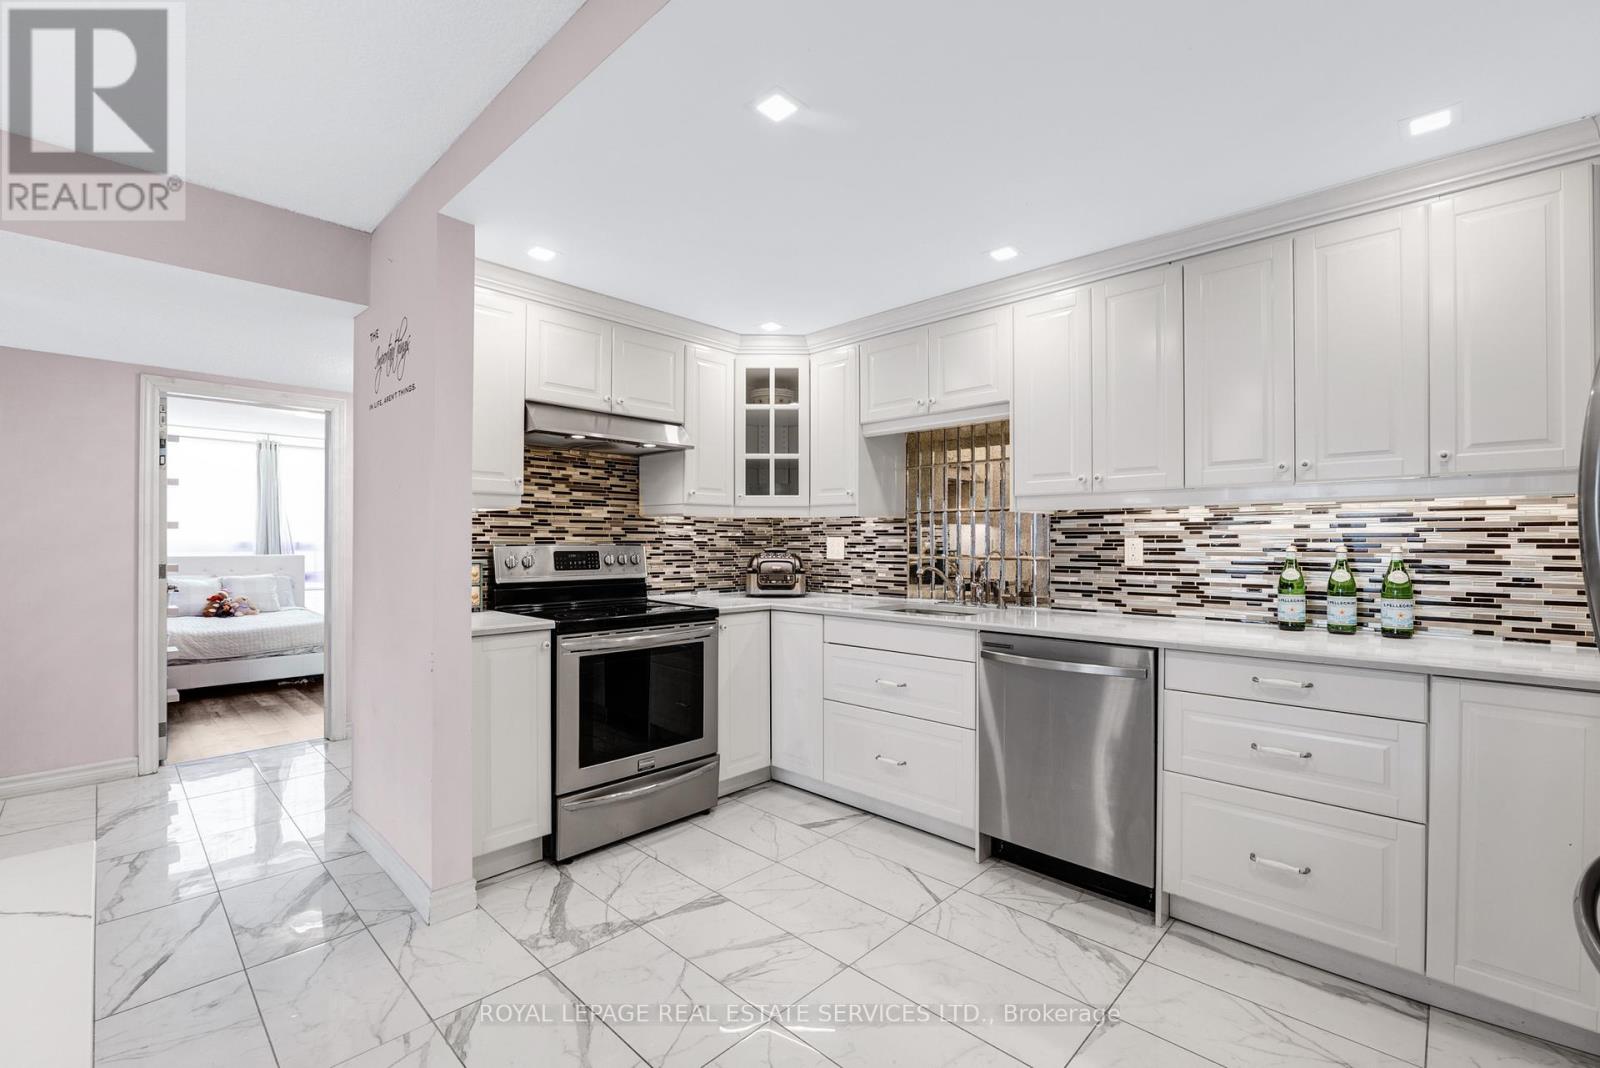
Stunning Sun filled Corner unit with gorgeous sunset views right in the heart of Kerr Village. This beautifully updated 3 bedroom, 2 Bathroom open-concept condo features a Primary bedroom with its own ensuite bathroom & laundry - a rare find. Floor-to-ceiling windows flood the space with natural light, showcasing the desirable north-east corner exposure and sweeping views. The spacious, renovated white open-concept kitchen features stainless steel appliances, upgraded lighting, and flows seamlessly into the living and dining areas-perfect for hosting friends. No need to renovate, just move in! Step outside and embrace the lifestyle: the building offers a large outdoor common area, ideal for kids to play or for walking your puppies in this pet-friendly building (max 2 pets). Enjoy ample above-ground guest parking, low property taxes, and peace of mind with newer balconies and windows (2022). Includes ample above-ground guest parking. Unbeatable location with steps to Kerr Village shops, restaurants, Lake Ontario, Whole Foods, Sixteen Mile Creek, and just a 10 min walk to Oakville GO with quick access to the QEW & downtown Oakville, known for its upscale cafés, boutiques, and fine dining. 2 AC Units (2020). Renovations to common areas, hallways, and exterior cladding scheduled for 2026, adding future value. (id:61483)
90 Cortland Way
Brighton, Ontario
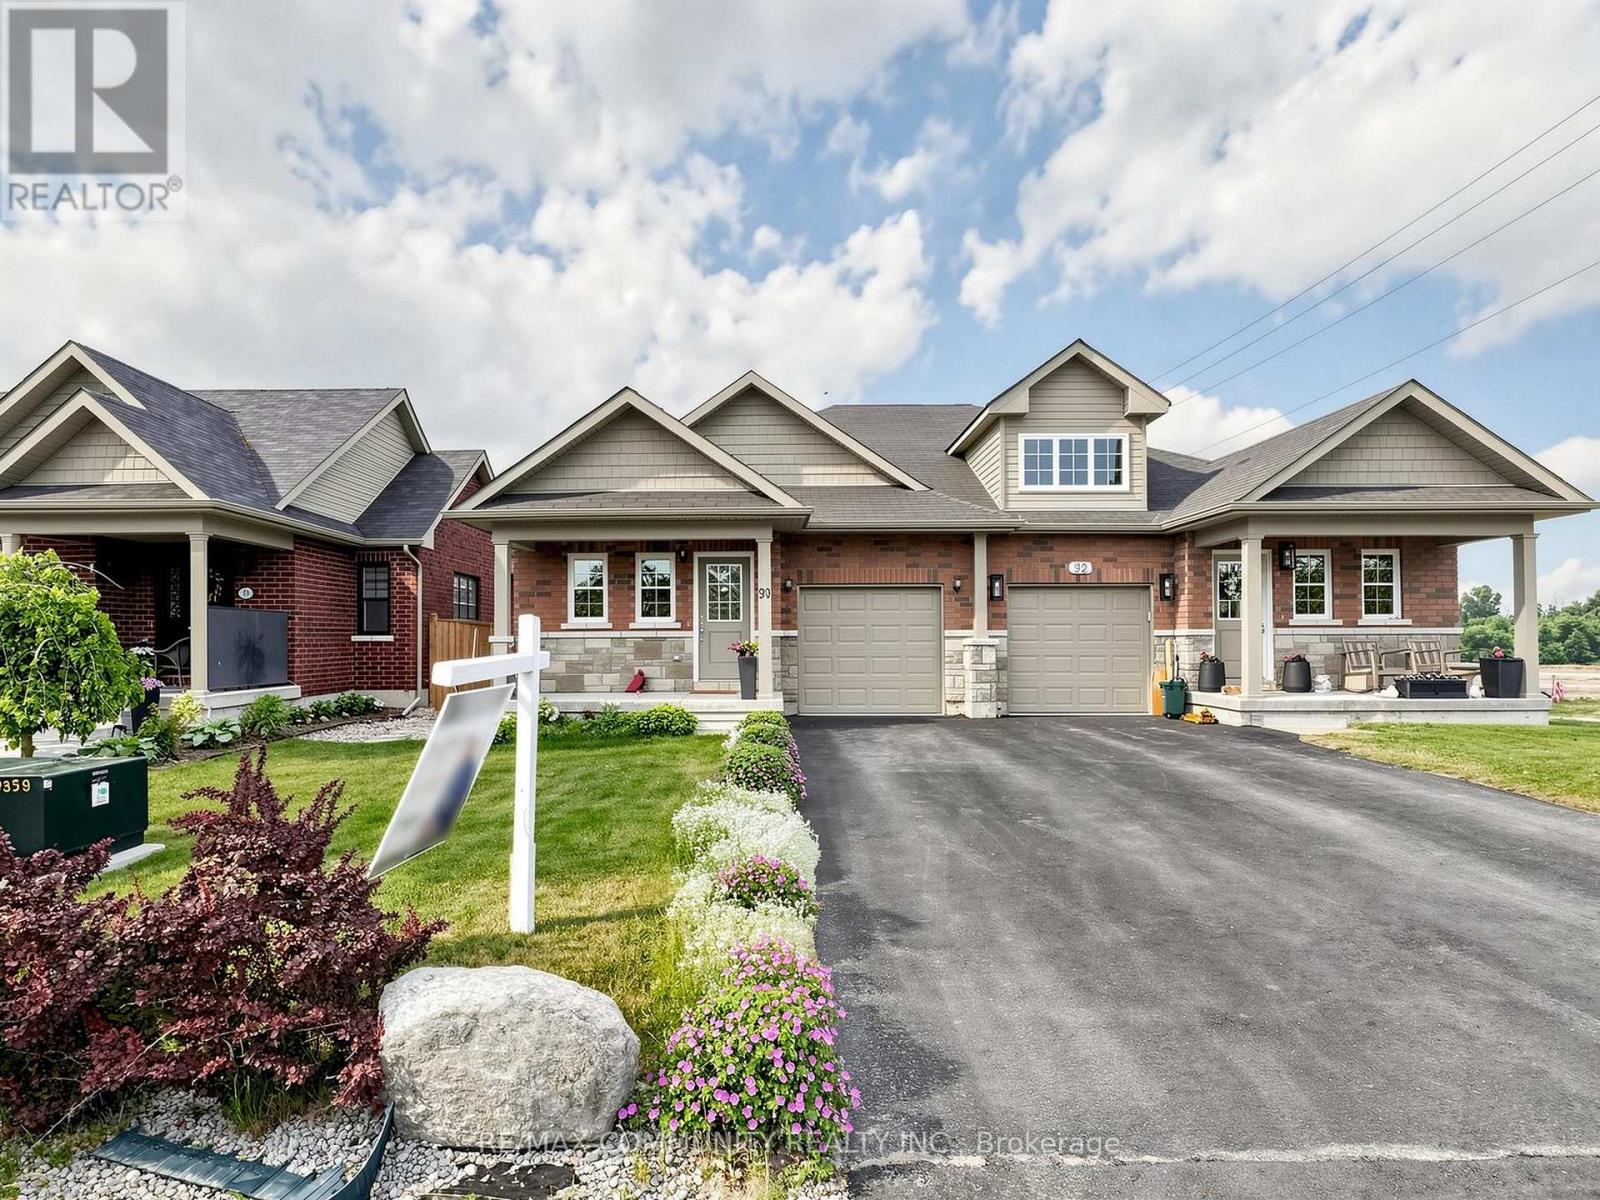
Welcome To 90 Cortland In Brighton's Orchard Gate Estates. This 2 Bedroom, 2 Bath Semi Detached Home With Gorgeous Upgrades Is A Must-See Property. The Entrance On The Covered Front Porch Leads Into The Foyer With A Convenient 4 Piece Bathroom. Open Concept Living Area Includes A Beautifully Designed Kitchen With An Island And High-End Stainless-Steel Appliances, Chimney Style Range Hood. Ceiling Height Shaker Style Cabinetry, Stylish Backsplash And Quartz Countertop. Cozy Dining Area And Living Room Featuring A 10 Ft Coffered Ceiling. Oversized Patio Doors Lead From The Living Room To The Massive Tiered Deck That Overlooks Your Fully Fenced Landscaped Yard. Convenient Main Floor Laundry Room With Storage Ideally Located Just Off Kitchen. Primary Bedroom With Walk In Closet With Built-Ins And 4 Pc Ensuite With Vanity. Second Bedroom Can Double As A Den or Office. No Sidewalk Between Driveway. One Minute To Main Street. 5-10 Minutes' Walk To No Frills, Sobeys, CIBC, RBC, Pharmacy And Church. This Is Truly A Blessed Beautiful Home. Very Friendly Neighbourhood. Move In Ready. (id:61483)
129 Mcclellan Way
Aurora, Ontario
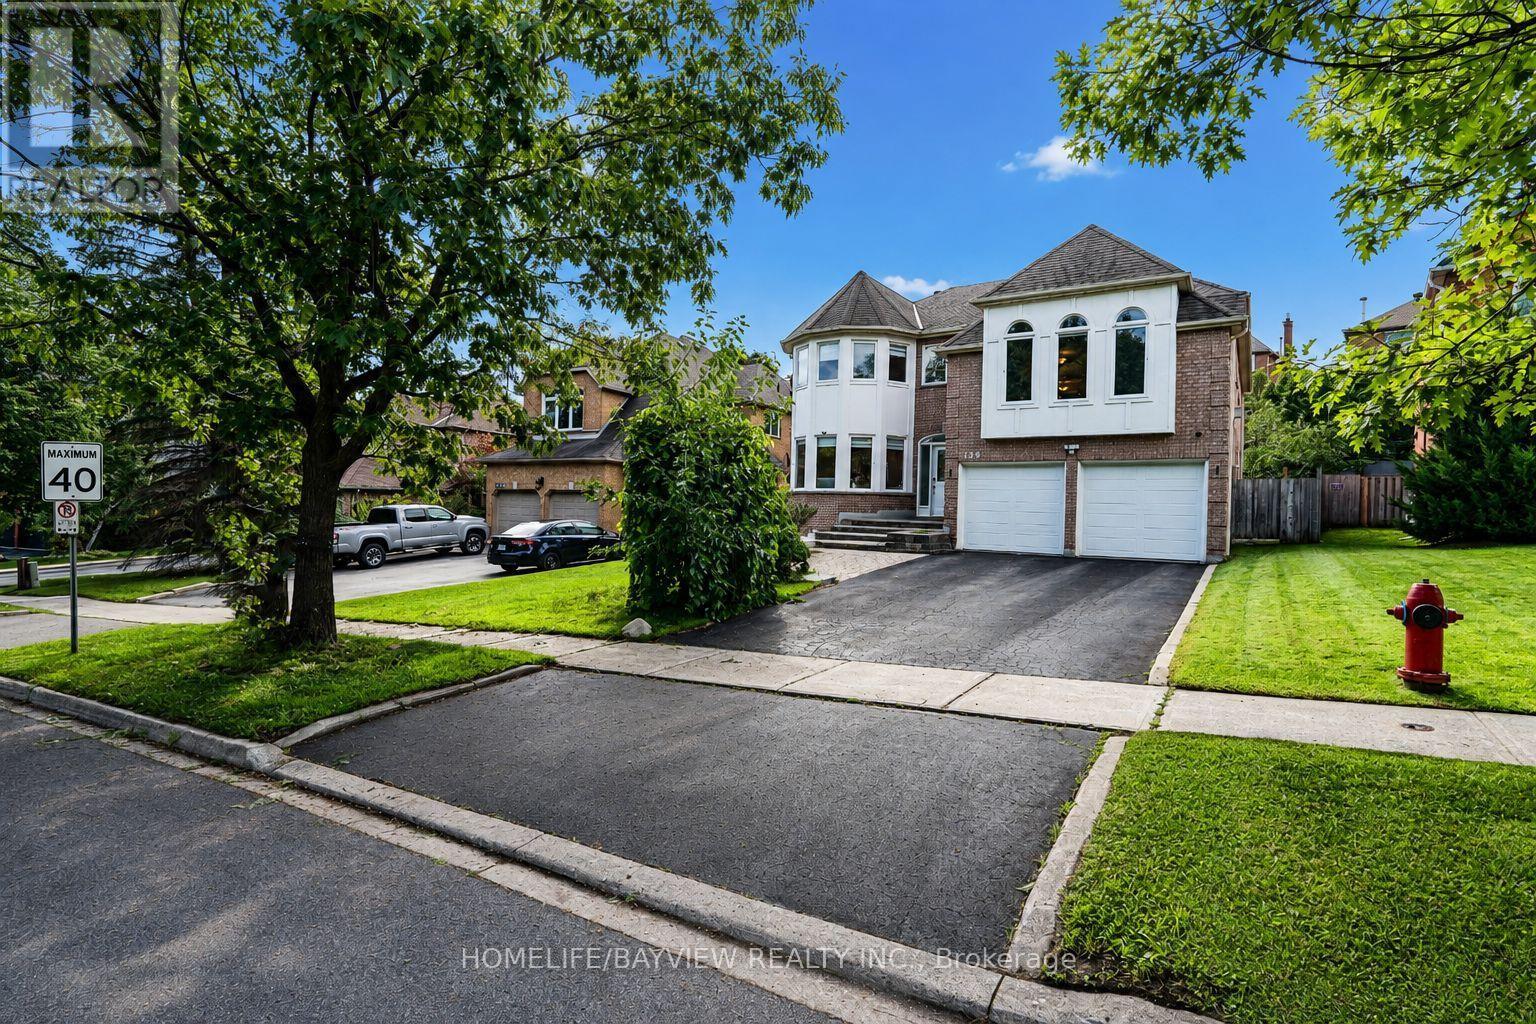
Experience refined living in this exceptional executive detached home, nestled in the highly coveted Aurora Highlands community. Beautifully renovated with premium finishes throughout, this impressive residence offers over 3,600 sq. ft. of elegant living space on the main and second levels, thoughtfully designed for both everyday comfort and stylish entertaining.The sun-filled interior showcases brand-new hardwood and laminate flooring, custom oak staircases, contemporary pot lights, and an outstanding open-concept layout. The chef-inspired custom kitchen features granite countertops, stainless steel appliances, and a spacious breakfast area with picturesque views of the expansive, private backyard.A dedicated main-floor office provides the perfect work-from-home environment, while the spectacular primary retreat offers a walk-in closet, custom built-in storage, and a luxurious 5-piece spa-inspired ensuite. The impressive second-floor family room creates an ideal space for entertaining, relaxing, or enjoying quality time with family.Perfectly situated just steps from top-rated public and Catholic schools, parks, scenic trails, recreation facilities, public transit, shopping, restaurants, and every essential amenity, this remarkable home offers an exceptional lifestyle in one of Aurora's most desirable neighbourhoods.Tenant is responsible for two-thirds (2/3) of all utilities, . (id:61483)
139 Raponi Circle
Toronto, Ontario
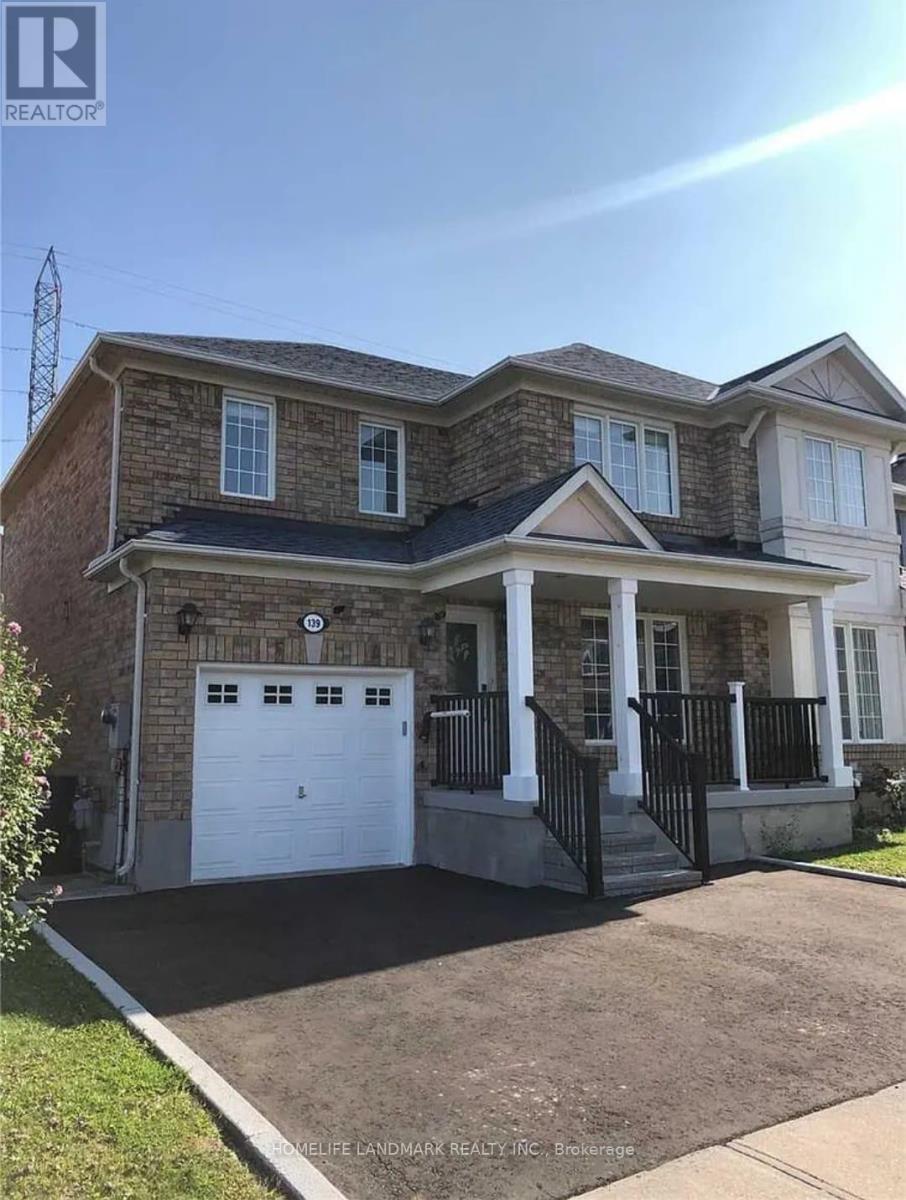
Welcome To 139 Raponi Circ. Scarborough, Amazing Location , House With W/O Basement, Feels Like A Detached Home ,Backing Onto Greenspace, Income Potential , Home Is Rented Now For $5000 Plus Utilities , Tenants Are Willing To Stay Or Leave, Minutes To 401 , 24 Hr Transit & All Amenities. (id:61483)
8 Beach Road
Haldimand, Ontario
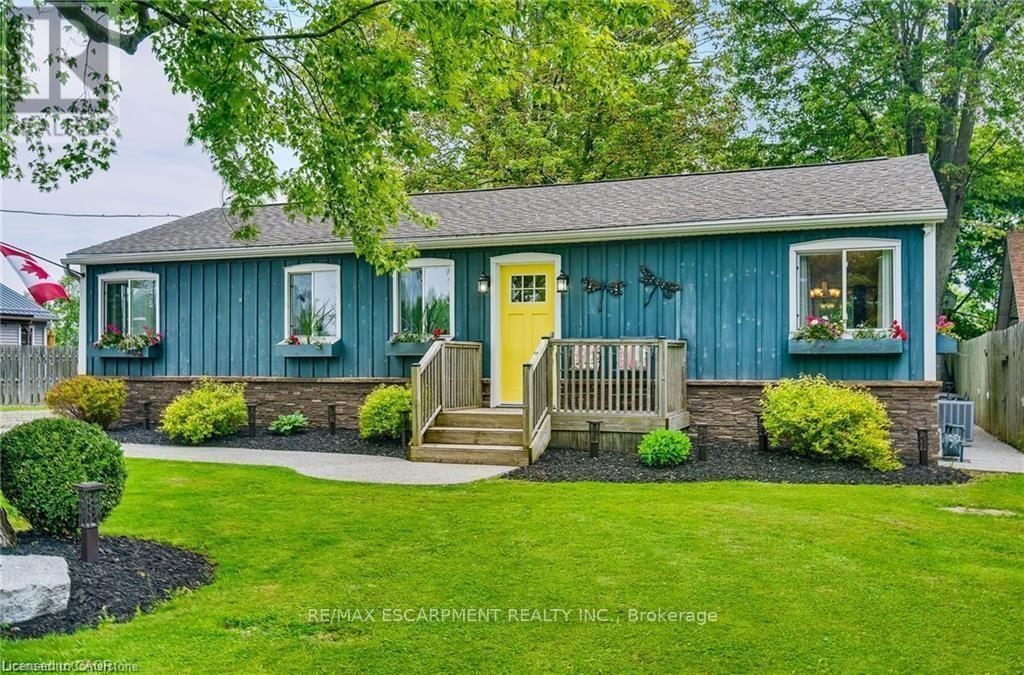
parking, beautiful backyard and walk to the beach in one minute! This bungalow features hardwood floors, modern kitchen with gas stove, fridge & dishwasher, walk out to front & rear decks, Central Air conditioning, gas furnace heating, in suite laundry, full bathroom with bath tub. 90 ft x 90 ft mature lot with no rear neighbors & a quiet cul-de-sac road. See attached building permits for the new home construction in 1997. Then, in 2018, a two story professionally built garage was constructed and features 60-amp electrical, automatic garage door opener, concrete floor & an incredible 2nd floor loft space with tons of windows! Walk down the street to the water & enjoy the pebble stone beach on Lake Erie & to the Boat Launch at Hippos Restaurant & Mohawk Marina. Only a few minutes' drive to the town of Dunnville or Port Colborne for all of your shopping needs & 1 hour to Hamilton! Excellent fishing on Lake Erie, hiking trails in the area, Rock Point Provincial Park & Long Beach Conservation Areas nearby. Xplornet High Speed Fibre Optic. Natural gas heating! Fresh water tank (cistern). Separate holding tank for wastewater. Gas furnace and central AC unit 2022, shingles 2018, no rentals (water heater, furnace, AC all owned). Building permits & Survey are attached to this listing for your review. Start enjoying your new life at the lake today! (id:61483)
214 Burlington Street E
Hamilton, Ontario
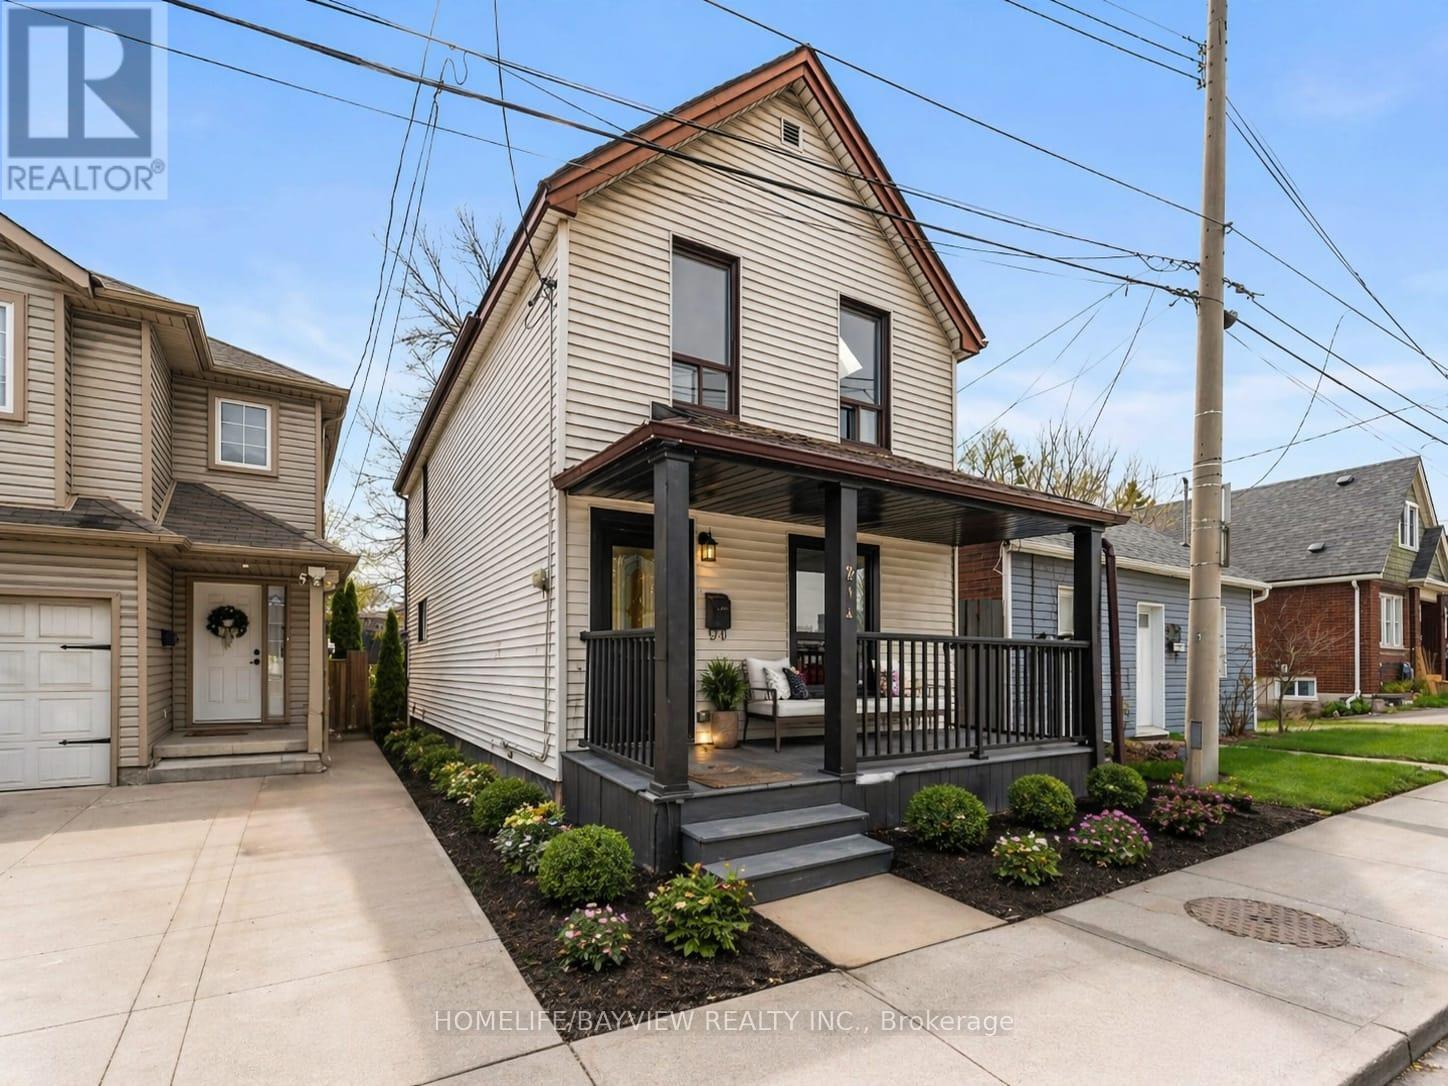
Great all renovated ,ready to move in home, with a deep lot (18oFt) and a built Shed for out door living or future expansion .A walk out Basement has a large Tub for extra retreat and entertainment ,Spacious kitchen with a step out Large deck. Walk to James St Go Station , Bay 4 Pier .Bayfront Pier 8 Water front Re Development .(Some Photos Are virtually staged ) (id:61483)
703 - 1101 Leslie Street
Toronto, Ontario
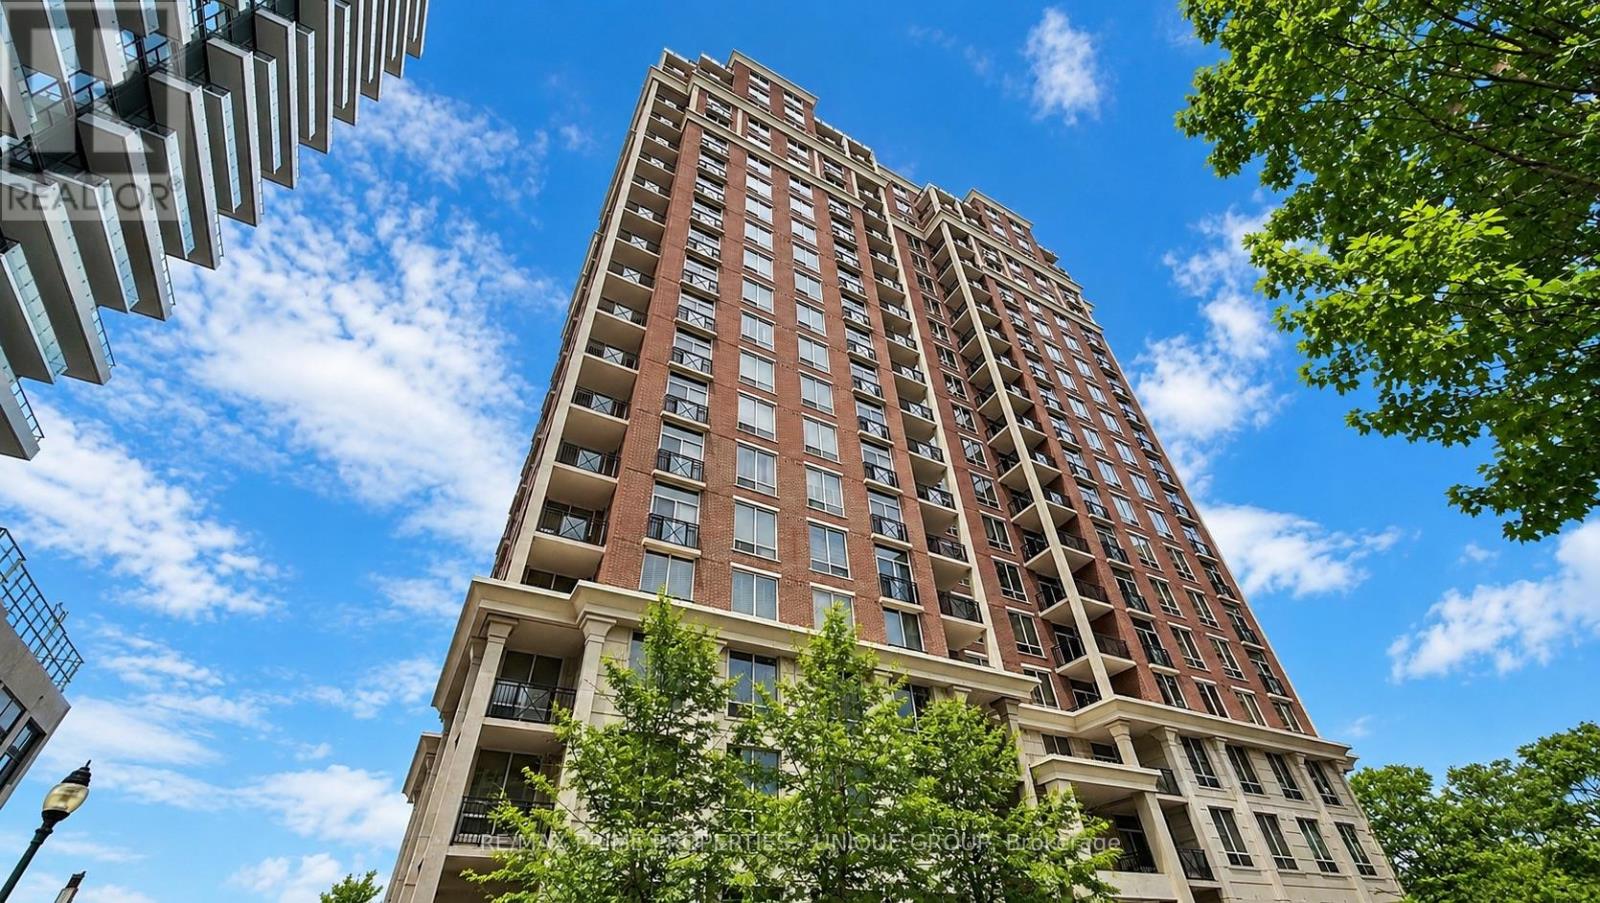
Welcome to this exceptional 1,376 sq. ft. southwest-facing corner suite, offering generous proportions, abundant natural light, and beautiful west-facing views over Sunnybrook Park. With two spacious bedrooms plus a versatile den that can easily be converted into a third bedroom, this thoughtfully designed residence provides the flexibility to accommodate families, professionals, guests, or anyone seeking a dedicated home office.Expansive windows wrap the corner suite, creating a bright and airy atmosphere while showcasing picturesque park and skyline views. The southwest exposure fills the home with warm afternoon light and provides a front-row seat to spectacular sunsets. The spacious living and dining areas offer an inviting setting for both everyday relaxation and entertaining.The well-planned kitchen with breakfast area connects seamlessly to the principal living spaces, making it easy to cook, host, and stay connected with guests. Whether used as a quiet workspace, media room, library, or third bedroom, the den adds valuable functionality and can be adapted as your needs evolve.The impressive primary bedroom is a private retreat featuring excellent space, natural light with walk in closet, and a luxurious five-piece ensuite. Designed for comfort and convenience, the ensuite offers the ideal setting to begin and end each day. The second bedroom is equally well suited for family members, overnight guests, or an additional office.Combining the comfort and scale of a house with the convenience of condominium living, this rare corner residence offers exceptional versatility in a highly desirable setting in well managed building with 24 hour concierge, gym, and visitor parking. Enjoy peaceful green views, glowing sunsets, and spacious city living in a suite designed to support both everyday comfort and effortless entertaining. (id:61483)
3510 - 3900 Confederation Parkway
Mississauga, Ontario
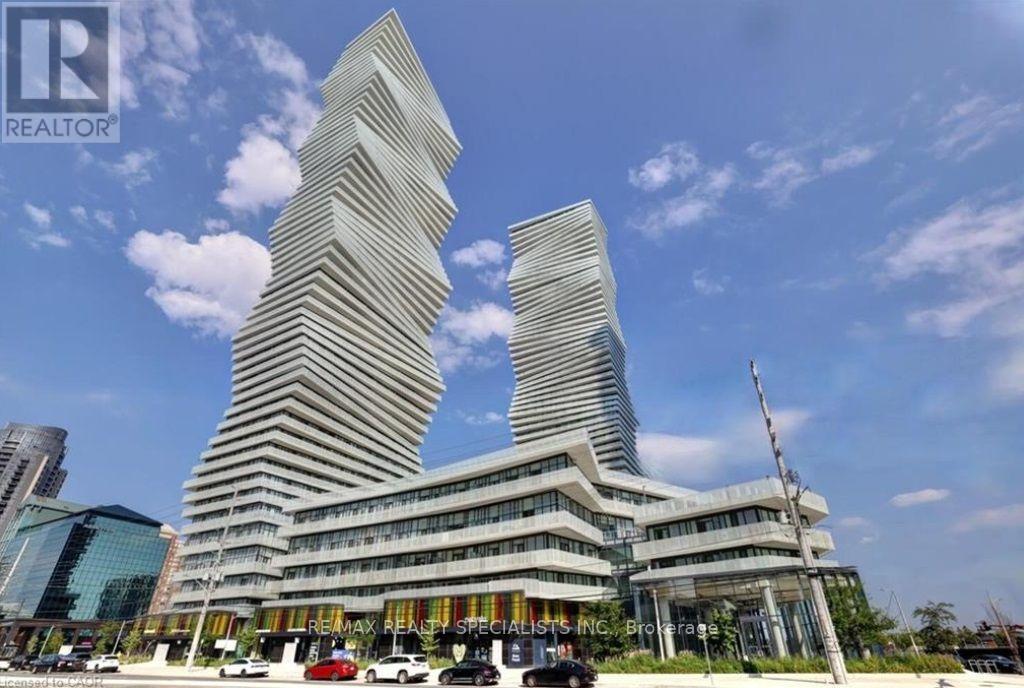
Available Immediately!! Stylish 1-Bedroom Condo in Mississauga City Centre **Welcome to the MCity Condo** Where luxury living meets unbeatable convenience in the heart of Mississauga. Northern Exposure. Floor-to-ceiling windows with Natural light, Enjoy an exceptional selection of premium amenities, including a seasonal outdoor skating rink, 24-hour concierge, a chef-inspired kitchen, event space, games room with a children's play area, outdoor Salt water pool, and a spacious rooftop terrace. Steps YMCA, Library, Schools, Shopping Mall and Transit, Grocery stores, Celebration Square and so much more! (id:61483)
1705 - 220 Victoria Street
Toronto, Ontario
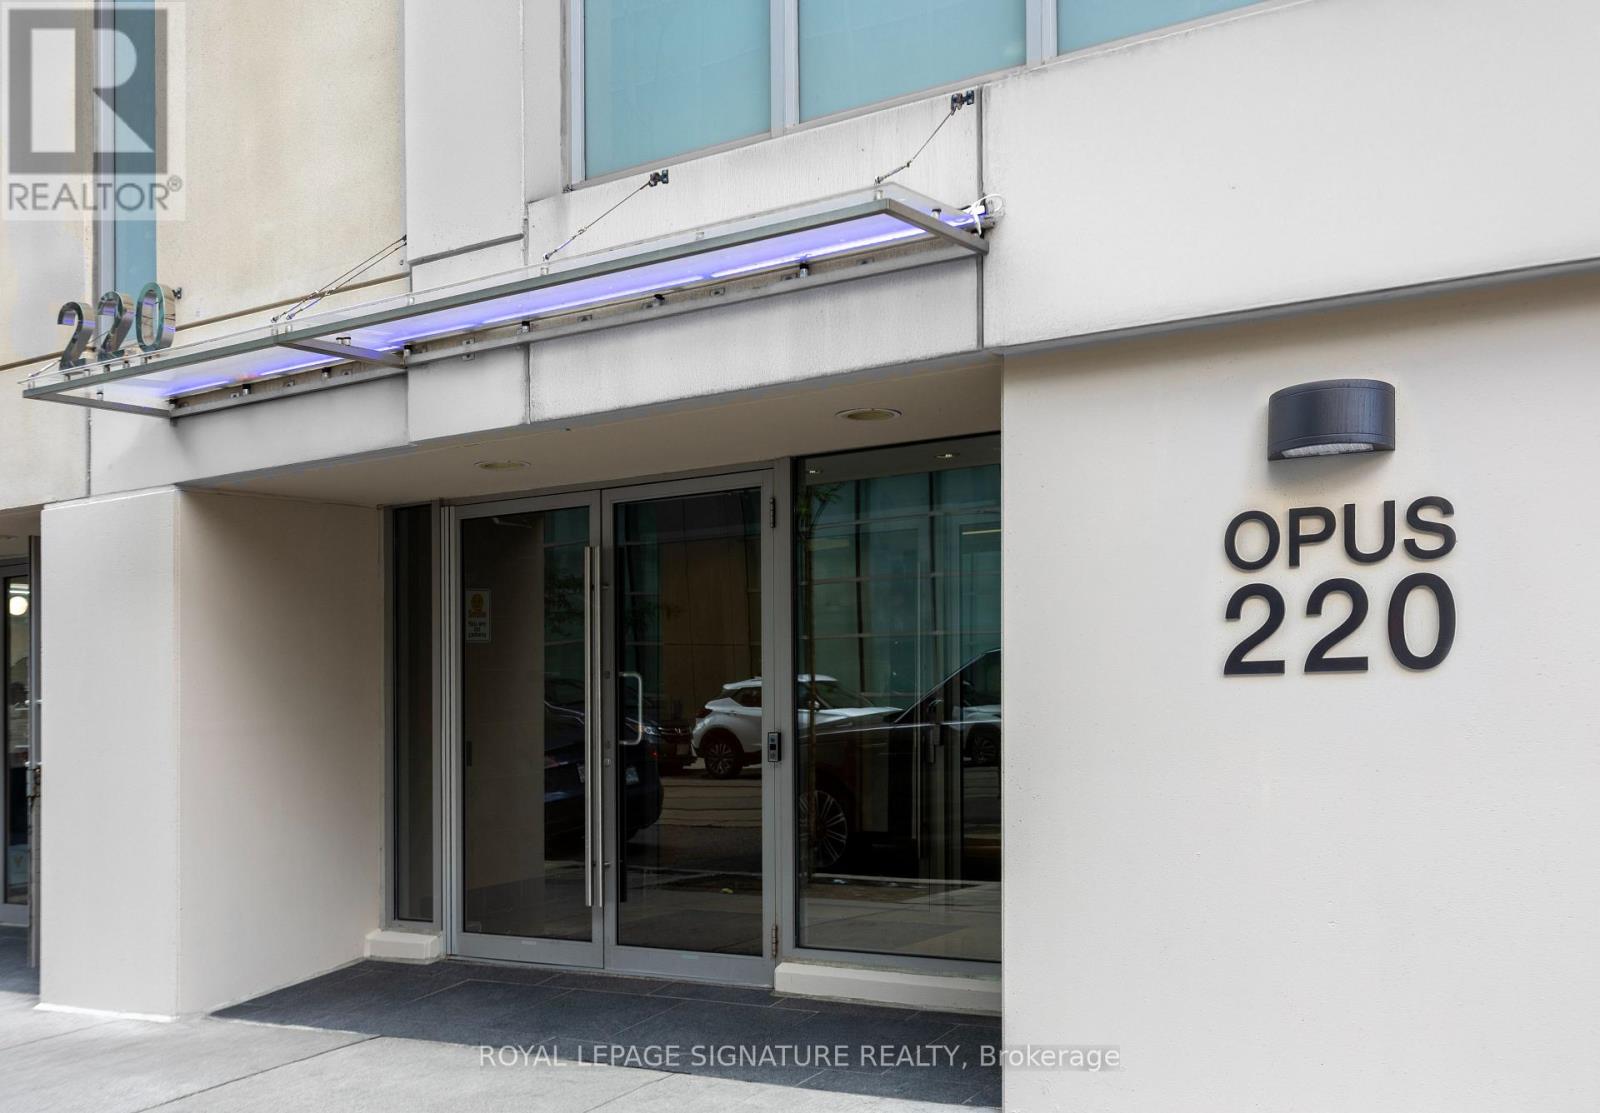
Luxury Opus Pantages Twin Towers *Desirable Building In The Heart Of Downtown *Steps To Dundas Square, Eaton Centre, Subway, Financial District, Theatres, Toronto Metropolitan University, St Mike Hospital & Much More ......*24/7 Concierge *Spacious Unit Over 800 Sf + Huge Balcony *Wide Floor Plan W/Floor To Ceiling & Wall To Wall Windows *9Ft High Ceiling *Cornice Mouldings *Open Concept Modern Kitchen W/Centre Island & Breakfast Bar *2 Good Size Separated Bedrooms Both W/Ensuite Bath *Separated Den *Amenities: Rooftop Garden, Billiard Rm & Recreation Room *No Short Term *Min 1 Yr Lease *AAA Tenant W/Good Credit Only *Non Smoker *Students Or New Immigrants Are Welcome W/Proof Of Satisfactory Financing &/Or Provide Qualified Guarantor Who Resides In Ontario (id:61483)
5517 Meadowcrest Avenue
Mississauga, Ontario
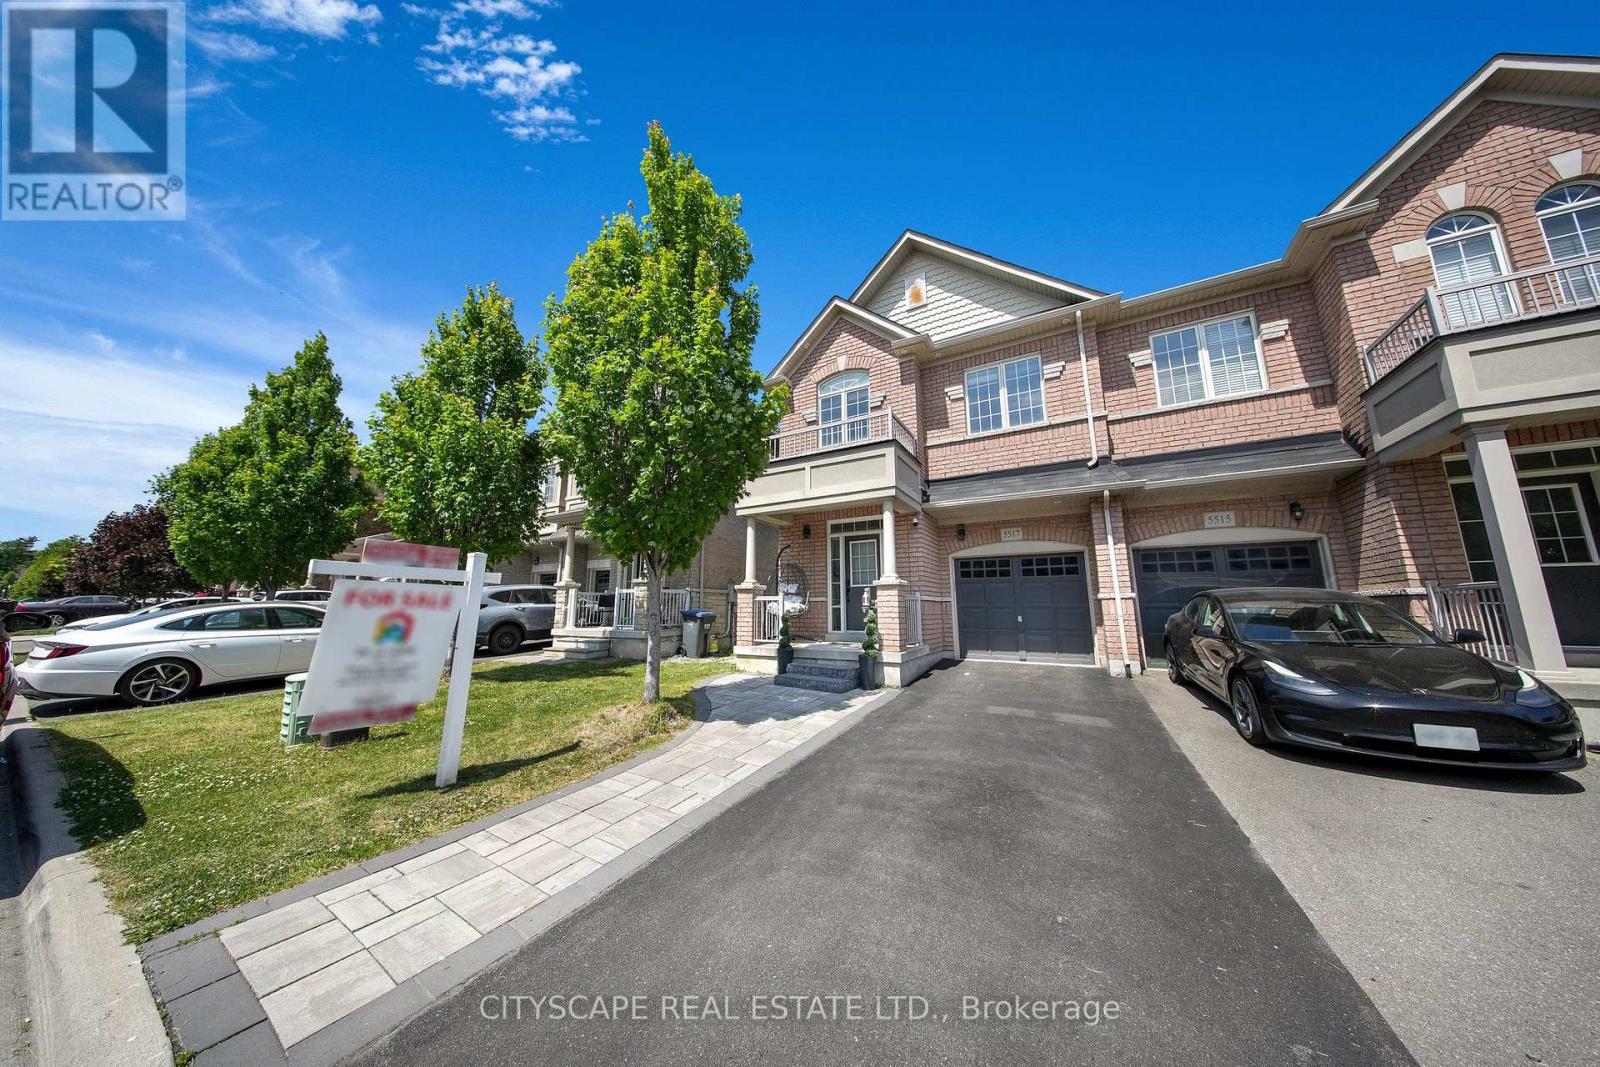
Rent this beautiful 4 Bed + 3 bath with 3 parking spots semi-detached home in the renowned Churchill Meadows area. 9ft ceilings and elegant flooring. Home showcases a stunning kitchen with granite counters and recently purchased stainless steel appliances including double door fridge and gas stove. A dining room and spacious living room. Master suite with walk-in closet and ensuite bath plus three other well-sized rooms and main bathroom. Private laundry. Easy access to amenities and major highways (401/403/407), making it an ideal blend of comfort and convenience in a vibrant community. The pictures were taken before new appliances were installed. (id:61483)
3007 - 4080 Living Arts Drive
Mississauga, Ontario
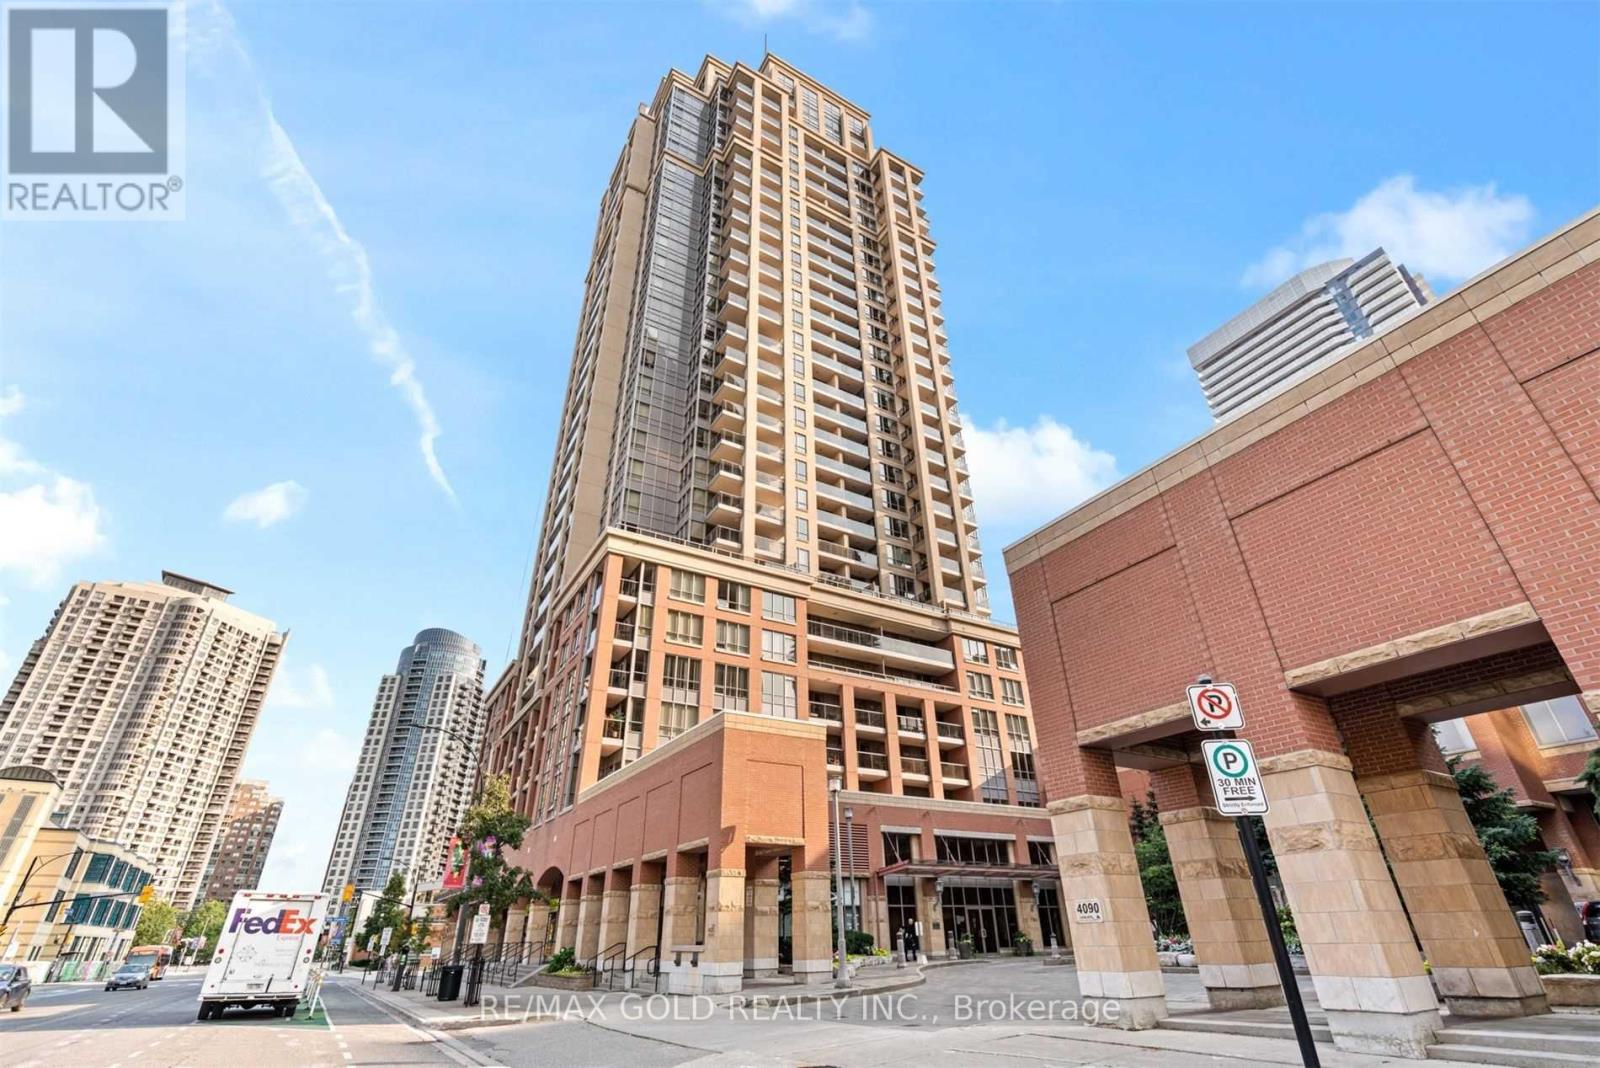
Rarely Offered Gorgeous South East Corner Unit Filled With Natural Light In The Heart Of Mississauga. A Breathtaking Appx 800 Sqft Of Wrap Around Terrace Overlooking Celebration Square. Gorgeous Kitchen with Granite Countertop, Back Splash S/S Appliances & Breakfast Area. Executive 10 Ft Ceilings, Hardwood Floor, Crown Moldings, Fireplace & Much More. No Carpet In This House. Two Tandem Parking Spots that Can Fit 4 Cars! Steps To Square One, Restaurants, Celebration Square, Library, Hwy 403. Move In Ready! Wont Last! (id:61483)
281 Thistle Down Boulevard
Toronto, Ontario
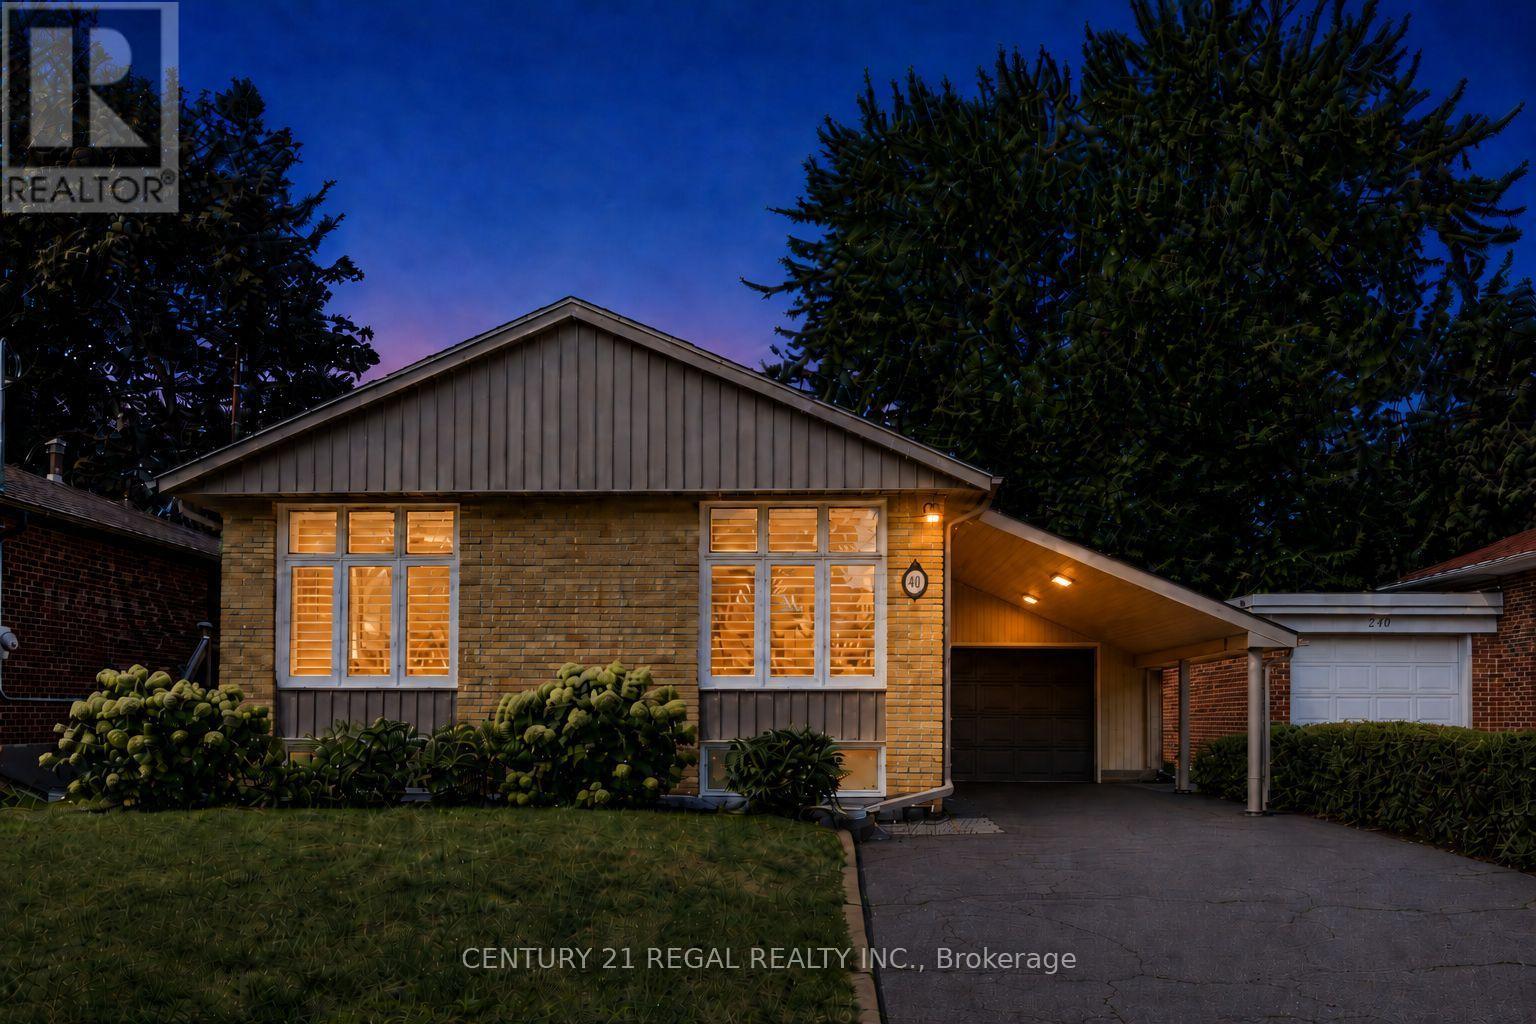
Welcome to this stunning, top-to-bottom renovated bungalow offering the perfect blend of modern luxury and functional living. The sun-filled main floor features a seamless open-concept living, dining, and kitchen area, elevated by elegant crown molding and premium Hunter Douglas shutters. The chef-inspired kitchen boasts expansive quartz countertops with a sleek waterfall edge, stainless steel appliances, and abundant cabinetry. Step directly from the main living space onto a private side deck equipped with a dedicated natural gas BBQ hookup. With a spacious primary bedroom and two additional bedrooms, this main floor is perfectly designed for a growing family. The versatility continues downstairs with a bright basement apartment featuring its own separate entrance. Flooded with natural light from large above-grade windows, this 1-bedroom unit can easily convert into a 2-bedroom suite to maximize rental income, or serve as an ideal space for multi-generational/in-law living. Outside, the premium backyard is an entertainer's dream, featuring a large patio, a brand-new screened gazebo, and another gas line for outdoor dining. Nestled in a vibrant, family-friendly neighborhood, you are steps away from great schools and an active lifestyle. Enjoy direct access to lush parkland, interconnected hiking and biking trails, and local tennis courts right in your backyard. Every single detail has been upgraded with meticulous care, including waterproofing (2019), sump pump and backflow preventer (2016), updated windows, a full kitchen overhaul (2020), new doors and flooring (2021), soffits, fascia, and eavestroughs. Fully topped-up insulation and three total gas lines ensure ultimate comfort and efficiency. A true turnkey masterpiece ready for you to move in and earn immediate income! (id:61483)
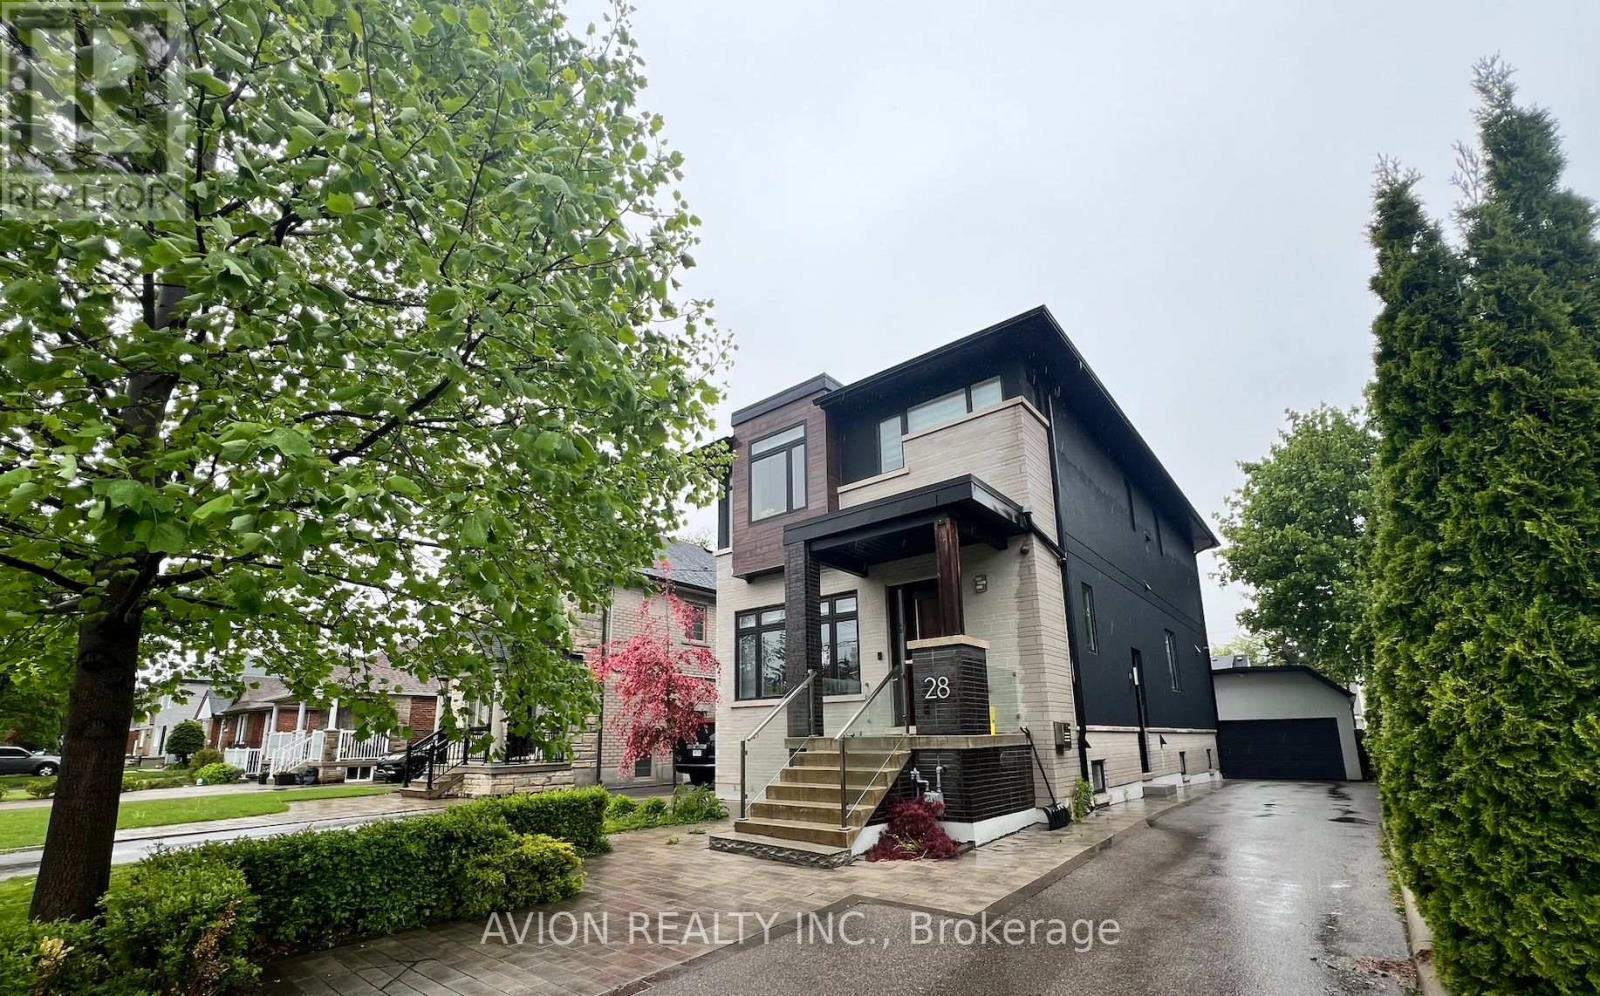
Bsmt - 28 Monarchdale Avenue
Toronto, Ontario
PHOTO TAKEN WHEN TENANTED. Spacious And Modern 2-Bedroom Basement Apartment In A Custom Home Built In 2018, Located In A Safe, Family-Friendly Neighbourhood. Features Include A Private Side Entrance, High Ceiling, Open-Concept Living And Kitchen Area, Full Bathroom, And Your Own In-Suite Laundry. One Driveway Parking Spot Included. All Utilities Are Covered. Tenant Insurance Is Required. Enjoy convenient access to Toronto's downtown core with the opening of Line 5 Eglinton, making commuting across the city easier than ever. The TTC 158 Trethewey bus stop is just a short approx 7-minute walk from the home and provides a convenient connection to the new Keele station on Line 5. From there, riders can easily connect to Line 1 at Cedarvale or Eglinton Station, offering seamless access to downtown and beyond. With frequent bus service and multiple transit connections nearby, this home is an excellent choice for commuters and those looking for convenient city living. Also, Enjoy Easy Access To The UP Express (15 Mins To Union Station) and HWY 401/400, And Nearby Restaurants, Parks, And Grocery Stores. Perfect For Professionals Or A Small Family Seeking Comfort And Convenience. (id:61483)
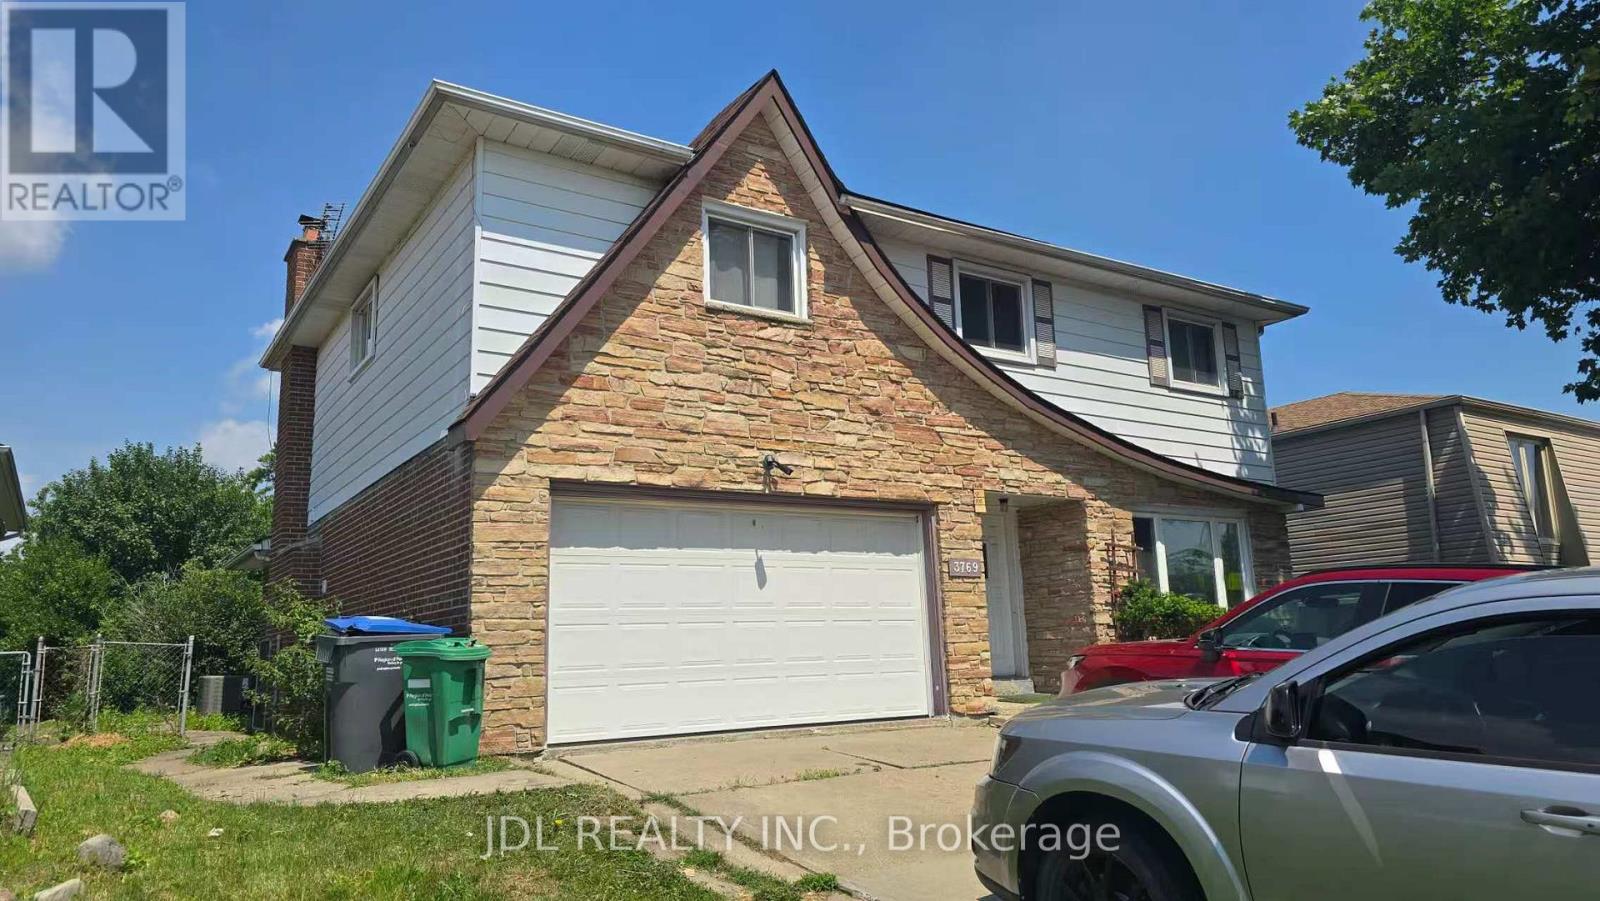
Bsmt - 3769 Brandon Gate Drive
Mississauga, Ontario
Bright and Spacious 2-bedroom basement apartment for lease! UTILITIES ALL INCLUDED! Both bedrooms are generously sized, while the spacious living and dining area provides a great setting for relaxing or entertaining. Located in a convenient and family-friendly neighbourhood, just steps to public transit and close to major highways, schools, parks, shopping, and everyday amenities. (id:61483)

1392 Rebecca Street
Oakville, Ontario
An exceptional opportunity in one of Oakville's most sought-after neighborhoods, south of Rebecca Street in Southwest Oakville. Situated on a premium 75' x 150' lot, this well-maintained home and property offers endless possibilities even for builders, investors, renovators. The existing bungalow features a single-car garage, 2 kitchens, 3 bedrooms, 2 bathrooms, and a spacious lower-level recreation room with fireplace. While the home offers potential, the true value lies in the outstanding lot and its prime location just south of Rebecca, a short 2-3-minute drive to the lake, Coronation Park, 5 minutes to Downtown Oakville and Bronte Marina and Bronte Village. Rarely do properties of this size and location calibre become available in such a prestigious setting. Bring your vision and explore the possibilities. Thank you for showing. (id:61483)

5481 Palmerston Crescent
Mississauga, Ontario
Solid Built Greenpark Home On Quiet Crescent Next To Luxury Homes In Prestigious Credit Mills *Top-Tier School Boundary Including John Fraser Secondary School & St Aloysius Gonzaga (Catholic) Secondary School *Mins To Streetsville Go Station, Hwys 403 & 401, Credit Valley Hospital & Shopping Mall *Present Owner Spent In Over $100,000 On Upgrades & Updates *Fully Fenced Mature Treed Lot *Professionally Landscaped Front, Side & Back With Interlocking Patio, Custom Built Iron Gate & Railing, Pour Concrete Steps *All Principal Rooms W/Windows *Hardwood Floor & Marble Tile Floor Throughout Main Floor *Custom Built Wet Bar W/Custom Lightings, B/I Sink & B/I Fridge *Kitchen W/Large Breakfast Area Walkout To Extended Sundeck *Separated Family Room W/Gas Fireplace, Could Be Used As Home Office/Guest Bedroom *2nd Fl W/3 Good Size Bedrooms All W/Picture Windows *Professionally Finished Walkout Basement With Income Potential/In-Law Suite: Great Room, Fully Equipped 2nd Kitchen, 4th Bedroom & 3pcs Bathroom (Building Permit Approved 2017) *Separated Laundry Room *Cold Cellar *Tons Of Built-In Shelves & Storages *Excellent Well Kept Pets Free Home *Must Be Seen To Be Appreciated. (id:61483)
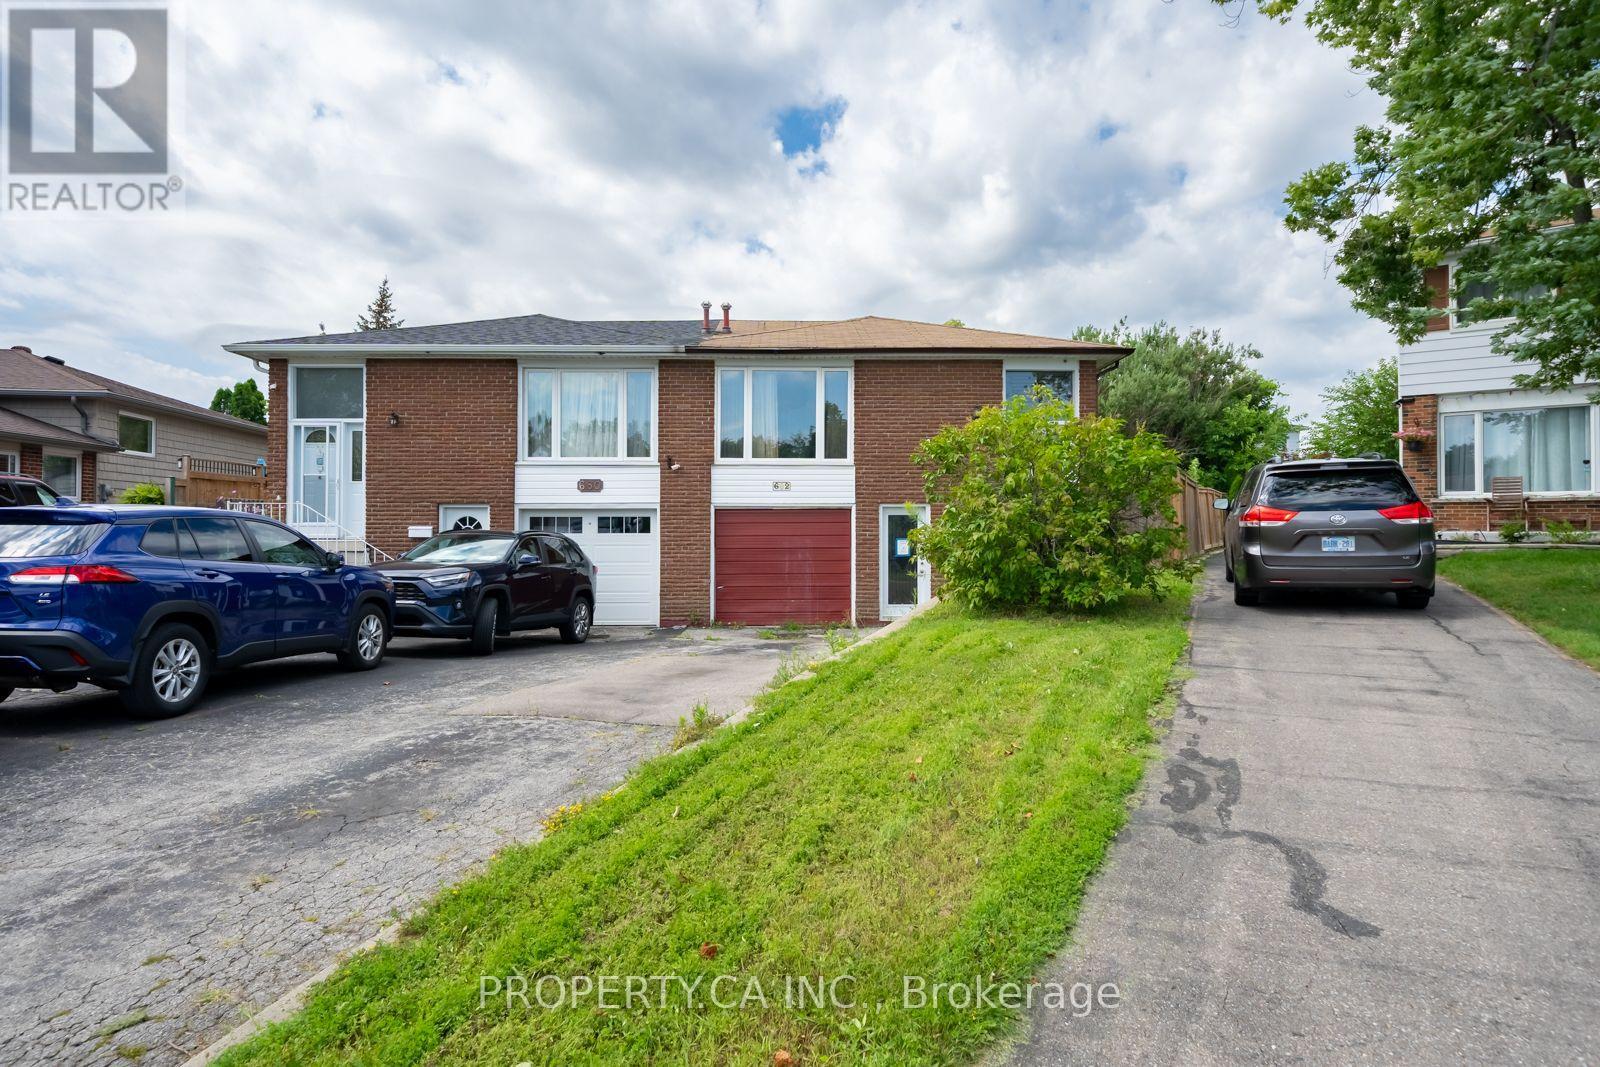
682 Eaglemount Crescent
Mississauga, Ontario
Fantastic opportunity in a highly desirable location! This spacious 5-level backsplit is situated on a premium pie-shaped lot with a large backyard, offering plenty of space for families, entertaining, or future outdoor enjoyment. The home features a separate entrance to the lower level and a second kitchen, providing excellent potential for extended family living or additional flexibility. While some repairs and updates are needed, the home is priced to reflect its condition, making it an outstanding value in today's market. With its generous layout, sought-after location, and endless potential, this is an opportunity you won't want to miss! (id:61483)

74 Sixteenth Street
Toronto, Ontario
Opportunity to build new home(s) or investment property in desirable South Etobicoke in the heart of New Toronto. Located in a sought-after neighborhood with convenient access to parks, schools, transit, and local amenities Situated on a 40' x 100' freehold lot (approx. 4,004 sq. ft.), it offers exceptional potential for investors, builders, and renovators looking to seize the opportunity on a prime residential location. The site features detached home built in 1948, detached garage with private driveway. The site is designated with residential RM zoning, supporting strong and varied redevelopment potential therefore it is ideal for variety of opportunities such as renovation, expansion, or a custom rebuild. Whether your strategy is to renovate and hold, flip, or redevelop, this is a rare chance to secure a well-sized lot in an established, high-demand west-end neighborhood with long-term upside (id:61483)
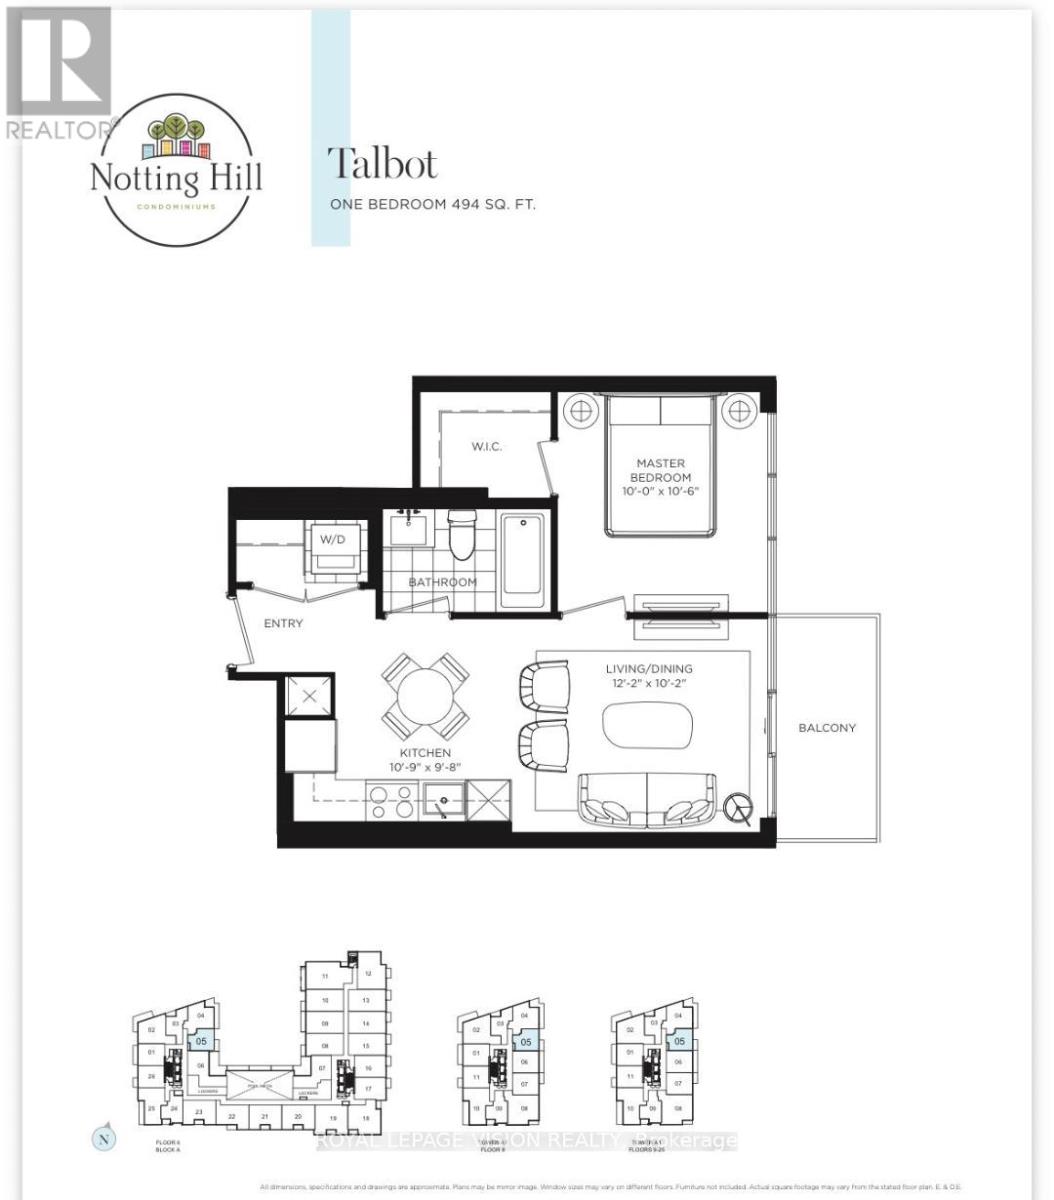
1005 - 4010 Eglinton Avenue W
Toronto, Ontario
New never lived in no wasted space 494 sq ft per builders floorplan one bedroom with courtyard and podium rooftop swimming pool views ( when finished ), greenery when looking south from balcony, modern kitchen with S/S appliances and granite tops, rare huge walk in closet in bedroom, all wood / ceramic floors no carpet. Building and amenities under construction ( Attached builder renderings illustrates when site is complete in 2027 ), across from a park / Royal York rd TTC stop and future Royal York rd LRT stop ( LRT phase 2 ). Proposed park also on site and ground floor retail in 2028. Landlord will consider longer than 1 year term lease. (id:61483)
15 - 115 Long Branch Avenue
Toronto, Ontario
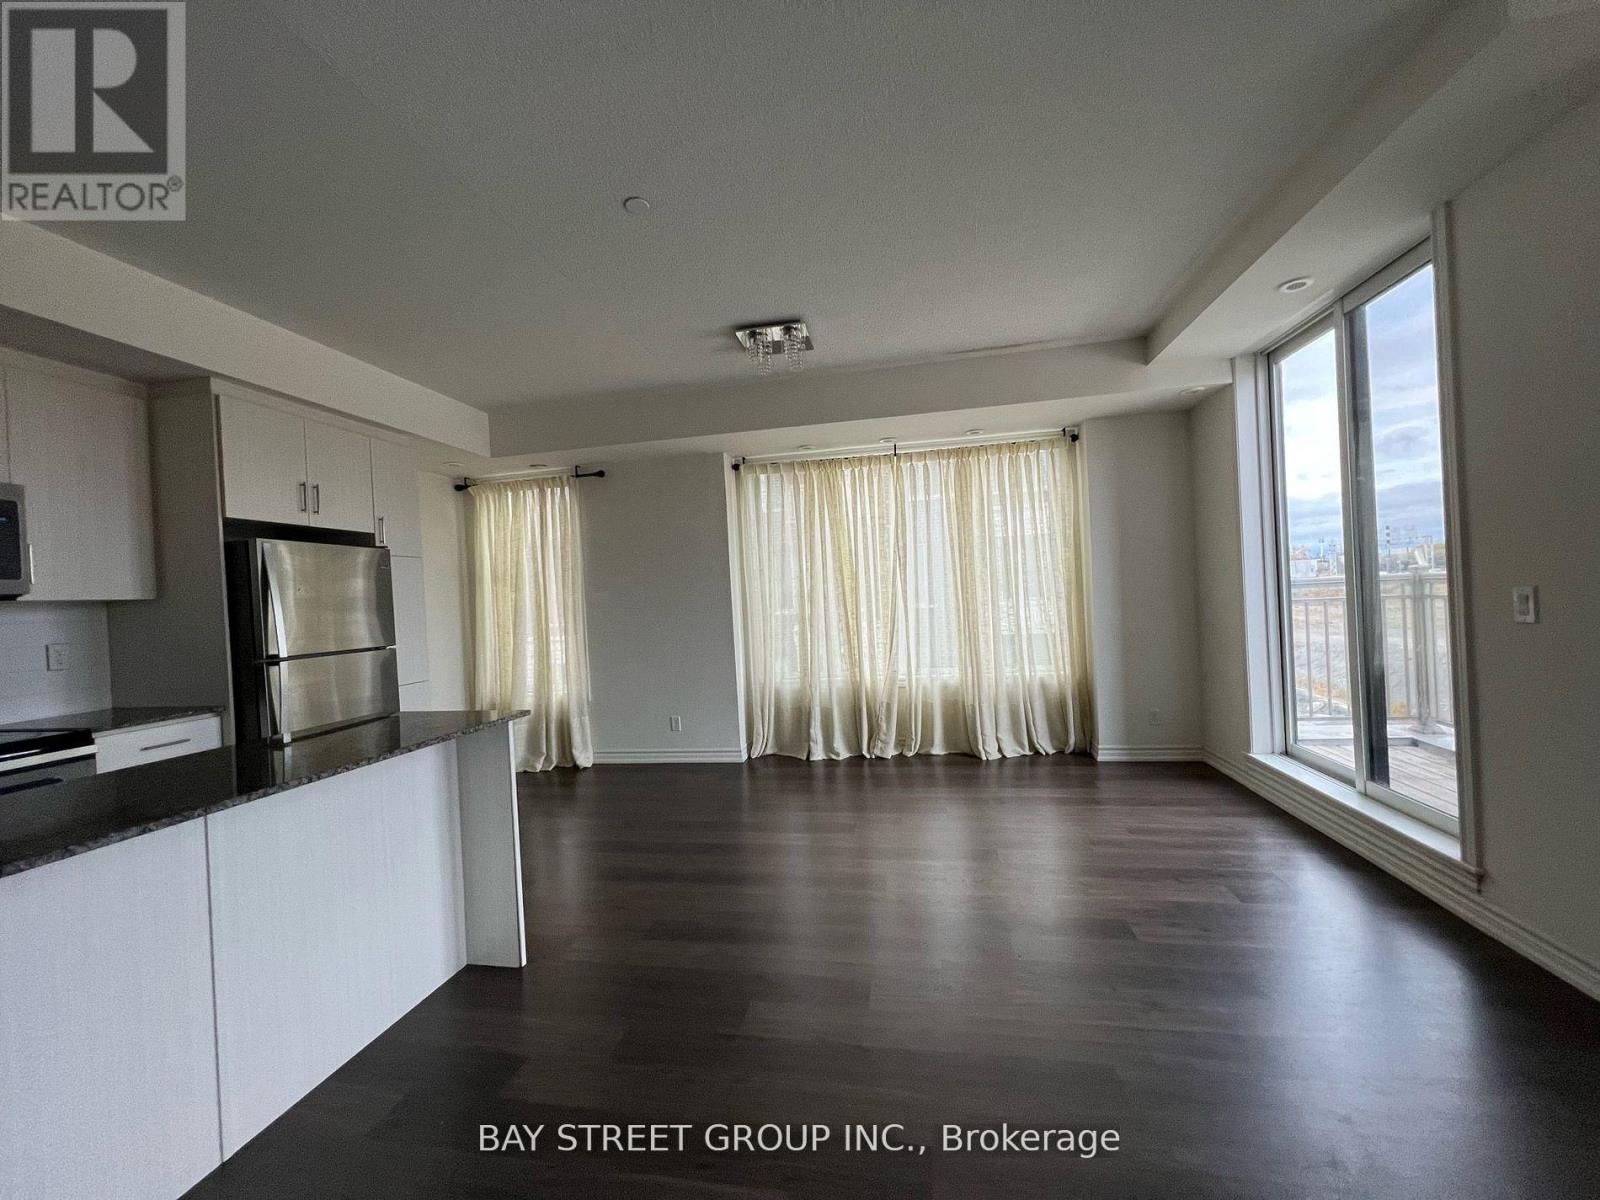
Executive Townhome In A Fabulous long branch Community, 3 Bedrooms 2.5 Bath. Walk-in Closet in master bedroom. One of the biggest corner unit within community,. Rarely Offered, Corner Unit, Bright & Spacious. 1,545Sq. Ft, plus 400+ rooftop terrace. Exclusive Front Door Area. Open Concept & Modern Kitchen Make This An Entertainer's Delight. Steps To The Lake, Shops, Ttc, Go Transit. Gardiner, Qew & Hwy 427 All Within Minutes.Mins To Sherway Grdns, Lake Ontario, lake front parks, beaches, Humber College, Airport. (id:61483)
2 Ash Hill Avenue
Caledon, Ontario
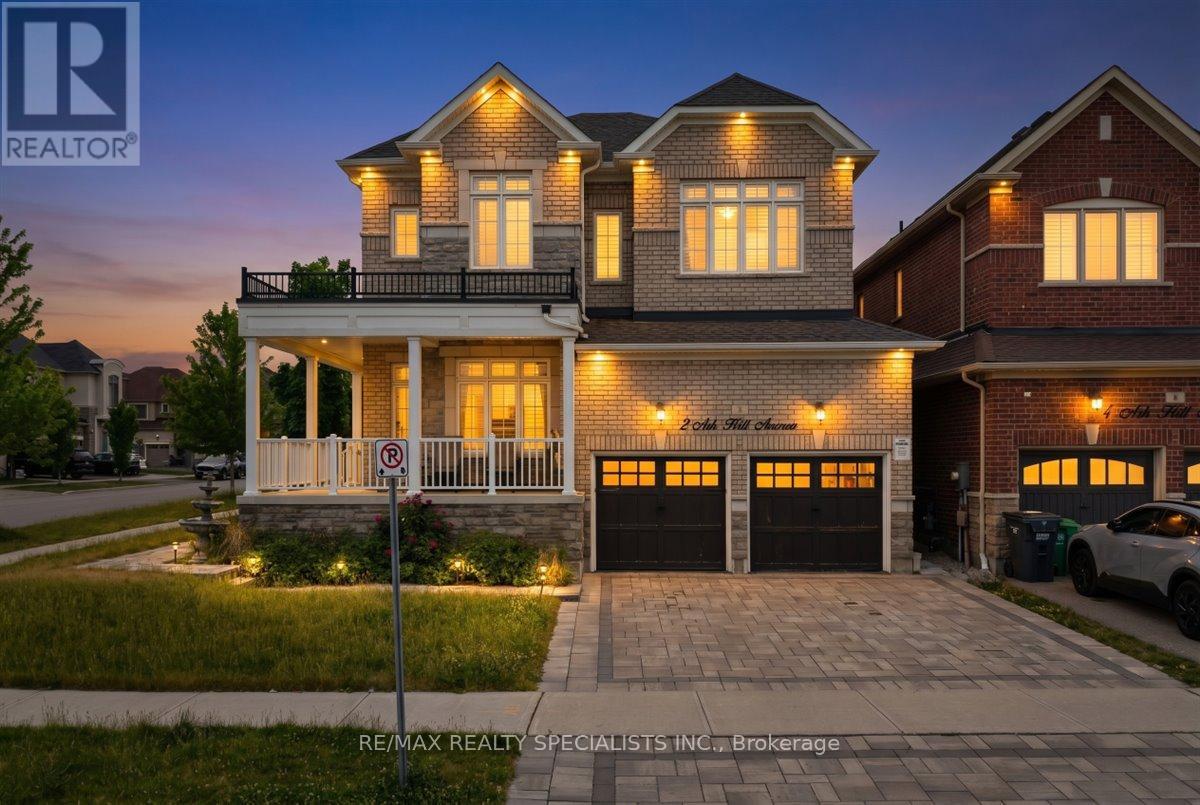
Exceptional detached home in Caledon East's coveted Pathway community - open-concept layout offering over 3,000 sq. ft., main-floor den, formal family room with dual-sided fireplace, and elegant pot lighting throughout. Four generous bedrooms, luxurious primary suite with 5-piece ensuite, and convenient second-floor laundry. Premium finishes and numerous upgrades - a must-see. (id:61483)
907 - 24 Hanover Road
Brampton, Ontario
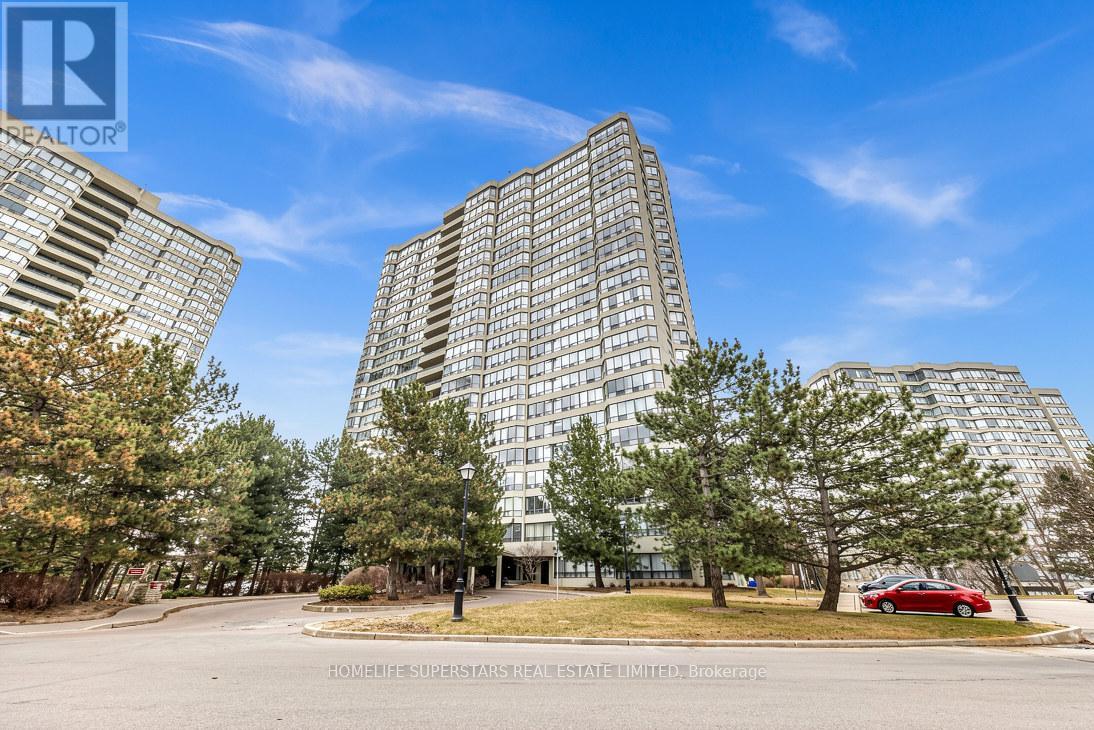
Beautiful, Spacious 2-bedroom, 2-bathroom condo in one of the area's most sought-after communities. One of the few units in the building that features private balconies with panoramic views. Bright unit with lots of natural light. Located just minutes from Chinguacousy Park, Bramalea City Centre, HWY 410, top-rated schools, and public transit everything you need is at your doorstep. Exceptional Building Amenities Include:Tennis Court, Exercise Rooms, Billiards Room, Indoor Swimming Pool, Sauna 24-Hour Gatehouse/SecurityAnd much more! This condo truly has it all location, luxury, and lifestyle. A must-see opportunity for homebuyers and investors alike. Buyer and buyer's agent to verify all taxes and measurements. (id:61483)
3608 - 36 Elm Drive W
Mississauga, Ontario
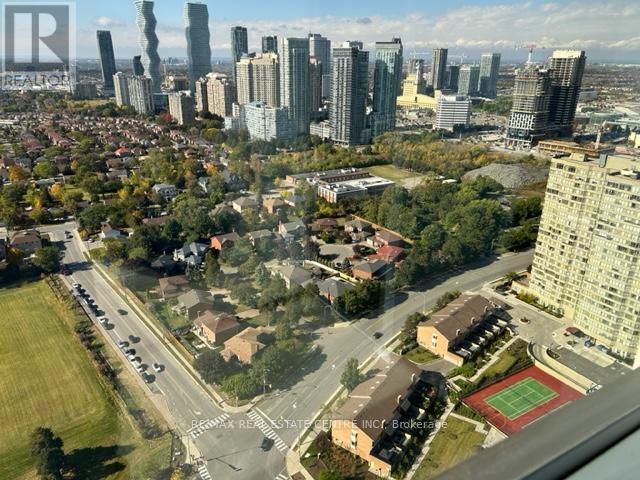
Spectacular Corner Unit with 2 Bedroom + 2 Full Bath in the Heart of Mississauga. Beautiful Lake & City View. Close to Square One Mall, Sheridan College, YMCA, Mississauga Central Library, Transport, Schools, Hwy's and All necessities of Life!Modern Kitchen with Quartz Countertop & Stainless Steel Appliances. Luxury Building with Amenities & 24 Hour Security. (id:61483)
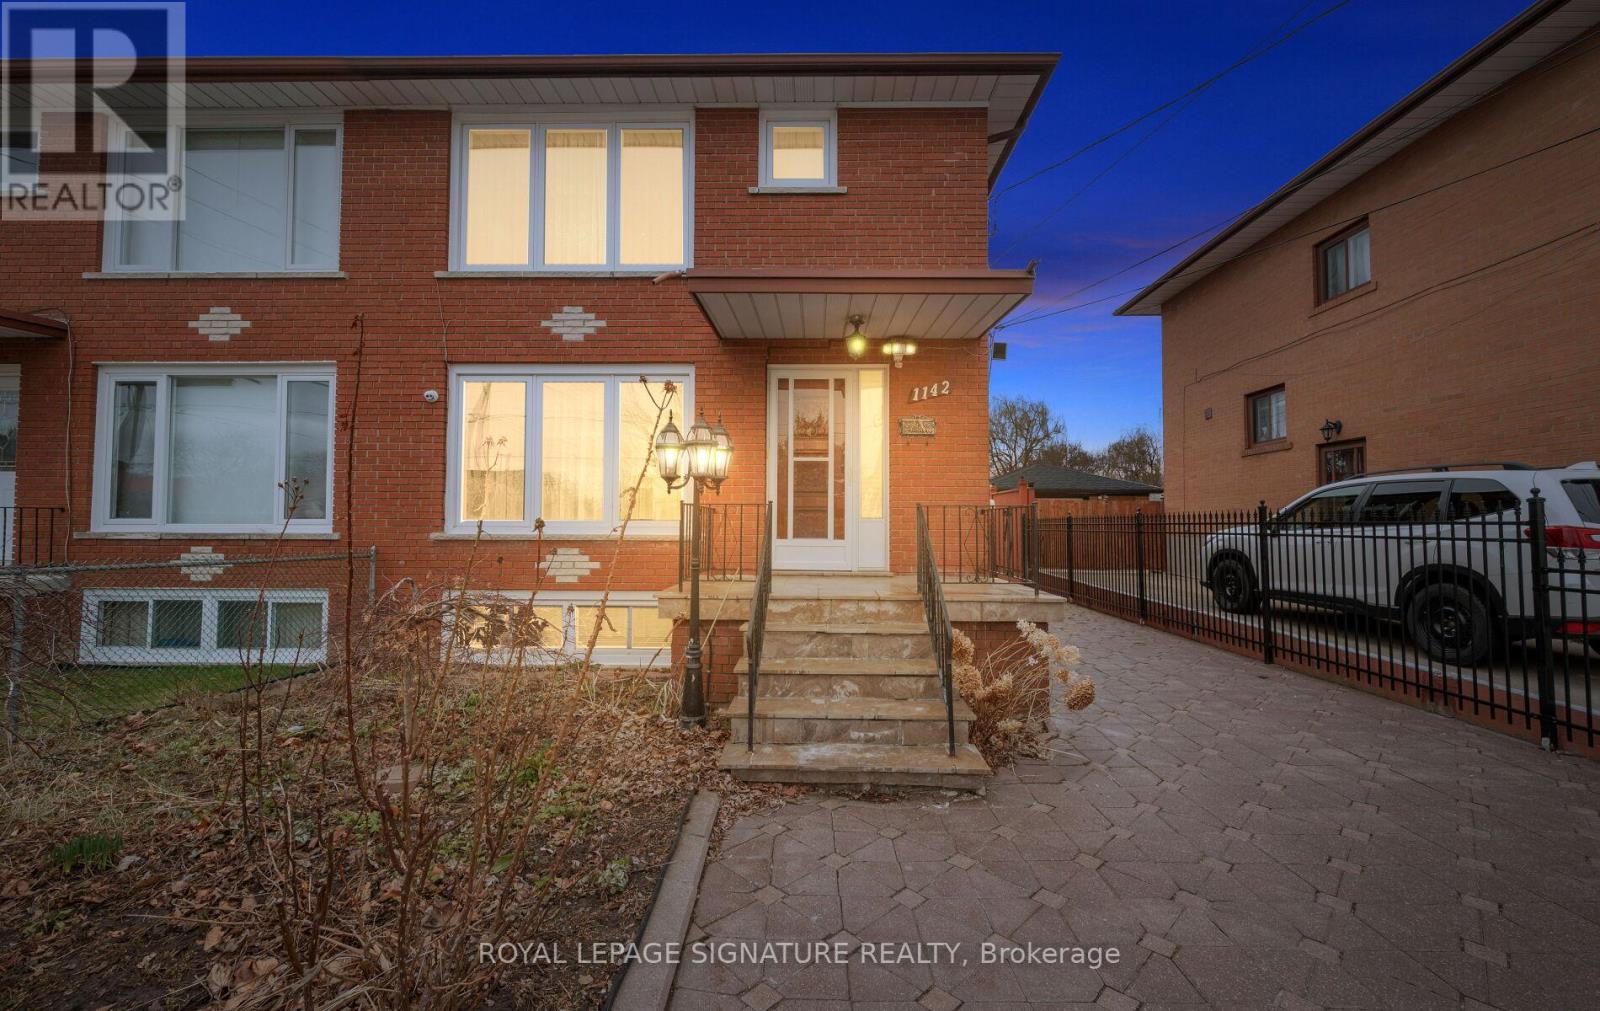
1142 Alexandra Avenue
Mississauga, Ontario
Location, Location, Location! Welcome to this beautifully maintained, one-owner semi-detached home in the highly sought-after Lakeview community. Featuring a rare 2-car garage and parking for up to 5 additional vehicles, this property offers both space and convenience for growing families. This carpet-free home boasts hardwood flooring on the upper levels and durable laminate in the fully finished legal basement apartment! The main floor offers a bright and spacious layout, highlighted by a large front picture window that fills the home with natural light. Enjoy a formal dining room perfect for entertaining, along with an eat-in kitchen designed for everyday living. Upstairs, you'll find 3 generously sized bedrooms with the bright primary bedroom boasting a large picture window, while the lower level features a legal 1-bedroom basement apartment with its own separate entrance and eat-in kitchen-ideal for extended family or rental income potential. The exterior is equally impressive with an interlocked driveway and elegant wrought iron gated entry, enhancing both curb appeal and security. Located just a short walk to the lake, scenic bike and walking trails, shopping, places of worship, a community centre, and arena. Families will appreciate proximity to 6 schools (all within walking distance), including one of Mississauga's top-rated high schools. Commuters will love being just 15 minutes to downtown Toronto and 20 minutes to Pearson International Airport. A rare opportunity to own a turnkey home in an unbeatable location-do not miss this one! (id:61483)
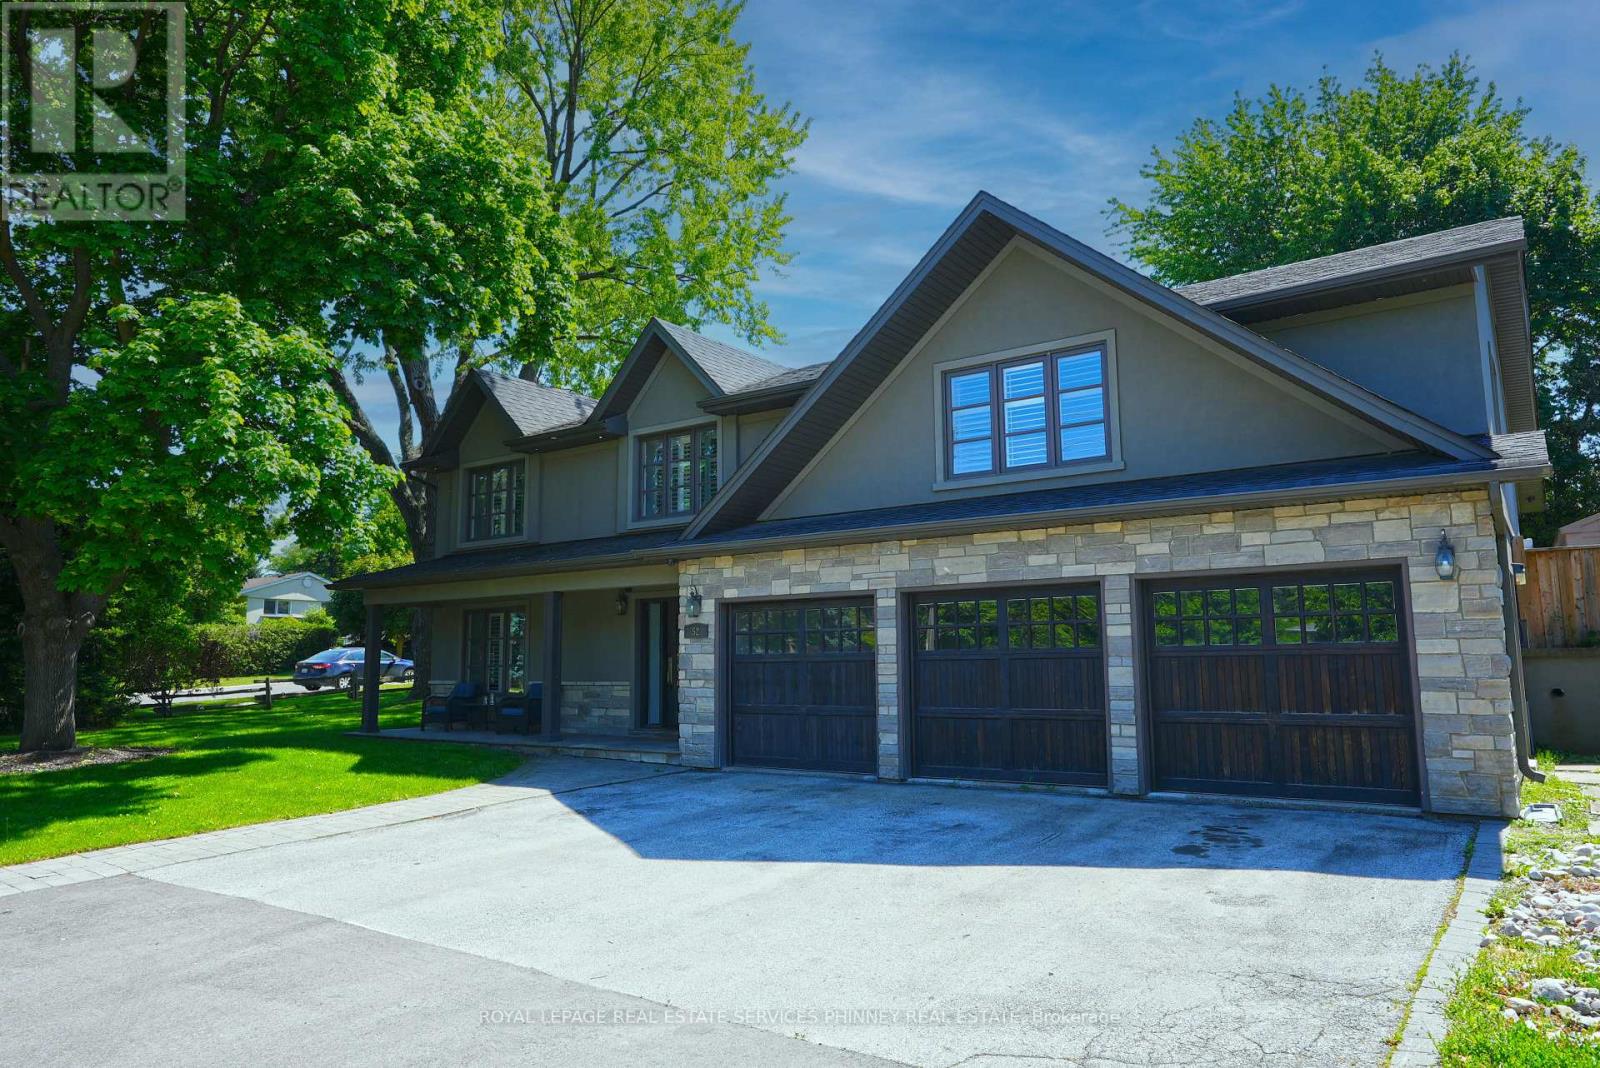
52 Joymar Drive
Mississauga, Ontario
Nestled in the heart of charming Streetsville, this exceptional home sits on a rare and expansive 99 x 126 ft lot - opportunities like this don't come along often. Boasting 4 bedrooms and 5 bathrooms, this beautifully designed residence blends comfort with functionality. The impressive family room serves as the heart of the home, featuring custom built-in cabinetry, a cozy fireplace, and large picture windows that overlook the entertainer's dream backyard. The open-concept kitchen and dining area is flooded with natural light from oversized windows, creating a bright and inviting atmosphere perfect for everyday living and hosting family gatherings. A separate formal living room offers flexibility and can easily function as a stylish home office for today's work-from-home lifestyle. Upstairs, you'll find four spacious bedrooms, including a generous primary retreat complete with a walk-in closet and a private ensuite bathroom. The finished basement offers versatility, an in-law suite, or additional recreational space. Step outside to your private backyard oasis featuring an inground pool, patio, and bar area -ideal for summer entertaining. A three-car garage provides ample parking and storage. Located steps from Streetsville's vibrant village shops,restaurants, parks, and top-rated schools and GO Train for ease of commuting, this home offers the perfect blend of small-town charm and modern convenience. A rare offering in one of Streetsville's most sought-after locations. (id:61483)
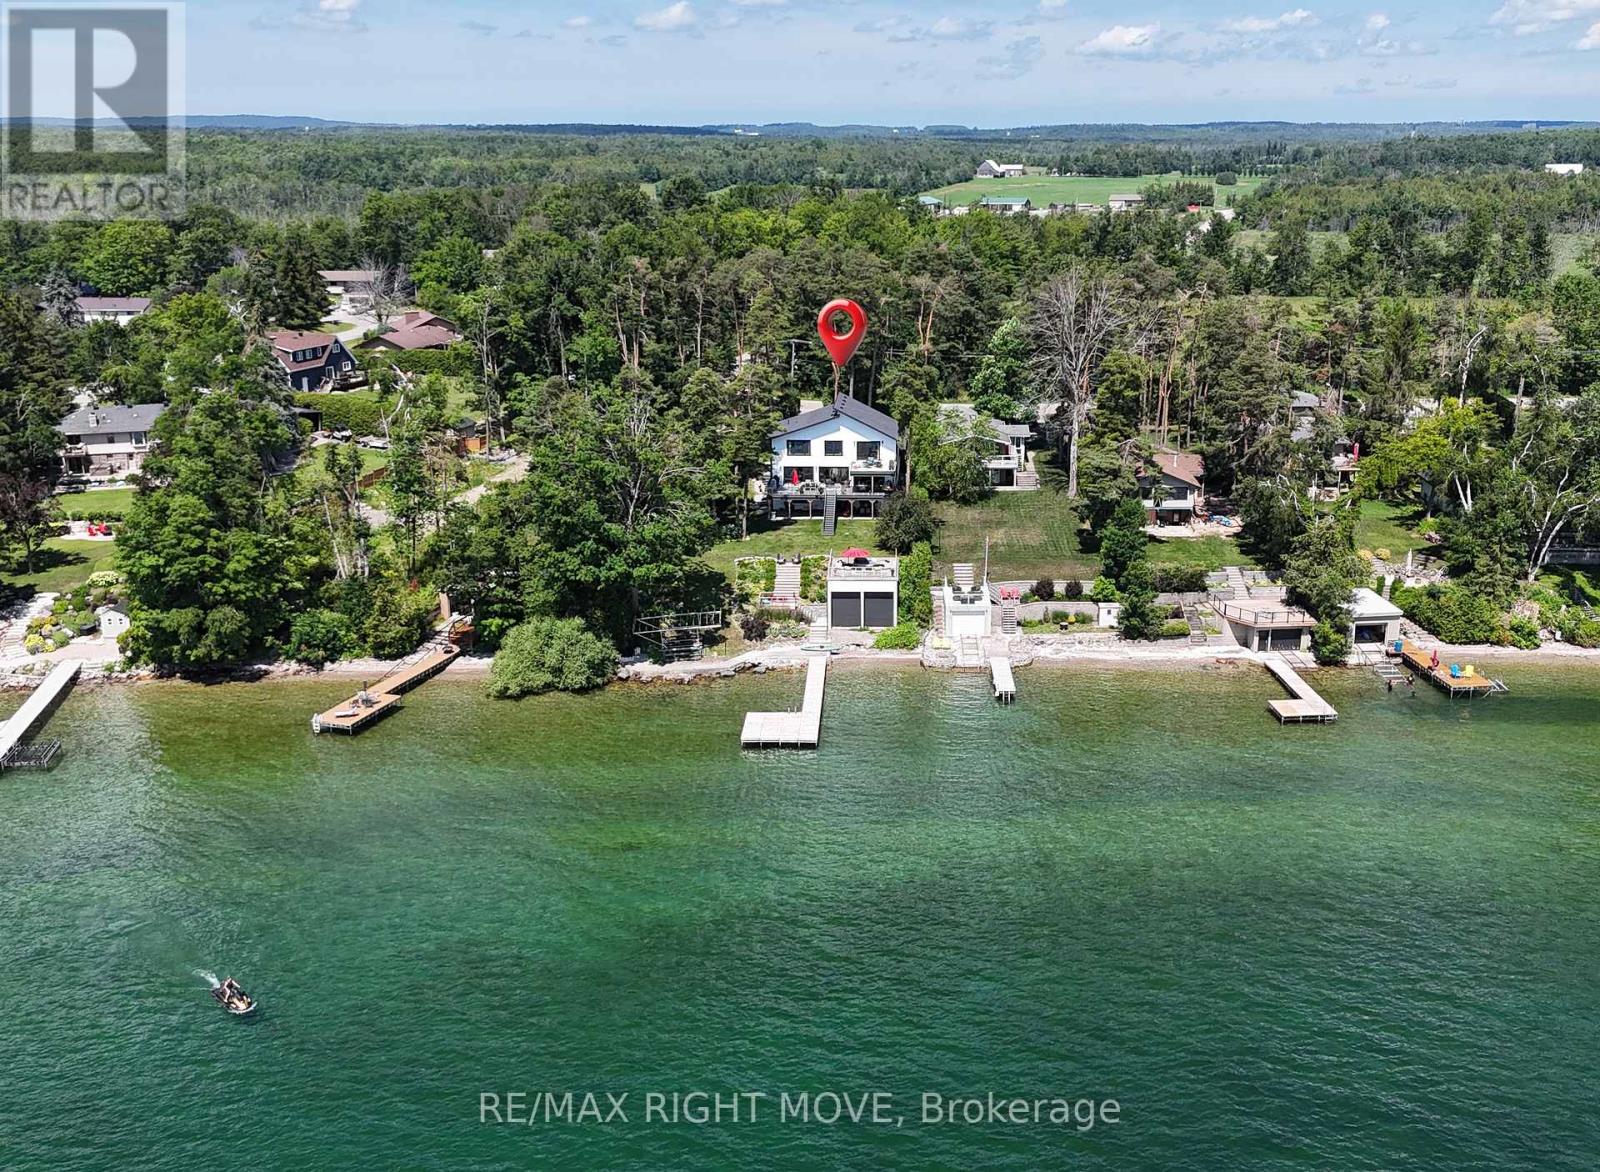
1189 Woodland Drive
Oro-Medonte, Ontario
Some properties offer waterfront. Others offer a lifestyle that simply can't be replicated. From the curb appeal to the breathtaking lake views the moment you step inside, this is a home designed to be experienced. Along the shores of Lake Simcoe in Oro-Medonte, this luxury waterfront home offers peaceful lakeside living just 10 min from the amenities of Orillia. Rich in arts, culture, waterfront parks, dining & year-round events, putting the best of city conveniences & small-town charm just minutes from your doorstep. Every inch of 1189 Woodland Drive has been shaped with a commitment to premium materials & enduring craftsmanship. Redesigned in 2022, the thoughtfully re-imagined floor plan blends timeless design with modern comfort. Extensive upgrades & carefully selected finishes elevate this home well above the ordinary, including multiple heating zones. The open-concept main living area was designed to maximize the panoramic lake views, anchored by a beautifully appointed chef's kitchen at the heart of the home. A fully finished walkout lower level with a self-contained in-law suite offers outstanding flexibility for multi-generational living or guests. Outside, multiple outdoor living spaces embrace every aspect of waterfront living. Relax on the waterside patio, entertain on expansive decks, gather around the outdoor gas fireplace, unwind on the rooftop patio atop the rare double boathouse, or spend the day on the lake from your private dock. The sheltered shoreline provides calmer conditions and a more comfortable outdoor experience throughout the season. With over 100ft of private Lake Simcoe shoreline, extensive updates, a whole-home generator & finished walkout lower level, this property offers a truly distinctive waterfront setting. The combination of location, atmosphere & design must be experienced in person. This is more than a waterfront home-it's a lifestyle defined by luxury, connection to the water & memories waiting to be made. (id:61483)
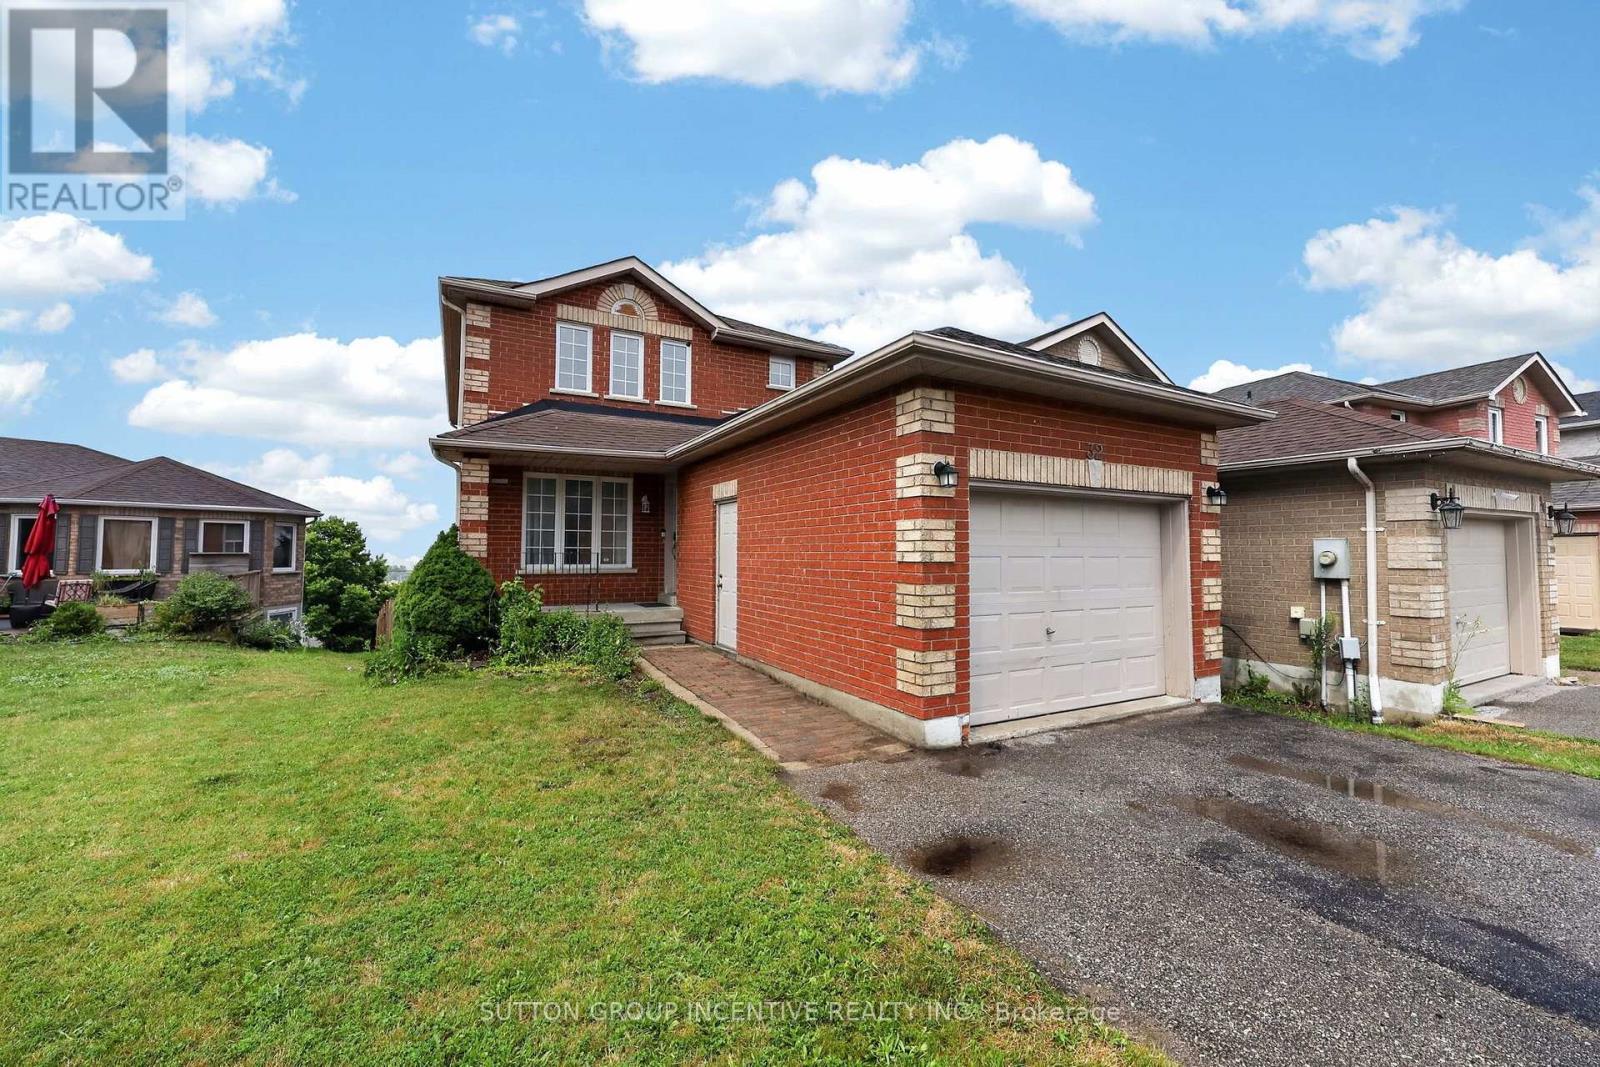
32 Sundew Drive
Barrie, Ontario
This spacious brick two-story home is tucked away on a quiet street and features a fully finished basement with a walkout backing onto a 170 foot deep pie shaped lot, offering excellent in-law potential ideal for investment or multigenerational living. The main level boasts hardwood, a recently updated kitchen with quartz countertops, 2 pc bath and walkout to a deck perfect for unwinding and taking in the miles of farmland and jaw dropping sunsets. Upstairs, the primary bedroom features a 3 piece ensuite and double closets, along with two additional generously sized bedrooms; one includes a walk in closet and another 4-piece bathroom. The lower level, with its separate entrance, includes a spacious family room with gas fireplace, kitchen, large fourth bedroom (office), 4 piece bathroom, and above-grade windows that fill the space with natural light. With no homes in front or behind, this property offers exceptional privacy.3 + 1 bedrooms, 3.5 baths, hardwood floors, updated kitchen, inside entry to garage, separate entrance to the basement with shared laundry, 4 car parking with a quiet greenspace across the street. Desirable South West Holly neighbourhood. Easy Highway access, shopping, schools & rec centre all close by. Privacy, income potential & beautiful views is what this home offers. Quick closing available. (id:61483)
1 Hawkins Drive
Barrie, Ontario
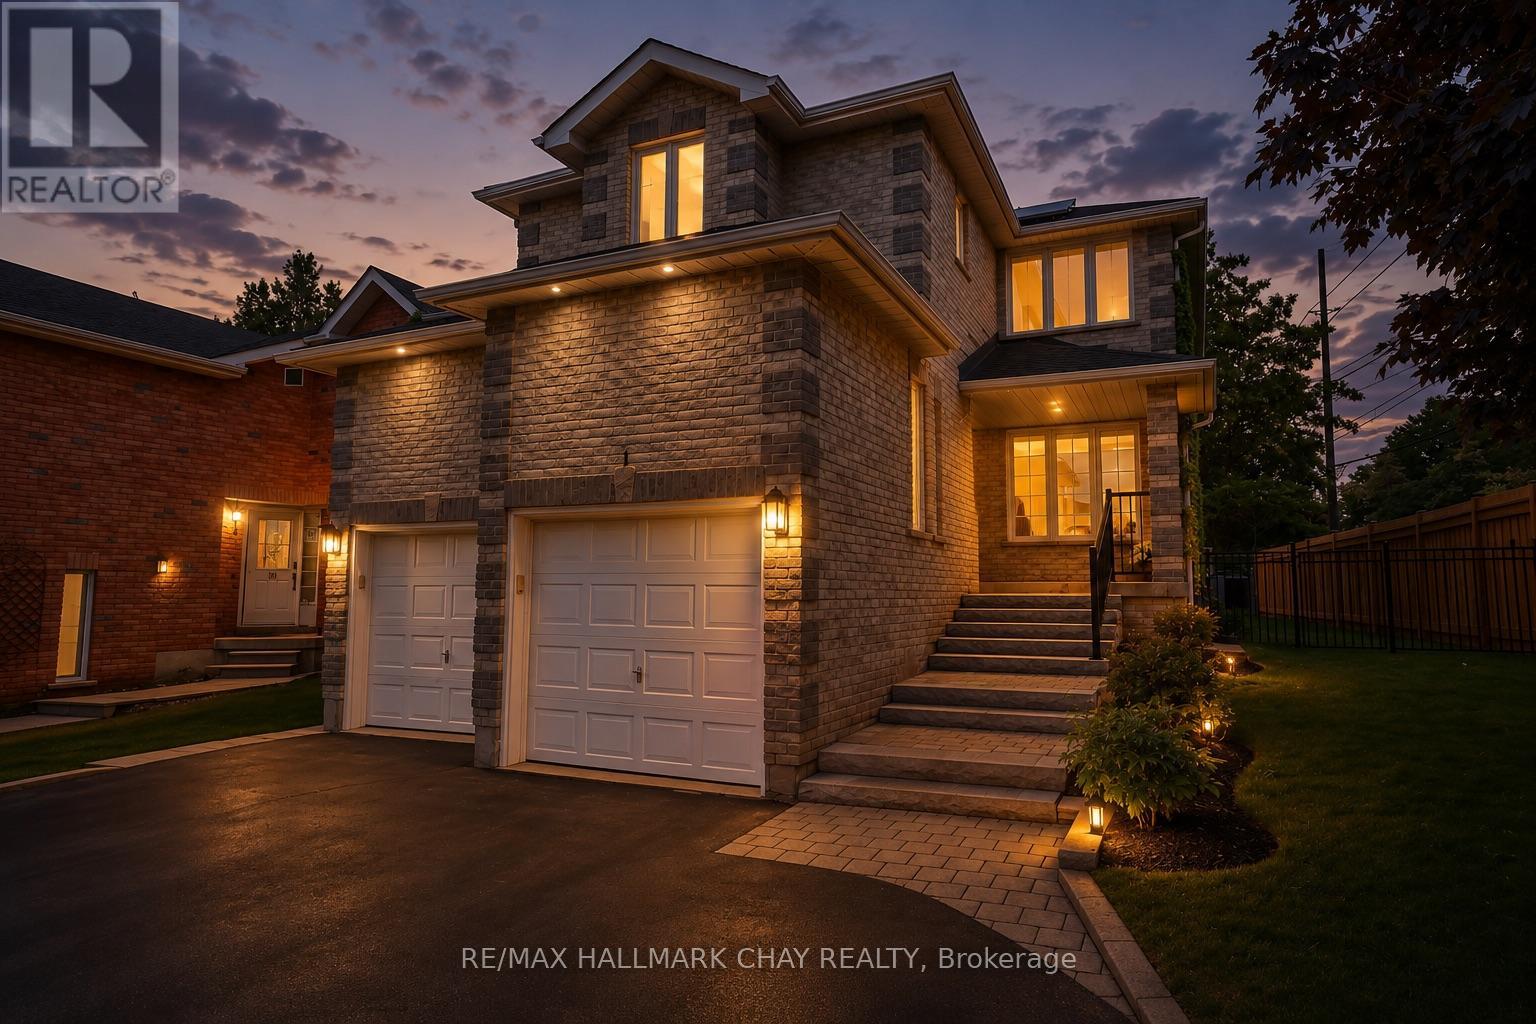
Welcome to this beautifully maintained family home in the highly sought-after Ardagh Bluffs neighbourhood, known for its excellent schools, scenic trails, and family-friendly atmosphere. This spacious home features three large bedrooms on the upper level, including a newly renovated primary ensuite, along with an updated main bathroom, and a convenient walk-incloset. The main floor offers a warm and inviting family room with a fireplace, convenient inside access to the double-car garage, and has been freshly painted throughout. .The renovated eat in kitchen offers quartz countertops, aa wall of pantries for added storage, and a walkout to the private backyard-perfect for everyday living and entertaining. Outside, enjoy the landscaped front yard, parking for up to six vehicles in the driveway, and a private setting backing onto environmentally protected land with no rear neighbours. The fully finished basement features a self-contained two-bedroom in-law suite with a separate entrance and its own laundry, offering excellent flexibility for extended family or potential income opportunities. Additional updates include upgraded furnace, air conditioner and attic insulation for improved energy efficiency. An opportunity to own a spacious, move-in-ready home in one of Barrie's most desirable neighbourhoods. (id:61483)
9 Durham Avenue
Barrie, Ontario
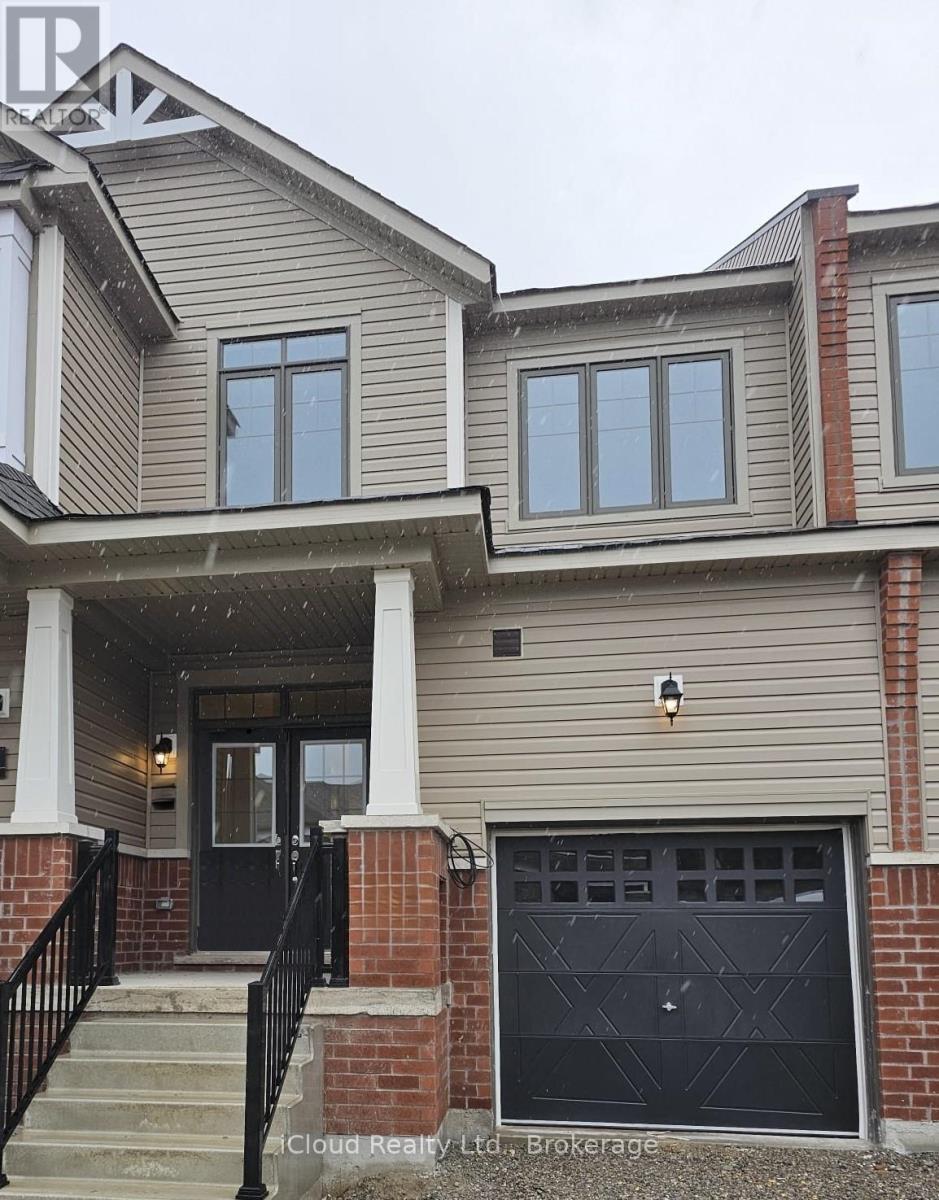
Welcome to this Massive 1647 Sq.Ft. 2 Storey Townhouse that will elevate your Living. Comes with its Exquisite Separate Great Room, Separate Dining Area and Huge Kitchen with Separate Breakfast Area. Engineered Hardwood on the Main Level and common areas and Premium Quality Broadloom in all Bedrooms, Smooth Countertops and Stainless Steel Appliances. Upper Level offers 3 Spacious Bedrooms with Extensive Windows, Bringing Natural Light all day long and easy access to Laundry Room located on the same floor. Spacious Master Bedroom with Ensuite Bathroom and Spacious Walk-In Closet. Ample amount of Storage Space in the Basement. 2 Parking Spots (Including Garage). This Home offers very convenience at your door step as its 5 minutes to South Barrie GO Station, 7 Minutes to Costco, High Rated Schools, Near Local Beaches, Attractiions, Highways, Shopping Plazas, Recreational Centre and so much more. A must see, Never Lived In Property that offers Barrie's Best Possible Living ! (id:61483)
23 Maria Street
Penetanguishene, Ontario
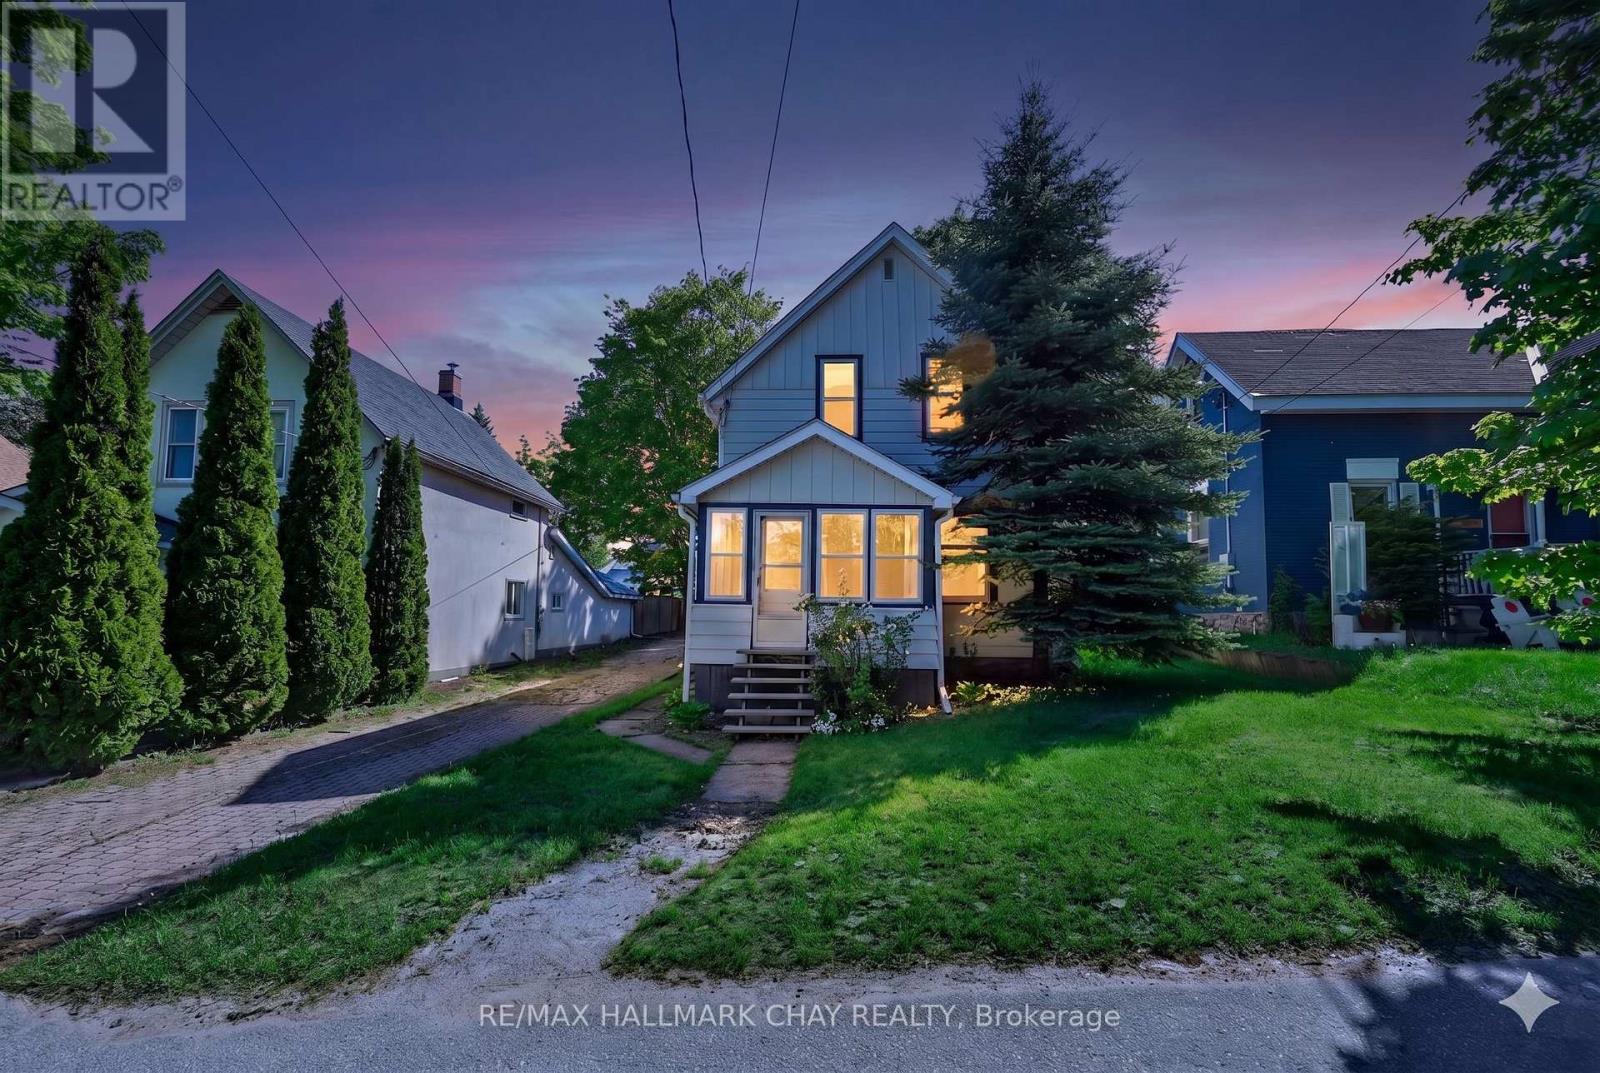
Endless Potential Meets Small-Town Charm On A Large Lot At 23 Maria Street In The Heart Of Penetanguishene. This 3-Bedroom, 1-Bathroom Home Presents A Rare Opportunity For Investors, Contractors, Renovators, And Ambitious Buyers Looking To Unlock Value Through Vision And Creativity.Nestled On A Generous Lot In An Established Neighbourhood With Tennis Courts Nearby, This Property Provides A Solid Starting Point For A Complete Transformation. Whether You're Planning A Full Renovation, Looking For Your Next Investment Project, Or Searching For A Property To Customize To Your Exact Tastes, The Possibilities Here Are Abundant. The Existing Layout Offers Three Bedrooms, A Functional Floor Plan, And Plenty Of Space To Reimagine The Home To Suit Modern Living.Enjoy The Convenience Of Being Just Minutes From Schools, Parks, Shopping, Restaurants, Marinas, And The Vibrant Downtown Core. Penetanguishene's Stunning Waterfront, Scenic Trails, And Year-Round Recreational Amenities Are Nearby, Offering An Exceptional Lifestyle In One Of Georgian Bay's Most Charming Communities. With Continued Growth In The Area And Strong Demand For Housing, This Property Represents An Exciting Opportunity To Invest In A Location That Continues To Attract Homeowners, Cottagers, And Investors Alike.Bring Your Ideas, Your Toolbox, And Your Imagination. Whether You're Looking To Restore, Refresh, Or Completely Reinvent, 23 Maria Street Is Ready For Its Next Chapter. A Property Filled With Potential In A Location Rich With Community, Nature, And Opportunity. (id:61483)
180 Klein Mills Road
Vaughan, Ontario
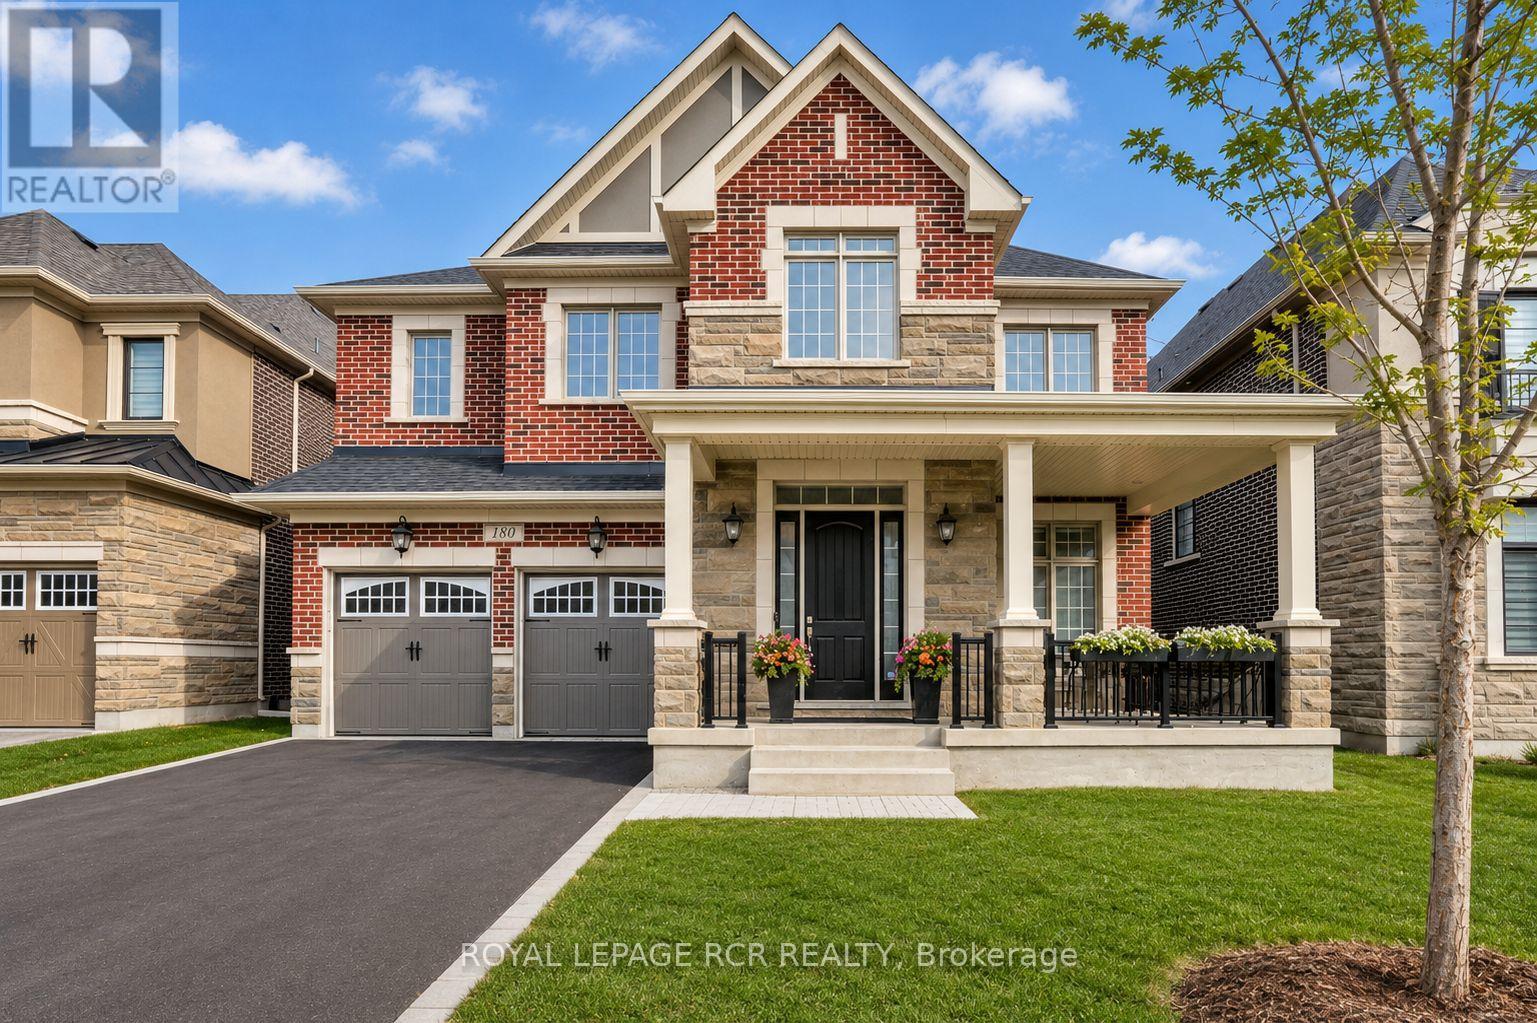
Executive Luxury Lease in Kleinburg SummitWelcome to this exceptional executive residence in the prestigious Kleinburg Summit community. Set on a premium 50-foot lot and surrounded by scenic parks, trails, and family-friendly amenities, this impressive home offers approximately 4,800 sq. ft. of luxurious above-grade living space with 5 spacious bedrooms, 5 bathrooms, and a double-car garage.Designed for both sophisticated entertaining and comfortable family living, the home features soaring 10-foot ceilings on the main floor, 9-foot ceilings upstairs, and hardwood flooring throughout. The main level offers a private den, elegant formal foyer, spectacular great room with waffle ceilings, and a chef-inspired kitchen complete with granite countertops, a butler's servery, and separate morning kitchen.Upstairs, five generously sized bedrooms provide exceptional space for the entire family. The luxurious primary retreat features a tray ceiling and spa-inspired ensuite, while a rare four full bathrooms on the second floor offer outstanding convenience for large or multi-generational families. An elegant oak staircase, upper-level laundry, premium finishes, and Energy Star certification complete this remarkable residence.A rare opportunity to lease a sophisticated, move-in-ready executive home in one of Kleinburg's most sought-after communities. Enjoy luxury, space, and an exceptional family-friendly lifestyle just minutes from Kleinburg's charming village, parks, trails, schools, and amenities. (id:61483)
39 Gillings Street
Markham, Ontario
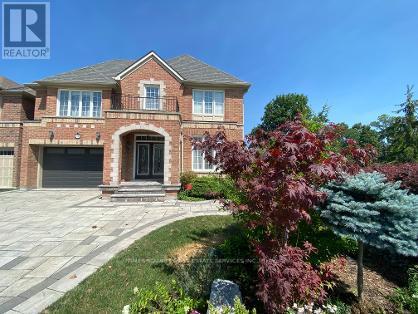
MOTIVATED SELLER! A Must-See! PREMIUM SOUTH-FACING DEEP LOT featuring an enchanting detached home with a double garage, proudly built by Monarch sitting on Premium Deep Lot next to Quiet William Cantley Park . Offering over 5,000 sq. ft. of total living space, including basement finised with Great room, Threater, Library, 2 Gyms and extra Storage Rooms provide this exceptional residence combines luxury, comfort, and functionality. BEAUTIFULLY LANDSCAPED front and backyard with lighting and professionally installed interlocking. The Bedrooms in upper level features BRAND-NEW hardwood flooring and fresh paint through out. LOTS OF WINDOWS allow plenty of SUNSHINE enjoying serene, UNOBSTRUCTED VIEW overlooking the William Cantley Park. The primary room features a 5-piece ensuite and walk-in closet, complemented by an additional ensuite bedroom and two semi-ensuite bedrooms. 17 FOOT CEILING in Dining Area completemented by stunning statement crystal chandelier, creating an impressive grand Dining environment, elegant double glass door, pot lights, and 9-ft ceilings add an elegant touch. The main floor offers a SOPHISTICATED HOME OFFICE with a stylish desk and thoughtfully designated organizer, SPACIOUS OPEN-CONCEPT KITCHEN overlooking the family room and dining areas, with walk-out to the deck overlooking the beautifully landscaped backyard. A Bright and Sun fills Living Room walking out to the side yard deck. Additional features include a smart thermostat. Ideally located close to shopping, parks, community recreation centres, Costco, and Hwy 404. Excellent school options include Victoria Square PS, Richmond Green SS, Sir Wilfrid Laurier PS, and Pierre Elliott Trudeau HS (FI). A truly exceptional home offering space, style, and an unbeatable family-friendly location! (id:61483)
Basement - 38 D'amato Crescent
Vaughan, Ontario
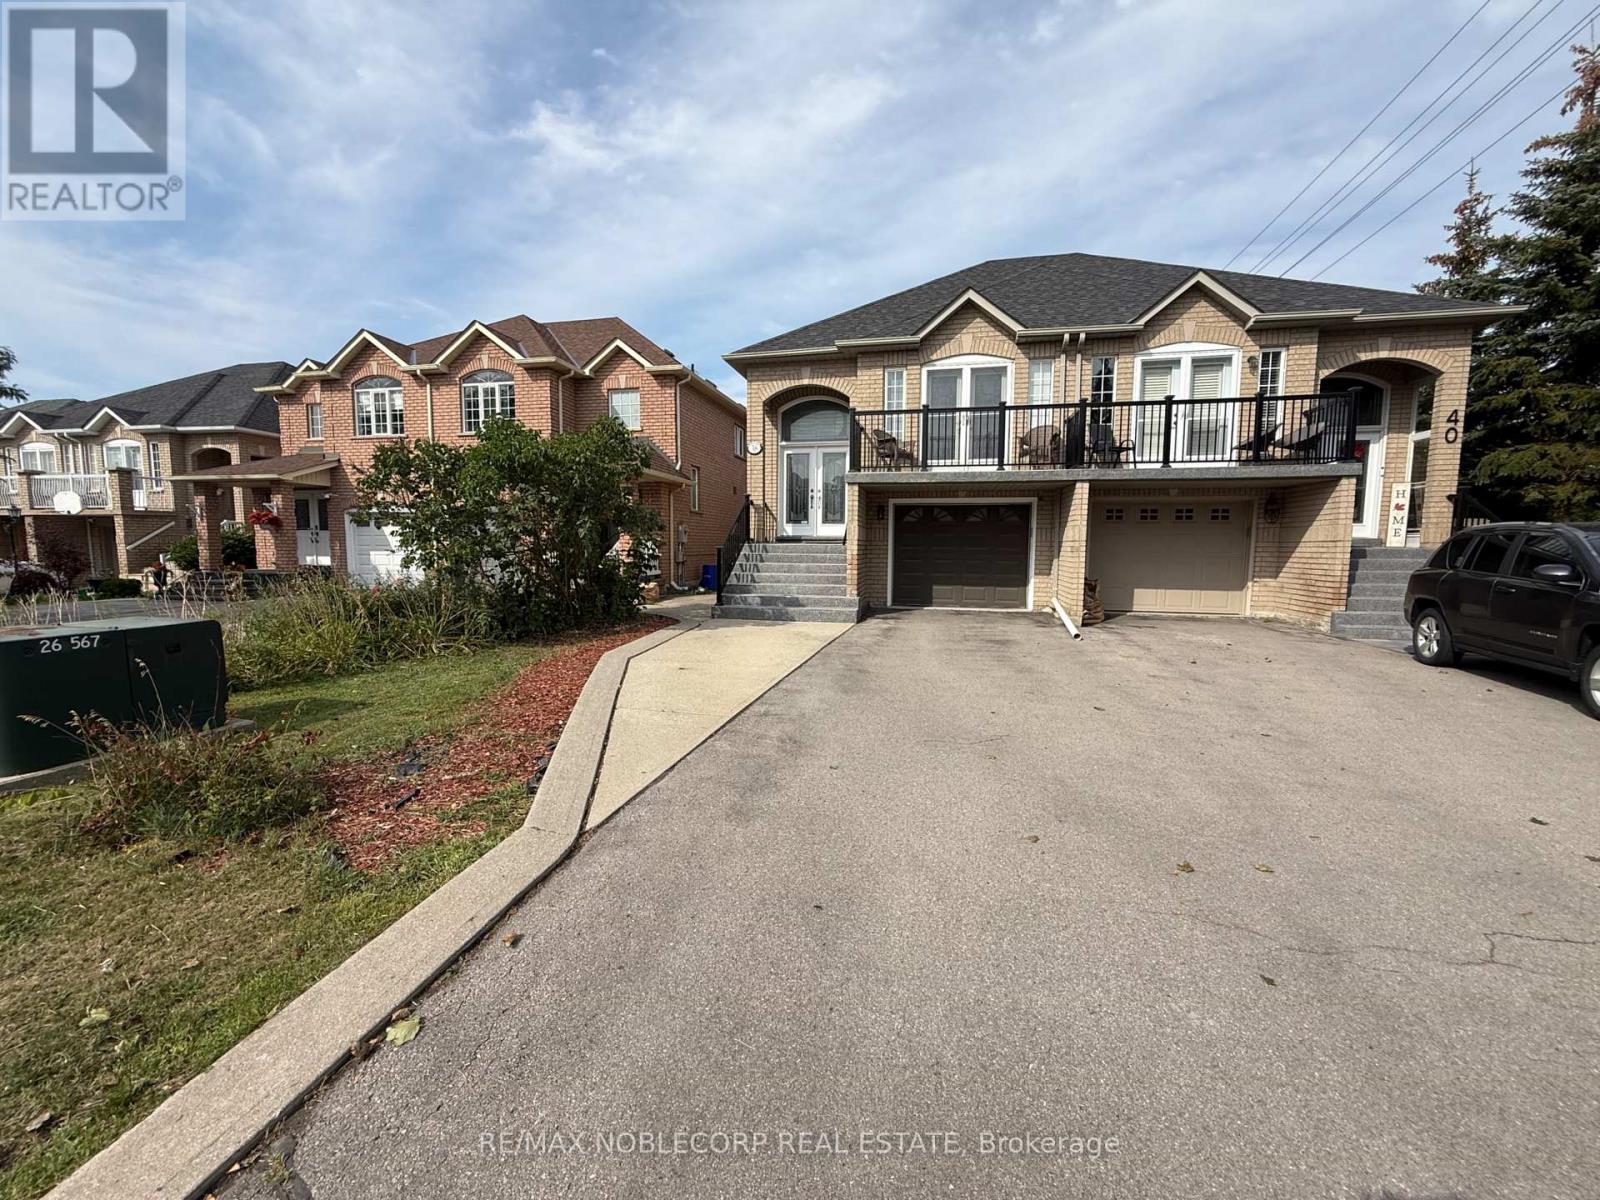
Rare opportunity for a Semi-Bungalow Basement Apartment fully furnished + Utilities are Included (option to be unfurnished). This Basement Apartment offers an open concept layout with a Private Entrance, Large bedroom and A Shared common space Laundry. Secs from Shopping, parks, a community centre, hospital, Vaughan Mills and Canada's Wonderland. Steps to Public Transit, Maple GO Station and Highways 400 & 407. Includes 1 driveway parking space. All Utilities Included. Internet Included. No Smoking (id:61483)
1801 - 7300 Yonge Street
Vaughan, Ontario
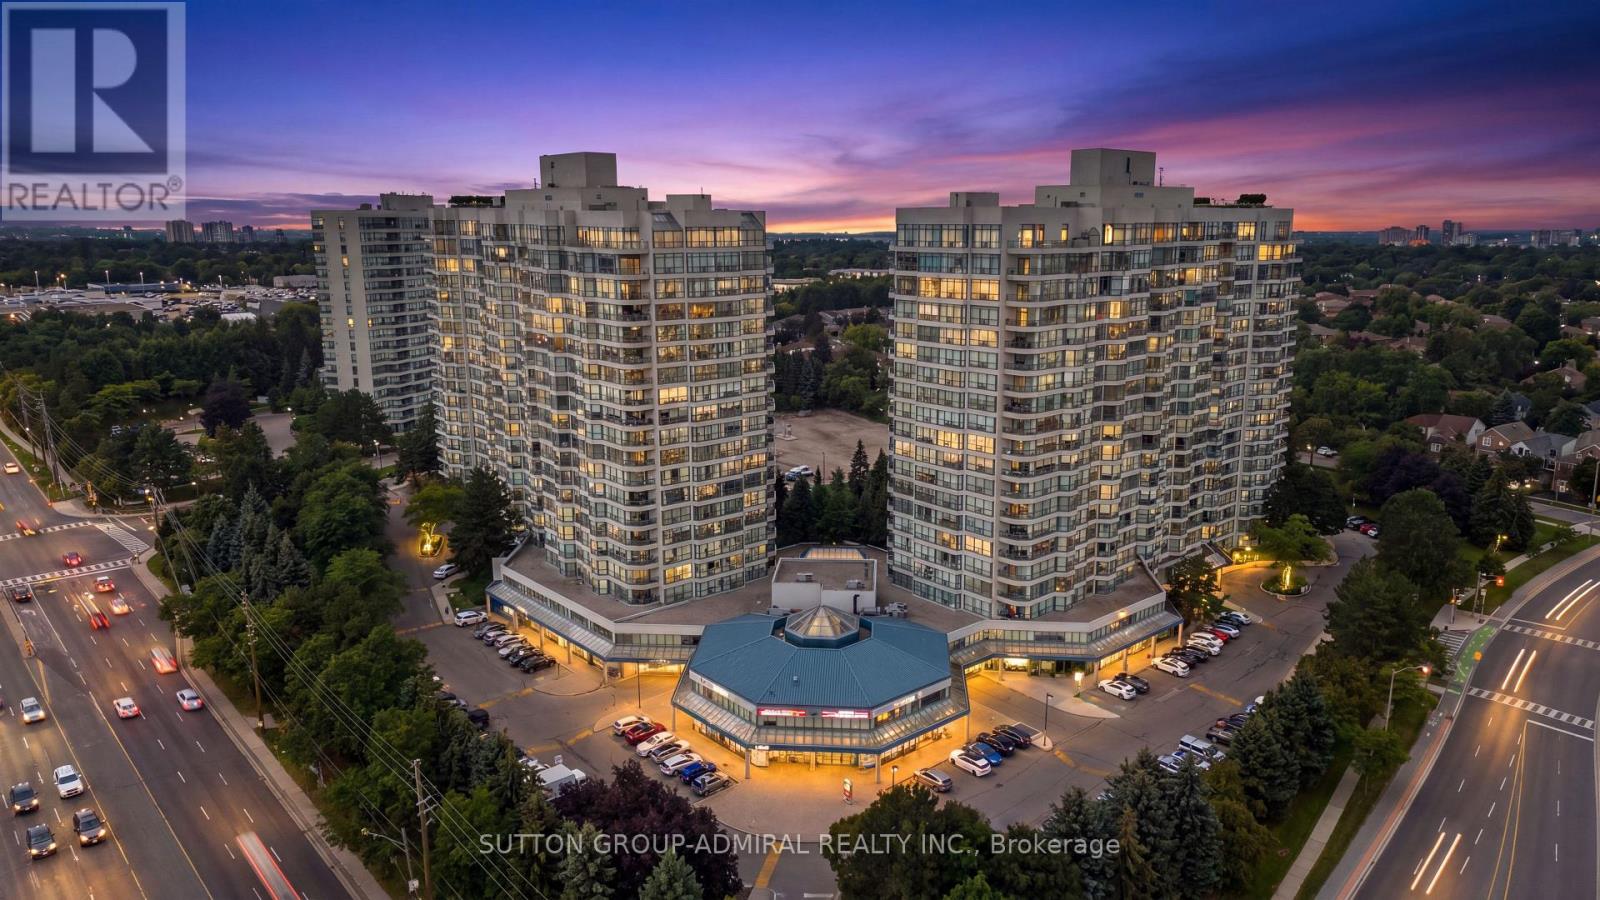
Welcome to the prestigious Skyrise on Yonge Condos! This bright and spacious 1,561 sq. ft. suite offers an exceptional layout with an abundance of natural light throughout. Featuring a desirable split-bedroom floor plan, two full bathrooms, a separate breakfast area, a generously sized den that can easily function as a third bedroom, home office or family room, huge laundry room with full size machines and ample storage space, this suite offers incredible flexibility for young families and downsizers alike. Beautiful newer high-end laminate flooring flows throughout the principal living areas, while large windows fill almost every room with natural light. Step outside onto the spacious balcony and take in the beautiful 18th-floor views overlooking the tennis courts and landscaped gardens. The generous primary bedroom features a large walk-in closet and a private 4-piece ensuite complete with an oversized soaker tub and newer updated shower. Enjoy an impressive selection of resort-style amenities, including 24/7 concierge and security, indoor pool, hot tub, sauna, squash court, roof top patio, fully equipped gym, party room, meeting room and guest suites. Ideally located close to excellent schools, shopping, public transit, synagogues and other places of worship, with convenient access to major highways and everything the area has to offer. Spacious, bright and beautifully maintained - don't miss the opportunity to call this exceptional suite home sweet home! (id:61483)
10 Harvey Bunker Crescent
Markham, Ontario
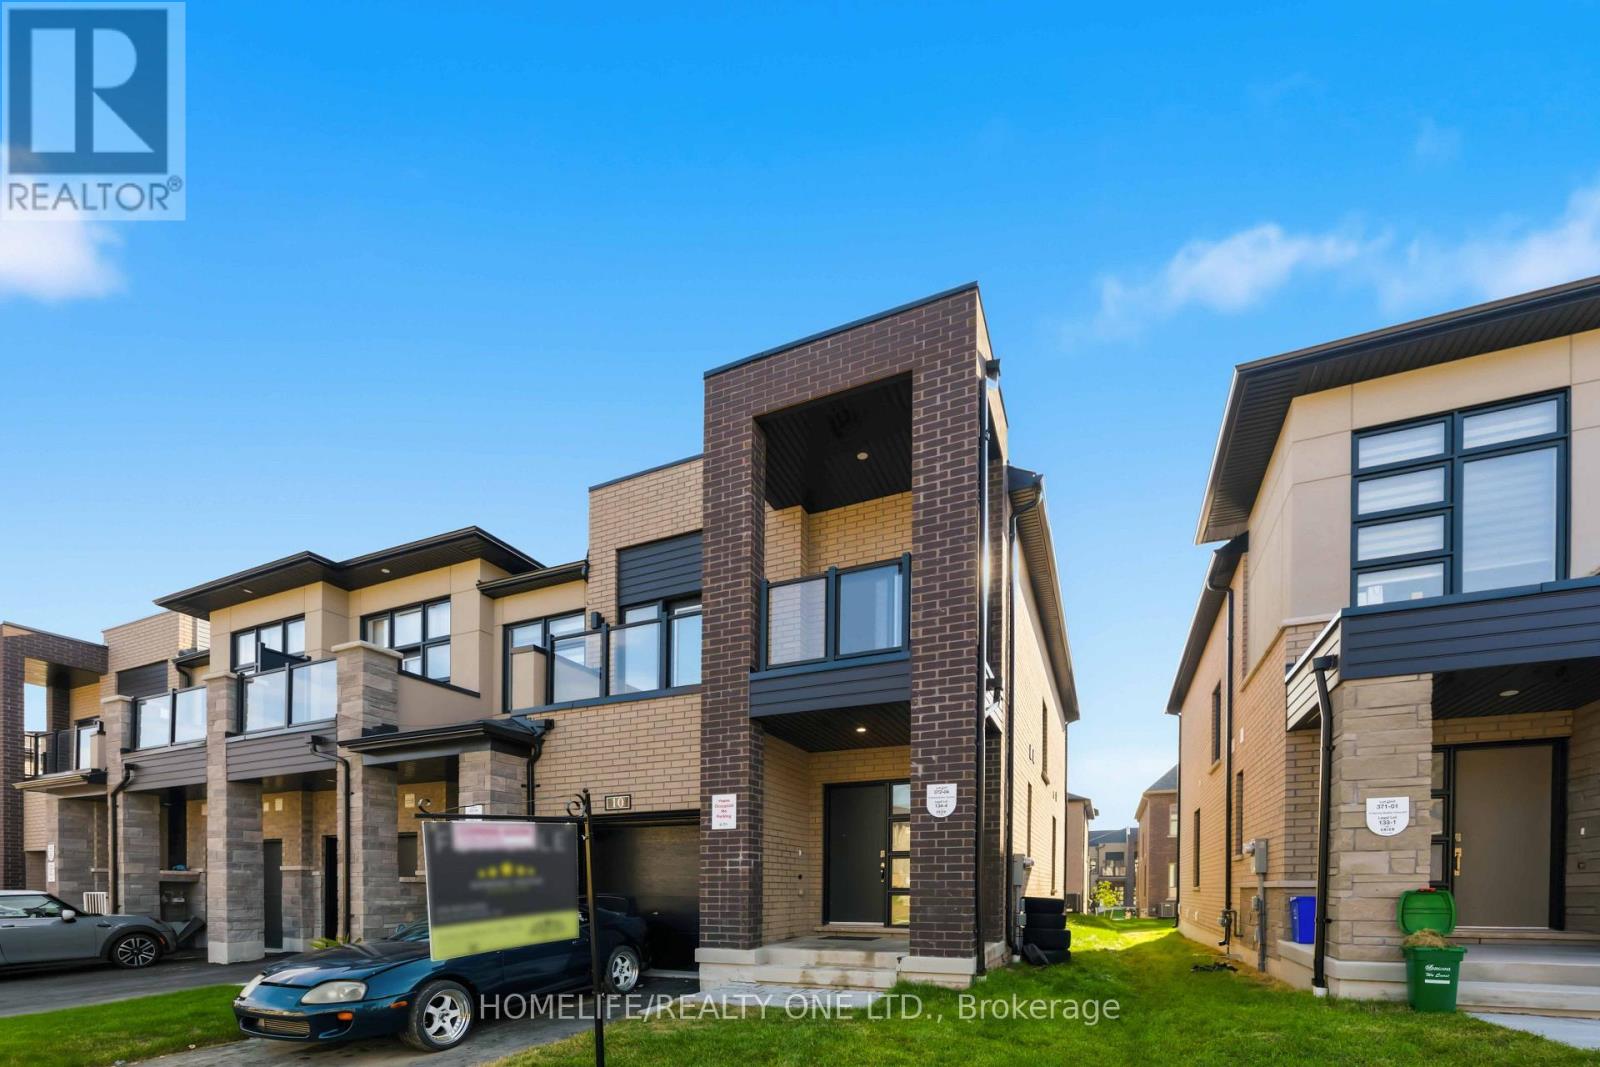
Welcome to this stunning 1-year-old freehold end-unit townhouse with private driveway for 3cars in the prestigious Union Village by Minto in Angus Glen. Bright, spacious, and thoughtfully upgraded throughout, this home offers modern living with exceptional finishes and an open-concept layout ideal for today's lifestyle. Enjoy a gourmet kitchen featuring a sleek one-piece quartz backsplash, chef-style range hood, upgraded cabinets, and upgraded appliances. Stylish pendant lighting elevate this chefs inspired kitchen. An upgraded 200-amp electrical service provides modern capacity and future ready power. for EV's The finished basement includes an additional bathroom, adding valuable living space and flexibility for family, guests, or recreation. As an end unit, this home benefits from extra windows and increased natural light and privacy. Move-in ready with quality upgrades already completed-simply unpack and enjoy. Located on a quiet crescent in one of Markham's most desirable communities. Steps to parks, playgrounds, and amenities. Excellent school catchment including top-ranked Pierre Elliott Trudeau HS and St. Augustine CHS. Close to Angus Glen Golf Club, community centre, shops, restaurants, GO Transit, and easy access to Highways 404 & 407.A rare opportunity to own a nearly new, upgraded freehold end-unit townhome in a prime location. Don't miss this one! (id:61483)
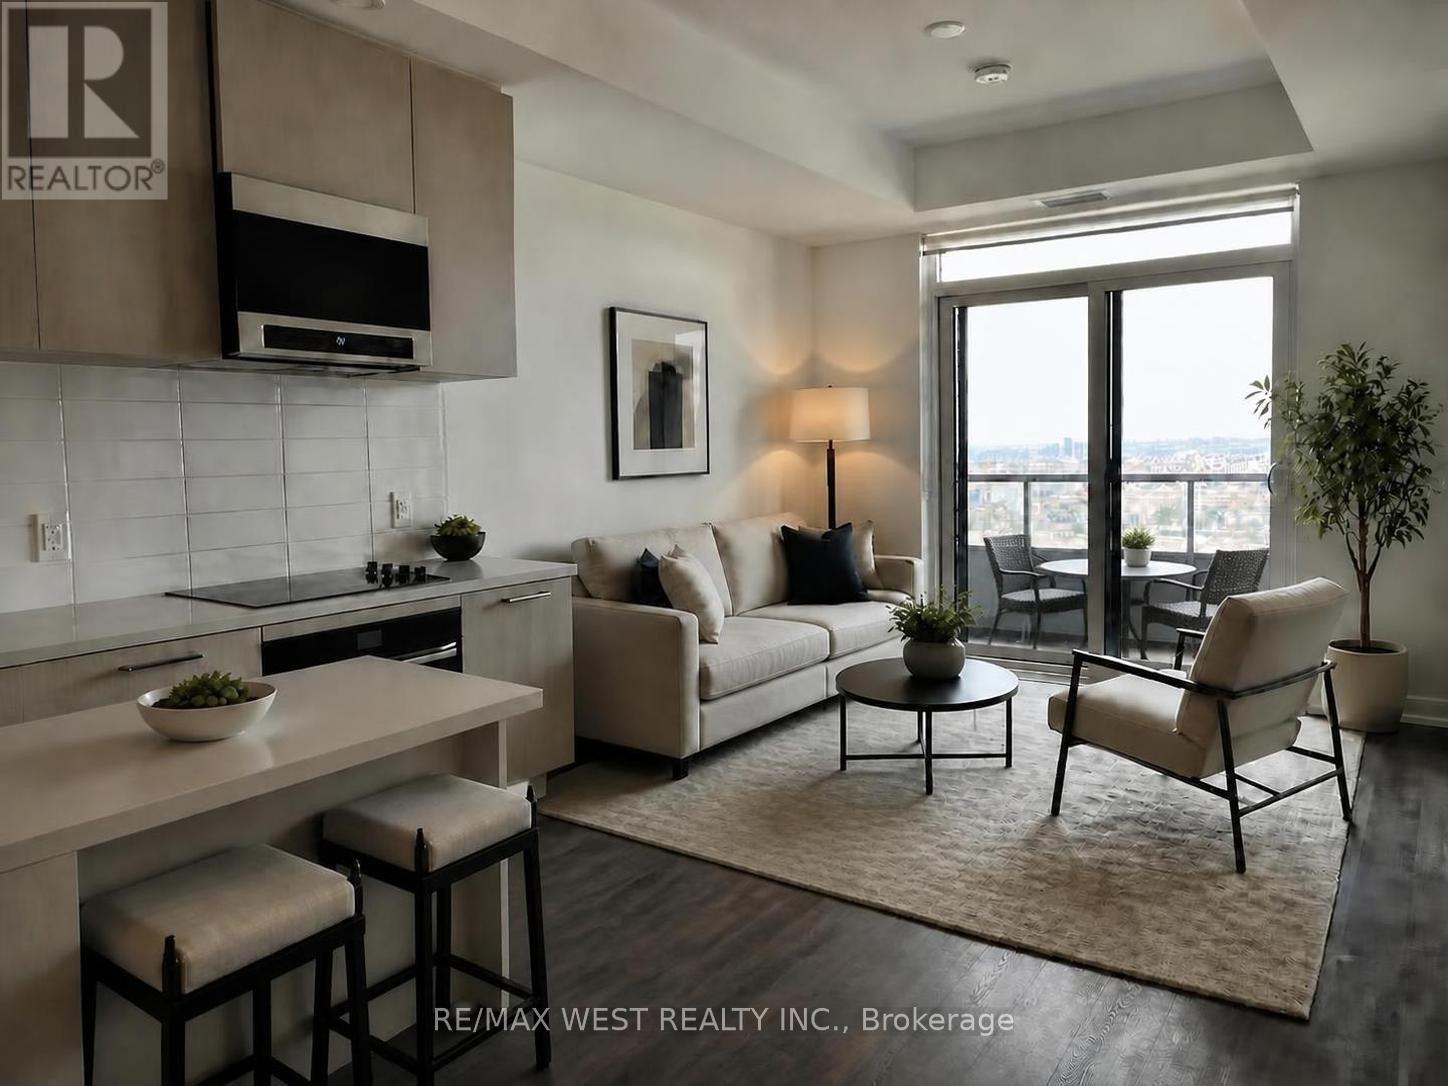
1004 - 21 Meadowdale Road
Vaughan, Ontario
Attention: Furnished Option!!! Welcome to The Vincent Condominiums in the heart of Vaughan Metropolitan Centre (VMC)! Experience modern urban living in this stunning 1-bedroom + den suite featuring an open concept layout and unobstructed views. The Vincent offers a hotel-inspired lifestyle with an impressive collection of indoor and outdoor amenities designed for professionals, students, and young families. Enjoy convenient access to the VMC TTC Subway Station, offering direct connections to York University and downtown Toronto, along with VIVA/YRT transit. Ideally located just minutes from Vaughan Mills, Canada's Wonderland, IKEA, major shopping, dining, park and entertainment. Close to York University, Niagara University, Seneca College and Yorkville University, with easy access to major highways and public transit. Residents enjoy exceptional amenities, including: 24 Hrs Concierge Outdoor pool with BBQ areas, Fitness Centre Co-Working spaces with zoom rooms, Sports Lounge, Indoor and Outdoor Children's play areas, Residents lounge, Dining and bar areas, EV Guest parking, Extensive indoor and outdoor recreational spaces. Come experience the comfort, convenience, and vibrant lifestyle The Vincent has to offer! The photos of the interior have been AI-generated for illustrative purposes only. Furniture shown is for example purposes only and may vary from the actual furniture provided. (id:61483)
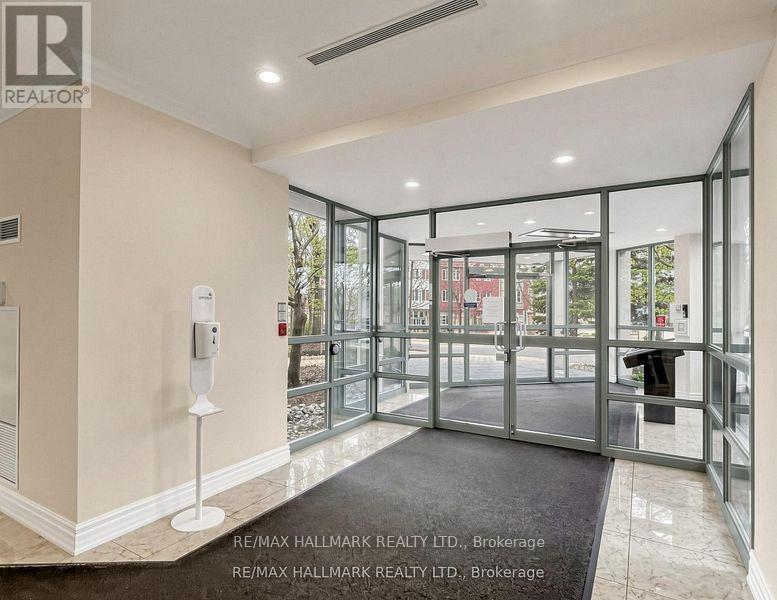
106 - 3 Ellesmere Street
Richmond Hill, Ontario
Location! Location !! Location !!! Two Underground Parking Spots - One Locker. Steps To Yonge, Richmond Hill Centre, Go Station, Viva, Hillcrest Mall, Shops, Restaurants Mins To Hwy 7/407/404. Balcony With View. Stunning Corner Unit & Move-In Condition. New Kitchen Cabinet,Flooring, Pot lights, appliances, Freshly Painted With Amazing Floor Plan. (id:61483)
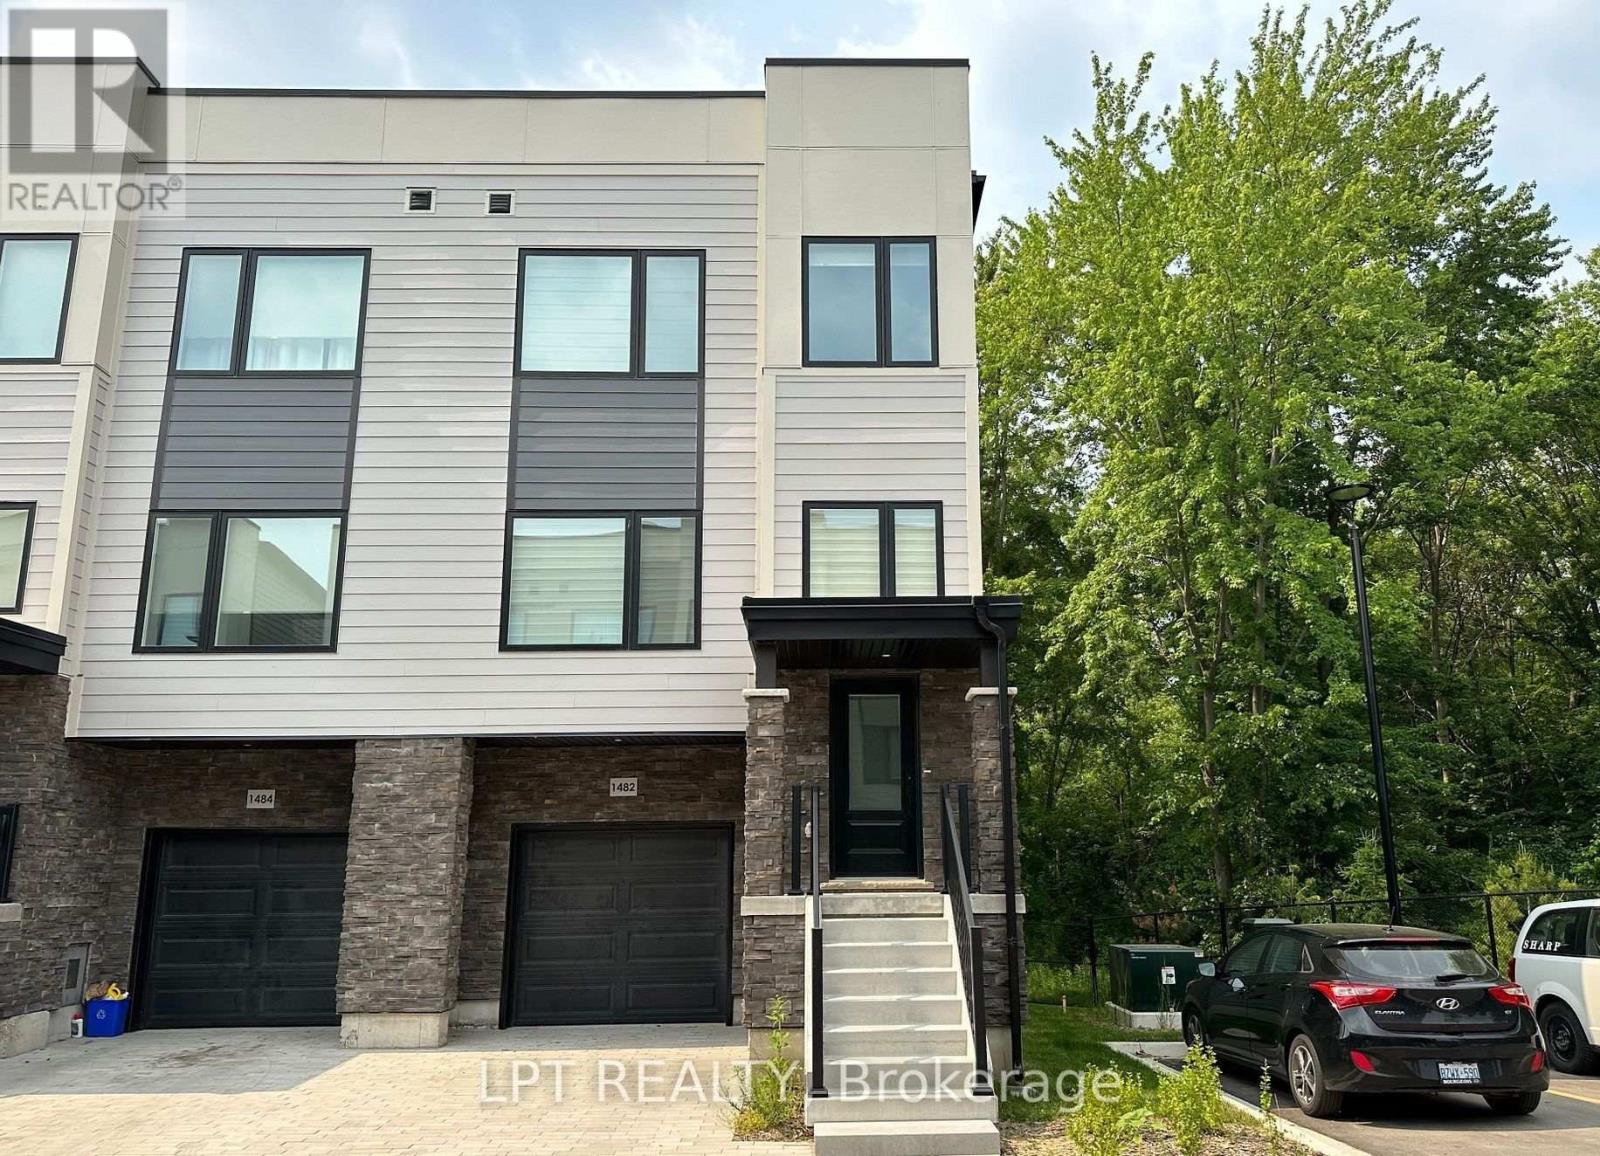
1482 Purchase Pl Place
Innisfil, Ontario
Nestled in the charming village of Lefroy, this unique, modern and spacious open-concept townhome offers an exceptional combination of style, comfort and convenience. With approximately 2,211 sq. ft. of thoughtfully designed living space spread across three levels, this bright and beautifully finished home is perfectly suited for a growing family. Step inside to discover a clean, bright and sun-filled interior featuring stylish finishes and hard-surface flooring throughout. The open-concept layout creates an inviting flow between the principal living spaces, making it ideal for both everyday family living and entertaining. The spacious kitchen is a true focal point, offering modern finishes, plenty of workspace and a charming Juliette balcony that brings in additional natural light and fresh air. Upstairs, you'll find generously sized bedrooms, two full bathrooms, and the added convenience of a third-floor laundry room-making daily living that much easier. The lower level provides even more versatility with a walkout basement, offering excellent potential for additional living space, a home office, recreation area or whatever best suits your family's needs. One of the home's standout features is its private and peaceful setting backing onto open green space. Enjoy unobstructed views, added privacy and a lovely natural backdrop right from your home. Located in the desirable south end of Innisfil, this home offers easy access to the GO Station, Lake Simcoe waterfront, Highway 400 and the future Orbit Transit Hub, making commuting and exploring the surrounding area convenient. Its proximity to the GTA adds even more appeal for families looking for a quieter community while maintaining excellent connectivity. Situated in a welcoming neighbourhood that's ideal for families, this is a home that truly deserves to be seen in person. Come take a look-you may be pleasantly surprised by just how much this exceptional townhome has to offer! (id:61483)
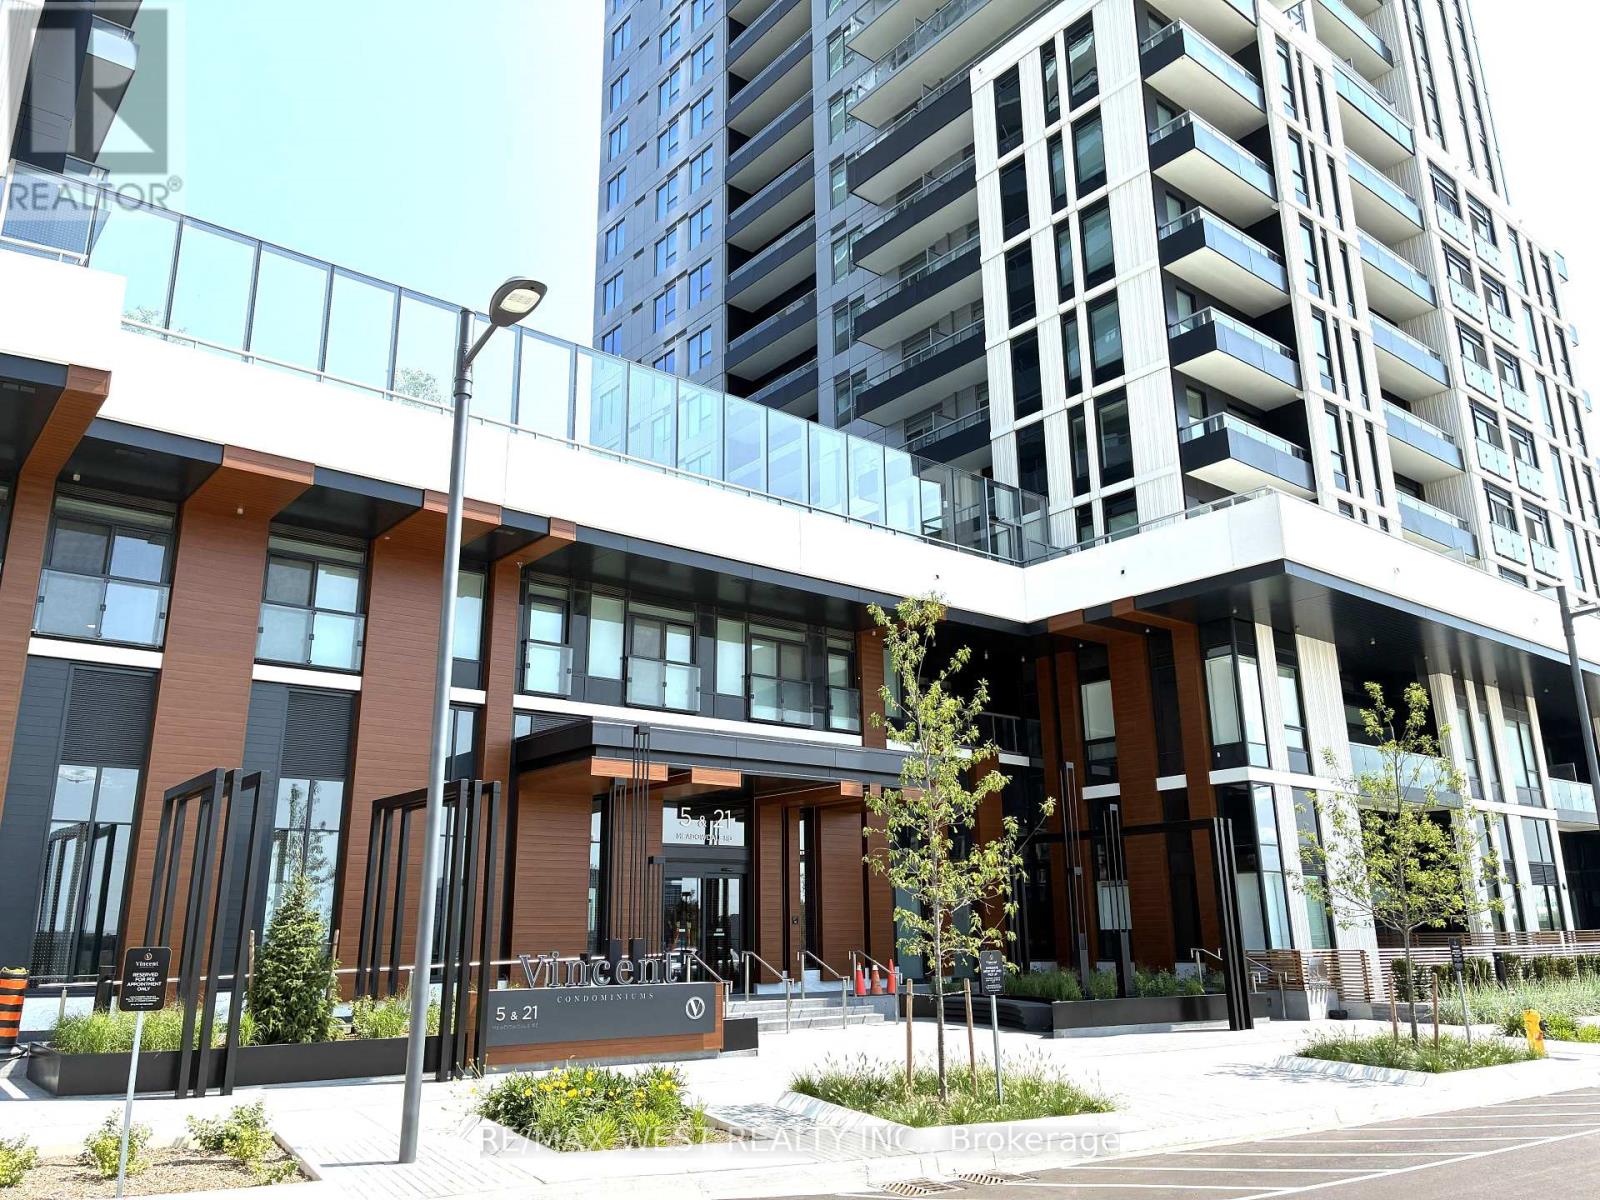
1004 - 21 Meadowdale Road
Vaughan, Ontario
Attention: furnished option available!!! See other listing. Welcome to The Vincent Condominiums in the heart of Vaughan Metropolitan Centre (VMC)! Experience modern urban living in this stunning 1-bedroom + den suite featuring an open concept layout and unobstructed views. The Vincent offers a hotel-inspired lifestyle with an impressive collection of indoor and outdoor amenities designed for professionals, students, and young families. Enjoy convenient access to the VMC TTC Subway Station, offering direct connections to York University and downtown Toronto, along with VIVA/YRT transit. Ideally located just minutes from Vaughan Mills, Canada's Wonderland, IKEA, major shopping, dining, park and entertainment. Close to York University, Niagara University, Seneca College and Yorkville University, with easy access to major highways and public transit. Residents enjoy exceptional amenities, including: 24 Hrs Concierge, Outdoor pool with BBQ areas, Fitness centre, Co-working spaces with Zoom rooms, Sports lounge, Indoor and outdoor children's play areas, Residents' lounge, dining and bar areas, EV guest parking, Extensive indoor and outdoor recreational spaces. Come experience the comfort, convenience, and vibrant lifestyle The Vincent has to offer! (id:61483)
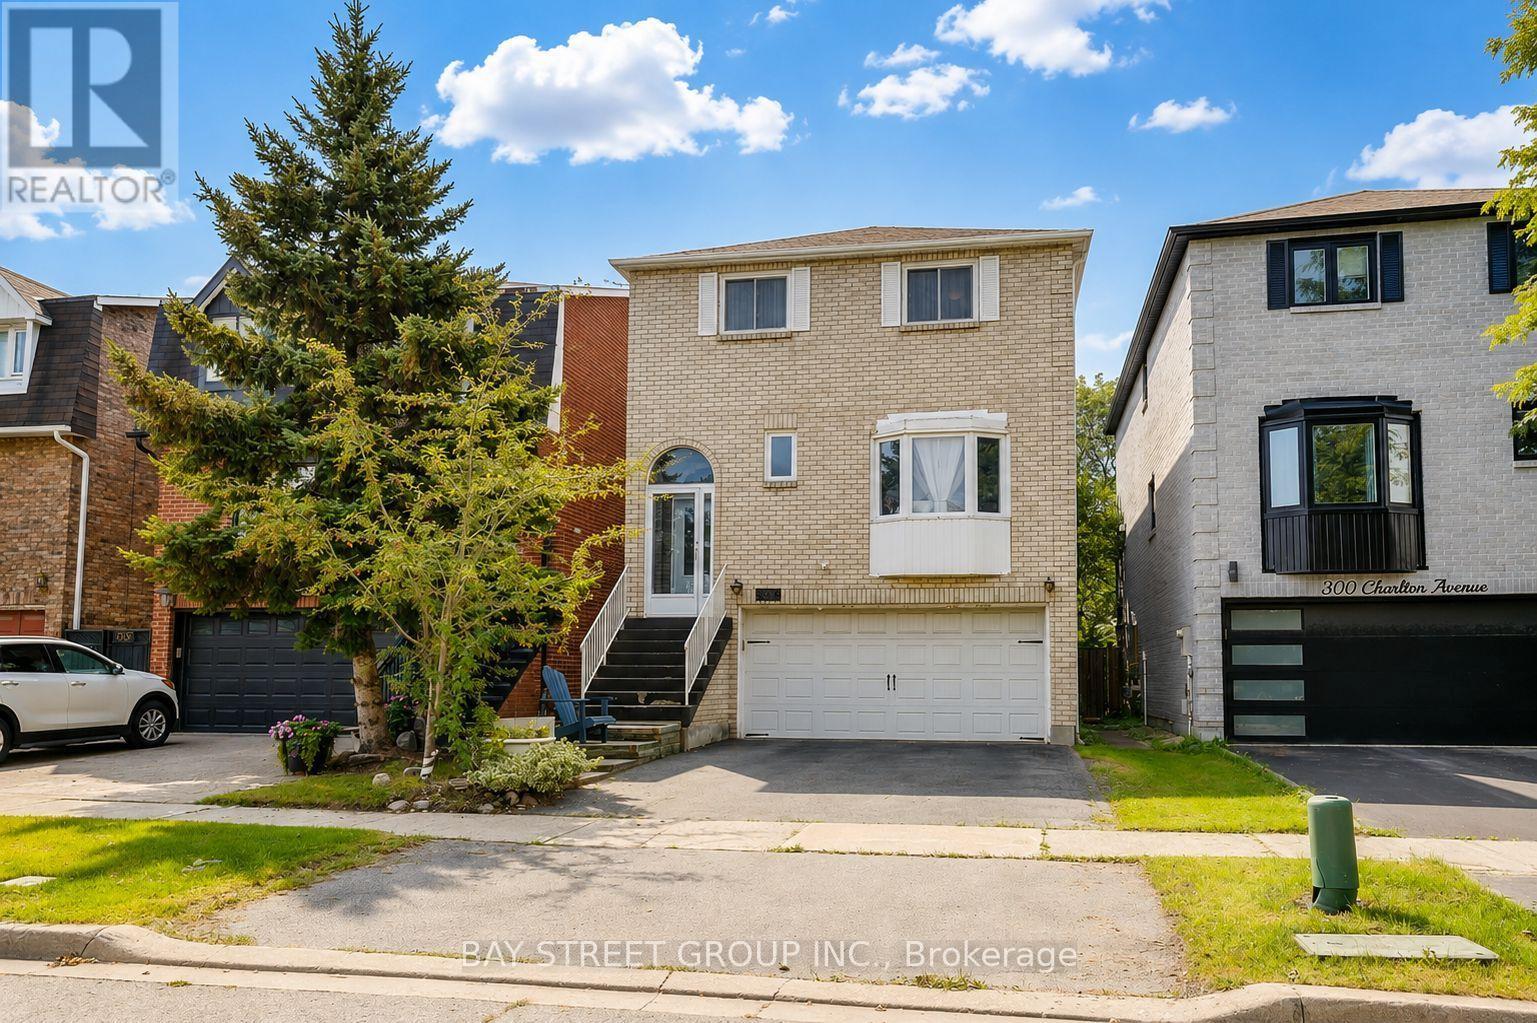
304 Charlton Avenue
Vaughan, Ontario
Welcome to this well-maintained executive detached home in a desirable, family-friendly neighbourhood. Bright and spacious, the home features a skylight above the staircase, filling the interior with natural light. The modern kitchen offers a large centre island, quality countertops, custom cabinetry, and premium appliances. The main-floor living room is versatile and can be used as a home office or converted to a fifth bedroom. The finished basement provides additional living space with a bedroom and walk-out entrance, ideal for guests, recreation, or extended family. Enjoy the private, fully landscaped backyard with a deck, perfect for relaxing or entertaining. Convenient main-floor laundry with direct garage access. Additional features include an owned tankless water heater. Excellent location close to schools, parks, recreation centres, shopping, Promenade Mall, and public transit. A wonderful home offering comfort, flexibility, privacy, and convenience for modern family living in Vaughan. (id:61483)