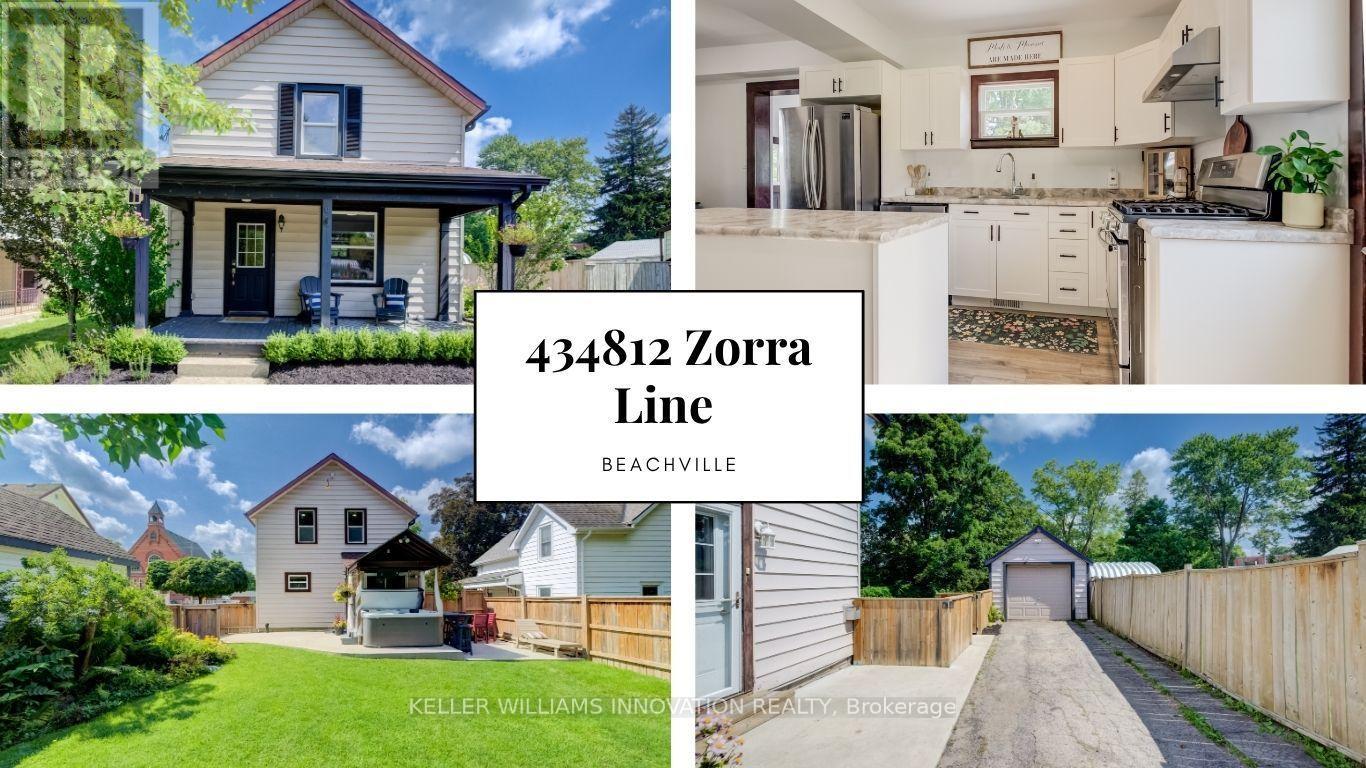
434812 Zorra Line S
South-West Oxford, Ontario
offers accepted anytime please submit Schedule B with Offer (id:61483)
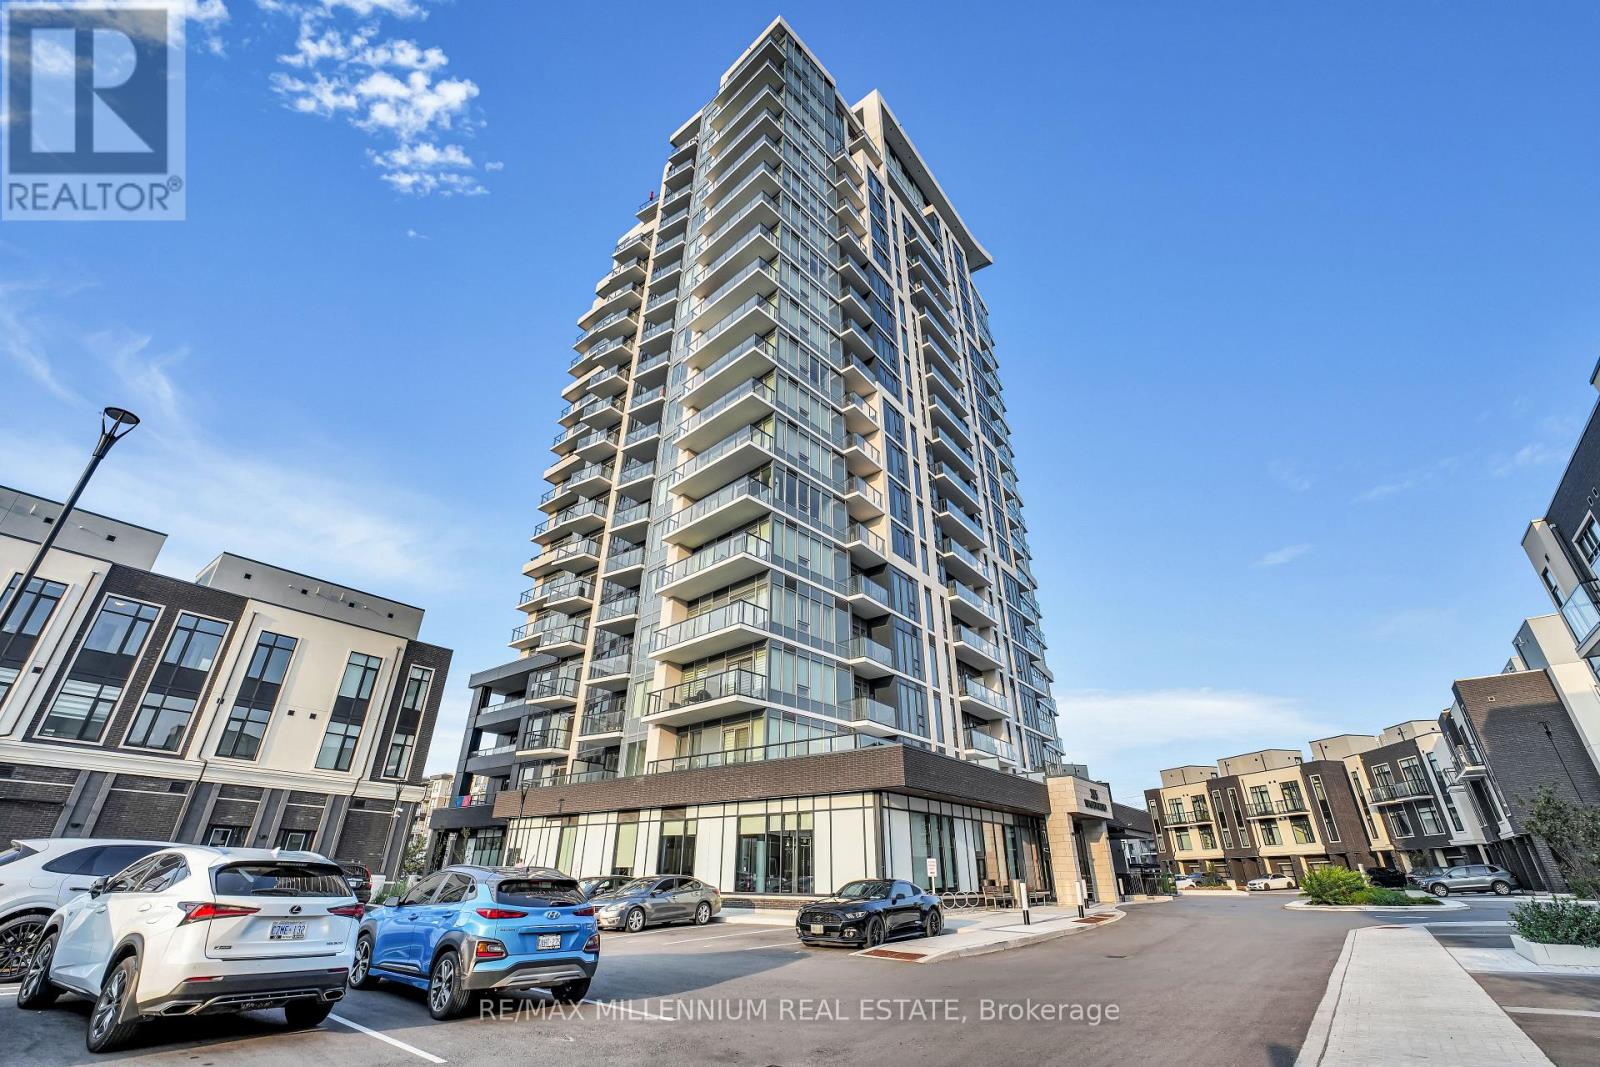
1011 - 385 Winston Road
Grimsby, Ontario
2 parking spaces, 2 balconies and a corner unit! Welcome to this beautiful and spacious 2-bedroom, 2-full-bathroom unit offering over 950 sq. ft. of living space in the sought-after Grimsby Beach community. Enjoy breathtaking, unobstructed views of both Lake Ontario and the Niagara Escarpment from the comfort of your home, along with two private balconies. The bright, open-concept layout features a modern kitchen with an island, ample cabinetry and a seamless flow into the separate dining and living areas, perfect for both everyday living and entertaining. The spacious primary bedroom offers a private ensuite, while the second bedroom provides excellent flexibility for family, guests, or a home office. Residents enjoy an impressive collection of amenities, including a rooftop patio with BBQ area, lounge, party room, fitness centre, EV charging stations close by, dog wash area and concierge service. Ideally located just steps from Casablanca Beach, restaurants and shops, with easy access to major highways, shopping, conservation areas and Niagara's renowned wineries. A fantastic opportunity to enjoy spacious condo living with exceptional views in one of Grimsby's most desirable waterfront communities. (id:61483)
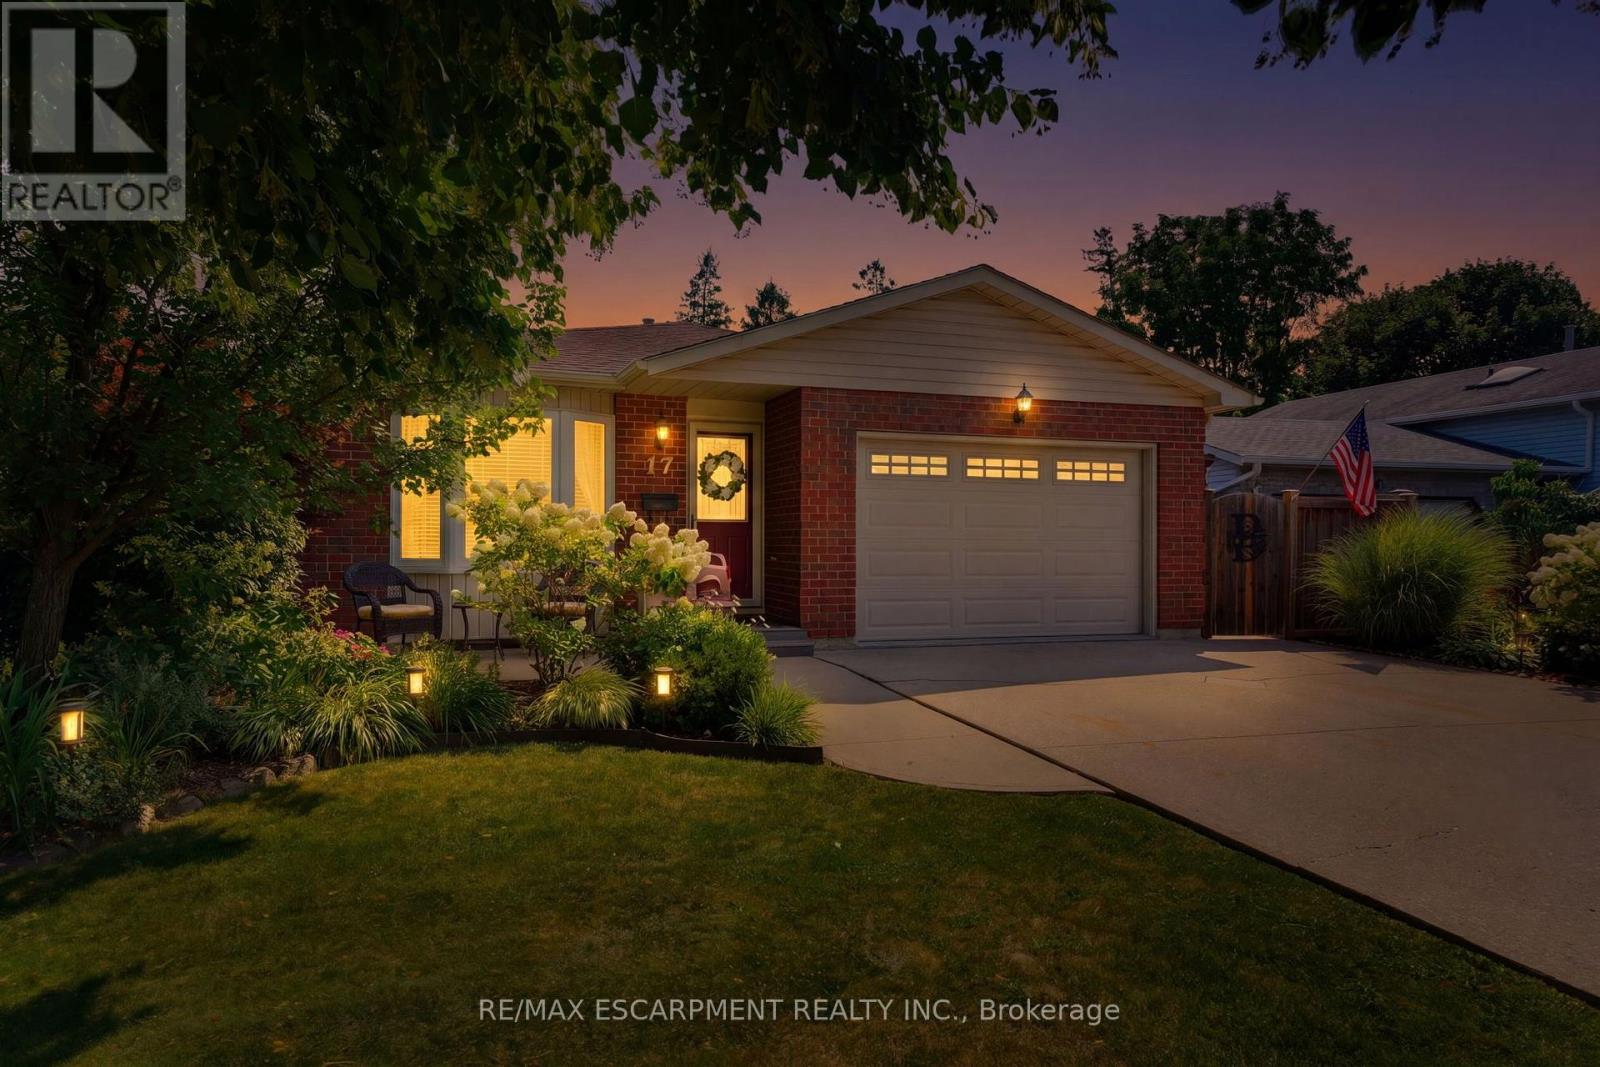
17 Buchanan Drive
Haldimand, Ontario
Welcome to 17 Buchanan Drive in one of Caledonia's most sought-after neighbourhoods. This fully finished 4-level backsplit offers 3+1 bedrooms and 2 full bathrooms with pride of ownership throughout.The main level features oak hardwood in the living and dining areas and an eat-in kitchen with refreshed cupboard doors, pantry, pull-out counter space, LG stainless steel appliances, and a walkout to a concrete patio and fully fenced, landscaped yard.The upper level includes 3 bright bedrooms and an updated 4-piece bath. The lower level offers a spacious rec room with gas fireplace, large windows, and built-in oak shelving, plus a 4th bedroom and 3-piece bath-ideal for guests or office use. The basement provides laundry, workshop space, and storage.Exterior features include beautiful seating areas on poured concrete pad, gated side access, an 8' x 12' shed on a concrete pad, and an insulated 1.5-car garage. Recent updates include flooring, bathrooms, windows, roof (approx. 2013), and furnace (approx. 2009). Move-in ready in a prime location. (id:61483)
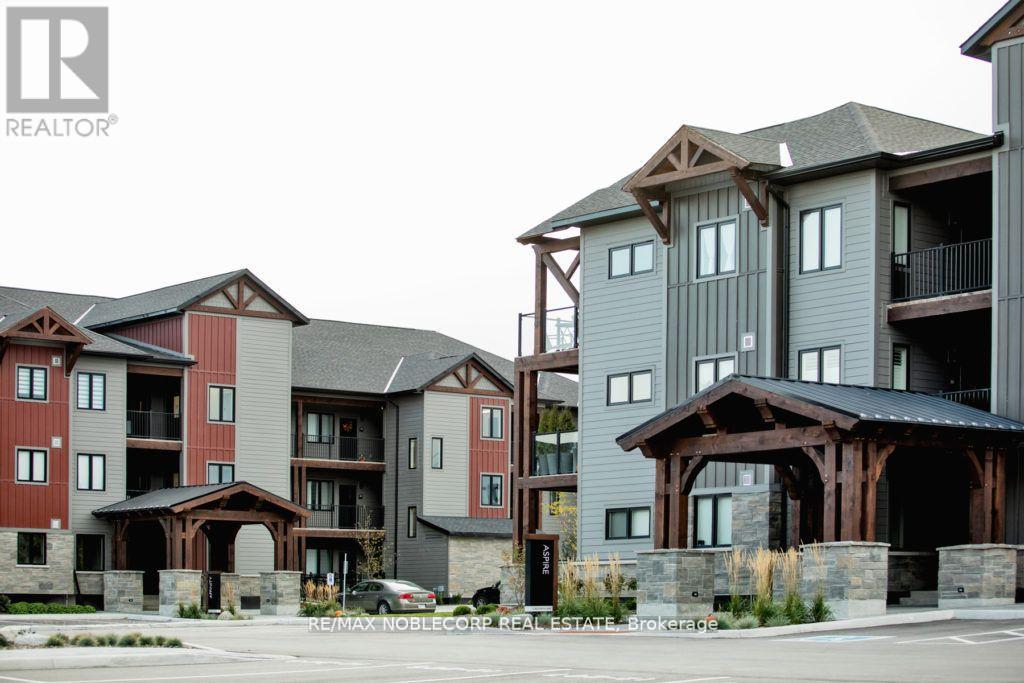
104 - 18 Beckwith Lane
Blue Mountains, Ontario
Located in the beautiful Mountain House Community. Main Floor Unit with 2 Bed 2 Bath. The unit comes Fully Furnished if needed and has ensuite laundry. Primary Bed with ensuite, stone fireplace. Utilities are extra. Take advantage of all the amenities that Mountian House has to offer... heated year round pool/Hot Tub, sauna, and exercise room. Near Village, Trails, and Beach. Seasonal Rental is also available. (id:61483)
112 Lilywood Drive
Cambridge, Ontario
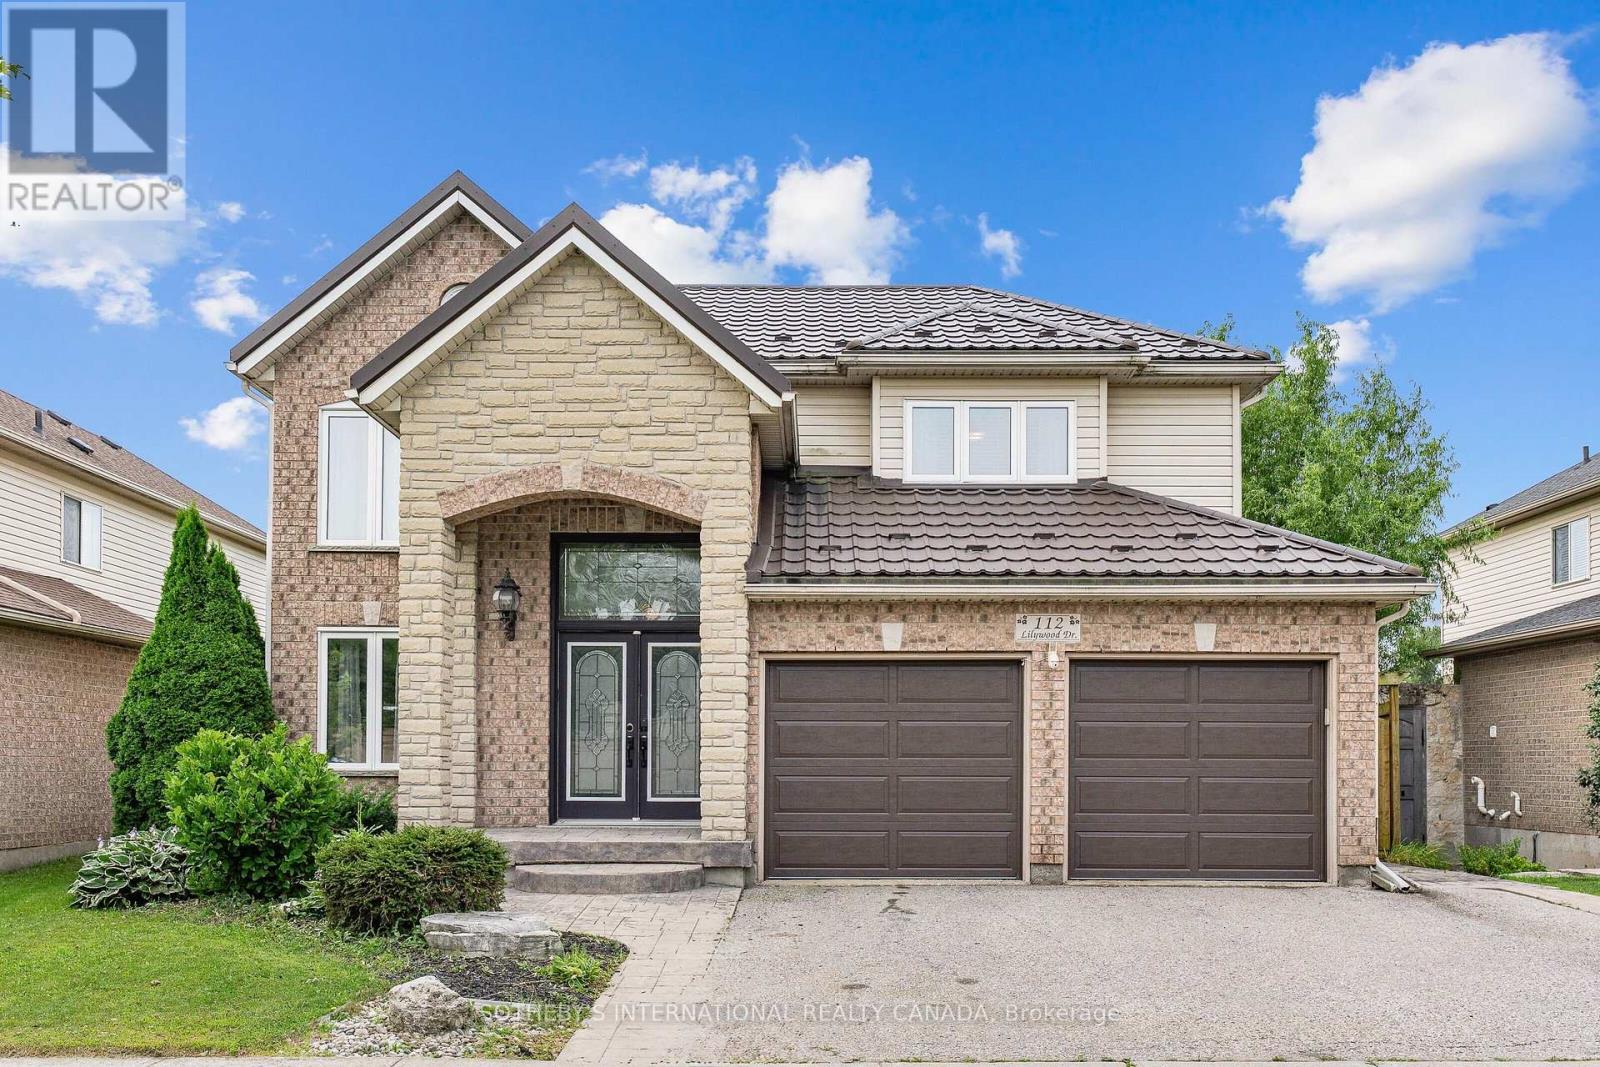
Welcome to 112 Lilywood Drive, quietly nestled in the desirable East Galt community. This beautiful two-storey home offers an expansive 2,929 SF of total finished living space, a peaceful setting with no rear neighbours, and convenient proximity to schools, parks, public transit, shopping, and everyday amenities. Step inside to a welcoming main floor featuring a spacious formal living and dining room, ideal for entertaining family and friends. The bright and airy kitchen and breakfast area flow seamlessly into the family room, creating a warm and functional space for everyday living. French doors provide easy access to the rear yard, while a convenient 2pc powder room and main-floor laundry add to the home's practicality. Upstairs, the spacious primary retreat offers a walk-in closet and a luxurious 4pc, spa-inspired ensuite complete with a soaker tub-perfect for unwinding at the end of the day. Two additional generously sized bedrooms and a well-appointed 4pc guest bathroom complete the upper level. The fully finished lower level provides even more living space, featuring a versatile recreation area ideal for a games room, home theatre, or family gathering space, along with two additional bonus rooms offering endless possibilities for a home office, den, children's playroom, or storage. A convenient walk-up from the basement provides direct access to the rear yard. Outside, the fully fenced backyard offers a wonderful setting for entertaining, relaxing, and enjoying outdoor dining on the deck while taking in the tranquil greenspace beyond. With thoughtful living spaces, flexible room options, and a location designed for convenience, this home offers the perfect blend of comfort, functionality, and lifestyle. 112 Lilywood Drive is a wonderful opportunity for today's modern family. A home designed for comfortable living and lasting memories-move in, make it your own, and enjoy everything East Galt has to offer. (id:61483)

678 Edinburgh Road S
Guelph, Ontario
Prime Edinburgh Road South location just minutes from the University of Guelph! This bright and inviting detached home offers exceptional versatility for investors, students or families alike. Freshly painted throughout and filled with natural light, the home features three generously sized bedrooms, large dining room with bay window, and a spacious light filled living room. The good sized eat-in kitchen has a walk out to the large backyard. The attached garage has direct access to the home. The unfinished basement is full of potential with bathroom rough-in This well-proportioned layout offers comfortable family living or an attractive student-housing investment in a highly sought-after university area. Enjoy close proximity to the University of Guelph, transit, shopping, restaurants and everyday amenities. A wonderful opportunity to secure a detached home in a location where lifestyle and investment potential come together. (id:61483)

18 Vic Chambers Place
Brant, Ontario
2563sqft Finished home includes Finished basement & Fenced Yard. 3 minute drive to Grand River ( Natural spring), 5 minute walk to Mile Hill Meadows soccer fields and playground and 8 foot high oversized garage door for larger vehicles. The moment you arrive, you're welcomed by neutral-toned brick and siding that creates an inviting, well-maintained exterior, complemented by a freshly coated double-wide driveway offering ample parking for family and guests. Once inside you'll instantly notice the bright and open-concept main floor that has been freshly painted and finished in timeless neutral tones of white ceramic and chocolate brown hardwood flooring creating a clean, modern feel throughout. The upgraded kitchen features stainless steel appliances, maple cabinetry, granite countertops, and a generous island that offers extra storage, creating an excellent workspace, perfect for meal prep, entertaining, or helping with homework while dinner is on the go. The convenient main floor mudroom adds exceptional functionality, complete with a stackable washer and dryer for everyday ease and efficient use of space.The main living and dining areas flow seamlessly, offering a warm and inviting atmosphere filled with natural light. Upstairs, the spacious primary suite serves as a relaxing retreat with built-in window reading nook, a walk-in closet and an ensuite featuring a 6' soaker tub, perfect for unwinding at the end of the day. Two additional bedrooms and a full bathroom complete the upper level. The finished basement extends your living space with a versatile layout perfect for a recreation room, media area, gym, or play space, with pre-wired speaker setup adding future entertainment potential and custom cabinets for more storage. Once outside to enjoy a fully fenced backyard featuring a spacious deck and pergola, perfect for summer BBQs, outdoor dining, or relaxing evenings at home. This home offers more than just a great address-it's a lifestyle. (id:61483)
919 - 1 Jarvis Street
Hamilton, Ontario
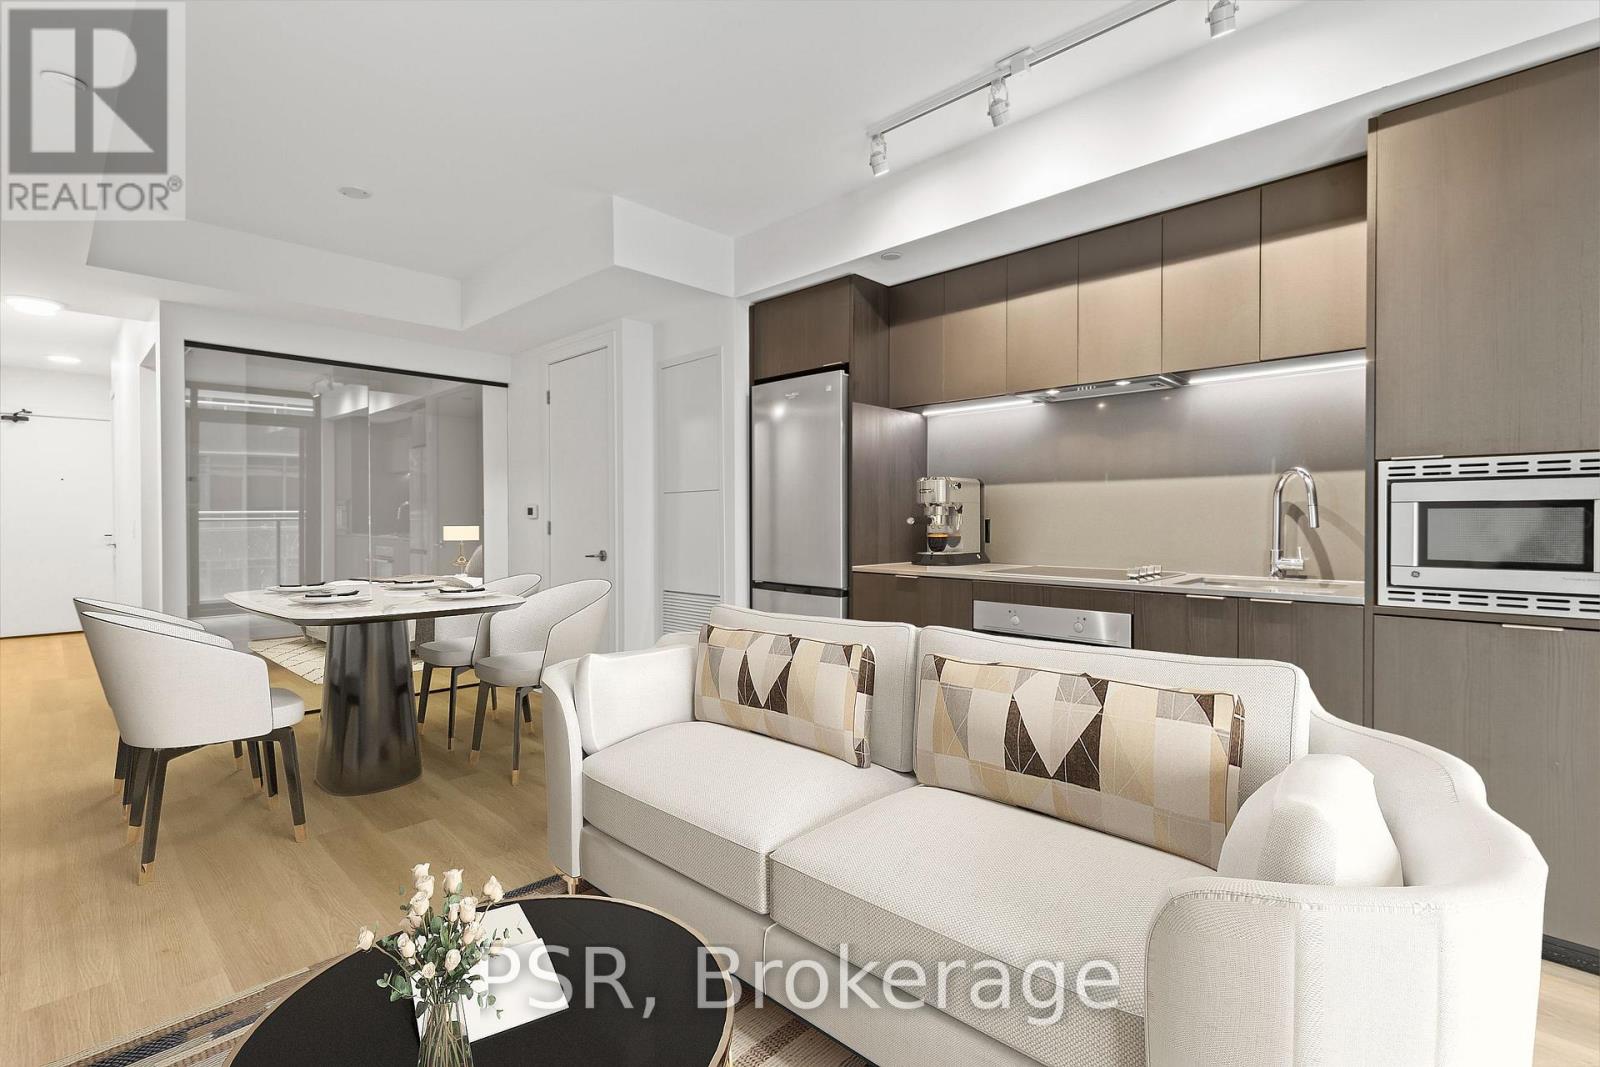
This one-bedroom suite offers a highly functional layout with a modern kitchen, laminate flooring throughout, and convenient in-suite laundry. Located in one of Hamilton's most vibrant neighbourhoods, it is just steps from some of the city's best restaurants along King William Street and James Street North. With public transit at your doorstep, the location provides convenient access throughout the city, including McMaster University, Mohawk College, and Hamilton's major hospitals. Suite 919 is a welcoming place to call home. (id:61483)

15 Moriarity Drive
Brant, Ontario
This stunning 3,154 sq. ft. home (built in 2021) offers 5 bedrooms and 4 bathrooms, perfectly blending modern comfort with timeless charm, ideal for growing families. Featuring a spacious and functional layout, this home welcomes you with a bright foyer and soaring ceilings throughout. Enjoy a fully upgraded interior with large windows, quartz countertops, high-end appliances, and a beautiful open-concept living area. All generously sized bedrooms are located on the second floor. The expansive basement offers excellent potential for future finishing and additional living space. Situated in a quiet, family-friendly neighbourhood, backing onto a park, and conveniently close to schools, major highways, and all essential amenities. (id:61483)

9 - 819 Upper Paradise Road
Hamilton, Ontario
Offered for sale for the first time, this original-owner home is nestled in a sought-after family-friendly neighbourhood. A grand two-storey foyer welcomes you into a bright, open-concept main floor featuring hardwood and tile flooring, a spacious living area, convenient 2-piece bath, and a well-designed kitchen with centre island, eat-in dining area and walk-out to a private backyard with mature gardens and deck.Upstairs offers three generous bedrooms, including a primary suite with walk-in closet and private 3-piece ensuite, plus a full main bath. The unspoiled basement provides endless opportunities to customize to your needs. Complete with an attached single-car garage and close to parks, schools, shopping and commuter routes, this well-maintained home is ready for its next chapter. (id:61483)

1400 Casey Road
Belleville, Ontario
Leave the noise, traffic, and chaos behind and discover a lifestyle where space, comfort, and tranquility take center stage. Just minutes from Belleville, this beautifully maintained Colorado-style country home offers the blend of peaceful rural living and modern convenience. Set on a picturesque 1.7-acre level lot surrounded by open farmland, this retreat offers the lifestyle so many families are searching for. Here, mornings begin with fresh air, evenings are enjoyed watching sunsets, and neighbours become friends in a welcoming community where connections still matter. Inside, this spacious home features over 1,500 sq. ft. above grade, 5 bedrooms, and 3 full bathrooms, providing the flexibility today's families need. Whether raising a family, working from home, welcoming guests, or enjoying hobbies, this home delivers comfort and versatility. The bright open-concept kitchen, dining, and living area creates the perfect gathering space, with double patio doors leading to a two-tier deck overlooking peaceful farm fields and country views. The cozy family room with wood-burning fireplace offers a perfect place to unwind, while the lower level provides additional bedrooms and recreation space. Pride of ownership is evident throughout with numerous updates including replacement windows, updated countertops, and roofing improvements. The impressive 30' x 30' detached garage/shop offers exceptional space for vehicles, hobbies, equipment, a workshop, or a home-based business. Built with a reinforced concrete floor designed to accommodate a future vehicle hoist, this is a rare opportunity for those needing more than a standard garage. Beautifully landscaped with mature lilacs and producing cherry, apple, and pear trees, this property offers a country setting to enjoy every season. This is more than a home-it's a lifestyle upgrade. Trade congestion for countryside, stress for serenity, and the fast pace of city living for the freedom to breathe and enjoy where you live. (id:61483)
11 Berry Moss Street
Kitchener, Ontario
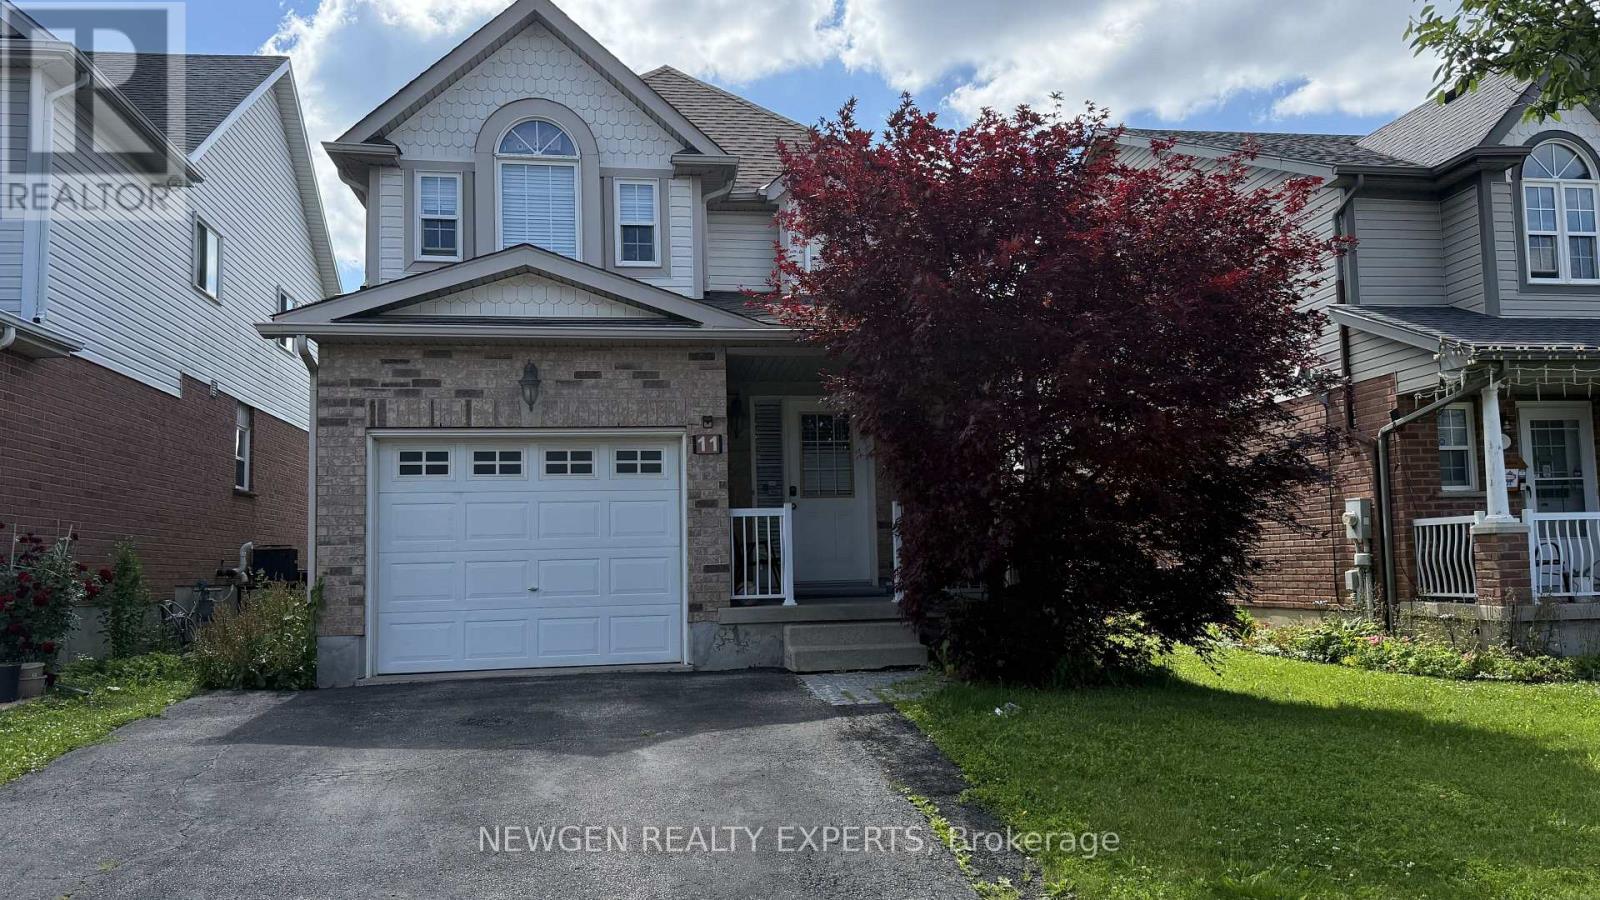
Beautiful 3 Bedroom and 4 Washrooms Detached House with Finished basement is available on lease in Family Friendly Neighborhood. Welcoming Foyer with Double closet and Access from Garage. High Ceiling at the entrance. Laminate and potlights on Main Floor. Open Concept Kitchen with Stainless Steel Appliances, Backsplash and Quartz Countertop. Good Size Dining Area and Great Room. Fenced Backyard to entertain your Family and Friends. Basement is professionally finished with laminate floor and washroom. Lots of storage. Close to Schools, Plaza, Parks, Highways, Colleges, Public Transit, etc. Tenant Pays Utilities. No Smoking. Aaa+ Tenants. Credit Report, Employment Letter, Pay Stubs & Rental App. W/Offer.1st & Last Months Certified Deposit. Tenants To Buy Content Insurance. Perfect House for growing family as schools are just few minutes away!! (id:61483)
131 Ferndale Drive S
Barrie, Ontario
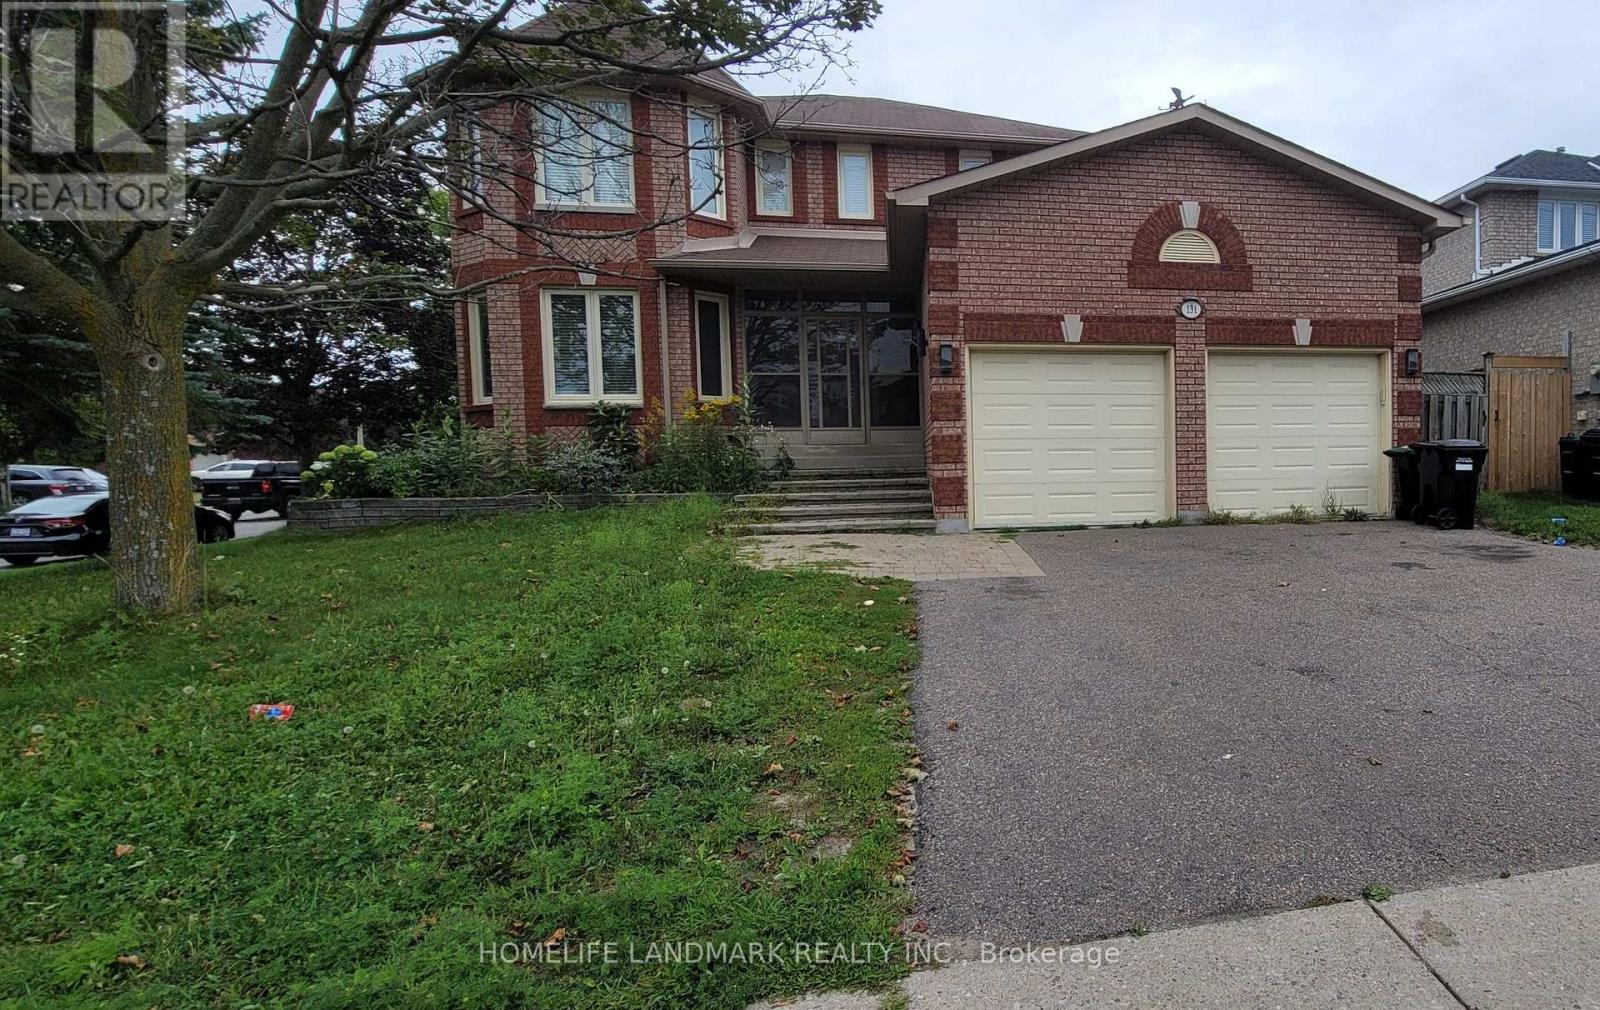
Spacious Corner Lot In Southwest Barrie Near The Ardagh Bluffs. This 4 Bedroom plus 1, 4 Bathroom Home Features A Newly Renovated Open Concept Main Level, 4 Newly Renovated Bathrooms And A Vast Backyard Featuring Large Interlocking Patio. With Quick Access To Great Schools In The Area, Easy Access To The 400 And Steps Away From An Ecopark, Beautiful Family Home! (id:61483)
1539 Brock Road
Hamilton, Ontario
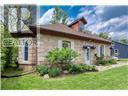
Experience the allure of history with modern comforts in this beautifully renovated 1849 Century Stone Home, situated in the picturesque village of Strabane. This spacious home offers a blend of historic charm with modern features, on a private L-shaped lot. The primary bedroom features a private loft with a 3-piece ensuite, clawfoot tub, reading area, and built-in closets. The family room is highlighted by a charming woodstove and an exposed stone wall, perfect for relaxing evenings. The kitchen is equipped with a centre island and gorgeous built-in cabinetry. This home seamlessly combines the character of a historic stone home with the convenience of modern living. Don't miss the chance to own this unique property in the lovely village of Strabane. (id:61483)
2 Hudson Drive
Brantford, Ontario
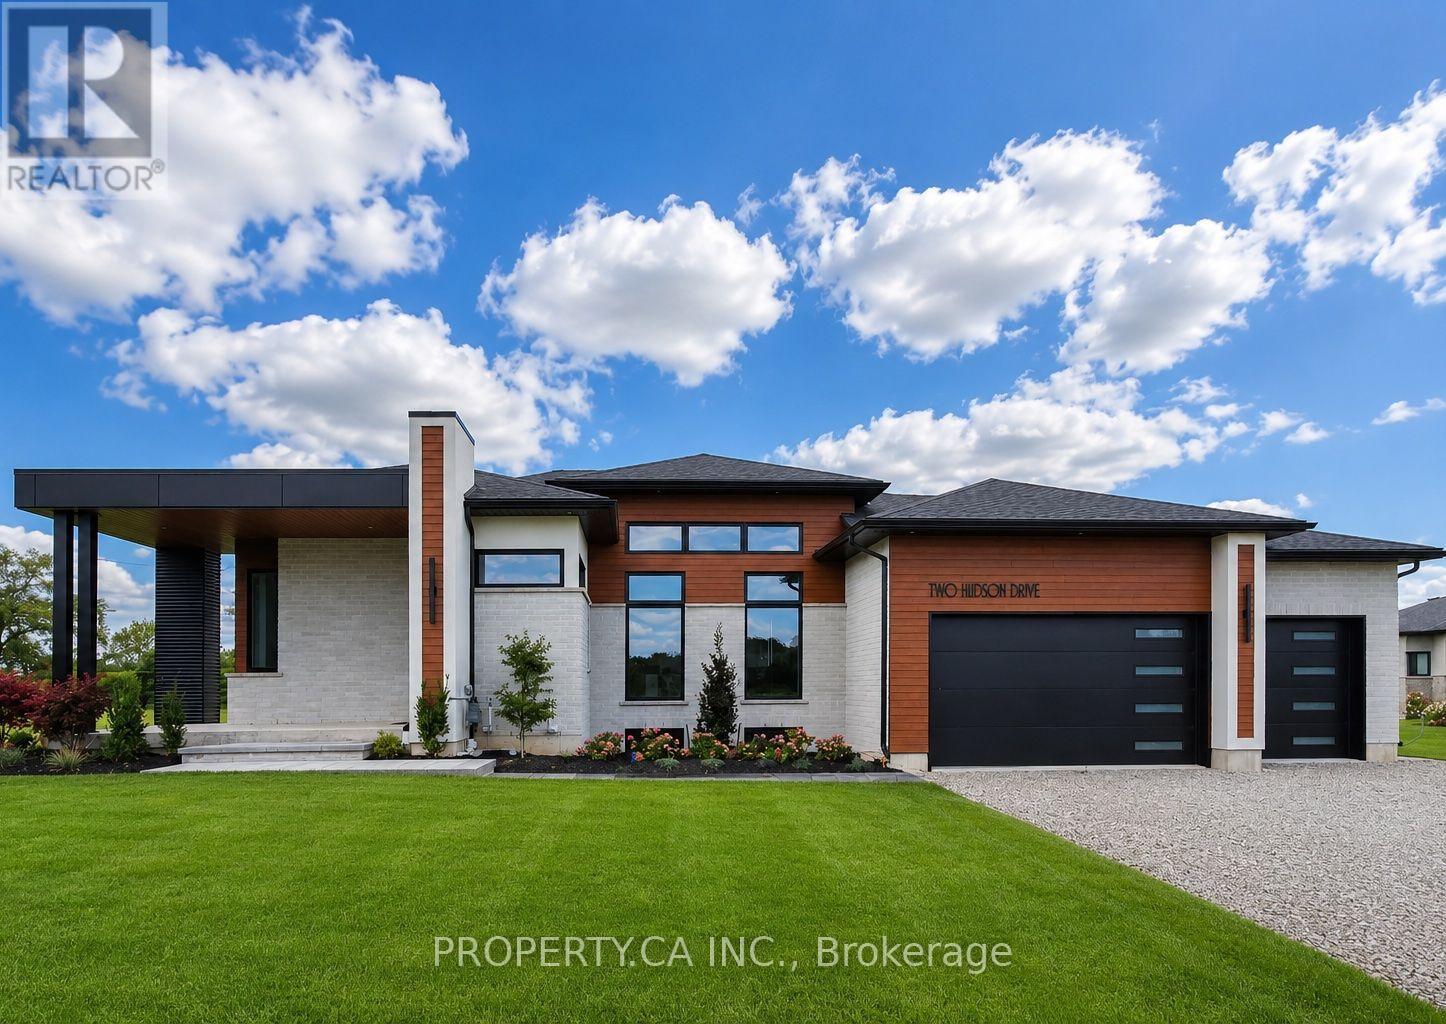
Another stunning bungalow designed and built by local builder, Carriageview Construction. This home has all the 'WOW' factor that is sure to impress and presents a modern and functional living space, characterized by its open concept layout and high ceilings. The kitchen is equipped with high-quality finishes, including stainless steel appliances (refrigerator, stove, dishwasher, and microwave). An island serves as a central feature for cooking and socializing, while the dinette area provides dining space. Sliding doors lead from the kitchen to a covered deck measuring 12x12, allowing for outdoor entertaining or relaxation. Note the upgraded engineered hardwood flooring, trim, lighting and so much more! A main floor Laundry Room & 2 pc bath is conveniently located to/from the Triple Car Garage. In addition to the 1755 sq. ft. finished on the upper level, the lower level is partially finished adding another 720 sq. ft. which boasts a Bedroom, Rec Room & 4pc.Bath. **EXTRAS** Potential to finish an 800 sq ft Granny Suite in the basement, which would include: 2 bedrooms, 4pc Bath, combined Kitchen/Living Room & Laundry. Builder will partially fencing the backyard in Spring at his expense. Includes HST & TARION. (id:61483)
14 Morning Sparrow Drive
Vaughan, Ontario
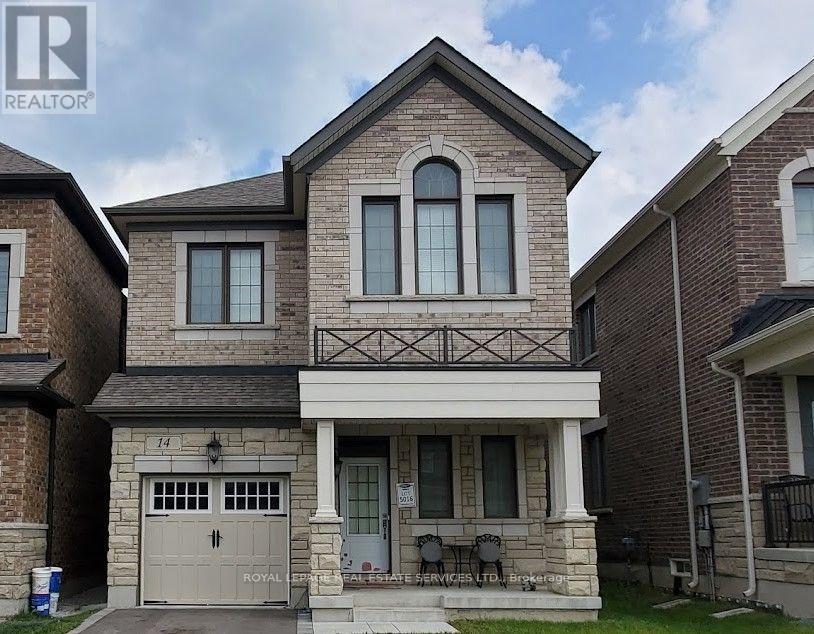
Stunning 4-Bedroom Detached Home for Lease in KleinburgEnjoy the perfect blend of luxury and comfort in one of Kleinburg's newest developments. This bright and spacious entire home features a completely carpet-free interior with soaring 9-foot ceilings throughout. The heart of the home is a massive eat-in kitchen complete with sleek quartz countertops and a center island that overlooks a private backyard and scenic trail. Upstairs, you'll find a convenient second-floor laundry room, a master suite boasting a private ensuite with a separate shower, and a beautiful vaulted ceiling in the second bedroom. Filled with natural light all day long, this home is an absolute must-see! (id:61483)
193 Sherwood Place
Newmarket, Ontario
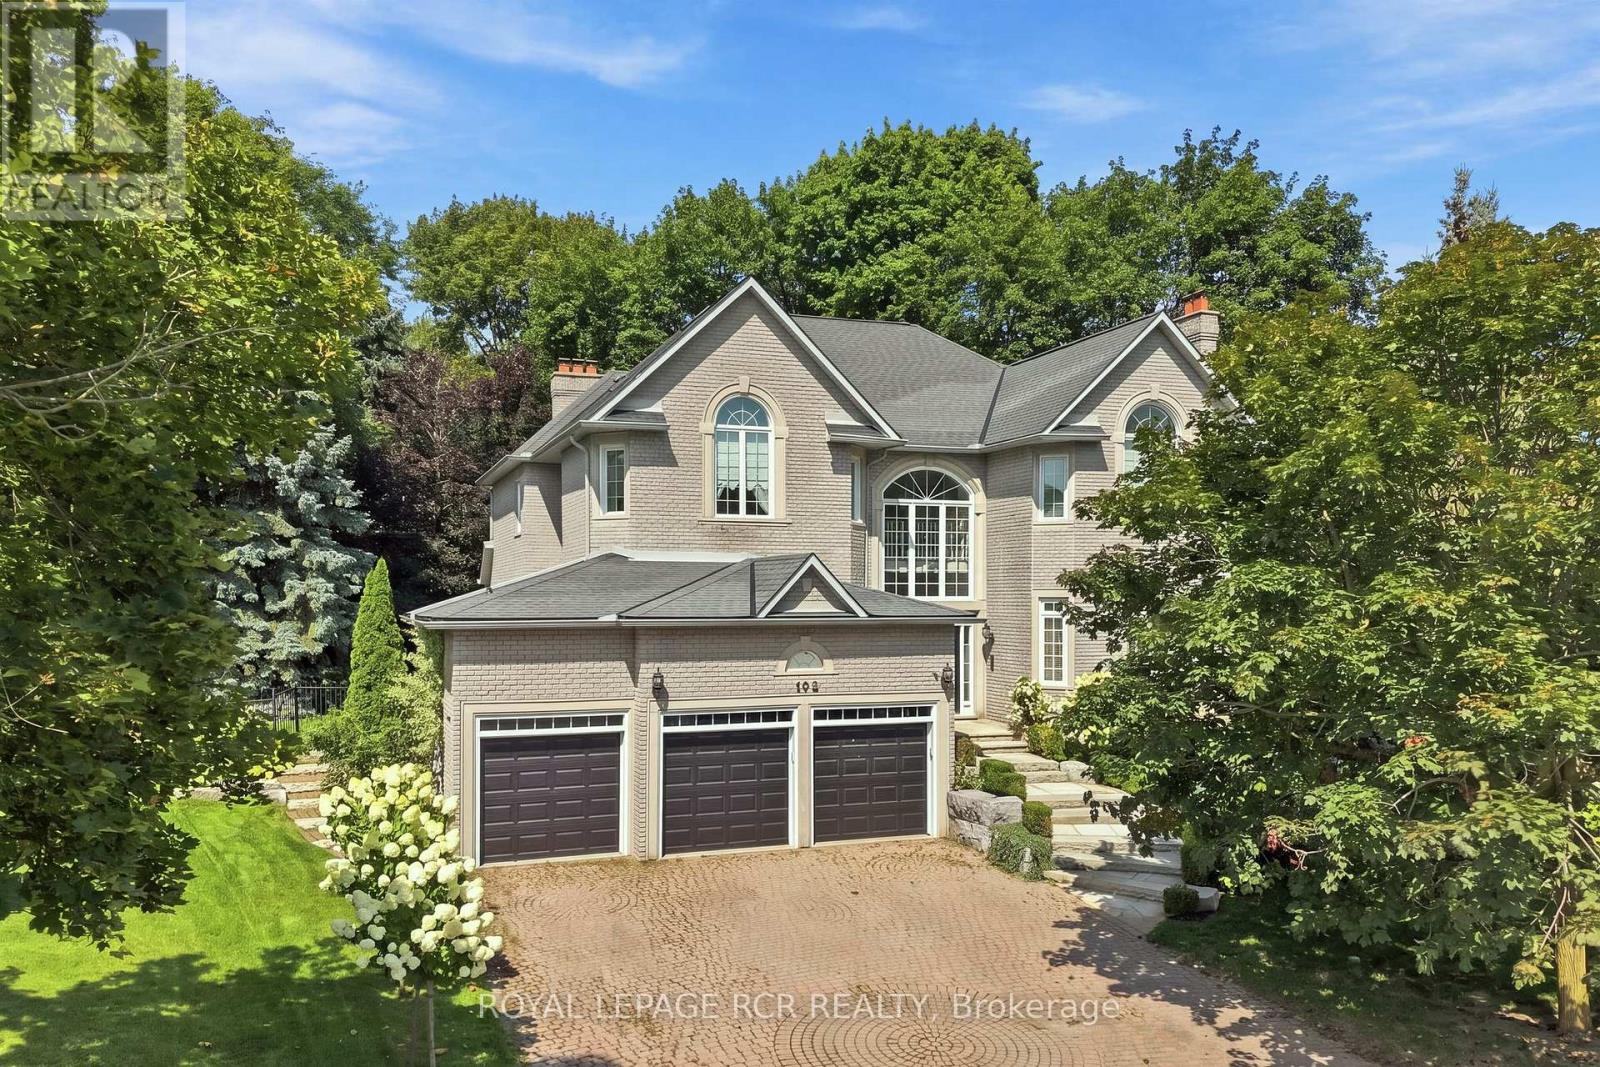
Welcome to 193 Sherwood Place, an extraordinary residence nestled on one of Newmarket's most coveted streets. Just steps from the boutiques, restaurants, and charm of historic Main Street, this remarkable property offers a rare combination of walkable convenience and exceptional privacy, feeling worlds away from the bustle of everyday life. Meticulously maintained and thoughtfully curated throughout, the home showcases timeless design and superior craftsmanship. At its heart is a stunning custom Bloomsbury Fine Cabinetry kitchen, designed for both everyday living and elegant entertaining. The same level of quality continues throughout the home's beautifully appointed bathrooms and living spaces, where classic architectural details create a warm and sophisticated atmosphere. Set on a breathtaking property framed by rows of hydrangeas and mature trees, the outdoor setting rivals that of a luxury resort. Enjoy summer days beside the in-ground saltwater pool, or unwind in the spillover spa or private sauna, all surrounded by lush landscaping that provides beauty and privacy in equal measure. Adding exceptional versatility, the fully self-contained lower-level apartment features a separate entrance, full-sized kitchen, spacious living and dining areas, and two bedrooms, making it ideal for multigenerational living, extended family, guests, or income potential. A rare offering where timeless elegance, exceptional craftsmanship, and an unmatched location come together in one of Newmarket's most prestigious neighbourhoods. (id:61483)

1512 Princeton Crescent
Oakville, Ontario
SOUGHT-AFTER COLLEGE PARK! WALK TO SHERIDAN COLLEGE AND WHITE OAKS SECONDARY SCHOOL! Welcome to 1512 Princeton Crescent, an exceptionally well-maintained 4+2 bedroom, four bath family home situated on a quiet, family-friendly street. Perfect for modern family living, the main level offers open concept living and dining areas, a home office, three-piece bathroom, and a spacious family room with a brick fireplace and walkout to the patio. The functional kitchen features an abundance of cabinetry, pantry, granite countertops, and stainless steel appliances, and is open to the bright breakfast area with a second walkout to the patio. The primary bedroom features double entrance doors, a separate open concept sitting area, walk-in closet with built-ins, and spa-inspired five-piece ensuite with dual sinks, large soaker tub, and frameless glass shower. Three additional bedrooms plus a five-piece main bathroom with a new vanity, countertop, and dual sinks complete the upper level. The professionally finished basement extends your living space with plush Berber broadloom, an oversized recreation area, two versatile rooms ideal for bedrooms, home offices, or dens, a three-piece bathroom, and ample storage. Additional highlights include new engineered hardwood flooring, a convenient laundry room on the main level with access to the side yard, grand hardwood staircase to the upper level, newer furnace (2020), updated windows and doors, and an irregular 154' deep lot. The private backyard has been beautifully landscaped and features an expansive natural stone patio, mature trees, and lush manicured gardens - an idyllic setting for outdoor dining and entertaining. Offering exceptional space, versatility, and a private setting, this College Park gem is the perfect place to put down roots and create lasting family memories - all in a desirable neighbourhood close to schools, Sheridan College, parks, shopping, and every amenity you could wish for! (certain images virtually staged) (id:61483)
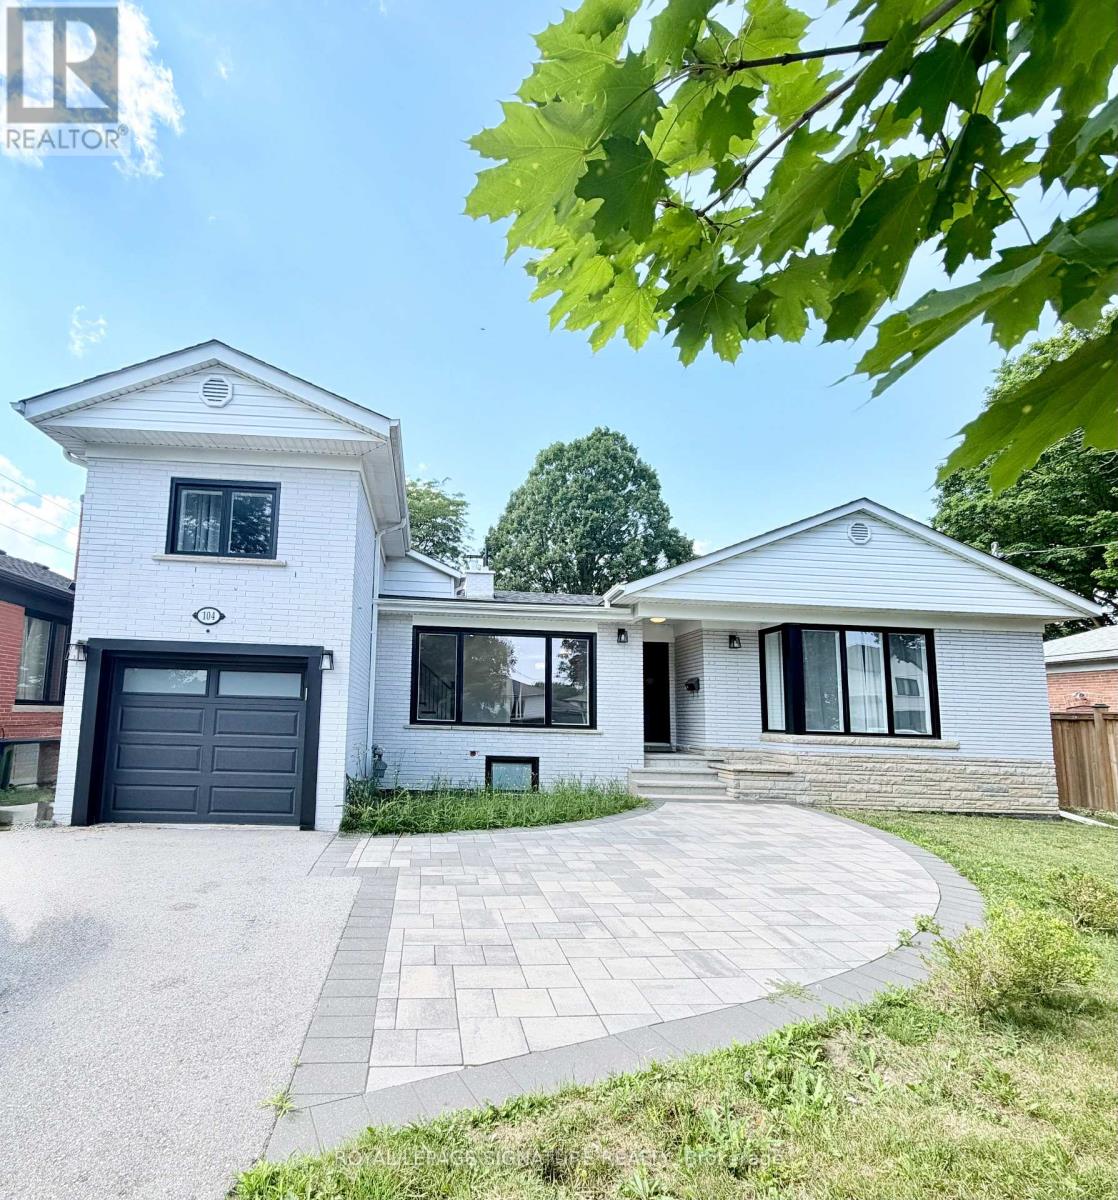
104 Great Oak Drive
Toronto, Ontario
An exceptional opportunity to own a beautifully reimagined residence in the prestigious Princess-Rosethorn neighbourhood. Set on a premium 60-foot lot and just a short walk to the highly regarded Rosethorn Junior School and St. Gregory Catholic School, this remarkable home combines timeless elegance with modern functionality. Meticulously renovated throughout, the home offers over-sized principal rooms, refined finishes, and a thoughtfully designed layout ideal for today's lifestyle. The main level is filled with natural light and features sophisticated living and dining spaces that flow effortlessly into a stunning chef-inspired kitchen, complete with quality cabinetry, sleek countertops, premium appliances, and abundant storage-perfect for both everyday living and entertaining on any scale.The upper level boasts four spacious bedrooms and beautifully appointed bathrooms, providing comfort and privacy for the entire family. A separate entrance leads to the fully finished lower level, offering three additional bedrooms, a full kitchen, generous living space, and endless possibilities for multigenerational living, a nanny or in-law suite, or an excellent income-producing opportunity. Located in one of Etobicoke's most sought-after family communities, this turnkey home offers the perfect combination of luxury, versatility, and convenience, with top-rated schools, parks, golf courses, shopping, major highways, Pearson Airport, and downtown Toronto all within easy reach. (id:61483)
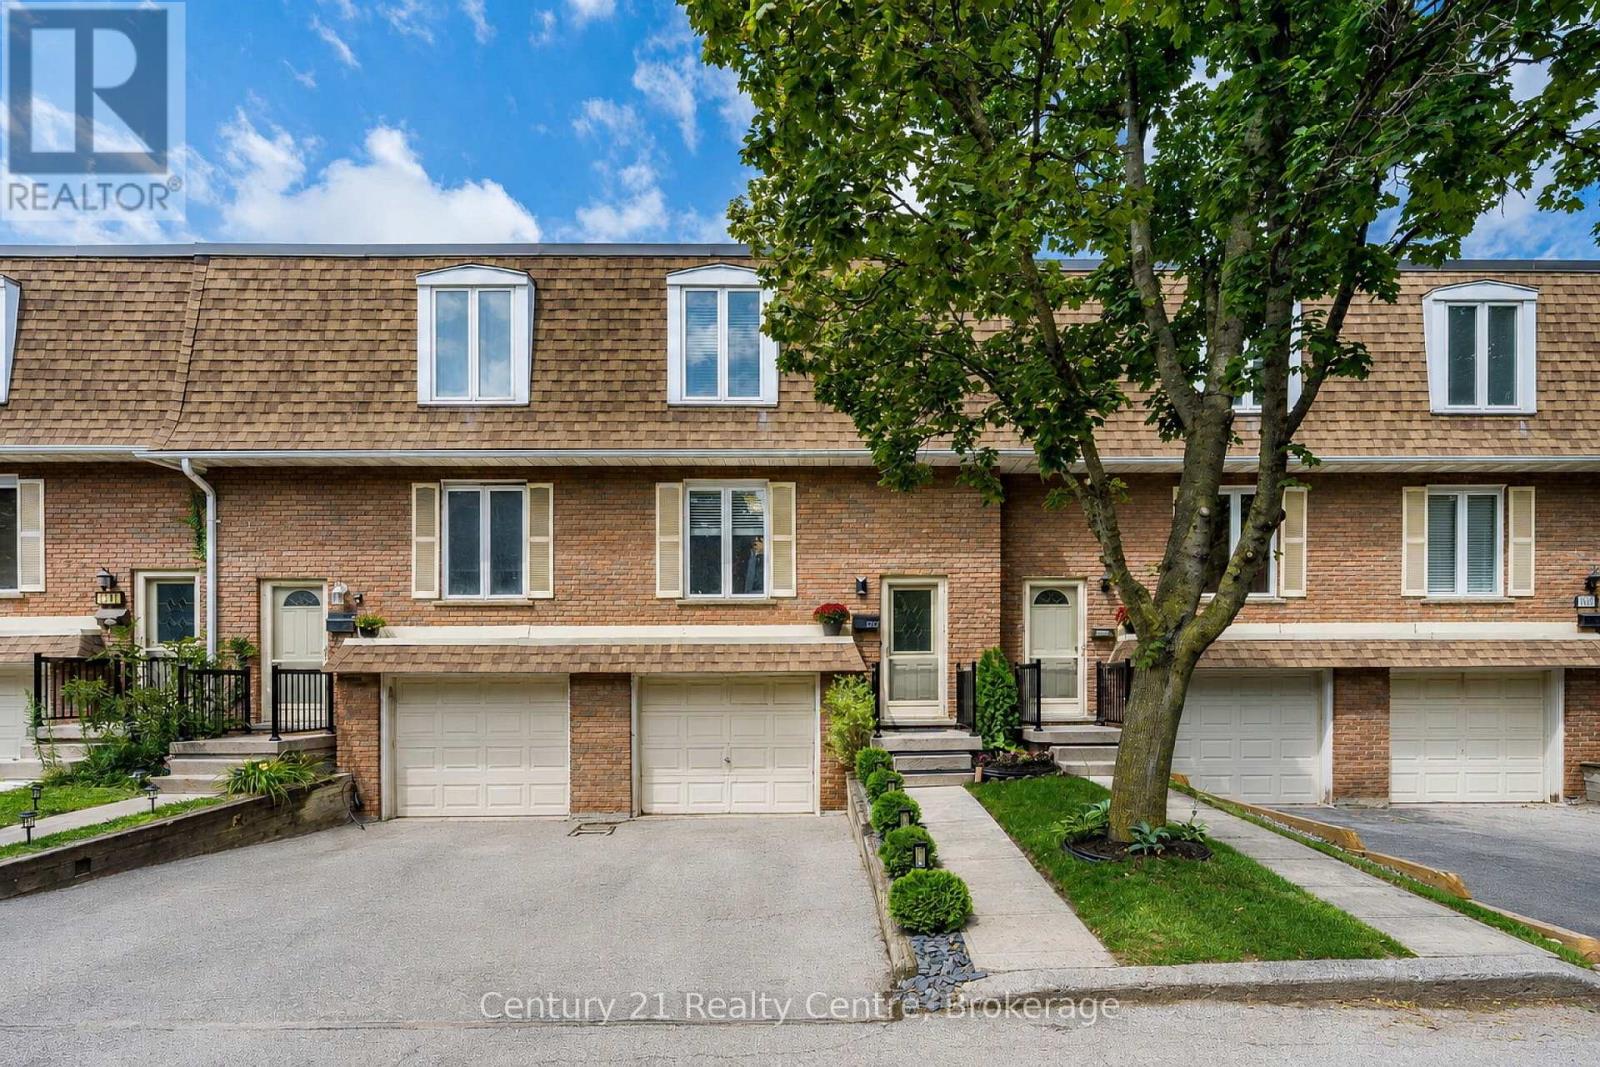
1537 Westminster Place
Burlington, Ontario
Welcome to 1537 Westminster Pl: a 3-bedroom, 2.5-bathroom home with a private garage and driveway that provides parking for two vehicles.This beautiful home is tucked away at the end of a family friendly cul-de-sac community located in Burlington's established Mountainside neighbourhood, where peaceful surroundings and everyday convenience come together.At the heart of the home is a spacious open-concept kitchen and dining area, flowing into a bright, inviting living room that leads out to the rear patio and privately fenced and landscaped backyard. Upstairs three closeted bedrooms and a reading nook give everyone plenty of their own space. Downstairs the fully finished lower-level includes a sitting area with direct garage access, a modern washroom and shower, laundry and storage, and a large rec room that can serve as a kids' hangout, home office or additional living space. Recent upgrades offer added peace of mind, with the furnace, A/C and hot water tank replaced in 2024. And with all exterior maintenance, and water fees covered under professional property management, you can enjoy homeownership with fewer worries.Here, the morning school run can be a short walk to Rolling Meadows or M.M. Robinson, while afternoons and weekends can mean a swim or skate at nearby Mountainside Recreation Centre. Neighbourhood parks, bike trails and green spaces add even more ways to enjoy time close to home.Everyday life stays convenient too. Costco, Walmart, IKEA, groceries and other essentials are just minutes away. Burlington GO, on the Lakeshore West line, and easy access to the QEW, 403 and 407 will have you in Toronto and beyond in less than an hour, while Downtown Burlington, Spencer Smith Park and the waterfront are cycling distance away, making it just as easy to get out and enjoy Burlington as it is to come home to a quieter setting.Welcome to your new sanctuary: Peaceful when you want it, connected when you need it. And with the space to make it your own. (id:61483)
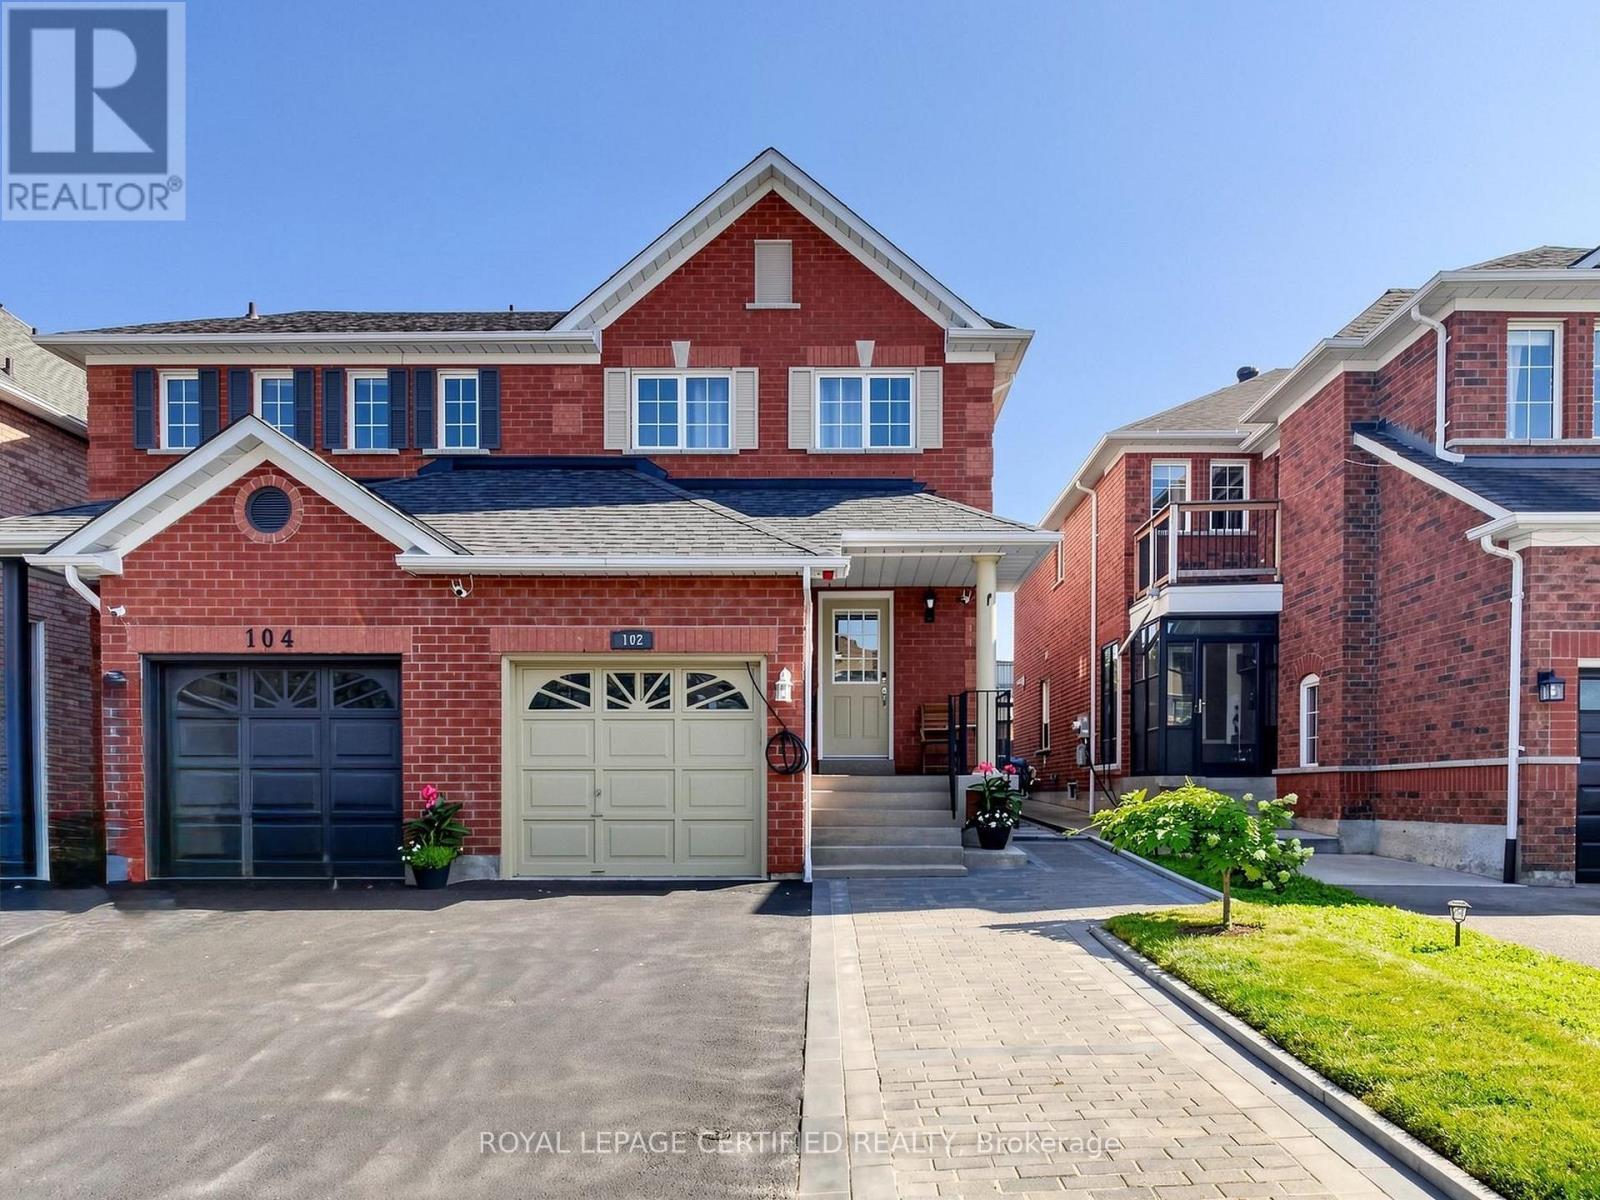
102 Grapevine Road
Caledon, Ontario
This Well Maintained Home Is Located near a Quiet Cul De Sac In A Desirable Neighbourhood. Its extended driveway and all brick gives an Excellent Curb Appeal. The Eat In Kitchen Features Pot Lights, SS appliances, quartz counters, under cabinets lights, Back splash And quartz Island With Breakfast Bar. Patio Doors Lead To A large wooden Deck With Pergola, Gas Bbq Hook Up, oversized back yard And No Neighbours Behind. 2026 S/S Fridge+ SS Stove+ 2026 Rangehood, 2026 SS Dishwasher, Water Softener As Is, 2024 Washer & 2024 Dryer, 2022 Furnace, Garage Door opener + Remote, Electric Car EV Charger inside and outside garage, 200 Amps breaker panel, Ensuite bathroom with heated Floor, Gas Line BBQ Hookup, Garden Shed, Deck, Gazebo. The Finished Basement With Bedroom Gives Plenty Of Extra Space For Your Family To Enjoy. Ideal Location For Commuters, Pond nearby, Close To Schools, Shopping, Parks And Transit Professionally Finished Basement With Rec room and Bedroom that can be used as an Office. (id:61483)
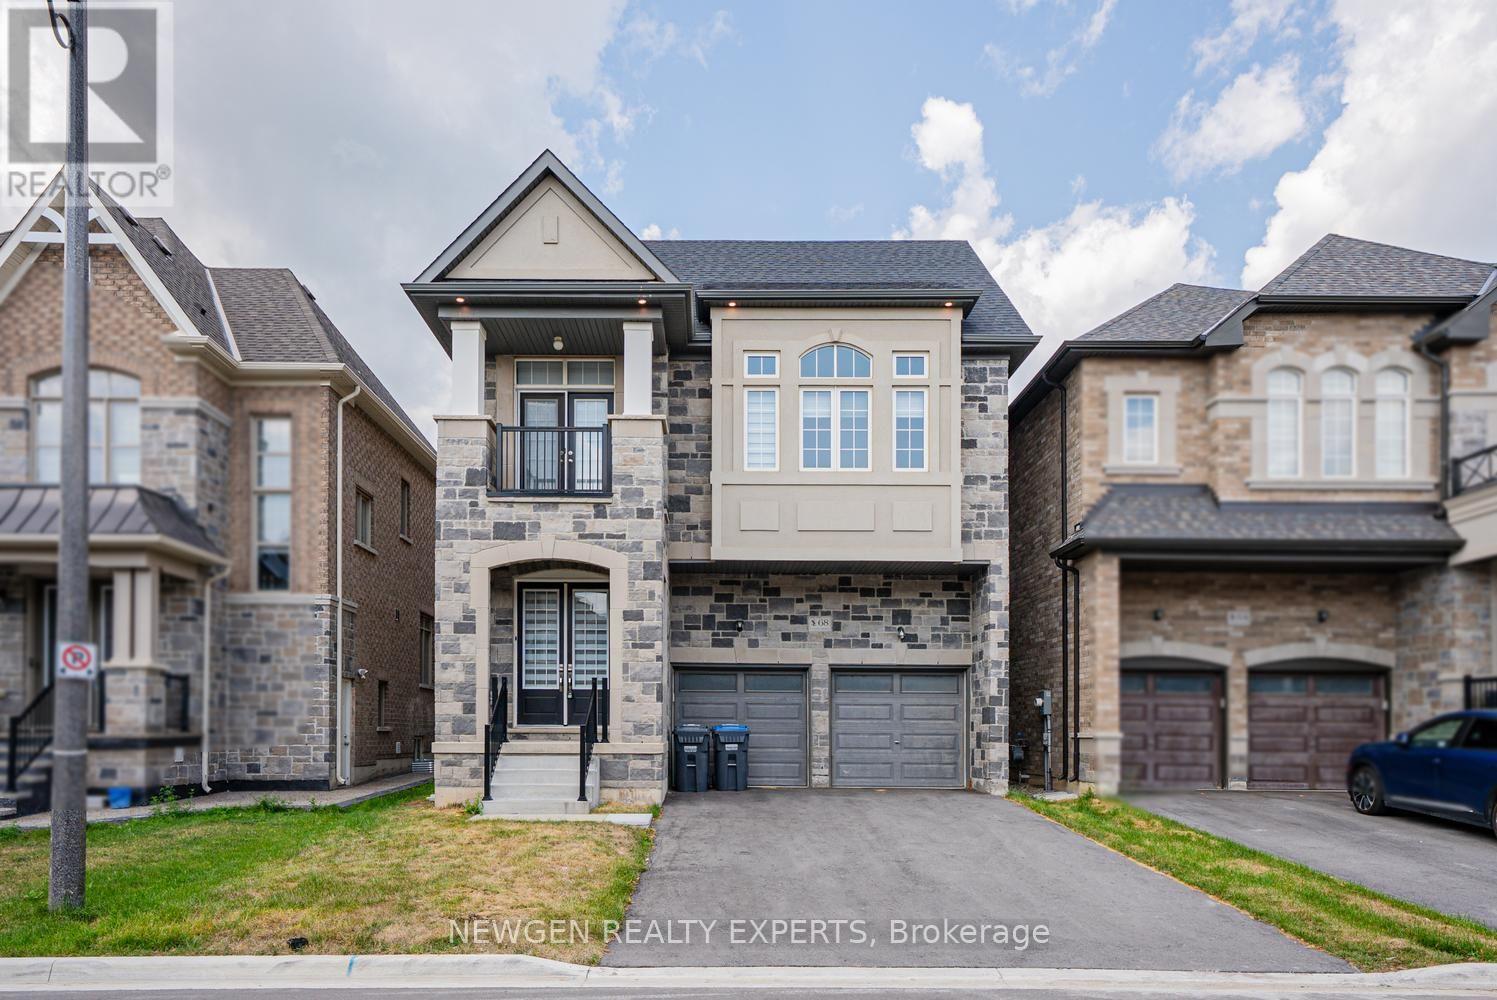
68 Stowmarket Street
Caledon, Ontario
Absolutely Stunning Detached Home In Highly Desirable SouthFields Village, Caledon! This Immaculate 5-Bedroom, 6-Bathroom Residence Offers An Exceptional Blend Of Luxury, Comfort & Modern Living. Featuring A Spacious & Thoughtfully Designed Layout With 10-Ft Ceilings On The Main Floor & No Carpet Throughout, This Home Is Perfect For Families & Entertaining. The Welcoming Foyer Leads To Separate Living, Dining & Family Rooms, Providing Excellent Space For Every Occasion. The Bright Open-Concept Family Room Seamlessly Connects To The Modern Kitchen & Breakfast Area, Creating The Perfect Setting For Family Gatherings. The Kitchen Offers Ample Cabinetry, Generous Counter Space & A Spacious Breakfast Area. A Rare Main-Floor Bedroom Features A 4-Pc Ensuite & W/I Closet, Ideal For Guests, In-Laws Or Extended Family. The Second Floor Features A Luxurious Primary Bedroom Retreat With His & Her W/I Closets & A Spacious 5-Pc Ensuite. Additional Generously Sized Bedrooms Feature W/I Closets & Ensuite/Private Bath Access, Offering Exceptional Comfort & Privacy. Convenient Second-Floor Laundry Adds To The Functional Layout. Direct Garage Access Provides Added Convenience. No Side Walk, Situated In A Family-Friendly SouthFields Village Community, Close To Schools, Parks, Green Spaces, South Fields Community Centre, Library, Recreation, Shopping, Restaurants & Everyday Amenities. Convenient Access To Kennedy Rd, Mayfield Rd & Major Commuter Routes, With Easy Connectivity To Brampton, Bolton & The GTA. A Fantastic Opportunity To Own A Beautiful, Modern & Move-In Ready Home In One Of Caledon's Most Sought-After Communities! (id:61483)
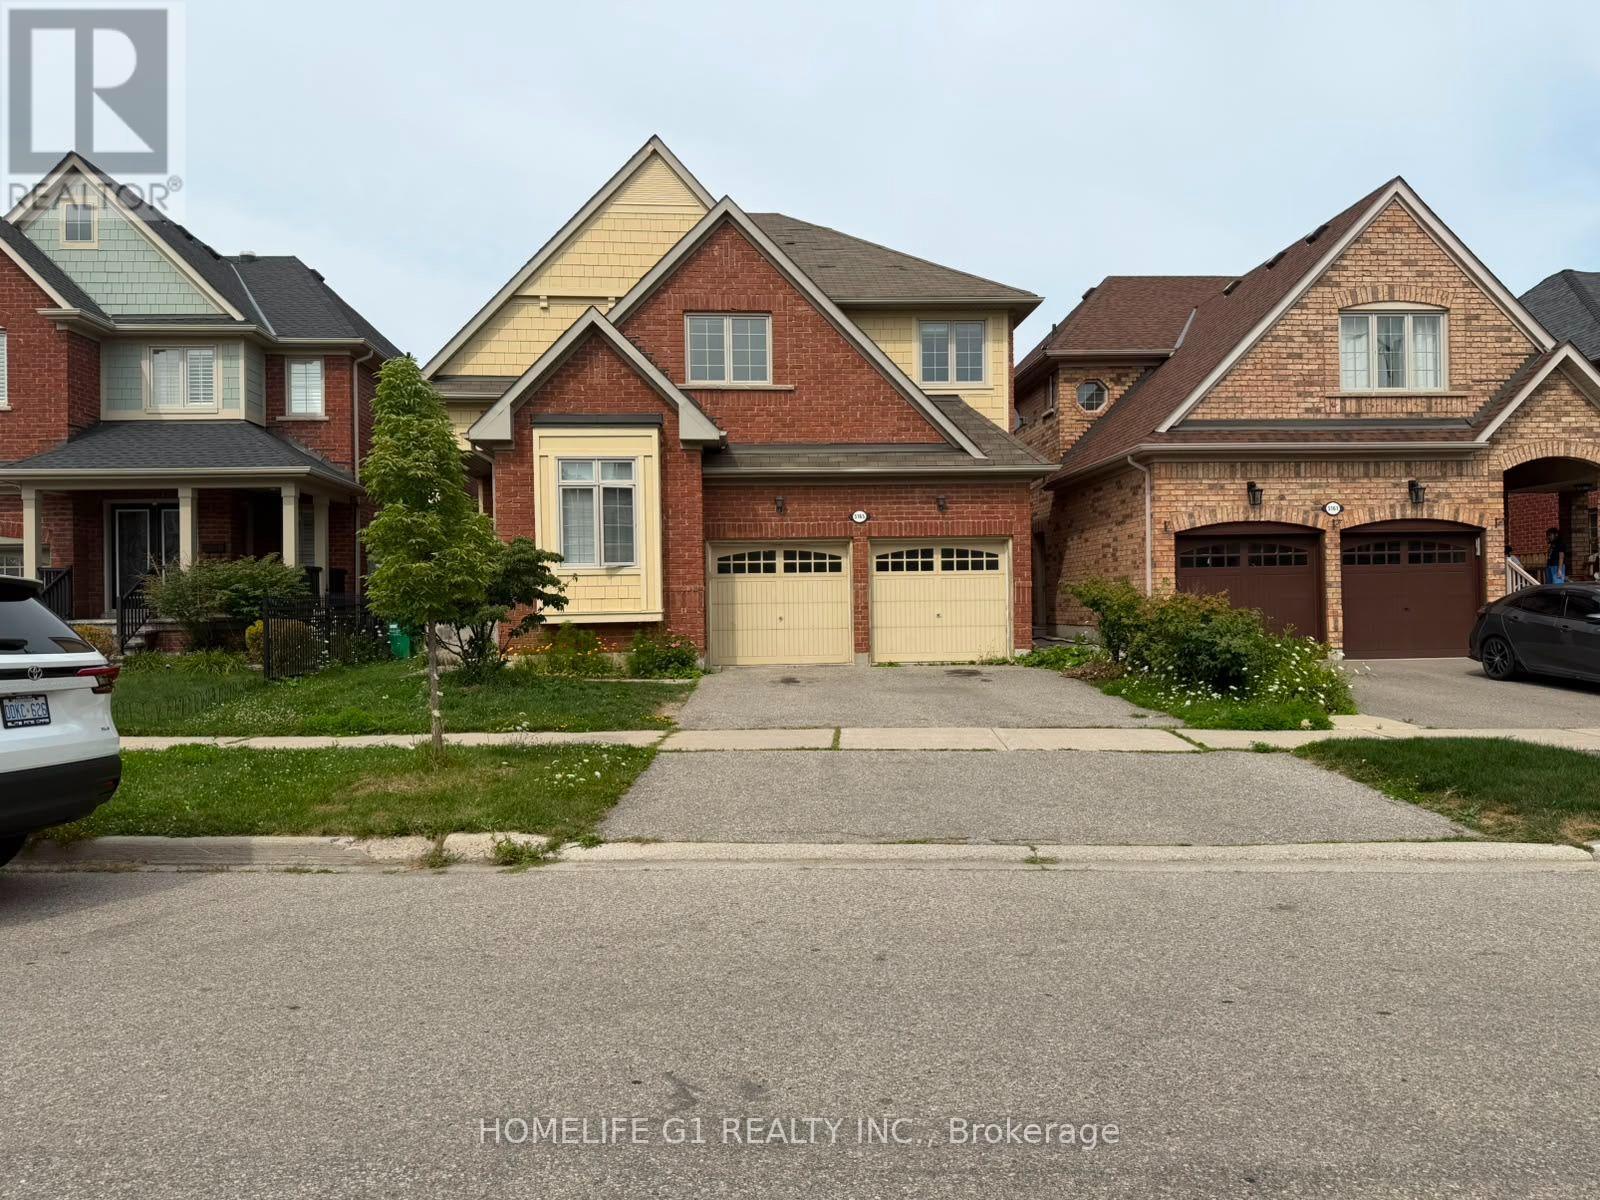
5165 Doubletree Drive
Mississauga, Ontario
Welcome to 5165 Doubletree Dr, Mississauga! This stunning 4-bedroom detached home features elegant hardwood floors throughout the living, dining, and family rooms, complemented by soaring 9-foot ceilings. The open-concept kitchen is a chef's dream, equipped with brand-new stainless-steel appliances, including a fridge, stove, and built-in dishwasher, and flows seamlessly into a cozy breakfast area that opens up to a fenced backyard perfect for outdoor gatherings. The spacious master bedroom is a true retreat, offering a luxurious 5-piece ensuite bath and a generous walk-in closet. With a double garage and situated in a highly desirable community, this home is conveniently located near schools, parks, hospitals, and provides easy access to Highway 403. Don't miss out on this exceptional opportunity! (id:61483)
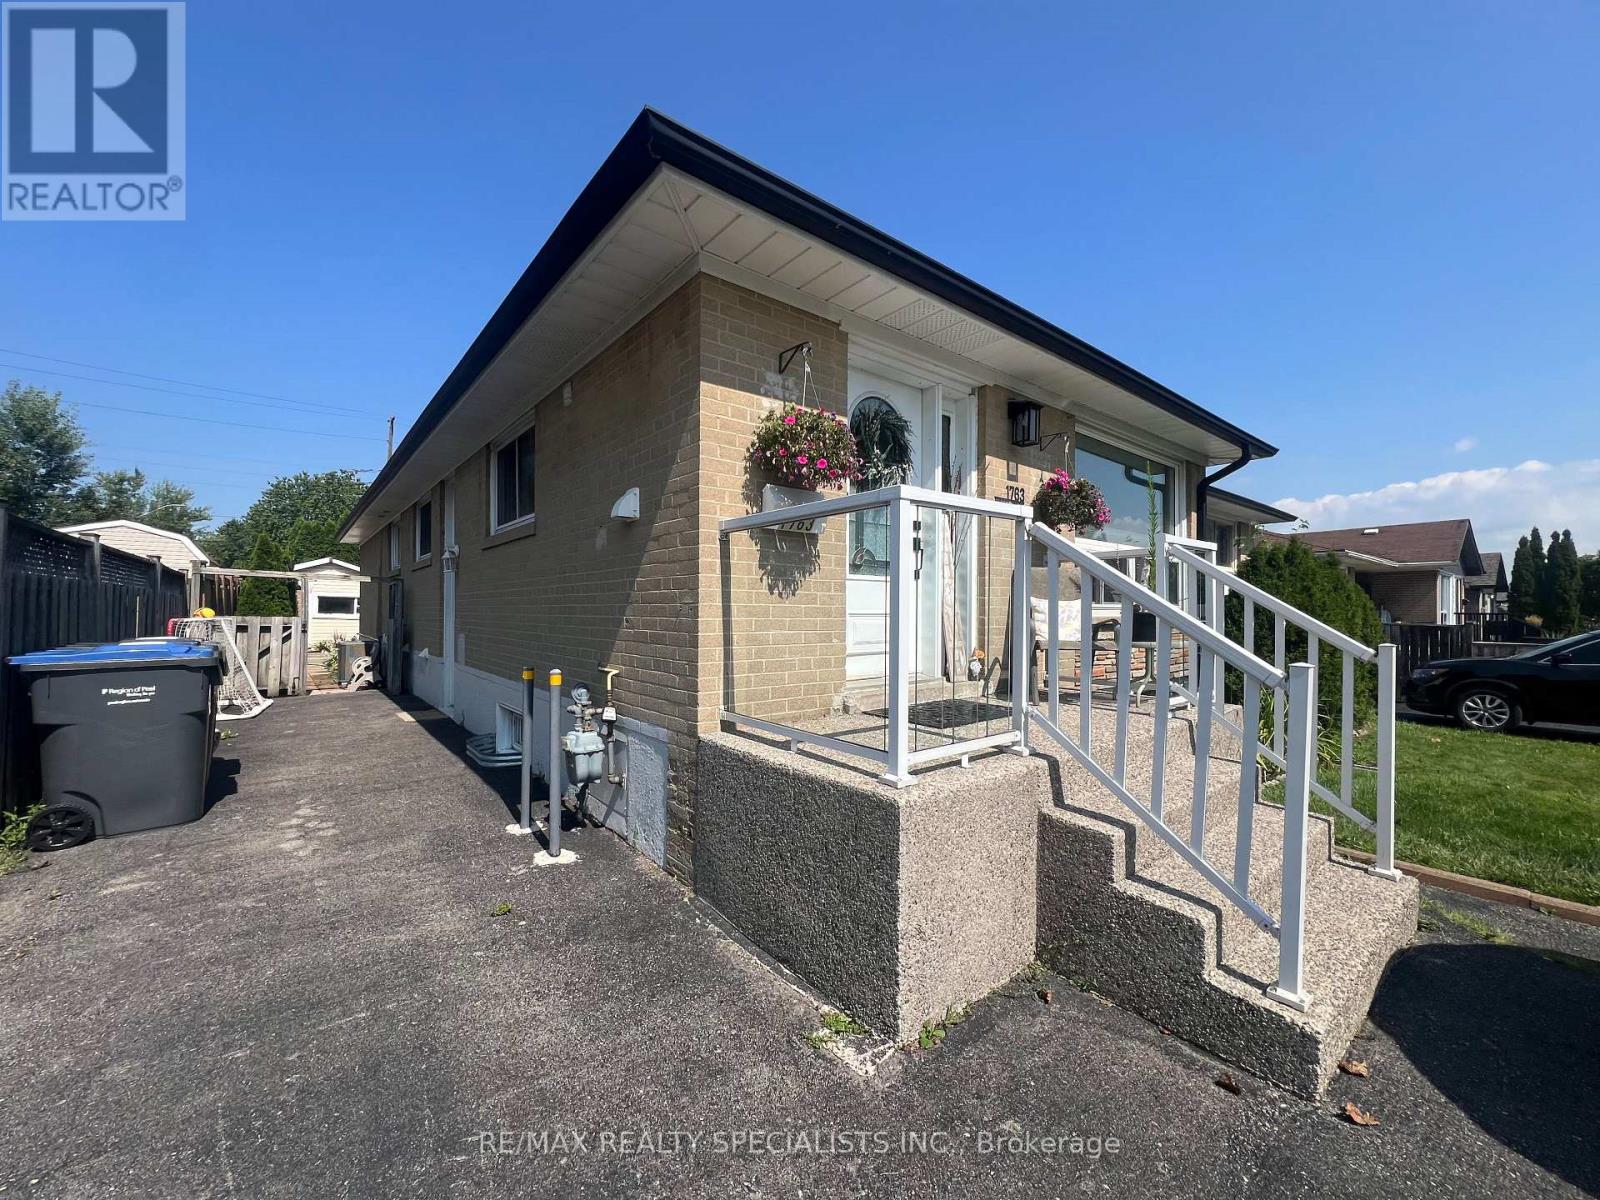
Lower - 1763 Sandgate Crescent
Mississauga, Ontario
Welcome to this bright and spacious 2-bedroom basement apartment in a desirable, family-friendly Clarkson neighbourhood! Featuring two large bedrooms, a 4-piece bathroom, and a carpet-free open-concept layout. The eat-in kitchen offers stainless steel appliances, ample cabinetry and plenty of storage, while the separate private laundry room adds convenience. Enjoy your own private entrance, 2-car tandem parking, and access to the backyard with no rear-yard neighbours for added privacy. A great combination of space, comfort and functionality in a quiet, family-friendly community, close to shopping, transit, schools, parks and major highways. (id:61483)