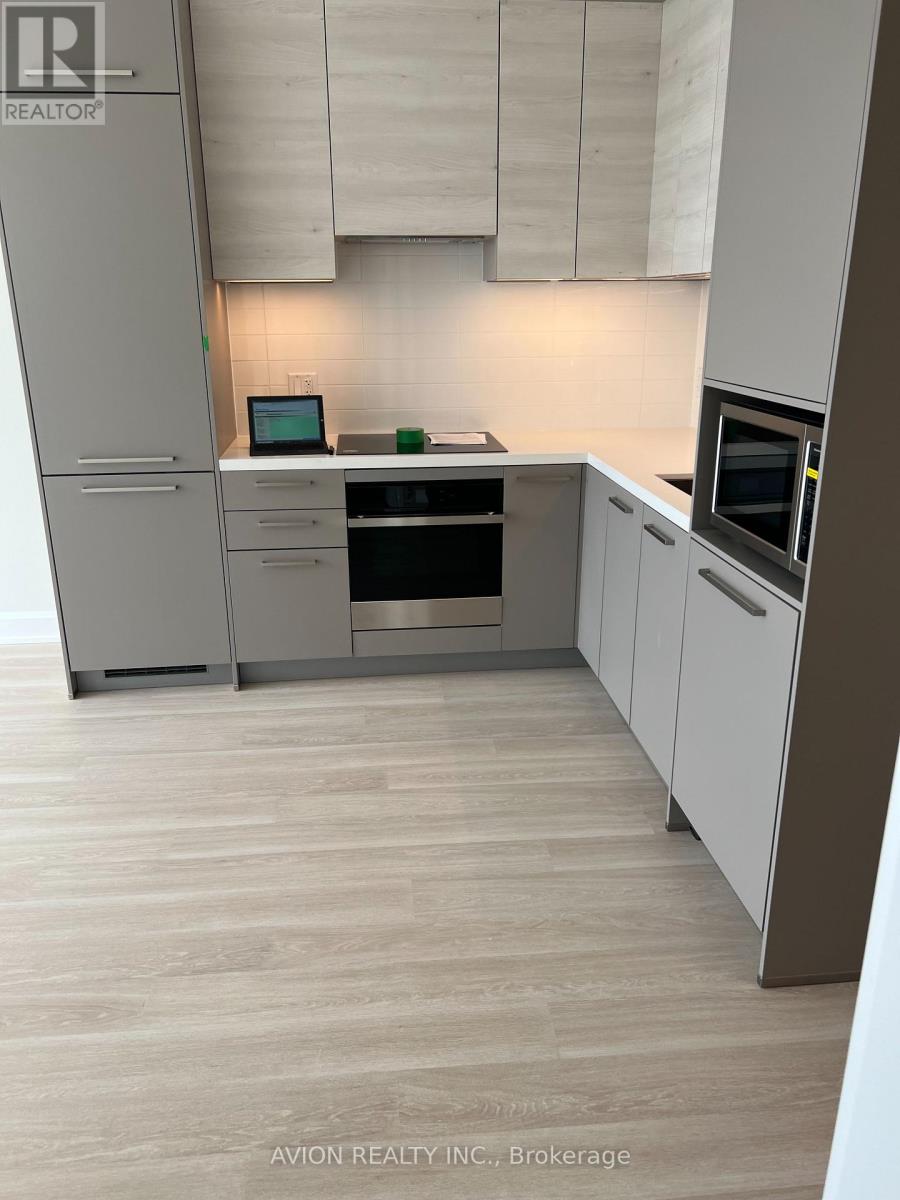
510 - 12 Gandhi Lane
Markham, Ontario
Bright and well-maintained 1+Den condo in a prime Hwy 7 & Bayview location. Functional layout with a spacious den - perfect for a home office. Heat, A/C and Internet included. Available furnished or unfurnished to suit your needs. Enjoy premium building amenities including 24-hour concierge, indoor pool, fitness center, yoga studio, party room and BBQ terrace. Unbeatable convenience - Viva bus stop right at your doorstep. Steps to shopping, dining, banks and parks. Located within the St. Robert Catholic High School district. Minutes to Highways 407 & 404 - ideal for commuters. Includes 1 parking space and 1 locker. A fantastic opportunity to live in a vibrant, high-demand community. (id:61483)
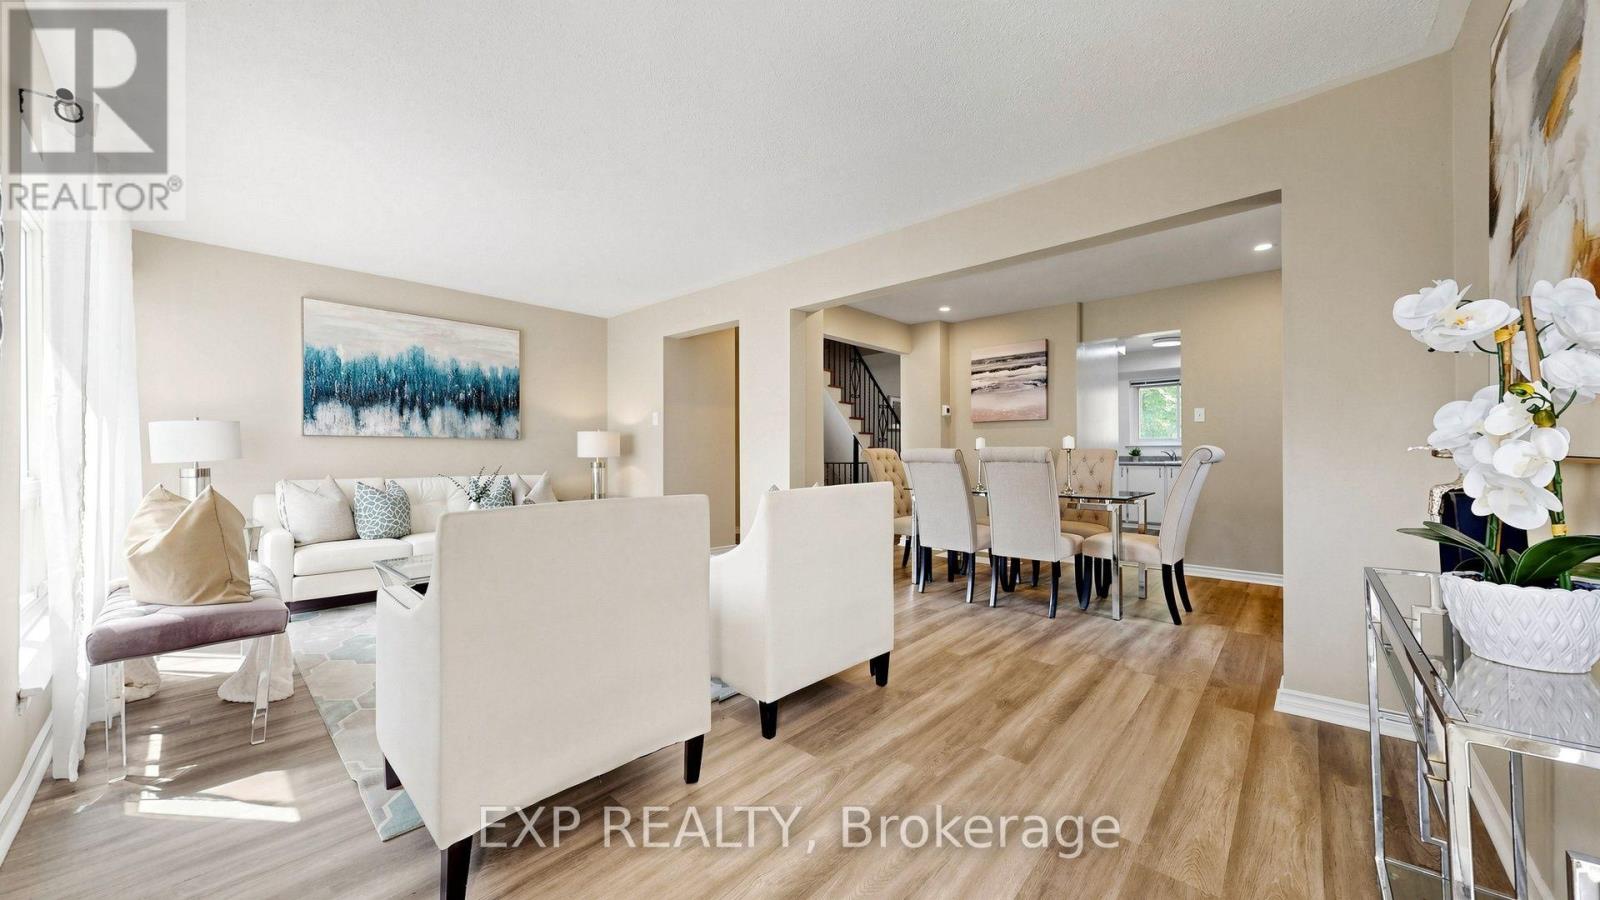
1235 Radom Street
Pickering, Ontario
Welcome to your own private nature retreat in the heart of sought-after Bay Ridges! Surrounded by mature trees, scenic parks, walking trails, and green space, this spacious and beautifully maintained 3-bedroom, 2-bathroom condo townhouse offers approximately 1900 sq. ft. of space.Filled with natural light, this inviting home features new laminate flooring on the main level, natural wood flooring on the second floor, and fresh paint throughout. The bright living room offers a walkout to a fully fenced backyard with direct gate access to a large open courtyard, creating the perfect setting for entertaining, relaxing, or enjoying the outdoors.The dining area is ideal for family gatherings and dinner parties, while the finished basement provides additional living space and abundant storage. The large primary bedroom features a walk-in closet, and the laundry area offers even more practical storage solutions.Step outside to enjoy the extra-large deck overlooking the peaceful courtyard. Residents will appreciate the convenience of underground parking and access to the community pool just steps away.Ideally located within walking distance to daycare, schools, parks, waterfront trails, the marina, restaurants, and local amenities. Commuters will love the close proximity to Pickering GO Station, Pickering Town Centre, and Hwy 401. New A/C installed June 2025.An exceptional opportunity to enjoy space, comfort, nature, and convenience in one of Pickering's most desirable waterfront communities. Floor plans and 3D tour attached. (id:61483)
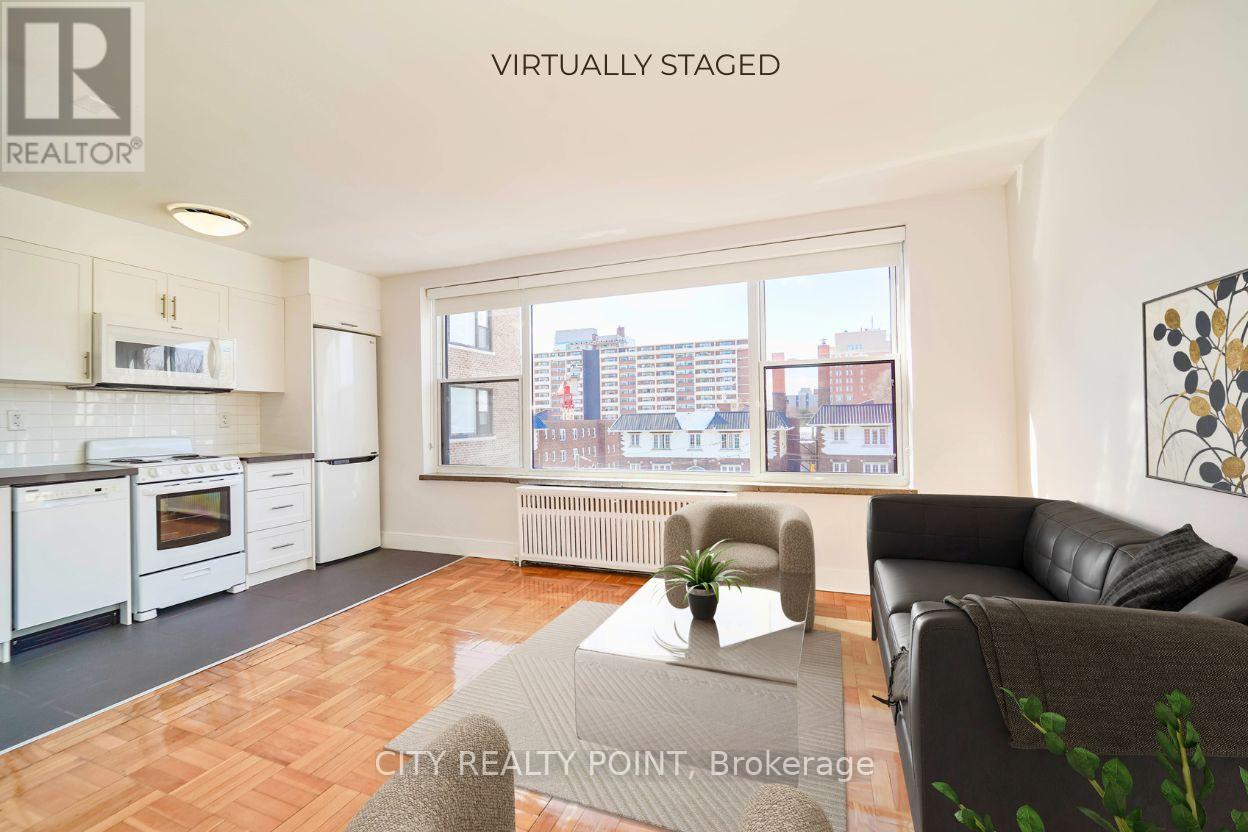
202 - 1545 Bathurst Street
Toronto, Ontario
SAVE MONEY! | 2 MONTHS FREE* | Discover 1545 Bathurst Street, a beautifully renovated residence nestled in the long-established Bathurst and St. Clair neighbourhood in Forest Hill South. This charming building offers modern comforts and premium finishes ideal for tenants seeking convenience and style.Brand new appliances throughout including dishwasher, fridge, stove, and microwave. Gleaming hardwood floors and abundant natural light in every suite.The building features smart-card laundry facilities, on-site superintendent, secure camera-monitored entry, elevator access, optional parking, and available storage lockers.Located minutes from subway access at Bathurst and St. Clair West stations, streetcar lines, and with a quick connection to downtown. Close to upscale shopping, fine dining, cafes, and the vibrant Forest Hill and St. Clair retail district. Walkable, bike-friendly area with parks and urban conveniences nearby.Ideal for professionals, couples, or small households seeking a move-in ready, low-maintenance suite in a prestigious neighbourhood with the added benefit of a generous rental incentive. (id:61483)
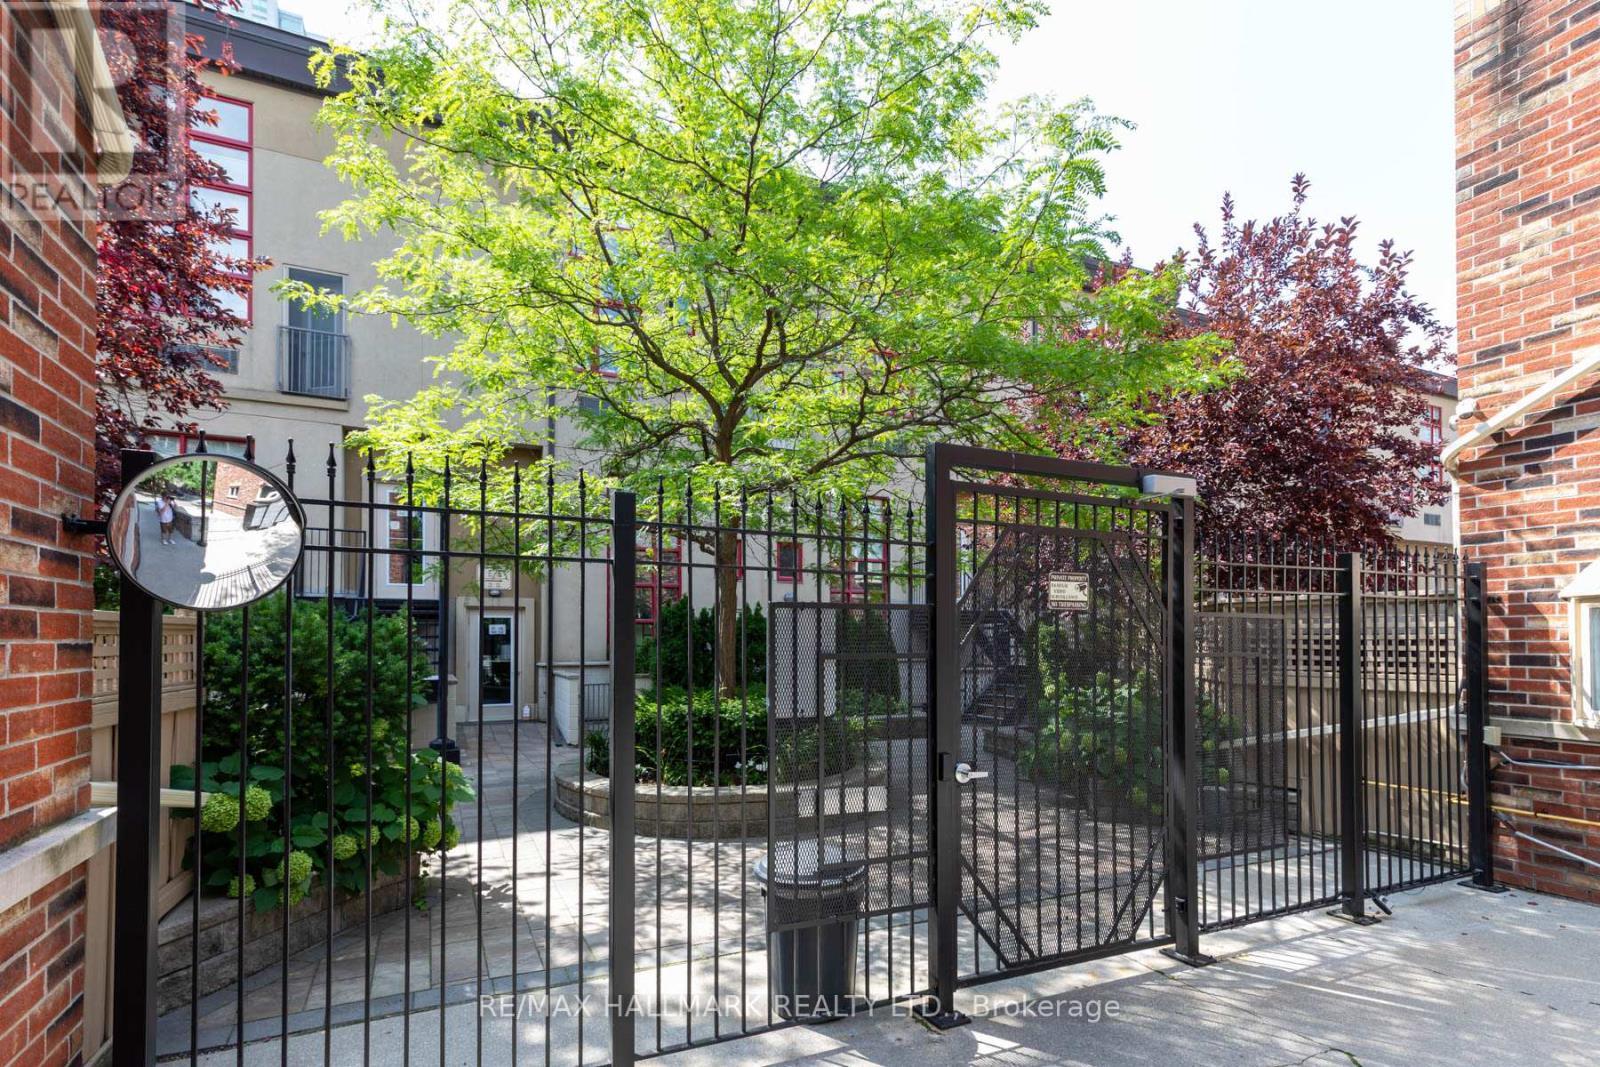
314 - 21 Earl Street
Toronto, Ontario
Experience the perfect blend of industrial character and modern luxury at Earl Lofts, a boutique gated community offering a rare, low-rise alternative to the typical downtown condo. This smartly designed two-storey residence features dramatic 17-foot ceilings and massive south-facing windows that flood the open-concept living space with natural light. The main level is built for effortless entertaining, centered around a modern updated kitchen with granite countertops, stainless steel appliances, and a cozy gas fireplace that leads to a private balcony with south views. The second level serves as a serene retreat, boasting a spacious primary bedroom with an open concept design to let the breeze flow through. Tucked away on a quiet, tree-lined cul-de-sac just steps from Jarvis and Bloor, this sun-drenched sanctuary provides an artful opulence with unbeatable access to the subway, Eataly, and the Rosedale Valley trails. With lower maintenance fees and no busy elevators to navigate, this unique oasis delivers both tranquility and urban convenience in one of the city's most coveted pockets. (id:61483)
137 Old North Road S
Huntsville, Ontario
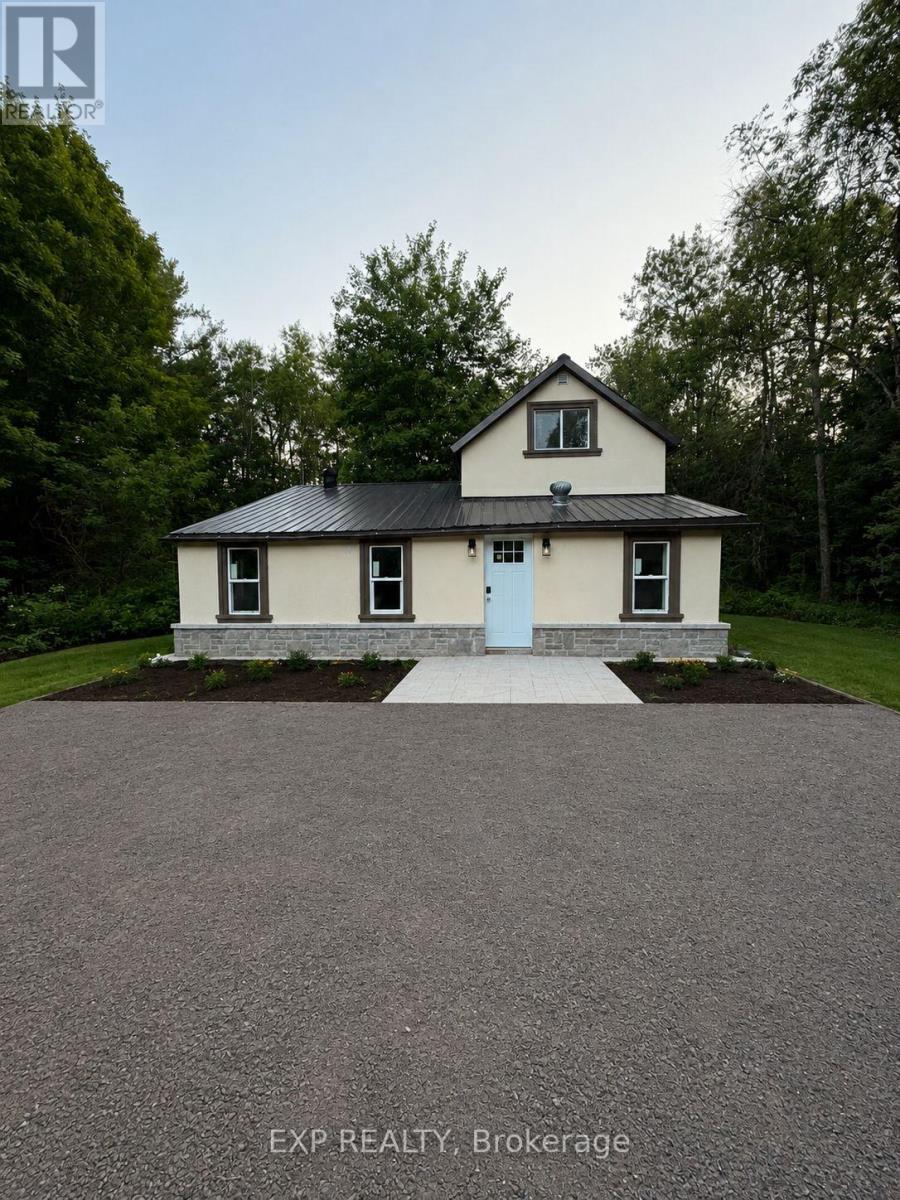
Extensively renovated 3-bedroom, 2-bath detached home on approximately 2.36 acres in Huntsville, directly across from the Big East River. Bright, move-in-ready interior featuring a renovated kitchen, two 3-piece bathrooms, spacious open living and family areas, dining room, new vinyl flooring, windows, doors, drywall, insulation, plumbing, lighting and modern finishes throughout. Exterior upgraded with stucco, stone detailing, landscaping and driveway lighting. New drilled well with water filtration system for iron and sulphur. Private septic, propane wall heating with supplemental electric baseboards, and electric fireplace. Includes garden shed and existing barn/outbuilding with future potential. Minutes to Huntsville amenities and Hwy 11. (id:61483)
9819 Onieda Road
Southwold, Ontario
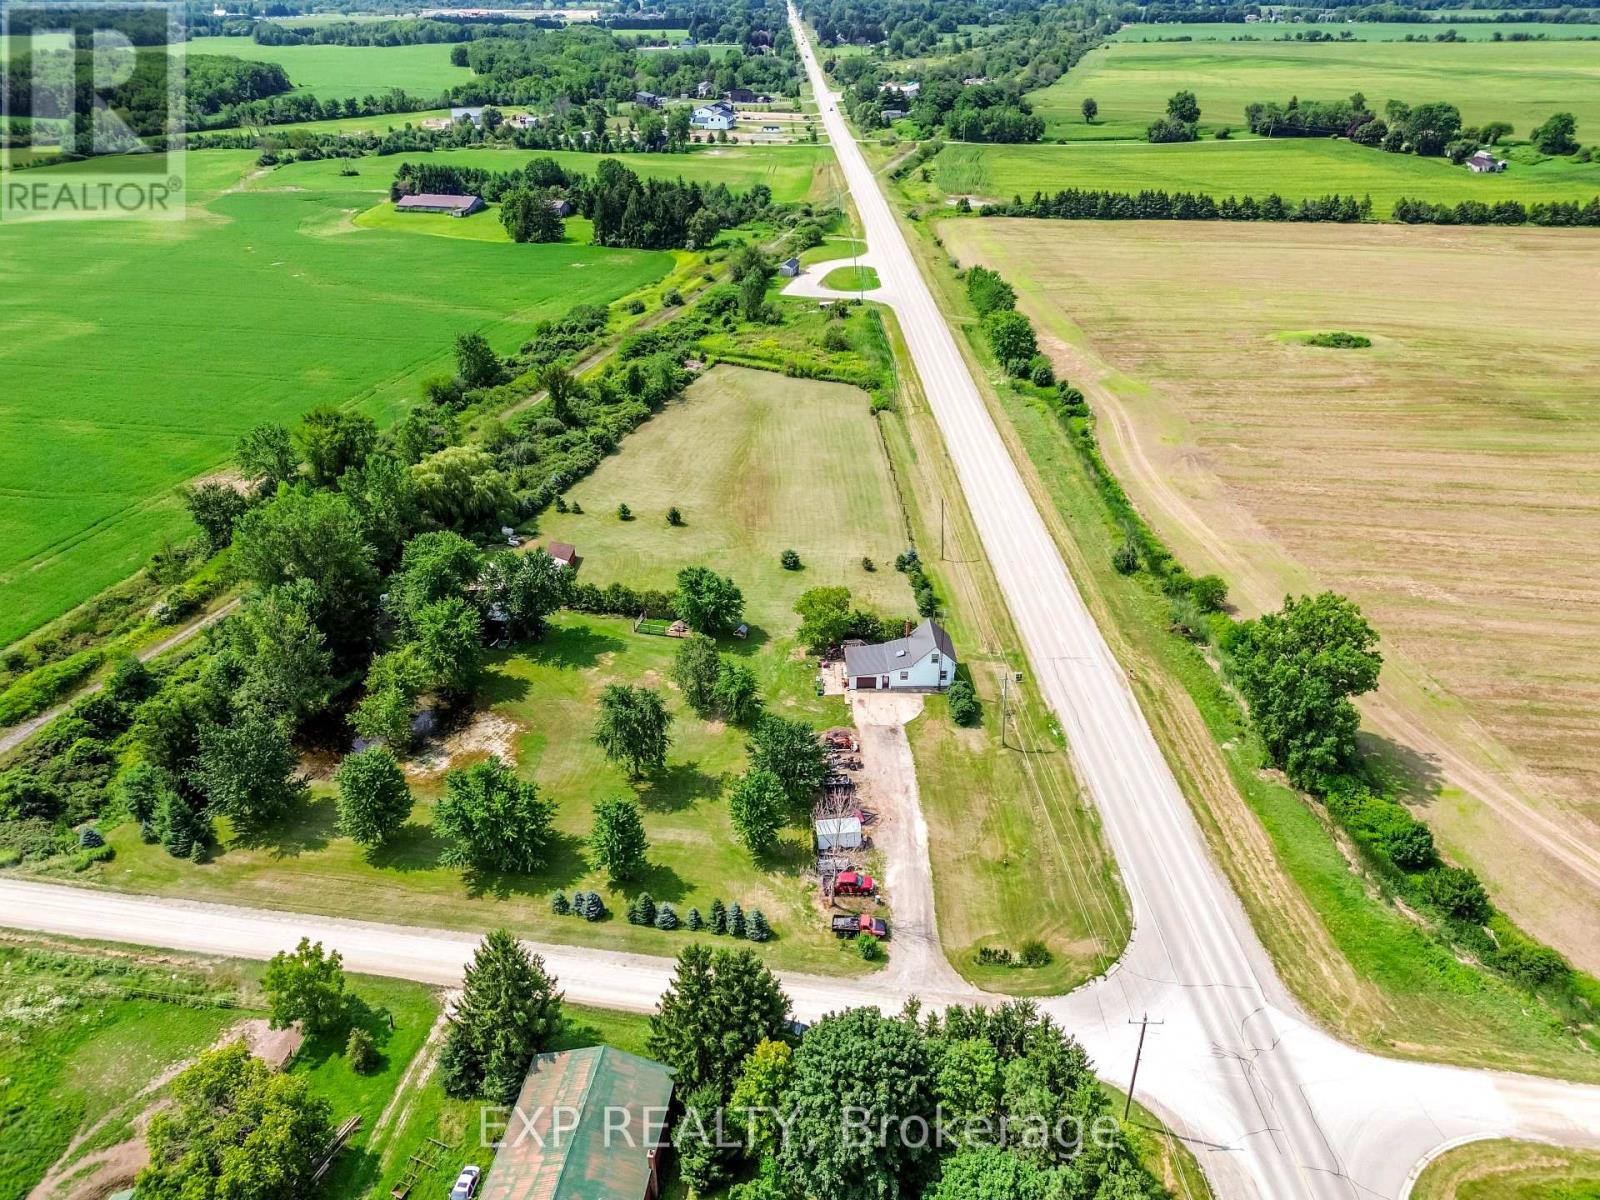
Welcome home to 9819 Oneida Rd. Situated on 4.5 scenic and private acres on a corner lot, framed by mature trees and offering the kind of space the country was made for. Inside, a big skylight pours natural light into the kitchen, where oak cabinetry delivers ample storage and an easy flow into both the living room and sitting room. Two spacious bedrooms upstairs, plus a third bedroom and full bathroom conveniently on the main floor. For the hobbyist, this property delivers a large barn (795 sq ft) with a metal roof, with hydro and water, and two additional sheds (450 sq ft) perfect for the riding lawn mower, ATVs, or seasonal toys. The 16x16 single car garage is attached to the house with 100 Amp service, plus 100 Amp service feeding the barn and shop. A new high-efficiency heat pump, tankless water heater, and new furnace were installed this past winter. Ducts cleaned in 2025. The metal roof on both the house and the main barn was done in September 2025. Riding lawnmower is included. Located in the rapidly growing community of Shedden, this 4.5-acre cleared and usable parcel also presents an exceptional opportunity for developers, builders, or those envisioning a custom dream home. Southwold Township is actively encouraging residential growth, backed by major industrial investment nearby in St. Thomas, including the Amazon Facility and the Volkswagen Battery Plant. Fully serviced at the road with city water, this property is ready for your vision. Make your dream of moving to the country come true today! (id:61483)
39 Morrison Drive
Hamilton, Ontario
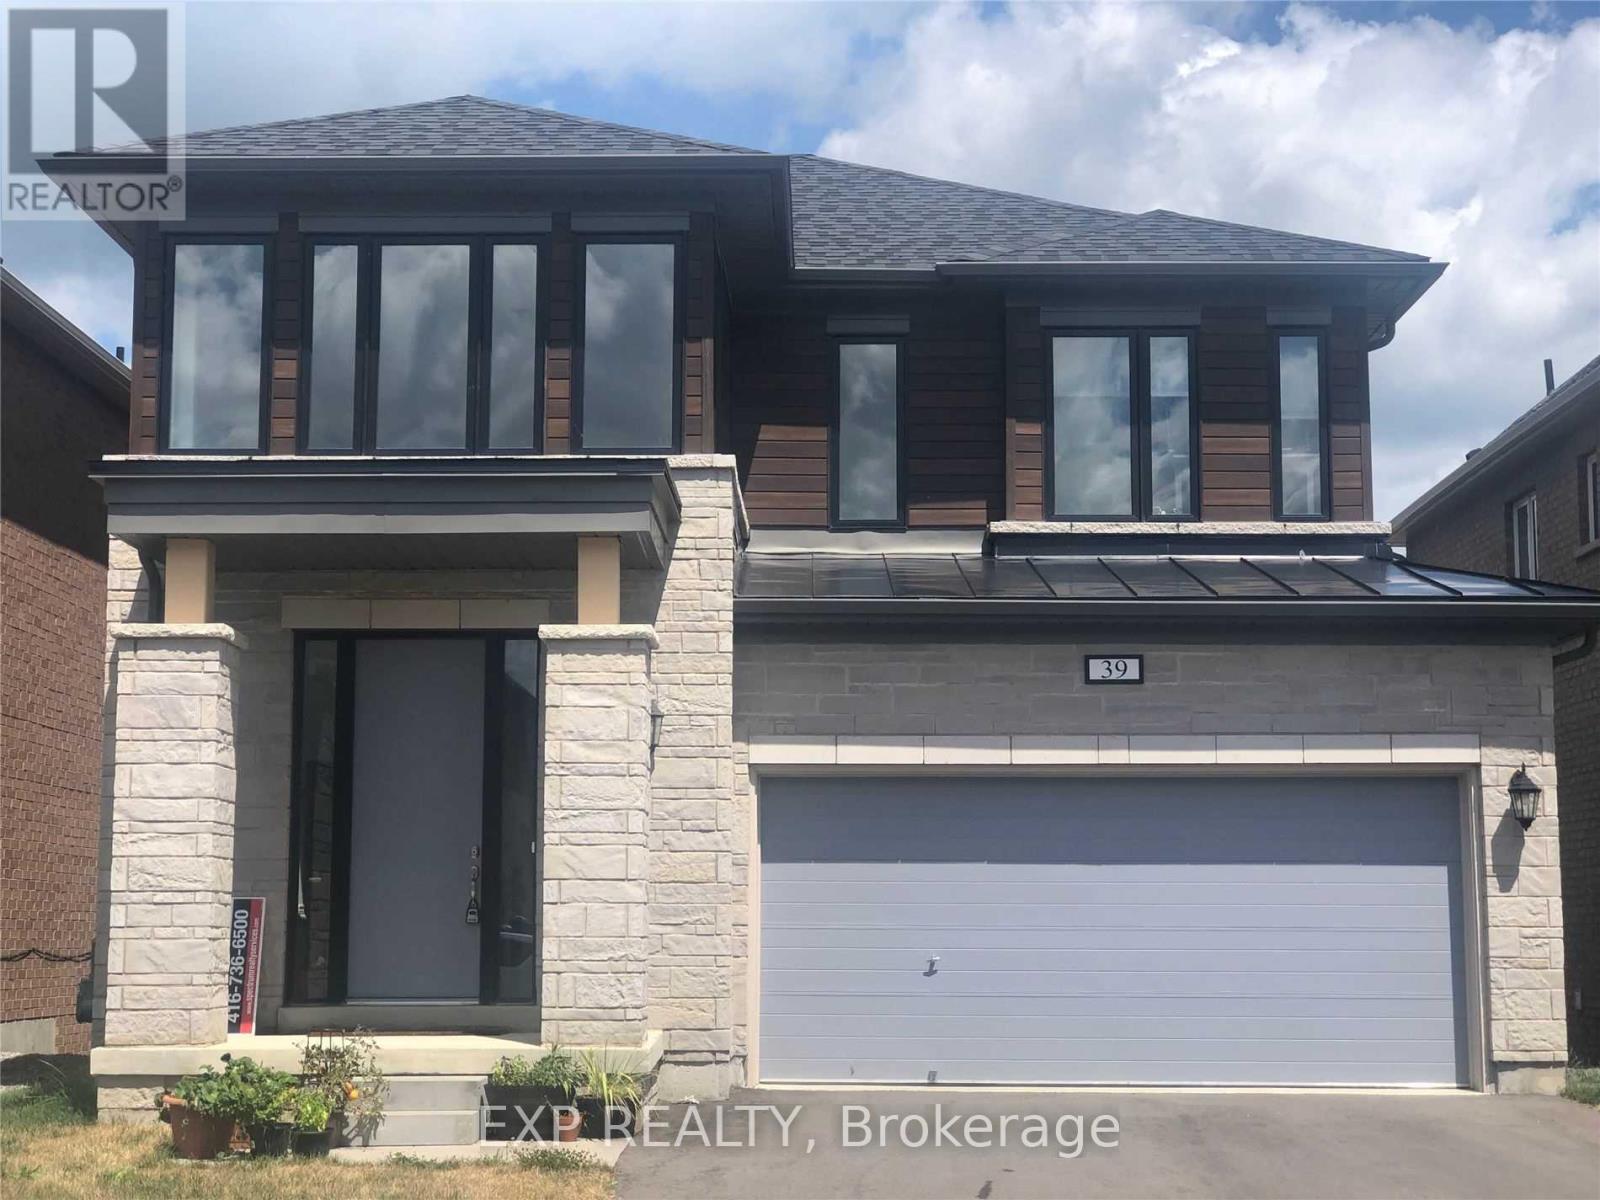
Spacious Family Living in a Desirable Ancaster/Meadowlands Neighbourhood! This impressive detached home offers approximately 2,600 sq. ft. of thoughtfully designed living space, with 4 bedrooms and 3.5 bathrooms providing the flexibility and comfort today's families need. The main floor welcomes you with a bright, open layout with 9 Feet Ceiling that brings the living, dining and kitchen spaces together beautifully, creating an inviting setting for both relaxed family evenings and entertaining. Hardwood flooring, granite countertops and stainless steel appliances add a polished touch to the home's practical and comfortable design. Upstairs, the generous bedroom layout offers excellent space and privacy for the whole family. The primary suite features a large walk-in closet and a private ensuite complete with a deep soaker tub and separate glass shower. The third bedroom is an added highlight, offering its own ensuite bathroom and walk-in closet. Outside, the home continues to impress with a large backyard; double-wide driveway and two-car garage, provide plenty of space for parking and storage. Located in a premium, family-oriented area of Ancaster, the home is close to Tiffany Hills Elementary School, Costco, major banks, restaurants, Cineplex, shopping, parks and recreational amenities. Major highways are easily accessible for commuters, while nearby farms and shopping centres add to the convenience and lifestyle appeal. Direct bus routes to McMaster University and Mohawk College further enhance the location. (id:61483)
10 Taylor Crescent
Hamilton, Ontario
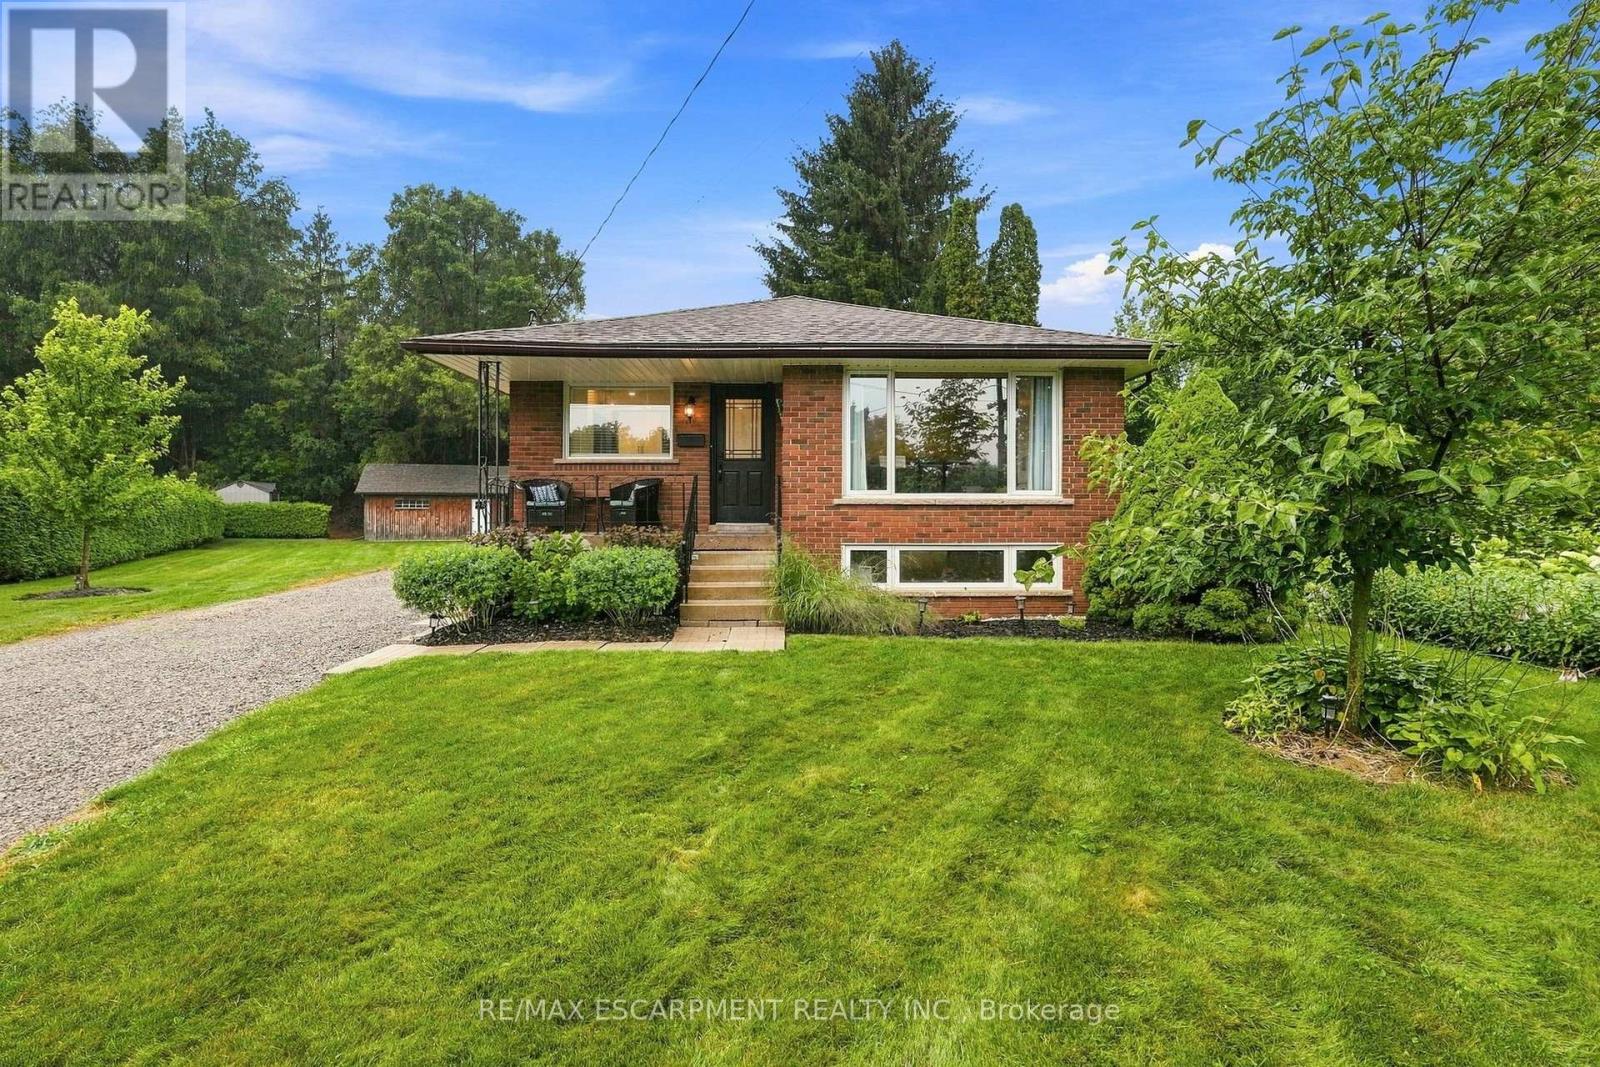
Thoughtfully renovated with three plus one bedrooms and two bathrooms, this lovely bungalow in Greensville is ready to welcome you home. Set on a mature, tree-lined lot, enjoy a spacious backyard complete with a gazebo, firepit and convenient access to scenic walking trails. The 12' x 20' shop on a concrete slab offers excellent additional storage and room for vehicle storage, while the large garden shed keeps all your lawn maintenance supplies neatly tucked away. Inside, the main level features a renovated kitchen (2022) with a bright, inviting feel, located next to the spacious living room where a custom built-in entertainment wall holds a hidden surprise. Three sizeable bedrooms, each with generous closets and peaceful views of the rear and side yards, are complemented by a spacious full bathroom. Downstairs, a private separate entrance leads to a self-contained in-law suite featuring a full kitchen, three-piece bathroom, bedroom and large living space. Whether you're looking for space for extended family, a private guest suite, or additional living flexibility, this versatile lower level offers plenty of options. Notable updates include septic bed (2014), 12' x 20' shop on concrete slab (2019), basement renovation, basement windows and 200-amp electrical panel (2020), furnace and A/C (2021), kitchen (2022), hot water heater (2025), and coffee nook and basement fridge (2026). RSA. (id:61483)
151 Huycks Bay Road
Prince Edward County, Ontario
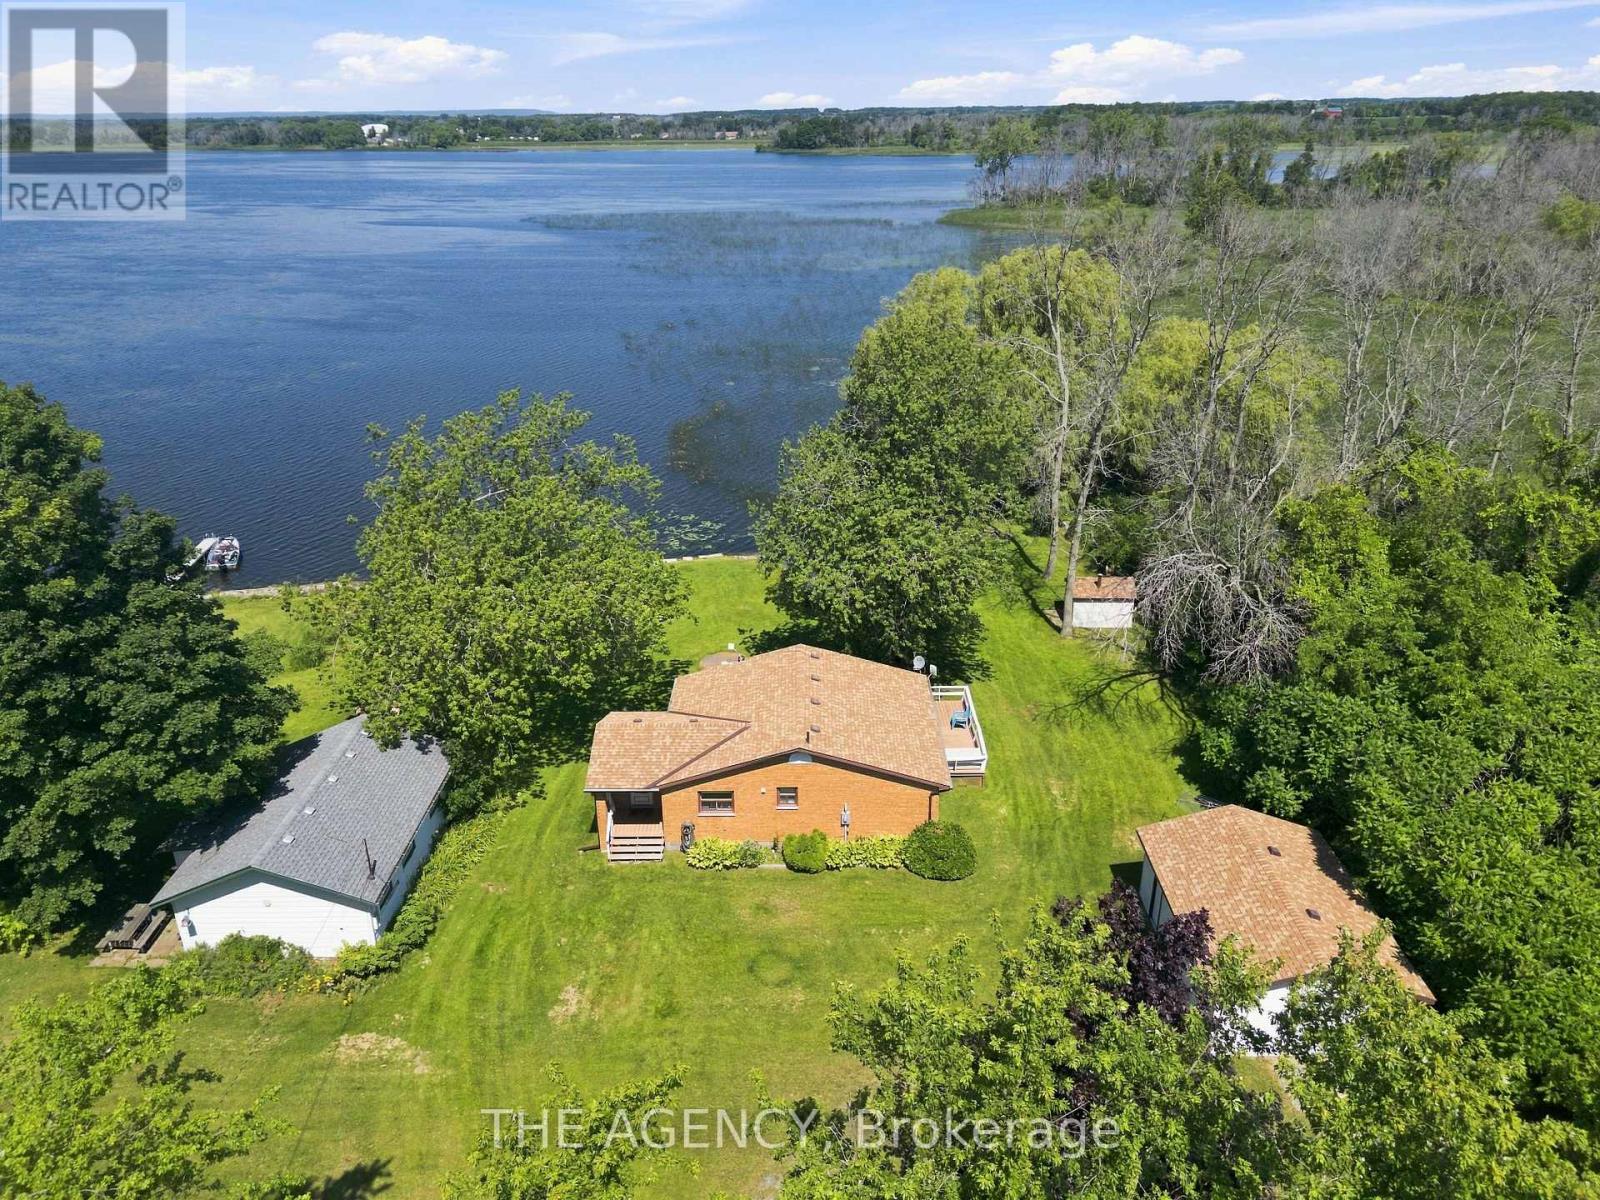
**own Your Own Waterfront Paradise in the Heart of Prince Edward County's Renowned Wine Country! This Rare Offering Features Approximately **100 Feet of Beautiful Bay Frontage** on Huycks Bay and Sits on Approximately **1 Acre**, Providing the Perfect Setting for a Four Season Cottage or Year Round Home. This Private Waterfront Retreat is Surrounded by Mature Trees, Abundant Wildlife, Watch Swans Glide Across the Bay, Deer Wander Through the Property, and Hummingbirds Visit Your Gardens While Enjoying Some of the Most Spectacular Unobstructed Sunsets Prince Edward County Has to Offer. Enjoy Endless Waterfront Activities Right From Your Own Backyard, Including Kayaking, Canoeing, Paddleboarding, Boating, Windsurfing, and Some of the Area's Best Fishing. A Rare Find in Prince Edward County. Relax Beneath the Stunning Weeping Willow at the Shoreline or Unwind in Your Custom Built Outdoor Sauna, While Taking in the Breath Taking Waterfront Views. This Bright and Inviting 2 Bedroom Home Has Been Thoughtfully Updated and Filled With Natural Light. Recent Improvements Include an Updated Kitchen With Newer Countertops, Deep Sink, Faucet, and Dishwasher, an Updated Bathroom With Newer Vanity, Toilet, and Laminate Flooring, Newer Flooring Throughout, Some Newer Windows and Blinds, Sistered Floor Joists, a Mitsubishi Heat Pump and Air Conditioning System With Two Indoor Units, Four Baseboard Heaters for Supplemental Heating, a Newer on Demand Hot Water Heater, Newer Water Pump, Newer Water Softener, and a Crawl Space Equipped With Two Forced Air Heaters. The Exterior Offers Exceptional Functionality With a Detached Drive-through Double Garage** and an Additional **single Garage**, Four Newer Garage Doors, Two Newer Side Entrance Doors, and Newer Eavestroughs With Leaf Guard Protection. Home to One of Canada's Most Celebrated Beaches, This Property Truly Offers the Best of Waterfront Living and Wine Country Lifestyle. (id:61483)
86 Woodland Drive Pine
Norfolk, Ontario
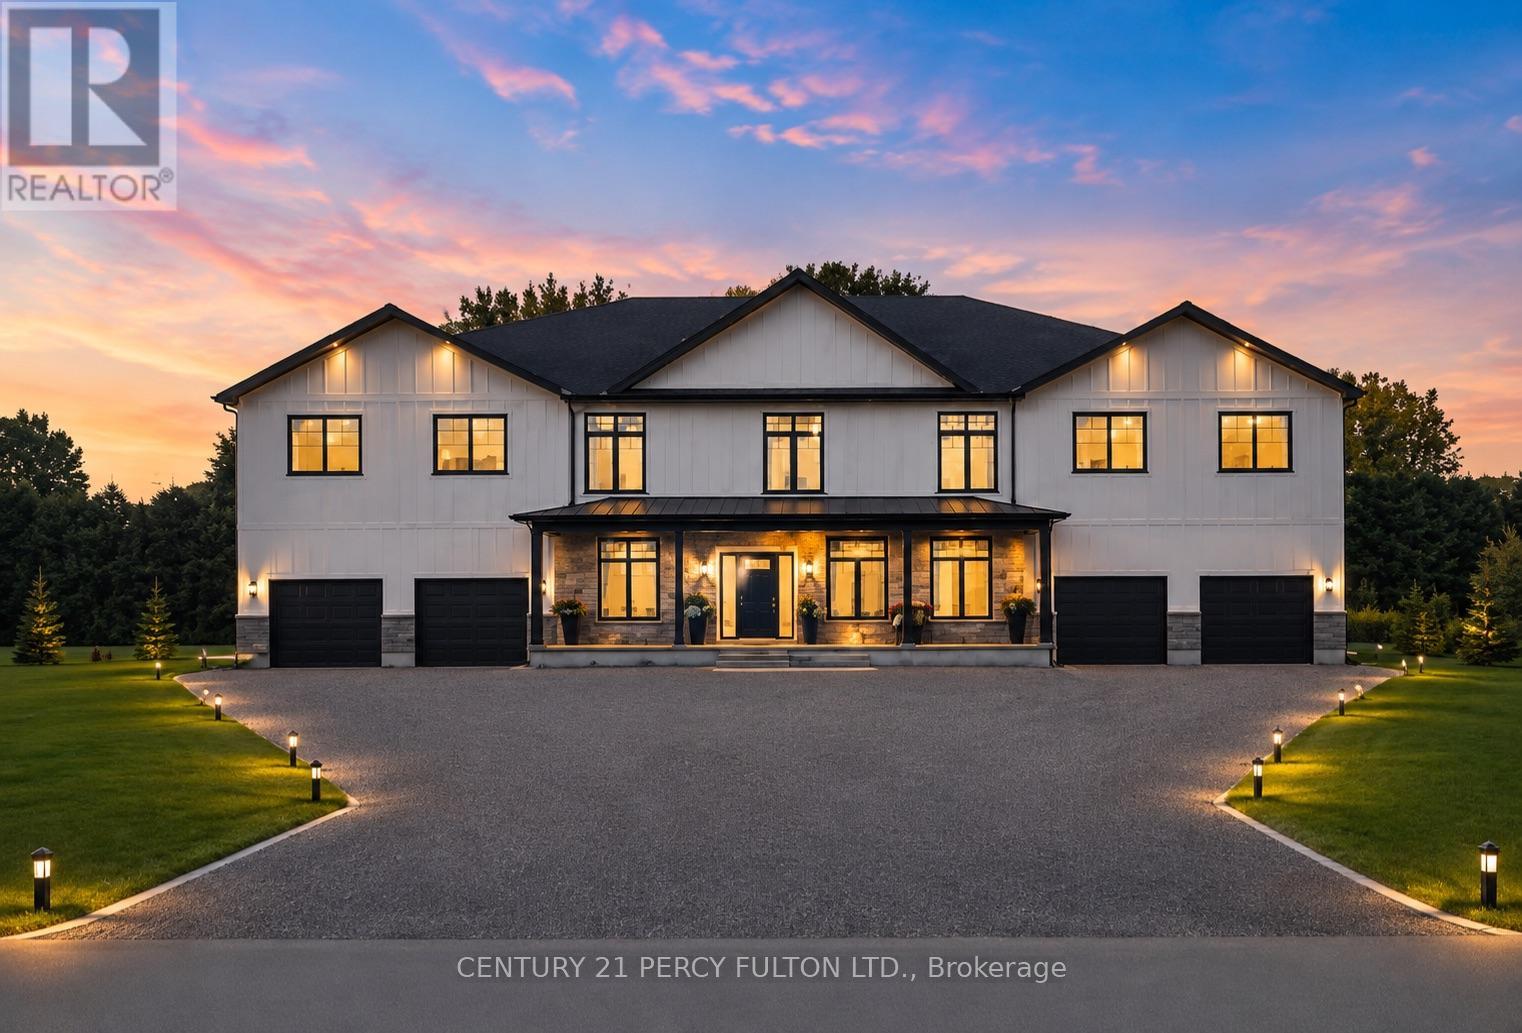
Custom-Built 4 Bed, 4 Bath Luxury Home Offering Over 5,000 Sq.Ft. of Finished Living Space! The standout feature is the spectacular year-round Indoor Swimming Pool with its own dedicated pool room, creating a private resort experience you can enjoy in every season. Designed for luxury living and entertaining, this exceptional home showcases expansive principal rooms, soaring ceilings, premium finishes, and outstanding craftsmanship throughout. Set on nearly an acre in an exclusive neighbourhood, this one-of-a-kind property offers the perfect blend of elegance, privacy, and lifestyle. A rare opportunity for discerning buyers seeking a truly exceptional custom home. Vendor Take-Back (VTB) financing may be available for qualified buyers. (id:61483)
7 Scott Drive
Norfolk, Ontario
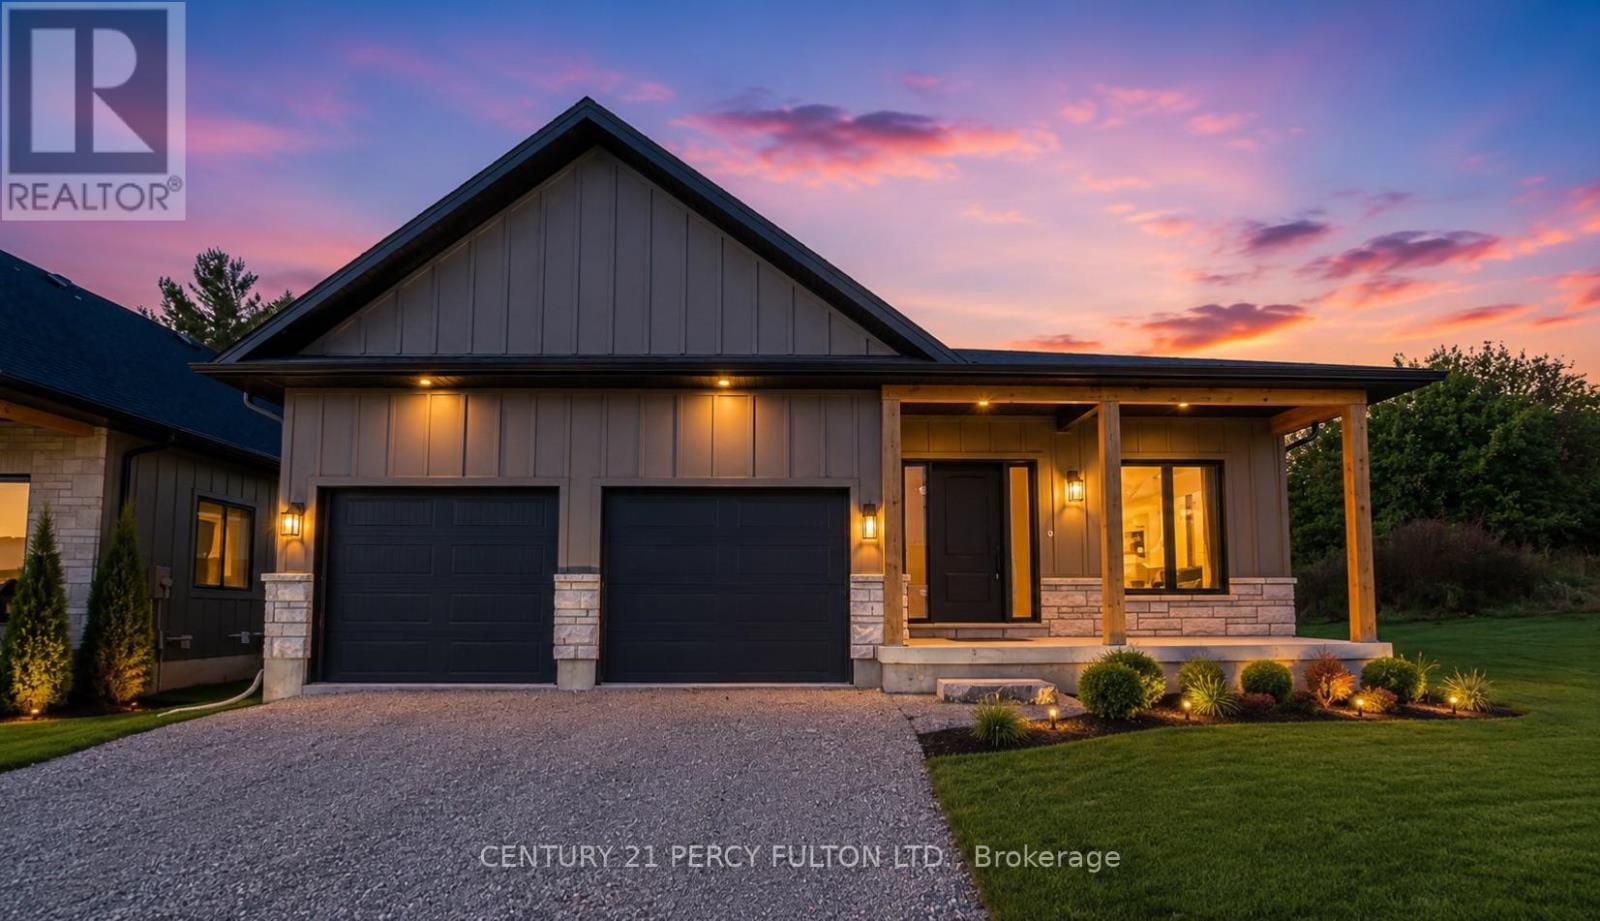
This newly built custom bungalow offering nearly 2,000 sq. ft. of beautifully designed main-floor living in the sought-after community of Port Dover. The striking board-and-batten exterior, stone detailing and welcoming front porch create impressive curb appeal.Inside, large windows bring abundant natural light into the spacious living area, highlighted by a dramatic stone fireplace. The modern kitchen features quartz countertops, a large centre island and a concealed walk-in pantry. From the kitchen, step directly onto the covered rear patio, perfect for outdoor meals and relaxing evenings. The expansive dining area offers more than 22 feet of space for entertaining family and friends. A stylish powder room and a practical laundry and mudroom with garage access add everyday convenience. The private primary bedroom includes a generous walk-in closet and a spa-inspired ensuite with double sinks and a spacious walk-in shower. Two additional bedrooms each feature their own walk-in closet and share a thoughtfully designed Jack-and-Jill bathroom. The unfinished lower level provides excellent future potential with 9-foot ceilings and large windows. Ideally located approximately 15 minutes on foot from downtown Port Dover and the beach, this home places restaurants, shops, boating and lakeside recreation within easy reach. Vendor Take-Back (VTB) financing may be available for qualified buyers. (id:61483)

156 Osborn Avenue
Brantford, Ontario
Welcome to this spacious detached home in the highly desirable West Brant community, offering 4 bedrooms and 3 bathrooms with a functional layout ideal for growing families. The main floor features a bright and open living and dining area, perfect for everyday living and entertaining. The kitchen offers ample cabinetry and workspace, with a layout that connects seamlessly to the main living space. The upper level includes 3 generously sized bedrooms, highlighted by a primary suite complete with a private ensuite bathroom and walk-in closet. The lower level features a fourth bedroom, providing excellent flexibility for extended family, a teenager retreat, guest space, or a home office. Located close to schools, parks, trails, shopping, and all major amenities, this home is a fantastic opportunity to own in one of Brantford's most sought-after neighbourhoods. (id:61483)