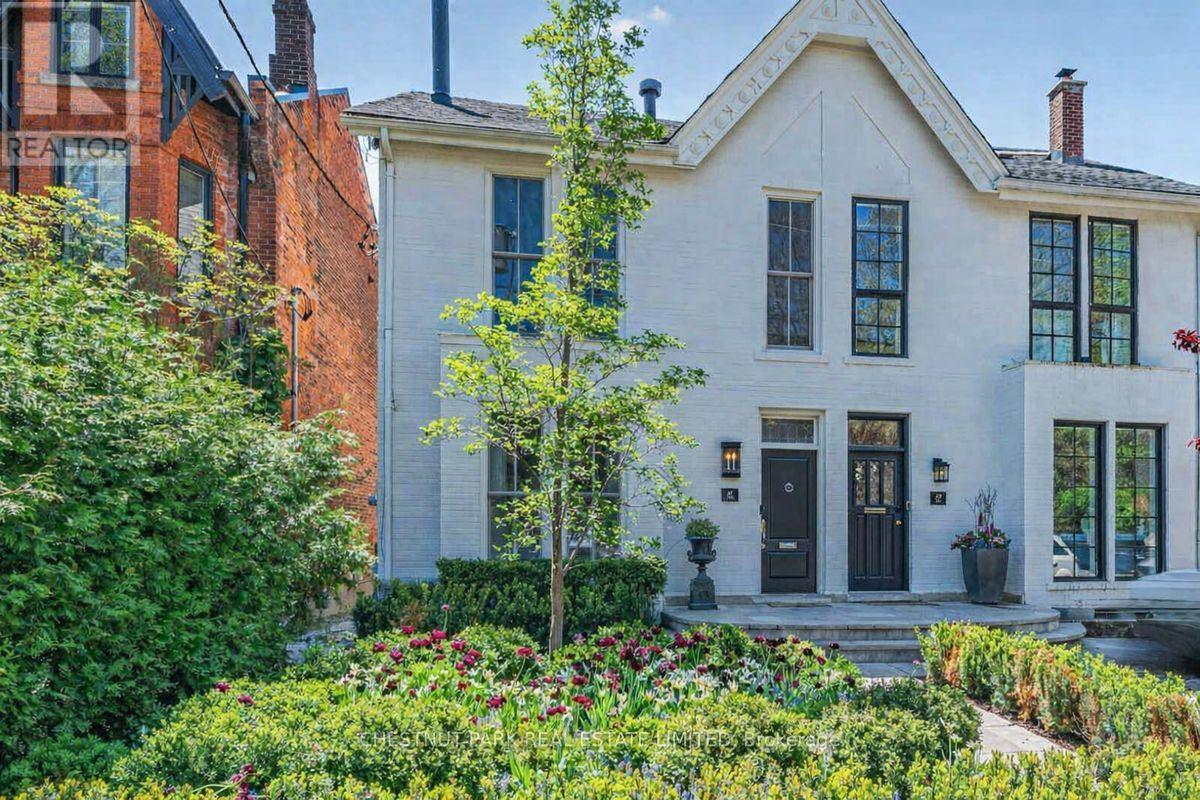
47 Walker Avenue
Toronto, Ontario
In the heart of prestigious Summerhill, on the coveted south side of one of midtown TO's most admired streets, this magazine-worthy 3+1 BR residence evokes timeless glamour & an exciting polished sophistication. Meticulously reimagined through a top-tier 2025/26 reno, this is a masterful balance of 1890 history with elevated contemporary luxury, resulting in a residence of outstanding beauty, comfort & functionality. Behind its impressive curb appeal & exquisitely composed façade lies a home defined by exceptional craftsmanship & bespoke detailing. Soaring clgs up to 10', custom millwork, architectural lighting & magnificent walls of tall windows create a luminous interior where every room feels both grand & inviting. The scale is remarkable, with an epic fam rm (10' clg) & all 3500+ SF is designed for smart entertaining & luxurious daily living. A new vestibule introduces interiors of rare sophistication, leading to a spectacularly proportioned LR & an elegant DR, easily seating 10 for intimate dinners or larger gatherings. At its heart, the exceptional chef's kit seamlessly integrates beauty & utility, opening to a sun-filled south-facing fam rm with custom bar area - a magical space for relaxed living & entertaining alike. A pantry, multiple stg closets & a chic 2 pc complete the main level with impeccable practicality. Upstairs, the king-size sumptuous primary retreat is a sanctuary of calm & refinement, framed by a dramatic south window wall & complemented by extensive custom closets & a luxe spa ensuite. The two extra BR's - one currently styled as a Sit Rm/Home Ofc, feature extensive walls of built-ins/custom closets, underscoring the home's thoughtful design & versatility. The lower continues the same elevated aesthetic with with impressive ceiling hgts, a full bath, and sauna and steam shower, 2 lau, abundant stg & a superb multi-purpose rm for a large 4th BR/guest suite, gym or exec home ofc. Easy Pkg for 2 large SUV's. (id:61483)

352 Alberta Street
Welland, Ontario
End-unit freehold townhome available for lease in the desirable New Chaffey Community of Welland. This beautifully maintained 3-bedroom, 2-bathroom bungalow-style home features soaring ceilings and elegant finishes throughout. The spacious primary bedroom is conveniently located on the main floor, complemented by a bright living area enhanced with pot lights. Enjoy the convenience of main-floor laundry and a functional layout ideal for comfortable living. The basement offers additional space for storage. Newly paved driveway and conveniently located close to shopping, schools, parks, transit, and all major amenities. A fantastic opportunity to lease a thoughtfully designed home in a growing community. (Note: Photos were taken prior to driveway paving.) FURNISHED OPTION IS ALSO AVAILABLE (id:61483)
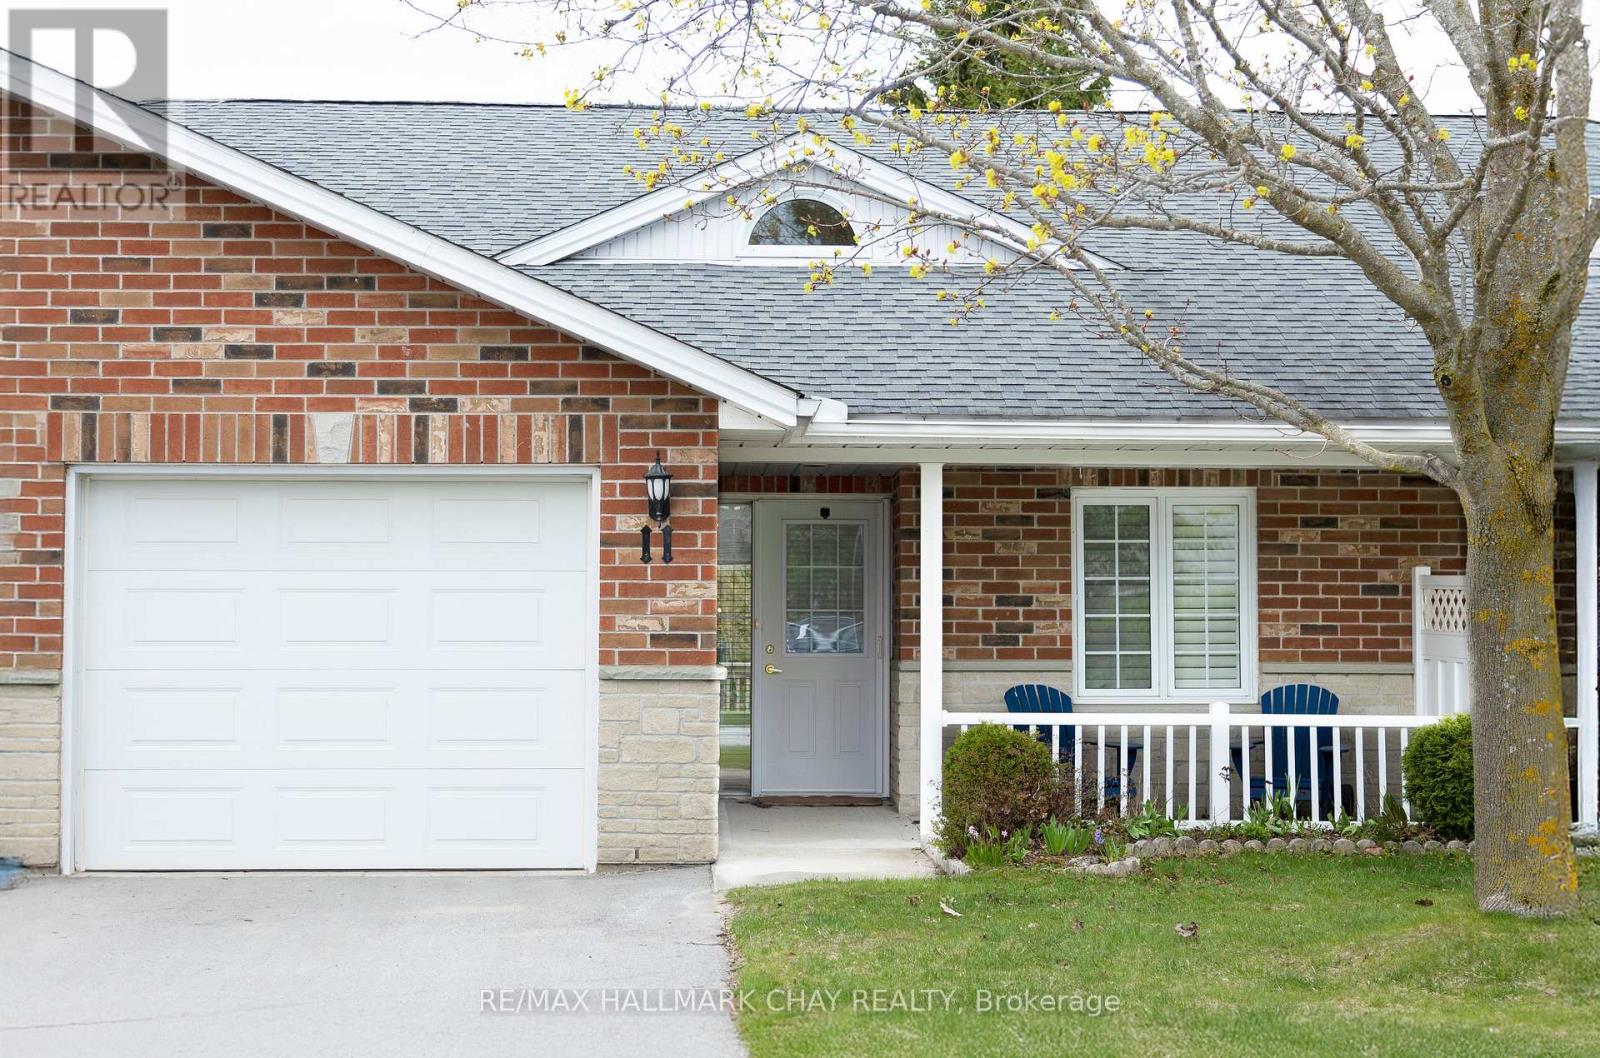
11 - 275 Huron Street
Clearview, Ontario
Welcome to this bright and welcoming 2 bedroom, 2 bath home thoughtfully designed for comfortable, low-maintenance living. Convenient main floor laundry and an attached garage with inside entry offer everyday ease. Enjoy relaxing on the covered porch, perfect for morning coffee or quiet afternoons. The spacious primary bedroom features a walk-in closet and a walk-in shower, providing added comfort and accessibility. A large, well-organized kitchen offers ample cupboard space, making daily meal preparation simple and enjoyable. The sun-filled living room is highlighted by a skylight and cozy fireplace, and includes a walkout to the backyard, allowing easy outdoor access without stairs. A crawl space provides valuable additional storage. With an abundance of natural light and a practical, single-level layout, this home is well suited for those seeking a peaceful, worry-free adult lifestyle community. Residents also enjoy access to a community clubhouse offering opportunities for socializing and activities! (id:61483)
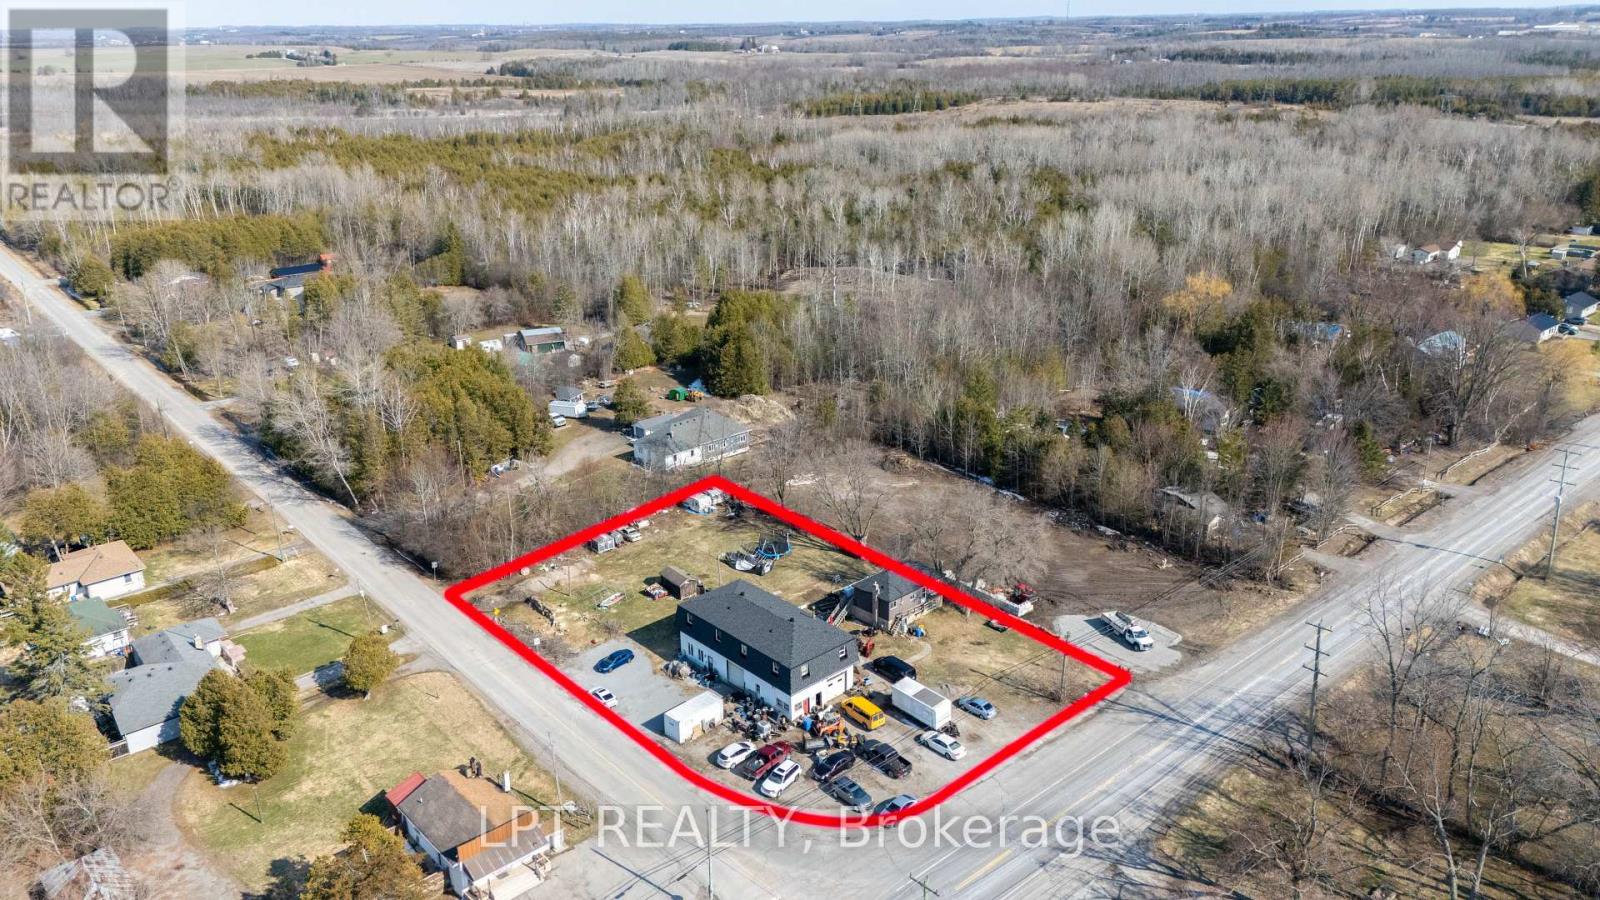
22985 Lakeridge Road
Brock, Ontario
This Powerhouse Investment At 22985 Lake Ridge Rd N In Brock Offers A Rare Combination Of Residential Income And Commercial Versatility On A Nearly Acre Lot. Centered Around A 5,000+ Sqft 2-Storey Block Building, The Property Features Five Distinct Rental Streams: A Ground-Floor Shop/Office With Two Bay Doors, Three Apartments (Two Upper 2-Bedroom And One Ground Level 1-Bedroom), Plus A Separate 3-Bedroom Raised-Bungalow With Finished Walk-Out Basement. Zoned Hamlet Commercial (HC), The Potential Is Massive With Permitted Uses Including A Grocery Store, Medical Clinic, Restaurant (With Drive-In), Automotive Repair, Gas Bar, Hotel, And Retail Commercial Establishments. The Site Is Ideally Located On A Paved Road Just Off Hwy 48, Minutes From Lake Simcoe Beaches And Marinas, Providing High Visibility And Convenience. Practicality Meets Profit With 16+ Parking Spaces, All Units On Separate Meters (Tenants Pay Utilities), And A New Drilled Well And Septic System Installed In 2020. Whether You Operate A Laundromat, Post Office, Or Furniture Store, This Asset Has The Potential To Be A Revenue Engine. All Tenants Are Currently Month-To-Month, Offering Immediate Cash Flow With Future Flexibility For Any Savvy Investor Or Owner-User Looking To Capitalize On This Rural Commercial Hub. (id:61483)
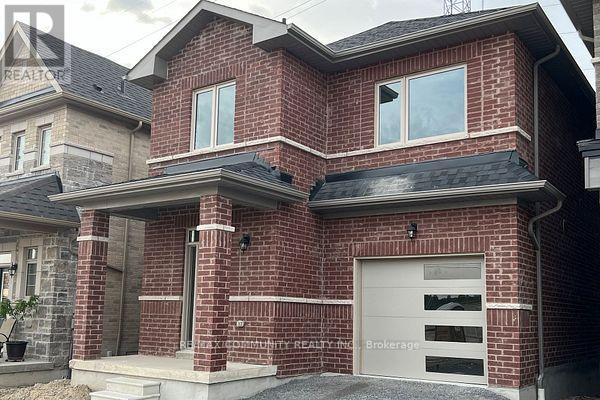
1103 Cameo Street
Pickering, Ontario
This stunning 3-bedroom, 3-bathroom home offers exceptional living space and features a desirable walkout basement. Enjoy 9-foot ceilings and a modern open-concept layout with a stylish kitchen and breakfast area, perfect for everyday family living and entertaining. The inviting family room combined with the dining area creates a warm and functional living space. The spacious primary bedroom features a luxurious 4-piece ensuite and a walk-in closet. The second and third bedrooms are generously sized and include closets and windows. Ideally located just minutes from Pickering GO Station, Highway 401, and Highway 407, making commuting effortless. Conveniently close to shopping, schools, parks, and all essential amenities. (id:61483)
412 - 222 Finch Avenue W
Toronto, Ontario
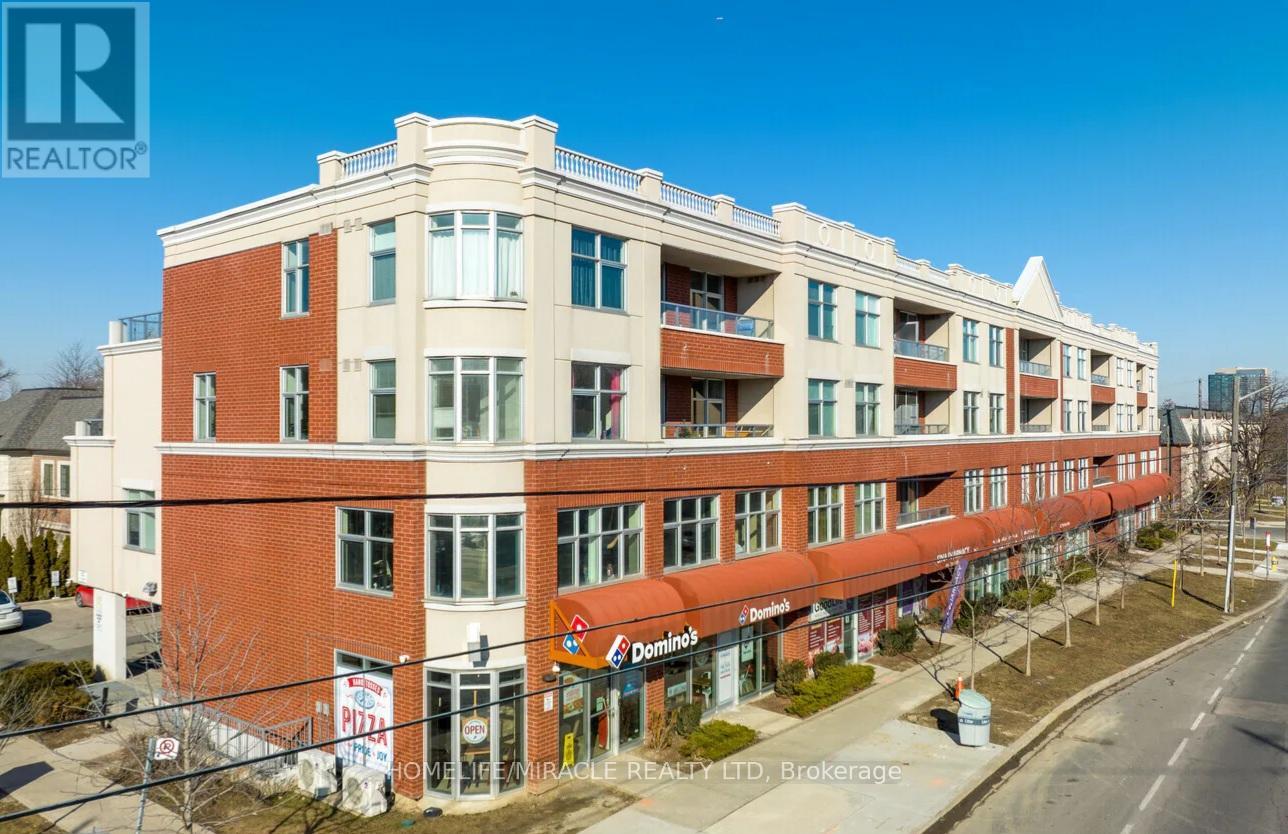
Open concept, high ceiling, laminate flooring throught. Kitchen boasts quartz countertop & backsplash, steel kitchen appliances, kitchen island and breakfast bar. Large and bright bedroom with wrap around windows. Ensuite bath and laundry. Large south facing balcony. One underground parking and one locker included. Visitors parking in ground floor and basement. Party room/board room free to use. TTC bus stop right in front of building, mins away to Finch subway. Cafe, Pizza shop, Dentist and other businesses in the building. (id:61483)
1408 - 100 Dalhousie Street
Toronto, Ontario
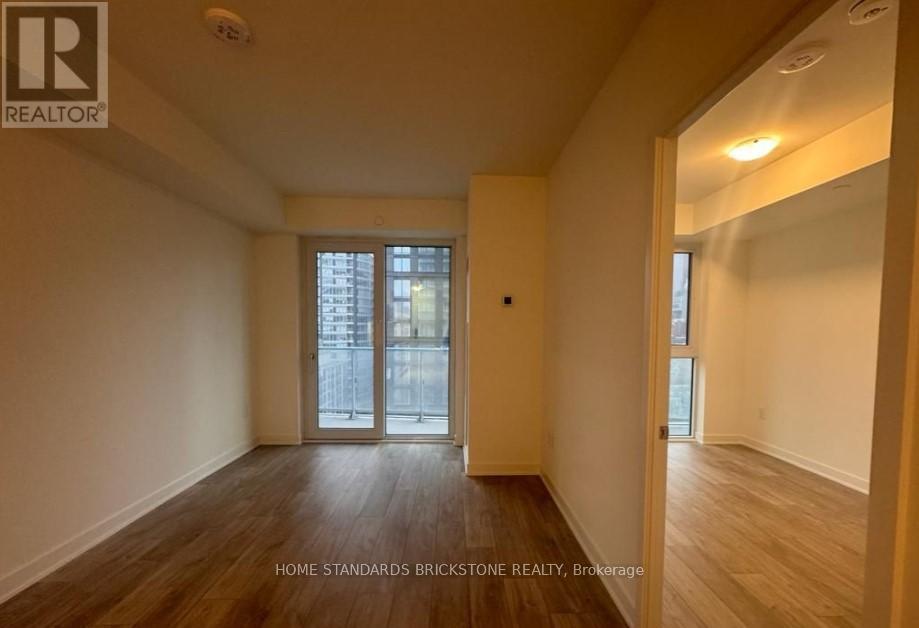
Rare Oversized (630 sqft) 1+Den & Stop settling for cramped downtown living. This Social Condos offers the breathing room you've been looking for. Featuring a versatile/large den perfect for private sanctuary for deep work or bed room while the dual washrooms ensure ultimate convenience for you and your mate/guest. Experience an open-concept flow that feels more like a home than a condo, High-floor South views, chic finishes, and steps away from Dundas Square. Steps to public Transit, Boutique Shops, Restaurants, Short Walking to TMU, UofT, and George Brown College, Eaton Centre, and Cinemas, 14,000 sqft spaces indoor/outdoor Amenities:fitness centre, Rooftop terrace, co-working spaces, lounges, Yoga room, Sauna, Party room,Barbeque +, Motivated seller (id:61483)
44 Madison Avenue
Hamilton, Ontario
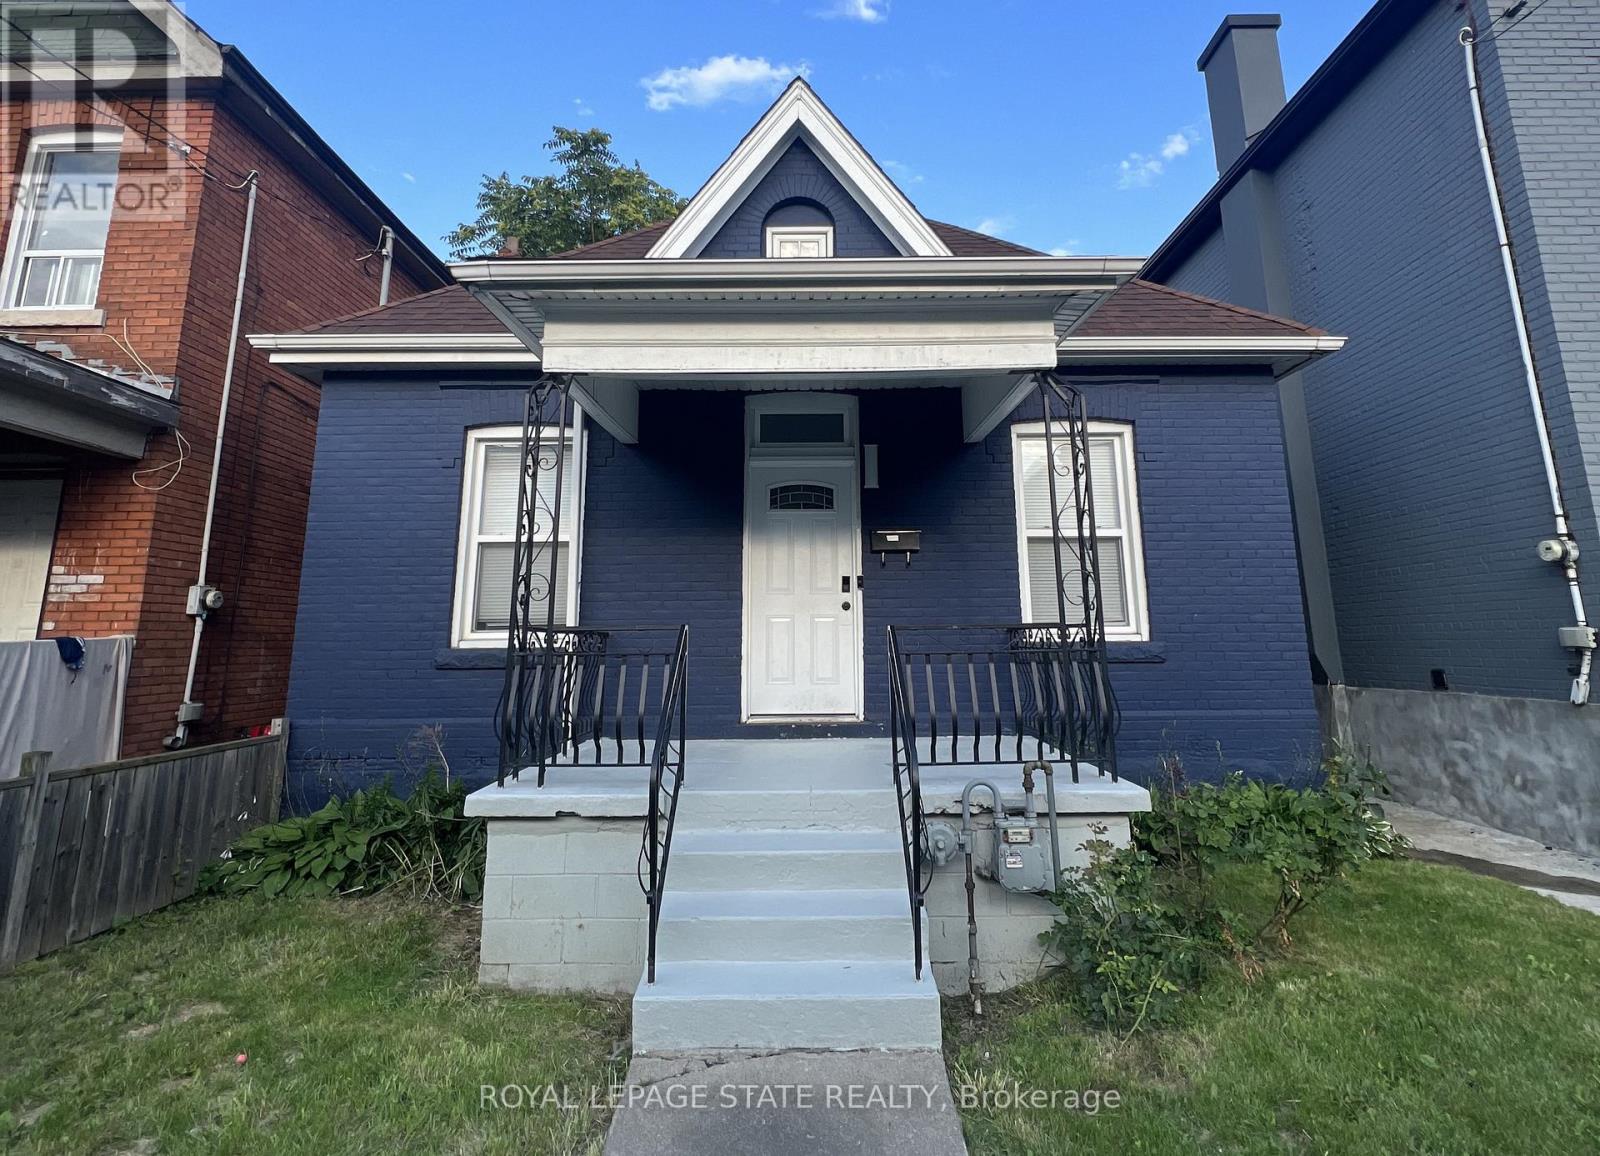
This modernized brick 2-storey home has everything you've been searching for! The main floor features 2 spacious bedrooms and an upgraded kitchen with stainless steel appliances, quartz countertops, and a convenient main-floor laundry. Upstairs, step into a second-floor family and entertaining area with an additional full bedroom, and the option to convert a linen closet into a second bathroom. The currently unfinished but full basement presents potential for an in-law suite or rental unit, ideal for investors or additional income. Centrally located near schools, parks, shopping, and transit, this move-in-ready home is perfect for first-time buyers or investors. (id:61483)
26 Valleywest Road
Brampton, Ontario
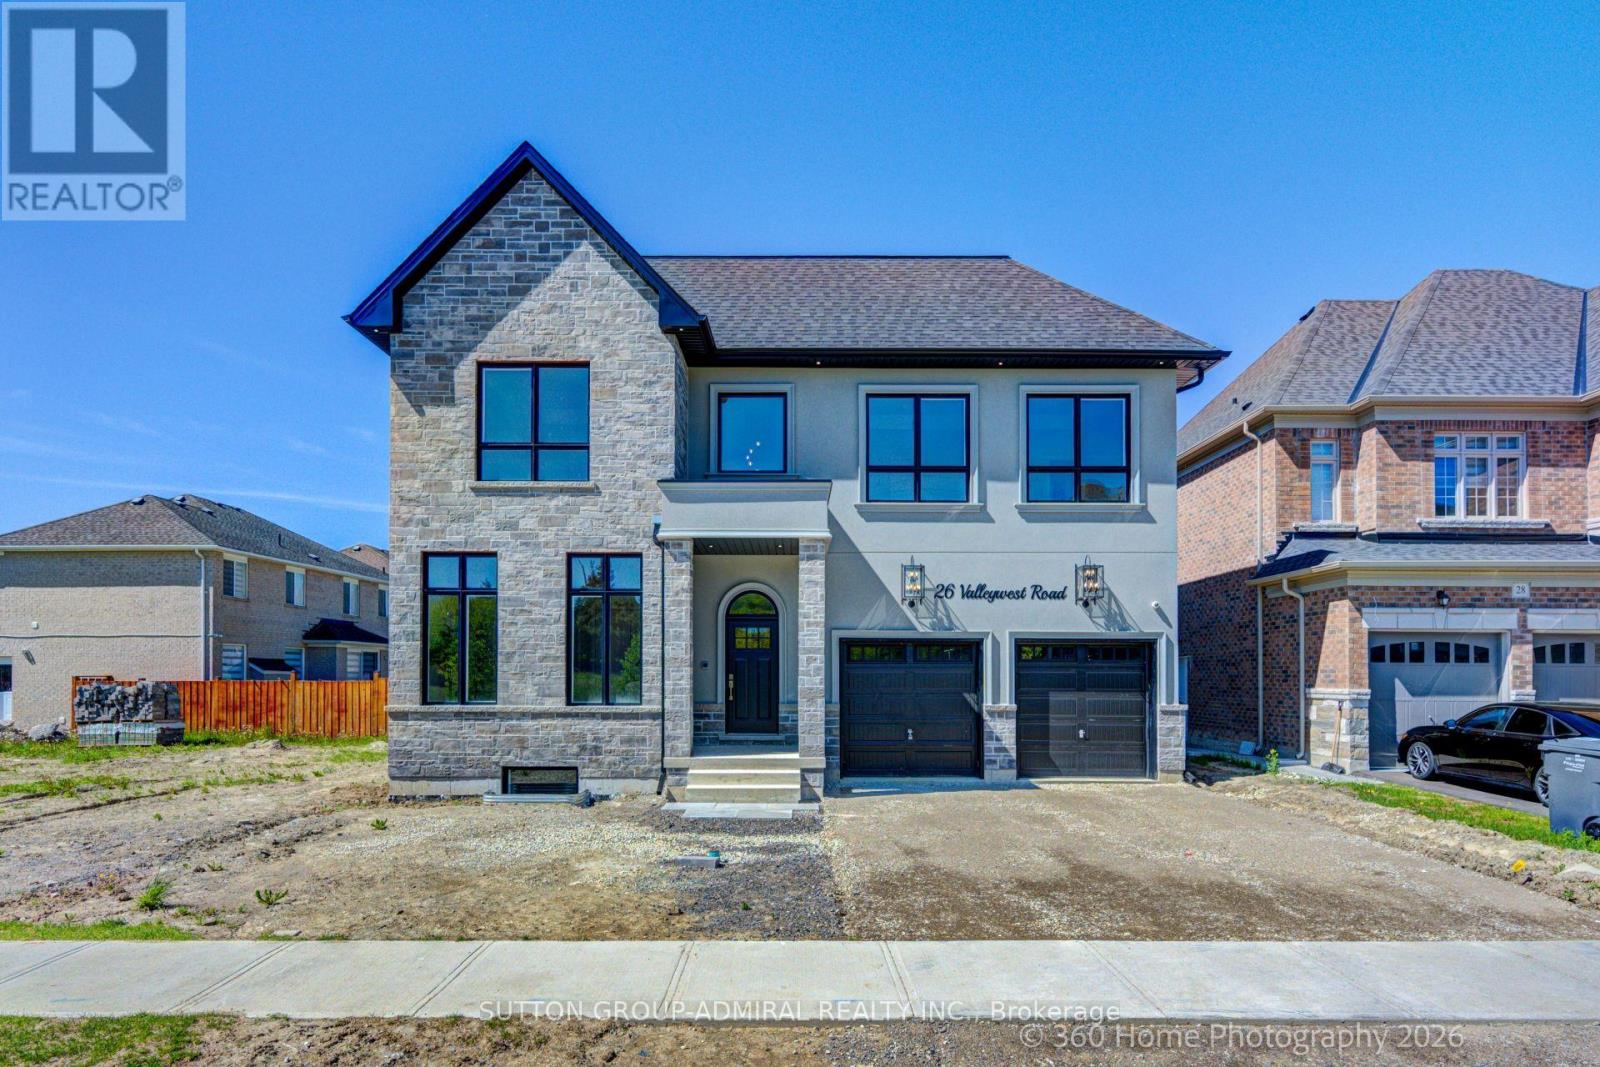
Sitting in this quiet neighbourhood, this custom builder's model home, must be seen. Fully upgraded top to bottom. 11 FT ceilings on the main floor, 10 ft on the second floor and 9 ft in the basement. Pot lights throughout, Main floor office/bedroom with a full ensuite bathroom. this forever home boasts a chef's kitchen as well as a separate spice kitchen for everyday use, both outfitted with premium appliances . Hardwood floors throughout Video doorbell with intercom. The list of upgrades is too big to enumerate. (id:61483)
8 Castlewood Court
Caledon, Ontario
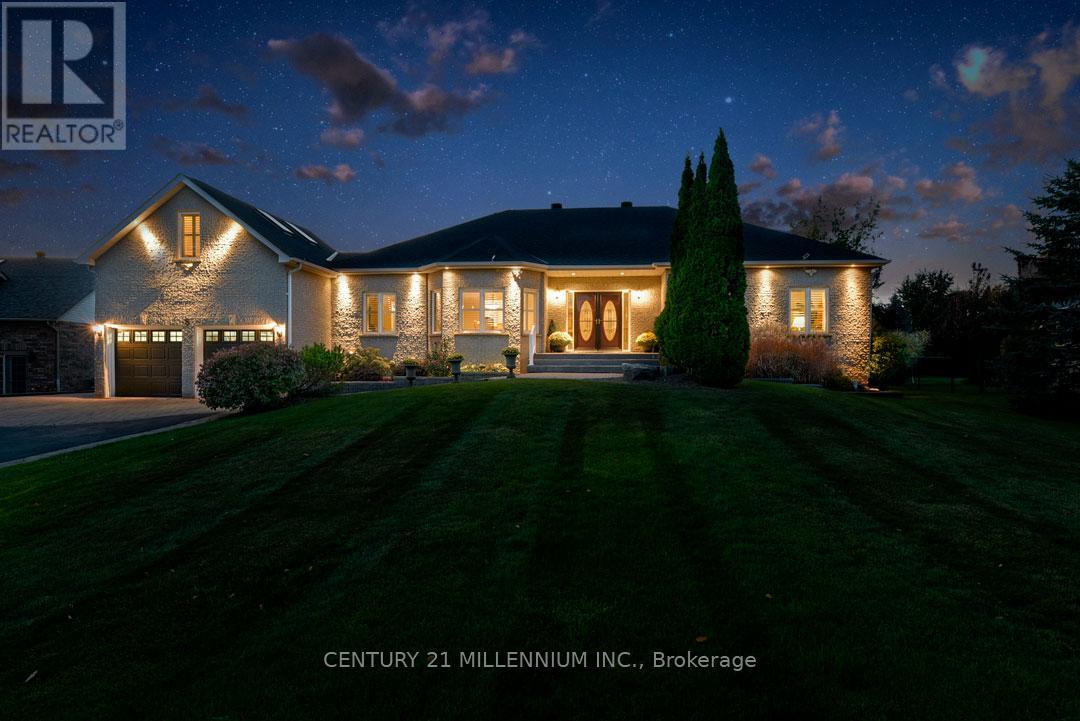
Located on a prestigious country cul-de-sac, minutes to Orangeville amenities, this quality, custom-built brick bungalow has a partly finished basement with a separate entry. Constructed in 2004 with a thoughtfully designed, functional floorplan, this immaculate home offers approx. 4000 sq.ft. of finished living space, has pro-landscaped interlocking stone front and side walkways, extensive wrap-around rear decking (approximately 1000 sq. ft), perennial gardens, fruit trees & grapevines, a fenced backyard, an approx. 12 ft. x 19 ft. garden shed with electric heat & hydro, an irrigation system in the front & backyard, a hardwired automatic generator (2012) and is set on a mature .86-acre private lot. Hardwood flooring, crown moulding, California shutters, 9-foot ceilings and pot lighting are some of the qualities found thru/o this home. Oak Kitchen w/ walk-in pantry, granite c-tops, c-island, b-bar and walk/o to deck. Great Room w/ coffered ceiling, gas fireplace. Formal Dining and Office have French doors & could be used as bedrooms. Primary has walk-in closet w/ organizers, 5-piece ensuite w/ jacuzzi tub, glass shower & double sinks. Beds #2 & #3 share Jack & Jill 5-piece bath. Loft has h/w, four skylights, & also could be a wonderful den/music/kids space or bedroom. Partially finished basement has sep entry & Cold Rm. Large Rec has a Kitchenette, pot lighting, ceramic flooring. Bed has semi-ensuite to a 3-piece bathroom. Large unfinished man cave currently used as a workshop with many 110/220 outlets, pony panel and has a nearby rough-in. Furnace & A/C (2021), Roof reshingled & skylights (2019). Eco Flo septic, Irrigation system, municipal water & natural gas. Near luxury resorts, golf, skiing & breweries. Centrally located, this home has easy commuter access to the GTA and cottage country via Highways 10, 9, and Airport Rd. Mins to all Orangeville amenities, shopping, farmers' markets, the hospital, 45 mins to Pearson Airport and a 1 hr drive to Toronto. (id:61483)
8429 Poplar Side Road
Clearview, Ontario
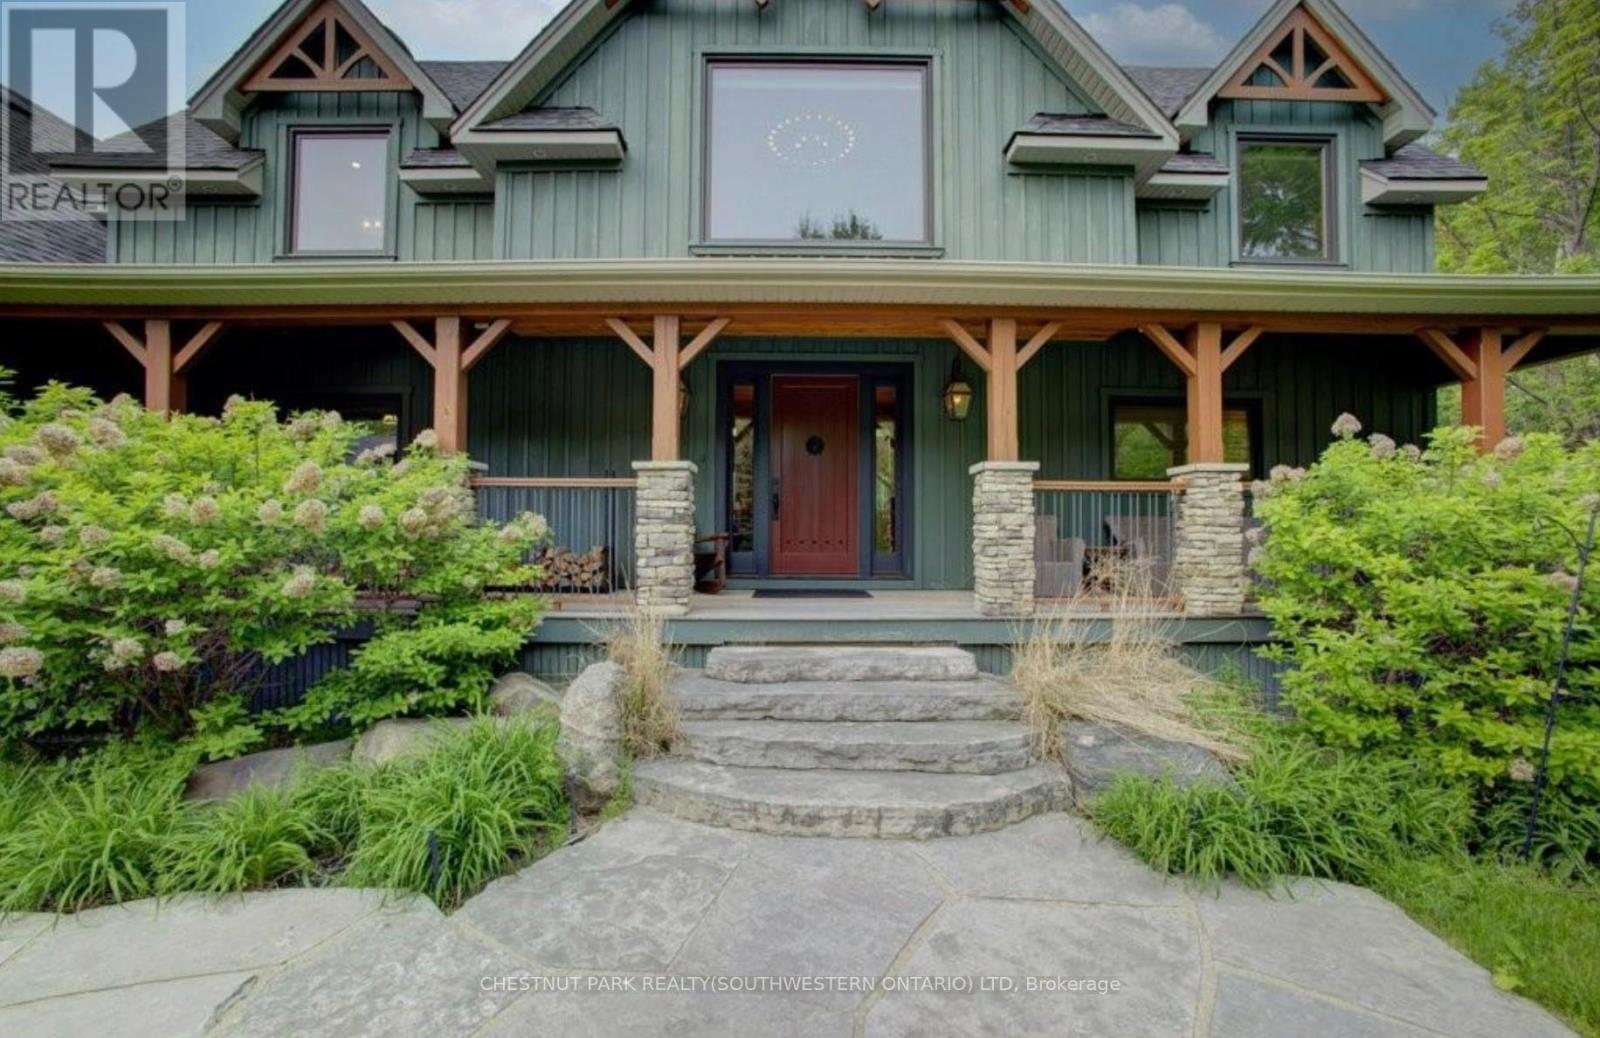
Welcome to The Great Totem House, a stunning reclaimed timber frame chalet set on a private 1.3-acre forested lot, just minutes from Osler Bluff Ski Club, downtown Collingwood, golf, trails, and more. Step inside to discover over 5,000 sq. ft. of beautifully appointed living space. The Great Room features soaring ceilings, a floor-to-ceiling stone fireplace, and the captivating totem pole as its centerpiece. A chef's kitchen awaits, with rare stone countertops, professional-grade appliances, and seating for 16 in the elegant dining area-ideal for hosting après-ski dinners or summer gatherings. The home offers 6 spacious bedrooms and 5 luxurious bathrooms, including a main-floor primary suite with a spa-like ensuite, walk-in closet, and access to the expansive deck with oversized hot tub. The loft level includes an open lounge/TV space, home office, and three additional bedrooms, each with stunning treetop views. Entertain effortlessly on the flagstone patio, upper deck with fire table, or around the custom fire pit tucked into the landscaped gardens. Stone stairways, Douglas Fir pergolas, and multiple seating areas make this property as inviting outside as it is inside. The lower walkout level offers a spacious recreation room with wet bar, a media room, and ample space for a games area or home theatre. Two additional bedrooms complete the lower level, offering generous accommodations for family and guests. Modern comforts include geothermal heating & cooling, radiant in-floor heating, and a mudroom with five custom locker-style cubbies-ideal for active families and winter gear. Professionally designed award-winning landscaping completes this rare offering. Whether you're enjoying ski season, exploring hiking and biking trails, or relaxing with a coffee on the covered peace, privacy, and prestige. (id:61483)
1004 - 323 Colborne Street
London East, Ontario
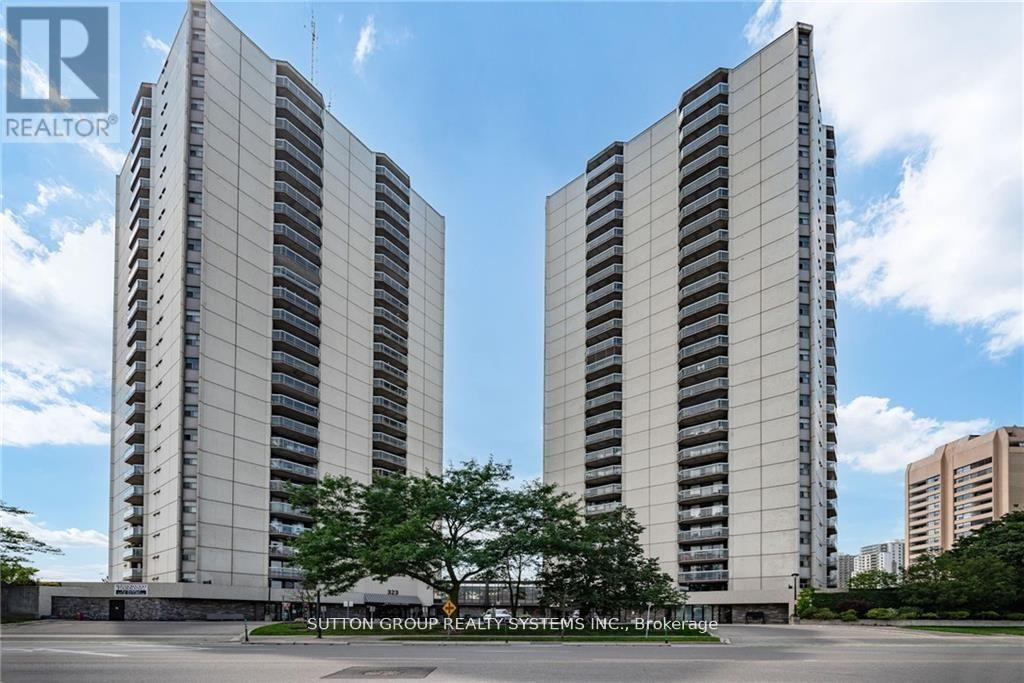
Bright and spacious 2-bedroom, 2-bath condo in the heart of downtown London! Open-concept layout with laminate flooring throughout. Modern kitchen featuring stainless steel appliances and a breakfast bar. Spacious living and dining area with walk-out to a large balcony. Primary bedroom offers a large closet and 3-piece ensuite. Bright second bedroom conveniently located near the 4-piece bath. In-suite laundry included. Amazing amenities: in-ground saltwater pool, sauna, tennis court, gym, patio, and visitor parking. Fantastic downtown location close to shopping, restaurants, transit, and more! (id:61483)