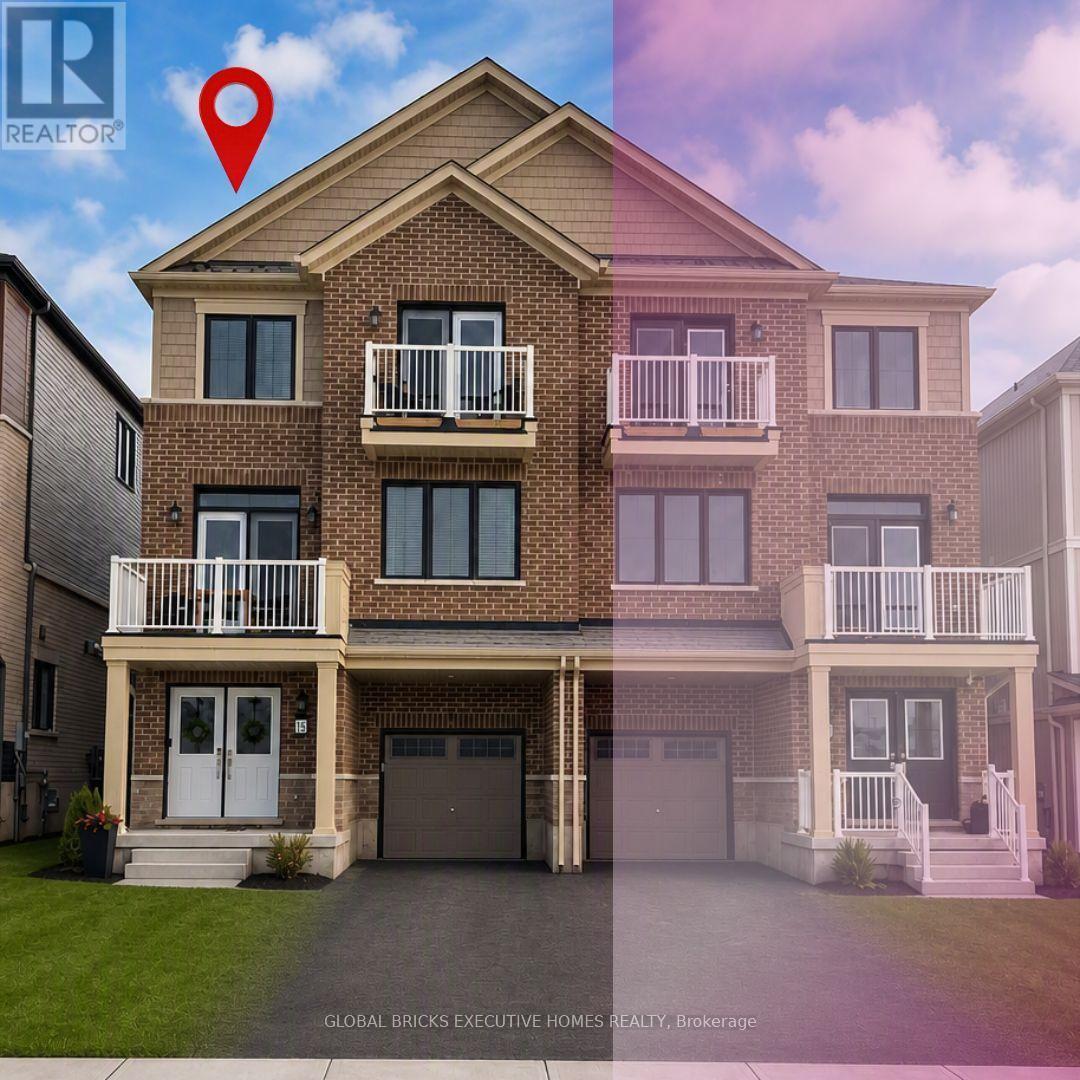
13 Central Market Drive
Haldimand, Ontario
Experience the best of modern living in the heart of Caledonia! This beautifully upgraded 3-bedroom, 2.5-bathroom townhouse offers approximately 1,730 sq. ft. of stylish and comfortable living space. The bright and spacious open-concept second floor is the heart of the home, featuring a modern kitchen, generous dining area, and inviting living room-perfect for everyday family living or entertaining guests. Upstairs, the spacious primary suite offers a private balcony and a luxurious 3-piece ensuite, while two additional well-sized bedrooms provide plenty of space for family, guests, or a home office. Located in a charming, fast-growing community with a welcoming small-town feel, this home offers the perfect balance of comfort and convenience. Enjoy easy access to local amenities, shopping, and Hamilton International Airport, just approximately 15 minutes away. Stylish, upgraded, and move-in ready-this is a home you'll be proud to call your own. Book your private showing today! (id:61483)

235 Ridge Road
Guelph/eramosa, Ontario
Welcome to Rockwood, where peaceful small-town living meets modern comfort and convenience! Located just 10 minutes from Guelph and approximately 30 minutes from the GTA, this exceptional home offers a family friendly lifestyle and is also an ideal retirement community, surrounded by nature, outdoor activities, local shopping, dining, and vibrant community amenities. Nestled behind a beautifully manicured front lawn with custom stone accent garden beds, premium metal roof, double door entrance, in ground sprinkler system, smooth ceilings, New lighting fixtures thru-out and water softener. This home welcomes you with a stylish foyer featuring crown moulding, chandelier, and accent wall, leading to a stunning dining area with cathedral ceiling. The brand new kitchen is a true showpiece, featuring a massive centre island, premium Café appliances, custom range hood, touchless faucet, brand new hardwood flooring thru-out, and views overlooking the backyard, with two separate patio walkouts creating a seamless connection to your private outdoor oasis. The spacious main floor primary bedroom features a vaulted ceiling and walk-in closet with custom wall unit, while the brand new renovated primary bathroom and laundry room offer heated floors, with a smart bidet toilet adding an extra touch of comfort. Additional features include a central vacuum system, California blinds, and thoughtful upgrades throughout. The impressive loft provides an exclusive private living area complete with a bedroom and bathroom, making it ideal for guests, extended family , a home office, or a peaceful retreat. A rare opportunity to enjoy a beautifully upgraded Bungaloft in a serene, nature filled community while remaining close to everything you need! (id:61483)
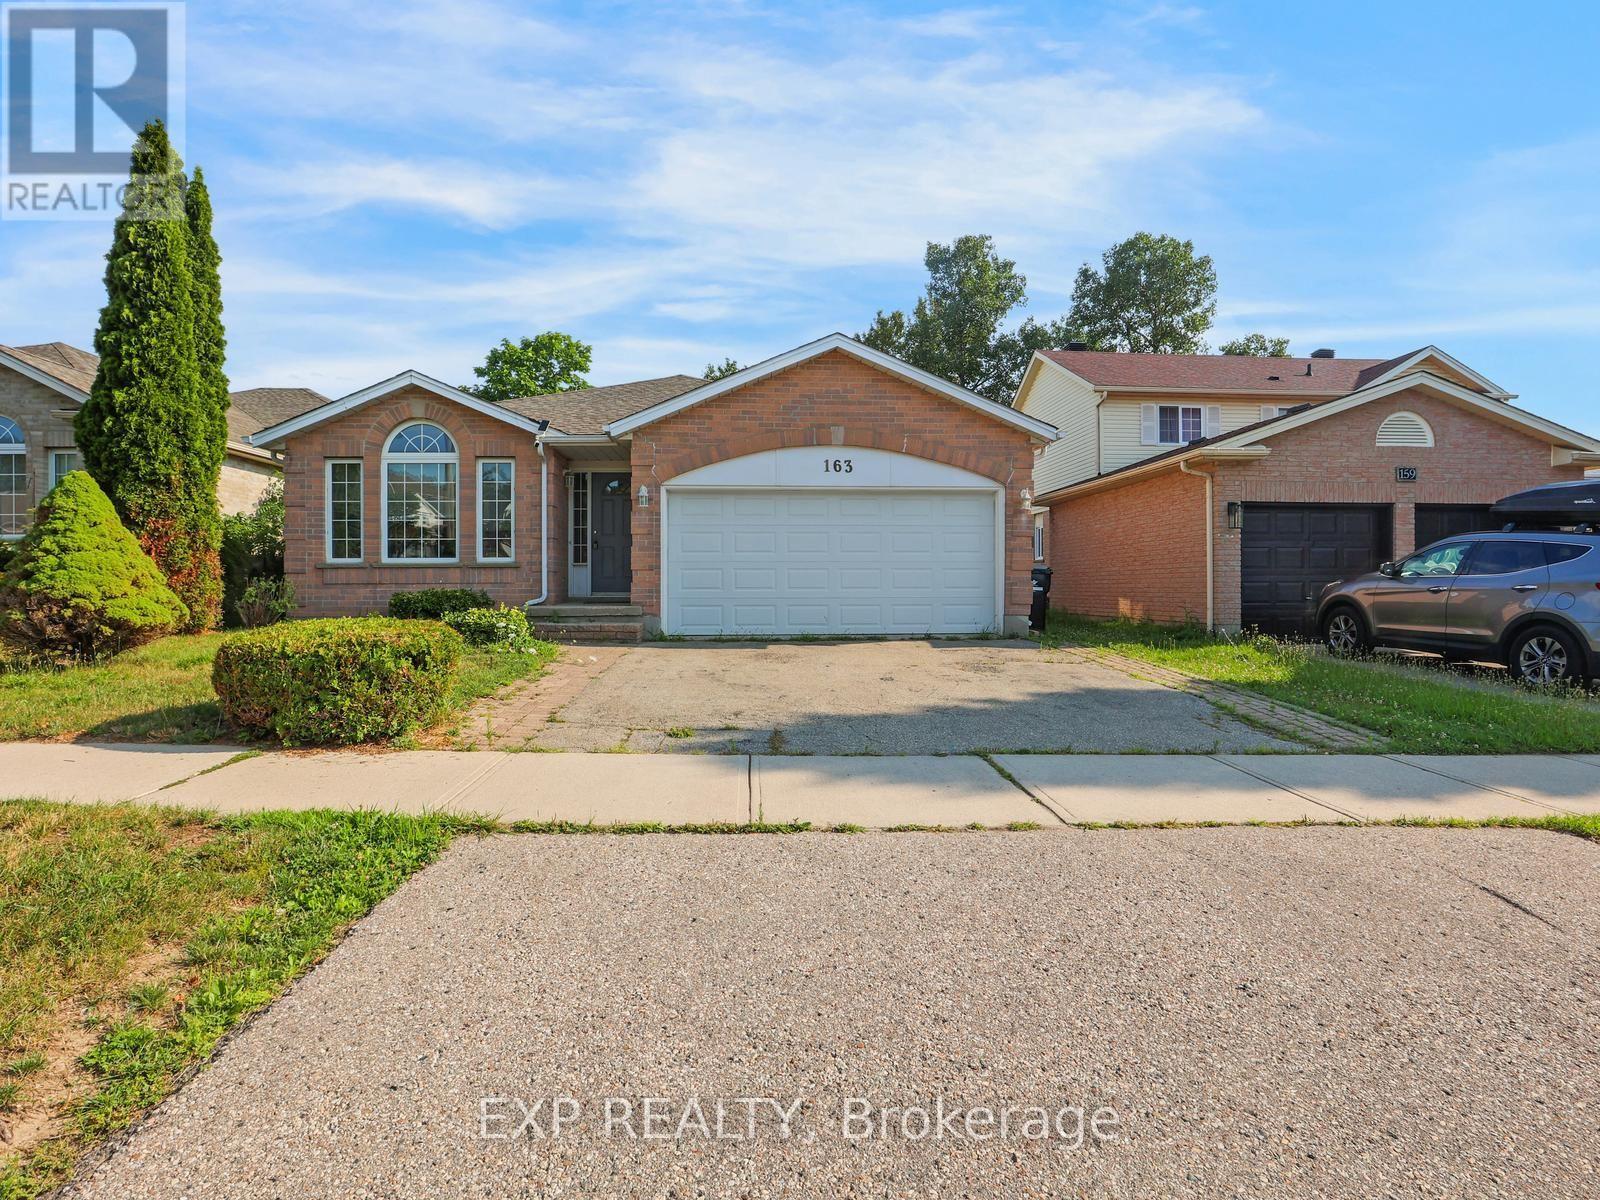
163 Daimler Drive
Kitchener, Ontario
5 Elite Reasons Why You'll Love 163 Daimler Drive In Highly Desirable Lackner Woods! 1. Rare Multi-Generational Layout. Offering Approximately 2,642 Sq. Ft. Of Finished Living Space, This Beautifully Maintained 3-Level Backsplit Features 4 Spacious Bedrooms And 3 Bathrooms, Including A Rare Main Floor Bedroom With A Full Bathroom, Making It Ideal For Aging Parents, Extended Family, Overnight Guests Or A Private Home Office. 2. Move-In Ready & Carpet-Free. Enjoy The Convenience Of A Carpet-Free Home Featuring Gleaming Hardwood Flooring On The Main Level And Quality Laminate Flooring Throughout The Upper And Lower Levels. Recent Updates Include Fresh Paint, Stylish New Light Fixtures, Elegant Oak Staircase, Solid Oak Kitchen Cabinets, Freshly Stained Wood Deck, 50-Year Roof Shingles (2015) And Central A/C (2021), Allowing You To Move In With Complete Peace Of Mind. 3. Bright, Spacious & Functional. Designed With Family Living In Mind, This Home Offers Generous Principal Rooms, Multiple Living Areas And A Practical Backsplit Layout That Provides Privacy, Flexibility And Plenty Of Space For Entertaining, Working From Home Or Everyday Family Life. Large Windows Fill The Home With Natural Light, Creating A Warm And Inviting Atmosphere Throughout. 4. Prime Lackner Woods Location. Live In One Of Kitchener's Most Sought-After Family Neighbourhoods Surrounded By Excellent Schools, Parks, Scenic Walking Trails, Chicopee Ski & Summer Resort, The Grand River, Shopping, Restaurants, Community Centres, Public Transit And Every Daily Convenience. Enjoy Quick Access To Highways 401, 7 & 8 For Effortless Commuting To Waterloo, Cambridge, Guelph And The GTA. 5. The Complete Family Package. Combining Exceptional Space, A Versatile Layout, Quality Updates, Carpet-Free Living And An Unbeatable Location, This Home Is The Perfect Choice For Growing Or Multi-Generational Families. Homes Like This Rarely Become Available In Lackner Woods. Don't Miss This Exceptional Opportunity! (id:61483)
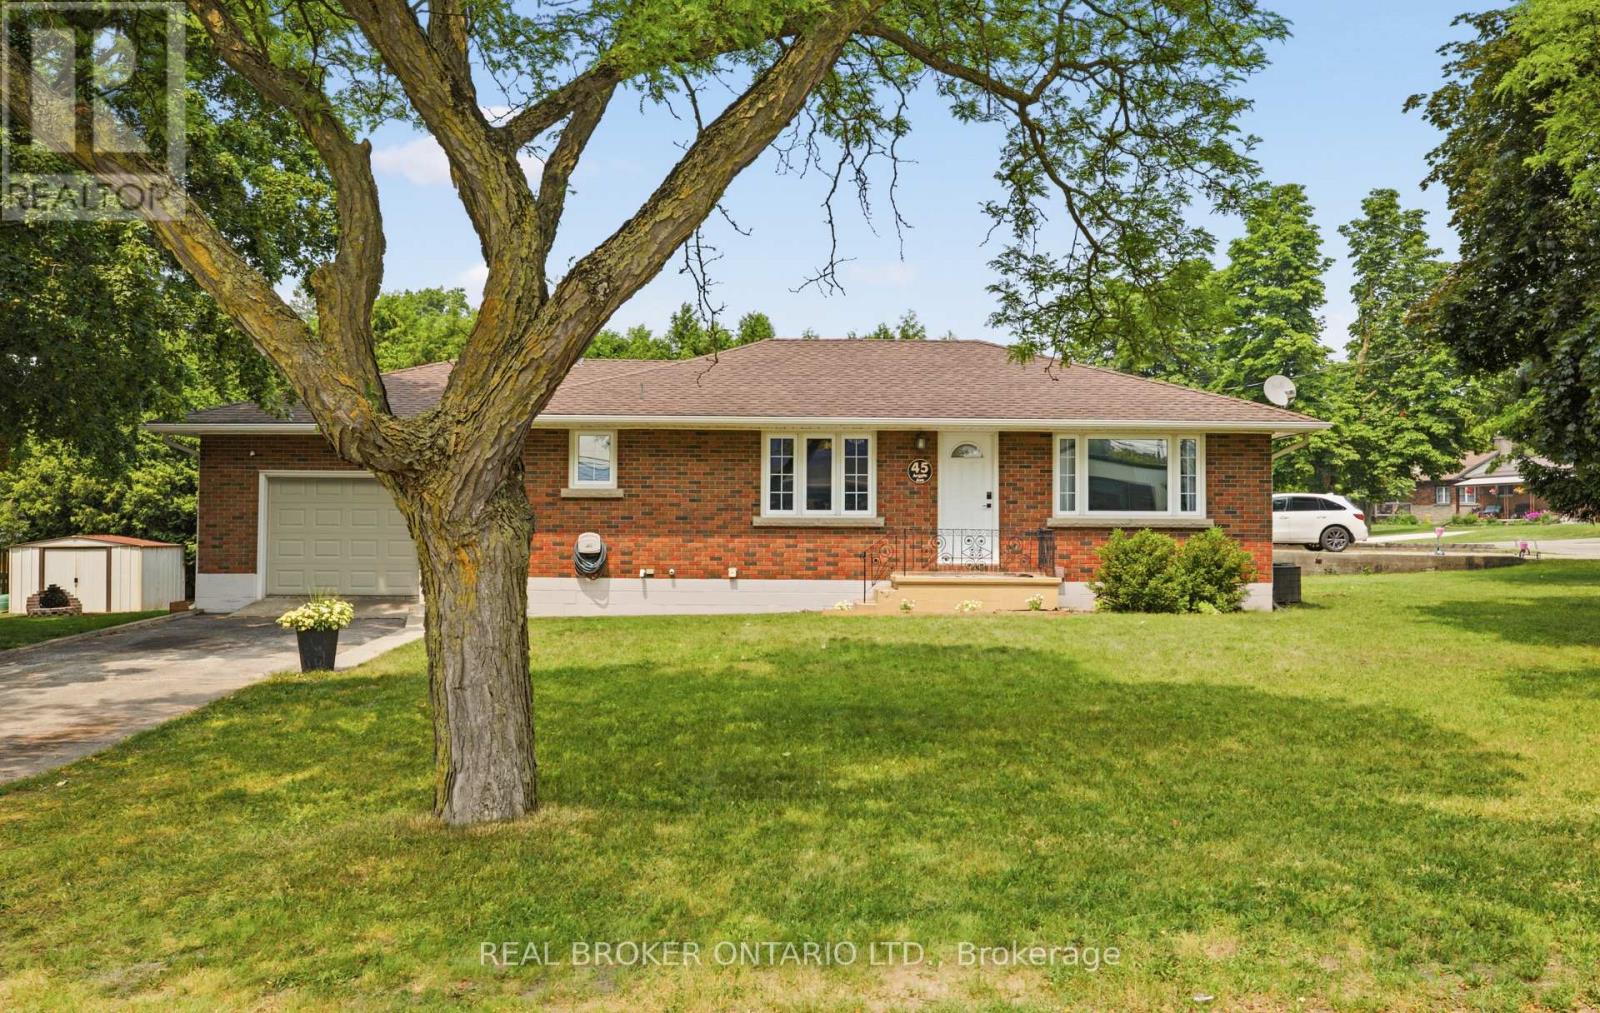
45 Argyle Avenue
Norfolk, Ontario
Welcome to 45 Argyle Avenue, where mature trees, a spacious lot, and a warm, inviting layout create the perfect place to call home. Set back from the road in a quiet Delhi neighbourhood, this charming 3-bedroom bungalow offers the space and flexibility every family is looking for. Step inside through the oversized attached garage into a practical mudroom with basement access, presenting exciting potential for a future separate entrance. The bright, spacious kitchen is truly the heart of the home, featuring a large peninsula that naturally brings everyone together, whether you're preparing dinner, entertaining friends, or helping with homework. It flows effortlessly into the dining area and welcoming living room, where oversized windows fill the space with natural light and timeless mouldings add character and charm. Three comfortable bedrooms and a full 4-piece bathroom complete the main floor, while the expansive lower level offers endless possibilities. With plenty of room for a rec room, home office, gym, playroom, or hobby space, this home is ready to grow alongside your family's needs. Outside, you'll find a partially fenced backyard surrounded by mature trees, a large storage shed, an oversized garage perfect for hobbies or extra storage, and a double-wide driveway with ample parking. Whether you're just starting out, growing your family, or simply looking for more space to enjoy, 45 Argyle Avenue offers comfort, flexibility, and the opportunity to create lasting memories in the heart of Norfolk County. (id:61483)
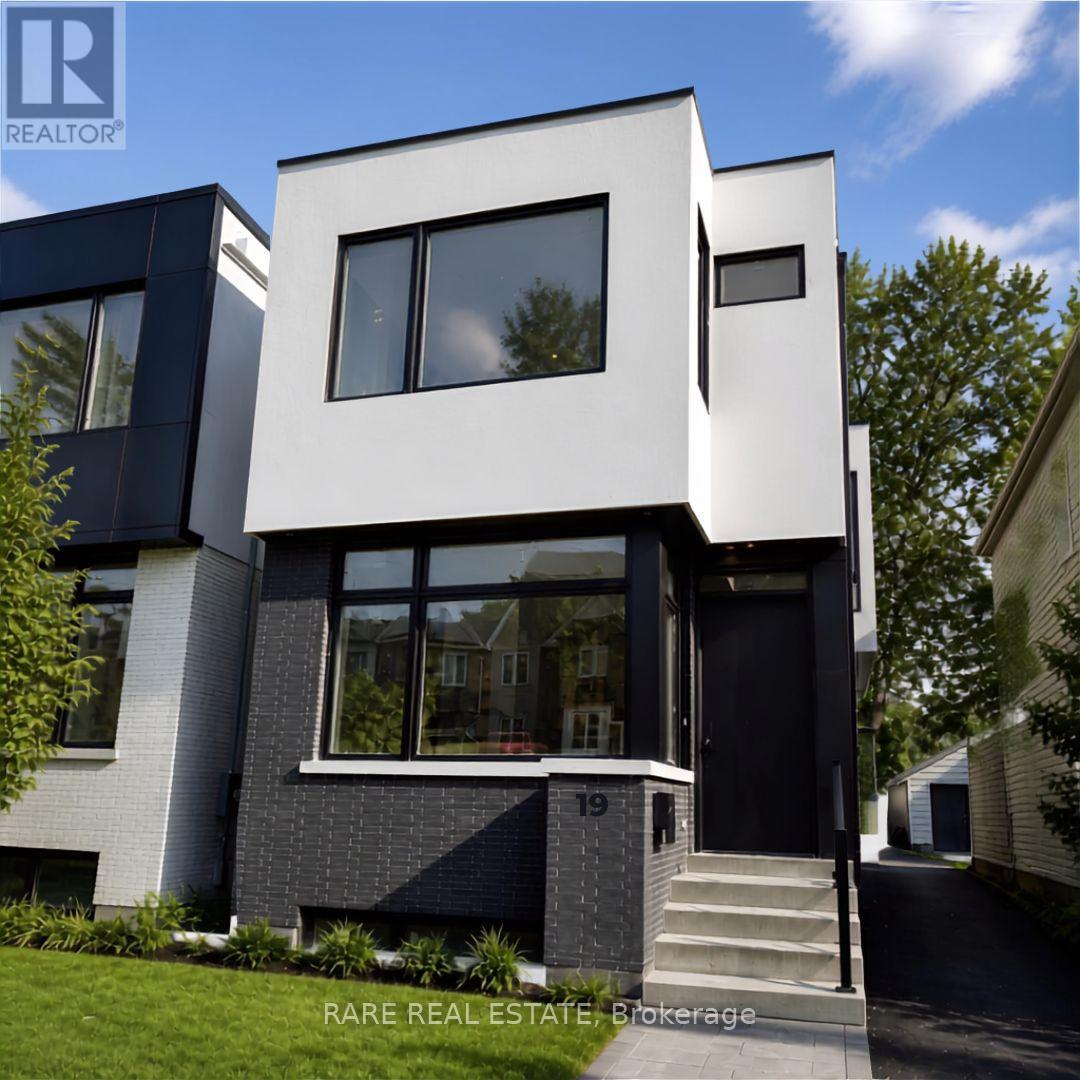
19 Twenty-Ninth Street
Toronto, Ontario
Experience elevated living in this stunning custom-built, modern luxury home available for lease. Showcasing designer finishes, superior craftsmanship, and meticulous attention to detail throughout. This exceptional residence features soaring 10-ft ceilings, hardwood floors throughout, and an abundance of natural light. The spectacular chef-inspired custom kitchen is anchored by an impressive 10-ft island with custom double-sided millwork, creating the perfect space for everyday living and effortless entertaining. Retreat to the luxurious primary suite featuring a spa-inspired ensuite. Walking distance to Lake Ontario & Ideally situated close to Lakeshore Yacht Club, shopping, GO Transit, major highways, parks, trails, and vibrant downtown amenities, this is a rare opportunity to lease a truly exceptional home in a highly sought-after neighbourhood. (id:61483)
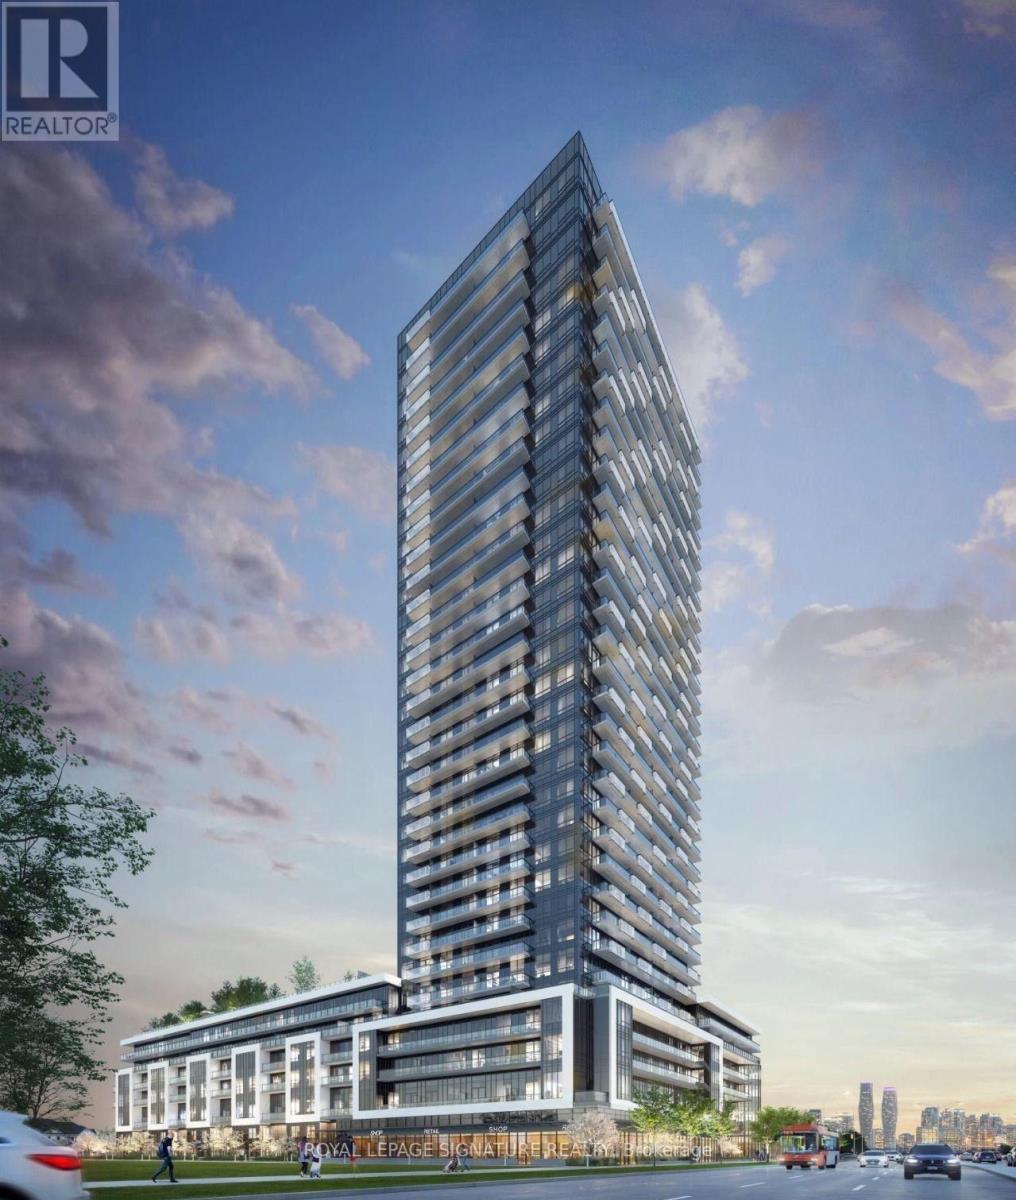
2208 - 5105 Hurontario Street
Mississauga, Ontario
Welcome to this beautiful corner unit featuring 2 bedrooms + media area and 2 full bathrooms, located in the heart of Mississauga. Offering approximately700 sq. ft. of living space plus an 81 sqft. Private balcony, this bright, higher-floor suite features beautiful unobstructed city views, 9-ft ceilings, large windows and an open-concept living and dining area with balcony access.The spacious media area is perfect for a home office or entertainment space.The modern kitchen features quartz countertops and stainless steel appliances, with ensuite laundry for added convenience. Internet, water, heat/AC and parking are included. Building amenities include concierge, fitness room, pool, lounge, party room, BBQ area, kids' play area,and visitor parking.Conveniently located near Square One, future LRT, GO Transit, major highways, hospitals, schools, parks, restaurants, and plazas. A fantastic opportunity for comfortable and convenient Mississauga living. (id:61483)

329 James Street E
Orillia, Ontario
3 Br Brick Bungalow + 2Br off KIT/Living room in lower level,Note lots of parking spaces, and R2 Zoning across for Tudhope Park Large corner lot with mature Trees,Vinyl windoes HE furnace central air all 2014 . 200Amp electrical panel, most of the the interior newly painted basement,some new light fixtures and deck from walkout at rear (id:61483)
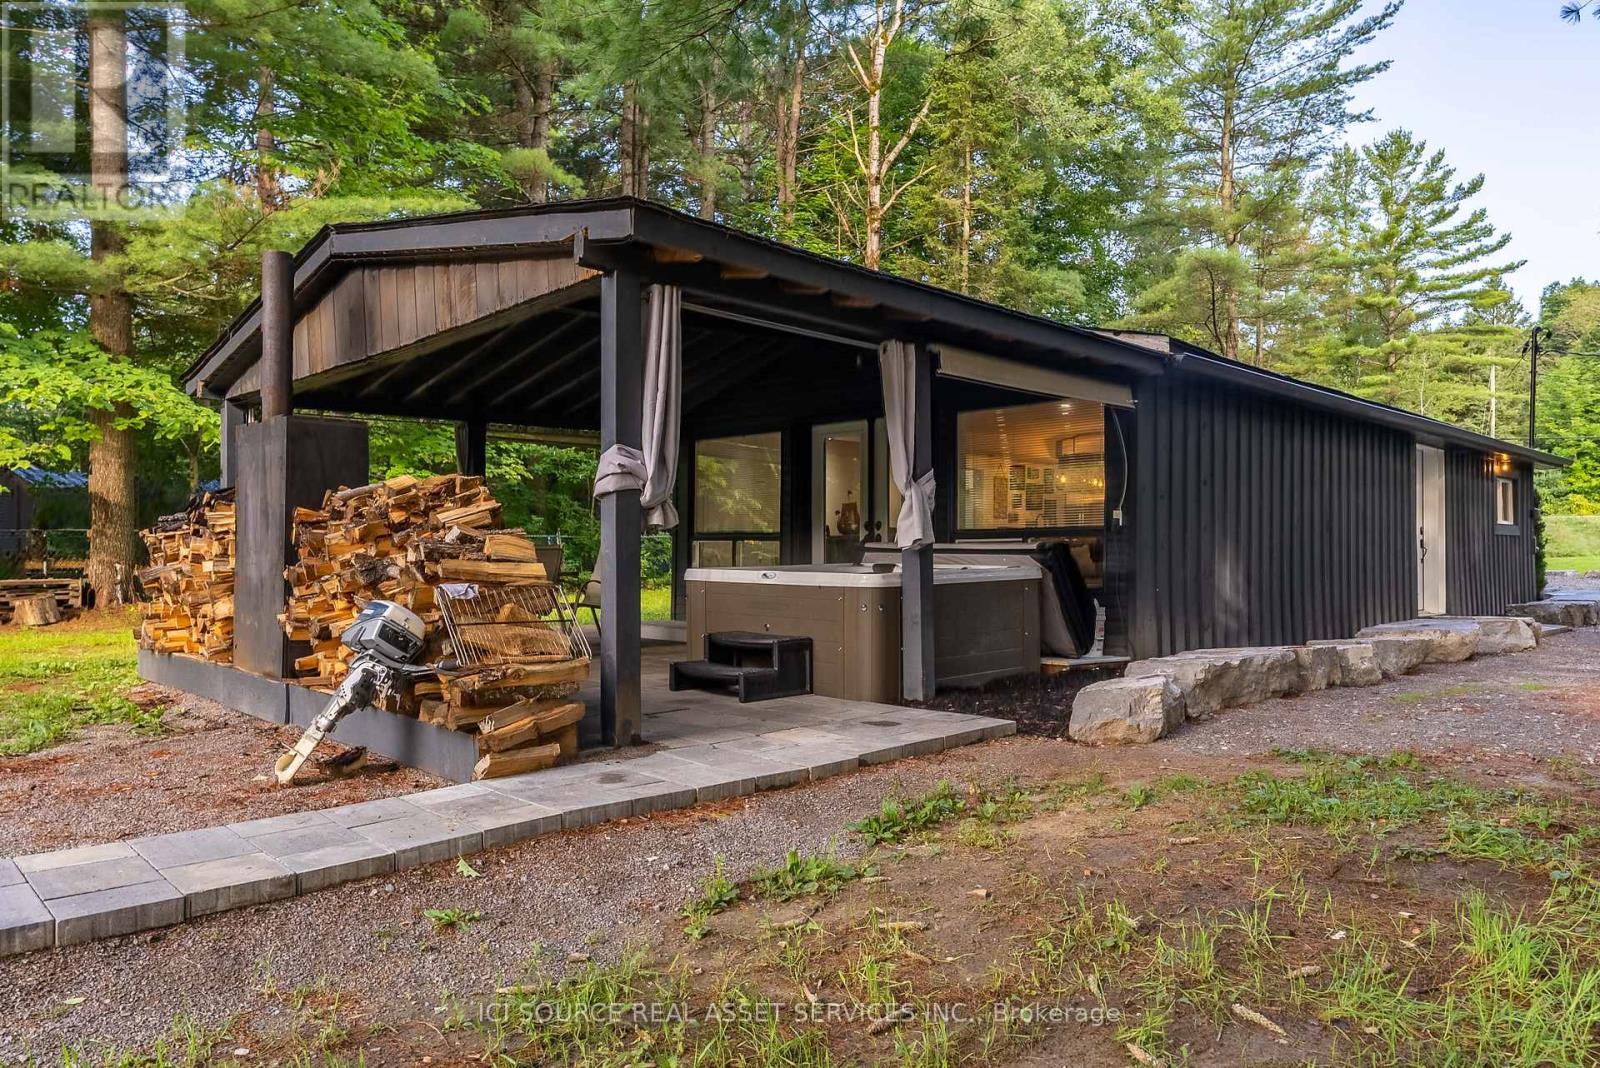
3526 Monck Road
Kawartha Lakes, Ontario
FOR LEASE. September 1st 2026. 1 year term. Nested along Gull River in Norland Ontario, discover this inviting year-round retreat. This charming property boasts riverfront access, perfect for boating and fishing on Shadow Lake. The home offers easy living all on one level with an attractive open concept interior with two bedrooms, two bathrooms, and in-floor heating. Situated close to Norland for conveniences. Embrace the serene natural surroundings and fantastic location today! Hydro, Internet and Snow Removal is NOT included. Comes furnished. SUBLETTING NOT PERMITTED. Lease Requirements : Credit Check, Deposit Required, Employment Letter, Lease Agreement, References Required, Rental Application Required. (id:61483)
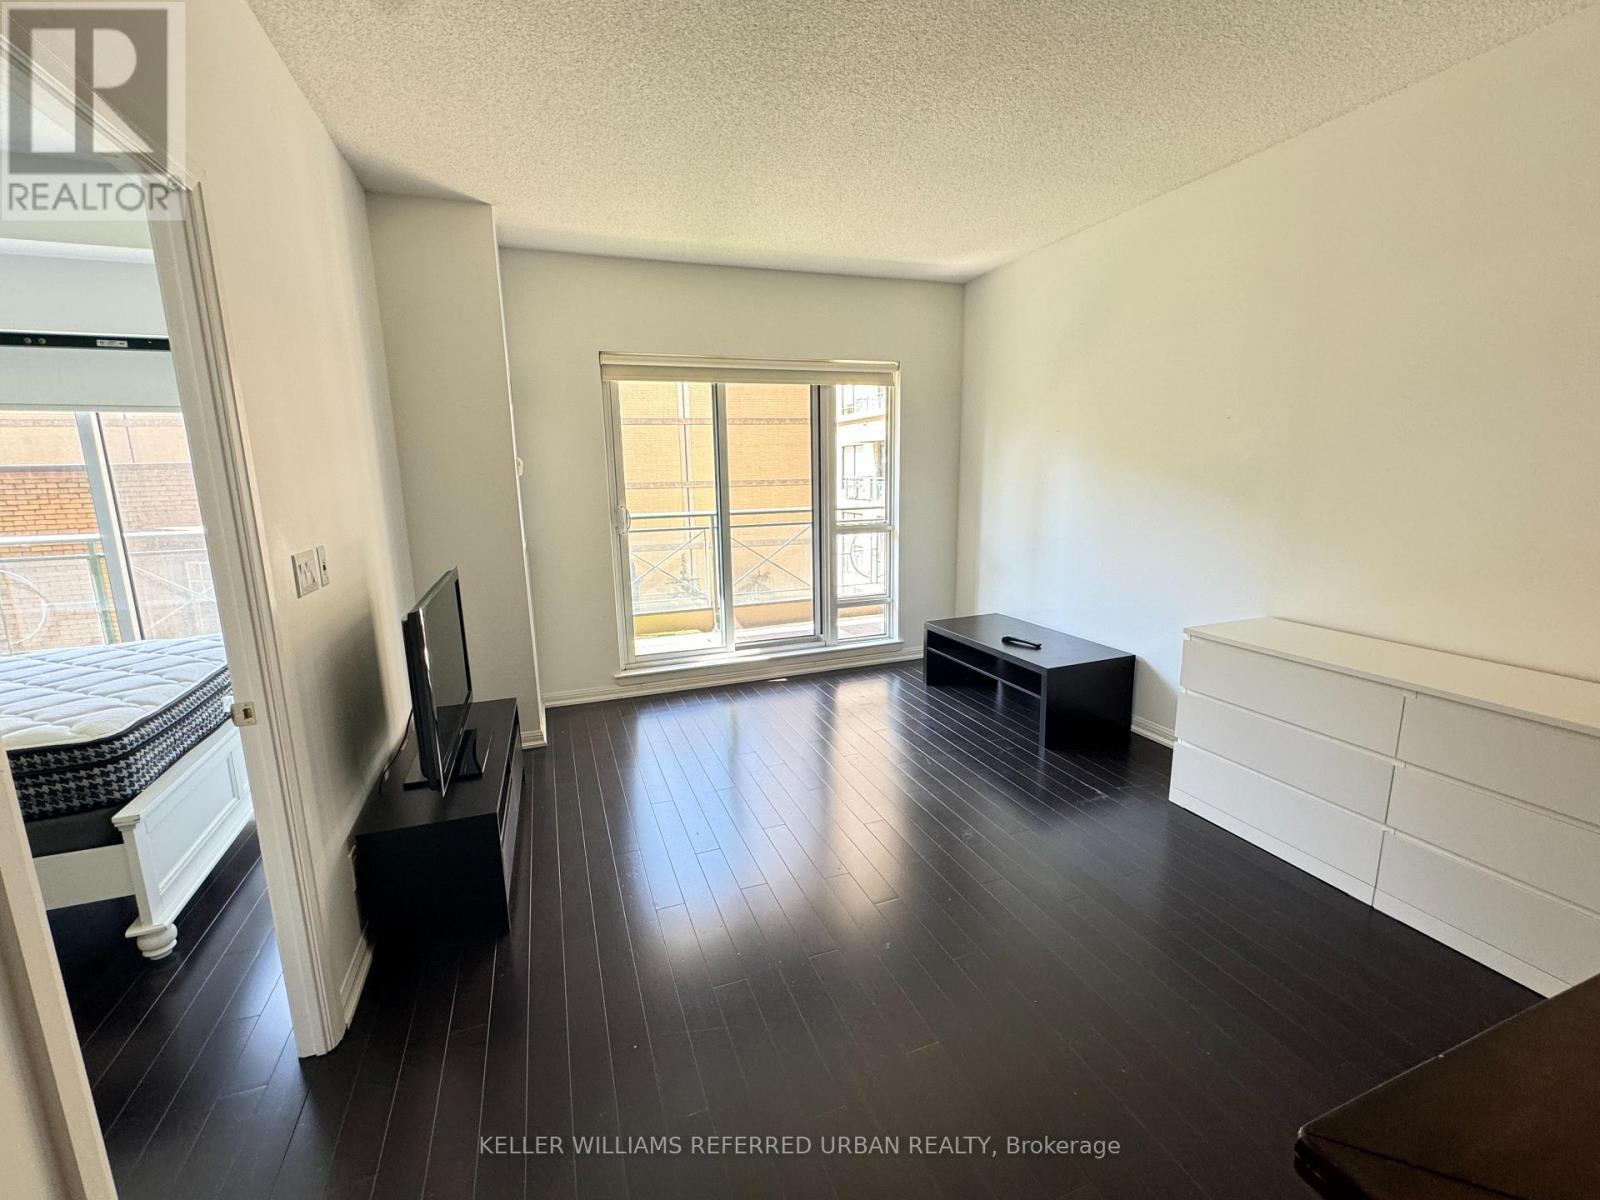
422 - 35 Hayden Street
Toronto, Ontario
**Fully Furnished** Students Are Welcomed! Bright And Spacious One Bedroom + One Bath Unit At Yonge & Bloor. Fantastic & Functional Layout Features Open Concept Living/Dining Room, Floor To Ceiling Windows, A Large Eat-In Kitchen W/Island & Two-Walkouts To A Large Terrace. Quiet, Courtyard Exposure. Spacious Bathroom. Convenient Location At Yonge/Bloor, Only Steps Away To The Bloor-Yonge 2 Subway Lines. Walking Distance To UofT, Bloor St Shopping, Yorkville, Cinemas, Grocery And Dining! Terrific Amenities: 24Hr Concierge, Indoor Pool & Hot Tub, Gym, Outdoor Terrace, Guest Suites & Visitor's Parking. Walkscore = 98! Building Is Very Well Managed! (id:61483)
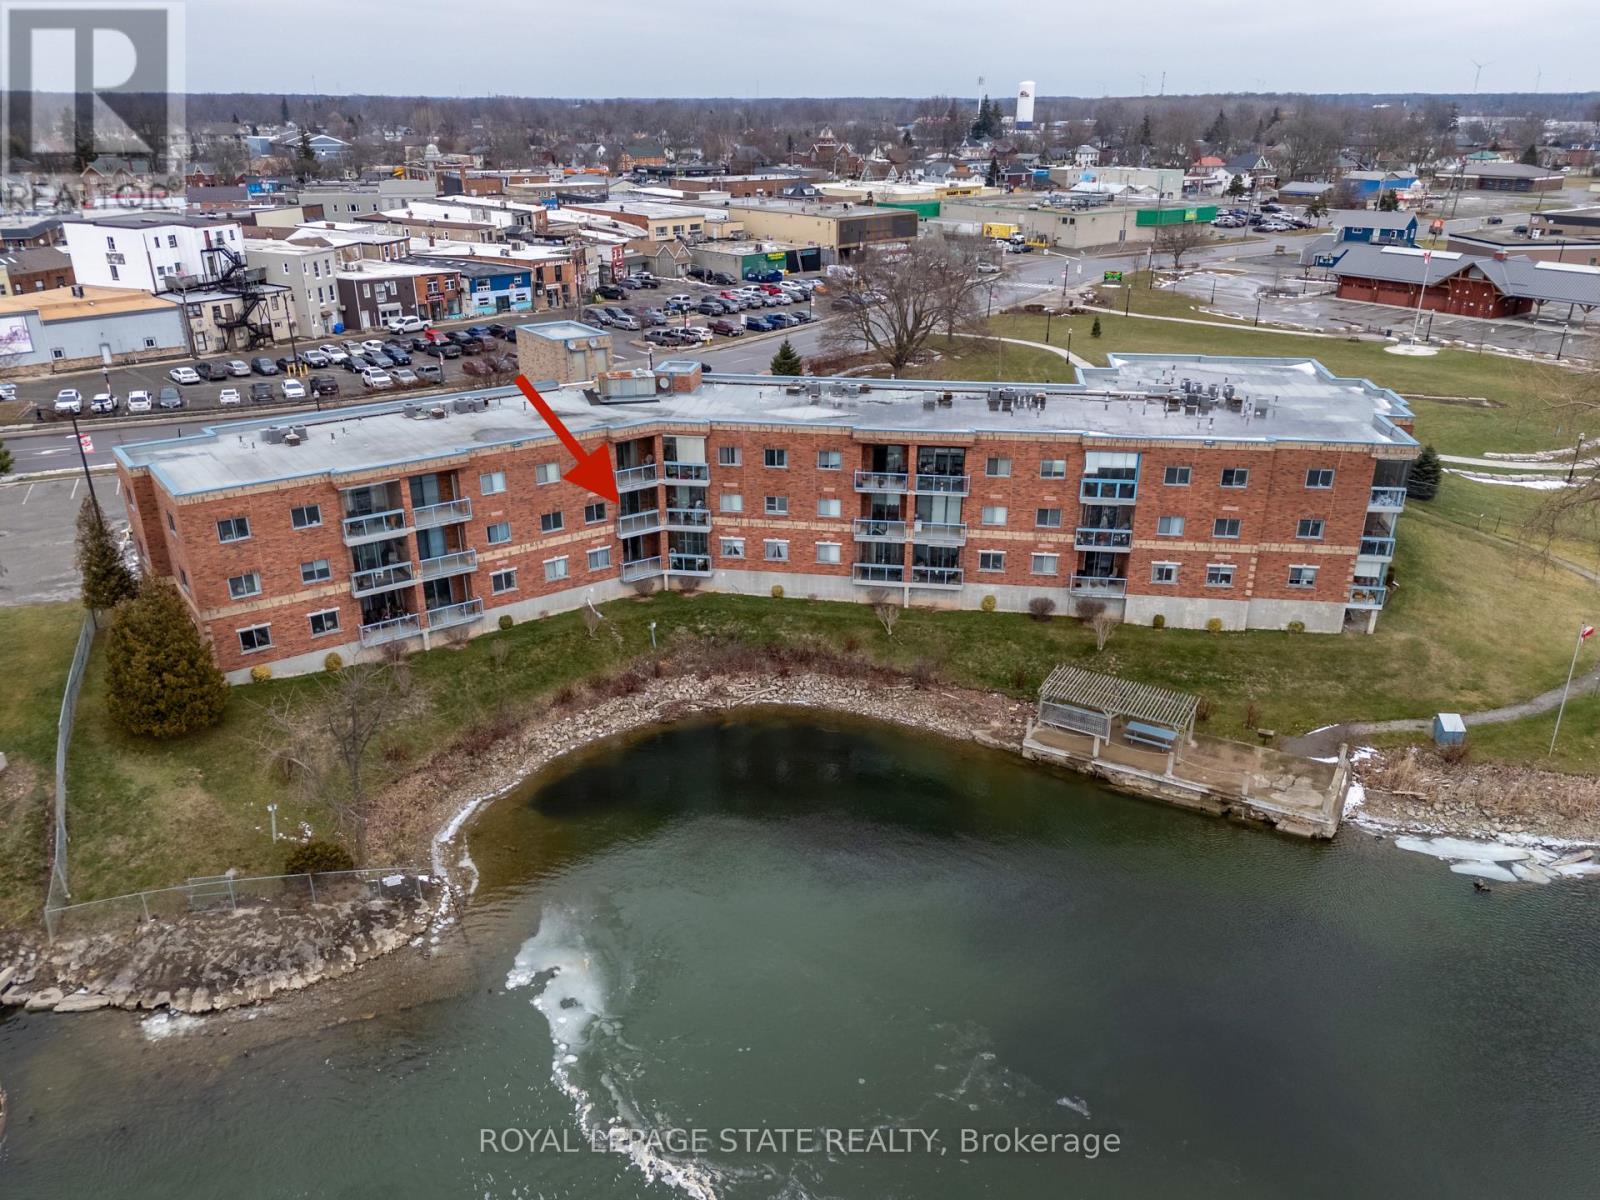
203 - 210 Main Street E
Haldimand, Ontario
This highly sought-after riverside condominium delivers picturesque waterfront living with coveted south-facing exposure and sweeping views along the Grand River. This well-designed suite offers a popular open-concept layout, creating a comfortable sense of space ideal for everyday living and entertaining. The inviting kitchen includes recent stainless steel fridge, dishwasher, stove and rangehood plus updated microwave (black). Loads of storage in the oak cabinetry and plenty of counter space as well as a convenient bar-height peninsula. The kitchen flows into the generous living and dining area, where sliding glass doors lead to a private balcony overlooking the river. This 1,152 sq ft residence offers two spacious bedrooms. The primary bedroom is complete with a walk-in closet and a 3-piece ensuite bath. The second bedroom enjoys its own separate balcony walkout, adding flexibility for guests, a home office, or a peaceful personal space. 4-piece main bathroom serves the remainder of the unit. Additional features include in-suite laundry with utility/storage space, an exclusive storage locker, an owned underground parking for year-round convenience. Ideally located within walking distance to the heart of Dunnville, residents will enjoy easy access to the Farmer's Market, boutique shops, cafés, restaurants, parks, hospital, library, and recreation centre. This exceptional condo combines comfort, convenience, and scenic waterfront living-an outstanding opportunity to enjoy all that Dunnville and the Grand River lifestyle have to offer. Updates include carpet in the living room, vinyl flooring in the kitchen, foyer and utility. Updated painting on wall/trim/and interior doors. Bathroom sinks and taps recently replaced. (id:61483)
281 Thistle Down Boulevard
Toronto, Ontario
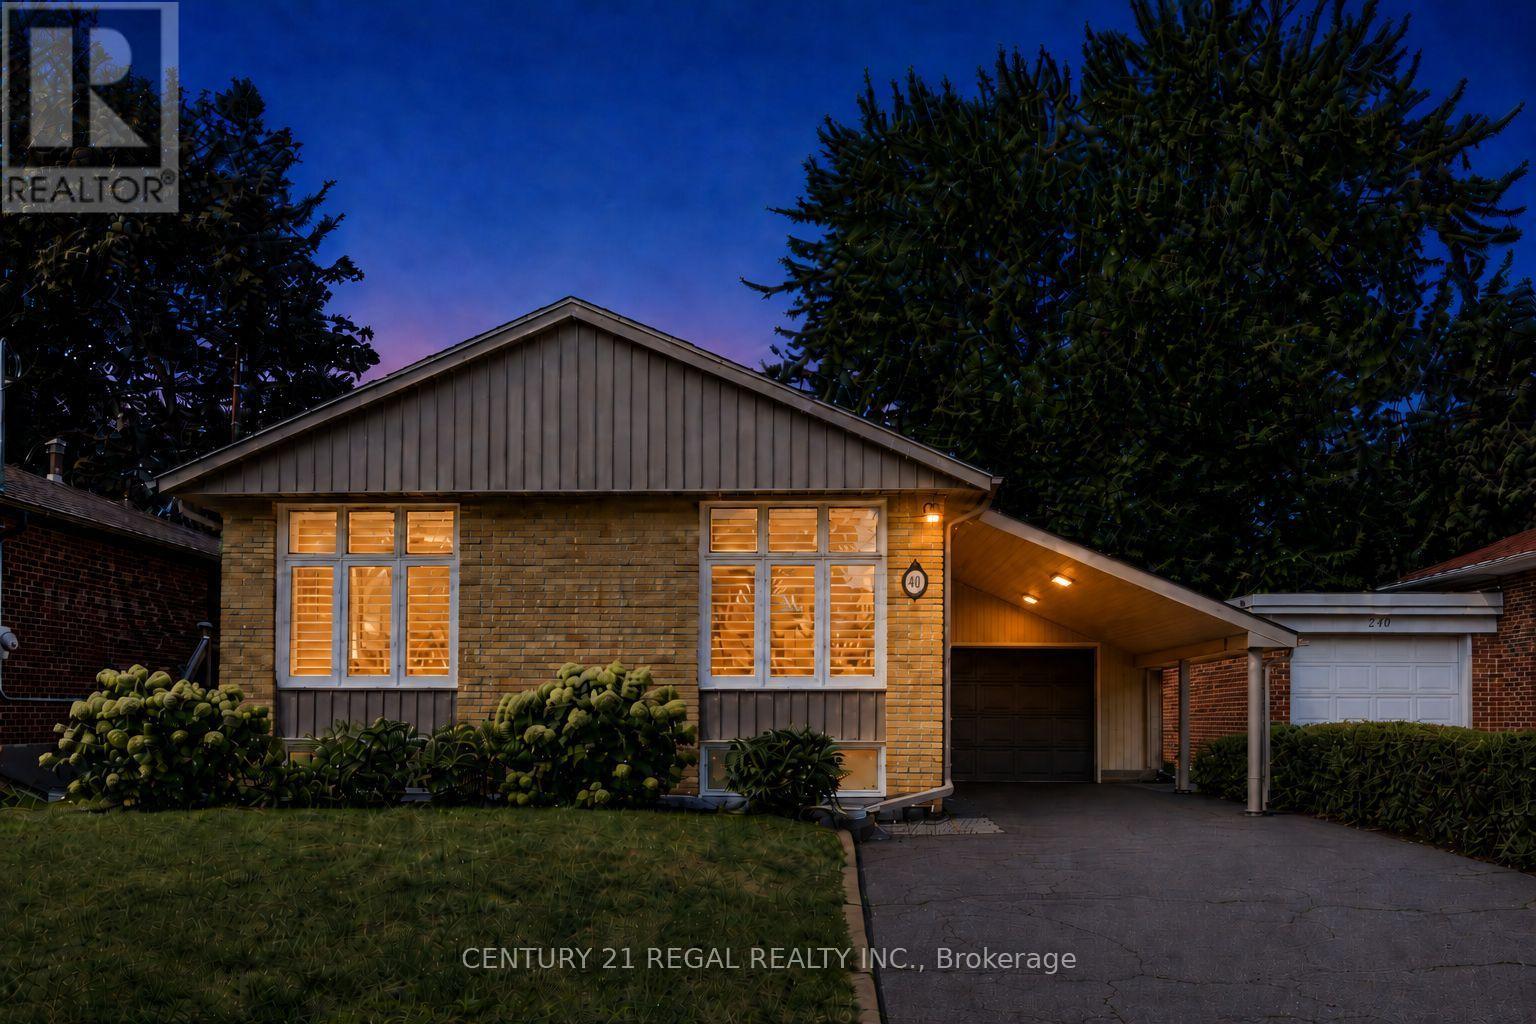
Welcome to this stunning, top-to-bottom renovated bungalow offering the perfect blend of modern luxury and functional living. The sun-filled main floor features a seamless open-concept living, dining, and kitchen area, elevated by elegant crown molding and premium Hunter Douglas shutters. The chef-inspired kitchen boasts expansive quartz countertops with a sleek waterfall edge, stainless steel appliances, and abundant cabinetry. Step directly from the main living space onto a private side deck equipped with a dedicated natural gas BBQ hookup. With a spacious primary bedroom and two additional bedrooms, this main floor is perfectly designed for a growing family. The versatility continues downstairs with a bright basement in-law suite featuring its own separate entrance, kitchen and bathroom. Flooded with natural light from large above-grade windows, this 1-bedroom unit can easily convert into a 2-bedroom suite to maximize functionality, or serve as an ideal space for multi-generational/in-law living. Outside, the premium backyard is an entertainer's dream, featuring a large patio, a brand-new screened gazebo, and another gas line for outdoor dining. Nestled in a vibrant, family-friendly neighborhood, you are steps away from great schools and an active lifestyle. Enjoy direct access to lush parkland, interconnected hiking and biking trails, and local tennis courts right in your backyard. Every single detail has been upgraded with meticulous care, including waterproofing (2019), sump pump and backflow preventer (2016), updated windows, a full kitchen overhaul (2020), new doors and flooring (2021), soffits, fascia, and eavestroughs. Fully topped-up insulation and three total gas lines ensure ultimate comfort and efficiency. A true turnkey masterpiece ready for you to move in and enjoy! (id:61483)
1515 - 300 Webb Drive
Mississauga, Ontario
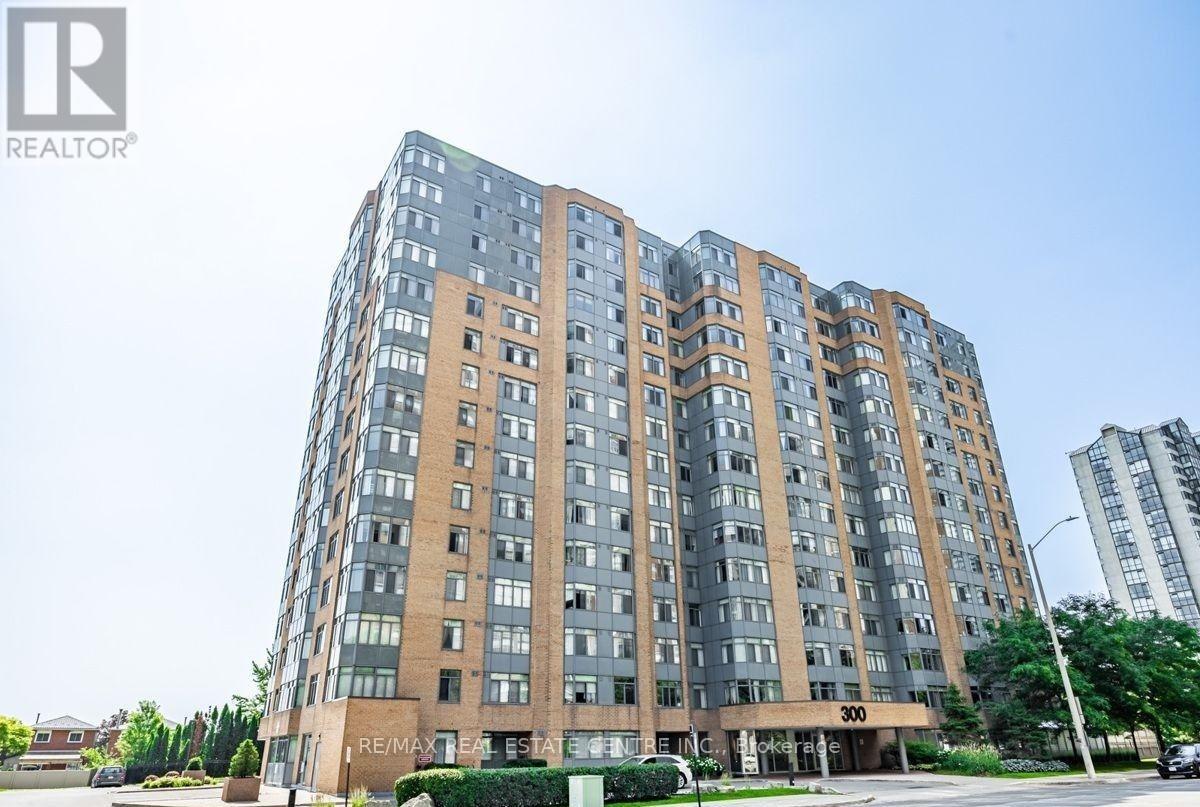
Sub Penthouse with 180 degree unobstructed views of Lake Ontario. Bright corner unit. Split bedrooms layout. Modern kitchen with stainless steel appliances and granite countertop. Modern baths. Ensuite washer and dryer. 2 Full bathrooms. Move In Condition. 1 Underground parking spot and 1 Locker. Residents enjoy premium building amenities: indoor pool, hot tub, gym, sauna, tennis and squash courts, party/meeting room, media & games rooms, outside recreation space with barbecue, lots of visitors parking. Living here means being just steps away from Square One Mall, Celebration Square, public transit (City Centre transit / GO), major highways (401 & 403), restaurants, schools, parks, and easy access to Sheridan College, perfect if you want walkable convenience or transit-friendly commuting. (id:61483)
306 - 60 George Butchart Drive
Toronto, Ontario
Experience luxury living with breathtaking, unobstructed views of Downsview Park from this spacious 750+ sq. ft. condominium. Take pride in ownership of this beautifully designed residence featuring 2 generously sized bedrooms, 2 full bathrooms, and expansive windows that fill the home with abundant natural light.The contemporary kitchen is thoughtfully appointed with a large centre island, ample cabinetry, and generous storage, making it ideal for both everyday living and entertaining. The open-concept layout offers a perfect blend of style, comfort, and functionality.Residents enjoy an exceptional lifestyle with premium building amenities, including 24/7 concierge service, a fully equipped fitness centre, party room, BBQ area, and secure bike storage.Ideally situated in a highly desirable location, this home offers convenient access to public transit, the subway, major highways, shopping, restaurants, parks, and all the conveniences of vibrant urban living. An outstanding opportunity for homeowners and investors alike. (id:61483)
15 - 5535 Glen Erin Drive
Mississauga, Ontario
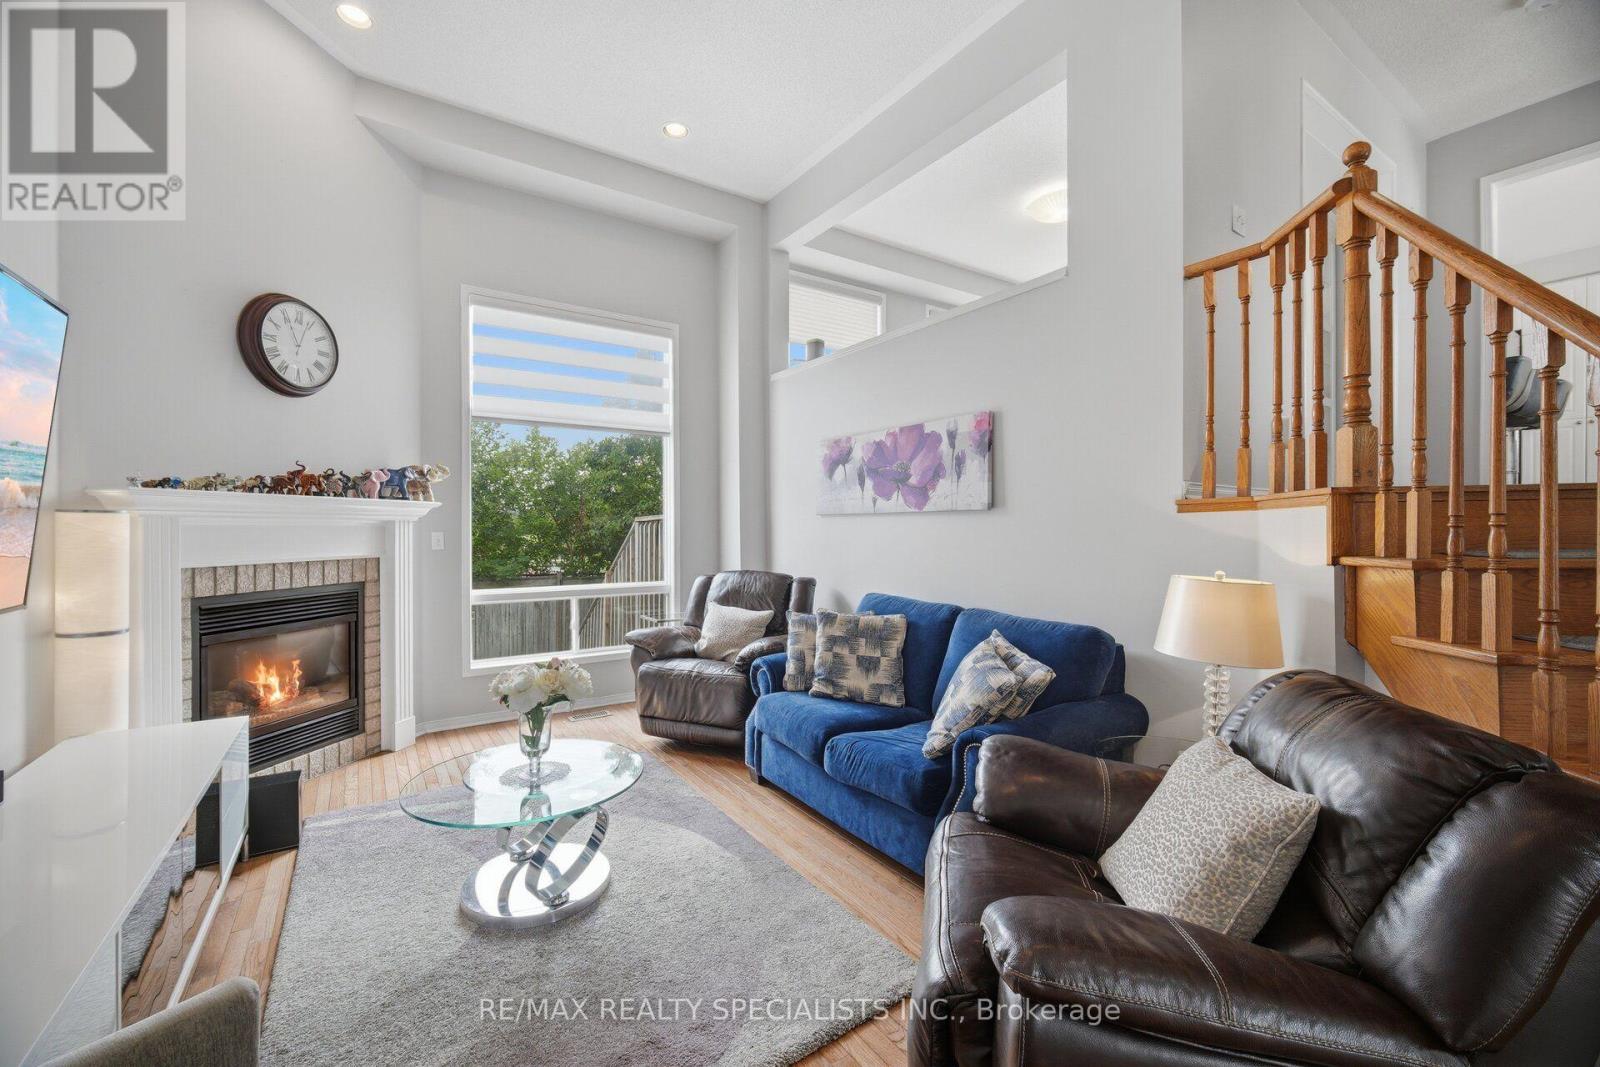
RARE DOUBLE GARAGE TOWNHOME WITH A PRIVATE BACKYARD OASIS! Welcome to one of the most desirable townhomes in Central Erin Mills! Built by Daniels and offering 1,894 sq. ft. of finished living space, this exceptional home combines a functional family layout with rare features seldom found in condo townhomes. Located within the highly sought-after John Fraser Secondary, St. Aloysius Gonzaga Secondary, Thomas Street Middle School and Middlebury Public School districts, this bright and beautifully maintained home is ideal for families seeking space, comfort and convenience. Step inside to soaring 12-ft cathedral ceilings in the living room, hardwood flooring throughout the main and upper levels, pot lights throughout, and a spacious modern kitchen featuring quartz countertops, a large centre island, breakfast area and walkout to an oversized raised deck overlooking a fully fenced private backyard oasis. Unlike many townhomes, the backyard is not shared with neighbouring units, creating a truly private outdoor retreat complete with a hot tub, gas BBQ and storage shed-perfect for entertaining or relaxing. The spacious primary bedroom features a walk-in closet and a luxurious 5-piece ensuite with separate shower and soaker tub. Additional highlights include an updated powder room, double garage with direct access to both the home and backyard, furnace (2015), A/C (2015), roof (2017), gas stove, refrigerator (2024), washer (2023), newer primary bedroom windows, and custom built-in bed frame and nightstands included. Residents enjoy outstanding community amenities including an outdoor pool, playground and visitor parking. Ideally located just minutes to Erin Mills Town Centre, Streetsville GO Station, Credit Valley Hospital, parks, trails, public transit and Highways 403, 401 and 407. A rare opportunity to own one of the community's premier family homes with a combination of size, privacy, location and features rarely available. (id:61483)
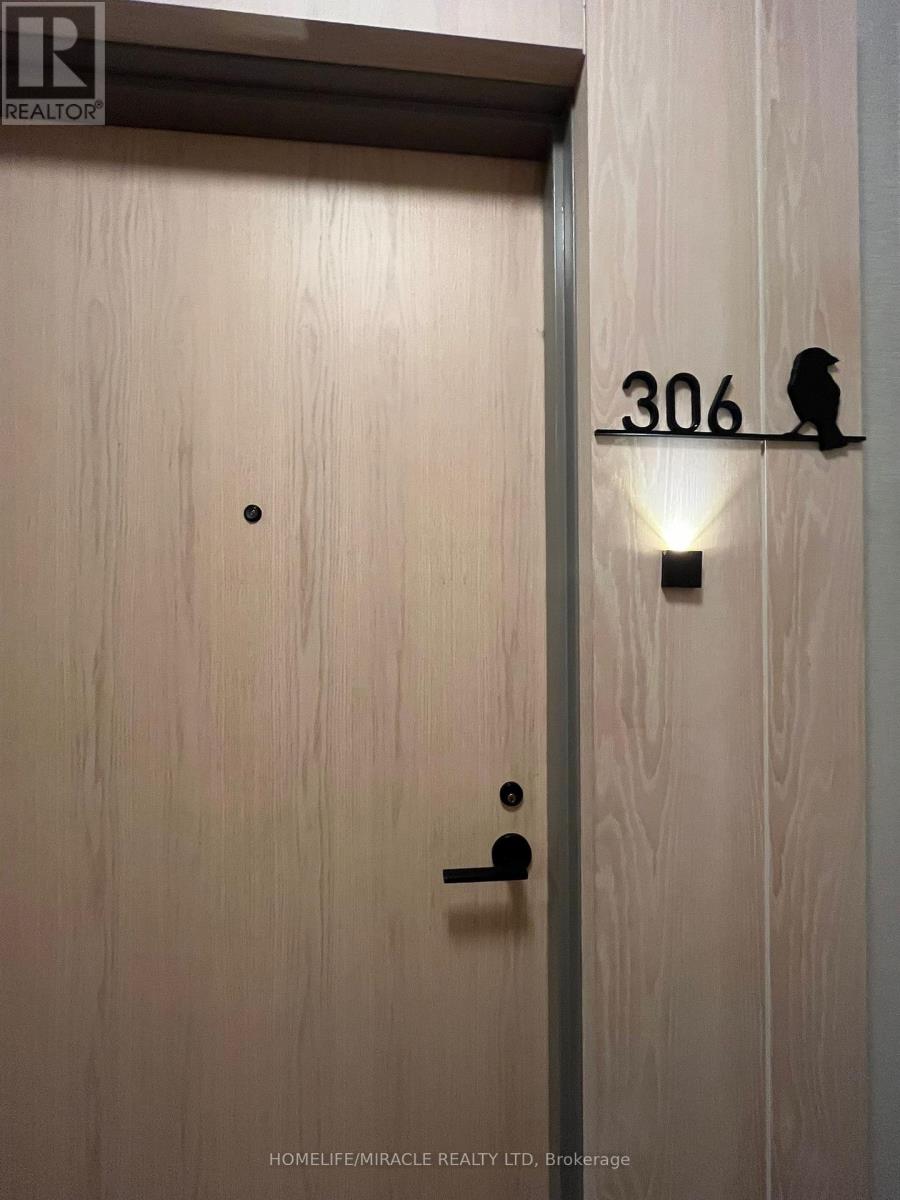
306 - 60 George Butchart Drive
Toronto, Ontario
Enjoy stunning, unobstructed views of Downsview Park from this spacious 750+ sq. ft. luxury condominium. This beautifully designed unit features 2 bedrooms, 2 full bathrooms, and oversized windows that fill the space with natural light. The modern kitchen boasts a large island, ample cabinetry, and generous storage. Residents enjoy premium amenities, including 24/7 concierge service, a fitness centre, party room, BBQ area, and secure bike storage. Conveniently located with easy access to public transit, the subway, major highways, shopping, dining, and more. (id:61483)
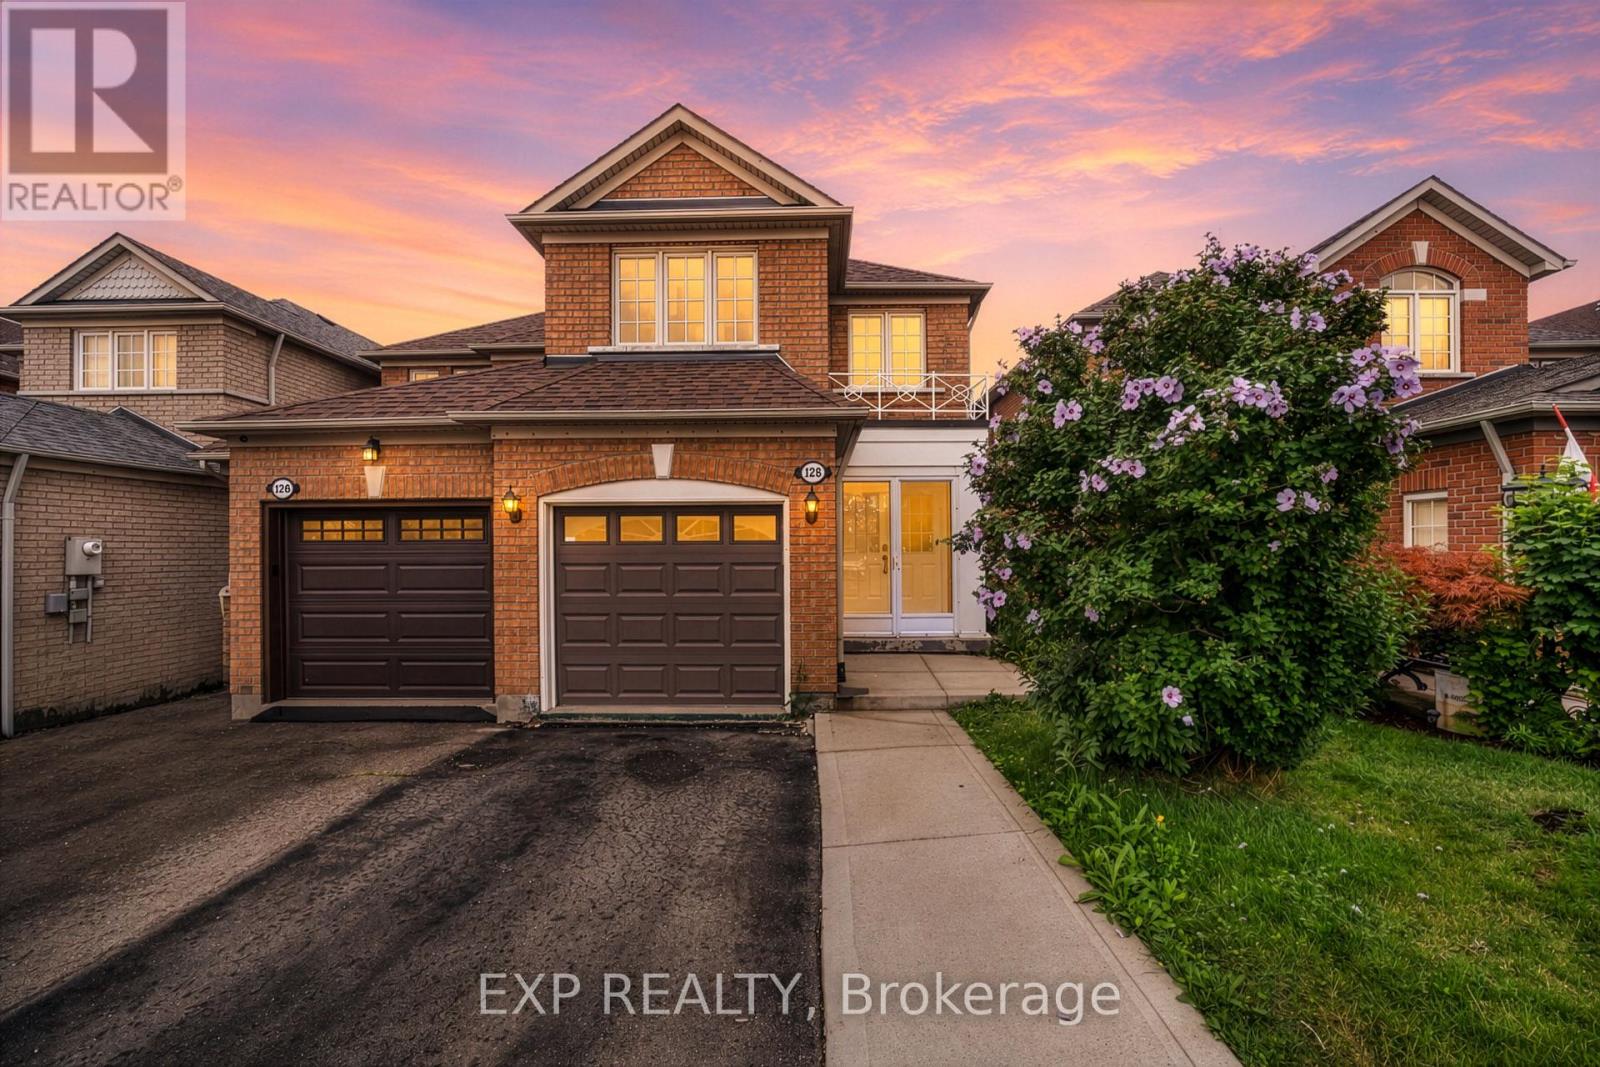
128 Olympia Crescent
Brampton, Ontario
Welcome to Fletcher's Meadow, where smart buyers know value and upside matter. At this price point, a move-in ready, income-ready home like this is a rare find. Freshly painted and carpet-free with hardwood up top and durable laminate below, it offers a bright, open main floor and a modern kitchen with granite countertops throughout and stainless steel appliances. Four baths, an attached garage, and three more parking spots check the practical boxes. And out back, a deep lot with a beautiful deck with ambiant lighting sets you up for easy summer entertaining, and with a park just down the street, it's a dream setup for families. The separate entrance one bedroom basement comes with its own kitchen and full bath and will be vacant on July 31st. Close to schools, transit, and everyday amenities walking distance, this one offers serious lifestyle and investment appeal. Built in 2000, AC (2026), Roof (2021), and 1455 square feet of living space above grade. (id:61483)
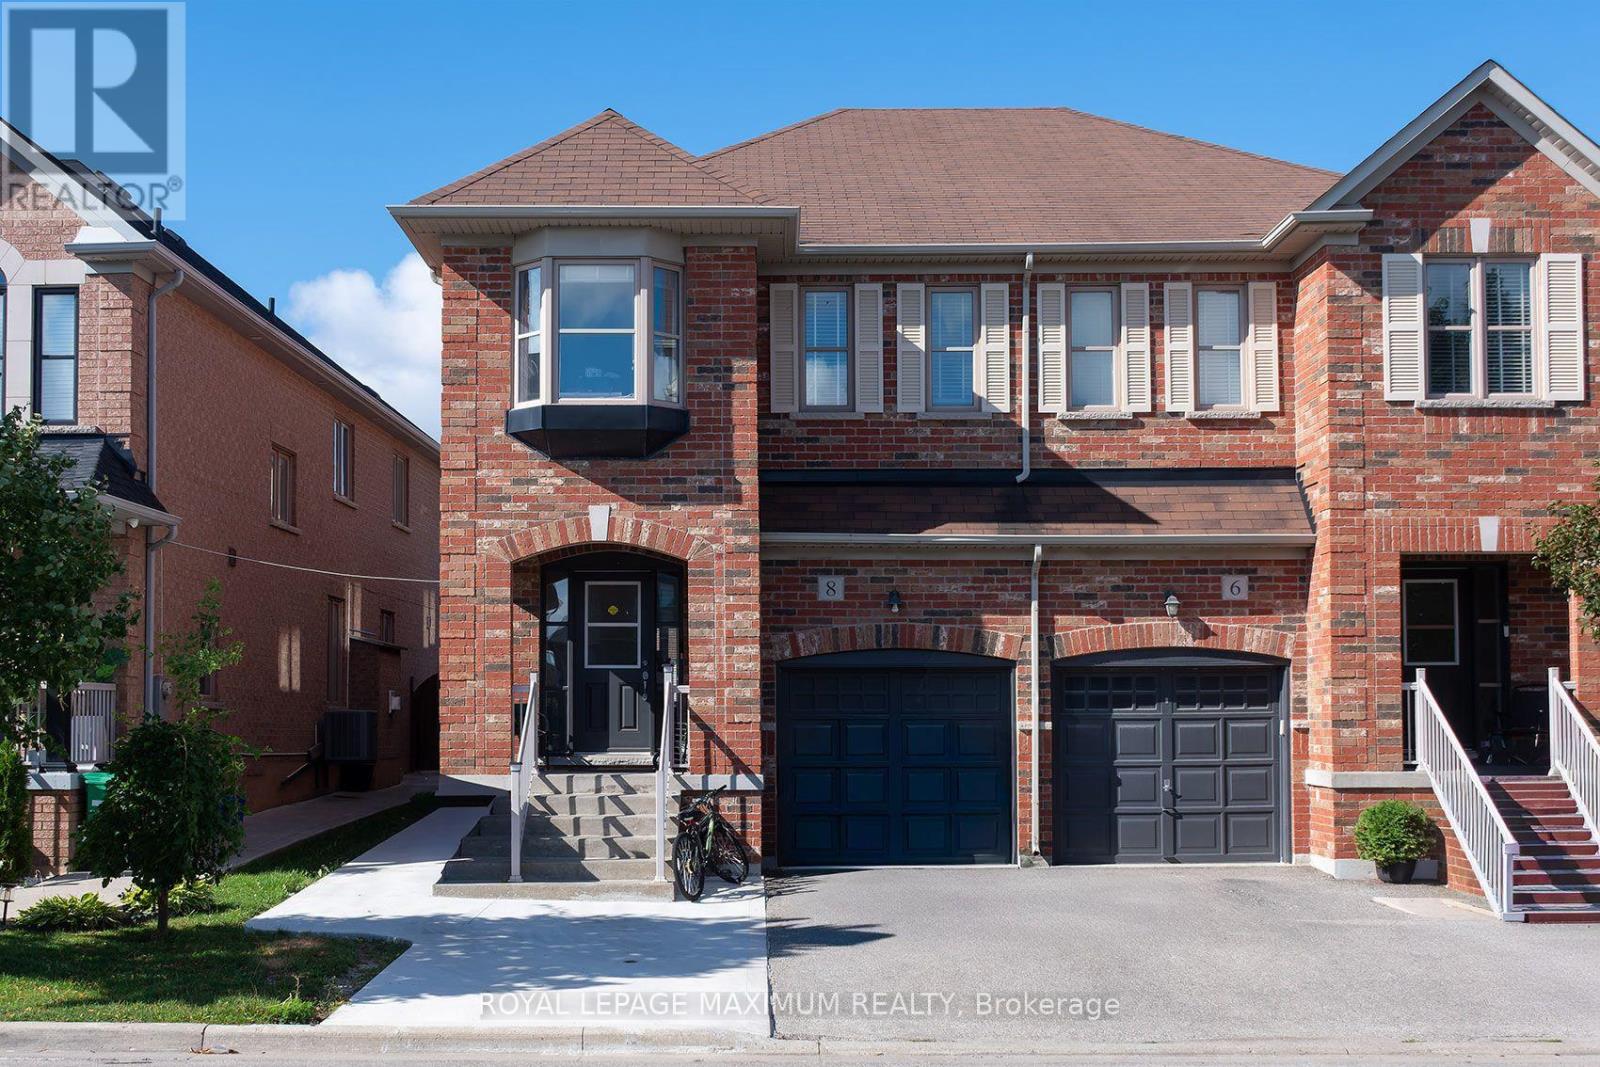
Basement - 8 Tustin Road
Brampton, Ontario
Brand-new, never-lived-in legal basement apartment located on a quiet cul-de-sac in a family friendly neighbourhood. This beautifully finished suite features luxury vinyl flooring throughout, an excellent open-concept floor plan, and a custom kitchen complete with brand-new stainless steel appliances. The spacious bedroom offers semi-ensuite access to the modern washroom, which is also conveniently accessible from the main living area for guests. Enjoy an abundance of storage with a dedicated furnace room, large bedroom closet, linen closet, and separate laundry room featuring full-size washer and dryer. Private side entrance and one parking space included. Ideally situated close to parks, schools, places of worship, shopping, and other everyday amenities. A perfect place to call home!. Available as of September 1st. (id:61483)
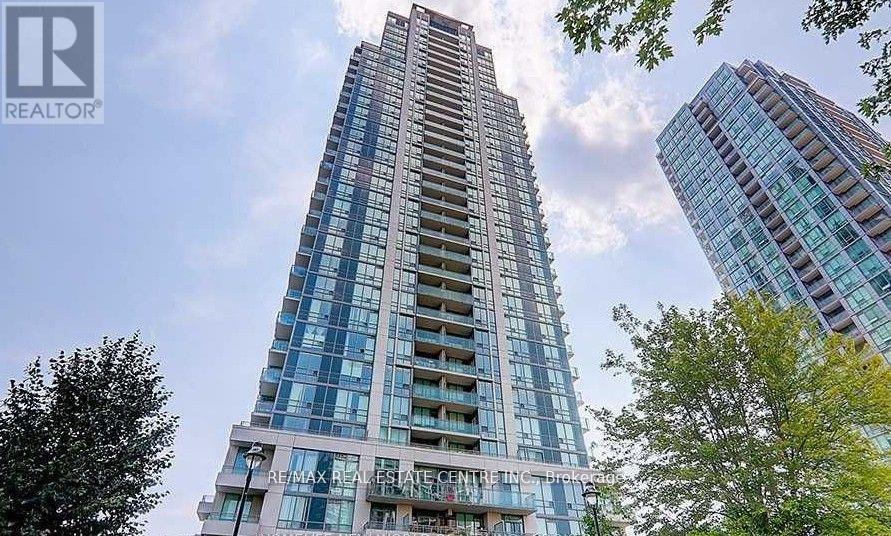
1705 - 3515 Kariya Dr Drive
Mississauga, Ontario
Welcome to this spectacular corner suite offering breathtaking, unobstructed views of the Toronto skyline and Lake Ontario, a rare and coveted combination that transforms everyday living into an extraordinary experience. Bathed in natural light through soaring floor-to-ceiling windows and 9-foot ceilings, this thoughtfully designed residence spans approximately 942 sq. ft. of total living space, including a generous interior layout and a rare balcony that creates effortless indoor-outdoor living, perfect for morning coffee, evening sunsets, or stylish entertaining. The open-concept living and dining area flows seamlessly into a kitchen featuring modern cabinetry, granite countertops, a bright eat-in area, a window for added natural light, and direct walk-out access to the balcony, while beatifuul flooring and nice light fixtures throughout elevate the contemporary feel of every room. The versatile floor plan offers two generously sized bedrooms, two full bathrooms, and a den ideal for a dedicated home office or flex space, providing the kind of functional, spacious layout that is truly a rare find in today's condo market. Residents enjoy an exceptional suite of building amenities including a 24-hour concierge, indoor pool, fully equipped gym, theatre room, party room, games room, and BBQ area, all within walking distance to Square One Shopping Centre, the GO Station, Sheridan College, restaurants, movie theatres, and public transit, making this bright, move-in ready home with parking and locker an outstanding opportunity for professionals, families, and investors alike seeking stunning views, everyday convenience, and exceptional value in one of Mississauga's most connected communities. (id:61483)
5989 Sidmouth Street
Mississauga, Ontario
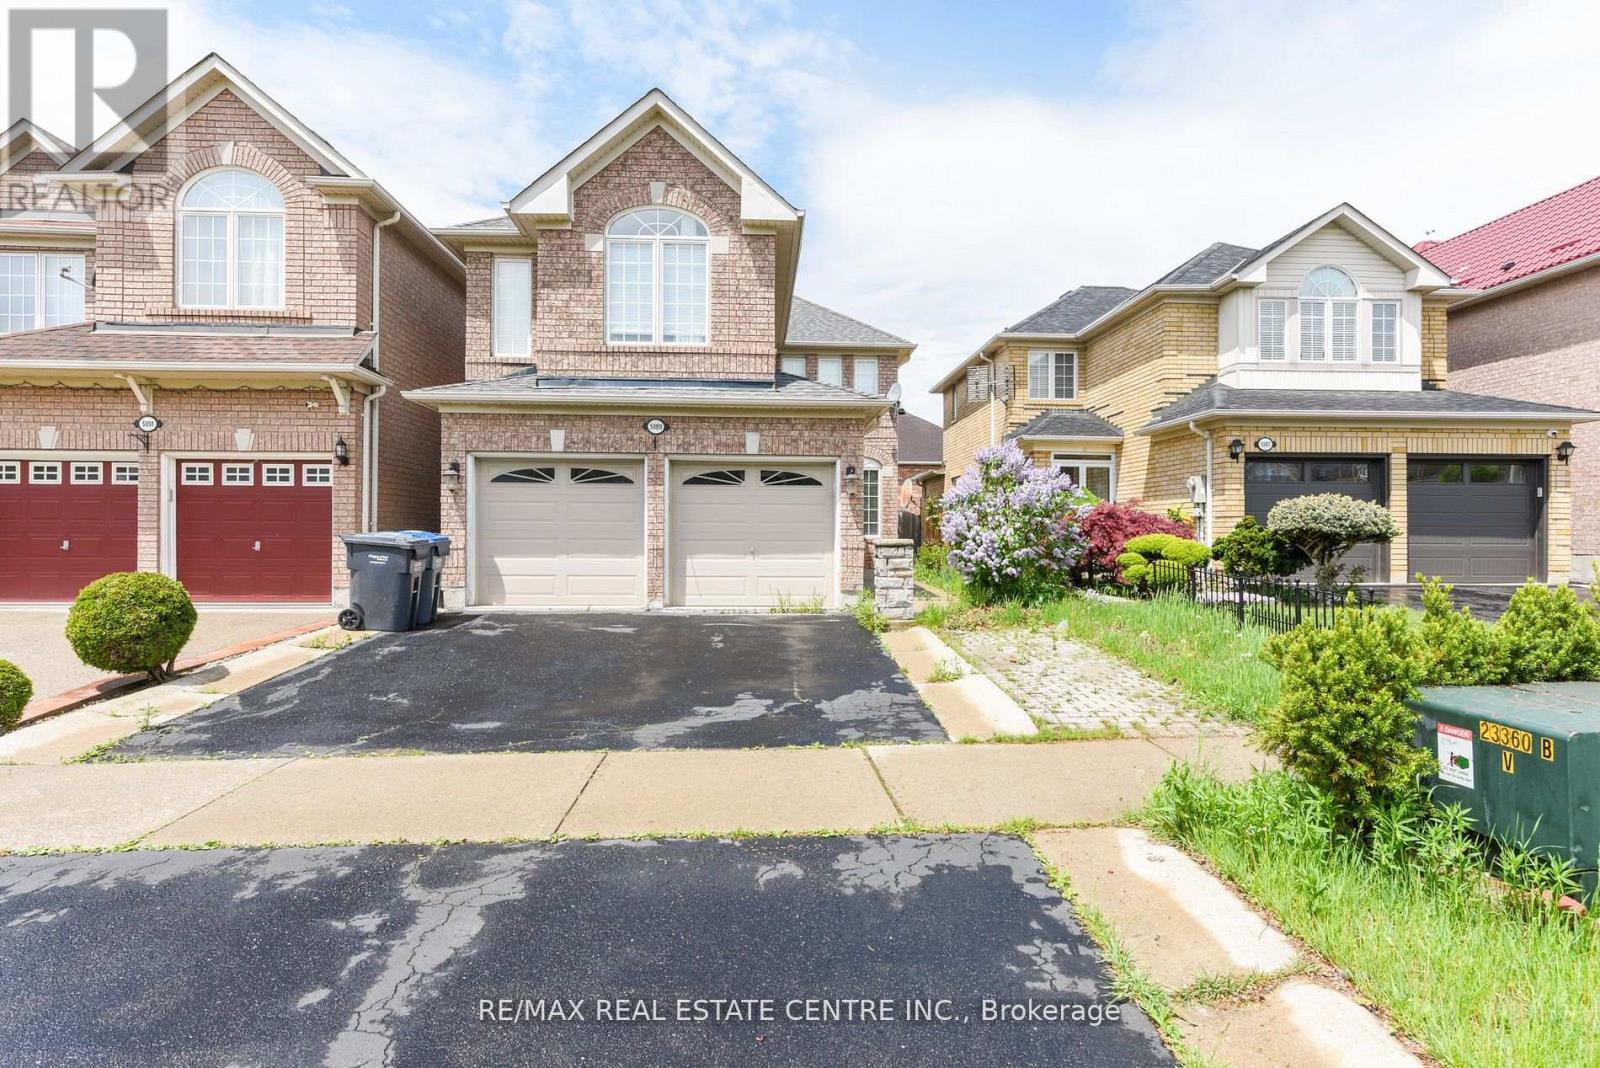
Welcome to this absolutely stunning 4-bedroom, 4-bathroom detached home in the highly sought- after Heartland area of Mississauga, where upgrades abound and every detail has been meticulously attended to. Inside, you'll find gleaming hardwood floors throughout the main and upper levels, a grand wood staircase with iron pickets, and a welcoming gas fireplace set against natural stone. The gourmet kitchen is a chefs dream, featuring granite countertops, backsplash, and top-of-the-line appliances, while the Travertine-tiled hallway and powder room add an extra touch of elegance. Retreat to the luxurious master suite, complete with a jacuzzi tub, separate shower, and generous closet space, or make use of the separate entry to the fully finished basement apartment, which includes two additional bedrooms, a second kitchen, and separate laundry. Private backyard patio, and covered deck plus an impressive 4-car driveway, double car garage. high-efficiency furnace 2023 and a 2021 roof provide peace of mind, while the prime location places you steps from Heartland Town Centre, top-rated schools, BraeBen Golf Course, and direct access to Highways 401 and 403. Roof changed 2022, Air condition 2019, Windows 2015, Furnace 2023. New S/S appliances 2026. (id:61483)
53 Mowat Crescent
Barrie, Ontario
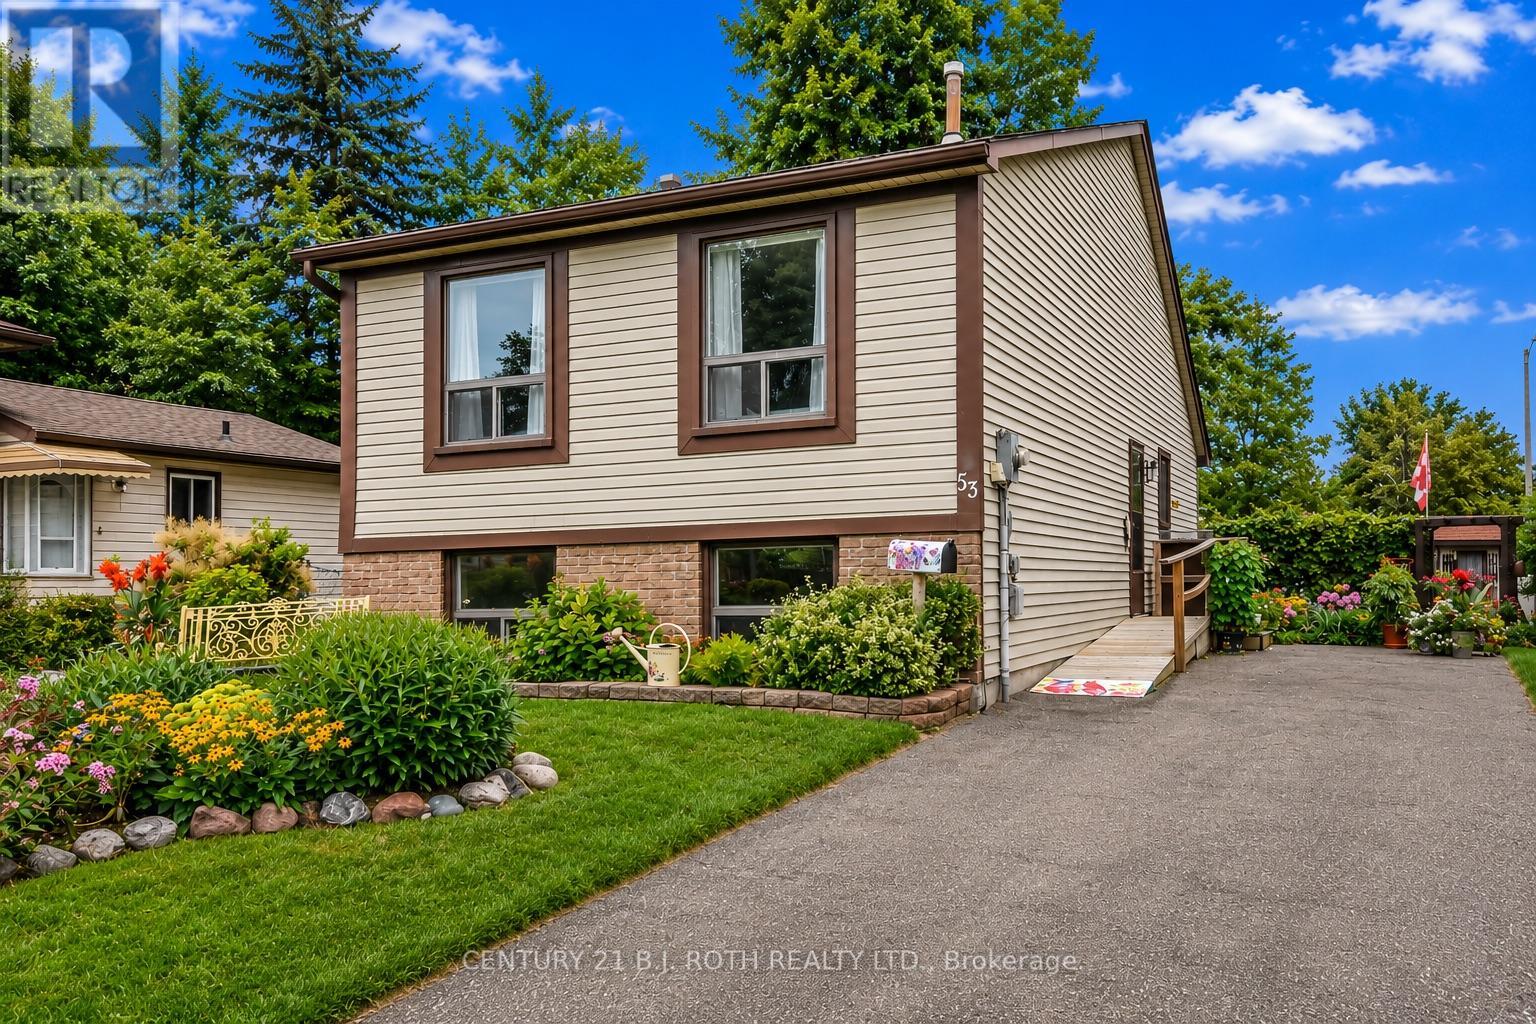
Charming and lovingly cared for by its original owner, this well-maintained 4-level backsplit offers approximately 1,300 sq. ft. of finished living space and is nestled on a large pie-shaped lot with great curb appeal, beautiful perennial gardens and a family-friendly setting. Offering an inviting opportunity for first-time buyers, downsizers or those looking to build equity, this home has been thoughtfully maintained and offers plenty of room to make it your own.The spacious main level showcases beautiful hardwood floors in the living room and walks out to a great backyard deck, creating an ideal spot for relaxing or entertaining. The main level is complete with an eat-in kitchen featuring ample cabinetry. The bright, functional layout features 3 bedrooms, with two on the upper level and a third on the 3rd level, plus 2 bathrooms - a 4-piece bath on the upper level and a convenient 3-piece bath on the lower 3rd level. The 3rd level features a sun-filled family room with large above-grade windows. The unfinished basement (4th level) offers excellent potential for additional living space, a recreation area or storage.The home retains its original character and charm while offering an excellent opportunity to bring your own personal style and updates over time. Recent improvements include a new electrical panel in 2025, shingles in 2021 and a newer sun awning. Located on a welcoming, family-friendly street within walking distance to schools and parks, and just minutes to shopping, dining and everyday amenities. Enjoy convenient access to Highway 400 with two nearby access points. A wonderful opportunity to get into the Barrie market and create lasting value in a well-cared-for home. (id:61483)
53 Strathearn Avenue
Richmond Hill, Ontario
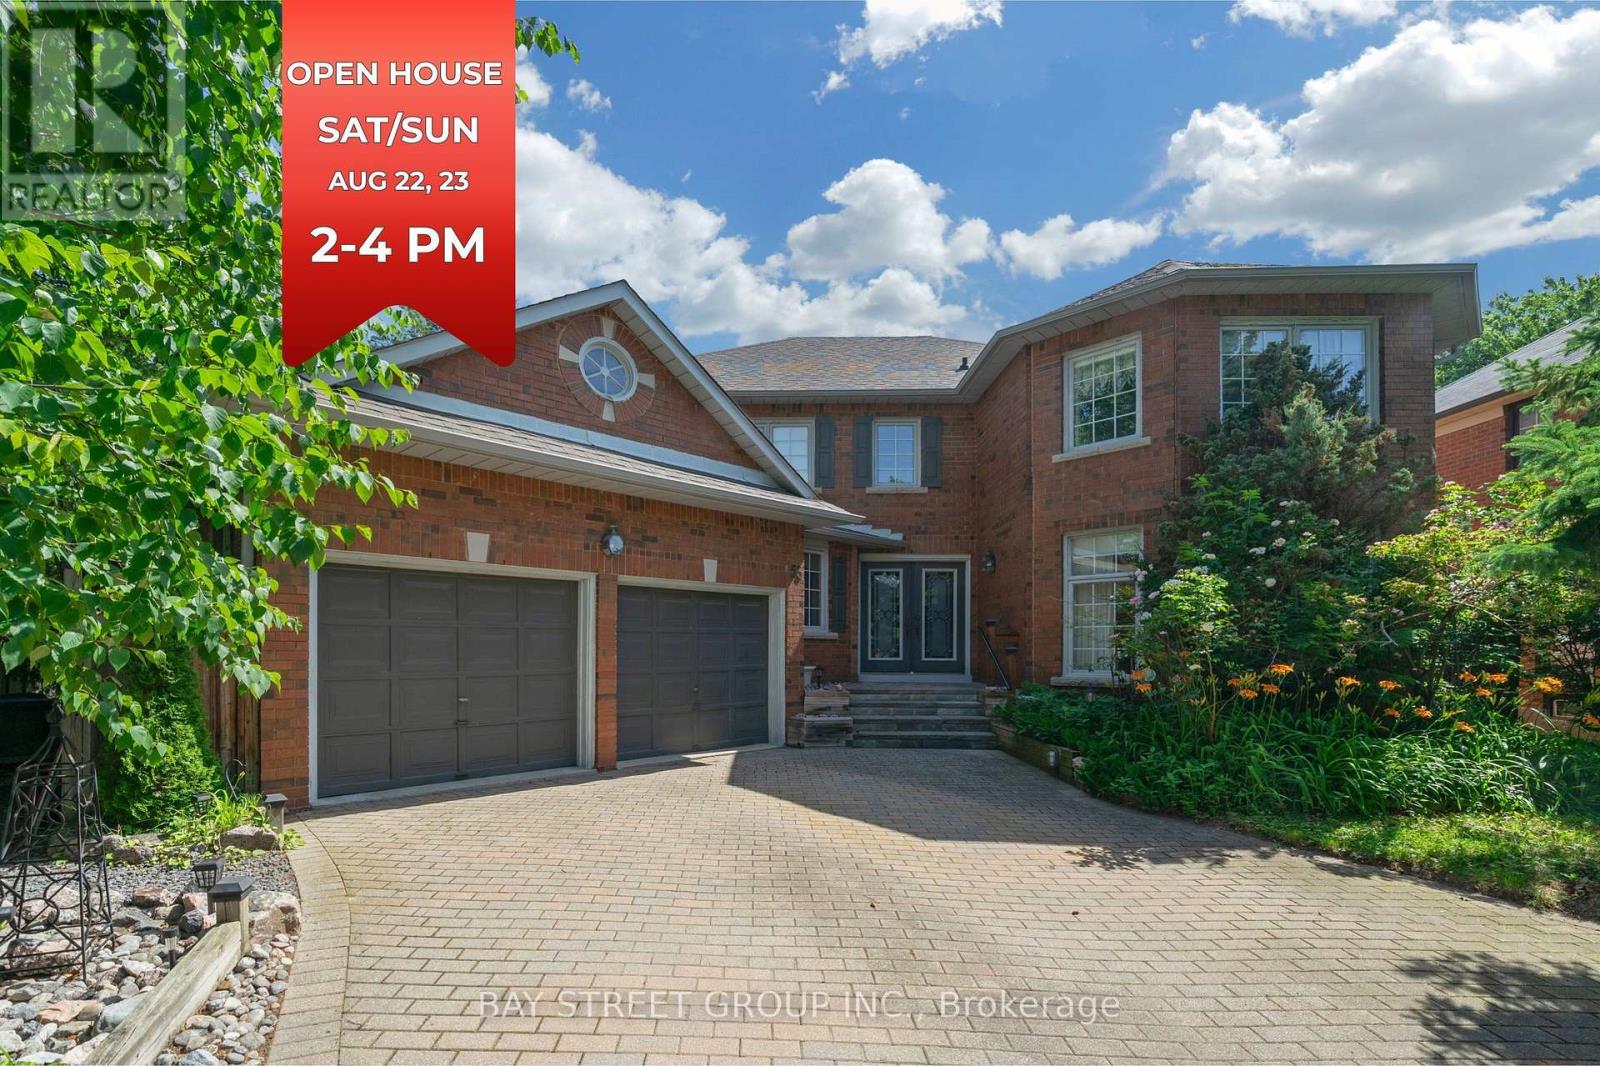
Amazing Bayview Hill opportunity! Bring your vision and transform this spacious executive residence into your dream home in one of Richmond Hill's most sought-after communities, where the average home sale price exceeds $2.6 million. Built by renowned Georgian Homes and offered by the original owner, this quality-built home sits on a premium 66' x 147' private lot surrounded by mature trees.Offering approximately 3,479 sq. ft. above grade, the home provides an exceptional foundation for renovation, with generous room sizes and an excellent family-friendly floor plan offering comfortable living and privacy for everyone. The main level features a library/home office, spacious principal rooms, family room with fireplace, and a large eat-in kitchen. Upstairs are four generous bedrooms, including an impressive primary retreat with its own sitting lounge and fireplace.The unfinished basement, with rough-ins for a fireplace and 3-piece bath, provides outstanding potential to create additional living, recreation, or entertainment space. Recent updates include a Bryant furnace (2026), owned hot water tank (July 2026), R60 attic insulation, R28 basement insulation, and roof, gutters & downspouts replaced in 2022.Located within the highly acclaimed Bayview Hill ES, Bayview SS (IB Program), and Adrienne Clarkson PS (French Immersion), and close to parks, shopping, transit, and major highways. A rare opportunity to renovate and create a custom home on a substantial private lot in prestigious Bayview Hill! (id:61483)
20 Queen Street
Innisfil, Ontario
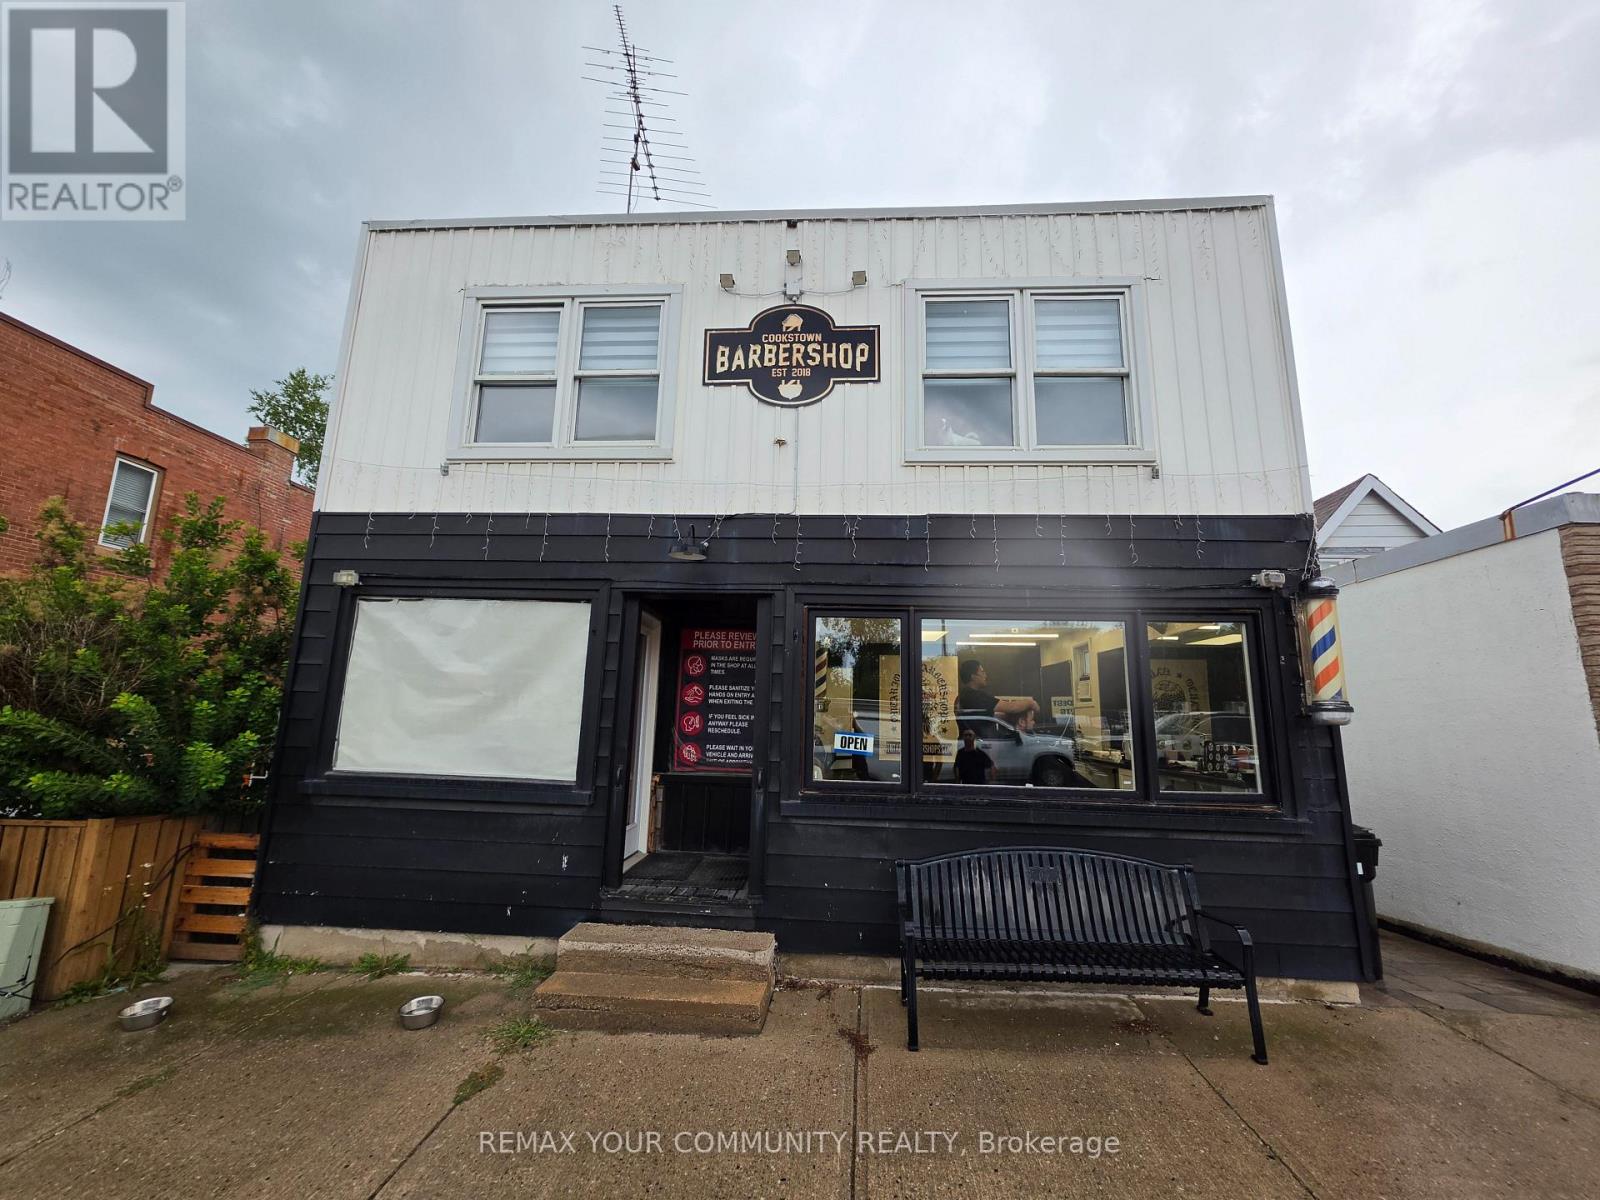
Welcome to this iconic building on Queen Street in the heart of Cookstown! A rare investment and development opportunity located just minutes from Highway 400 and surrounded by new residential development. Situated on an impressive 30 x 220 ft double lot with excellent exposure at Queen Street and Wellington Street, this freestanding commercial/residential property offers tremendous potential for investors, builders and end users. The property features an established barber shop tenant on a 5-year lease at $1,000/month plus HST, providing immediate rental income. The residential portion includes a spacious 3-bedroom apartment that can be refurbished and rented for additional income. Unfinished basement provides further potential, with driveway and access to the rear of the property. What truly sets this property apart is the potential severance opportunity at the rear to create an additional residential building lot and potentially build another home, subject to municipal approval. The depth of the property and double-lot configuration create possibilities rarely available in this area. Hold, renovate, generate income, explore the severance potential, or position yourself for the continued growth of Cookstown. Opportunities like this are becoming increasingly difficult to find. Excellent location, existing income and future development potential all in one property. Property is being sold As Is, Where Is. (id:61483)
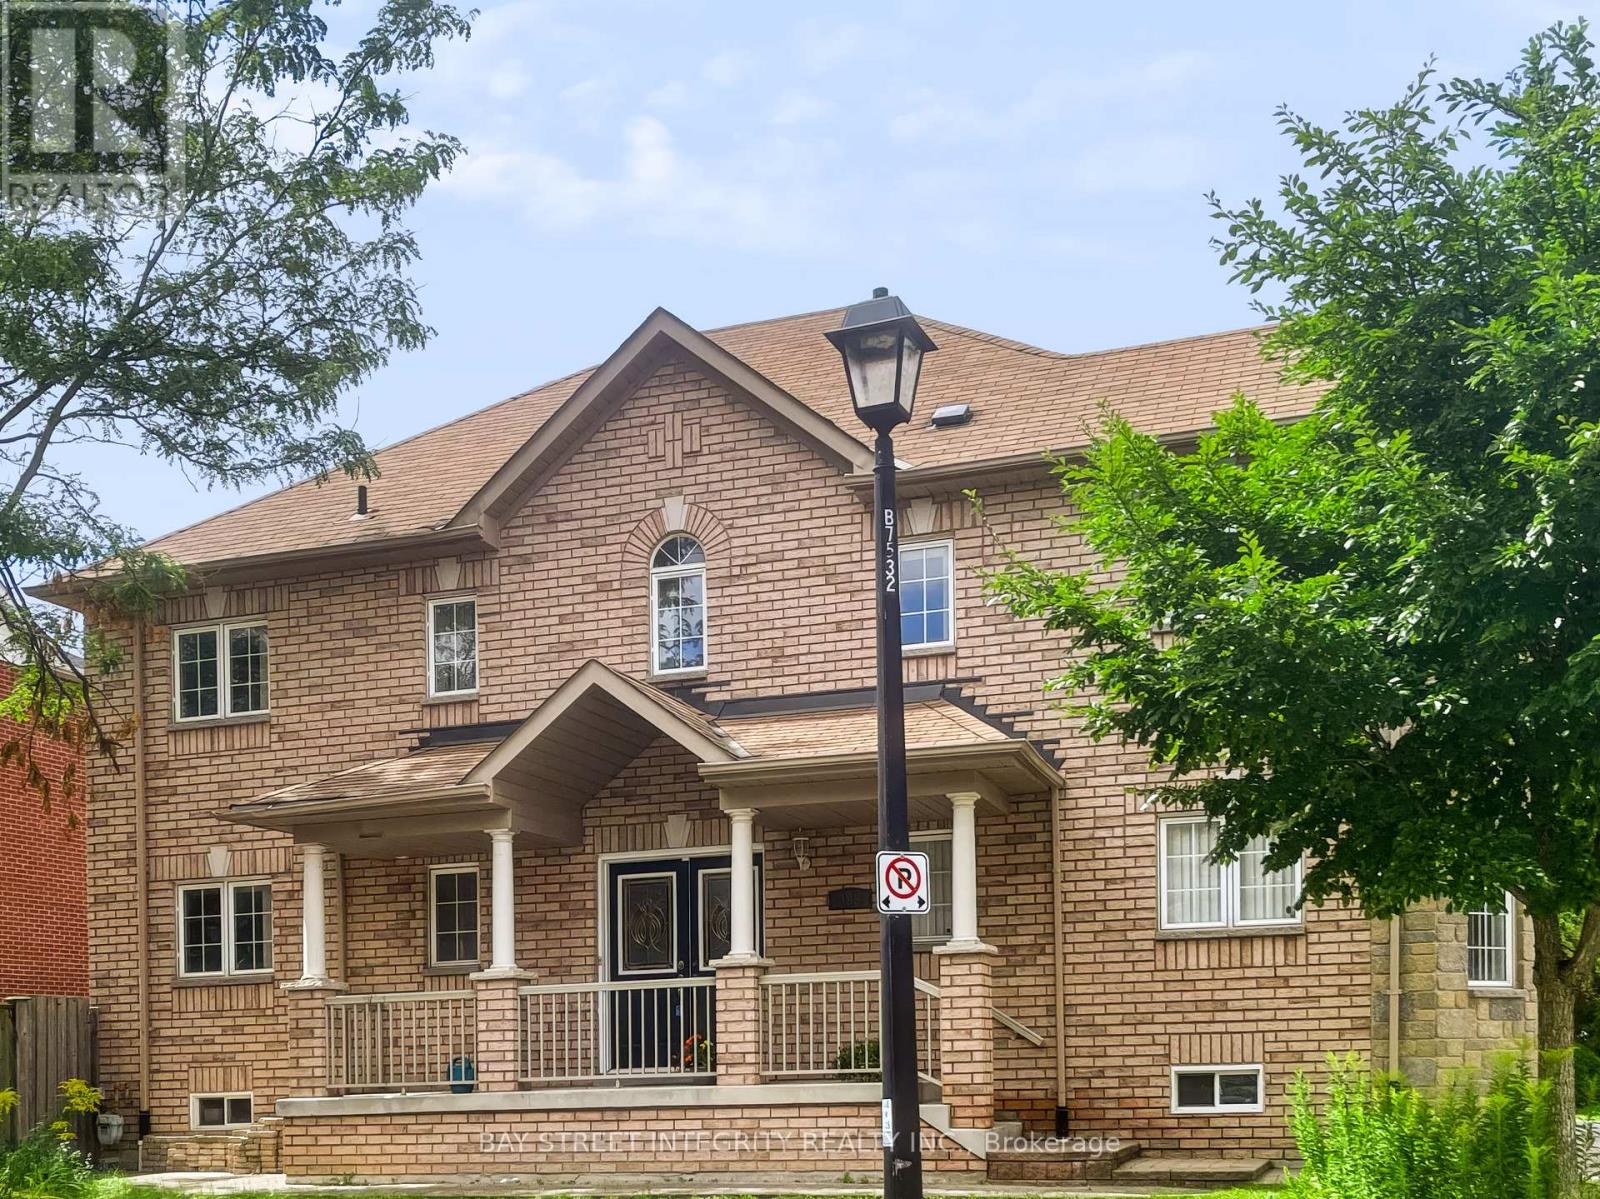
198 Dean Burton Lane
Newmarket, Ontario
Prime Woodland Hill Location! Spacious 4-bedroom detached home in one of Newmarket's most convenient neighbourhoods. Steps to Yonge St, public transit, shopping, restaurants, schools and everyday amenities, and within walking distance to Upper Canada Mall. Functional family layout with hardwood floors throughout, bright living and dining areas, family room with fireplace, and a spacious kitchen with breakfast area. Primary bedroom features a walk-in closet and ensuite. Direct access to the double garage. Private driveway with ample parking. A great family home with everything you need just minutes away! (id:61483)
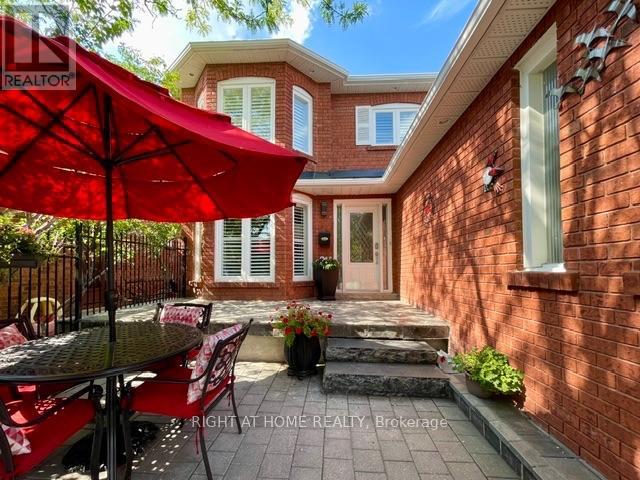
70 Bellona Street
Vaughan, Ontario
OPEN HOUSE SAT AUG 22nd & SUN AUG 23rd 2-4pm!!! Welcome Home!!! Basement Apartment With Separate Entrance With Newly Built Kitchen !!! Beautifully Renovated 2460 Sq. Ft. All Brick....Turn Key Property! Located In High Demand Area Close To Great Schools, Parks, and All Services. Quick Drive To Highway 7, 427, 407 and Pearson Airport. Welcoming Gated Entrance Opens To A Lovely Stone & Interlock Courtyard With A European Flair That Sets The Tone For Your Home! Tastefully Renovated 4+1 Bedrooms With A Huge 5th Bedroom In The Basement Apartment With Side Entrance. Spotlessly Clean Owner Occupied and Never Rented Out As Of Yet. Includes Spacious RecRoom With 2nd Fireplace, A Full Bathroom.Plenty Of Windows Make This Space Pleasing and Can Be Used As Added Rental Income!!!!! Great For In Law Suite Or Extended Family. Recent Upgrades Include Windows Approx. 4 Years Old (No Receipts) , A/C Approx. 4 Years Old(No Receipts) , New Front Door With Beveled Glass Side Panels, Roof Reshingled Y2024 (No Receipts) . Renovated Main Floor Kitchen With Huge Pantry, New Dishwasher, Upgraded Double Garden Doors From Spacious Eating Area To L-Shaped New Wood Deck-Freshly Stained (14.5 x 10' Plus 8' x8") Tastefully Renovated Bathrooms, New Plank Floors in LivingRoom, DiningRoom and FamilyRoom. New Ceramics On Main Floor, Carpet Free!!!!! Situated On A Nicely Landscaped , Private & Fenced Lot In a Great Neighbourhood! Double Interlock Driveway With Interlock Walkways On Either Side Of The Home And Connecting To The BackYard.Includes GardenShed. Ideal Place To Raise A Family!!! Includes Shutters, Crown Moulding, Updated Light Fixtures +++. A Move In Ready Home With Lots Of Natural Daylight Plus A Great FloorPlan!!!!! Includes A Skylight At The Top Of The Oak Staircase For Added Daylight!!!!! Make This Your Home!!!!!! Easy To Show With One Hour Notice Please!!!!! (id:61483)