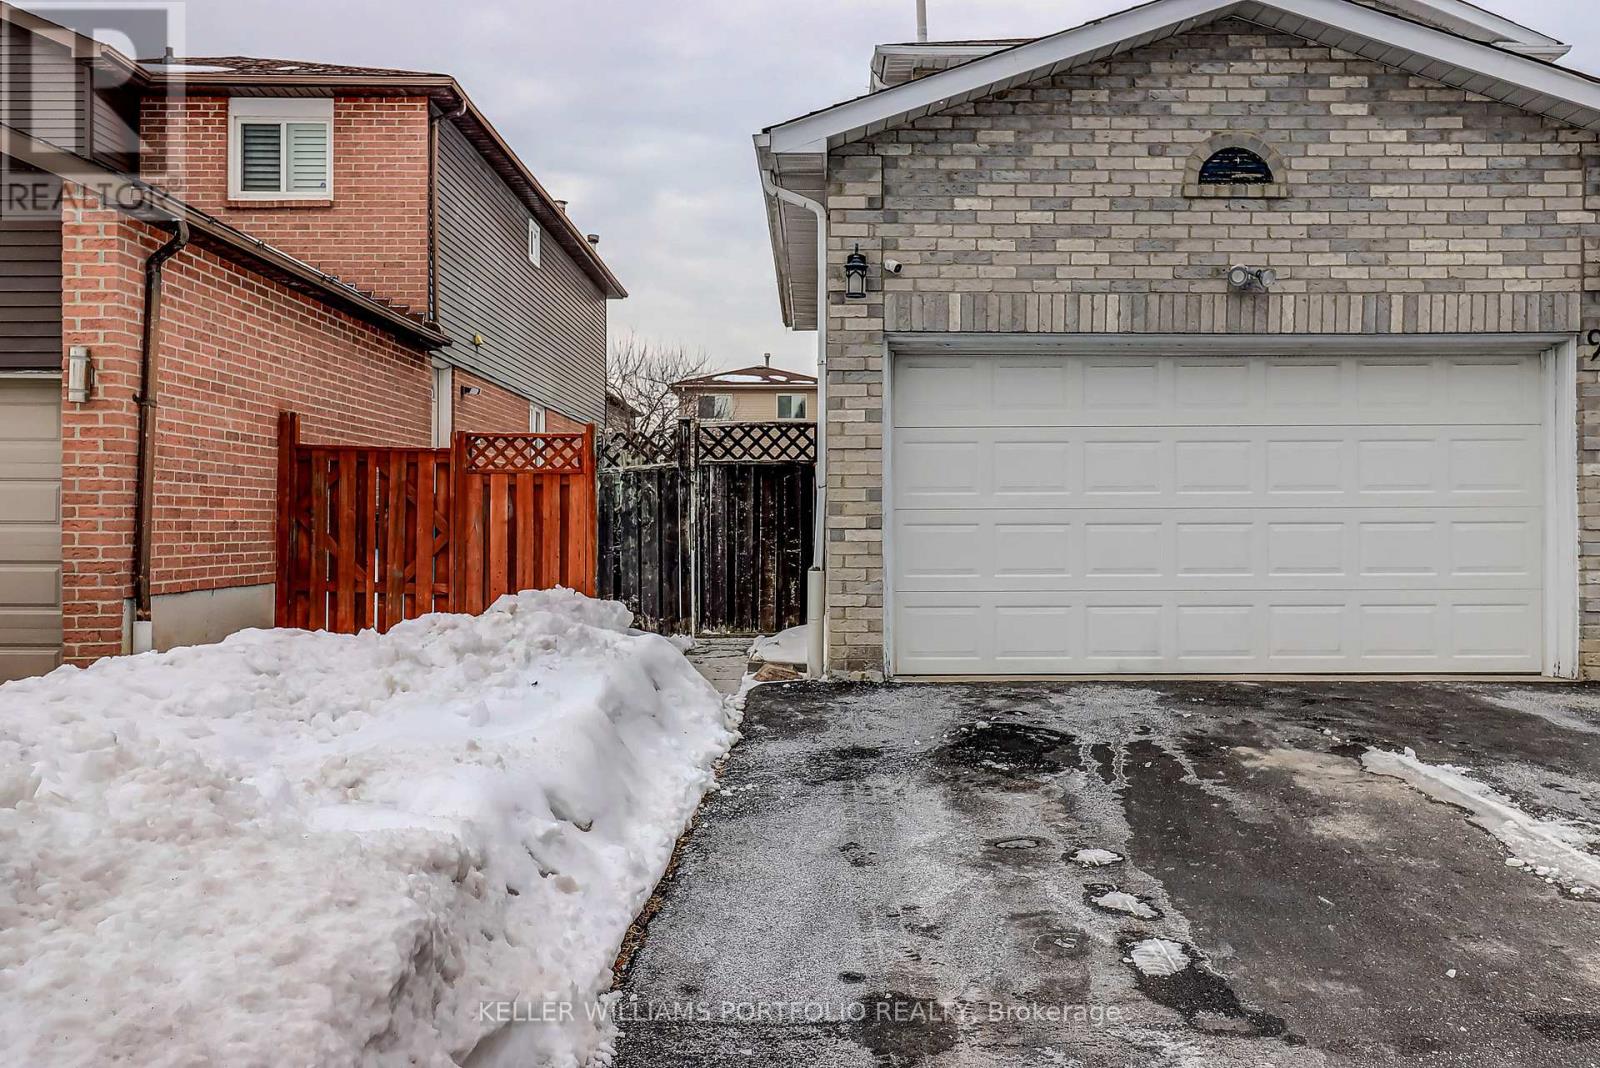
Lower Unit - 97 Dobson Drive
Ajax, Ontario
Welcome to this stunning, bright , and modern two-bedroom, one-bath lower-level suite in the highly sought-after Salem & 401 neighbourhood of Ajax. Perfectly located just seconds from Highway 401, shopping centres, schools and transit, this home offers unbeatable convenience for today's lifestyle. Step inside to discover a beautifully designed open-concept layout, featuring a stylish kitchen that flows seamlessly into a spacious living area-ideal for both relaxing and entertaining. Large bedrooms with generous closet space and full-sized windows create a comfortable and inviting atmosphere throughout. Enjoy the added benefits of a private entrance, in-suite laundry and dedicated parking- providing the privacy and convenience every tenant desires. This exceptional unit combines modern finishes, functional design, and a prime location - an opportunity you won't want to miss. Schedule your viewing today and experience this impressive space for yourself. (id:61483)
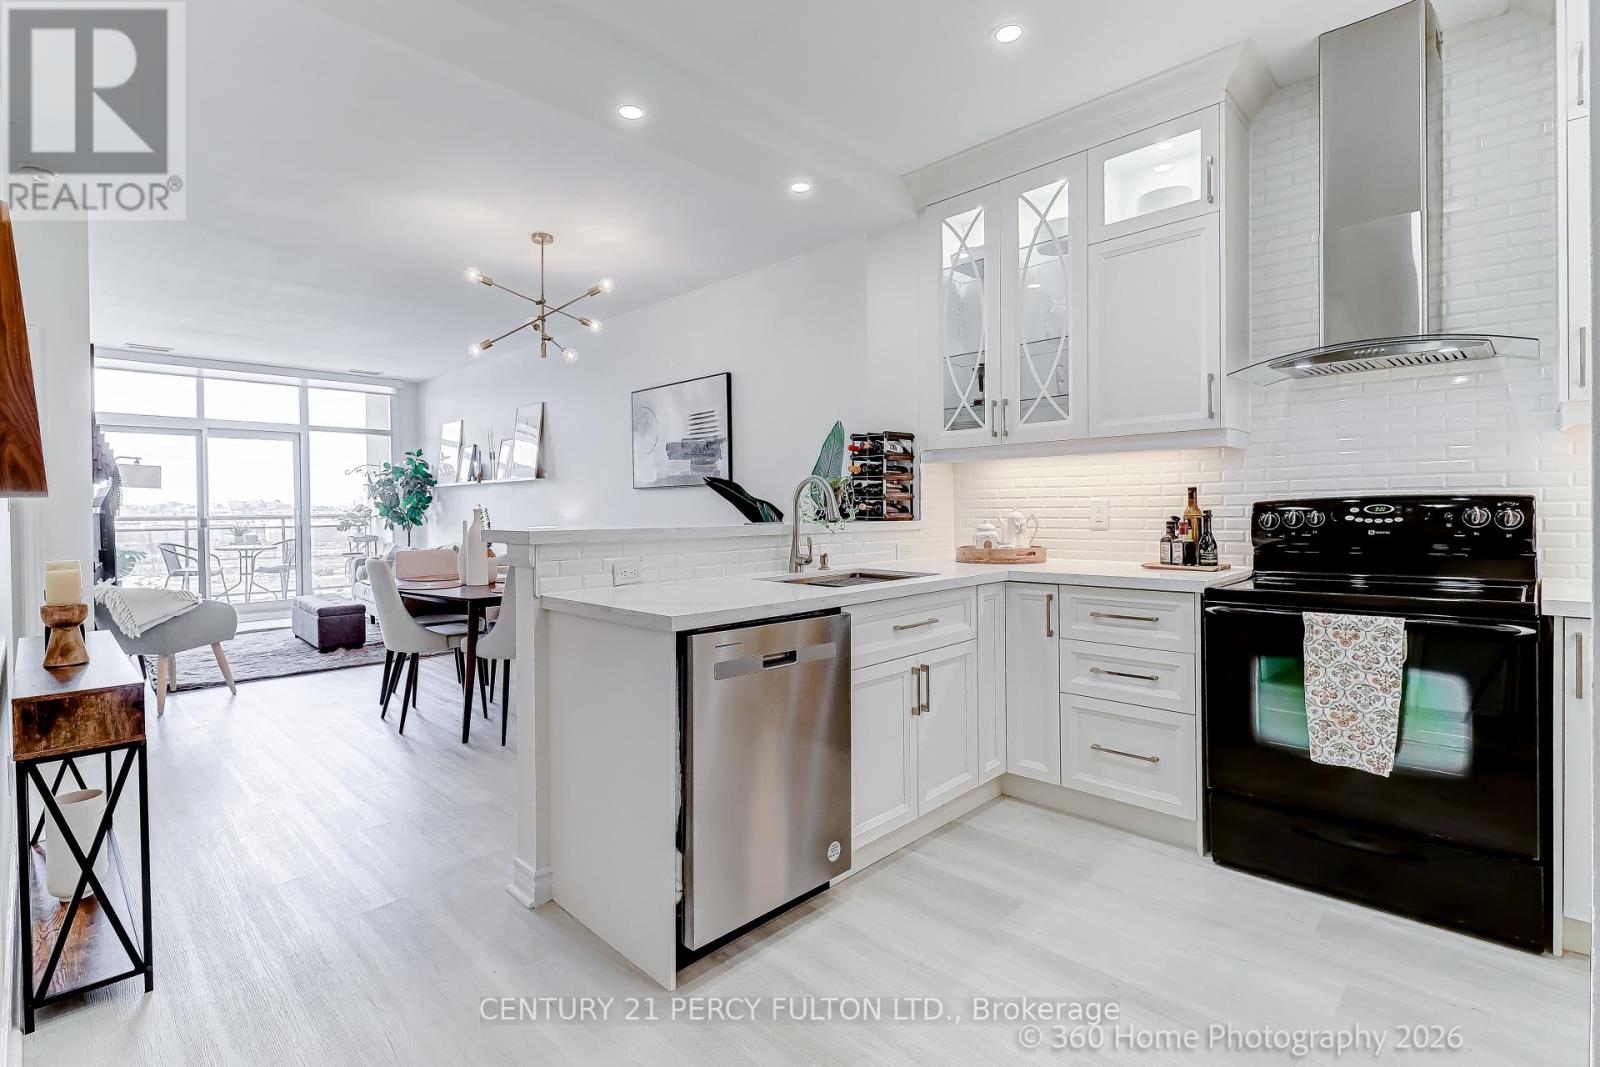
604 - 1 Leaside Park Drive
Toronto, Ontario
Welcome to the highly sought-after Leaside Park community, a well-managed building with recently upgraded common areas, including a fully equipped fitness centre, party/meeting room, bike storage, library/lounge, and car wash station. This upper-floor suite offers 767 sq ft of thoughtfully designed living space with soaring 9-ft ceilings and a sophisticated open-concept layout. Floor-to-ceiling windows flood the unit with natural light and lead to a private terrace. The modern kitchen is beautifully appointed with quartz countertops, a breakfast bar, large sink, tiled backsplash, pot lights, and elegant wood and glass cabinetry with soft-close doors. Upgraded luxury vinyl plank flooring runs throughout the unit. The oversized bedroom provides a tranquil retreat and features room-darkening motorized roller shades and a walk-in closet. The spa-inspired bathroom is designed for comfort with a walk-in rainfall shower, heated floors, and a heated towel bar. Additional features include in-suite laundry, linen light-filtering motorized blinds in the living area, a premium parking space, and a conveniently located same-floor locker. Ideally located with TTC at your doorstep and the future Ontario Line nearby, this address offers easy access to both the Leaside and Danforth neighbourhoods-known for their excellent shopping, restaurants, cafés, parks, ravines, and trails. An exceptional opportunity for refined urban living in one of Toronto's most desirable communities. (id:61483)
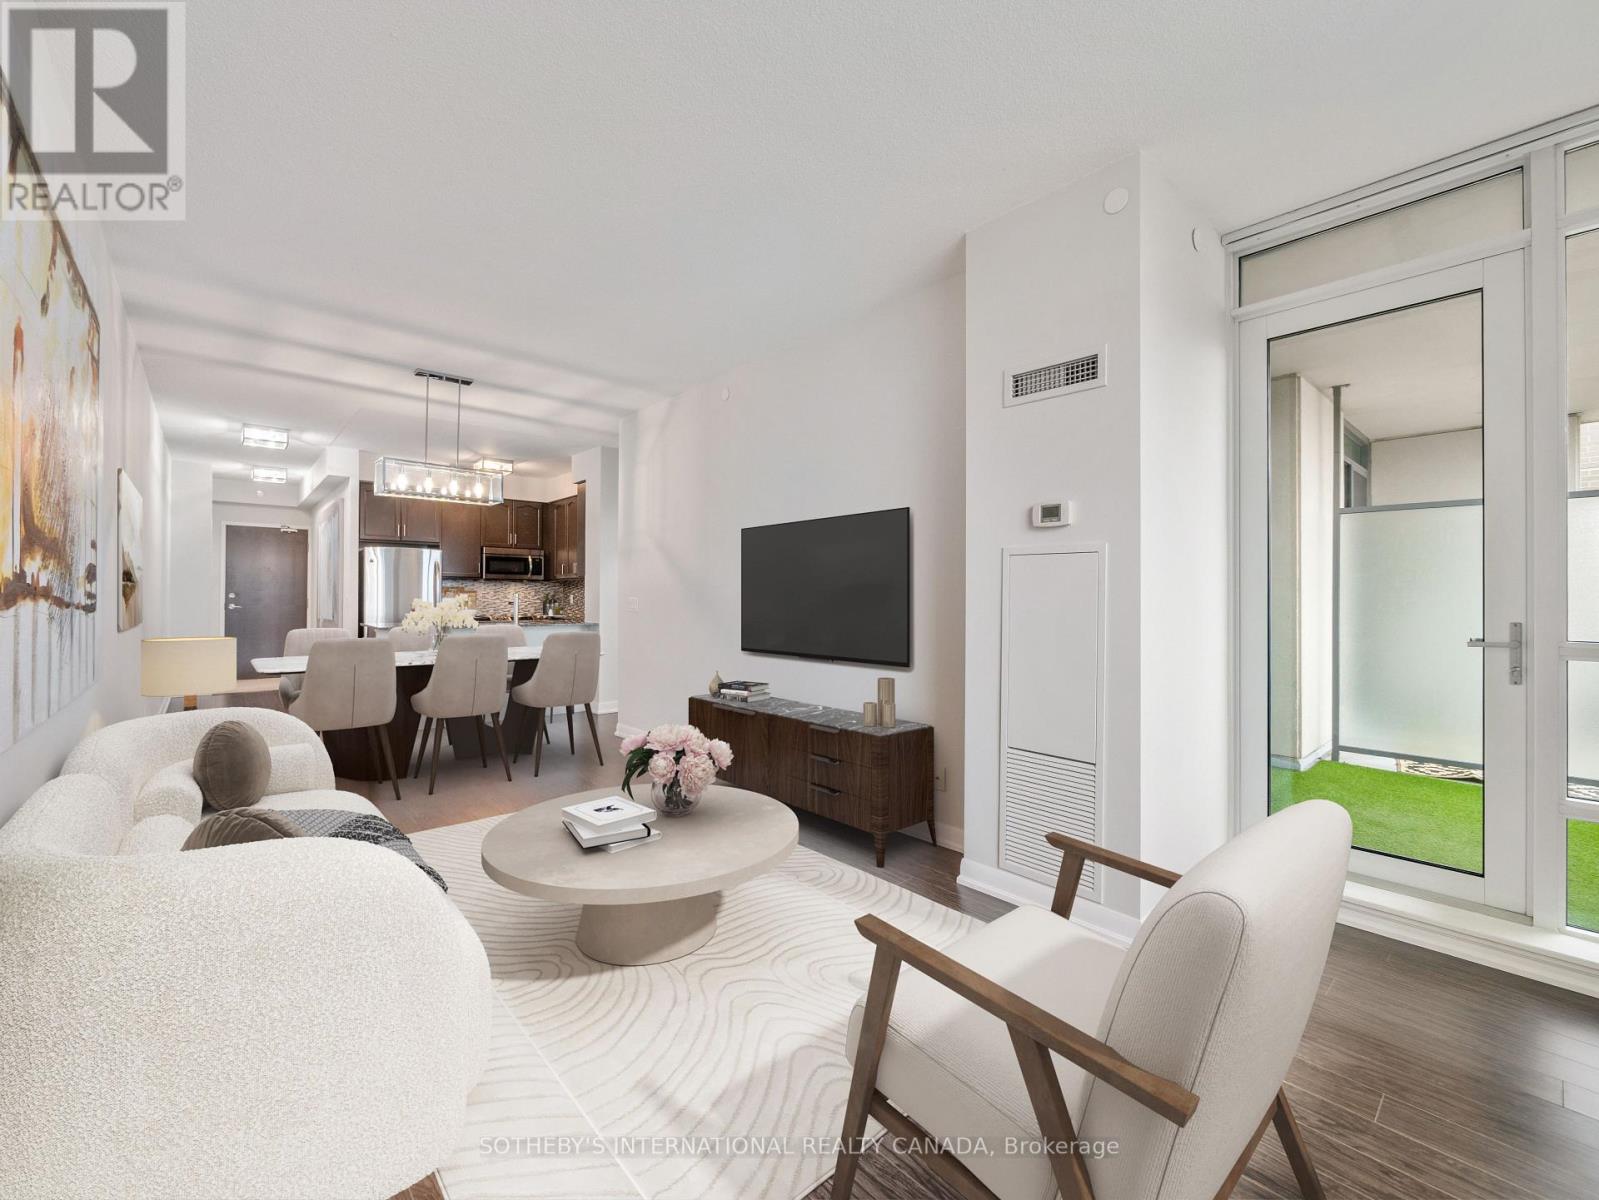
206 - 205 Sherway Gardens Road
Toronto, Ontario
Bright, refined, and exceptionally well-located, this 712 square foot,1-bedroom, 1-bathroom suite offers a seamless blend of comfort and everyday convenience. Positioned just outside the city core, the spacious and classic layout is ideal for both quiet evenings and effortless entertaining. Thoughtfully designed, featuring a spacious bedroom with excellent closet space, expansive windows and rare 9 ft ceilings invite natural light throughout, and enhances the suite's warm and welcoming feel. Perfectly situated for those seeking connectivity without compromise, the Sherway transit hub is just steps away, providing direct access into Toronto, subway stations, the GO train, and Mississauga transit. Nearby parks and scenic paths offer a peaceful escape, while Sherway Gardens Mall is moments from your door, delivering an exceptional mix of shopping, dining, and everyday essentials. Countless medical specialists & Trillium Health Centre are steps away, offering excellent nearby healthcare. Walmart, Costco, IKEA are close by to add to the conveniences. Residents enjoy a fully equipped fitness centre, yoga studio with classes, indoor swimming pool, hot tub, steam room, and dual dry saunas, and a sun deck invites warm summer evenings. Entertain in the party room or theatre room, unwind in the billiards lounge, host guests in the on-site guest suite, or take meetings in the quiet study room. A 24-hour concierge ensures seamless living, with ample visitor parking for added convenience. 205 Sherway Gardens is a well-balanced offering in a highly convenient setting, ideal for those looking to enjoy both urban access and a quieter pace of living. (id:61483)
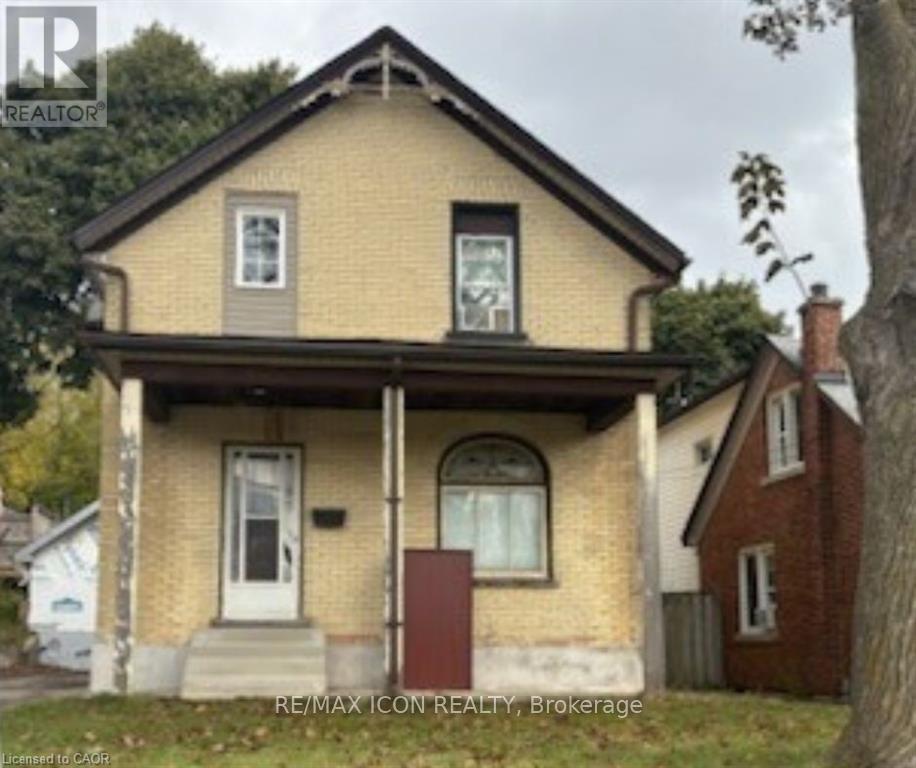
138 Courtland Avenue E
Kitchener, Ontario
Opportunity knocks for handy first-time buyers and investors alike! Most of the updates are already completed this year including, a new roof (October 2025), Garage, New electrical. New plumbing. Bathroom redone and second full bath added in the basement hot water tank (2020), water softener, the home holds incredible potential for a handyman to finish making it their own. Don't miss the opportunity to own a home in a dynamic neighborhood that is becoming more sought after each year. (id:61483)
27 - 1 Leggott Avenue
Barrie, Ontario
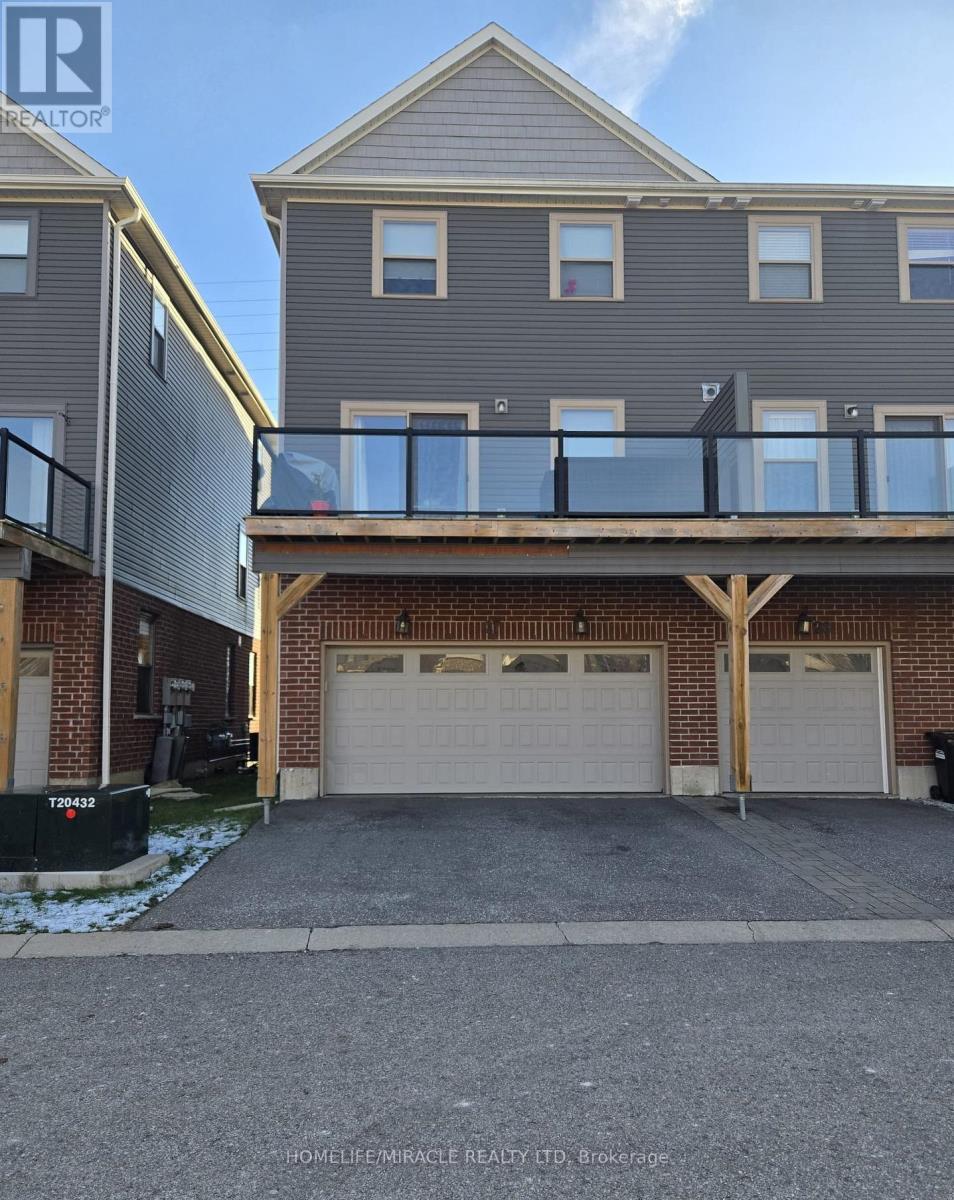
Attention first-time home buyers. Beautiful and spacious end-unit townhome featuring a rare double-car garage in a highly desirable, family-friendly neighborhood. This well-maintained home offers 4 bedrooms and 4 bathrooms and is conveniently located within walking distance to schools, parks, grocery stores, restaurants, and shops, with public transit and Hwy 400 just minutes away. The main floor features a bright bedroom with a 4-piece ensuite and inside access to the garage. The second level offers an upgraded kitchen with quartz countertops, stainless steel appliances, pantry, and a walkout to a private balcony with BBQ hookup. The upper level includes three additional bedrooms, two bathrooms, and convenient laundry. Additional highlights include a double-wide driveway, visitor parking, and grounds maintenance included. Located in a quiet community with a playground, close to Hwy 400, GO Station, Costco, schools, parks, and beaches. A fantastic opportunity for first-time buyers to step confidently into homeownership. (id:61483)
1105 - 138 Downes Street
Toronto, Ontario
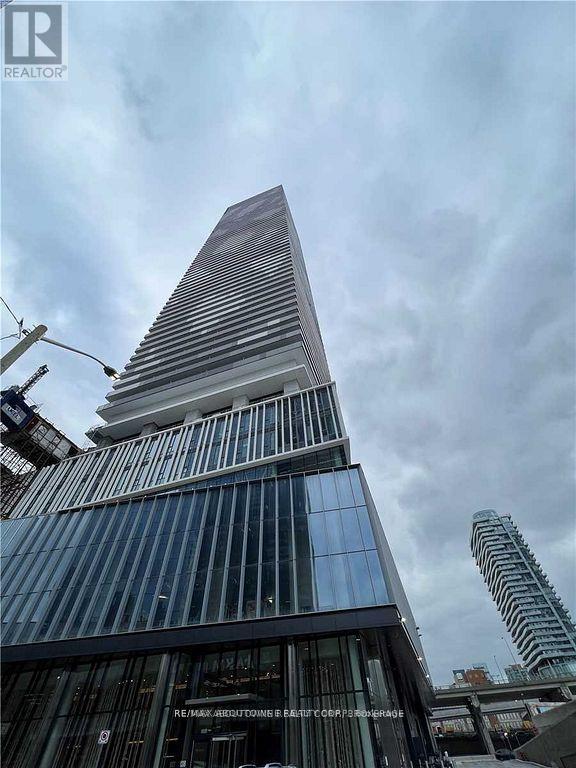
Luxury 2 Bedroom, 2 Bathroom At Sugar Wharf. Large Window Walls With Stunning Lake Ontario Views. Open Concept Floor Plan With Lots Of Spacing. Laminate Throughout W/Luxury Brand Appliances. Quartz Counter & High Ceilings. Excellent Location And Convenient. Walk Distance To Path, School, Park, Shops, Harbour Front, St Lawrence Market, Union Station, Cn Tower, Financial Area & Easy Access To Gardiner. (id:61483)
1354 Upper Sherman Avenue
Hamilton, Ontario
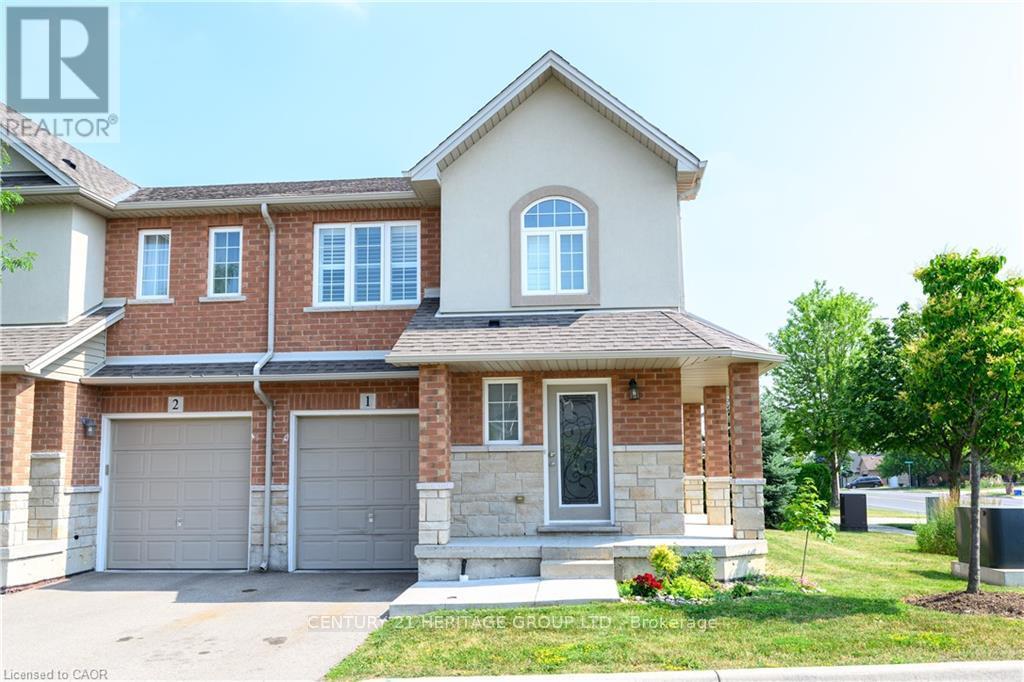
Step into this stunning end-unit townhome, offering a bright and functional layout. Features 3+1 bedrooms and 4 bathrooms, including a **finished basement** with **separate entrance**, additional bedroom, and full bathroom ideal for extended family or potential in-law suite. Main floor offers an open-concept design with hardwood flooring and pot lights. Modern kitchen with walkout to yard. Convenient second-floor laundry. Includes 1 garage and 1 driveway parking space. Located in a central Hamilton neighborhood close to schools, parks, shopping, and transit. Move-in ready. (id:61483)
117 Mill Street S
Brampton, Ontario
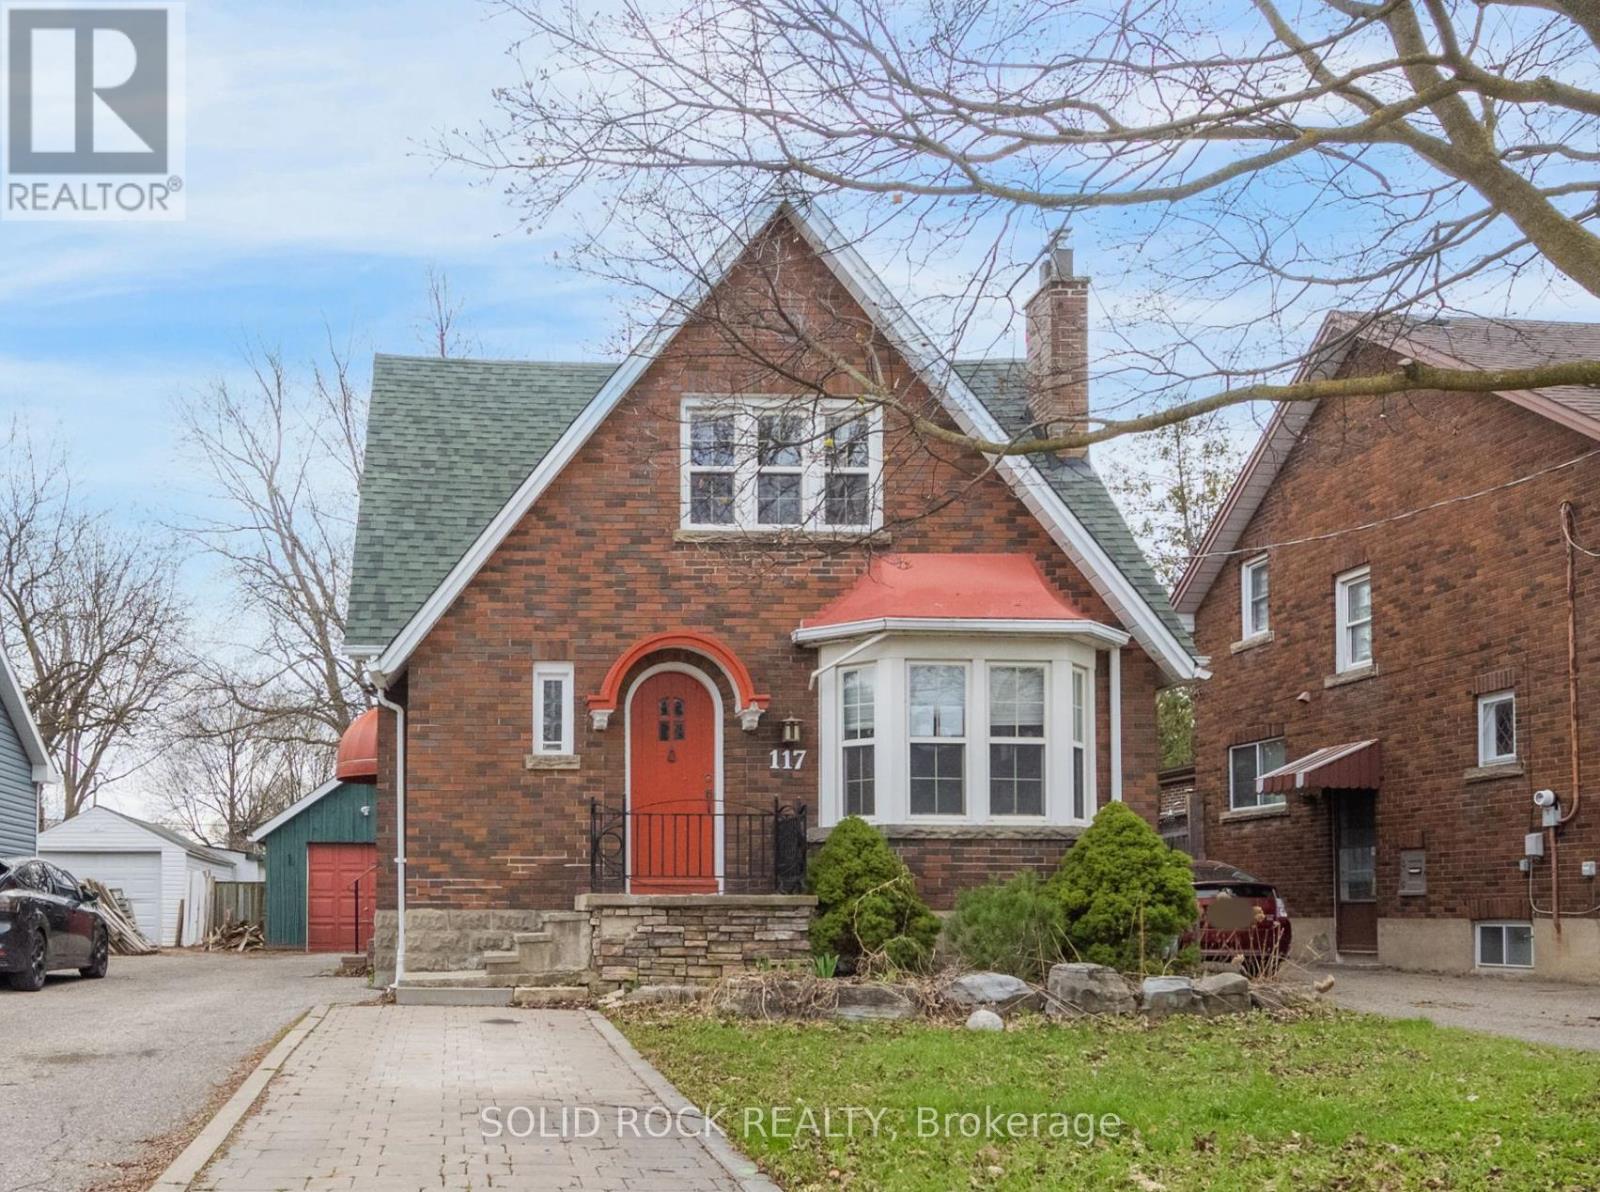
Nestled on a tree lined street in Old Brampton, this absolutely charming Tudor style home is waiting for you! Prepare to fall in love with the renovations inside- Modern conveniences mixed with traditional character that has been thoughtfully maintained. Where to begin? You are welcomed into an air-lock foyer with a customized closet for convenient storage. Then there is the living room, complete with gas fireplace, Norh East facing bay window. Warm, even raditor heat, plus more architectural details of cove mouldings and Arched entryways lead you to the dining room. You will be blown away by the drama of the custom kitchen! Space maximizing detailed cabinetry, granite couters, Breakfast bar, and a sink overlooking the south facing backyard. There is also a ridiculously bright Family Room and a powder room, But this main floor is larger than it appears from the street! There is also a bedroom tucked away from the noise of family life that would also make a great home office. Upstairs, you will find 2 more bright bedrooms, each with their own fully customized walk-in closet. There is also a full bathroom, renovated to make the most of the available space. The basement can easily be accessed off the kitchen/ directly out the back dooor. It is also fully finished to maximize space while preserving the character of the home. You will find a full bathroom, a bedroom, a recreation room, a family room and a kitchen. Plus a laundry room and a utility room! But there's more! A Detached garage, a garden shed, a large, fenced, south facing, treed backyard AND a deck with a pergola to filter the afternoon light. Imagine hosting this summer! Imagine walking to the shops of downtown Brampton! Book your private showing today. Taxes per Geowarehouse. Sold under power of sale. Sold As-Is, Where Is. Seller does not warranty any aspects of property, including but not limited to: sizes, taxes or condition. (id:61483)
112 - 470 Gordon Krantz Avenue
Milton, Ontario
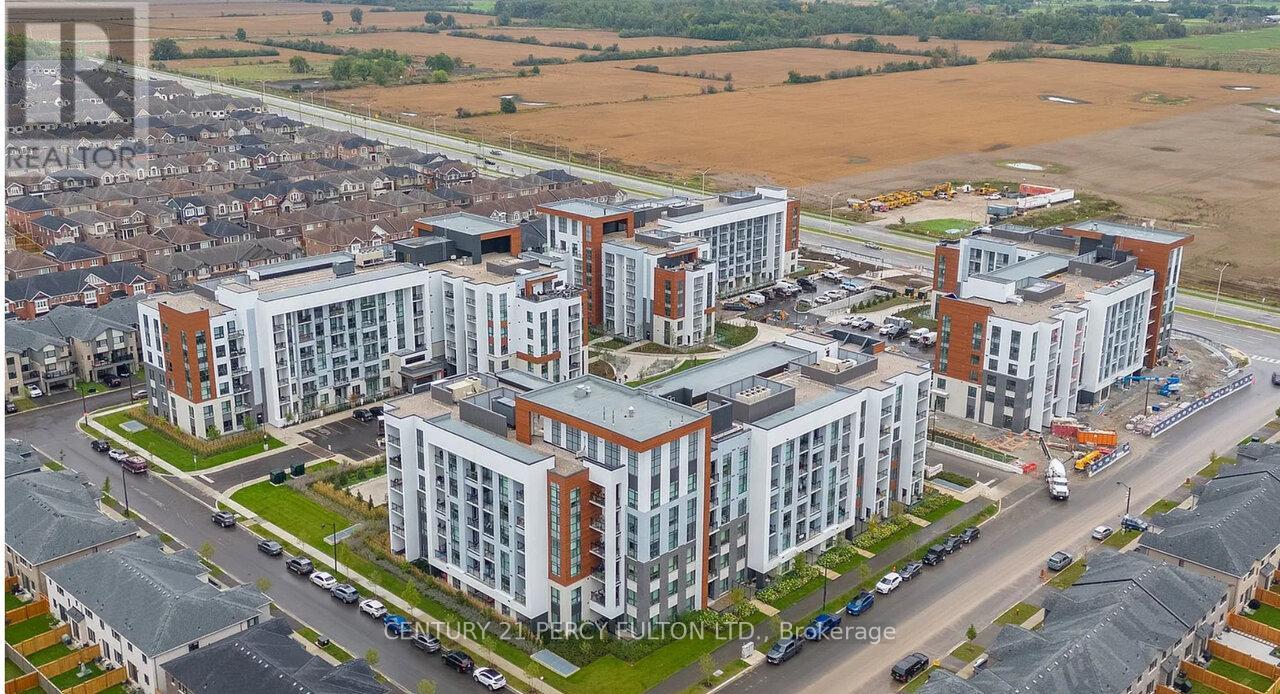
Welcome to an exceptional corner suite at Soleil Condos by Mattamy Homes in Milton-where fined design meets effortless living. This luminous 2-bed, 2-bath residence offers 969 sq ft of indoor space plus an expansive 338 sq ft patio, thoughtfully laid out for both everyday comfort and memorable entertaining. Step inside to soaring 9-ft ceilings and rich, modern flooring that flow throughout the home. The fully upgraded bathrooms and chef-inspired kitchen are true showpieces: sleek quartz countertop, striking backsplash, premium stainless-steel appliances, designer deep sink, contemporary cabinetry, and brushed-gold faucet with matching soap dispenser. Smart touch Entry such as keyless entry and a smart thermostat elevate convenience and security. The primary suite is generously proportioned, and features a stylish ensuite with a glass-door standing shower. Bedroom feature a spacious walk-in closet with large window. The second bedroom is equally large, with an oversized window, ample closet space, and a private three-piece bathroom, ideal for family or guests. The open family and dining area looks onto the patio through three large windows, filling the home with daylight and framing serene outdoor views. Outside, the expansive patio serves as a perfect venue for hosting friends, dining al fresco, or simply enjoying quiet evenings. Building amenities enrich daily life: a rooftop garden terrace, fitness center, and social lounge. The suite includes one underground parking ( designated handicap-accessible parking, offering ease and convenience for residents, Next to the Elevator) and one locker. Shows beautifully-arare opportunity that stands out. Great place to call a home : close to shopping, Milton Hospital, public/catholic schools, parks, Public Transit, Restaurants & plazas, with easy access to Highways 401, 407, and 403. (id:61483)
10 Waring Court
Toronto, Ontario
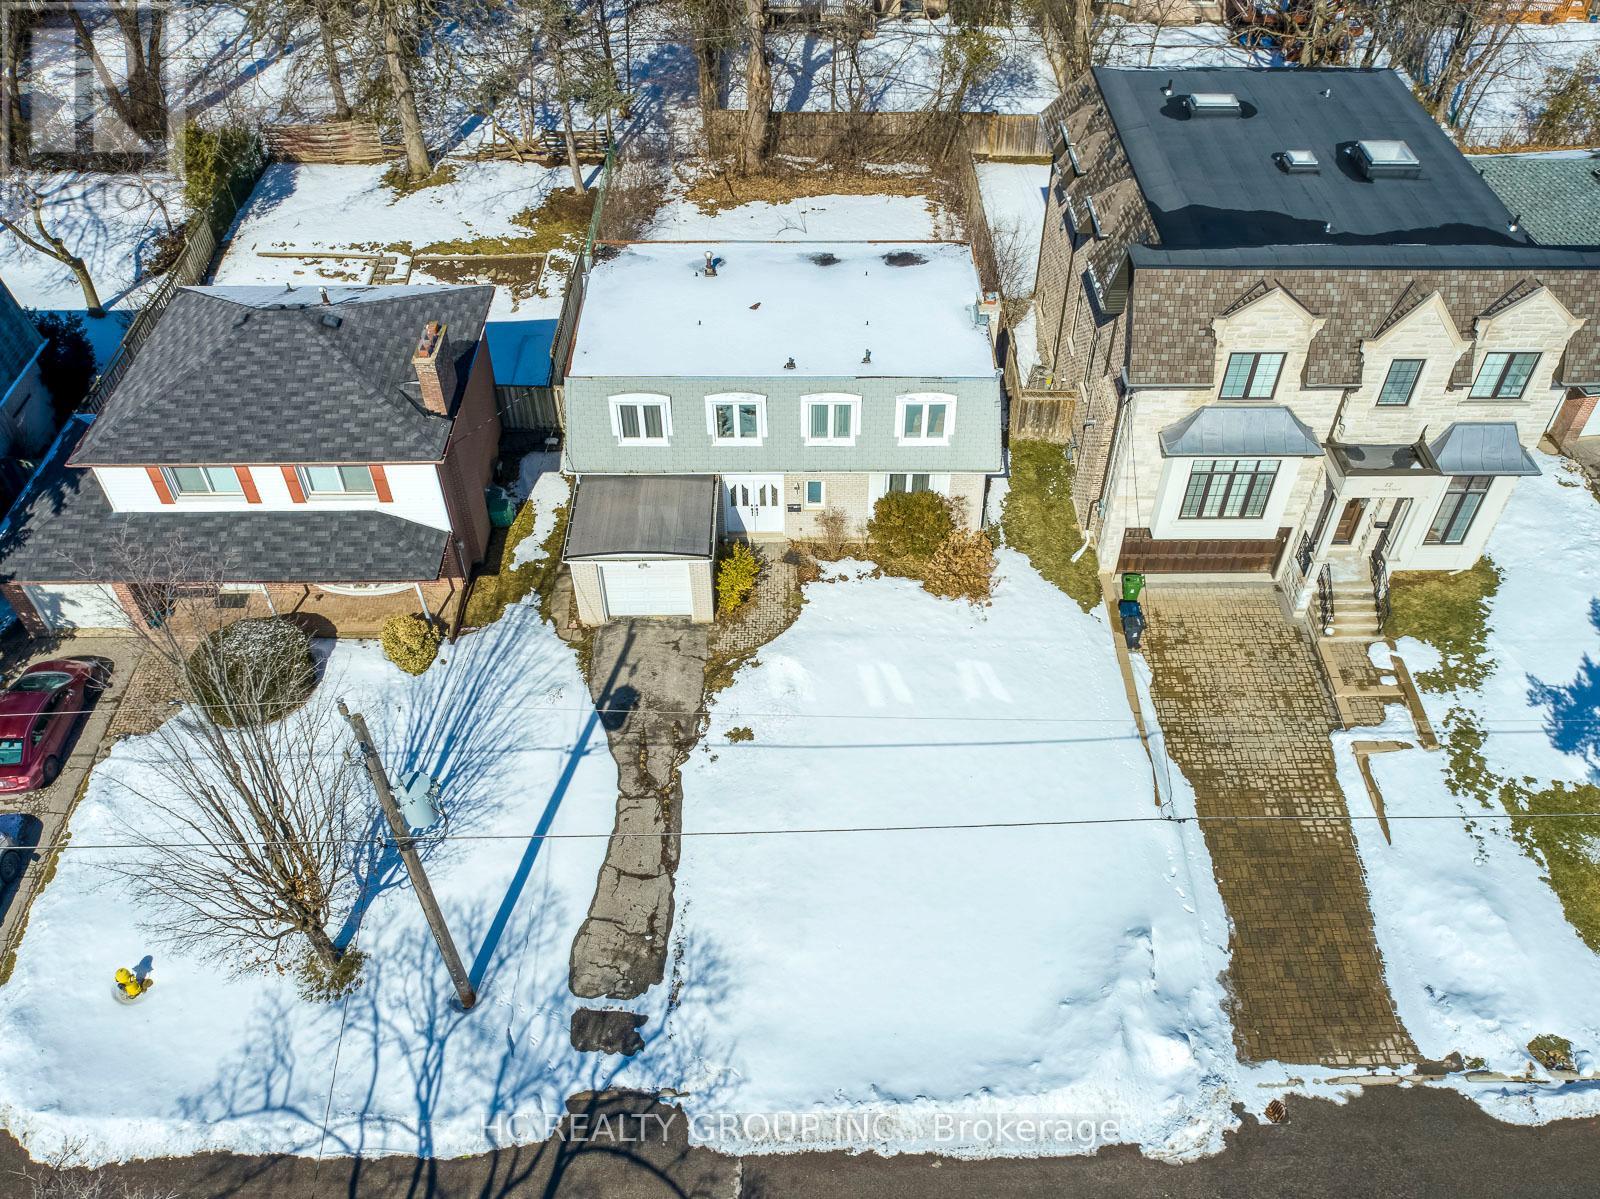
Rare Opportunity in Award Winning East Willowdale Community! Heart Of North York! Investors & End User: Build Your Dream Home To Settle Your Family In Quiet & Family Friendly Neighbourhood W/Amazing Neighbours. 50X120 Picturesque Lot For Decent Families. Top Notch High School District! Coveted Location, Close To Everything! (id:61483)
712 - 3555 Derry Road E
Mississauga, Ontario
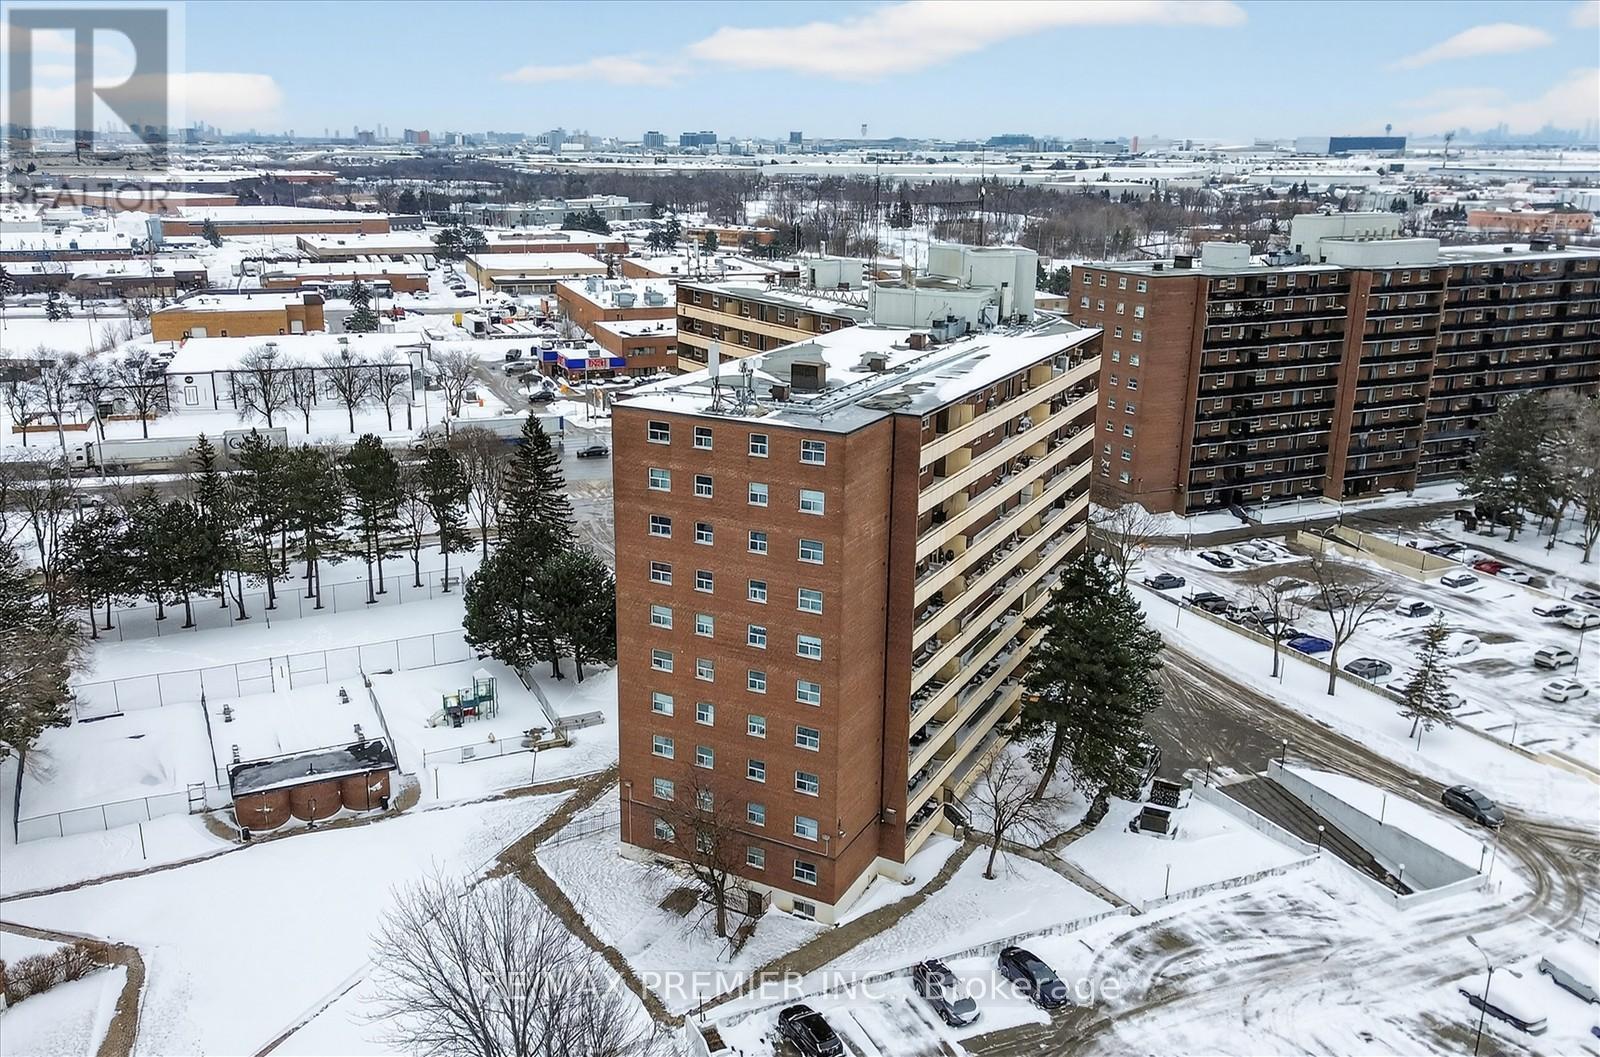
Beautifully Renovated 2-Bedroom Condo Offering Nearly 1,000 Sq Ft Of Bright, Functional Living Space In A Well-Managed Malton Community! Freshly Painted And Move-In Ready, This Spacious Unit Features Large Principal Rooms, Quality Laminate Flooring Throughout, An Upgraded Modern Kitchen, And The Rare Bonus Of 2 Private Balconies. Low Condo Fees Cover Most Utilities, Making Ownership Affordable And Stress-Free. Why Rent When You Can Own And Build Equity Instead? Perfect For First-Time Buyers, Downsizers, Or Investors. Conveniently Located Steps To Public Transit, Schools, Medical Offices, Shopping, And Everyday Amenities, With Easy Access To Highways 427, 401 & 407, GO Station, And Toronto Pearson Airport. Excellent Value In A Prime Location (id:61483)
17 - 435 Middlefield Road
Toronto, Ontario
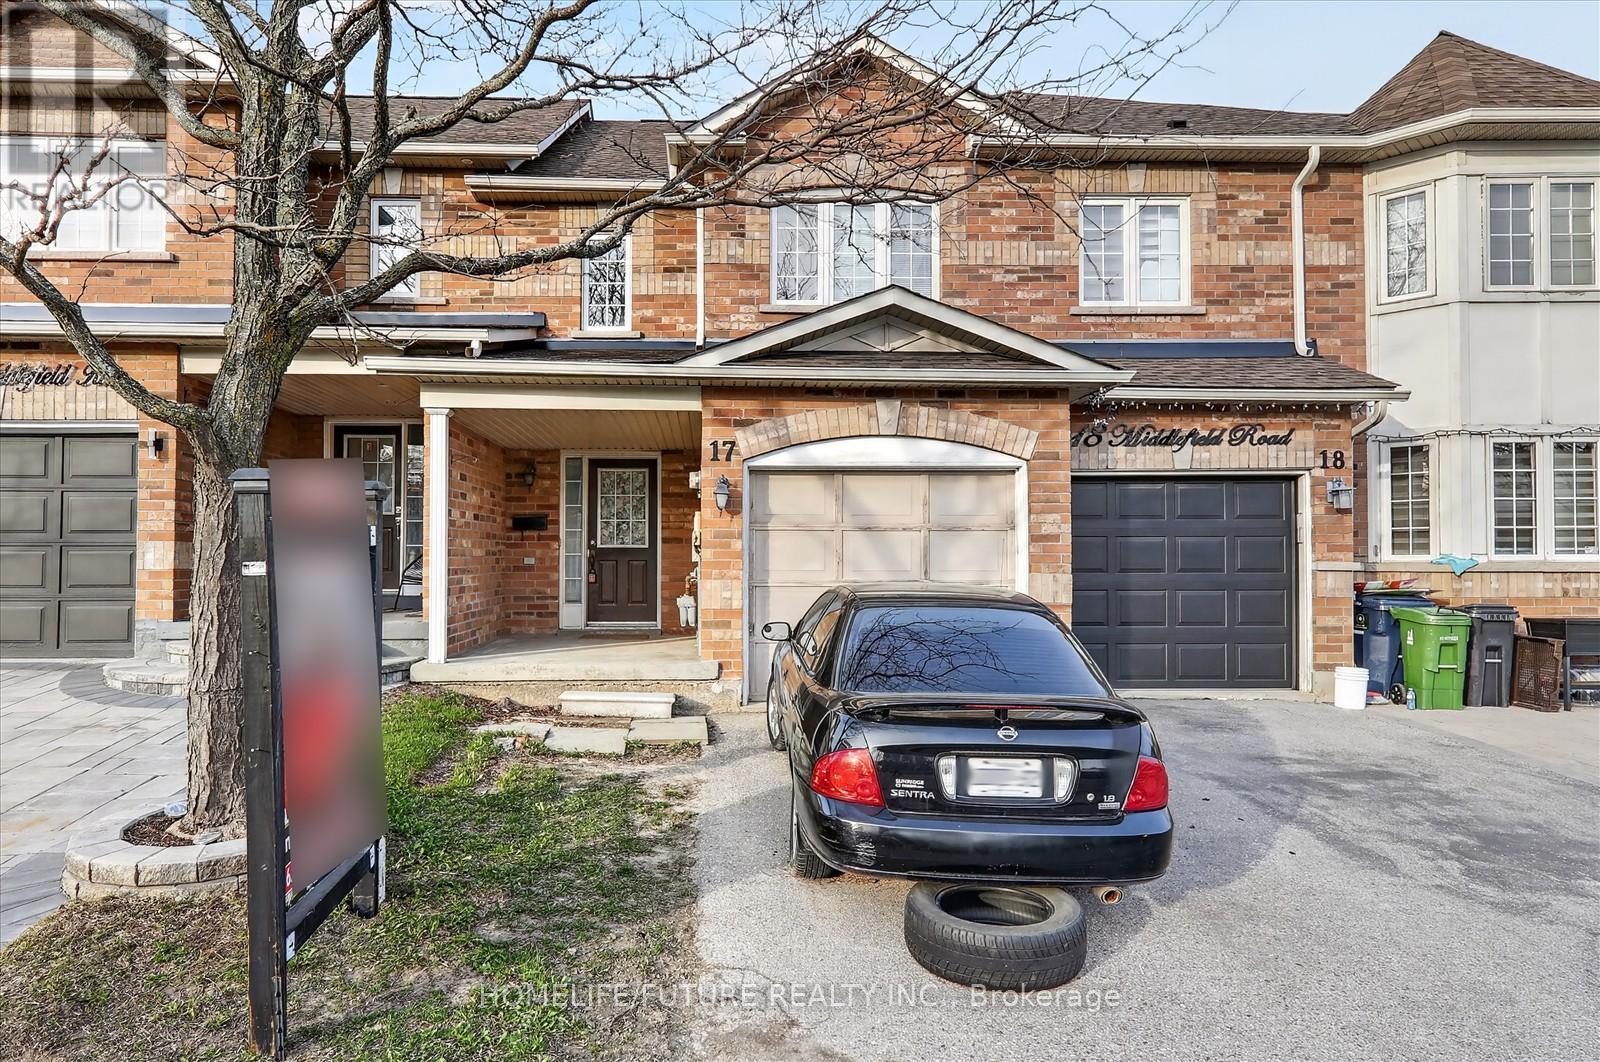
This Is A Bright Two-Story Townhome. Low Maintenance Fee, Featuring 3 Bedrooms. Spacious Kitchen With Breakfast Area Open To Spacious Living/Dining. Finished Basement With Open Concept Layout. Walking Distance To 24-Hour Ttc Transit, Major Shopping Centers, Schools, Places Of Worship, Medical Facilities, And More. Steps To Woodside Mall. Move-In Ready Home In A Vibrant And Connected Community! (id:61483)