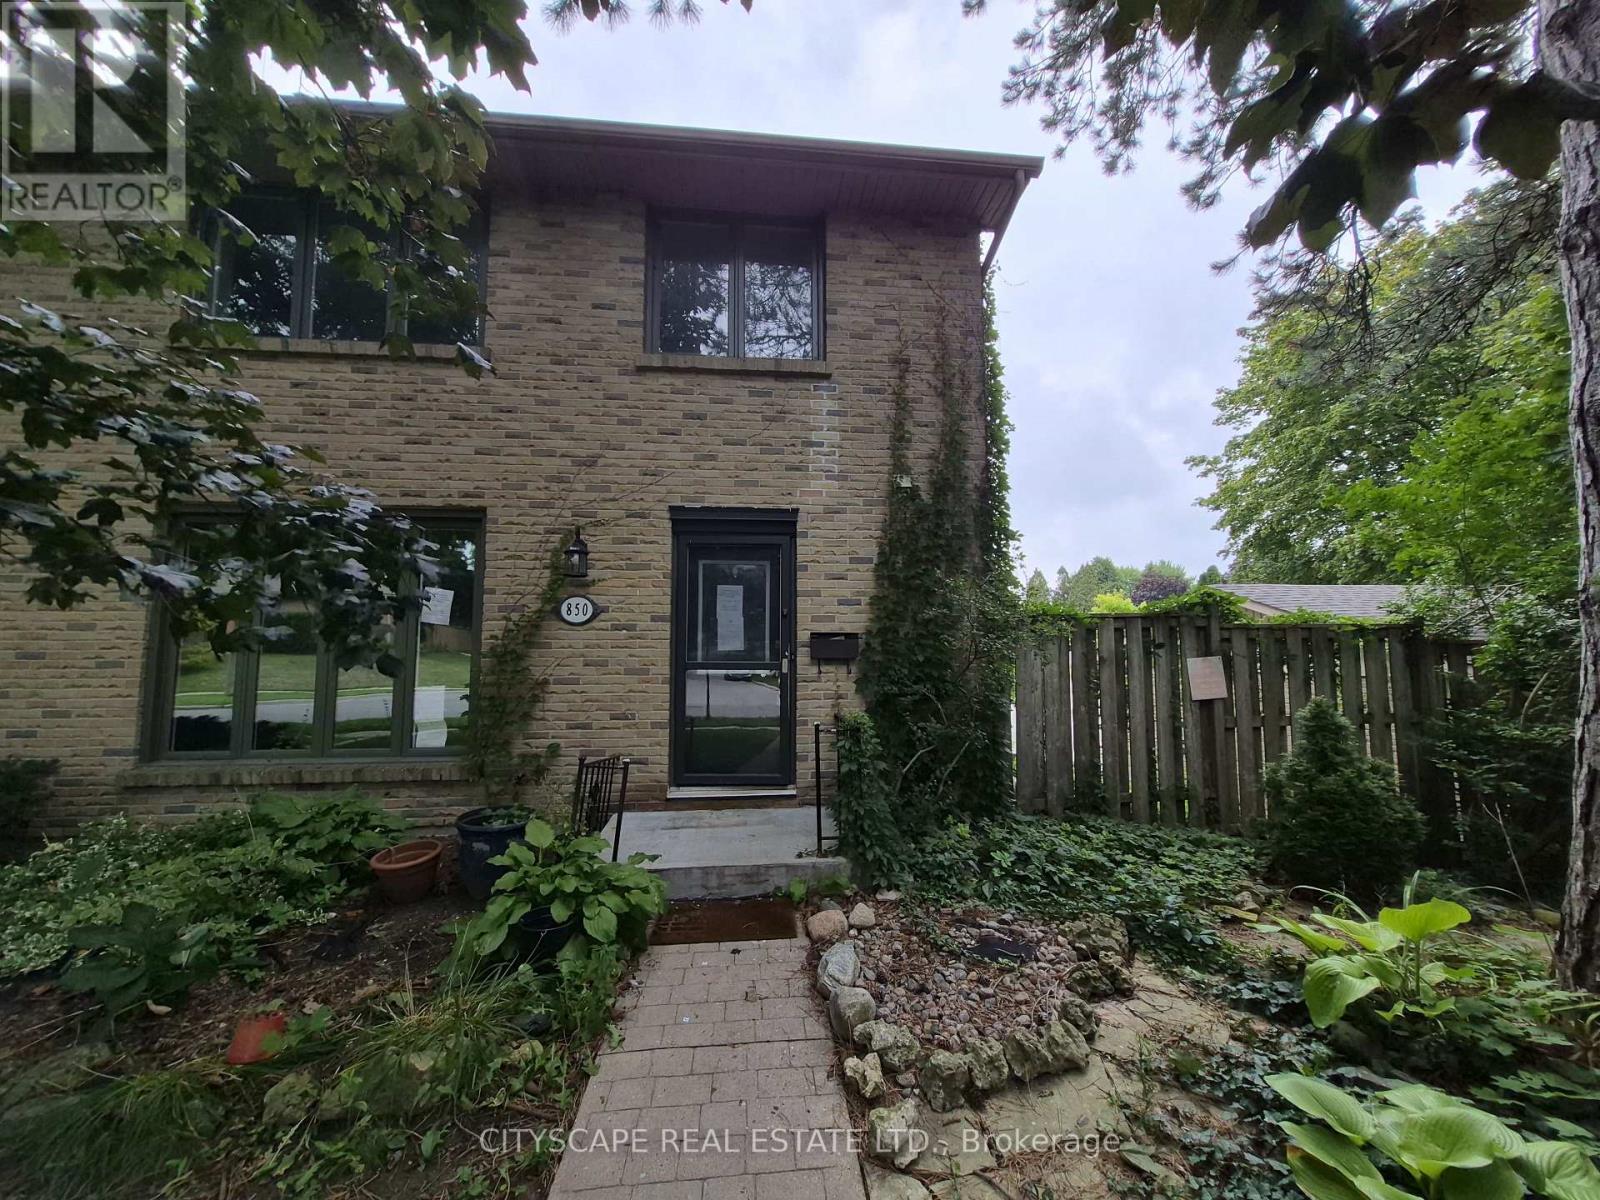
8 - 850 Berkshire Drive
London South, Ontario
Welcome to 850 Berkshire Dr #8, an exciting opportunity for renovators, investors, contractors, or buyers looking to create a home of their own in London's established Berkshire Village community. Offering 4 bedrooms, 4 bathrooms, generous principal rooms, a main-floor office and finished basement space, this home has the size and functional layout to become something special. The property requires updating and renovation, making it an ideal opportunity for a buyer with vision. Whether you're looking for your next renovation project, an investment opportunity, or a spacious family home you can improve over time, this property provides an excellent canvas to work with. Bring Your Vision & Unlock the Potential The main floor offers an impressive amount of living space, beginning with a tiled foyer and continuing into a large open kitchen and dining area. The dining room features a walkout to the deck, creating an excellent opportunity to design an indoor/outdoor entertaining space. A separate main-floor office is ideal for today's work-from-home lifestyle, while the L-shaped living room opens into a spacious family room, providing plenty of room to rethink, redesign and modernize the main living areas. A convenient 2-piece powder room completes the main level. With approximately 8-foot main-floor ceilings and generously proportioned rooms, the existing layout provides a strong starting point for a thoughtful renovation. Four Bedrooms & Excellent Family-Sized Layout Upstairs you'll find four bedrooms, including an exceptionally spacious primary bedroom measuring approximately 16'10" x 13'4", complete with hardwood flooring, a double closet, large window and private 3-piece ensuite. Three additional bedrooms feature hardwood flooring, closets and windows, offering flexibility for a growing family, children's rooms, guest accommodations or additional workspace. A separate 4-piece main bathroom serves the secondary bedrooms. (id:61483)
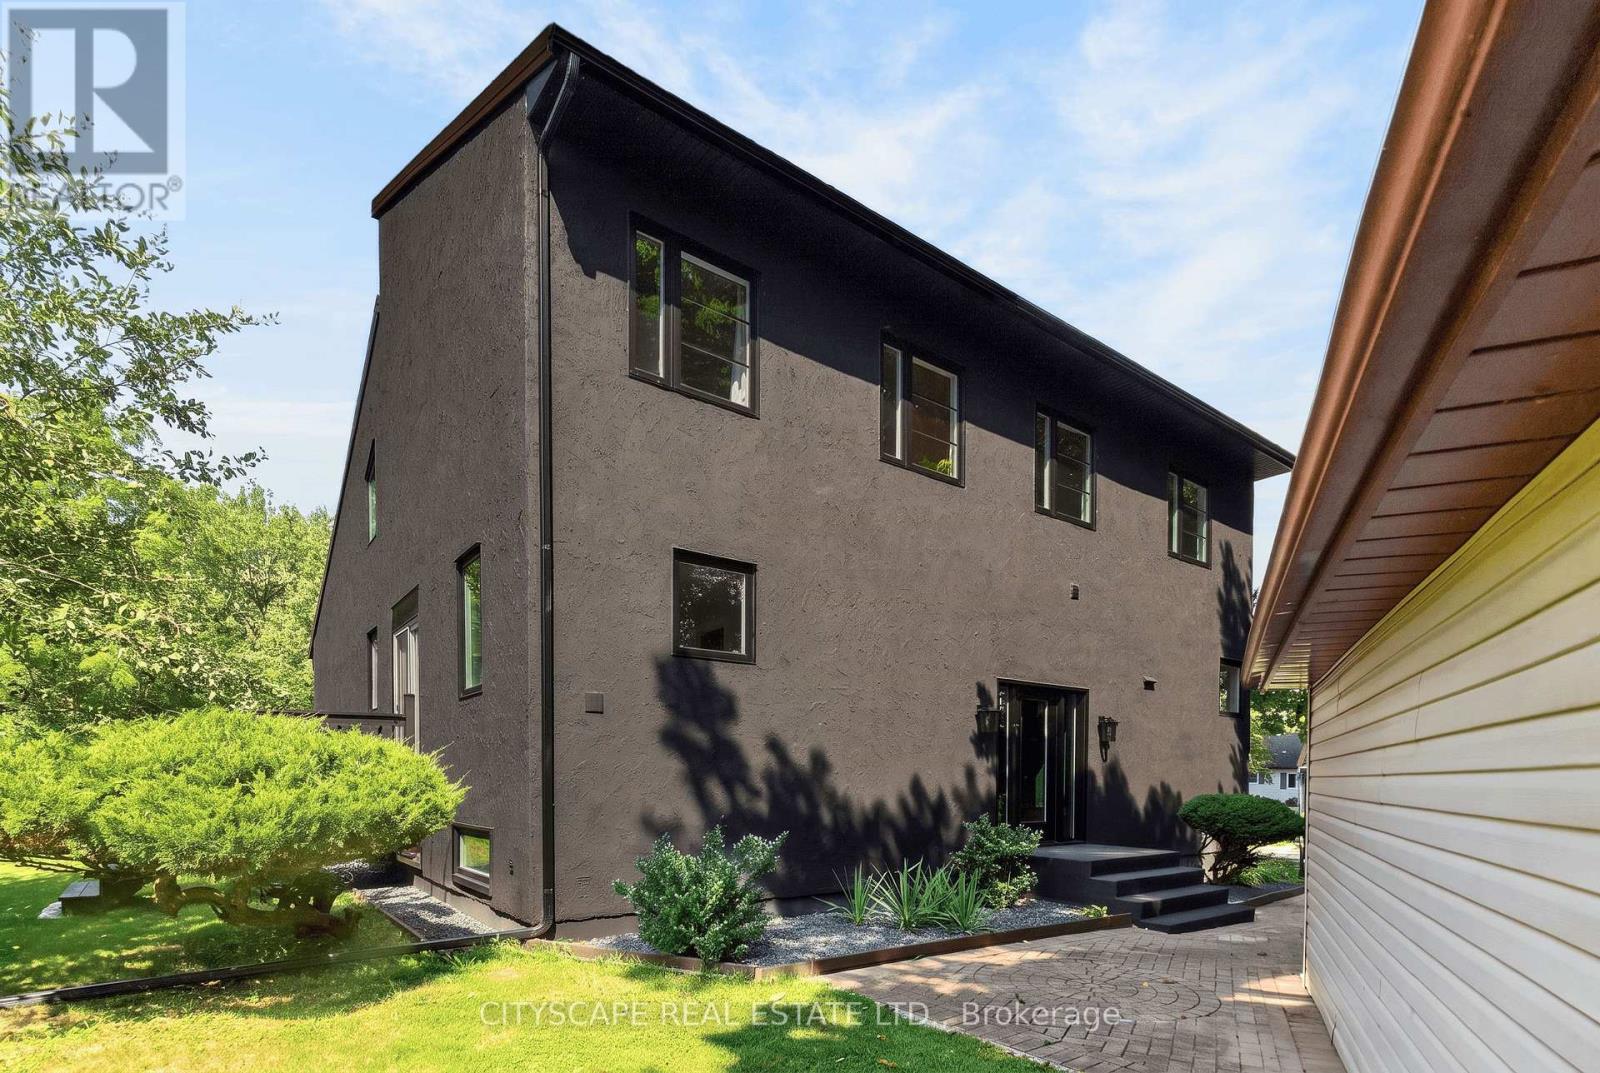
5 Firelane 14b Road
Niagara-On-The-Lake, Ontario
Experience the best of peaceful country living with this extensively updated 2-storey detached home, boasting approximately 4,215 square feet of total space. Ideally tucked away on a private road at Firelane 14B in Niagara-on-the-Lake and just steps from Lake Ontario. Surrounded by mature trees and backing onto a scenic peach orchard, the property offers a rare sense of privacy with no rear neighbours.The inviting interior showcases an impressive open-concept living room design with soaring vaulted ceilings, a fireplace wall and an overlook from the upper-floor. The custom kitchen is designed for both everyday living and entertaining, with a spacious centre island, stainless steel appliances and modern finishes.The home offers 3 bedrooms, a main-floor office/bedroom, 2 full bathrooms, partially finished basement, and two separate walk out decks leading to the idyllic backyard full of fruit trees, berry bushes, vegetable & herbs garden. Numerous recent improvements include a new natural gas furnace, central A/C, windows and doors. The new jet pumps for the well and cistern includes a UV water filtration system and the natural gas as well as electric water heater gives the buyer options which systems they wish to use. The electric fireplace is also roughed-in for gas, leaving the buyer to decide what their preference is. There is a 200-amp electrical panel and the metal-shingle roofing offers added durability. A detached 2-car garage and generous driveway parks at least 6 vehicles, providing plenty of room for guests and/or storage. The large parking pad at the bottom of the property is perfect for RV's, trailers, boats and more.A unique opportunity to enjoy privacy, nature and lakeside living, complemented by extensive recent updates and the charm of Niagara-on-the-Lake. Properties in this area are rarely offered for sale, so do not miss out! (id:61483)
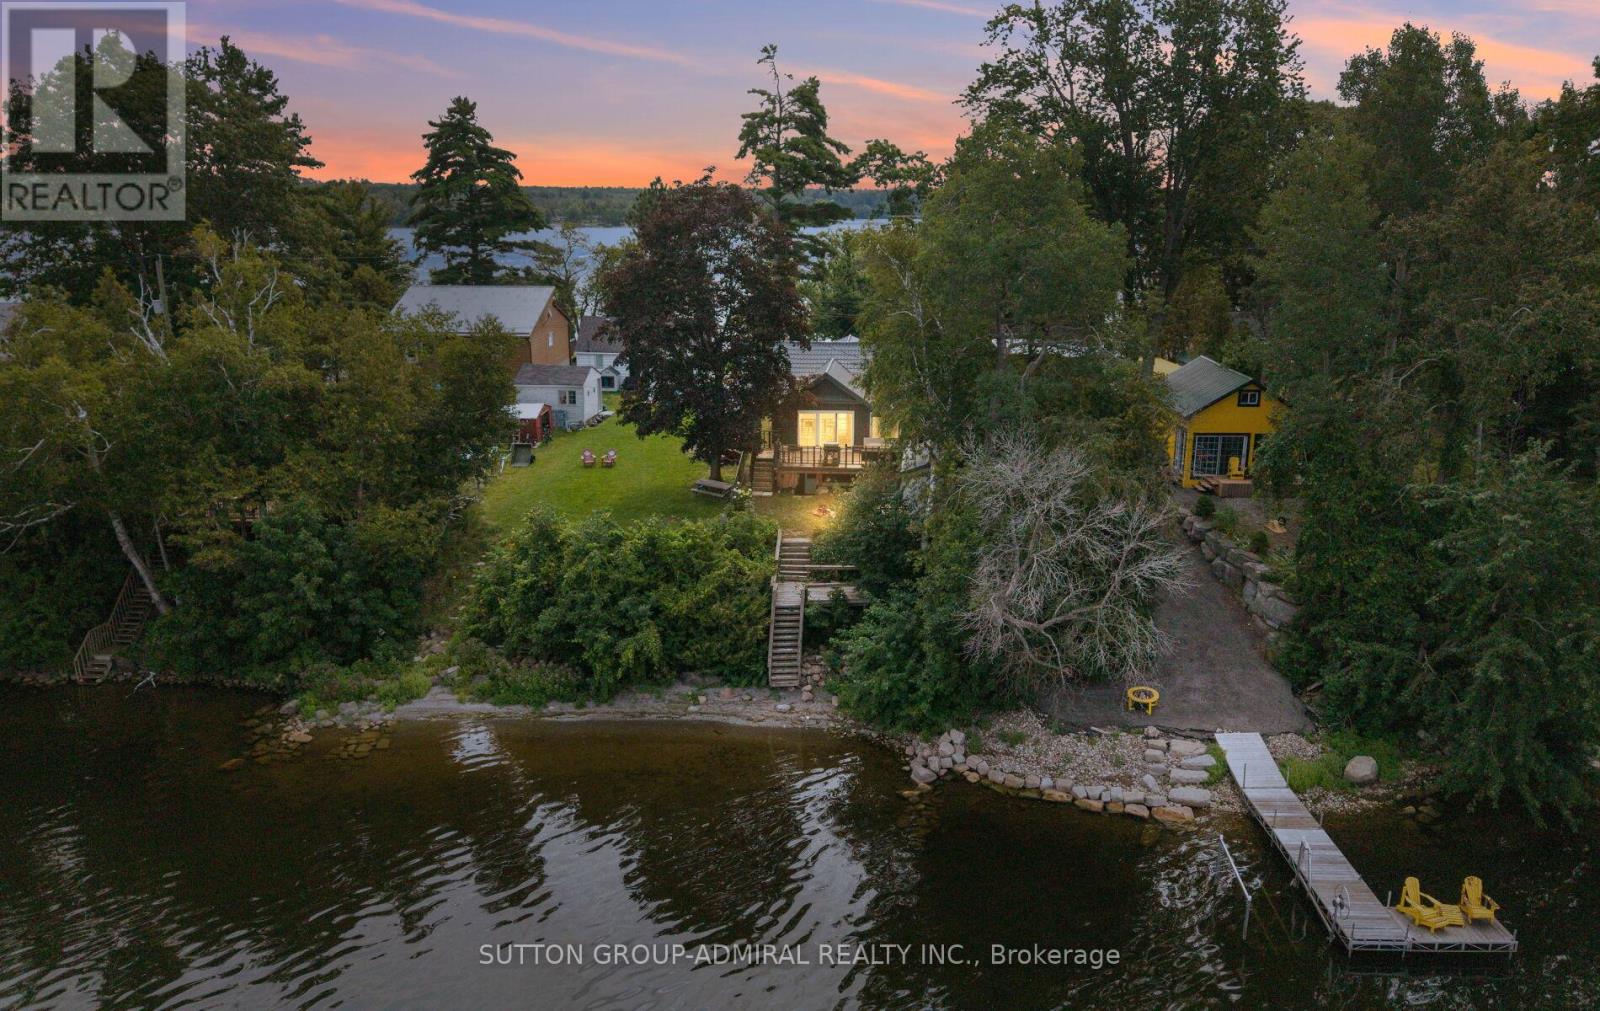
309 Avery Point Road
Kawartha Lakes, Ontario
RARE AVERY POINT WATERFRONT PROPERTY! Introducing 309 Avery Point Road, your new home away from home where your year round escape begins. Designer built, fully renovated, and ready for you to move in and enjoy. Step into a bright, open concept living space featuring vaulted ceilings, a loft bed, an upgraded kitchen, and seamless views of the lake. The gorgeous oversized kitchen features soaring vaulted ceilings, a large centre island, and updated S/S appliances. The main cottage offers 3 bedrooms and 1 bathroom, complemented by a separate private "bunkie" with an additional bedroom and bath, perfect for hosting family and guests. This property truly has it all. Set on a rare point with double sided water access, you can start your mornings with sunrise views from the east facing dock and unwind with stunning sunsets from your west facing backyard in classic Muskoka chairs. With the ability to comfortably accommodate up to 12 guests, this property also presents exceptional short term rental potential. Newer stainless steel appliances, lifetime steel roof, cabana in backyard, hardwood flooring throughout, bunkhouse w/sep washroom, open concept living on the water. Don't miss this opportunity, show and sell before the summer ends!! (id:61483)
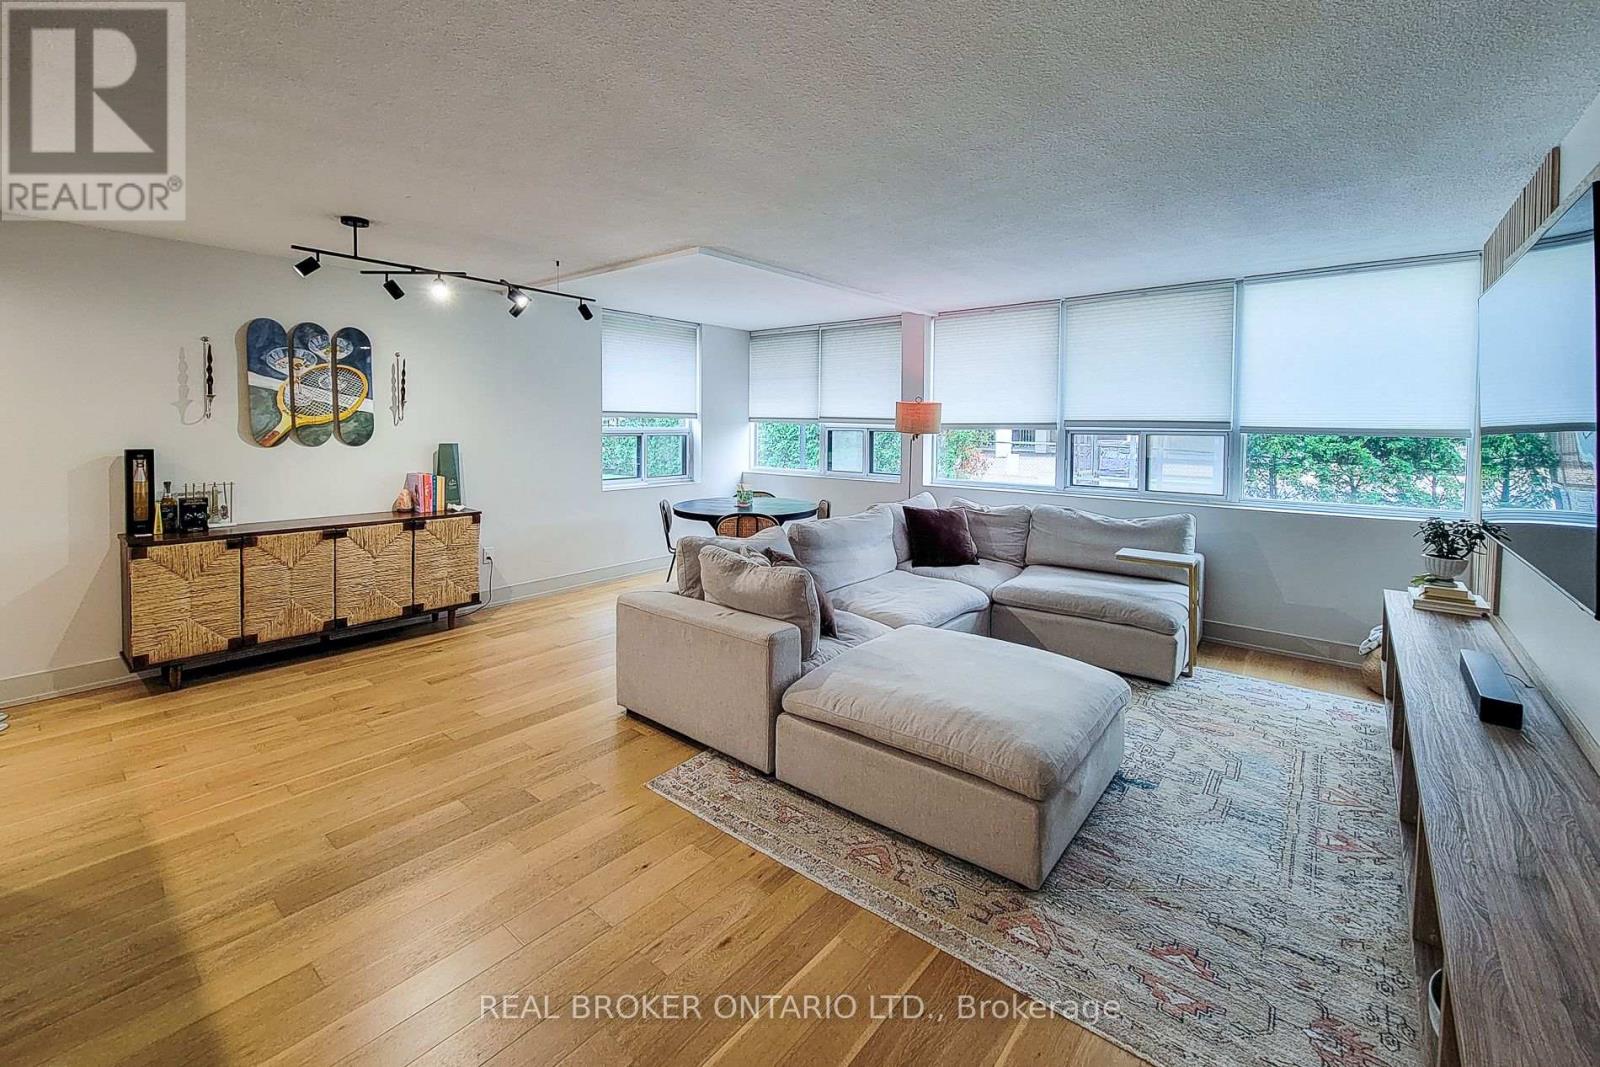
#202 - 120 Duke Street
Hamilton, Ontario
Welcome to The Durand, where sophisticated design, generous living space and an exceptional downtown lifestyle come together. This beautifully upgraded northeast-corner suite offers two bedrooms, two full bathrooms and an abundance of natural light. Engineered hardwood flooring flows throughout the principal rooms, while the custom kitchen impresses with Caesarstone countertops, a Blanco Silgranit sink and seamlessly integrated appliances. The spacious living area features a custom media wall, creating an elegant focal point for relaxing and entertaining. Additional upgrades include marble flooring and upgraded doors in the foyer, custom built-in bedroom closets, upgraded interior doors, designer light fixtures, pot lights and custom window treatments throughout. Both bathrooms have been enhanced with upgraded tile and hardware. The thoughtfully finished laundry room includes an upgraded washer and dryer set with durable porcelain tile flooring. The air-conditioning motor, fan and electrical components were replaced in 2023, offering added peace of mind. Enjoy an impressive collection of building amenities, including a recently updated indoor saltwater pool, sauna, exercise room, party room, outdoor patio and BBQ area, woodworking shop and underground visitor parking. The comprehensive monthly condo fee includes heat, hydro, air conditioning, water, parking, building maintenance and building insurance-making monthly expenses easier to manage. Located on a quiet, tree-lined street in Hamilton's highly desirable Durand neighbourhood, just a short walk from the shops, cafés and restaurants of Locke Street South and James Street South. St. Joseph's Hospital, Hamilton GO Centre, public transit, parks, everyday shopping and downtown amenities are also conveniently nearby. A beautifully appointed home offering space, convenience and a truly walkable urban lifestyle. (id:61483)
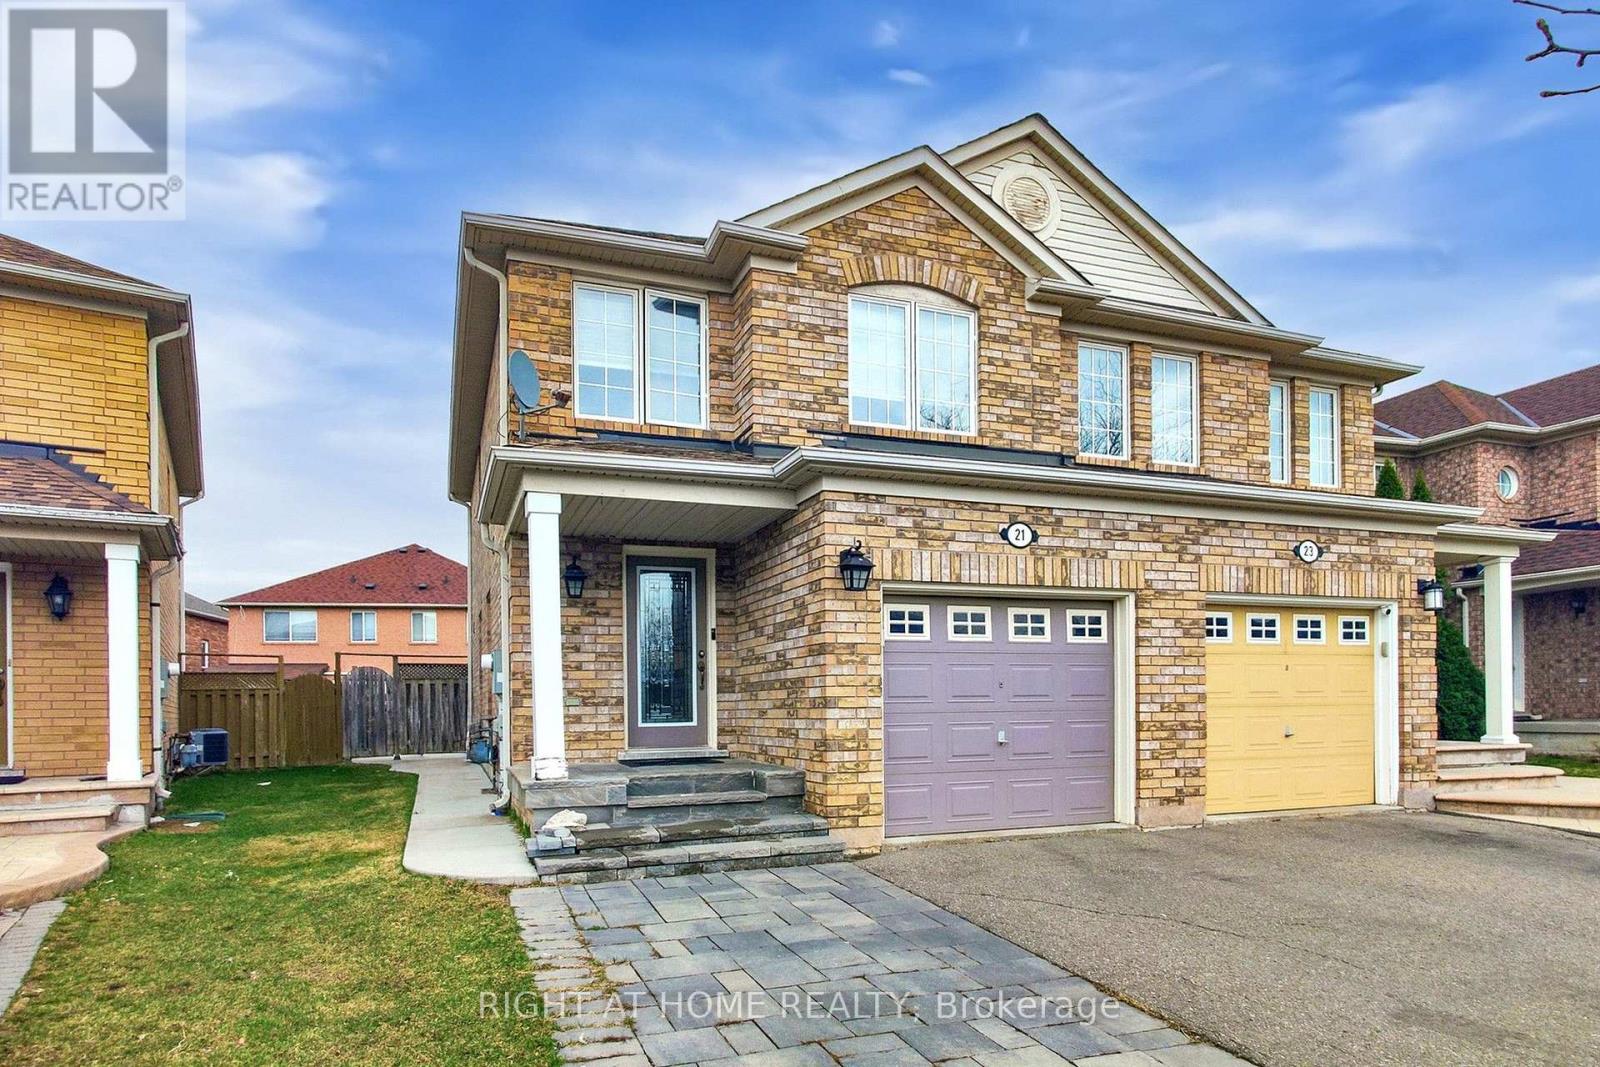
21 Dunlop Court
Brampton, Ontario
Welcome to this well-maintained semi-detached home in Brampton's sought-after Fletcher's Meadow community. Offering 3 bedrooms and 3 bathrooms, this move-in-ready property combines a functional layout with comfortable living space in a family-friendly neighbourhood. The bright, open-concept main floor features a spacious living and dining area, hardwood flooring, and a walk-out to the backyard from the kitchen/dining area. The kitchen includes a practical breakfast peninsula, making it ideal for everyday living and entertaining. Upstairs, the home offers generously sized bedrooms, including a spacious primary bedroom with a walk-in closet. The finished basement, complete with a separate entrance, provides valuable additional living space and is ideal for a nanny suite, guest area, recreation room, or home office. Enjoy a private, fully fenced backyard, perfect for outdoor relaxation. Conveniently located within walking distance to schools, parks, grocery stores, shopping, public transit, and everyday amenities. A stylish and move-in-ready home is carpet free, with a finished basement and is located in a highly desirable Brampton neighbourhood. (id:61483)
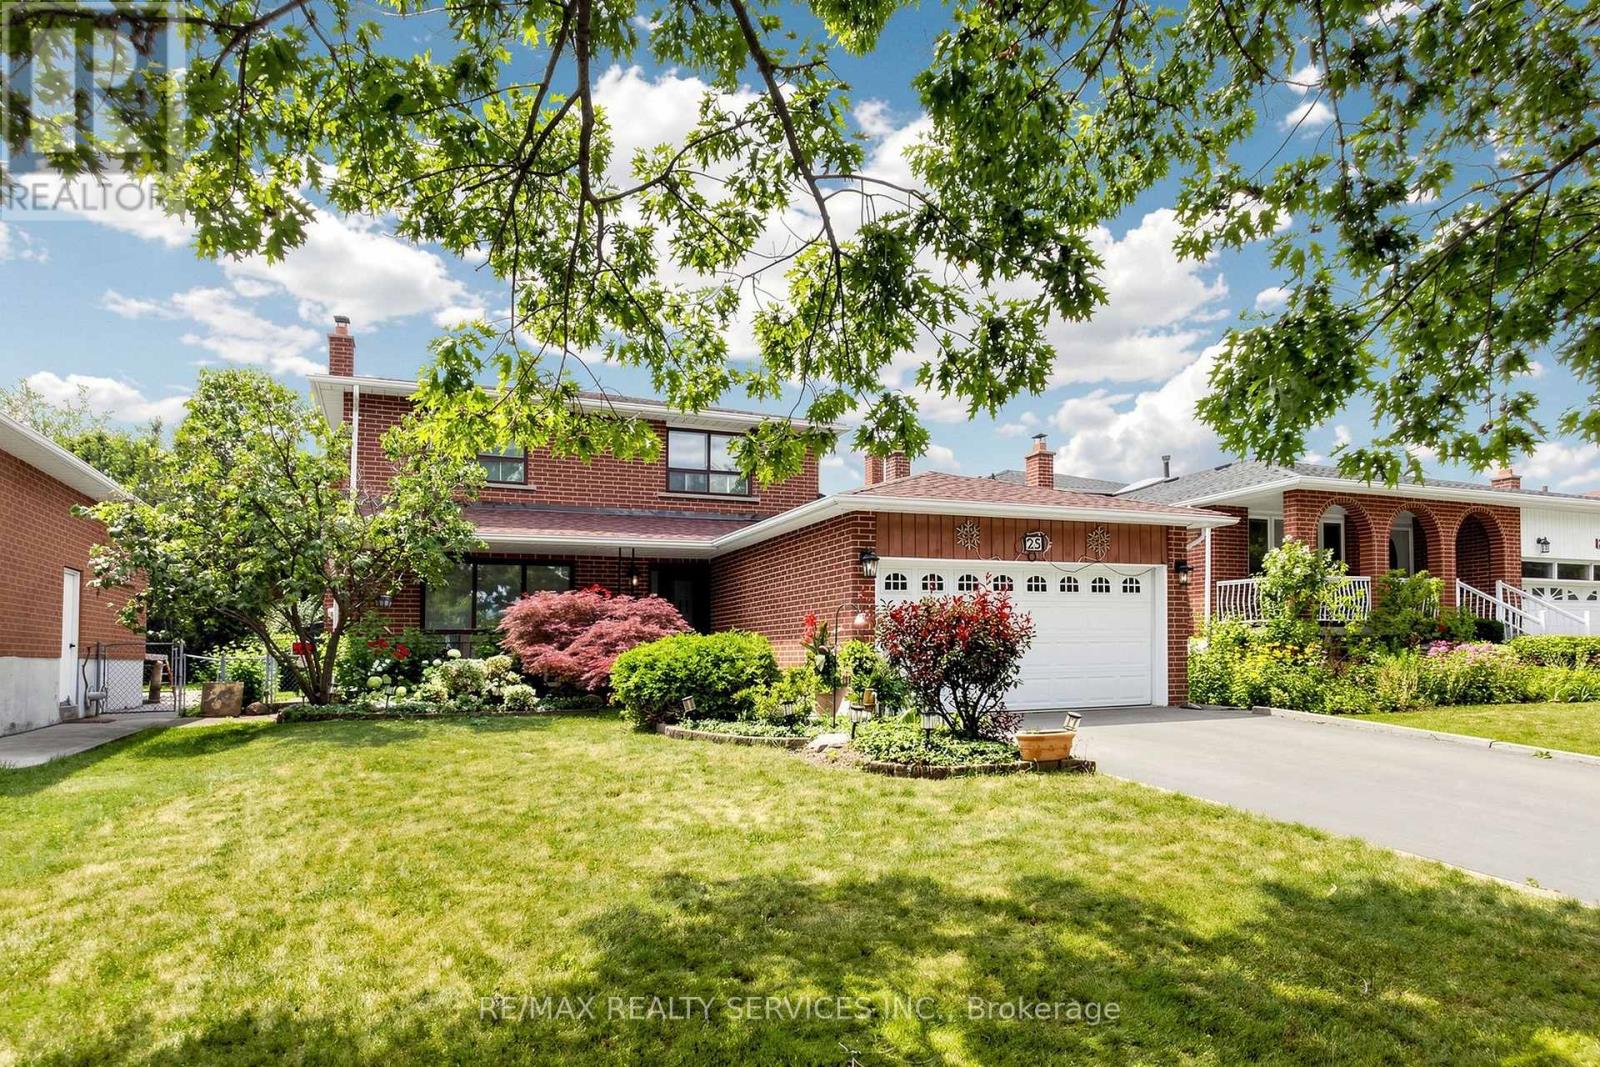
25 Malcolm Crescent
Brampton, Ontario
OPEN HOUSE SAT & SUN (22nd & 23rd) From NOON to 2PM! Welcome to 25 Malcolm Crescent. A spacious family home on a generous 50 x 120 feet mature lot in Brampton's sought-after M Section of the Central Park community. Solid all-brick construction with a double garage, parking for up to six vehicles on the driveway and no sidewalk. The covered front porch looks out over a quiet, low-traffic street lined with mature trees. Out back, a fully fenced yard with a private patio area ideal for entertaining or relaxing. Freshly painted throughout and move-in ready. The main level offers open-concept living and formal dining with French doors, a family room with a gas fireplace, a spacious eat-in kitchen, and a two-piece powder room. Walkouts to the patio from both the family room and kitchen. Upstairs, three generous bedrooms and two bathrooms. Originally a four-bedroom layout converted to three, creating an exceptionally large primary suite with his and hers closets and a two-piece ensuite. The finished basement adds considerable living space - a large open-concept recreation and family room with a wood-burning fireplace (never used), a full bathroom, a separate partially finished area ready for your vision, and a laundry area with double sink and dedicated storage. Mature trees, green space, and a peaceful setting make this a great pocket for families, with every convenience close at hand and an excellent selection of public and Catholic schools nearby, including Khalsa Community School. An outstanding opportunity to call the M Section home. (id:61483)
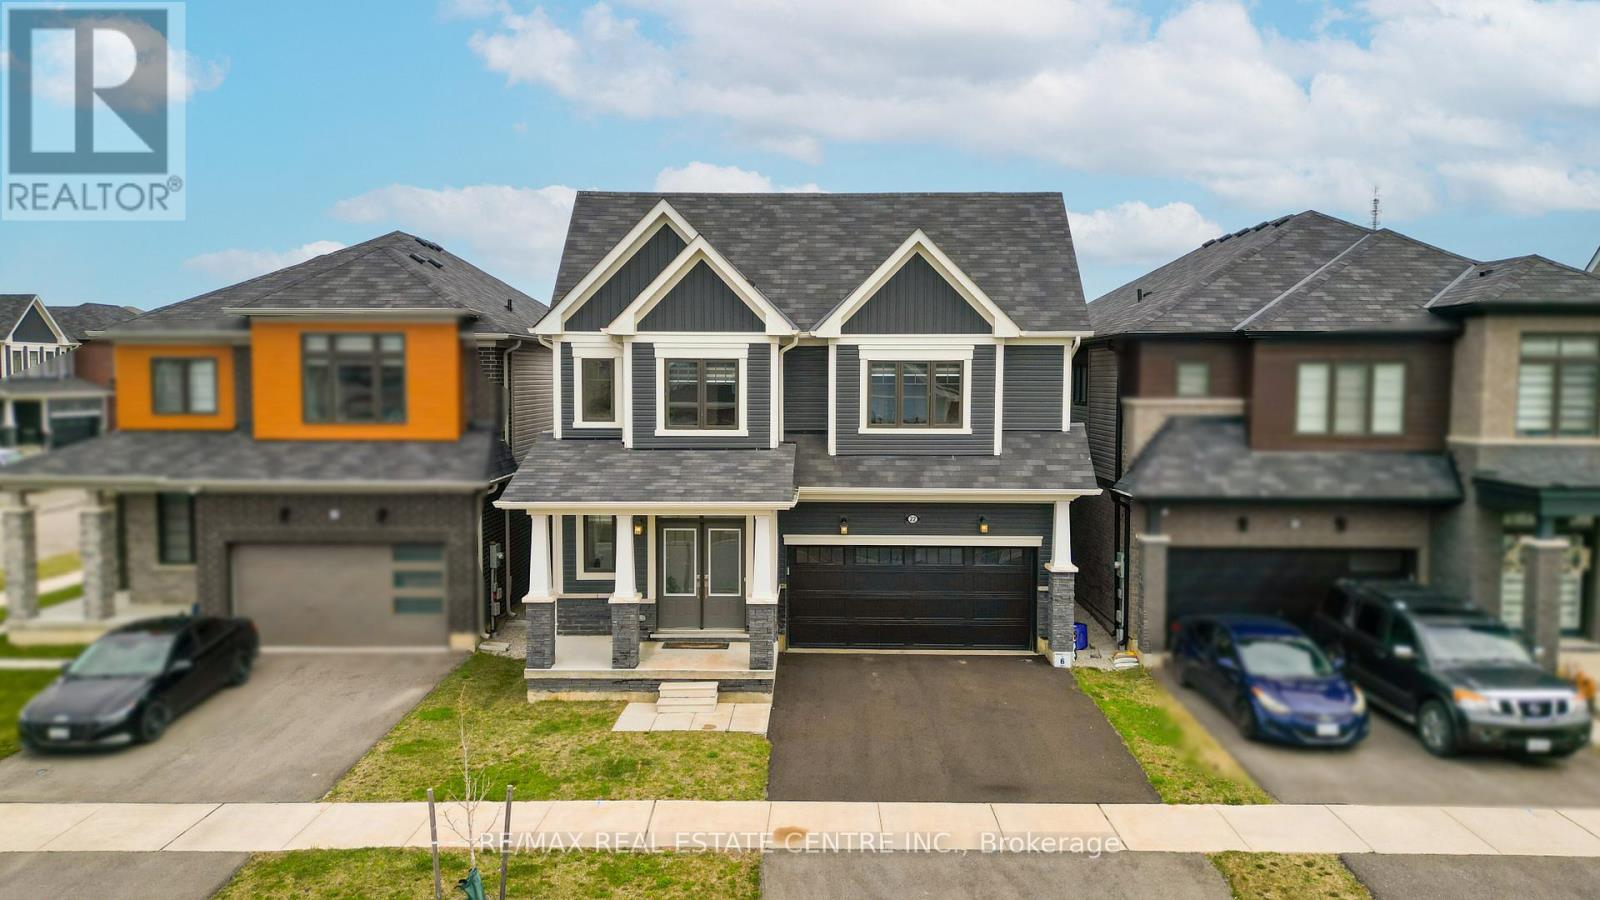
22 Oaktree Drive
Haldimand, Ontario
Welcome to 22 Oaktree Crescent a stunning, limited-edition Iris model nestled in Caledonia's sought-after Avalon community. Offering an impressive 2,874 sq. ft. of beautifully finished living space, this home stands out with one of the largest and most functional layouts available in the area.Step inside to discover 9 ceilings, elegant hardwood flooring, modern double front doors, and tasteful upgrades throughout. The main floor features separate living, dining, and family rooms perfect for both everyday living and entertaining. The chef-inspired kitchen is a true showpiece, featuring high-end stainless steel appliances, a gas line, quartz countertops, soft-close cabinetry, an extended pantry, and a walk-in pantry for additional storage. The breakfast area opens to the backyard through an extended patio door, flooding the space with natural light. Upstairs, you'll find four oversized bedrooms, each with a walk-in closet. The luxurious primary suite offers a serene retreat with his and hers walk-in closets and a spa-like ensuite featuring a standing shower and premium finishes. Two additional bathrooms ensure comfort and convenience for the entire family.The basement, with 8 ceilings, includes a rough-in for a washroom, a separate side entrance, ideal for future rental potential or a multigenerational living setup. Additional highlights include a 200 AMP upgraded electrical panel, zebra blinds throughout, a four-car driveway, and a two-car garage. Located steps from schools, daycare, medical clinics, and everyday amenities, and within walking distance to the scenic Grand River and numerous trails, this home offers the perfect balance of luxury and lifestyle. Just minutes from Highway 403, Hamilton Airport, shopping, parks, and community centers 22 Oaktree Crescent is truly move-in ready and packed with over $50,000 in premium upgrades. Dont miss this incredible opportunity to call Avalon home! (id:61483)

2801 - 3880 Duke Of York Boulevard
Mississauga, Ontario
Square One / Celebration Square and accross Square One Mall location. Fully Furnished Large 2 Bedrooms, plus Den, 2 Full washrooms, beautifully maintained condo unit available for immediate lease. Perfectly situated on a Higher 28th floor with Spectacular Views, Exceptional Open-Concept layout, Flooded with Natural Sunlight. Large open Den space for Home Office. Internet and All Utilities are Included in the Monthly Maintenance Fees. Access to an Impressive Collection of Resort-style Amenities, including: Indoor Pool, Fitness Centre, Bowling Alley, Table Tennis area, Movie Theatre Room, Billiards Room, BBQ Area, Three Party Rooms, Visitor Parking, Security Guards etc. Situated in the Highly Sought after - City Centre neighbourhood, Directly across from Mississauga Celebration Square; Enjoy unmatched convenience with parks, public transit, grocery stores, the library, community centres, restaurants, shopping, and entertainment all just steps from your door. This is a rare opportunity to lease a Beautifully Upgraded with Excellent Floor and Kitchen Countertop, Spacious Condo in one of Mississauga's most Desirable Communities-offering Luxury, Convenience, Outstanding Amenities, and unbeatable value for money. (id:61483)
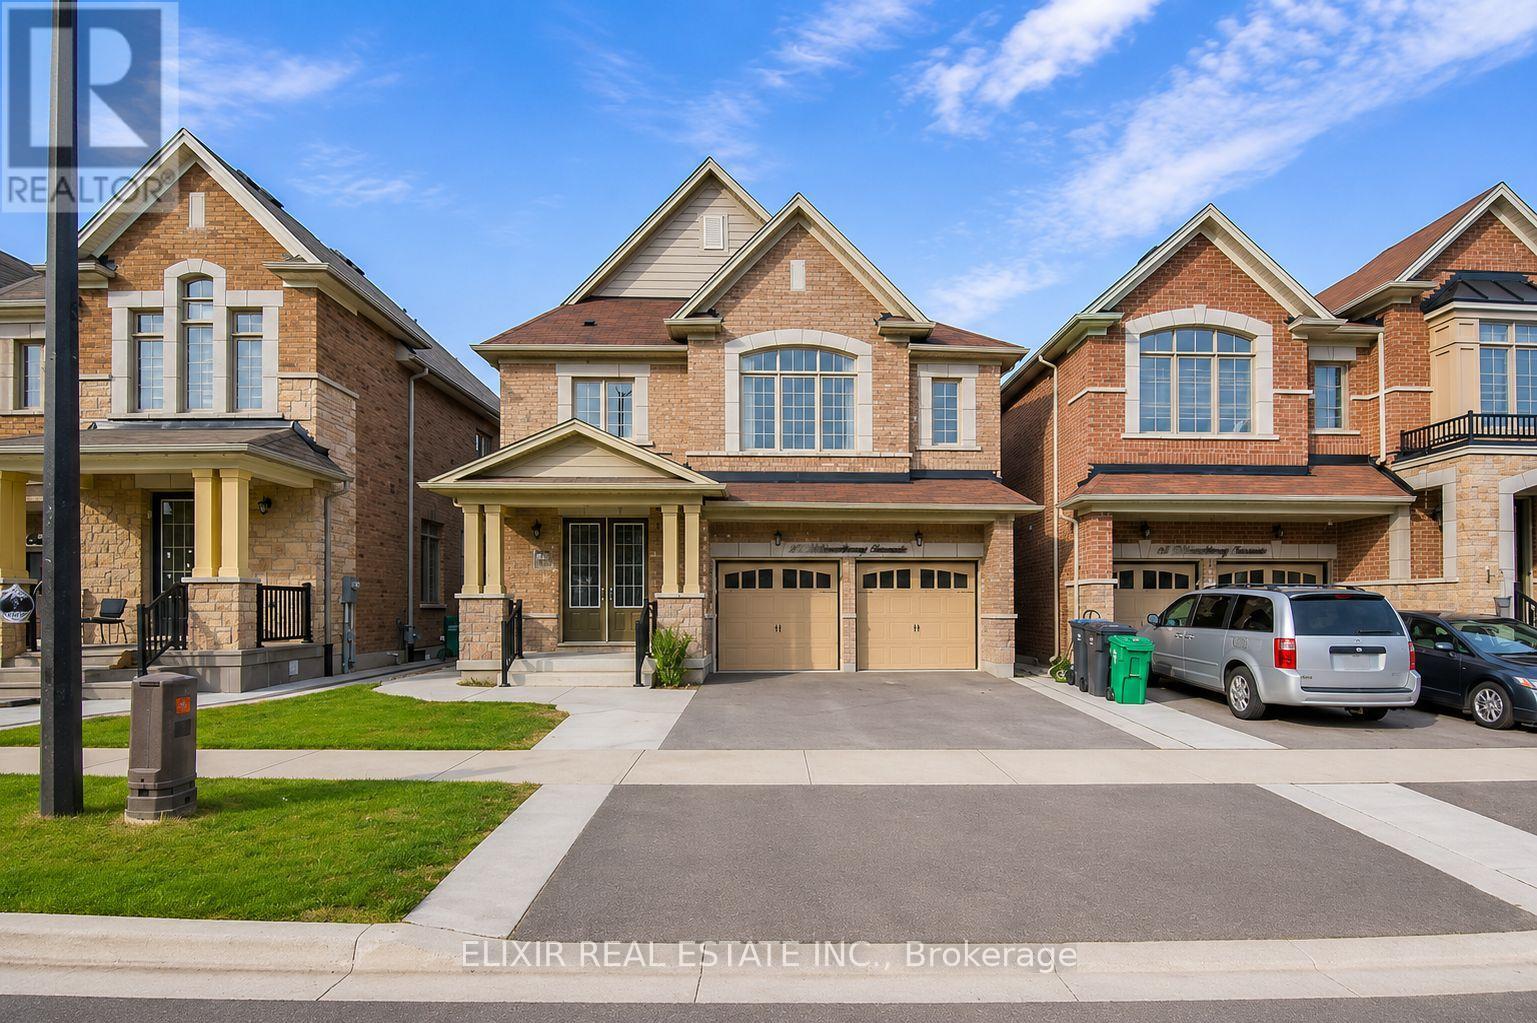
40 Wheatberry Crescent
Brampton, Ontario
Welcome to this beautifully upgraded home in the highly desirable Mayfield Village community. Featuring 4 spacious bedrooms and 4 bathrooms, this home offers a practical layout with plenty of space for the whole family. Two bedrooms feature their own private ensuites, while the other two bedrooms share a convenient Jack-and-Jill bathroom. The main floor offers separate living and family rooms, along with a modern upgraded kitchen featuring built-in appliances and plenty of storage. This well-kept home is carpet-free throughout and also features central vacuum, private garage and backyard. Excellent location close to everyday essentials, including Walmart, Chalo FreshCo, top-rated schools, parks, shopping and Highway 410. A spacious, upgraded home in a great family-friendly neighbourhood - a must-see! Some listing photos have been digitally edited using AI tools. (id:61483)
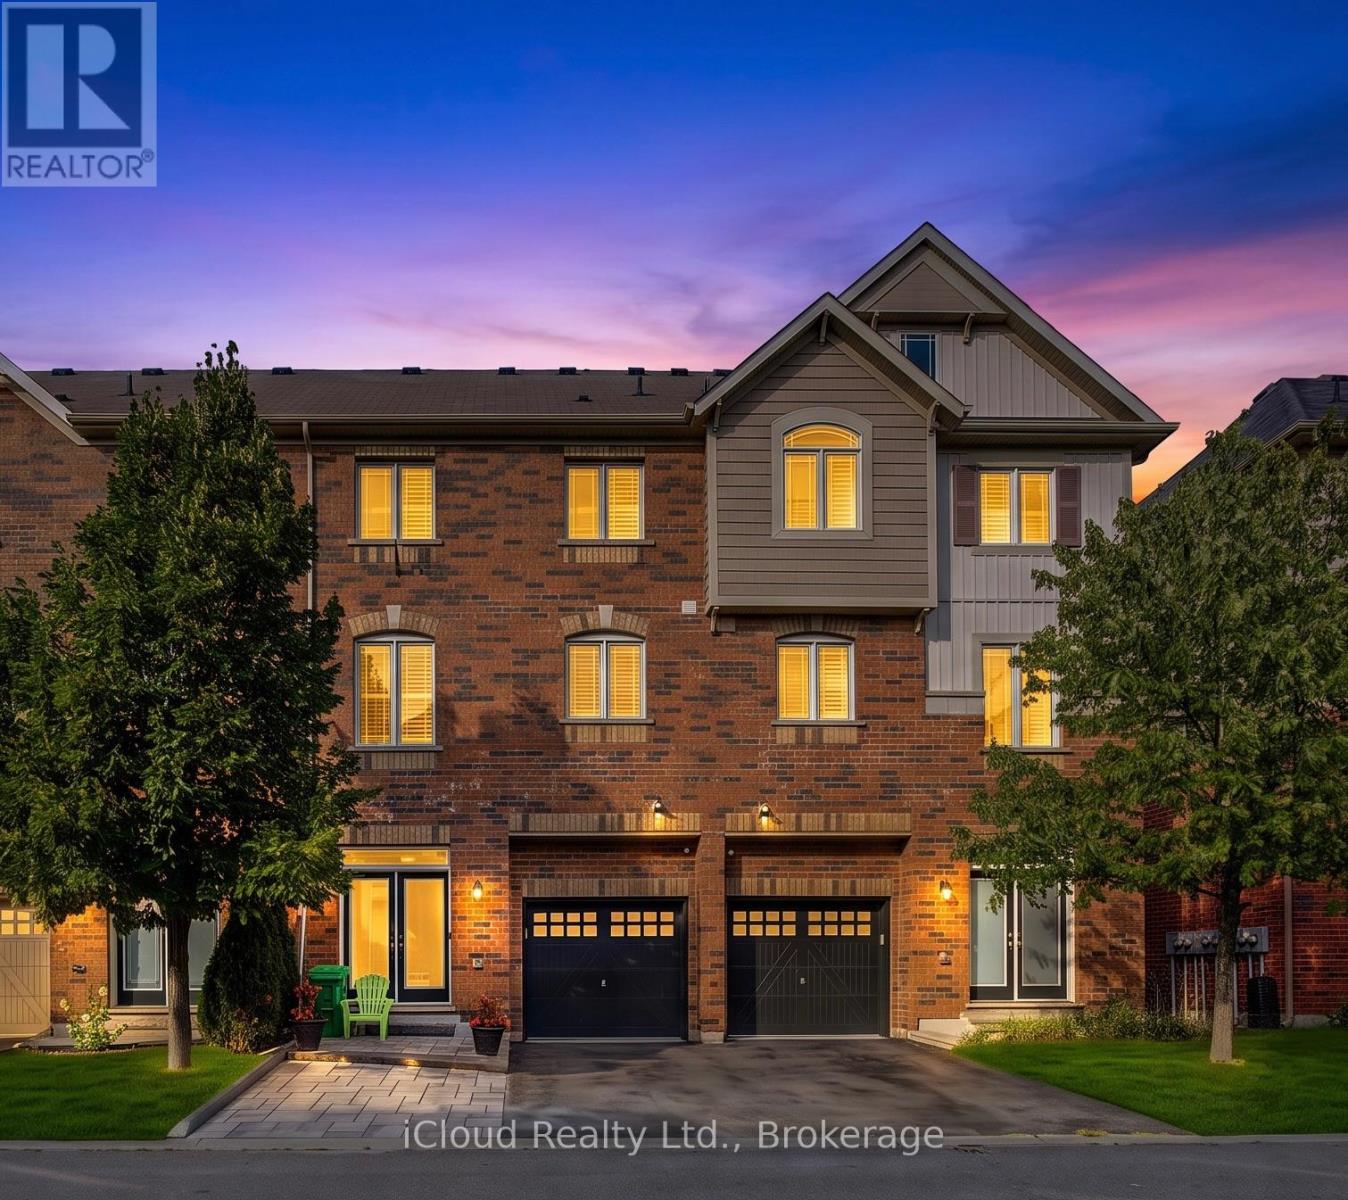
12478 Kennedy Road
Caledon, Ontario
LOCATION, STYLE & EXCEPTIONAL VALUE! Welcome to this beautifully appointed 3+1 bedroom home, ideally situated just minutes from Highway 410, Trinity Common Mall, shopping, dining, schools and every amenity you could wish for. Step inside and be greeted by a spacious main floor den-perfect for a home office, study or guest bedroom. Elegant hardwood stairs with wrought-iron spindles lead to the bright and inviting main living area, where thoughtful design meets everyday functionality. The heart of the home is the gourmet kitchen, featuring sleek quartz countertops, a convenient breakfast bar and plenty of space for entertaining and flows seamlessly into your formal dining room. The generously sized family room creates an ideal setting for both relaxed family living and hosting guests. Step outside to enjoy the second-floor deck with a built-in screen, offering a wonderful outdoor retreat for morning coffee, summer dinners or evening entertaining. Upstairs, the spacious king-sized primary bedroom provides a true retreat, complete with a walk-in closet and luxurious 5-piece semi-ensuite. Additional bedrooms offer plenty of space for family or guests. Outside, a brand-new interlock walkway runs alongside the driveway, creating a beautiful finished touch while providing the perfect opportunity for additional parking-a valuable feature for families with multiple vehicles or those who love to entertain.Offering an ideal combination of space, style, location and versatility, this home is an excellent opportunity for first-time buyers, growing families or investors looking for a property with strong appeal and exceptional value. Move-in ready and perfectly positioned close to everything you need-this is one you won't want to miss! (id:61483)
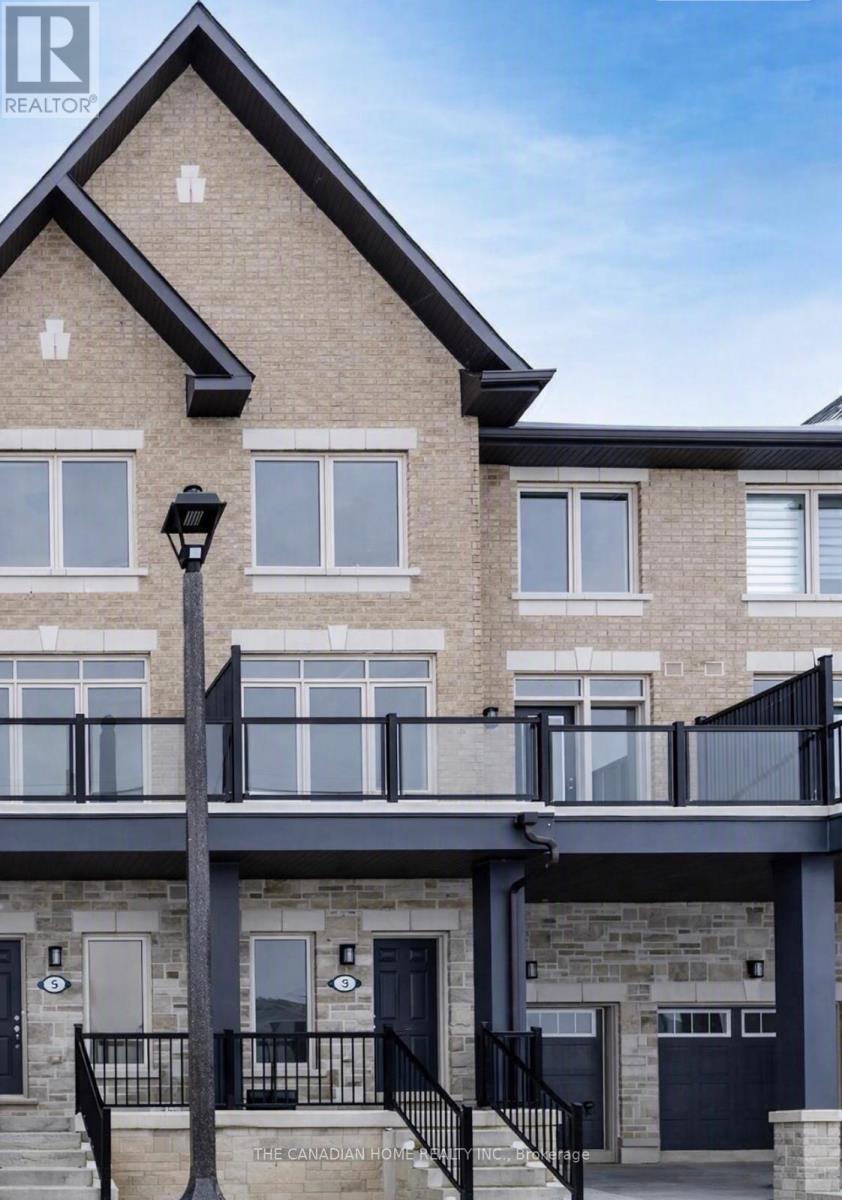
3 Tiveron Avenue
Caledon, Ontario
Welcome to this beautiful 3-bedroom townhome with a bright, open-concept layout, this home features a massive second-floor balcony perfect for outdoor relaxation. Enjoy ultimate convenience with top-rated schools, shopping, and the recreation center just around the corner. Plus, the attached garage includes dedicated extra storage. Tenants Pay 100% of all the utilities. (id:61483)
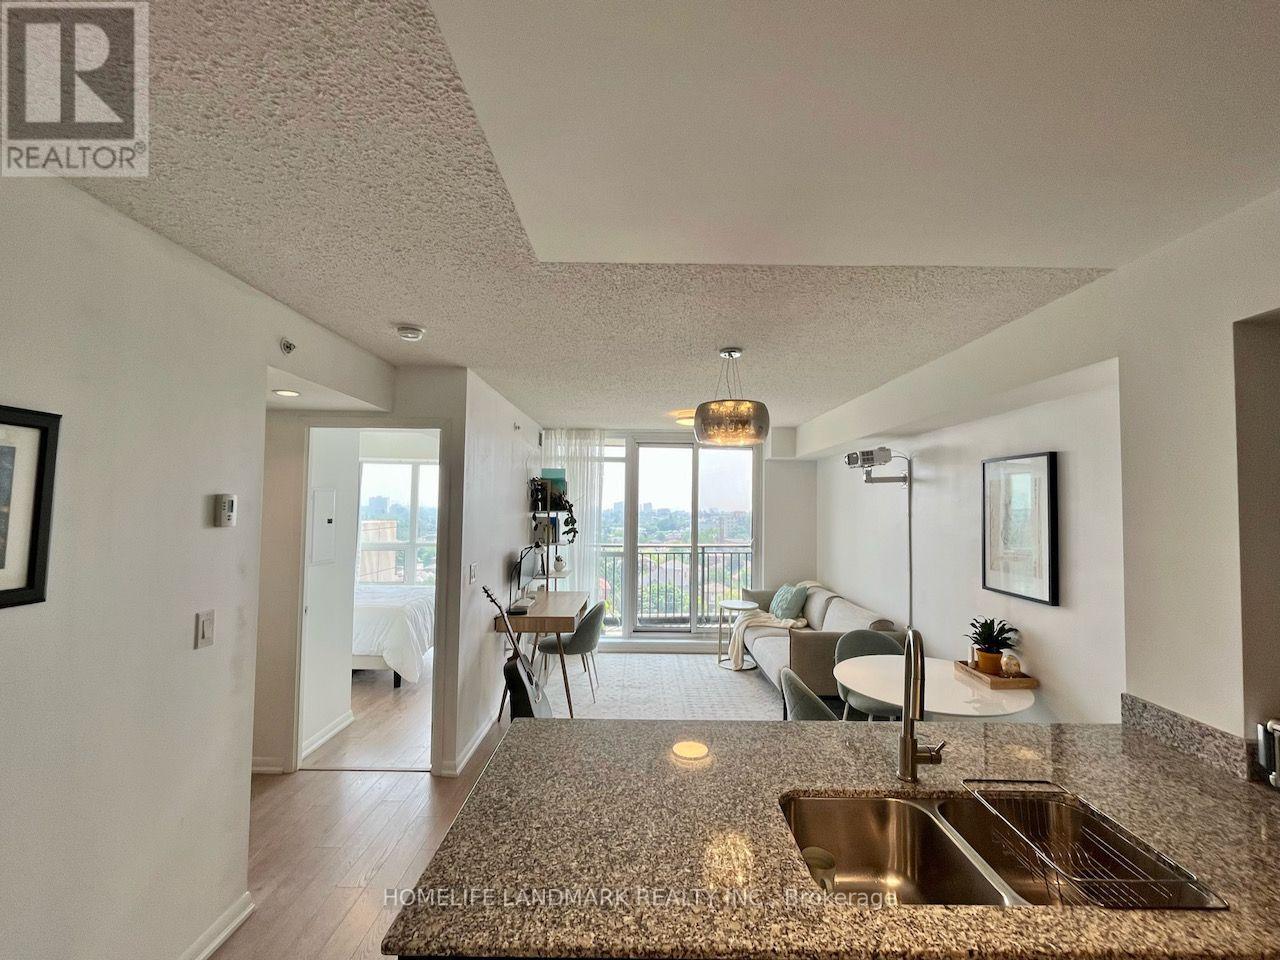
915 - 800 Lawrence Avenue W
Toronto, Ontario
This is a rare opportunity to live in a sun-filled, south-facing one bedroom unit that features an optimized open-concept layout with no wasted space, and an unobstructed view of downtown Toronto / CN tower at the Italian inspired Treviso condos! The unit also comes with an extra wide parking space, a storage locker, ensuite laundry, s/s appliances, ceiling to floor windows, and a balcony. Great location - close to TTC subway and bus (40 mins to Union Station door to door), Allen road, hwy 401, Yorkdale mall, Costco, schools, parks, Lawrence Allen Centre, and more! Many amenities - outdoor pool and hot tub, rooftop garden/deck with bbq, exercise room, guest suite, party/meeting room, 24 hour concierge, visitor parking, EV charging stations, and more! (id:61483)
5 Kelsey Crescent
Barrie, Ontario
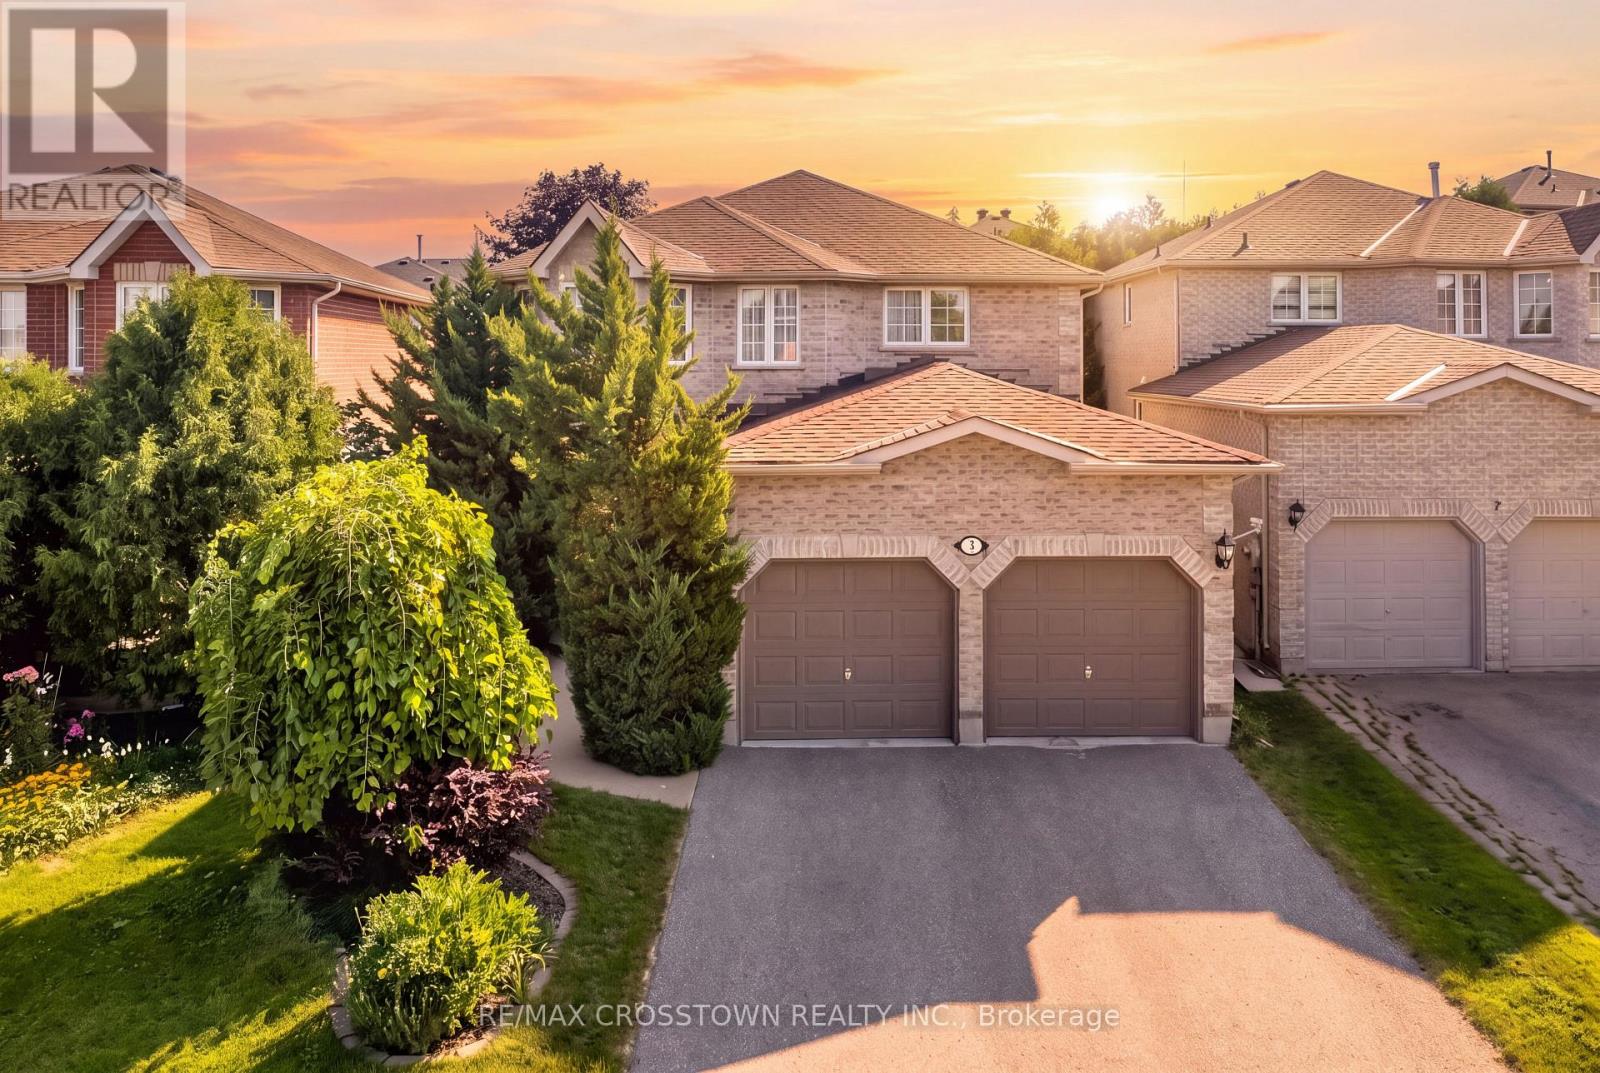
Welcome to 5 Kelsey Crescent, offering 2,948 sq. ft. of finished living space plus over 700 sq. ft. ready to design and finish to your liking. This beautifully maintained 4-bedroom family home is located in Barrie's sought-after Ardagh neighborhood. A spacious foyer and graceful curved staircase introduce a well-planned main level with distinct yet connected living spaces. The bright front living room features hardwood flooring, a bay window and French doors opening to the formal dining room. The kitchen offers abundant cabinetry, stainless steel appliances, a gas range, generous prep space and a sun-filled breakfast area. Just beyond, the inviting family room features hardwood flooring and a gas fireplace. Main-floor laundry and an updated powder room add everyday convenience. Upstairs, you'll find 4 generous bedrooms, including an impressive primary retreat with a walk-in closet and spacious 4-piece ensuite, plus an additional 4-piece family bathroom. The partially finished basement includes a recreation room and plenty of unfinished space for storage, a gym, workshop or future living area. Outside, enjoy a fully fenced yard, patio, garden shed, double garage and parking for 6 vehicles. Updates include roof shingles replaced in 2023, a replaced driveway, refreshed foyer, laundry room and powder room, smooth ceilings and extensive interior painting. Ideally situated within walking distance of Bear Creek Eco Park and close to schools, parks, public transit and the Ardagh Bluffs, offering more than 17 km of scenic walking and hiking trails. (id:61483)
25 Jagges Drive
Barrie, Ontario
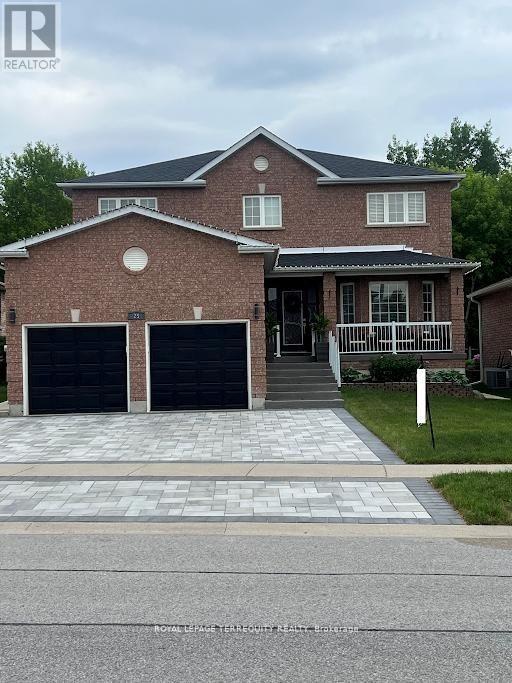
SHOWS LIKE A MODEL!!! Over 170k recently invested in improvement and Newly finished Basement. Backing onto Treed land with about 3000 sq ft in total finished space. Large welcoming entrance. Gorgeous renovated kitchen that features maple cabinets, quartz counters, SS appls, backsplash, custom pantry & pot-lights. Breakfast area w/ double doors to fully fenced yard and amazing FOREST view all year round. Family rm w/ gas fireplace, accent wall & custom light fixture. Huge open concept living/dining, perfect for family gatherings. Spacious bedrooms. Primary Bedroom w/large walk-in closet, 4 pc ensuite and quartz counter. New interlock on driveway & backyard, painted shed and fence, new furnace, new AC, new washer, water softener, Brand New professionally finished Basement with extra Bedroom and 3pc washroom! (id:61483)
1249 Shoreview Drive
Innisfil, Ontario
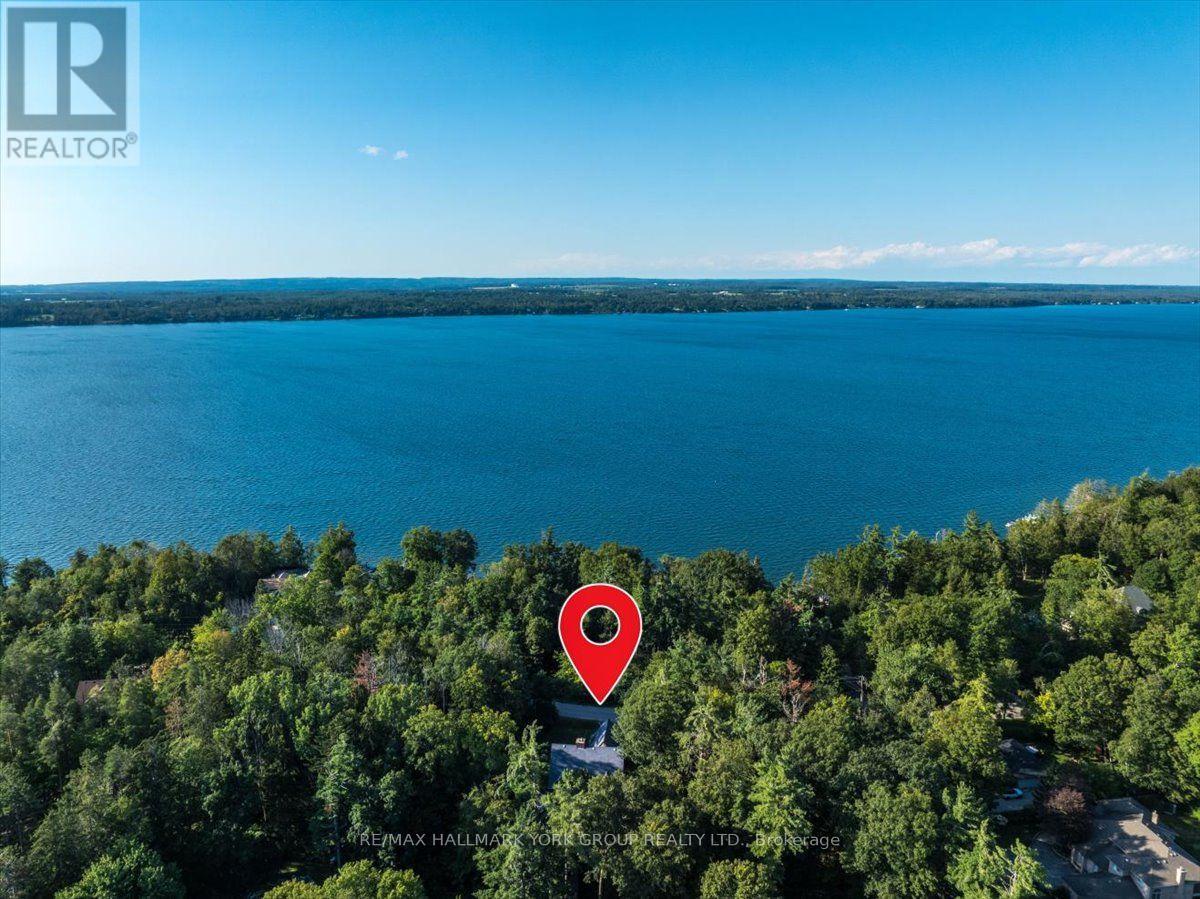
Some homes are finished. Others are waiting for the right person to complete the vision. Welcome to a rare opportunity on sought-after Shoreview Drive, where mature trees, distinctive homes and the Lake Simcoe lifestyle create the setting for something truly special. Offering over 4,000 sq. ft. of living space, this architecturally unique home is ready for its next chapter. Bring your vision and complete the property to reflect your own style while building on the character already here. Inside, discover soaring A-frame elements, 9 skylights, dramatic stone fireplaces, exposed brick, warm wood ceilings, a striking steel staircase and a walkout lower level. Outside, the oversized mature lot offers exceptional privacy, multiple decks, established landscaping and a heated kidney-shaped saltwater pool, 115 armour stones surrounding the Brazilian hardwood creating the foundation for an incredible backyard retreat. But perhaps the most valuable feature is one that simply cannot be recreated: the location. Just steps away, enjoy 130 ft. of deeded Lake Simcoe access with a private residents-only beach-perfect for ice fishing, swimming, paddleboarding, kayaking or simply enjoying summer days by the water. Whether your vision is to complete an exceptional family home or reimagine the space to make it entirely your own, this property offers a rare combination of size, architectural character, privacy and lakeside lifestyle in an established neighbourhood surrounded by beautiful homes. The vision is already here. Floors have been mostly removed. Hardwood still remains on 2nd floor & primary bedroom. The opportunity is to make it your own. (id:61483)
1711 - 30 Thunder Grove
Toronto, Ontario
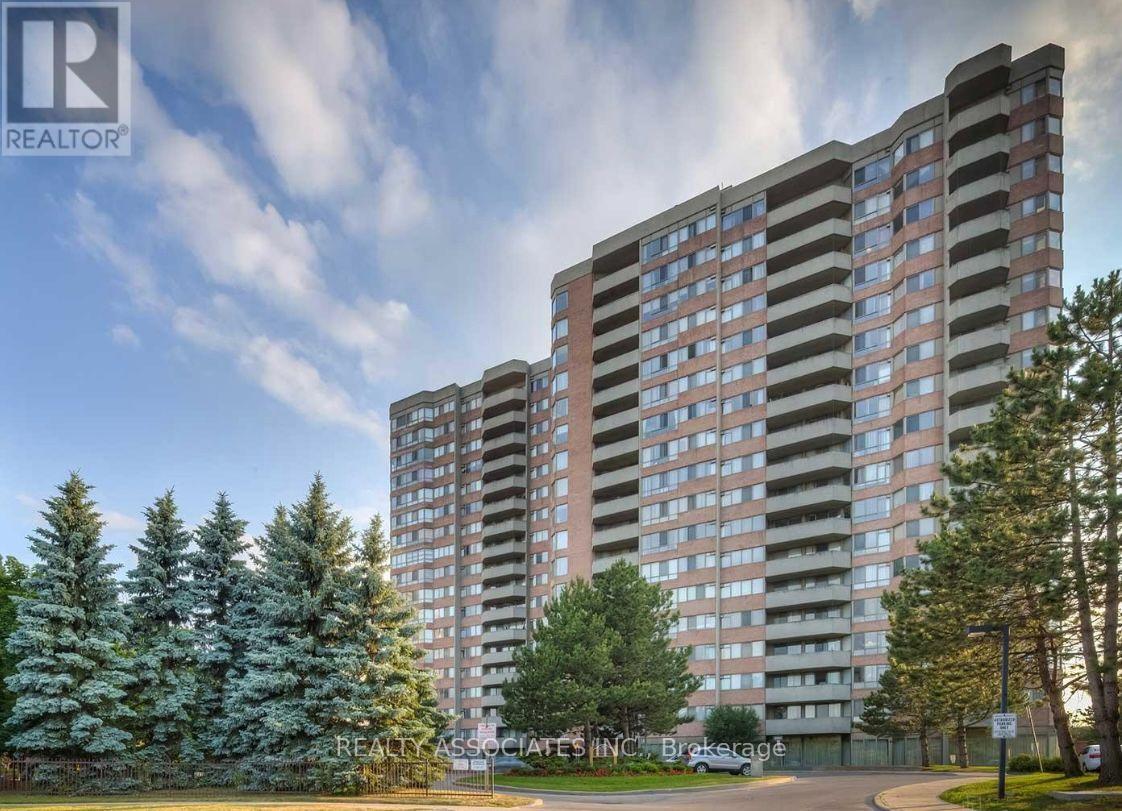
All-Inclusive!!! Very Clean Corner Unit. Luxury Tridel Building With Indoor Swimming Pool. Approx. 1000 SF. Bright With Beautiful N/E View. Carpet-free. Eat-In Kitchen With Bay Window. Super Convenient Location. Close To Mall, School, Supermarket, Library, TTC, And One Bus To Subway In STC. (id:61483)
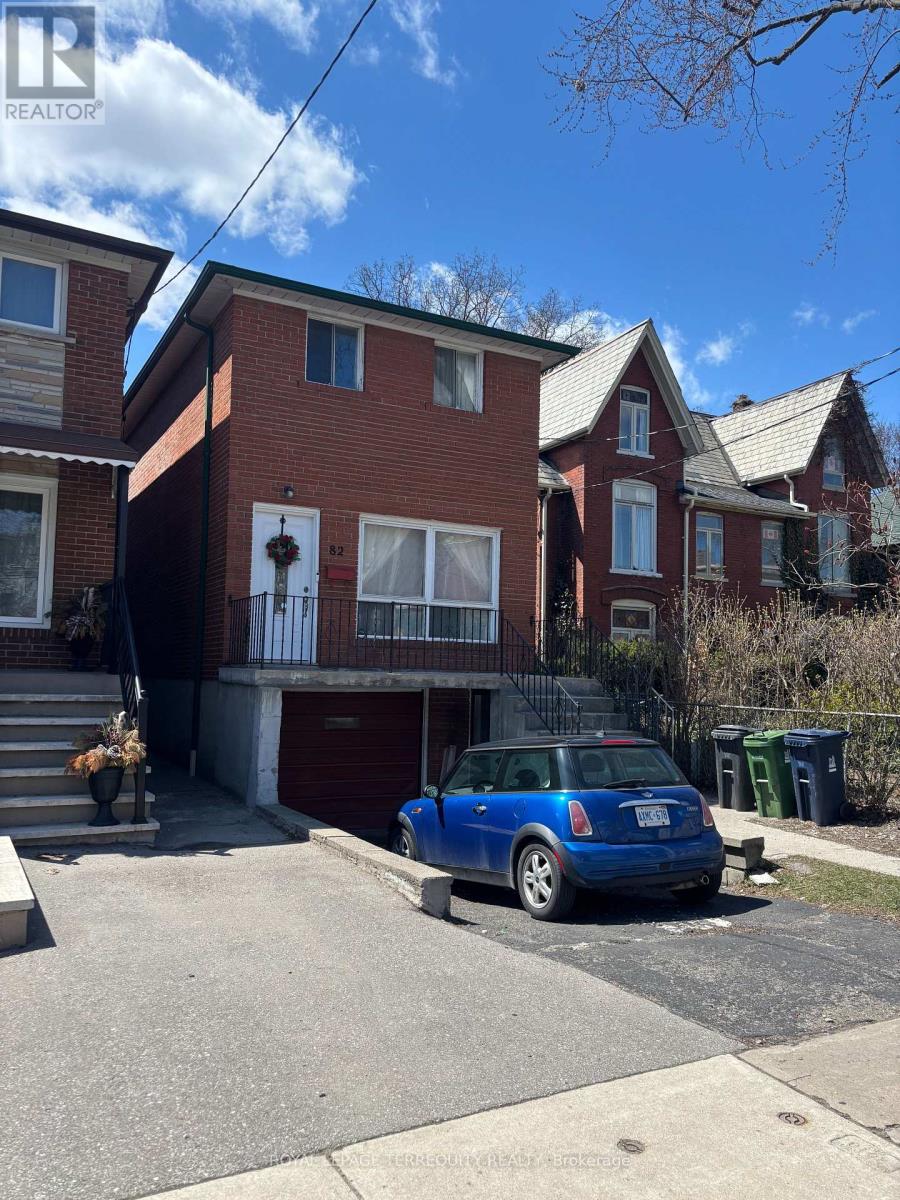
82 Main Street
Toronto, Ontario
Great location with TTC at door step . Minutes to Main Street Subway station . Solid Brick 2-Storey --- 3 Bedroom ---- 1 full renovated bathroom --- Full renovated kitchen Hardwood floors in all bedrooms and Living and Dining rooms Laundry in basement with separate entrance Large backyard with walkout from Kitchen Also Separate side entrance. Note : tenant to pay all utilities . Heat , Hydro and Water and Waste. First and last months deposit with $200 key deposit. (id:61483)
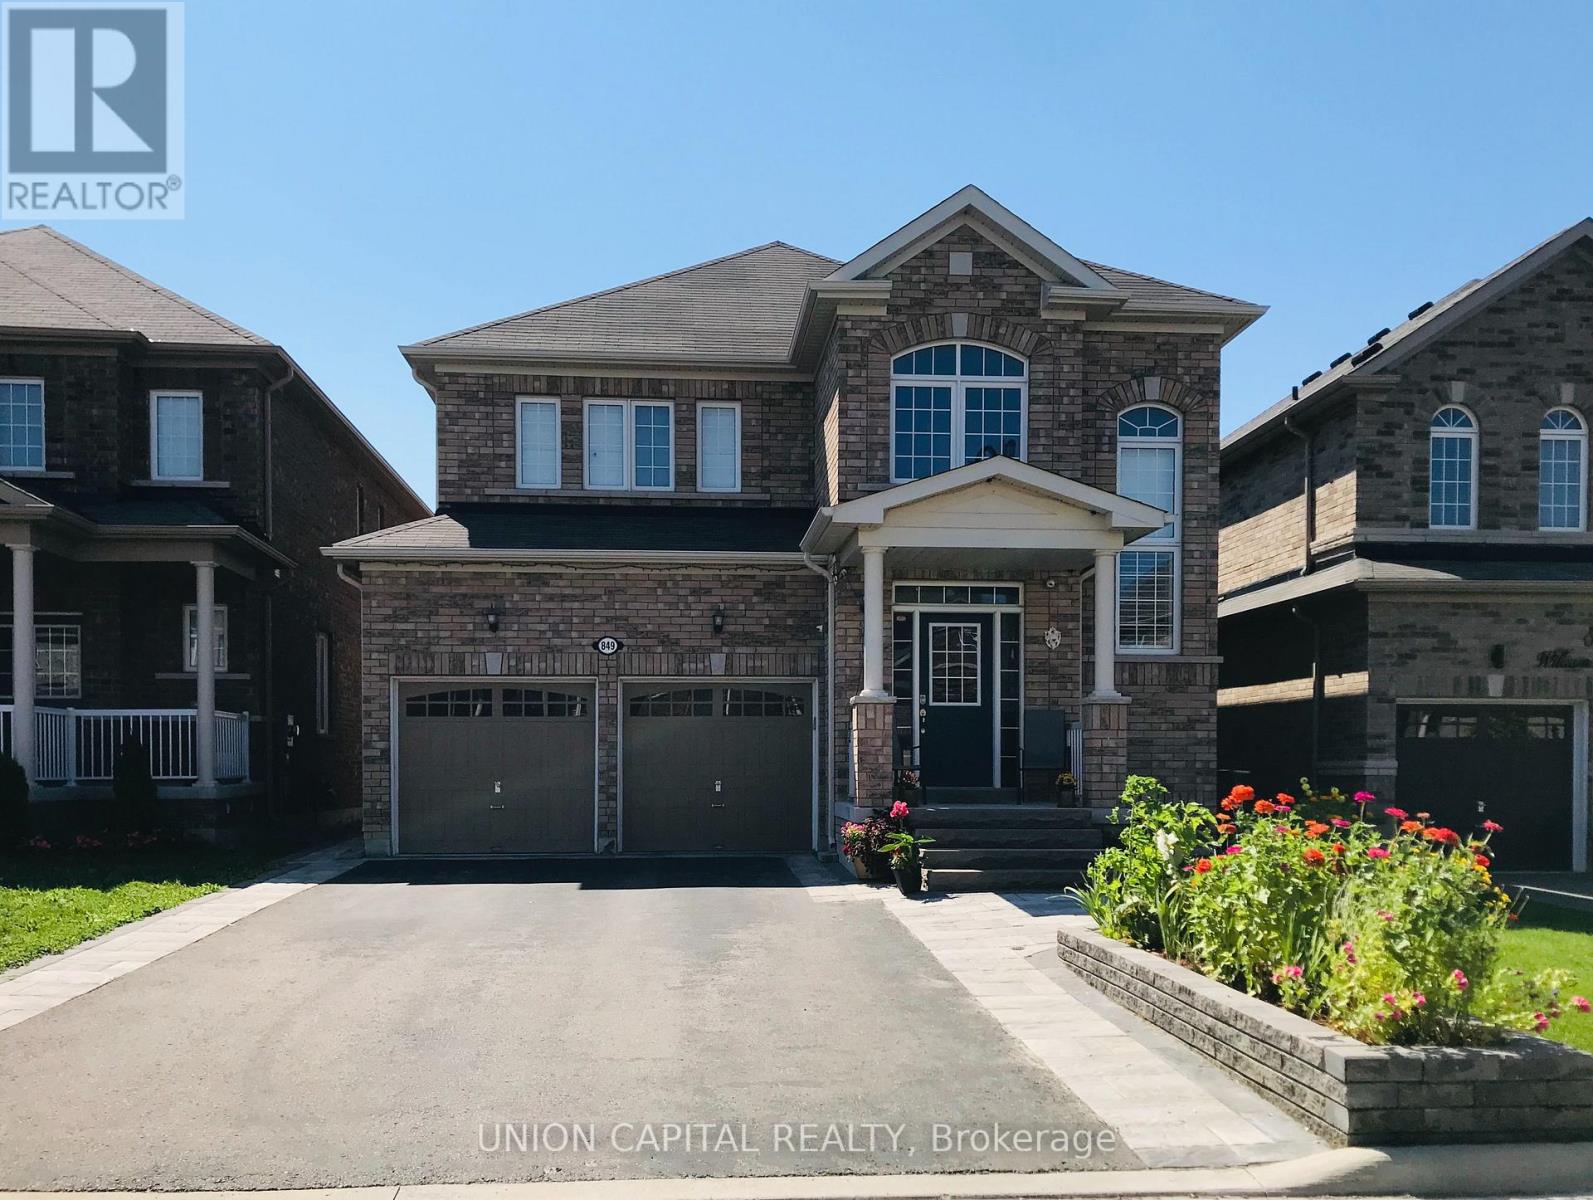
Bsmt - 849 William Lee Avenue
Oshawa, Ontario
Beautifully renovated 2 bedroom & 1 bath basement apartment in a highly sought-after family neighbourhood! Bright and spacious with a private separate entrance, functional layout, laminate flooring, and a modern kitchen featuring stainless steel appliances. 2 generous bedrooms with large closets, each able to accommodate a king-size bed. Includes an extra-large stainless steel washer and dryer (shared laundry in common area) and 1 driveway parking space. Conveniently located within walking distance to schools, parks, Durham College, shopping, restaurants, and transit, with easy access to Highways 401 and 407. Tenants pay 25%-35% of utilities, based on the number of occupants. No pets. (id:61483)
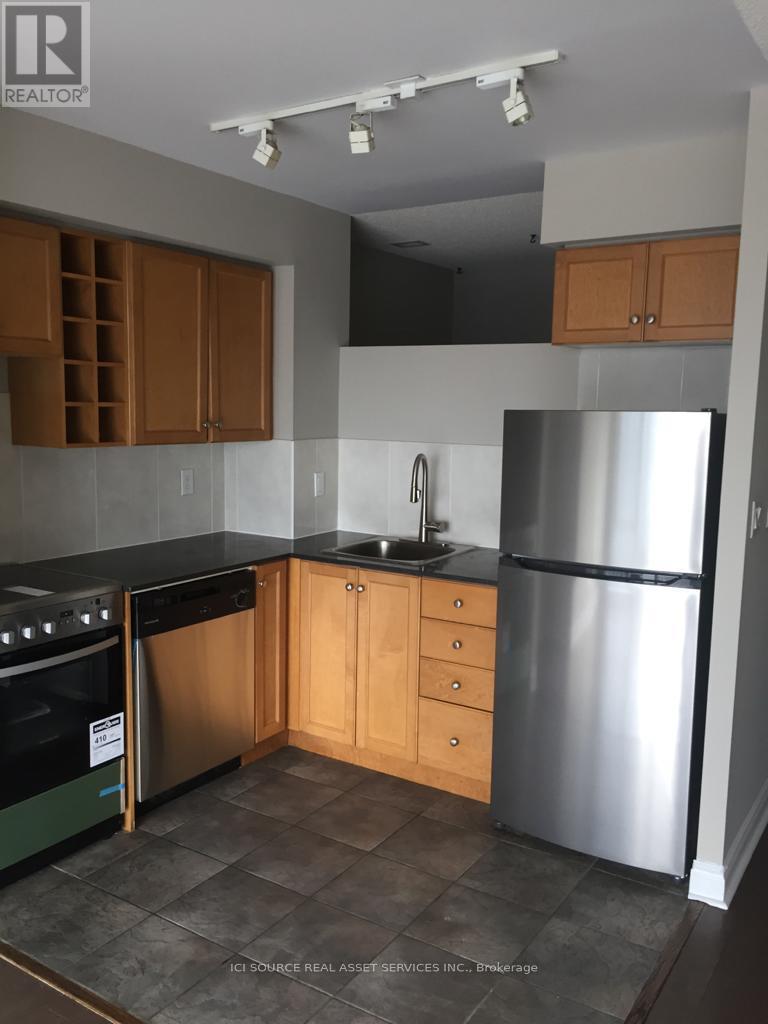
4408 - 210 Victoria Street
Toronto, Ontario
Top floor condo apartment in the Pantages building directly across from Massey Hall and steps to Eaton Centre, TTC, Starbucks, PATH, etc. The unit is an unfurnished studio plus den with ensuite laundry, spectacular view, and new appliances. Price includes heat / ac, electricity, water - one year term. No pets, no smoking. *For Additional Property Details Click The Brochure Icon Below* (id:61483)
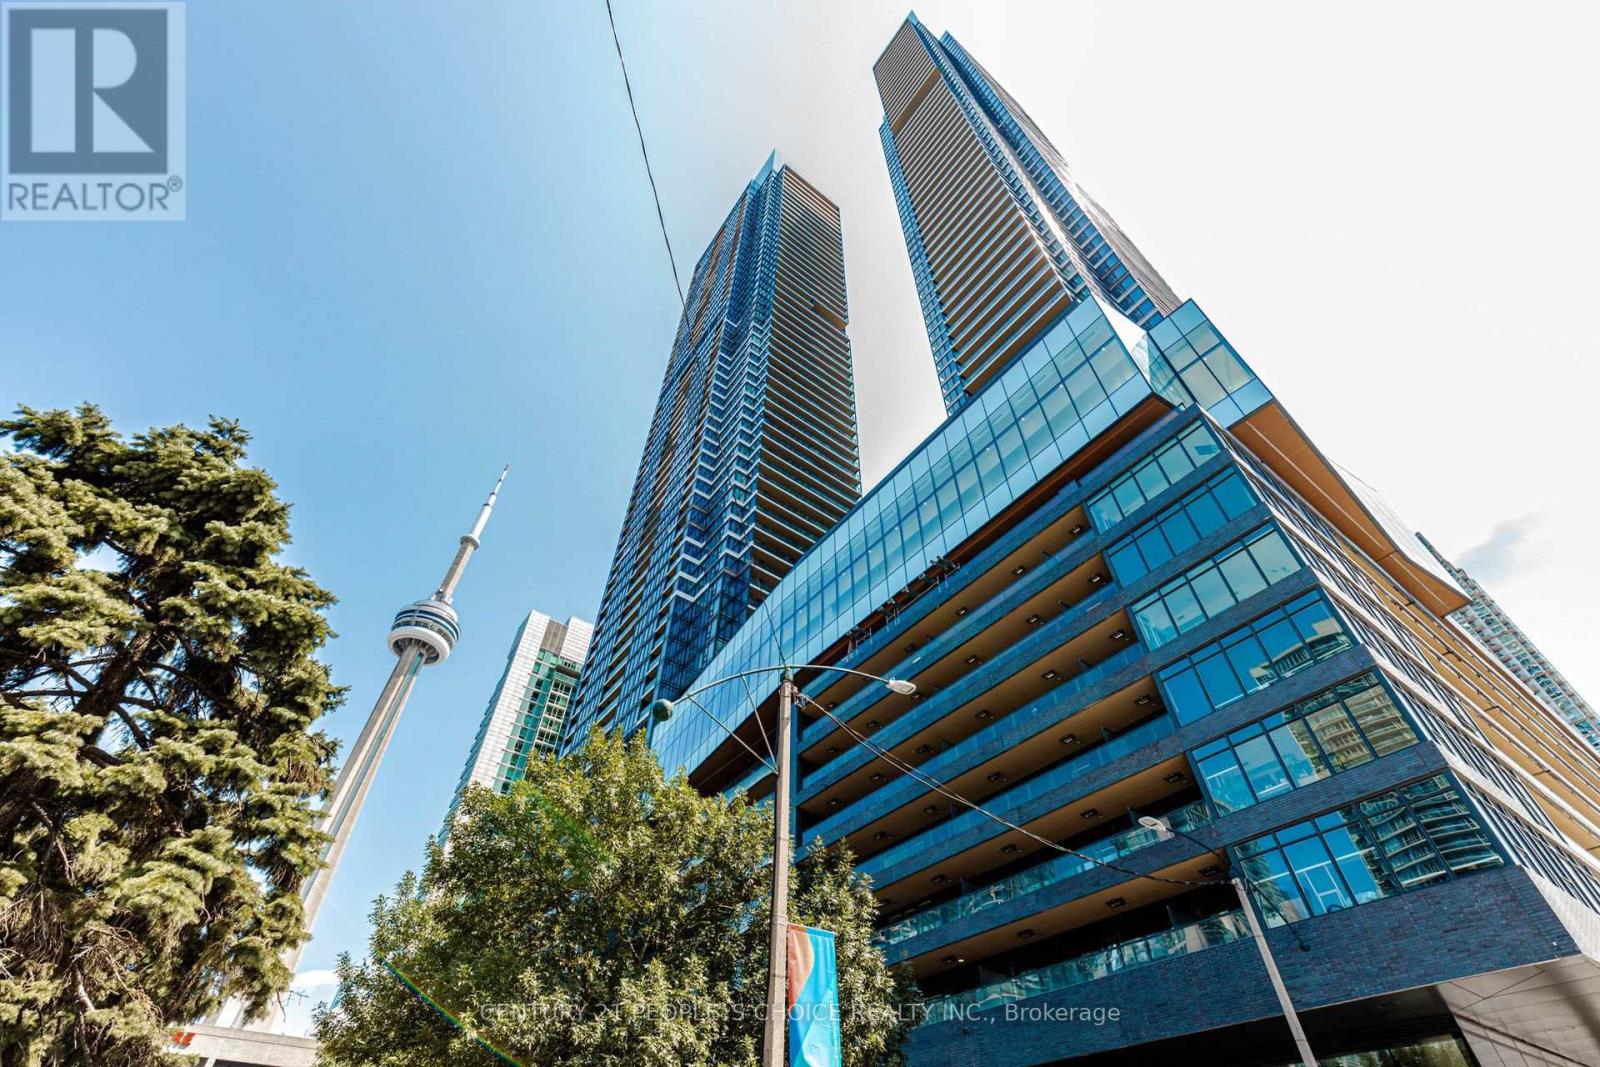
2703 - 3 Concord Cityplace Way
Toronto, Ontario
Never lived in! Spacious 2-bed, 2-bath suite with breathtaking skyline views at Concord Canada House. Open-concept layout, built-in Miele appliances, finished balcony with heater. 71st floor SkyGym, 82nd floor SkyLounge, keyless entry, co-working space. Steps to Union Station, CN Tower, Rogers Centre and Scotiabank Arena. (id:61483)
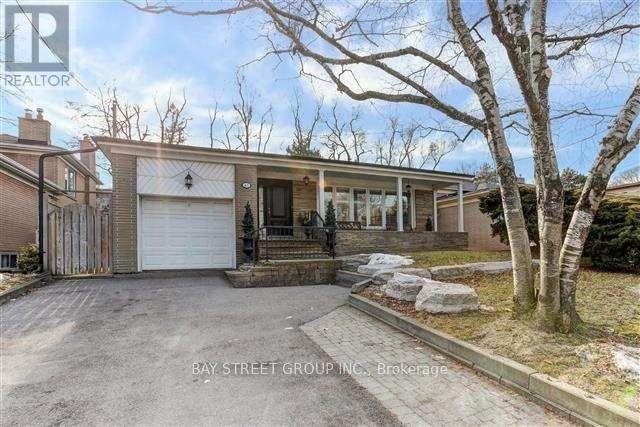
Room - 45 Foxwarren Drive
Toronto, Ontario
Bright And Spacious Furnished Bedroom For Rent In A Beautiful Bayview Village Family Home. The Bedroom Is Located On The Main Level And Comes With Its Own Private Bathroom For Exclusive Use. Shared Kitchen And Dining Areas With The Landlord. Located In A Quiet, Safe And Family-Friendly Neighbourhood, Just Steps To Bayview Village Shopping Centre And Parks. Approximately A 5-Minute Walk To Bus Stops And A 10-Minute Walk To The Subway. Easy Access To Hwy 401. Ideal For A Single Professional Or Student Looking For A Clean, Quiet And Convenient Place To Call Home. Students Welcome. Looking For A Respectful, Clean And Responsible Tenant. (id:61483)
702 - 3 Gloucester Street
Toronto, Ontario
This fully furnished 2-bedroom, 2-bathroom condo suite offers comfort, convenience, and style all just a 10-minute walk from the University of Toronto. Floor to ceiling windows for each bedroom. Perfect for students or young professionals, this bright and modern unit is located in a vibrant, student-friendly building with top-notch amenities including a fully equipped fitness centre, outdoor swimming pool, theatre/karaoke room, meeting room, and 24-hour concierge service. Enjoy a short stroll to countless shops, restaurants, and cafes right at your doorstep. (id:61483)
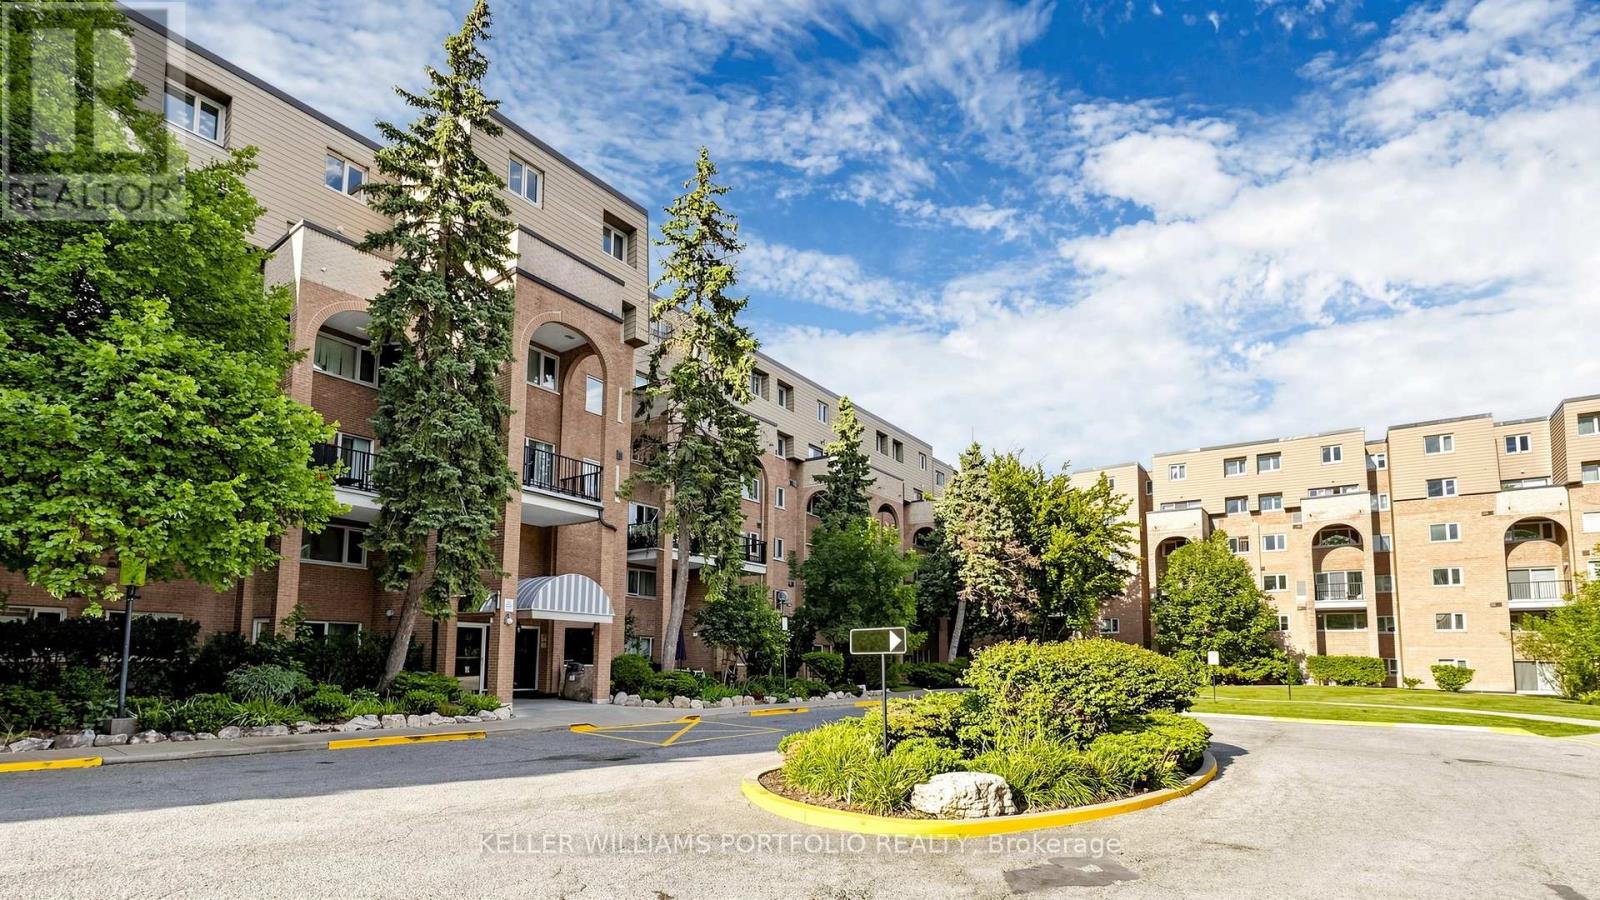
358 - 4005 Don Mills Road
Toronto, Ontario
Space, storage, and a layout that works hard for you. This rarely offered two-storey suite sits at Don Mills & Steeles, within a beautifully maintained low-rise community surrounded by mature trees and gardens. Minutes to Hwy 404, the 401, and the DVP, with GO Transit and TTC nearby for an easy commute. The building offers a gym, cardio room, and indoor pool set amid lovely grounds.Inside, 1270 sq ft (per plans) unfolds over two levels with 2 bedrooms plus a versatile den. The main floor features rich laminate flooring throughout, a bright and airy living/dining space with a walkout to a private terrace overlooking the treetops, a functional white kitchen with generous counter space, and a convenient powder room for guests. Upstairs, the primary and second bedrooms are both generously proportioned with large windows and ample closet space, while the den offers flexible space for a home office, reading nook, or guest area. Thoughtfully laid out and move-in ready, this suite delivers comfort and function in a location built for ease. (id:61483)
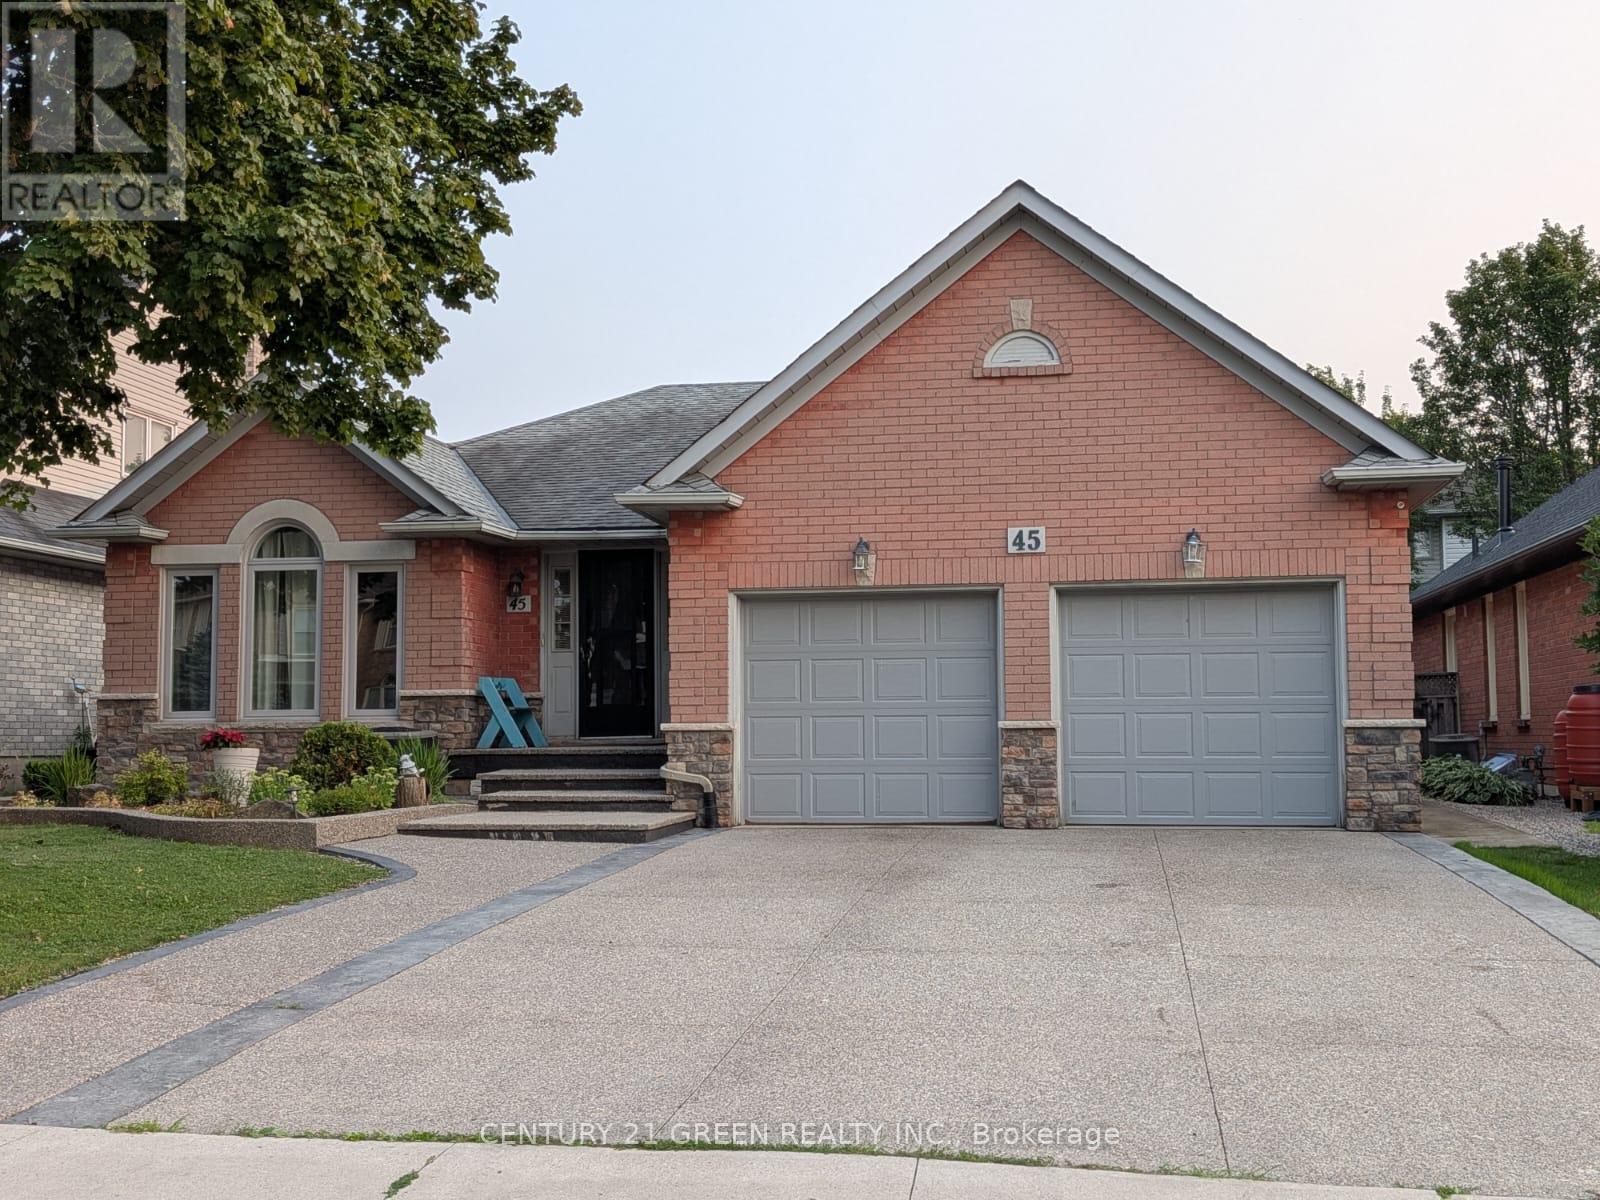
Upper - 45 Caswell Drive
Hamilton, Ontario
Very spacious and well-maintained one of a kind 3-bedroom bungalow in an ideal West Mountain location! This bright and inviting home features a formal Living and a dining room, spacious eat-in kitchen with walkout to a rear deck, and a comfortable main-floor family room with fireplace. The primary bedroom offers a private ensuite and walk-in closet. The home has been very well kept throughout and offers excellent living space for a family. Enjoy the private backyard featuring a beautiful Ontario White Cedar gazebo, perfect for relaxing or entertaining. Conveniently located close to schools, shopping, amenities, public transit, the Linc and major highways, providing quick and easy access throughout Hamilton and beyond. A great opportunity to rent a spacious home in a desirable West Mountain neighborhood. Only partial portion of the basement is included with the rental arrangement. (id:61483)
462 The Kingsway
Toronto, Ontario
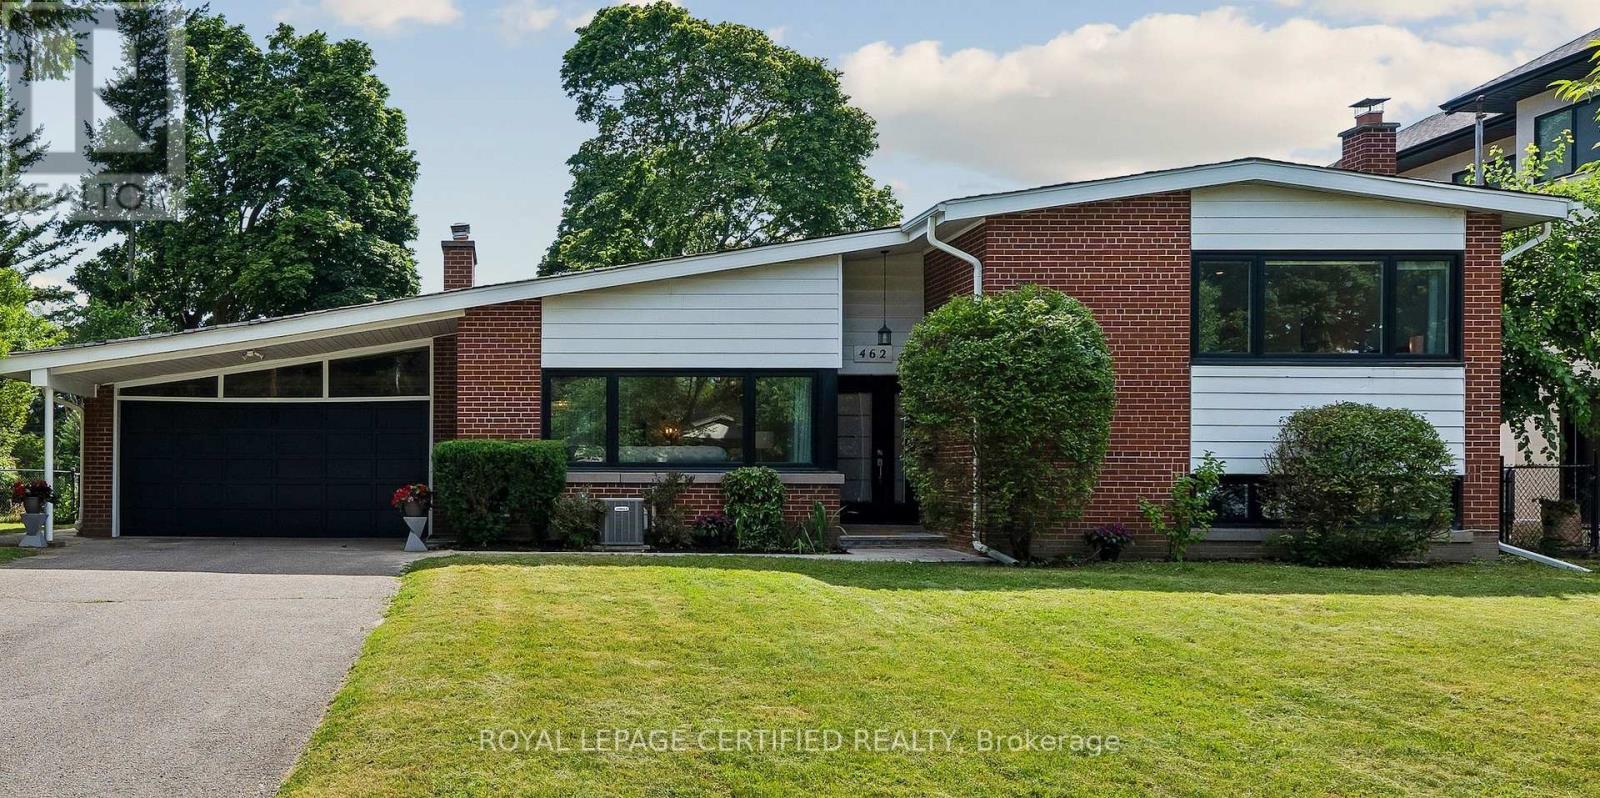
Welcome to 462 The Kingsway, a beautifully renovated home in the heart of one of Etobicoke's most prestigious neighbourhoods. Set on an exceptional 77 x 140 (10,806.96 sq ft per land registry) lot this move-in-ready residence offers approx. 3690 sq ft of finished living space, combining luxury, comfort and outstanding future potential. Inside you'll find a showstopping chef's kitchen with quartz countertops, custom cabinetry, and premium appliances. It's perfect for everyday living and entertaining alike. The beautifully renovated bathrooms include a fully updated primary ensuite. Rich hardwood floors run throughout and the spacious principal rooms are filled with natural light. A bright new sunroom (2025) overlooks the private backyard, a peaceful spot to unwind or enjoy your morning coffee. This home has been extensively updated for worry-free living, with a new bathroom (2025), renovated laundry and utility room (2025), high-efficiency furnace (2025), roof (2020), windows (2021) and Dual EV Charging Ports in garage. The fully finished lower level offers a home office, a private gym, and ample storage throughout. A spacious recreation room with a showstopper fireplace and a charming built-in bar makes for the perfect spot to gather. Outside, the generous lot creates a private setting for entertaining, with an approved building permit and plans by the acclaimed David Small for those looking to build a custom estate on this exceptional property. Ideally located just steps to top-rated public and private schools, parks, and the shops and restaurants along The Kingsway. St. George's Golf & Country Club and Islington Golf Club are close by, along with Sherway Gardens, Toronto Pearson International Airport, transit, and major highways, all just minutes away. Properties of this calibre on The Kingsway rarely become available. Book your private showing today or join us at Open House! (id:61483)
2 Queen Mary Court
Vaughan, Ontario
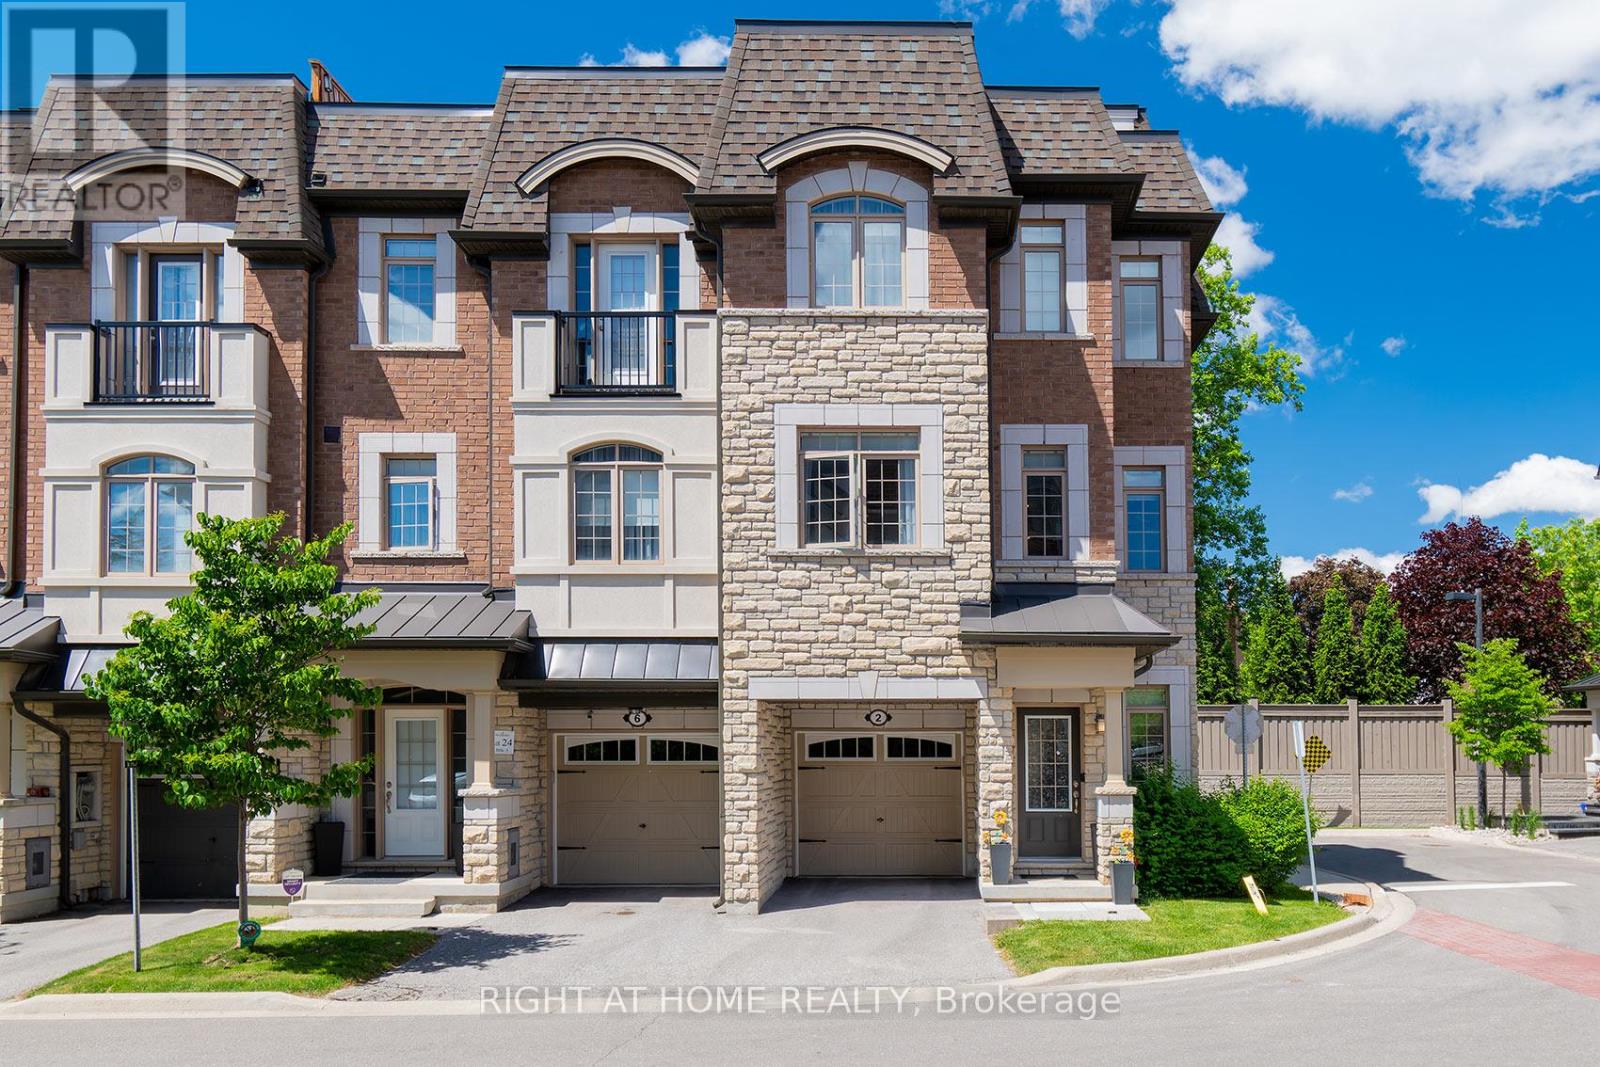
NEW PRICE 999,900!!!!!! MOVE IN NOW!!! Welcome To The Luxury Residences At Pebble Creek! Located In A Private Enclave & Surrounded By Beautiful Forested Area. A Tucked Away Oasis With A Gorgeous Private, Roof Top Terrace Over 535 Sq. Ft. To Enjoy The OutDoor Space ! Perfect For Entertaining Or Unwinding To Panoramic Treetop Views Or Watching Beautiful , Peaceful Sunsets! Executive, End Unit TownHome Over 2159 Sq. Ft Of Living Space With Dream Kitchen, 3+1 Bedrooms, 4.5 Bathrooms, Great FloorPlan With High End Finishes. Spacious & Bright Breakfast Area With Walk Out to Balcony (8'x6') and Open To Great Room. Numerous Builder Upgrades Including The Addition Of A Full Bathroom with a Shower on The Ground Floor With A Garden Door Walk-Out To Backyard Which Can Be Used As A 4th Bedroom Or A Pleasant Workspace . Laundry Room Conveniently Located On Bedroom Level, Finished Basement With Built-In Wall To Wall Storage and A Full Bathroom. Flooded With Natural Daylight With A Skylight At The Top Of The Stairwell!!!! The Ravine Model With Revised FloorPlan Attached. Pleasing Decor... Features 9 Foot Ceilings On Ground and Main Floor. Minutes To Vaughan Subway Station, Highway 7, Highway 400, New Hospital & All Amenities. Walk To Bus & Shopping. No Notice Necessary! Show Anytime!!!!! Move In Now!!!!! (id:61483)
3 Parkside Drive
Tillsonburg, Ontario
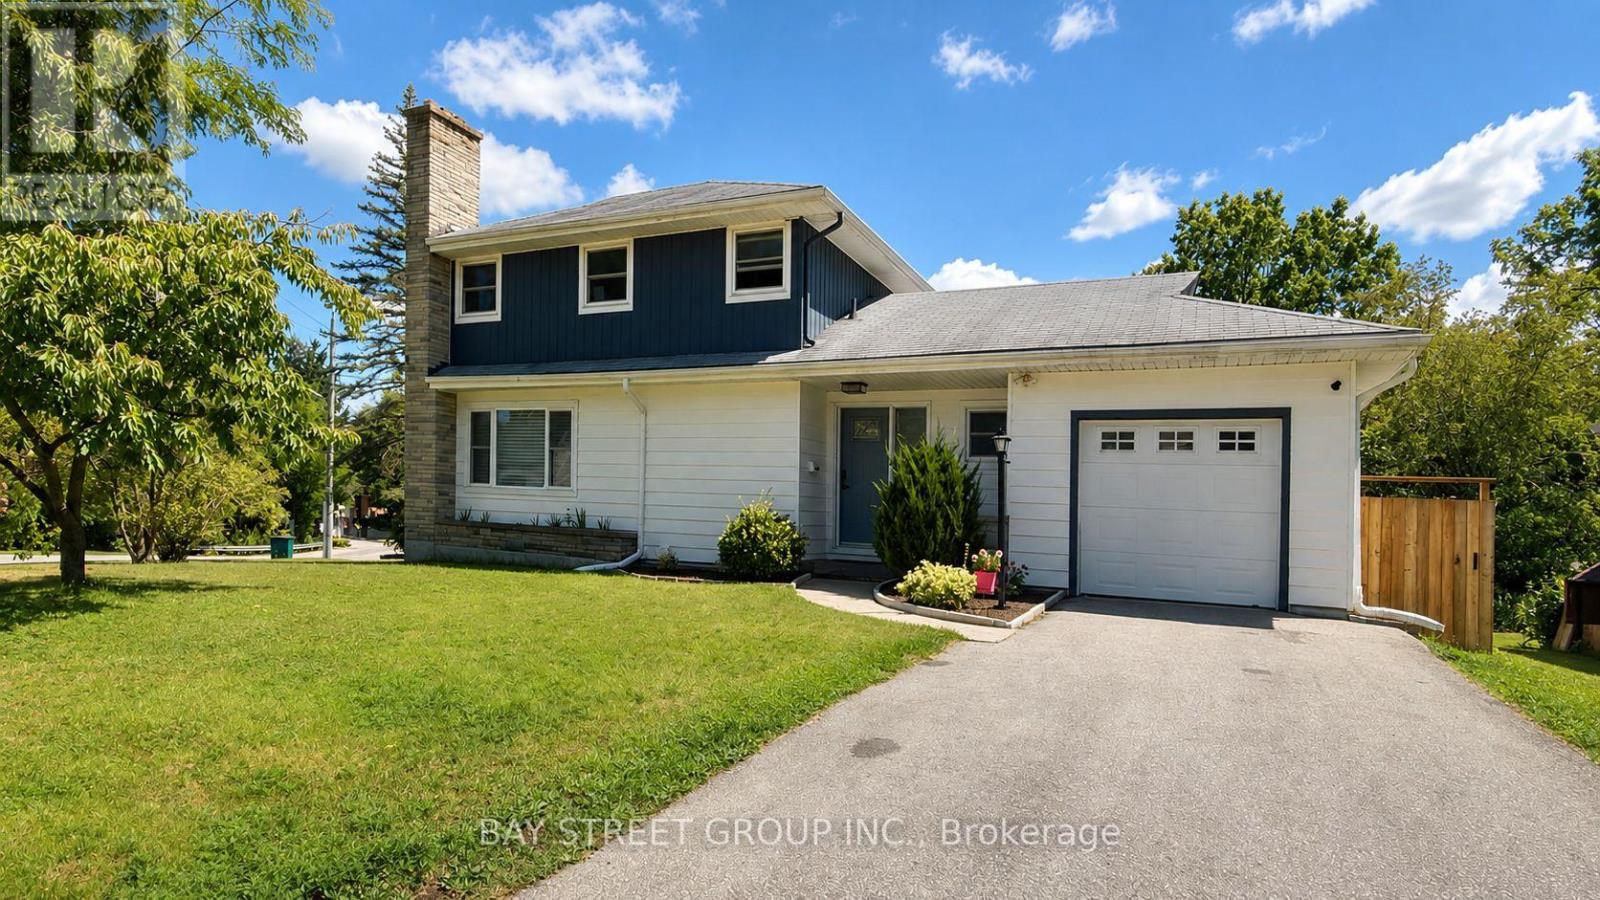
Welcome to 3 Parkside Drive, a fully renovated 3-bedroom, 3-bathroom home in the highly sought-after Glendale neighbourhood. Situated on an impressive 60' x 120' corner lot, this exceptional property is literally a 2-minute walk to Glendale High School, with parks, the community centre, and everyday amenities just moments away.Designed for modern family living, the main floor features a spacious living room, a separate sitting room with a built-in bar, and a beautifully renovated kitchen complete with quartz countertops, custom cabinetry, and brand-new stainless steel appliances.The upper level offers two generous bedrooms, while the finished basement provides a third bedroom, a full bathroom, and additional living space ideal for guests, teenagers, or extended family.Every detail has been thoughtfully curated, featuring engineered hardwood flooring, pot lighting throughout, all new windows (2019), beautifully renovated bathrooms, premium finishes, and a bright, contemporary design.Step outside to your huge private backyard, complete with a brand-new deck, a new fully fenced yard, and endless space for entertaining, children, pets, or future possibilities.Complete with an attached garage, this turnkey home offers the perfect combination of style, space, and location in one of Glendale's most desirable family neighbourhoods. (id:61483)
205 - 312 Erb Street W
Waterloo, Ontario
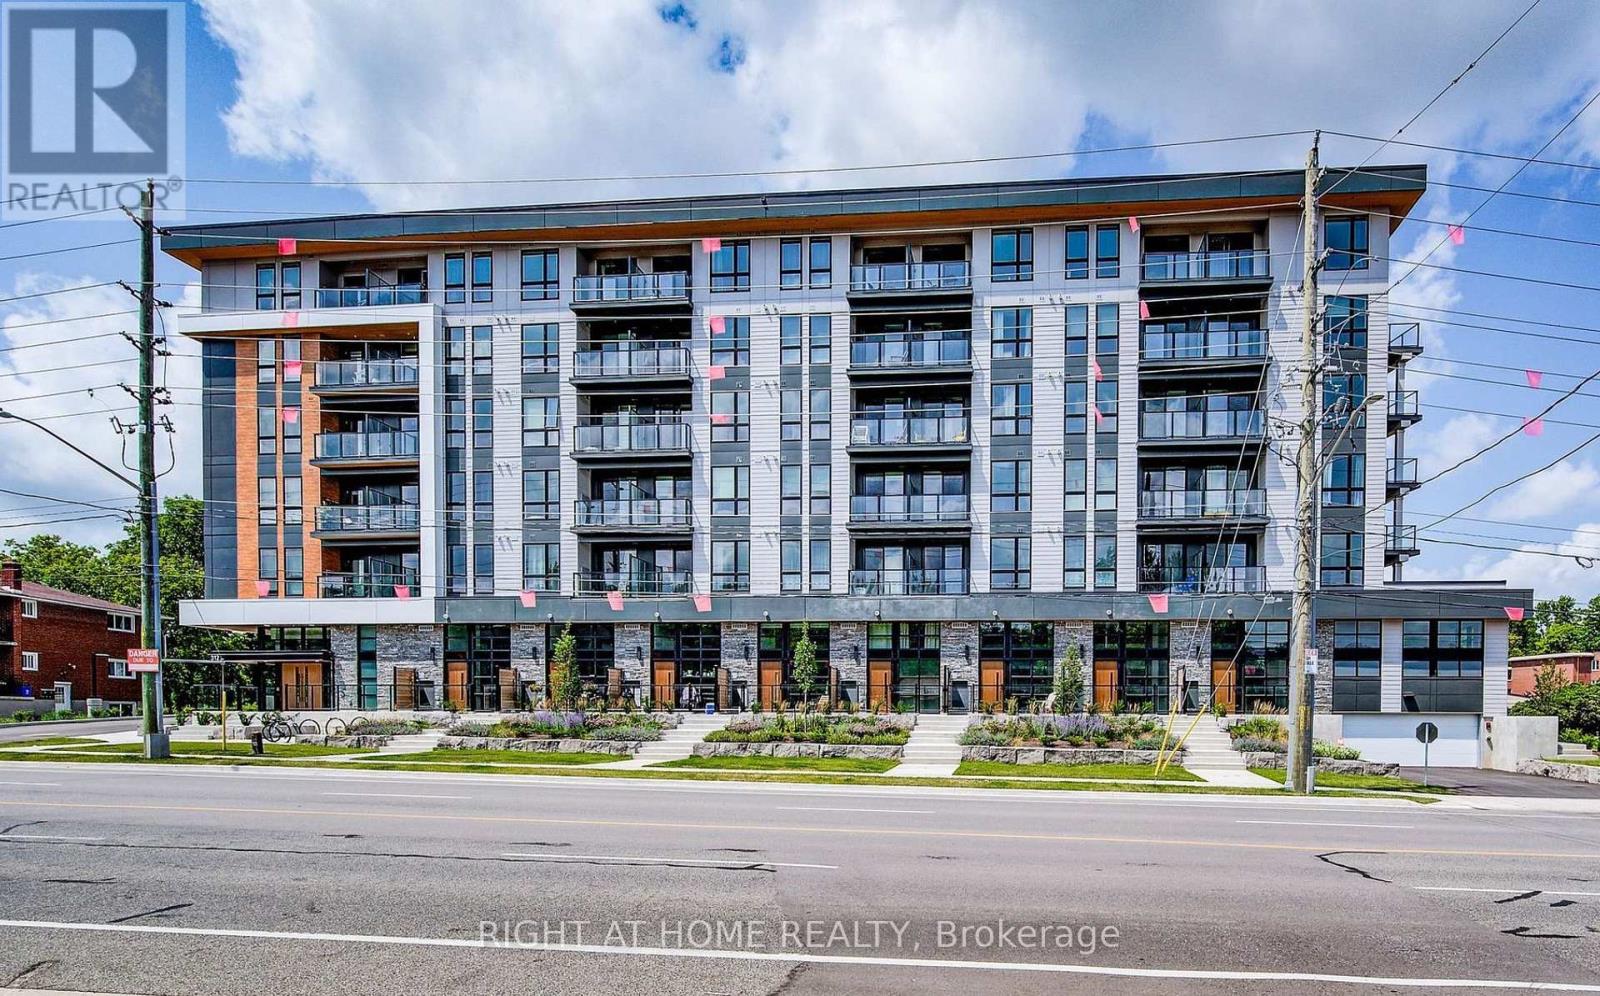
Welcome to MODA in Waterloo, where simplicity meets elegance. Our residences boast exquisite details and top-notch facilities. Situated conveniently near the University of Waterloo and Laurier University, MODA provides an ideal living space for students. Just a stone's throw away from dining, retail, and the vibrant Kitchener area. Enjoy amenities like a collaborative workspace and a fully equipped kitchen, secure bicycle storage, a pet grooming area, automated package delivery lockers, a festive gathering space, and exclusive event venues. With proximity to universities, major tech companies like Google, culinary delights, and the bustling downtown scene, MODA offers unparalleled convenience and comfort. Monthly rent Includes Gas, Internet, Stainless Steel Appliances: Fridge, Stove, Microwave, Dishwasher, White Washer & Dryer. Tenant pays for utilities, Insurance and HWT Rental. No Parking. (id:61483)
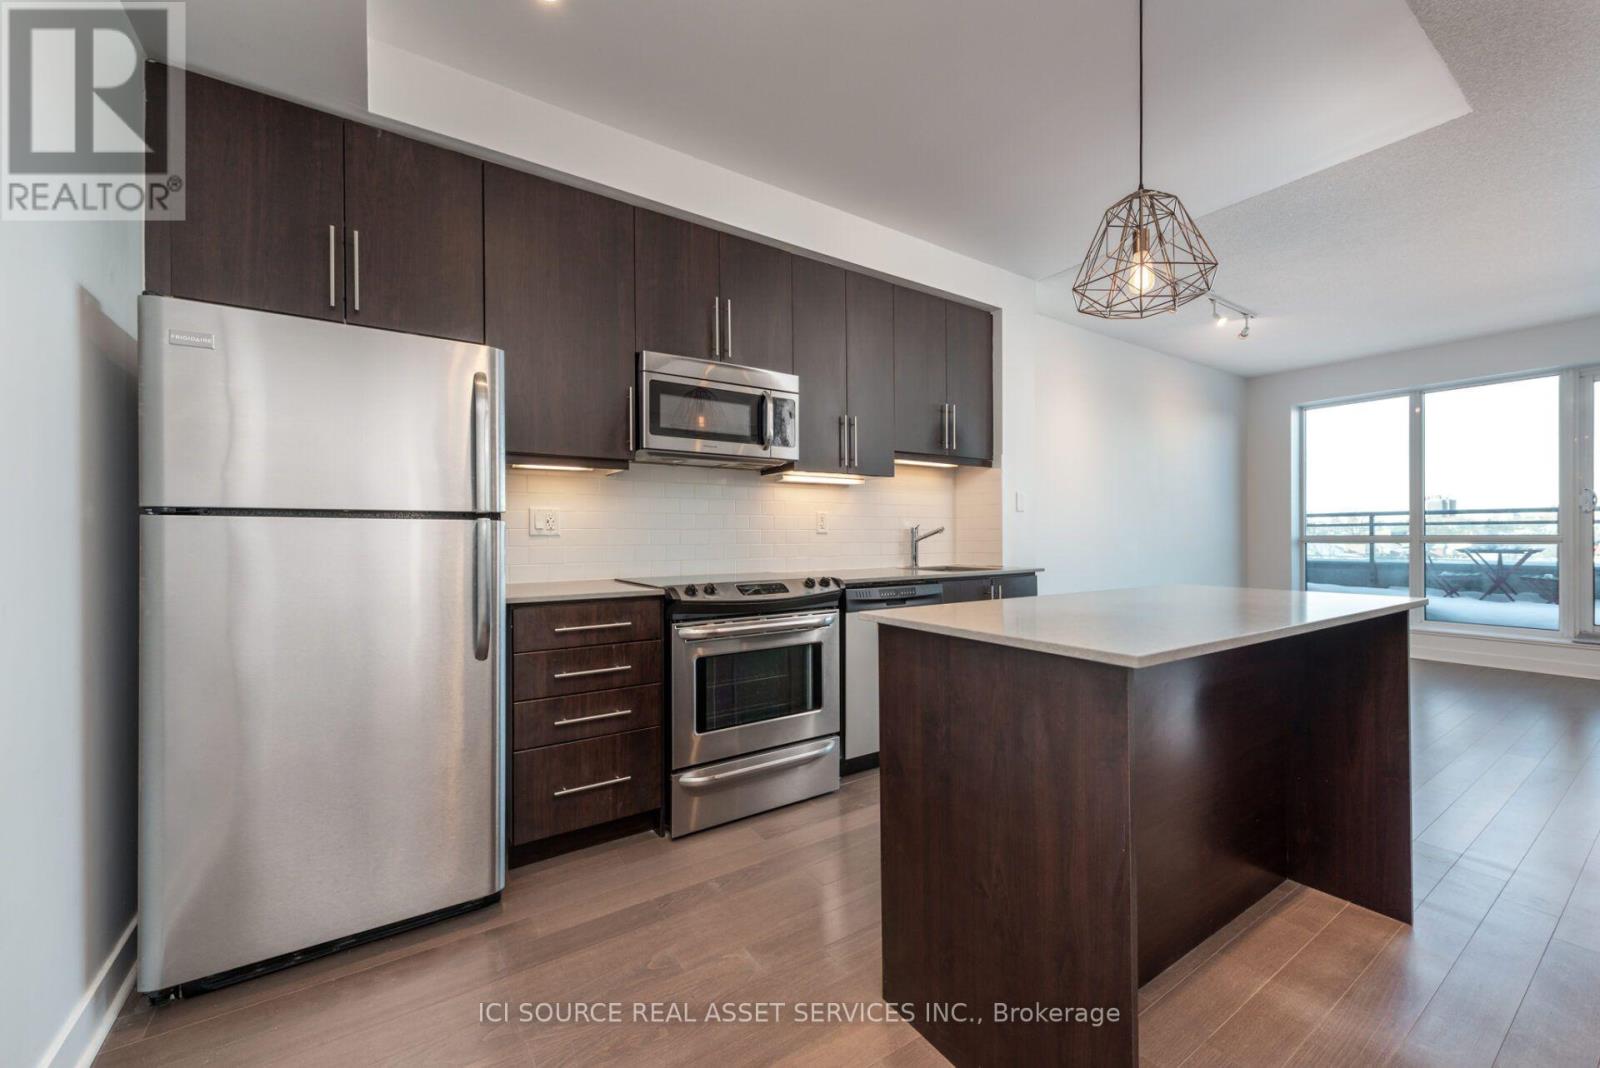
509 - 1169 Queen Street W
Toronto, Ontario
One bedroom condo in lower-rise building near Queen and Gladstone. Large north-facing patio - 100 square feet! - with beautiful sunrise, sunset, and downtown views. Fantastic and functional layout to the rooms. VERY large bedroom with large walk-in closet. Large coat closet in the main entrance area. Lots of kitchen cabinet space and a kitchen island for extra counter space. Bright and sunny space with a full wall of windows. Dimmer switches on lighting. USB charging outlet in the kitchen. Nine-foot ceilings. Building features gym, party room with rooftop patio, entertainment room, concierge. Possibility of renting private bicycle locker from building management. Parking and locker storage space included. Standard lease only: no short-term rentals. Non-smoking unit. Quiet, well-managed building. Unit is unfurnished. Non-smoking unit. No pets. Tenant insurance required. *For Additional Property Details Click The Brochure Icon Below* (id:61483)
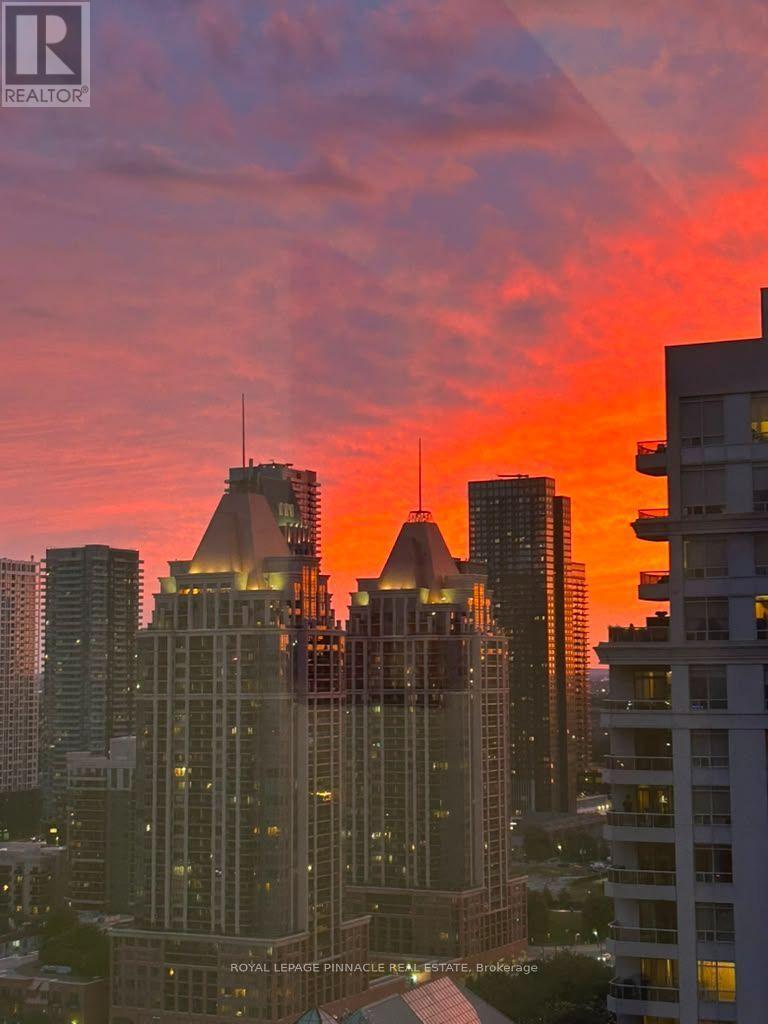
2801 - 3880 Duke Of York Boulevard
Mississauga, Ontario
Square One / Celebration Square and accross Square One Mall location. Large 2 Bedrooms, plus Den, 2 Full washrooms, beautifully maintained condo unit available for immediate lease. Perfectly situated on a Higher 28th floor with Spectacular Views, Exceptional Open-Concept layout, Flooded with Natural Sunlight. Large open Den space for Home Office. All Utilities are Included in the Monthly Maintenance Fees. Access to an Impressive Collection of Resort-style Amenities, including: Indoor Pool, Fitness Centre, Bowling Alley, Table Tennis area, Movie Theatre Room, Billiards Room, BBQ Area, Three Party Rooms, Visitor Parking, Security Guards etc. Situated in the Highly Sought after - City Centre neighbourhood, Directly across from Mississauga Celebration Square; Enjoy unmatched convenience with parks, public transit, grocery stores, the library, community centres, restaurants, shopping, and entertainment all just steps from your door. This is a rare opportunity to lease a Beautifully Upgraded with Excellent Floor and Kitchen Countertop, Spacious Condo in one of Mississauga's most Desirable Communities-offering Luxury, Convenience, Outstanding Amenities!!! (id:61483)
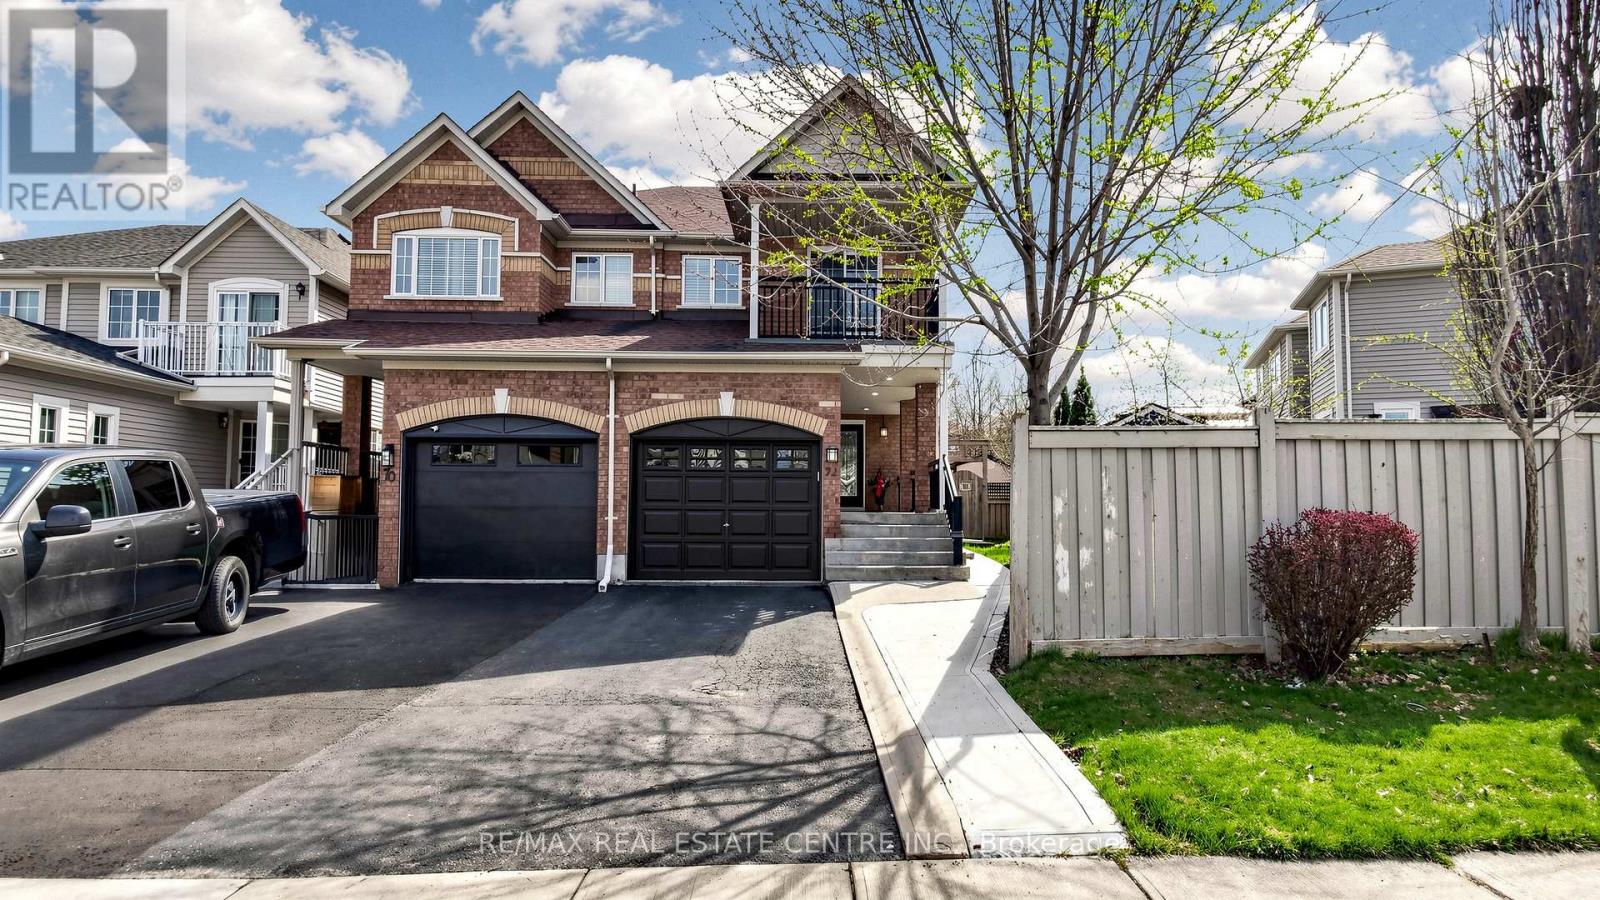
72 Tiller Trail
Brampton, Ontario
Welcome to this beautifully upgraded semi-detached home nestled on a rare premium pie-shaped lot in highly sought-after Fletcher's Creek Village. Offering a massive, private backyard, perfect for entertaining, gardening, or relaxing, this property combines modern luxury with exceptional outdoor space. This bright two-storey residence has been meticulously refreshed with fresh paint throughout and offers a light-filled, contemporary feel. The main floor boasts a seamless open-concept layout, perfect for family living & entertaining, with separate living & family rooms. The cozy family room showcases luxury vinyl flooring, a gas fireplace, & LED pot lights, creating a warm and inviting space. The chef-inspired kitchen is fully renovated with quartz countertops and backsplash, wood oak cabinetry featuring soft-close hardware, under-cabinet lighting, & stainless steel appliances-truly move-in ready. The adjoining breakfast area is bright and inviting, opening directly to your private deck. Luxury, water-resistant vinyl flooring and California shutters throughout provide timeless elegance & refined privacy, complemented by a refinished oak staircase. Upstairs offers three generously sized, newly updated bedrooms, including a primary suite with an upgraded ensuite bathroom and walk-in closet. The fully finished open-concept basement provides valuable living space for a studio apartment or guest suite, complete with a kitchenette, full 3-piece bath, LED pot lights, & vinyl flooring-offering a rare opportunity for a separate entrance at ground level. Enjoy close proximity to top-rated schools, parks, and everyday conveniences. Minutes to Brampton Civic Hospital, 10 minutes to Mt Pleasant GO with service to downtown Toronto. Public transit easily accessible. Nearby grocery, plazas, restaurants, and recreational amenities. This home checks all the boxes with its premium lot, modern upgrades, & unbeatable location. Don't miss your opportunity to own this exceptional property. (id:61483)
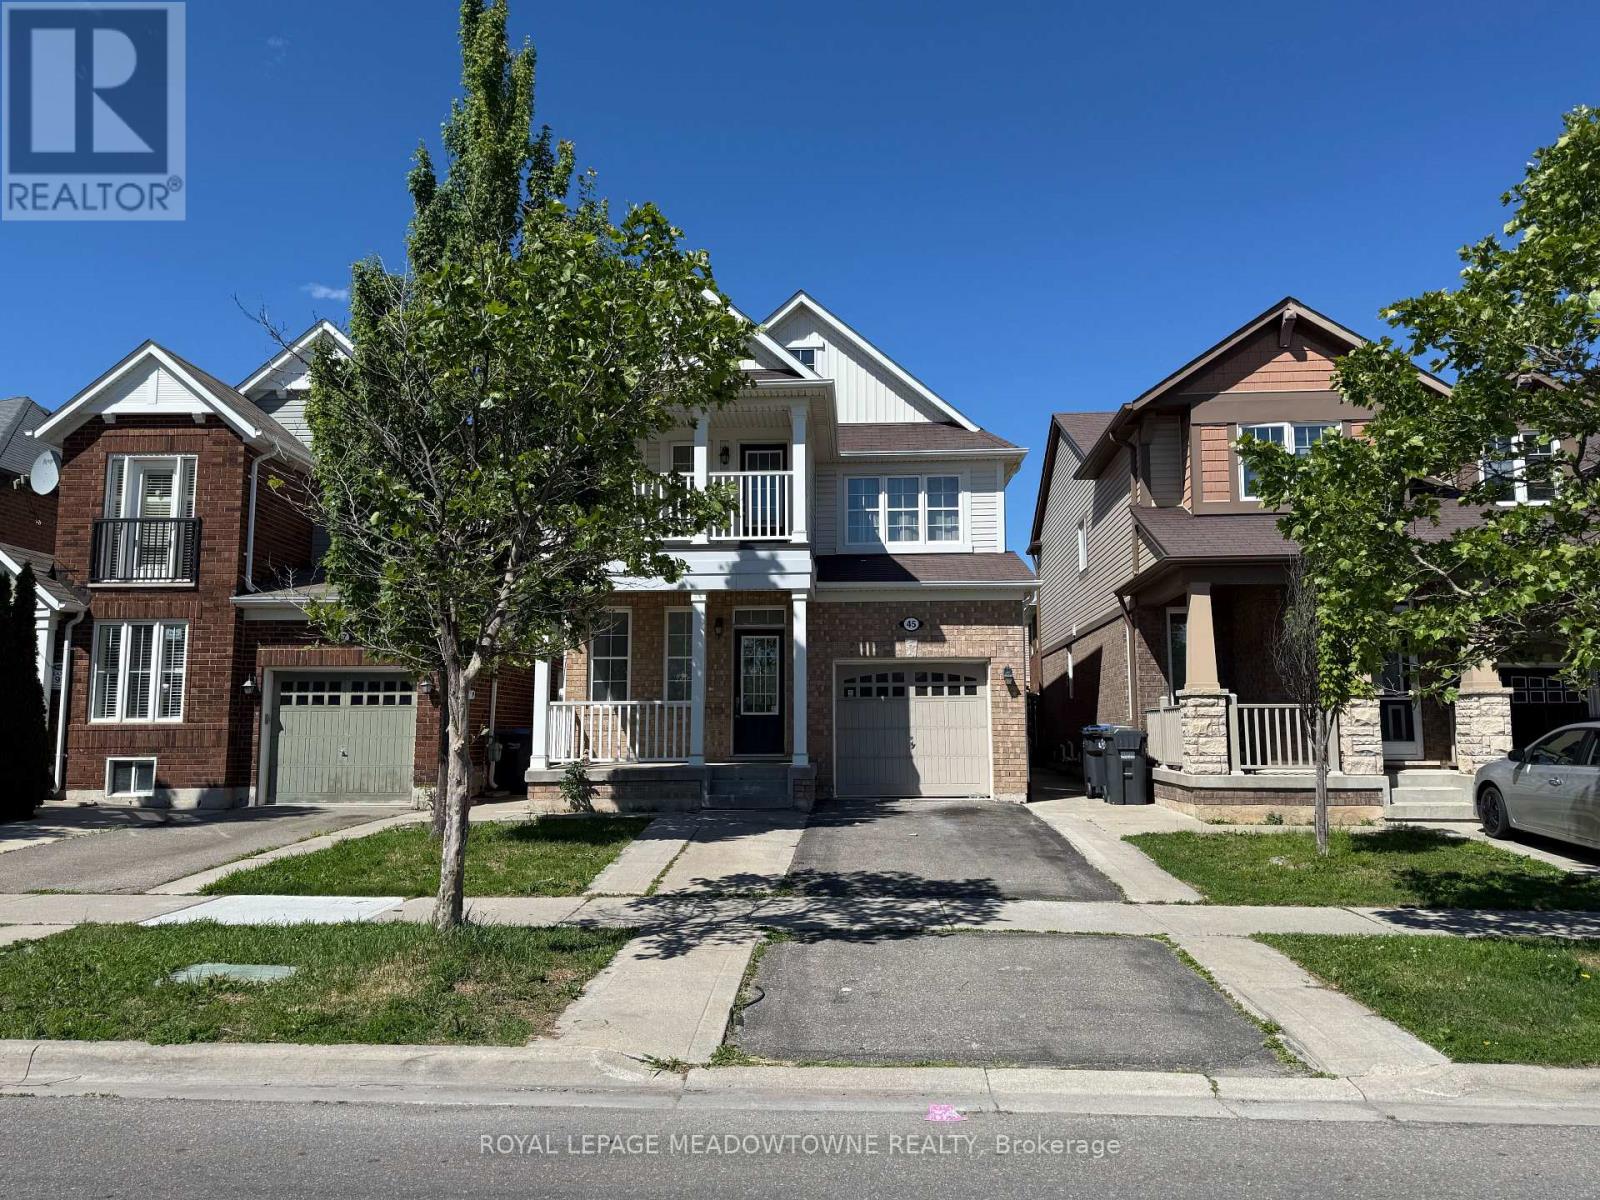
45 Bleasdale (Lower) Avenue
Brampton, Ontario
Welcome To This Bright And Spacious 2 Bedroom Lower Level Apartment Located In One Of Brampton's Most Sought After Family Friendly Communities. Offering Complete Privacy With Its Own Separate Entrance, This Self Contained Lower Level Suite Features A Functional Open Concept Layout With A Spacious Living And Dining Area, A Full Kitchen Complete With Fridge, Stove Along With Its Own Private Washer And Dryer. Both Bedrooms Are Generously Sized With Ample Closet Space, Making This Home Ideal For Professionals, Couples, Or Small Families. Enjoy The Comfort And Convenience Of A Completely Independent Living Space With No Shared Interior Living Areas. Lease Includes 1 Driveway Parking Space. Ideally Located Just Minutes To Mount Pleasant GO Station, Schools, Parks, Library, Community Centre, Shopping, Restaurants, And Public Transit. A Fantastic Opportunity To Lease A Clean, Spacious, And Private Home In A Highly Desirable Neighbourhood. (id:61483)
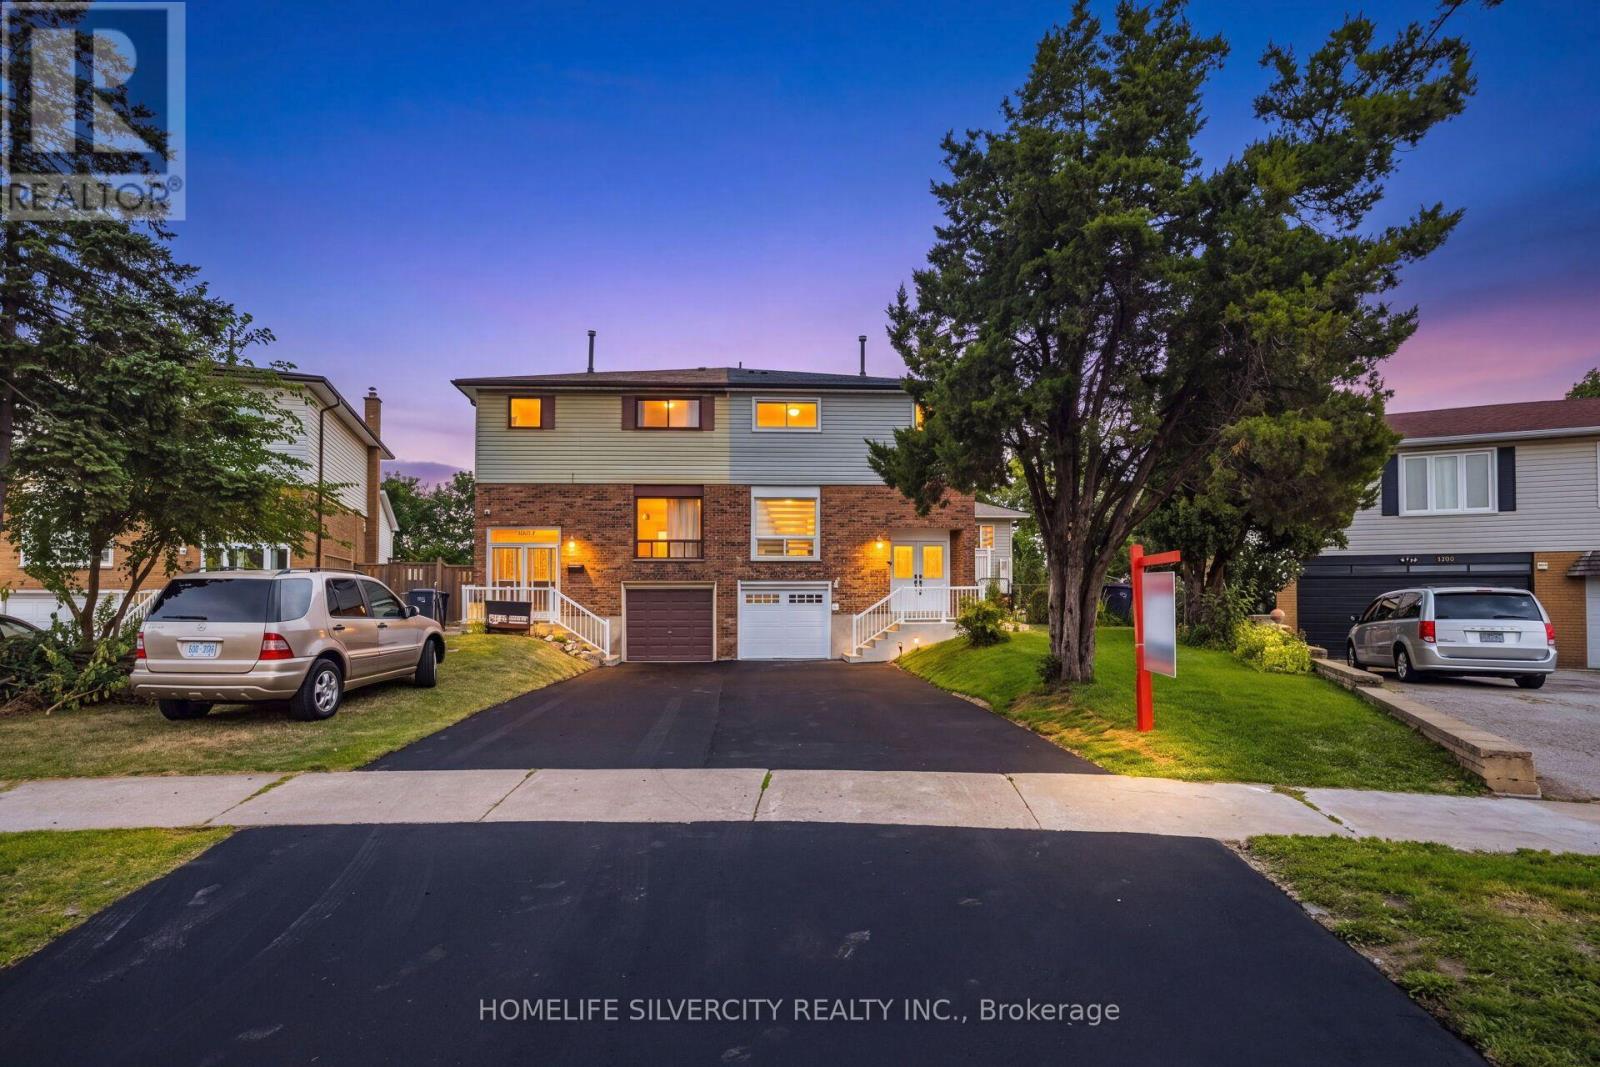
3803 Keenan Crescent
Mississauga, Ontario
Welcome to 3803 Keenan Cres - a rare opportunity to own a beautifully renovated and extensively upgraded luxury family home situated on a premium pie-shaped lot in a highly desirable neighbourhood. Featuring a double-door entry and no homes directly behind, this spacious, sun-filled 4-bedroom residence offers exceptional functionality, modern finishes, and excellent multi-generational living potential. The finished basement includes 2 additional bedrooms and a full kitchen, making it ideal for an in-law suite or additional living space. Extensively renovated prior to listing, with over $115,000 spent on quality upgrades throughout. Features include modern laminate flooring, 24x24 Porcelain tiles , premium designer paint, a new oak staircase, a bright open-concept layout, a customized main kitchen with new stainless steel appliances, 2 full kitchens, updated washrooms with glass showers and modern vanities, and an integrated fire and carbon monoxide alarm system. Major exterior and mechanical upgrades include a new roof, new asphalt driveway, new railings, new garage door, new zebra blinds, decorative light fixtures, and pot lights. Parking for up to 4 vehicles. Ideally located close to schools, parks, shopping, public transit, major highways, Pearson Airport, and everyday amenities. The large backyard is perfect for entertaining and family gatherings. A truly turnkey home offering space, style, comfort, and exceptional value - move in and enjoy! (id:61483)
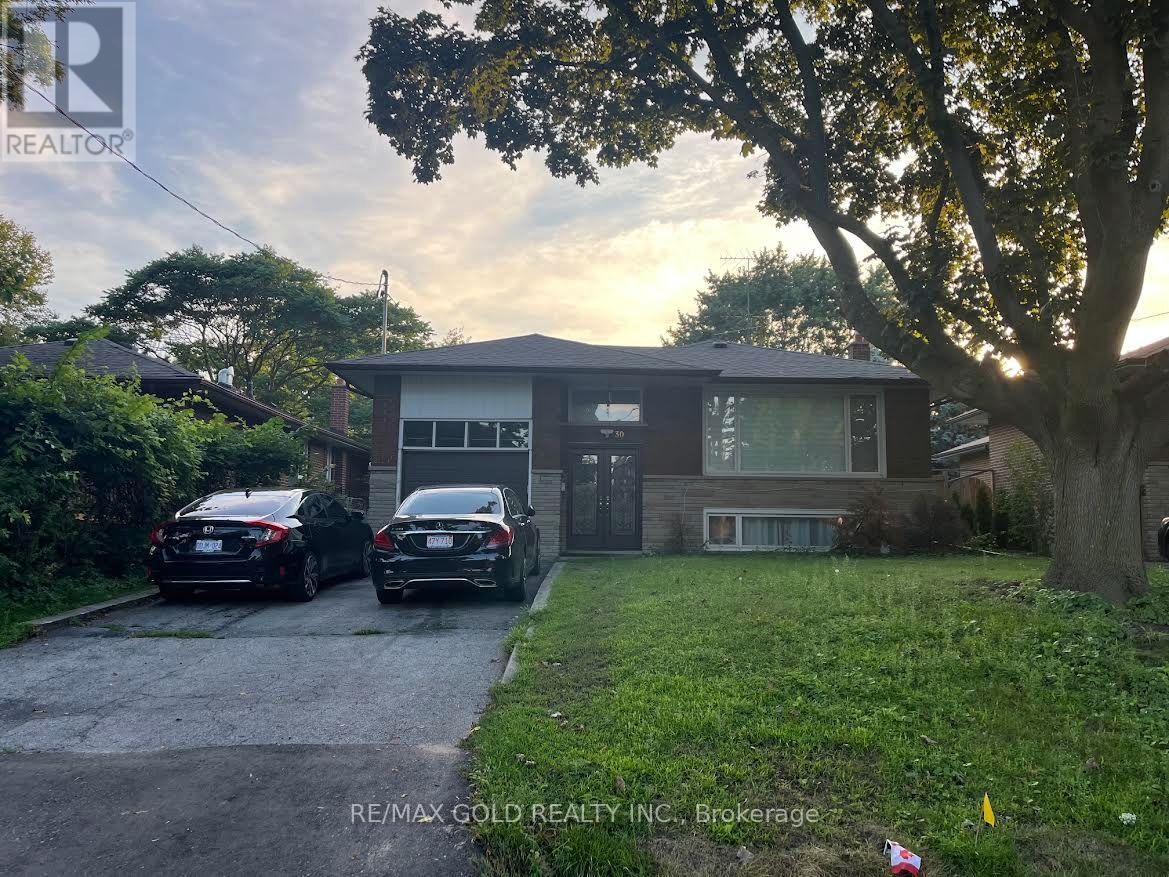
30 Moynes Avenue
Toronto, Ontario
For Lease - 30 Moynes Avenue, TorontoA clean, upgraded 2-bedroom, 1-bath, unit in a well-kept detached bungalow, complete with aprivate living area and a separate entrance for added privacy. Ideal for tenants seekingcomfort, convenience, and a quiet west-end neighbourhood.This bright unit features a functional layout with a spacious living room, a modern bathroom,and two well-sized bedrooms. The kitchen offers updated finishes and practical storage, makingeveryday living easy. Enjoy the benefit of a private entrance, perfect for those who valueindependence and a peaceful space. 1 parking in a shared driveway with Main floor tenants.Utilities are split among three units - Main Floor (70%), Lower 2-Bedroom Unit (20%), andBachelor Apartment (10%). Fair, transparent cost-sharing for all occupants.Located steps from transit, parks, schools, shopping, and major highways, this home providesexcellent accessibility in a high-demand Toronto pocket. (id:61483)
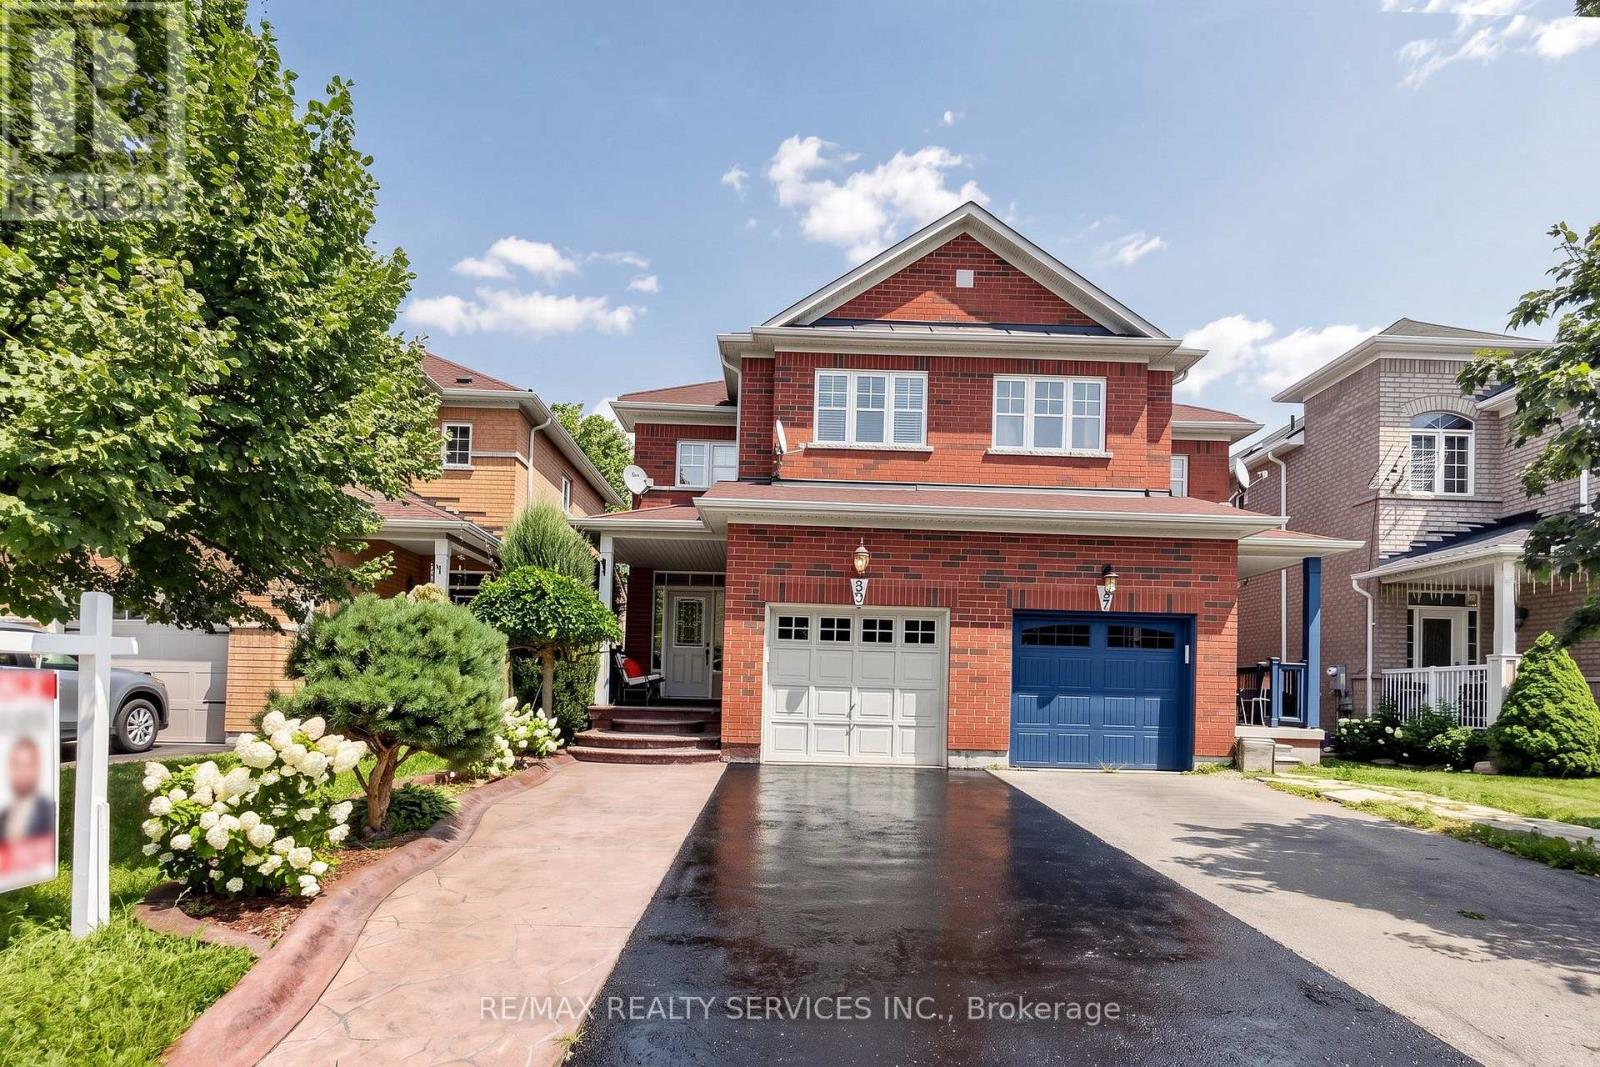
50 Rocky Point Crescent
Brampton, Ontario
OPEN HOUSE SAT & SUN (22nd & 23rd) FROM 2-4PM! Welcome home to 50 Rocky Point Cres in the sought-after Lakeland Village! Freshly painted and move-in ready, this 3 bedroom + office home offers 4 washrooms and a fully finished basement. Front & Main Level - A welcoming covered front porch greets you, with a driveway that parks up to 4 cars plus a 1-car garage. Inside, the eat-in kitchen features a stylish backsplash, double sinks, and a breakfast bar, with a bright breakfast area that walks out to the backyard. The open-concept living and dining room showcases hardwood floors, while a separate family room adds pot lights and more hardwood - a warm, functional layout made for everyday living and entertaining. Upper Level - Three spacious bedrooms, two full bathrooms, and a versatile office/entertainment area that can serve countless purposes. The primary retreat is complete with a 4-piece ensuite and a large walk-in closet. Lower Level - An entertainer's dream basement built for a large family, offering an open-concept family/rec space with laminate floors and pot lights, a dry bar, and a full 3-piece bathroom. Plenty of storage plus a large cold room round it out. Backyard - Enjoy a private backyard with no rear neighbours, featuring a stone patio, room to plant and garden, and plenty of space to let the kids play, fire up the BBQ, and relax. Area & Amenities - Ideally located near the lake, park, soccer field, and Turnberry Golf Course, with quick access to Hwy 410. (id:61483)
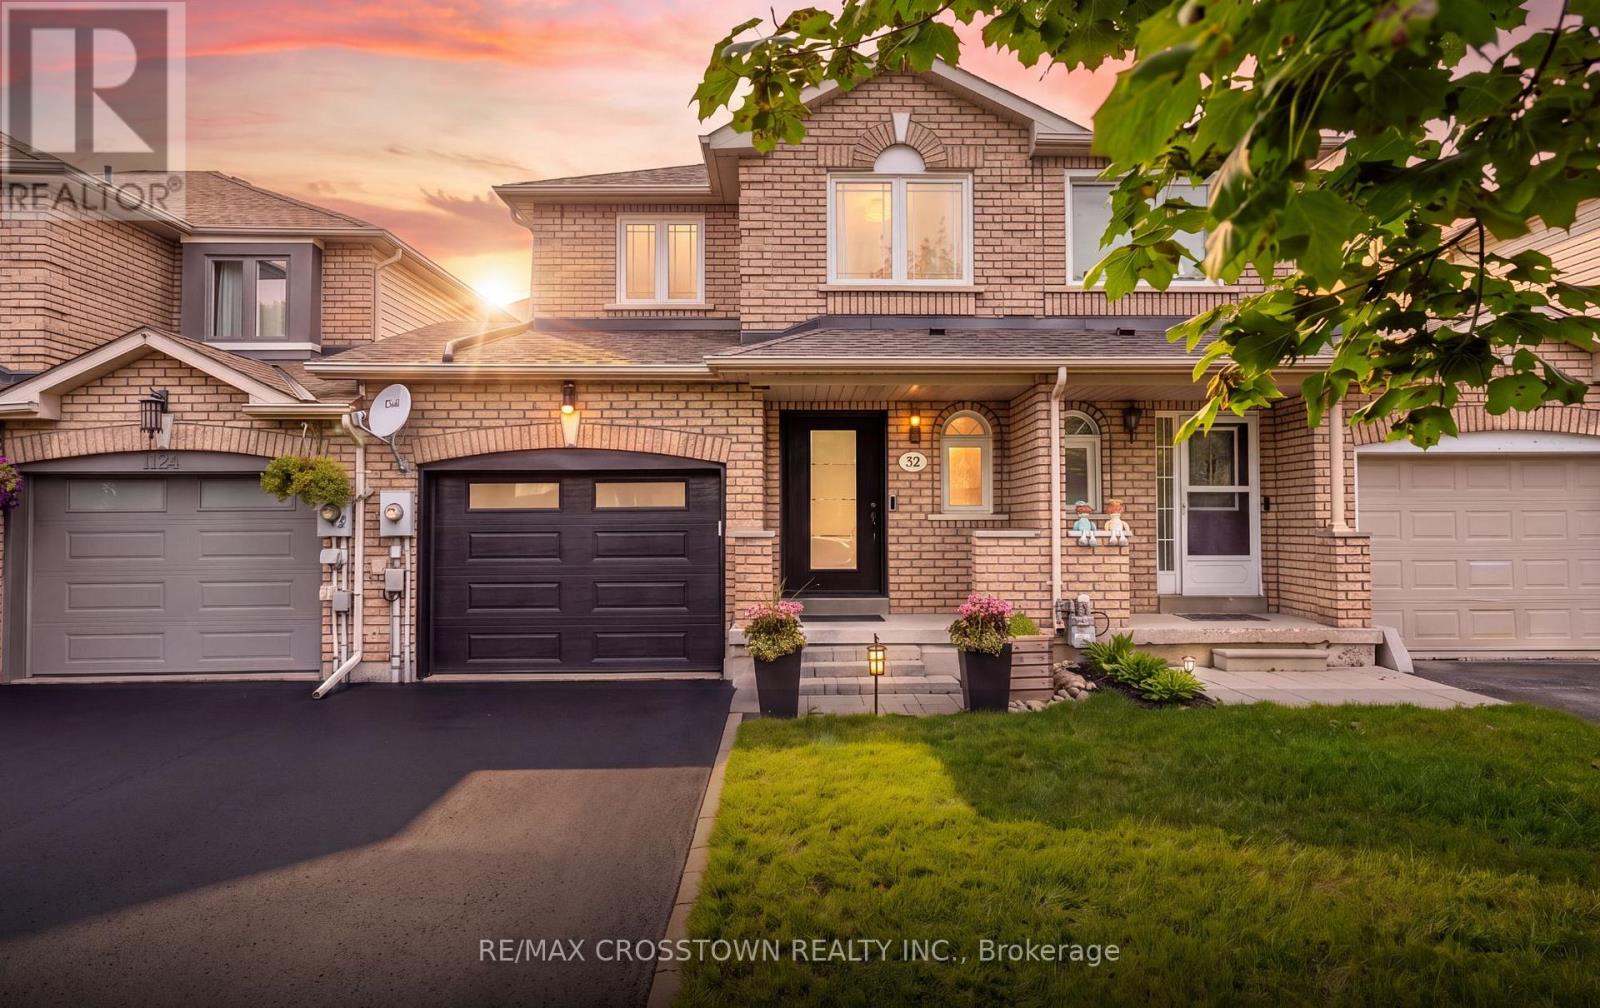
92 Cunningham Drive
Barrie, Ontario
Welcome to this beautiful home just over 1,878 sq ft finished, updated 3+1 bedroom, 3 bathroom freehold townhome in Barrie's sought-after Ardagh neighbourhood, where nature, convenience and family-friendly living come together. The bright main level features new flooring, fresh paint and pot lights completed in 2026, along with an inviting living space and an updated kitchen with granite countertops, stainless steel appliances and plenty of cabinetry. Upstairs, you'll find 3 comfortable bedrooms and updated bathrooms, while the fully finished lower level adds even more living space with a family room, additional bedroom and flexible space for a home office, playroom or guests. Step outside to a large deck and private, fully fenced backyard surrounded by mature trees, direct access from garage to yard for lawn work, also offering a great space for kids, pets, and summer entertaining. Major updates include furnace and central air in 2020, basement luxury vinyl and garage door in 2021, attic insulation in 2022 and more. An attached garage and private driveway add everyday convenience. The location is a standout, with Ferndale Woods Elementary School, parks and transit within walking distance, Bear Creek Eco Park just a short walk away, and the nearby Ardagh Bluffs offering approximately 17 km of trails through 518 acres of protected forest. Located in the St. Catherine of Siena school district, close to shopping, Highway 400, Kempenfelt Bay and everything Barrie has to offer. A move-in-ready home in a neighbourhood you'll love coming home to. (id:61483)
65 Lyfytt Crescent
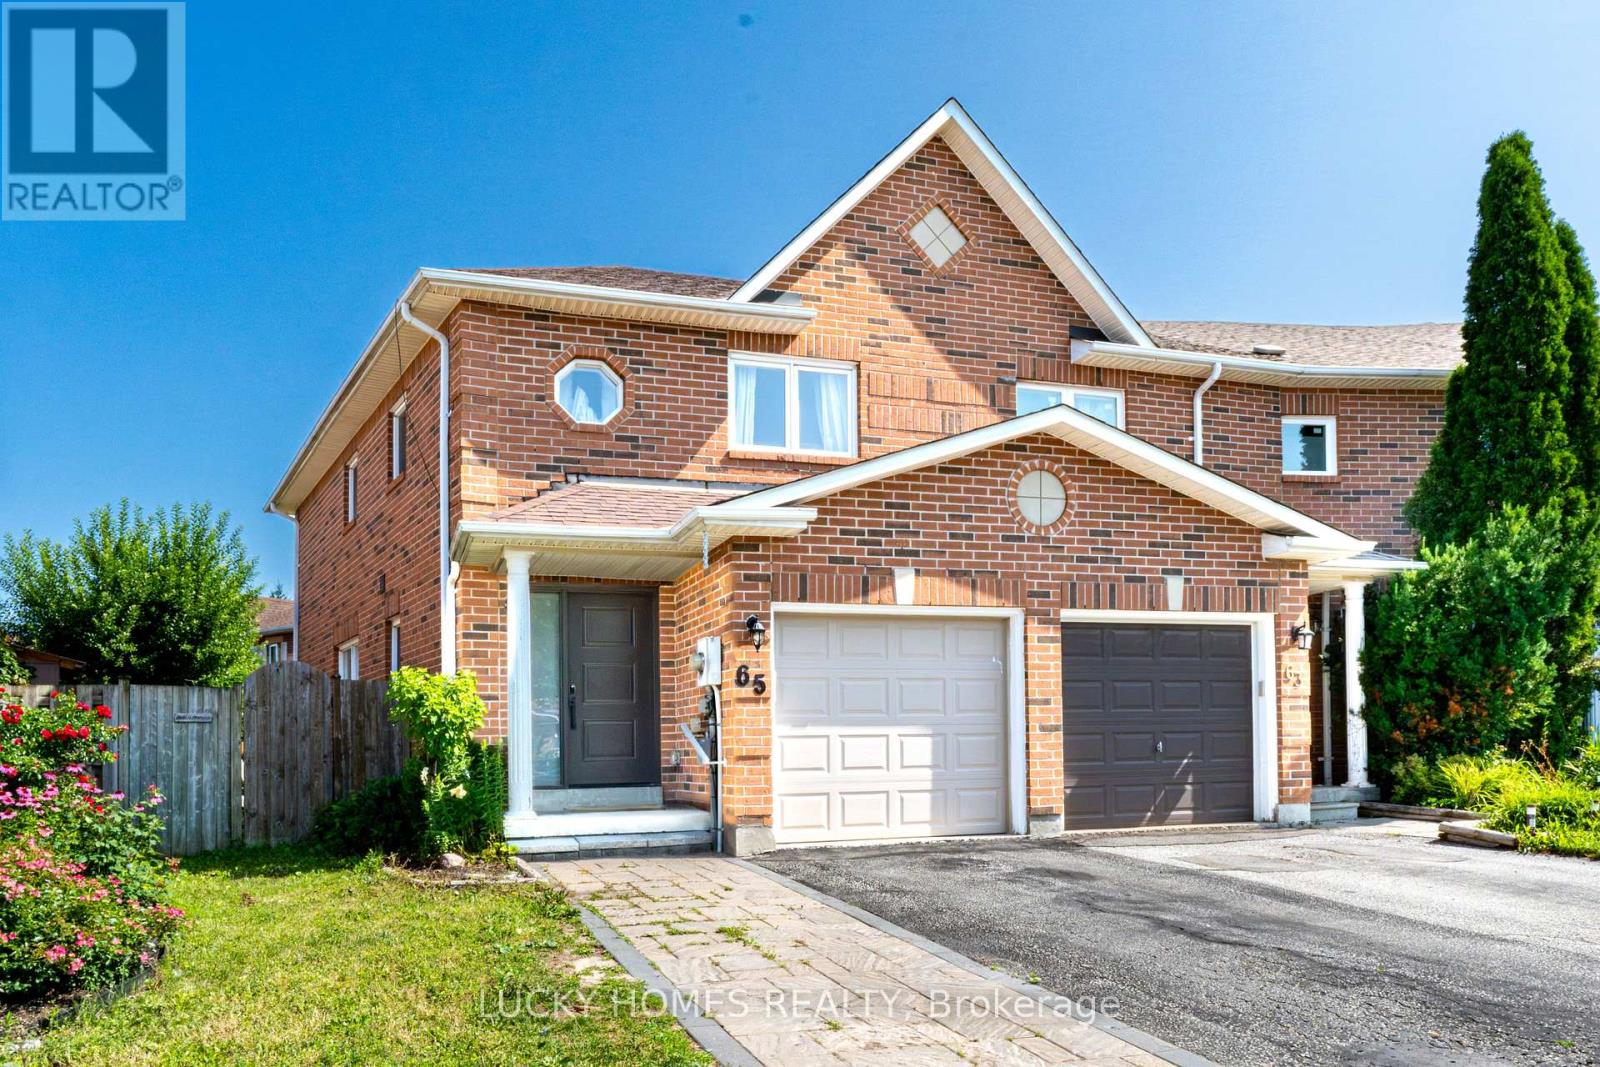
Barrie, Ontario
Welcome to this stunning, fully renovated corner townhouse nestled on a quiet, family-friendly crescent, offering the perfect blend of modern style, comfort, and convenience. This move-in-ready home has been beautifully updated from top to bottom with premium finishes, including a custom kitchen (2020) featuring quartz countertops, stylish cabinetry, and updated appliances, elegant hardwood flooring throughout (2020),another bathroom in the basement(3Pcs) 2024, renovated bathrooms (2020), fresh paint (2019), and contemporary lighting. Step outside to your private backyard oasis showcasing a luxurious Arctic Spa Swim Spa (2022) valued at approximately $45,000, complemented by a professionally landscaped interlock driveway and patio (2021) and a custom-built solid wood shed (2018). Additional upgrades include a new roof (2018), garage door (2021), stove, fridge, washer and dryer (2022), dishwasher (2020), smart thermostat, NEST video doorbell, keyless entry, for added comfort and peace of mind. Ideally located just steps to parks, schools, shopping, restaurants, and everyday amenities, with quick access to Highway 400, this exceptional home offers luxury, quality, and unbeatable value-simply move in and enjoy! (id:61483)
72 Osprey Ridge Road
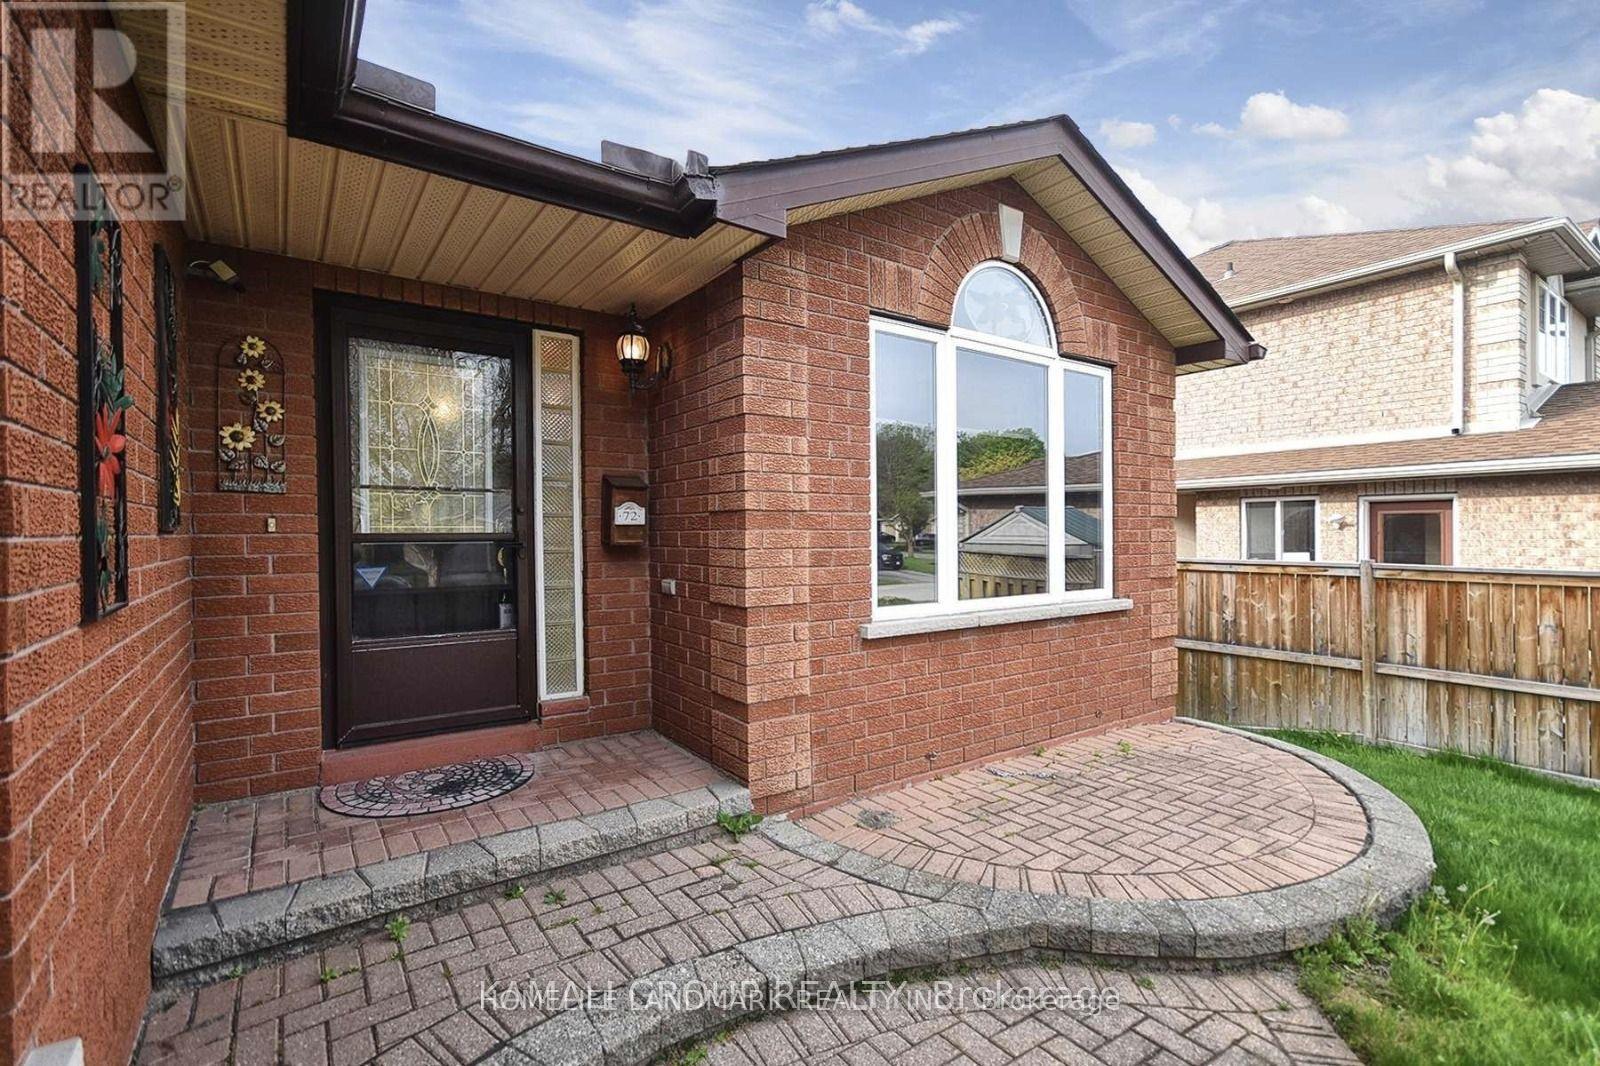
Barrie, Ontario
Open-Concept, Bright And Beautiful 2+1 Bedroom Bungalow Backing Onto a Ravine! Open-Concept Main Floor, Multiple Living Spaces, Eat-In Kitchen. Finished Walkout Basement With 1 Bedroom And Game Room, Lots Of Storage, Formal Living & Dining, & Large Primary With A Walk-In Closet & Ensuite! Inground Sprinklers, Gutter Protection & Attached Garage! Steps From Schools & Parks & Shopping Plaza! (id:61483)
2757 Lone Birch Trail
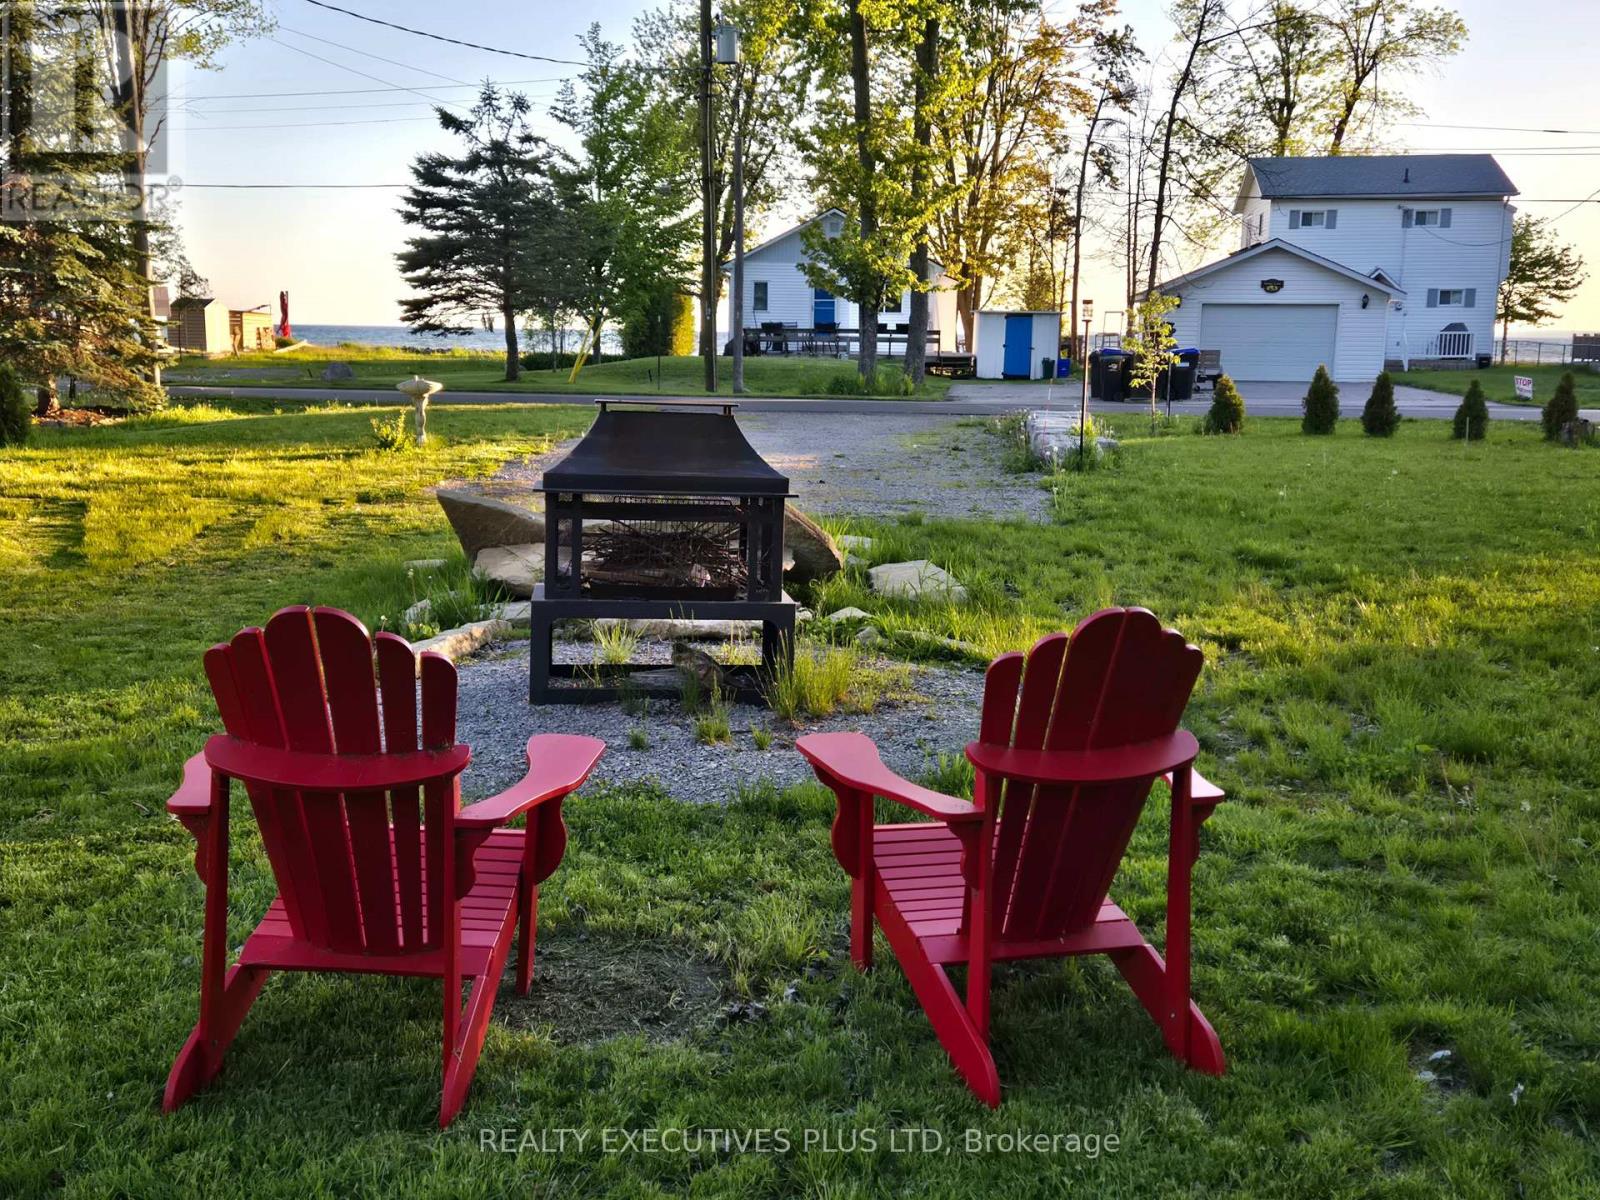
Ramara, Ontario
A Rare Opportunity To Own A Unique Property On A Stunning Half Acre (100 ft x220 ft) With An Existing Bunkie On The Lot, Directly Across The Street From Lake Simcoe. Significant Landscaping and Driveway Improvements With Paved Roads on Both Sides of The Property For Two Entrances (One off Lakeshore Dr. and Another Entrance off Lone Birch) Providing Ample Parking. Ideal for Building A Dream Home Or Utilize The Existing Bunkie For Summer Fun. The Possibilities Are Endless To Design And Build Your Own Home or Cottage With Big Lake Boating & Fishing Nearby on Lake Simcoe & The Trent-Severn Waterway. Easy To Hook-up Hydro, Water and Sewer with Recently Installed Sewer Connection Fully Paid Fees Up-Front By The Owner (no amortized costs). Enjoy Walkway Access to The Magnificant Sand Beach For Swimming and Breathtaking Sunsets Facing West Over Lake Simcoe. Marina, Canals And Lake Access Just A Few Minutes Away Without The Shoreline Upkeep of Direct Waterfront. Close to Public Boat Launch, Brechin And Convenience Stores in Town. Short Drive to Orillia, 20 min. To Casino Rama, 1 Hr to Whitby and An Easy Commute From The GTA. (id:61483)
20 Kerfoot Crescent
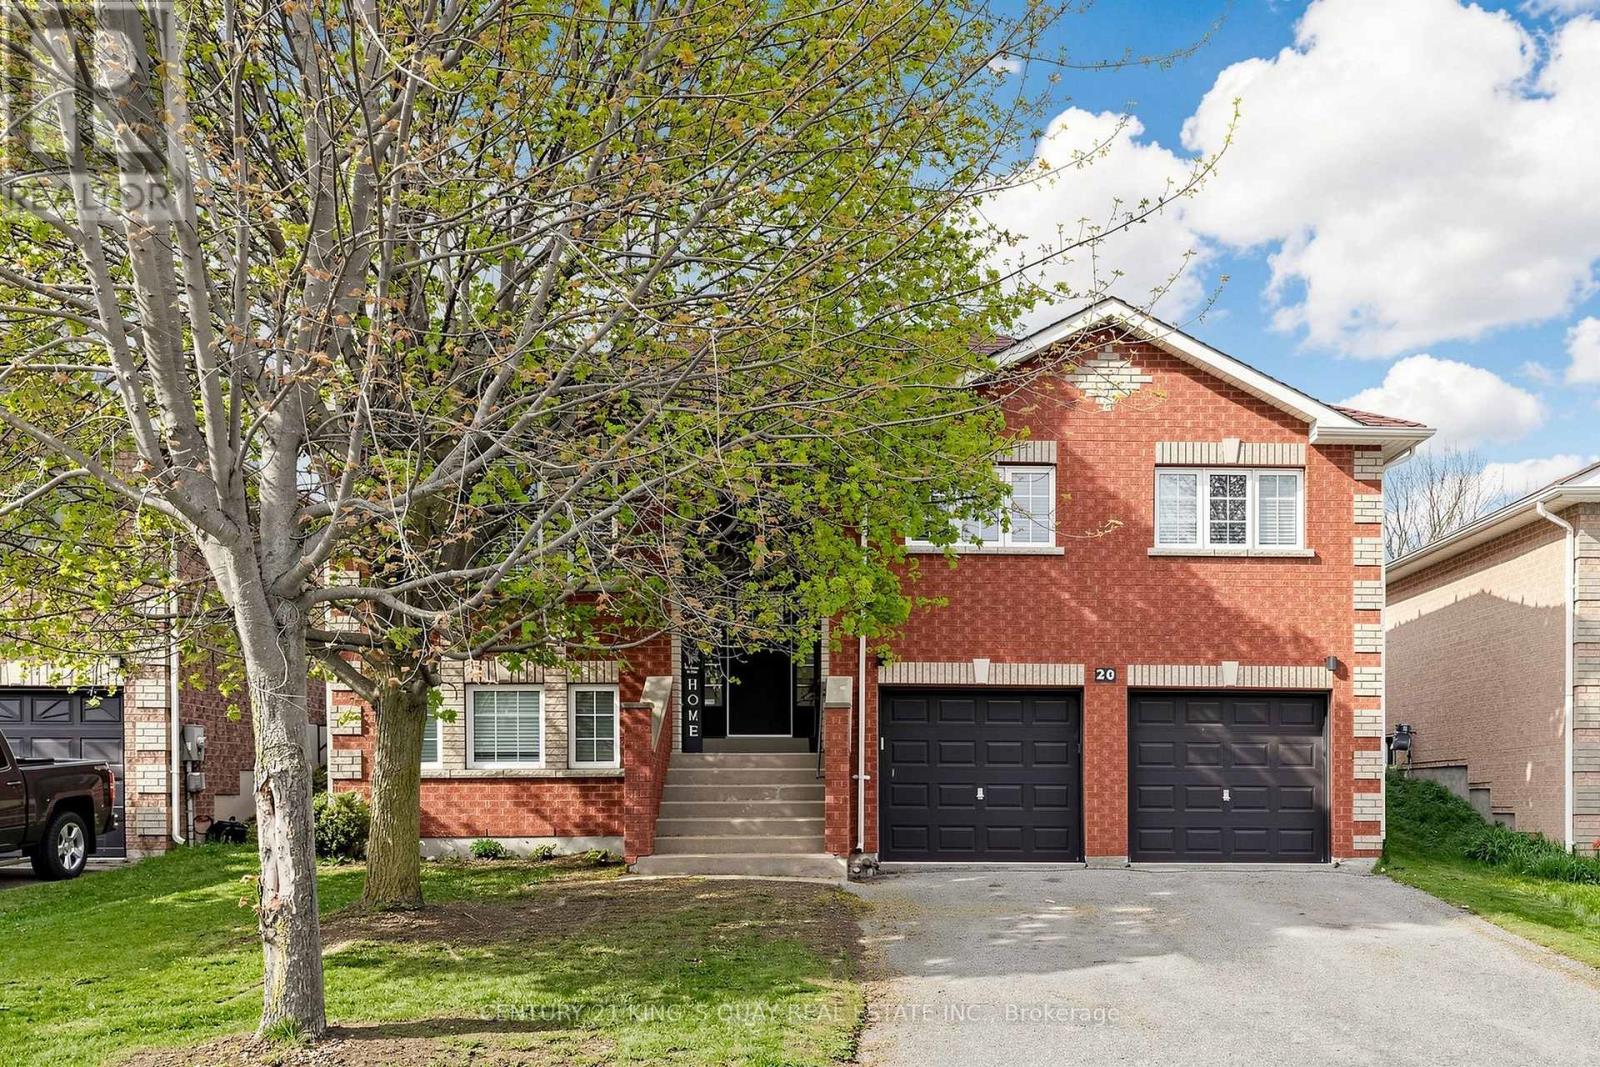
Georgina, Ontario
Fabulous Rare 3+3 Bedroom Raised Bungalow In Sought-After Keswick North, Situated On A Private 49.21 X 104.99 Ft Mature Fenced Lot. This Well-Maintained Detached Home Features A Bright And Functional Layout With Laminate Floor Throughout, Pot Lights, Updated Light Fixtures, Separate Living And Dining Rooms, And A Spacious Kitchen With Breakfast Area And Walk-Out To Patio And Fully Fenced Backyard. Generous Sized Bedrooms Offer Comfortable Family Living, While The Finished Raised Lower Level Features Large Above-Grade Windows, Excellent Ceiling Height, Additional Bedrooms, Bathroom, And Flexible Extra Living Space Ideal For Extended Family, Guests, Or Home Office Use. Located In A Family-Friendly Neighbourhood Just Steps To Schools, Parks, Transit, Trails, And Walking Distance To Lake Simcoe, With Easy Access To Hwy 404, Recreation Complexes, Golf Courses, Fishing, Biking, And Year-Round Outdoor Activities. A Rare Opportunity To Own A Spacious Raised Bungalow In One Of Keswick's Most Desirable Communities. (id:61483)
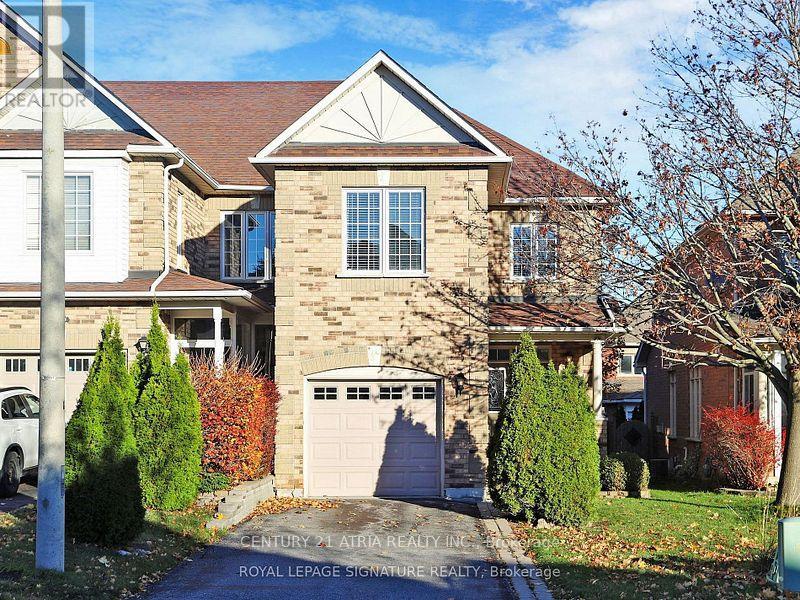
38 Angelica Avenue
Richmond Hill, Ontario
Location Location, BRIGHT AND SPACIOUS 4 BEDROOM END UNIT TH IN area with all BEST SCHOOLS -Bayview SS, Richmond Rose PS ARE A SHORT WALK AWAY. OPEN CONCEPT LAYOUT WITH EAT IN KITCHEN ANDA 3 SIDED FIREPLACE IN THE GREAT ROOM. WALK OUT TO A DECK, UPGRADED HARDWOOD ON THE MAIN FLOOR.SECOND FLOOR BROADLOOM NEW IN 2021, CLOSE TO EVERYTHING - Community Centers, 404, GO Train,shoppings, supermarket - TnT, Walmart and More. * Photos are from Previous listing * (id:61483)
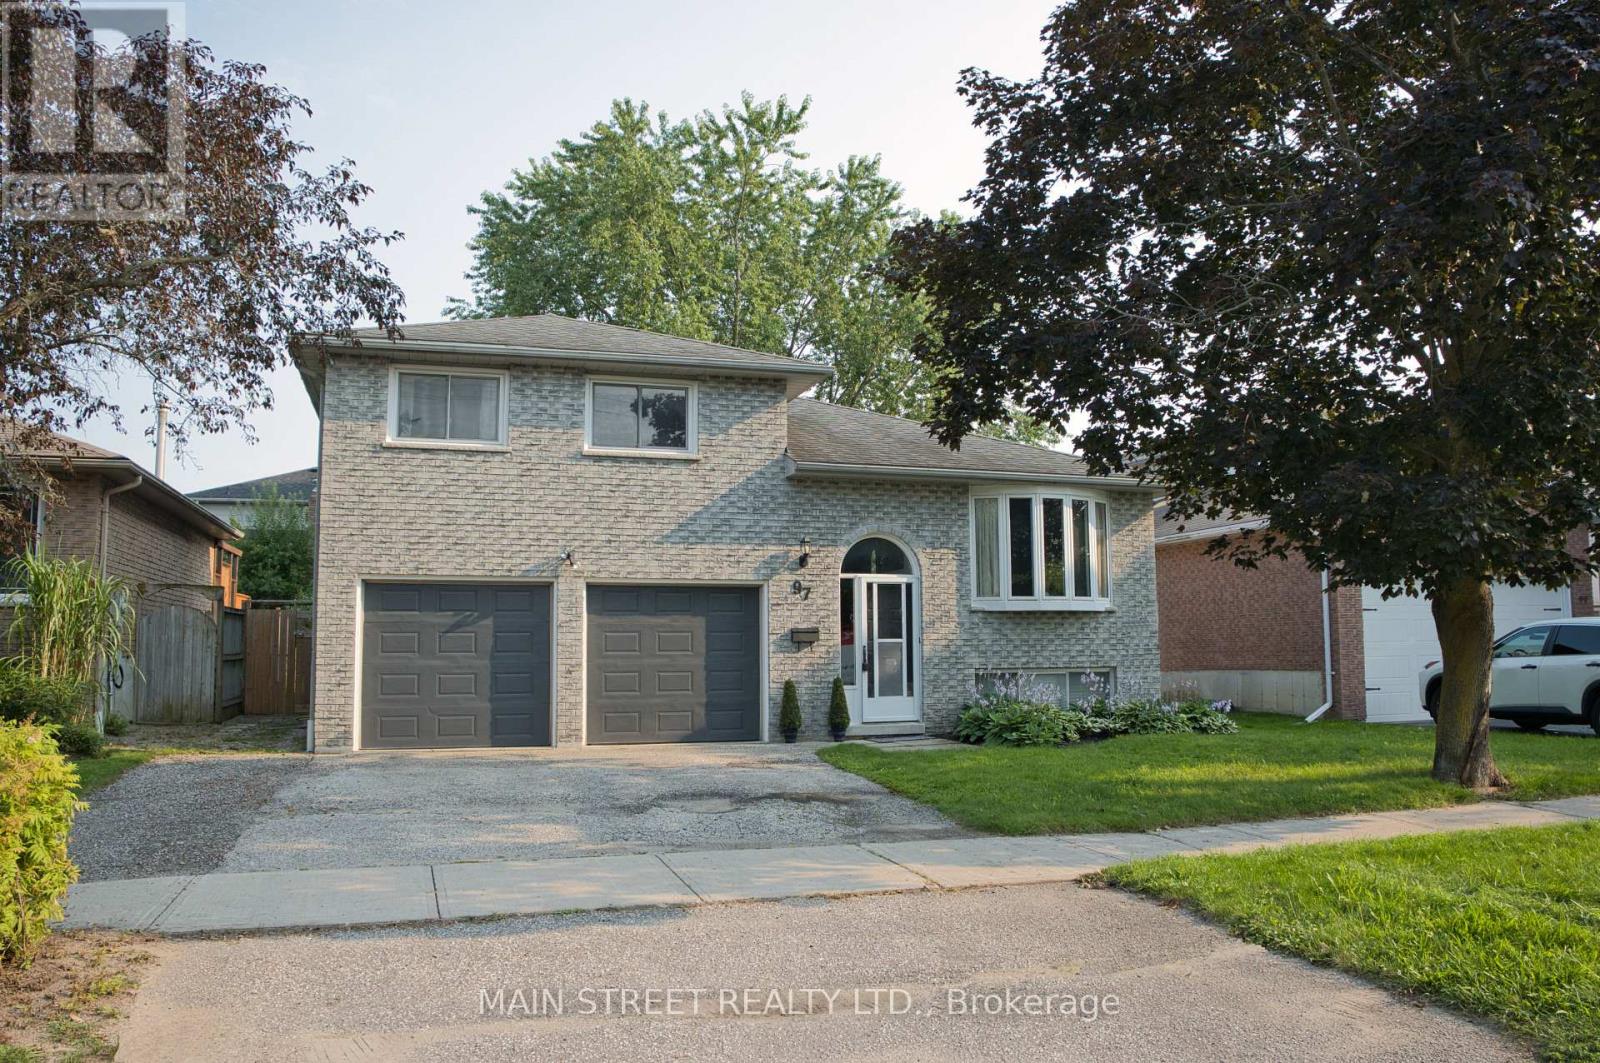
97 Riverglen Drive
Georgina, Ontario
Stunning 3+1 bedroom all brick home in south Keswick shows beautifully! Immaculate! Private fenced backyard has mature trees and a large garden shed. Walkout from the kitchen solarium to a spacious updated deck with gas hookup for a barbeque. The forced air gas furnace is approximately 2 years old. Formal living room and dining room are great for entertaining! Note new broadloom (2026) in 3 upstairs bedrooms. The master bedroom has a 4-pce semi-ensuite bathroom. Convenient direct entry to the oversized double garage. Both the garage and garden shed have their own hydro with their own electrical panels! The finished basement has an in-law suite with a 3-pce bathroom. Note the moveable island in the kitchen area! Quiet neighbourhood. Walking distance to schools, transit, parks and shops. A lovely home in a great location! (id:61483)
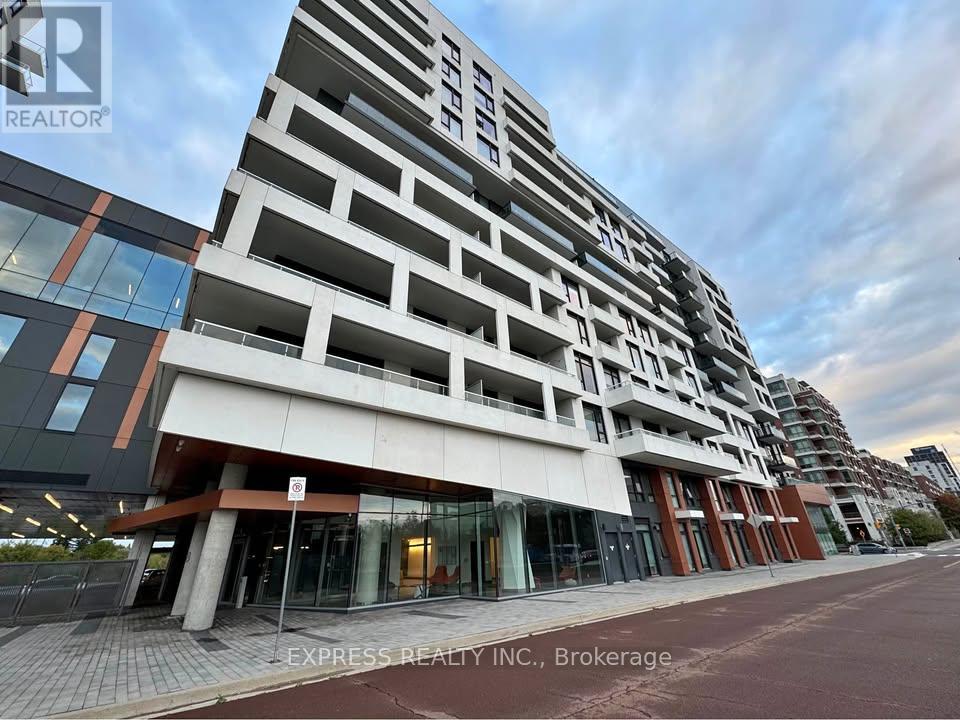
704 - 8 Rouge Valley Drive
Markham, Ontario
Furnished 1B+D in Downtown Markham. So Moved-in ready! 1 UNDERGROUND PARKING + 1 LOCKER! Huge Balcony -128.99sqf w Cabana View. Water included in rent! Located in the top-ranking Unionville High School district, the condo is steps to groceries, shops, banks, restaurants, and steps to VIVA transit, with quick access to Hwy 404/407, GO Transit, and the YMCA. Residents enjoy premium amenities including a 24-hour concierge, pool, fitness centre, and party room. (id:61483)
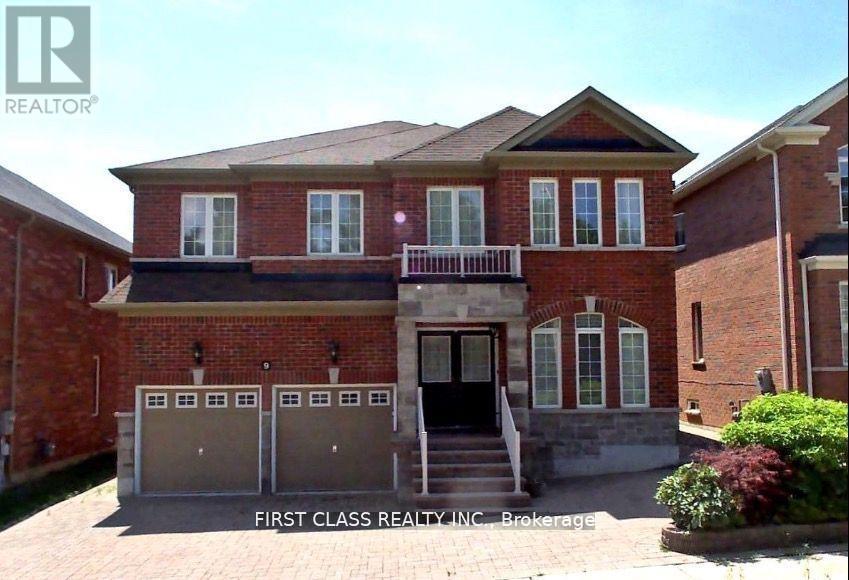
Main & 2/f - 9 Wiley Avenue
Richmond Hill, Ontario
Luxury Foyer Opened From Top to Bottom * Total Living Space Feats Over 3400 Sf For your Enjoyment * Family Home in Westbrook Area * Custom Kitchen, High Quality Cabinet, Backsplash, Granite Countertop Wider Walnut Hardwood Floor thru-Out * Upgrade Ceramic Tile On Main Floor * Fireplace * * Open Concept * Interlock Driveway * Sunshine Deck With Wonderful Landscaping * Walk to Nature Trail & Trillium Woods * Top Ranking School & Catholic High School * Non -smoking ,Tenant must maintains front yard garden and snow shoveling on their own access pathway, Tenant pays for 60% of all utilities and internet. (id:61483)
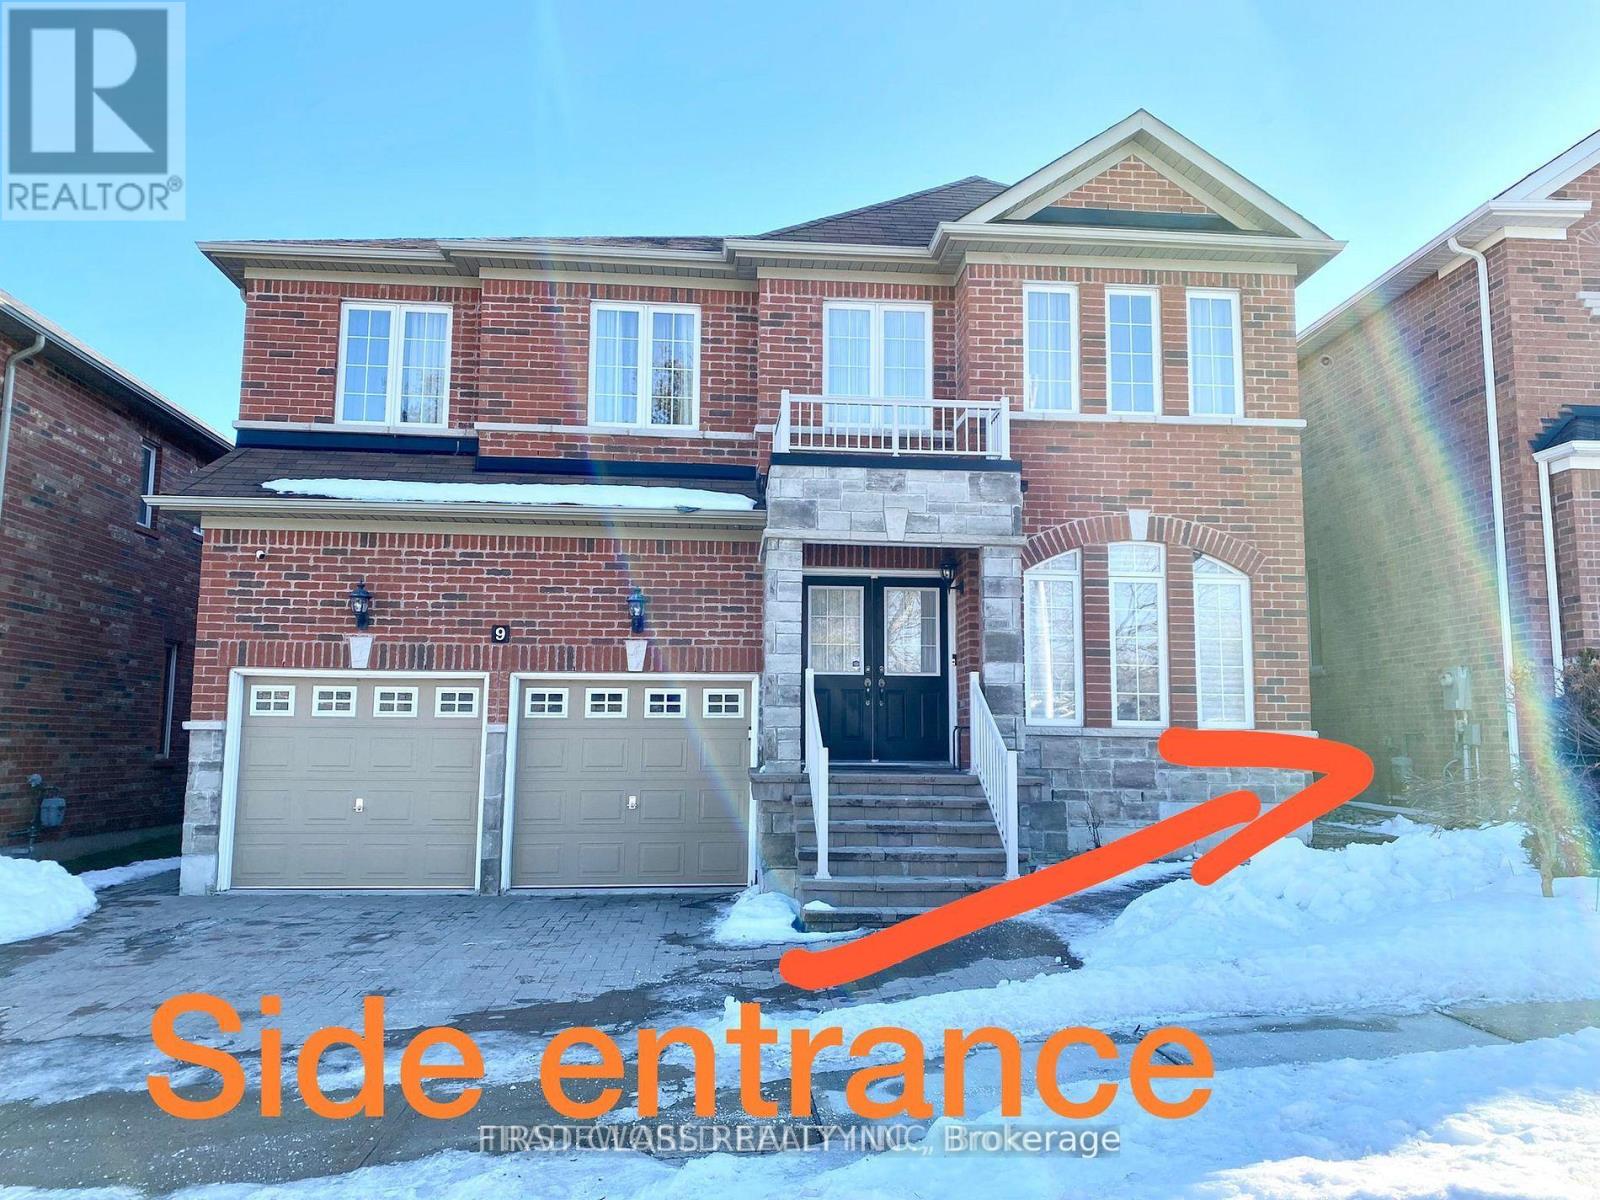
Bsmt - 9 Wiley Avenue
Richmond Hill, Ontario
Bright & sunshine!! All inclusive( except Cable)!! Family Home in Westbrook Area * Open concept Kitchen with dining area, Backsplash, Professionally Finished Walk-Out Basement * Interlock backyard * Walk to Nature Trail & Trillium Woods * Top Ranking School & Catholic High School * Tenant responsible for Backyard maintenance and snow shoveling for their own accessing pathway. Tenant pays for 40% of all utilities and internet. (id:61483)
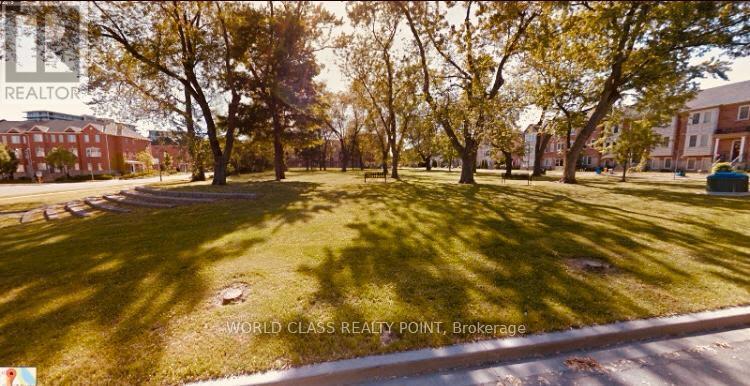
7 Carnation Road
Markham, Ontario
Beautiful 3-Storey Townhouse for Rent. Prime location at Bayview & Hwy 7 (L3T 7T1), facing a big park in a quiet, family-friendly neighbourhood. Close to 407, VIVA, GO Train, shopping, medical offices, and parks. Located in one of Ontario's top school districts, with the school bus stop directly behind the home.3 large bedrooms and 3 ensuite bathrooms.Ground-floor bedroom with separate entrance Spacious open-concept eat-in kitchen with extra cabinetry Large balcony off the kitchen 9'+ ceilings and hardwood floors. Full-size laundry and attached garage Gas fireplace, chandeliers, blinds, keyless entry, security system Parking for up to 4 vehicles All appliances included - move-in ready. Property is vacant so Immediate Occupancy would be prefered. (id:61483)
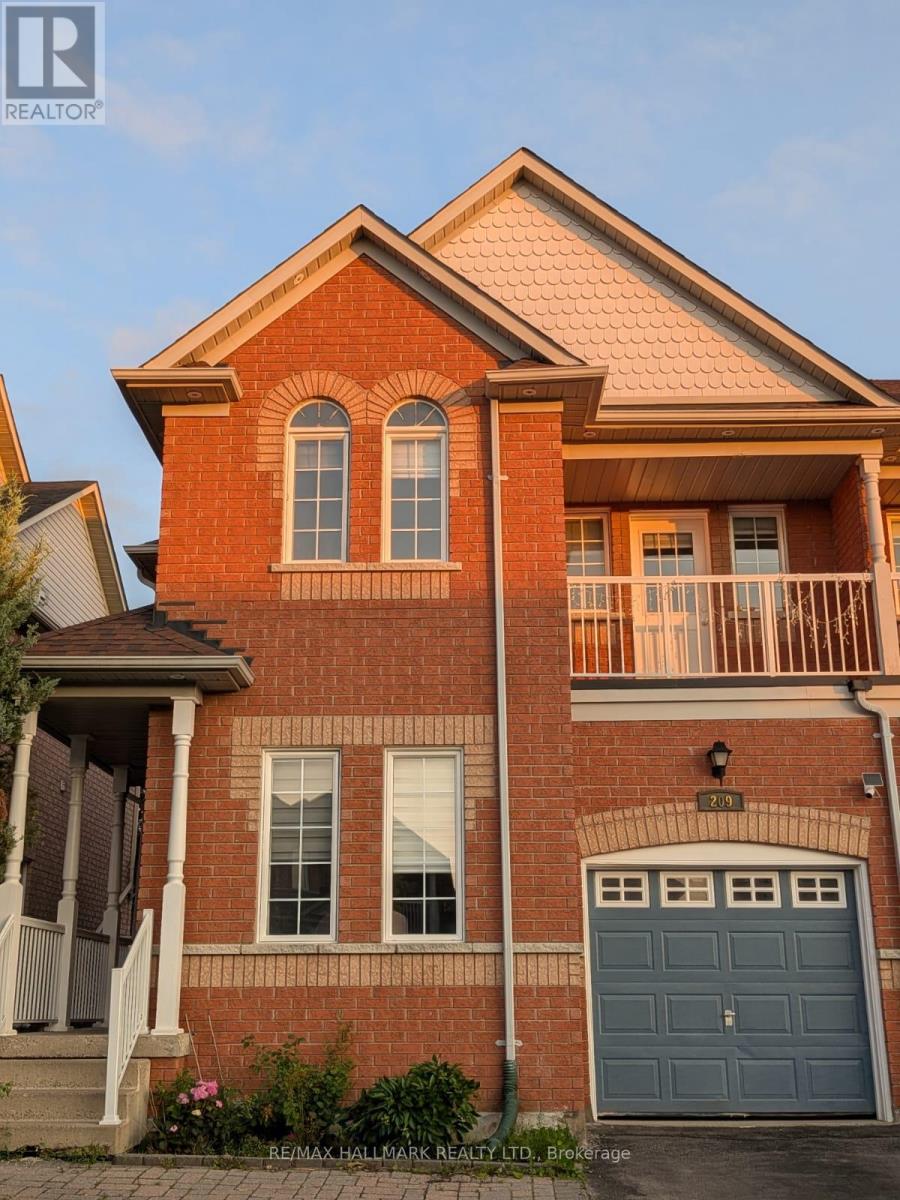
Basement - 209 Old Colony Road S
Richmond Hill, Ontario
Beautiful and spacious basement apartment in a highly sought-after family-friendly neighbourhood. Features 2 bedrooms, a bright recreation/living area, kitchenette, and a 4-piece bathroom. Private and functional layout ideal for a small family or working professionals. Conveniently located close to Lake Wilcox, parks, trails, community centre, top-rated schools, shopping, public transit, and major highways. One parking space included. Tenant responsible for a portion of utilities. No smoking.Access through Garage door. No Access to Backyard. (id:61483)
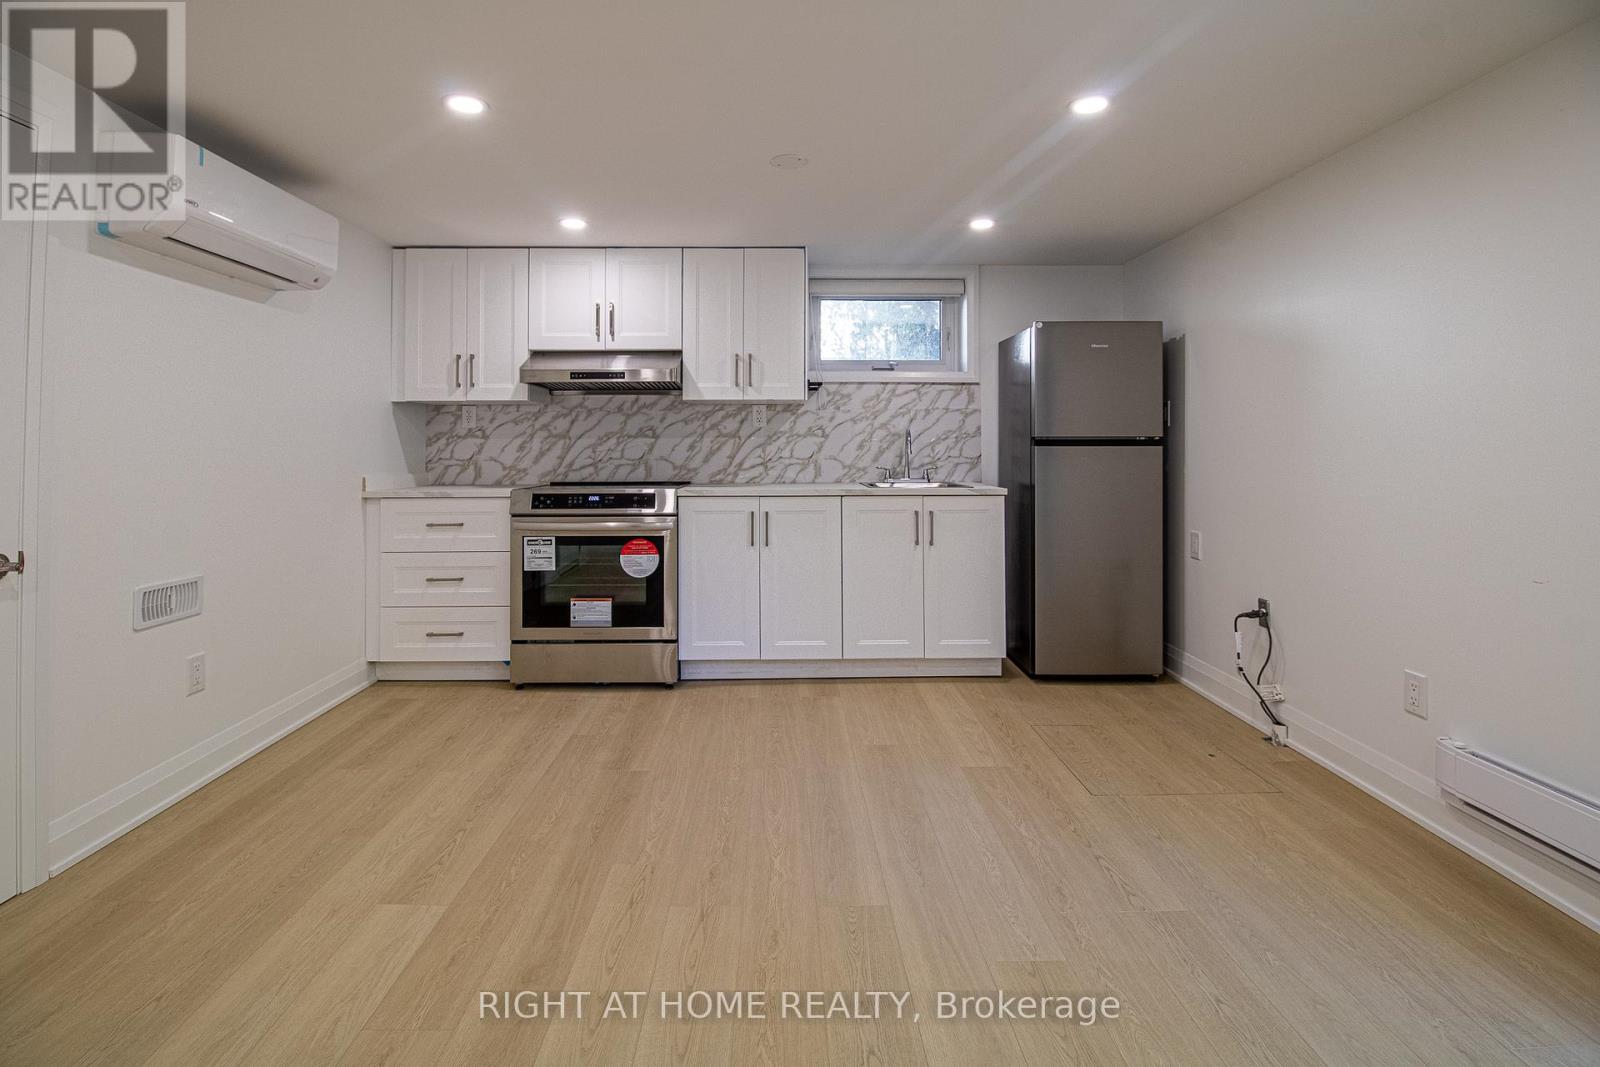
88 Highland Park Boulevard
Markham, Ontario
Bright and spacious One bedroom basement apartment in an very convenient location! This new built unit features a functional layout with comfortable living space, ideal for professionals. Conveniently located with easy access to transit, major highways, and all everyday amenities. Just steps to grocery stores, restaurants, shops, parks, and more. fantastic opportunity to enjoy convenient living in one of the area's most connected communities. unit could be furnished as well.water and gas also wifi internet are included on the rent amount. (id:61483)