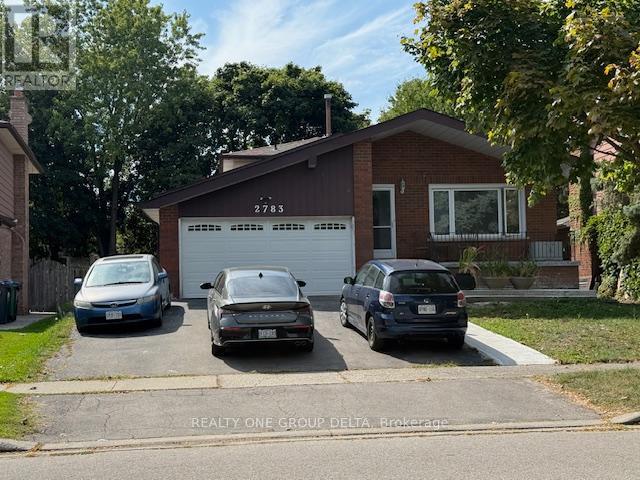
2783 Kingsberry Upper Level Crescent
Mississauga, Ontario
Upper level Back split 3 bedroom with 2 Washroom. Living Room and dining room .Eat in Kitchen area. Tenant to pay 70% Utilities of all bills.Tenant to arrange tenant Insurance and $150 refundable Key Deposit.No Pet, No Smoking. Total 2(Tandem) Parking available. Ideal for family. Landlord may Flexible for 6 month Rental or Rent Rooms to professionals subject to Qualification & Rent may go higher.Great Location and Family oriented safe Neighbourhood.Previous taken photos are in the MLS Listing. (id:61483)
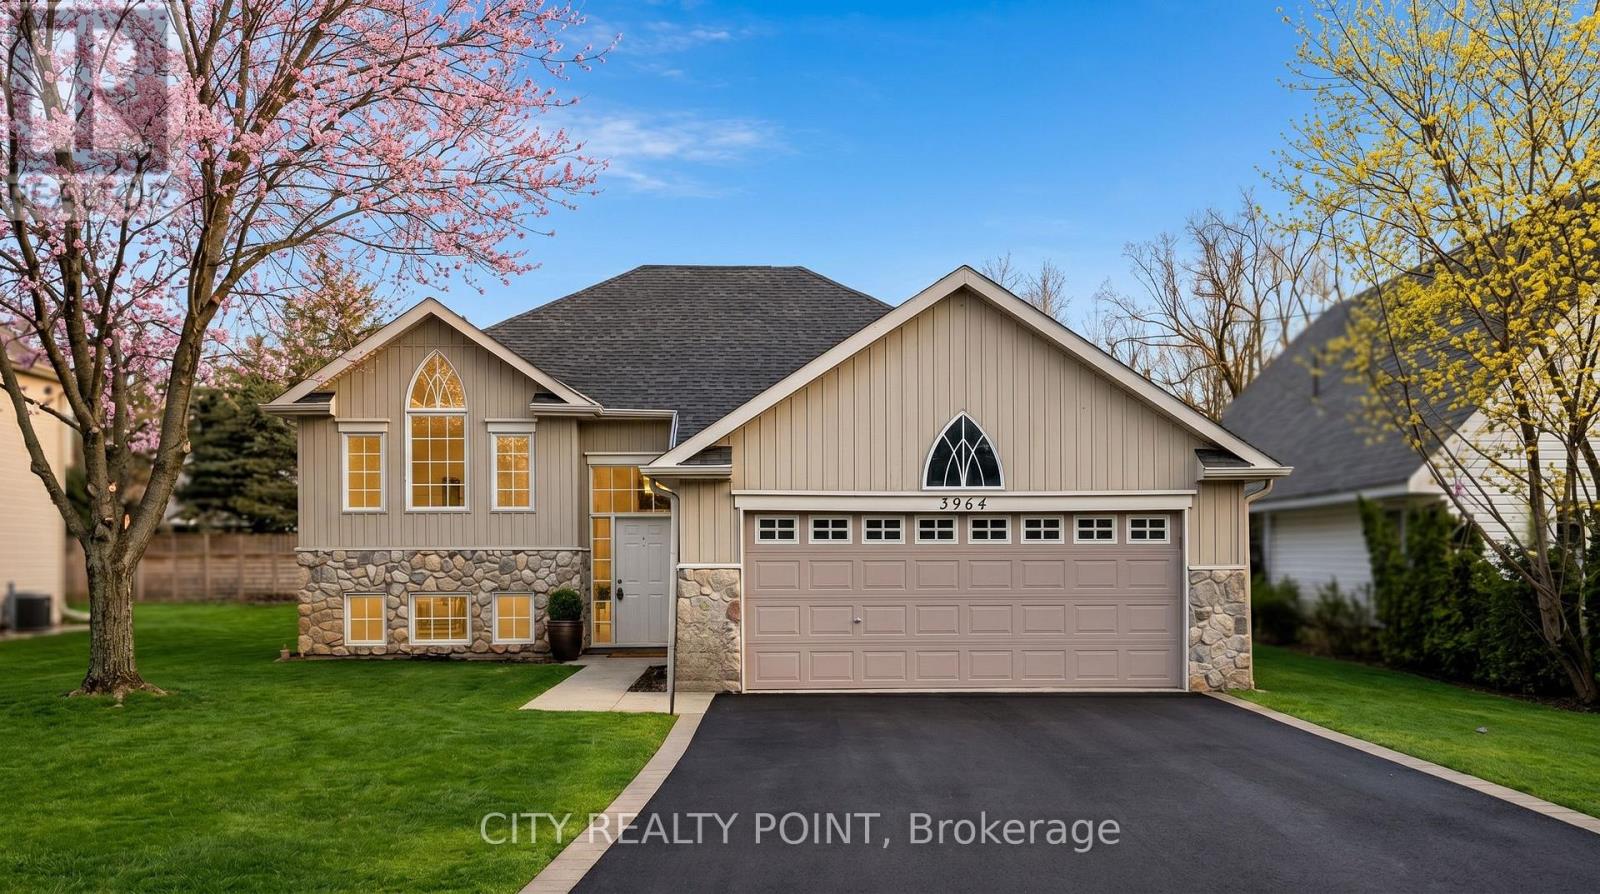
3964 Alcina Avenue
Innisfil, Ontario
This inviting family home in the sought-after Big Bay Point community offers the perfect blend of comfort, space, and future potential-just steps from the shores of Lake Simcoe. Set on a large, tree-lined lot, the property provides a peaceful setting ideal for both everyday living and weekend escapes, only minutes from Friday Harbour Resort and a short drive to Barrie's shops, dining, and amenities. Designed with families and hobbyists in mind, the home features a bright open-concept kitchen and living area, three generously sized bedrooms including a primary with a 3-piece ensuite and walk-in closet, and a full main floor bathroom. The full-sized basement adds exceptional versatility, with a partially finished layout that includes a large stone gas fireplace, additional bathroom space, and framing already in place, offering an easy path to creating additional living quarters. A standout feature is the ample spaced workshop or hobby area, along with abundant storage for seasonal toys such as Sea-Doos, a boat, golf cart, or parasailing equipment, perfect for those who want to fully enjoy the nearby lake lifestyle. This property also presents outstanding custom design potential with minimal renovation required. Included with the home are professionally prepared building drawings for a future master retreat addition designed to capture stunning lake views. In addition, over $20,000 in extras are already on site, including a full basement kitchen with island and integrated appliances, as well as a complete bathroom package ready for installation. With a newer roof (2023) and endless possibilities to personalize, this is a rare opportunity to create your ideal family home or year-round retreat in a highly desirable lakeside community. (id:61483)
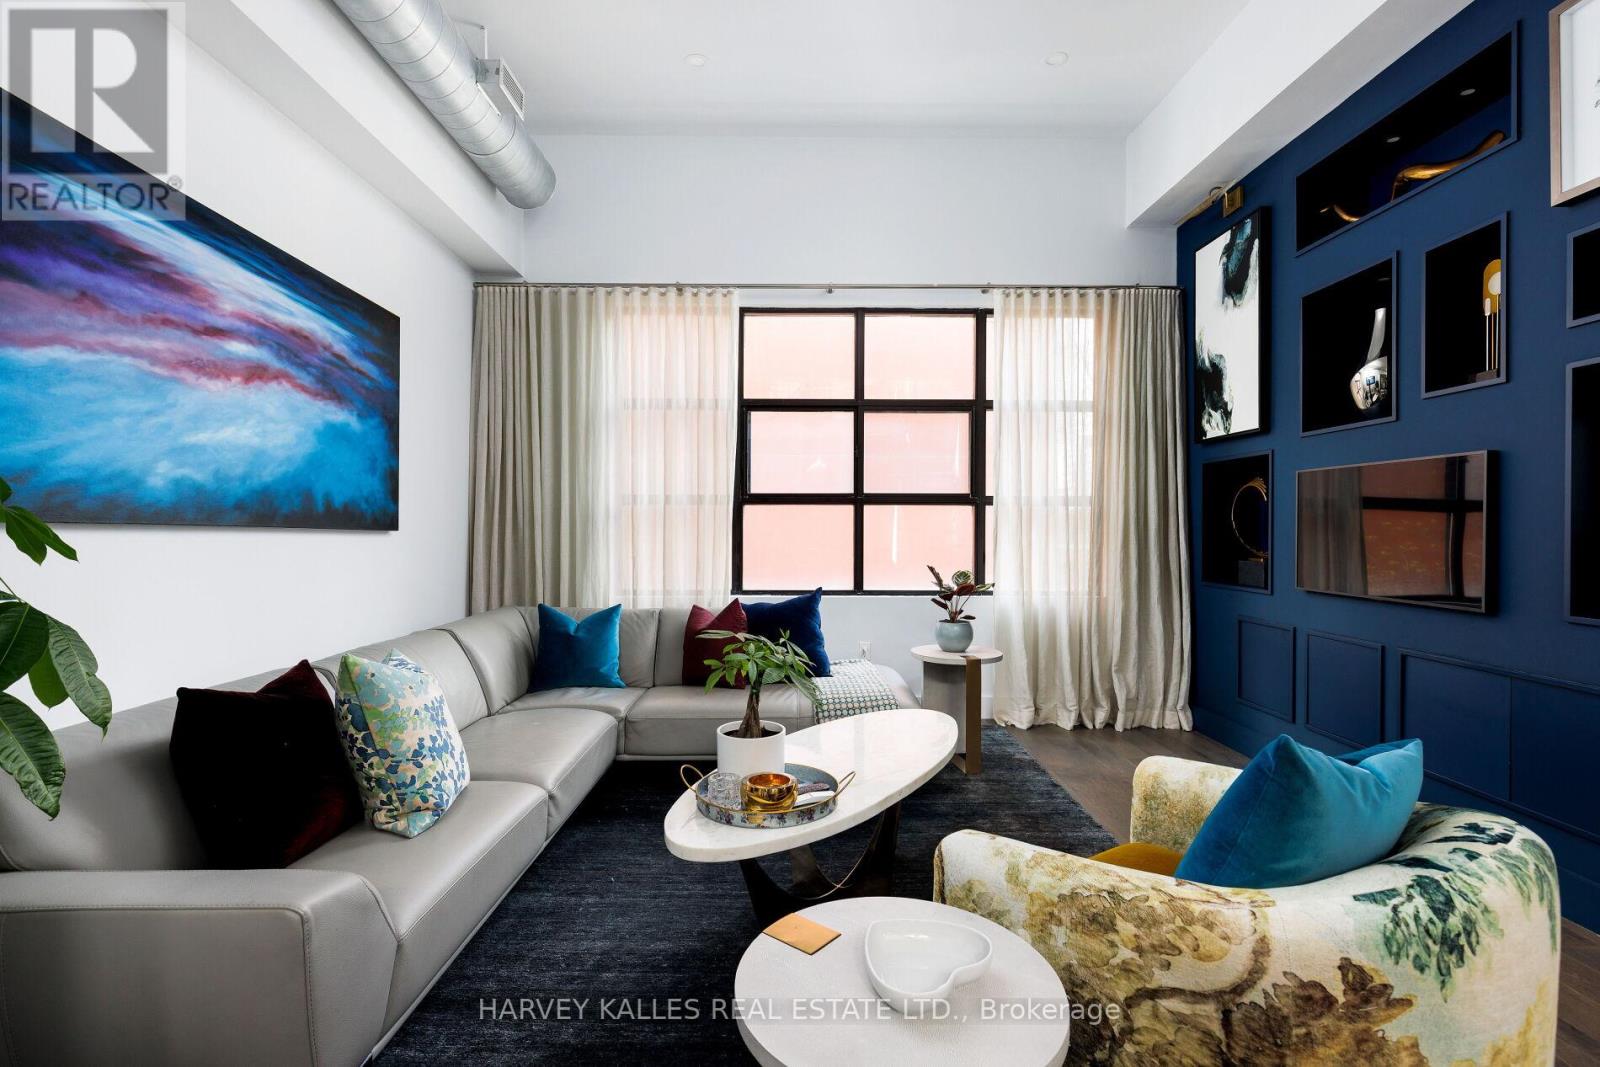
304 - 287 Richmond Street E
Toronto, Ontario
Welcome to the PENTHOUSE at 287 Richmond St. E. a refined LOFT residence within a boutique building in the heart of downtown Toronto, offering a sophisticated blend of architectural character, thoughtful design, and elevated urban living, complete with 1 surface parking space, 1 locker & rooftop deck. Seller may consider selling furnished turnkey. This exceptional residence showcases a high-end renovation completed in 2017, featuring luxurious finishes throughout, soaring ceiling heights, dramatic wall-to-wall windows, custom millwork, designer lighting, hardwood flooring, and a seamless connection to a private rooftop terrace designed for true indoor-outdoor living. The open-concept living area is anchored by a striking gas fireplace with a custom porcelain surround and Corinthia Hotel London-inspired shelving with integrated storage. Curated lighting and expansive glazing create a warm yet dramatic atmosphere ideal for both everyday living and entertaining. The kitchen is warm, functional, and beautifully appointed, featuring a gas stove, breakfast island with seating, custom cabinetry, painted glass backsplash, and a bespoke pine built-in breakfast table. Adjacent is a custom butler's pantry with a wine fridge, additional storage, and prep space, perfectly designed for hosting and entertaining. The upper-level loft bedroom serves as a private retreat with hardwood flooring, skylights, track lighting, a walk-in closet with pocket doors, and direct walkout access to the spectacular rooftop terrace-an elevated outdoor living space ideal for dining, relaxing, or entertaining above the city. The ensuite bathroom is elegantly finished with a glass-enclosed shower, skylight, built-in storage, and refined detailing throughout. Ideally located steps from St. Lawrence Market, the Distillery District, top restaurants, cafés, and downtown amenities, this penthouse offers a rare opportunity to experience boutique loft living in one of Toronto's most vibrant neighbourhoods. (id:61483)
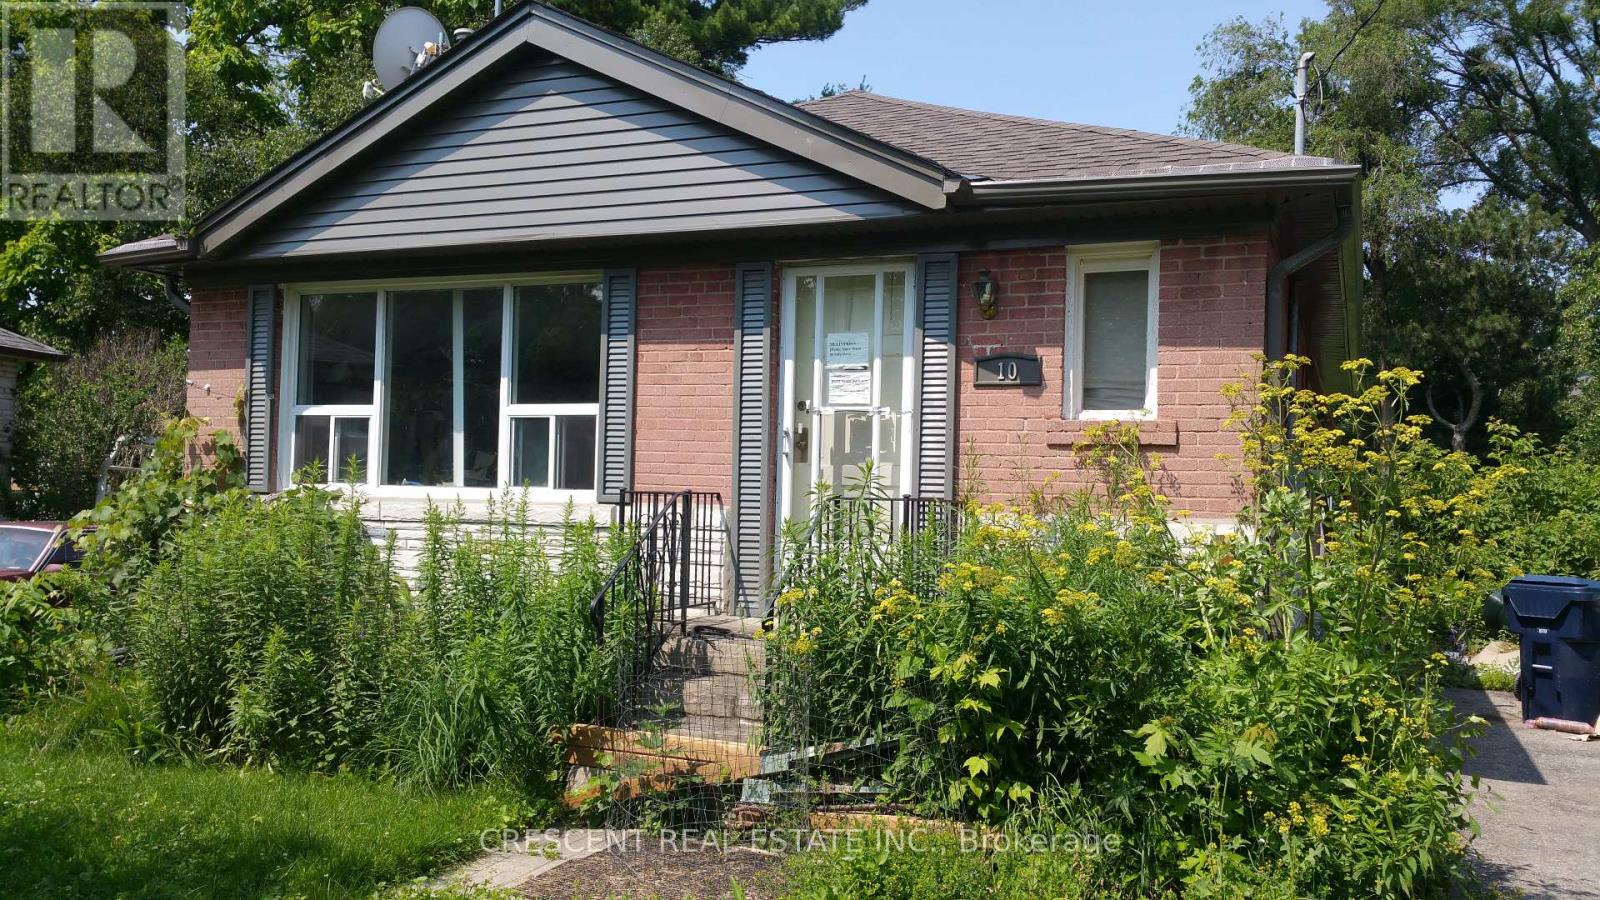
10 Shaver Court
Toronto, Ontario
Tucked away on a quiet, family-friendly court, 10 Shaver Court offers a rare blend of privacy and natural connection in the heart of Etobicoke. Set on an expansive 9,203 sq ft lot, this exceptional property presents endless possibilities-whether you envision a custom dream home, a refined renovation, or a long-term investment.Surrounded by mature trees and established homes, this address delivers a true sense of community while offering direct access to the scenic trails and green space of Glen Park-perfect for morning walks, weekend outings, and year-round enjoyment.Large lots of this caliber, in such a peaceful court setting, are increasingly hard to find. With its generous pie shaped lot, prime location, and proximity to top amenities, schools, and transit, 10 Shaver Court is an opportunity to create something truly special.A property where vision meets potential-this is Etobicoke living at its finest. (id:61483)
964 Queen Street W
Mississauga, Ontario
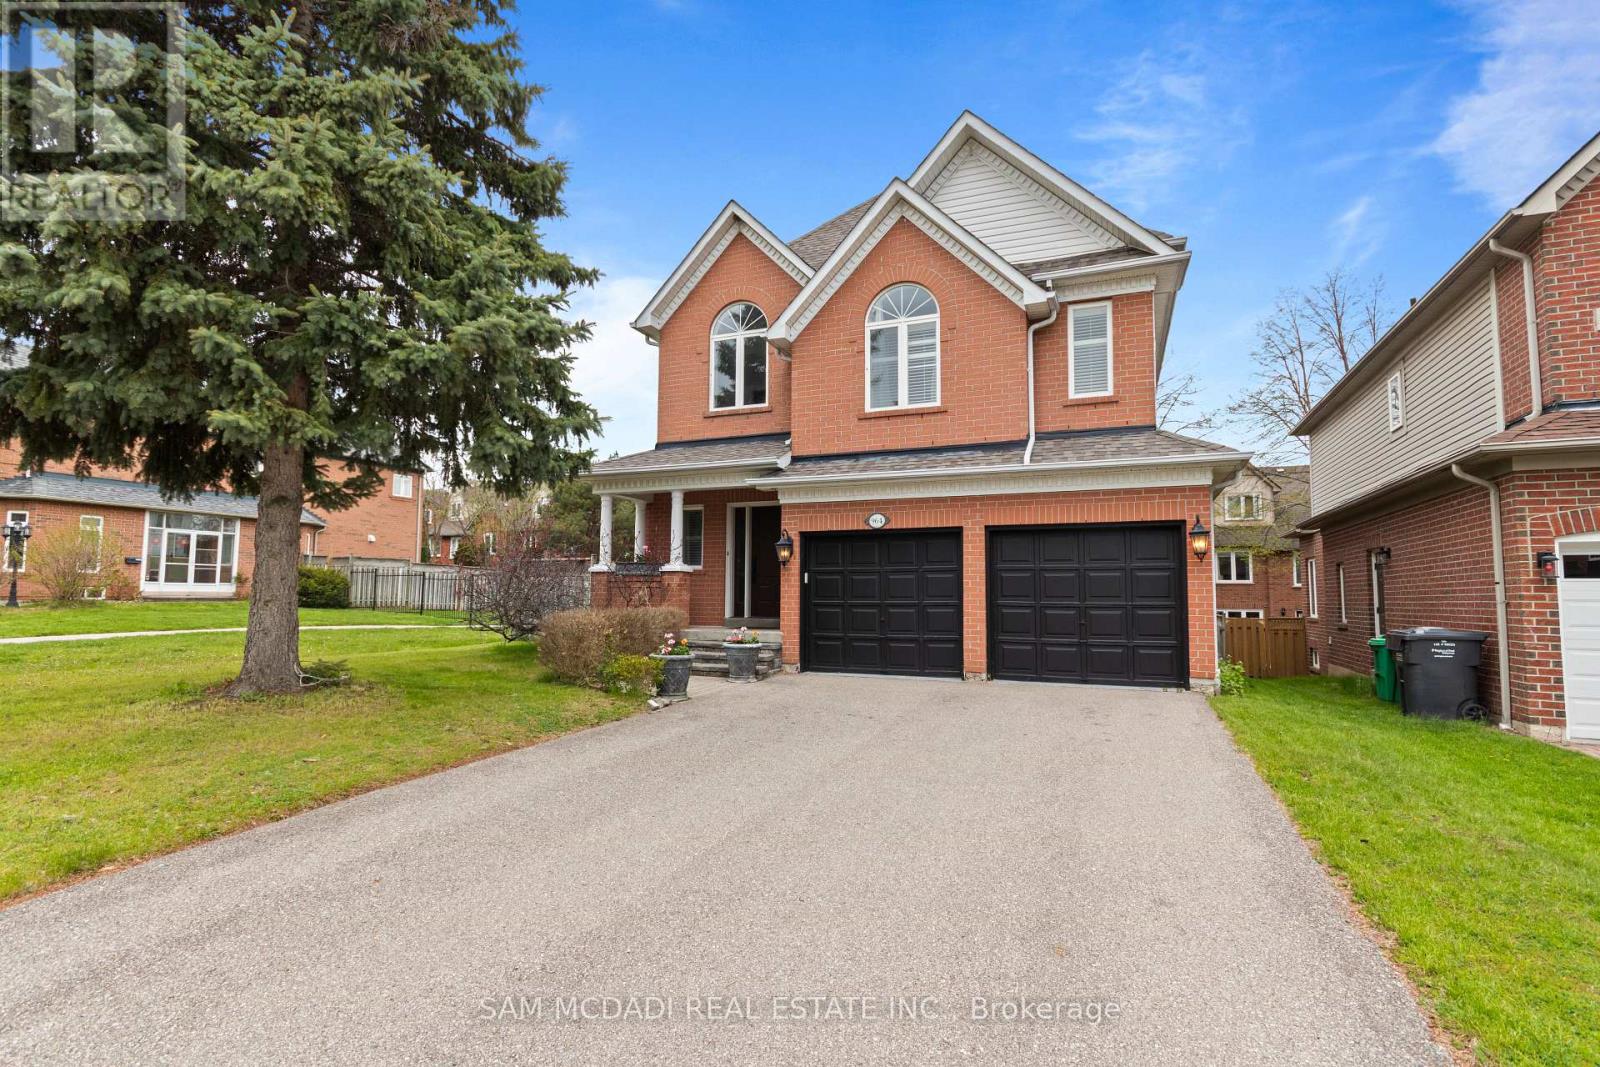
This Beautiful Detached 4 Bed, 4 Bath, Thoughtfully Designed 3400 SF- 2 Storey Residence w/ Finished Basement on Private Lot is Nestled in one of Mississauga's Highest Ranked & Prestigious Lorne Park Community Steps to Top Rated Schools, Boutique Shops, Lakefront, Parks, Major Highways & Public Transit. +Greeted By a Lovely Home Elevation & Landscaping, Walk into Inviting Open Concept Design w/ Stunning Spiral Staircase & Large Skylight Feature & Upgraded Finishes T/O. MAIN Floor Delivers Expansive Rooms w/ Large Chef's Kitchen w/ Grand Island Open to a Cozy Family Room w/ Gas Fireplace Ideal for Everyday Living & Entertaining + Grand Formal Dining Room & Powder Rm Bath. Spacious eat-in kitchen is stylish & functional, featuring granite countertops, floor to ceiling cabinetry, stainless steel appliances, island, plenty of storage, backsplash, glass cabinet doors, crown molding & bright breakfast area w/ walkout access to your backyard patio. The SECOND Floor Feats Large Primary retreat with 5 Pc Enusite & Walk-in closet ++ Three additional spacious bedrooms w/ California shutters & ample closet spaces + Convenience 2nd Flr Laundry Room with B/I Cabinets, Sink & Granite Tops. The BASEMENT Level fully finished adds exceptional versatility with a large open recreation area + 4 Pc Bath w/ Potential to add rooms for home gym, office or extra bedroom/apt for inlaw suite or rental potential, various Possibilities. ++ Features Include Premium Hardwood, slate, ceramic, Travertine & vinyl floors T/O (Carpet Free), (new Floors on 2nd Floor & Basement) Crown Molding, Granite Tops, Backsplashes, Pot Lights, Modern Millwork, Oak Stairs, Renovated Baths, New Roof (2024), New Furnace (2020) & More!! MOVE IN Ready!! Great Home in a Great Community, Near Lakeshore Rd, Port Credit, GO Station, Golf Course, Lake, Waterfront Trails, Parks, Mississauga Yacht Club, Major Highways (QEW/403) Public Transportation, Trillium Hospital & Top Schools in a Family Oriented Community. A Must See! (id:61483)
303 - 1700 The Collegeway
Mississauga, Ontario
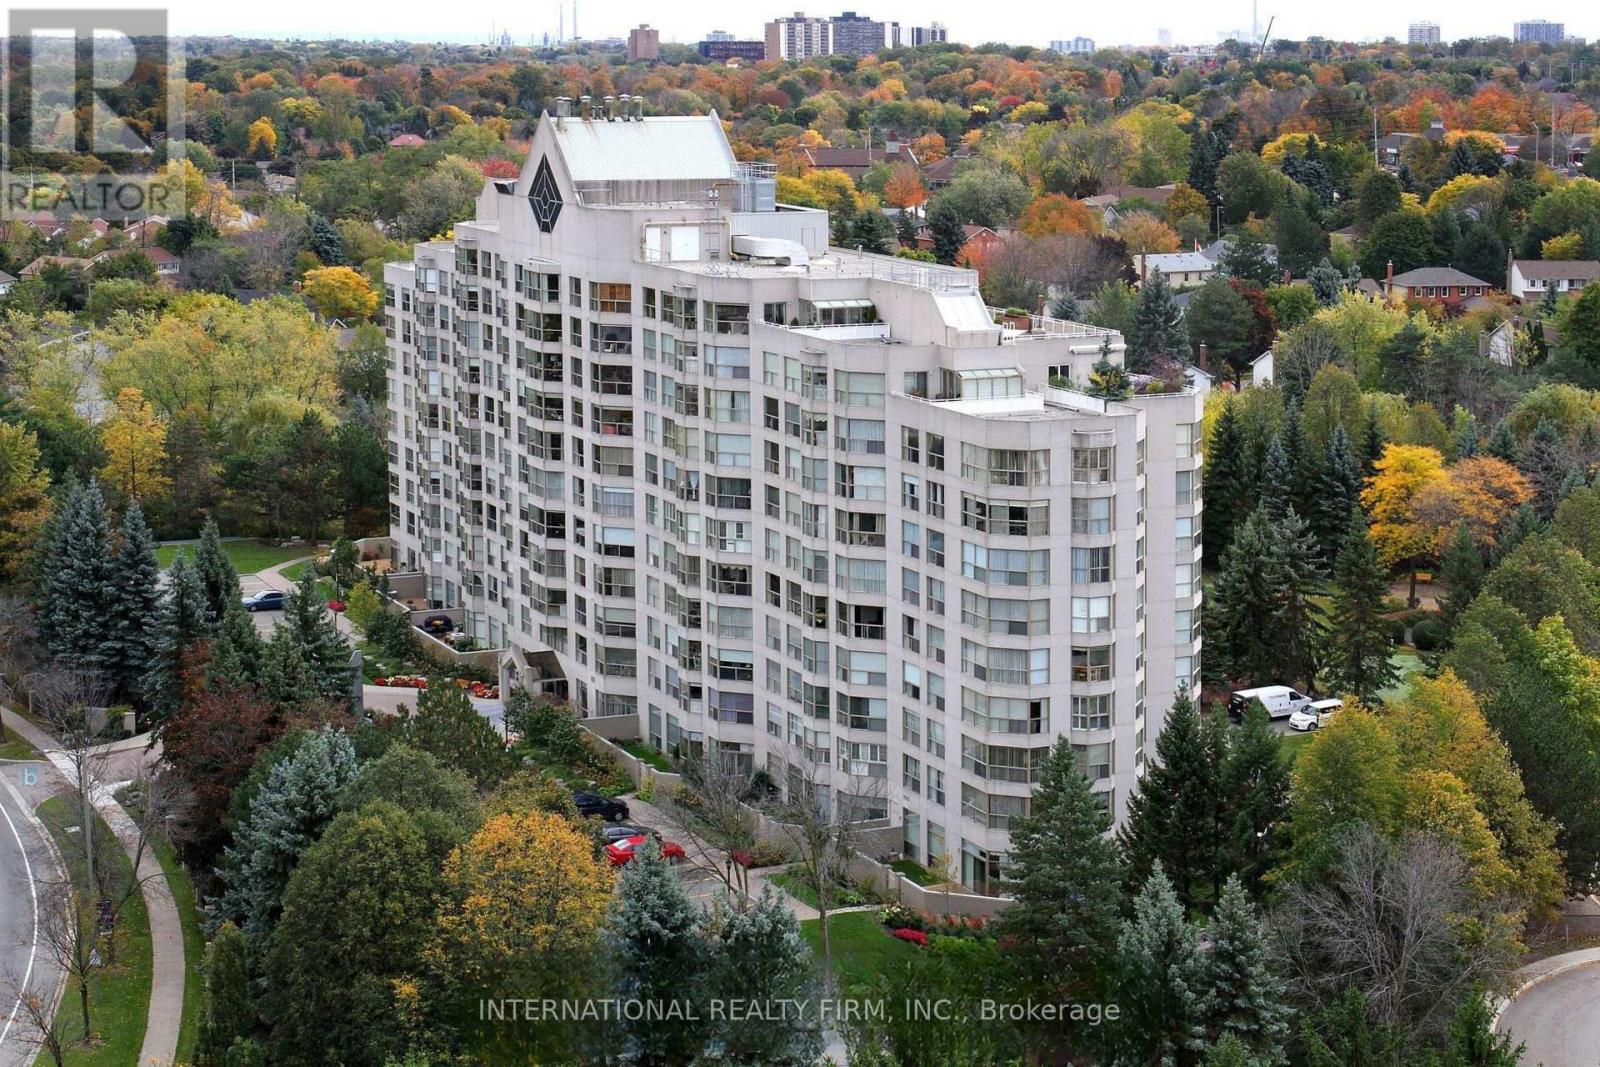
THE COVETED "PALM SPRINGS" CORNER SUITE REDEFINES LUXURY LIVING IN THE DISTINGUISHED CANYON SPRINGS RESIDENCE. A RARE OPPORTUNITY TO ENJOY 1500 SQ. FT. OF BEAUTIFULLY RENOVATED LIVING SPACE + LOCKER DESIGNED FOR COMFORT, ELEGANCE & CAREFREE LIVING. BATHED IN NATURAL LIGHT FROM EXPANSIVE WINDOWS, THIS SPACIOUS 2 BEDROOM + DEN, 2 BATHROOM SUITE WITH GENEROUSLY SIZED LIVING / DINING AREA OFFERS AN EXCEPTIONAL LAYOUT FOR DISCERNING BUYERS SEEKING A REFINED LIFESTYLE. THE INVITING DEN PROVIDES THE PERFECT SPACE FOR A HOME OFFICE, READING RETREAT OR GUEST ACCOMMODATION. THE HEART OF THE HOME IS THE FULLY RENOVATED EAT-IN KITCHEN, THOUGHTFULLY UPDATED WITH SLEEK QUARTZ COUNTERTOPS, PREMIUM STAINLESS STEEL APPLIANCES, ABUNDANT CABINETRY & AMPLE WORKSPACE FOR EVERYDAY LIVING & ENTERTAINING. BOTH BATHROOMS HAVE BEEN TASTEFULLY RENOVATED WITH CONTEMPORARY FINISHES & ELEGANT QUARTZ VANITIES, CREATING A SPA-INSPIRED ATMOSPHERE THROUGHOUT. RETREAT TO THE SPACIOUS PRIMARY BEDROOM FEATURING A LARGE WALK-IN CLOSET & A LUXURIOUS 5 PIECE ENSUITE BATHROOM, OFFERING THE PERFECT SANCTUARY AT THE END OF THE DAY. THE LARGE 2ND BEDROOM PROVIDES COMFORT & PRIVACY FOR GUESTS OR FAMILY MEMBERS. ENJOY A RESORT-INSPIRED LIFESTYLE WITH AN IMPRESSIVE COLLECTION OF AMENITIES INCLUDING 24 HR CONCIERGE & SECURITY, AN INDOOR SWIMMING POOL & HOT TUB, SAUNA, FITNESS CENTRE, BILLIARDS & GAMES ROOM, PARTY/ MEETING ROOM, BEAUTIFULLY MAINTAINED GROUNDS FEATURING OUTDOOR PATIO WITH BBQ AREA & A PUTTING GREEN AREA. NATURE LOVERS WILL APPRECIATE THE PRIME LOCATION CLOSE TO CREDIT RIVER, SCENIC GREENBELT WALKING TRAILS & SEVERAL RENOWNED GOLF COURSES, WHILE EVERYDAY CONVENIENCES, SHOPPING, DINING, HEALTHCARE SERVICES & TRANSIT ARE ALL JUST MOMENTS AWAY. THIS EXCEPTIONAL RESIDENCE OFFERS THE PERFECT COMBINATION OF LUXURY, SPACE, SECURITY & CONVENIENCE - AN IDEAL CHOICE FOR THOSE LOOKING TO ENJOY AN ACTIVE, MAINTENANCE-FREE LIFESTYLE IN ONE OF THE MOST DESIRABLE CONDOMINIUM COMMUNITIES. (id:61483)
9 Humberstone Crescent
Brampton, Ontario
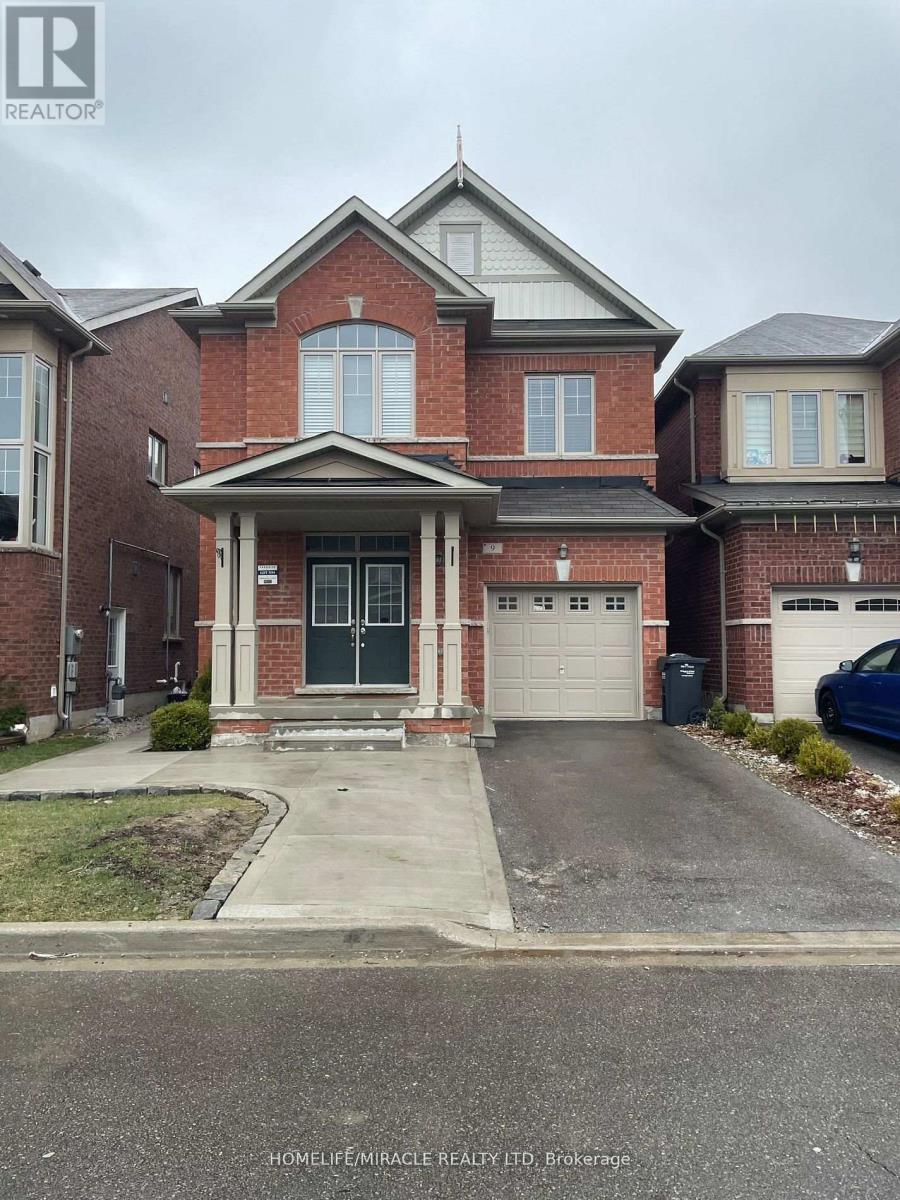
Open Concept, 2Bed/1Bath LEGAL Basement Apartment In the Most Sought Area Of The City. Separate Entrance For Full Privacy! Home Boasts Large Windows For Lots of Natural Sunlight! Kitchen Includes S/S Appliances. Full Separate Laundry for Convenience! Easy Access to Highways & Walking Distance To All Amenities Including Grocery, Schools, Park, Banks & Go Station. Public Transport At Door Step! Unobstructed Driveway Parking With No Sidewalk! Don't Miss This One! (id:61483)
18 - 9r Clintwood Gate
Toronto, Ontario
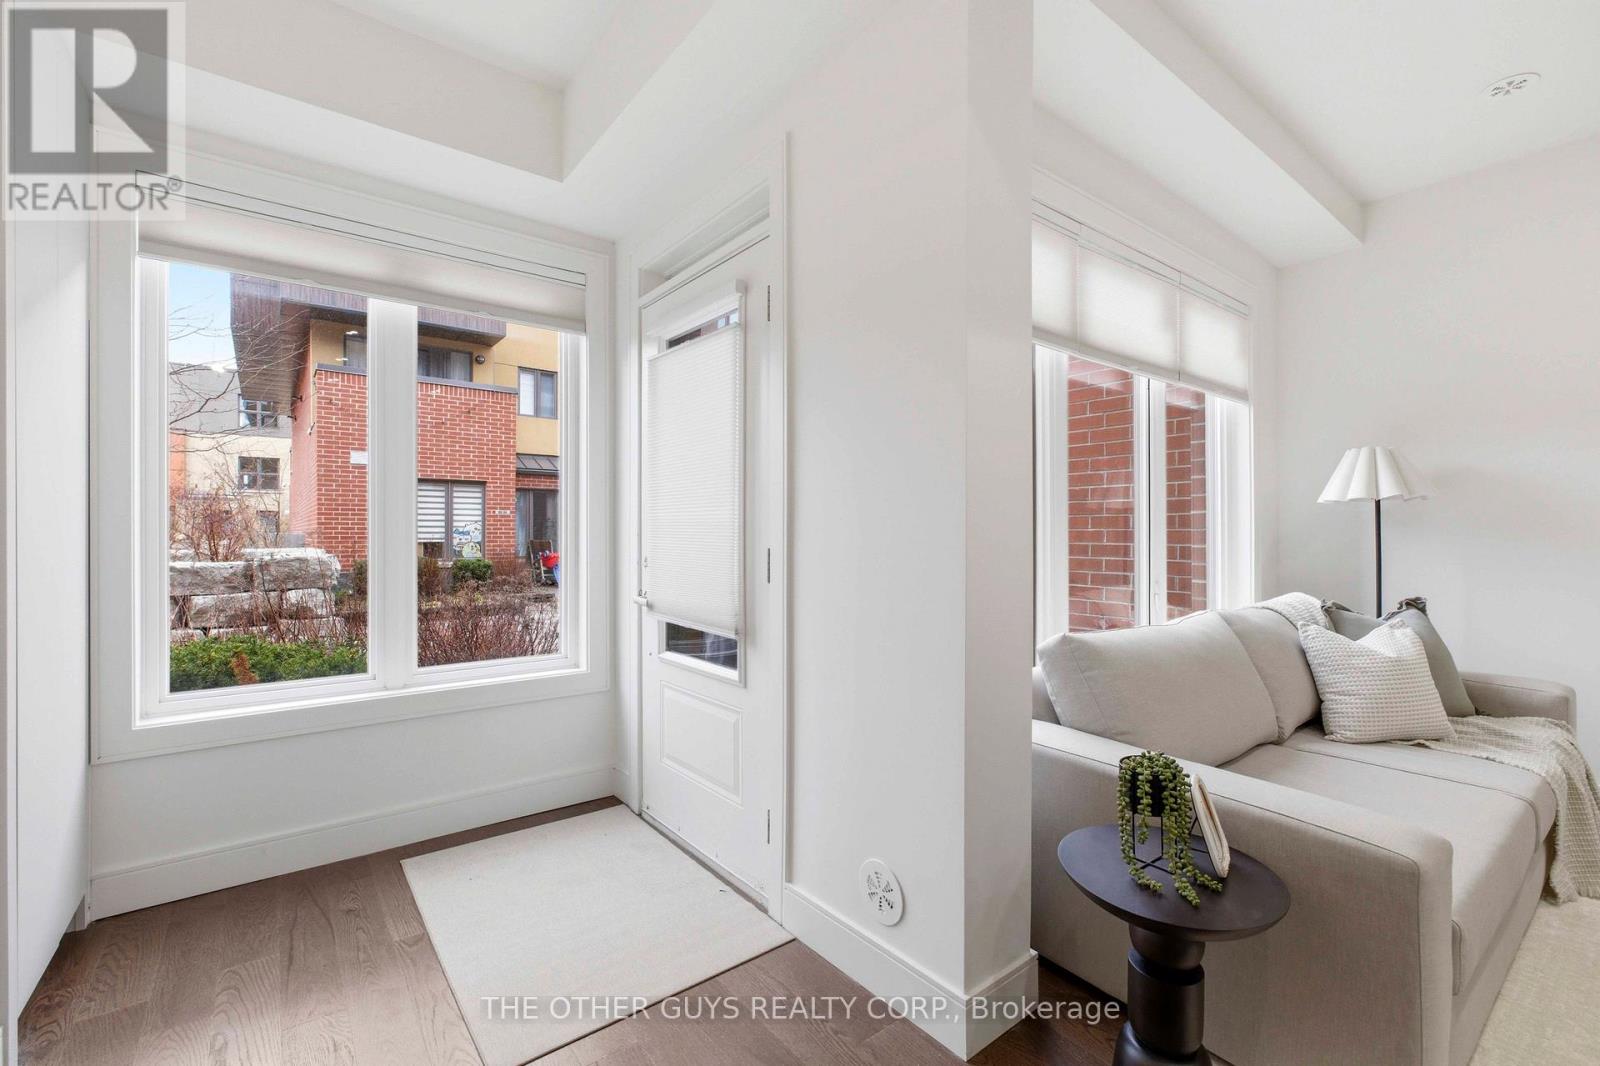
Not your average Townhome! If you're looking for something extraordinary, well-thought-out yet cozy with great value, you've come to the right place. Bright and cheerful rooms. This never lived in Townhome is presented with mainly custom finishes throughout instead of typical builder grade finishes and appliances. *Check out the Solid doors and the cool baseboards and window casings. ***Check out the potlights throughout. ***Check out the oversize custom kitchen with tons of storage including coffee/microwave station and brand name appliances. *Check out the 36" fridge. ***Check out the 36" gas stove and range hood. ***Check out the larger kitchen sink with stunning faucet. ***Check out the custom closets in foyer and built in closets in bedrooms (primary suite has built ins on 2 sides). ***Check out the custom heated tiled bathrooms with TOTO Toilets including a wall mounted TOTO in Powder room. ***Check out the vanities and mirrors. ***Check out the engineered floors throughout. ***Check out the basement storage area right off the garage with tile floors. ***Check out the specialty blinds that move bottom up/top down or both for amazing light and privacy. ***Check out the rooftop deck with gas fittings for your gas BBQ. ***Tarion Warranty. (id:61483)
5 Todd Crescent
Southgate, Ontario
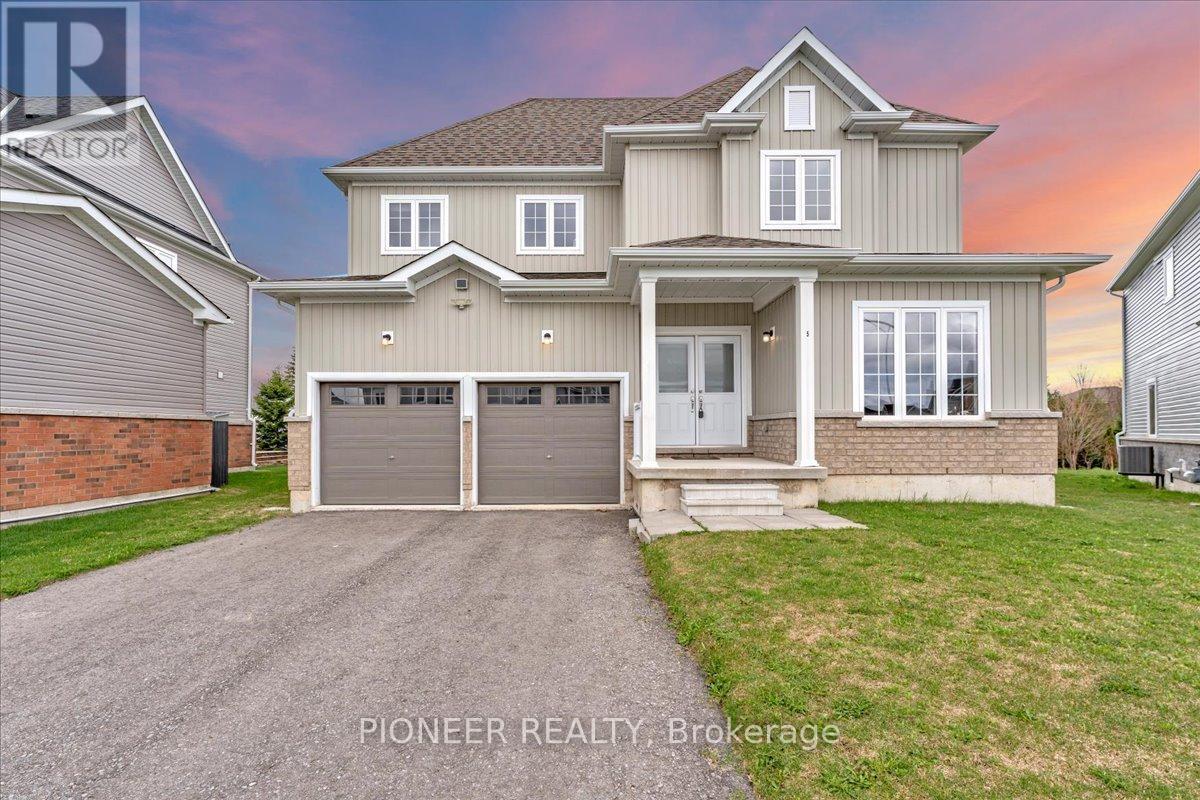
A rare opportunity to own a statement residence where luxury meets tranquility. Welcome to 5 Todd Crescent, an almost-new, beautifully crafted home in the peaceful community of Dundalk - ideal for those seeking space, elegance, and a refined lifestyle away from the city's pace. Built by White Rose Park, the prestigious Red Maple Model B (Modified Plan, Bigger size) offers an upgraded layout with 9 ft smooth ceilings, hardwood flooring on the main level, and a seamless, thoughtfully designed floor plan. The eat-in kitchen with ceramic flooring flows into a bright breakfast area with walk-out to a premium pie-shaped lot, offering excellent outdoor space and privacy. The expansive great room is perfect for both entertaining and everyday family living. A main floor bedroom adds valuable flexibility - ideal for a home office or for professionals working from home. The upper level features a luxurious primary suite with a 5-piece ensuite and dual walk-in closets. All additional bedrooms are generously sized, each with its own ensuite and large closet. All washrooms are finished with sleek glass showers. Huge driveway- Can accommodate up to 4 Cars. Located approximately 50 minutes from the GTA - offering the perfect balance of peaceful living and modern convenience!!!! (id:61483)

16927 Winston Churchill Boulevard
Caledon, Ontario
A Victorian reimagined, complete with a secret English garden. Just outside Belfountain, on nearly 15 acres of Caledon countryside, it is steeped in character and completely its own. The main house holds four bedrooms and three bathrooms, anchored by a bright central kitchen with the family room close at hand, cozy with its own fireplace. A breakfast nook looks out over perennial gardens and the pool beyond, with a screened Muskoka room just around the corner. The living room, with a dramatic architectural staircase as its focal point, overlooks the gardens and pond. A home you fall deeper into with every room. Waking up to gardens and pond, the main floor primary wing is a true sanctuary. A spa-like five piece ensuite, marble throughout, with soaker tub and steam shower. Upstairs, three additional bedrooms and a lovely five piece bath. Outside, the property opens into something rare. A 40 foot rectangular pool at the heart of the grounds, with a pool house and al fresco dining zone built for summer entertaining. A spring-fed pond with fountain and trails winding throughout. Heritage barn ruins that carry their own romance. (A family wedding was once held there, and the potential remains.) Once featured on the Caledon Garden Tour, the gardens include a spectacular Rhododendron forest. The outbuildings are exceptional. A detached two-car garage for the everyday and a heated three-bay garage for hobbies, toys, and your car collection, with one bay currently fitted as a sculpture studio. The garden cottage, a gym today complete with bathroom plus kitchen and laundry hookups, converts easily into a private one-bedroom suite for in-laws, older kids, or guests wanting their own world. A garden tea house overlooking the spring-fed pond, perfect for yoga or meditation. Minutes from Belfountain, close to great schools, skiing, hiking trails, golf, equestrian, local shops and restaurants. This is a home that holds everything. (id:61483)
233 - 55 Duke Street W
Kitchener, Ontario
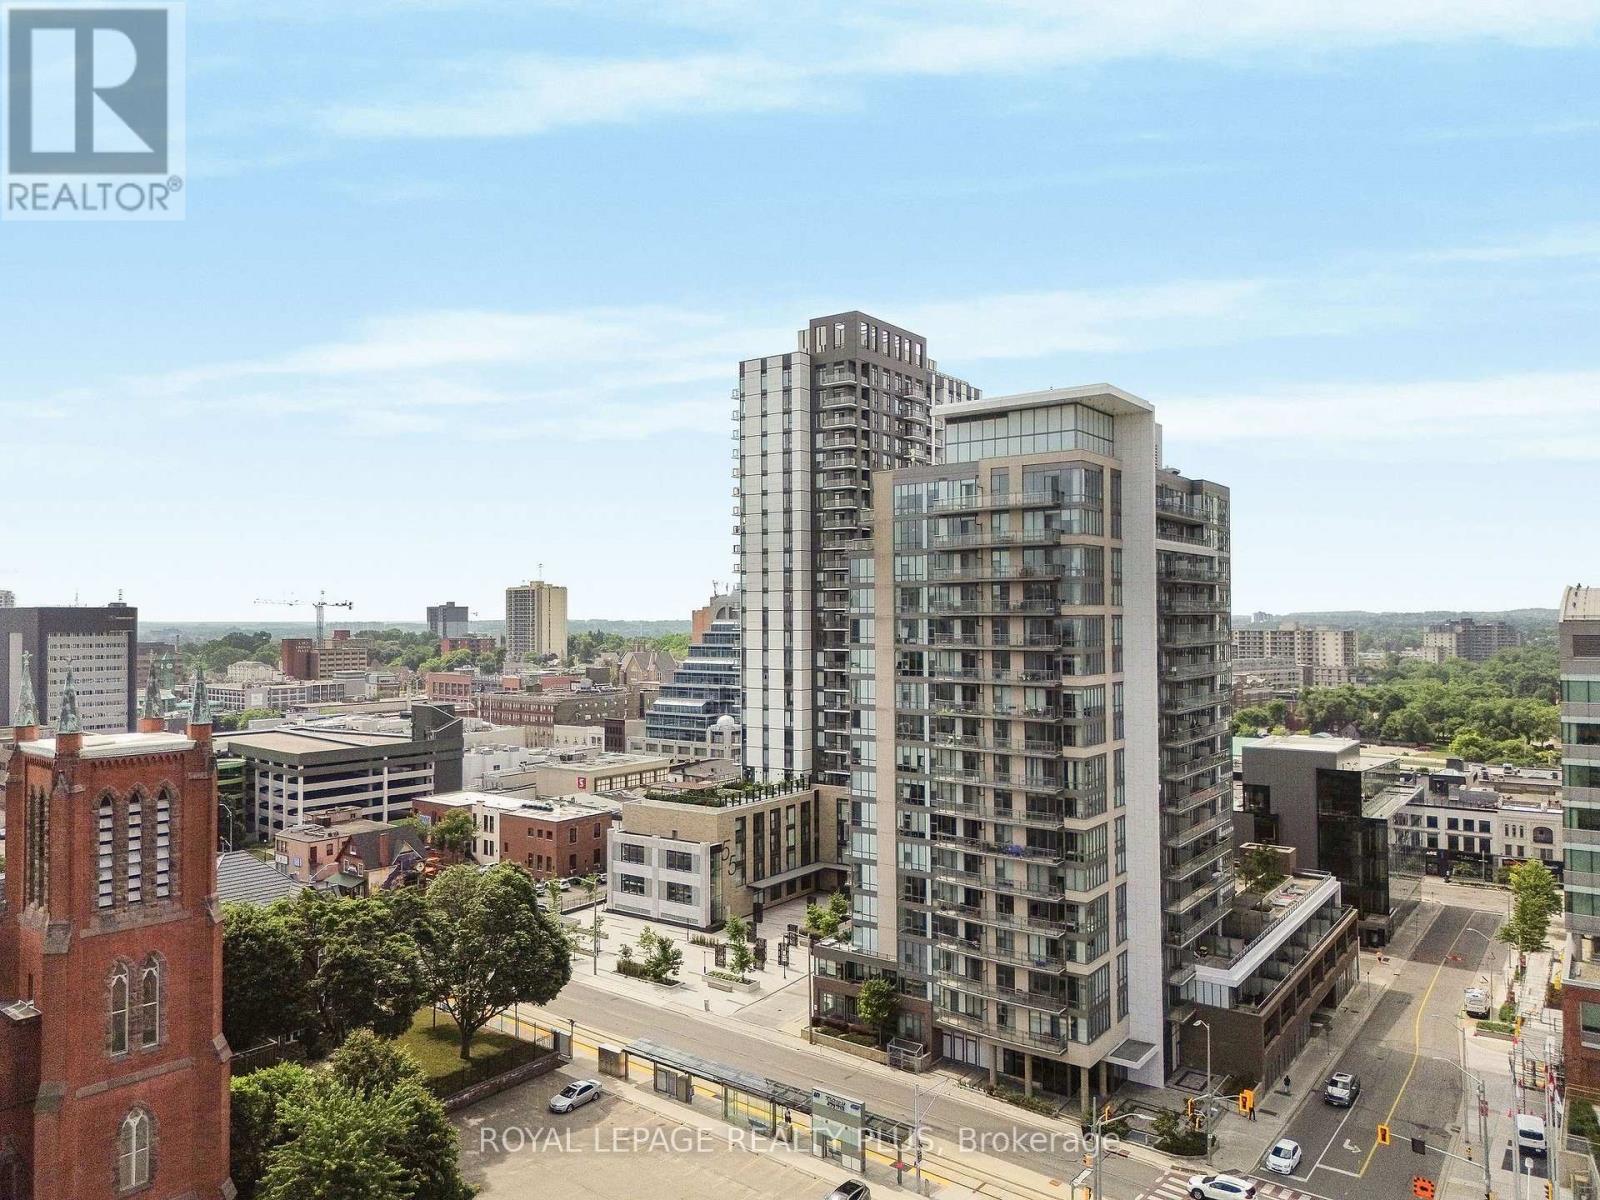
Welcome to this bright and spacious Unit at Young Condos. Boasting 730Sqft Interior Unit + 209 Sqft Terrace, this unit combines style, comfort and urban convenience. The open-concept layout features a modern kitchen with stainless steel appliances, breakfast island, and ample cabinetry. The kitchen seamlessly flows into the den and living area offering panoramic city views perfect for relaxing or entertaining. The cozy primary bedroom includes a generous closet, while the versatile den offers extra space for a home office or guest area. Enjoy exceptional building amenities, including a fully-equipped fitness center, bike studio, rooftop walking track with stunning views, party room, and outdoor BBQ area. This unit also includes underground parking and a bike locker for your convenience. Situated just steps from the LRT, public transit, restaurants, shops, Google, City Hall, universities, and more everything you need is right at your doorstep. Urban living doesn't get better than this! Ideal property for Investors, Tenant paying $1900 willing to stay or move out with 60 days notice. (id:61483)
Bedroom One - 123 Mccabe Crescent
Vaughan, Ontario
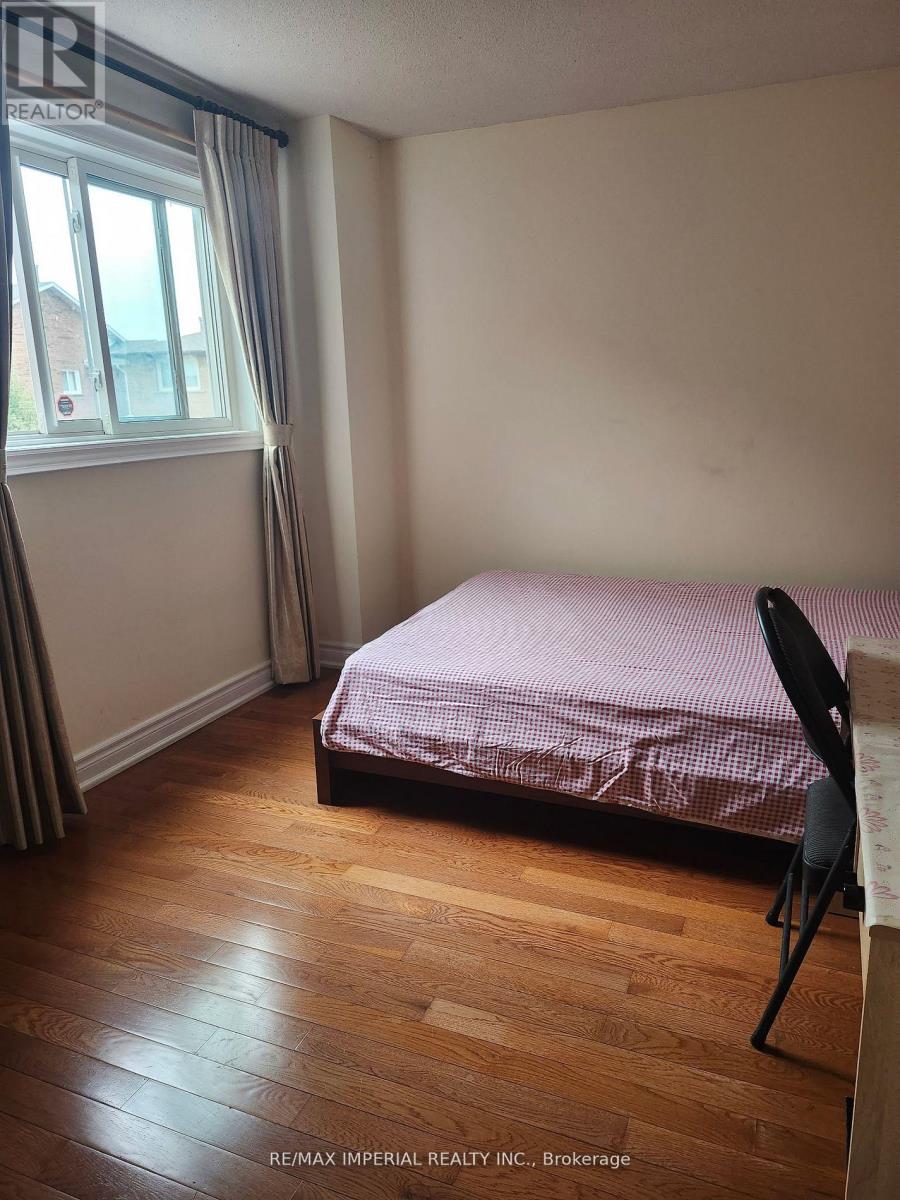
Client Remarks One-bedroom, With Closet, Situated In The Highly Coveted Lakeview Estates Neighbourhood. The Shared Kitchen Has Big Window And Walkout To The Sideyard. Washroom Is Shared With The Other Two Roomates. Washer & Dryer Are Shared. Close To Subway Station/Ttc/York U/Park/Louis-Honore Frechette/Super Market. (id:61483)