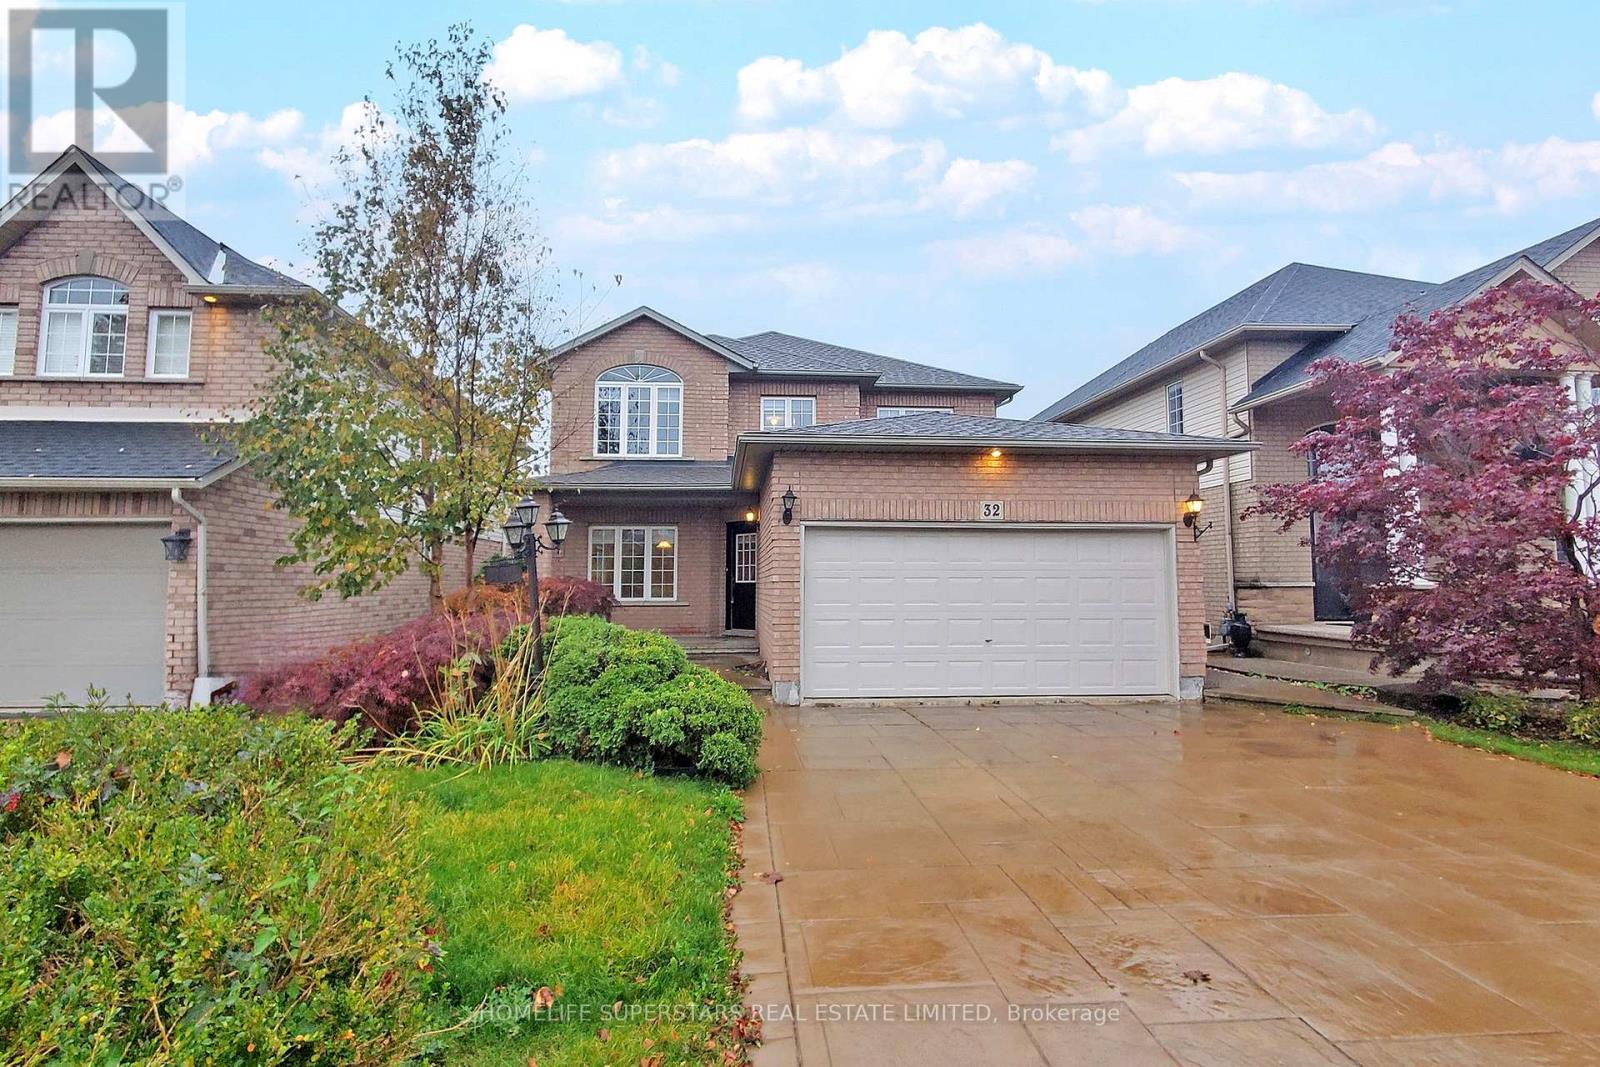
32 Holkham Avenue
Hamilton, Ontario
FOUR BEDROOM Beautiful, Detached Home In Ancaster's Prestigious Tiffany Hills Neighbourhood Of Meadowlands. The Home Boasts Living/Dining, Open Concept Family Sized Eat In Kitchen W/Out To The WELL MAINTAINED DECK IN THE Backyard. The Family Room With Gas Fireplace Adds Comfort AND O/Looks Breakfast Area Lot Of Windows Makes It Bright All Day. .The Second Floor Has 4 Family Sized Bedrooms . Master B/Room HIS AND HER Walk-In Closets, Spa Inspired 5 Pc Ensuite. The basement is finished with wet bar/bedroom and recreation room for entertainment. House Is Carpet Free, Freshly Professionally Painted, new hardwood flooring through our and Offers A Unique Practical Layout. (id:61483)

1512 Princeton Crescent
Oakville, Ontario
SOUGHT-AFTER COLLEGE PARK! WALK TO SHERIDAN COLLEGE AND WHITE OAKS SECONDARY SCHOOL! Welcome to 1512 Princeton Crescent, an exceptionally well-maintained 4+2 bedroom, four bath family home situated on a quiet, family-friendly street. Perfect for modern family living, the main level offers open concept living and dining areas, a home office, three-piece bathroom, and a spacious family room with a brick fireplace and walkout to the patio. The functional kitchen features an abundance of cabinetry, pantry, granite countertops, and stainless steel appliances, and is open to the bright breakfast area with a second walkout to the patio. The primary bedroom features double entrance doors, a separate open concept sitting area, walk-in closet with built-ins, and spa-inspired five-piece ensuite with dual sinks, large soaker tub, and frameless glass shower. Three additional bedrooms plus a five-piece main bathroom with a new vanity, countertop, and dual sinks complete the upper level. The professionally finished basement extends your living space with plush Berber broadloom, an oversized recreation area, two versatile rooms ideal for bedrooms, home offices, or dens, a three-piece bathroom, and ample storage. Additional highlights include new engineered hardwood flooring, a convenient laundry room on the main level with access to the side yard, grand hardwood staircase to the upper level, newer furnace (2020), updated windows and doors, and an irregular 154' deep lot. The private backyard has been beautifully landscaped and features an expansive natural stone patio, mature trees, and lush manicured gardens - an idyllic setting for outdoor dining and entertaining. Offering exceptional space, versatility, and a private setting, this College Park gem is the perfect place to put down roots and create lasting family memories - all in a desirable neighbourhood close to schools, Sheridan College, parks, shopping, and every amenity you could wish for! (certain images virtually staged) (id:61483)
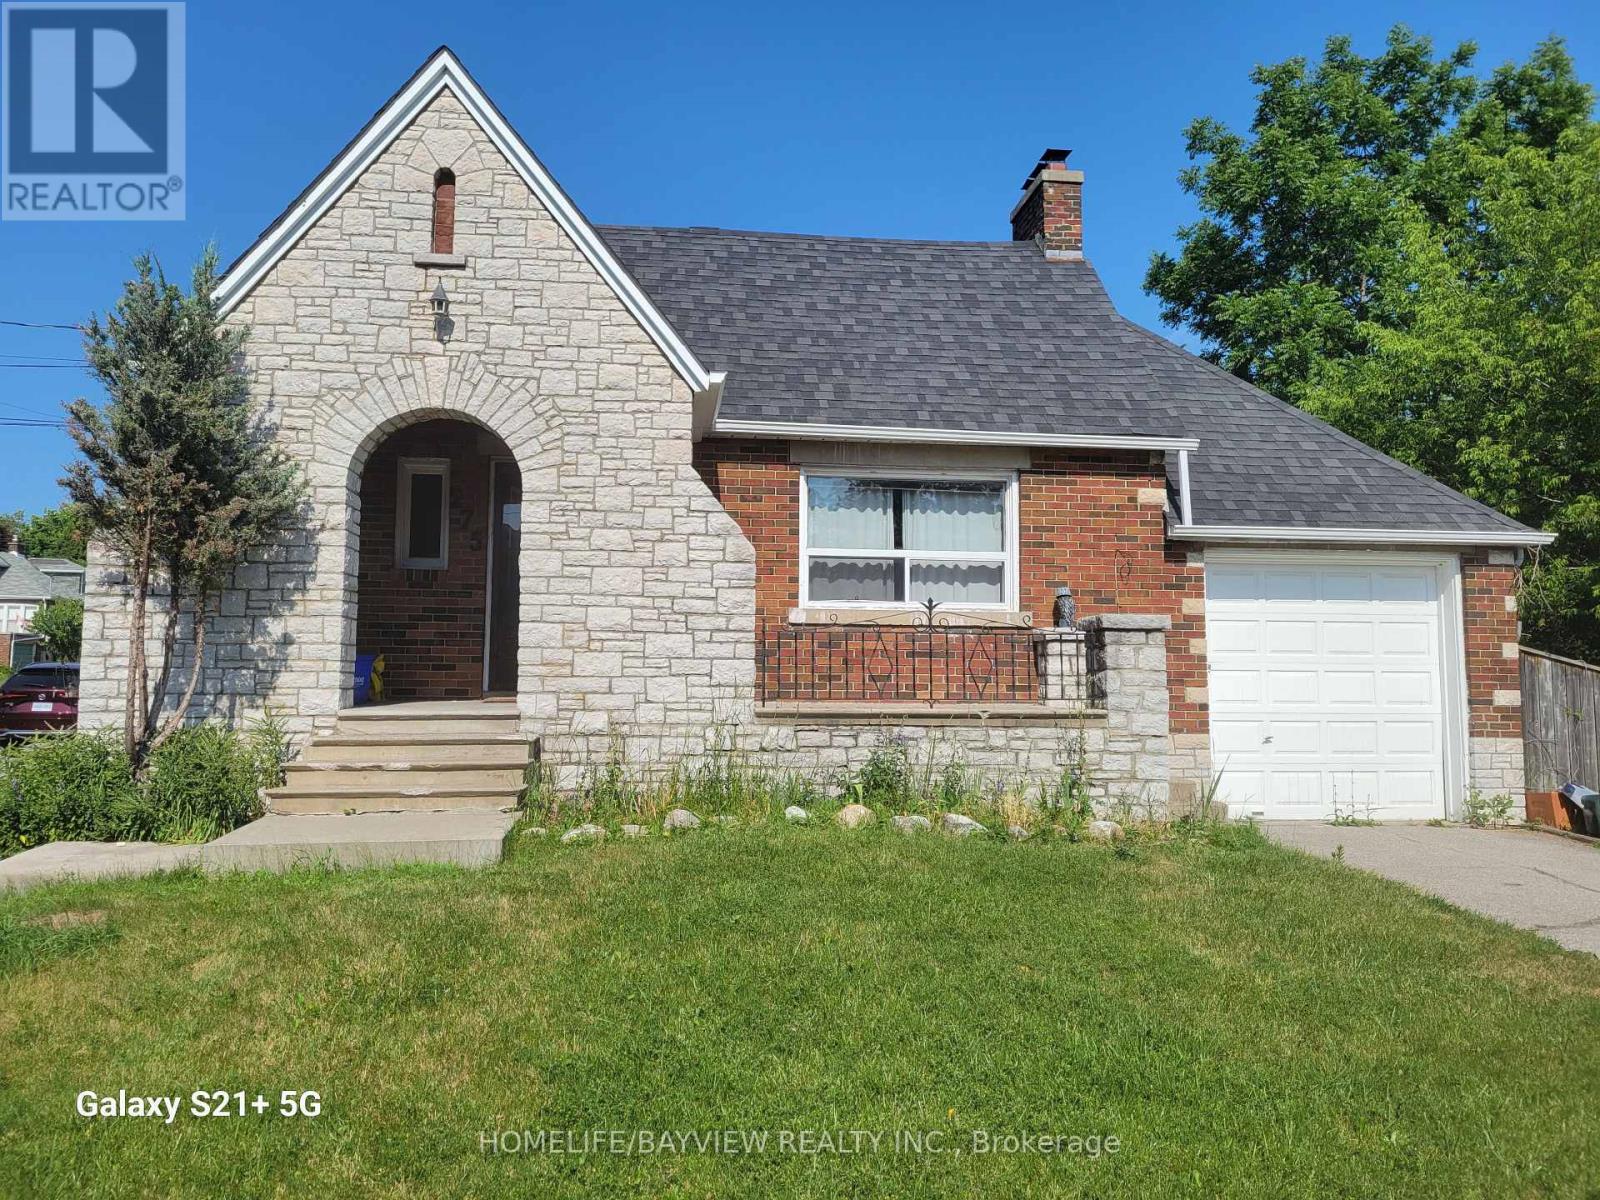
275 Main (Main Floor) Street N
Markham, Ontario
renovated 3 bedroom house, newer laminate floors, kitchen appliances and cabinets, stone counter i kitchen and bathroom, Great Location, Conveniently Located In The Heart Of Markham Village, Walking Distance To Markham Go Station, Shops, Parks, Dining, School, Hwy 7/Hwy 407 And Much More! Lrg Corner Lot, Ready To Move In, (basement and loft not included and seperatly rented out)utilities extra at the rate of $100/month per person. (id:61483)
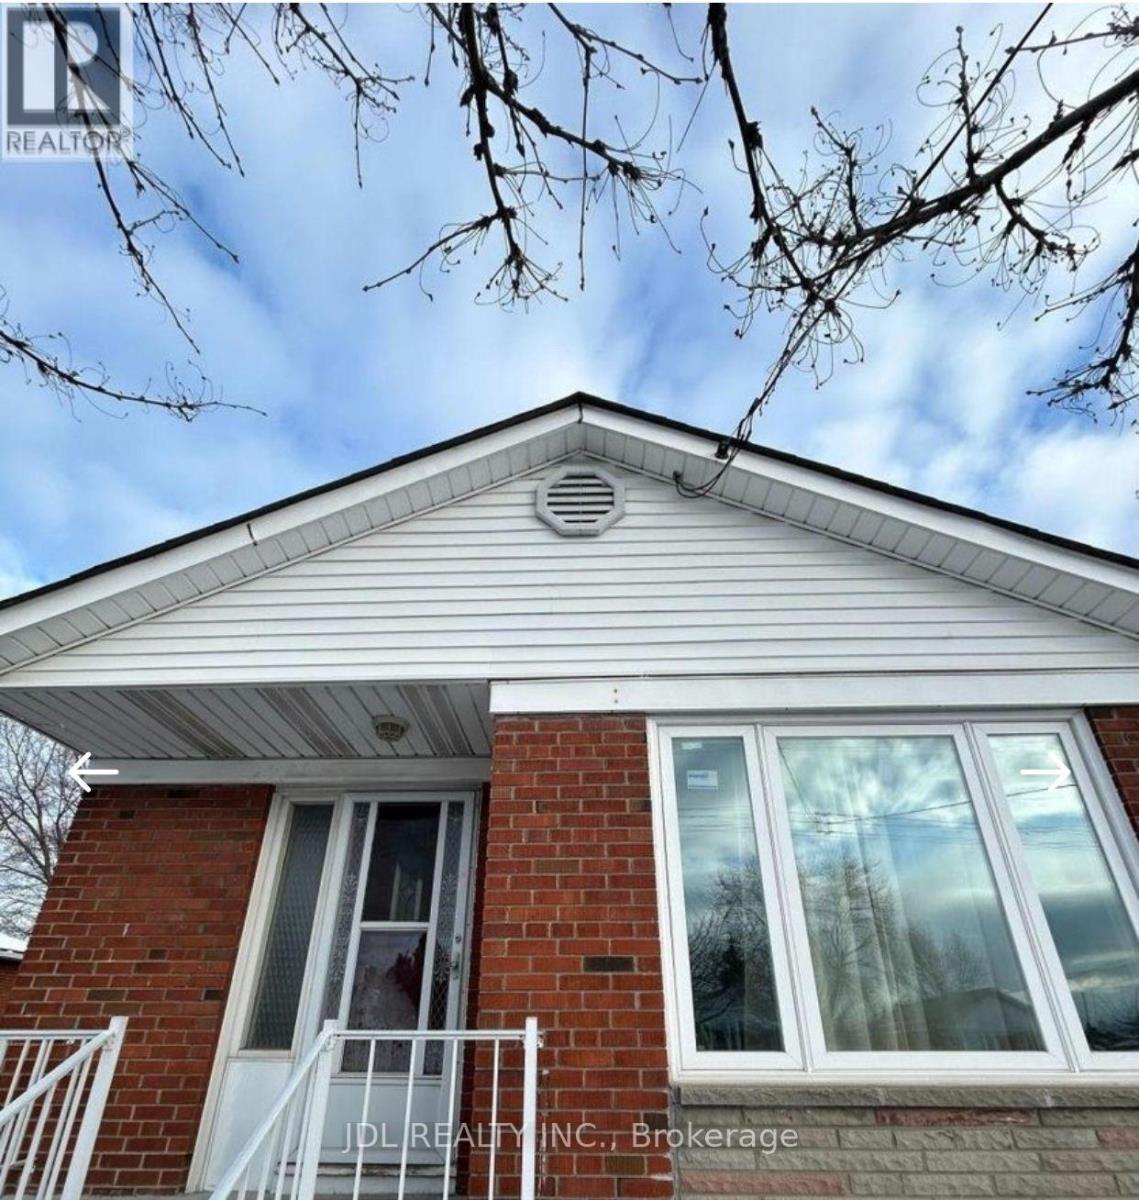
Three-Bedroom Main Floor - 8 Highwood Ave Avenue
Toronto, Ontario
Best Deal! Must See! Really Bright! Very Spacious! Unique Location! Very Close To All Amenities! University, School, Shopping Center, Bank, Restaurant, TTC, Subway, Etc.Thanks A Lot! (id:61483)
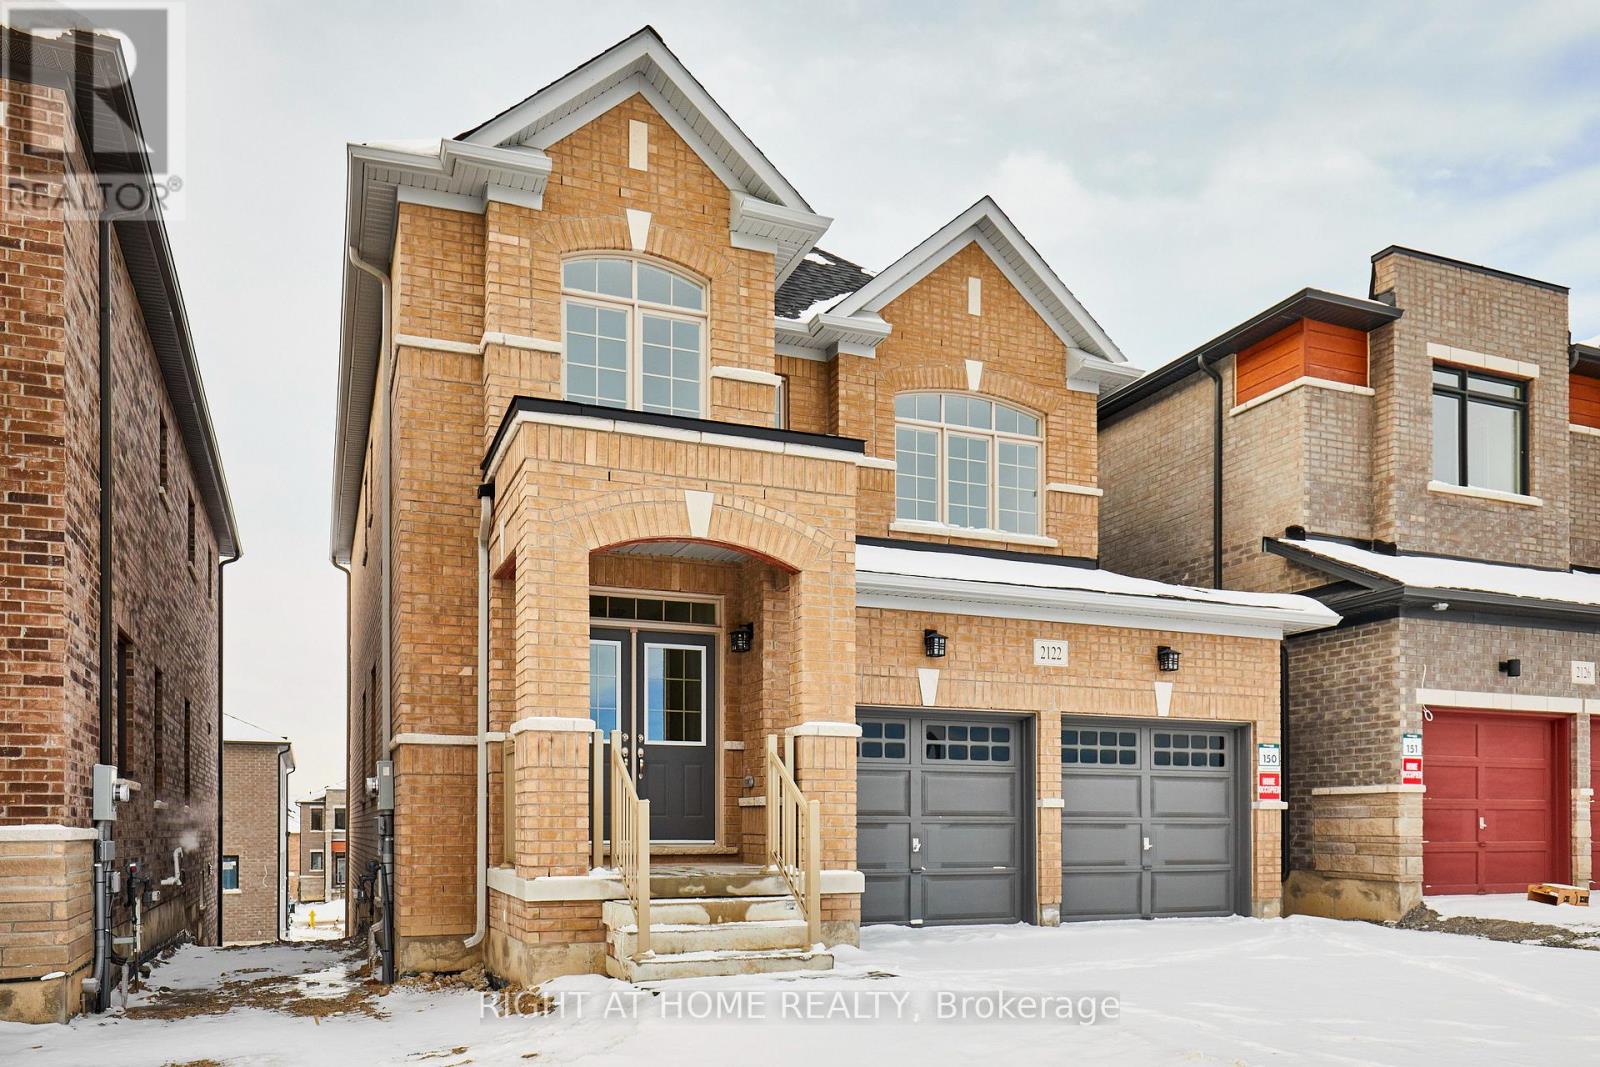
2122 Cayenne Street
Oshawa, Ontario
Welcome to 2122 Cayenne St! This spacious 4+1 bedroom, 3.5 bath home offers a bright, open-concept layout with large windows, neutral finishes, and luxury flooring throughout. The modern kitchen features a large island and breakfast area overlooking the spacious great room, plus a separate living room ideal for entertaining.The primary bedroom boasts a luxurious ensuite with a stand-up shower, separate tub, and walk-in closet. A second spacious bedroom includes its own ensuite, while two additional bedrooms share a full bathroom. Convenient second-floor laundry and a dedicated office complete the layout.Excellent location just minutes to Highway 401/407, schools, parks, Costco, Home Depot, major grocery stores, and the college. upper level only. (id:61483)
48 Tower Drive
Toronto, Ontario
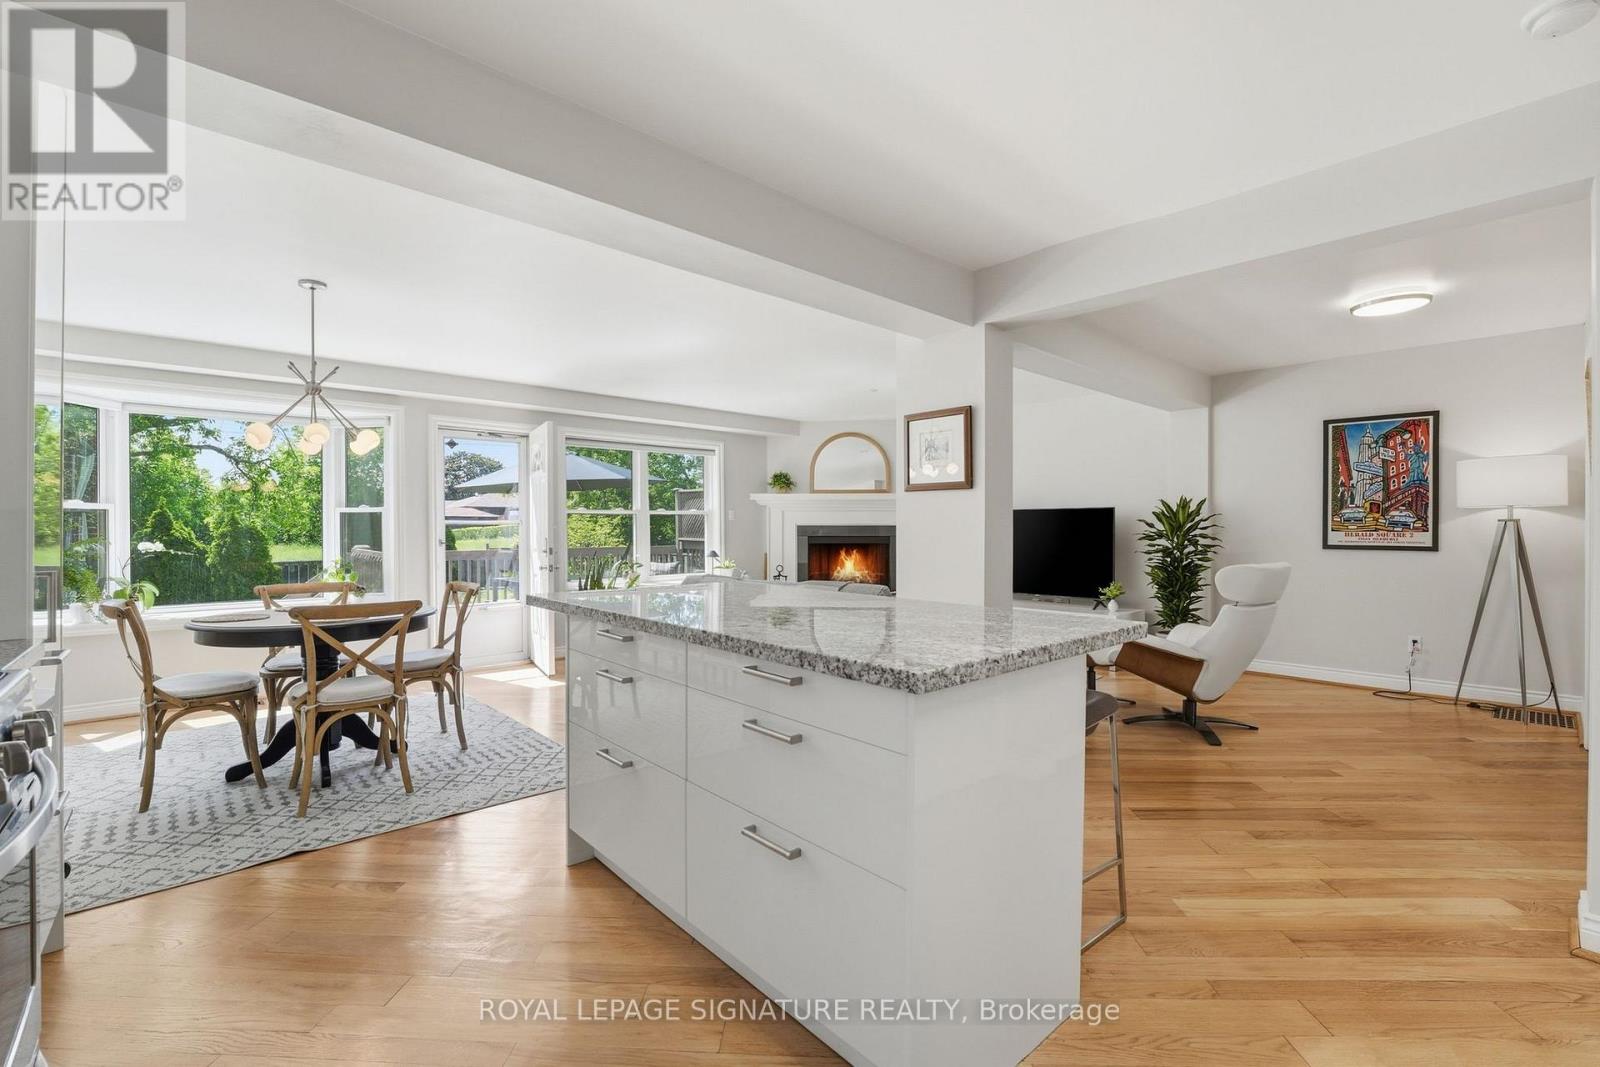
***4 BEDROOMS!!! RENOVATED & MOVE-IN READY!!! BACKING ONTO GREENSPACE!!!*** Nestled in the heart of Wexford-Maryvale, this beautiful family home offers the perfect blend of suburban charm and urban convenience. Boasting 1950 sq ft of above-grade living space, this property delivers the space today's families are searching for. The main floor welcomes you with a bright, spacious foyer featuring a large closet and a 2-piece bath with cozy in-floor heating. Step into the open-concept living, dining, and kitchen area flooded with natural light and finished with hardwood floors - whether hosting family or entertaining friends, this inviting space brings everyone together. Walk out to the expansive deck and enjoy summer evenings overlooking your private backyard with no neighbours behind and stunning sunset views. In the cooler months, gather around the custom wood-burning fireplace, creating the perfect cozy retreat. The updated kitchen is stylish and functional, featuring granite countertops, stainless steel appliances, and timeless finishes. Upstairs, you'll find 4 spacious bedrooms with hardwood floors throughout, including a primary suite complete with a walk-in closet and semi-ensuite access (with more cozy in-floor heating!). The basement provides abundant additional space ready to suit your needs. Partially finished and versatile, it's perfect for a home office, gym, rec room, or hobby space, while offering ample storage and future potential to grow with you. Located within an established family-friendly community with mature tree-lined streets, pride of ownership, and a welcoming atmosphere. Close to parks, schools, shopping, dining, public transit, Highway 401, and the DVP, making commuting across the city a breeze. Beautifully updated, lovingly cared for, and move-in ready...there's nothing left to do but pack your bags! (id:61483)
#707 Suite A - 505 Cummer Ave Avenue
Toronto, Ontario
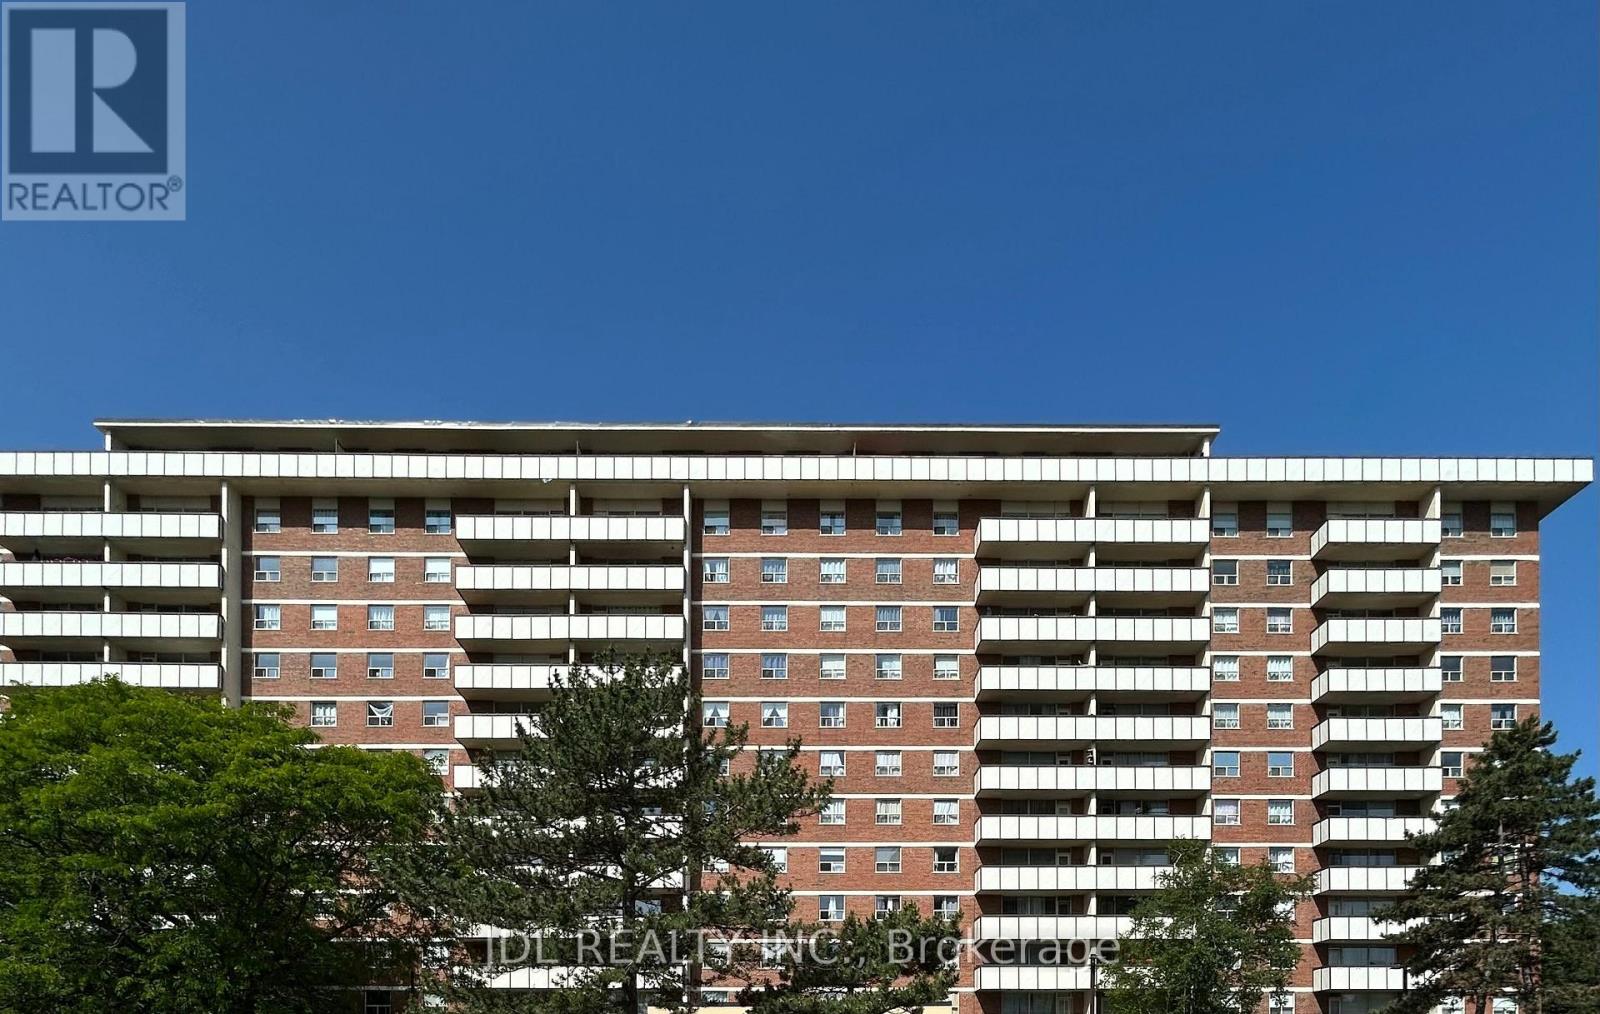
All Utilities Inclusive! Best Deal! Very Bright! Well Furnished! Unique Location! Walking To All Amenities! Swimming Pool, Gym, Shopping Center, TTC, Bank, School, Restaurant, Etc.shared bath/kitchen. Optional parking. extra fee $85 to the buiding management. Thank you very much! (id:61483)

235 Ridge Road
Guelph/eramosa, Ontario
Welcome to Rockwood, where peaceful small-town living meets modern comfort and convenience! Located just 10 minutes from Guelph and approximately 30 minutes from the GTA, this exceptional home offers a family friendly lifestyle and is also an ideal retirement community, surrounded by nature, outdoor activities, local shopping, dining, and vibrant community amenities. Nestled behind a beautifully manicured front lawn with custom stone accent garden beds, premium metal roof, double door entrance, in ground sprinkler system, smooth ceilings, New lighting fixtures thru-out and water softener. This home welcomes you with a stylish foyer featuring crown moulding, chandelier, and accent wall, leading to a stunning dining area with cathedral ceiling. The brand new kitchen is a true showpiece, featuring a massive centre island, premium Café appliances, custom range hood, touchless faucet, brand new hardwood flooring thru-out, and views overlooking the backyard, with two separate patio walkouts creating a seamless connection to your private outdoor oasis. The spacious main floor primary bedroom features a vaulted ceiling and walk-in closet with custom wall unit, while the brand new renovated primary bathroom and laundry room offer heated floors, with a smart bidet toilet adding an extra touch of comfort. Additional features include a central vacuum system, California blinds, and thoughtful upgrades throughout. The impressive loft provides an exclusive private living area complete with a bedroom and bathroom, making it ideal for guests, extended family , a home office, or a peaceful retreat. A rare opportunity to enjoy a beautifully upgraded Bungaloft in a serene, nature filled community while remaining close to everything you need! (id:61483)
30 Mountainview Road
Mulmur, Ontario
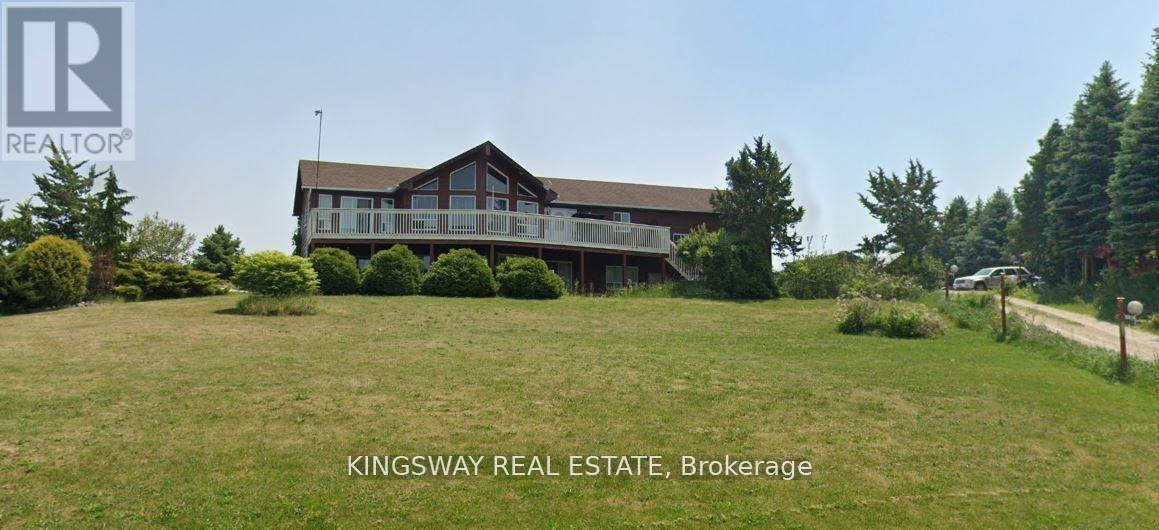
Breathtaking Views For Miles! Attractive Open Layout, Windows Everywhere! In-Law Ensuite In Lower Level Has Separate Entrance, Roughed-In Kitchen, Bamboo Flooring Throughout, Full Bath. Wonderful Community Walking Distance To Mansfield Ski Club, Convenient Commute To GTA, Minutes To Alliston, Creemore And Collingwood. 2 Carports/Garage. (id:61483)
581 21st Avenue
Hanover, Ontario
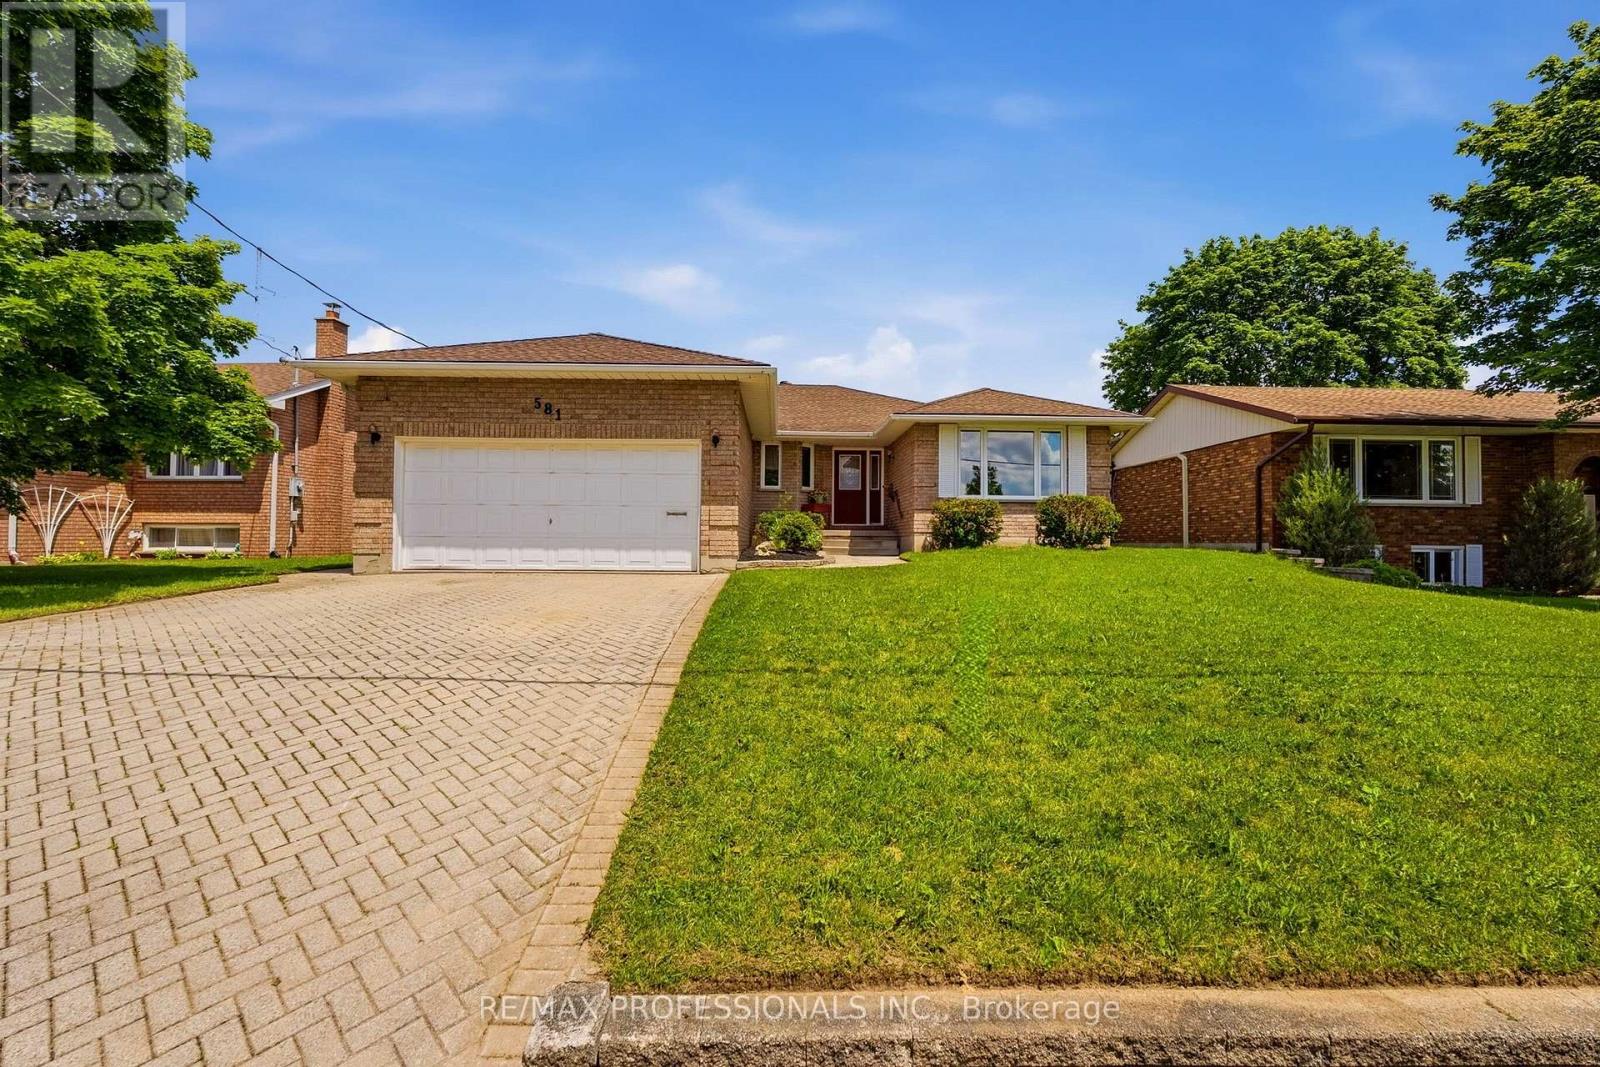
*** SEE VIRTUAL TOUR! Welcome to this spacious and lovingly well-maintained brick bungalow nestled on a generous 60' x 150' lot in one of Hanover's established family-friendly neighbourhoods. Offering 1,748 sq. ft. above grade plus over 600 sq. feet of finished space in the lower level, this solid home provides an excellent opportunity for families, retirees or buyers looking to personalize a property with great bones and an outstanding, large layout. The main floor features a bright, welcoming living and dining room with an oversized front window, while the heart of the home is the open-concept kitchen, breakfast area with a large bay window and family room complete with a cozy natural gas fireplace and walkout to the backyard deck. Three generously sized bedrooms, including a primary suite with walk-in closet and 3-piece ensuite, are complemented by a second full main bathroom and the convenience of main floor laundry with direct access to the double car garage. The finished basement offers exceptional additional living space with a large recreation room with above-ground windows, a third bathroom, abundant storage, a spacious utility room and an oversized workshop with endless possibilities for hobbies, projects or future finishing. Step outside to enjoy the private backyard featuring a large 23' x 16' wood deck and garden shed, perfect for relaxing or entertaining. Lots of room to park with a double-wide interlock driveway and a large double-car garage. Recent mechanical updates provide added peace of mind including the hot water tank and water softener, along with most vinyl windows throughout much of the home. Located close to schools, parks, golf, the hospital and everyday amenities, this is a rare opportunity to own a spacious bungalow in a desirable Hanover neighbourhood and update it at your own pace while enjoying the comfort, space and quality it already offers. (id:61483)
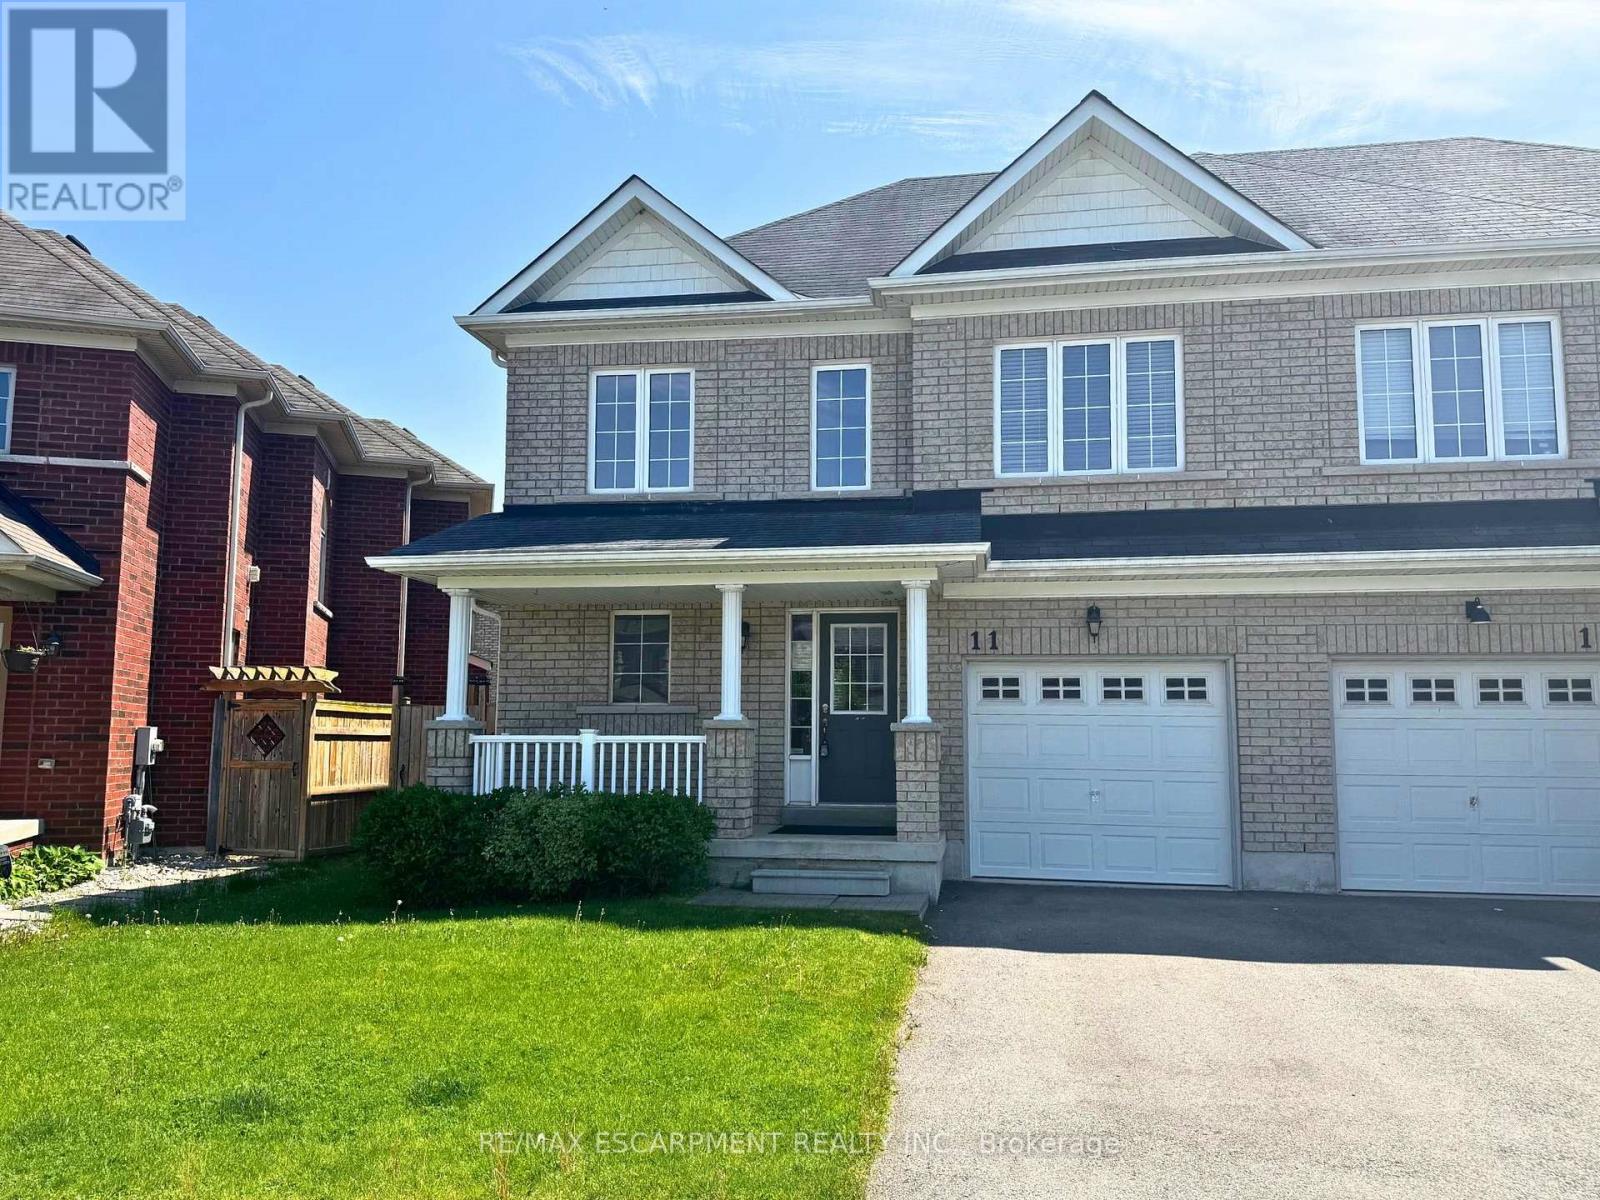
11 Keith Crescent
Niagara-On-The-Lake, Ontario
Property is being sold under Power of Sale and in "AS IS" condition. No representations or warranties are made of any kind by the Seller. (id:61483)

57 Water Street
Thorold, Ontario
Well Build Home, Perfect Location, Partially Newly Renovated. Walking Distance To Public School And Park. Close To Public Transit And Highway. Spacious Main Floor With Bay Window And Gas Fireplace. Inside Access To Garage. (id:61483)
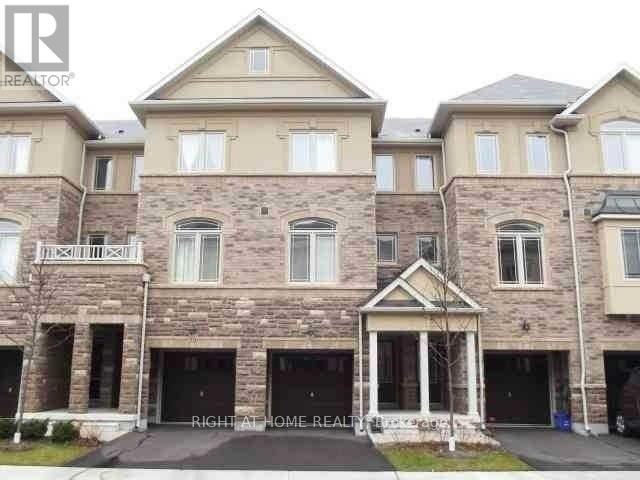
7 - 6625 Falconer Drive
Mississauga, Ontario
Beautiful Modern Vandyk Townhome Located In In Sought-After Village Of Streetsville! Offering Over 1,600 Sq Ft Of Bright, Stylish Living Space With Unique 2 Large Master Bedrooms. 2nd Floor Features 9 ft Ceilings And A Spacious Open-concept Layout. Enjoy A Large Chef-inspired Eat-in Kitchen Overlooking Living & Dining Areas, Complete With Stainless Steel Appliances Including Gas Stove, Ceramic Backsplash, Phone Desk, Pantry, And Extended-height Cabinetry For Extra Storage. The Formal Family Room Includes A Juliet Balcony, Perfect For Fresh Air & Natural Light. Unique Layout On 3rd Floor With 2 Full Sized Master Ensuite Bedrooms Included An Extra Large Bedroom With 4 piece Ensuite Bathroom And A Large W/I Closet. The Main Floor Offers A Sunny, Versatile Room With A Walkout To The Patio > Convenient Inside Access To The Garage Adds To The Ease Of Daily living.Well Maintained Complex Situated In Child Safe neighborhood & High Rating St. Aloysius Gonzaga School Boundary. Steps To Park, Walking Trials,Tennis Court & Kids Playground + School Bus And Transit At Doorsteps. Close To Credit River, Easy Access To Hwys & "Go".> Tenants Pay Hot Water Tank Rental & All Utilities. > (id:61483)
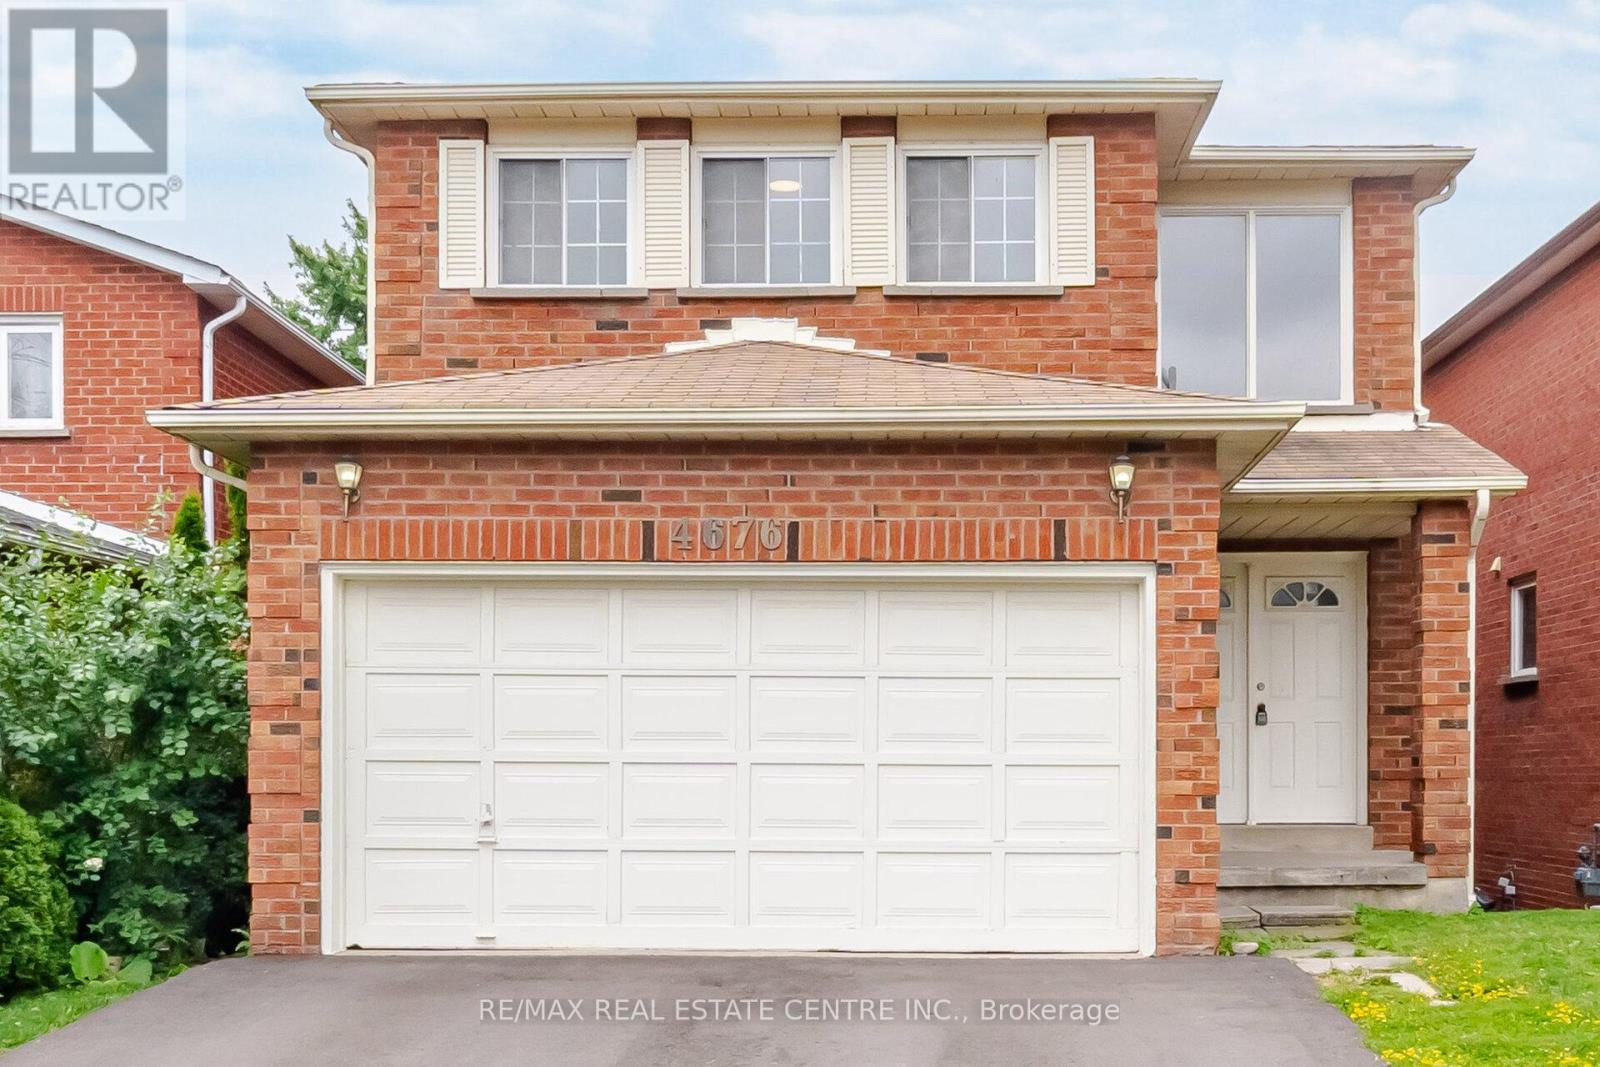
Main And 2nd - 4676 Owl Circle
Mississauga, Ontario
Spacious Family Home in a Prime Mississauga Location! Welcome to this beautifully updated2-storey, 4-bedroom home in a highly desirable, family-friendly neighborhood. This listing is for the upper two levels only; basement is not included. The bright main floor features a renovated eat-in kitchen with ample cabinetry and walk-out to the private backyard. Upstairs, the oversized primary bedroom offers a walk-in closet and private ensuite, along with three additional well-sized bedrooms. New flooring and fresh paint throughout provide a modern, move-in-ready feel. Minutes to Square One, Hwy 403/401, transit, parks, schools, shopping, restaurants and amenities. Option also available to lease the entire home, including the unfinished basement, under a separate listing. (id:61483)
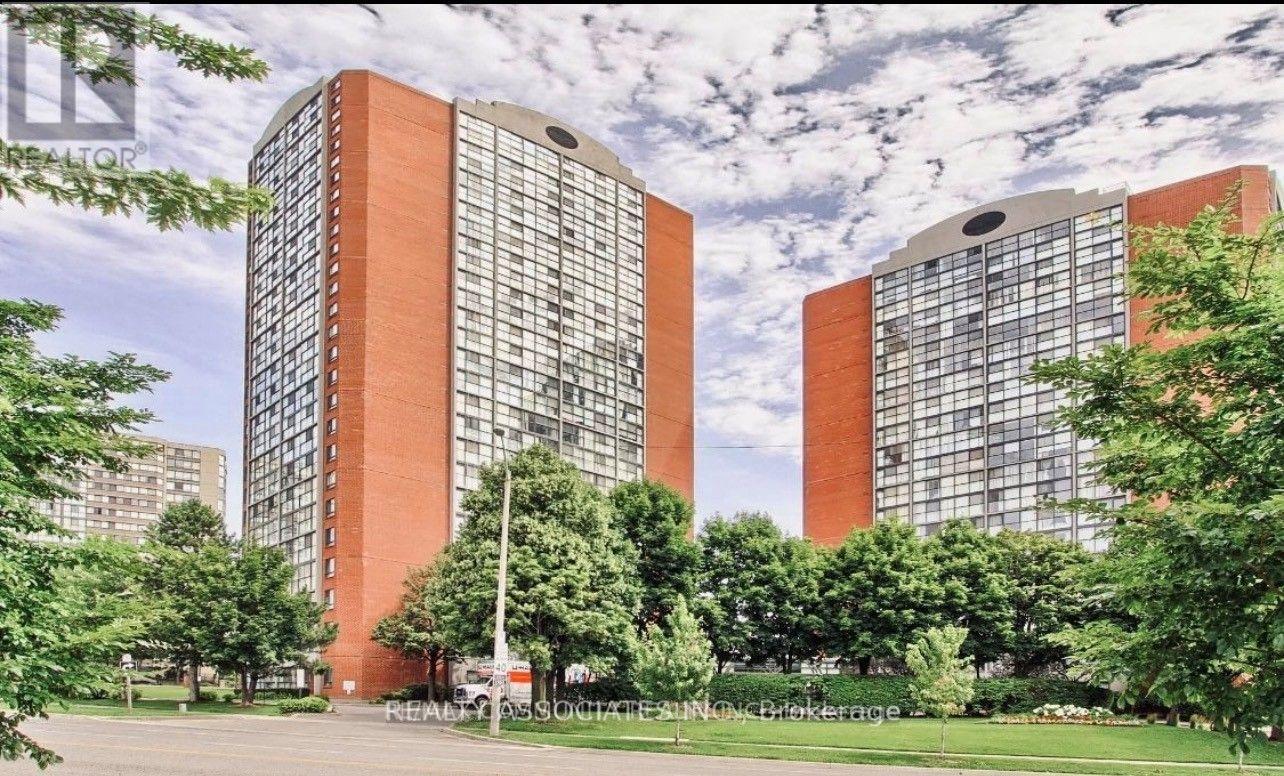
2213 - 4185 Shipp Drive
Mississauga, Ontario
Welcome to this newly renovated bright, open-concept 2-bedroom, 2-bathroom penthouse suite in the heart of Mississauga. This beautifully maintained penthouse features a spacious combined living and dining area, two generously sized bedrooms, a pantry than can be converted into an office space and two full washrooms, offering both comfort and functionality. Enjoy exceptional building amenities including a gym, indoor pool, sauna, party room, games room, tennis court, concierge, visitor parking, and a private playground. Ideally located just steps from square one, shopping, dining parks, schools, transit, and with quick access to Highway 403 and Cooksville GO Station. Utilities are included in the maintenance fees. (id:61483)
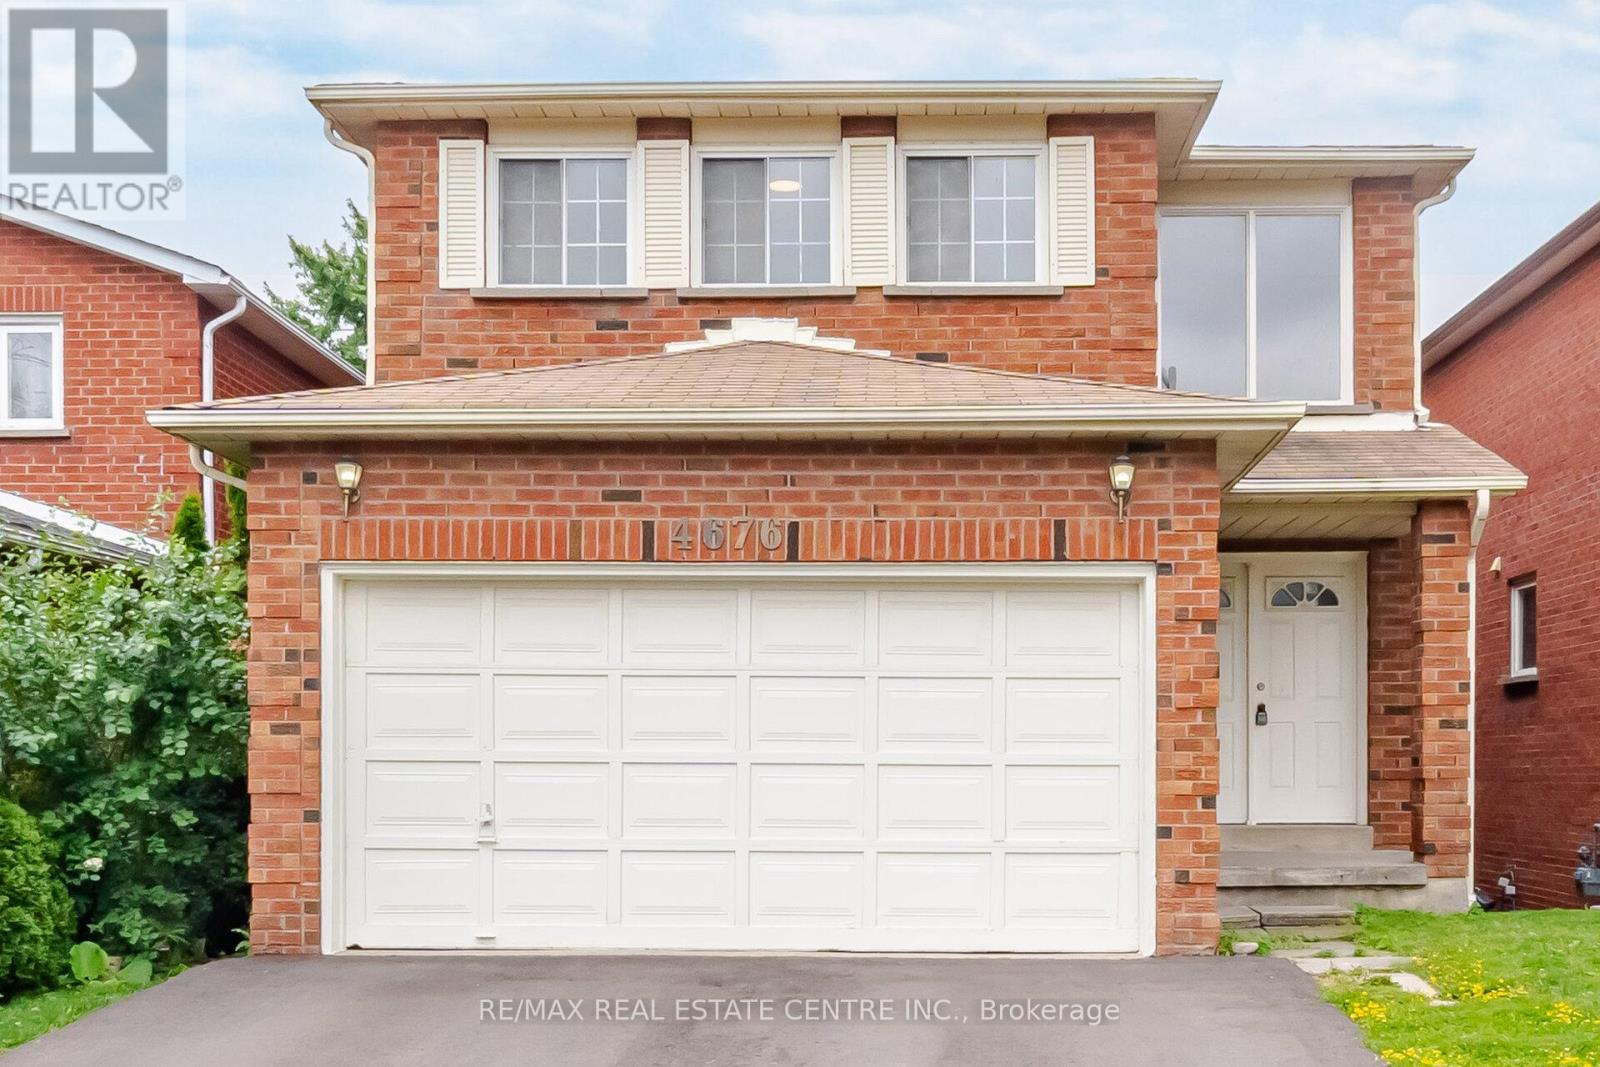
4676 Owl Circle
Mississauga, Ontario
Spacious Family Home in a Prime Mississauga Location! Welcome to this generously sized2-storey, 4-bedroom home located in one of Mississauga's most desirable family-friendly neighborhoods. Offering the perfect blend of space, comfort, and convenience, this beautifully updated residence is ideal for growing families seeking a place to call home. Step inside to a bright and spacious main floor featuring a newly renovated eat-in kitchen with ample cabinetry and a walk-out to the private backyard-perfect for family gatherings, summer BBQs, and everyday living. Upstairs, retreat to the oversized primary bedroom complete with a large walk-in closet and private ensuite bathroom. Three additional well-proportioned bedrooms provide plenty of space for children, guests, or a home office setup. Recent updates include new flooring throughout and fresh paint from top to bottom, giving the home a modern and move-in-ready feel. The property also features an unfinished basement offering plenty of storage space. Ideally situated just minutes from Square One Shopping Centre, major highways including 403 and 401, public transit, parks, schools, shopping, restaurants, and all essential amenities. Don't miss this fantastic opportunity to lease a spacious family home in a highly sought-after Mississauga neighbourhood. (id:61483)
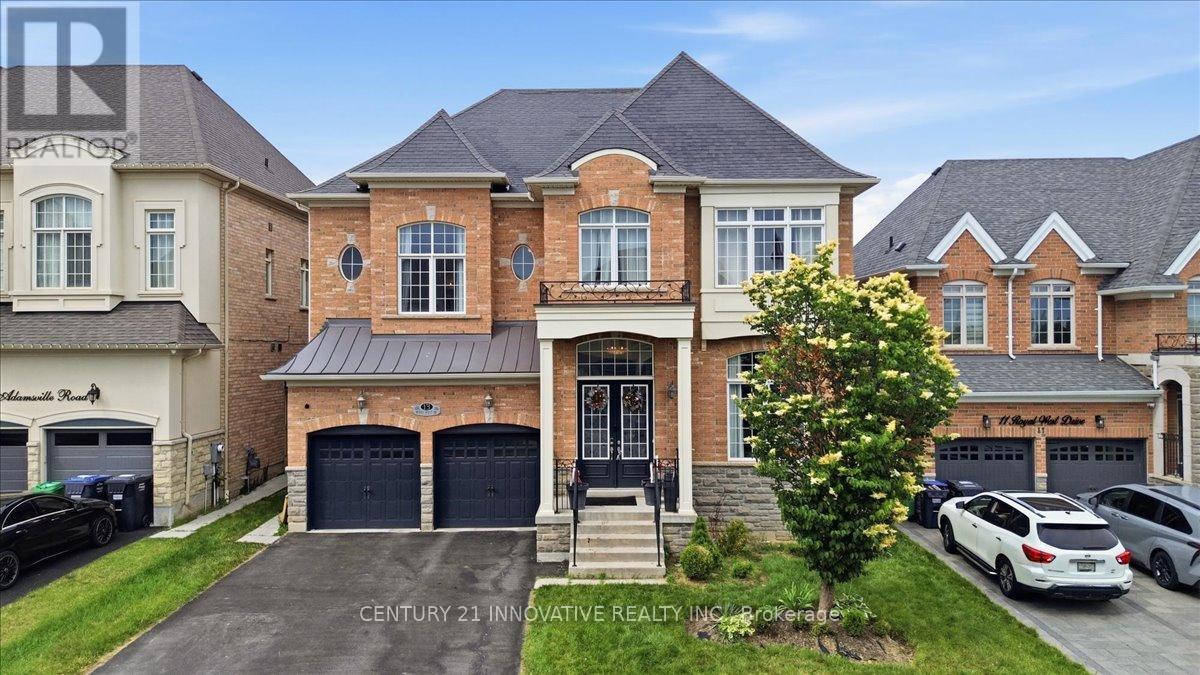
13 Royal West Drive
Brampton, Ontario
Welcome to this exceptional executive residence in Brampton's prestigious Credit Valley community, one of the city's most sought-after neighbourhoods, known for its excellent schools, parks, scenic trails, and convenient access to highways, shopping, and everyday amenities.This stunning 4+2 bedroom, 6-bathroom home has been thoughtfully designed for modern family living, entertaining, and multi-generational flexibility. From the moment you enter, you'll be impressed by soaring 12-foot ceilings, gleaming hardwood floors, elegant finishes, and an abundance of natural light.The gourmet chef's kitchen features quartz countertops, a stylish backsplash, a modern chimney-style range hood, and ample workspace for everyday living and entertaining. A striking three-sided fireplace creates a warm focal point connecting the principal living spaces, while the elegant feature wall adds a touch of sophistication.The luxurious primary suite boasts 10-foot ceilings and a spa-inspired ensuite, creating the perfect private retreat.Step outside to a beautifully landscaped backyard complete with a custom deck, gazebo, professionally installed sprinkler system, and extensive interior and exterior pot lights-ideal for relaxing or entertaining family and friends.The fully finished lower level with a separate entrance offers exceptional versatility with two private living areas, each featuring a bedroom and bathroom, making it ideal for extended family, guests, or multi-generational living. Unique 2 unit basement level with potential rental income of $2,900. Complete with a garage door opener and situated just minutes from schools, shopping, parks, golf courses, and major highways, this remarkable home offers the perfect blend of luxury, comfort, and convenience.An exceptional opportunity to own a beautifully appointed executive home in the heart of highly desirable Credit Valley. (id:61483)
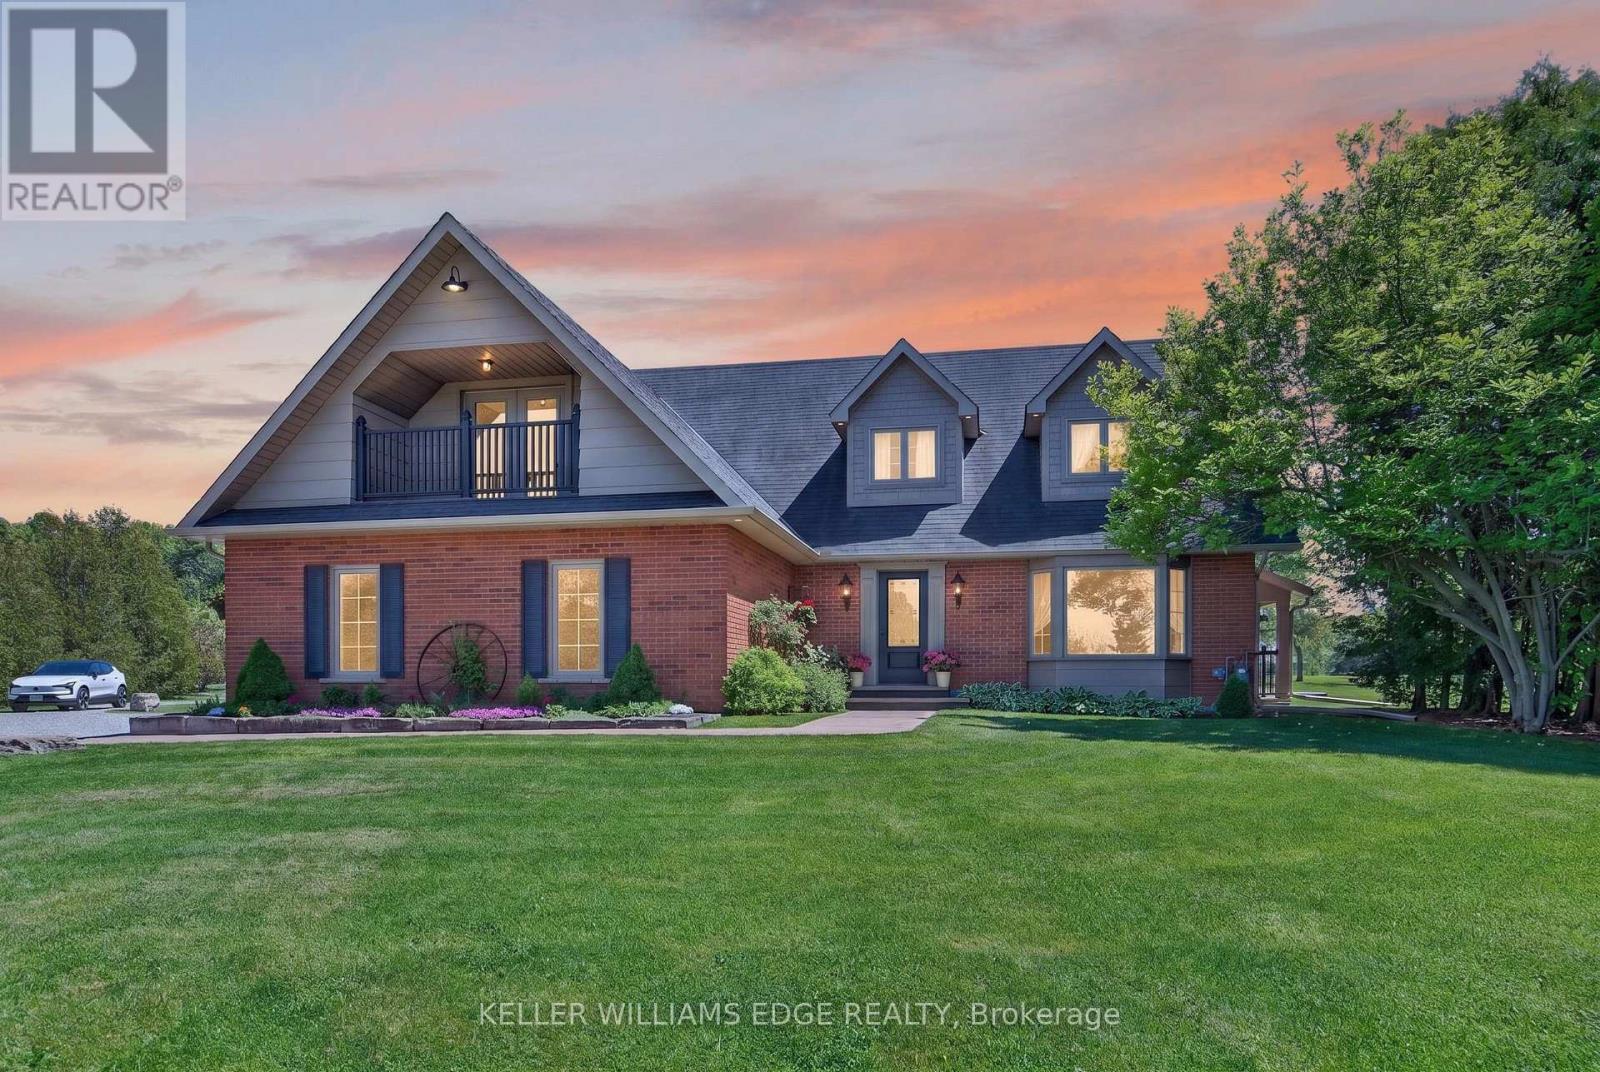
2264 Britannia Road
Burlington, Ontario
Imagine trading the soundtrack of the City for something that's far more luxurious, silence!! No honking, no rushing just space to breathe & mornings that actually belong to you. At 2264 Britannia Road, that shift isn't theoretical - it's instant. A long, private drive leads you past a tranquil pond and into this exquisite North Burlington Estate situated on 5 pristine acres where the true measure of space is found in freedom, privacy, and possibility. Inside this beautifully finished residence, every room opens to nature's own artwork -- rolling fields & evergreen groves. A warm & welcoming home that balances the best of both worlds, offering formal rooms for special occasions & informal spaces where life naturally unfolds. The primary suite blends comfort & function with your own balcony, a relaxed sitting area & a 4 piece ensuite showcasing double sinks & an oversized shower. With 2600 sq ft, 4 bedrooms & 2.5 bathrooms, the home balances elegance with ease. And for the dreamers, doers & collectors the 2400 square foot in-floor heated outbuilding is pure possibility -- studio, workshop, hobby space. This is where your someday becomes real. This isn't just a home, it's a lifestyle & once you experience it you'll never want to leave. (id:61483)
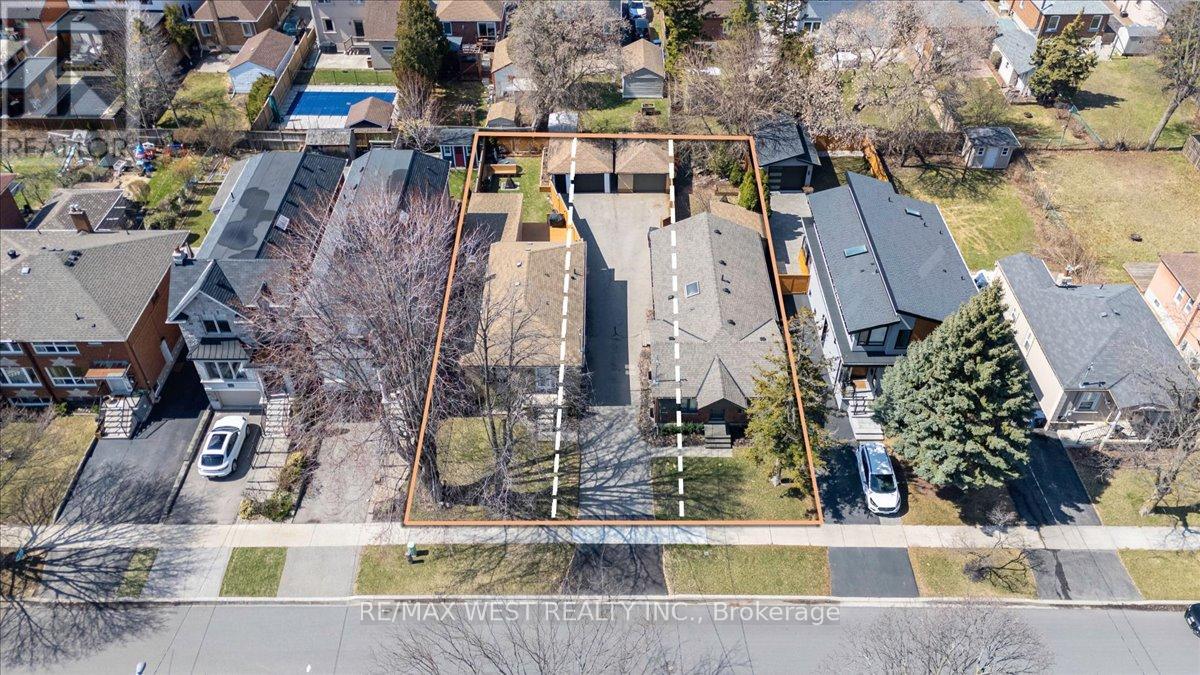
200 & 204 Delta Street
Toronto, Ontario
**Attention Builders!** Rare opportunity in Alderwood. First time a parcel of this size has come to market in the neighbourhood. Two existing 37.5 x 132 ft lots create an exceptional combined 75 x 132 ft property with the potential to bring 200, 202, and 204 Delta Street to life. Set on a quiet, tree-lined stretch of Delta Street, this is a prime opportunity to build three luxury detached homes or explore other development possibilities. A true blank canvas in one of Alderwood's most desirable pockets. **202 Delta Street does not currently exist, offering a unique chance to establish a brand-new address as part of this exciting redevelopment opportunity.** The property currently features two three-bedroom bungalows, both of which can be easily rented while development plans are underway. With nearly 10,000 sq ft of land, this property is nestled between relatively newly built homes, providing a beautiful streetscape. Surrounded by mature trees and quality custom residences, opportunities like this are exceptionally rare in the neighbourhood. (id:61483)
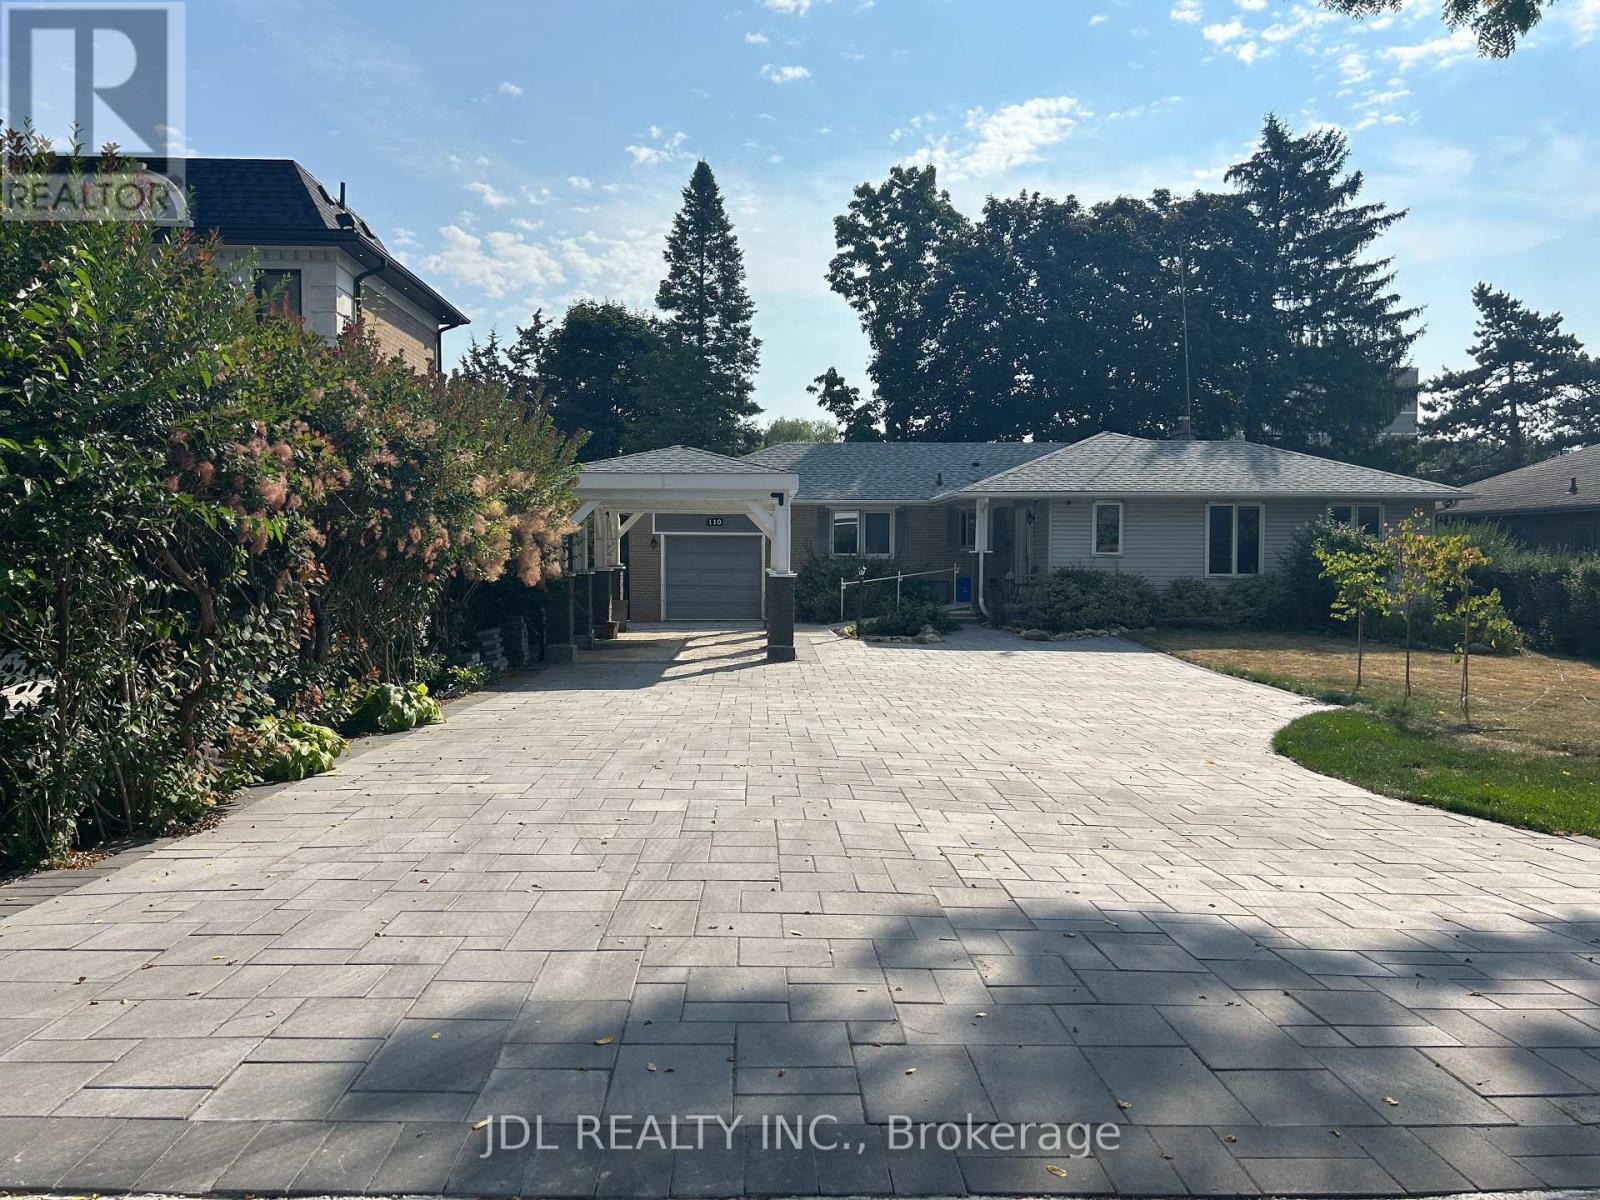
Unit A Bsmt - 110 Robinson St Street
Markham, Ontario
Fully Renovated! Well Furnished! Unique Location! Very Close To All Amenities! shared kitchen/bath/utility$51. available parking extra fee$50.Thanks A Lot! (id:61483)
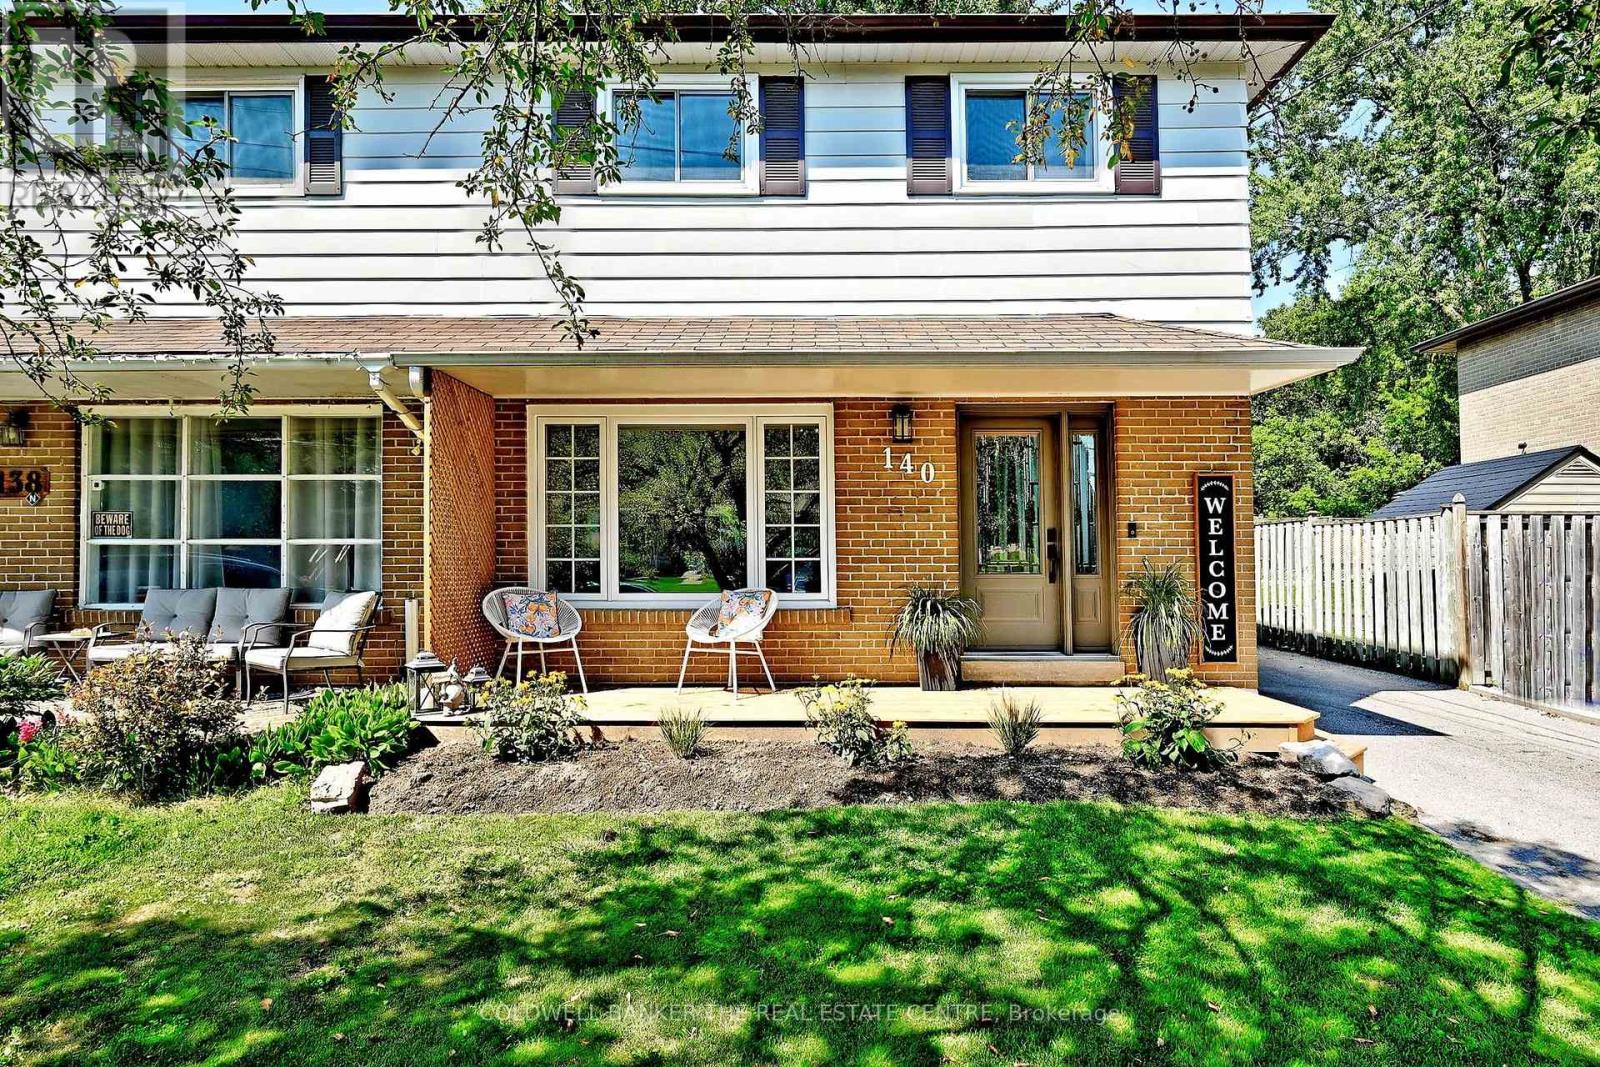
140 Lundy's Lane
Newmarket, Ontario
Move in Ready! Separate entrance with In law potential! 1462 sq feet plus fin basement! Welcome to this inviting move in ready semi! Bright neutral decor through out, with a layout that makes this home feel spacious! Originally a 4 bedroom model, the primary bedroom is now its own private retreat with sitting area and walk out to a second floor deck - facing west its a perfect spot to catch some sun or unwind at the end of the day. The carpet free main and upper levels are enhanced with beautifully restored hardwood floors, while the recently renovated bathroom offers a fresh modern look! Eat in Kitchen with pantry and walk out to the deck and fully fenced yard , including a spot thats perfect for a small fire pit ( propane is a safe choice). A separate entrance to the basement provides potential for an in law suite. Enjoy your morning coffee on the newly rebuilt front deck. Other updates include exterior doors, shingles, eaves trough, windows, furnace, hot water tank (owned)- allowing you to move in and enjoy! Parking for four cars. Ideally located close to Southlake Hospital, Go train and a nice walk to historic Main Street- offering shopping and dining. Runners/Bikers/Walkers will love the easy access to Tom Taylor trails. Larger than many comparable semis in the area, this is a great opportunity to own a meticulously maintained home with in law- potential . (id:61483)
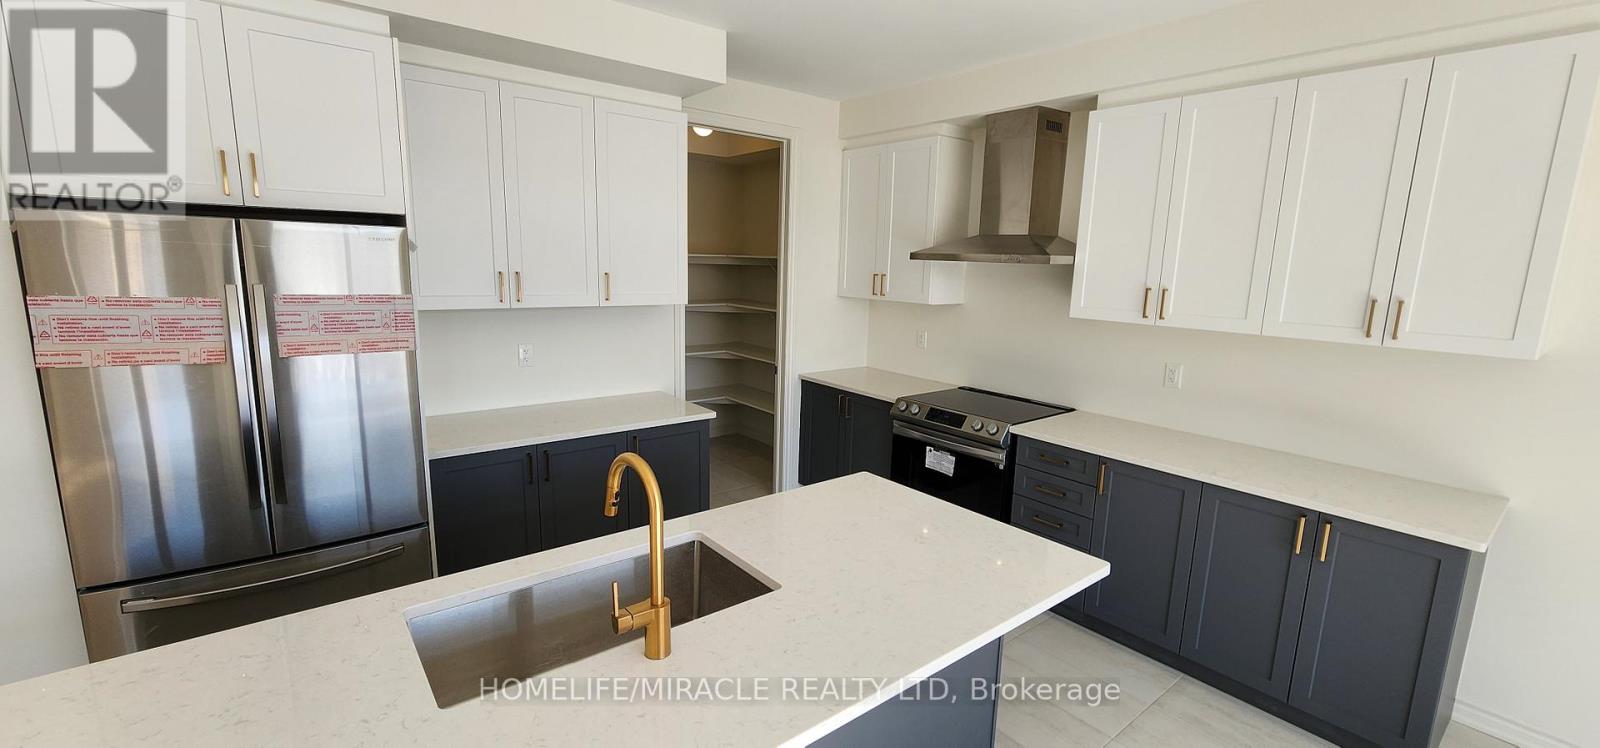
30 Hummingbird Grove
Adjala-Tosorontio, Ontario
Newer Spacious ~3,000 Sqft House , 5 Bedroom, 4 Washrooms, 2 Floor Laundry, Primary Rm with 5 pc ensuite - Freestanding Oval Tub, separate Family/Living. Huge Kitchen w/ Walk in Pantry & separate Butlers Pantry, S/S Appliances, Zebra Blinds, Gleaming Hardwood Floors on the main, porcelain floors, Quartz's Countertops, Huge private Balcony, Double car garage, double door entry, 6 Car Parking. Large End Lot with more privacy. (id:61483)
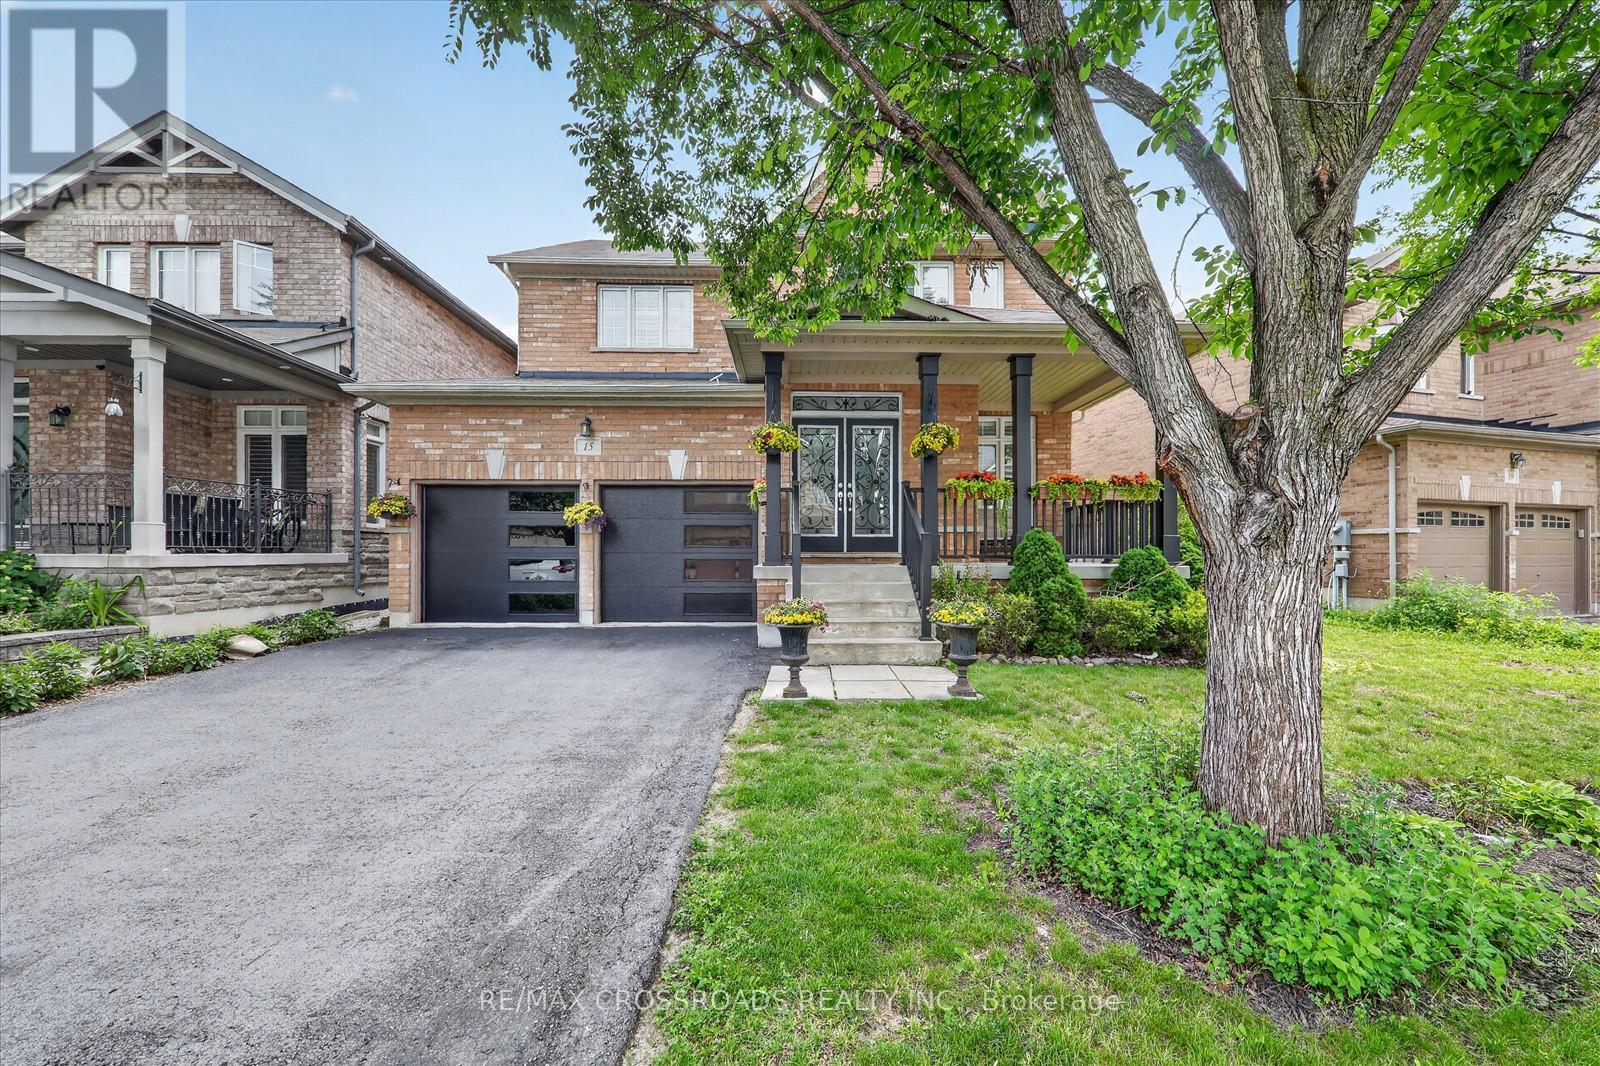
15 Sedore Street
Markham, Ontario
Welcome to this beautifully maintained executive two-storey home offering over **3000 sq. ft. ** of elegant above-grade living space on a premium **51.87 ft x 111.71 ft. **lot. Featuring**9-ft ceilings**, gleaming hardwood floors, an upgraded oak staircase, **fresh designer paint (2026)**, and **new pot lights**, this bright and spacious home is filled with natural light and thoughtfully designed for comfortable family living. The main floor offers a highly functional layout with ** separate formal living and dining rooms**, a cozy family room with a gas fireplace, a **private home office**, and a sun-filled eat-in kitchen-providing distinct spaces for entertaining, working from home, and everyday living. The chef-inspired kitchen features granite countertops, custom cabinetry, with a dedicated serving area, stainless steel appliances, and Step outside and discover your private backyard retreat. Professionally landscaped and designed for year-round enjoyment, the backyard features a large gazebo, creating the perfect setting for outdoor dining, entertaining, or simply relaxing in your own private oasis. . Upstairs, you'll find**five spacious bedrooms**and **four bathrooms**, including a luxurious primary retreat with a walk-in closet and a spa-inspired 5-piece ensuite. The additional bedrooms offer semi-ensuite or private bathroom access. Basement includes a rough-in for future bathroom, offering outstanding potential for additional living space, an in-law suite, or your own custom design. Ideally located just minutes from Mount Joy GO Station, highways, top-rated schools, parks, community centres, shopping, and everyday amenities. Complete with a double-car garage and parking for up to six vehicles, this exceptional home offers the perfect combination of luxury, space, functionality, and convenience. (id:61483)
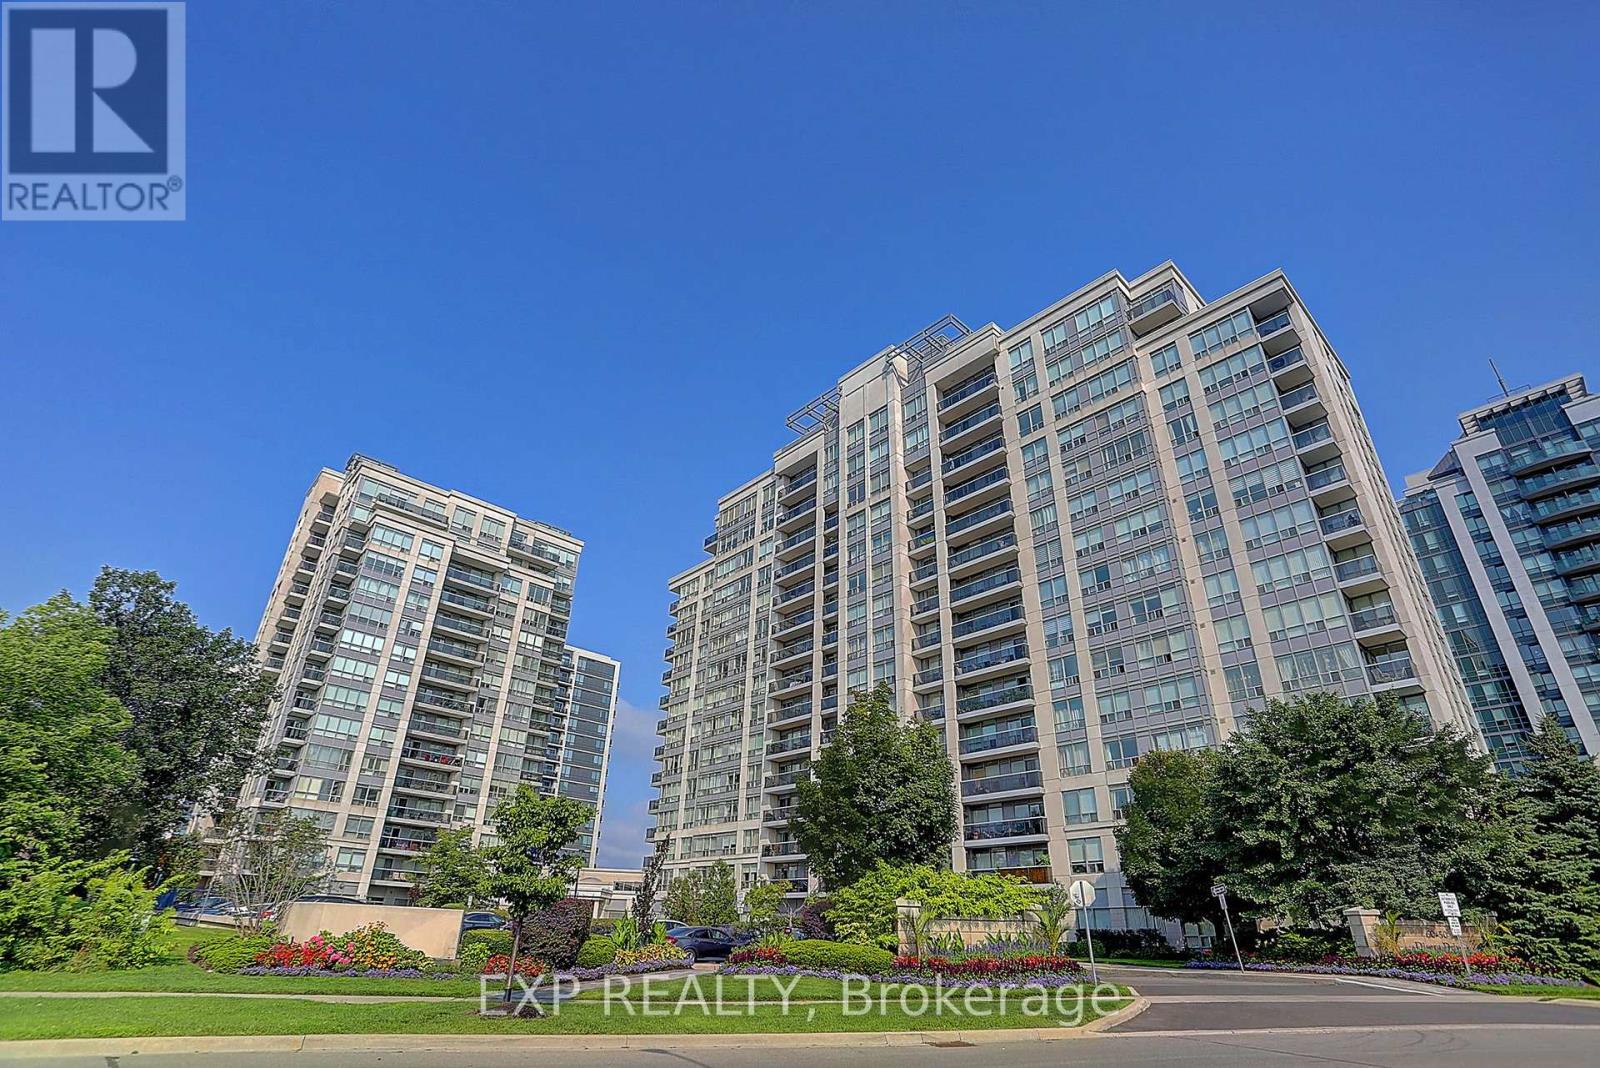
1404 - 60 Disera Drive
Vaughan, Ontario
Welcome to 60 Disera Drive, a spacious 2-bedroom + den, 2 bath, corner suite offering 1,120 sq. ft. of bright, functional living space in the highly sought-after Beverley Glen community. Featuring a desirable South and Southeast exposure, this sun-filled unit boasts an expansive open-concept living and dining area, a renovated kitchen with granite countertops, breakfast area, and walk-out to a private balcony, plus a versatile den ideal for a home office or study space. The generous primary bedroom features a walk-in closet and 3-piece ensuite, while the second bedroom offers ample space, a large window, and excellent natural light. Carpet-free throughout with brand new laminate flooring, in-suite laundry, one owned underground parking space, and a private locker. Residents enjoy exceptional building amenities including 24-hour concierge, indoor pool, sauna, fitness centre, party room, and visitor parking. Maintenance fees include heat, water, air conditioning, building insurance, and common elements. Ideally situated steps to Walmart, shopping, restaurants, parks, public transit, and everyday conveniences, and just minutes to Promenade Shopping Centre, Bathurst Street, Highway 407, top-rated schools, libraries, places of worship, and healthcare facilities. An excellent opportunity to enjoy spacious condo living in one of Vaughan's most convenient and established neighbourhoods. (id:61483)