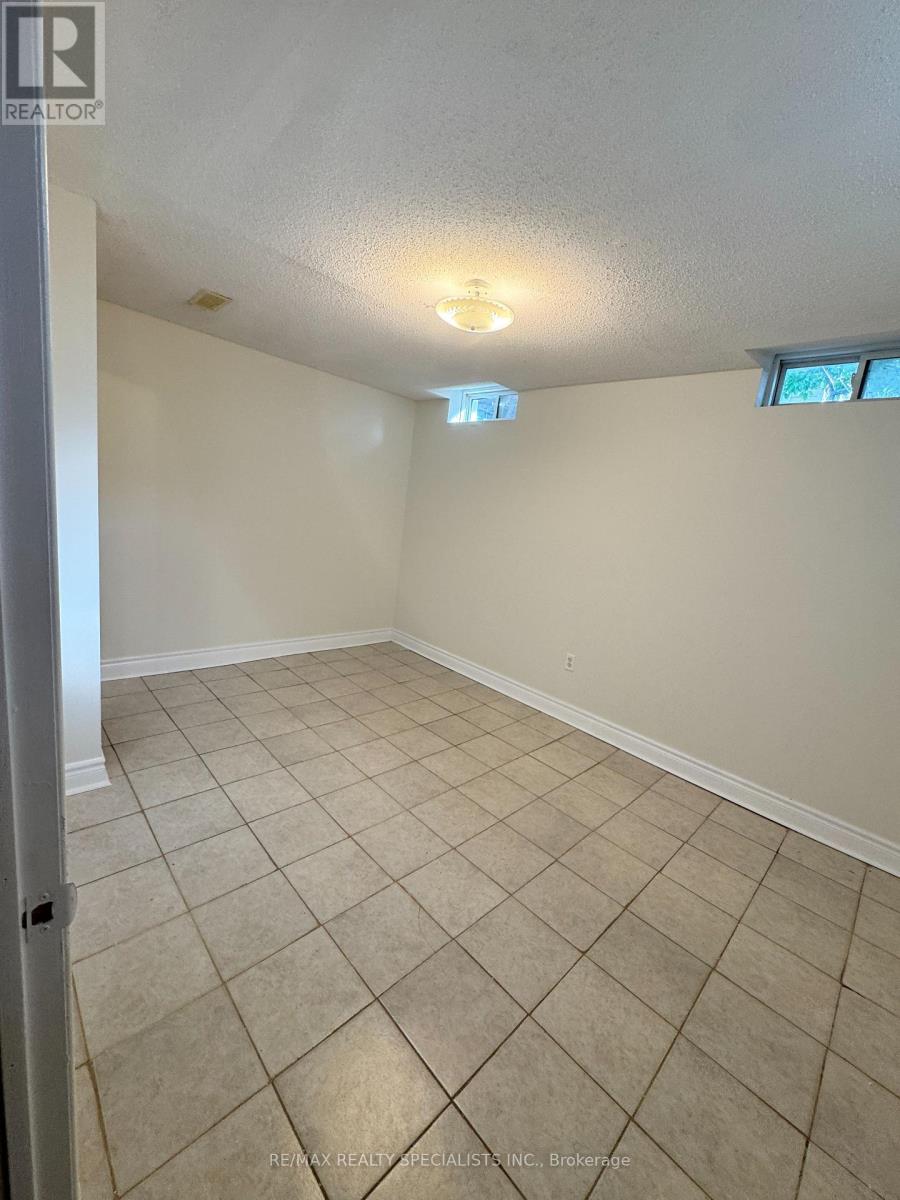
Bsmt - 5834 Raftsman Cove
Mississauga, Ontario
Bright and beautifully updated 2-bedroom basement apartment with a private separate entrance ina desirable family-friendly neighbourhood. Freshly painted throughout and featuring newflooring in the living area, this move-in-ready unit offers a functional open-concept layout,two generously sized bedrooms, a full bathroom, and the convenience of private ensuite laundry.Ideally located close to parks, shopping, restaurants, public transit, and major highways,making commuting a breeze. Tenant responsible for 35% of utilities. A fantastic opportunity forthose seeking a clean, comfortable, and well-maintained place to call home. (id:61483)
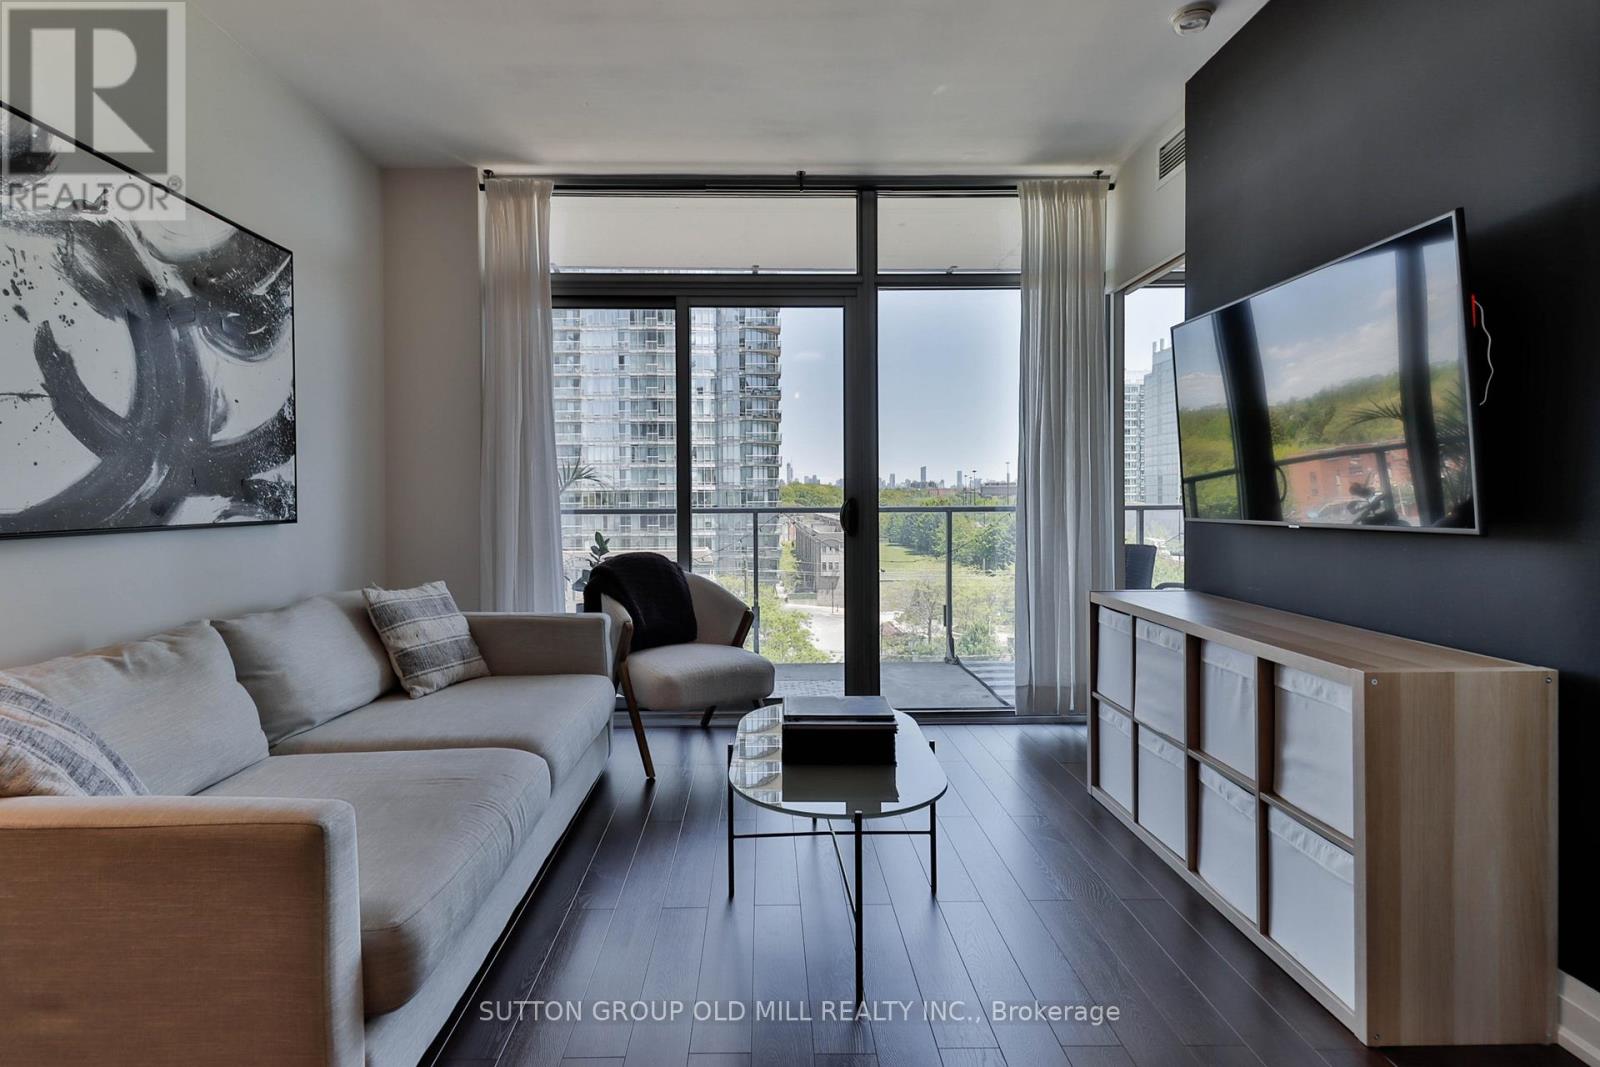
602 - 103 The Queensway
Toronto, Ontario
Welcome to this beautifully updated 1-bedroom + den, 1-bathroom suite at NXT Condos, offering sought-after southeast exposure and breathtaking views of Lake Ontario. Large floor-to-ceiling windows fill the home with natural light, creating a bright and inviting living space throughout the day. Thoughtfully renovated, this move-in-ready residence features brand-new flooring, a completely updated kitchen, and new stainless steel appliances. Elegant wooden interior doors add warmth and sophistication, while the den has a full door installed, providing enhanced privacy and flexibility for a second bedroom, guests or a home office. Bathroom has been refreshed, including an updated vanity and new flooring. The open-concept layout seamlessly connects the kitchen, living, and dining areas, making it ideal for both everyday living and entertaining. Residents enjoy access to exceptional resort-style amenities, including indoor and outdoor pools, a fully equipped fitness centre, tennis court, party and meeting rooms, and 24-hour concierge service. Ideally located just steps from High Park, the waterfront, and vibrant neighbourhood amenities, with convenient access to downtown via transit or major roadways. Experience the perfect blend of modern upgrades, spectacular views, and urban convenience at one of Toronto's most desirable condominium communities. (id:61483)
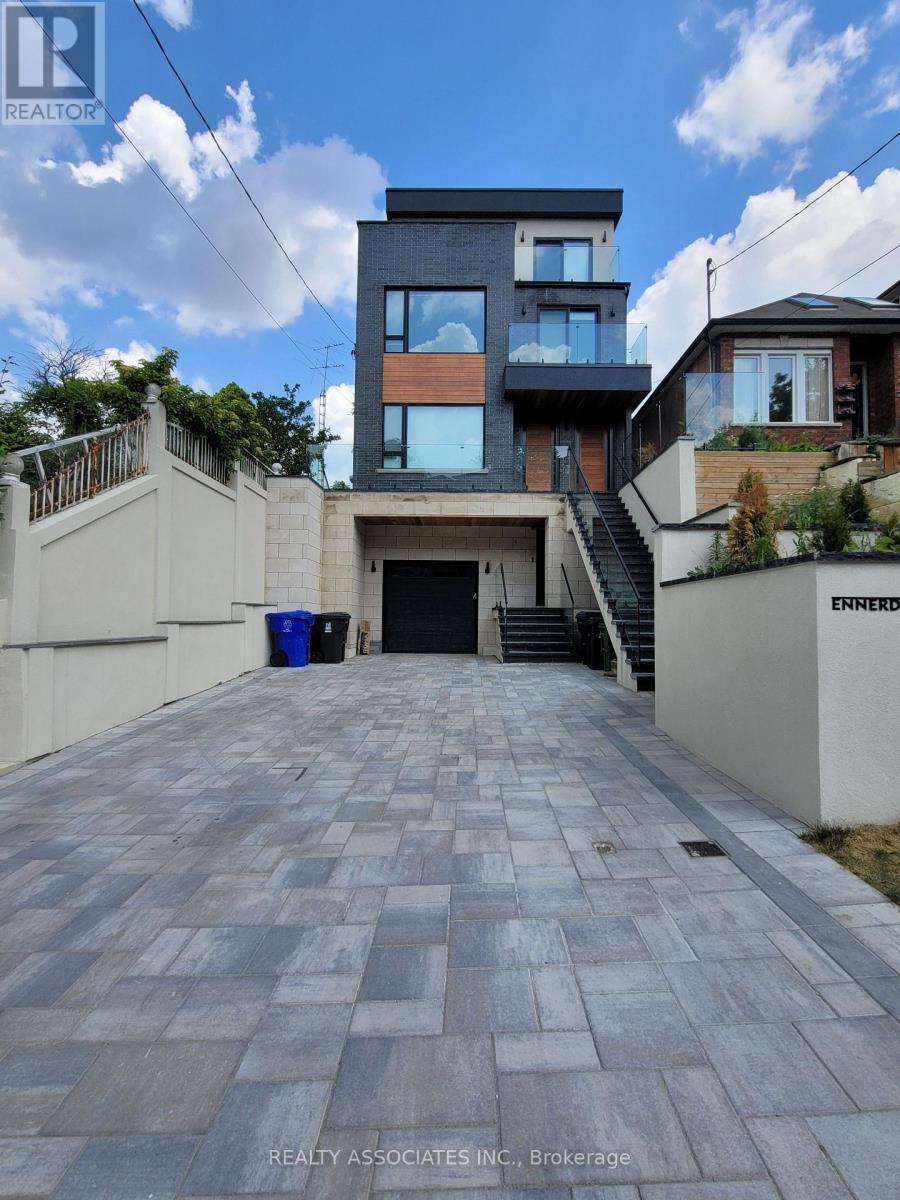
Unit 1a - 31 Ennerdale Road
Toronto, Ontario
Contemporary unit featuring an exceptional design throughout and a spacious open-concept layout. The bright living and dining area flows seamlessly into a modern kitchen equipped with s.s appliances, granite countertops, and a stylish marble backsplash.Enjoy luxury vinyl wood flooring, pot lights, soaring 9-foot ceilings, radiant floor heating, and forced-air heating and air conditioning for year-round comfort. The living room opens onto a private terrace with elegant glass railings and a BBQ gas hookup-perfect for entertaining.Additional features include an intercom system and one private driveway parking space with Snow Melting System. Situated in a quiet, family-friendly community, this home is conveniently located just steps from transit, supermarkets, schools, and parks (id:61483)
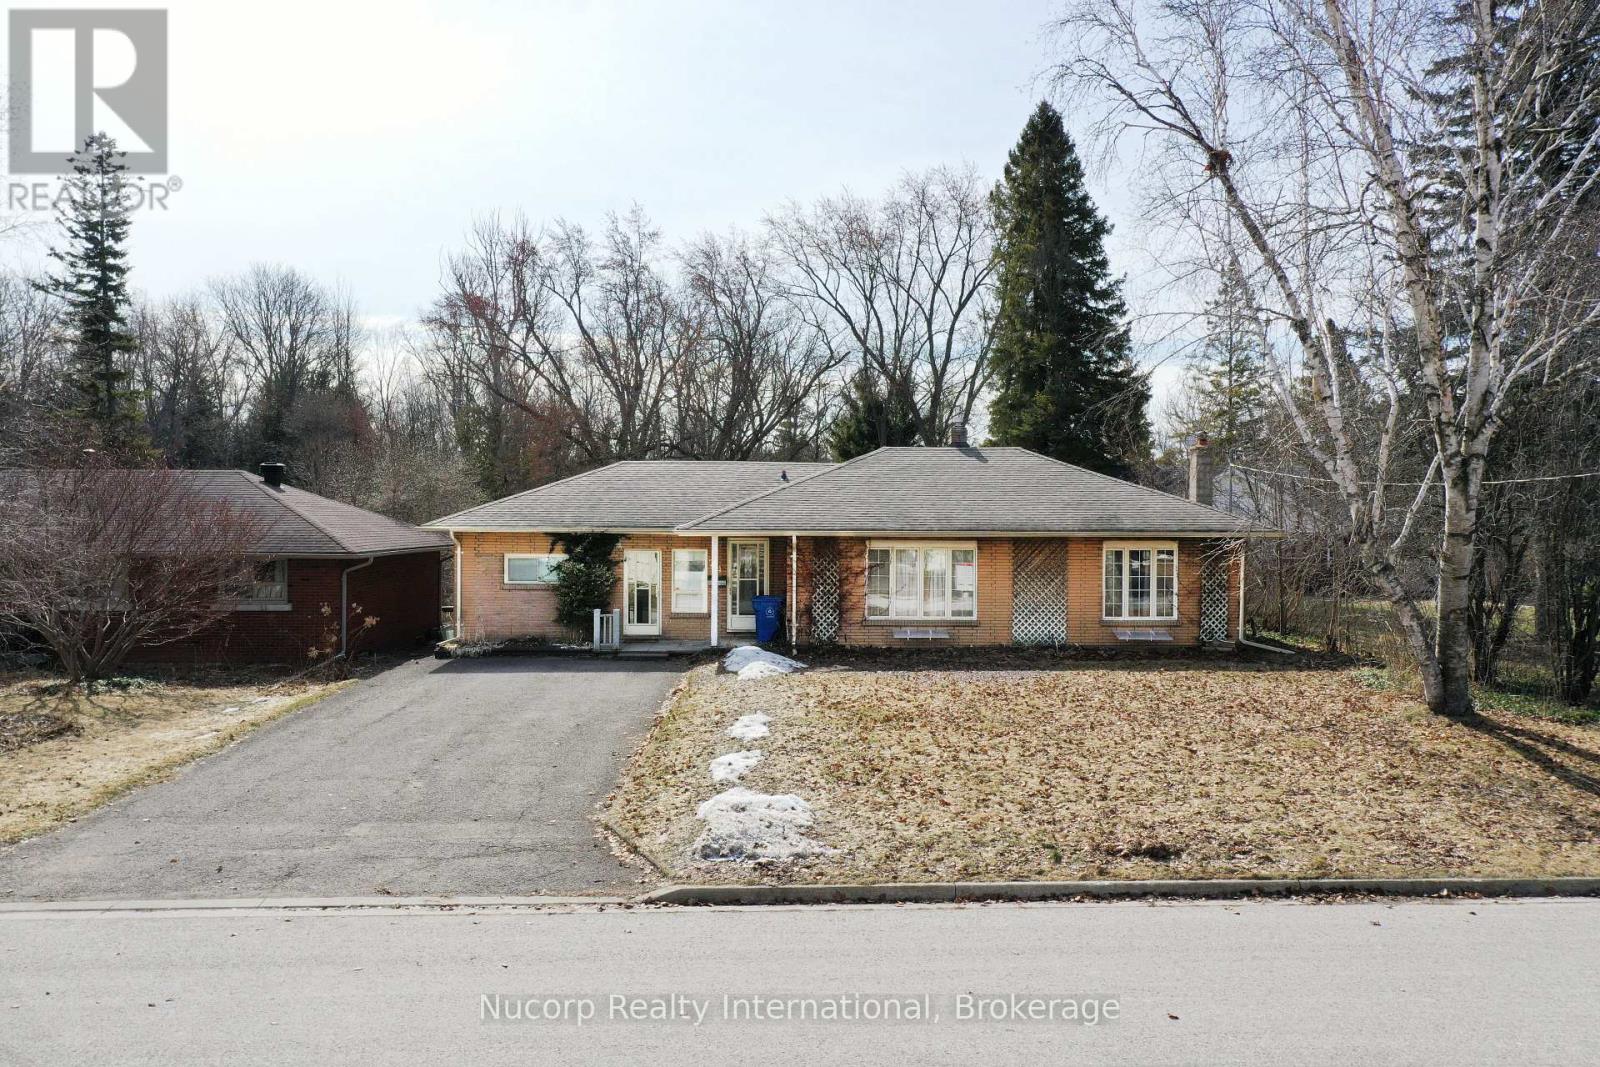
774 Sutherland Avenue
Newmarket, Ontario
Rare opportunity to own a spectacular 70 x 350 ft ravine lot backing onto town-owned open space with a river running through the rear of the property. This bright and well-kept 4-bedroom brick bungalow features an eat-in kitchen with hardwood flooring and a walkout to a deck overlooking the expansive backyard and picturesque ravine setting. The mostly finished basement offers a large recreation room with a wood-burning fireplace, pot lights, a 3-piece bath, workshop area, and an updated 100-amp electrical panel with breakers. Located in one of Newmarket's most desirable and evolving neighbourhoods, just a short walk to Fairy Lake, Historic Downtown Newmarket, Riverwalk Commons, local restaurants, cafés, pubs, and the farmers' market. Enjoy the home as-is, renovate, or take advantage of this exceptional lot to build your dream home in a truly one-of-a-kind setting. A rare offering combining privacy, natural beauty, and outstanding future potential. Potential building plans for a future custom residence may be available for purchase by interested buyers. Building permit application currently in process and nearing completion. (id:61483)
5565 5th Line
New Tecumseth, Ontario
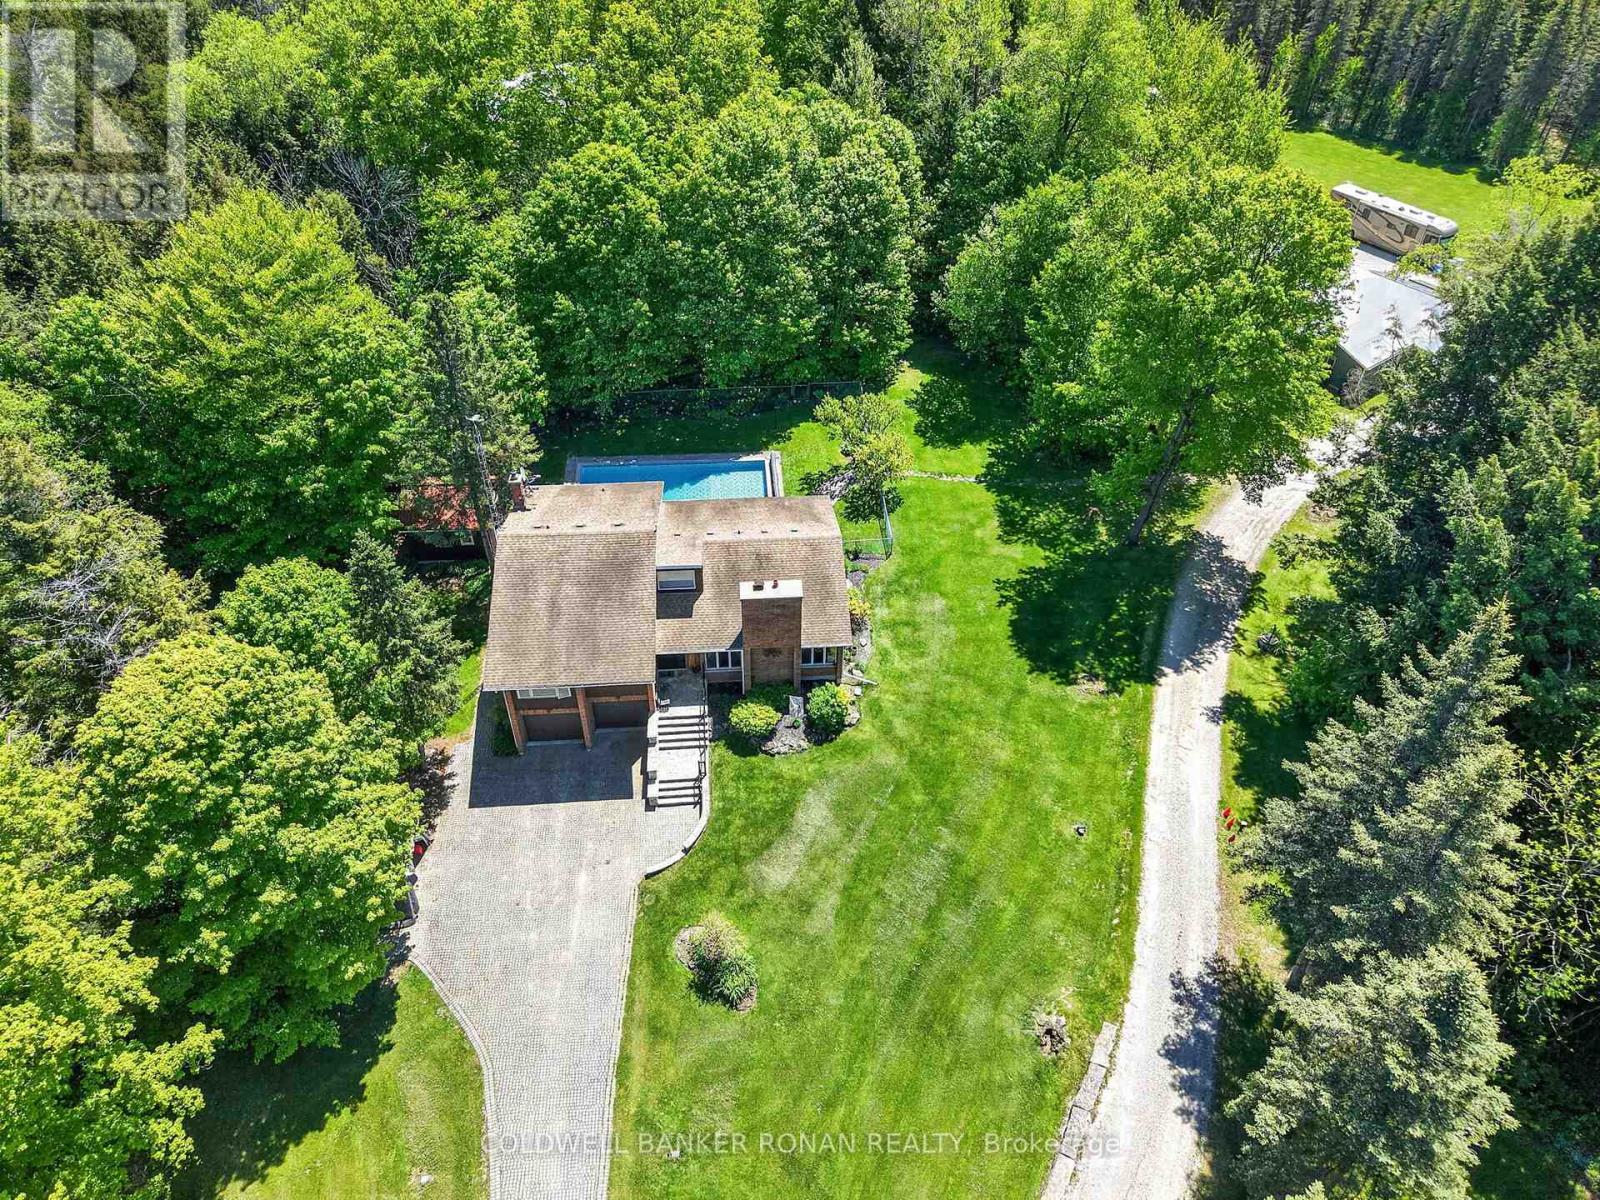
Discover the ultimate blend of country living, modern efficiency, and exceptional workspace on this private 10-acre estate. This property is ideally suited for hobbyists, entrepreneurs, automotive enthusiasts, or anyone seeking room to live, work, and play. A standout feature is the impressive 2,400 sq. ft. detached workshop, thoughtfully equipped with in-floor heating, two washrooms, office space, its own septic system, and a vehicle hoist, creating a highly functional environment for business operations, trades, restoration projects, or serious hobbies. The outdoor setting is equally impressive. Enjoy summer days by the inground pool featuring a newer liner, winter safety cover, solar heating system, and automatic cleaning robot. A stylish cabana, completed in 2021, enhances the entertaining experience with a full bathroom and kitchenette, creating the perfect gathering space for family and friends. Inside, the home has been updated with comfort and efficiency in mind. Recent improvements include refreshed ensuite and main bathrooms, newer windows, and new sliding doors that flood the living spaces with natural light while enhancing energy performance. Geothermal heating and cooling, combined with in-floor heating throughout, provide year-round comfort and exceptional efficiency. Adding further value, the property's solar panel system generates approximately $10,000 annually in income while contributing to lower operating costs. Surrounded by mature trees and featuring a peaceful pond, this picturesque setting offers complete privacy without sacrificing convenience. Ideally located with quick access to Highway 400, this remarkable property delivers the perfect balance of rural tranquility and commuter-friendly accessibility. (id:61483)
201 - 1800 Simcoe Street
Oshawa, Ontario
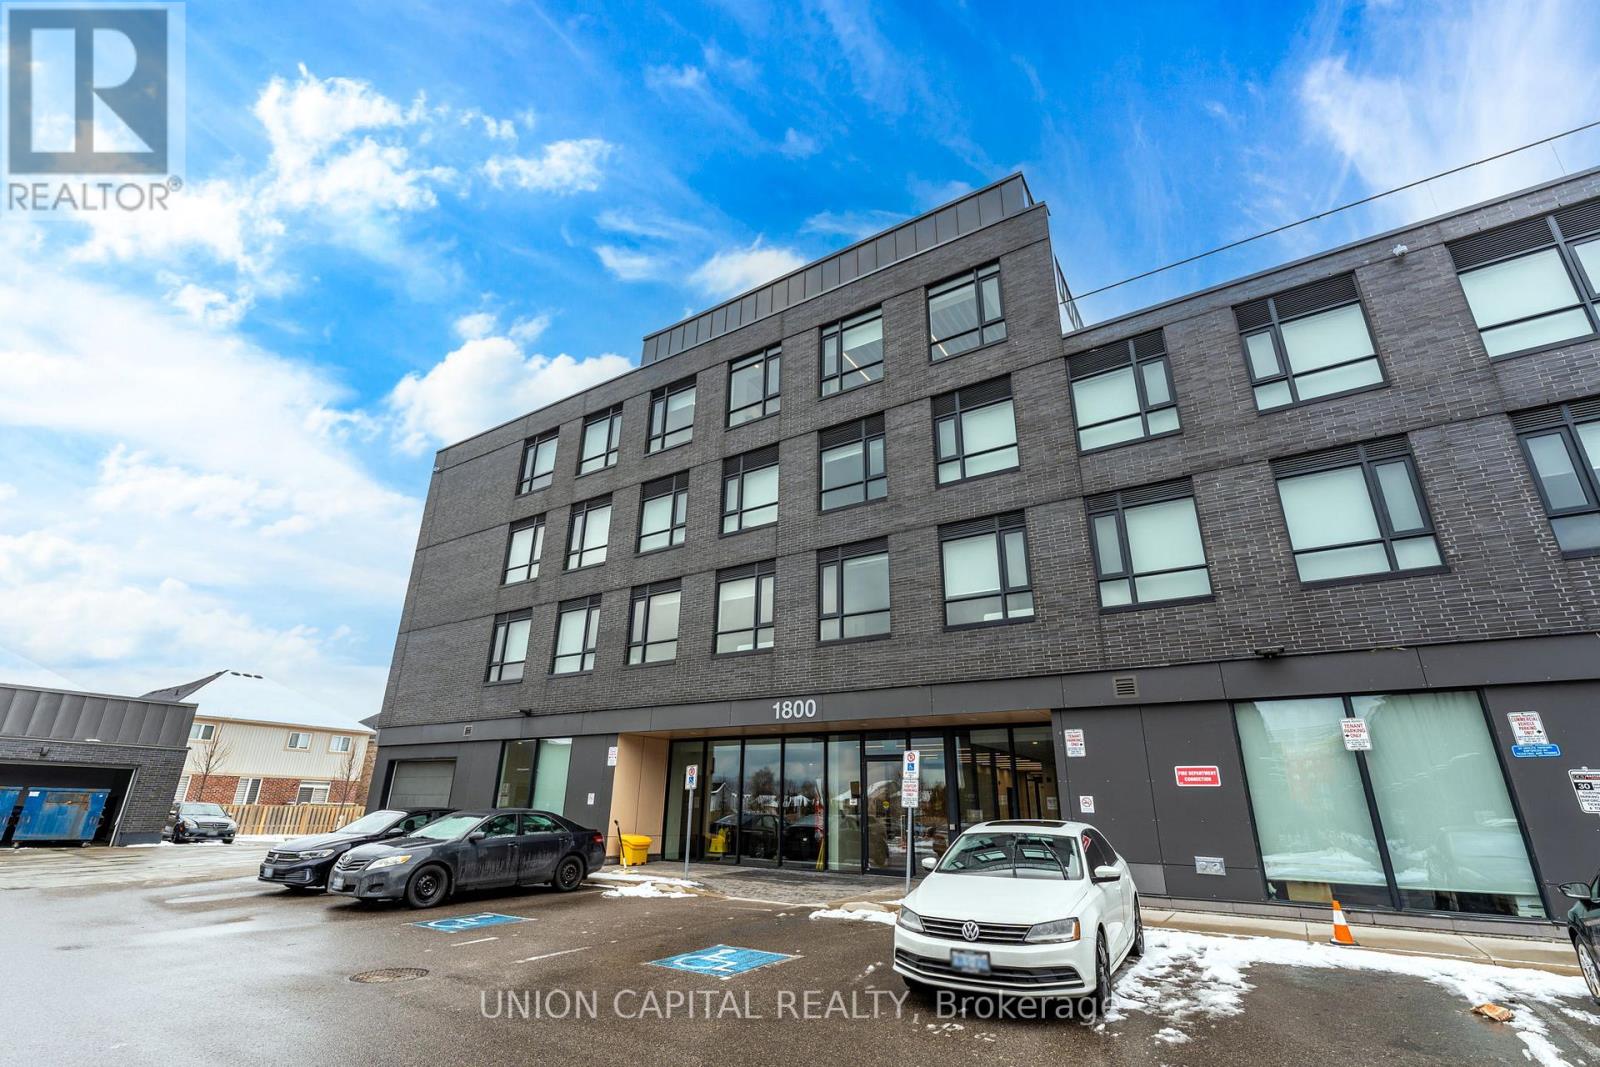
Welcome to University Studios, a 4-storey low-rise condo situated in the heart of North Oshawa's vibrant University District! This opportune studio has been well cared for by its owner-occupant and offers a spacious, open-concept design featuring laminate flooring throughout, porcelain tile bathroom floors, granite kitchen counters, and stainless steel appliances. Move-in ready and fully furnished with a bed, desk and chair, dining set, TV, in-unit laundry cabinet, this unit is designed for convenience and comfort. Enjoy top-tier building amenities, including a gym, party room, rooftop lounge with BBQ area, and visitor parking. The location is unbeatable: steps from Ontario Tech University, Durham College, and a variety of dining options like Fat Bs Burrito, CoCo Tea & Juice, and Popeyes. Big-box stores like Costco and LCBO are just 5 minutes away, with multiple parks within a 15-minute walk. Public transit, including the GO Bus stop, is right at your doorstep, along with Shoppers Drug Mart, TD, RBC, and more. With affordable pricing, low maintenance fees, and high rental demand, this studio is the perfect choice for first-time buyers, and parents buying for their child. (id:61483)
13 Knight Street
Toronto, Ontario
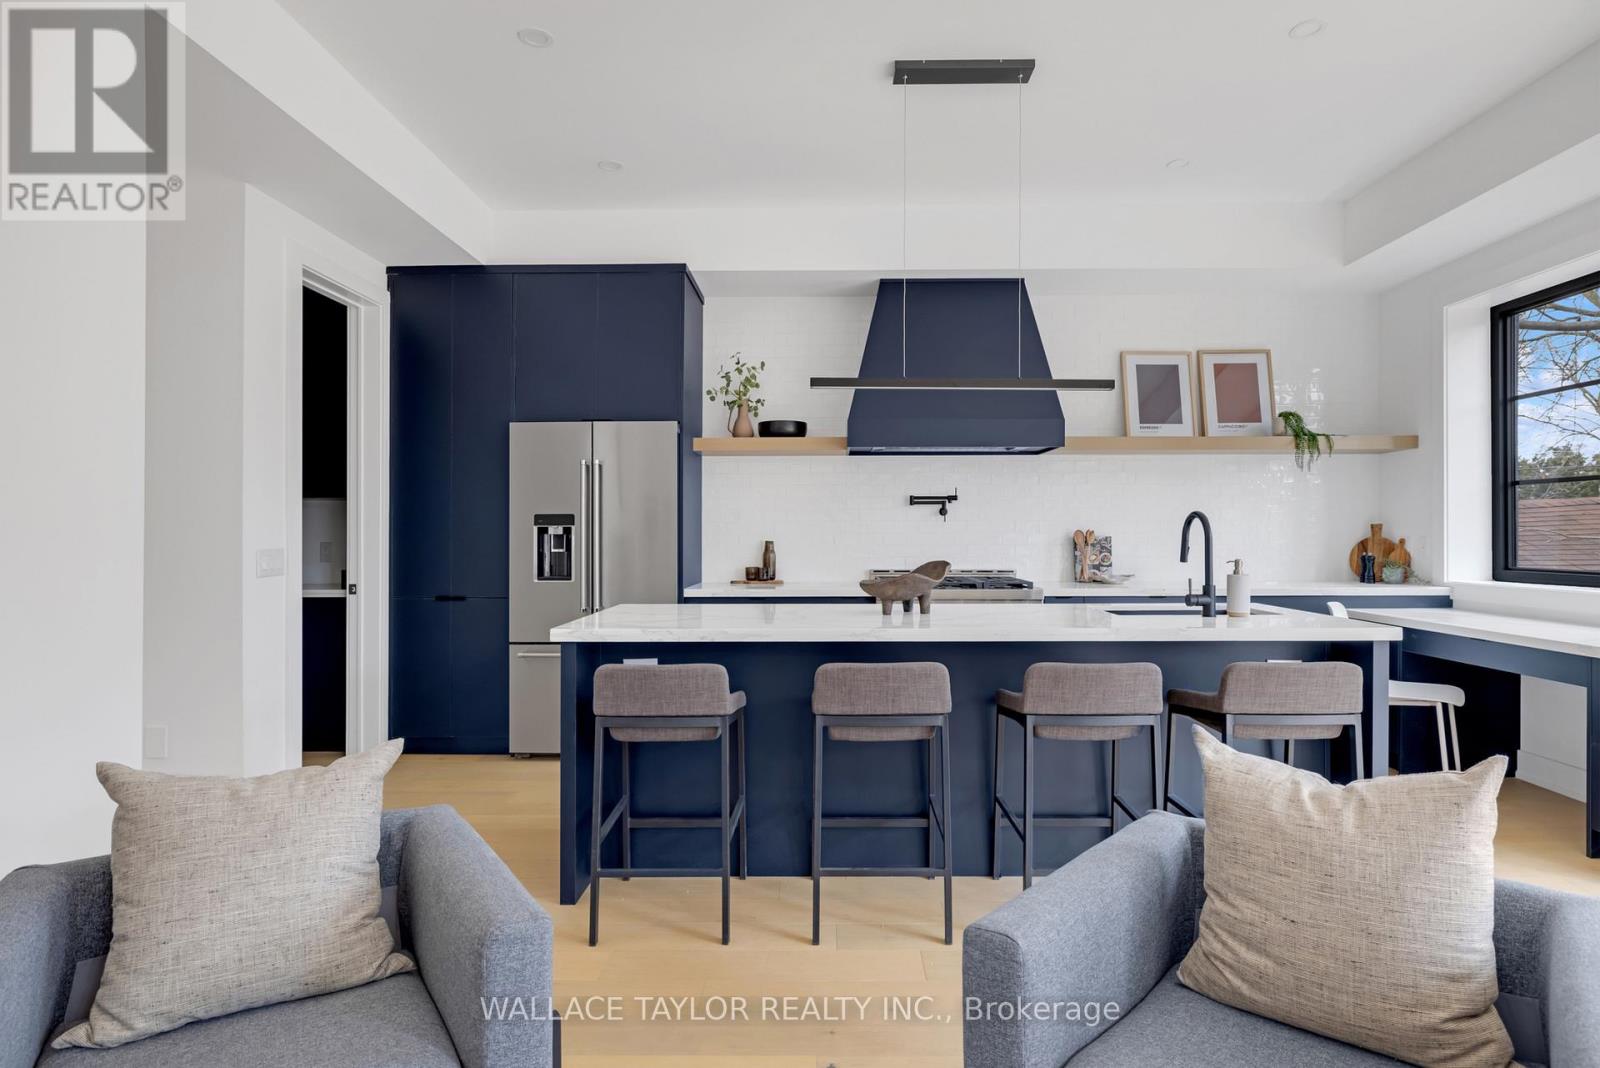
Tenanted until May 2027 - This exceptional 31-ft-wide detached home offering over 3,500 sq ft of refined living space in the heart of Toronto. Fully renovated 2024 and ready for immediate occupancy. If you like light, this is the home...as a dramatic 6-ft skylight shaft fills the striking central staircase with natural light, complementing the 10-ft ceilings and wide-plank hardwood on the main floor. Main floor features a gas fireplace, open kitchen with walk-in pantry, motorized blinds, and expansive sliding doors opening to a large entertaining deck overlooking a private backyard.The chef's kitchen is equipped with premium KitchenAid appliances, a 36-inch gas range, quartz counters, and custom cabinetry. Upstairs : four spacious bedrooms, spa-inspired bathrooms, Toto fixtures and deep soaking tubs. Lower level with radiant heated polished-concrete floors and a versatile fifth bedroom or ideal work-from-home office, with additional space for guests, a gym, or recreation.Complete with parking for 2-3 vehicles and 200-amp service for a car charger, 13 Knight Street is a beautifully crafted modern home combining space, light, and exceptional functionality in a prime Toronto location. Hot Water System Owned. (id:61483)
3 White Road
Brampton, Ontario
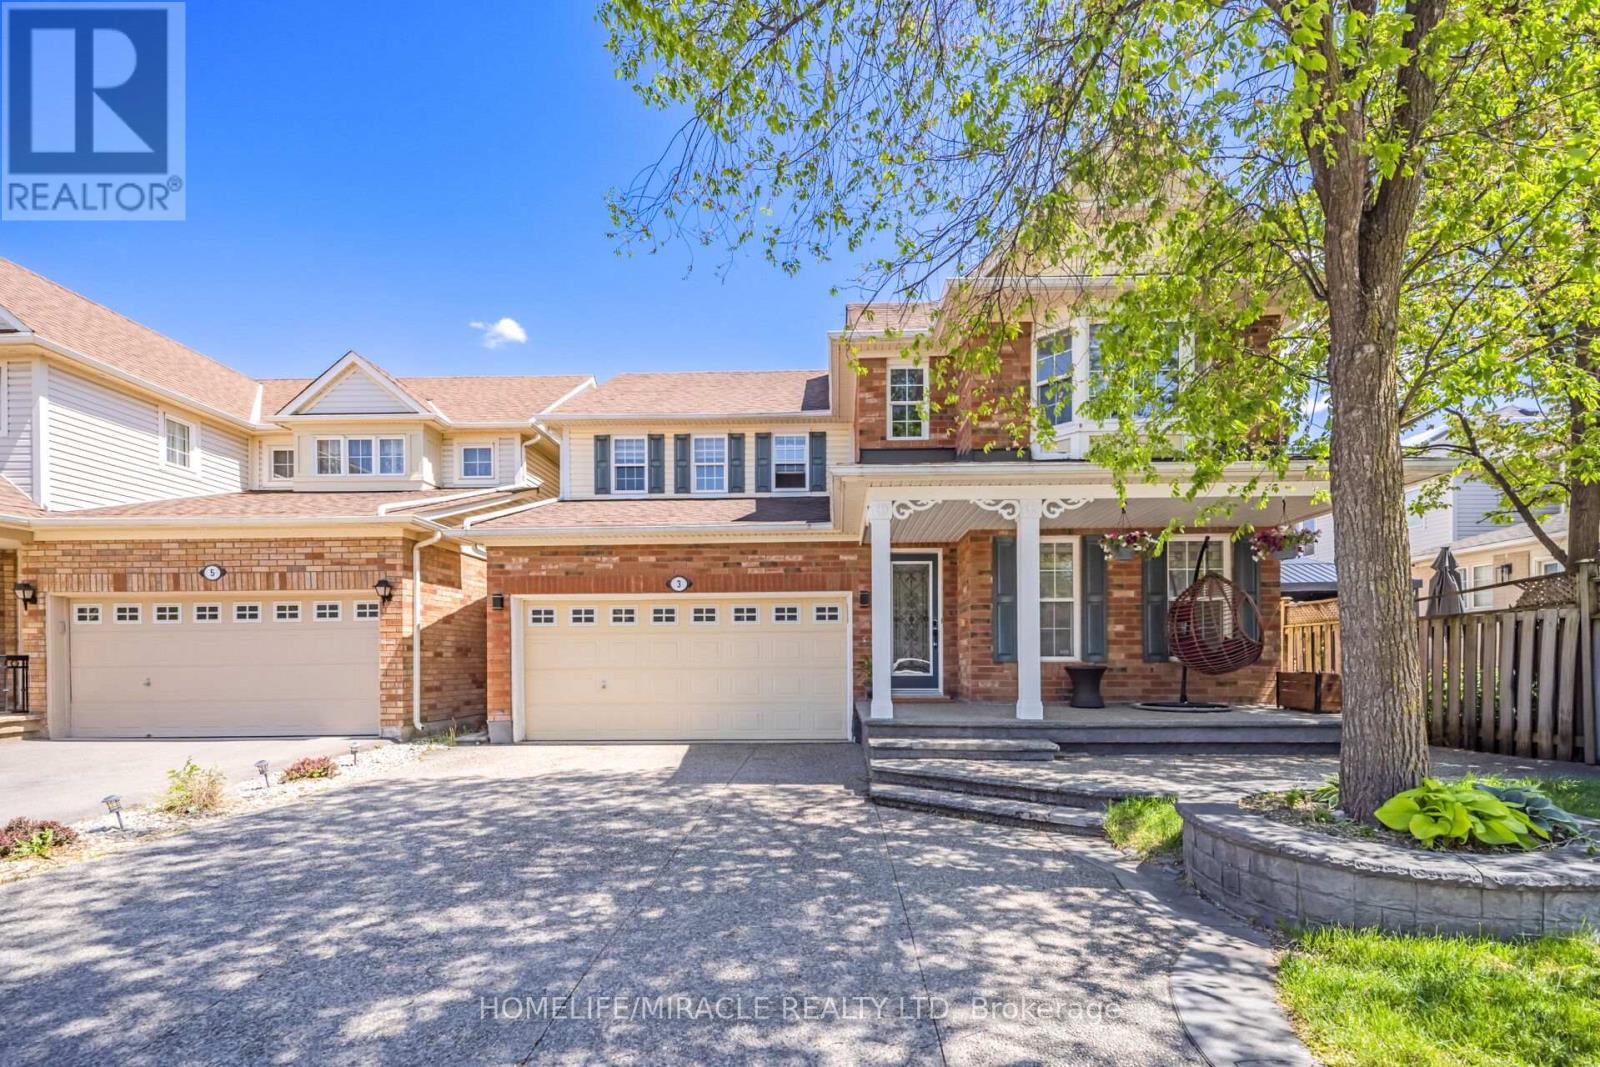
Beautiful 4 Bedroom Detached house with 2 Bedroom LEGAL BASEMENT with separate entrance, Renovated Well Maintained And Move In Ready On A Quiet Street. New Kitchen with Breakfast Island, Granite Counter tops,Sliding Door, Walkout To Lovely Backyard With Perennials and Garden, Family Room W/Gas Fireplace, Master Ensuite with standing showers, 4th Bedroom W/Window Bench And Bay Window, All Rooms Have Large Closets/Windows and Ceiling fan. Main Floor Laundry W/Garage Access. Patterned Concrete on driveway, front, side and backyard. (id:61483)
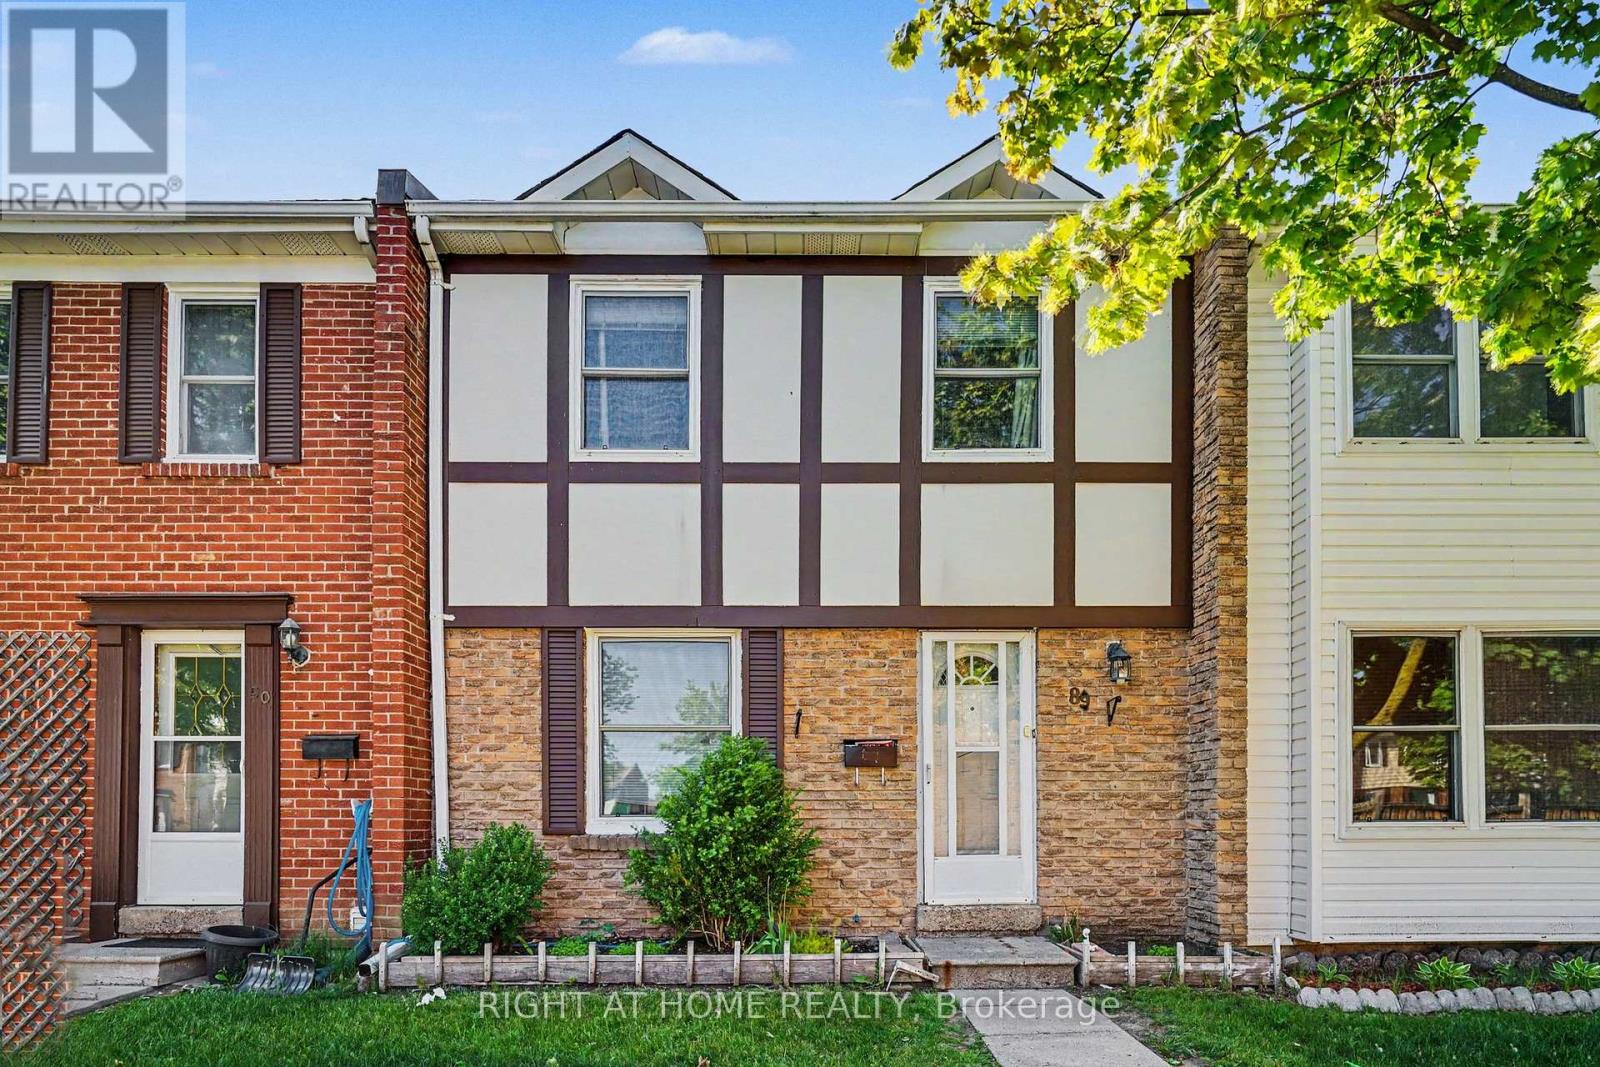
89 - 1020 Central Park Drive
Brampton, Ontario
Top 5 Reasons why you should buy this home: 1. BRIGHT, SPACIOUS LAYOUT WITH NO NEIGHBOURS AT THE BACK- Enjoy a bright and functional floor plan with a fully finished basement, all backing onto beautiful Greenspace. 2. SCHOOLS - Within walking distance of 5 great schools (Elementary and High School) 3. FAMILY FRIENDLY AMENITIES - Residents have access to an outdoor pool and children's park. The maintenance fee also includes water, high-speed fibre internet, landscaping and lawn care, snow removal, and maintenance of the roof (only 3 years old), doors, and windows. 4. WALKING DISTANCE TO CHINGUACOUSY PARK - year round fun activities that include Sports Stadium, Splash Park, Massive Playground with Ziplines, Trackless Train with Carousel, Greenhouse, Picnic Area, Paddleboarding, Petting Zoo, Mini Golf, Ski Hill, Tubing, Skating Trail. 5. CENTRAL BRAMALEA LOCATION: easy access to Highways, shopping and entertainment. This is a rare opportunity to own a well-maintained home in one of Bramalea's most family-friendly communities- discover everything this exceptional property has to offer! (id:61483)
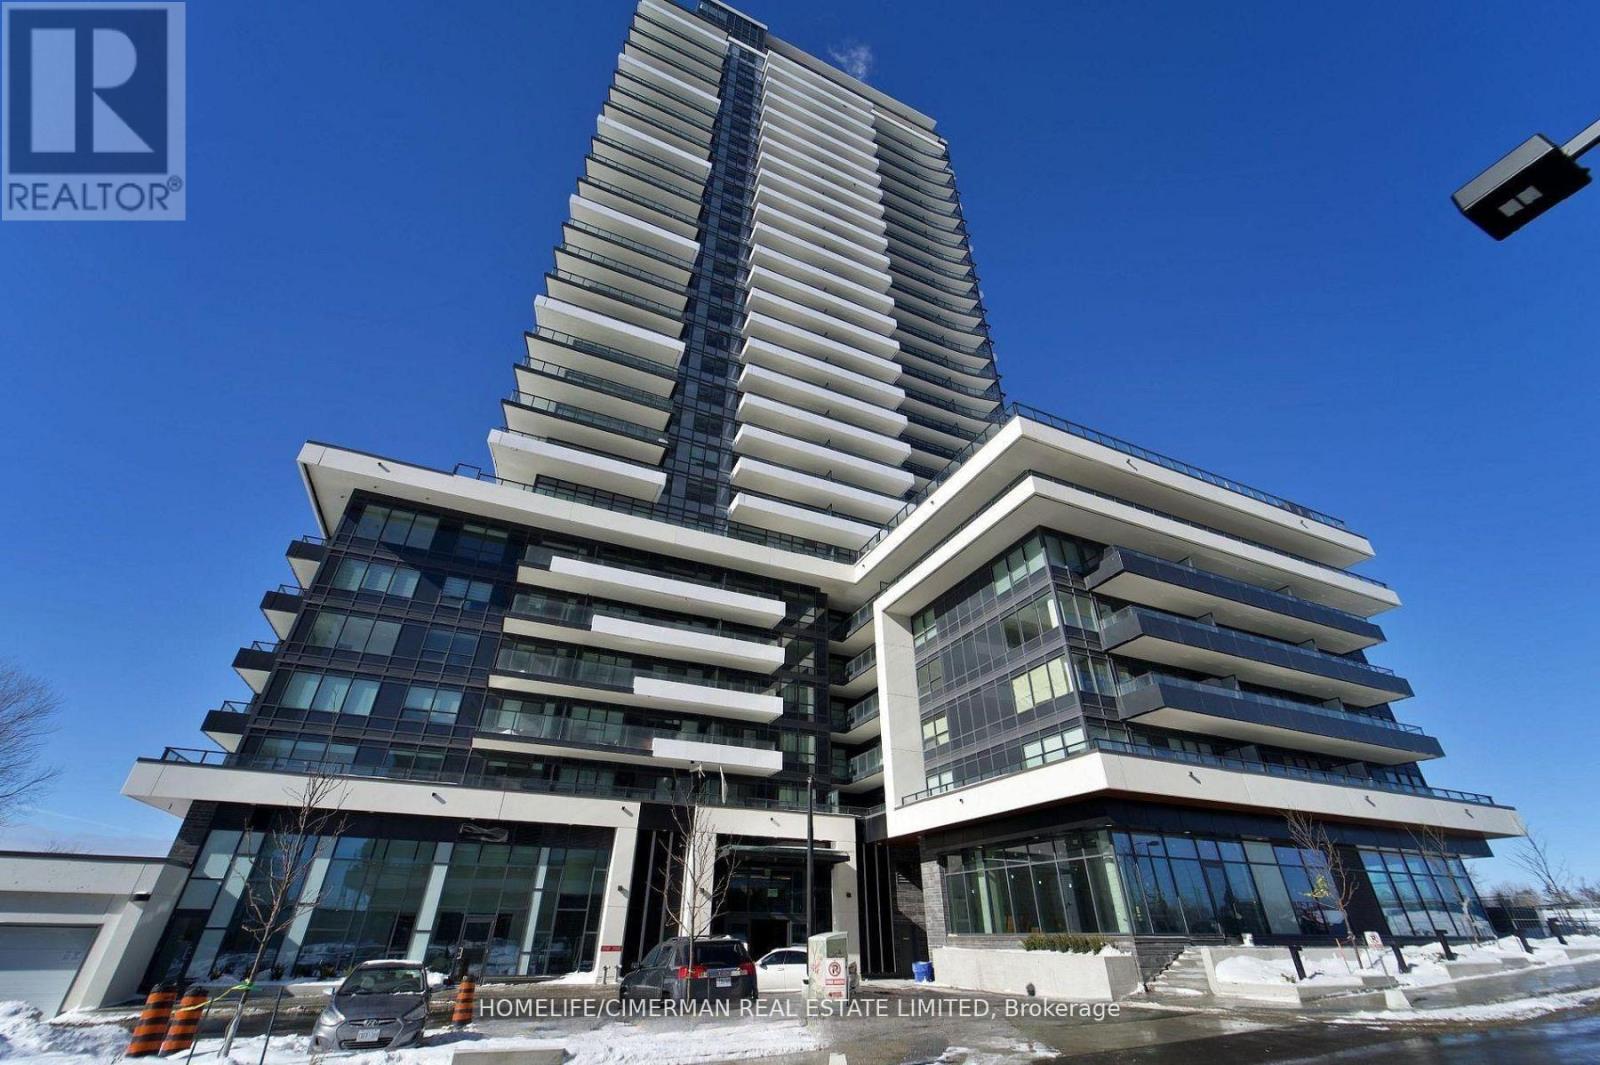
2408 - 1435 Celebration Drive
Pickering, Ontario
Experience luxury living in this new Corner Two-bedroom, two-bathroom condo at Universal City Condos 3 by Chestnut Hill Developments. This stunning unit features unobstructed breathtaking East facing views with 2 private balconies, the perfect spot to unwind with evening views or watch the sunrise over the lake, High-end finishes throughout the unit add a touch of elegance to every room, a modern kitchen with stainless steel appliances. Universal City Condos 3 is a master-planned community offering exceptional amenities, including a state-of-the-art fitness center, a party room with a full kitchen, and beautifully landscaped outdoor terraces equipped with BBQs, cabanas, and fire pits and a resort-style outdoor pool. The building's sleek design boasts open-concept layouts, floor-to-ceiling windows, quartz countertops, and premium finishes, ensuring modern comfort and style . Located in the heart of Pickering, this prime address is just minutes from Pickering Town Centre, with over 200 stores and services. Residents also enjoy easy access to prestigious schools, parks, the Pickering Recreation Complex, and multiple transportation options. A short 7-minute walk connects you to the Pickering GO Station, offering a 25-minute express ride to Union Station, while Highway 401 is just minutes away for seamless commuting. Whether you are a first time buyer, downsizer, or savvy investor, this is your chance to own a slice of modern luxury in one of Pickering most desirable communities. Don't miss out ! this is the one you have been waiting for! (id:61483)
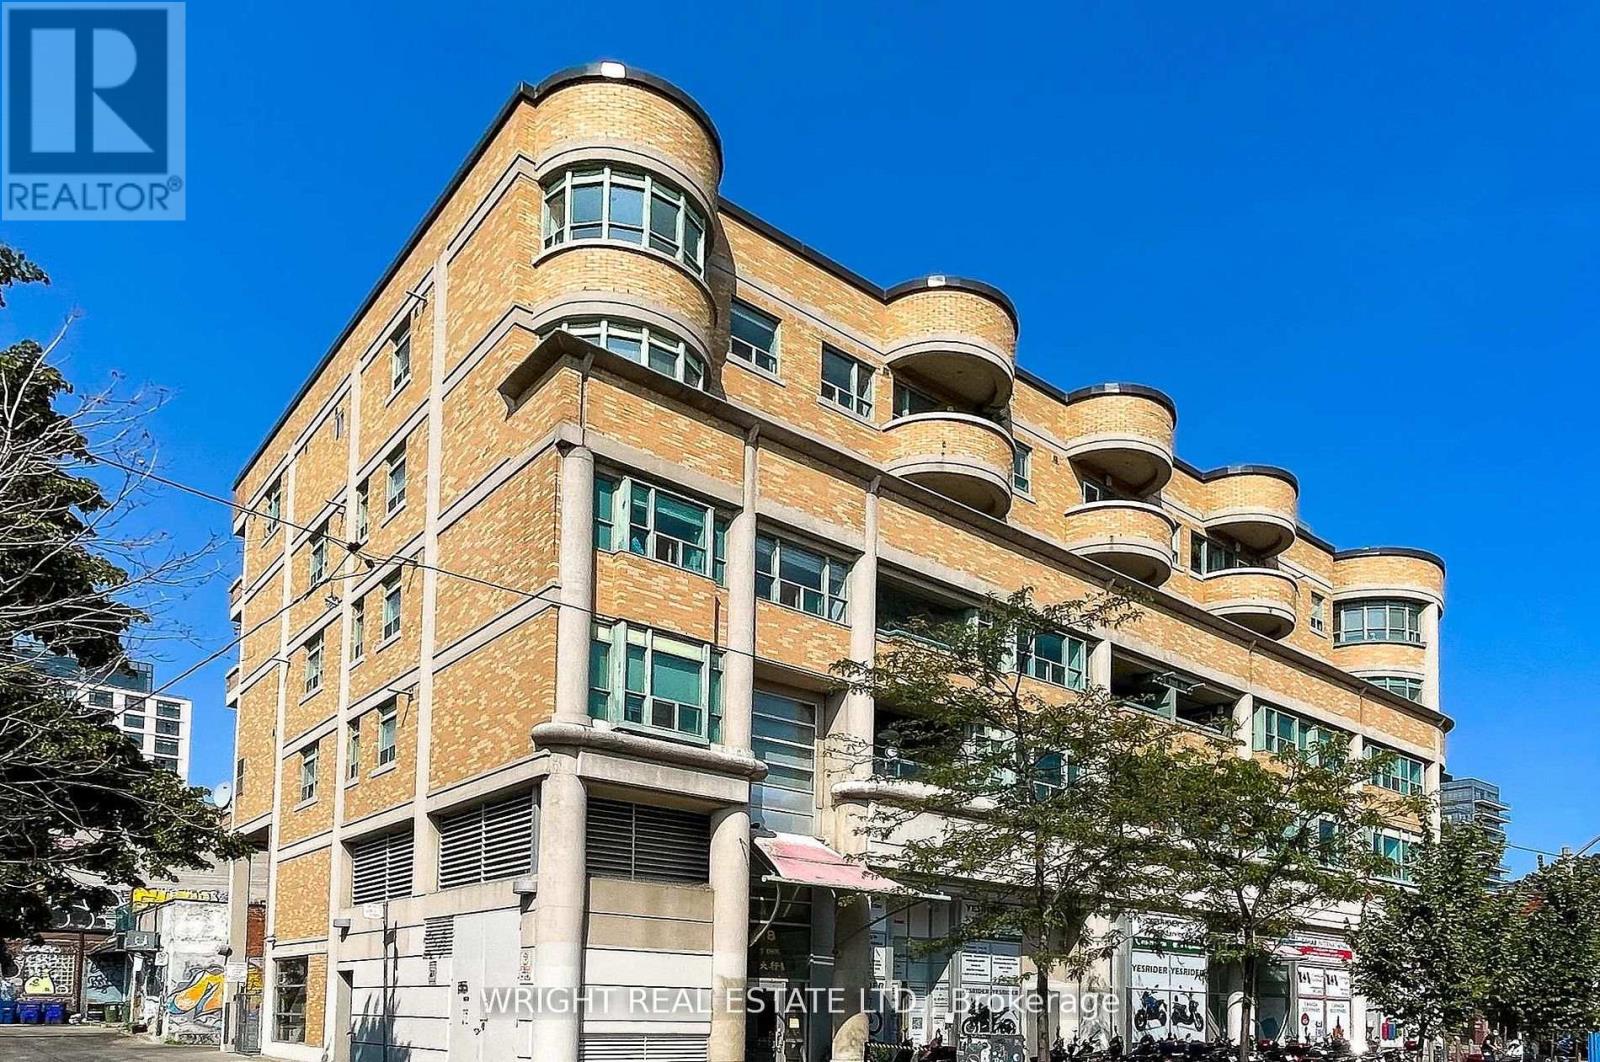
306 - 8 Oxford Street
Toronto, Ontario
Amazing value for this spacious condo in low rise boutique building in the heart of the City: Kensington Market, University of Toronto, Chinatown. Short walk to Little Italy, The Annex, Yorkville, U of T, Art Gallery of Ontario + all major Hospitals and downtown core. 851 Square Feet as per Mpac. Clean and modern interior. Hardwood parquet flooring. Balcony for outdoor space. Amazing central location! Lively & diverse neighbourhood with lots of character. Walking distance to trendy nightlife, cafes, vast array of dining options and cultural hot spots! Spadina streetcar + easy public transportation around town. Great for 1st time buyers or investors or savvy parents with kids at University. Great option for comfortable living space downtown. On the cusp of residential leafy neighbourhoods and downtown core. Not a tower shoebox! Laundry facilities for building on 4th floor. Bike Storage + Parking Rental Available In Building. 98 Walk Score. 99 Transit Score. 100 Bike Score. Currently tenant occupied ($2,500/mo month to month). (id:61483)
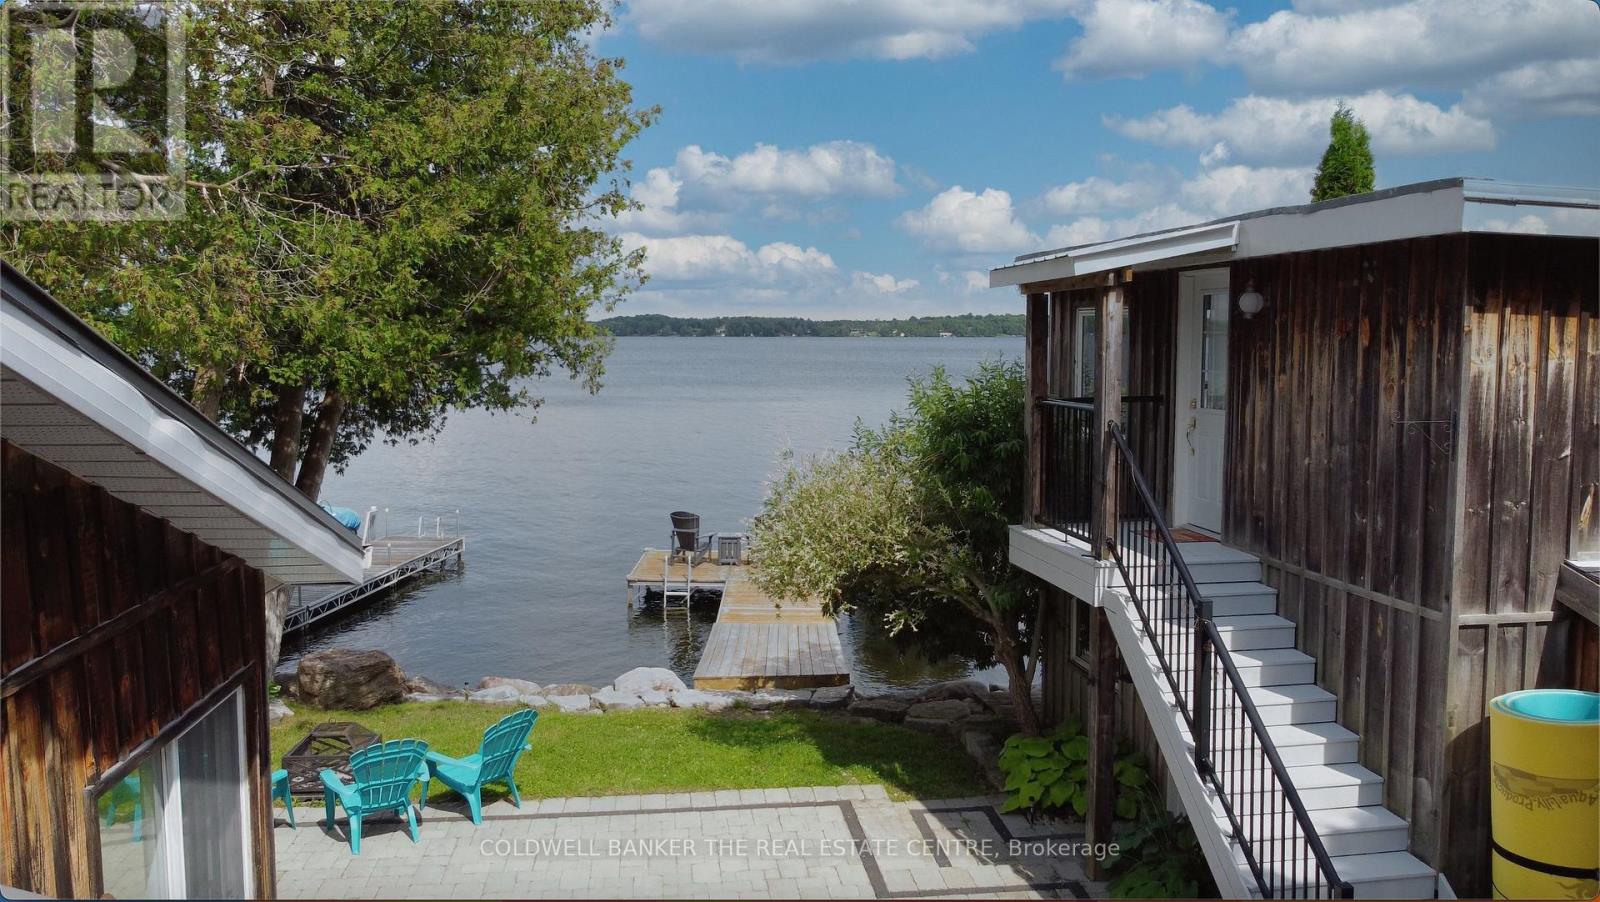
23 Cedar Dale Drive
Kawartha Lakes, Ontario
Charming Lakeside Retreat on Beautiful Balsam Lake! Experience the perfect blend of comfort, style, and waterfront living at this beautifully updated seasonal bungalow. Nestled in a quiet waterfront enclave on a dead-end street, this turnkey property offers an exceptional opportunity to enjoy one of the Kawarthas' most sought-after lakes. The main cottage features 2 bedrooms and 2 full bathrooms, highlighted by a stunning custom kitchen with butcher block countertops, ample cabinetry, and a spacious eat-in area. The bright, open-concept great room is filled with natural light and showcases breathtaking lake views, with four walkouts leading to an expansive stone patio-ideal for entertaining, outdoor dining, or simply relaxing by the water. A fully self-contained, two-level detached bunkie provides outstanding flexibility, offering 2 additional bedrooms, each with its own walkout overlooking the lake. Perfect for guests, extended family, or creating a private retreat, this bonus space adds tremendous value and functionality. The landscaped property is surrounded by mature trees, lush perennial gardens, and impressive stonework, creating a private and picturesque setting. Recent upgrades include a durable metal roof and a professionally installed stone break wall for added peace of mind. Water lovers will appreciate the 38 feet of aluminum docking, boat lift, excellent swimming and fishing, and direct access to the renowned Trent-Severn Waterway. Explore miles of interconnected lakes and waterways right from your own dock. Conveniently located just minutes from Coboconk and Kirkfield for shopping, dining, and everyday amenities, and only 90 minutes from the GTA, this exceptional waterfront property is the perfect family getaway. Whether you're looking for a peaceful retreat, a place to entertain, or a cottage to create lasting memories, this Balsam Lake gem delivers the ultimate cottage lifestyle. (id:61483)