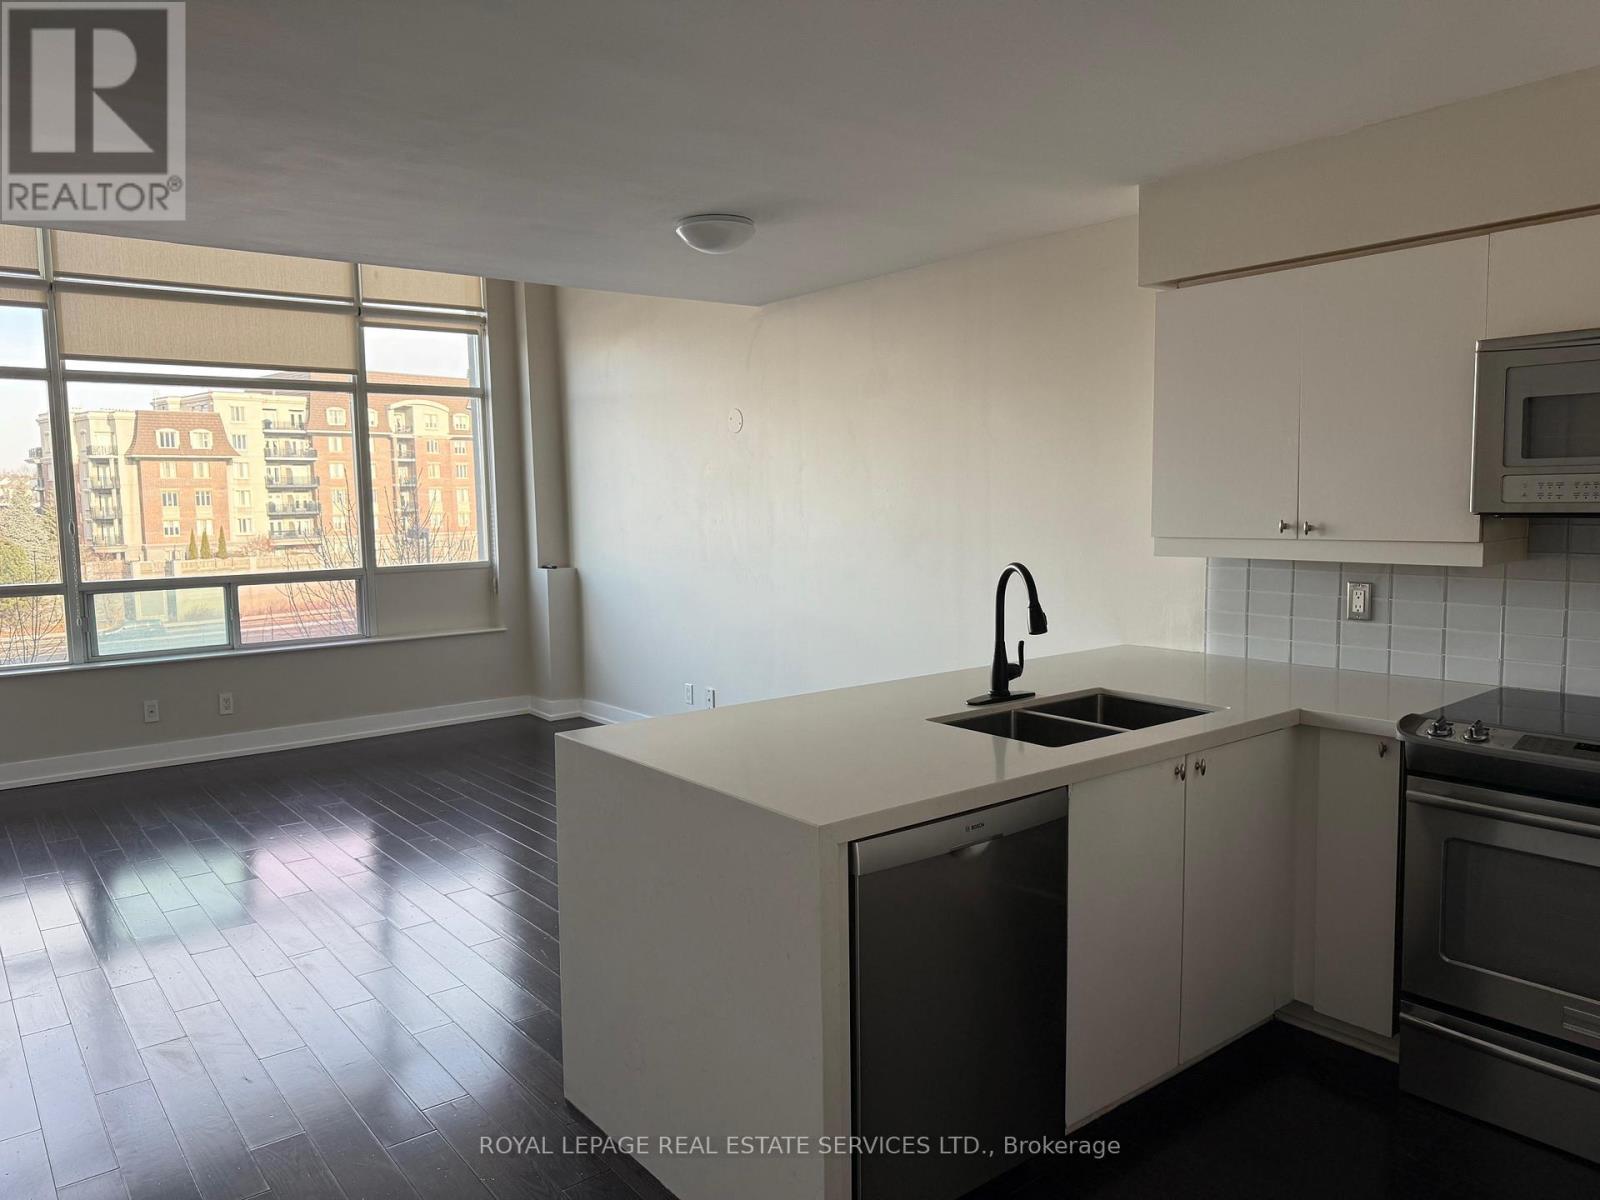
334 - 200 Manitoba Street
Toronto, Ontario
Loft Living 2 Storey at Skylofts Mystic Pointe in Mimico. Approx 17 Foot Floor to Ceiling Window and Tons of Natural Light. S/S Appliances, Quartz Countertop, Tile Back Splash. Walking Distance to Go Station, Transit , The Lake, Grocery & Easy Access to Highway. Fantastic Area with Shopping and Lake Nearby. (id:61483)
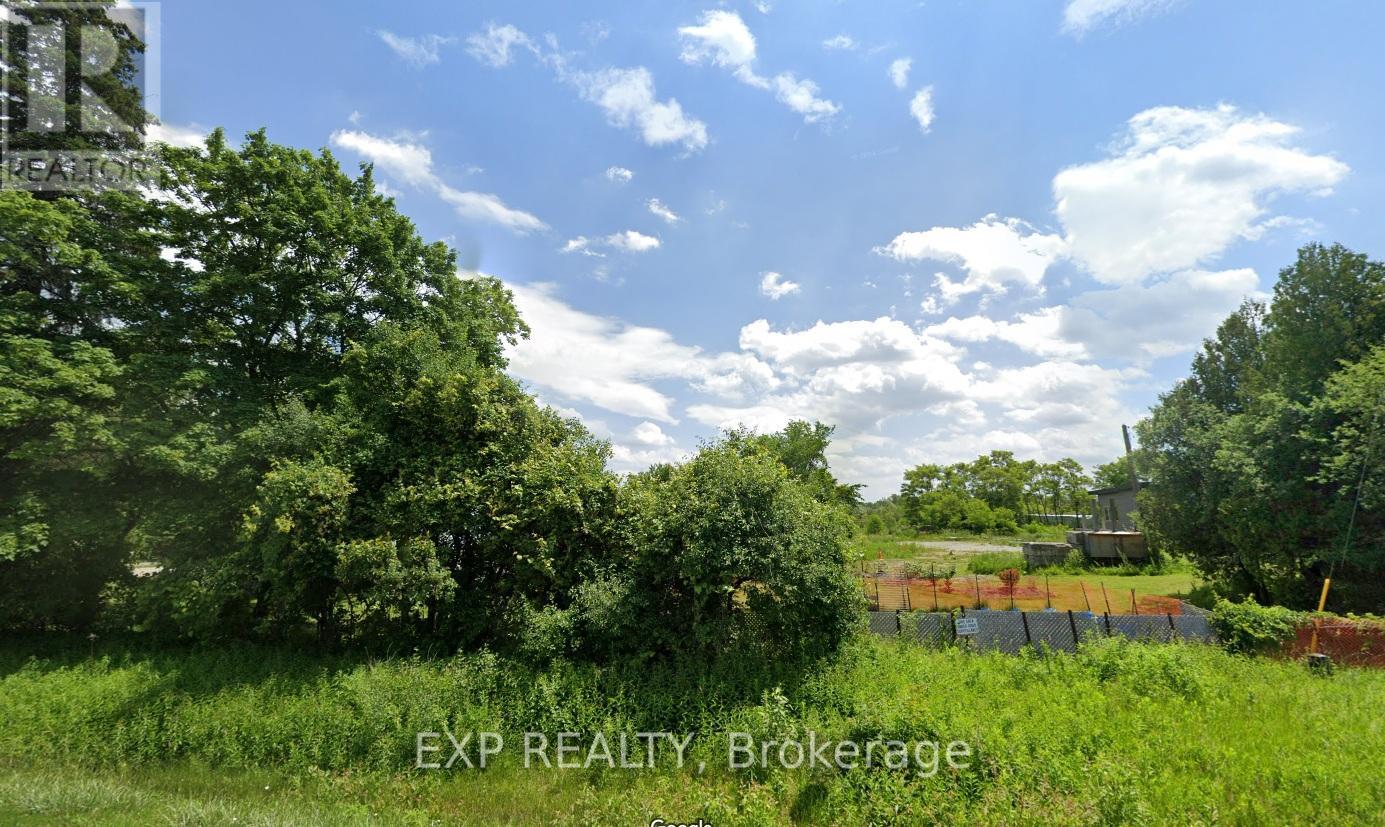
2369 Baseline Road
Georgina, Ontario
Property has One ARN & One PIN, but has Two Municipal Address 2369 & 2357 Baseline Road. One House is Tenanted Month To Month Paying $1,100 ? Month Plus $400 For Utilities. The Tenant would like to stay. There are Three 100 Amp Services, One for 2369 Baseline Line and Two for 2357 Baseline. The Second House is 50% Complete and is Being Sold "As Is Where Is". Great Potential To Rebuild! (id:61483)

11666 Keele Street
Vaughan, Ontario
Zoned Agricultural With Residential Use (Commercial / Industrial Potential). **Not On The Greenbelt-Oak Ridges Moraine or York Simcoe Conservation** Not A Heritage Designation** Great Investment With Great Future Potential! Private Well, Septic System. (id:61483)
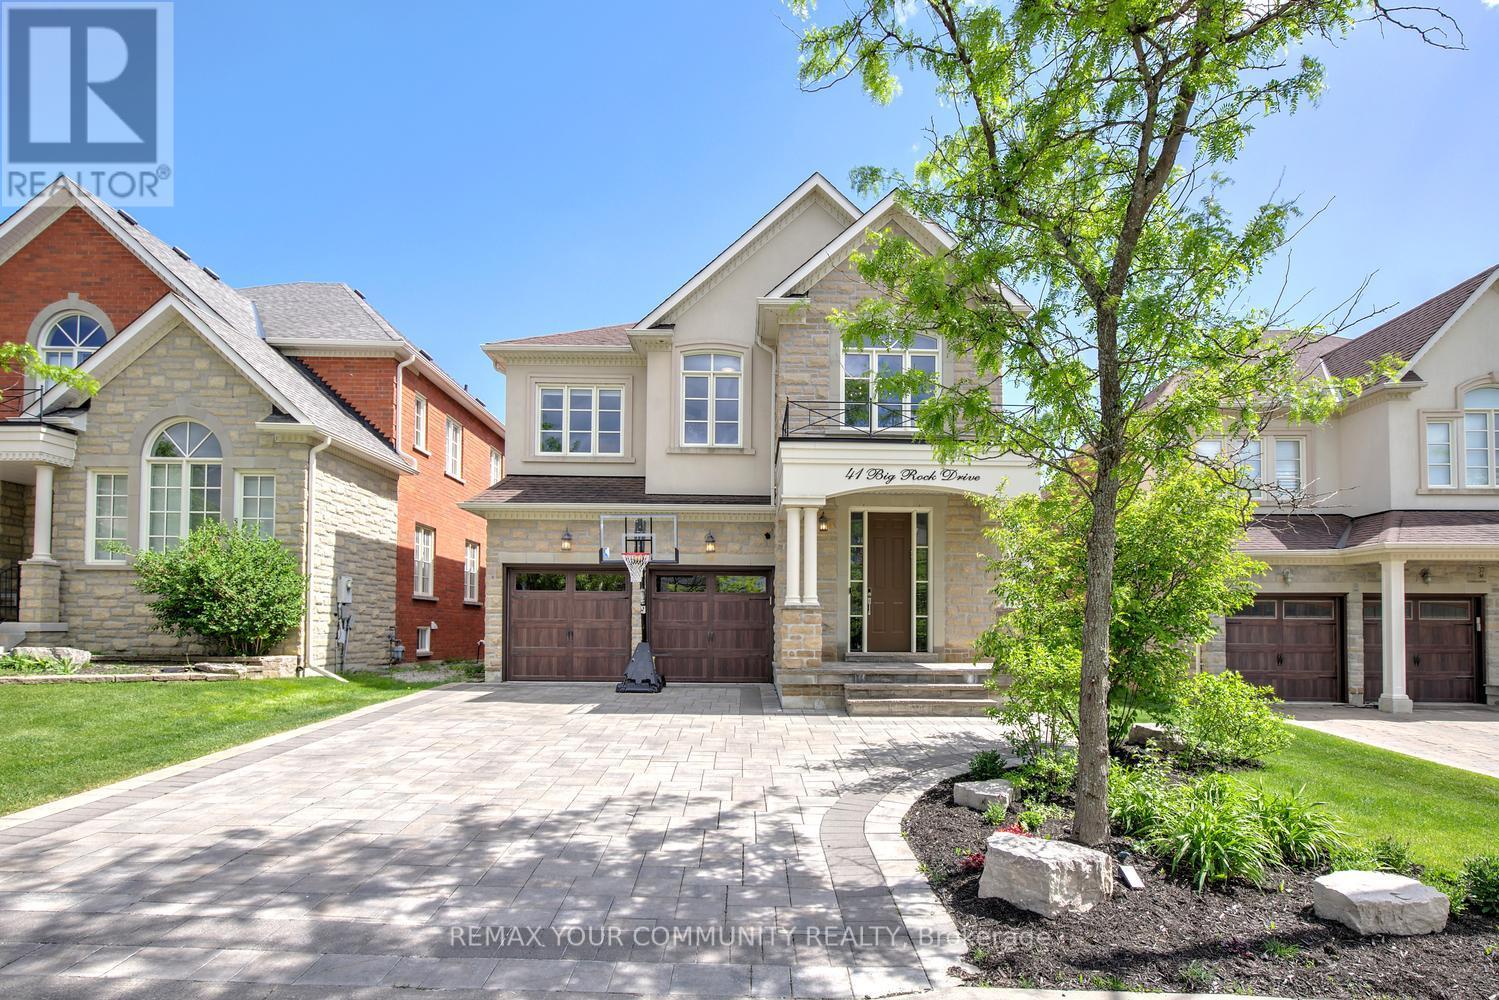
41 Big Rock Drive
Vaughan, Ontario
Welcome to 41 Big Rock Drive, a rare offering in the prestigious Valleys of Thornhill in Patterson, where timeless elegance, exceptional craftsmanship, and an unrivalled family-friendly location come together. Proudly owned and meticulously maintained by the original owners, this beautifully upgraded residence is nestled on a quiet street just steps from the Lebovic Campus, top-ranked schools, the new Carrville Community Centre, parks, and picturesque wooded trails. From the moment you arrive, the home's stunning curb appeal sets the tone, featuring a flagstone front porch, custom stone landscaping, upgraded insulated garage doors, and an interlock driveway with extended parking. Inside, soaring 9-foot ceilings on both the main and second floors, smooth ceilings throughout, extensive crown moulding, wainscoting, custom millwork, and designer finishes create an atmosphere of refined luxury. Thoughtfully redesigned for modern family living and entertaining, the main floor showcases expansive living and dining spaces rarely found in today's homes, a private office, and an inviting family room enhanced by custom built-ins and in-ceiling surround sound. The chef-inspired kitchen is beautifully appointed with quartz countertops, premium cabinetry, built-in oven and microwave, stainless steel appliances, beverage cooler, and a spacious breakfast area overlooking the sun-filled south-facing backyard. Upstairs, every bedroom offers the luxury of a walk-in closet, while the primary retreat serves as a private sanctuary featuring His & Her's walk-in closets with custom organizers and a spa-inspired ensuite complete with a jet-powered jacuzzi. It offers 3 full baths on the 2nd floor. Comes with a premium wider pool-sized backyard. This is more than a home-it is a rare opportunity to join one of Patterson's most coveted communities and enjoy a lifestyle defined by outstanding schools, recreation, nature, and convenience. Experience the difference at 41 Big Rock Drive in person! (id:61483)
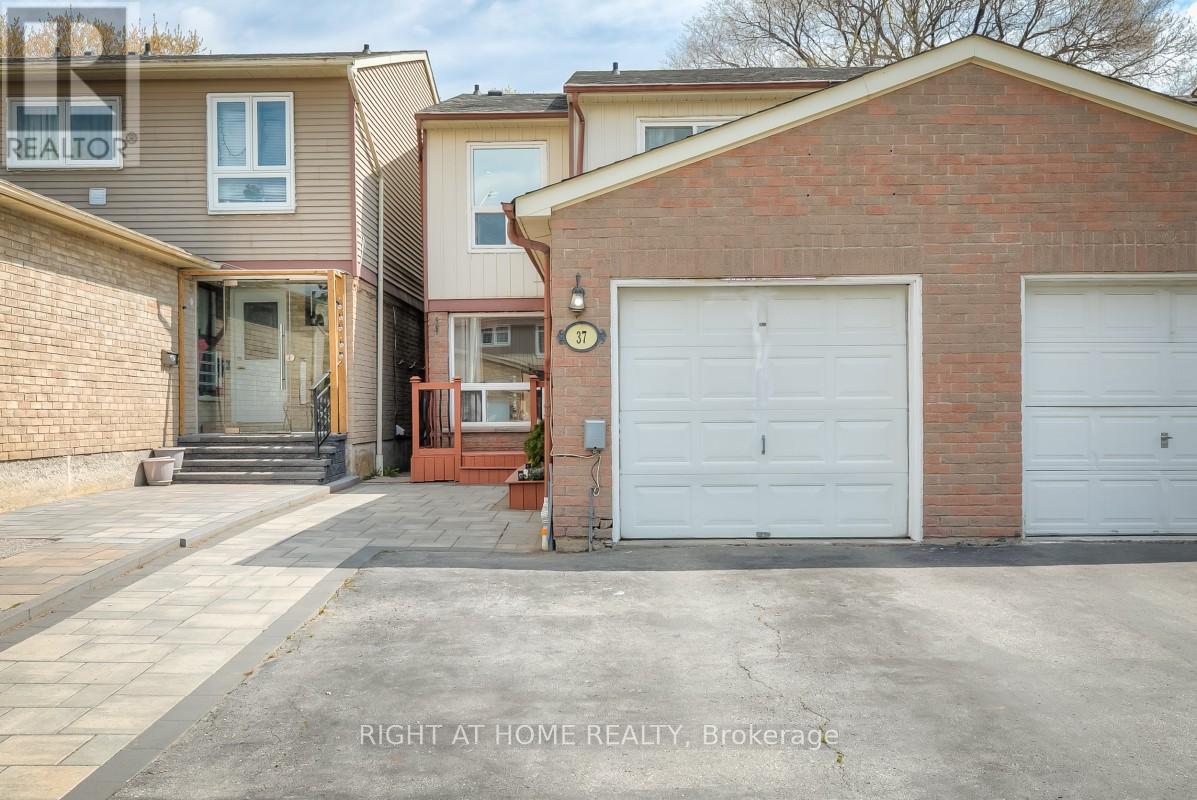
37 Mcknight Drive
Toronto, Ontario
Bright and spacious 3-bedroom, 3-bathroom semi-detached home with separate laundry facilities on both levels, providing flexibility for growing families, extended family, multi-generational living, and work-from-home needs while offering added convenience and privacy. The main floor features an open living and dining area, eat-in kitchen, and powder room, creating a natural gathering space for holidays, celebrations, and time spent with friends. The finished basement with separate rear entrance includes a kitchen, full bathroom, and two versatile finished rooms, providing additional space suited to a variety of lifestyles. Convenient access to schools, shopping, transit, places of worship, and Highway 401, along with low-maintenance outdoor space and garage parking, helps simplify daily routines. (id:61483)
200 Cortleigh Boulevard
Toronto, Ontario
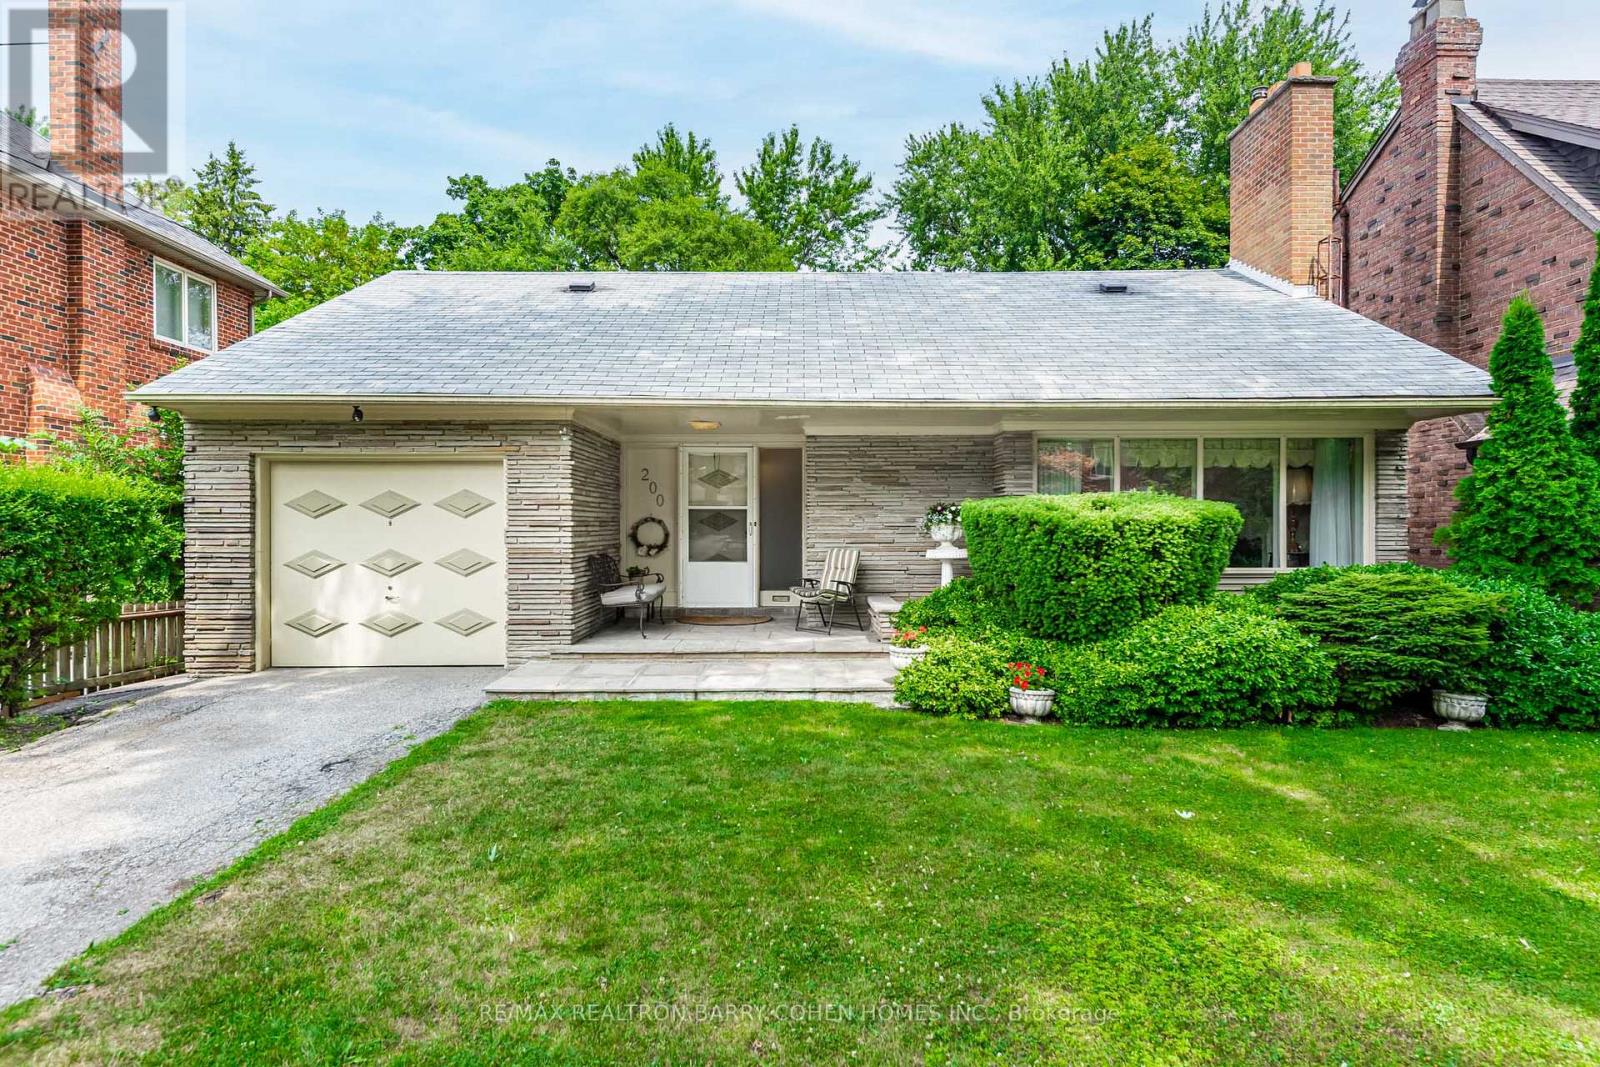
Welcome to Cortleigh Boulevard - one of Midtown Toronto's most prestigious streets. This beautifully maintained 4-bedroom, 3-bath bungalow offers the perfect opportunity to experience living in a highly coveted neighbourhood surrounded by elegant custom homes.Full of character and warmth, the home blends timeless charm with functionality and comfort.Located within walking distance to top-rated schools including Allenby, Havergal, Lawrence Park, and Upper Canada College, and just moments from parks, cafes, boutiques, and public transit, this home offers a seamless blend of community, convenience, and elegance.Private backyard for kids to play and families to gather - plus generous driveway parking and one-car garage for added convenience.Enjoy the best of Midtown living in a home that truly captures the spirit of Toronto's most loved neighbourhood. (id:61483)
14411 Innis Lake Road
Caledon, Ontario
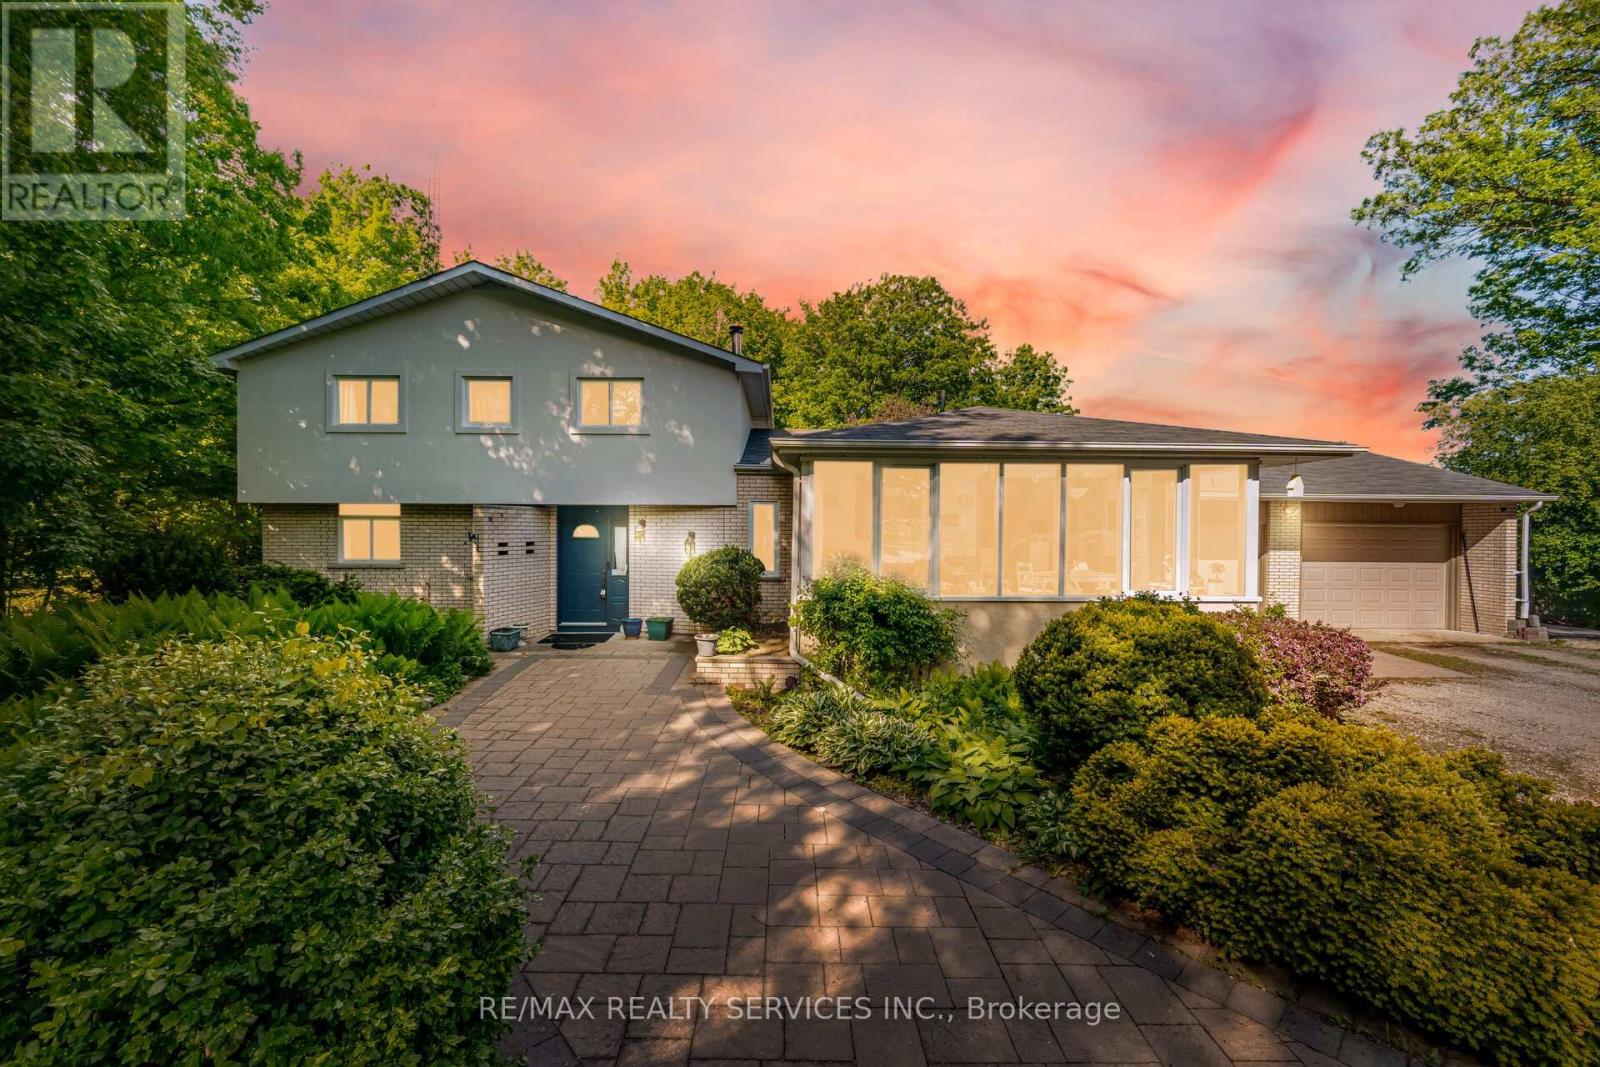
//2.011 Acres Lot - Prime Location By King Street - 5 Mins Drive From Mayfield// Rare To Find Immaculate 4+1 Bedrooms & 4 Washrooms Farm- House Set Against A Lush Ravine Offers A Unique Architectural Opportunity To Blend Rustic Warmth With Dramatic Natural Views! Family Size Kitchen With A Walk Out To Oversize All Season Sunroom** House Features Main Floor Bedroom & Full Washroom With Glass Shower! 4 Bedrooms Upstairs With 2 Full Washrooms! Total 4 Washrooms In This Family Home! Formal Living, Dining & Family Rooms With Hardwood Flooring! Fireplace In Family Room & Walkout To Backyard* Property Has Circular Driveway Feature & Total 12 Cars Parking* Finished Basement With Family Room & Bedroom! Lower Level Comes With Recreation Area! Location Is So Amazing & Close To All Schools, Parks, Trails & Shopping! (id:61483)
60 Tumbleweed Court
Vaughan, Ontario
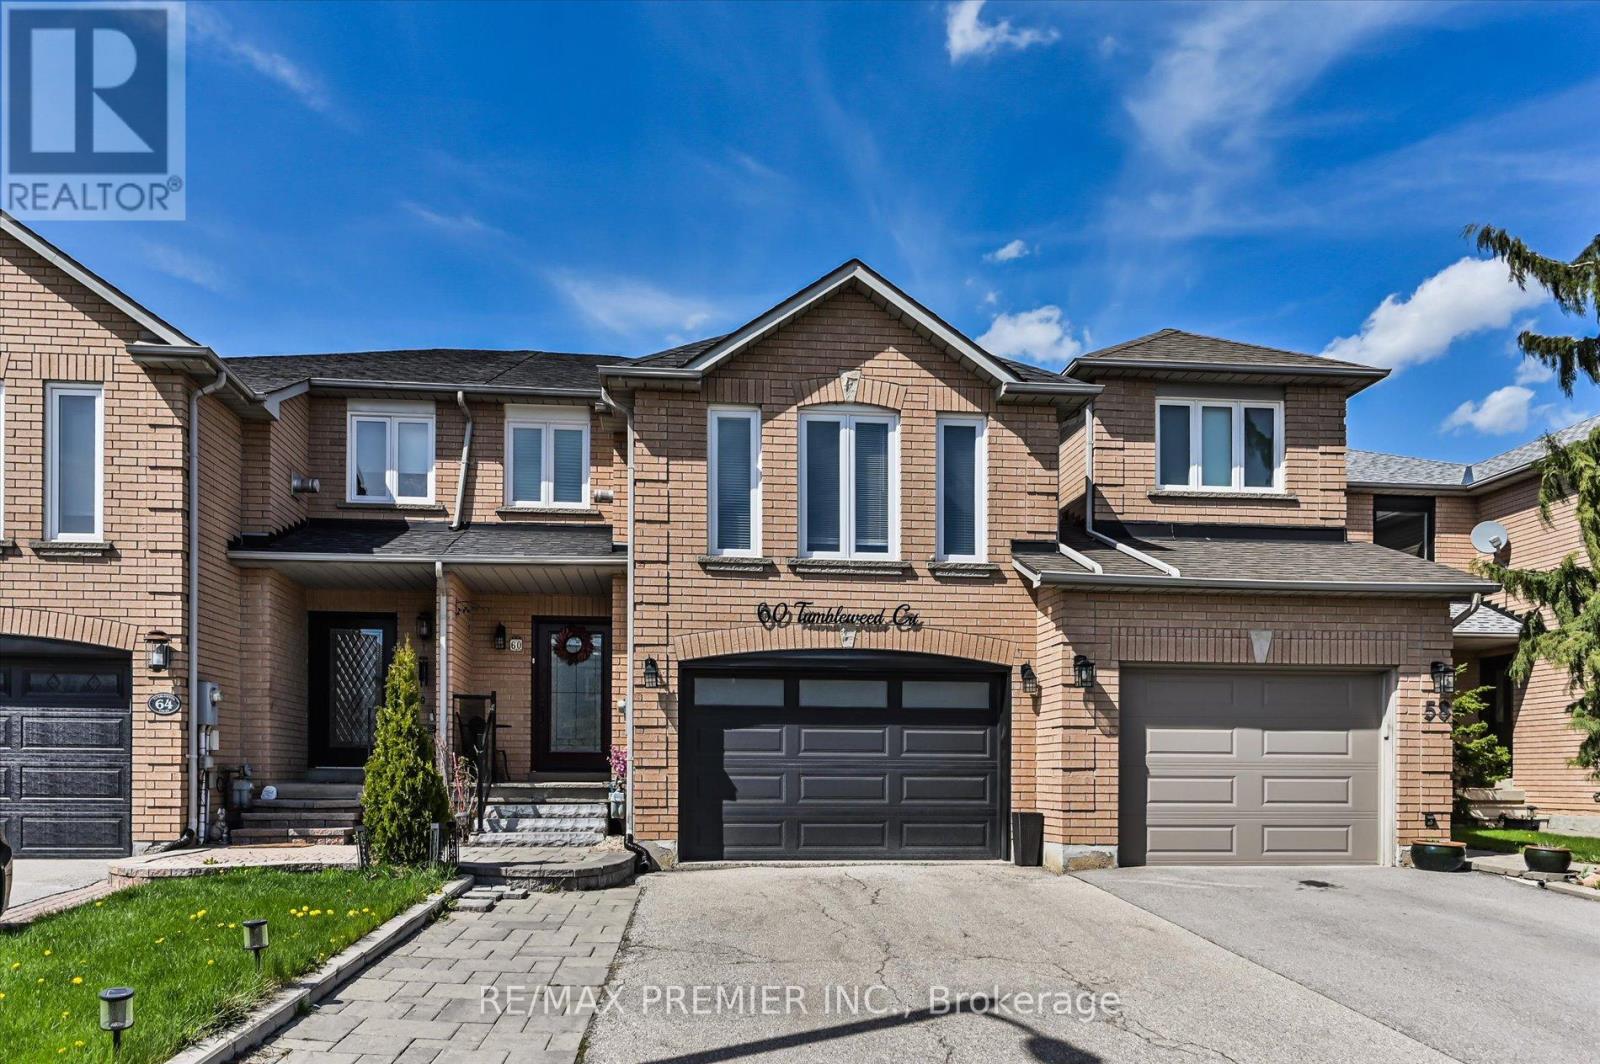
Nestled on a private cul-de-sac and backing onto a tranquil wooded area, 60 Tumbleweed Court offers a rare combination of privacy, comfort, and natural surroundings. This beautifully maintained home features an upgraded kitchen that is perfect for everyday living and entertaining, along with 3 spacious bedrooms and a bonus second-floor family room that provides the ideal extra space for relaxing, working, or gathering with loved ones. A wonderful opportunity to enjoy a peaceful setting in a sought-after location. (id:61483)
1815 - 70 Temperance Street
Toronto, Ontario
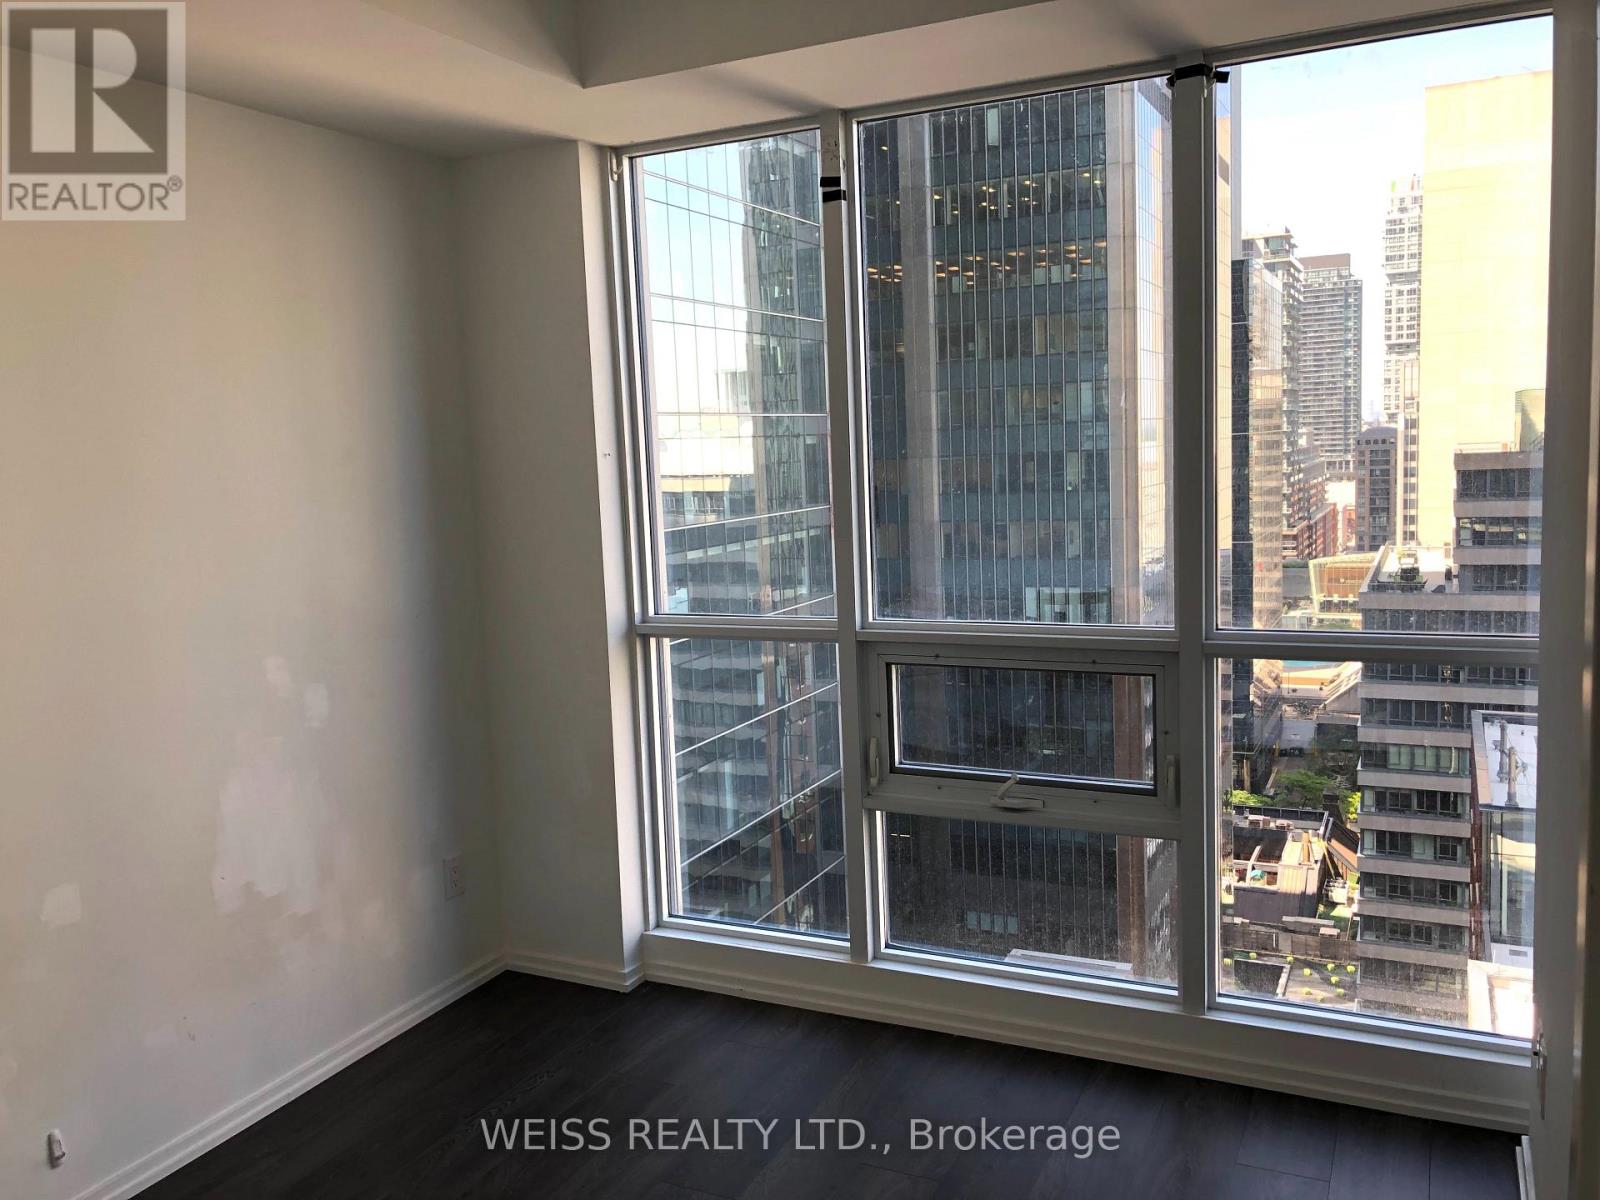
Luxury Index Condo 2Br + 2Bath Unit Located In The Hearth Of Financial District. Steps To City Hall, Eaton Centre, Entertainment District, And Subway Station, Unit Features: 9 Ft Ceiling, Modern Kitchen, S/S and B/I Appliances, Floor To Ceiling Windows, Balcony With View. Great Amenities and 24 Hrs Concierge. L/B for easy showings. (id:61483)
227 Sunset Beach Road
Kawartha Lakes, Ontario
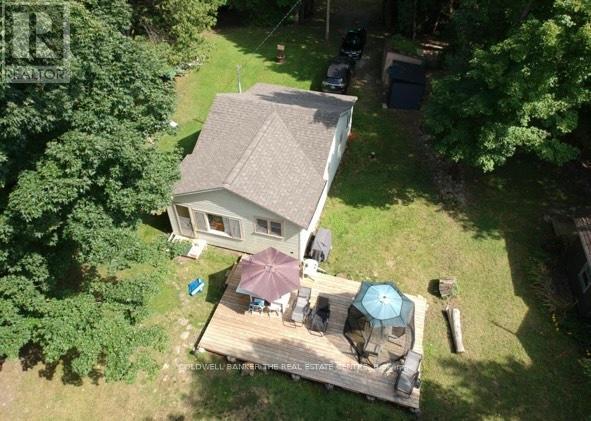
Lakefront Cottage on Head Lake. Sandy beach, private forest, big lake views and great fishing! A rare opportunity to own a 3 bedroom seasonal direct lakefront cottage. Featuring one of the lake's only private sandy beaches, protected forested land across the road, and stunning view from the cottage. Deeded waterfront (not township owned). This cottage offers a sun-filled layout with lake views from the living room area and a bonus room perfect as a sunroom, mudroom or extra space. The interior is clean, functional and full of rustic charm. 3 season use (spring, summer, fall), excellent fishing, lake is ideal for swimming and relaxing, crystal clear spring fed water from Queen Elizabeth II Wildlands Provincial Park. Co-ownership of forested land across the road (2 shares included), land is permanently protected no development allowed. Includes ATV trails, volleyball court, open space for gatherings, outdoor entertaining area and fire pit. 15 minutes from Norland- groceries, LCBO, gas and amenities, 30 minutes from Casino Rama for dining and entertainment. Sunset Beach Cottagers Association annual dues 2025 $100 for road maintenance. East Shore Forest Association two (2) year fee 2024/2025 $55 for the share across the road. Ideal for families, anglers, nature lovers and weekenders. Motivated seller. Don't miss this Head Lake gem! SOLD "AS IS " CONDITION. (id:61483)
46 Bell Street
Barrie, Ontario
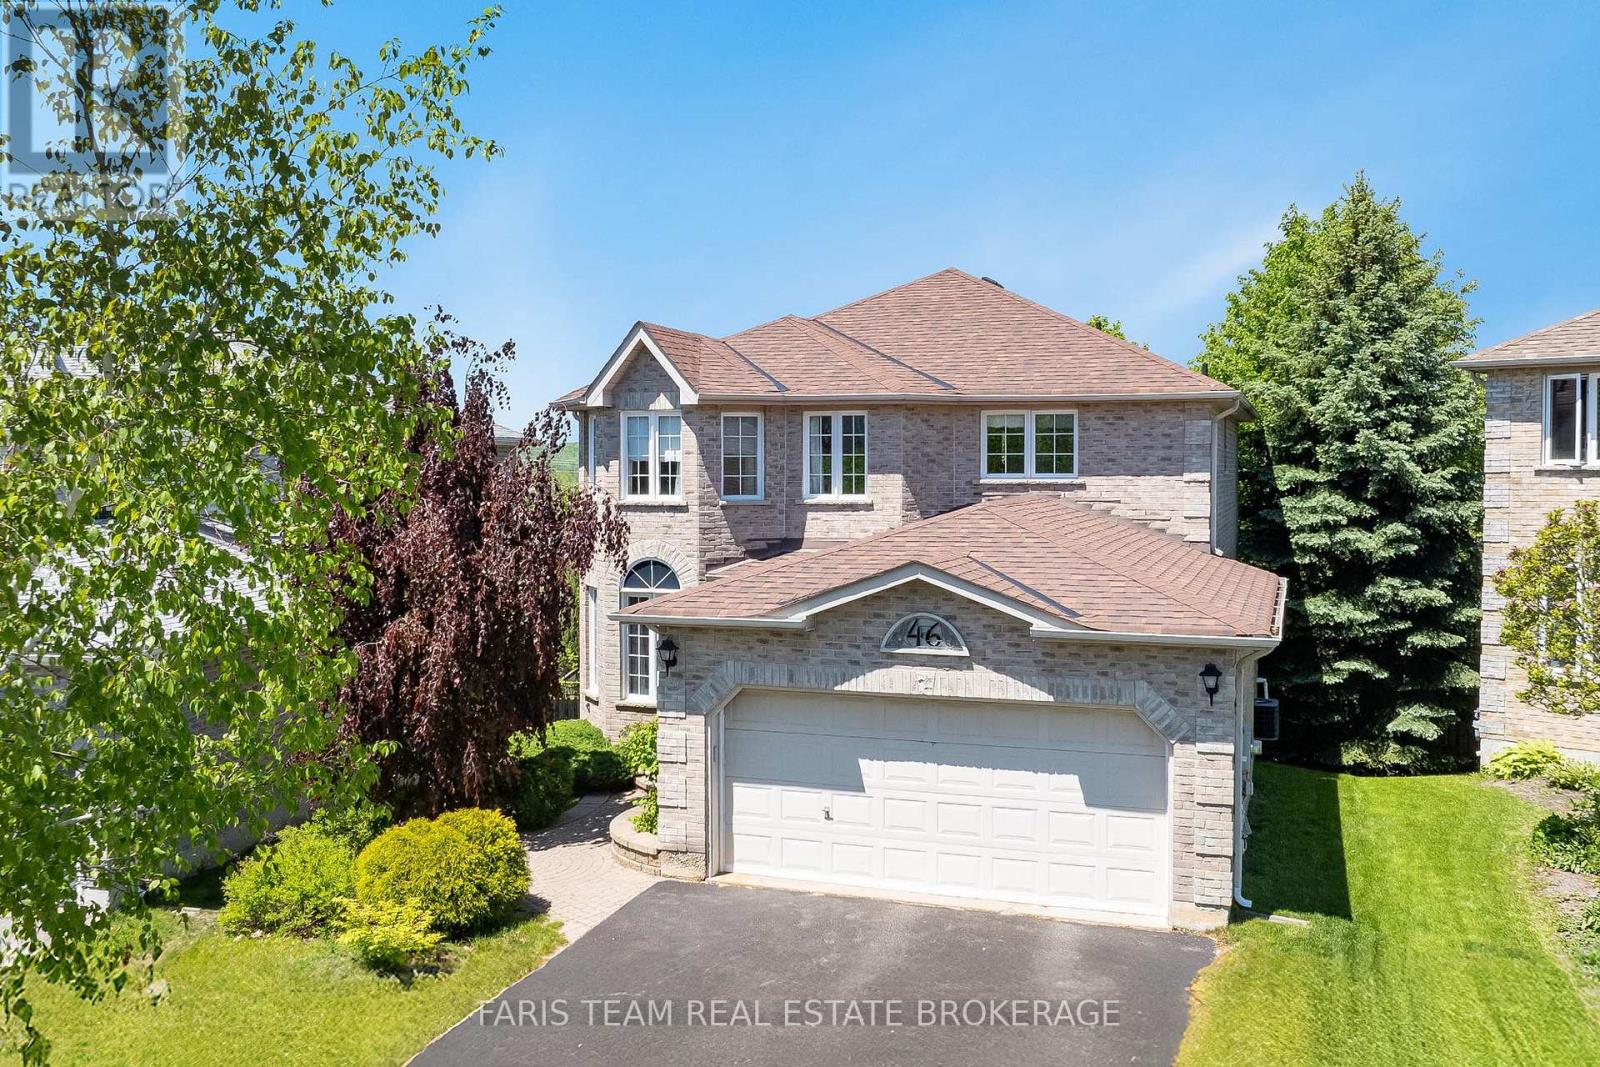
Top 5 Reasons You Will Love This Home: 1) Offering five spacious bedrooms and multiple living areas, this home provides an ideal layout for growing families seeking comfort, functionality, and room to enjoy everyday living 2) Finished walkout lower level with a one bedroom in-law suite and private backyard patio offering excellent flexibility for extended family, overnight guests, or multi-generational living 3) Designed with both everyday living and entertaining in mind, the updated kitchen features modern finishes, a generous workspace, and plenty of room for family gatherings 4) Situated in the highly desirable Ardagh Bluffs community, this 2-storey home is surrounded by scenic walking trails and natural beauty while remaining close to schools, parks, shopping, and commuter routes 5) Delivering spacious interiors with flexible lower level living, this property presents a perfect mix of style, practicality, and long-term value for today's buyers. 2,128 above ground sq.ft. plus a finished lower level. (id:61483)
400 Lloyd's Lane
King, Ontario
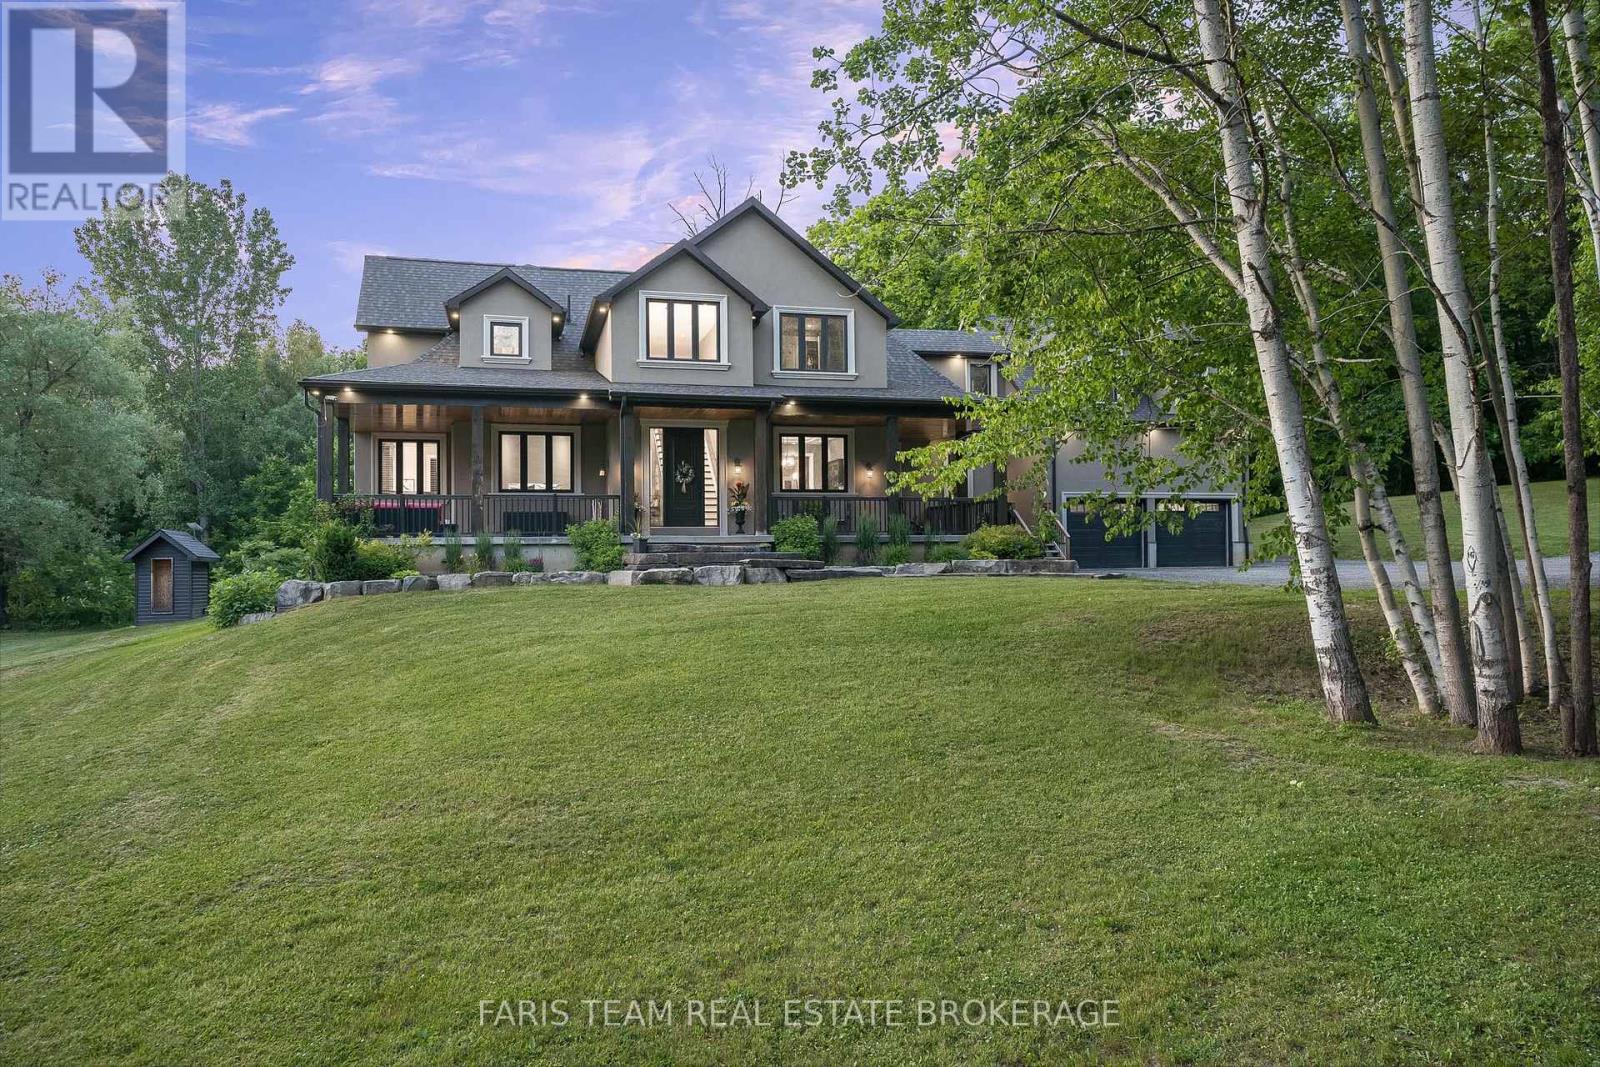
Top 5 Reasons You Will Love This Home: 1) Escape to your own nearly 20-acre private retreat, tucked away on a quiet private road and surrounded by nature, offering exceptional privacy, peaceful surroundings, and breathtaking star-filled nights 2) Intentionally designed for multi-generational living, this home features a self-contained bachelor-style suite above the garage with its own kitchen, bathroom, heating system, hot water tank, and private entrance, with the option to easily connect it to the main home through the upper hallway or keep it completely separate 3) The thoughtfully designed main level includes a spacious primary retreat with a luxurious ensuite and an oversized walk-in closet, delivering comfort, convenience, and timeless appeal 4) Benefit from potential property tax savings through the optional Managed Forest Tax Incentive Program while enjoying the beauty and value of your expansive forested acreage 5) Offering the perfect balance of seclusion and convenience, this property is located less than 10 minutes from Highway 400, approximately 30 minutes from Pearson Airport, minutes from shopping and amenities, and includes Bell Fibe high-speed internet for modern connectivity. 4,127 above grade sq.ft. plus an unfinished basement. (id:61483)