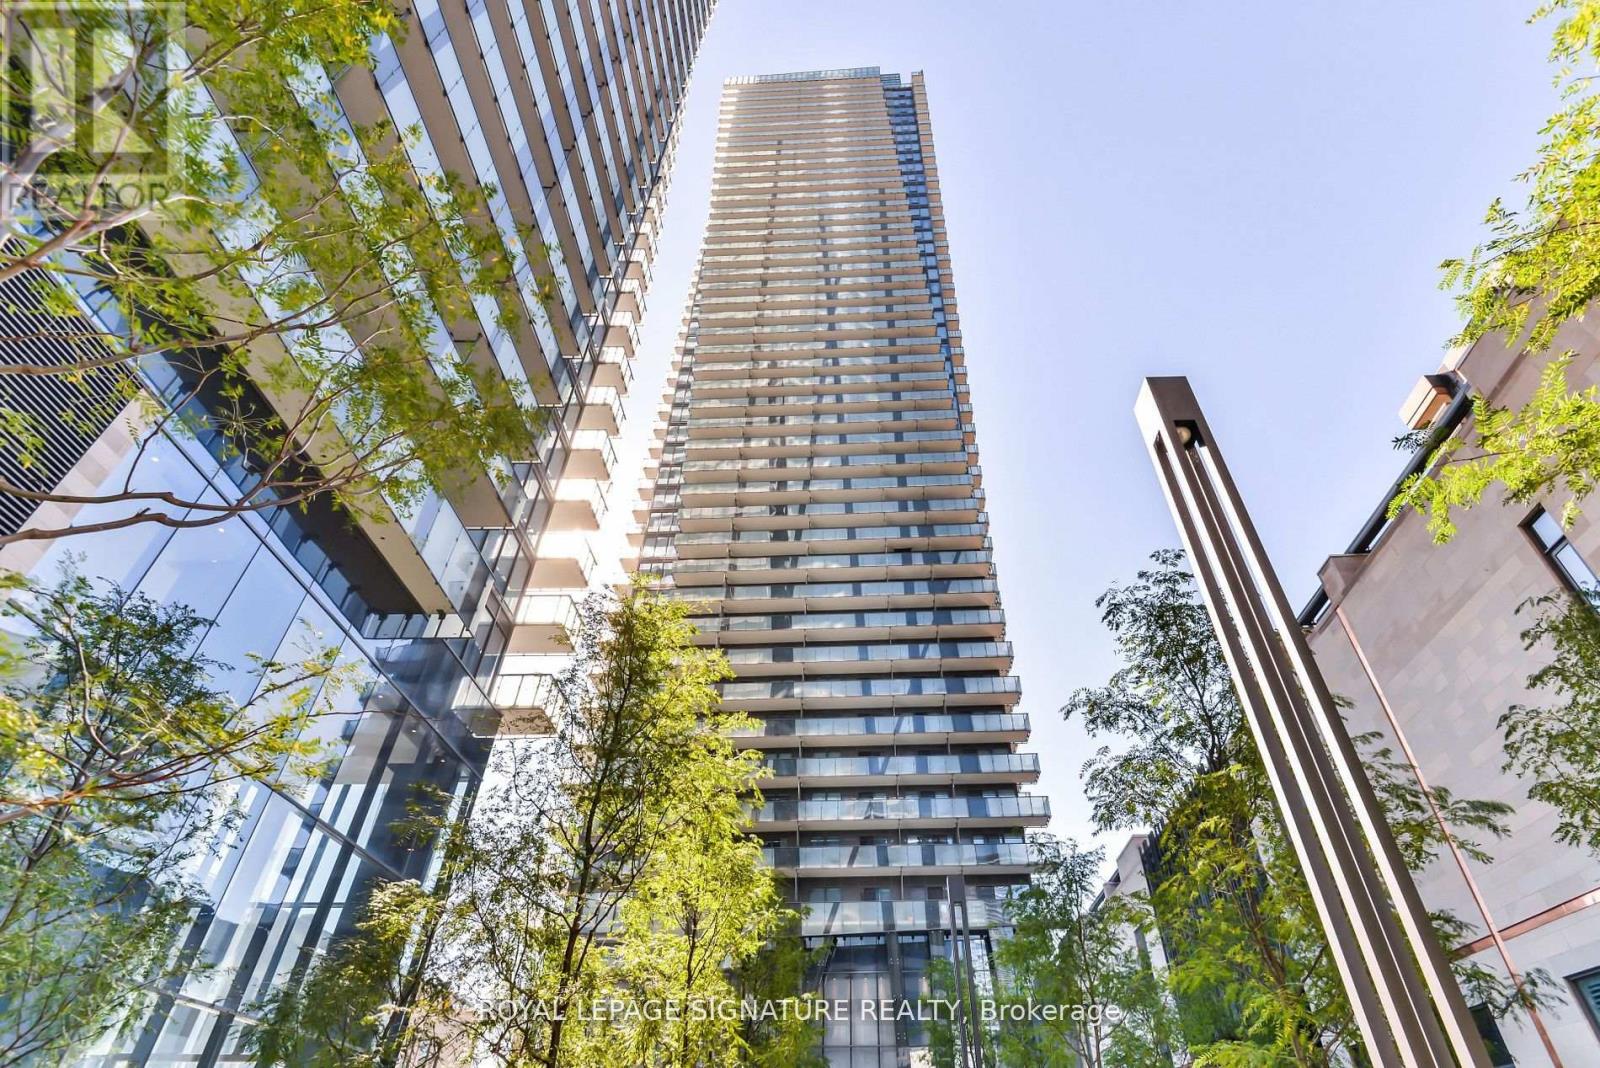
4002 - 65 St Mary Street
Toronto, Ontario
Welcome To The Prestigious U Condominiums At Bay & Bloor! Located in the heart of Yorkville,this executive 40th floor residence offers approximately 1,450 sq.ft of luxurious living space with soaring 10ft ceilings, floor-to-ceiling windows, and a large wraparound balcony with unobstructed south/west views of the city and lake. The suite features pre-finished 5"engineered hardwood flooring throughout, a sleek European-style kitchen with Corian countertops & backsplash, integrated Energy-Star appliances, and in-suite laundry. Freshly painted & updated, this turnkey home is move-in ready.U Condos is one of Toronto's most desirable addresses, offering 24/7 concierge, fitness centre,yoga studio, party room, and a rooftop lounge with breathtaking views. Step outside to the best of Yorkville: luxury shops, fine dining, cultural attractions, University of Toronto, and TTC at your doorstep. (id:61483)
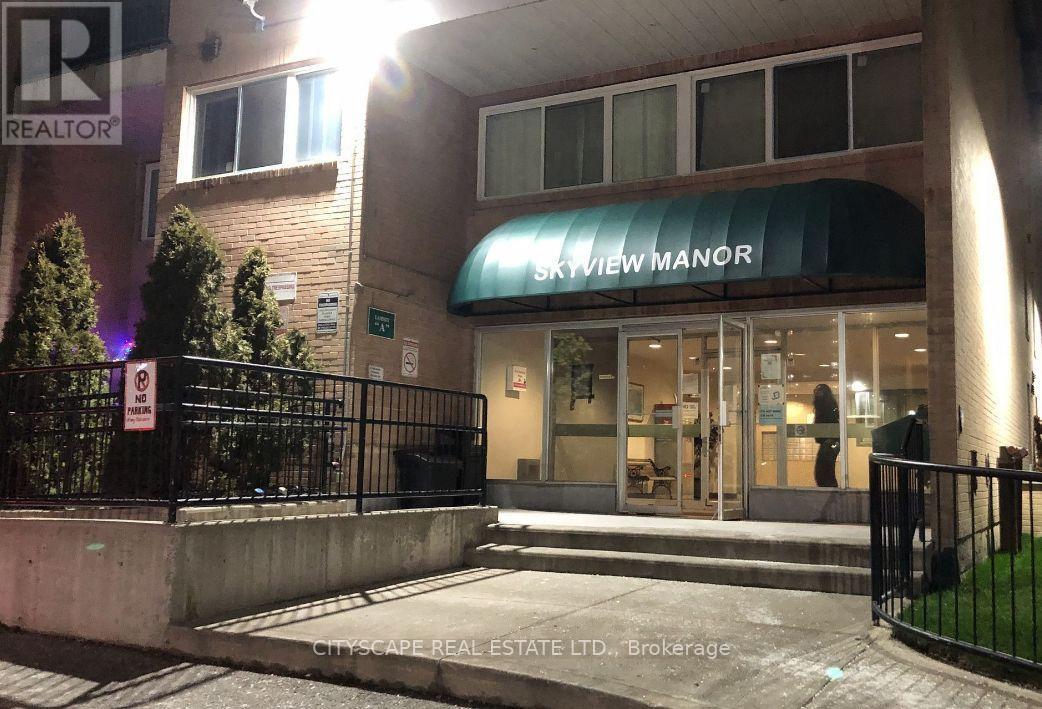
2096 - 100 Mornelle Court
Toronto, Ontario
Location! Location! Location! Fully Renovated 2+1 Bedroom Condo Townhouse in Prime Scarborough Location! An exceptional opportunity forfirst-time home buyers, investors, downsizers, or growing families! This bright, beautifully two-storey condo townhouse offers approximately1,233 sq. ft. of functional living space in one of Scarborough's most convenient and highly sought-after communities. Featuring 2 spaciousbedrooms plus a versatile den that can easily function as a third bedroom, nursery, home office, or study space, this move-in-ready home isdesigned to accommodate a variety of lifestyles. The carpet-free interior showcases modern finishes throughout, including smooth ceilings, ahardwood staircase, and a stylish kitchen The sun-filled open-concept living and dining area provides the perfect setting for everyday living andentertaining, with a walkout to a private patio ideal for relaxing, summer BBQs, and outdoor enjoyment. The oversized primary bedroom featuresa walk-in closet and a full ensuite bathroom, while the spacious second bedroom offers generous closet space. Two full bathrooms andabundant storage complete this thoughtfully designed home. Residents enjoy excellent building amenities, including an indoor swimming pool,fitness centre, party and meeting rooms, playground, Ideally located just steps to TTC transit and minutes to Highway 401, the property is withinwalking distance of the University of Toronto Scarborough Campus, Centennial College, Toronto Pan Am Sports Centre, Morningside Park,shopping, restaurants, schools, Scarborough Health Network, and everyday conveniences. Families will appreciate access to excellent localschools, including French Immersion programs and sought-after secondary schools. (id:61483)
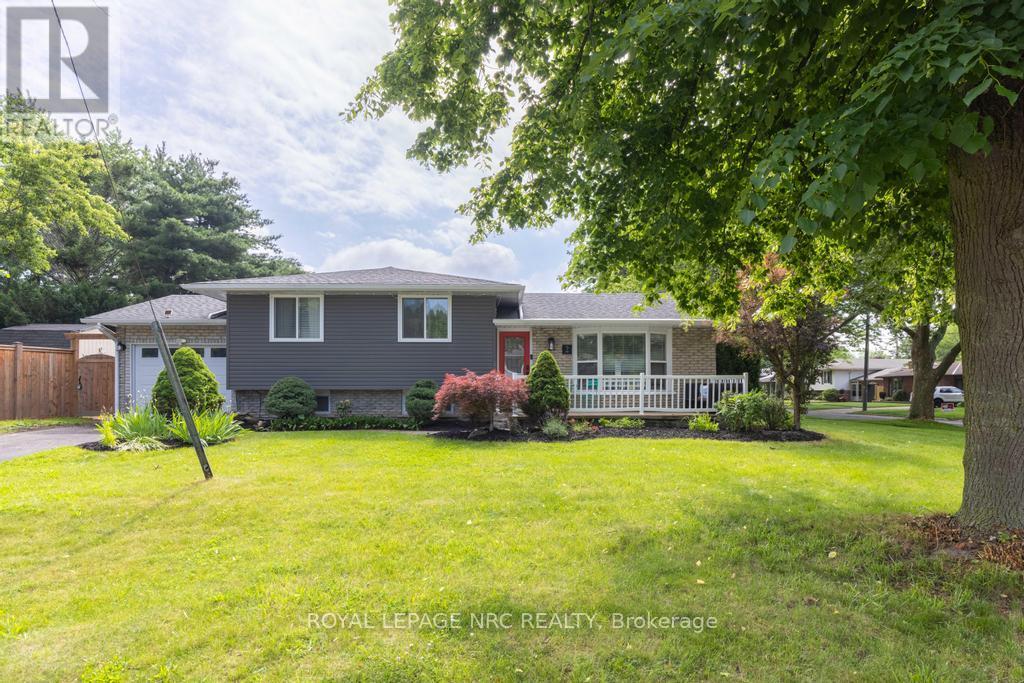
2 Kimberdale Court
St. Catharines, Ontario
Life in the north end of St. Catharines has a rhythm all its own, and 2 Kimberdale Court puts you right in the middle of it. Tucked into a quiet neighbourhood just minutes from Port Dalhousie, the marina, schools, trails, and everyday amenities, this is a home that makes it easy to enjoy the lifestyle that keeps people here for years. Step inside to a bright main level where a large front window fills the living room with natural light. An electric fireplace creates a cozy focal point, while the eat-in kitchen offers generous cabinetry, stainless steel appliances, an island with additional storage, and plenty of room for family meals. Open the doors that lead directly to the backyard to enjoy a seamless connection between indoor and outdoor living. Upstairs, 3 spacious bedrooms each offer their own closet and plenty of natural light, while a 4-piece bathroom completes the level. The lower level adds valuable flexibility with a large rec room that can adapt to your needs, whether you envision a family room, home office, playroom, workout space, or hobby area. A convenient 2-piece bathroom completes the space. The basement delivers even more to enjoy with a dedicated home theatre featuring a projector, screen, and comfortable seating for movie nights and game days. A large laundry and storage area provides plenty of room for seasonal items, sports equipment, and household essentials. Outside, the fenced backyard boasts a patio for summer BBQs, green space with plenty of room for kids and pets, and a large shed for additional outdoor storage. The attached 1.5-car garage offers even more space for tools, bikes, and everything that helps keep daily life organized. Comfortable, versatile, and set in a highly sought-after neighbourhood, this is a home that gives you room to settle in today while leaving space for whatever comes next. (id:61483)
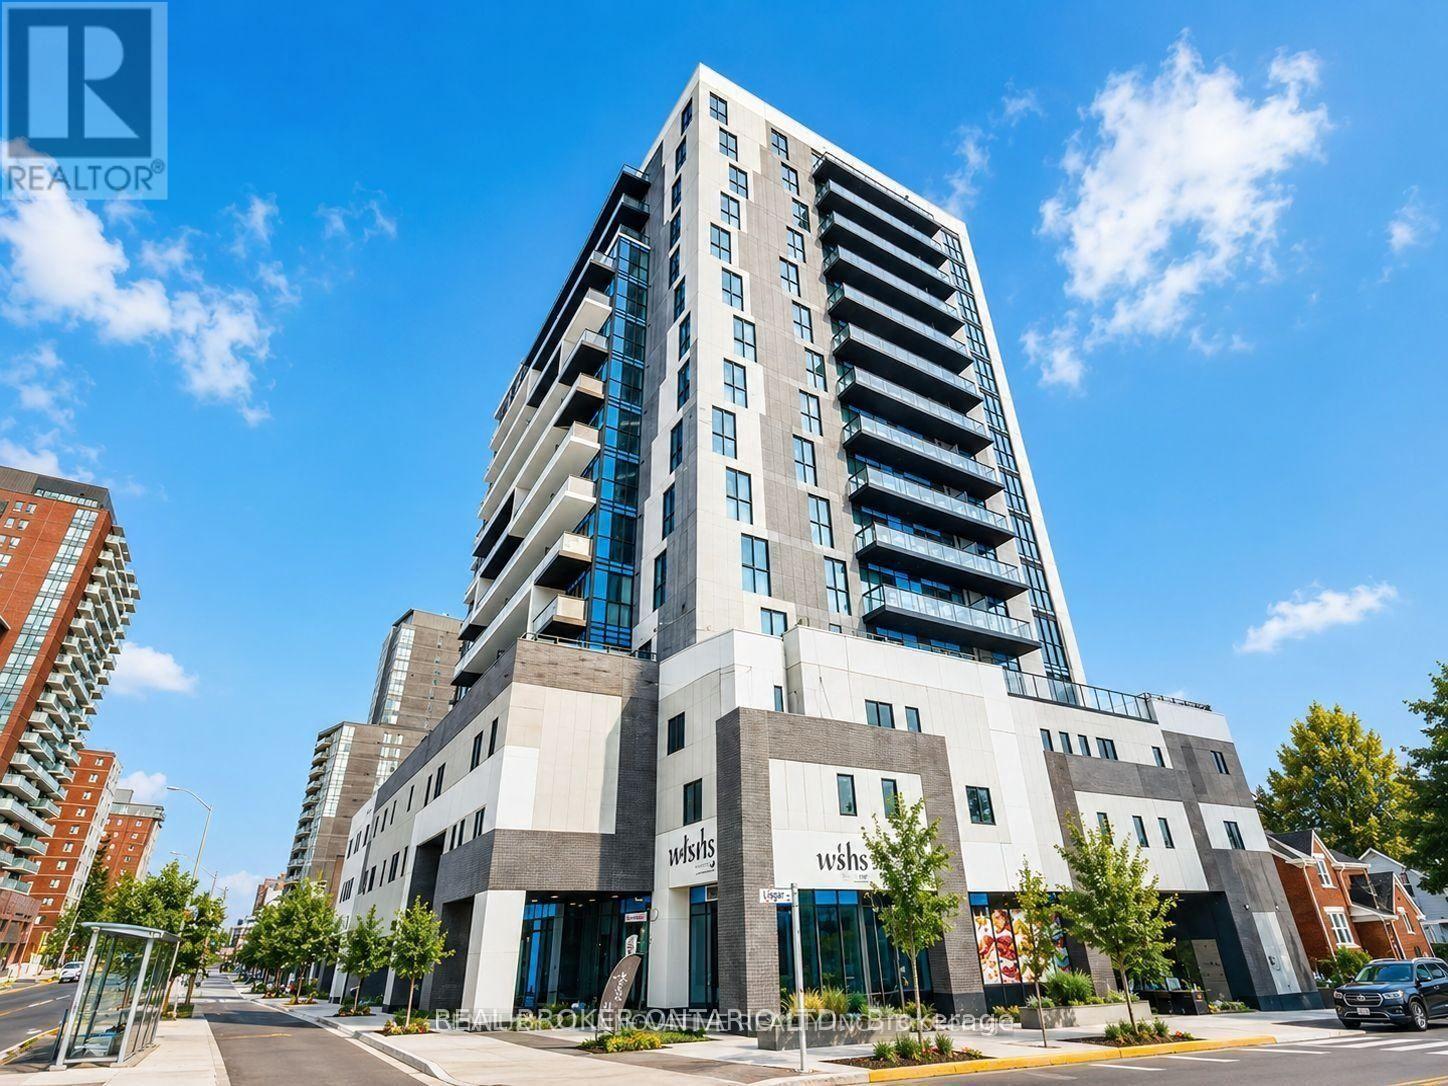
1101 - 128 King Street
Waterloo, Ontario
ALL UTILITIES INCLUDED + PARKING! Welcome to this spacious and pet-friendly 1-bedroom, 1-bathroom apartment in Waterloo, offering approximately 650 sq. ft. of comfortable living space for CA$1,850/month. Water and hydro are included. Features include central heating, A/C available, in-unit laundry, a private balcony, dishwasher, garbage disposal, microwave, oven, refrigerator, and garage parking. Residents also enjoy convenient building amenities including bike parking, concierge service, elevator access, fitness centre, and secured entry. Dog and cat friendly, making this an excellent rental opportunity for pet owners seeking comfort and convenience in Waterloo. (id:61483)
2687 Hwy 11 N
Unorganized Townships, Ontario
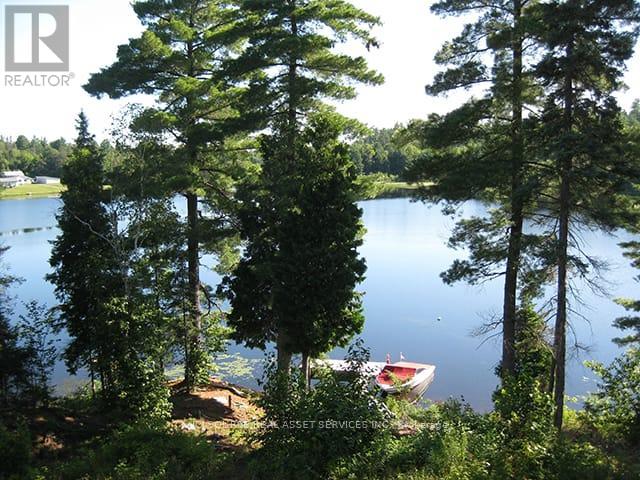
GORGEOUS PRIVATE WATERFRONT PROPERTY A Custom Built Raised Bungalow in 2010 on 2 Acres - 2,800 sq. foot year round 2 Family Home. Two separate open concept units both with large kitchens & a total of 6 walkouts overlooking Pristine Marten Lake. Just 30 mins. North of North Bay - right next to Tilden Lake. Most of the existing furniture can be included in the purchase. This opportunity can be ideal to accommodate either a multi-generational living set-up, extra room for additional family & friends, or even the perfect turn key BnB business. This exceptional property offers the perfect balance of tranquility & privacy making it an ideal year-round home or seasonal retreat. The property is surrounded by Crown Land with no possibility of future development by others - plus the nearest neighbours are a 10 min. walk making it a very private oasis. Enjoy great waterskiing, canoeing, kayaking, swimming, snowmobiling, ice fishing and ice skating on the lake in the winter months. With more than 343 ft. of very private shoreline - the area is very quiet and serene & part of a spectacular waterways of over 35 miles including Wickstead, Bruce and McPhee. The perfect fishing environment with Pickerel, Bass, Lake Trout, Walleye, Pike & White Fish. No doubt a true artist's paradise. The Very Large Great Room (LR/DR & Kitchen) consists of 20 foot Cathedral Ceilings, a walkout to a deck spanning the width of the entire home overlooking the Marvelous Lake. The large kitchen has Custom Maple Wood Cabinets & a Huge Island with seating - making it ideal for entertaining. There's also plenty of extra parking surrounding the property for visitors. Click on the "Brochure" Icon Below for Important Additional Features of the Home Including the Master Bedroom & Lower Level. (id:61483)
11 Perry Street
Kawartha Lakes, Ontario
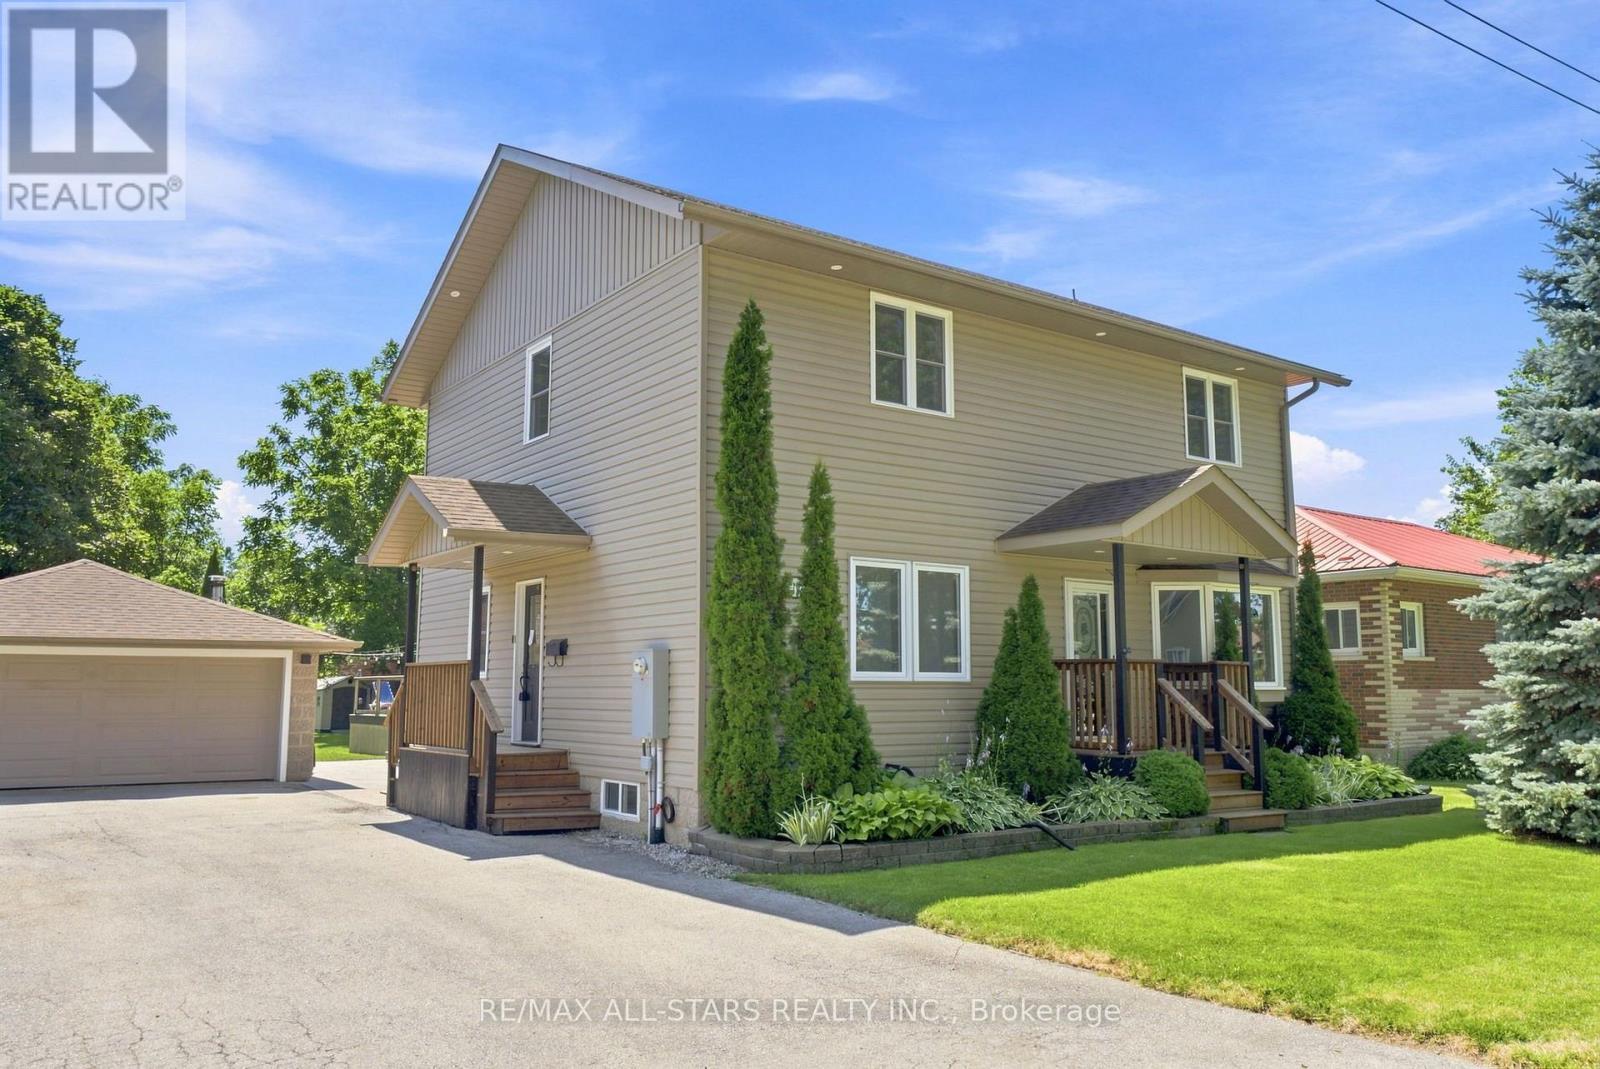
Welcome to this beautifully updated family home in the heart of Oakwood, offering 1,928 sq. ft. (MPAC) of thoughtfully designed living space and a backyard your family will never want to leave. Imagine summer days spent splashing in the heated above-ground pool, relaxing in the hot tub, hosting BBQs on the expansive two-tier composite deck, or watching the kids play for hours in their own playhouse with swing set and climbing wall. With mature trees, lush gardens, a large yard, gazebo and two storage sheds, this private outdoor oasis is where lifelong family memories are made. Inside, the heart of the home is the stunning updated kitchen featuring an oversized centre island, granite countertops, induction stove, filtered water faucet, under-cabinet lighting, abundant storage, a pull-out coffee station, and a stylish bar area complete with sink, wine fridge and beverage fridge. A walkout leads directly to the deck, making entertaining effortless. The inviting living room offers a cozy gas fireplace, custom built-in cabinetry, shelving and a bright bay window. A versatile main floor bedroom, currently used as a home office, provides flexibility for guests or growing families, along with a convenient 2-piece bath.Upstairs, the spacious primary retreat features a walk-in closet and beautifully updated ensuite with heated floors, double granite vanity and walk-in shower with rain head. Two additional bedrooms with charming board and batten accent walls and closet organizers, a full 4-piece bath and convenient upper-level laundry complete the second floor. With hardwood flooring throughout, exceptional indoor and outdoor living spaces, detached insulated two-car garage and outstanding curb appeal, this move-in-ready home is ready for your family to enjoy for years to come. **See features attached to Listing for full details** (id:61483)
799 Commonwealth Crescent
Kitchener, Ontario
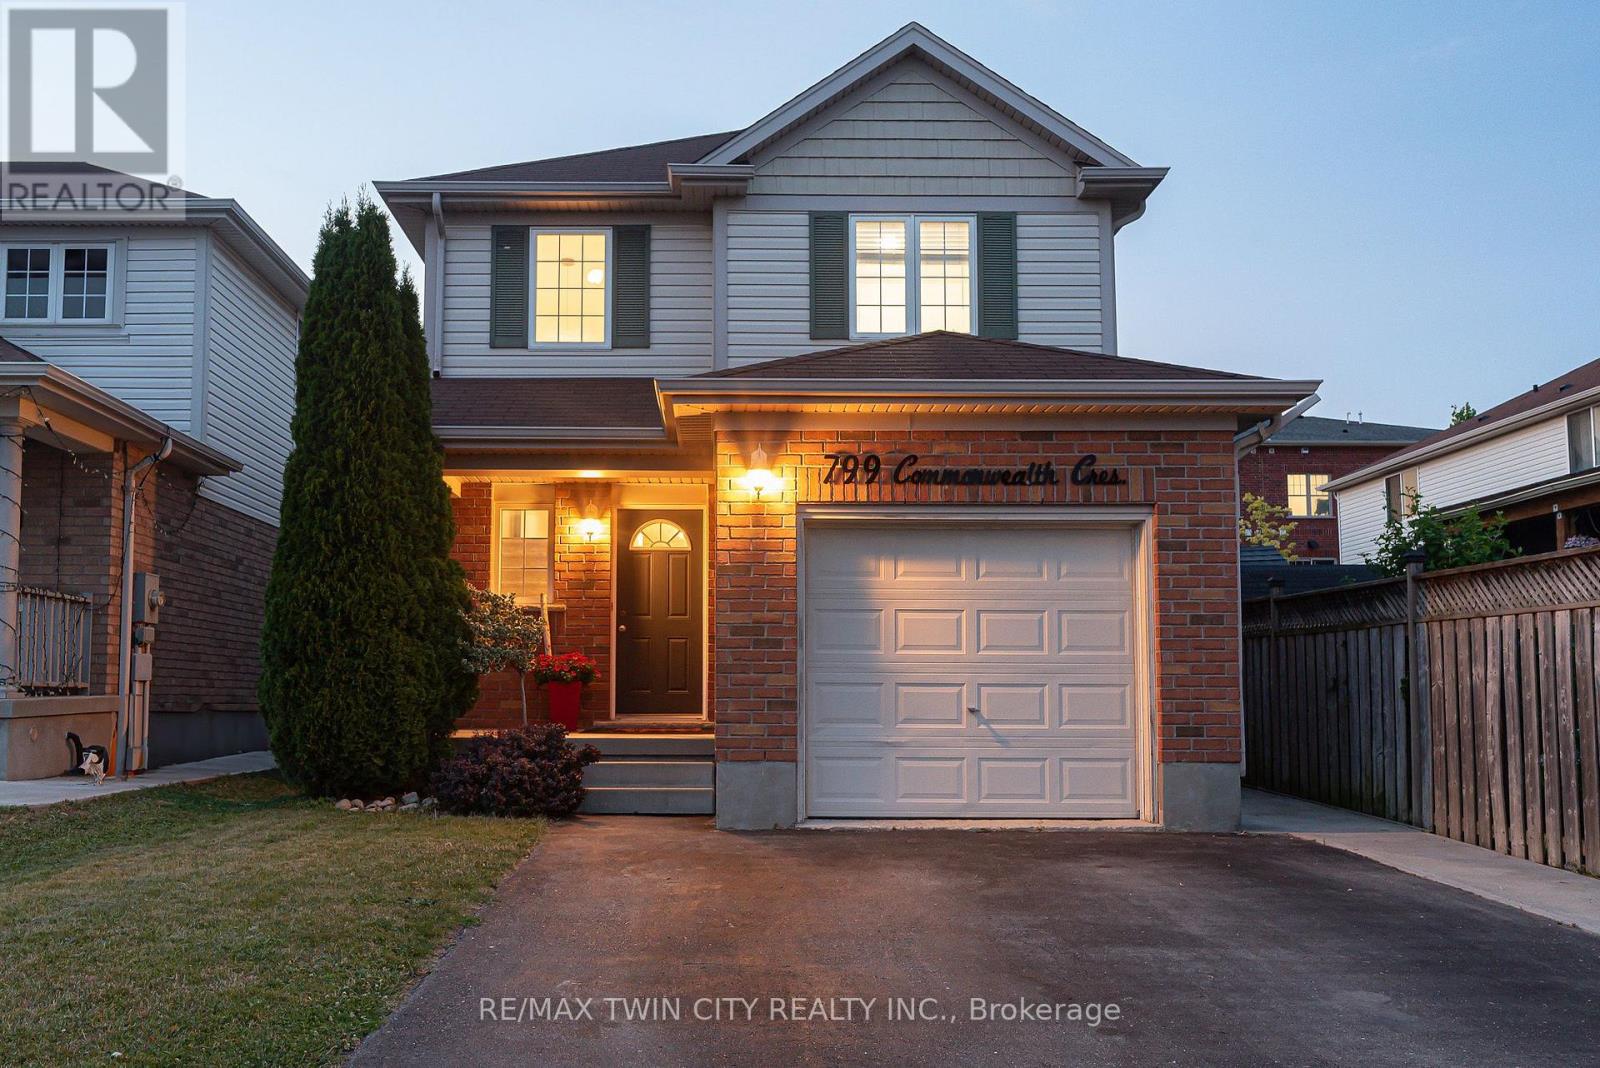
THIS IS THE ONE! Welcome to 799 Commonwealth Crescent, a 3 Bed, 2 Bath, 3 Car Parking home located in Kitchener's sought-after Williamsburg neighbourhood. This fully upgraded property features a bright, freshly painted interior (2026), updated flooring (2022), and an inviting living room with a flat ceiling, pot lights, and fireplace (2022) open to the spacious renovated kitchen (2020). A few highlights of the kitchen are all new cabinetry, all new appliances, a dedicated desk space, and large island perfect for everyday living and entertaining. The home's basement is fully finished offering additional family space. The exterior deserves its own mention with a double-wide driveway, concrete pathway (2020) leading to the fully fenced backyard with two gates, mature trees, updated back deck (2022), and an energy-efficient hot tub (2020) with new cover (2026). Finally, the location of this home cannot be beat. Situated directly across the street from highly ranked Williamsburg Public School and the Williamsburg YMCA Child Care Centre, you will love watching kids walk to school while enjoying morning coffee on your front porch, or take a 5 minute walk to Williamsburg neighbourhood's endless options in restaurants, cafes, shops, recreational facilities, parks, and everyday amenities. This one is a gem. Don't miss the virtual tour! (id:61483)
106 - 77 Diana Avenue
Brantford, Ontario
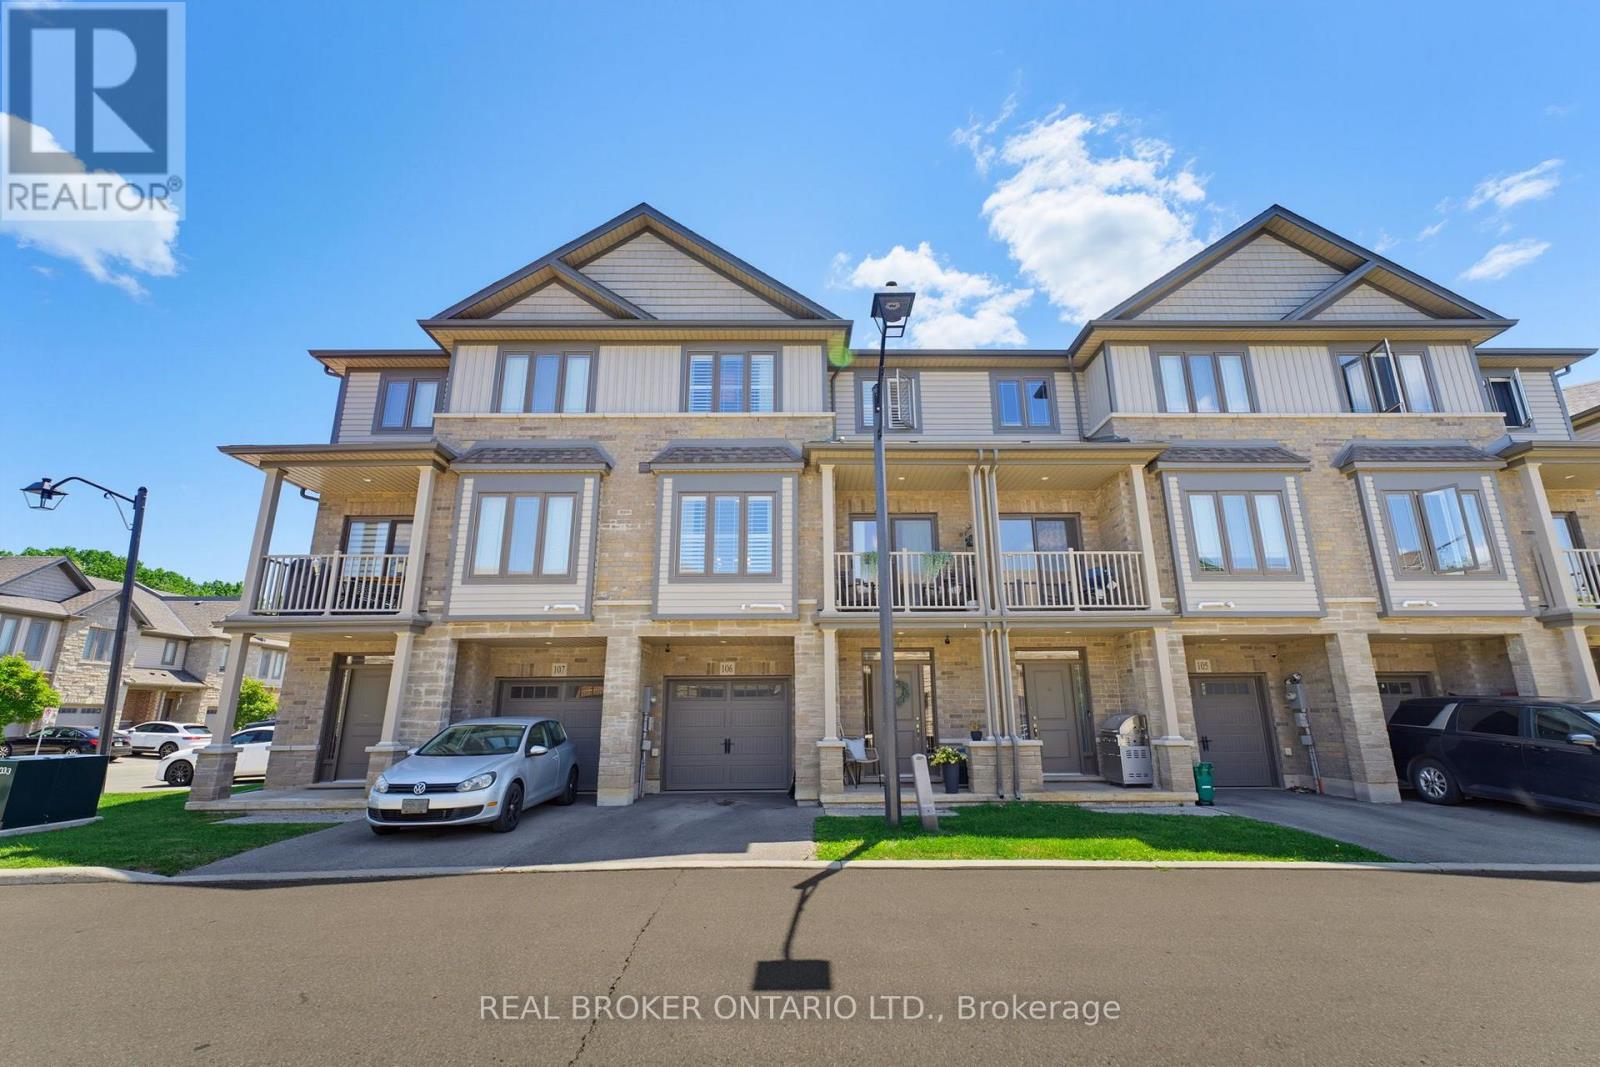
Welcome home to 106-77 Diana Avenue in desirable West Brant, conveniently located just minutes from shopping, schools, parks, and the Grand River. This beautifully maintained 3-storey townhome offers an attached garage on the ground level along with a spacious foyer complete with a utility/storage area. Thoughtfully decorated from top to bottom, this newer home is move-in ready and features luxury vinyl flooring throughout, California shutters, and updated light fixtures that add a modern, cohesive feel to every level. Up the first set of stairs, the bright and spacious open-concept main floor is filled with natural light and offers the perfect space for everyday living and entertaining. The kitchen features white cabinetry with brushed brass hardware, stainless steel appliances including a newer refrigerator (2023), and a convenient breakfast bar. The generous living and dining areas provide plenty of room for family and friends, while sliding glass doors lead to a private balcony. A convenient 2-piece powder room completes this level. The upper floor features two spacious bedrooms, including the primary bedroom, along with a versatile den that's perfect for a home office, reading nook, or guest space. A well-appointed 4-piece bathroom, along with a new washer and dryer (2026), completes the upper level. Offering low-maintenance living with a very affordable condo fee that includes building insurance, snow removal, and more, this is an excellent opportunity for first-time buyers, young professionals, or anyone looking to step into the market in a fantastic West Brant location. (id:61483)
103 - 510 Queenston Road
Hamilton, Ontario
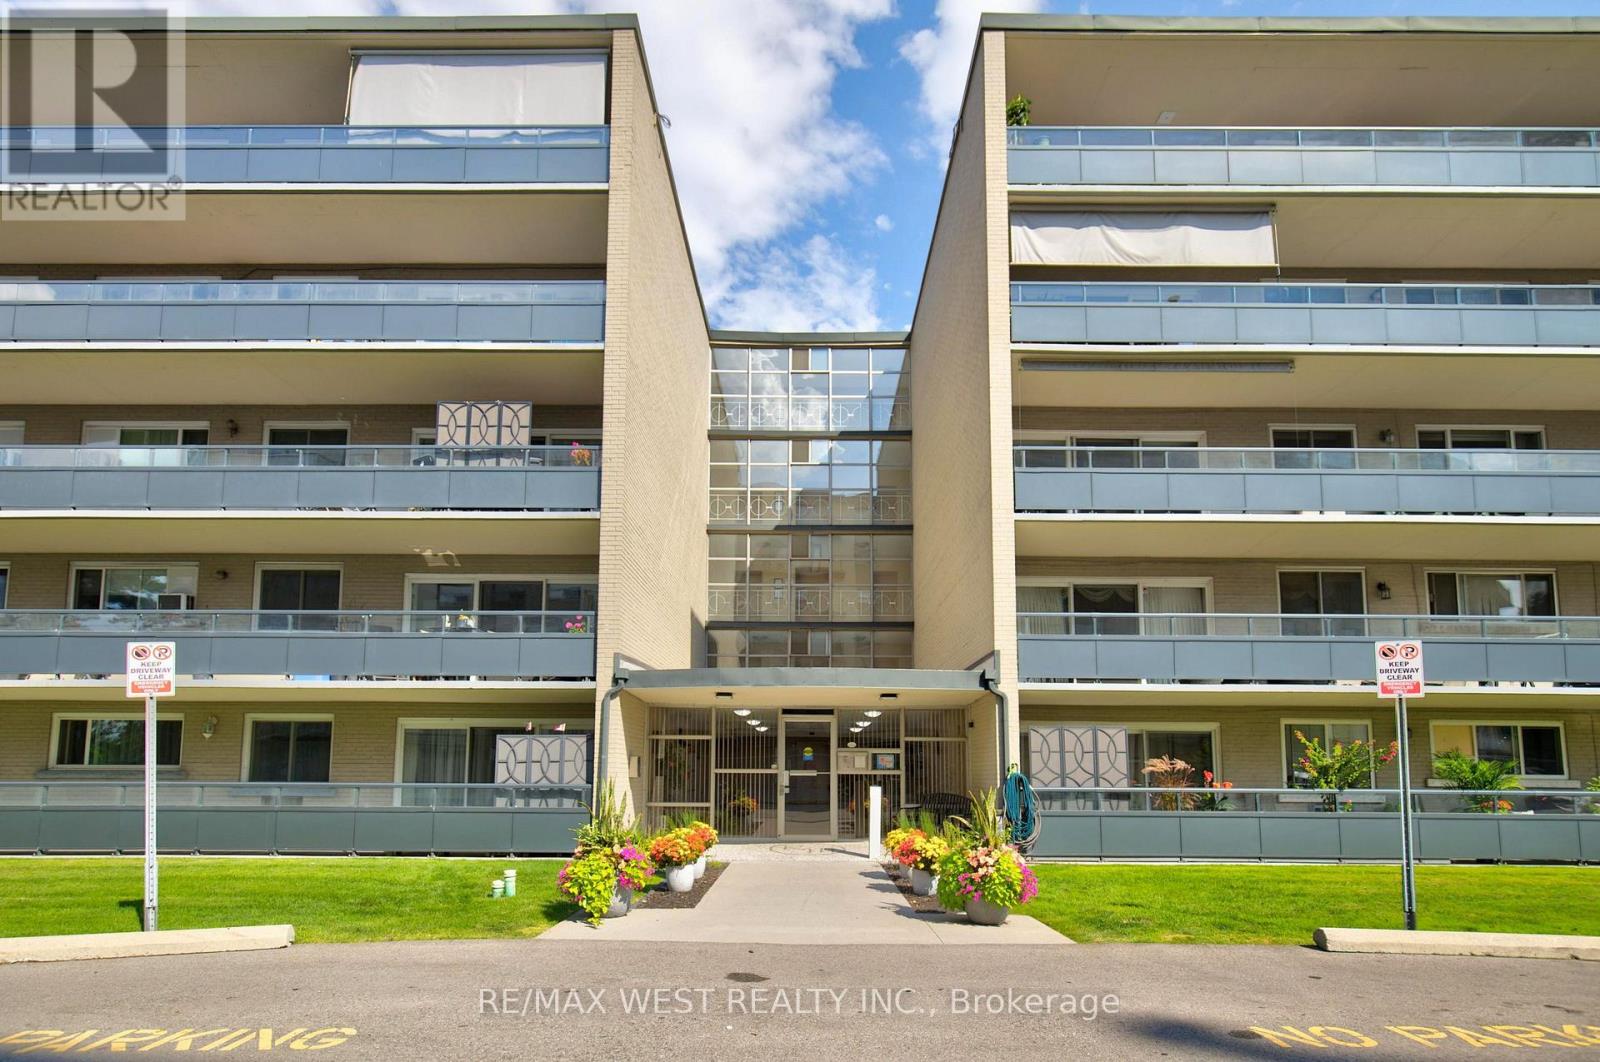
Spacious 1133 square foot ground-level two bedroom, one bathroom unit located close to shopping, trails, parks, schools, and highway. Some original finishes waiting for your personal touches! Living room opens to a large balcony. Two great sized bedrooms. Shared laundry on the floor. A quick drive to Hamilton Beach and the waterfront trail. Parking spot is located directly in front of the balcony. (id:61483)
43 - 180 Marksam Road
Guelph, Ontario
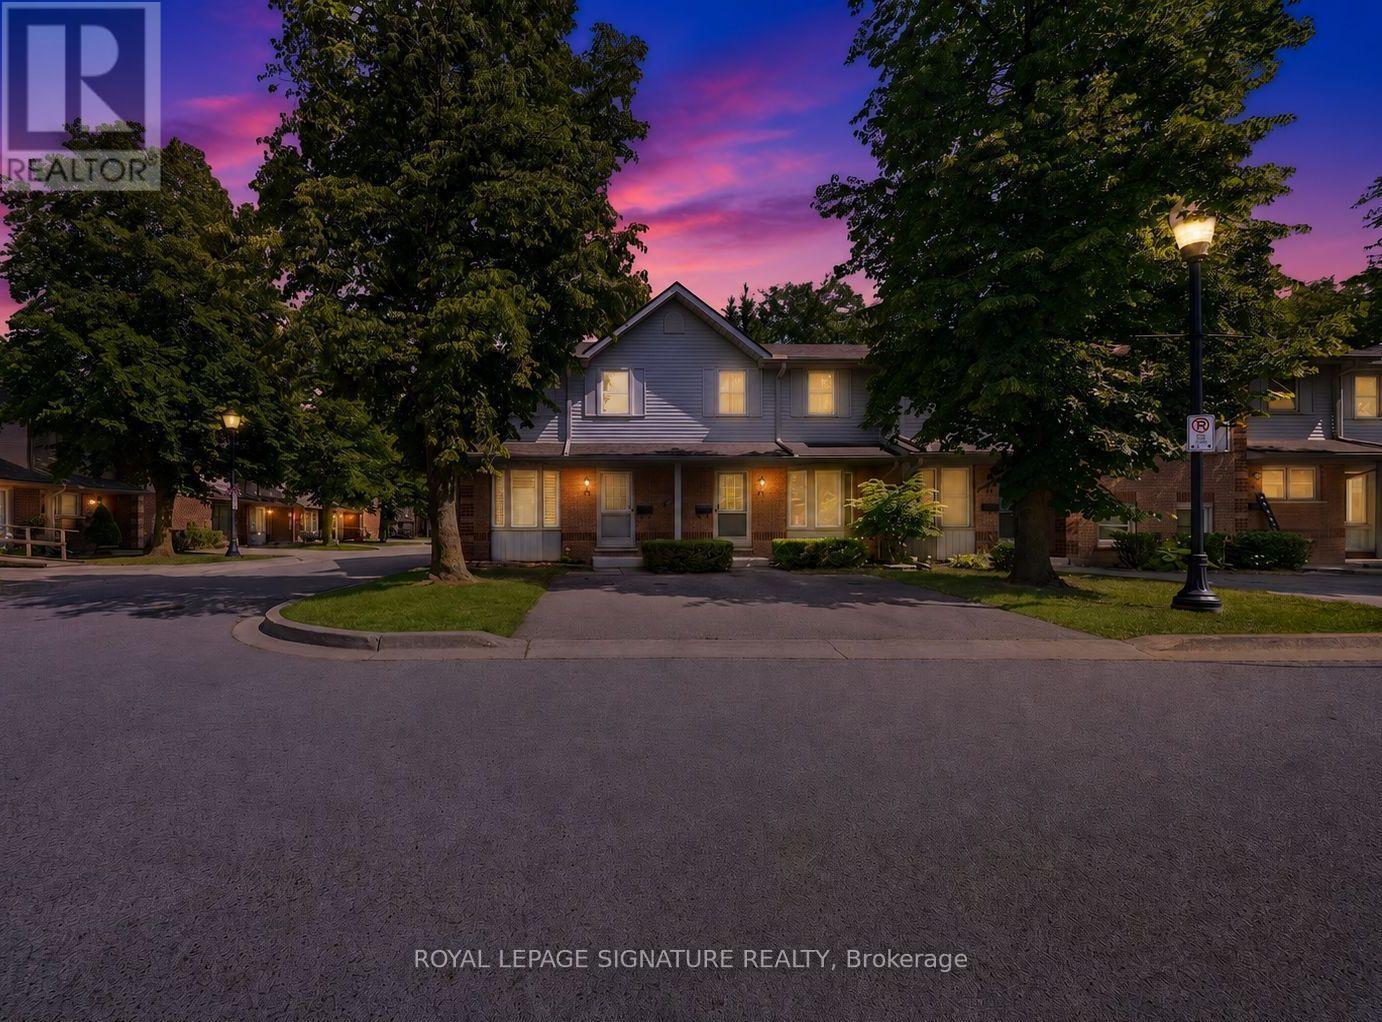
**FULLY UPGRADED TOP TO BOTTOM** This beautiful Corner-lot condo townhouse at 180 Marksam Rd, Unit #43-ideal for first-time buyers, downsizes or investors. Located in the quiet and well-kept community of Guelph's West Willow Woods, this home has been renovated from top to bottom with over $40k in upgrades including beautiful hardwood flooring throughout the home, freshly painted interior, a brand new kitchen, upgraded stairs, brand new bathroom vanities, and a beautifully finished basement. Bright, modern, and move-in ready, this home offers a welcoming layout with a spacious living area filled with natural light. The kitchen is the heart of the home and is truly a show stopper - featuring a gorgeous brand new white kitchen with modern finishes, a brand new stove will be added, a functional layout, and a large breakfast area with plenty of space for casual dining, morning coffee, entertaining, and creating memories with family and friends. The upper level features two generous bedrooms with excellent closet space and a renovated 4-piece bathroom. The finished basement with hardwood flooring throughout is perfect for a home office, guest area, entertainment room, workout space, or a cozy retreat. Enjoy a private fenced backyard with patio space, convenient parking directly in front of the home, and plenty of visitors parking available both in front and behind the property. Situated in a desirable west-end Guelph community with close proximity to the Hanlon Expressway, Linamar, Public schools and Conestoga College, this home offers easy access to the University of Guelph, public transit, nearby parks, Costco, Banks, Coffee shops, Grocery stores, the Galaxy Cinemas , and a Variety of Amenities. This home offers comfort, convenience, and community all in one. Maintenance fees include grass cutting, snow removal, exterior repairs, and exterior pest control, providing added convenience and peace of mind for homeowners. Book your showing today - this one is truly special! (id:61483)
11 - 1 Buchanan Crescent
Brantford, Ontario
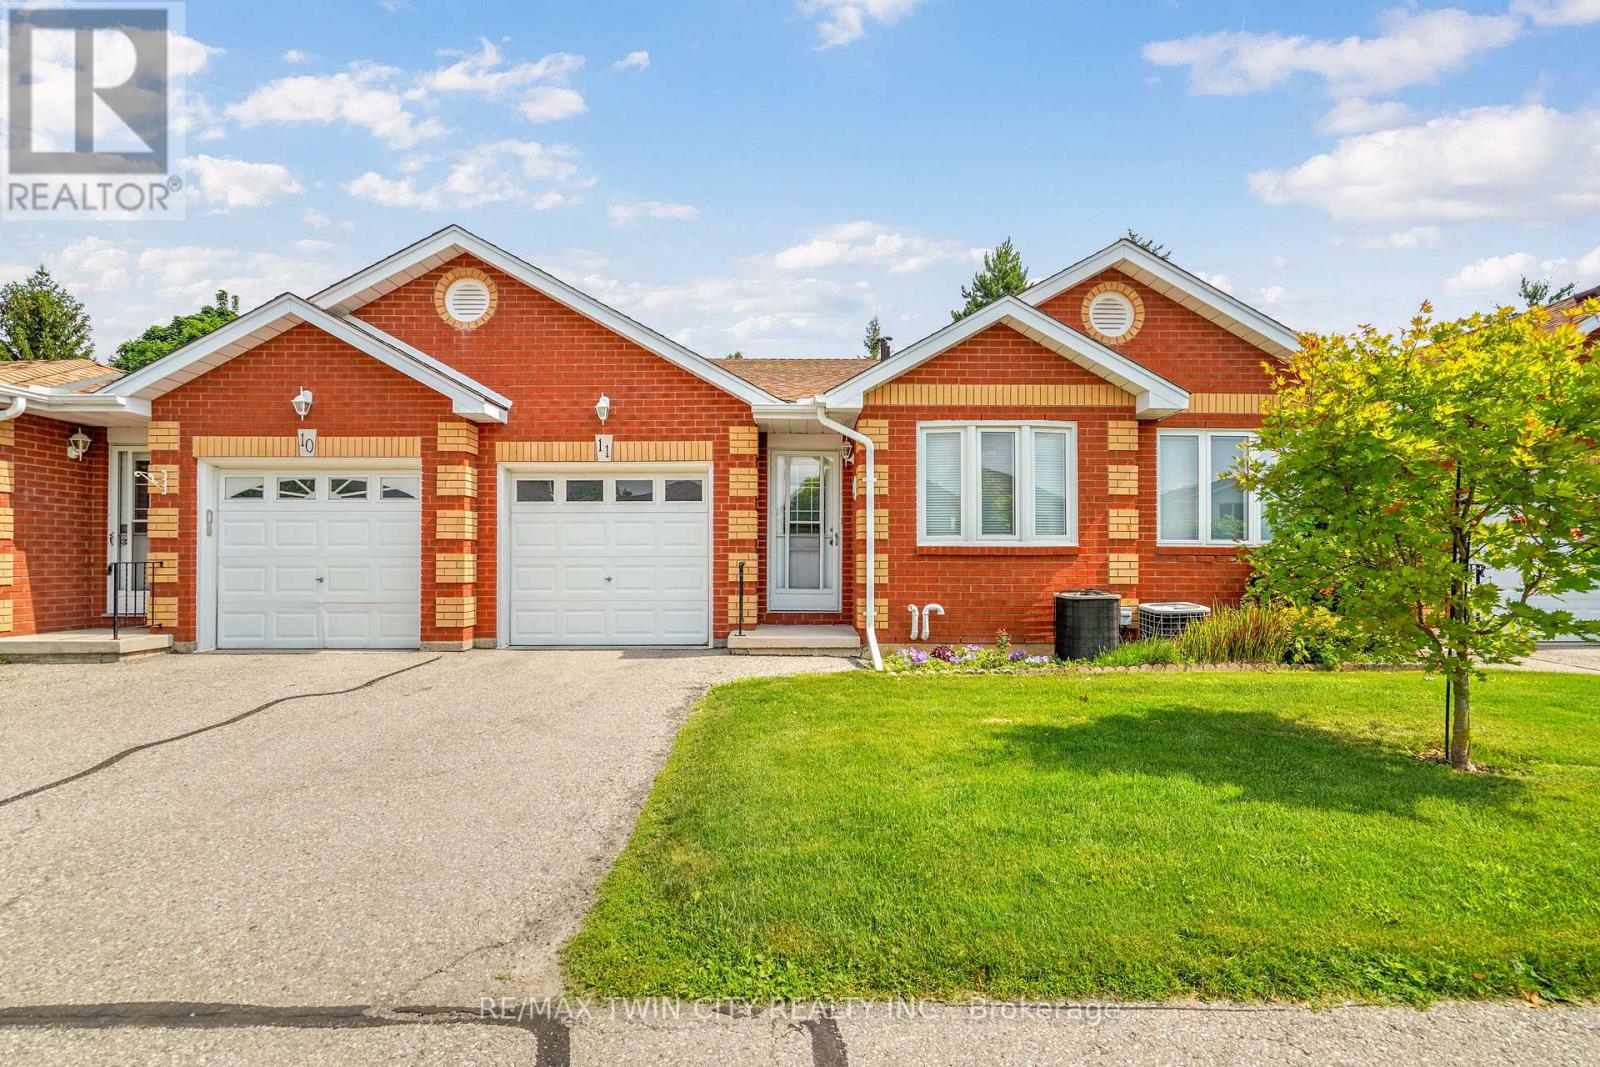
Enjoy bungalow-style condo living in one of Brantford's desirable North End neighbourhoods! This beautifully maintained 3 bedroom, 3 bathroom condo with an attached garage offers the comfort, space, and convenience downsizers are looking for in a great location close to parks, schools, shopping, trails, and highway access.The bright main level features a welcoming kitchen with granite countertops, tile backsplash, above-cabinet lighting, tile flooring, and plenty of workspace. The inviting living room offers hand-scraped engineered hardwood flooring, a cozy corner gas fireplace, and patio doors leading to a private deck where you can relax and enjoy the backyard space.The spacious primary bedroom is a rare find in a condo, featuring his-and-her closets and a private 4-piece ensuite bathroom. A second main-floor bedroom, currently used as a den, provides flexibility for guests, a home office, or sitting room. A convenient main-floor laundry room and an immaculate 3-piece bathroom complete the main level.The finished basement adds excellent living space with a large recreation/games room featuring an electric fireplace, perfect for entertaining family and friends. The lower level also includes a large bedroom with a walk-in closet, a 2-piece bathroom, a spacious workshop, and plenty of storage.With main-floor living, a rare private ensuite, finished basement, garage, outdoor deck space, and a sought-after North End location, this condo offers the perfect balance of comfort and low-maintenance living. A wonderful opportunity for buyers looking to downsize without sacrificing space. Book your private viewing today! (id:61483)

22 - 45 Seabreeze Crescent
Hamilton, Ontario
Welcome to this quiet family friendly townhouse complex at 45 Seabreeze Crescent, just steps to the lake and park, Unit 22 features one of the LARGEST layout configurations of the complex with 4 bathrooms and 3 bedrooms featuring a large primary suite with a 4pc ensuite and double closets, a fully finished basement level including a full 3pc bathroom, family room, den and laundry room, the functional open concept main floor features a 9' ceiling height and hardwood floors with a bright living room, dining room with sliding doors to a large deck with a glass railing, a spacious kitchen, a 2pc bathroom and interior garage access. This home has been well maintained and its fresh neutral palette is move in ready and available for a quick closing date. Conveniently located minutes to the QEW for an easy commute and close proximity to the Winona Crossing Costco shopping area. (id:61483)