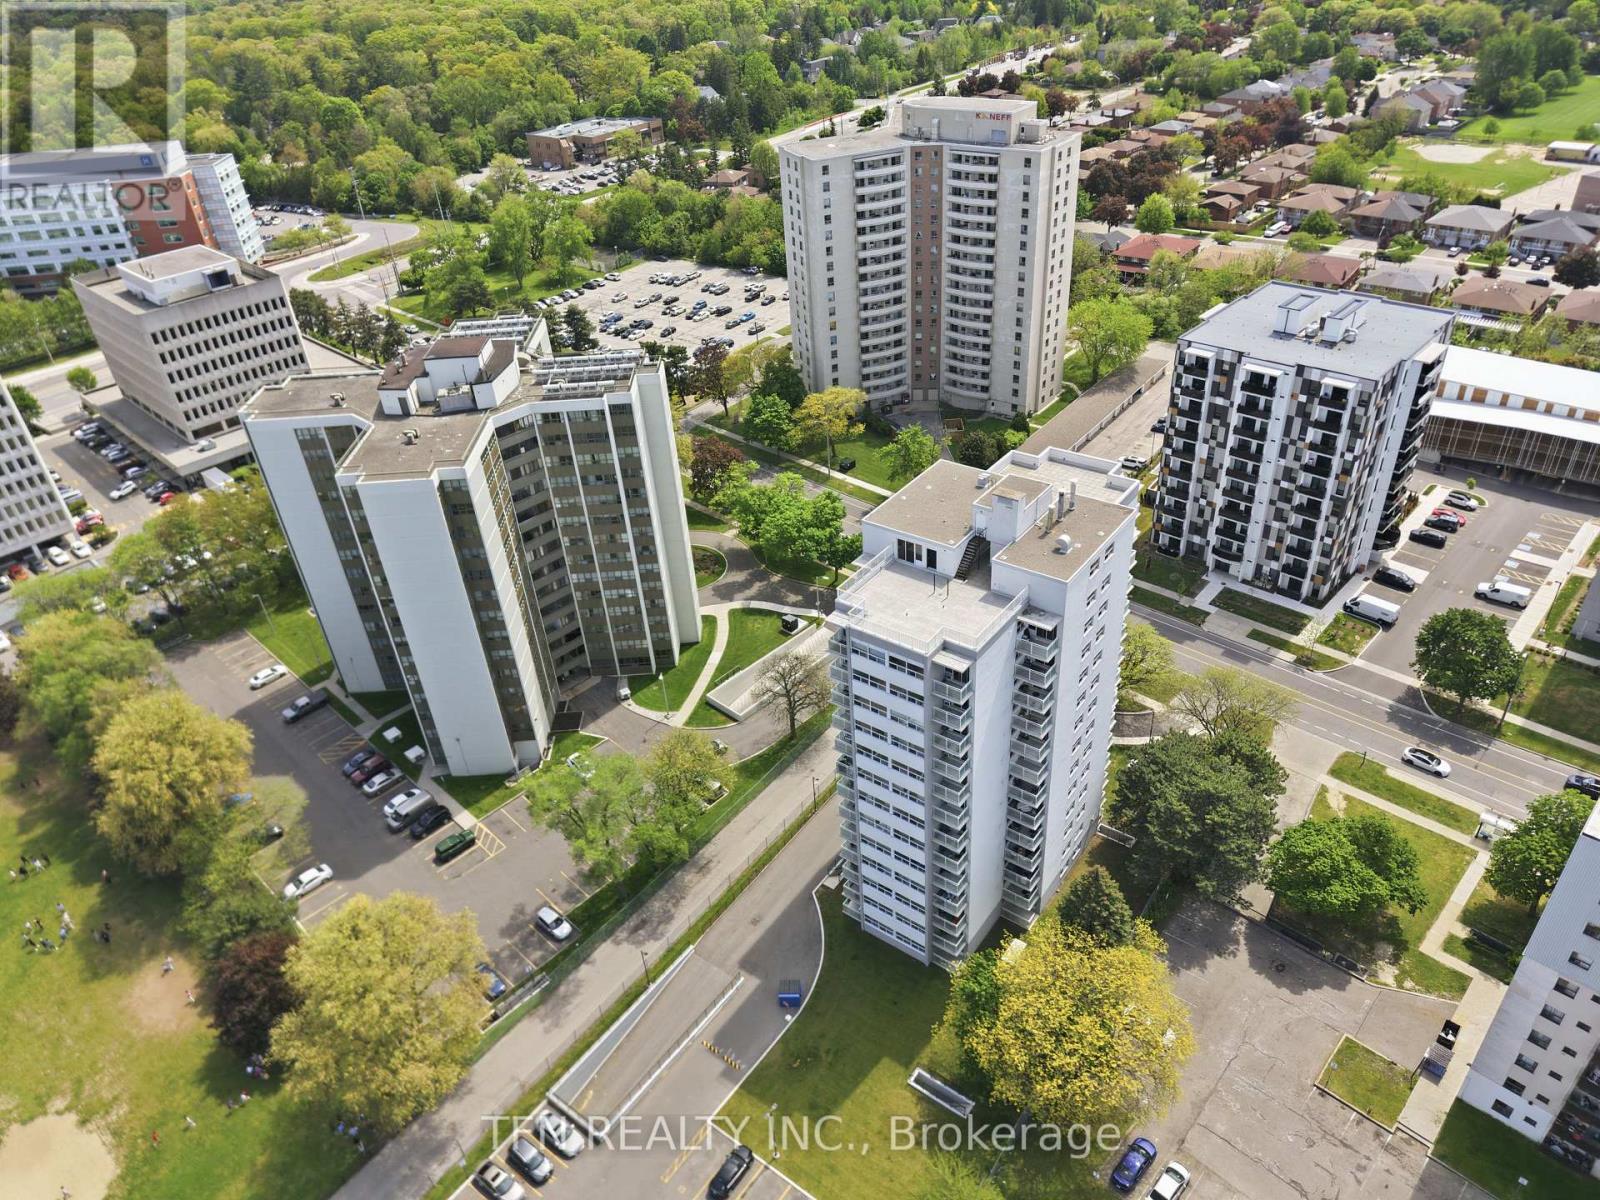
1204 - 2345 Confederation Parkway
Mississauga, Ontario
Spacious and well-maintained 3-bedroom, 2-bathroom condo offering the perfect blend ofcomfort, convenience, and value. This bright unit features a functional open-concept livingand dining area that flows into the kitchen. The generous primary bedroom includes a privateensuite bathroom, while the additional bedrooms provide flexibility for family members,guests, or a home office. Located in a well-managed building, residents enjoy a peacefulliving environment with maintenance fees that include utilities. Recent building upgradesinclude updated windows, improvements to the underground parking, exterior enhancements, and anewly paved parking lot. Ideally situated in the heart of Mississauga, with public transit atyour doorstep and within walking distance to shopping, restaurants, parks, and schools. Justminutes from Trillium Health Partners- Mississauga Hospital, Cooksville GO Station, SquareOne Shopping Centre, the QEW, Highway 403, and the future Hurontario LRT. An excellentopportunity for first-time buyers, downsizers, investors, or growing families. (id:61483)
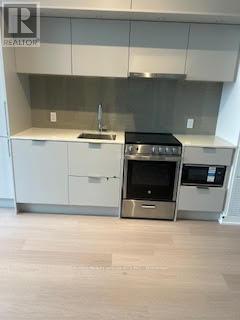
105 - 448 Burnhamthorpe Road W
Mississauga, Ontario
NEW COMERS/IMMIGRANTS/STUDENTS ARE WELCOME! Luxury 2-storey condo Townhouse at M City III community, modern residence features a thoughtfully designed layout with high-end finishes throughout. Gourmet kitchen with custom cabinetry, stone countertops, tile backsplash, and integrated stainless steel appliances. Open-concept living and dining area with approximately 9 ft smooth ceilings and wide plank laminate flooring throughout. Spacious bedrooms with designer vanities, stone counters, porcelain tiles, frameless glass shower, and deep soaker tub. In-suite stacked washer and dryer included. Enjoy maintenance-free living, plus full access to exceptional indoor and outdoor amenities: 24-hour concierge, fitness centre, yoga/spin studio, party room, theatre, kids play zone, featuring indoor pool leading out to an outdoor sundeck, BBQs, and lounge areas. Ideally located steps to transit, including future LRT, and walking distance to Square One Shopping Centre, Sheridan College, and Celebration Square. A rare opportunity to lease a contemporary townhome in one of Mississauga's most sought-after communities. (id:61483)
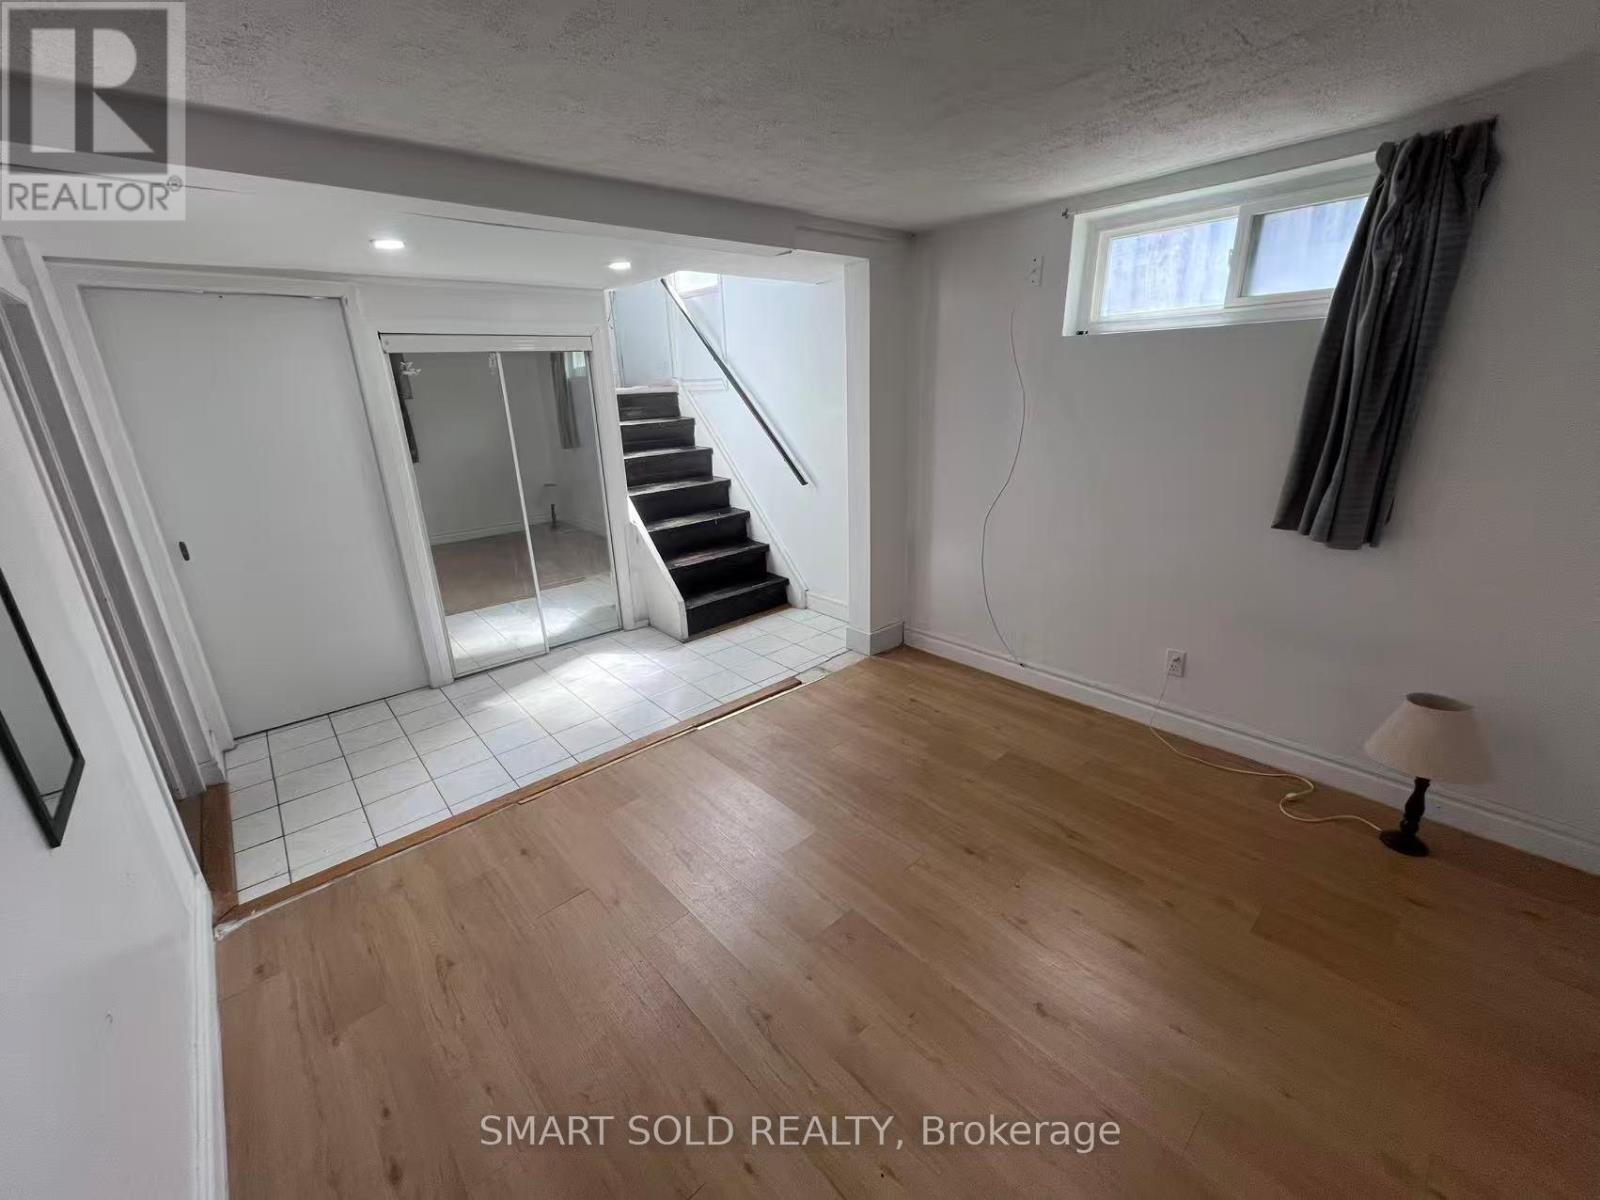
Basement - 58 Emmeline Crescent
Toronto, Ontario
Basement Only. Locate In The High Demand South Agincourt Area In Scarboroug. Bright and Comfortable Bungalow With 3 Bedrooms. Close To Agincourt Community Centre, Go Station, TTC, Shopping Center, Hwy 401, Supermarkets, Restuarants. The Top Ranking High School In Scarborough-Agincourt C.I. Perfect For The Professionals, Small Families, and etc. (id:61483)

244 Andrews Trail
Milton, Ontario
Don't miss this exceptional opportunity to own a beautifully maintained freehold end-unit townhouse that feels just like a semi-detached home! Offering approximately 2,200 sq. ft. of thoughtfully designed living space, this bright corner-unit features 3 good size bedrooms upstairs+ 1 bedroom in basement.2 kitchens,2 laundry units, huge deck, private driveway and garage.The main floor offers spacious and functional family and living, while the finished basement features its own separate entrance, bedroom, washroom, kitchen, living area, and laundry .This carpet-free home is loaded with upgrades including pot lights, backsplash lighting, stainless steel appliances, and garage door opener. Immaculately well kept and truly move-in ready, pride of ownership is evident throughout this exceptional property.Located in a highly desirable neighbourhood, close to Highways 401 & 407, GO Station, public transit, top-rated schools, shopping centres, parks, and all major amenities - making it perfect for families and commuters alike. (id:61483)
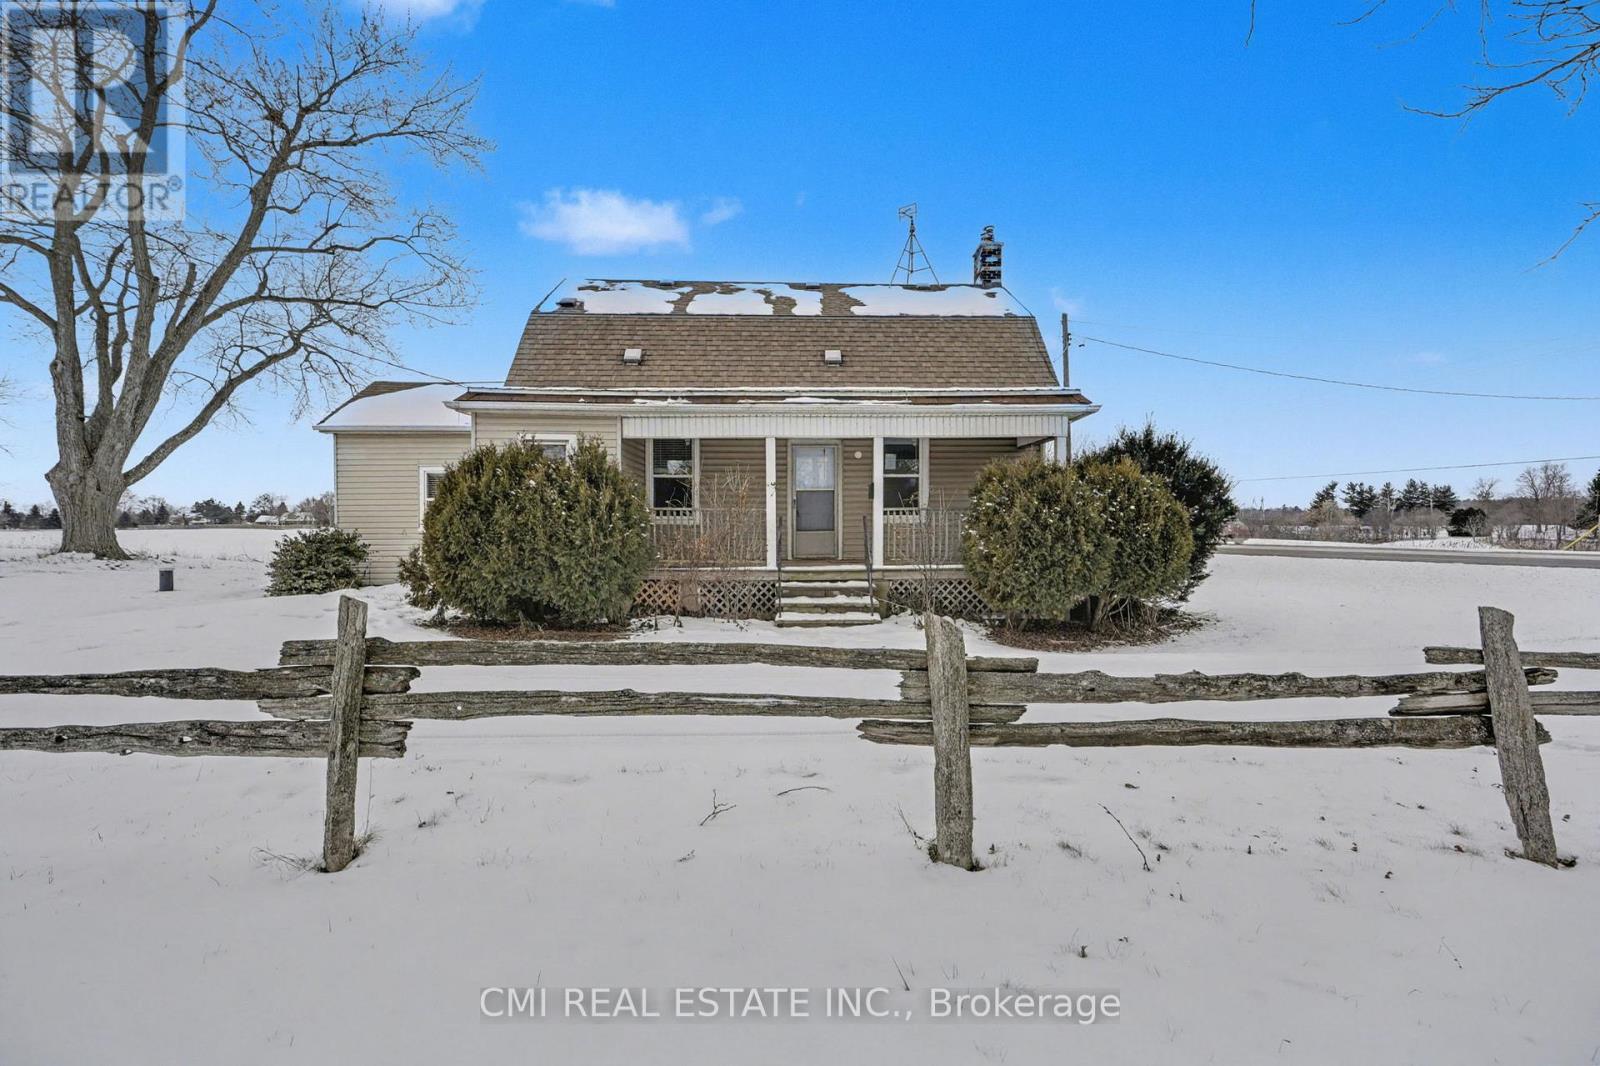
2546 Wilson Street
Hamilton, Ontario
Escape to Your Private Country Sanctuary Experience the perfect blend of rustic charm and contemporary luxury in this beautifully renovated 3-bedroom, 4-bathroom hobby farm. Designed with "room to breathe," this property offers ultimate privacy without sacrificing convenience-modern amenities are just minutes away in either direction. The heart of the home features an open-concept living and dining area, ideal for hosting. The chef-inspired eat-in kitchen boasts sleek stainless steel appliances, a generous island with seating, and extensive pantry storage. For effortless living, the main floor hosts a primary retreat with a private ensuite, alongside a combined powder room and laundry center. Upstairs, you'll find two additional spacious bedrooms-each paired with its own dedicated bathroom. Outside, the expansive grounds are a blank canvas for a pool or a custom oasis, complemented by a large detached garage/workshop for the dedicated hobbyist. (id:61483)
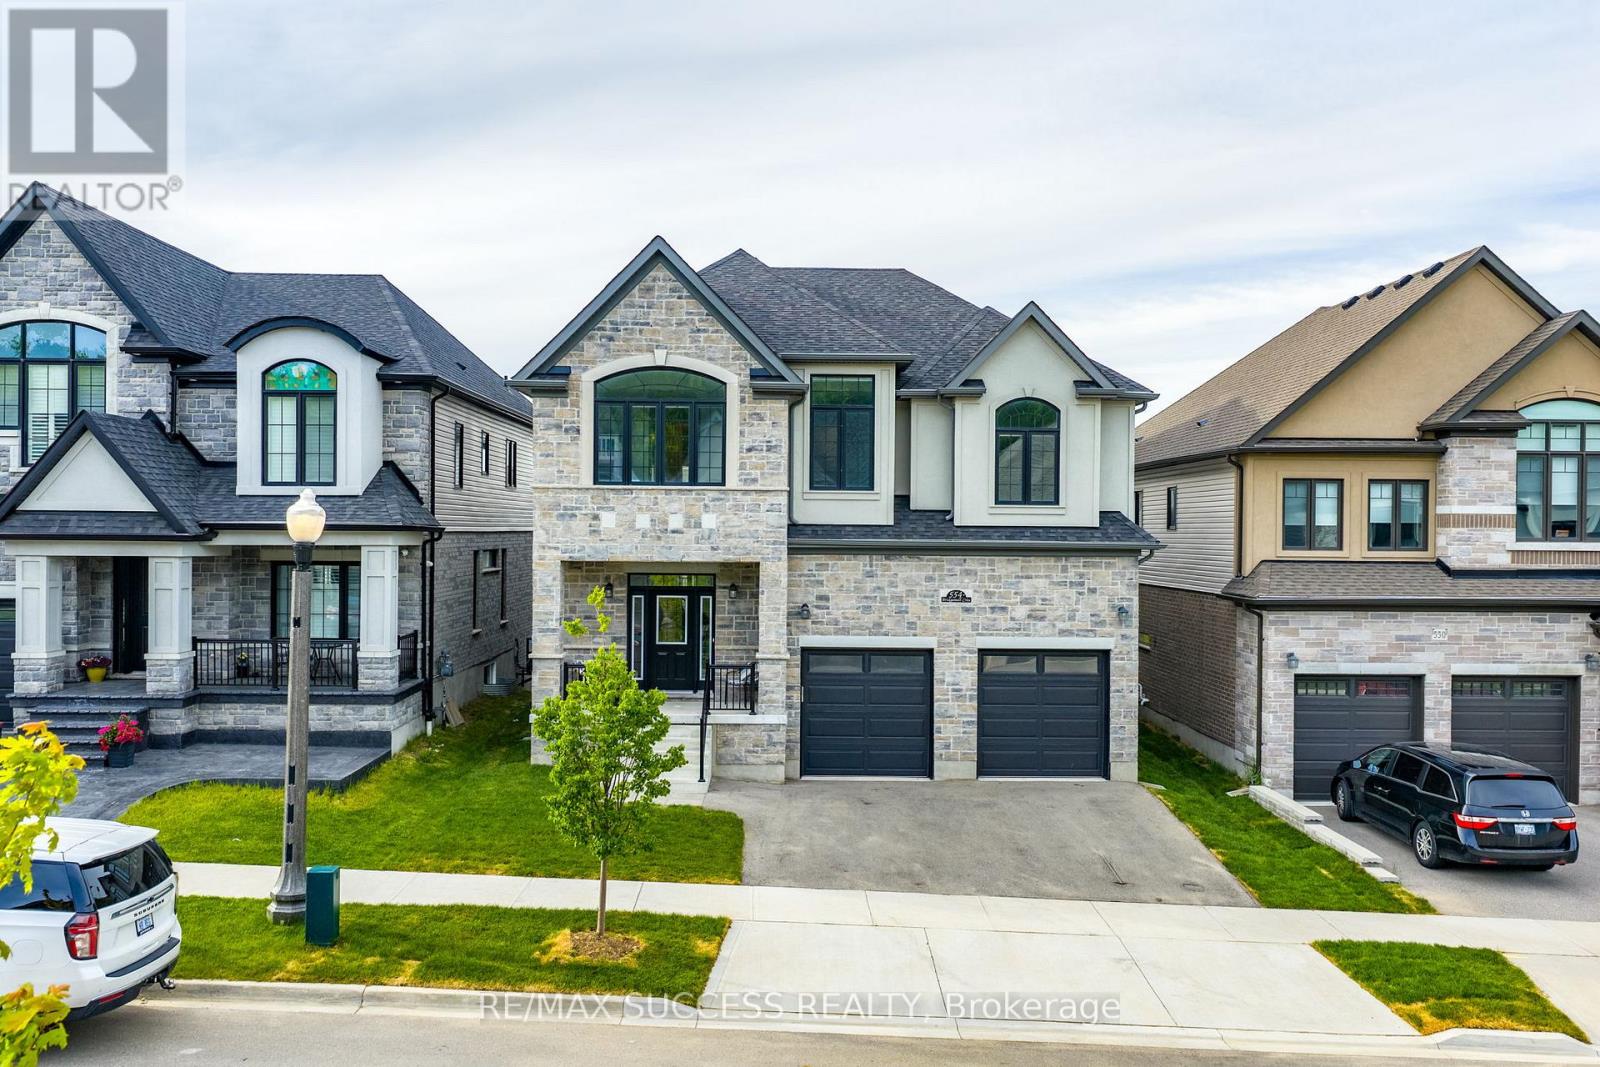
554 Bridgemill Crescent E
Kitchener, Ontario
Luxury living in prestigious Lackner Woods! This exceptional 4,675 sq. ft. residence offers a rare blend of elegance, functionality, and income potential, featuring 4 spacious bedrooms-each with its own private ensuite-plus a finished walkout basement with 2-bedroom in-lawsuite.Situated in one of Kitchener's most desirable family-friendly communities, this home is just steps to top-rated schools, scenic walking trails along the Grand River, and minutes to Chicopee Ski Club, offering year-round lifestyle appeal. With extensive structural upgrades, this home is designed to impress. Enjoy 9' ceilings on all three levels, hardwood flooring throughout, and an abundance of natural light through oversized 12'patio doors. The open-concept main floor showcases a stunning transitional kitchen featuring custom Treasure Island cabinetry, premium Cambria quartz countertops, a custom range hood, and built-in Bosch appliances. The spacious living area is anchored by a striking 42" doublesided Marquis Bentley fireplace, perfect for both everyday living and entertaining.The thoughtfully designed layout includes a second-floor family room-ideal as a lounge or children's retreat-and a private main-floor office with separate garage access, perfectly suited for a home business or quiet workspace. A fully finished walkout basement adds incredible flexibility, complete with a private 2-bedroom in-law suite-perfect for multigenerational living or income potential. (id:61483)
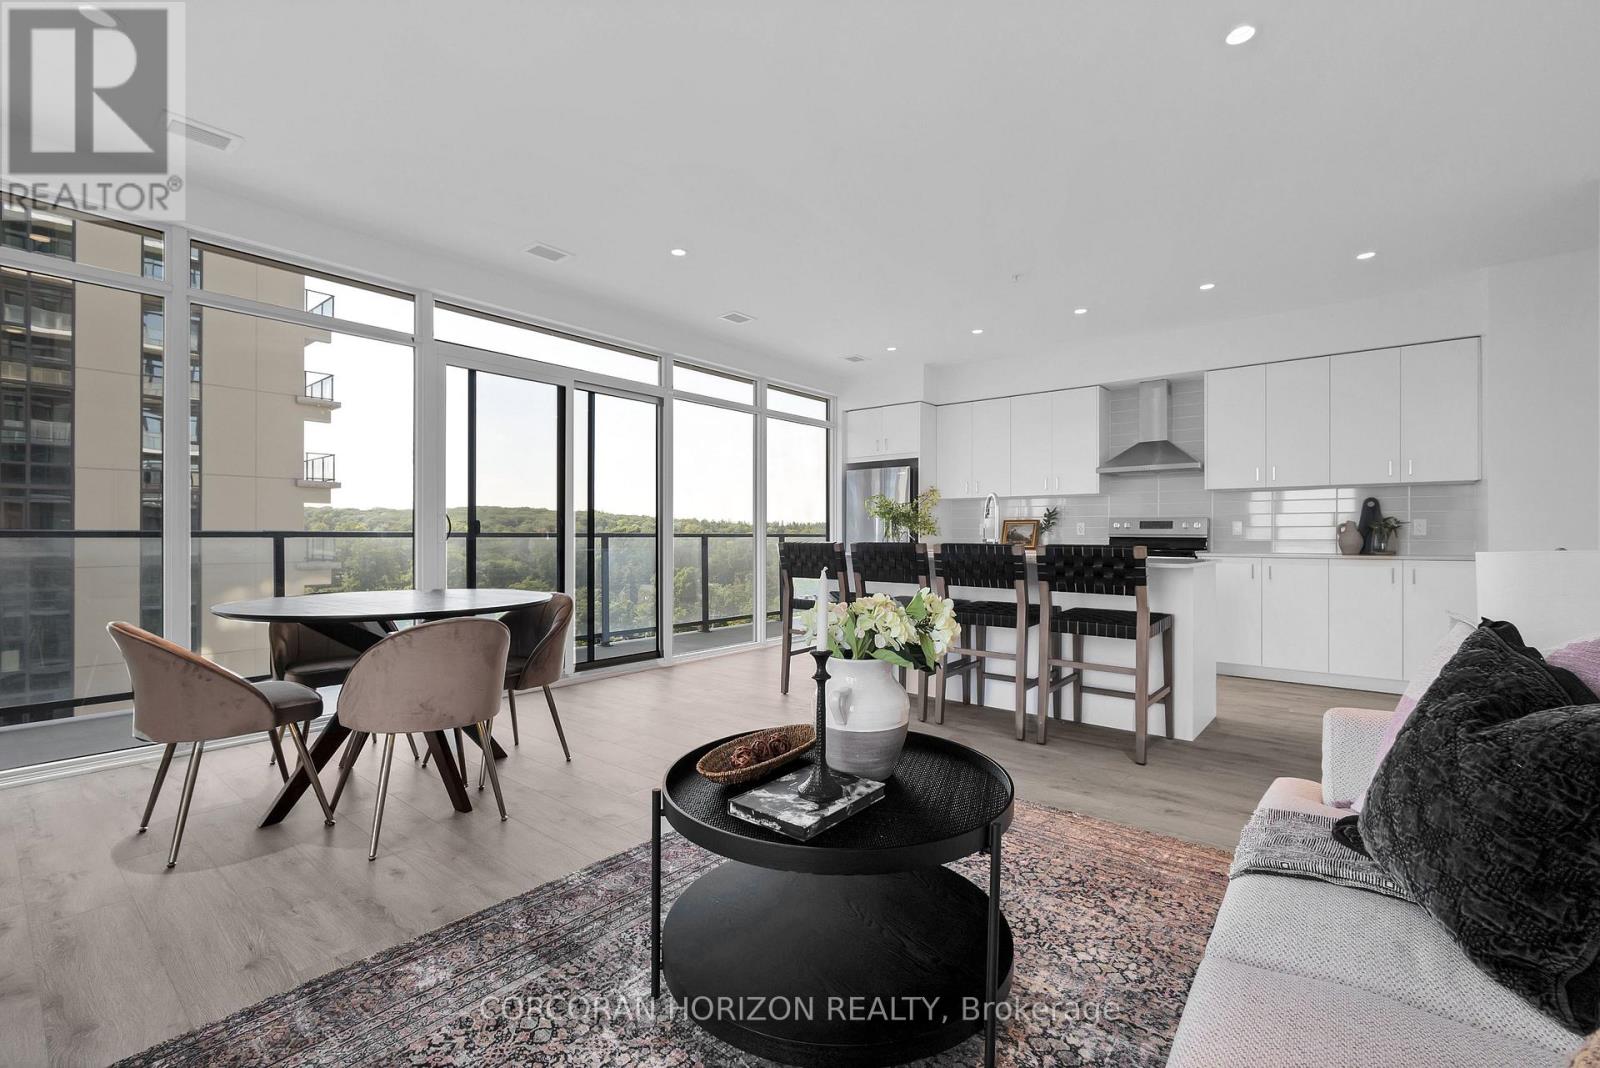
1702 - 50 Grand Avenue S
Cambridge, Ontario
2 BED, 2 BATH CONDO UNIT AVAILABLE IN THE HIGHLY SOUGHT-AFTER GASLIGHT DISTRICT! This 1126 sq ft residence is nestled in the heart of Cambridge's emerging dining, entertainment, and cultural hub, promising a lifestyle of unparalleled convenience and modern luxury. As you step into this thoughtfully designed unit, you'll be greeted by generous 9-foot ceilings and an open-concept kitchen and dining area equipped with top-of-the-line appliances. Large windows allow natural light to flood the space, bathing the interior in warmth and inviting ambiance. In-suite laundry adds a practical touch, and premium finishes grace every corner of the unit. The open balcony (accessible from both kitchen and one of the bedrooms) is not only spacious but also offers breathtaking panoramic views of the city. For your convenience, this unit comes with an included underground parking spot, providing secure and easy access to your vehicle. Additionally, you'll enjoy exclusive access to the new Gaslight Condos amenities, including an exercise room, games room, study/library, and an expansive outdoor terrace with pergolas, fire pits, and BBQ areas overlooking Gaslight Square. Book your showing today and explore the potential of this beautiful living space. Don't miss this exceptional opportunity to live in one of Cambridge's most vibrant and desirable locations. Step out onto your private balcony and enjoy peaceful morning coffee or evening sunsets from above the city. Residents enjoy access to first-class amenities including a fitness center, rooftop terrace, party room, and concierge service. Just steps from trails, the Grand River, restaurants, cafes, shops, and public transit, this location offers a perfect balance of nature and convenience. Whether you're looking to upsize, downsize, or invest, Unit 1702 delivers modern comfort, a prime location, and an elevated lifestyle. (id:61483)
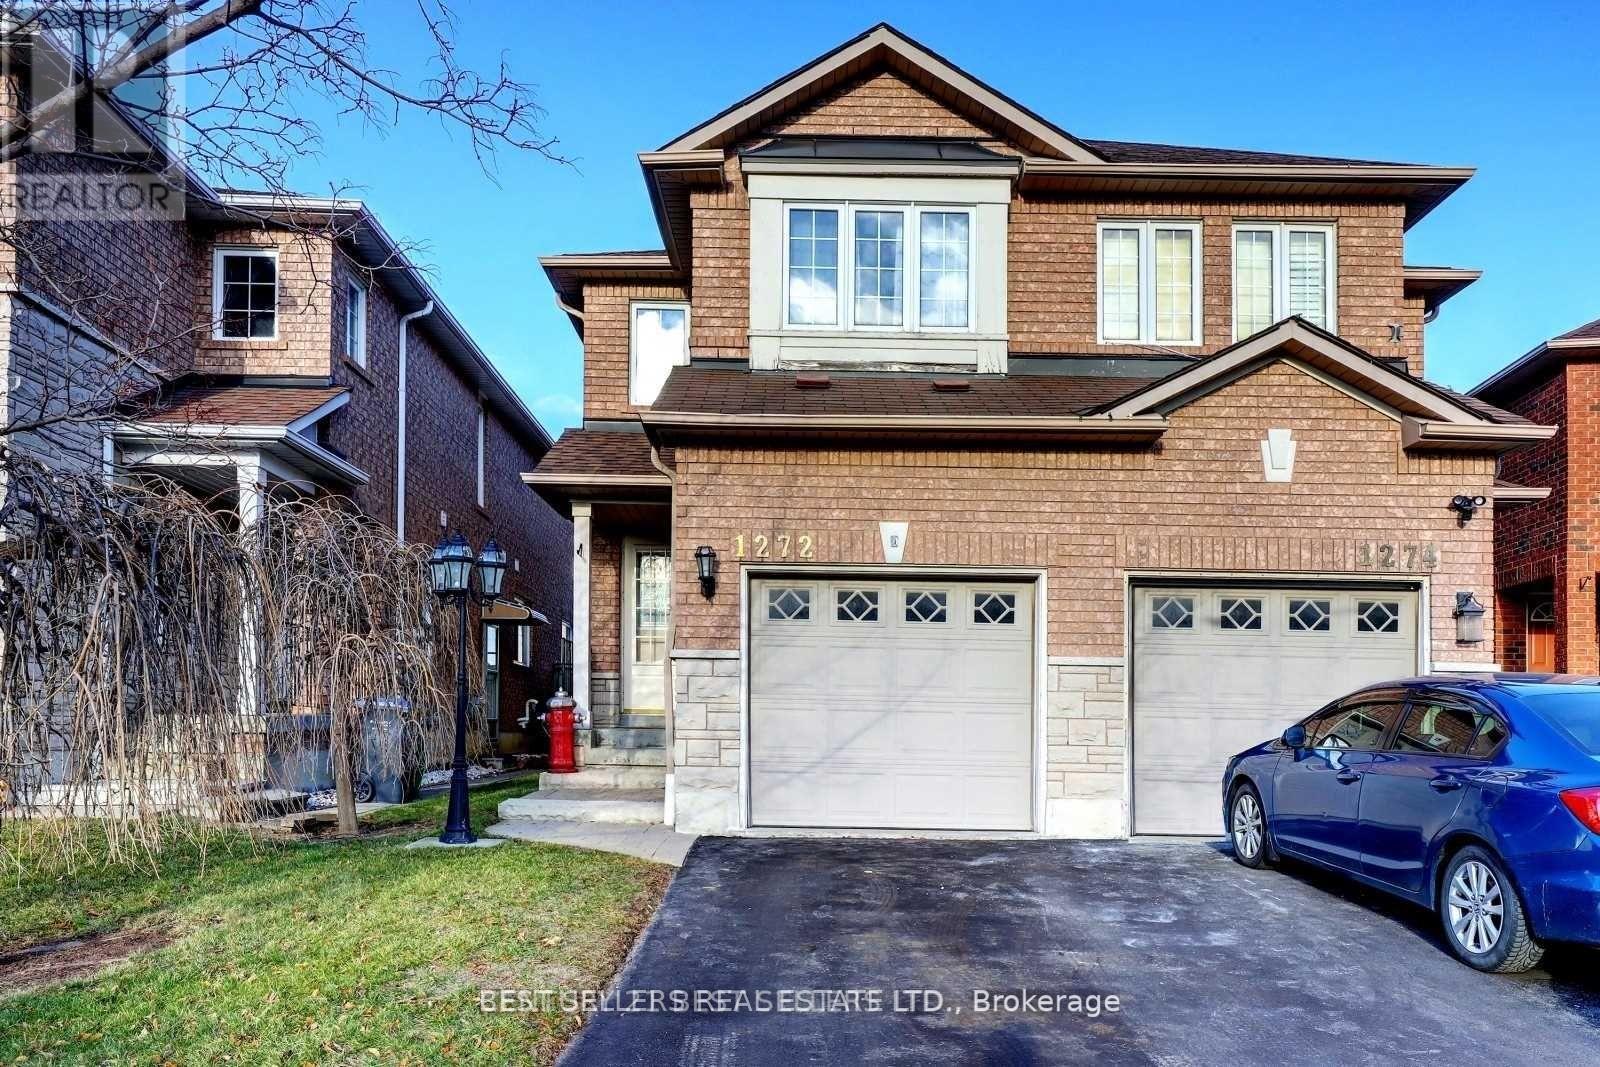
1272 Foxglove Place
Mississauga, Ontario
Location.. Location.. Close to commercial area, Beautiful 1 Bedroom and 1 Full Washroom With Separate Entrance Basement For Lease. Large Window, Features Pot Lights, Stainless Steel Appliances, independent laundry, Bright Ideal For Small Family/Couple/Professional. Tenant To Pay30% Utility Bills. (id:61483)
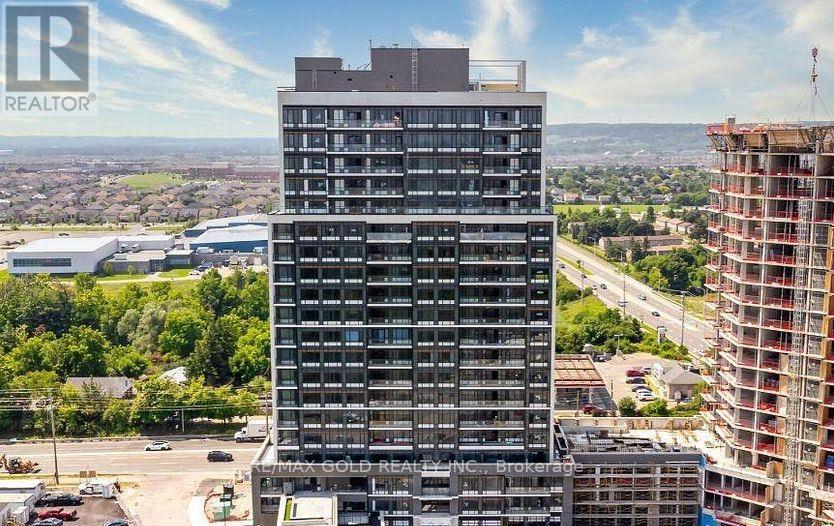
701 - 8010 Derry Road
Milton, Ontario
Experience contemporary living at Connect Tower A in Milton's desirable Derry Road area. This well-designed 2 bedroom, 2 bathroom unit offers 729 sq ft of interior space plus a 100 sq ft private balcony, with abundant natural light through expansive windows. The modern kitchen features quartz countertops, sleek cabinetry, and premium built-in appliances, while the open- concept layout is complemented by high-quality wide plank laminate flooring throughout. Conveniently located steps to Food Basics Plaza and close to banks, restaurants including Santa Maria, and everyday essentials, with quick access to Milton District Hospital, Milton Sports Centre, Highways 407, 401, and Milton GO Station, and within walking distance to Sam Sherratt Public School offering a gifted program. The photos were taken prior to the tenant moving in. (id:61483)

126 Wood Lane
Richmond Hill, Ontario
Client RemarksModern, High technology Custom built home on one of a kind lot overlooking Mill Pond. Sprawling Forested Lot. One of the Largest Properties & Most Desirable Location. Showcases Refined and Superior Attention to Details. Expansive Principal Spaces Beautifully Appointed w/Modern Finishes. 12F Main Floor Ceiling and 10F 2nd Floor Ceiling. Gourmet Chef-inspired Kitchen w/ Custom Cabinetry, Quartz Counters and Walk-out to Extraordinary Backyard Retreat. Heated Concrete Floors Though out main Floor and Basement. Spacious main Floor Office With Fireplace & Book matched Stone Surround. Hardwood Floors Through out 2nd floor. Custom Aluminum European Windows. Custom Front Door. Solid Core Interior Doors with Magnetic Lock. Ultra Modern paneled Walls. Masterpiece Oak Stairs with Open Raiser Steps and Aluminum and Glass Railings. LED Modern Lights. Custom Window Coverings. Primary Bedroom w/Bespoke walk-in Closet, opulent 6 piece ensuite w/Steamcore Spa & Soaking Tub. 3 other bedrooms with W/I Closets and Own Ensuites. Lower Level Boast Wet Bar (can be used as 2nd kitchen). Large Living/Dining Room w/walk-out to backyard. Bedroom with 3 piece ensuite. Theater Room. Sophisticated Street Presence w/Heated Driveway (id:61483)
2 - 1492 Avenue Road
Toronto, Ontario
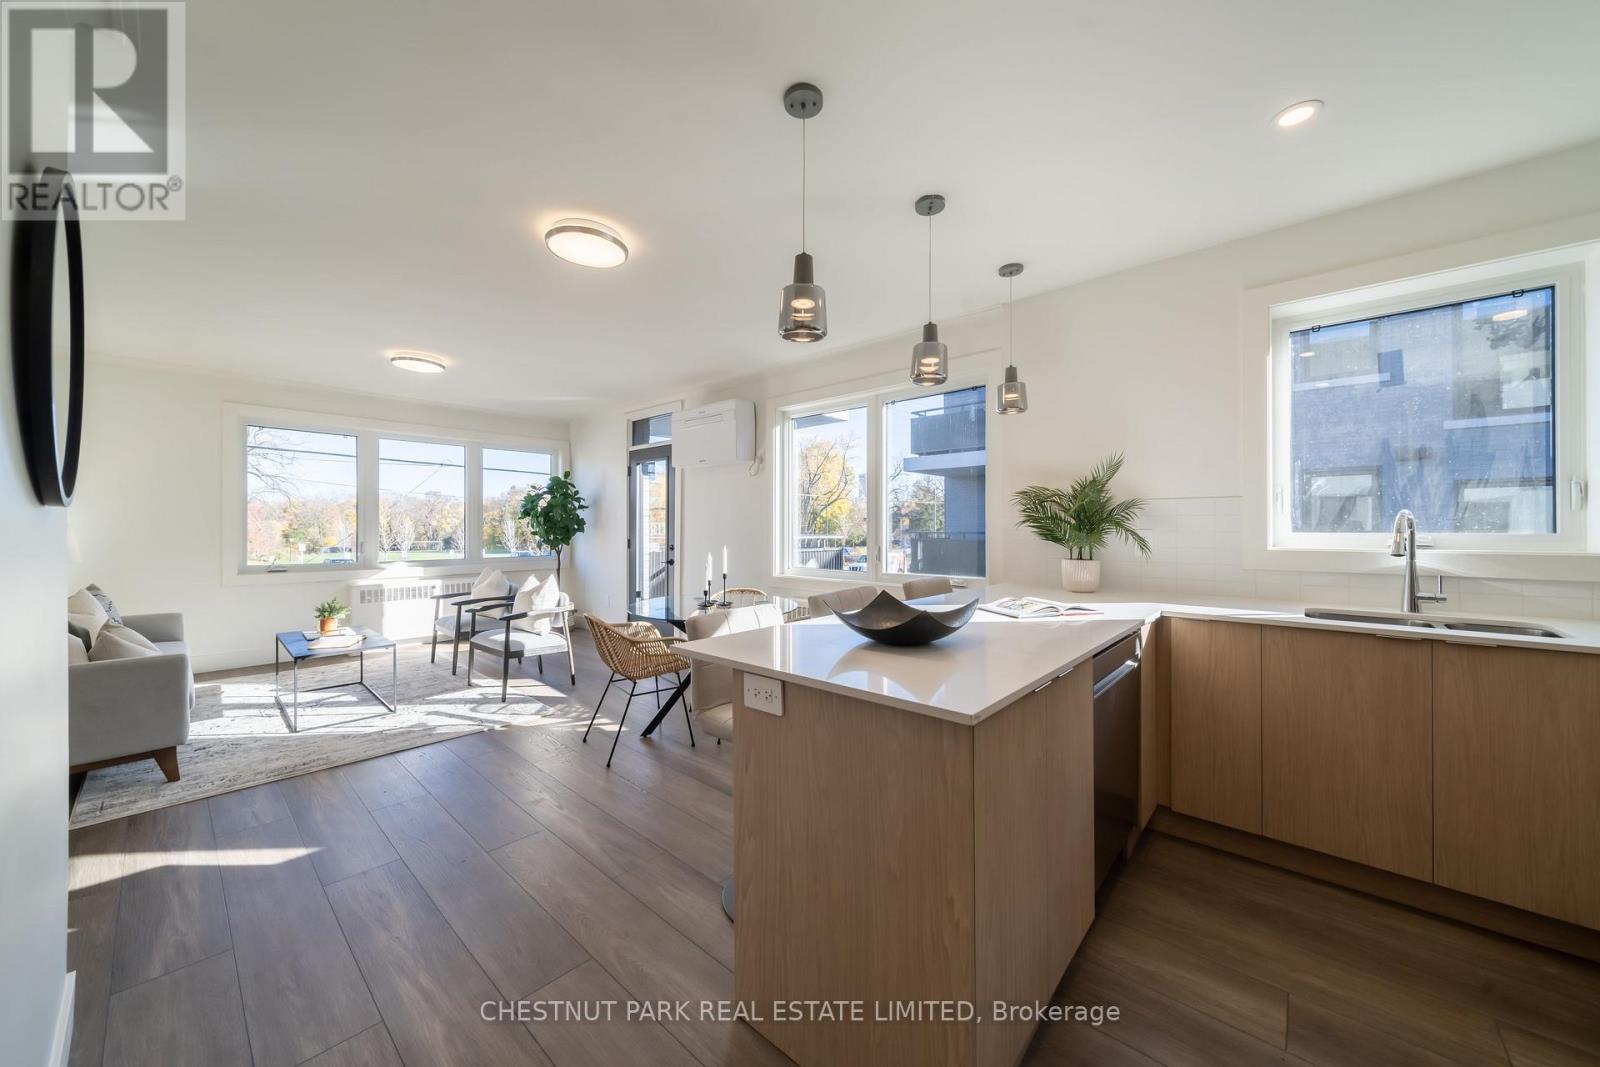
Welcome to Lytton Heights, where prime location and contemporary elegance meet! 1492-2 is our model suite to show what furniture looks like in the suite. This is an ideal home for both families and professionals alike. Newly-renovated suites boast sleek appliances, modern amenities, and elegant finishes. with a variety of 886-908 square foot floor plans to choose from. All units have laundry, a balcony, air conditioning, a storage locker, and 1parking garage spot. ** EXTRAS ** Steps from Avenue and Lawrence - Starbucks, 24-hour Shoppers Drug Mart, Pusateri's, TTC bus stop -5 minutes to Lawrence TTC subway. Coveted school district- John Ross Robertson Jr, Glenview, Sr Lawrence Park Collegiate & Havergal College. (id:61483)
32 Brookfield Road
Toronto, Ontario
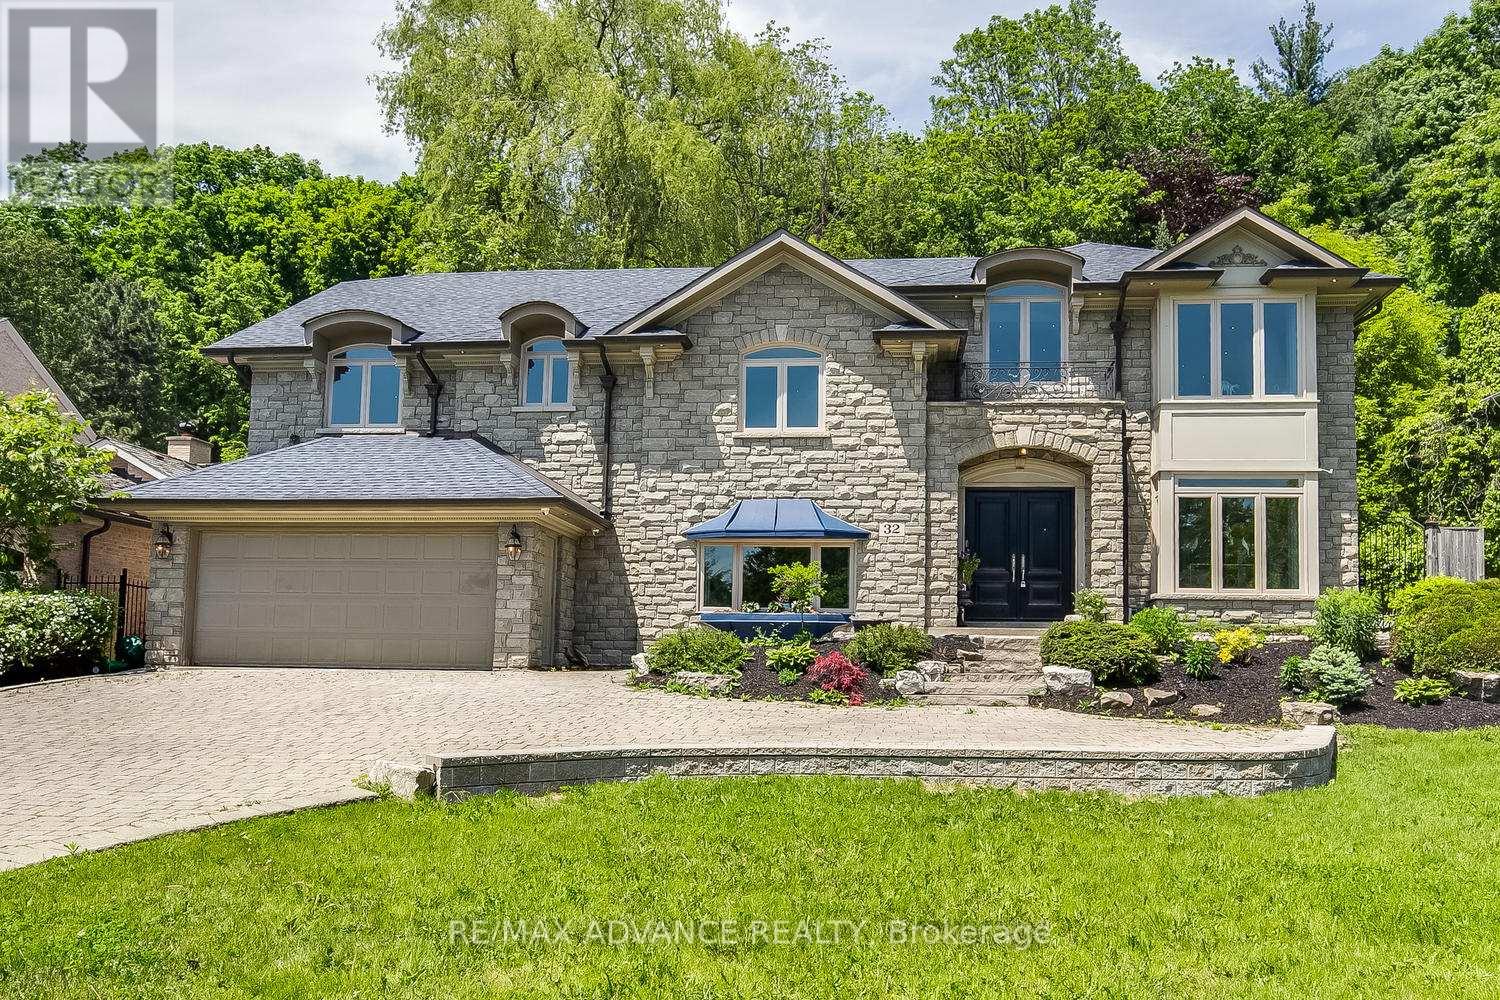
Welcome to Prestigious Hoggs Hollow! Gracefully nestled among lush ravines and steps from the iconic Rosedale Golf Club, this elegant residence blends timeless charm with modern sophistication. A stately steel gate and grand entry doors create a striking first impression. The sun-filled open-concept main floor showcases wall-to-wall bay windows overlooking one of the area's deepest private lots-your serene, tree-lined backyard oasis with endless potential. The living room's marble-surround fireplace adds warmth, while a mezzanine overlooking the grand foyer enhances the sense of space and luxury. The sleek chef's kitchen features top-tier appliances, a waterfall island, and an inviting breakfast area. Upstairs, the primary suite offers a private sitting room and Juliet balcony retreat. All bedrooms boast spa-like ensuite baths with in-floor heating. Attached garage and generous storage complete this exceptional home. (id:61483)