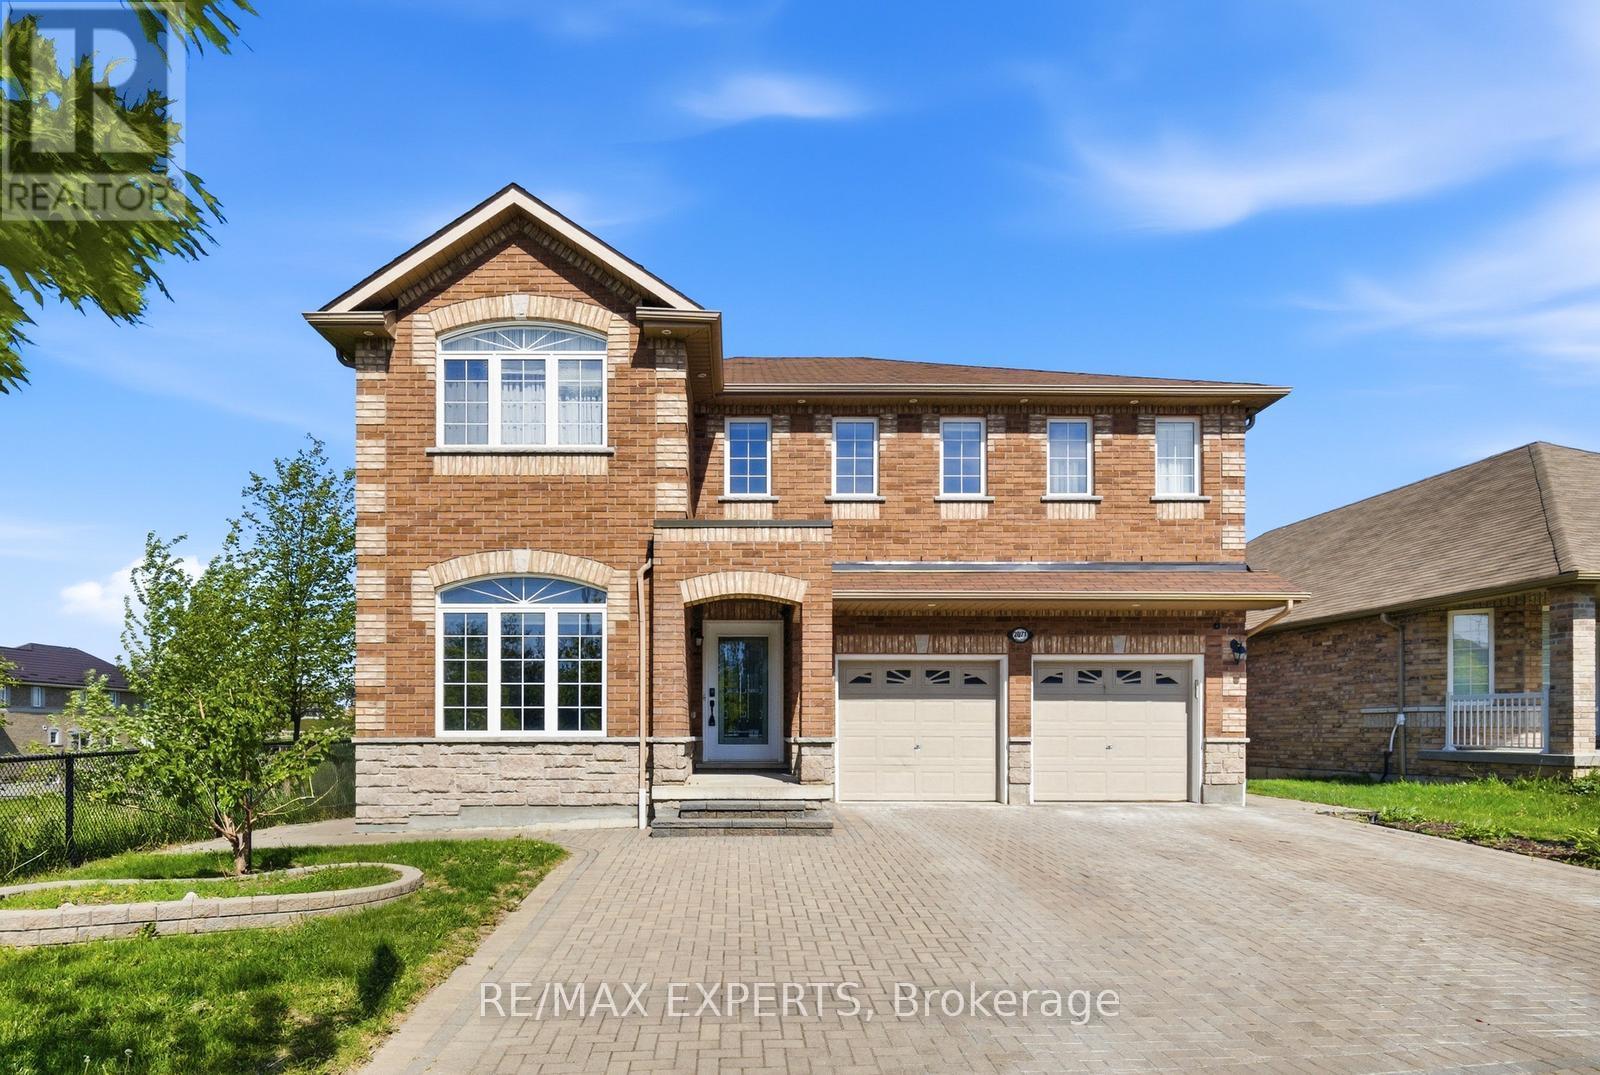
2071 Gibson Street
Innisfil, Ontario
Welcome to 2071 Gibson Street, providing one of the largest lots in the entire area with 200 ft depth and beautifully renovated family home offering approximately 4,000 sq. ft. of finished living space, including over 3,100 sq. ft. above grade. Newly updated and move-in ready, this impressive residence combines timeless design with modern finishes.Step inside to discover a bright and inviting interior highlighted by newly installed scraped hardwood flooring throughout the main level, fresh paint throughout the entire home, and brand-new trim that create a clean,contemporary feel. The spacious floor plan features generously sized rooms, providing the perfect setting for both everyday living and entertaining.The finished walkout basement has been refreshed with new luxury vinyl flooring, offering valuable additional living space ideal for a recreation room, home office, gym, guest suite, or multi-generational living. Large windows and direct backyard access enhance the lower level with natural light. Offering approximately 4,000 sq. ft. of total finished living space, this home delivers the size and layout that growing families desire, while the recent renovations provide the comfort and peace of mind of a turnkey property. Ideally situated in a sought-after neighbourhood close to schools, parks, shopping, transit, and everyday amenities, 2071 Gibson Street presents an exceptional opportunity to own a beautifully updated home in a prime location. (id:61483)
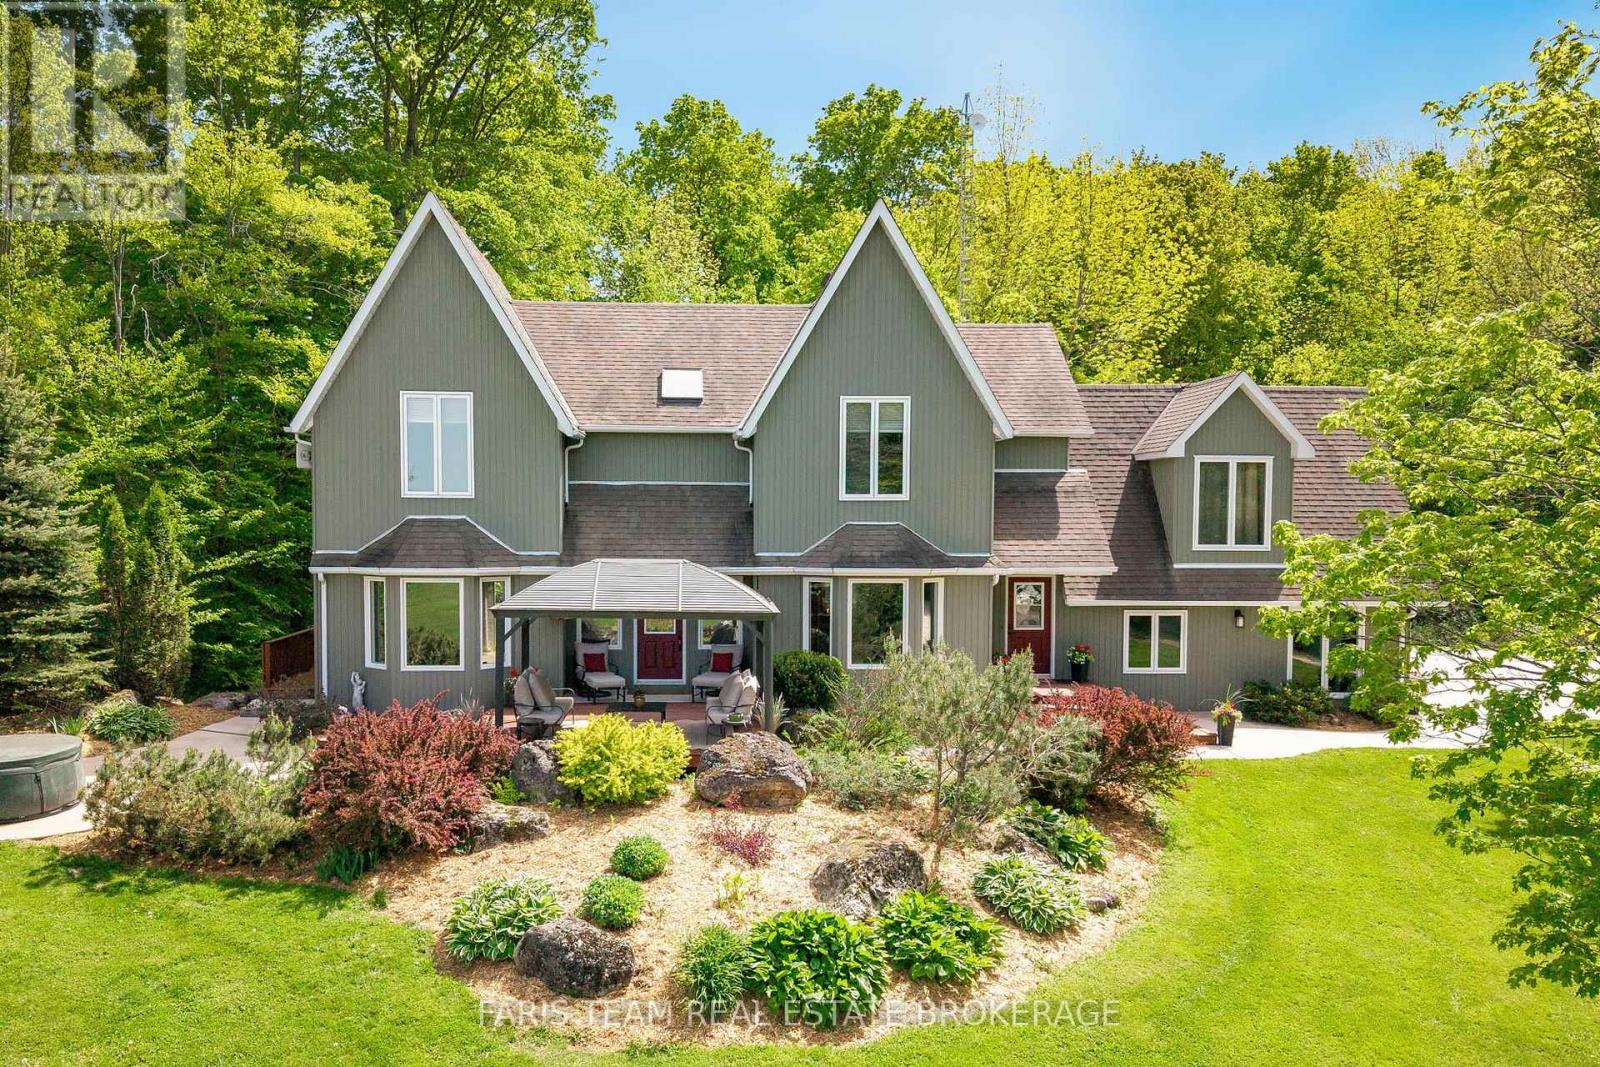
714329 Baseline Road
Grey Highlands, Ontario
Top 5 Reasons You Will Love This Home: 1) Set on over 18 rolling acres just outside Flesherton, this picturesque estate unfolds with a winding driveway through mature trees, opening to panoramic views across Beaver Valley toward Old Baldy and Kimberley, offering privacy and country living 2) Spacious 3,815 square feet designed for multi-generational living, offering four bedrooms and five bathrooms, ideal for large families, extended family living, or those who love hosting, with a thoughtful layout providing open gathering areas and private retreats 3) Character, warmth, and timeless finishes define this residence, where antique hardwood floors crafted from reclaimed barn wood flow throughout, while the main level unfolds with a spacious kitchen with granite countertops, pantry, and abundant wood cabinetry, a bright dining area with large windows, an expansive living room with walkout to back deck, a private office or den, and a convenient powder room 4) Flexible living spaces with a separate apartment enhance the home's versatility, with an upper level primary suite offering panoramic views, a walk-in closet, and 5-piece ensuite with skylight, while the opposite wing features potential private quarters with a bedroom, semi-ensuite bathroom, living room, and kitchenette, perfect for in-laws, plus a finished basement with an extra bedroom and full bathroom, and a fully self-contained apartment with separate entrance to the main level living space, with spiral staircase leading to the bedroom and bathroom 5) Exceptional outbuildings and a four-season lifestyle set this property apart, featuring a detached double car garage with unfinished loft along with three impressive outbuildings, while front and back decks capture sweeping views and provide the perfect place to unwind, while remaining just a short drive to Lake Eugenia, waterfalls, hiking trails, ski hills, Collingwood, and Blue Mountain. 2,825 above grade sq.ft. plus a finished basement. (id:61483)
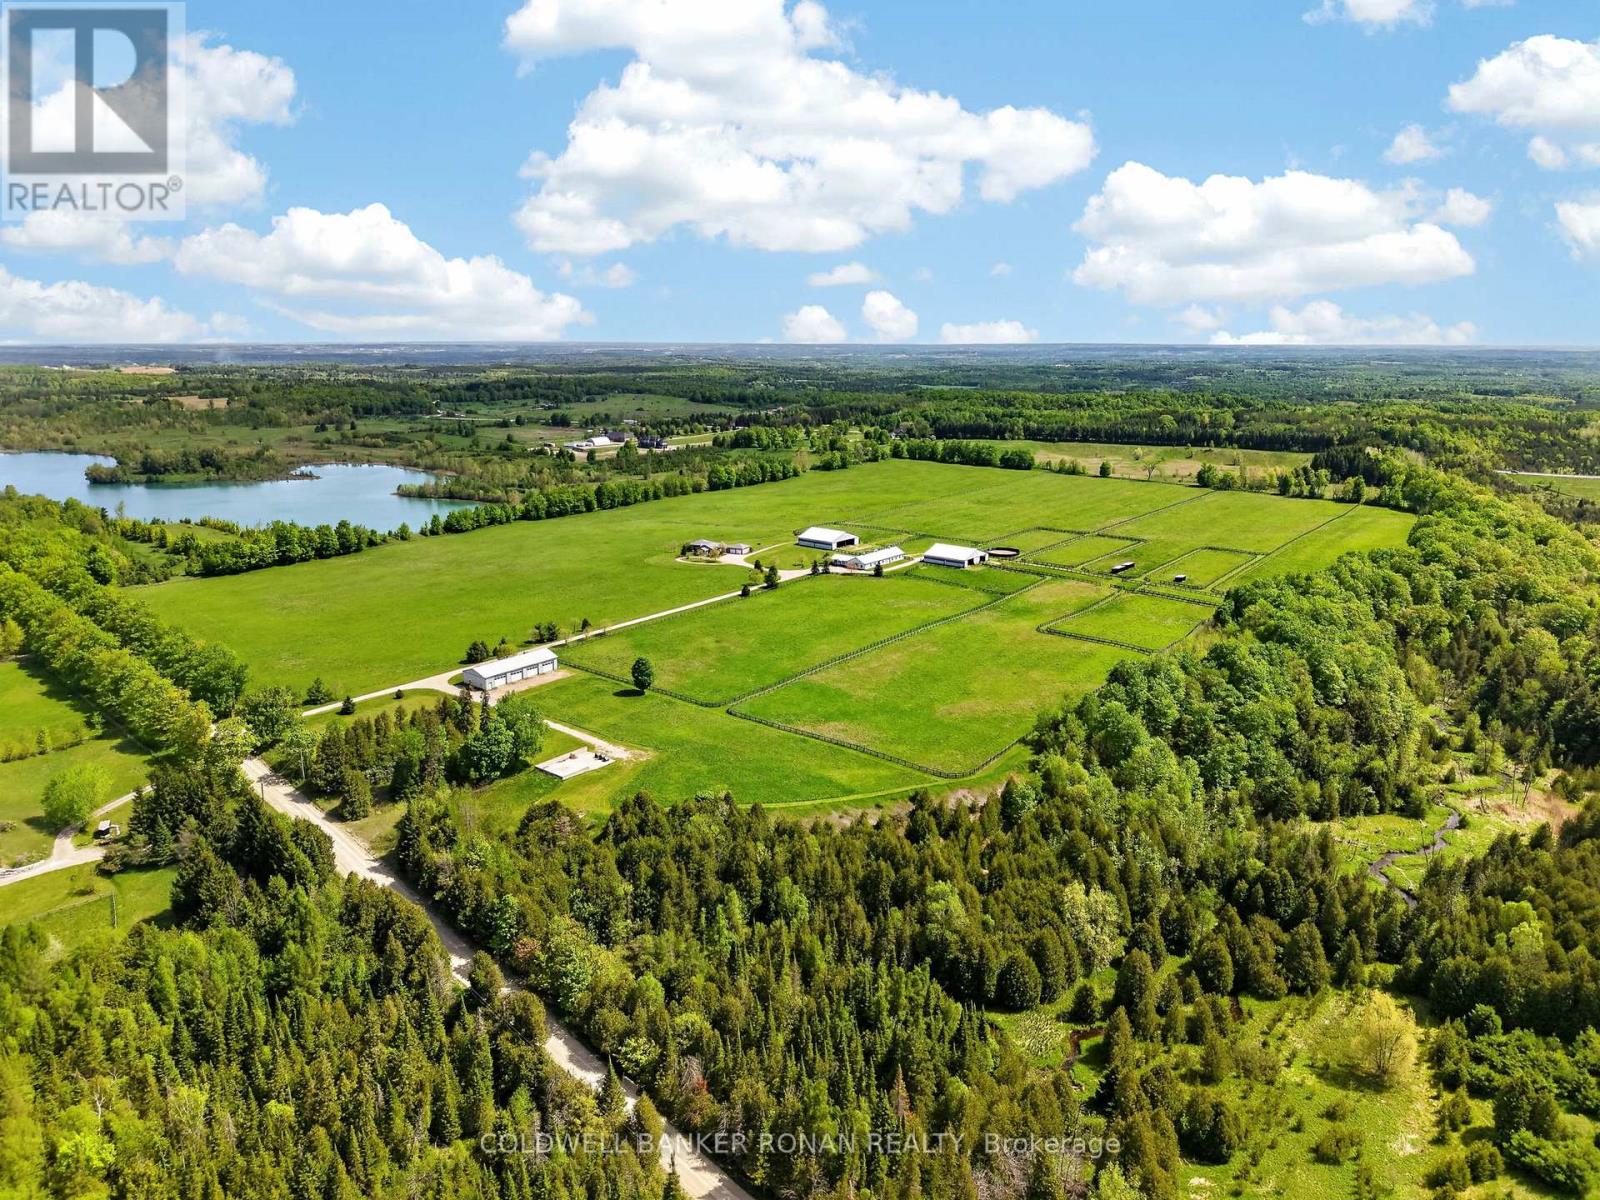
893053 Sixth Line
Mono, Ontario
Exceptional 77-acre equestrian and agricultural facility in the picturesque landscape of Mono, just north of Hwy 9 and west of Airport Road. The property's greatest asset is its extensive collection of purpose-built buildings and infrastructure, offering outstanding functionality for equestrian, livestock, and agricultural operations. The impressive main residence is a spacious 3,000+ sq. ft. ranch bungalow with 4 bedrooms, 4 bathrooms, and an oversized attached 2-car garage. The main barn is well equipped with 16 stalls, an office, heated feed room, 2-piece bathroom, and a convenient attached 2-bedroom apartment ideal for staff, family, or rental income. Complementing the main barn are two substantial 80' x 80' buildings (6,400 sq. ft. each). One features 8 stalls, south-facing run-ins, and hay storage, while the other provides extensive round and square bale storage with a half run-in on the south side. A separate 4,000 sq. ft. implement building with four 12' x 14' roll-up doors offers exceptional storage and space for equipment and machinery. The property also features 10 paddocks, approximately 35 acres of quality hay fields, and sandy loam soil ideal for a variety of agricultural uses. Whether you're an equestrian professional, breeder, trainer, livestock operator, or hobby farmer, this property is equipped to support your operation. Conveniently located just 50 minutes to Woodbine, 14 minutes to Palgrave Equestrian Park, 40 minutes to Angelstone Tournaments, and 40 minutes to Pearson International Airport, this is a rare opportunity to own a fully developed rural estate with exceptional buildings, productive land, and a highly desirable location. (id:61483)
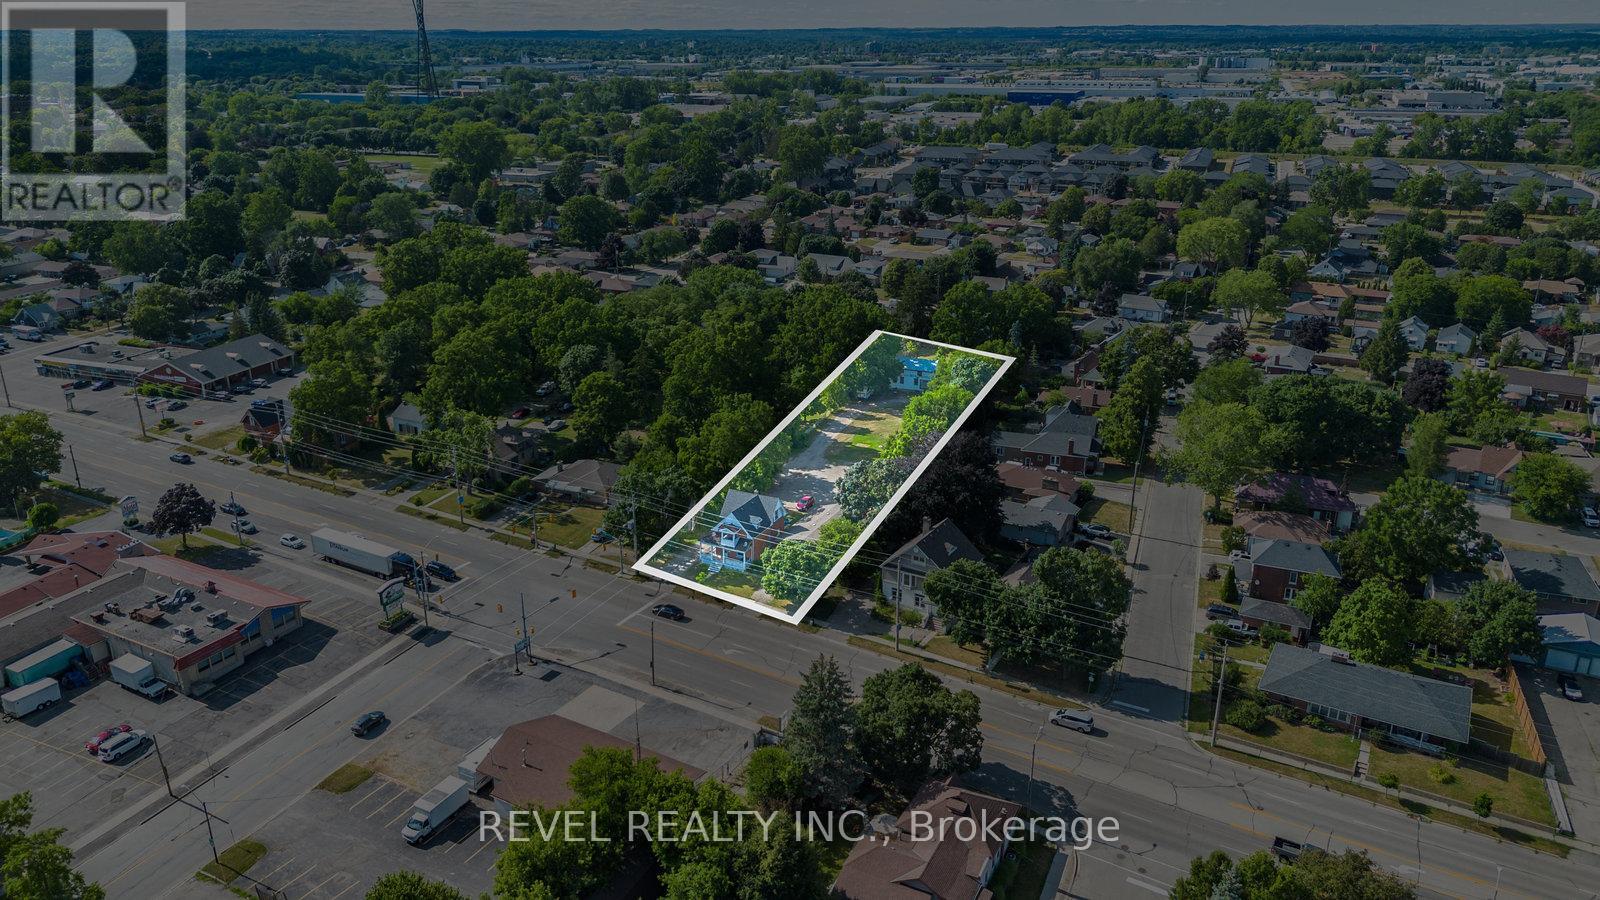
816 Colborne Street E
Brantford, Ontario
ATTENTION DEVELOPERS! Welcome to 816 Colborne Street, Brantford! Nestled in the desirable and family-friendly Echo Place neighbourhood, this property offers the perfect blend of convenience and potential. Situated on an impressive lot measuring approximately 43.86ft x 90.63ft x451.59ft x 94.71ft x 407.48ft, this residential gem is part of Brantford's Intensification Corridor, providing excellent opportunities for future growth. Under the new zoning by-laws with the City of Brantford, the lot will accommodate a total buildable footprint of 10,167 square feet, with a height of 38 meters. Amenities abound with shopping centres, big-box stores, and a variety of restaurants just moments away along Wayne Gretzky Parkway and Colborne Street. In proximity to schools and parks, as well as easy access to Highway 403! Serviced by the Grand ErieDistrict School Board and the Brant Haldimand Norfolk Catholic District School Board, this property perfectly suits future families seeking a community atmosphere. (id:61483)
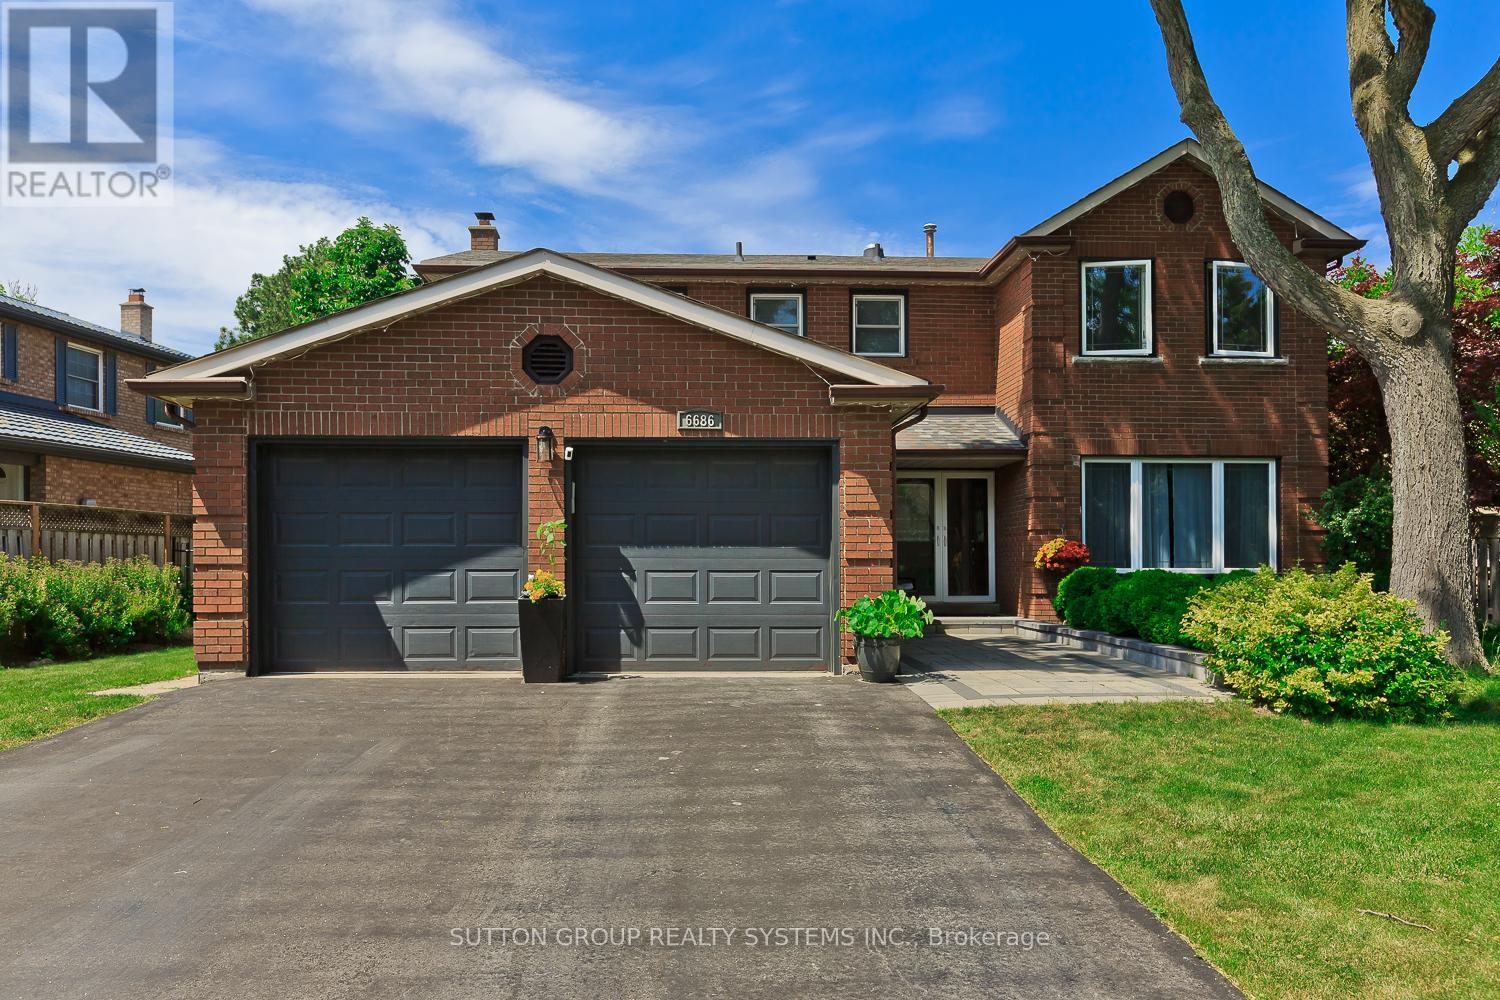
6686 Barrisdale Drive
Mississauga, Ontario
This Beautifully maintained Executive Residence with a State of the Art Inground Swimming Pool, offers 4 spacious bedrooms and is ideally situated on an oversized lot in one of Meadowvale's most desirable family-friendly crescents. Fully Renovated in 2018, the home showcases stylish modern finishes including quartz countertops, Stainless steel Appliances, Hardwood flooring, a Resurfaced driveway and Walkway, and an updated Front Entry Door. Designed for both everyday living and entertaining' The home features multiple walkouts to a private backyard retreat complete with a meticulously maintained Inground pool with expansive concrete decking, and a charming poolside bar that is a perfect setting for summer gatherings. Bright and generously sized principal rooms provide exceptional space for growing families. The Elegant finished basement offers a Versatile Recreation Area, dedicated gym space with laminate flooring, and a convenient 2-piece bathroom. Ideally located close to a state-of-the-art Recreation Centre, Parks, Schools, and the GO Train station for easy commuting. Exclude EV Charger. (id:61483)
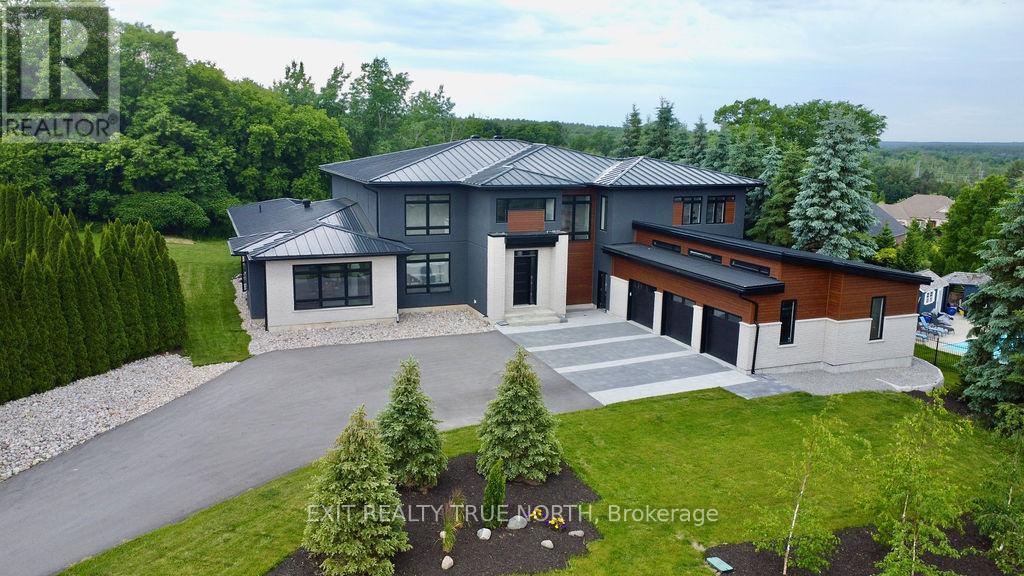
57 Glenhuron Drive
Springwater, Ontario
Brand new, jaw dropping custom estate located just steps to Barrie in ultra desirable Midhurst. No expense spared with over 10,000 square feet of finished space top to bottom. Soaring 20 foot ceilings, a showpiece double sided fireplace, executive office, double kitchen island and glass encased wine cellar are just some of the highlights you'll notice when you step foot inside this magnificent home. This stunning property boasts 6 bedrooms, 5 and a half bathrooms, including a main floor primary suite with walkout. The giant executive walk-in closet features custom cabinetry and a primary bathroom that includes a steam shower, an oversized stand alone tub, a double vanity and a water closet. The main floor also has a spacious mudroom connecting to the oversized garage capable of storing 5 vehicles and a main floor laundry area with dog wash. You'll love the large walk-in pantry in the chef style kitchen, Thor dual convection range, 60 fridge freezer, dual dishwashers, cooling drawers and more! The upper level features 3 bedrooms, all equipped with their own ensuites and a large den that could double as an additional bedroom, play area/games room or second office. The finished basement features in floor heating, a theatre room, gym, rec area as well as 2 additional bedrooms and bathroom. The stunning, almost 1.5 acre lot is perfect for somebody looking to be close to the amenities of the city yet with the space and privacy of a country lot! Shows 10+! (id:61483)
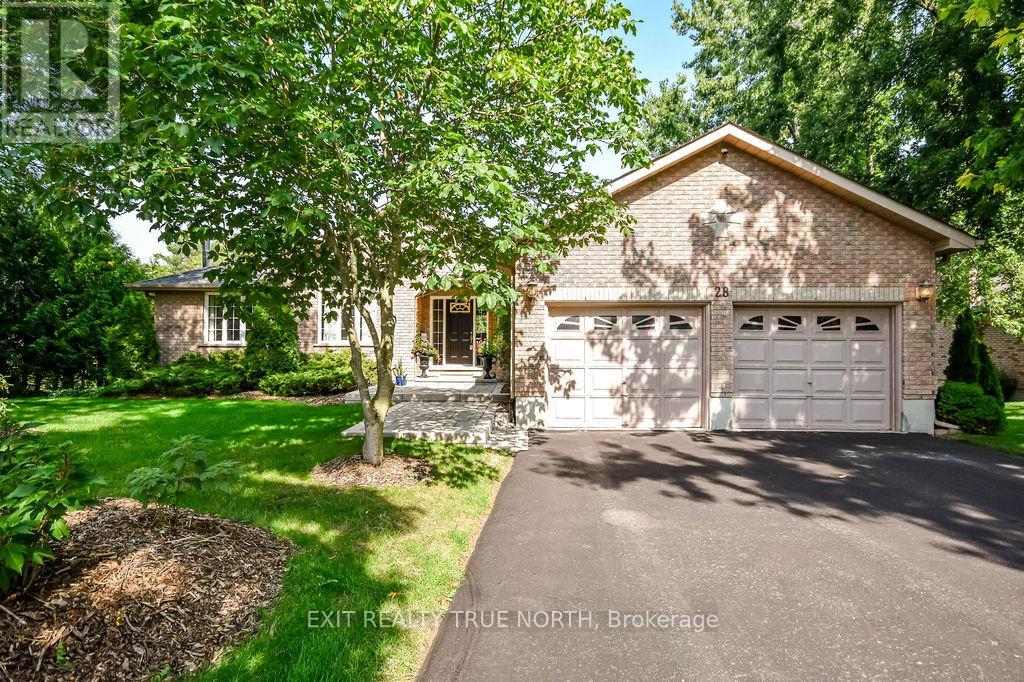
28 Nicholson Crescent
Springwater, Ontario
Discover the charm of Snow Valley with this stunning all-brick bungalow, where nature, comfort, and style come together. Offering over 3,000 sq. ft of living space on a beautifully landscaped, mature treed lot this home is bound to impress. Inside, Brazilian Cherry hardwood floors lead through the open-concept main level, highlighted by a great room with soaring cathedral ceilings. The kitchen is a showstopper with marble countertops, a matching backsplash, porcelain tile floors, and a seamless walkout to the deck, perfect for outdoor dining and entertaining. The primary suite offers a walk-in closet and ensuite, with two additional bedrooms completing the main floor. The walkout lower level is designed for comfort, featuring a family room with a wood-burning fireplace, expansive windows, and easy access to a patio and hot tub. A fourth bedroom, an additional versatile room with double french doors, and a spa-like bath with marble floors and a jet tub add even more space and flexibility. With walking trails, forests, skiing, and golf just moments away, and Barrie only five minutes down the road, this home combines everyday convenience with four-season enjoyment. (id:61483)
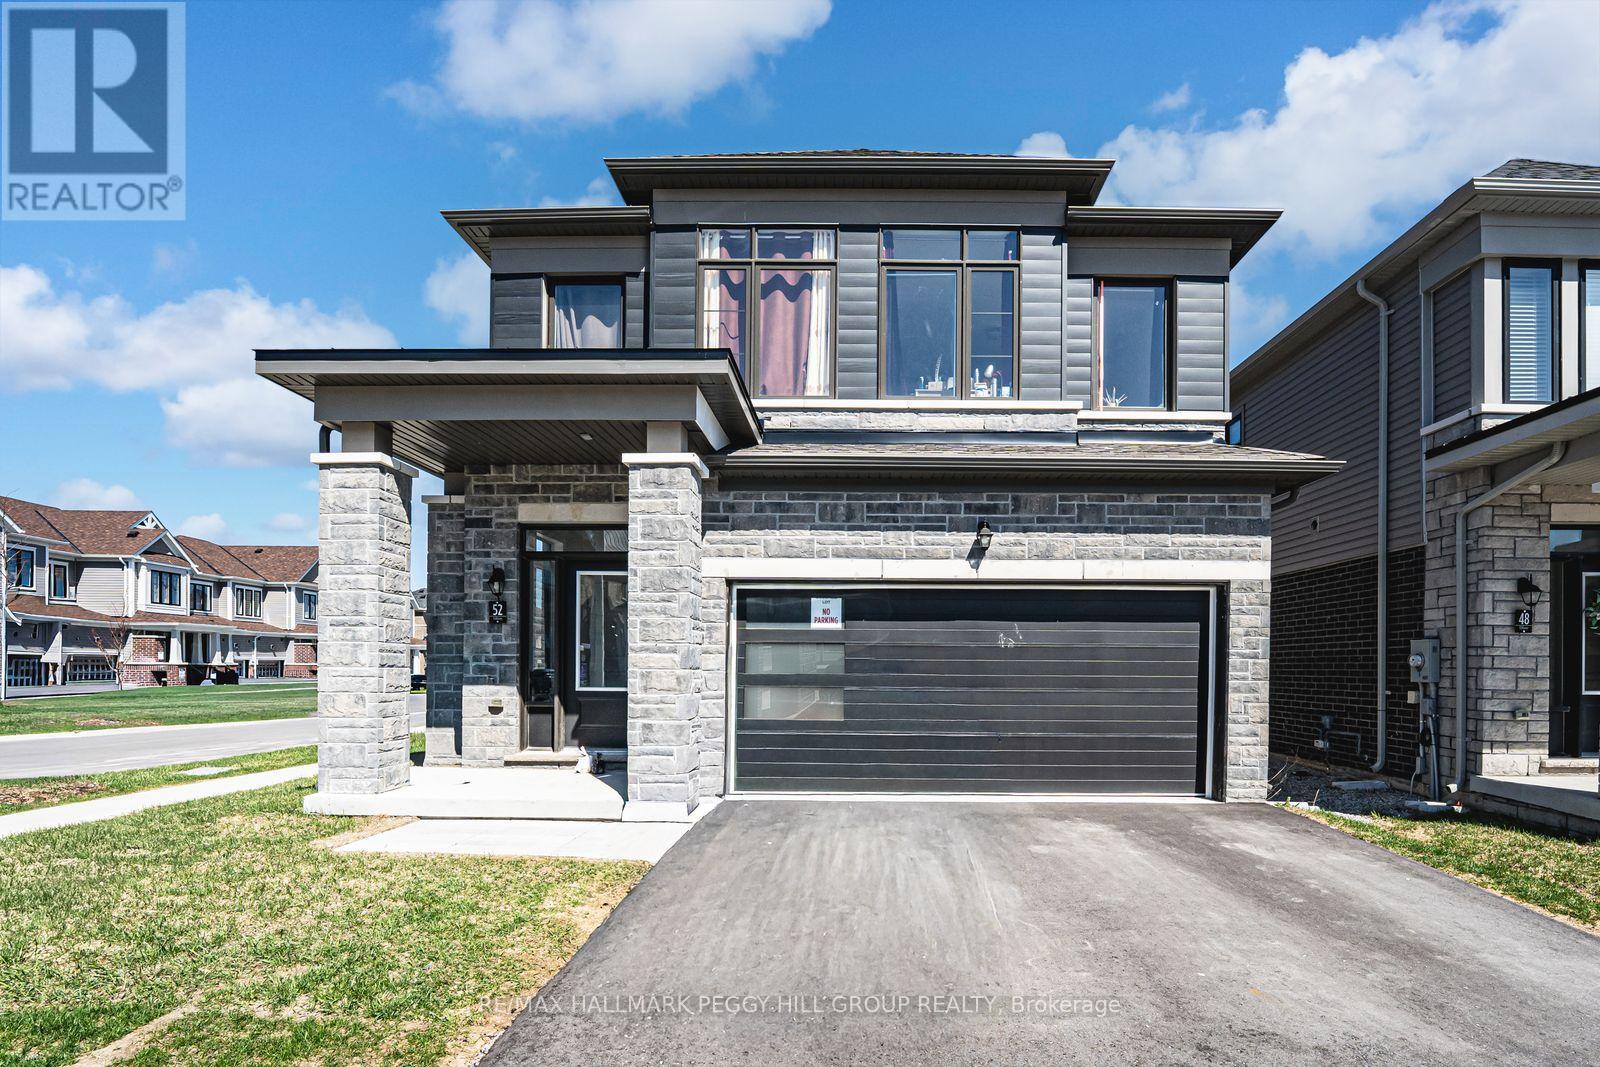
52 Durham Avenue
Barrie, Ontario
2024-BUILT FAMILY HOME ON A WEST-FACING CORNER LOT WITH OVER 2,400 SQ FT & ROOM TO GROW! More than 2,400 square feet above grade, a west-facing corner lot, and a newer build in a master-planned Barrie neighbourhood set the stage for a home that feels spacious, bright, and ready for real life. A bright front entry, high ceilings, and well-sized principal rooms give the interior an open, comfortable feel from the moment you walk in. Hardwood and tile flooring run through the main level, main floor laundry adds practical convenience, and the kitchen is finished with white cabinetry, granite counters, stainless steel appliances, and a large centre island that naturally becomes the place everyone gathers. Upstairs, four spacious bedrooms offer plenty of flexibility for family life, guests, or a home office, including a generously sized primary retreat with a walk-in closet and large 5-piece ensuite, while a second bedroom also features its own walk-in closet, an added detail buyers will appreciate. The unspoiled basement leaves room to grow, whether you are thinking ahead to a rec room, gym, or additional living space. Outside, the modern stone exterior, covered front entry, large windows, and double car garage give this home the kind of exterior buyers slow down for, while the location puts trails, bike paths, playgrounds, a 12-acre sports park, Hyde Park, schools, shopping, commuter routes, and daily essentials all close by. Weekends can take you to the waterfront, Centennial Beach, Friday Harbour Resort, golf, ski hills, and year-round recreation within 30 minutes. (id:61483)
8709 9th Line
Essa, Ontario
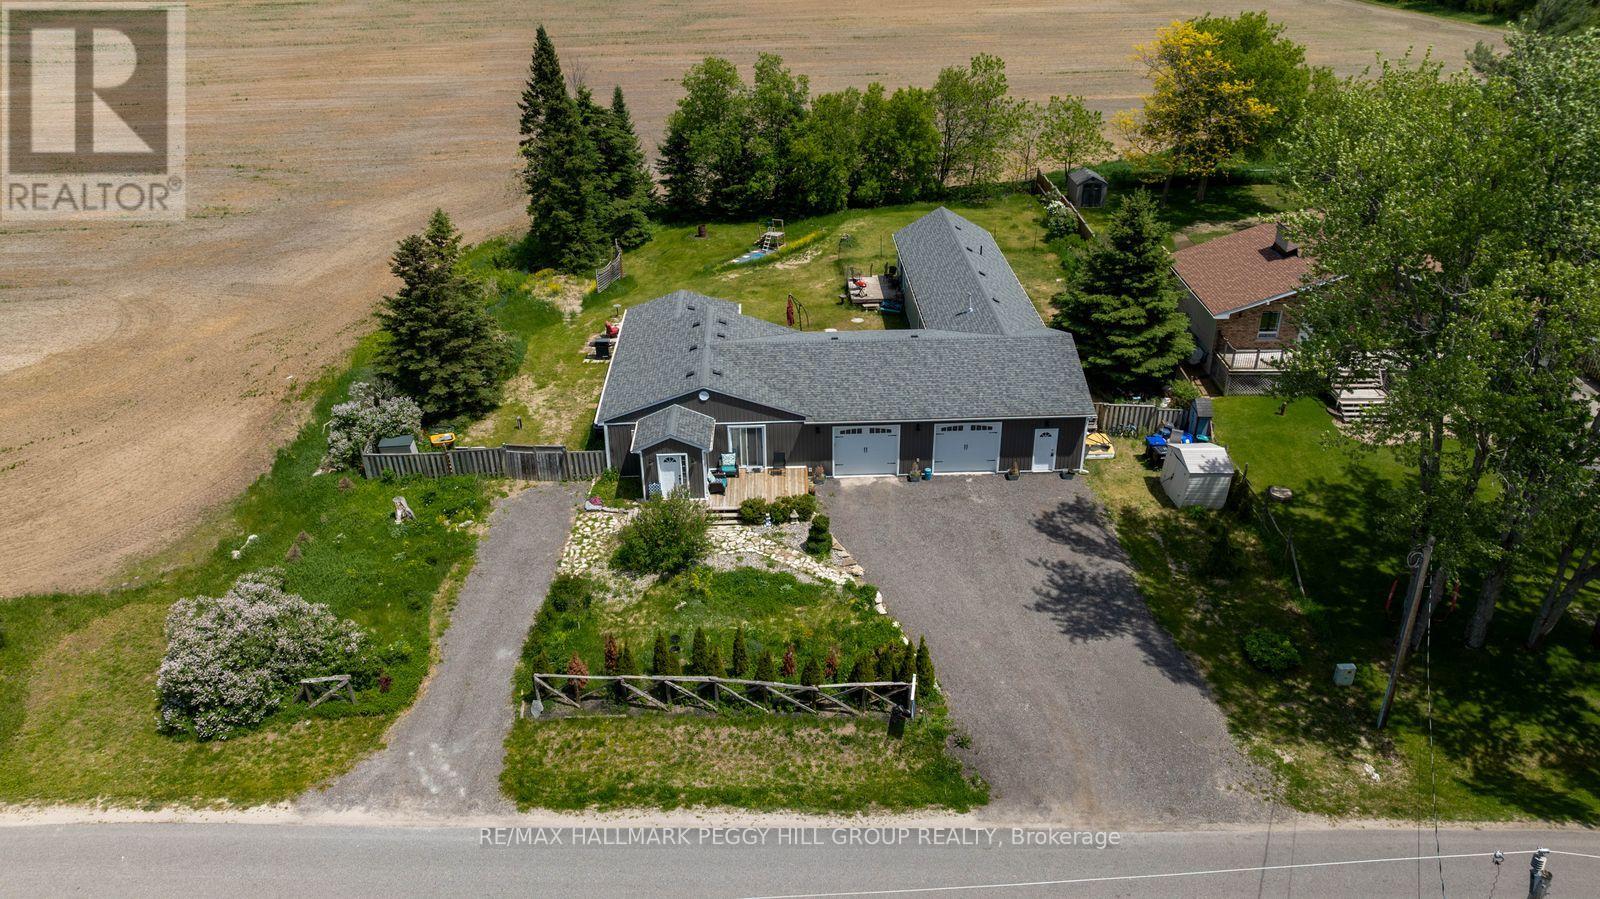
THE "HAVE YOUR CAKE AND EAT IT TOO" BUNGALOW: HALF AN ACRE, TWO LIVING SPACES, A HEATED GARAGE & NO REAR NEIGHBOURS! A lot this size, a setting this peaceful and a layout that actually works for multigenerational living don't come along often. Set on more than half an acre in Essa's quiet Colwell community, this updated bungalow offers a fenced backyard with mature trees along the back, agricultural land beyond the property and no homes directly behind, creating a private outdoor setting with a patio, a deck for each living area, landscape lighting and open lawn space. The main home features a bright two-bedroom layout with newer flooring, an updated 5-piece bathroom and a spacious kitchen with extensive cabinetry, stainless steel appliances, a large centre island and open flow into the dining area. A separate self-contained main-floor living space offers excellent in-law potential with its own bedroom, kitchen, living area, two bathrooms, dedicated furnace, air conditioning and water heater, making it ideal for extended family, older children craving more independence or guests who appreciate their own space. Shared laundry is located in the heated attached two-car garage, which also provides excellent room for vehicles, hobbies and year-round projects, while the driveway accommodates six more vehicles. Enjoy the serenity of a private setting that feels tucked away without being far from town, just 5 minutes to Barrie, under 10 minutes to Angus and close to nearby golf courses. (id:61483)
1136 - 125 Omni Drive
Toronto, Ontario
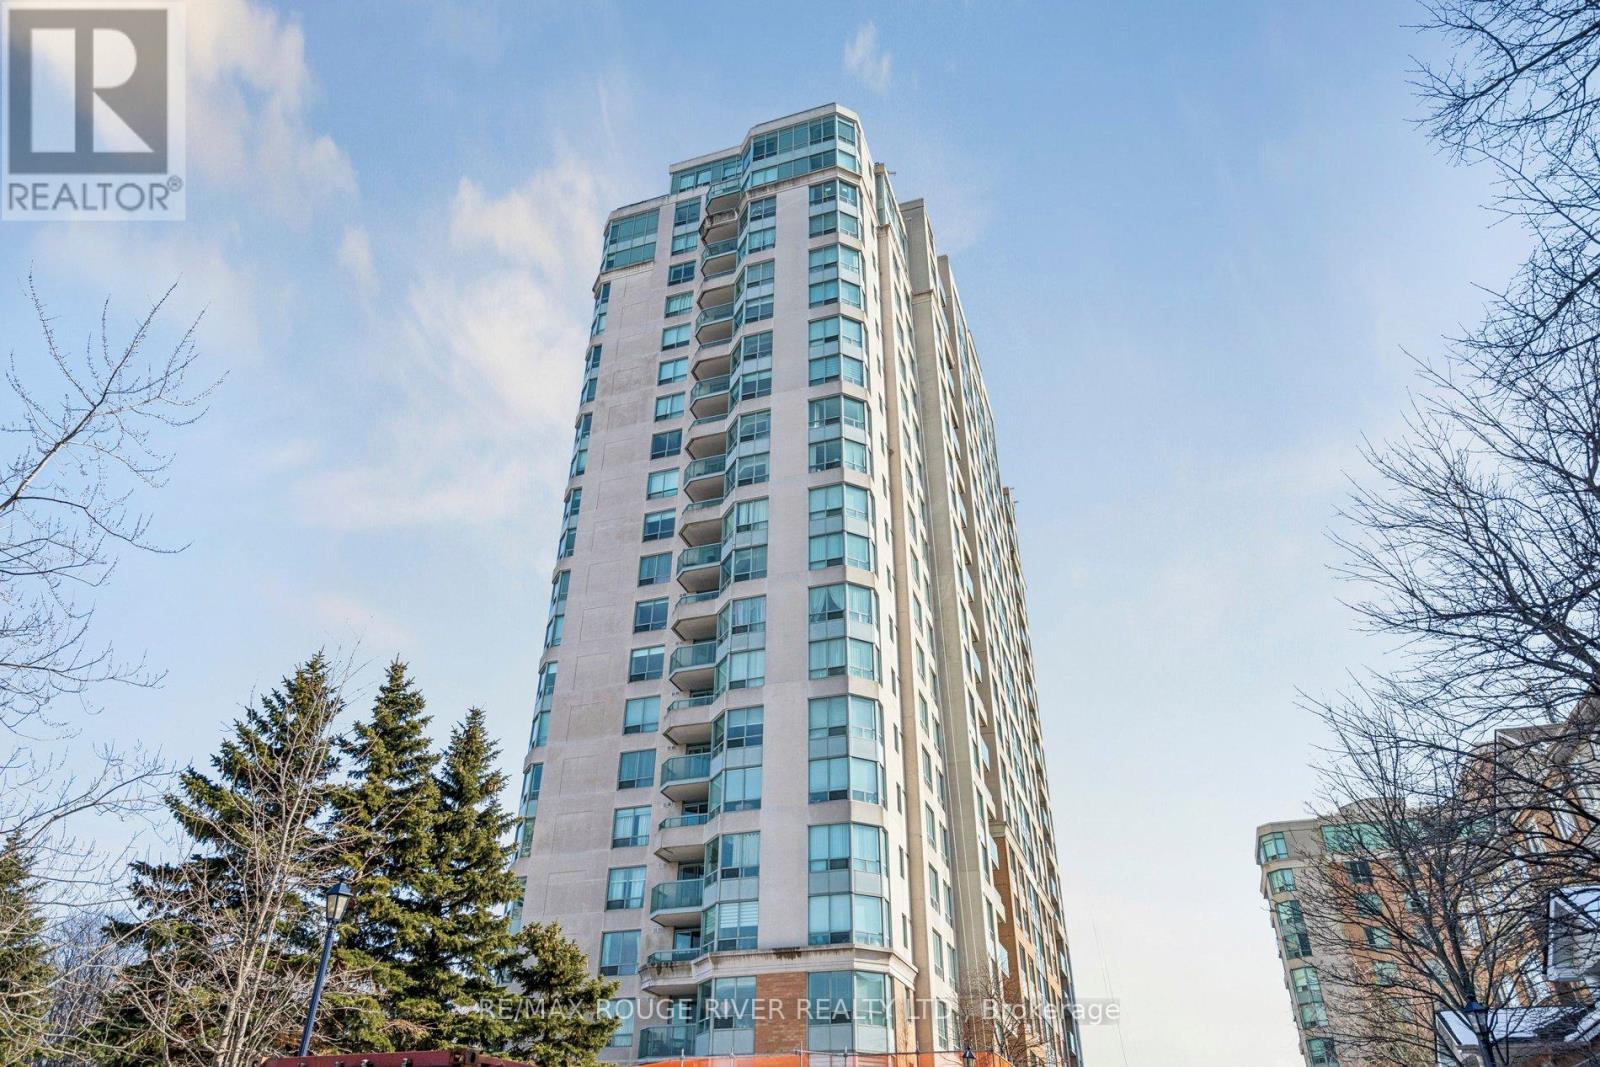
Luxury Spacious 2 + Den Tridel Built Condo Apartment, Absolutely Move in Condition, Marbel Foyer, Living & Dining Room Combination with LD Hardwood flooring, 2Walk-outs to Sunny Balcony from Living Room & Eat-in Kitchen, Laminate Flooring in Bedrooms & Den, Ceramics in Kitchen. Complete Recreational Facilities: Party Room, Pool, Sauna, Library, Games Rm & Gym. 24 Hour Security. Great Location! Walk to Scarborough Town Centre, TTC at door, 5min.to Hwy 401 (id:61483)
2944 Ebony Street
Ajax, Ontario
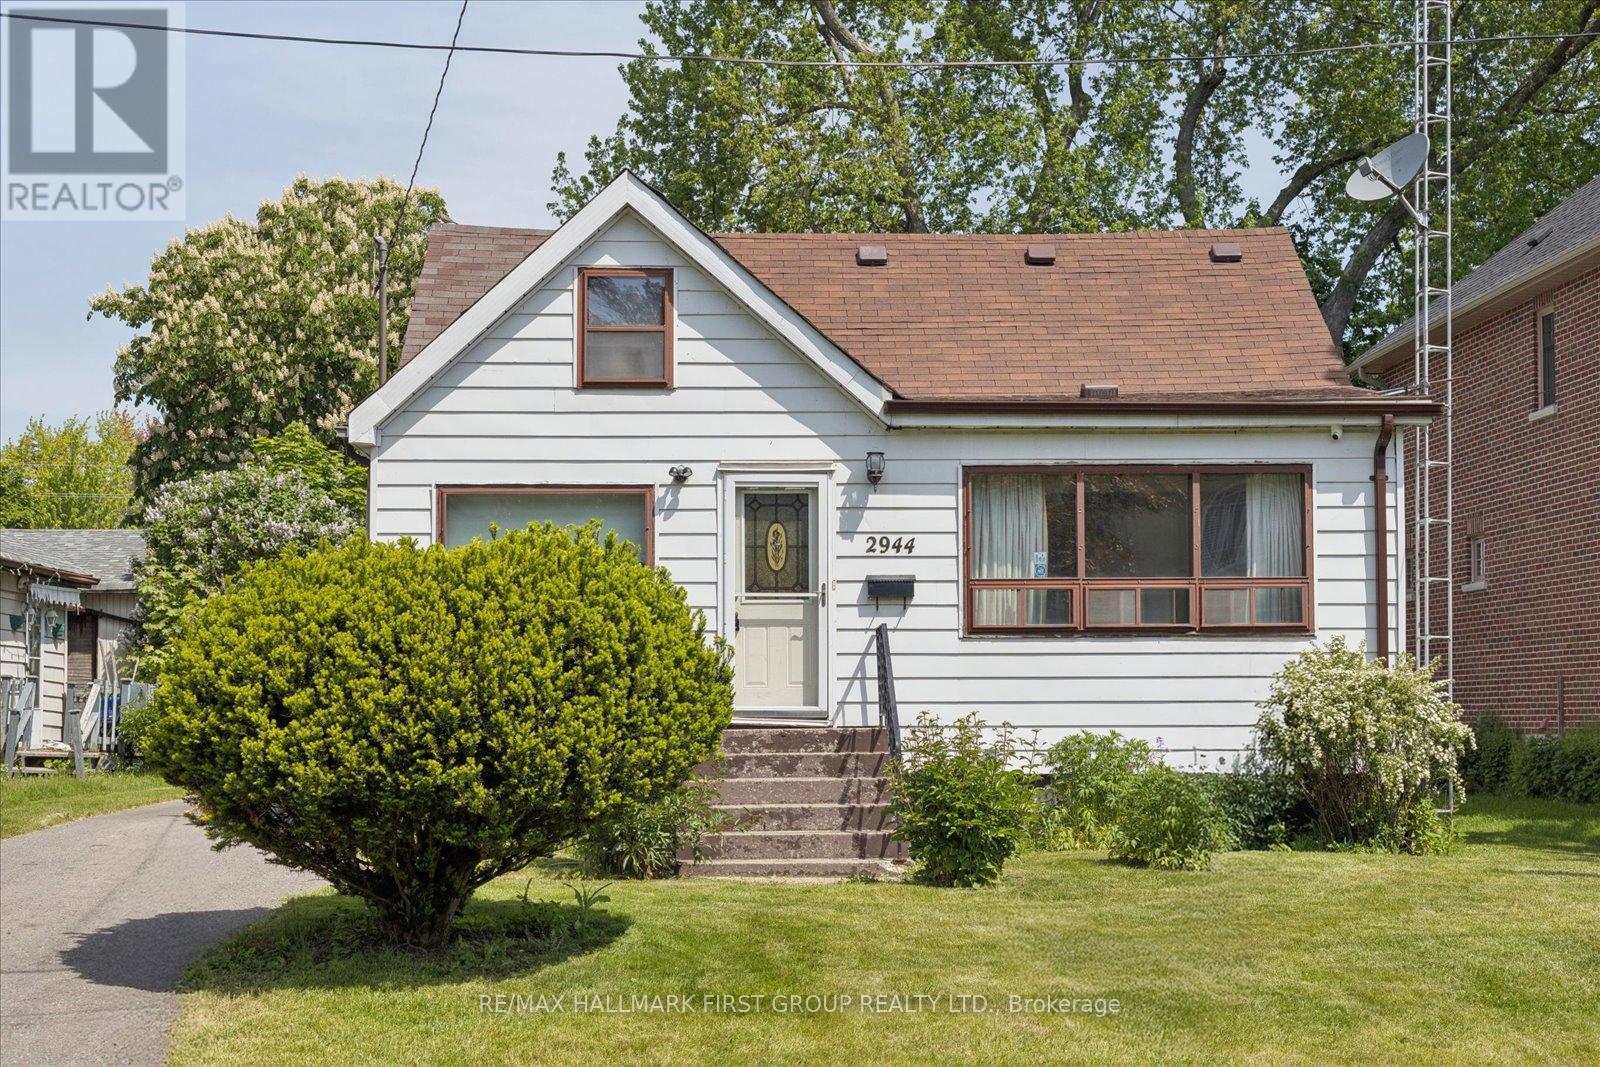
Rare opportunity in one of Ajax's most desirable waterfront communities. Situated on an impressive 50 x 200 ft lot, this property offers exceptional possibilities for homeowners, investors, and builders alike. With frontage on two roads, the property offers future development opportunities, including the potential for lot severance. Ideally situated just steps from the shores of Lake Ontario, the Waterfront Trail, Paradise Beach, and beautiful waterfront parks, this property offers an exceptional lakeside setting surrounded by custom-built executive homes and mature landscapes. Whether you're looking to build, invest, or explore redevelopment opportunities, few locations offer this combination of lot size, neighbourhood prestige, and proximity to the water.Conveniently located minutes from Ajax GO Station, Highway 401, top-rated schools, shopping, dining, and everyday amenities, this is a rare chance to acquire a sizeable property in a well-established neighbourhood where lifestyle, location, and long-term value come together. (id:61483)
1102 - 130 River Street
Toronto, Ontario
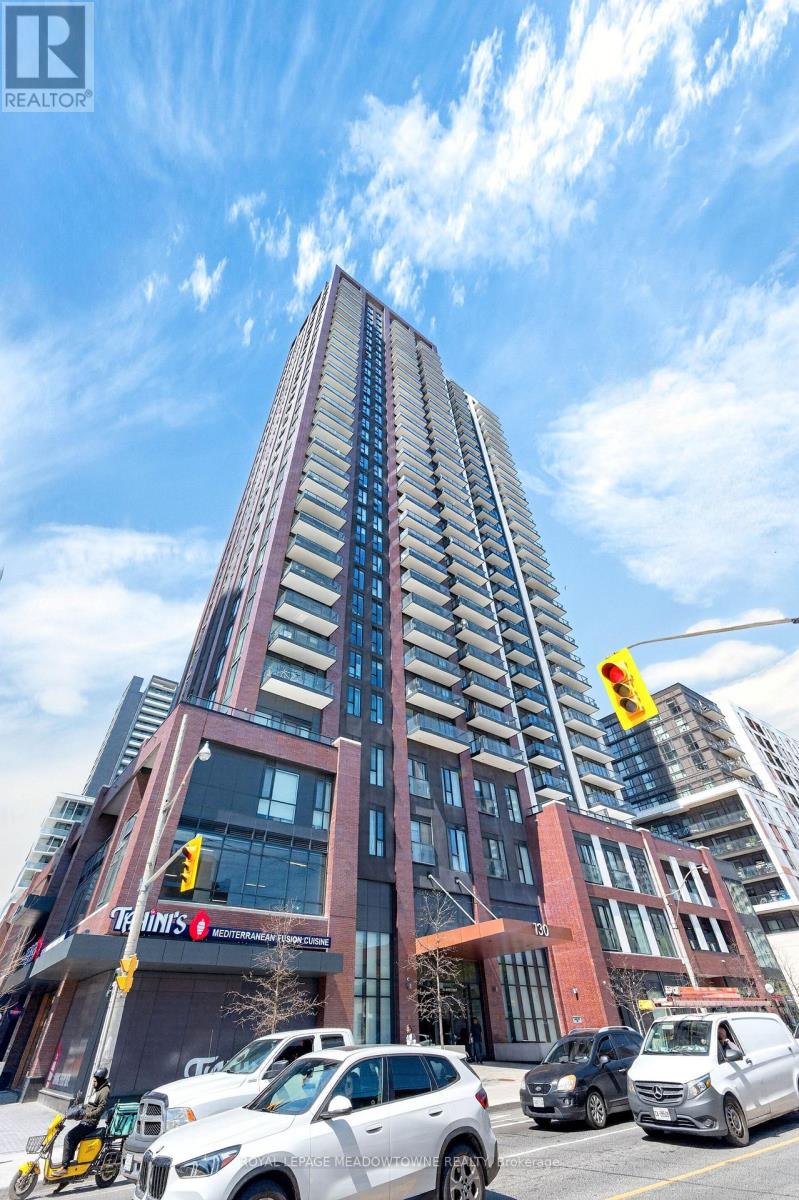
Spacious suite in Daniels' Artworks Condos offering a rare 3-bedroom plus den layout with approximately 1,016 sq. ft. of interior space and a large open balcony. Floor-to-ceiling windows fill the unit with natural light and showcase beautiful views. Mirrored closets and modern, carpet-free flooring add to the clean, contemporary feel throughout. The well-designed layout includes a versatile den that works well as a home office, media room, or additional sleeping space. The open-concept kitchen features a large island, quartz countertops, tiled backsplash, quality finishes, and built-in appliances, all open to the living and dining area. The primary bedroom includes a private 3-piece ensuite. Ideally located: steps to parks, the community recreation centre, Aquatic Centre, groceries, restaurants, and public transit. Just minutes to the Eaton Centre, Dundas Subway Station, Toronto Metropolitan University, and George Brown College. Convenient access to the DVP and Gardiner Expressway. Includes underground parking and locker, along with access to the building's extensive amenities including concierge, gym, co-working lounge, kids playroom, party room, games room, and outdoor terrace with BBQ area. Some photos are virtually staged. Child lock blinds. Do NOT operate if you don't know how! (id:61483)