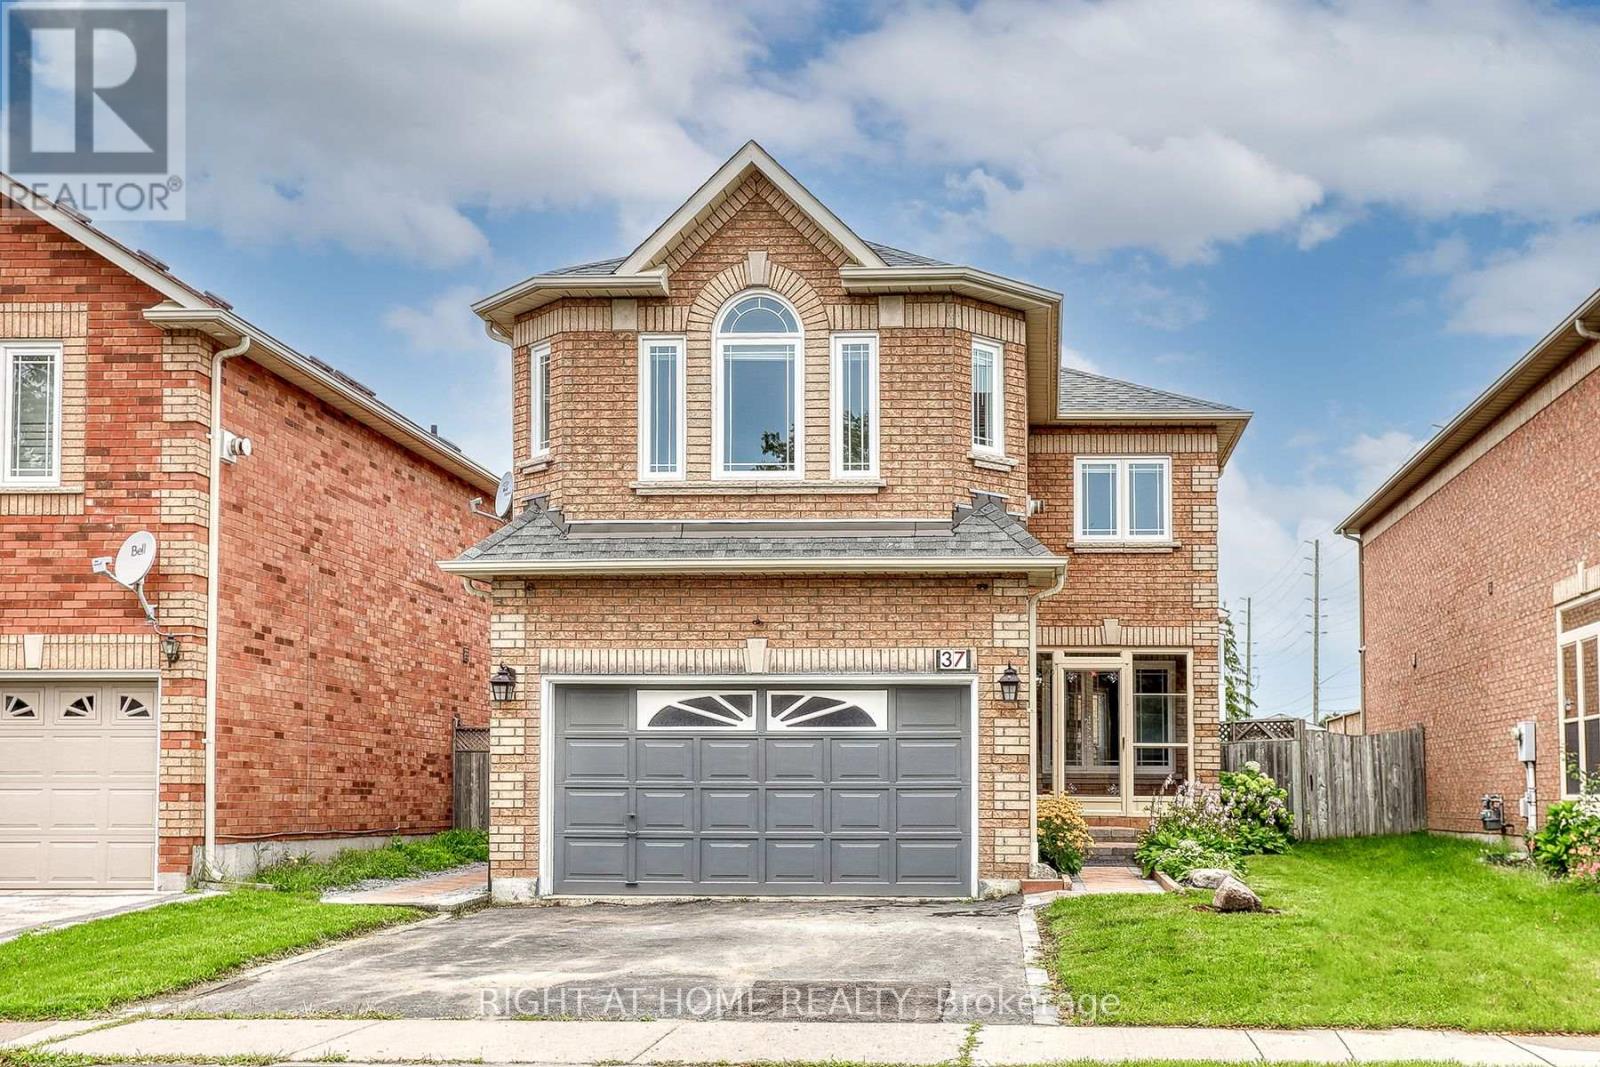
Basement - 37 Brockman Crescent
Ajax, Ontario
Your Search Stops Here! Available For Immediate Occupancy, This Beautiful Unit Is A 2 Bedroom Legal Basement Apartment In Lovely Matured Neighbourhood. Located In Central Ajax Closer To Numerous Schools, Shopping & Transit This Home Features A Separate Side Entrance, Open Concept Living, Dining, Full Kitchen With S/S Appliances, 2 Good Sized Bedrooms, Bright Unit With Lots Of Windows, Separate Laundry & One Parking Spot. Tenant Is Responsible For Lawn Care And Snow Removal For Side Entrance And Left Side Of The Driveway Where His Car Is Parked. New Immigrants Welcome. (id:61483)
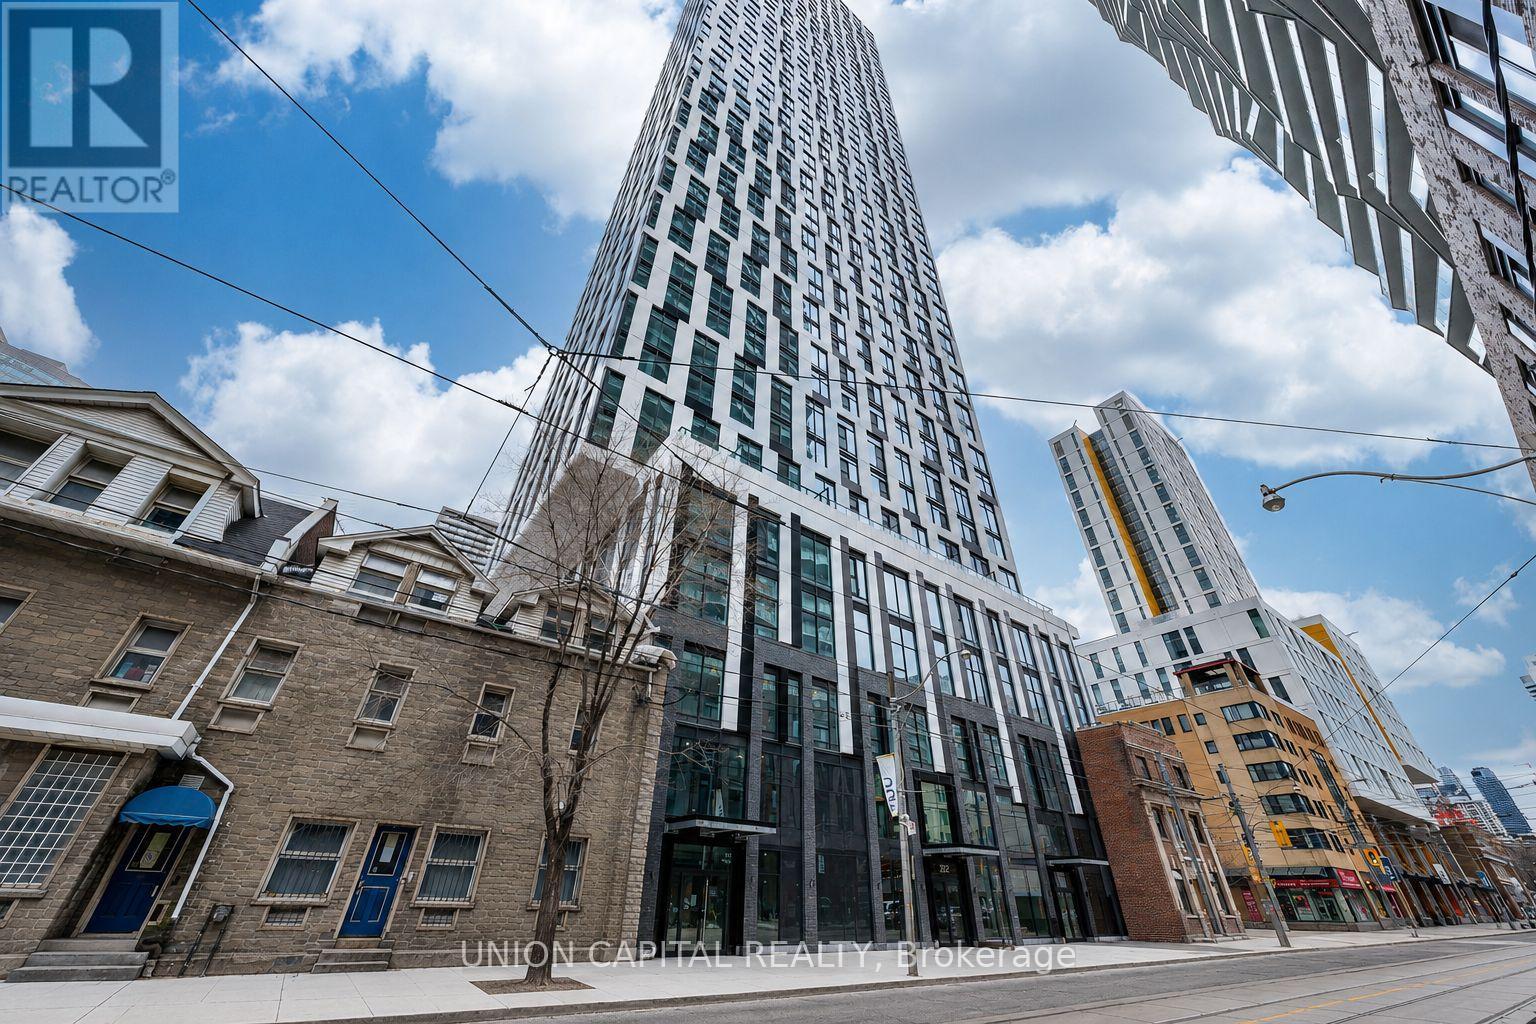
5511 - 252 Church Street
Toronto, Ontario
One Parking Spot Included. One-Year-New, This High-Floor Corner Unit Offers The Best South-East Exposure In The Heart Of Downtown Toronto, Featuring Breathtaking City Views From The 55th Floor. Located In A Luxury Condo Building, The Suite Showcases A Stylish Open-Concept Layout With Modern Finishes And Abundant Natural Light Throughout. Ideally Situated Just Steps From Toronto Metropolitan University (TMU), CF Toronto Eaton Centre, Yonge-Dundas Square, And Countless Restaurants, Shops, And Entertainment Options, This Location Offers Exceptional Urban Convenience. Subway And Streetcar Access Are Right Around The Corner, Making Commuting Across The City Effortless. (id:61483)
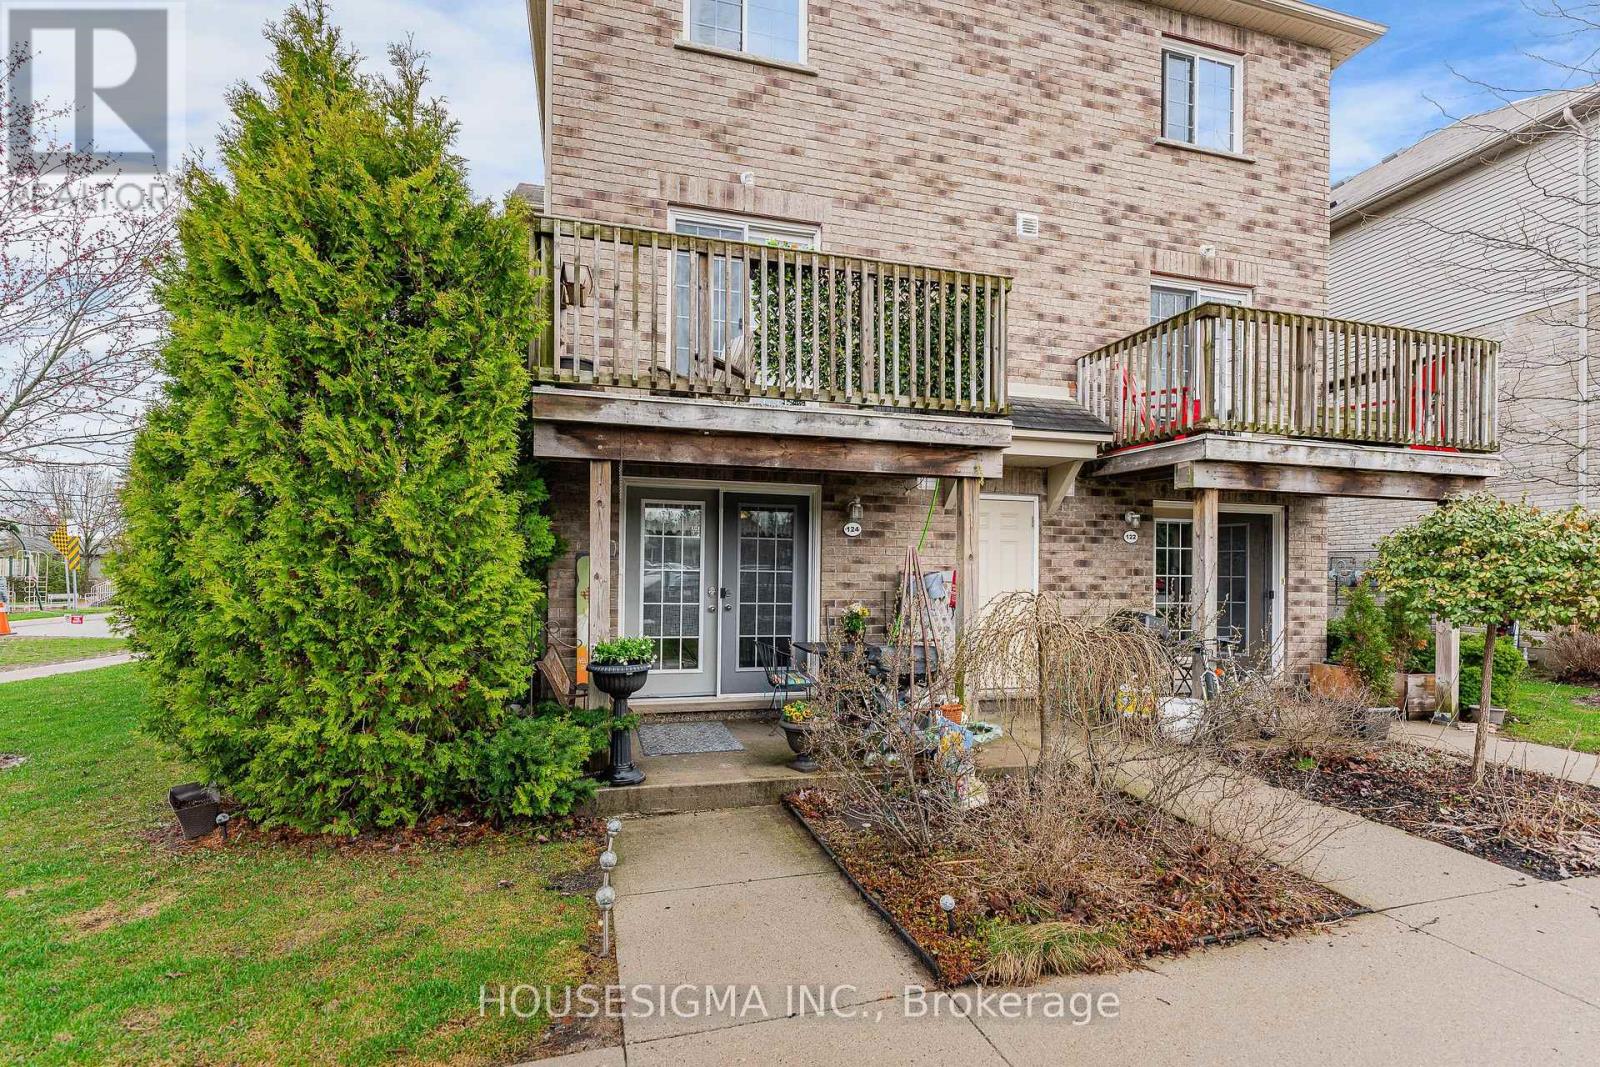
124 - 35 Mountford Drive
Guelph, Ontario
Welcome to an east-end Guelph spot that gives you space, nature, and a lifestyle that actually feels easy. This two-storey, two-bedroom condo townhouse backs right onto Peter Misersky Park, so a big playground, sports fields, a fenced leash-free dog park, the Grange community garden, and a walking trail are all just steps from the door. Morning walks, weekend games, late-afternoon runs with the dog. That's the rhythm here. Inside, you've got 904 square feet that's bright and well-used. The living room with its gas fireplace flows into a practical kitchen that just works. Head upstairs and the second bedroom opens to a private balcony, your own quiet corner for morning coffee or winding down at the end of the day. There's a four-piece bath, in-suite laundry, central air, and an on-demand water heater handling the everyday stuff. One exclusive parking spot is included. Families, you're in the catchment for Ottawa Crescent Public School and St. John Catholic School, with city bus and school bus routes both running through the area. It's a quiet, well-kept pocket off Eastview, and shops, transit, and the everyday essentials are a short walk away. A smart, grounded way into Guelph at a price point that still leaves you room to breathe. (id:61483)

3908 - 45 Charles Street E
Toronto, Ontario
Welcome to this Beautiful 1 bedroom condo at the luxurious Chaz Yorkville - one of Toronto's most sought after locations! This unit has 9' foot ceilings, functional open concept layout, integrated appliances, floor to ceiling windows and a large balcony. Steps from Bloor-Yonge subway station, the University of Toronto, Toronto Metropolitan University, world-class shopping,, dining, restaurants, libraries, and entertainment. Torontos most sought-after locations! Amazing amenities: Fitness Centre, Relaxation Room, Business Centre on the 2nd flr. Chaz Club on 36th & 37th floor with excellent skyline & lake view (id:61483)
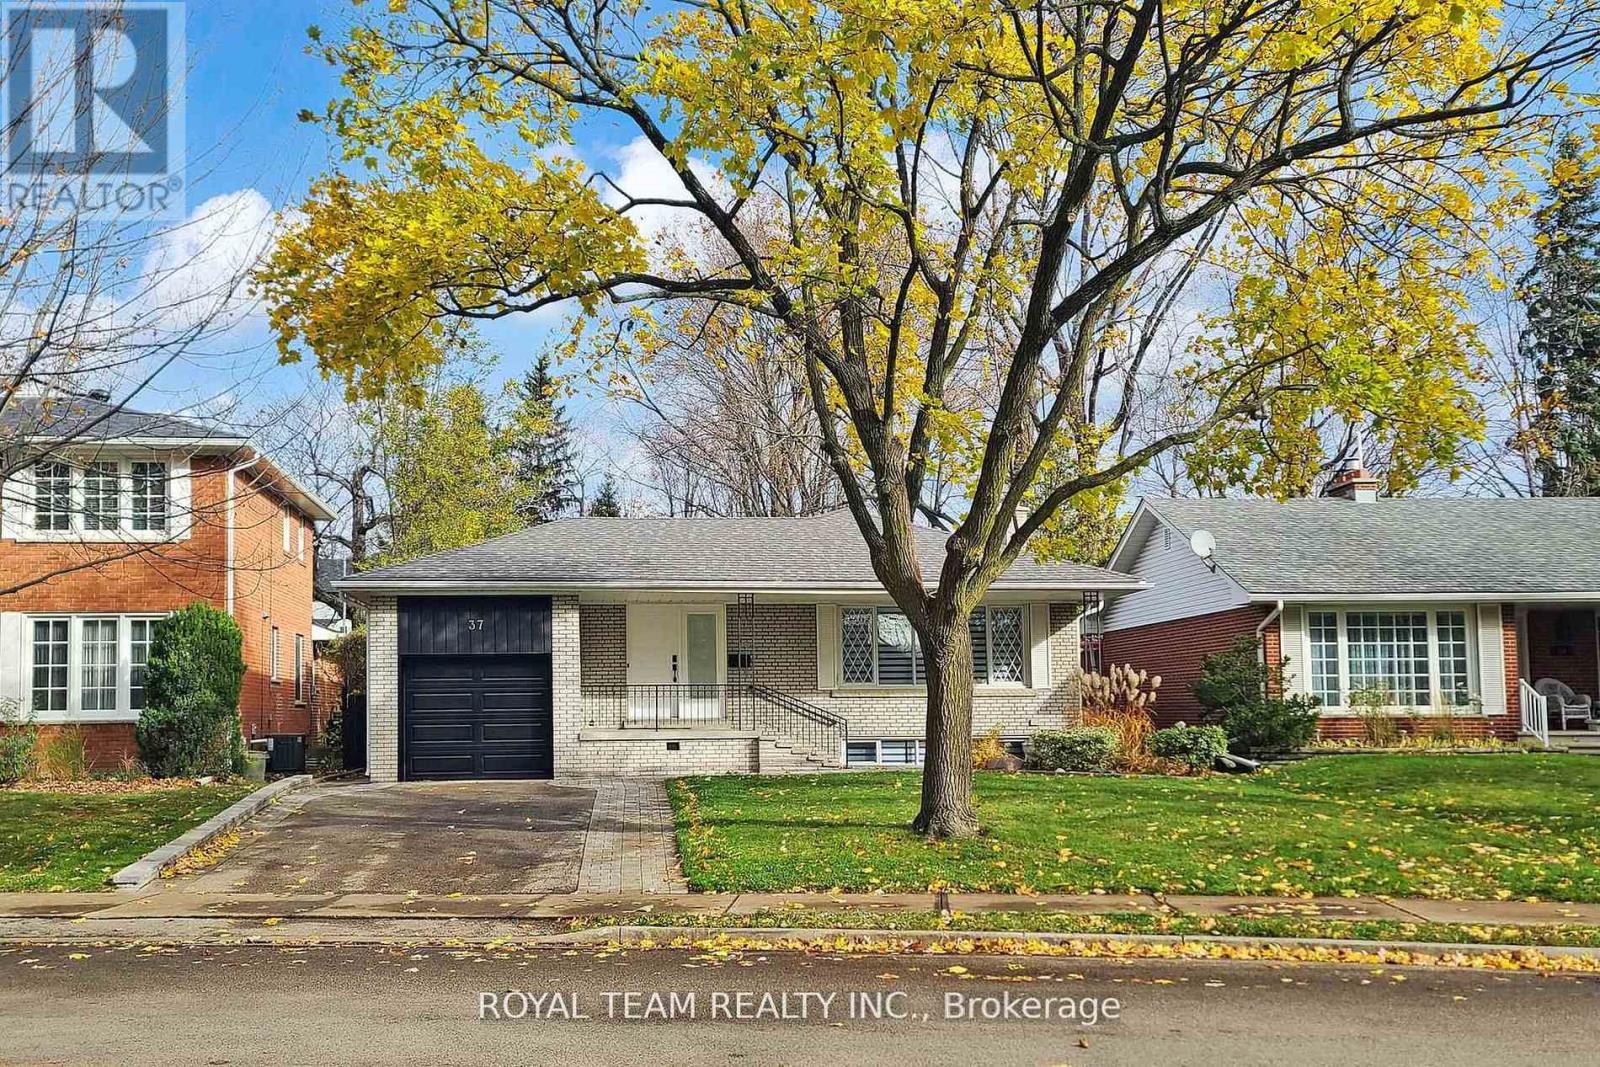
37 Markland Drive
Toronto, Ontario
Welcome To This Stunning Fully Renovated Top-to-Bottom 3+2 Bedroom Bungalow Offering Over 2,400 Sq Ft Of Exceptional Living Space. Finished to the highest standards, this home features pot lights throughout, an outstanding modern kitchen with top-of-the-line appliances, quartz countertops & backsplash, and a breakfast bar. The open-concept living & dining area boasts a large picture window that fills the space with natural light. A main-floor office is perfect for working from home or can be used as a study. The primary bedroom includes a 4-pc ensuite, while the second bedroom offers direct access to a beautiful private deck. A 5-pc main bathroom completes the main level. The fully renovated lower level, accessible through a separate side entrance, provides excellent additional living space with modern kitchen, 2 bedrooms, a 4-pc bathroom, and a generous recreation/living area - ideal for extended family. Additional convenience includes direct access to the backyard through the garage. Electric Car Charger.Approved building permit for the second floor addition is available. This home is truly move-in ready - spotless, elegant, and meticulously finished throughout. (id:61483)
134 Glen Morris Drive
St. Catharines, Ontario
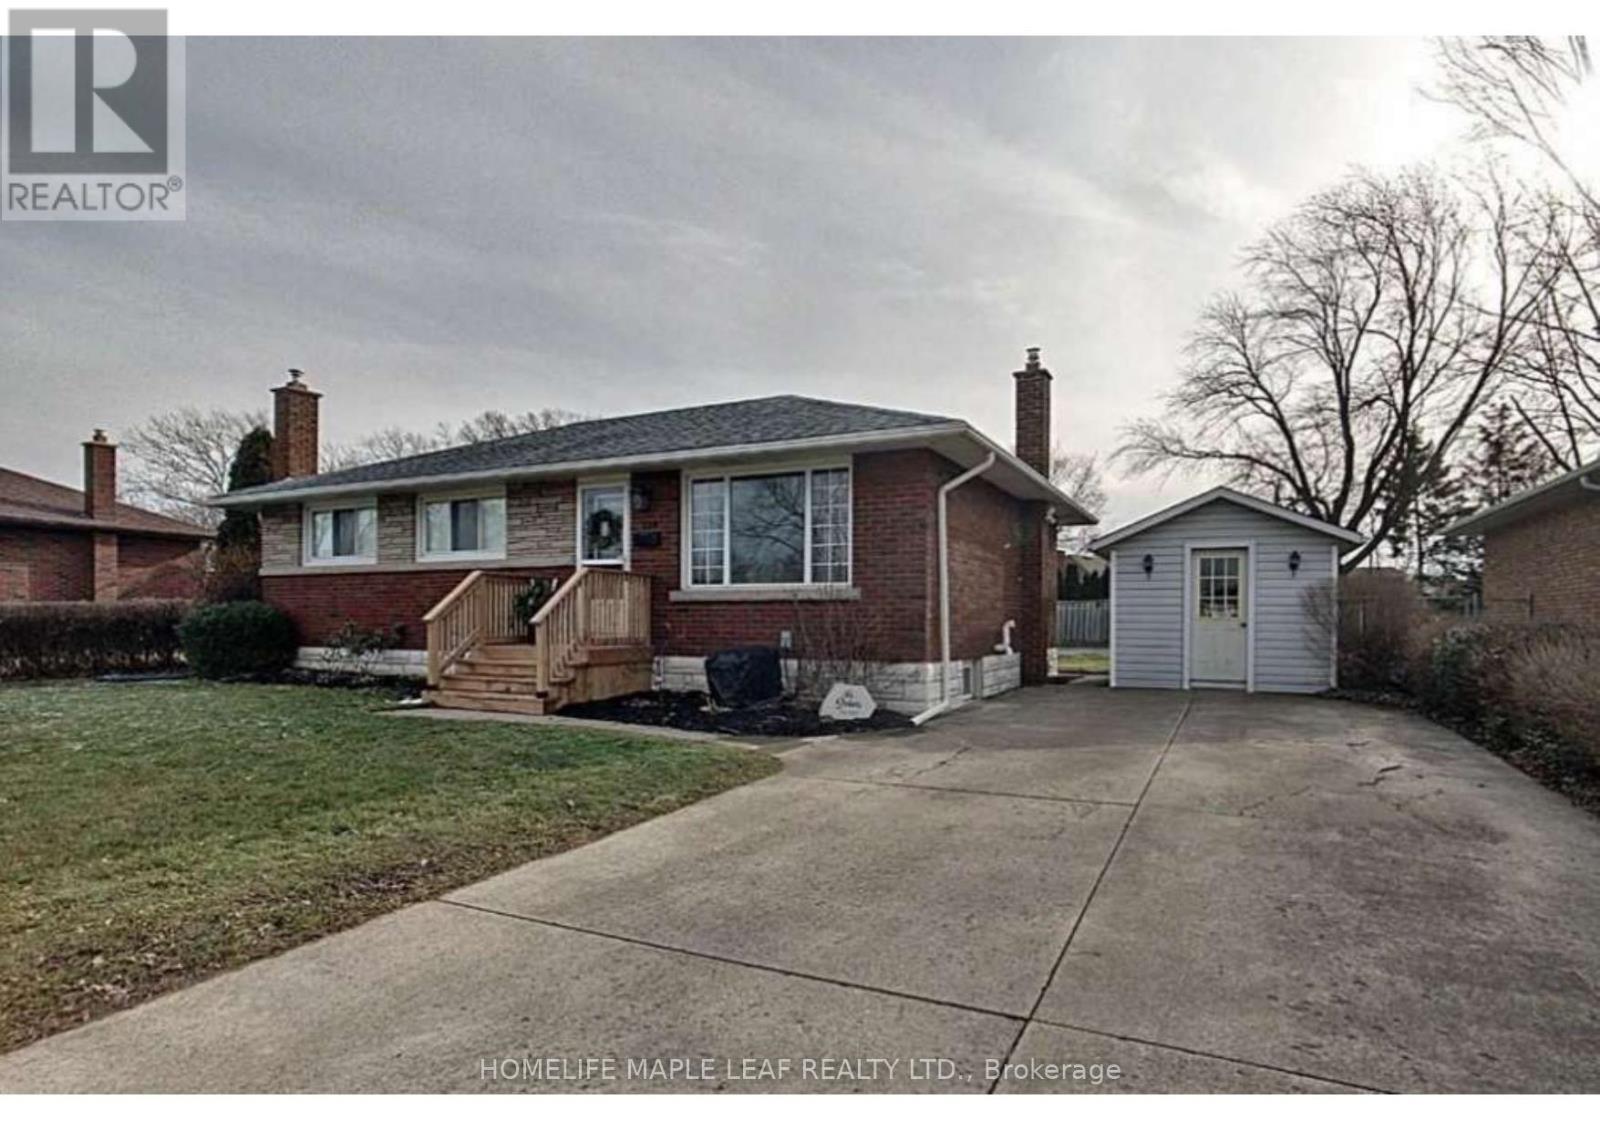
Beautiful and well-maintained 3- bedroom main-floor bungalow located in the highly desirable Glenridge community of St. Catharine. Bright and spacious layout featuring a modern kitchen open-concept living and dining areas, and an updated bathroom. Enjoy a large private backyard surrounded by nature tress and lush greenery, providing a peaceful setting for outdoor enjoyment. Conveniently located near schools, parks, shopping, public transit, Brock University, The pen centre and major highways. Tenants to pay 70% of utilities if the basement is separately rented. An excellant opportunity to live in one of St. Catherine most sought-after family-friendly communities. (id:61483)

61 Dane Avenue
Toronto, Ontario
Welcome to 61 Dane Avenue, a custom-built transitional-style residence offering approximately 7,360 sq. ft. of finished living space, including a fully finished lower level. Situated on a 60 x 125 ft. lot, this home features 5+4 bedrooms and 6 bathrooms with a functional layout designed for multi-generational living and entertaining. The main level offers a spacious kitchen with a large center island, adjoining dining, living and family rooms with approximately 11-foot ceilings, a main-floor office, and a 3-piece bathroom. Natural light fills the home through six skylights, while large-plank hardwood flooring, a floating staircase with glass railings, a gas fireplace, and numerous pot lights contribute to the home's contemporary design. The finished lower level features a separate entrance and walkout to the rear yard, four additional bedrooms, a second kitchen, and a large recreation area, offering flexible living arrangements. The private backyard and generous lot size provide ample outdoor space. Conveniently located near shopping, public transit, schools, parks, and major transportation routes, including Lawrence West Subway Station, Allen Road, and Yorkdale Shopping Centre. As per Seller, the lower level is currently generating approximately $8,000 per month in rental income. (id:61483)
49 Sydenham Trail W
Clearview, Ontario
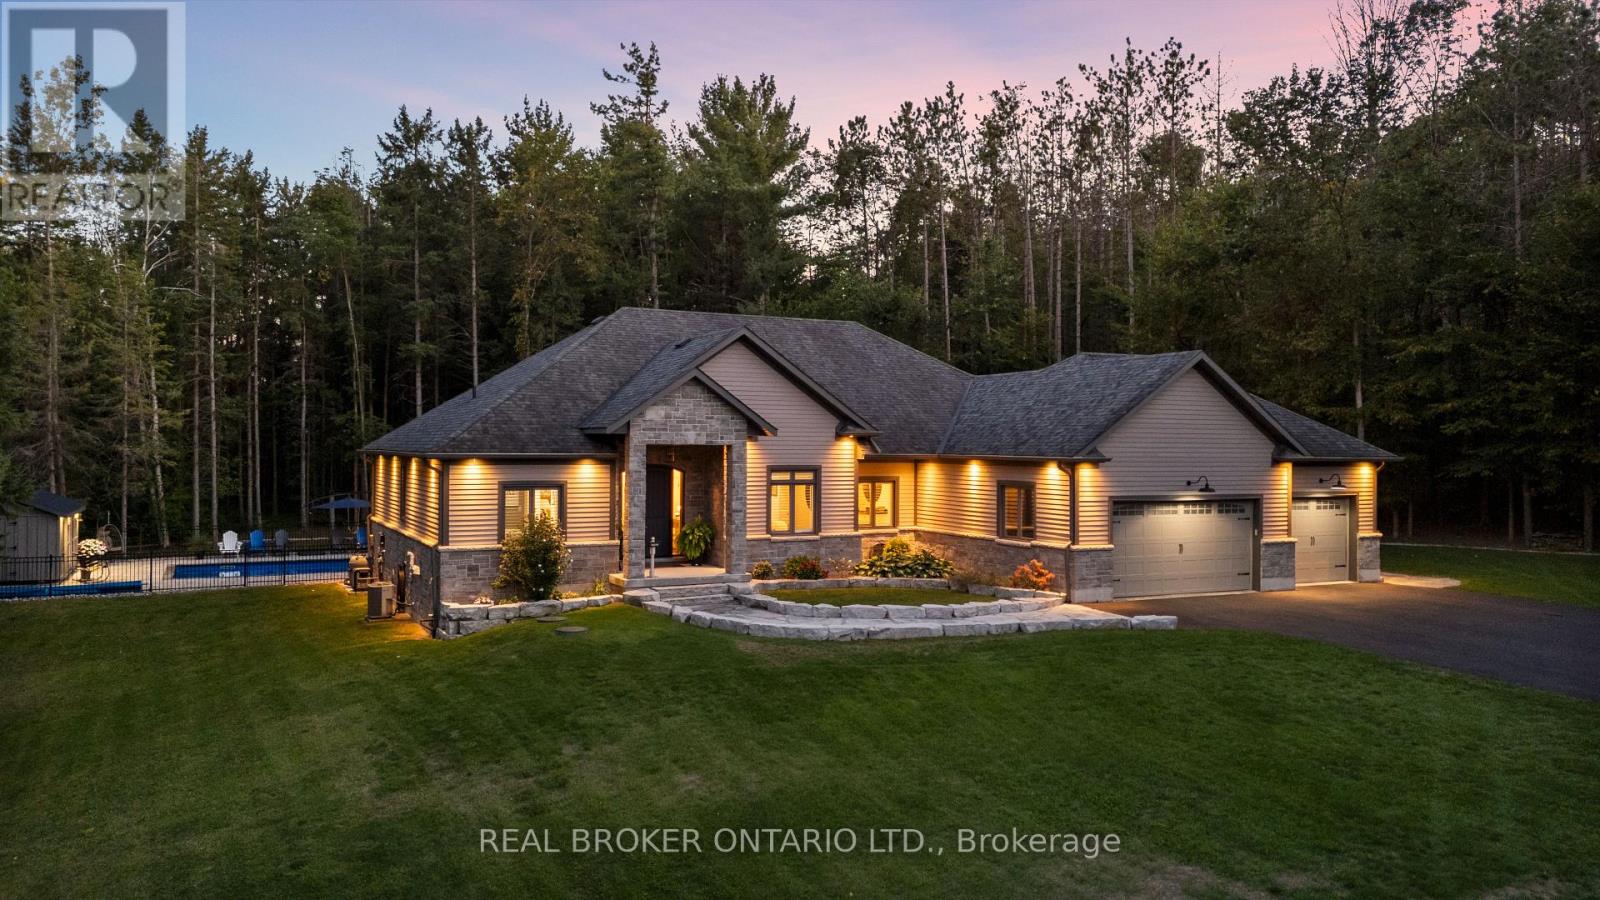
Your Private Resort, Every Day of the Year. Tucked away on 2.5 acres of mature trees and rolling landscape, this custom-built home isn't just a place to live - its a lifestyle. From the moment you arrive, youll feel the peace and privacy of country living, all while being steps from walking trails and minutes from town conveniences. Inside, soaring vaulted ceilings and a floor-to-ceiling propane fireplace set the tone for gatherings with family and friends. The open-concept design flows seamlessly from the living and dining area into a chefs kitchen with quartz countertops, extended cabinetry, stainless steel appliances, and a striking glass backsplash. Every detail has been crafted for both function and style. The main floor offers four bedrooms, including a primary suite designed as a true retreat, complete with a spa-like 5-piece ensuite and walk-in closet. The finished lower level with private garage entrance extends the lifestylewhether you need a guest suite, home gym, or office. A 5th bedroom, 3-pc bath, and expansive mudroom with storage make the space versatile and practical. Step outside and discover why this property is truly exceptional. A saltwater pool glistens in the sun, paired with a hot tub and covered deck that invite you to host summer parties, quiet evening dinners, or simply unwind after a long day. With walking trails at your doorstep and a backyard that feels like a private resort, this home delivers a lifestyle most only dream of. Luxury, privacy, and connection to nature this home is more than a residence. Its where family memories are made, friends gather, and every day feels like a getaway. (id:61483)
376 Maki Avenue
Greater Sudbury, Ontario
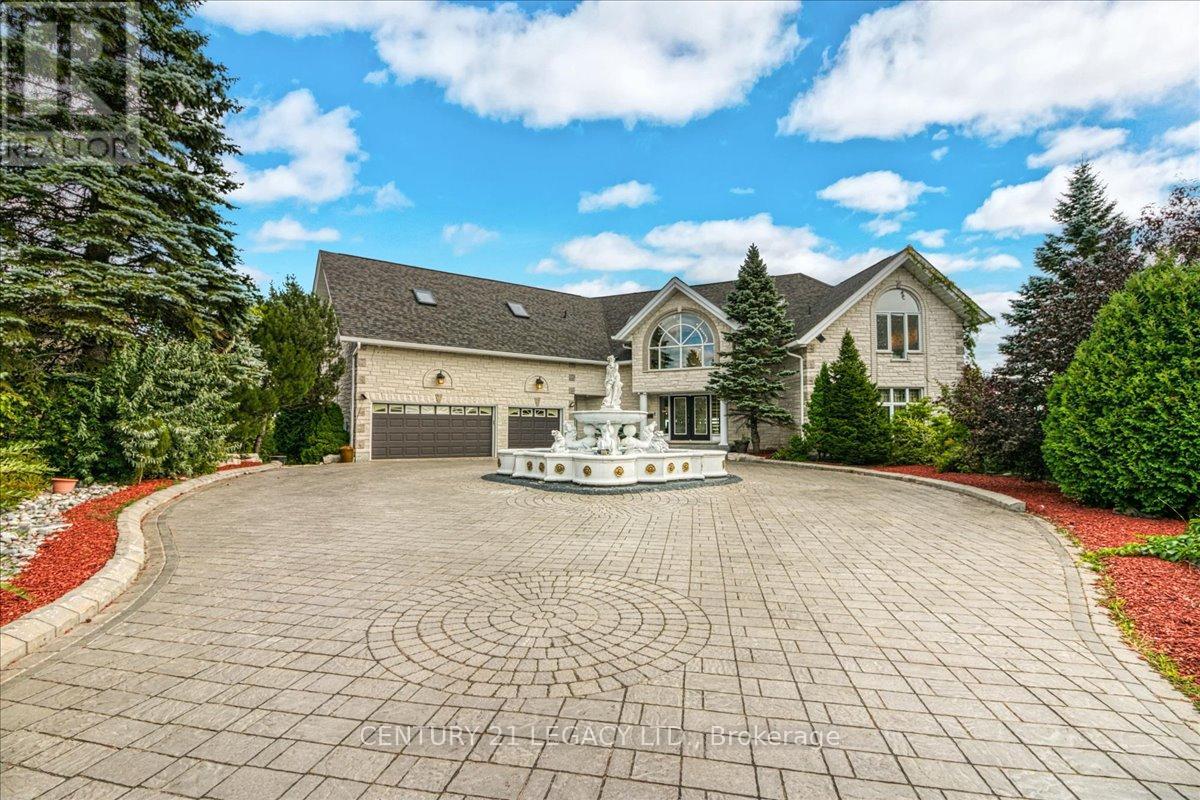
Welcome to a truly one-of-a-kind residence where timeless luxury meets modern comfort. Nestled in the heart of the city, this is exclusive retreat designed for those who value craftsmanship, elegance, and refined living. Step inside the grand foyer and into the soaring great room, featuring a high ceiling thru-out the house. The open-concept design flows seamlessly into the dining area, complete with top-of-the-line exquisite finishes and Lake View.This remarkable custom-built executive home redefining luxury at every turn with approximately over 10,000 SF of living space. Situated on approximately half-acre lot, this exceptional home features a 3-cars garage and park up to 10 cars on driveway, making a bold first impression! Perfect for entertaining, the home boasts a Entertainment room, Wet-Bar, and Huge Recreational Room opens to Jacuzzi Room that blend indoor and outdoor living. Resort-inspired amenities include a steam room, sauna, in-ground 2 hot tubs. Kitchen with Huge Pantry and One large centre island and an inviting breakfast area that opens up to the upper deck overlooking the beautifully Lake View.The main floor primary retreat offers privacy and luxury, complemented by 4 bedrooms to host family. Ascend upstairs, where rest and relaxation are granted in the lavish Owner's Suite complete with a private seating area, walk-in closet, a spa-like 6pc ensuite. Down the hall, you'll find two bedrooms with Jack and Jill Washroom. This professionally finished house adds remarkable versatility: 4 Bedrooms Upstairs and 2 bedrooms in Lower Level, 5 Full Washrooms, 1 half washrooms, Wet Bar, Sauna, and a spacious recreational area with direct access to the Huge Jacuzzi Area and to the backyard retreat Lakeside DECK & DOCK AREA (Which was Evaluated for $1.8 Million), round out this extraordinary residence.This estate is more than a home it is a sanctuary of style, innovation, and serenity. Experience unparalleled living at 376 Maki Avenue. Your private oasis awaits! (id:61483)
5595 Wesley Place
Niagara Falls, Ontario
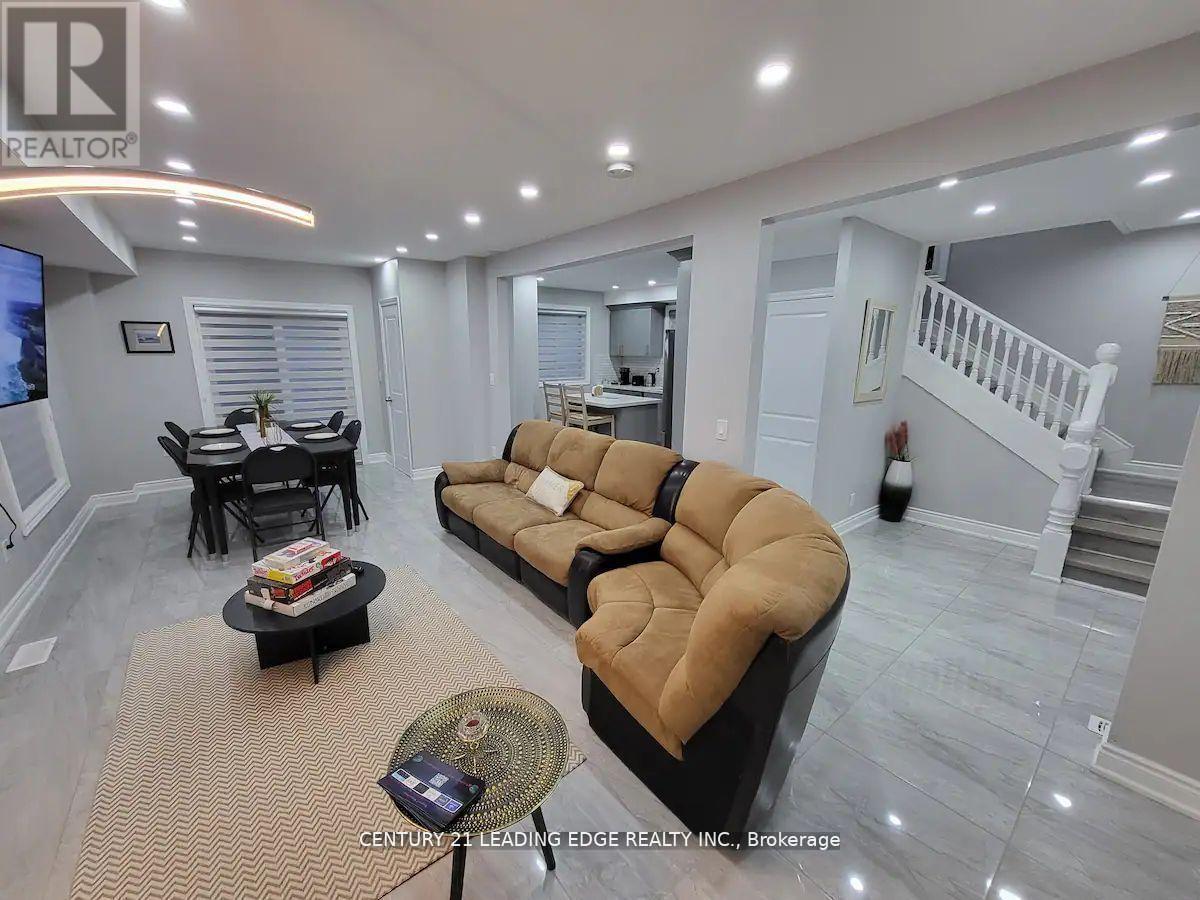
Welcome to this meticulously renovated detached home, nestled on a spacious corner lot in a highly sought-after, family-friendly neighborhood. Offering a perfect blend of modern luxury and timeless charm, this property is the ideal setting for both comfortable living and effortless entertaining. Inside, the contemporary design with high-end finishes and custom details match perfectly with the expansive open-concept layout. The home's large windows allow ample natural light while maintaining privacy. You will love the generously sized 3 bedrooms and 4 bathrooms. The inviting backyard provides an ideal setup for hosting family and friends. Situated next to a well-regarded school, this home is perfect for growing families. Enjoy the best of both worlds with easy access to all the major attractions of Niagara Falls, including the world-famous Falls, entertainment venues, dining, and shopping. Perfect for families or investors! This home would make a great rental property for its strategic location! Seller is willing to sell with furniture if the buyer desires. Turnkey property!! All new - 2022; roof, central air, furnace, windows, window coverings, plumbing, electrical, and wiring. 2023; main drain. (id:61483)
Ph 8 - 284 Mill Road
Toronto, Ontario
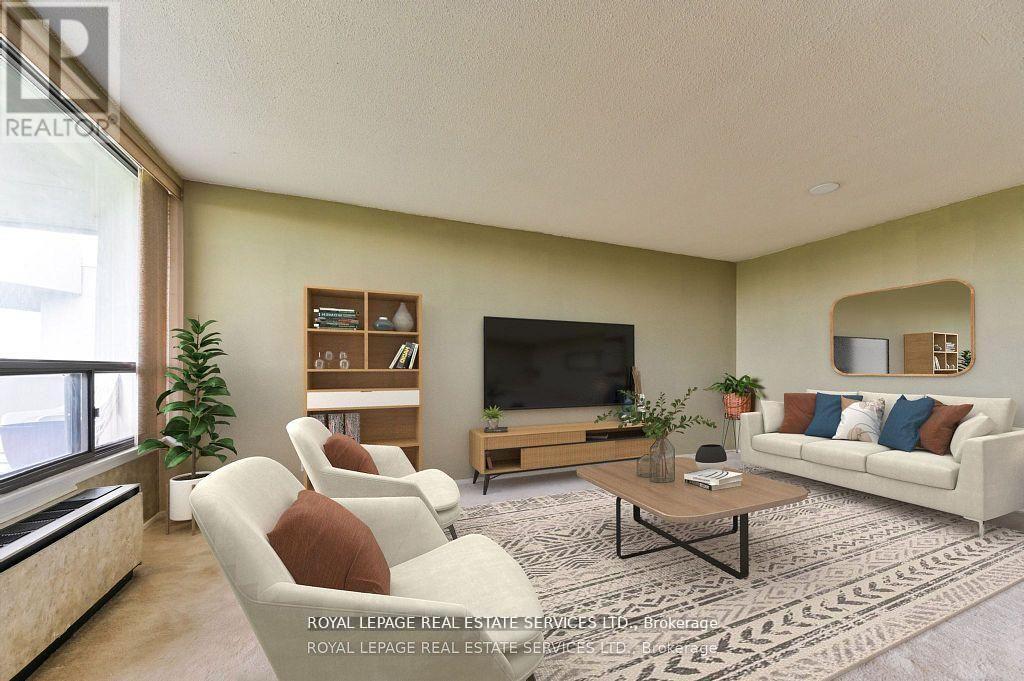
Panoramic golf course view in a stunning penthouse suite! Located in the heart of Etobicoke's prestigious Markland Wood community, this spacious 2-bedroom, 2-bath down-split condo offers the perfect blend of luxury, comfort, and lifestyle. Designed for modern living and effortless entertaining, the upper level features open-concept living and dining areas that walk out to a private balcony with breathtaking sunset views over the Markland Wood Golf Course ideal for summer BBQs. The lower level offers two generously sized bedrooms, including a sun-filled second bedroom and a primary suite with walk-in closet and 3-piece ensuite, all finished with warm parquet flooring. This award-winning building delivers a true resort experience with top-tier amenities: indoor and outdoor saltwater pools, sauna, clubhouse with games room, squash and basketball courts, a fully equipped gym, library, woodworking room, car wash, and three tennis courts. Set on 11 acres of beautifully landscaped grounds with a Japanese garden and walking paths, this is a rare opportunity to own a piece of paradise in one of Etobicoke's most desirable neighbourhoods. (id:61483)
438 - 22 Southport Street
Toronto, Ontario
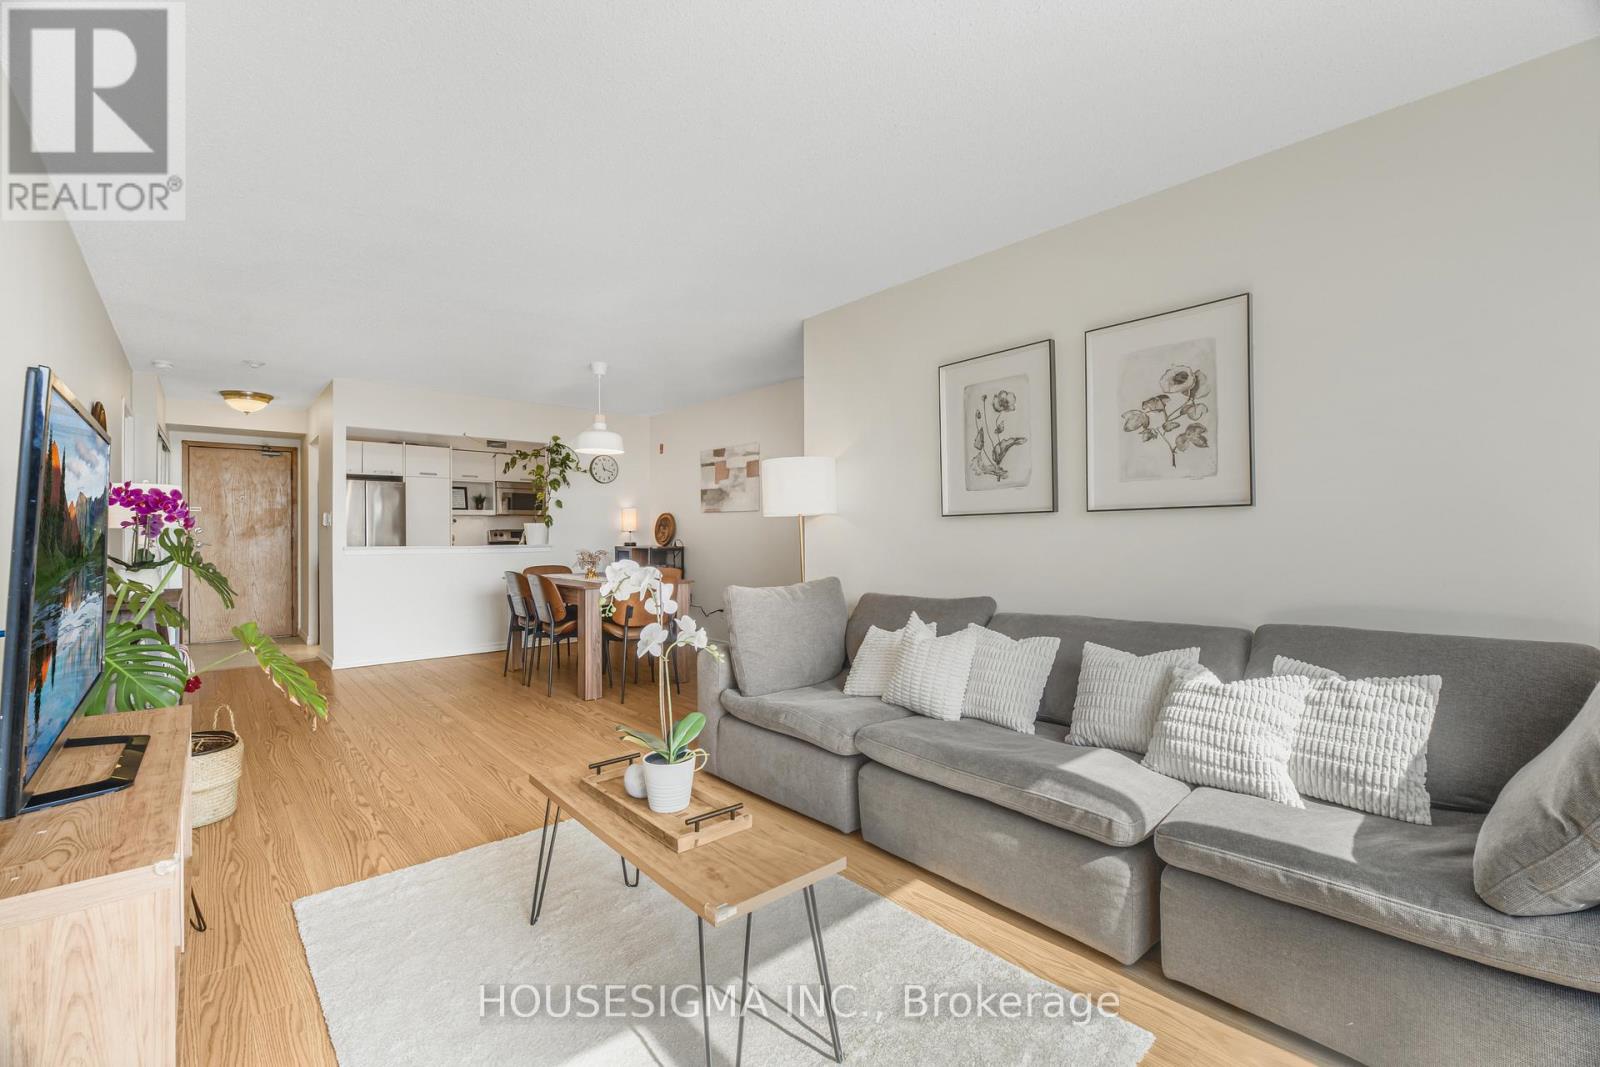
Bright south-facing suite in the highly desirable South Kingsway Village. This well-designed 2-bedroom + den, 2-bathroom condo offers approximately 1,117 sq. ft. of functional living space with a sought-after split-bedroom layout for added privacy. The updated kitchen opens seamlessly into the generous living and dining area, making it ideal for both everyday living and entertaining.The spacious primary bedroom features a walk-in closet, a private ensuite, and direct access to the den-perfect for a home office or reading nook. Updates include new refrigerator (2025) and fresh paint throughout the unit (2026). Residents enjoy access to an impressive range of amenities, including an indoor pool, squash court, fitness centre, sauna, party room, and outdoor barbecue area, along with 24-hour gatehouse security and ample visitor parking. Ideally located just minutes from transit, Bloor West Village, High Park, Lake Ontario, and scenic waterfront trails, with convenient access to schools, major highways, airports, and downtown Toronto.**Maintenance fees include all utilities for added convenience** (id:61483)